

Lower - 87 Lawrence Avenue W Toronto, Ontario M5M 1A7

$2,650 Monthly
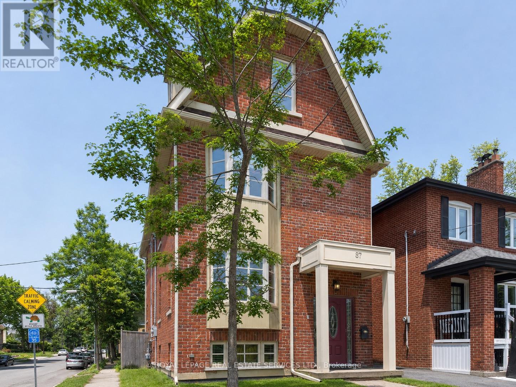
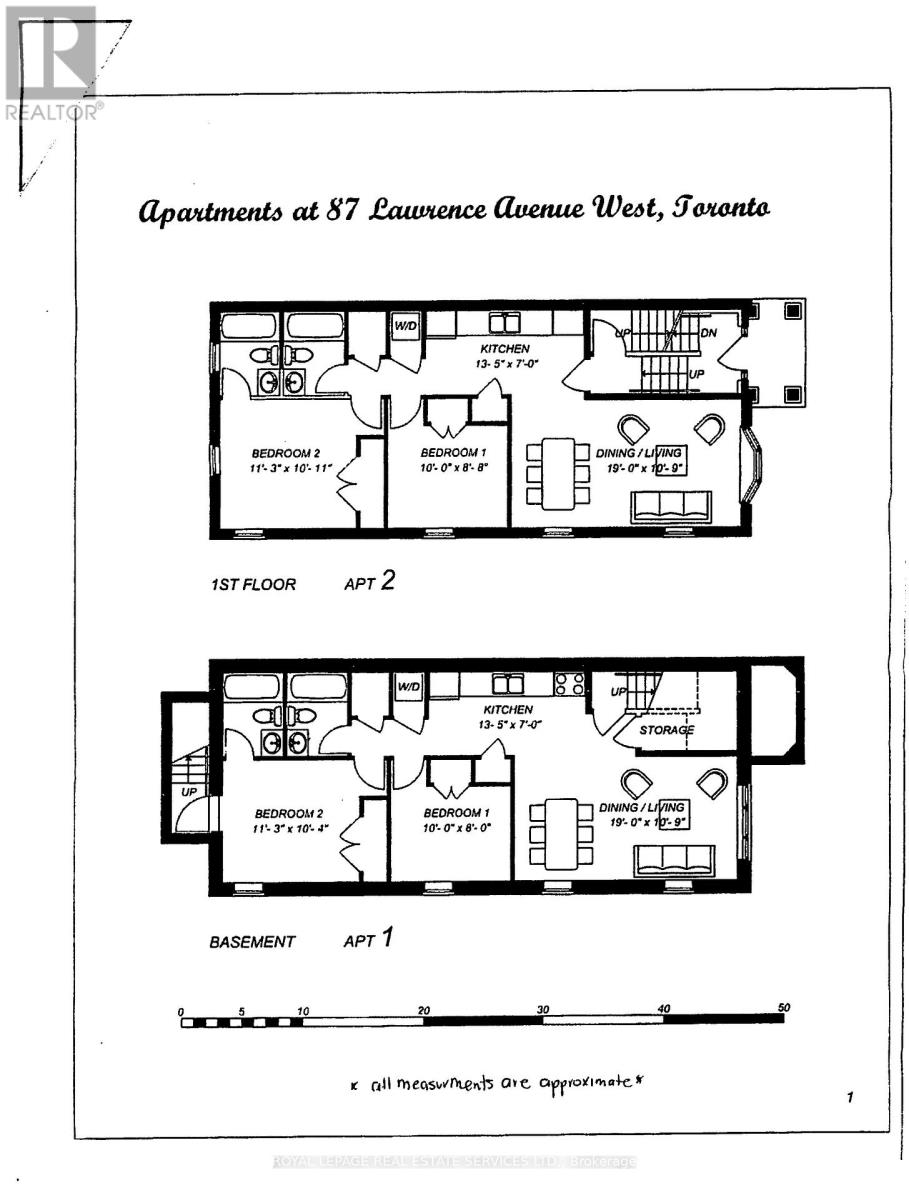
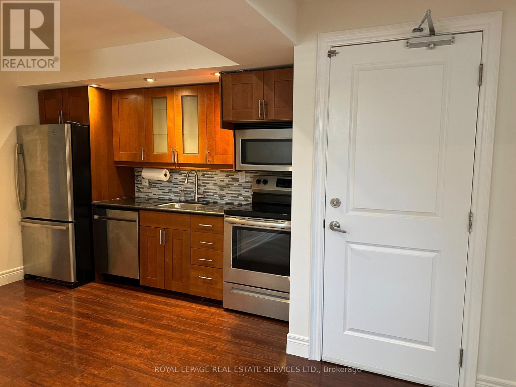
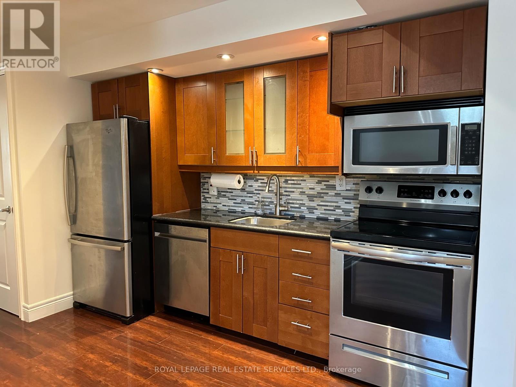
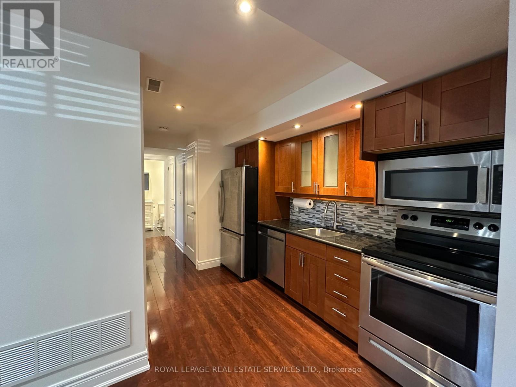
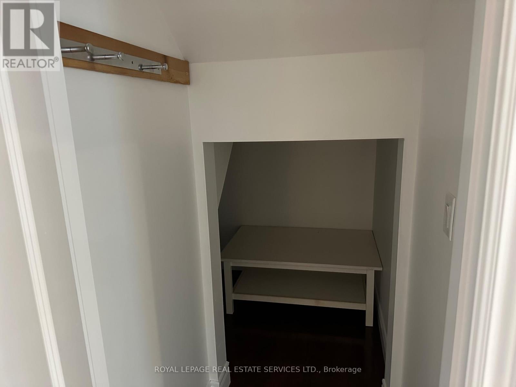
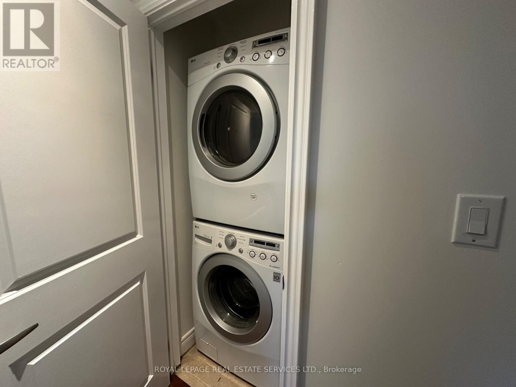
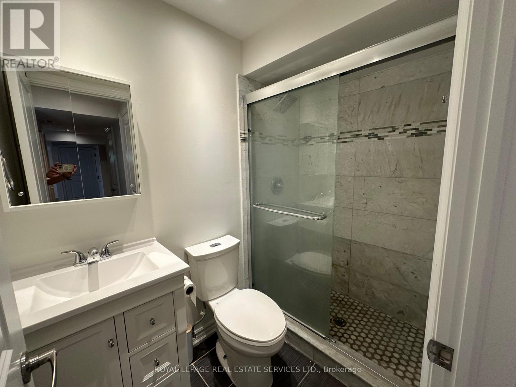
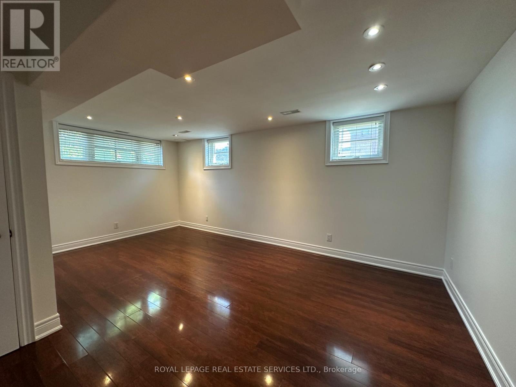
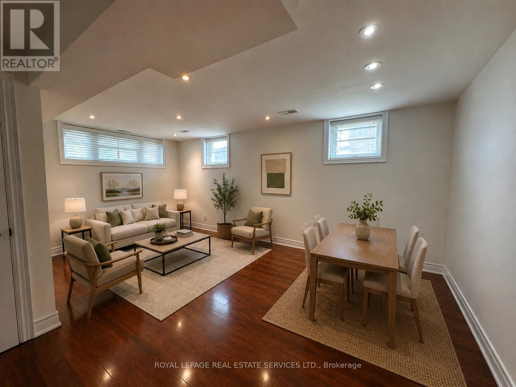
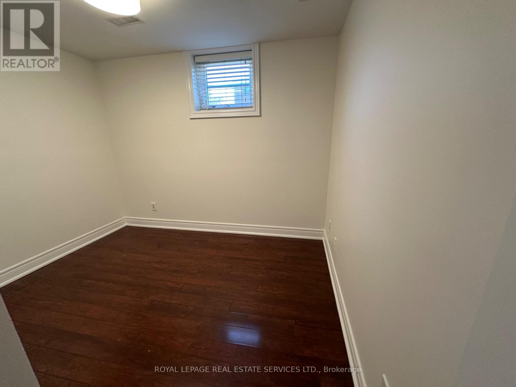
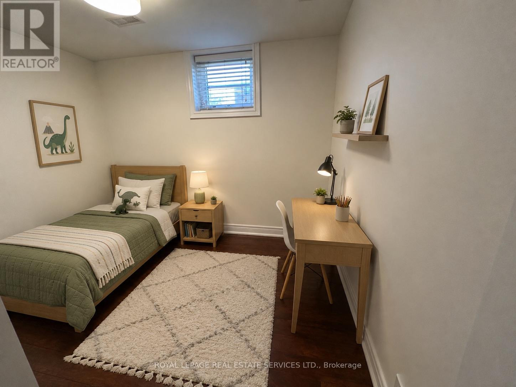
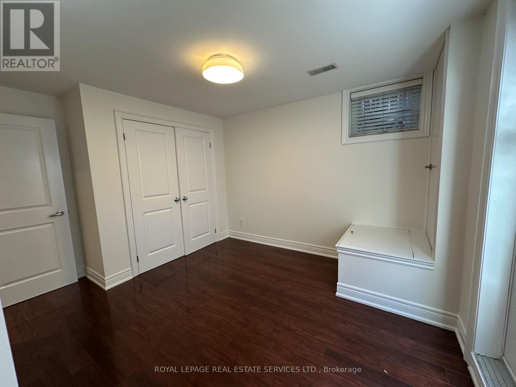
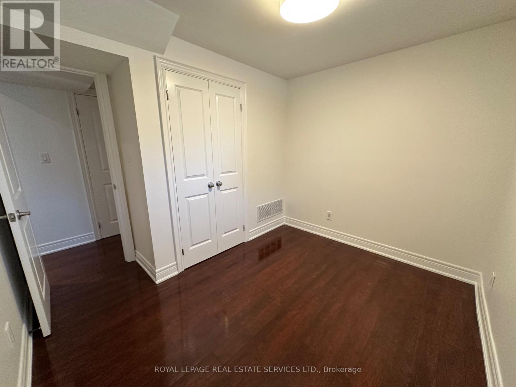
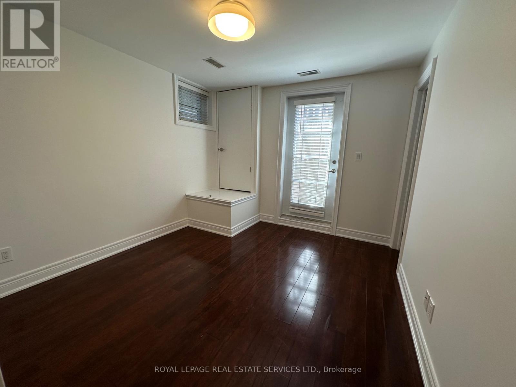
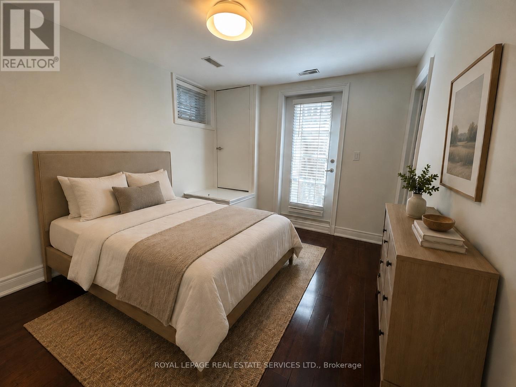
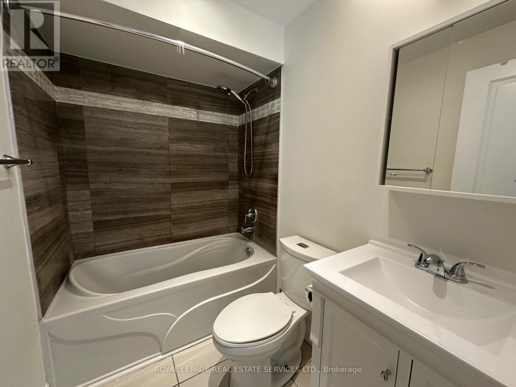
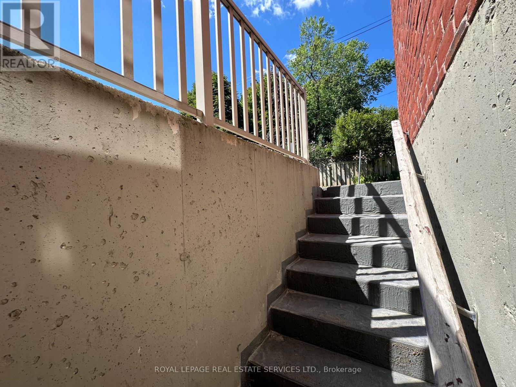
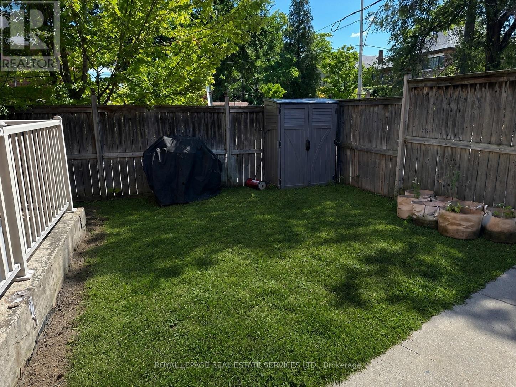
Bright & welcoming this well designed and spacious (JUST UNDER 1100 sq ft) freshly painted 2 bedroom - 2 bath lower level suite feels anything but typical! 7.5 ft HIGH ceilings, larger windows, quality finishes & an OPEN CONCEPT design to offer you comfortable, modern living in one of Toronto's most desirable neighbourhoods - LAWRENCE PARK. This suite is the lower level of newer Duplex style building - 3 suites in total. Enjoy your own private walk out to a fenced yard (shared BBQ area) ensuite laundry and plenty of storage as well as a Primary with 4 piece ENSUITE bath. Step outside and you are just moments from the SUBWAY, parks, shopping and some of Toronto's TOP RATED SCHOOLS (John Ross Robertson, Lawrence Park Collegiate). Everything you need is right here, making it easy to enjoy the best of Lawrence Park living. (id:63203)
Property Details
| MLS® Number | C13622512 |
| Property Type | Multi-family |
| Community Name | Lawrence Park South |
| Amenities Near By | Place Of Worship, Schools, Public Transit |
| Features | Flat Site, Carpet Free |
| View Type | City View |
Building
| Bathroom Total | 2 |
| Bedrooms Above Ground | 2 |
| Bedrooms Total | 2 |
| Amenities | Separate Electricity Meters |
| Appliances | Dishwasher, Dryer, Microwave, Stove, Washer, Window Coverings, Refrigerator |
| Basement Features | Apartment In Basement |
| Basement Type | N/a |
| Cooling Type | Central Air Conditioning |
| Exterior Finish | Brick |
| Flooring Type | Laminate |
| Foundation Type | Unknown |
| Heating Fuel | Natural Gas |
| Heating Type | Forced Air |
| Stories Total | 3 |
| Size Interior | 700 - 1,100 Ft2 |
| Type | Duplex |
| Utility Water | Municipal Water |
Parking
| No Garage |
Land
| Acreage | No |
| Land Amenities | Place Of Worship, Schools, Public Transit |
| Landscape Features | Landscaped |
| Sewer | Sanitary Sewer |
| Size Depth | 110 Ft |
| Size Frontage | 25 Ft |
| Size Irregular | 25 X 110 Ft |
| Size Total Text | 25 X 110 Ft |
Rooms
| Level | Type | Length | Width | Dimensions |
|---|---|---|---|---|
| Flat | Living Room | 5.79 m | 4.24 m | 5.79 m x 4.24 m |
| Flat | Dining Room | 4.24 m | 5.79 m | 4.24 m x 5.79 m |
| Flat | Kitchen | 4.11 m | 2.134 m | 4.11 m x 2.134 m |
| Flat | Bedroom | 3.048 m | 2.44 m | 3.048 m x 2.44 m |
| Flat | Bedroom 2 | 3.44 m | 3.17 m | 3.44 m x 3.17 m |
Contact Us
Contact us for more information

The trademarks REALTOR®, REALTORS®, and the REALTOR® logo are controlled by The Canadian Real Estate Association (CREA) and identify real estate professionals who are members of CREA. The trademarks MLS®, Multiple Listing Service® and the associated logos are owned by The Canadian Real Estate Association (CREA) and identify the quality of services provided by real estate professionals who are members of CREA. The trademark DDF® is owned by The Canadian Real Estate Association (CREA) and identifies CREA's Data Distribution Facility (DDF®)
August 01 2026 04:30:44
Toronto Regional Real Estate Board
Royal LePage Real Estate Services Ltd.