

Lower - 93 Bologna Road Vaughan, Ontario L4H 2M8

$1,700 Monthly
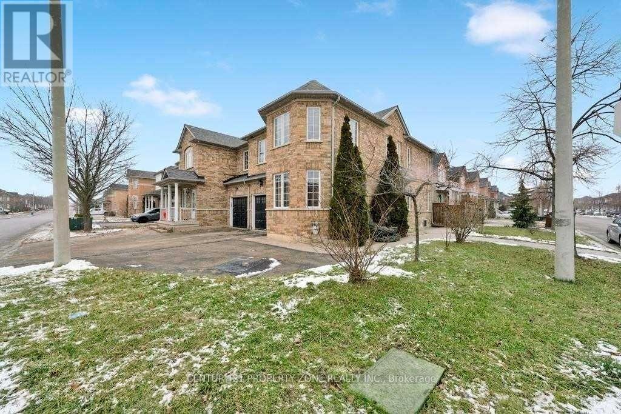
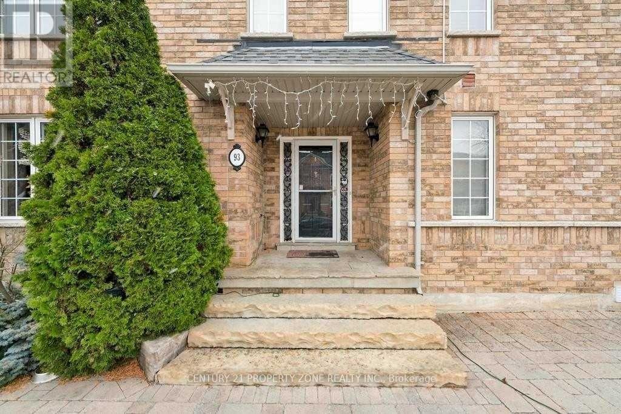
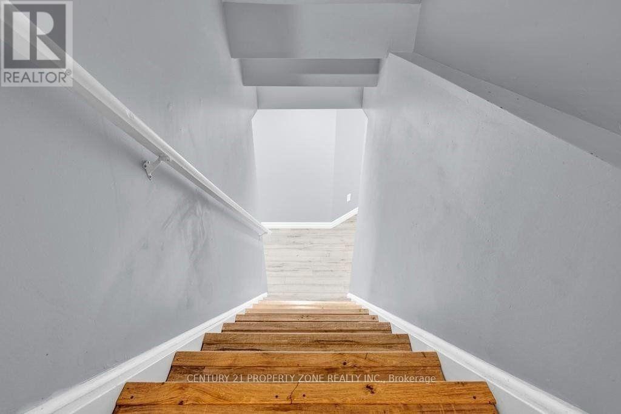
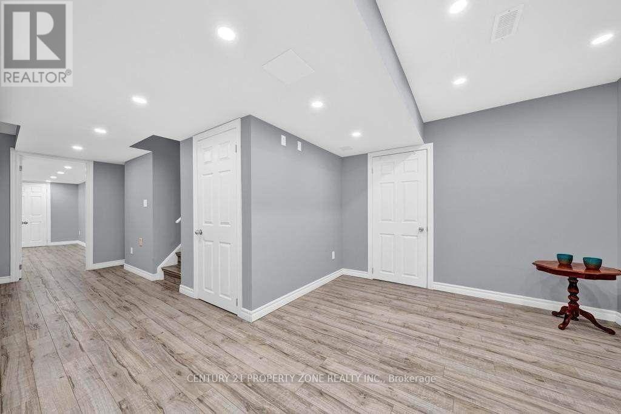
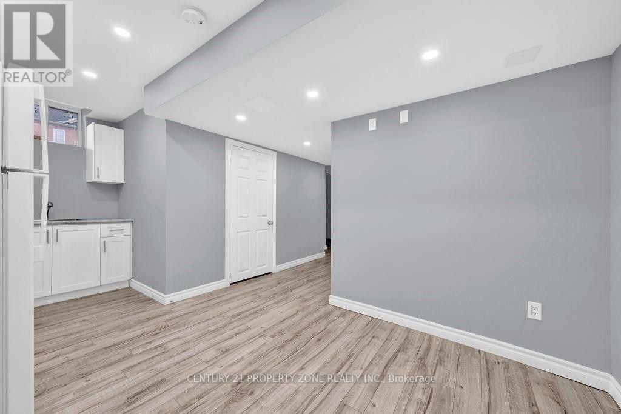
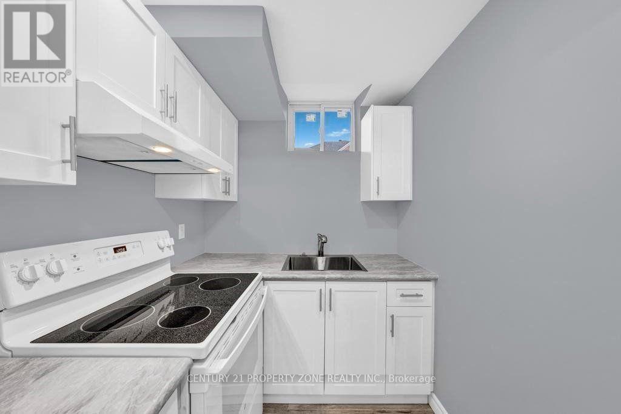
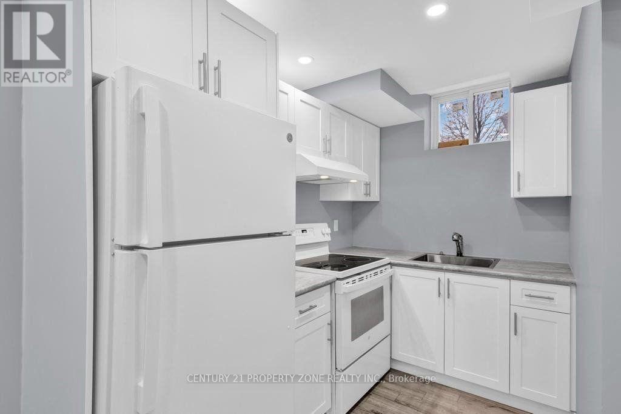
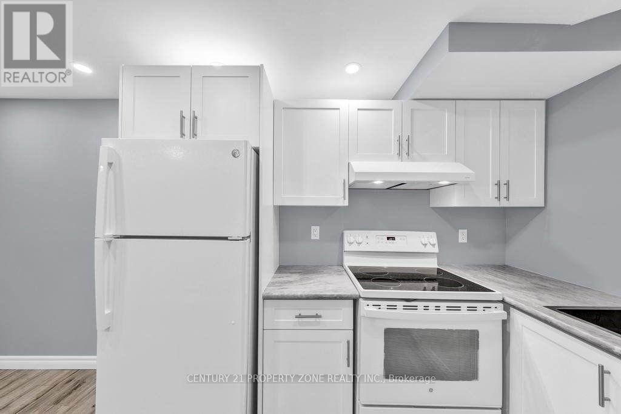
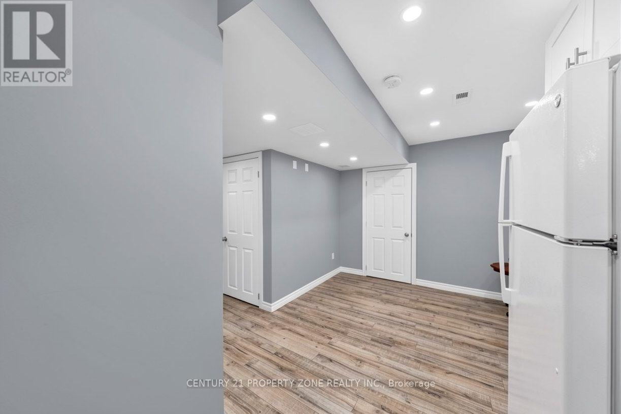
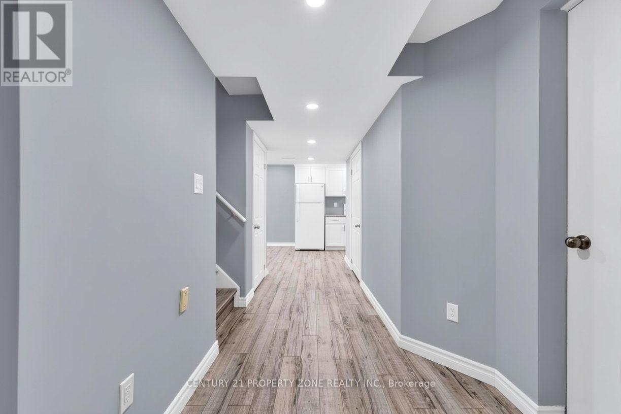
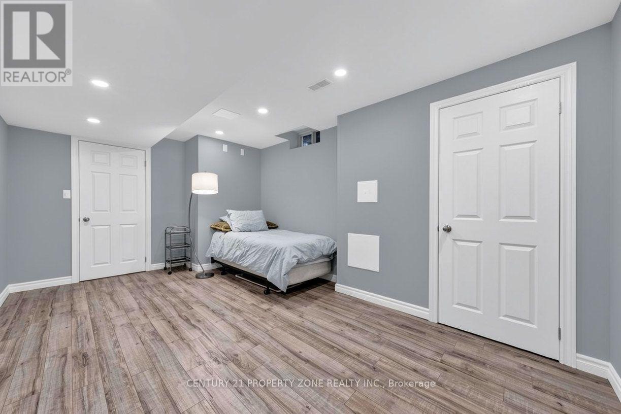
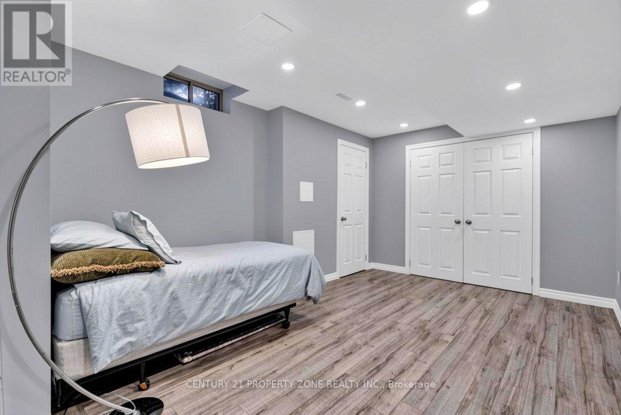
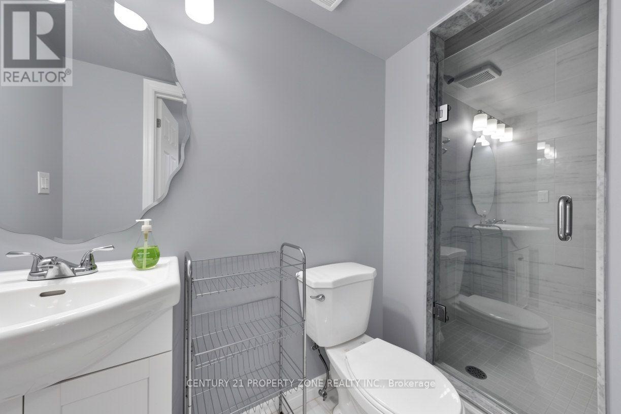
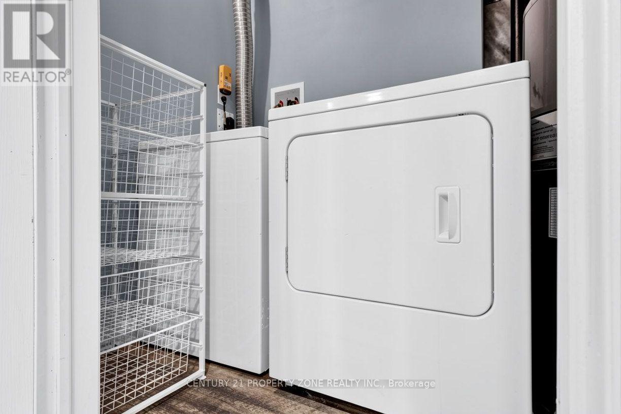
Bright and beautifully maintained lower-level apartment with a private entrance, offering the perfect blend of comfort, privacy, and convenience. This well-appointed unit features a spacious layout, separate in-suite laundry, newer appliances, and ample storage space. The all-inclusive lease covers heat, water, hydro and internet for worry-free living. Situated in the highly sought-after Vellore Village community, this home is ideally located just minutes from major highways, public transit, Vaughan Mills Shopping Centre, Cortellucci Vaughan Hospital, parks, and top-rated schools. An excellent opportunity for tenants seeking a clean, well-maintained home in one of Vaughan's most desirable neighborhoods. Don't miss this exceptional leasing opportunity! (id:63203)
Property Details
| MLS® Number | N13573020 |
| Property Type | Single Family |
| Community Name | Vellore Village |
| Amenities Near By | Park, Place Of Worship, Public Transit, Schools |
| Communication Type | High Speed Internet |
| Parking Space Total | 1 |
Building
| Bathroom Total | 1 |
| Bedrooms Above Ground | 1 |
| Bedrooms Total | 1 |
| Appliances | Dryer, Microwave, Hood Fan, Stove, Washer, Refrigerator |
| Basement Features | Apartment In Basement, Separate Entrance |
| Basement Type | N/a, N/a |
| Construction Style Attachment | Semi-detached |
| Cooling Type | Central Air Conditioning |
| Exterior Finish | Brick |
| Flooring Type | Laminate |
| Foundation Type | Unknown |
| Heating Fuel | Natural Gas |
| Heating Type | Forced Air |
| Stories Total | 2 |
| Size Interior | 1,500 - 2,000 Ft2 |
| Type | House |
| Utility Water | Municipal Water |
Parking
| No Garage |
Land
| Acreage | No |
| Land Amenities | Park, Place Of Worship, Public Transit, Schools |
| Sewer | Sanitary Sewer |
Rooms
| Level | Type | Length | Width | Dimensions |
|---|---|---|---|---|
| Basement | Bedroom | 3.02 m | 2.94 m | 3.02 m x 2.94 m |
| Basement | Living Room | 3.02 m | 2.31 m | 3.02 m x 2.31 m |
| Basement | Kitchen | 2.81 m | 2.31 m | 2.81 m x 2.31 m |
Contact Us
Contact us for more information

The trademarks REALTOR®, REALTORS®, and the REALTOR® logo are controlled by The Canadian Real Estate Association (CREA) and identify real estate professionals who are members of CREA. The trademarks MLS®, Multiple Listing Service® and the associated logos are owned by The Canadian Real Estate Association (CREA) and identify the quality of services provided by real estate professionals who are members of CREA. The trademark DDF® is owned by The Canadian Real Estate Association (CREA) and identifies CREA's Data Distribution Facility (DDF®)
July 16 2026 07:04:01
Toronto Regional Real Estate Board
RE/MAX Real Estate Centre Inc.