

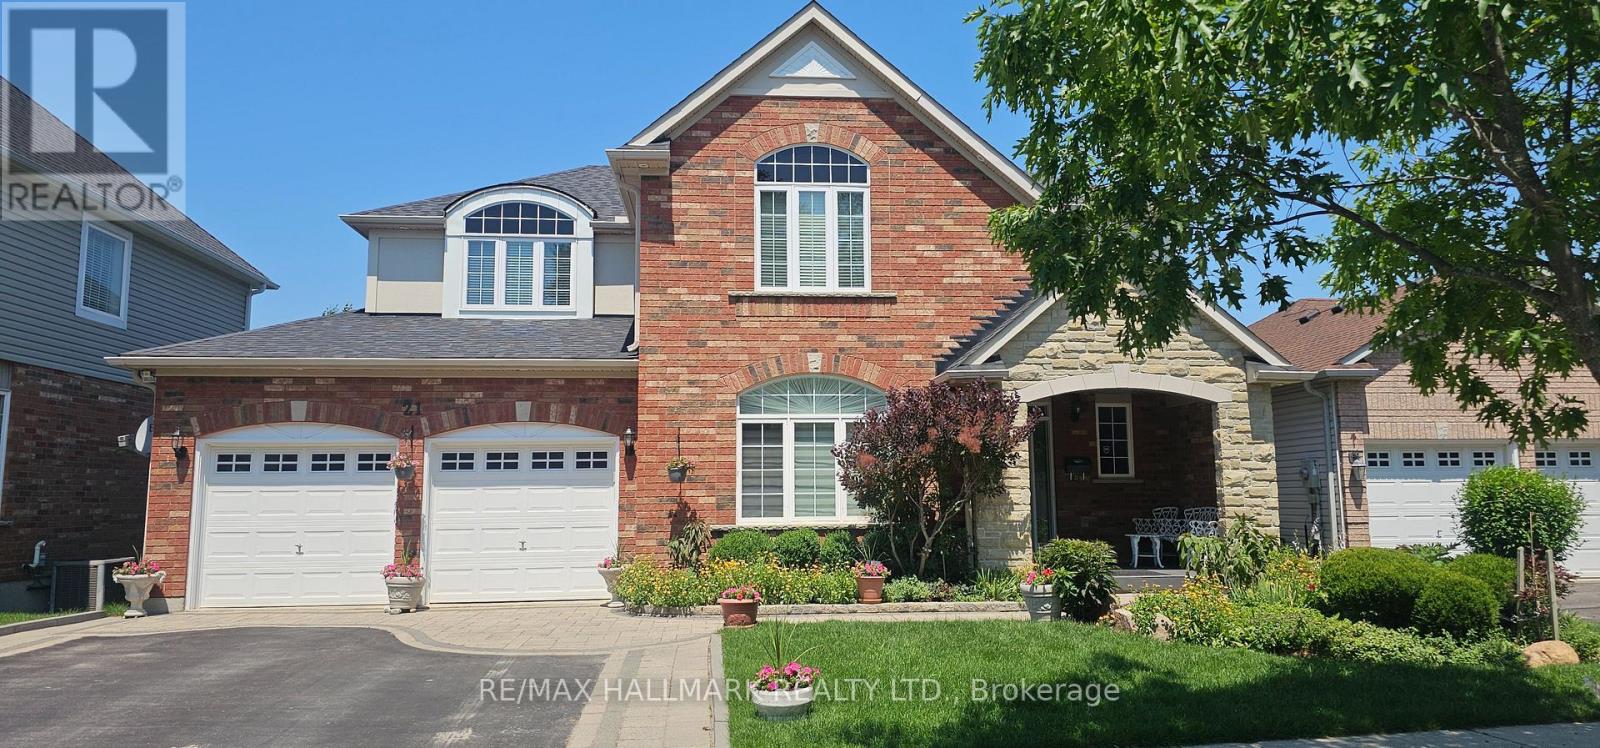
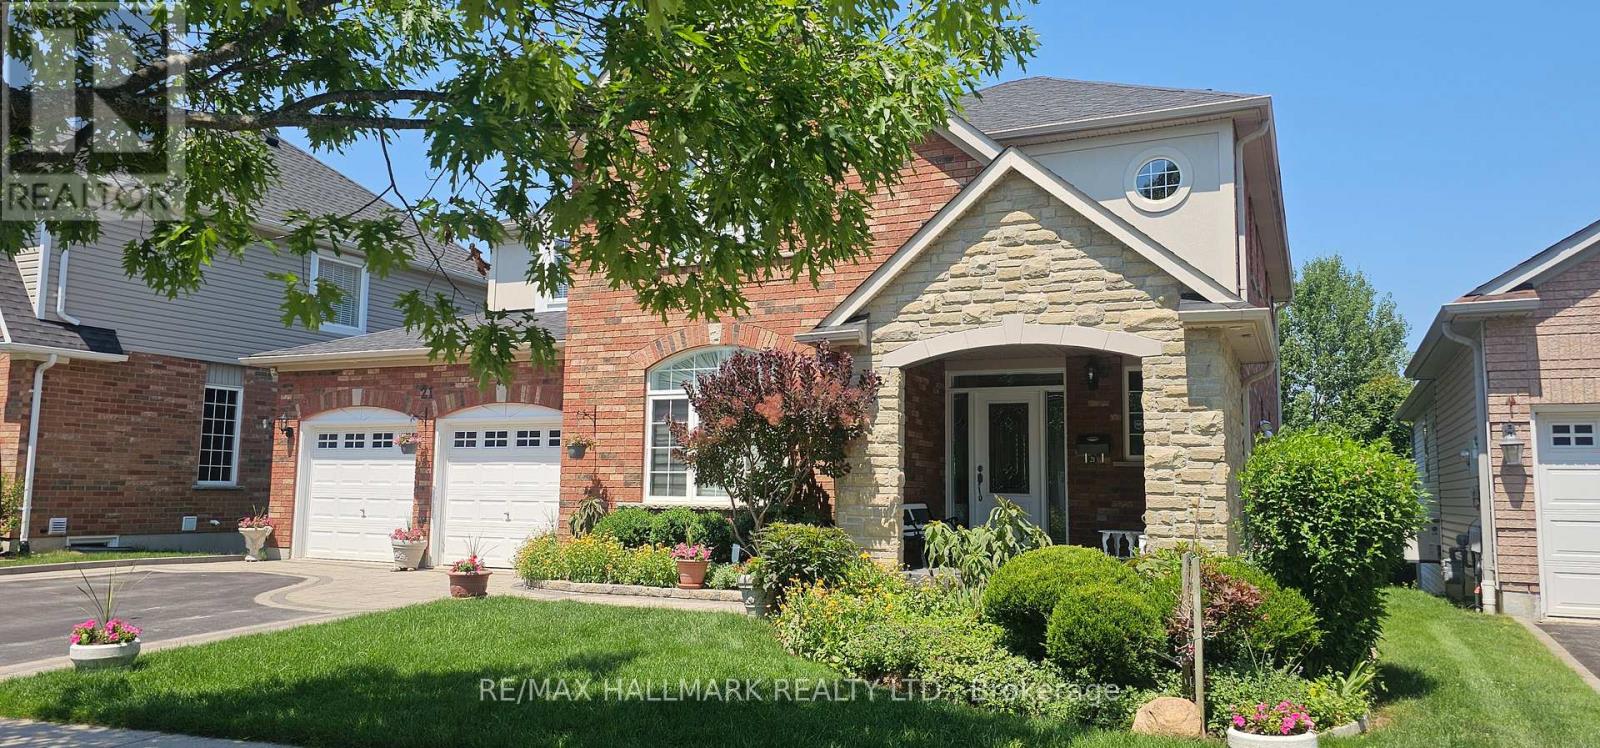
Lower Level - 21 Oakside Drive Uxbridge, Ontario L9P 2A4

$1,550 Monthly
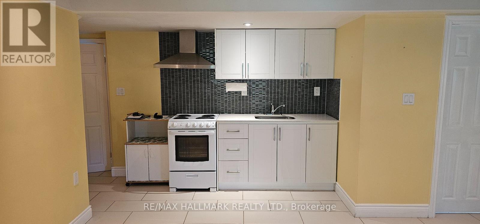
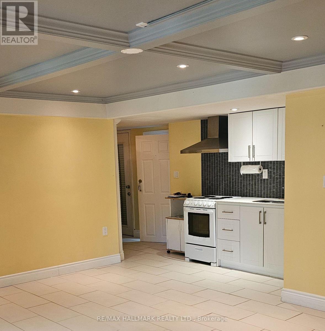
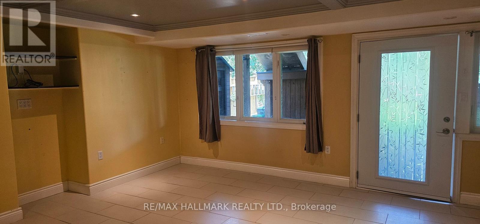
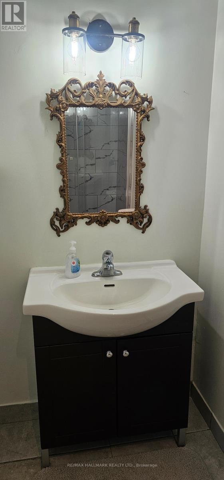
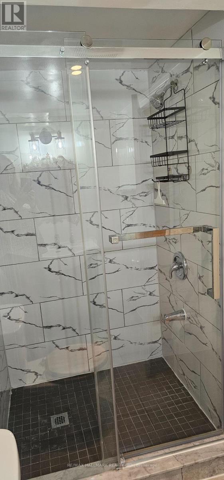
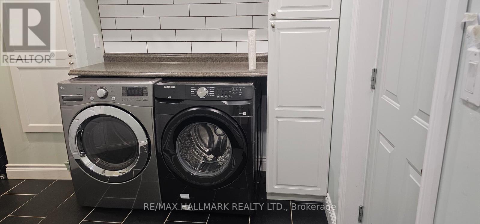
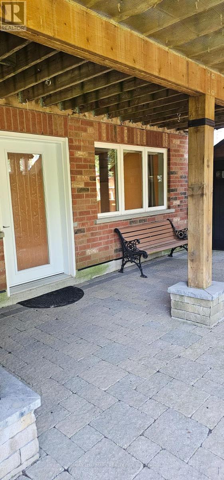
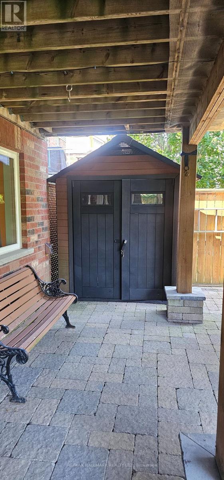
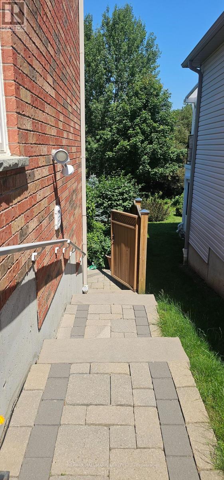
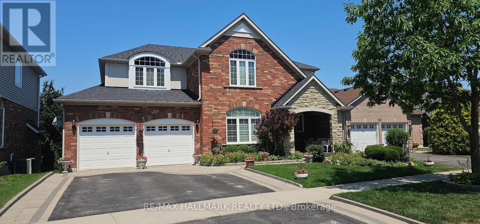
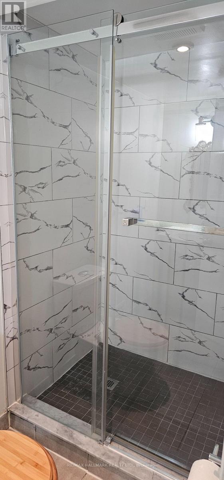
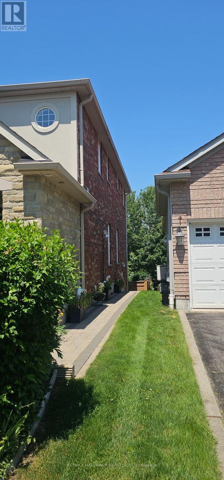
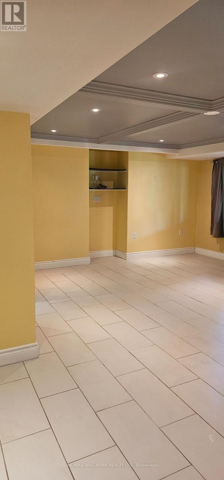
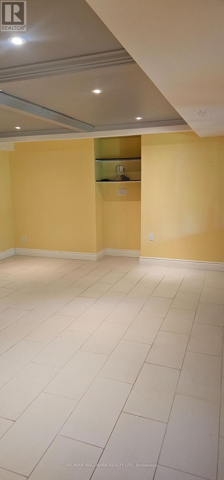
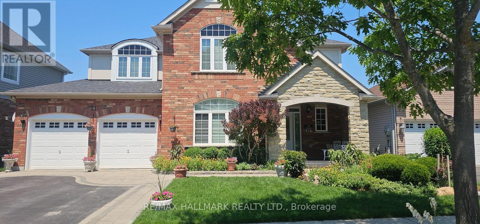
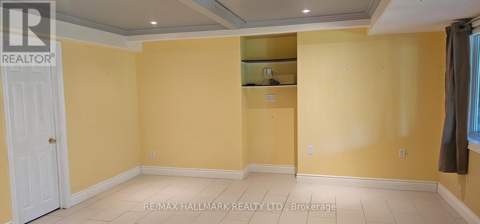
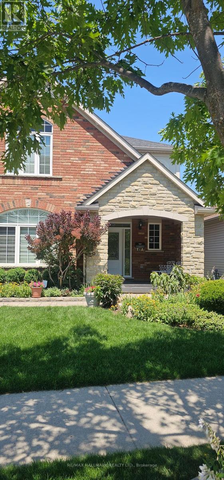
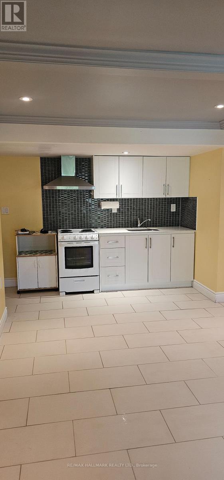
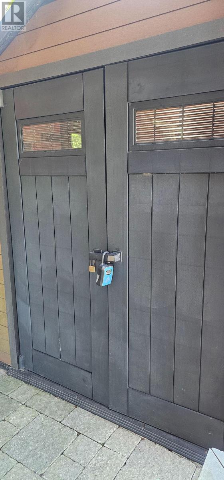
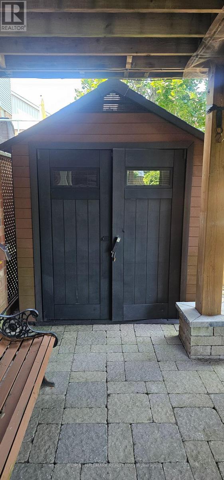
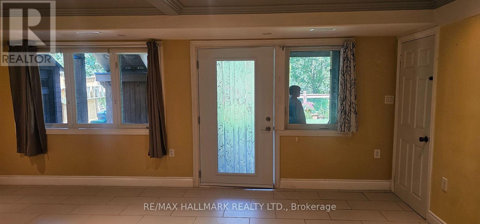
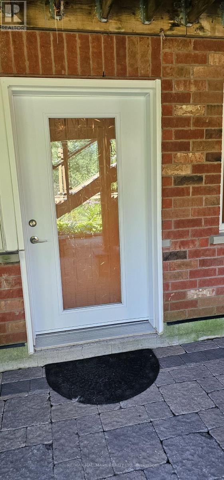
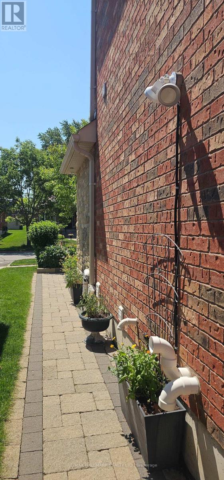
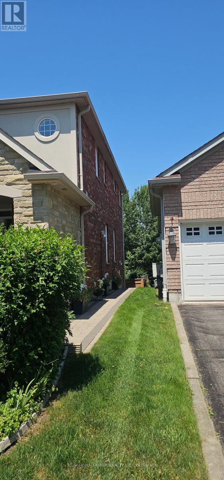
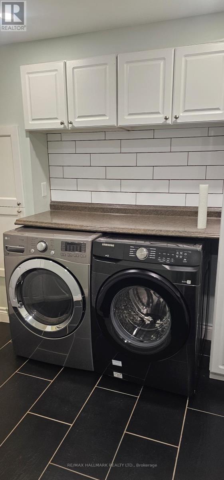
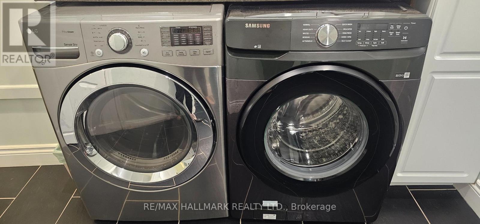
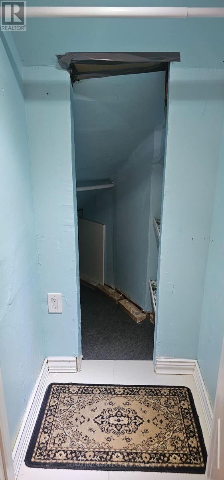
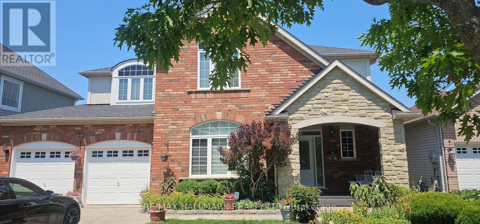
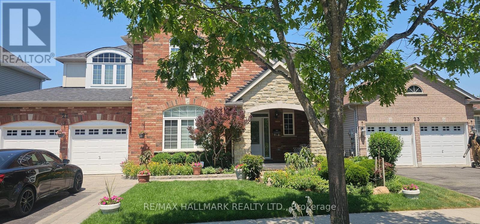
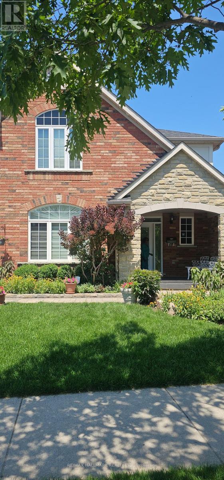
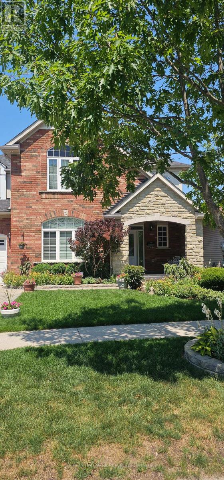
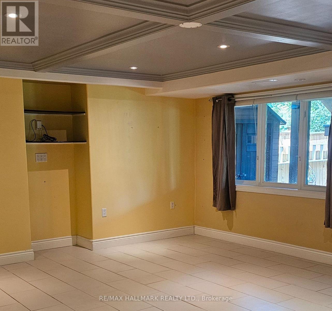
UTILITIES INCLUDED!! Discover This Beautifully Finished Walk-Out Lower Level Suite With A Private Separate Entrance, Perfectly Nestled On A Quiet Street In The Heart Of Uxbridge! This bright and spacious studio apartment offers an open-concept layout with large windows that fill the living space with natural light. Elegant coffered ceilings, pot lights and direct access to the backyard create a warm and inviting atmosphere. The kitchen is complete with granite countertops, a stylish backsplash, stove, range hood, and ample cabinetry, making it ideal for everyday living. The contemporary 3pc bathroom features a sleek glass walk-in shower, and the shared laundry room includes a full-size washer and dryer for added convenience. Step outside to the beautifully maintained backyard and covered stone patio overlooking the scenic Maple Bridge Trail. One parking space is included, and a storage shed may be available for tenant use upon request. Tenant to assist with snow shovelling. Ideally located just minutes from historic Downtown Uxbridge, enjoy the charming boutiques, restaurants, cafés, grocery stores, parks, recreation facilities, schools, and the renowned Uxbridge Trail System. Convenient access to Highways 47 & 12 allows for simple commuting around Durham Region and the GTA. Don't miss out on this wonderful opportunity to enjoy comfortable living in one of Uxbridge's most desirable neighbourhoods! (id:63203)
Property Details
| MLS® Number | N13559110 |
| Property Type | Single Family |
| Community Name | Uxbridge |
| Amenities Near By | Hospital, Place Of Worship, Schools |
| Features | Conservation/green Belt, Carpet Free |
| Parking Space Total | 1 |
| Structure | Shed |
Building
| Bathroom Total | 1 |
| Appliances | Dryer, Stove, Washer, Window Coverings, Refrigerator |
| Basement Development | Finished |
| Basement Features | Walk Out, Separate Entrance |
| Basement Type | N/a (finished), N/a, N/a |
| Construction Style Attachment | Detached |
| Cooling Type | Central Air Conditioning |
| Exterior Finish | Brick |
| Fire Protection | Alarm System |
| Foundation Type | Poured Concrete |
| Heating Fuel | Natural Gas |
| Heating Type | Forced Air |
| Stories Total | 2 |
| Size Interior | 0 - 699 Ft2 |
| Type | House |
| Utility Water | Municipal Water |
Parking
| Attached Garage | |
| Garage |
Land
| Acreage | No |
| Land Amenities | Hospital, Place Of Worship, Schools |
| Sewer | Sanitary Sewer |
| Size Depth | 102 Ft ,10 In |
| Size Frontage | 56 Ft ,4 In |
| Size Irregular | 56.4 X 102.9 Ft |
| Size Total Text | 56.4 X 102.9 Ft |
Contact Us
Contact us for more information

The trademarks REALTOR®, REALTORS®, and the REALTOR® logo are controlled by The Canadian Real Estate Association (CREA) and identify real estate professionals who are members of CREA. The trademarks MLS®, Multiple Listing Service® and the associated logos are owned by The Canadian Real Estate Association (CREA) and identify the quality of services provided by real estate professionals who are members of CREA. The trademark DDF® is owned by The Canadian Real Estate Association (CREA) and identifies CREA's Data Distribution Facility (DDF®)
July 13 2026 11:32:25
Toronto Regional Real Estate Board
RE/MAX Hallmark Realty Ltd.