

Main - 124 Glencrest Boulevard Toronto, Ontario M4B 1L8

$2,400 Monthly
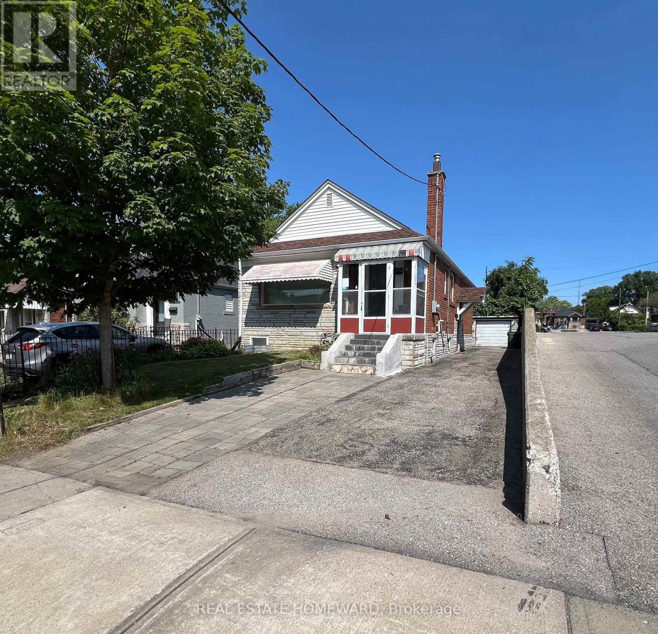
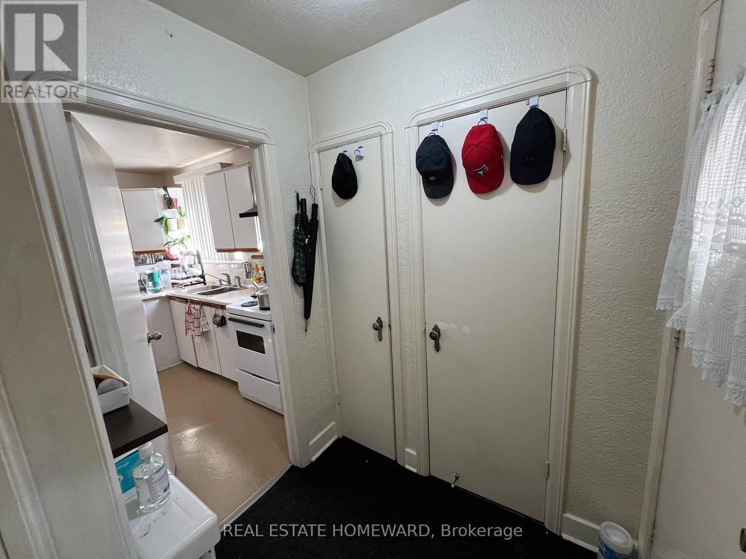
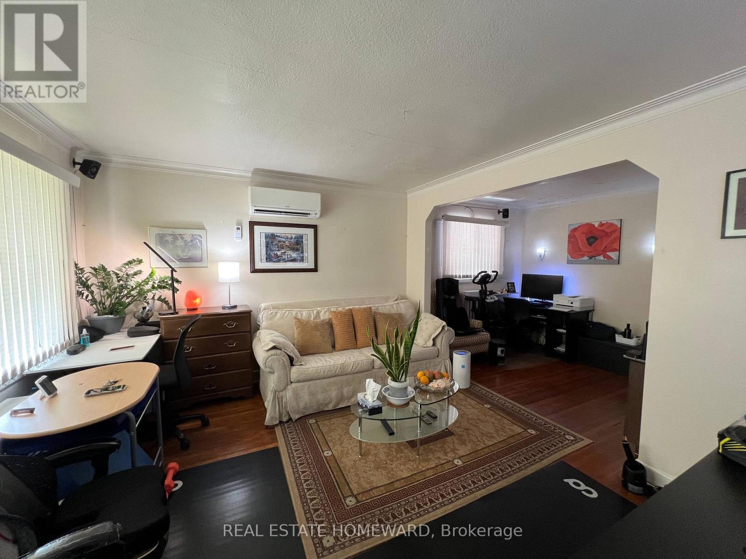
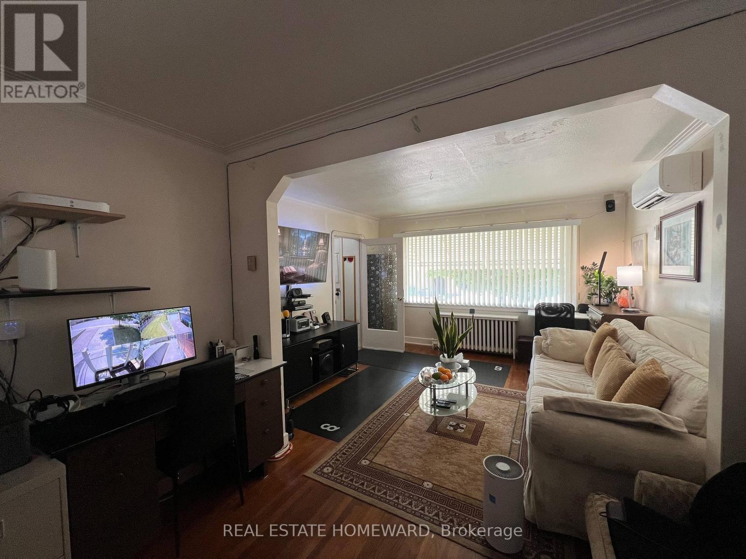
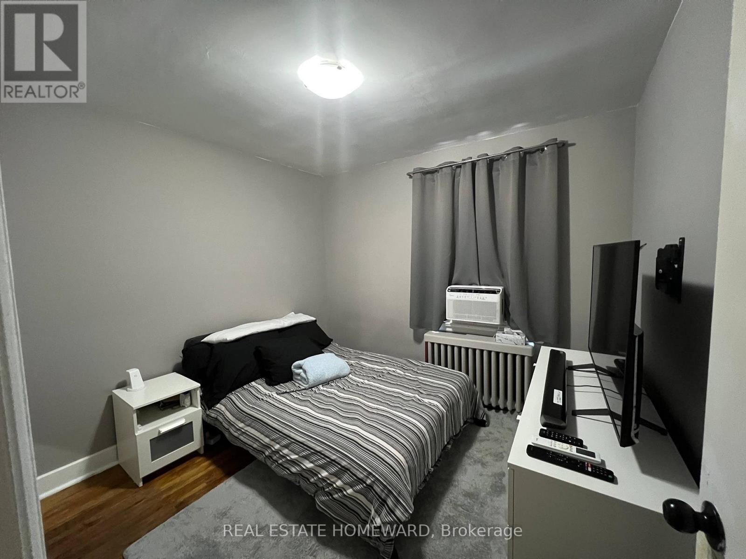
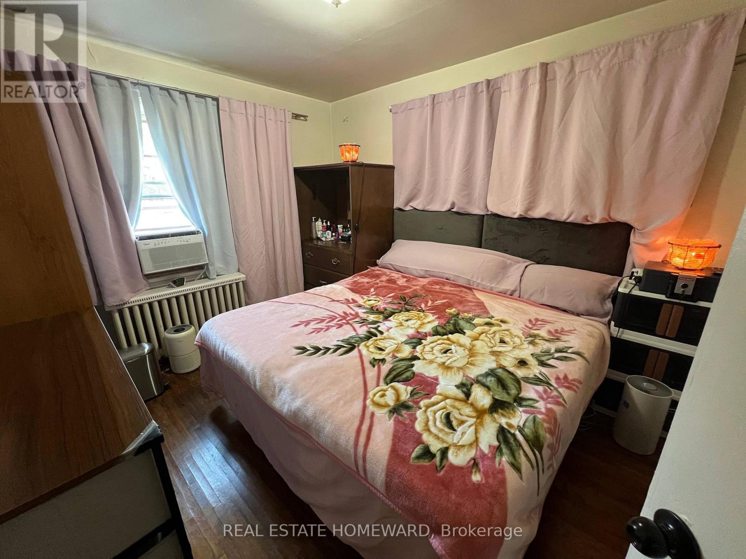
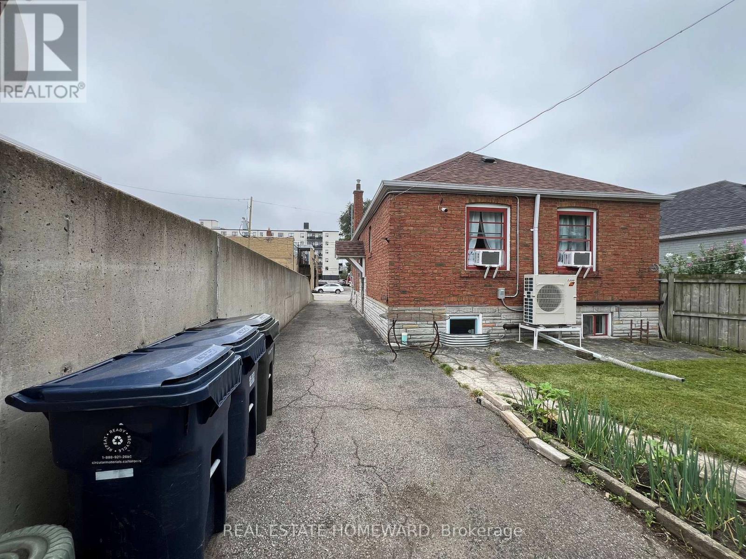
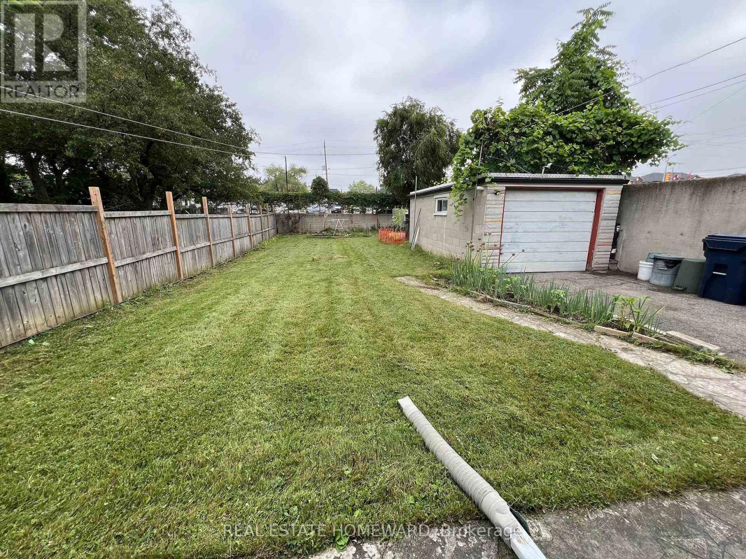
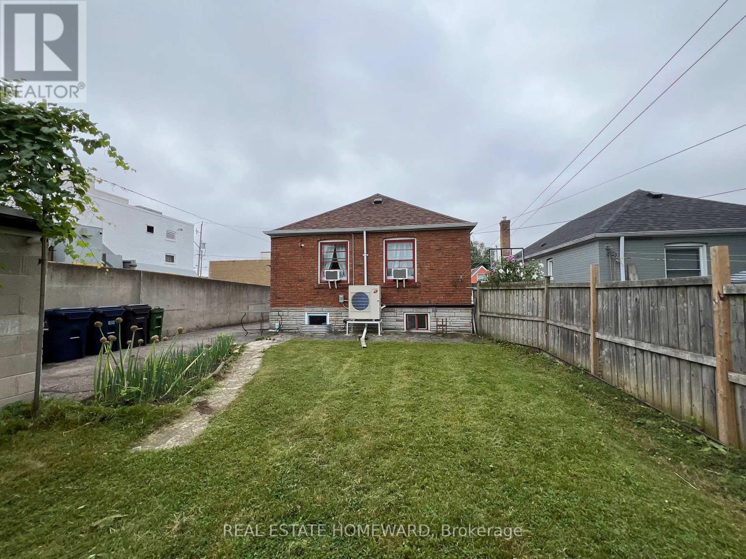
Welcome Home! A Fantastic Opportunity to Lease a Bright, Clean & Beautifully Maintained 2-Bedroom Main-Floor Unit in a Detached Home, Nestled in a Mature & Convenient Neighbourhood! Enjoy the Comfort and Privacy of Detached Living While Being Just Steps to No Frills, Public Transit, Schools, Parks & Everyday Amenities. Featuring TWO Generously Sized Bedrooms, a Brand-New Central Heat Pump for Year-Round Comfort, Newer Front Porch & Newer Roof Shingles. Shared Garage Provides Additional Storage Space, Plus a Private Driveway with Parking for Up to THREE Vehicles - a Rare Bonus! An Excellent AAA Tenant Occupies the Basement Unit. Main-Floor Tenant Pays 2/3 of Water, Sewer, Electricity & Gas Utilities and Is Responsible for Lawn Maintenance & Snow Removal. A Wonderful Combination of Space, Convenience, Parking & Location - Perfect for Tenants Looking for the Feel of a Detached Home Without the Cost of Renting an Entire House. Move In & Enjoy! (id:63203)
Property Details
| MLS® Number | E13655330 |
| Property Type | Single Family |
| Community Name | O'Connor-Parkview |
| Amenities Near By | Place Of Worship, Public Transit, Schools |
| Community Features | Community Centre |
| Features | Carpet Free |
| Parking Space Total | 4 |
Building
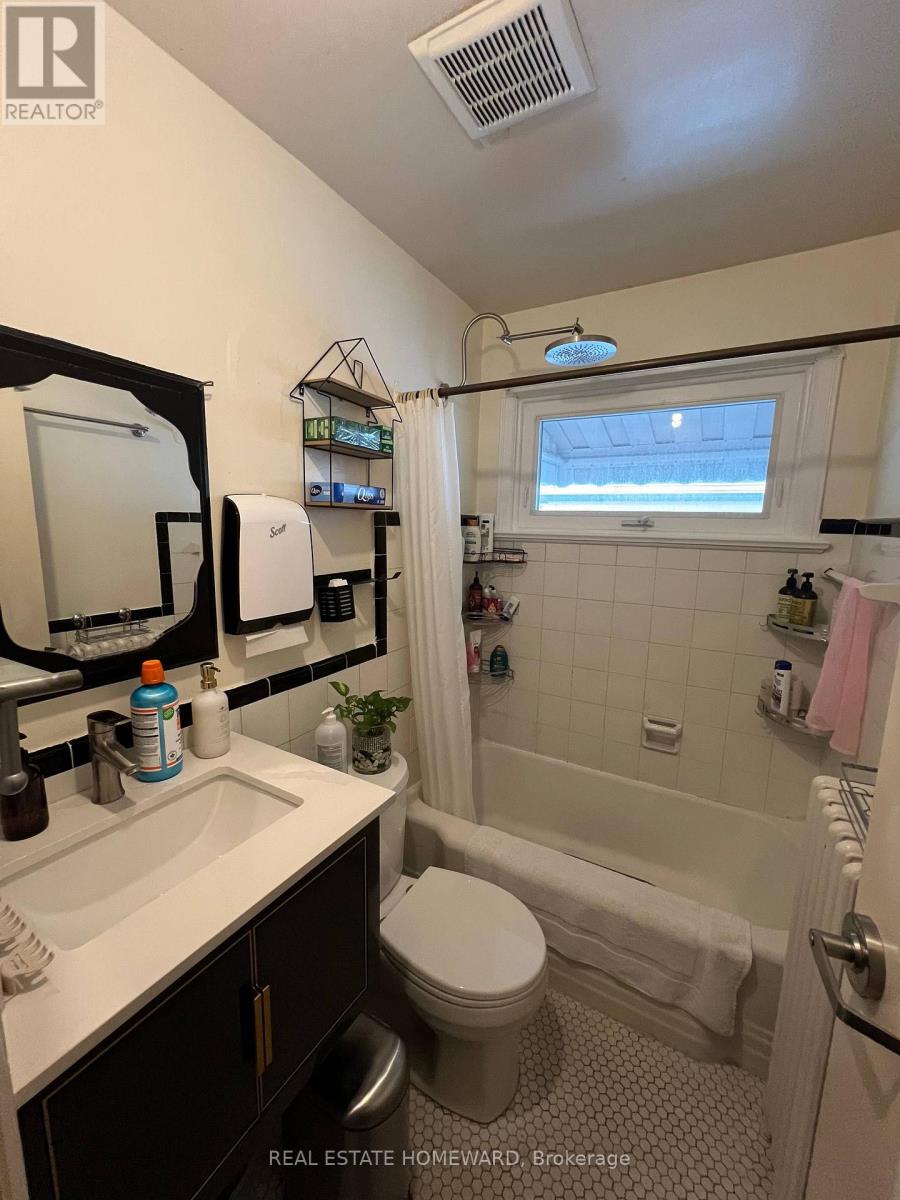
| Bathroom Total | 1 |
| Bedrooms Above Ground | 2 |
| Bedrooms Total | 2 |
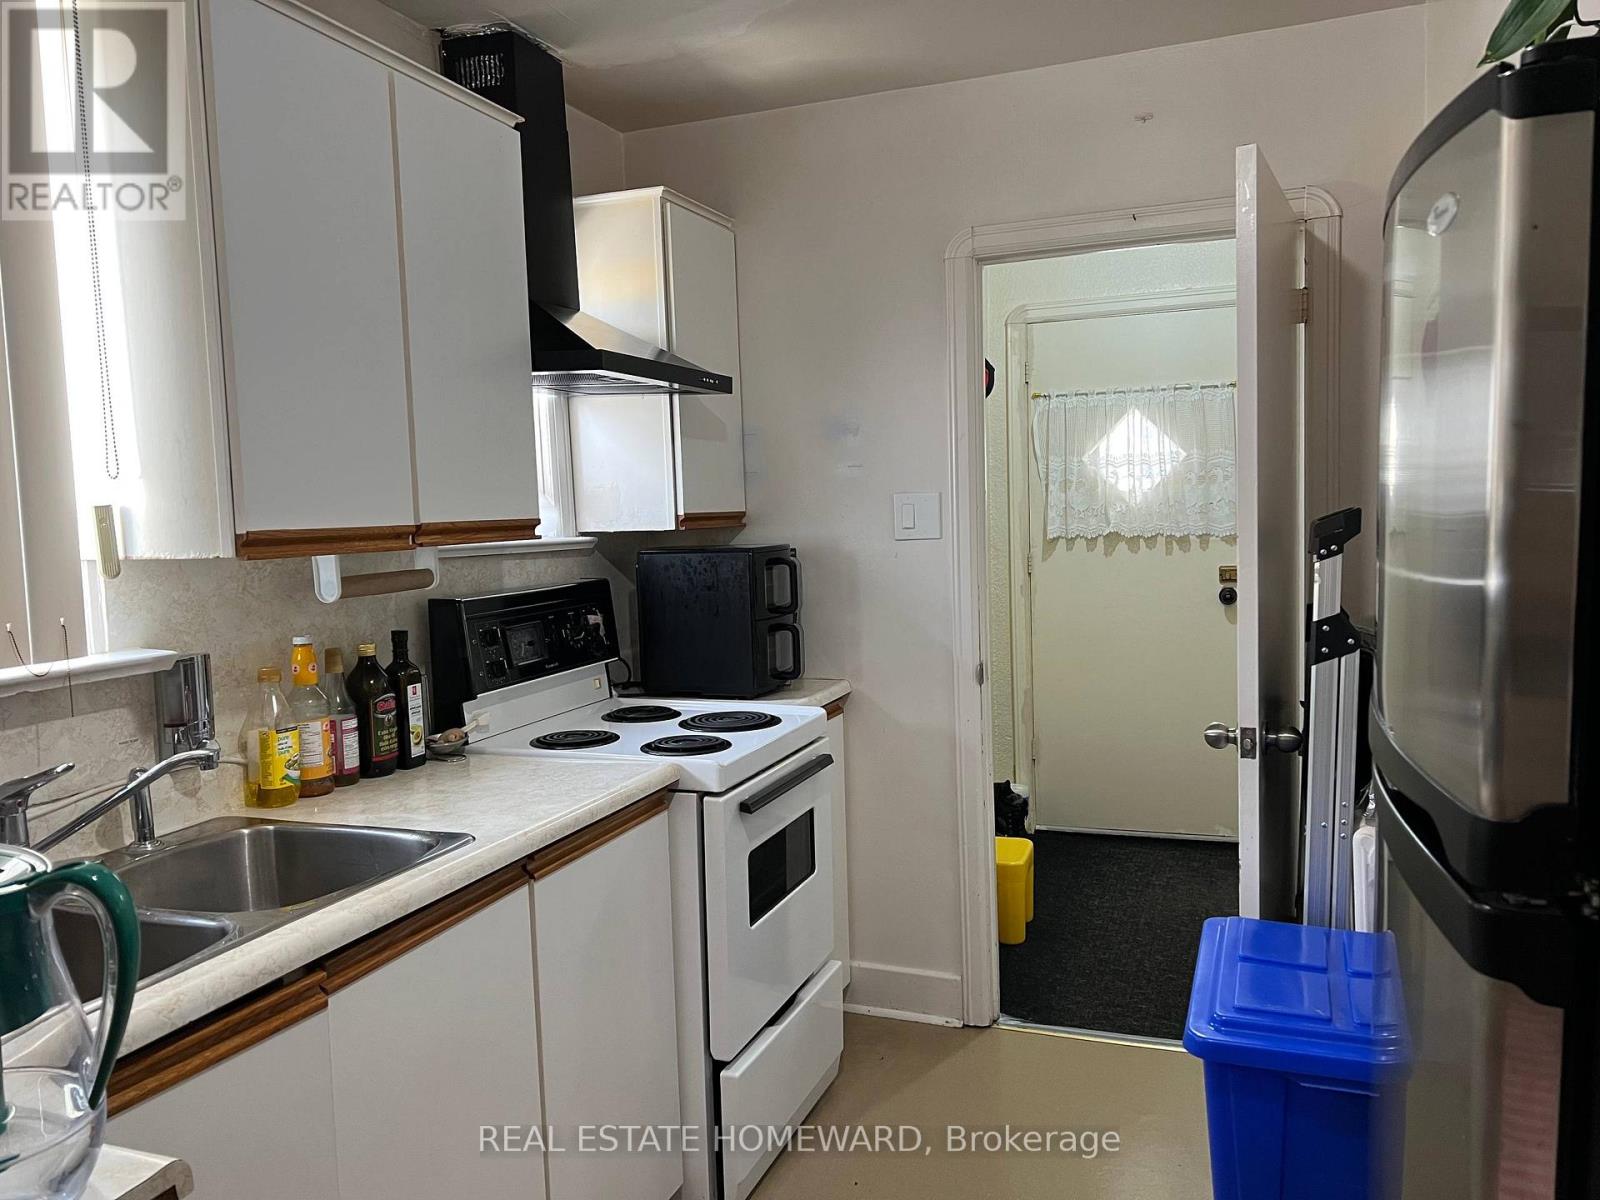

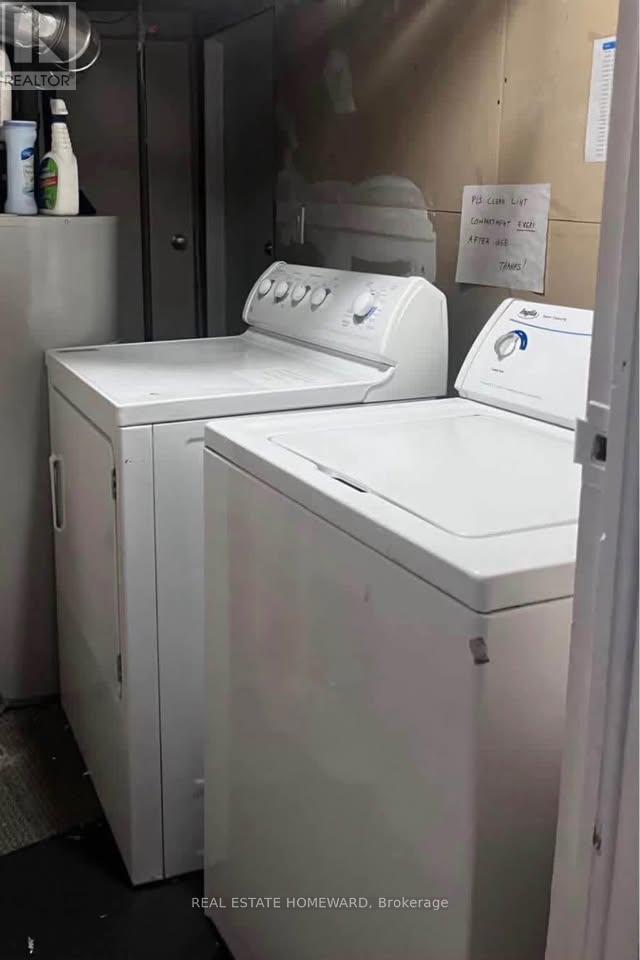
| Appliances | Dryer, Hood Fan, Stove, Washer, Refrigerator |
| Architectural Style | Bungalow |
| Basement Type | None |
| Construction Style Attachment | Detached |
| Cooling Type | Central Air Conditioning |
| Exterior Finish | Brick |
| Flooring Type | Carpeted, Hardwood |
| Foundation Type | Unknown |
| Heating Fuel | Electric, Natural Gas |
| Heating Type | Heat Pump |
| Stories Total | 1 |
| Size Interior | 700 - 1,100 Ft2 |
| Type | House |
| Utility Water | Municipal Water |
Parking
| Detached Garage | |
| Garage |
Land
| Acreage | No |
| Fence Type | Fenced Yard |
| Land Amenities | Place Of Worship, Public Transit, Schools |
| Sewer | Sanitary Sewer |
| Size Depth | 125 Ft ,9 In |
| Size Frontage | 33 Ft |
| Size Irregular | 33 X 125.8 Ft |
| Size Total Text | 33 X 125.8 Ft |
Rooms
| Level | Type | Length | Width | Dimensions |
|---|---|---|---|---|
| Main Level | Living Room | 3.8 m | 3.6 m | 3.8 m x 3.6 m |
| Main Level | Dining Room | 3.29 m | 2.3 m | 3.29 m x 2.3 m |
| Main Level | Kitchen | 3.54 m | 2.57 m | 3.54 m x 2.57 m |
| Main Level | Primary Bedroom | 3.6 m | 2.8 m | 3.6 m x 2.8 m |
| Main Level | Bedroom 2 | 3 m | 2.81 m | 3 m x 2.81 m |
Contact Us
Contact us for more information

The trademarks REALTOR®, REALTORS®, and the REALTOR® logo are controlled by The Canadian Real Estate Association (CREA) and identify real estate professionals who are members of CREA. The trademarks MLS®, Multiple Listing Service® and the associated logos are owned by The Canadian Real Estate Association (CREA) and identify the quality of services provided by real estate professionals who are members of CREA. The trademark DDF® is owned by The Canadian Real Estate Association (CREA) and identifies CREA's Data Distribution Facility (DDF®)
August 09 2026 09:25:44
Toronto Regional Real Estate Board
Real Estate Homeward