

Main - 126 Weldrick Road W Richmond Hill, Ontario L4C 3V1

$3,650 Monthly
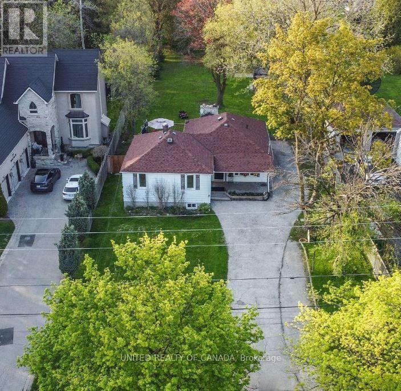
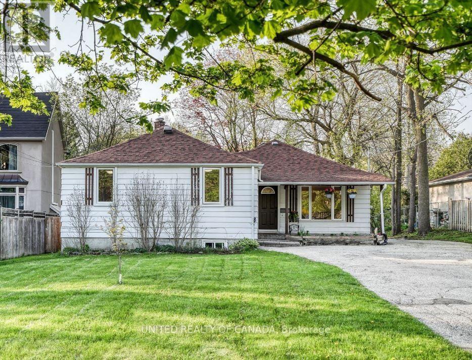
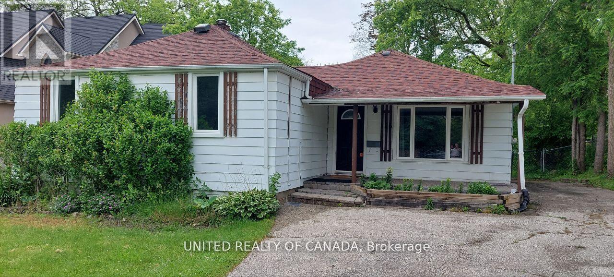
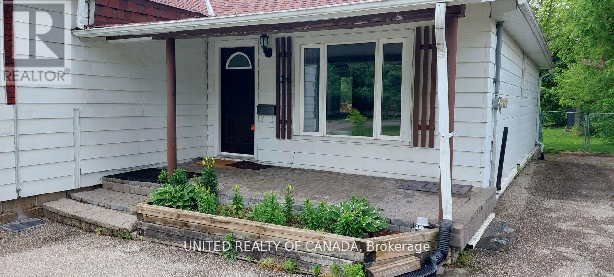
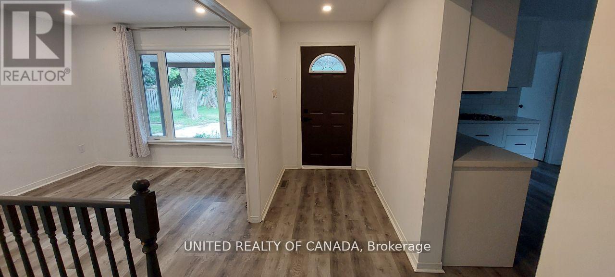
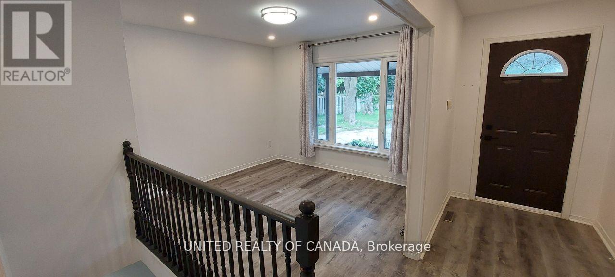
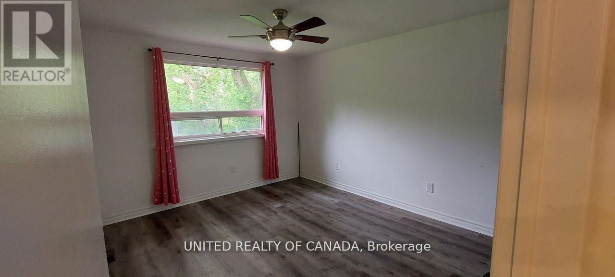
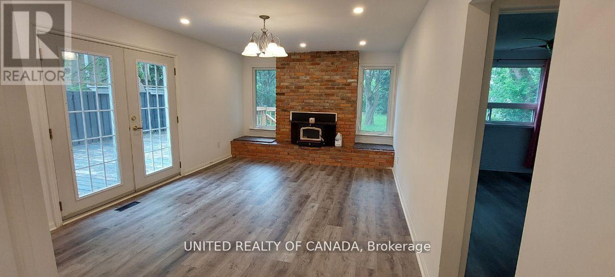
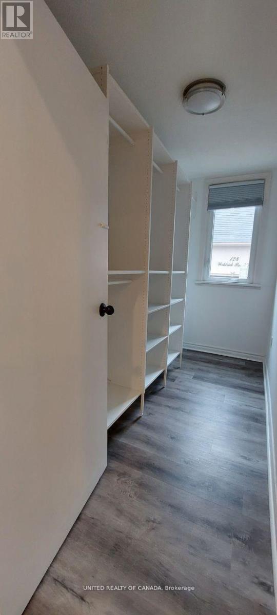
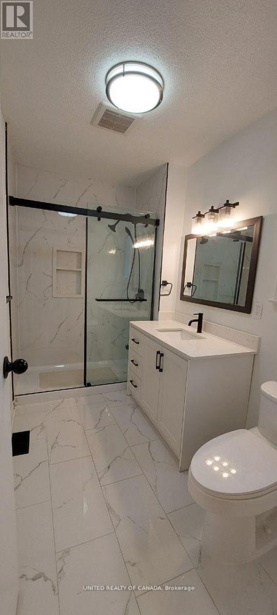
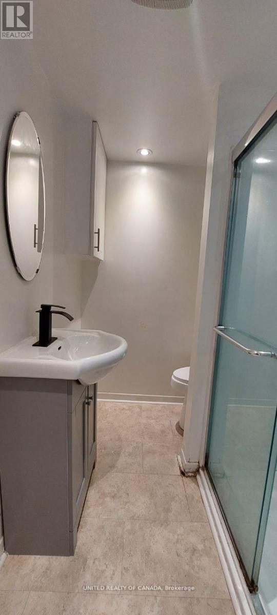
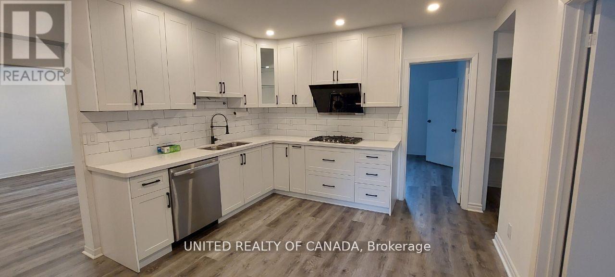
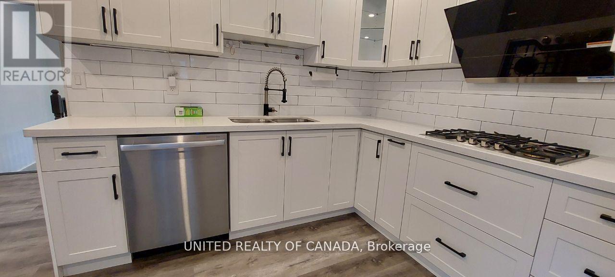
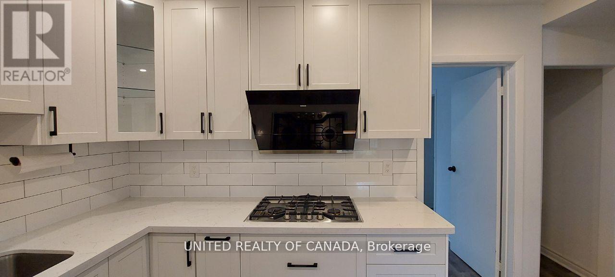
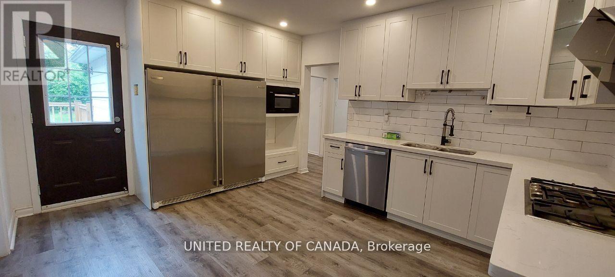
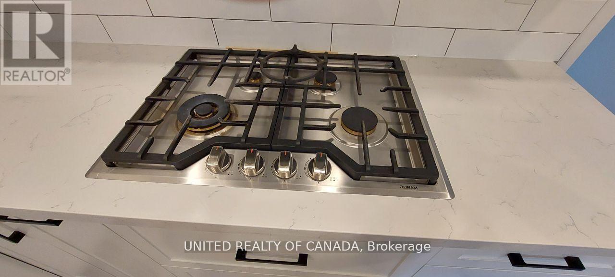
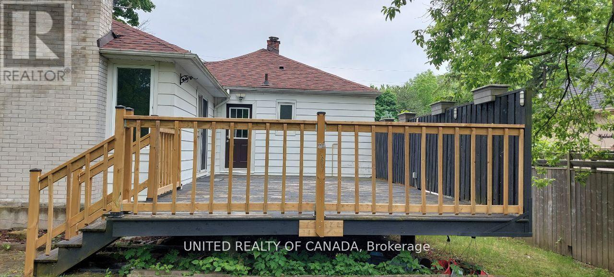
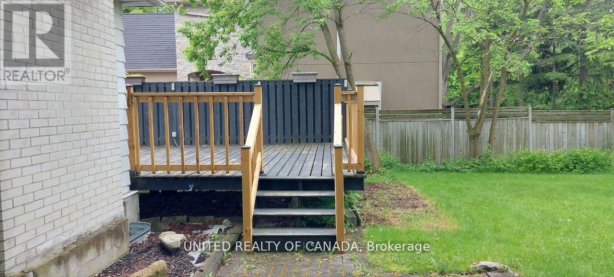
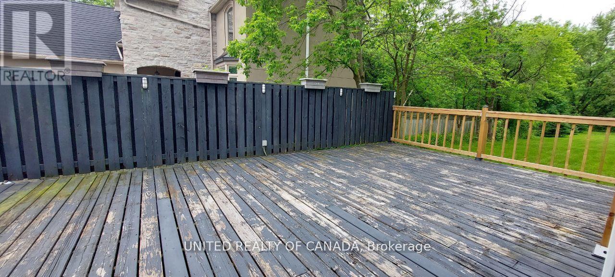
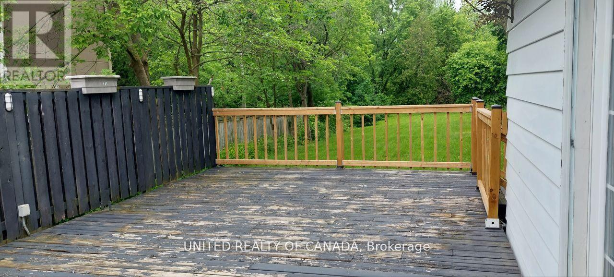
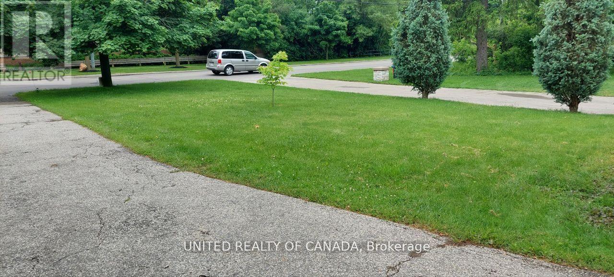
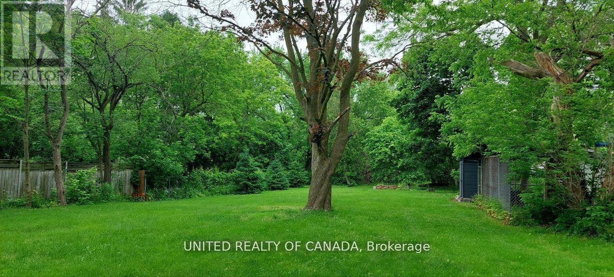
Top to Bottom renovated 3 Bedrooms, 2 Baths Bungalow in North Richvale - prestige area of Richmond Hill, Close to all amenities, i.e. Hospital, Schools, Library, Shopping Mall, Community center, police station and public transport. located in a very big lot with a beautiful mature trees, lots of parking, NO Pet NO smoking. (id:63203)
Property Details
| MLS® Number | N13731766 |
| Property Type | Single Family |
| Community Name | North Richvale |
| Parking Space Total | 2 |
Building
| Bathroom Total | 2 |
| Bedrooms Above Ground | 3 |
| Bedrooms Total | 3 |
| Amenities | Fireplace(s) |
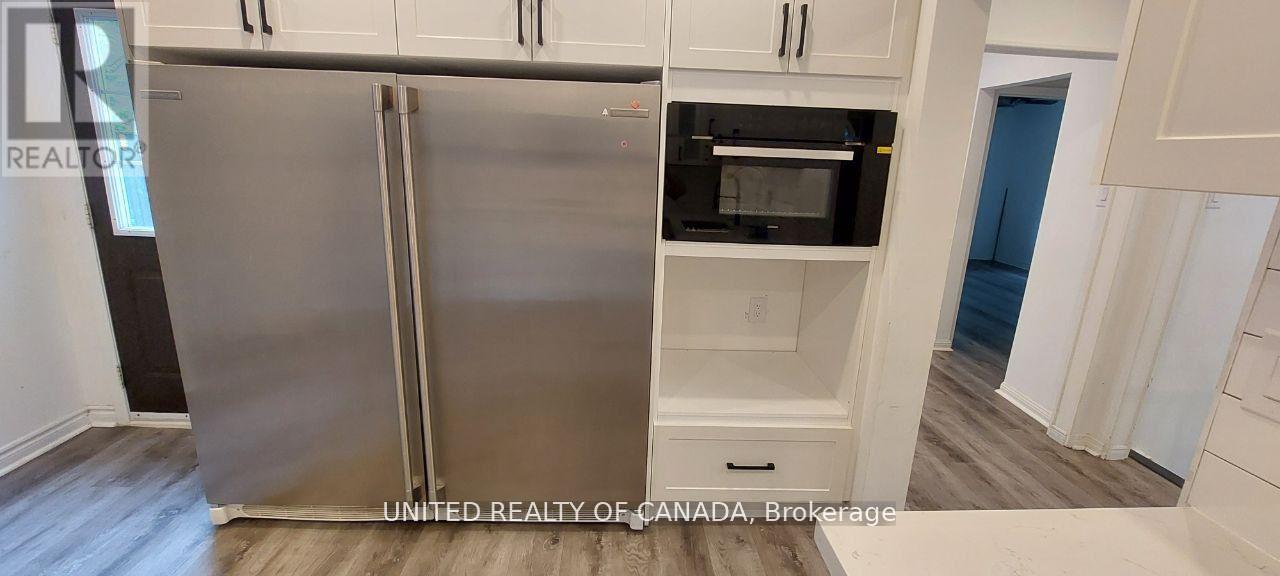
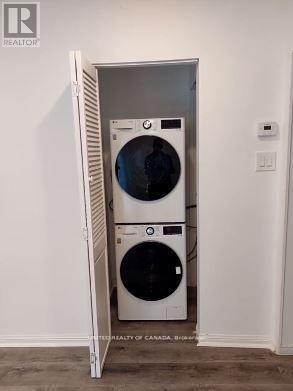
| Appliances | Water Heater, Water Meter, Dryer, Microwave, Stove, Washer, Window Coverings, Refrigerator |
| Architectural Style | Bungalow |
| Basement Type | None |
| Construction Style Attachment | Detached |
| Cooling Type | Central Air Conditioning |
| Exterior Finish | Brick |
| Fireplace Present | Yes |
| Flooring Type | Laminate |
| Foundation Type | Block |
| Heating Fuel | Natural Gas |
| Heating Type | Forced Air |
| Stories Total | 1 |
| Size Interior | 1,100 - 1,500 Ft2 |
| Type | House |
| Utility Water | Municipal Water |
Parking
| No Garage |
Land
| Acreage | No |
| Sewer | Sanitary Sewer |
| Size Depth | 326 Ft ,2 In |
| Size Frontage | 70 Ft |
| Size Irregular | 70 X 326.2 Ft |
| Size Total Text | 70 X 326.2 Ft |
Rooms
| Level | Type | Length | Width | Dimensions |
|---|---|---|---|---|
| Main Level | Living Room | 5.39 m | 3.9 m | 5.39 m x 3.9 m |
| Main Level | Dining Room | 4.37 m | 3.52 m | 4.37 m x 3.52 m |
| Main Level | Kitchen | 4.78 m | 4.08 m | 4.78 m x 4.08 m |
| Main Level | Primary Bedroom | 3.83 m | 3.59 m | 3.83 m x 3.59 m |
| Main Level | Bedroom 2 | 3.77 m | 3.65 m | 3.77 m x 3.65 m |
| Main Level | Bedroom 3 | 5.16 m | 2.8 m | 5.16 m x 2.8 m |
Contact Us
Contact us for more information

The trademarks REALTOR®, REALTORS®, and the REALTOR® logo are controlled by The Canadian Real Estate Association (CREA) and identify real estate professionals who are members of CREA. The trademarks MLS®, Multiple Listing Service® and the associated logos are owned by The Canadian Real Estate Association (CREA) and identify the quality of services provided by real estate professionals who are members of CREA. The trademark DDF® is owned by The Canadian Real Estate Association (CREA) and identifies CREA's Data Distribution Facility (DDF®)
September 02 2026 12:31:00
Toronto Regional Real Estate Board
United Realty Of Canada