

Main - 167 Highbourne Road Toronto, Ontario M5P 2J8

$3,950 Monthly
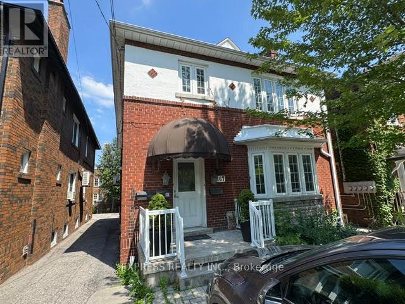
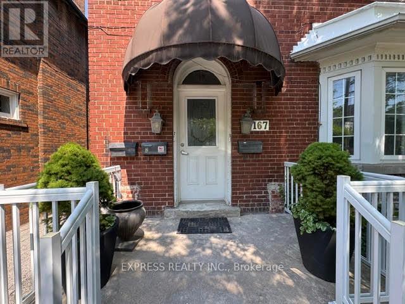
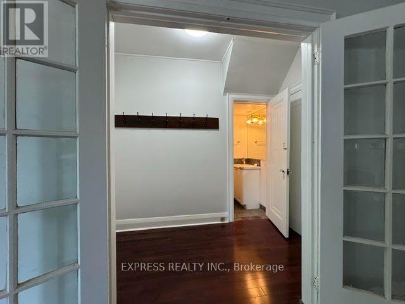
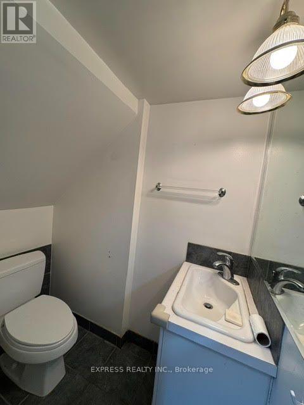
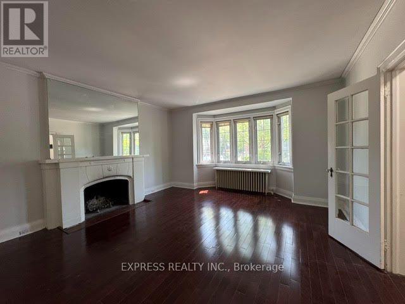
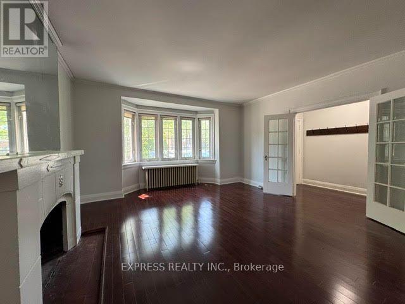
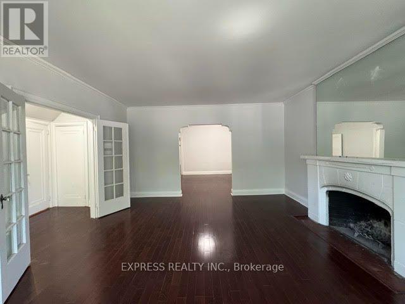
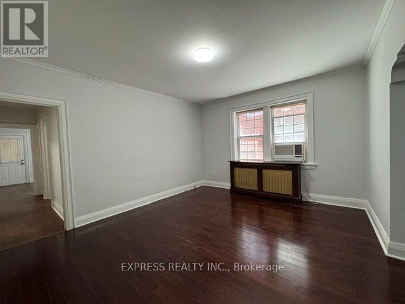
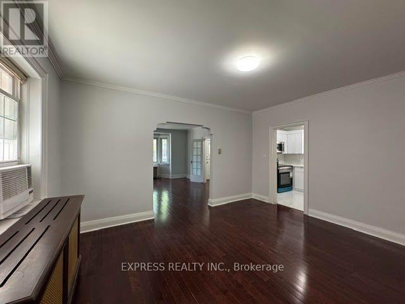
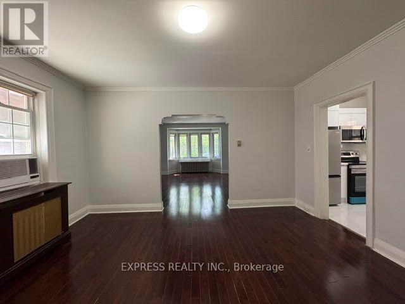
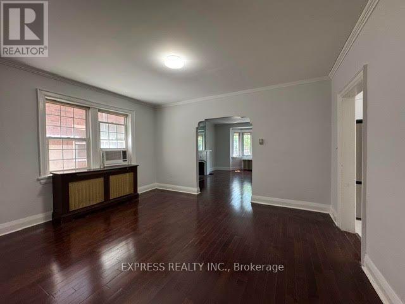
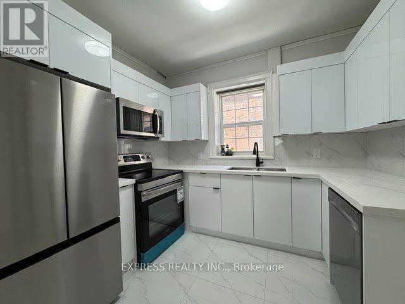
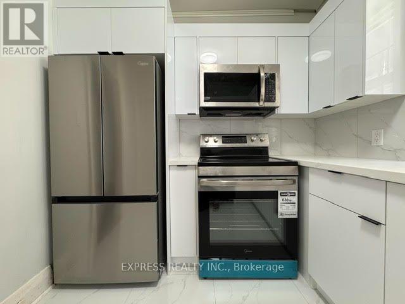
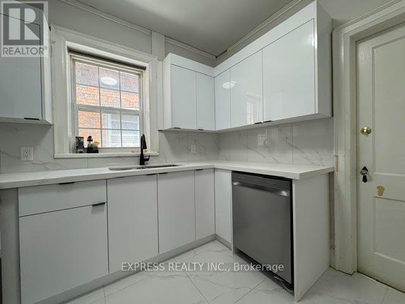
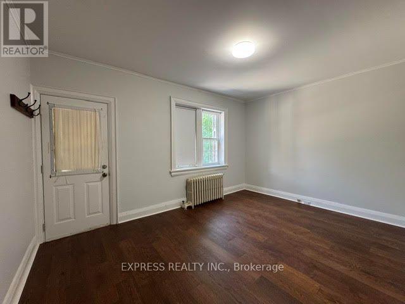
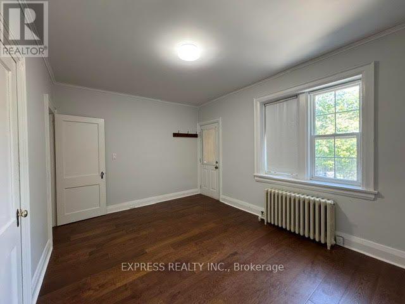
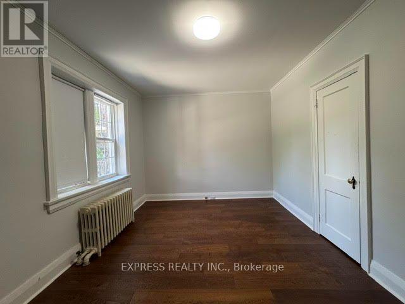
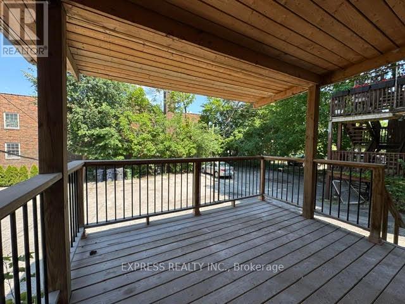
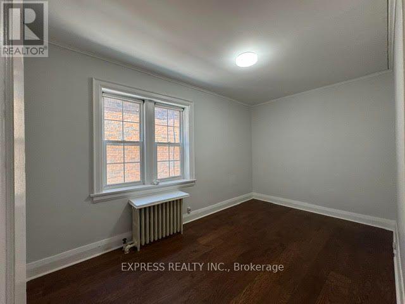
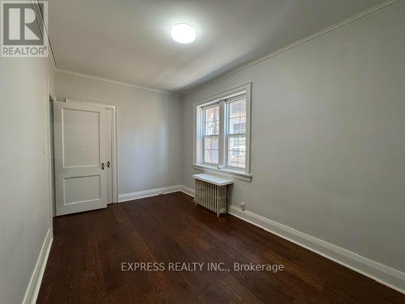
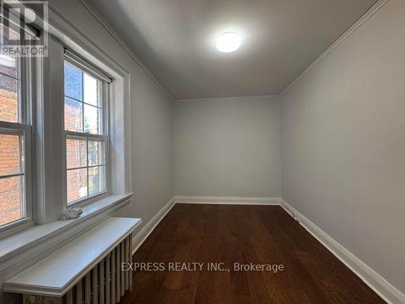
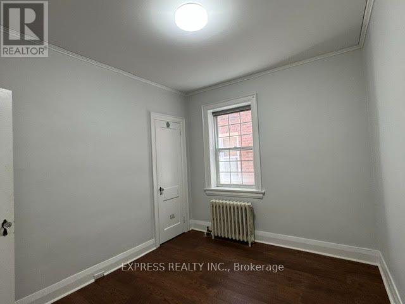
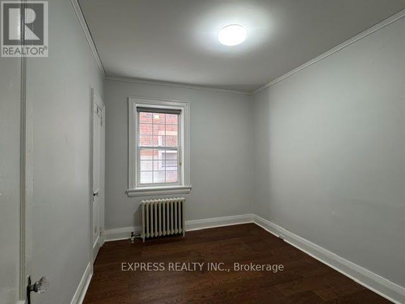
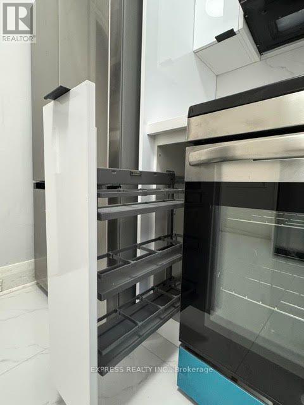
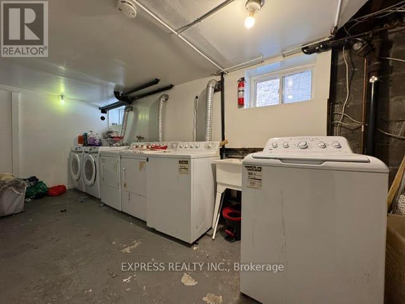
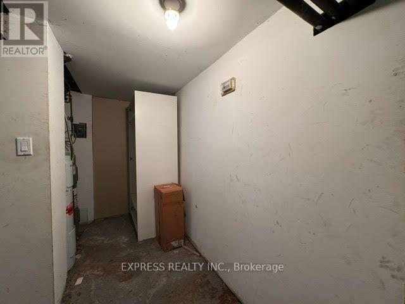
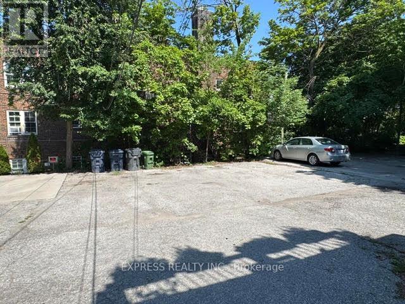
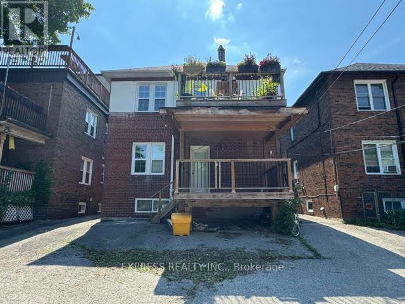
Welcome To This Newly Renovated, Spacious 3-Bedroom, 1.5-Bath Executive Main-Floor Suite In The Highly Sought-After Chaplin Estates. This Bright & Elegant Home Features A Modern Kitchen With Brand-New Appliances, A Generous Living Room With A Cozy Wood-Burning Fireplace, Bay Window & French Doors, As Well As A Formal Dining Room Accented With Classic Crown Mouldings. The Primary Bedroom Offers Direct Walkout Access To A Private Deck. Enjoy The Convenience Of A Dedicated Private Laundry Area & Additional Storage In The Basement. Ideally Located Just Steps From The LRT, The Beltline Trail, Excellent Schools, Shops & Restaurants. Two Parking Spaces Are Included. (id:63203)
Property Details
| MLS® Number | C13550258 |
| Property Type | Multi-family |
| Community Name | Yonge-Eglinton |
| Amenities Near By | Public Transit, Place Of Worship, Schools |
| Parking Space Total | 2 |
Building
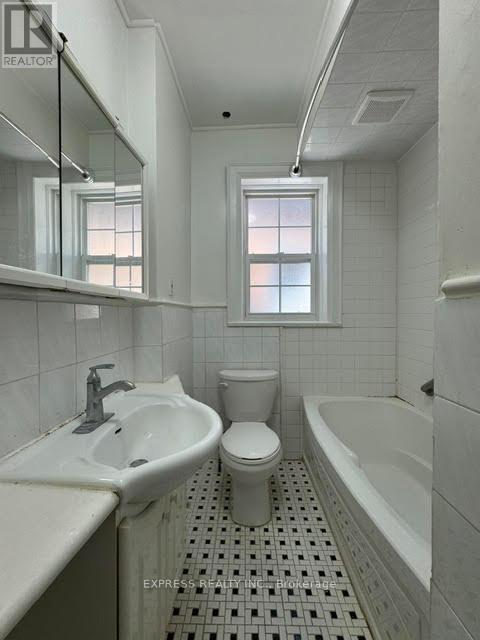
| Bathroom Total | 2 |
| Bedrooms Above Ground | 3 |
| Bedrooms Total | 3 |
| Amenities | Fireplace(s), Separate Electricity Meters |
| Appliances | Dishwasher, Dryer, Microwave, Hood Fan, Stove, Washer, Window Coverings, Refrigerator |
| Basement Type | None |
| Cooling Type | Window Air Conditioner |
| Exterior Finish | Brick, Stucco |
| Fireplace Present | Yes |
| Flooring Type | Hardwood, Ceramic |
| Foundation Type | Block |
| Half Bath Total | 1 |
| Heating Fuel | Natural Gas |
| Heating Type | Radiant Heat |
| Stories Total | 2 |
| Size Interior | 1,100 - 1,500 Ft2 |
| Type | Duplex |
| Utility Water | Municipal Water |
Parking
| No Garage |
Land
| Acreage | No |
| Land Amenities | Public Transit, Place Of Worship, Schools |
| Sewer | Sanitary Sewer |
Rooms
| Level | Type | Length | Width | Dimensions |
|---|---|---|---|---|
| Main Level | Living Room | 4.39 m | 5.19 m | 4.39 m x 5.19 m |
| Main Level | Dining Room | 4.39 m | 3.76 m | 4.39 m x 3.76 m |
| Main Level | Kitchen | 2.56 m | 2.86 m | 2.56 m x 2.86 m |
| Main Level | Primary Bedroom | 4.29 m | 3.16 m | 4.29 m x 3.16 m |
| Main Level | Bedroom 2 | 3.23 m | 2.72 m | 3.23 m x 2.72 m |
| Main Level | Bedroom 3 | 2.58 m | 4.37 m | 2.58 m x 4.37 m |
Contact Us
Contact us for more information

The trademarks REALTOR®, REALTORS®, and the REALTOR® logo are controlled by The Canadian Real Estate Association (CREA) and identify real estate professionals who are members of CREA. The trademarks MLS®, Multiple Listing Service® and the associated logos are owned by The Canadian Real Estate Association (CREA) and identify the quality of services provided by real estate professionals who are members of CREA. The trademark DDF® is owned by The Canadian Real Estate Association (CREA) and identifies CREA's Data Distribution Facility (DDF®)
July 10 2026 06:56:12
Toronto Regional Real Estate Board
Express Realty Inc.