

Main - 29 Ennerdale Road Toronto, Ontario M6E 4C2

$3,500 Monthly
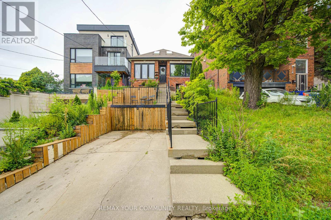
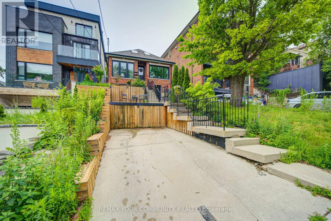
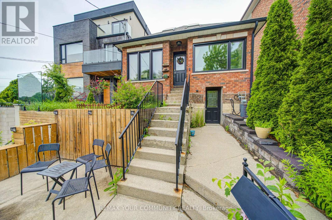
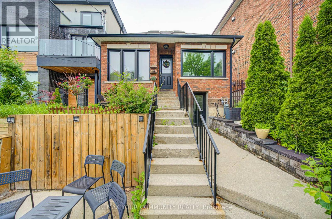
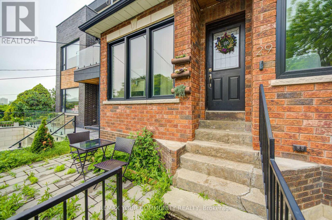
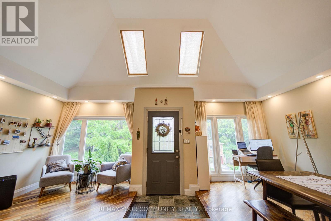
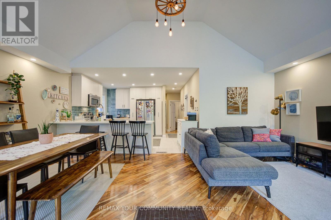
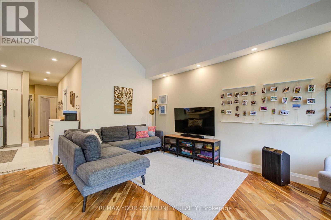
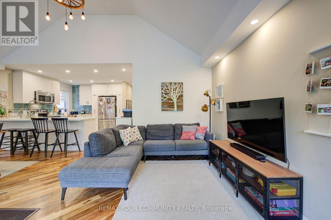
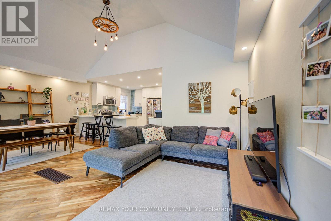
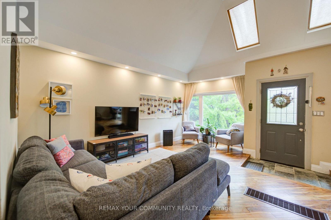
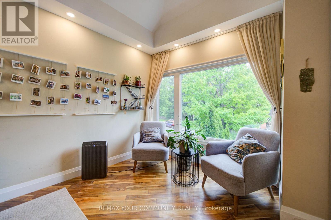
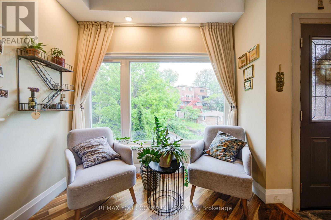
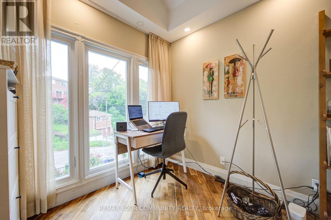
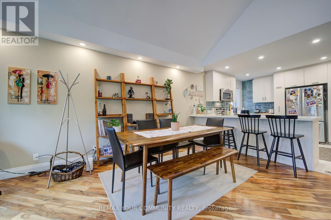
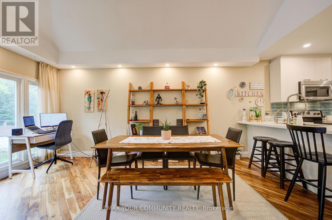
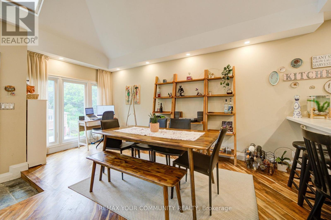
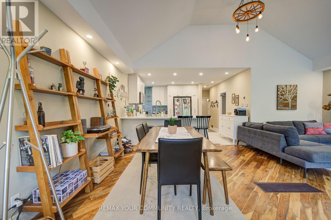
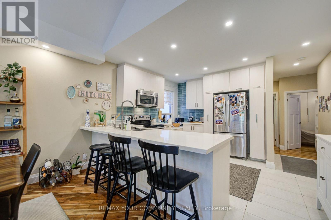
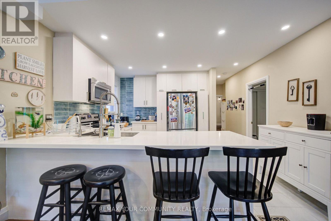
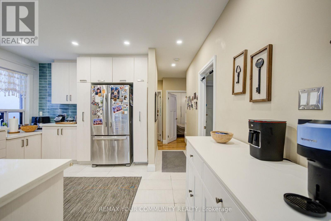
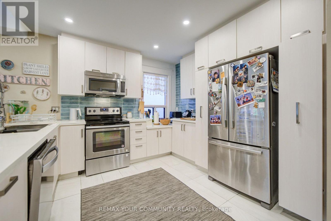
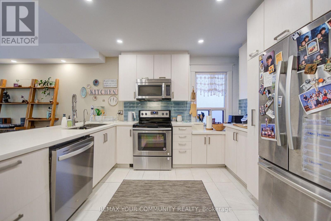
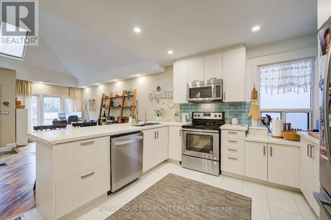
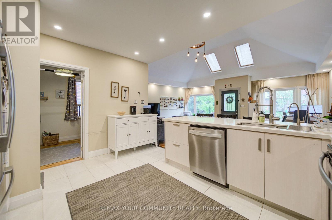
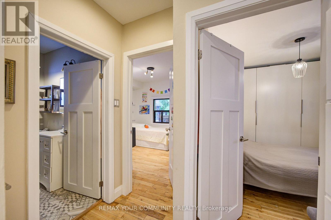
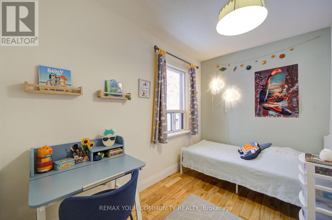
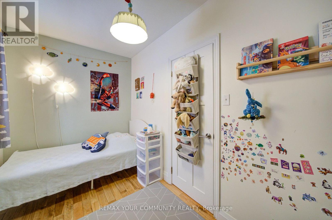
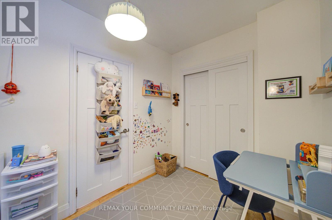
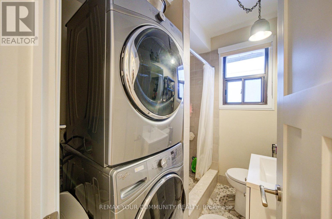
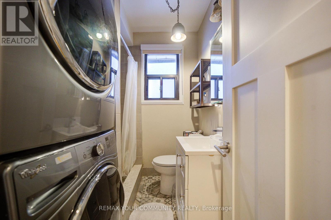
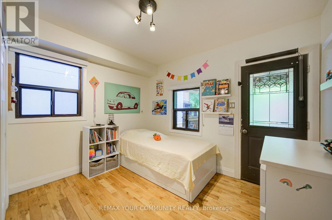
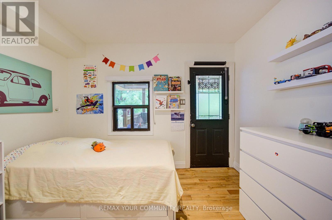
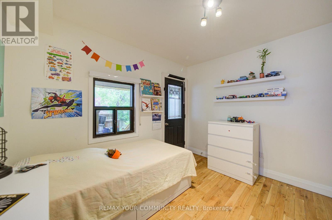
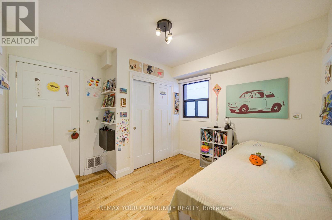
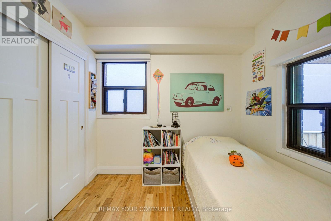
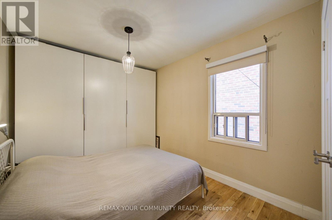
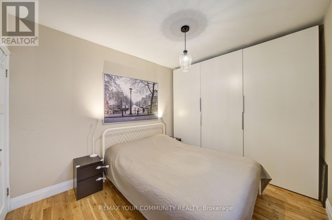
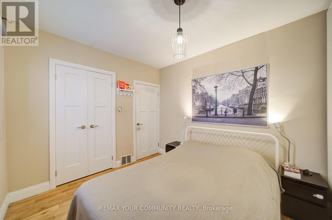
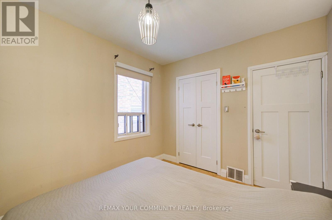
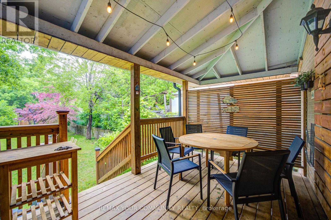
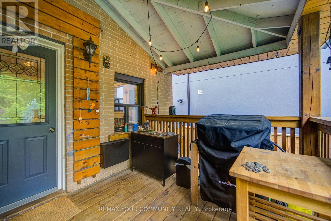
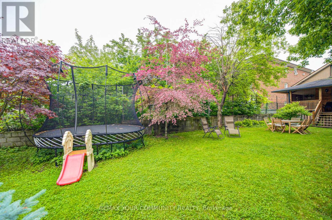
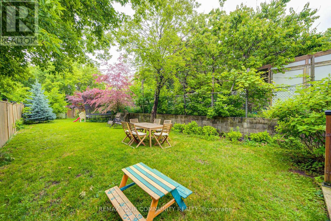
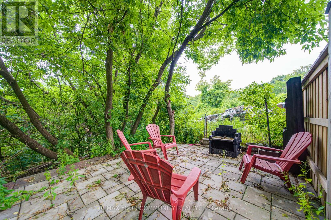
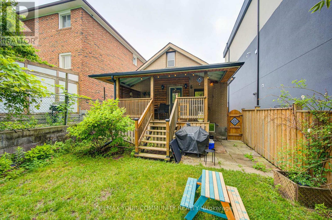
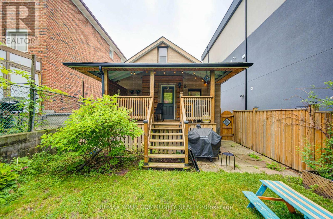
Welcome To This Stunning & Sun-Filled 3-Bedroom Bungalow Main Floor Located On A Quiet, Desirable Street! This Home Features A Beautiful Open-Concept Layout With Spectacular Vaulted Ceilings, Skylights, And Large Windows Inviting Abundant Natural Light. Modern Kitchen Equipped With Stainless Steel Appliances, Stylish Backsplash, Dishwasher, And A Spacious Center Island. Enjoy The Ultimate Convenience Of Your Own Private Ensuite Laundry. Warm & Elegant Hardwood Flooring Throughout. Step Outside To A Lovingly Landscaped Front Patio Area & Enjoy Access To A Massive, Fully Fenced Backyard Oasis Filled With Mature Trees. Excellent Location Close To Parks, Great Schools, Transit, And Shopping. Extra Storage is Available. Just Move In & Enjoy! (id:63203)
Property Details
| MLS® Number | W13570854 |
| Property Type | Single Family |
| Neigbourhood | Caledonia-Fairbank |
| Community Name | Caledonia-Fairbank |
| Amenities Near By | Hospital, Park, Public Transit, Schools |
| Equipment Type | Water Heater |
| Parking Space Total | 1 |
| Rental Equipment Type | Water Heater |
Building
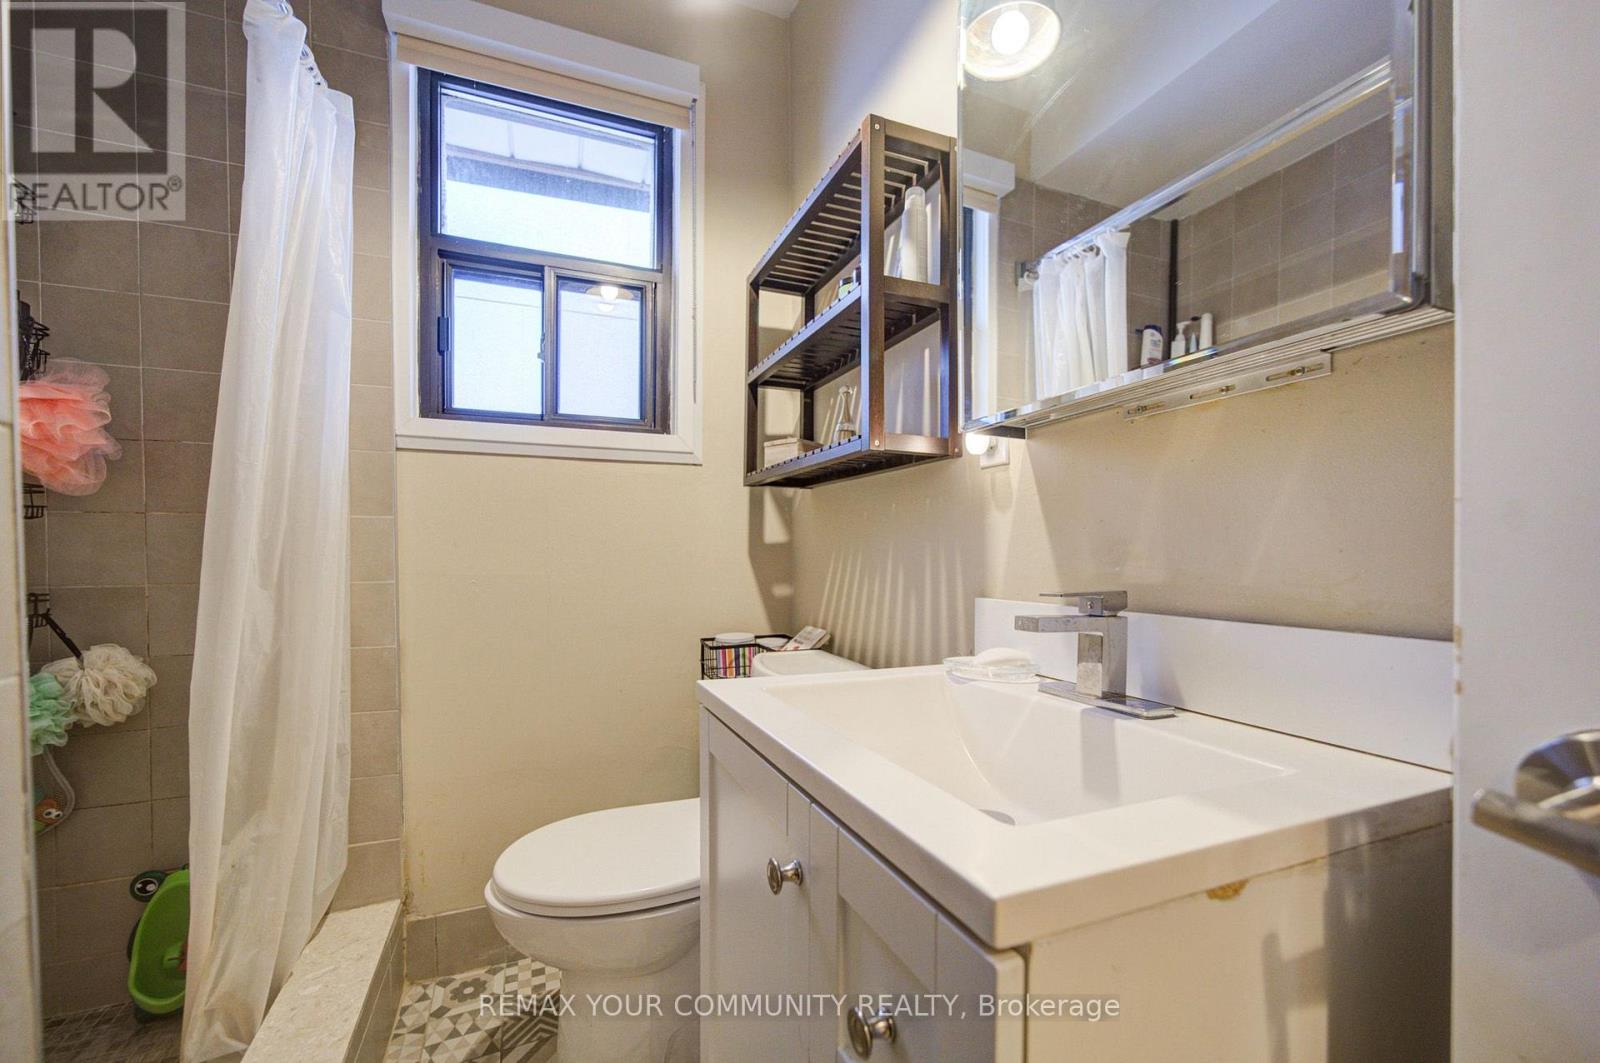
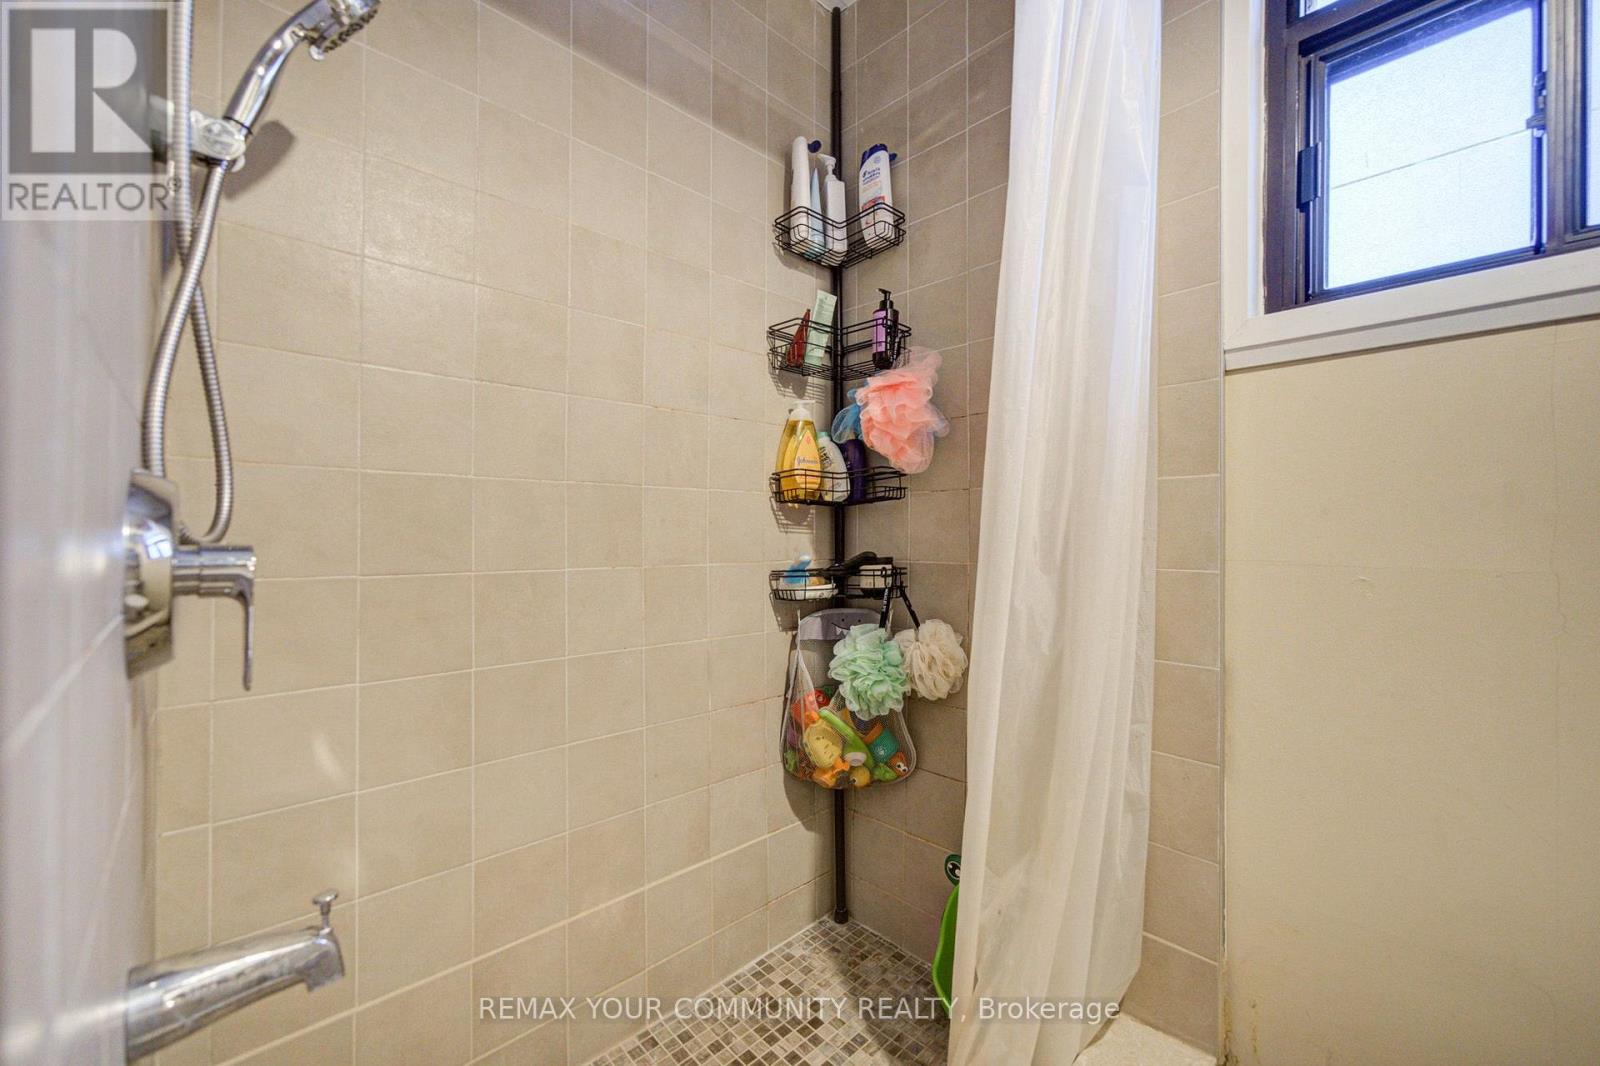
| Bathroom Total | 1 |
| Bedrooms Above Ground | 3 |
| Bedrooms Total | 3 |
| Age | 51 To 99 Years |
| Appliances | Dishwasher, Dryer, Oven, Hood Fan, Washer, Refrigerator |
| Architectural Style | Bungalow |
| Basement Type | None |
| Construction Style Attachment | Detached |
| Cooling Type | Central Air Conditioning |
| Exterior Finish | Brick |
| Flooring Type | Hardwood, Tile |
| Foundation Type | Concrete |
| Heating Fuel | Natural Gas |
| Heating Type | Forced Air |
| Stories Total | 1 |
| Size Interior | 700 - 1,100 Ft2 |
| Type | House |
| Utility Water | Municipal Water |
Parking
| No Garage |
Land
| Acreage | No |
| Land Amenities | Hospital, Park, Public Transit, Schools |
| Sewer | Sanitary Sewer |
| Size Depth | 237 Ft |
| Size Frontage | 25 Ft |
| Size Irregular | 25 X 237 Ft |
| Size Total Text | 25 X 237 Ft |
Rooms
| Level | Type | Length | Width | Dimensions |
|---|---|---|---|---|
| Main Level | Living Room | 2.89 m | 4.85 m | 2.89 m x 4.85 m |
| Main Level | Dining Room | 2.74 m | 5 m | 2.74 m x 5 m |
| Main Level | Kitchen | 3.06 m | 3.04 m | 3.06 m x 3.04 m |
| Main Level | Primary Bedroom | 2.86 m | 3.78 m | 2.86 m x 3.78 m |
| Main Level | Bedroom 2 | 2.46 m | 3.35 m | 2.46 m x 3.35 m |
| Main Level | Bedroom 3 | 2.13 m | 3.23 m | 2.13 m x 3.23 m |
| Main Level | Laundry Room | Measurements not available |
Contact Us
Contact us for more information

The trademarks REALTOR®, REALTORS®, and the REALTOR® logo are controlled by The Canadian Real Estate Association (CREA) and identify real estate professionals who are members of CREA. The trademarks MLS®, Multiple Listing Service® and the associated logos are owned by The Canadian Real Estate Association (CREA) and identify the quality of services provided by real estate professionals who are members of CREA. The trademark DDF® is owned by The Canadian Real Estate Association (CREA) and identifies CREA's Data Distribution Facility (DDF®)
July 16 2026 07:37:17
Toronto Regional Real Estate Board
RE/MAX Your Community Realty