

Main - 3139 Secord Place Niagara Falls, Ontario L2J 3K5

$2,350 Monthly
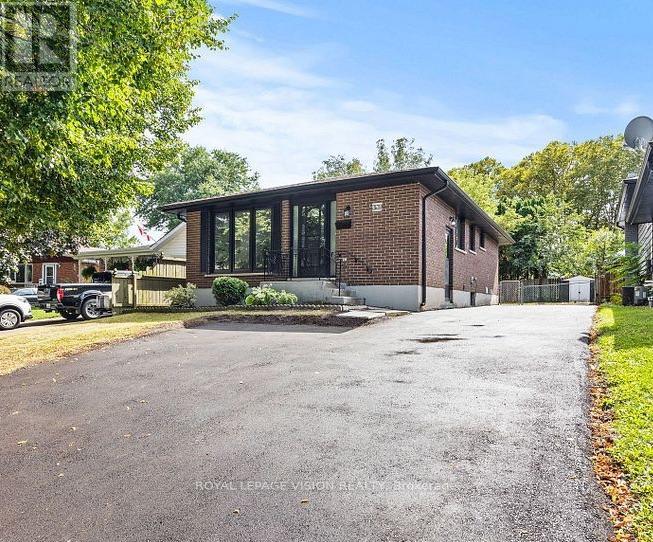
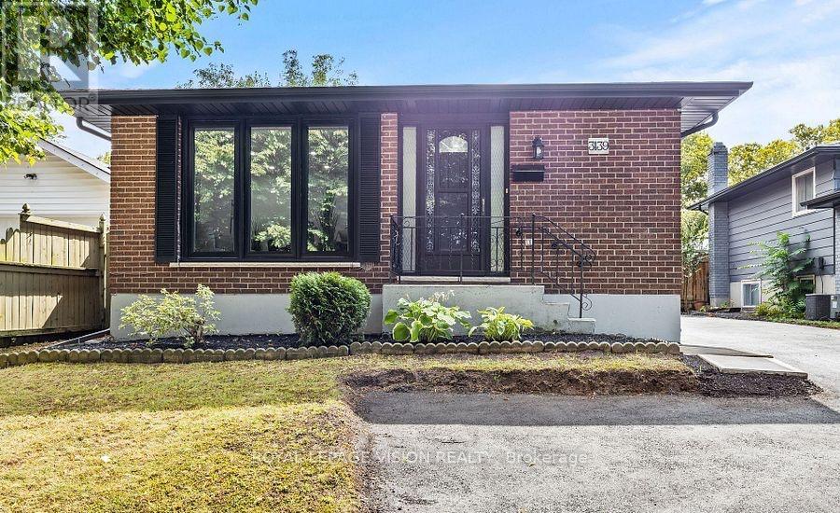
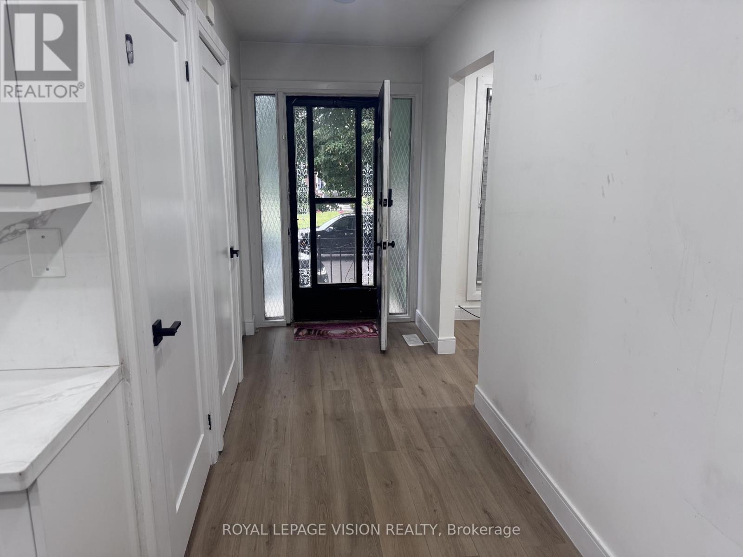
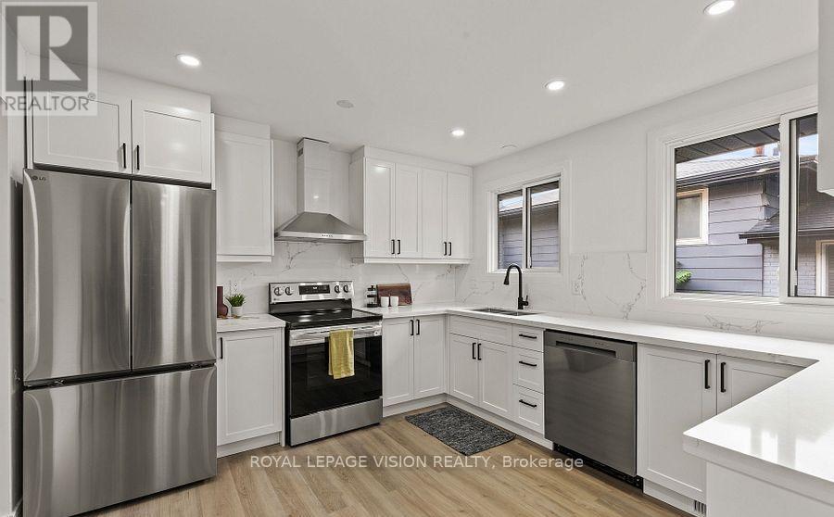
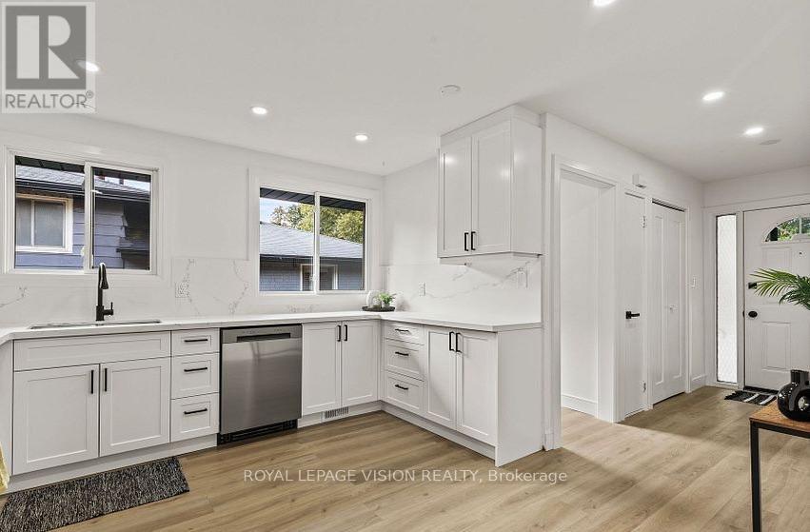
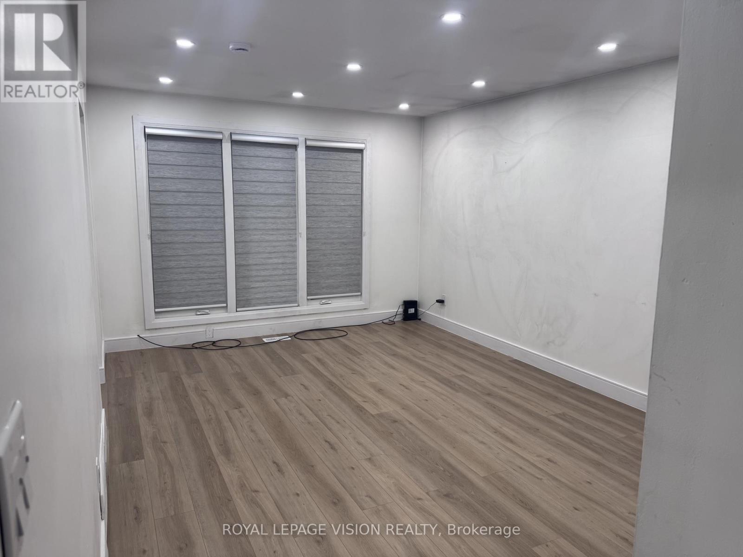
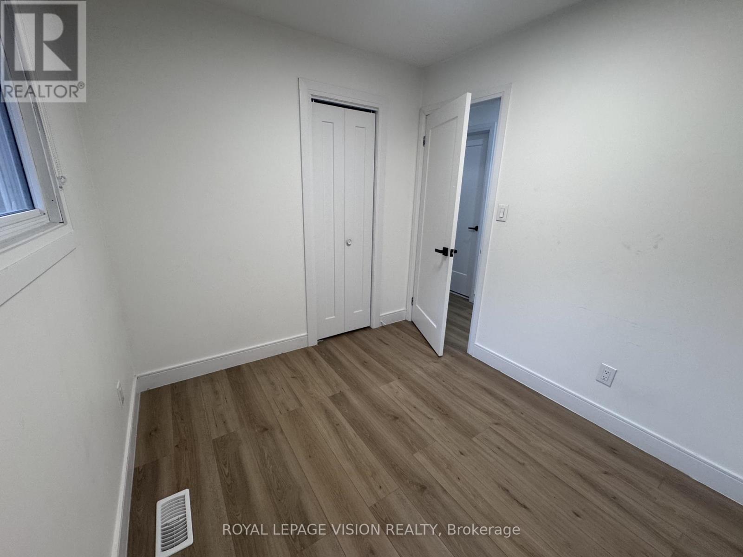
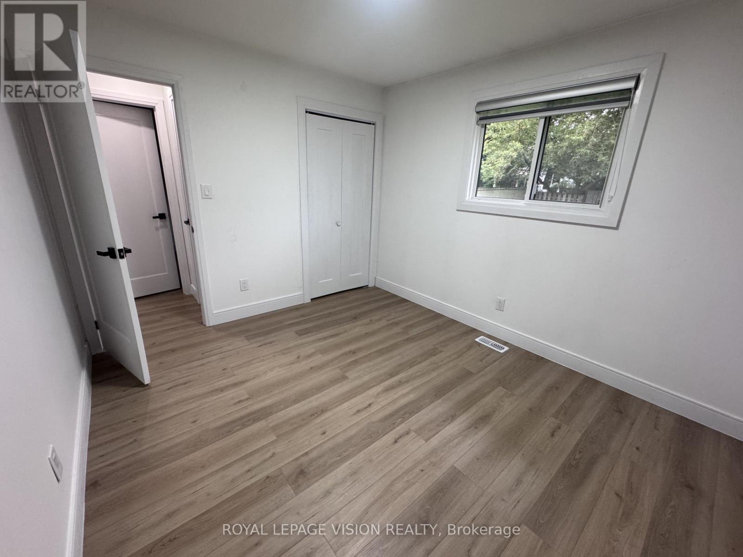
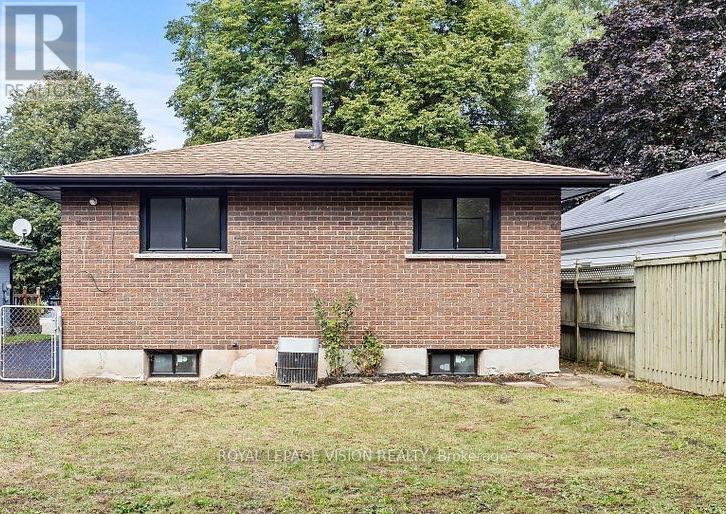
Available now! This clean, bright, and spacious main-floor unit is located in the family-friendly North End of Niagara Falls, conveniently situated across from Heritage Park and Victoria Public School. The Five Corners, grocery stores, restaurants, golf courses, and other amenities are just a 5-minute drive away. The home features newer appliances, including a stove, refrigerator, washer, and dryer, as well as waterproof laminate flooring throughout, creating a comfortable open-concept living space. Additionally car parking available for uptown 2 cars! The unit also offers private laundry on the main floor for added convenience. Rent is $2,350 per month all-inclusive, excluding internet and cable TVs. This rental is for the upper/main-floor unit only. No students or group rentals, please. (id:63203)
Property Details
| MLS® Number | X13813444 |
| Property Type | Single Family |
| Community Name | 205 - Church's Lane |
| Features | Carpet Free |
| Parking Space Total | 2 |
Building
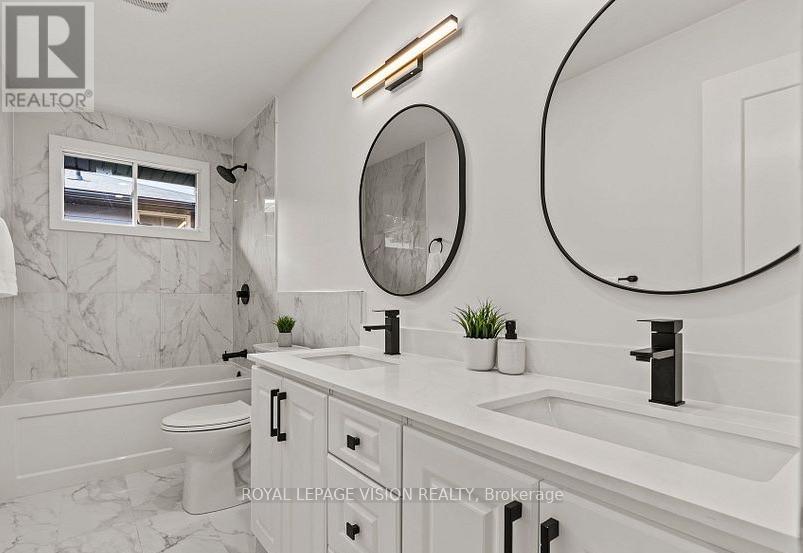
| Bathroom Total | 1 |
| Bedrooms Above Ground | 3 |
| Bedrooms Total | 3 |
| Appliances | Dishwasher, Dryer, Stove, Washer, Refrigerator |
| Architectural Style | Bungalow |
| Basement Type | None |
| Construction Style Attachment | Detached |
| Cooling Type | Central Air Conditioning |
| Exterior Finish | Brick |
| Flooring Type | Laminate |
| Foundation Type | Unknown |
| Heating Fuel | Electric |
| Heating Type | Forced Air |
| Stories Total | 1 |
| Size Interior | 700 - 1,100 Ft2 |
| Type | House |
| Utility Water | Municipal Water |
Parking
| No Garage |
Land
| Acreage | No |
| Sewer | Sanitary Sewer |
| Size Depth | 111 Ft |
| Size Frontage | 40 Ft |
| Size Irregular | 40 X 111 Ft |
| Size Total Text | 40 X 111 Ft |
Rooms
| Level | Type | Length | Width | Dimensions |
|---|---|---|---|---|
| Main Level | Living Room | 2.93 m | 3.51 m | 2.93 m x 3.51 m |
| Main Level | Primary Bedroom | 3.45 m | 3 m | 3.45 m x 3 m |
| Main Level | Bedroom 2 | 3 m | 2.79 m | 3 m x 2.79 m |
| Main Level | Bedroom 3 | 2.82 m | 2.44 m | 2.82 m x 2.44 m |
| Main Level | Kitchen | 3.66 m | 3.45 m | 3.66 m x 3.45 m |
Contact Us
Contact us for more information

The trademarks REALTOR®, REALTORS®, and the REALTOR® logo are controlled by The Canadian Real Estate Association (CREA) and identify real estate professionals who are members of CREA. The trademarks MLS®, Multiple Listing Service® and the associated logos are owned by The Canadian Real Estate Association (CREA) and identify the quality of services provided by real estate professionals who are members of CREA. The trademark DDF® is owned by The Canadian Real Estate Association (CREA) and identifies CREA's Data Distribution Facility (DDF®)
September 22 2026 03:05:14
Toronto Regional Real Estate Board
Royal LePage Vision Realty