

Main - 397 Brentwood Avenue Oshawa, Ontario L1G 2S7

$2,500 Monthly
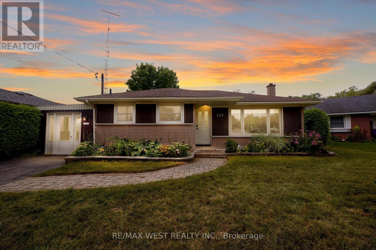
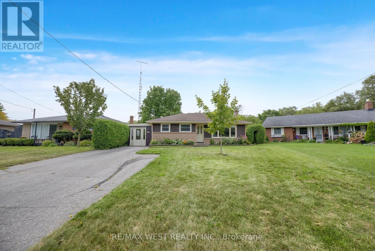
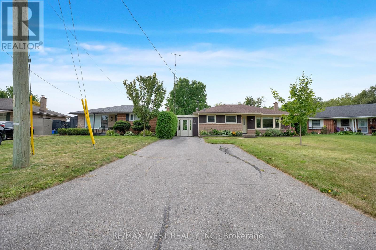
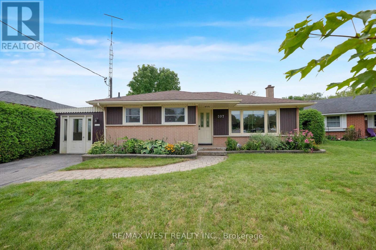
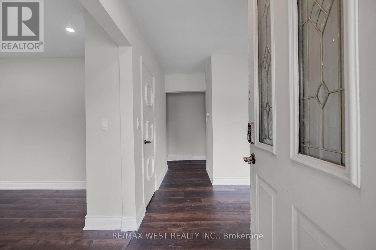
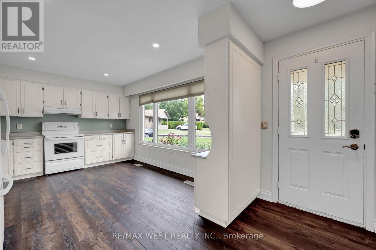
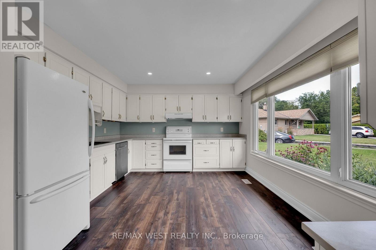
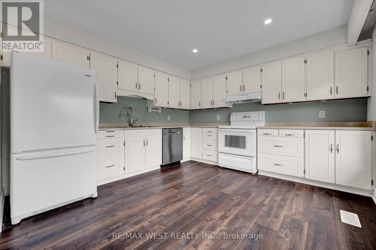
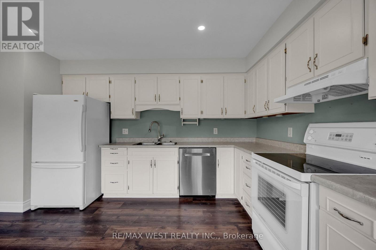
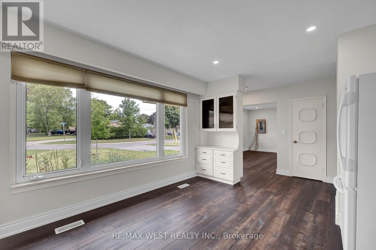
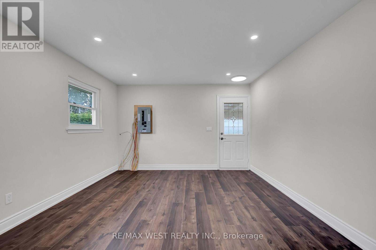
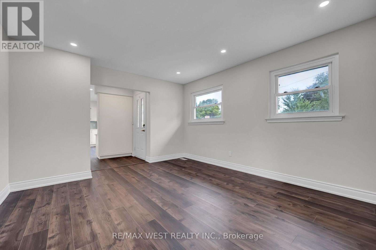
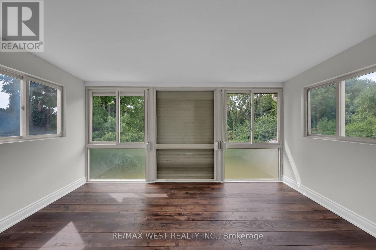
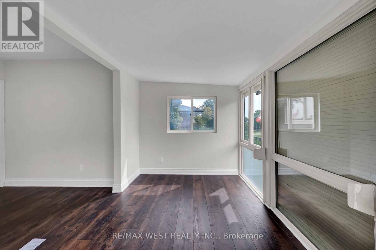
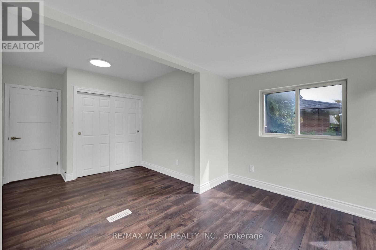
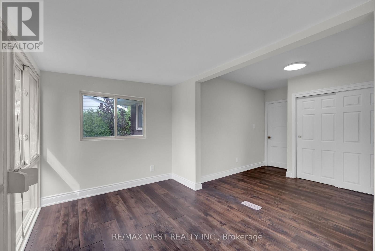
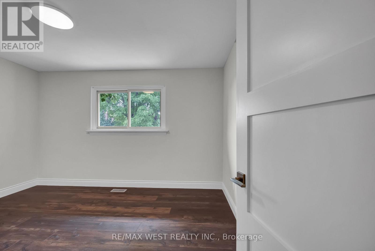
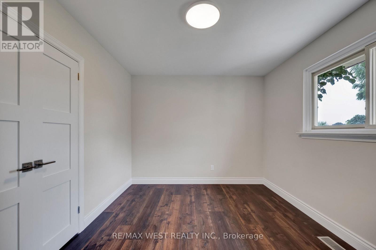
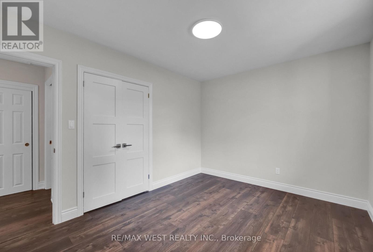
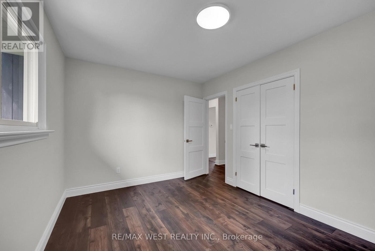
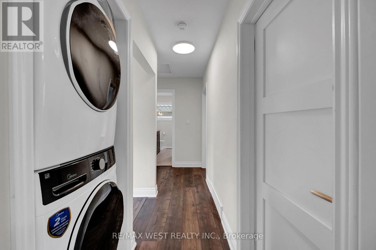
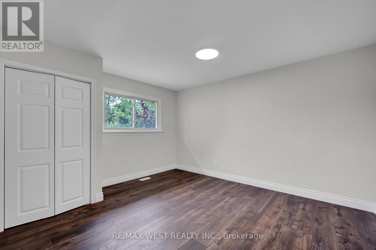
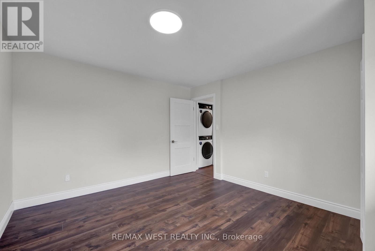
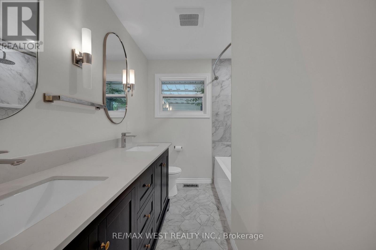
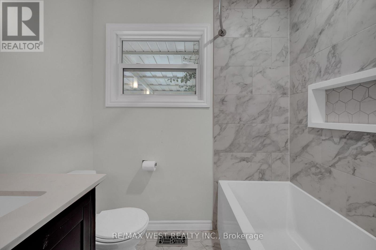
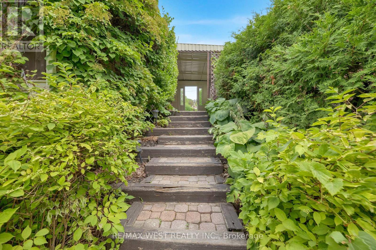
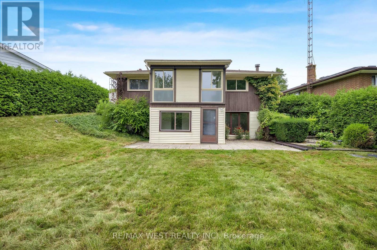
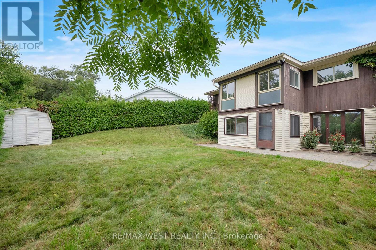
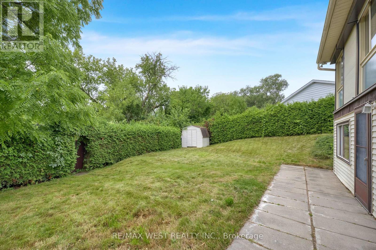
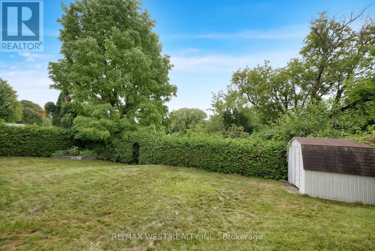
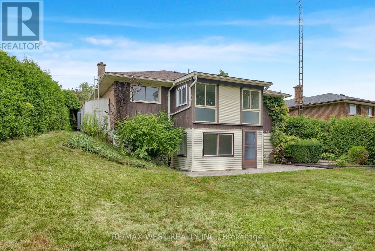
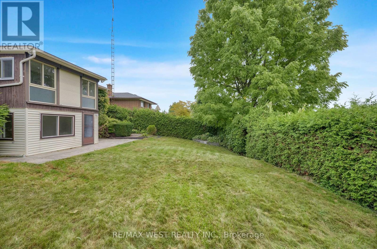
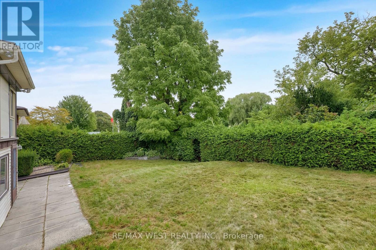
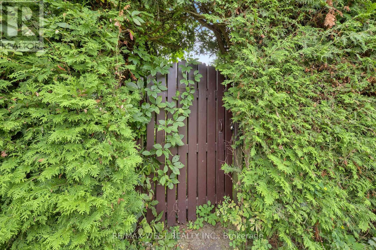
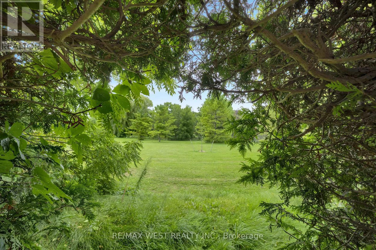
Welcome to this beautifully updated 3-bedroom main-floor unit, located in a quiet and family-friendly neighbourhood. Freshly updated throughout, this bright and spacious home features three generous-sized bedrooms, an updated bathroom, a functional living and dining area, and the convenience of your own private in-suite laundry. The well-designed layout offers plenty of natural light and comfortable living space, making it an excellent choice for a family or working professionals. Situated on a large pie-shaped lot backing onto beautiful parkland, with Central Park and Humewood Park just steps away and accessible through the backyard gate. Enjoy the convenience of being within walking distance to parks, schools, plazas, restaurants, transit and everyday amenities. A clean, updated and move-in-ready home offering the perfect combination of comfortable living, green space and a convenient location. Main-floor unit only (id:63203)
Property Details
| MLS® Number | E13706834 |
| Property Type | Single Family |
| Community Name | O'Neill |
| Features | Carpet Free |
| Parking Space Total | 4 |
Building
| Bathroom Total | 1 |
| Bedrooms Above Ground | 3 |
| Bedrooms Total | 3 |
| Age | 51 To 99 Years |
| Appliances | Dishwasher, Dryer, Stove, Washer, Refrigerator |
| Architectural Style | Bungalow |
| Basement Features | Apartment In Basement |
| Basement Type | N/a |
| Construction Style Attachment | Detached |
| Cooling Type | Central Air Conditioning |
| Exterior Finish | Brick, Aluminum Siding |
| Flooring Type | Vinyl |
| Foundation Type | Block |
| Heating Fuel | Natural Gas |
| Heating Type | Forced Air |
| Stories Total | 1 |
| Size Interior | 700 - 1,100 Ft2 |
| Type | House |
| Utility Water | Municipal Water |
Parking
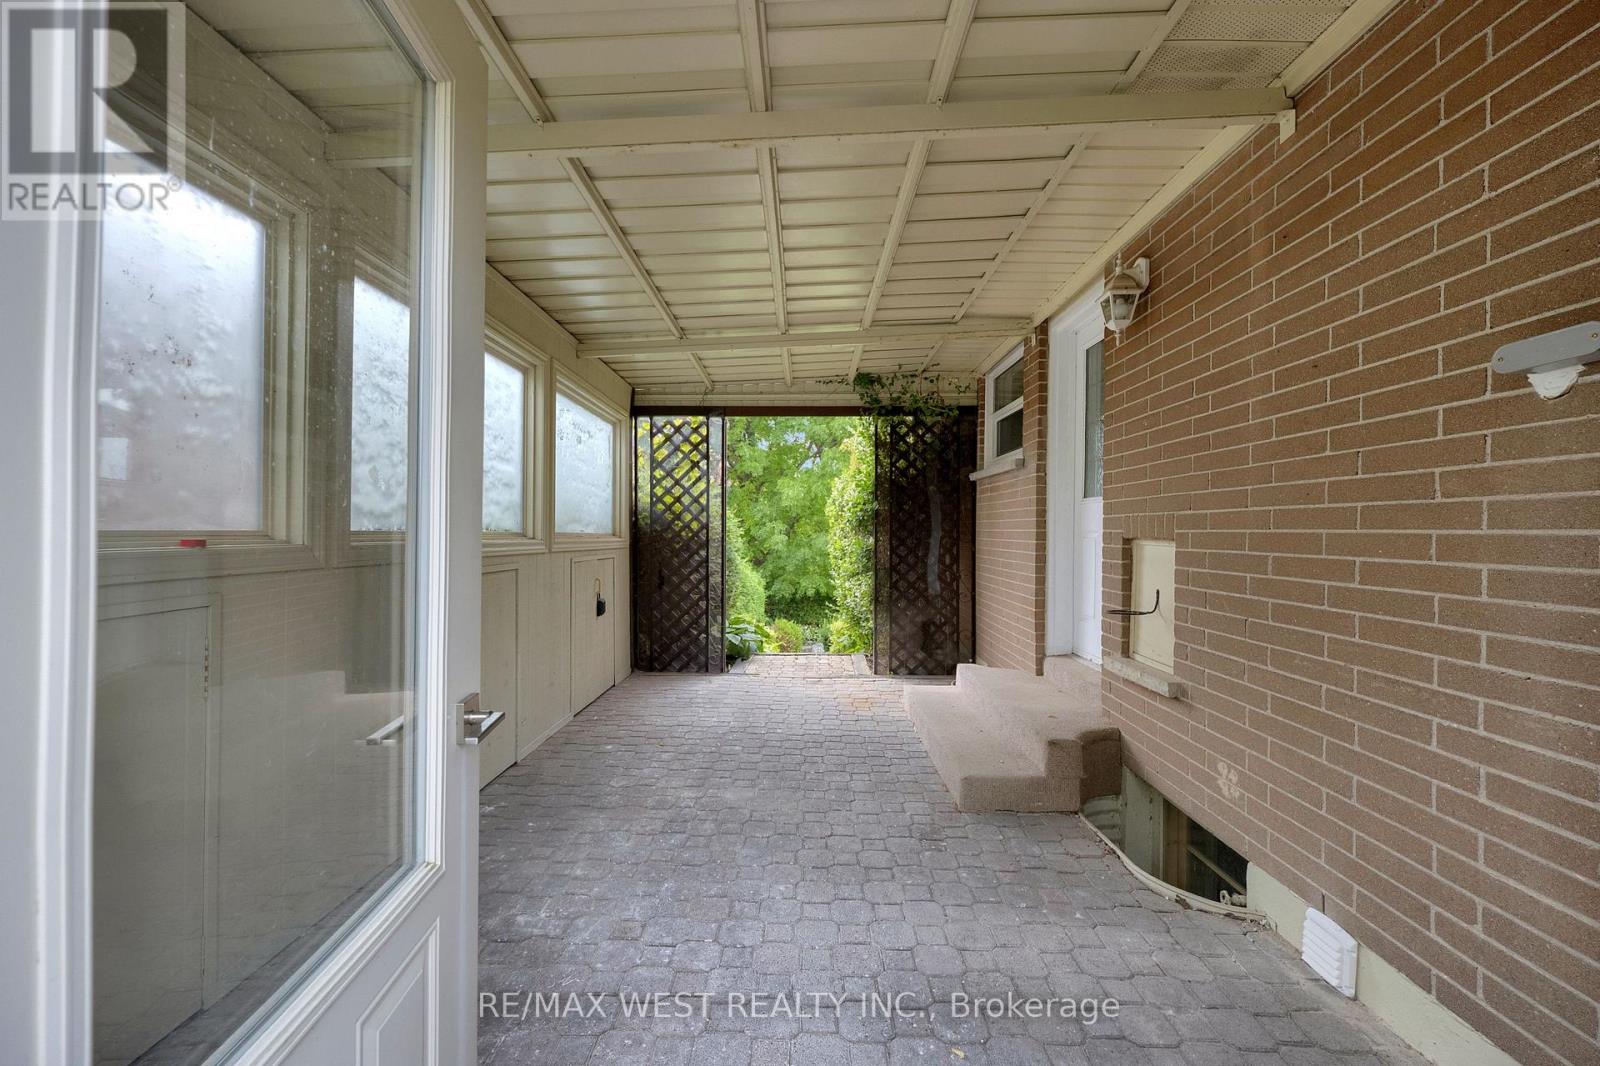
| Carport | |
| No Garage |
Land
| Acreage | No |
| Sewer | Sanitary Sewer |
| Size Depth | 102 Ft ,7 In |
| Size Frontage | 38 Ft ,3 In |
| Size Irregular | 38.3 X 102.6 Ft |
| Size Total Text | 38.3 X 102.6 Ft |
Rooms
| Level | Type | Length | Width | Dimensions |
|---|---|---|---|---|
| Main Level | Kitchen | 4.62 m | 3.7 m | 4.62 m x 3.7 m |
| Main Level | Living Room | 2.75 m | 3.9 m | 2.75 m x 3.9 m |
Utilities
| Cable | Available |
| Electricity | Installed |
| Sewer | Installed |
Contact Us
Contact us for more information

The trademarks REALTOR®, REALTORS®, and the REALTOR® logo are controlled by The Canadian Real Estate Association (CREA) and identify real estate professionals who are members of CREA. The trademarks MLS®, Multiple Listing Service® and the associated logos are owned by The Canadian Real Estate Association (CREA) and identify the quality of services provided by real estate professionals who are members of CREA. The trademark DDF® is owned by The Canadian Real Estate Association (CREA) and identifies CREA's Data Distribution Facility (DDF®)
August 24 2026 05:01:08
Toronto Regional Real Estate Board
RE/MAX West Realty Inc.