

Main - 42 Strathgowan Avenue Toronto, Ontario M4N 1B9

$2,990 Monthly
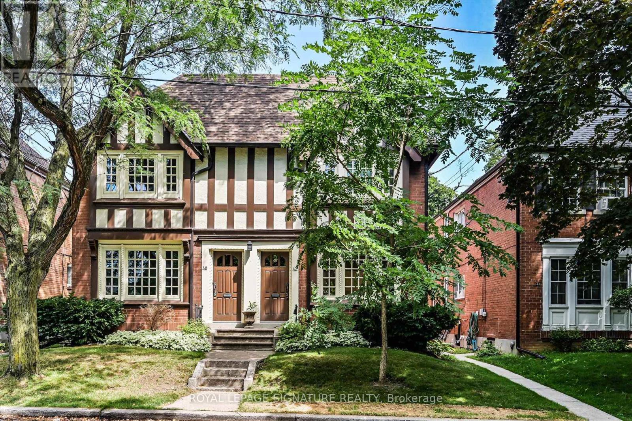
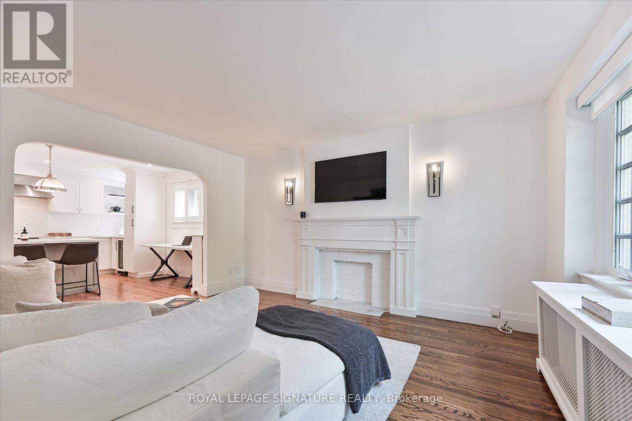
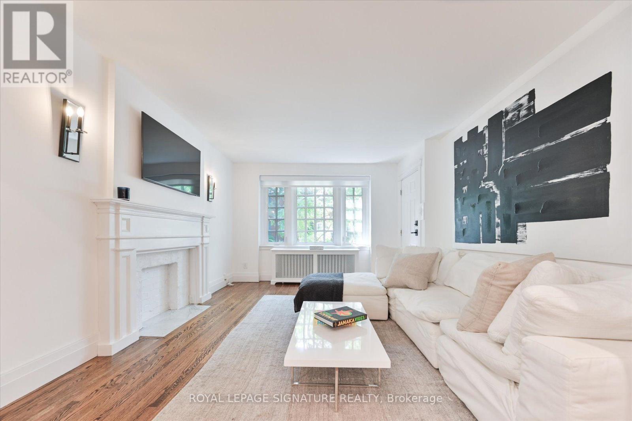
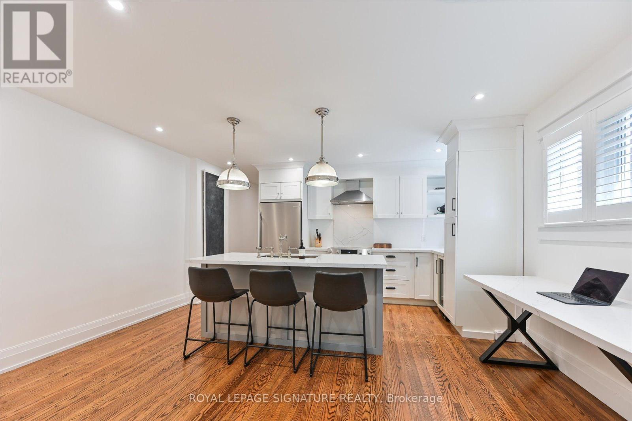
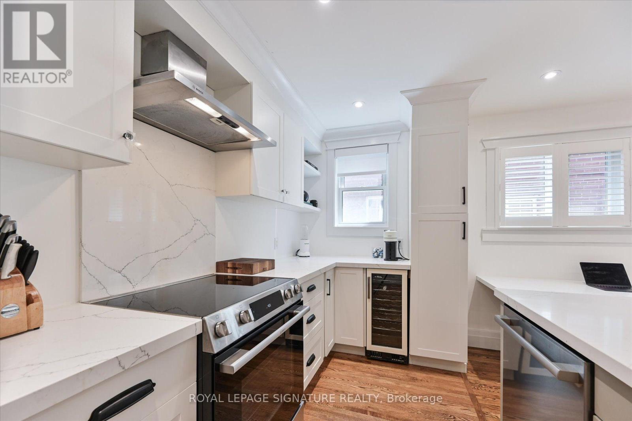
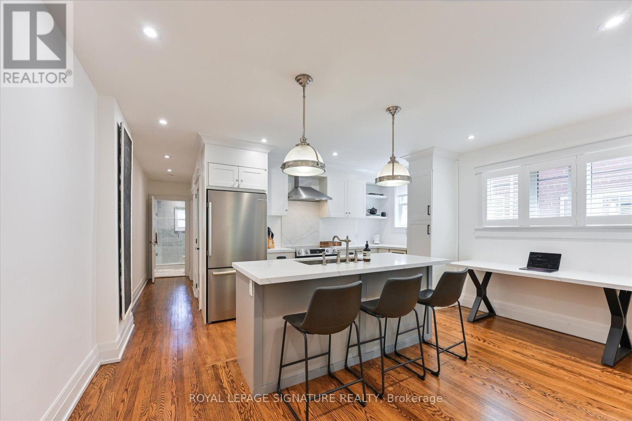
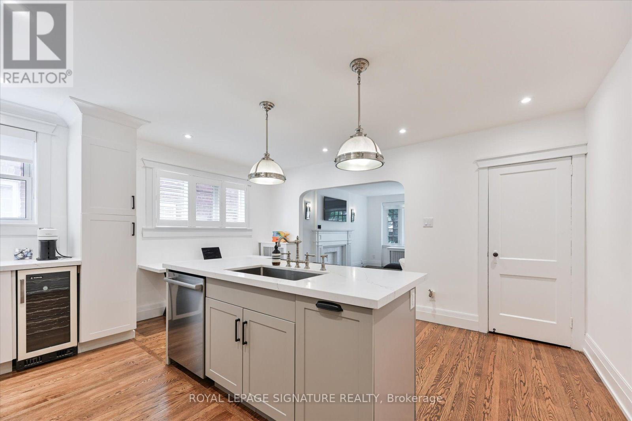
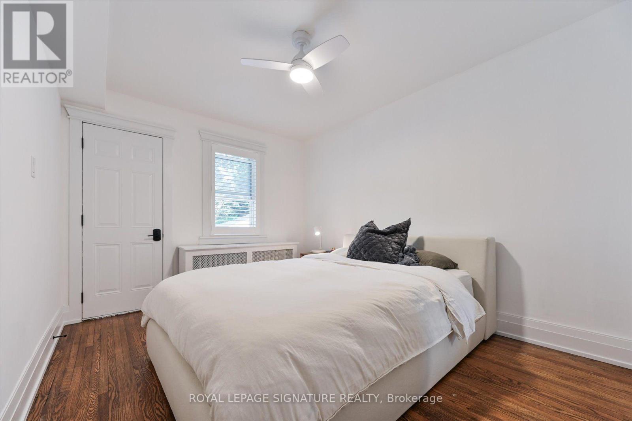
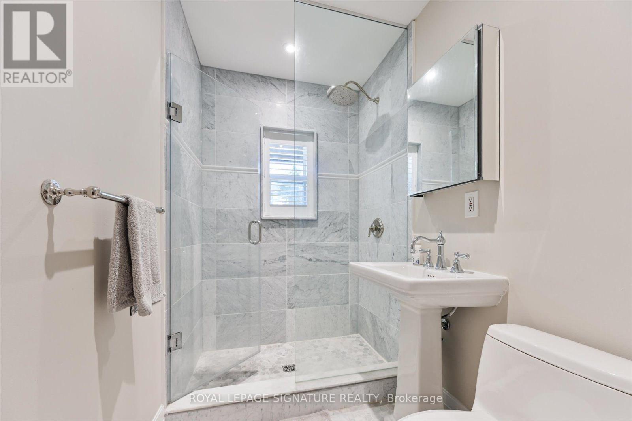
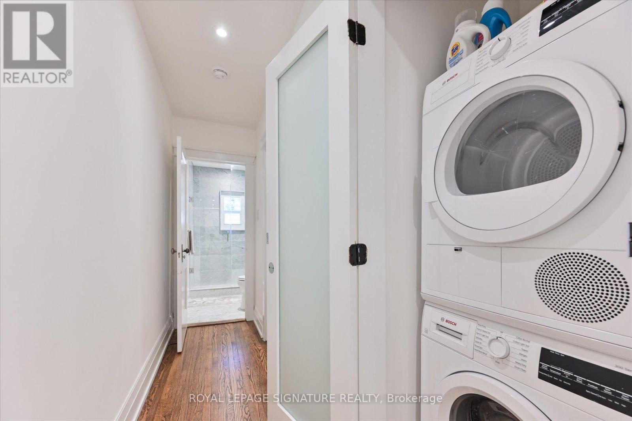
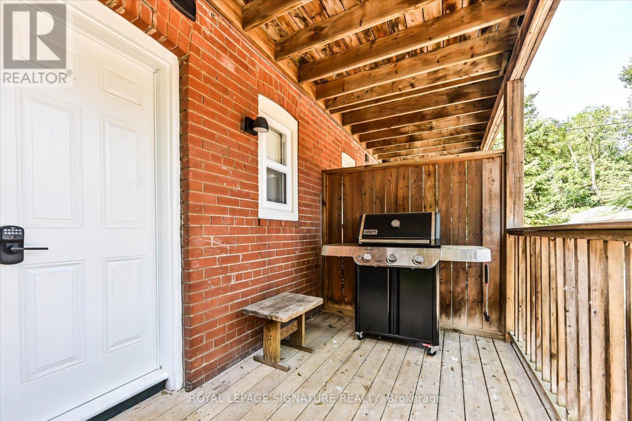
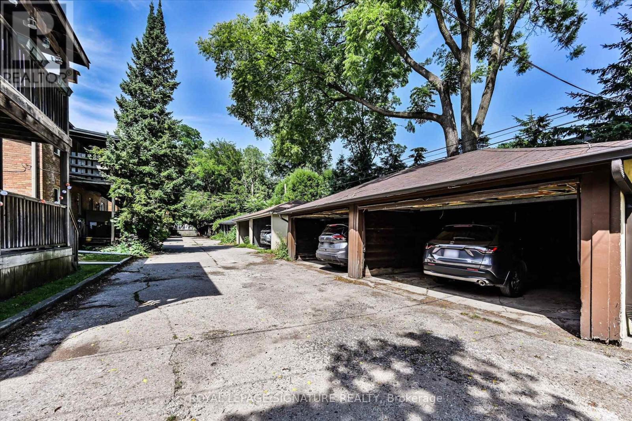
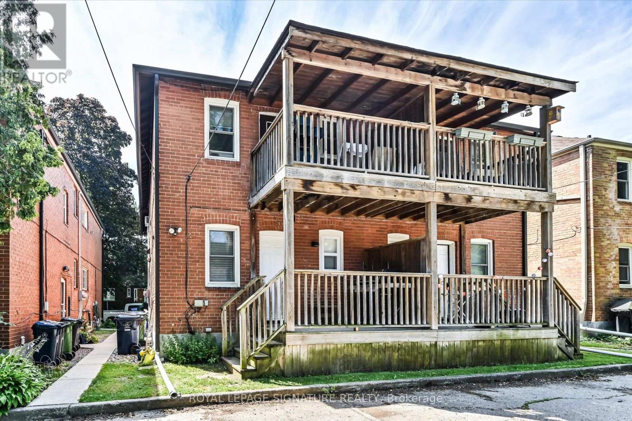
Beautifully renovated main-level one-bedroom suite in the prestigious Lawrence Park neighbourhood. This stylish unit features hardwood flooring throughout, modern pot lights, and a contemporary kitchen with high-end stainless steel appliances. The spacious primary bedroom offers a large closet and a walk-out to a private deck-perfect for enjoying your morning coffee or relaxing outdoors. A built-in desk provides a dedicated workspace, making this suite an excellent choice for work-from-home professionals. Enjoy the convenience of ensuite laundry, a separate hydro meter, and exclusive use of a basement storage locker. One parking space is available in the detached garage for an additional $100 per month. Ideally situated just steps from public transit, parks, scenic walking trails, and top-rated schools, this exceptional suite offers the perfect blend of comfort, convenience, and upscale urban living in one of Toronto's most desirable communities. (id:63203)
Property Details
| MLS® Number | C13571258 |
| Property Type | Multi-family |
| Community Name | Lawrence Park South |
| Amenities Near By | Park, Public Transit, Schools |
| Features | Ravine, Lane, In Suite Laundry |
| Structure | Deck |
Building
| Bathroom Total | 1 |
| Bedrooms Above Ground | 1 |
| Bedrooms Total | 1 |
| Age | 100+ Years |
| Appliances | Blinds, Dishwasher, Dryer, Range, Stove, Washer, Wine Fridge, Refrigerator |
| Basement Type | None |
| Cooling Type | None |
| Exterior Finish | Brick |
| Flooring Type | Hardwood |
| Foundation Type | Unknown |
| Heating Fuel | Natural Gas |
| Heating Type | Radiant Heat |
| Size Interior | 700 - 1,100 Ft2 |
| Type | Other |
| Utility Water | Municipal Water |
Parking
| Detached Garage | |
| Garage |
Land
| Acreage | No |
| Land Amenities | Park, Public Transit, Schools |
| Sewer | Sanitary Sewer |
| Size Depth | 101 Ft ,9 In |
| Size Frontage | 42 Ft |
| Size Irregular | 42 X 101.8 Ft |
| Size Total Text | 42 X 101.8 Ft |
Rooms
| Level | Type | Length | Width | Dimensions |
|---|---|---|---|---|
| Main Level | Living Room | 4.6 m | 3.6 m | 4.6 m x 3.6 m |
| Main Level | Kitchen | 4.64 m | 4.23 m | 4.64 m x 4.23 m |
| Main Level | Primary Bedroom | 3.9 m | 3.6 m | 3.9 m x 3.6 m |
Contact Us
Contact us for more information

The trademarks REALTOR®, REALTORS®, and the REALTOR® logo are controlled by The Canadian Real Estate Association (CREA) and identify real estate professionals who are members of CREA. The trademarks MLS®, Multiple Listing Service® and the associated logos are owned by The Canadian Real Estate Association (CREA) and identify the quality of services provided by real estate professionals who are members of CREA. The trademark DDF® is owned by The Canadian Real Estate Association (CREA) and identifies CREA's Data Distribution Facility (DDF®)
July 16 2026 03:31:35
Toronto Regional Real Estate Board
Royal LePage Signature Realty