

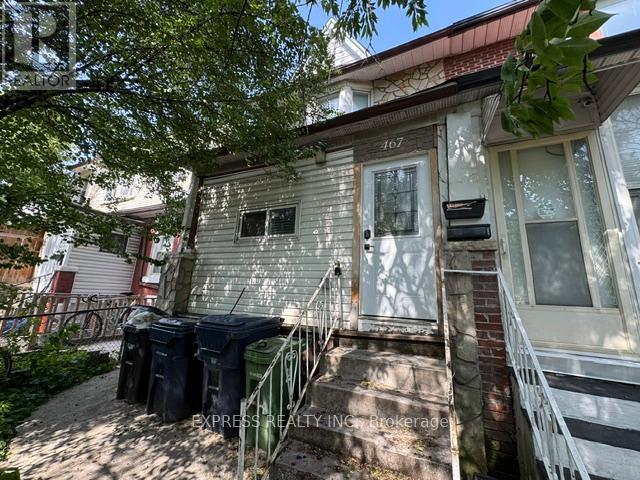
Main - 467 Keele Street Toronto, Ontario M6N 3E1

$2,250 Monthly
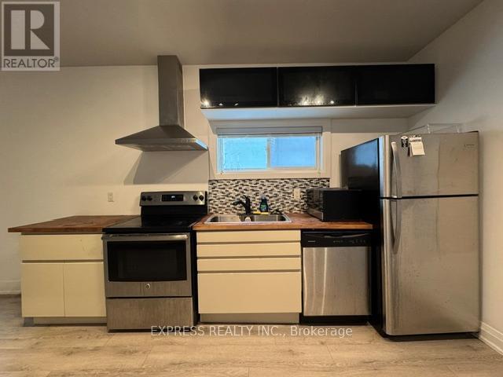
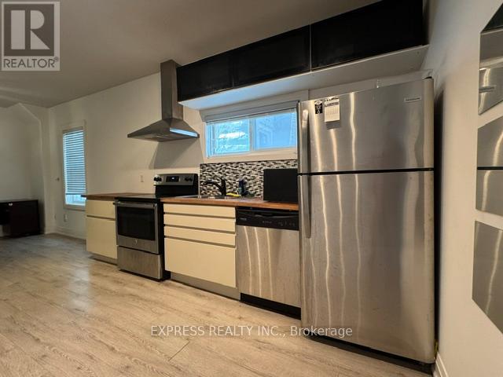
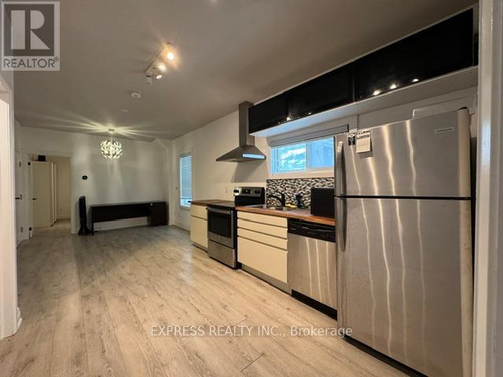
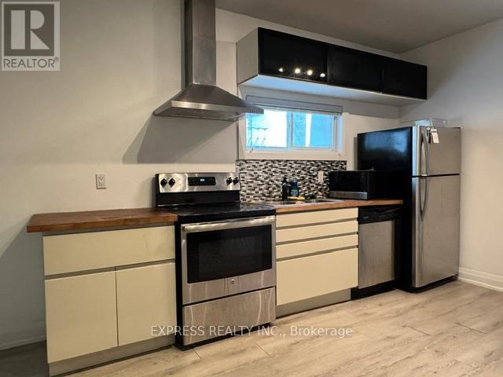
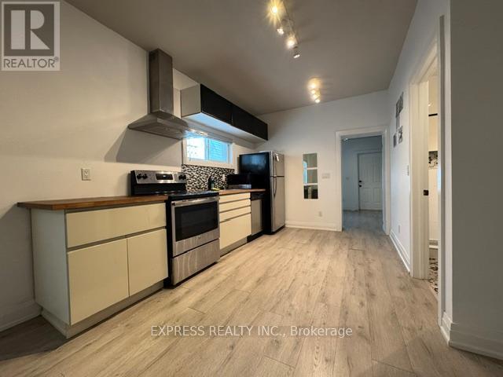
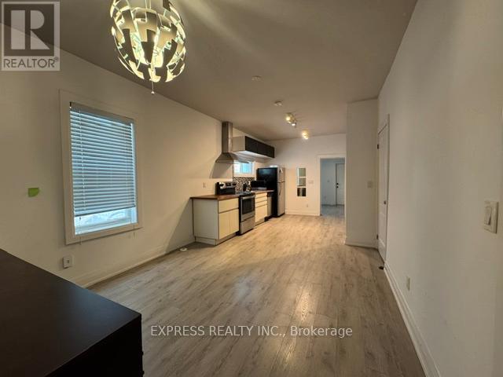
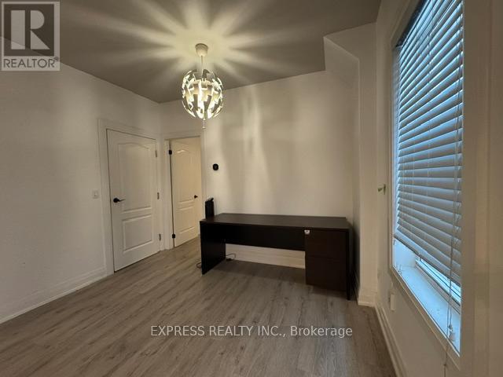
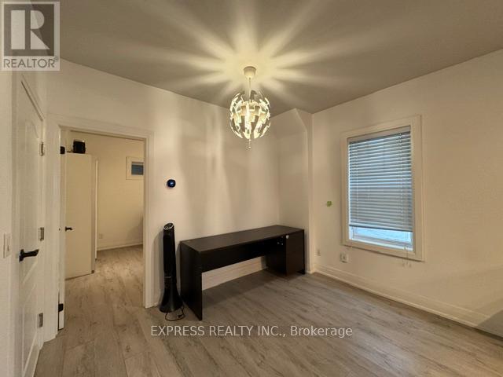
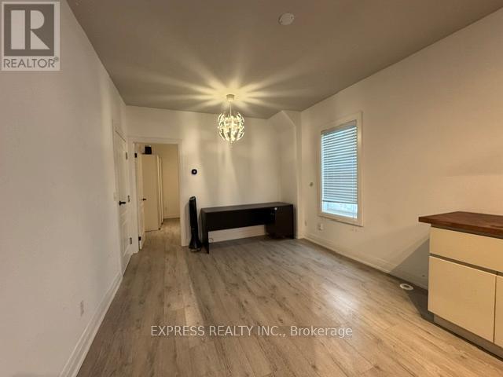
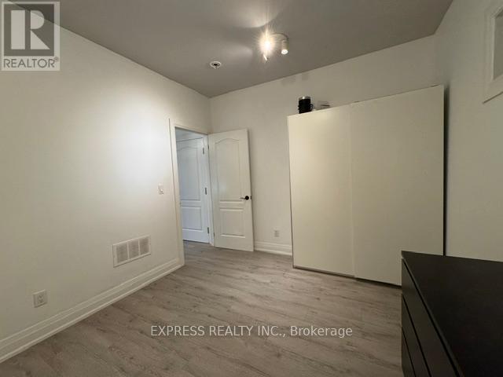
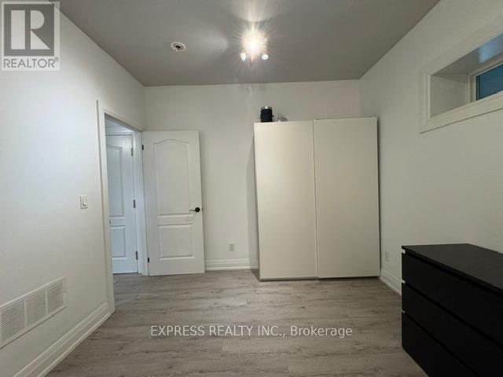
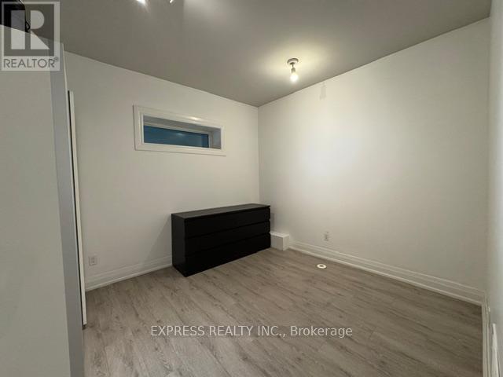
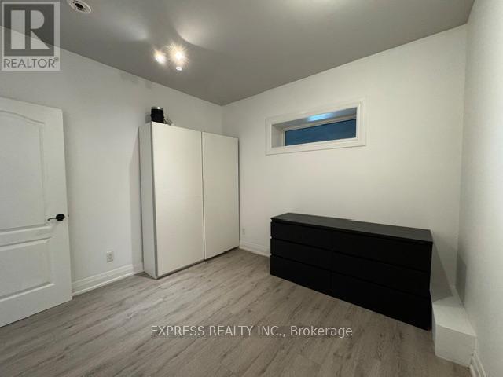
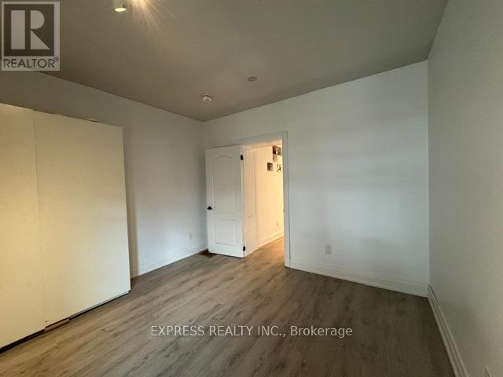
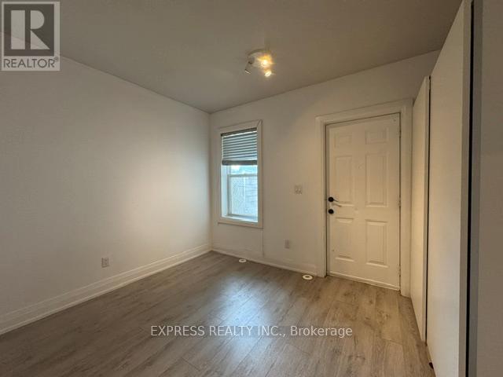
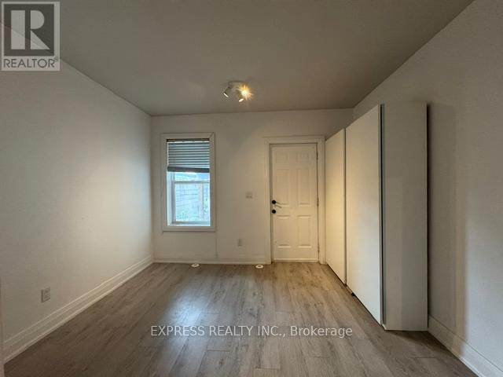
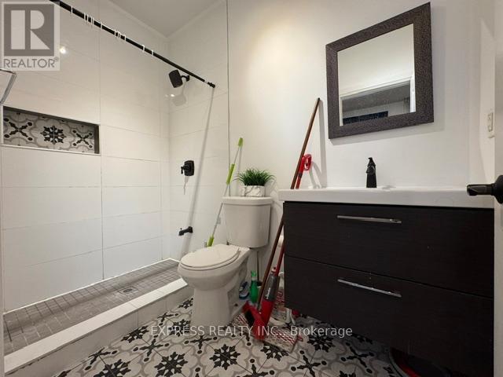
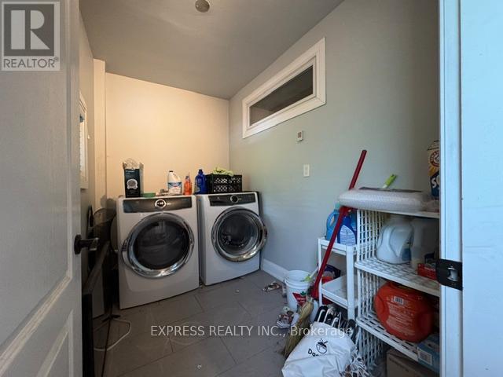
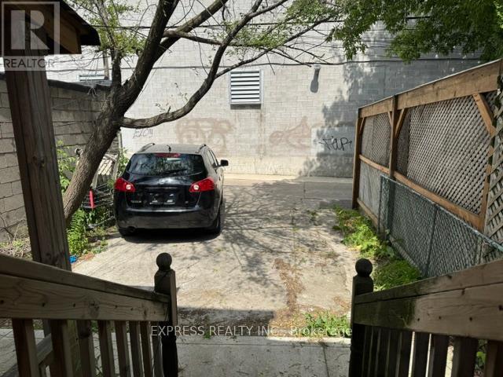
Welcome To This Bright & Spacious 2 Bedroom, 1 Bathroom Main-Floor Apartment, Ideally Situated Near Dundas Street West & Keele Street In The Vibrant Junction Neighborhood. Featuring A Functional Split-Bedroom Layout, This Home Offers Two Generously Sized Bedrooms & Comfortable Living Spaces. Enjoy The Convenience Of Being Jut Steps From Stockyards Shopping Centre, Popular Restaurants, Cafes, Boutique Shops & Fitness Facilities. Commuters Will Appreciate The Excellent Transit Access With Bus, Streetcar & Subway Connections All Within Easy Reach. Rent Includes All Utilities-Heat , Hydro & Water-For Added Value & Convenience. The Apartment Also Comes Equipped With A Stove/Oven, Refrigerator, Dishwasher, Shared Laundry Facilities & One Included Parking space. Experience The Perfect Blend Of Comfort, Convenience & Neighborhood Charm In One Of Toronto's Most Sought-After Communities. (id:63203)
Property Details
| MLS® Number | W13529518 |
| Property Type | Multi-family |
| Neigbourhood | Junction Area |
| Community Name | Junction Area |
| Features | Lane |
| Parking Space Total | 1 |
Building
| Bathroom Total | 1 |
| Bedrooms Above Ground | 2 |
| Bedrooms Total | 2 |
| Appliances | All, Dishwasher, Microwave, Stove, Window Coverings, Refrigerator |
| Basement Type | None |
| Cooling Type | Central Air Conditioning |
| Exterior Finish | Brick, Stone |
| Flooring Type | Laminate, Concrete |
| Foundation Type | Block |
| Heating Fuel | Natural Gas |
| Heating Type | Forced Air |
| Stories Total | 2 |
| Size Interior | 700 - 1,100 Ft2 |
| Type | Triplex |
| Utility Water | Municipal Water |
Parking
| No Garage |
Land
| Acreage | No |
| Sewer | Sanitary Sewer |
Rooms
| Level | Type | Length | Width | Dimensions |
|---|---|---|---|---|
| Main Level | Living Room | 5.62 m | 3.66 m | 5.62 m x 3.66 m |
| Main Level | Dining Room | 5.62 m | 3.66 m | 5.62 m x 3.66 m |
| Main Level | Kitchen | 5.62 m | 3.66 m | 5.62 m x 3.66 m |
| Main Level | Primary Bedroom | 4.55 m | 3.14 m | 4.55 m x 3.14 m |
| Main Level | Bedroom 2 | 3.4 m | 2.5 m | 3.4 m x 2.5 m |
Contact Us
Contact us for more information

The trademarks REALTOR®, REALTORS®, and the REALTOR® logo are controlled by The Canadian Real Estate Association (CREA) and identify real estate professionals who are members of CREA. The trademarks MLS®, Multiple Listing Service® and the associated logos are owned by The Canadian Real Estate Association (CREA) and identify the quality of services provided by real estate professionals who are members of CREA. The trademark DDF® is owned by The Canadian Real Estate Association (CREA) and identifies CREA's Data Distribution Facility (DDF®)
July 06 2026 10:07:06
Toronto Regional Real Estate Board
Express Realty Inc.