

Main Fl - 36 Hinton Road Toronto, Ontario M9W 2V5

$2,750 Monthly
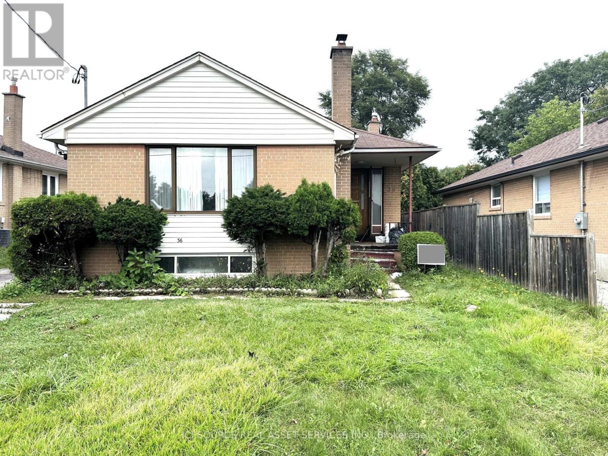
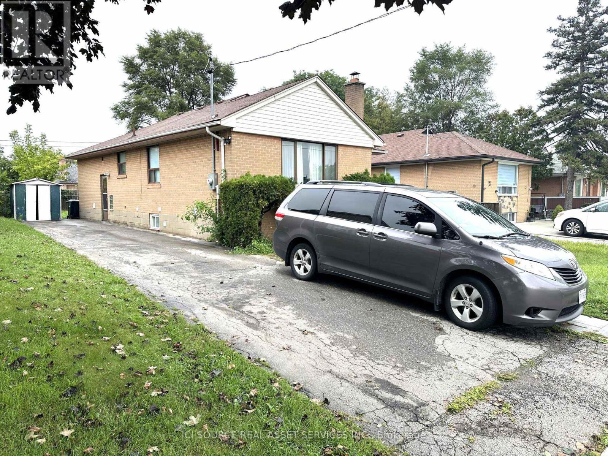
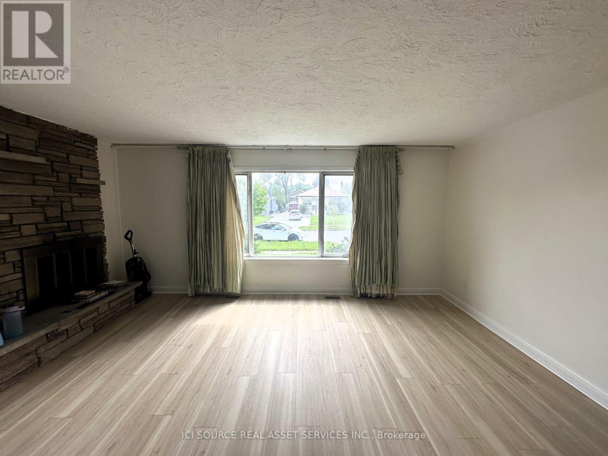
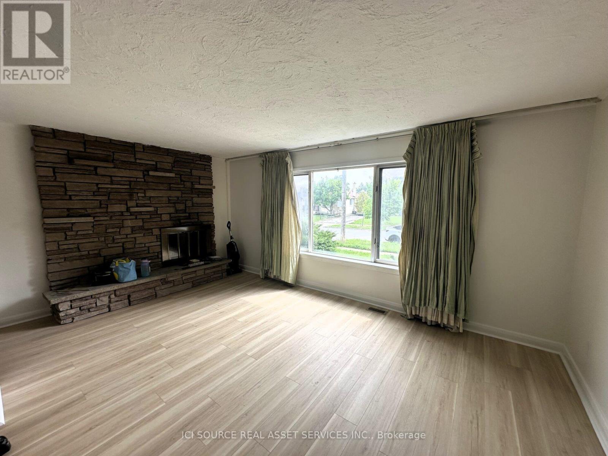
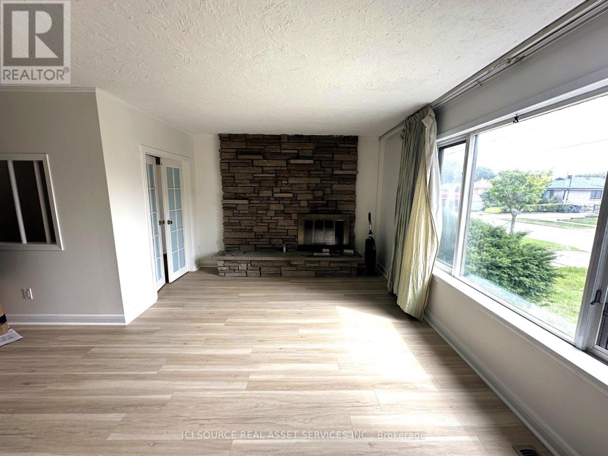
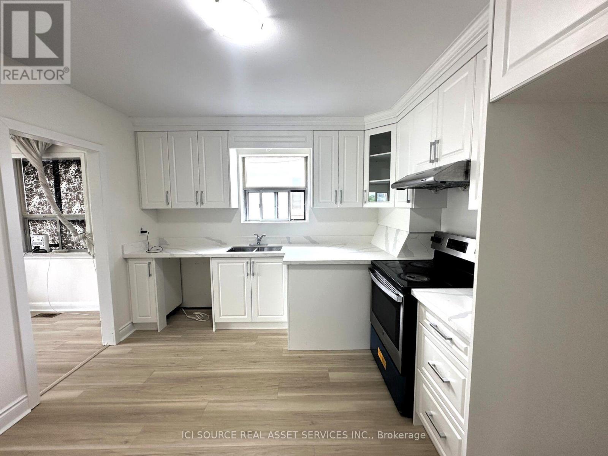
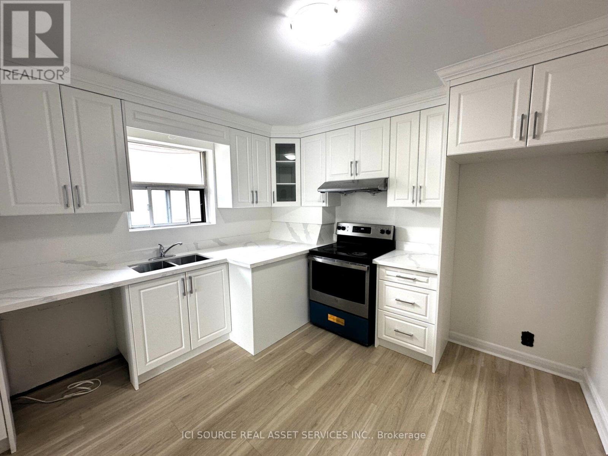
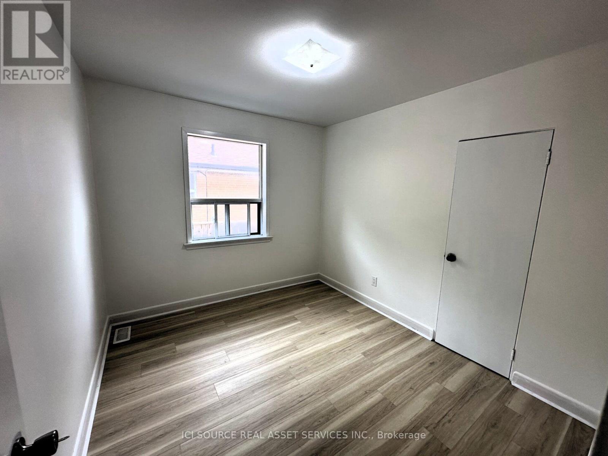
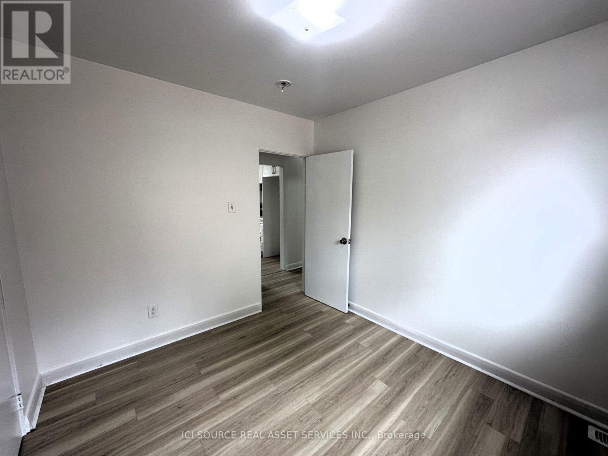
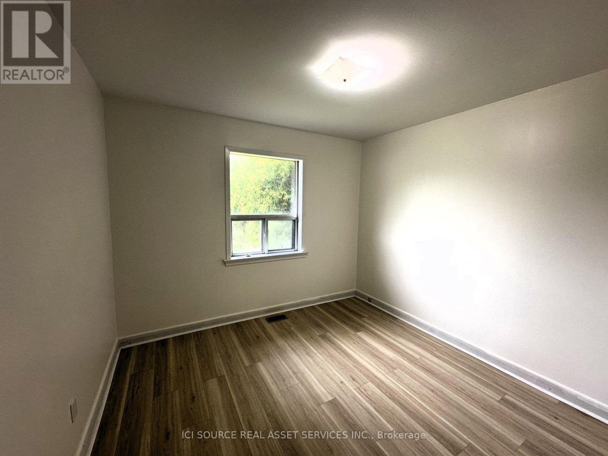
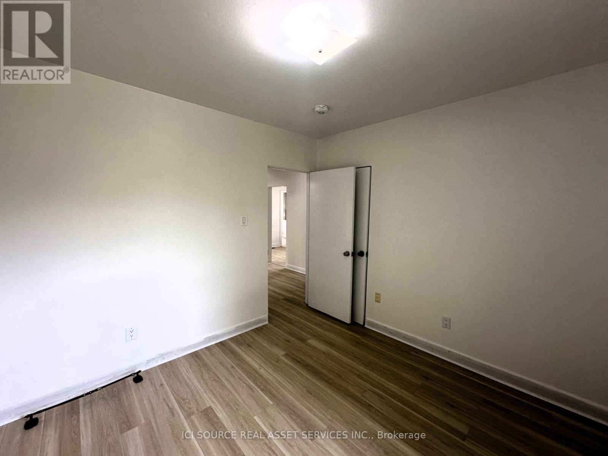
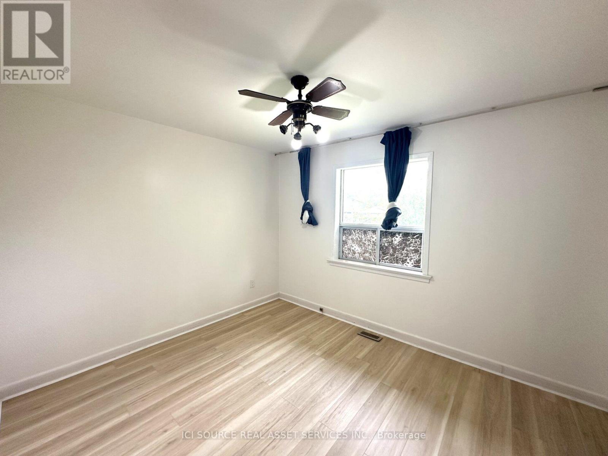
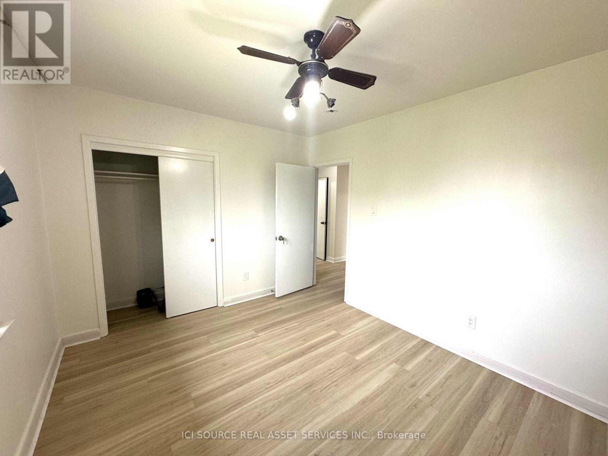
Welcome to MAIN-36 Hinton Road, a newly renovated 3-bedroom, 1-bathroom main-floor unit in a well-maintained duplex in Etobicoke. This bright 1,100 sq. ft. home features freshly painted interiors, laminate flooring throughout, a modern kitchen with marble countertops and new stainless steel appliances, a spacious living room with a dedicated dining area, and ensuite laundry conveniently located in a laundry closet. Enjoy central heating and air conditioning, 2 parking spaces, and shared backyard access. Conveniently located less than a 5-minute walk to a nearby bus stop, library, and local stores, with easy access to major roads and everyday amenities. Tenants pay 60% of Hydro, Gas, Water and Internet, or$450/month for all utilities including Internet. Available September 1, 2026. Pet friendly. *For Additional Property Details Click The Brochure Icon Below* (id:63203)
Property Details
| MLS® Number | W13753024 |
| Property Type | Single Family |
| Neigbourhood | Rexdale-Kipling |
| Community Name | Rexdale-Kipling |
| Features | Carpet Free |
| Parking Space Total | 2 |
Building
| Bathroom Total | 1 |
| Bedrooms Above Ground | 3 |
| Bedrooms Total | 3 |
| Architectural Style | Bungalow |
| Basement Type | None |
| Construction Style Attachment | Detached |
| Cooling Type | Central Air Conditioning |
| Exterior Finish | Brick |
| Foundation Type | Unknown |
| Heating Fuel | Natural Gas |
| Heating Type | Forced Air |
| Stories Total | 1 |
| Size Interior | 700 - 1,100 Ft2 |
| Type | House |
| Utility Water | Municipal Water |
Parking
| No Garage |
Land
| Acreage | No |
| Sewer | Sanitary Sewer |
Rooms
| Level | Type | Length | Width | Dimensions |
|---|---|---|---|---|
| Main Level | Bathroom | 2.44 m | 1.52 m | 2.44 m x 1.52 m |
| Main Level | Bedroom | 3.66 m | 3.35 m | 3.66 m x 3.35 m |
| Main Level | Bedroom 2 | 3.35 m | 3.05 m | 3.35 m x 3.05 m |
| Main Level | Bedroom 3 | 3.05 m | 2.74 m | 3.05 m x 2.74 m |
| Main Level | Living Room | 4.57 m | 3.66 m | 4.57 m x 3.66 m |
| Main Level | Kitchen | 3.66 m | 3.05 m | 3.66 m x 3.05 m |
| Main Level | Laundry Room | 0.91 m | 0.61 m | 0.91 m x 0.61 m |
Contact Us
Contact us for more information

The trademarks REALTOR®, REALTORS®, and the REALTOR® logo are controlled by The Canadian Real Estate Association (CREA) and identify real estate professionals who are members of CREA. The trademarks MLS®, Multiple Listing Service® and the associated logos are owned by The Canadian Real Estate Association (CREA) and identify the quality of services provided by real estate professionals who are members of CREA. The trademark DDF® is owned by The Canadian Real Estate Association (CREA) and identifies CREA's Data Distribution Facility (DDF®)
September 08 2026 03:38:59
Toronto Regional Real Estate Board
Ici Source Real Asset Services Inc.