

Main Floor - 30 Fourth Street Welland, Ontario L3B 4X6

$1,550 Monthly
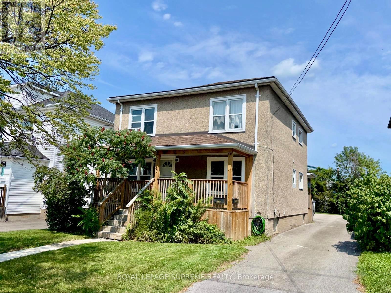
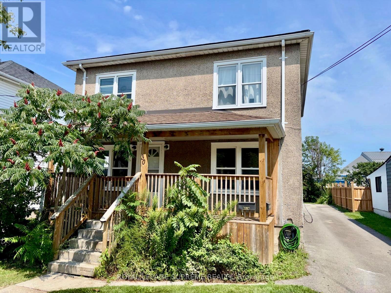
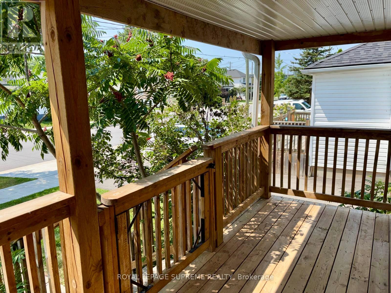
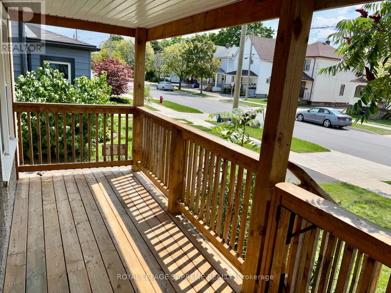
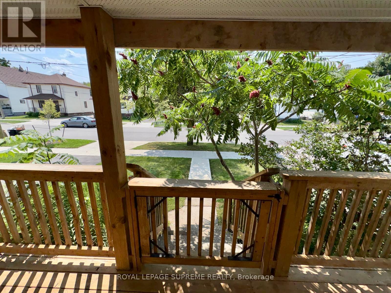

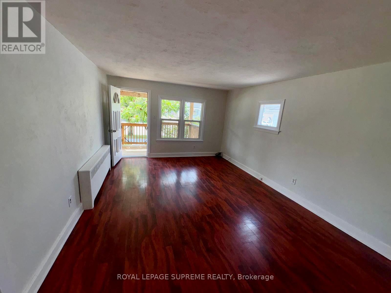
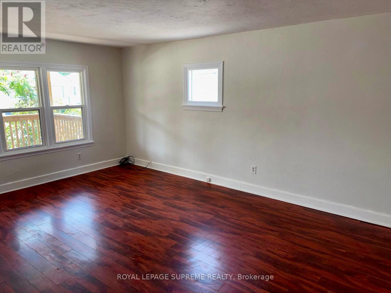
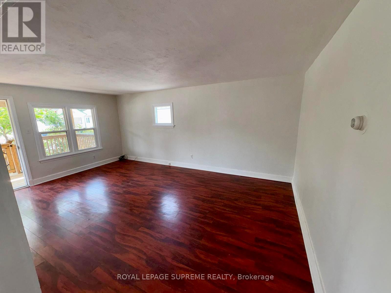
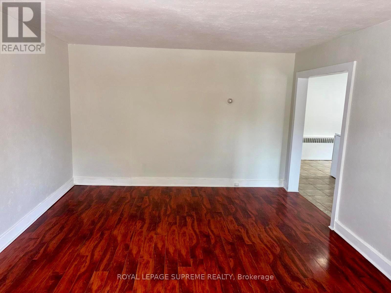
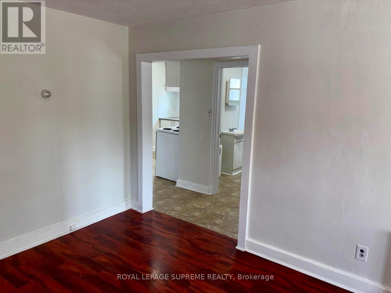
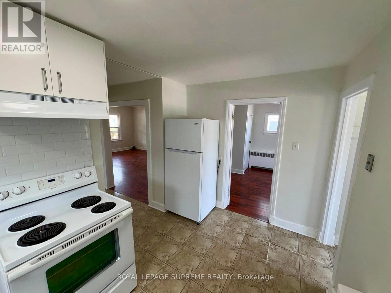
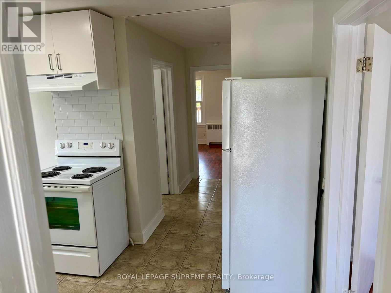
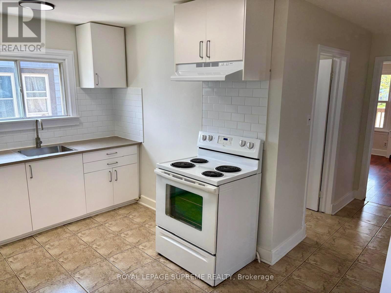
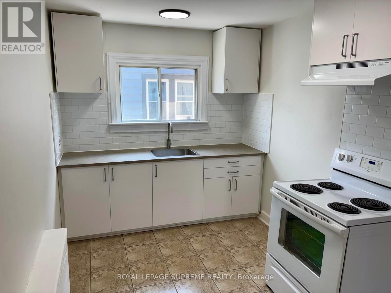
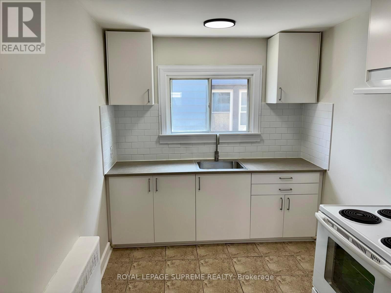
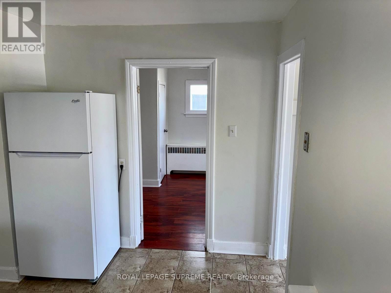
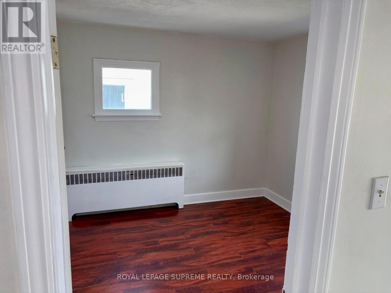
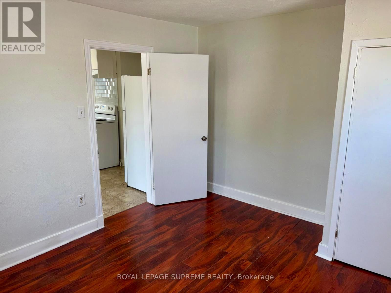
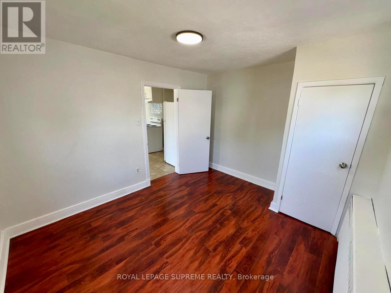
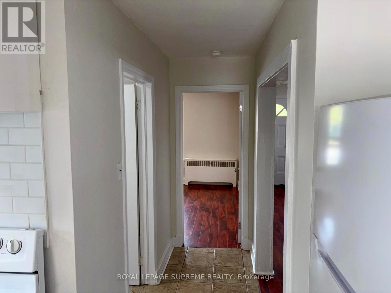
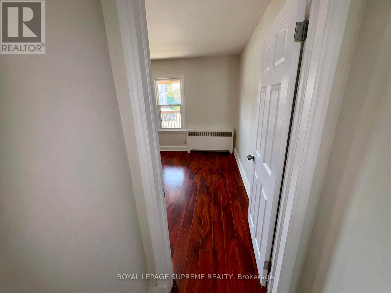
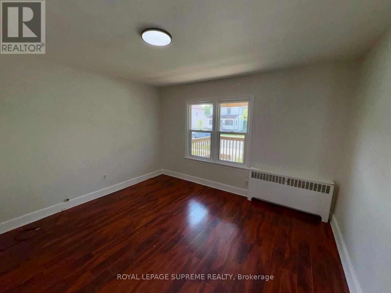
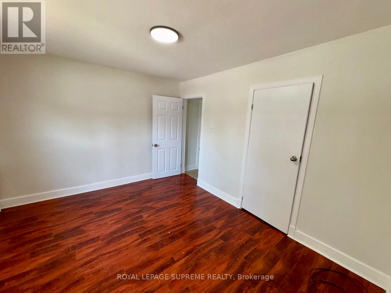
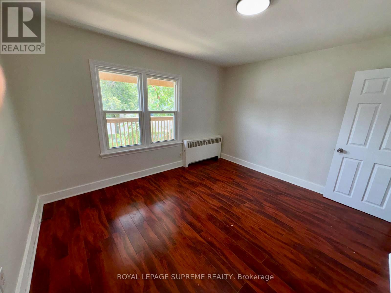
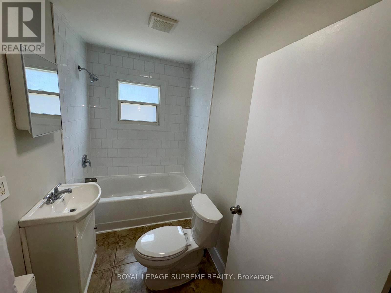
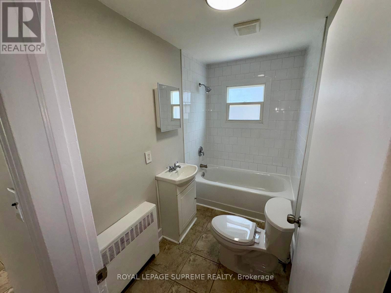
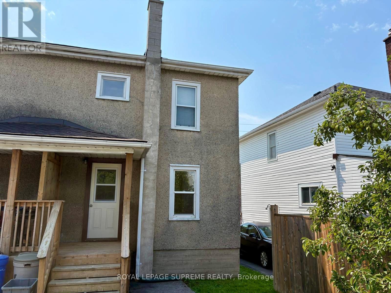
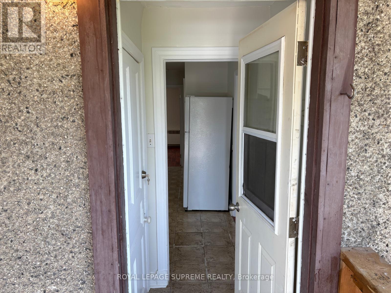
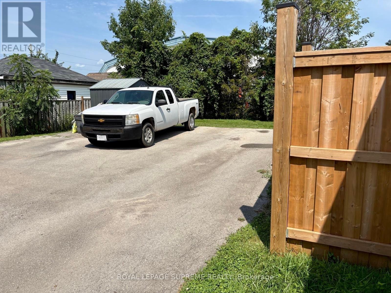
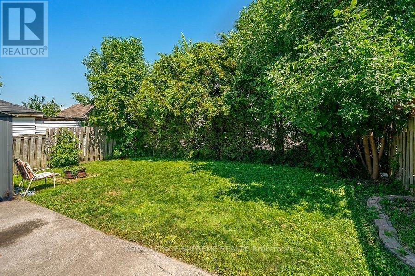
Welcome home! This large 2 bed 1 bath apartment is now available for rent in the heart of Welland. Situated on a peaceful street this home is conveniently close to schools, amenities, public transit, and just a short drive to Highway 406. You're within walking distance to the canal, and walking trails. Large windows allow a lot of natural light to flow through the space. Good sized bedrooms and a large open concept living room. This unit is perfect for families or couples. Separate entrance, enclosed porch, shared backyard & 1 parking! Tenant to pay Gas & Hydro. (id:63203)
Property Details
| MLS® Number | X13695124 |
| Property Type | Multi-family |
| Community Name | 773 - Lincoln/Crowland |
| Features | Carpet Free |
| Parking Space Total | 1 |
Building
| Bathroom Total | 1 |
| Bedrooms Above Ground | 2 |
| Bedrooms Total | 2 |
| Appliances | Stove, Refrigerator |
| Basement Type | None |
| Cooling Type | None |
| Exterior Finish | Stucco |
| Flooring Type | Ceramic, Laminate |
| Foundation Type | Concrete |
| Heating Fuel | Natural Gas |
| Heating Type | Radiant Heat |
| Stories Total | 2 |
| Size Interior | 1,500 - 2,000 Ft2 |
| Type | Duplex |
| Utility Water | Municipal Water |
Parking
| No Garage |
Land
| Acreage | No |
| Sewer | Sanitary Sewer |
| Size Depth | 132 Ft |
| Size Frontage | 40 Ft |
| Size Irregular | 40 X 132 Ft |
| Size Total Text | 40 X 132 Ft |
Rooms
| Level | Type | Length | Width | Dimensions |
|---|---|---|---|---|
| Main Level | Kitchen | 3.81 m | 2.28 m | 3.81 m x 2.28 m |
| Main Level | Living Room | 5.63 m | 3.65 m | 5.63 m x 3.65 m |
| Main Level | Dining Room | 5.63 m | 3.65 m | 5.63 m x 3.65 m |
| Main Level | Primary Bedroom | 3.65 m | 3.04 m | 3.65 m x 3.04 m |
| Main Level | Bedroom 2 | 2.9 m | 2.74 m | 2.9 m x 2.74 m |
Contact Us
Contact us for more information

The trademarks REALTOR®, REALTORS®, and the REALTOR® logo are controlled by The Canadian Real Estate Association (CREA) and identify real estate professionals who are members of CREA. The trademarks MLS®, Multiple Listing Service® and the associated logos are owned by The Canadian Real Estate Association (CREA) and identify the quality of services provided by real estate professionals who are members of CREA. The trademark DDF® is owned by The Canadian Real Estate Association (CREA) and identifies CREA's Data Distribution Facility (DDF®)
August 20 2026 02:37:13
Toronto Regional Real Estate Board
Royal LePage Supreme Realty