

Main Floor - 60 Glen Manor Drive Toronto, Ontario M4E 2X2

$3,500 Monthly
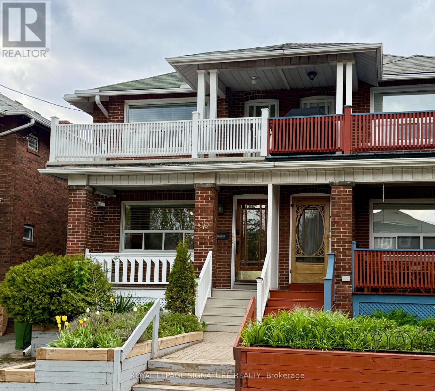
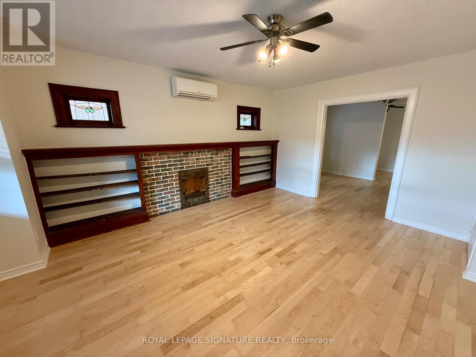
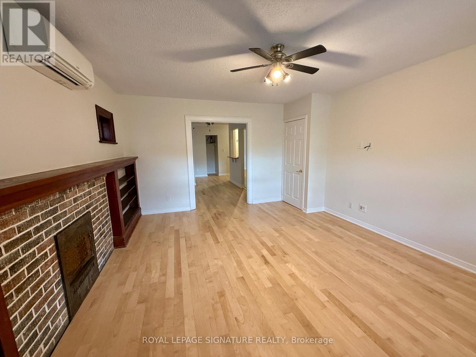
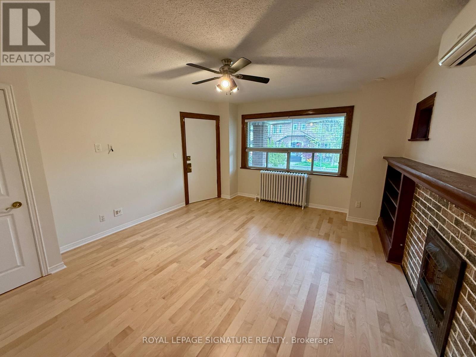
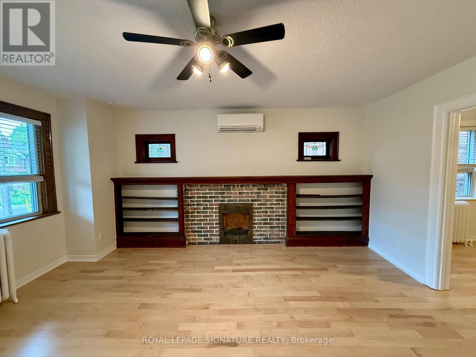
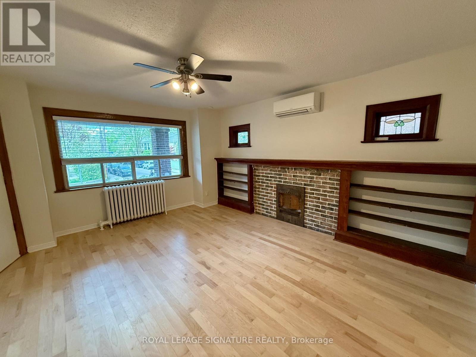
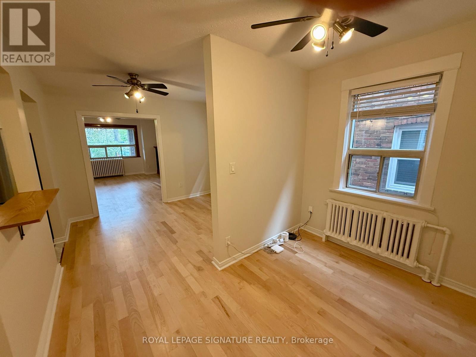
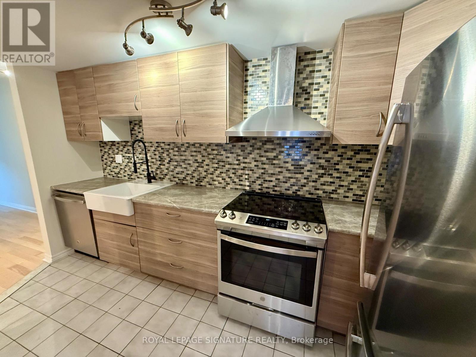
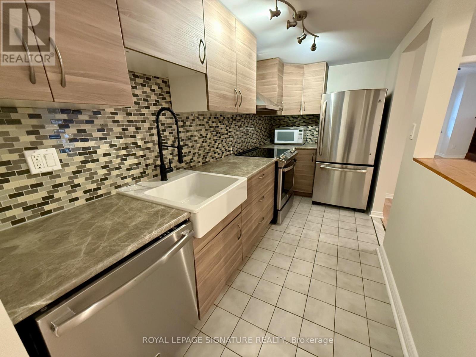
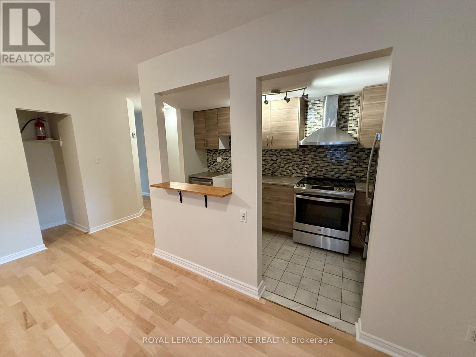
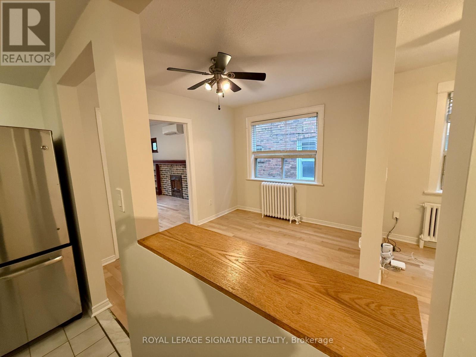
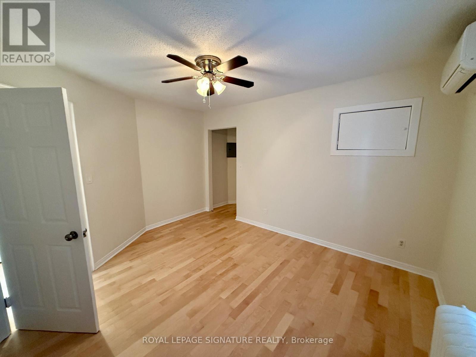
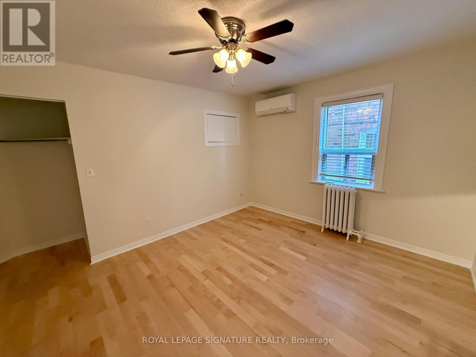
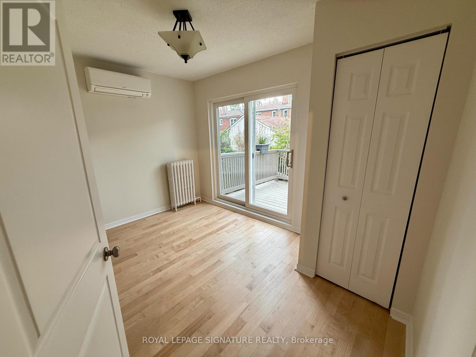
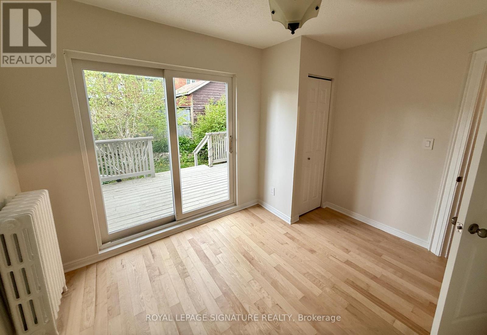
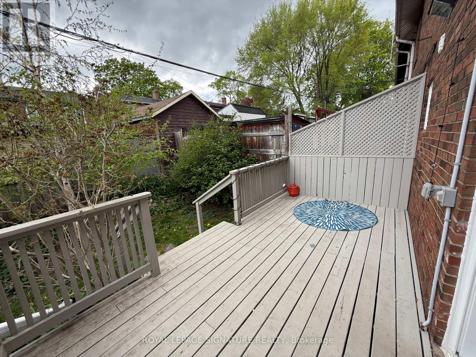
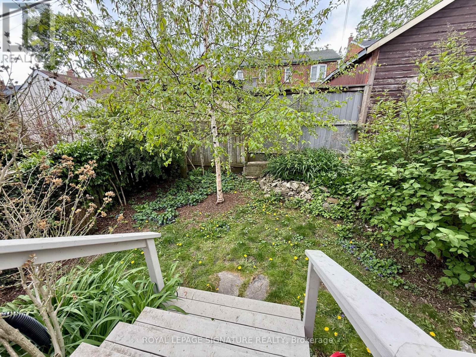
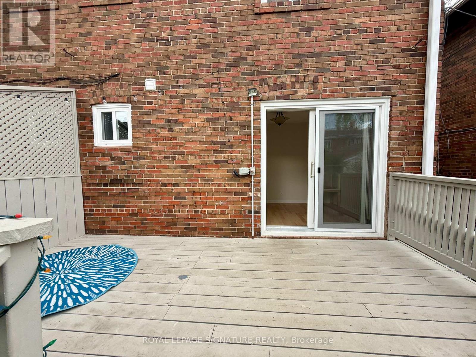
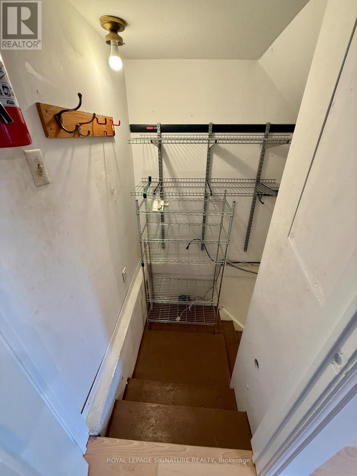
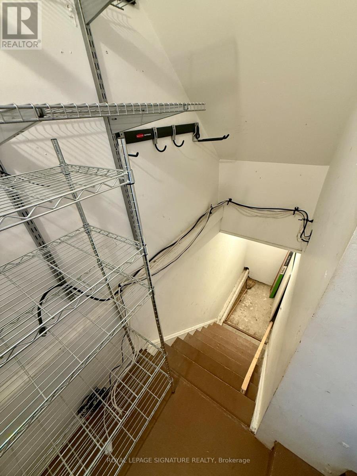
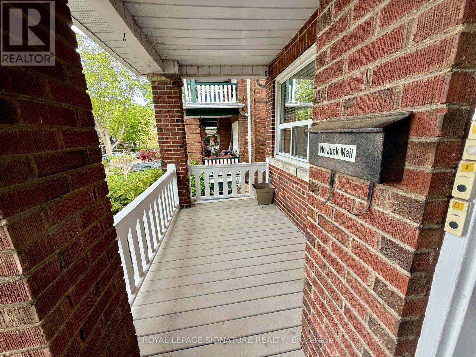
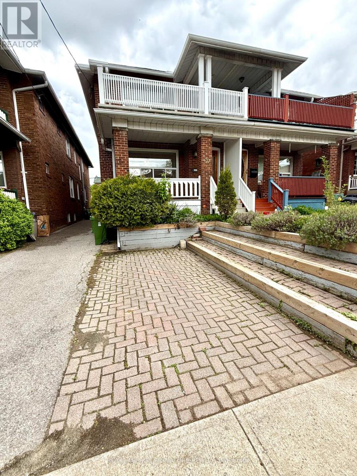
Welcome to 60 Glen Manor Drive. This prime Beaches location offers a classic main floor 2 bedroom apartment featuring a walk out to a large deck, yard and a front pad parking spot. Freshly painted and the floors have just been refinished. Updated kitchen with stainless steel appliances. Located on the lovely tree lined Glen Manor Drive you're just steps to the Lake, Boardwalk, Martin Goodman Trail and the shops, restaurants & 24 hour streetcar of Queen Street East. Hydro is not included. (id:63203)
Property Details
| MLS® Number | E13710260 |
| Property Type | Multi-family |
| Neigbourhood | The Beaches |
| Community Name | The Beaches |
| Features | Laundry- Coin Operated |
| Parking Space Total | 1 |
Building
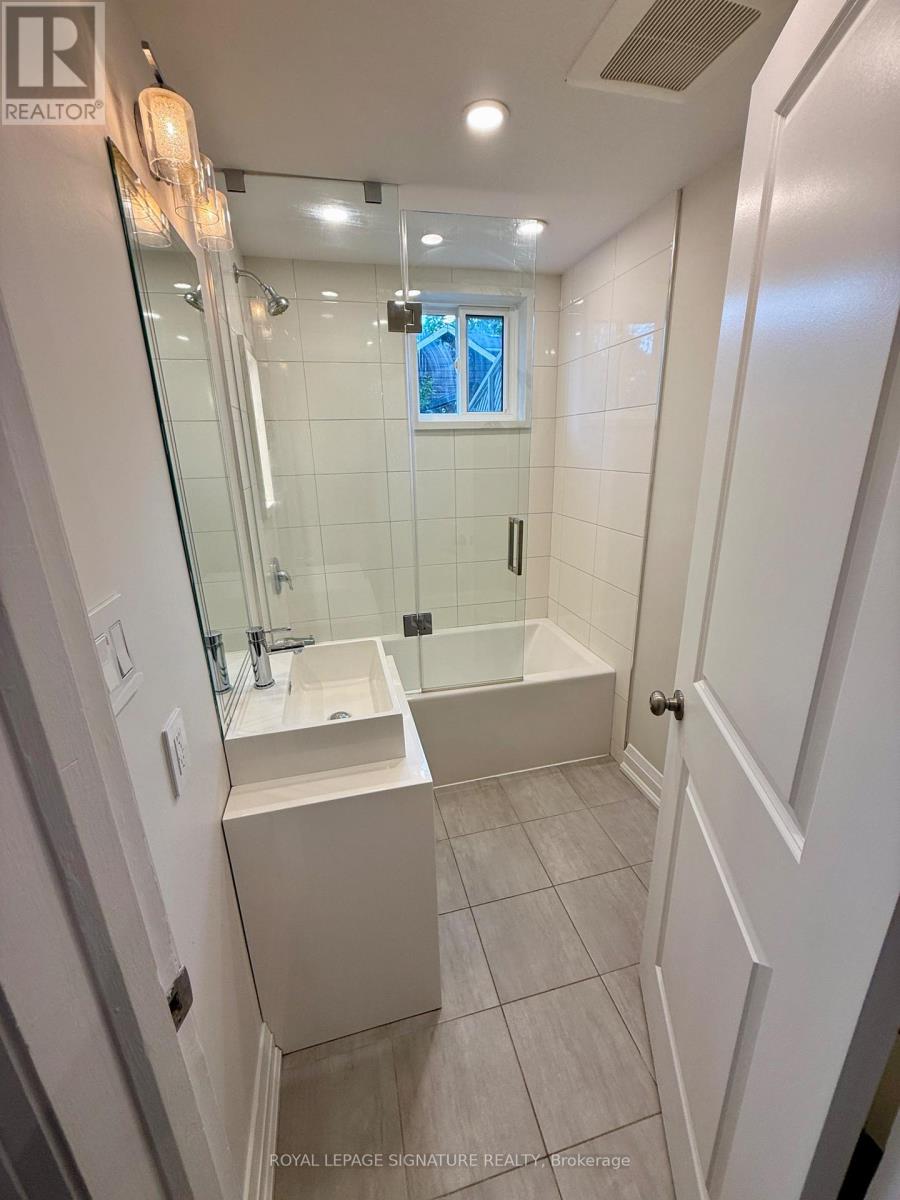
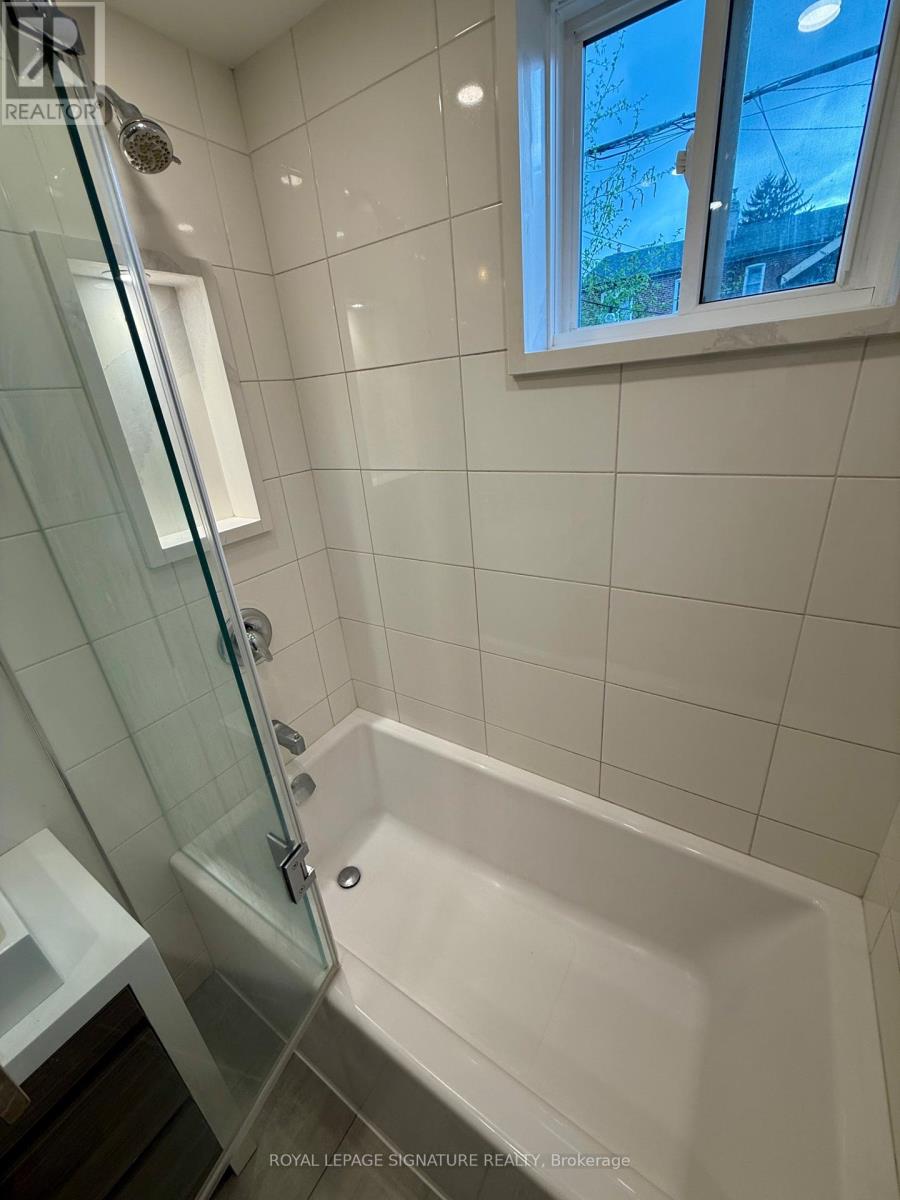
| Bathroom Total | 1 |
| Bedrooms Above Ground | 2 |
| Bedrooms Total | 2 |
| Basement Type | None |
| Cooling Type | Wall Unit |
| Exterior Finish | Brick |
| Flooring Type | Hardwood |
| Foundation Type | Block |
| Heating Fuel | Natural Gas |
| Stories Total | 2 |
| Size Interior | 0 - 699 Ft2 |
| Type | Triplex |
| Utility Water | Municipal Water |
Parking
| No Garage |
Land
| Acreage | No |
| Sewer | Sanitary Sewer |
Rooms
| Level | Type | Length | Width | Dimensions |
|---|---|---|---|---|
| Main Level | Living Room | 4.94 m | 4.02 m | 4.94 m x 4.02 m |
| Main Level | Dining Room | 2.81 m | 3.12 m | 2.81 m x 3.12 m |
| Main Level | Kitchen | 3.76 m | 1.82 m | 3.76 m x 1.82 m |
| Main Level | Den | 1.93 m | 2.46 m | 1.93 m x 2.46 m |
| Main Level | Primary Bedroom | 3.32 m | 4.1 m | 3.32 m x 4.1 m |
| Main Level | Bedroom 2 | 2.66 m | 3.55 m | 2.66 m x 3.55 m |
Contact Us
Contact us for more information

The trademarks REALTOR®, REALTORS®, and the REALTOR® logo are controlled by The Canadian Real Estate Association (CREA) and identify real estate professionals who are members of CREA. The trademarks MLS®, Multiple Listing Service® and the associated logos are owned by The Canadian Real Estate Association (CREA) and identify the quality of services provided by real estate professionals who are members of CREA. The trademark DDF® is owned by The Canadian Real Estate Association (CREA) and identifies CREA's Data Distribution Facility (DDF®)
August 25 2026 04:01:50
Toronto Regional Real Estate Board
Royal LePage Signature Realty