

Main Level - 50 Millcar Drive Toronto, Ontario M1B 6G4

$3,000 Monthly
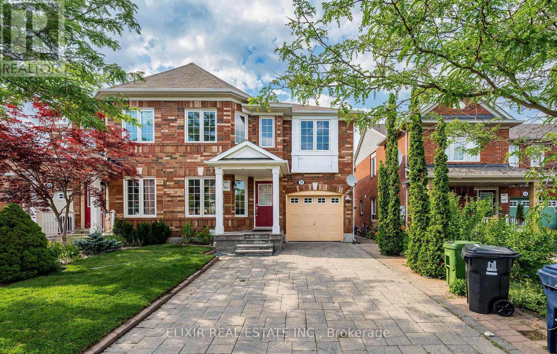
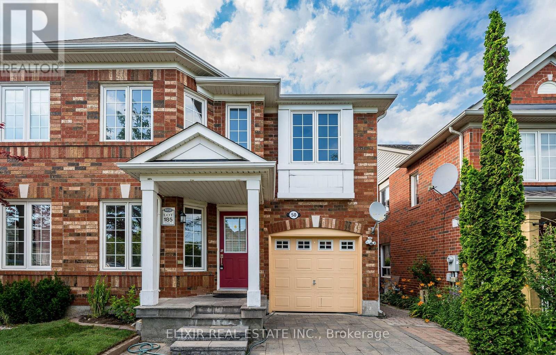
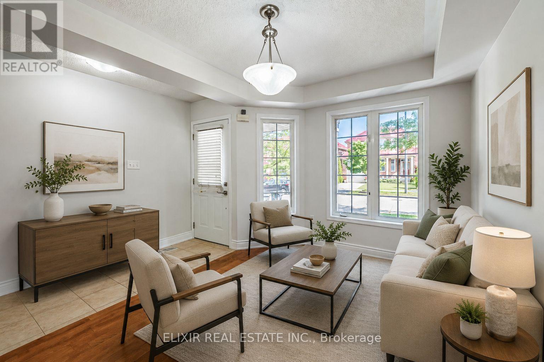
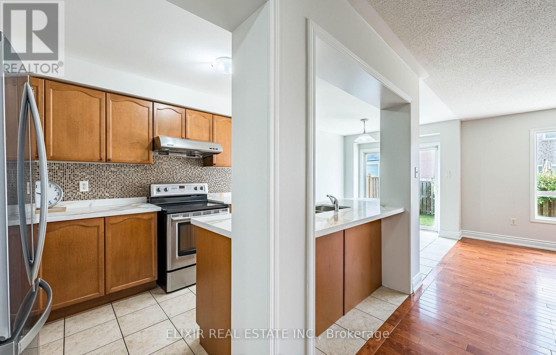
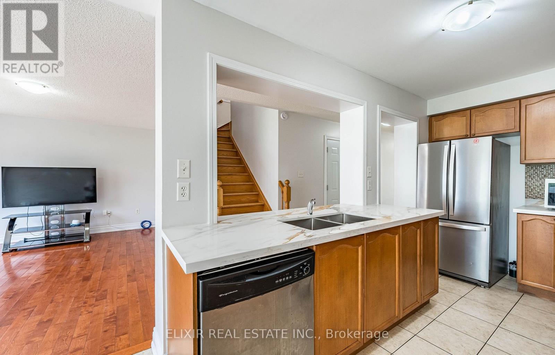
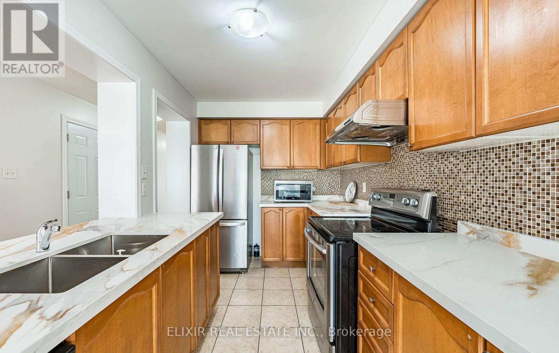
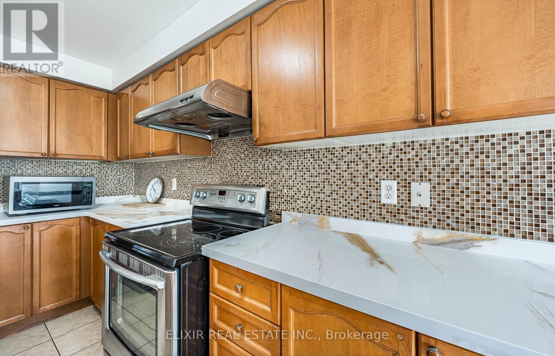
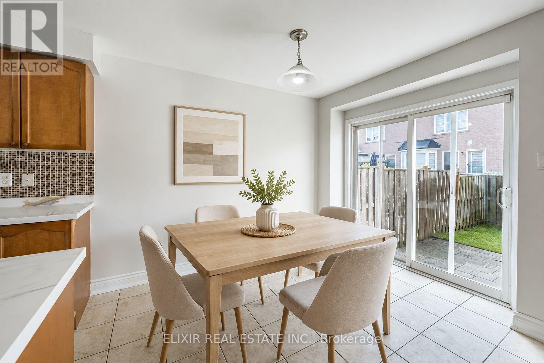
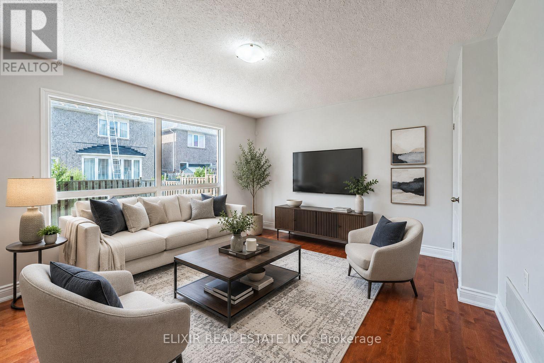
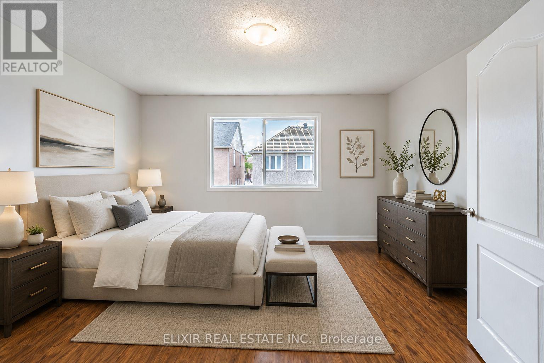
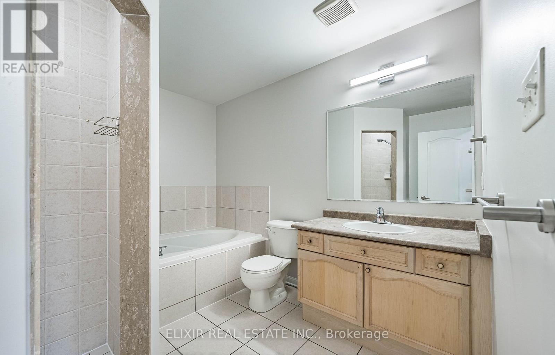
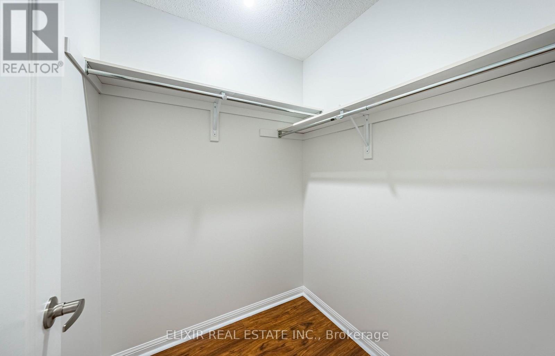
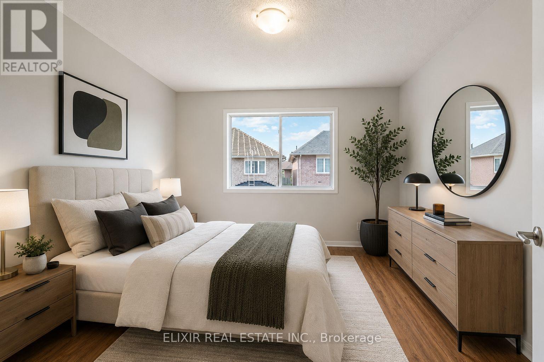
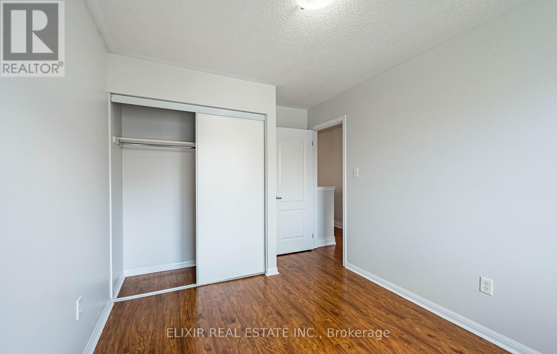
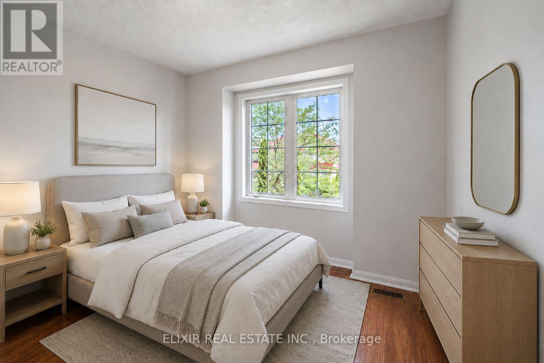
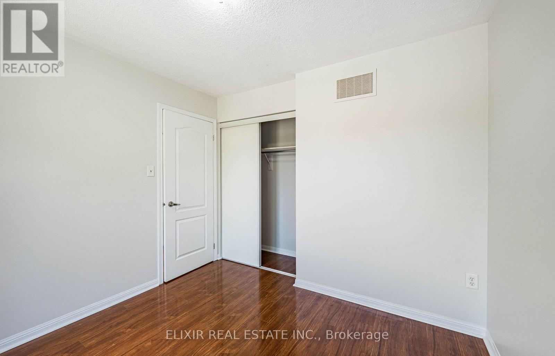
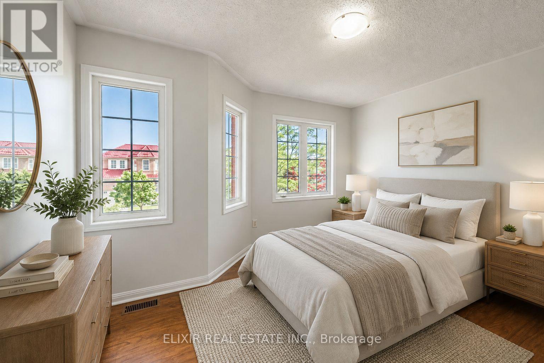
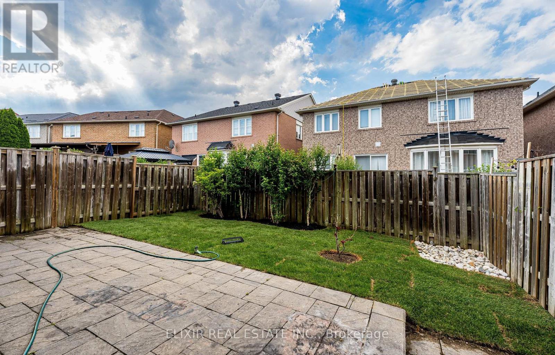
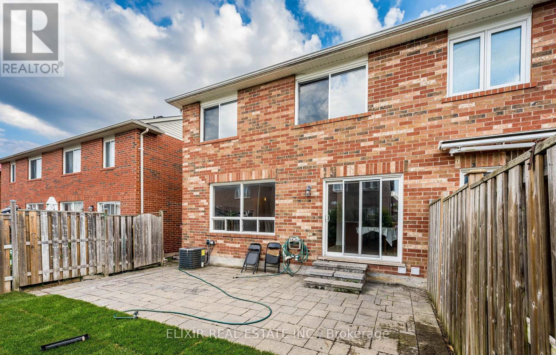
Perfect for a small family, this bright and beautifully maintained home offers a spacious and functional layout with 4 generous bedrooms, 2 full bathrooms, a convenient powder room, and ensuite laundry. Enjoy an inviting separate living room and an open-concept kitchen overlooking the family room-ideal for everyday living and entertaining. The home features hardwood flooring on the main level and upper hallway, laminate flooring throughout the bedrooms, abundant closet space, central air conditioning, and a dishwasher for added convenience. Step outside to a charming front lawn and a fully fenced private backyard with space for gardening, relaxing, or family gatherings. One garage parking space plus one driveway parking space are included. The extended driveway is reserved for the basement tenant while common part of the driveway has to be shared ensuring unobstructed access for both the occupants. Situated in a highly sought-after, family-friendly neighbourhood near Morningside Avenue and Sheppard Avenue East, this home offers exceptional convenience with quick access to Highway 401, beautiful parks and walking trails, the University of Toronto Scarborough Campus, Centennial College, Walmart Supercenter, major shopping centers , grocery stores, restaurants, and a wide variety of recreational amenities. A wonderful opportunity to enjoy comfortable family living in an unbeatable location. Tenant is responsible for front and rear lawn maintenance and snow removal as well. (id:63203)
Property Details
| MLS® Number | E13544518 |
| Property Type | Single Family |
| Neigbourhood | Morningside Heights |
| Community Name | Rouge E11 |
| Features | Carpet Free |
| Parking Space Total | 2 |
Building
| Bathroom Total | 3 |
| Bedrooms Above Ground | 4 |
| Bedrooms Total | 4 |
| Age | 16 To 30 Years |
| Basement Features | Separate Entrance |
| Basement Type | N/a |
| Construction Style Attachment | Semi-detached |
| Cooling Type | Central Air Conditioning |
| Exterior Finish | Brick |
| Flooring Type | Hardwood, Ceramic, Laminate |
| Foundation Type | Concrete |
| Half Bath Total | 1 |
| Heating Fuel | Natural Gas |
| Heating Type | Forced Air |
| Stories Total | 2 |
| Size Interior | 1,500 - 2,000 Ft2 |
| Type | House |
| Utility Water | Municipal Water |
Parking
| Attached Garage | |
| Garage |
Land
| Acreage | No |
| Sewer | Sanitary Sewer |
| Size Depth | 81 Ft ,2 In |
| Size Frontage | 28 Ft ,7 In |
| Size Irregular | 28.6 X 81.2 Ft |
| Size Total Text | 28.6 X 81.2 Ft |
Rooms
| Level | Type | Length | Width | Dimensions |
|---|---|---|---|---|
| Main Level | Family Room | 4.45 m | 3.89 m | 4.45 m x 3.89 m |
| Main Level | Living Room | 3.76 m | 2.85 m | 3.76 m x 2.85 m |
| Main Level | Kitchen | 3.68 m | 2.26 m | 3.68 m x 2.26 m |
| Main Level | Dining Room | 3.23 m | 2.57 m | 3.23 m x 2.57 m |
| Upper Level | Primary Bedroom | 4.14 m | 3.63 m | 4.14 m x 3.63 m |
| Upper Level | Bedroom 2 | 3.91 m | 3.1 m | 3.91 m x 3.1 m |
| Upper Level | Bedroom 3 | 2.97 m | 2.97 m | 2.97 m x 2.97 m |
| Upper Level | Bedroom 4 | 3.99 m | 2.72 m | 3.99 m x 2.72 m |
Utilities
| Electricity | Installed |
| Sewer | Installed |
Contact Us
Contact us for more information

The trademarks REALTOR®, REALTORS®, and the REALTOR® logo are controlled by The Canadian Real Estate Association (CREA) and identify real estate professionals who are members of CREA. The trademarks MLS®, Multiple Listing Service® and the associated logos are owned by The Canadian Real Estate Association (CREA) and identify the quality of services provided by real estate professionals who are members of CREA. The trademark DDF® is owned by The Canadian Real Estate Association (CREA) and identifies CREA's Data Distribution Facility (DDF®)
July 09 2026 06:32:47
Toronto Regional Real Estate Board
Elixir Real Estate Inc.