

Main & Lower - 48 Braemar Avenue Toronto, Ontario M5P 2L2

$3,400 Monthly
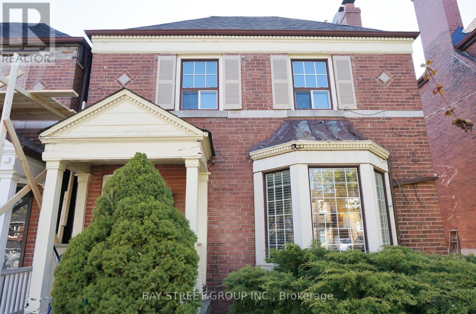
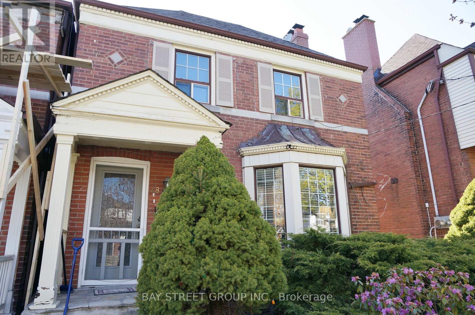
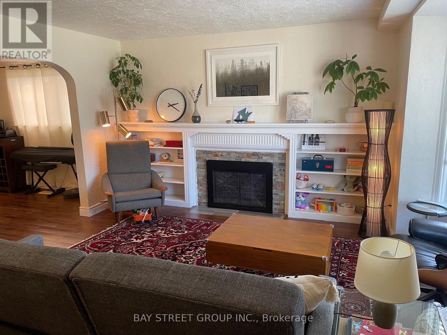
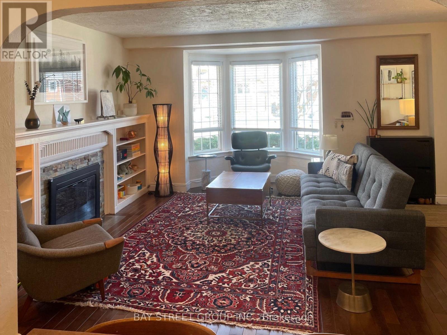
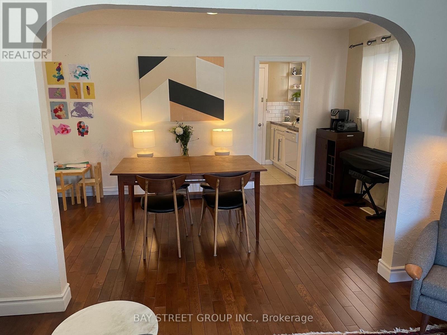
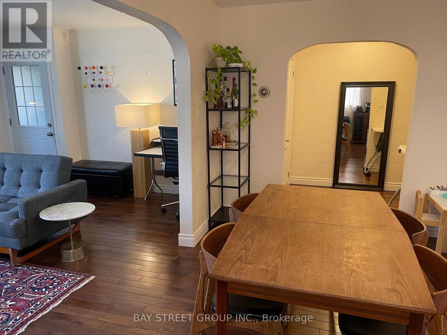
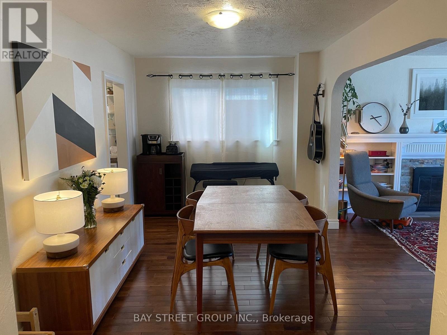
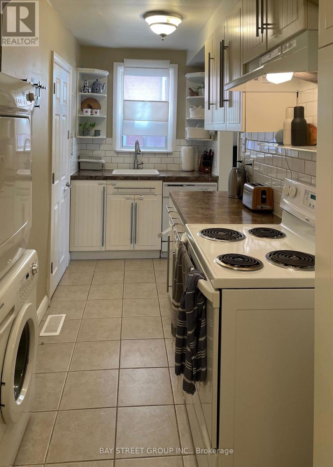
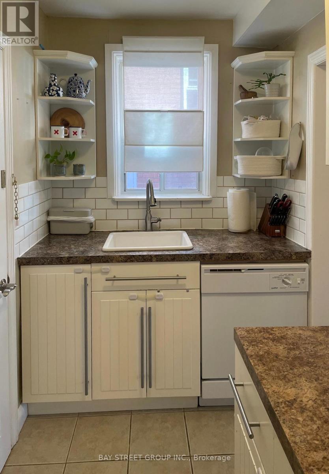
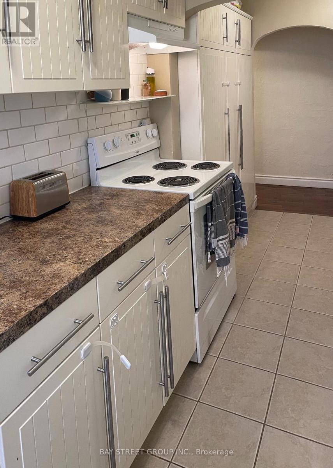
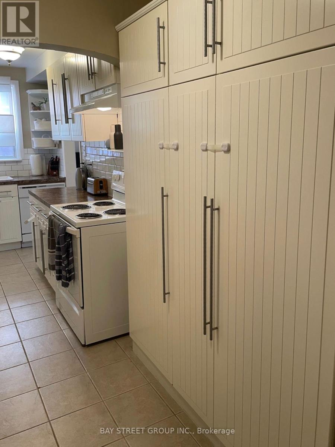
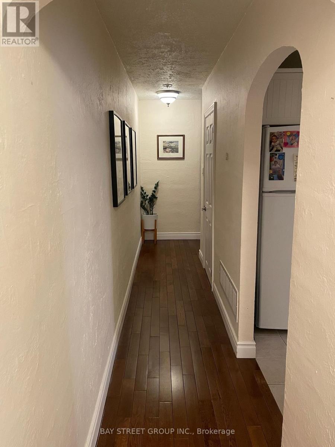
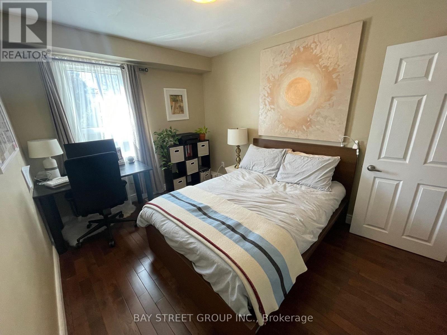
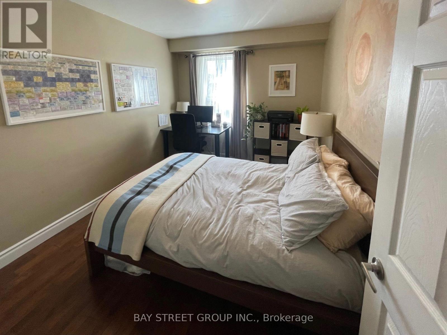
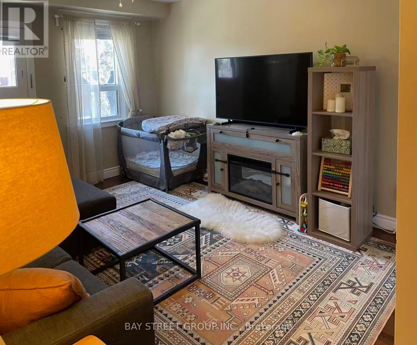
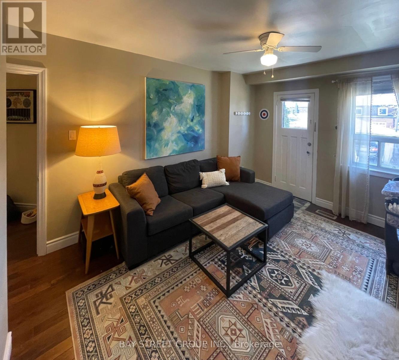
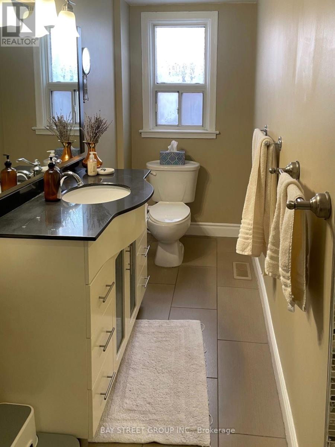
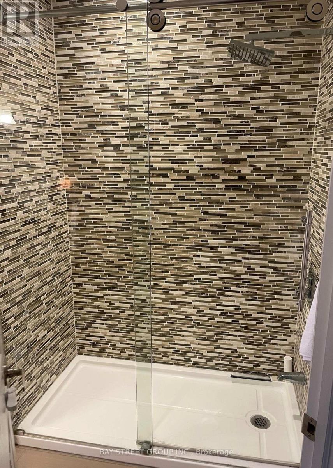
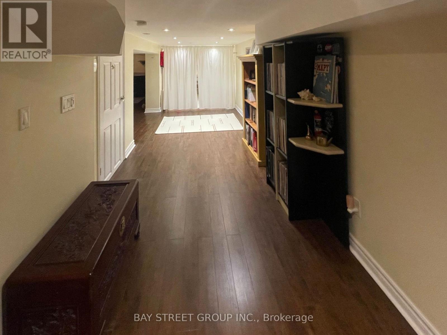
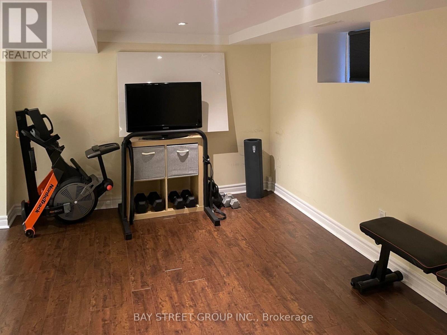
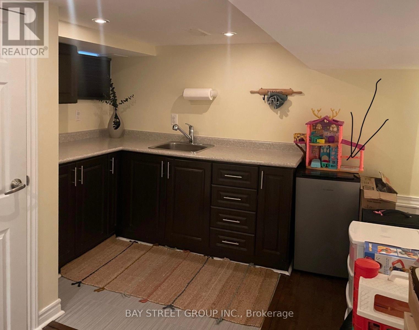
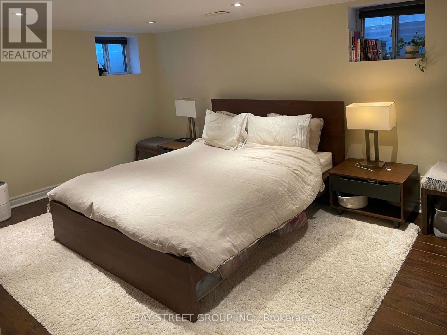
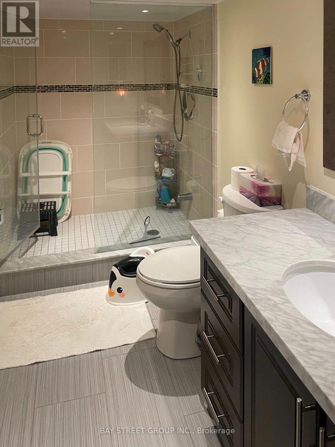
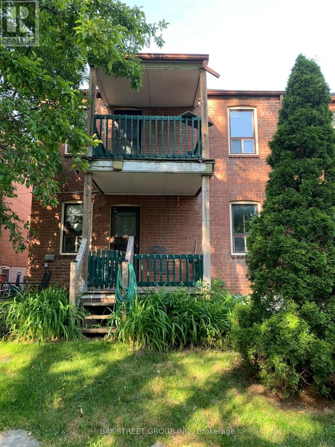
Tastefully designed main & lower level apartment in Forest Hill neighbourhood. Main level features 2 large bedrooms, spacious dining room & living room w fireplace, hardwood floors throughout, and a side entrance providing convenient access to both levels. Functional kitchen with ensuite front load washer and dryer. Modern stand up shower in bathroom. Lower level features an additional bedroom with full bath & light cooking area. Oriole Park Jr P.S. just up the street. Steps to North Toronto Collegiate, Upper Canada College, public transit, Eglinton subway & Kay Gardner Beltline Trail. (id:63203)
Property Details
| MLS® Number | C13773370 |
| Property Type | Multi-family |
| Community Name | Yonge-Eglinton |
| Amenities Near By | Park, Public Transit, Schools |
| Features | Lane, Carpet Free |
| Parking Space Total | 1 |
Building
| Bathroom Total | 2 |
| Bedrooms Above Ground | 2 |
| Bedrooms Below Ground | 1 |
| Bedrooms Total | 3 |
| Appliances | Dishwasher, Dryer, Hood Fan, Stove, Washer, Window Coverings, Refrigerator |
| Basement Development | Finished |
| Basement Type | N/a (finished) |
| Cooling Type | Central Air Conditioning |
| Exterior Finish | Brick |
| Fireplace Present | Yes |
| Flooring Type | Hardwood, Laminate |
| Foundation Type | Unknown |
| Heating Fuel | Natural Gas |
| Heating Type | Forced Air |
| Stories Total | 2 |
| Size Interior | 1,100 - 1,500 Ft2 |
| Type | Duplex |
| Utility Water | Municipal Water |
Parking
| Carport | |
| Garage |
Land
| Acreage | No |
| Land Amenities | Park, Public Transit, Schools |
| Sewer | Sanitary Sewer |
Rooms
| Level | Type | Length | Width | Dimensions |
|---|---|---|---|---|
| Basement | Bedroom | 4.25 m | 3.35 m | 4.25 m x 3.35 m |
| Basement | Family Room | 6.55 m | 3.65 m | 6.55 m x 3.65 m |
| Basement | Bathroom | Measurements not available | ||
| Main Level | Living Room | 3.75 m | 5.15 m | 3.75 m x 5.15 m |
| Main Level | Dining Room | 4.35 m | 2.75 m | 4.35 m x 2.75 m |
| Main Level | Kitchen | 5.1 m | 1.55 m | 5.1 m x 1.55 m |
| Main Level | Primary Bedroom | 4.75 m | 3.25 m | 4.75 m x 3.25 m |
| Main Level | Bedroom | 3.65 m | 2.8 m | 3.65 m x 2.8 m |
Contact Us
Contact us for more information

The trademarks REALTOR®, REALTORS®, and the REALTOR® logo are controlled by The Canadian Real Estate Association (CREA) and identify real estate professionals who are members of CREA. The trademarks MLS®, Multiple Listing Service® and the associated logos are owned by The Canadian Real Estate Association (CREA) and identify the quality of services provided by real estate professionals who are members of CREA. The trademark DDF® is owned by The Canadian Real Estate Association (CREA) and identifies CREA's Data Distribution Facility (DDF®)
September 11 2026 06:28:25
Toronto Regional Real Estate Board
Bay Street Group Inc.