

Main & Upper - 6 Harper Hill Drive Ajax, Ontario L1T 0J9

$2,699 Monthly
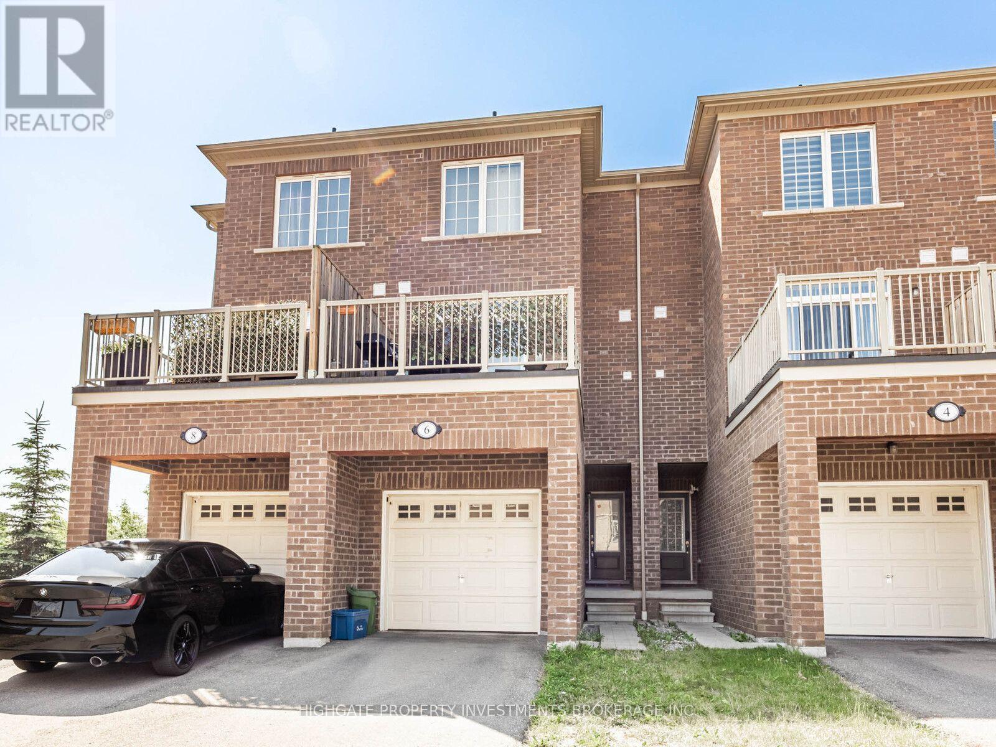
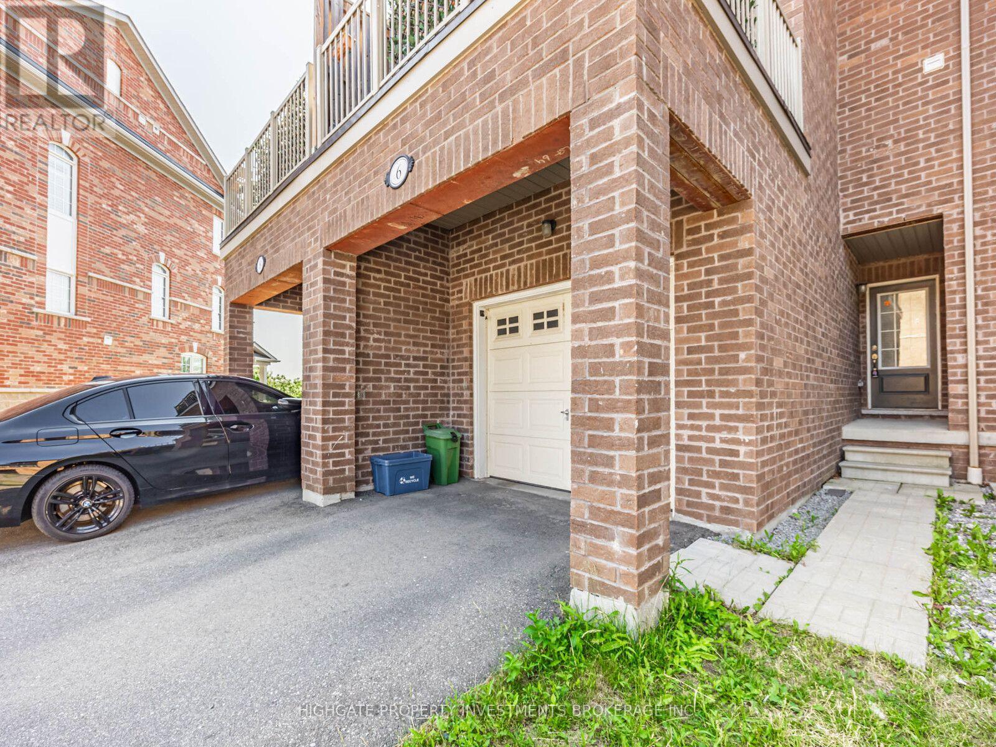
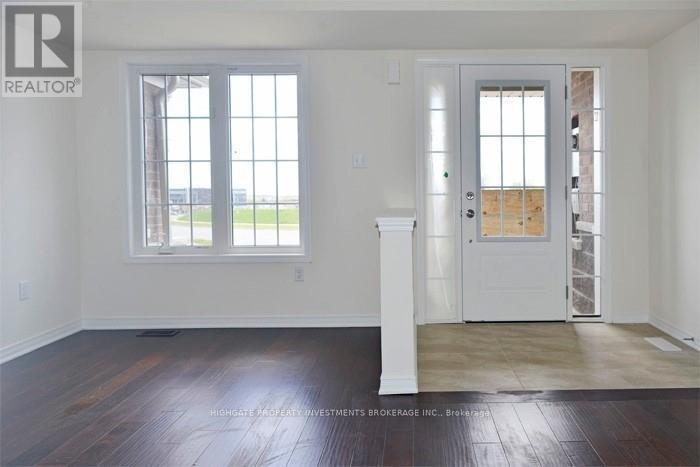
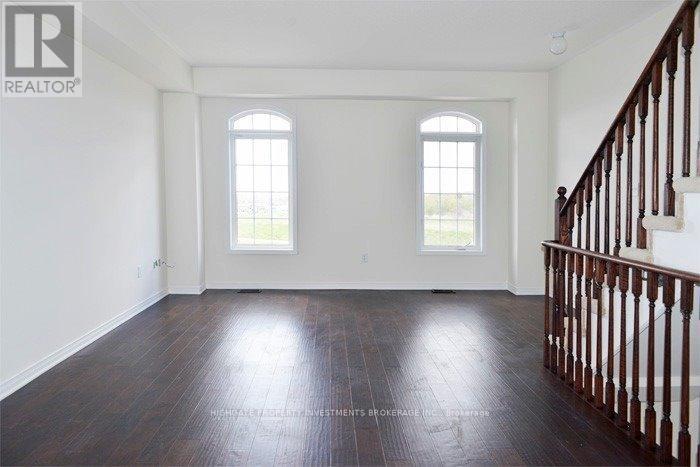
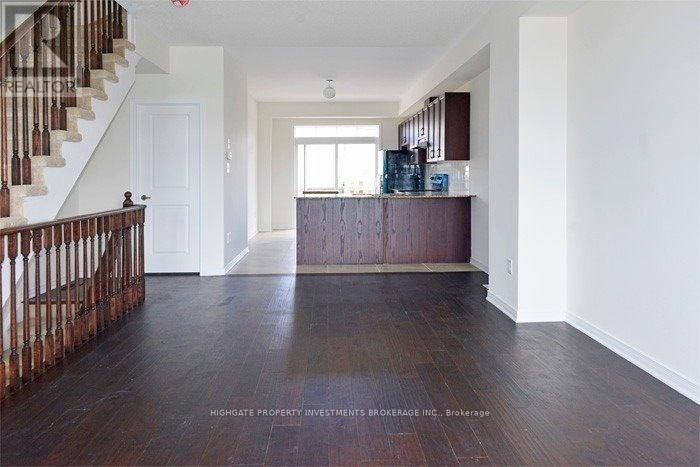
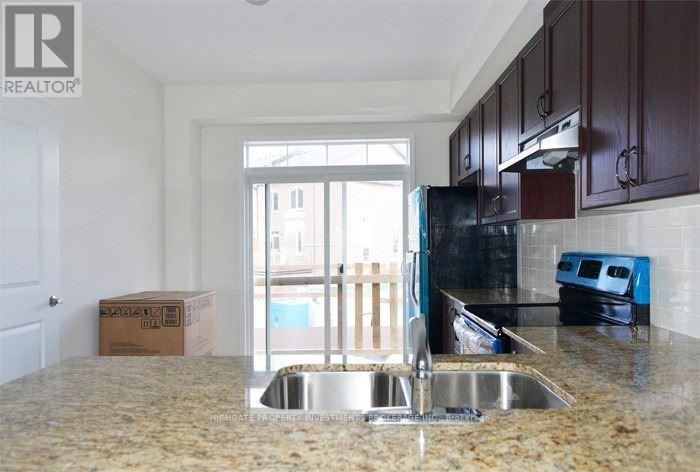
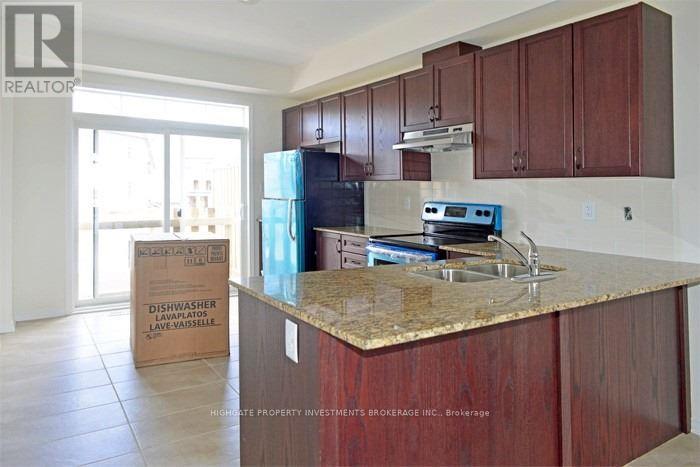
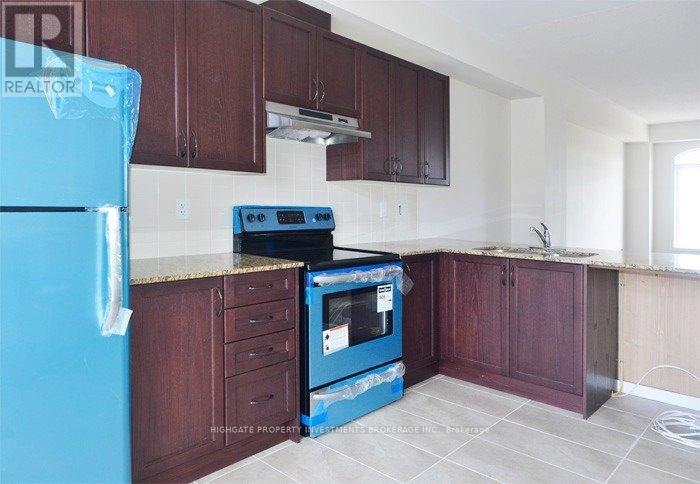
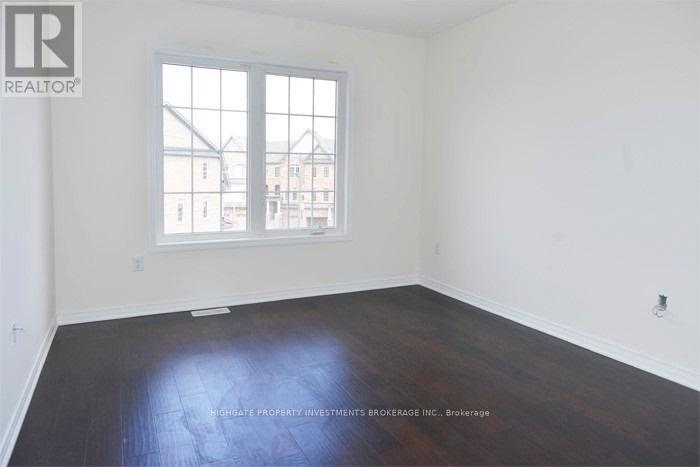
Fantastic Townhome Located In Northeast Ajax. Features Include: Hardwood Throughout, Central Air Conditioning & Outdoor Terrace. The Large Gourmet Eat In Kitchen Features A Walk Out To The Terrace. Picture Windows Elegantly Frame Views Of The Outdoors. Walking Distance To J. Clarke Richardson Collegiate & Notre Dame Catholic Secondary School. Also Close To Restaurants, Drug Stores, Gas Stations & Groceries. (id:63203)
Property Details
| MLS® Number | E13738434 |
| Property Type | Single Family |
| Community Name | Northeast Ajax |
| Parking Space Total | 2 |
Building
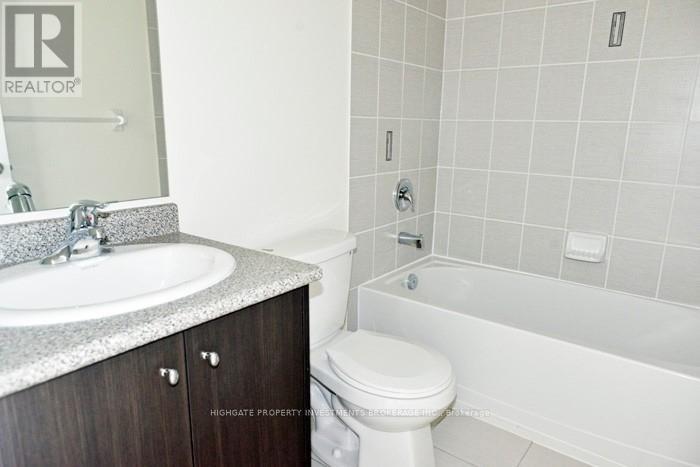
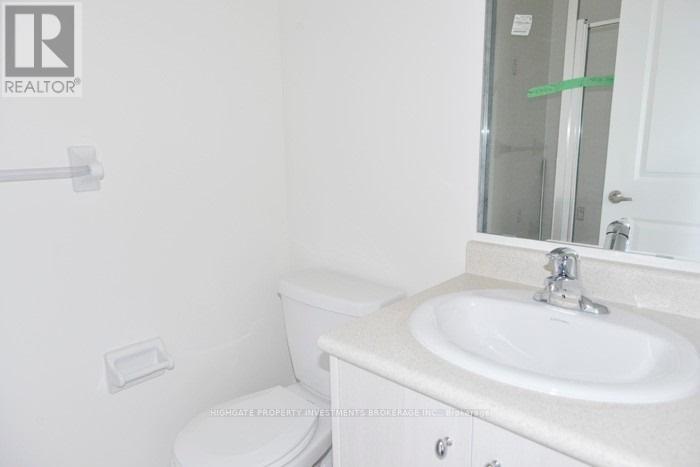
| Bathroom Total | 3 |
| Bedrooms Above Ground | 2 |
| Bedrooms Below Ground | 1 |
| Bedrooms Total | 3 |
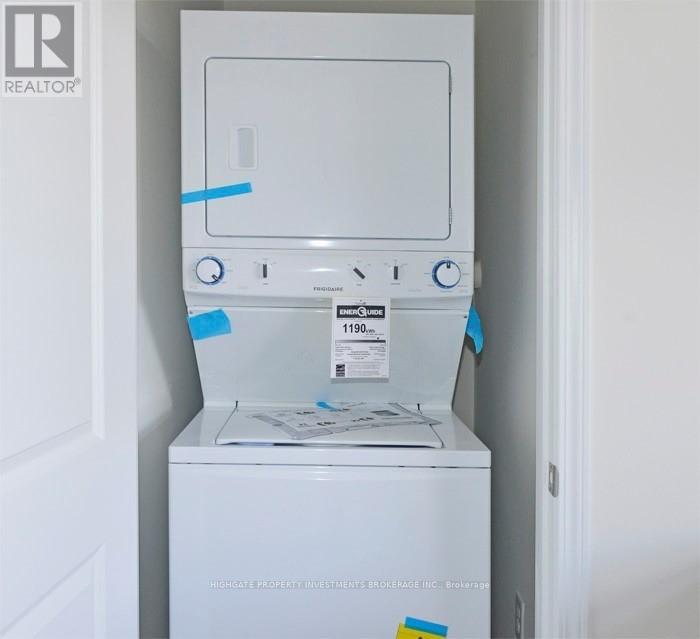
| Appliances | Dishwasher, Dryer, Stove, Washer, Refrigerator |
| Basement Development | Unfinished |
| Basement Type | N/a (unfinished) |
| Construction Style Attachment | Attached |
| Cooling Type | Central Air Conditioning |
| Exterior Finish | Aluminum Siding, Brick |
| Flooring Type | Hardwood, Ceramic |
| Foundation Type | Unknown |
| Half Bath Total | 1 |
| Heating Fuel | Natural Gas |
| Heating Type | Forced Air |
| Stories Total | 3 |
| Size Interior | 1,500 - 2,000 Ft2 |
| Type | Row / Townhouse |
| Utility Water | Municipal Water |
Parking
| Attached Garage | |
| Garage |
Land
| Acreage | No |
| Sewer | Sanitary Sewer |
Rooms
| Level | Type | Length | Width | Dimensions |
|---|---|---|---|---|
| Second Level | Living Room | 6.24 m | 4.41 m | 6.24 m x 4.41 m |
| Second Level | Dining Room | 6.24 m | 4.41 m | 6.24 m x 4.41 m |
| Second Level | Kitchen | 4.64 m | 3.01 m | 4.64 m x 3.01 m |
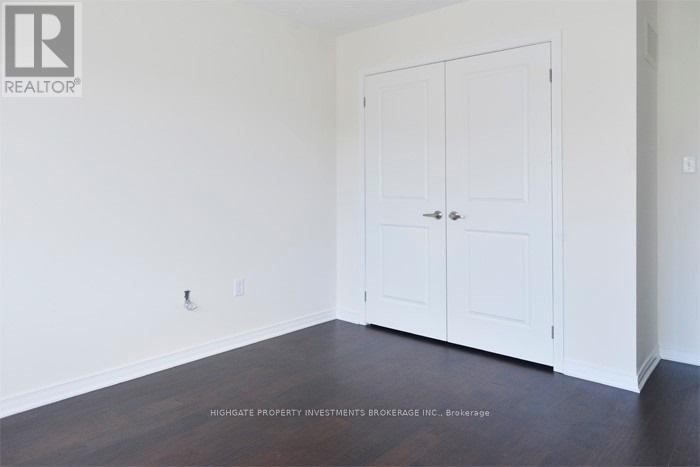
| Third Level | Primary Bedroom | 4.41 m | 3.2 m | 4.41 m x 3.2 m |
| Third Level | Bedroom 2 | 3.81 m | 3.47 m | 3.81 m x 3.47 m |
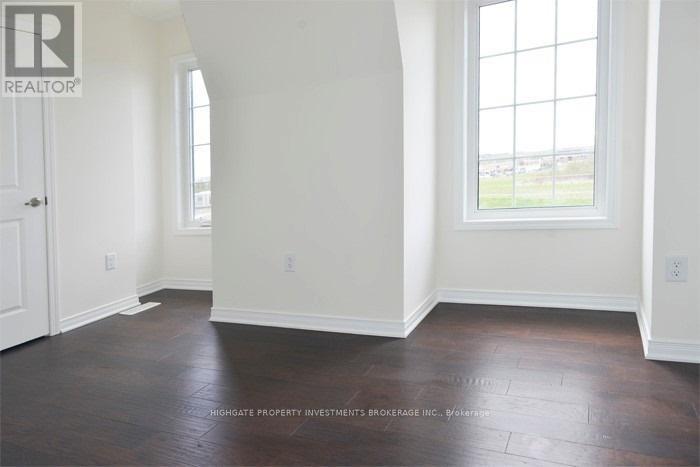
| Third Level | Den | 2.34 m | 2.01 m | 2.34 m x 2.01 m |
| Main Level | Family Room | 4.6 m | 3.6 m | 4.6 m x 3.6 m |
Contact Us
Contact us for more information

The trademarks REALTOR®, REALTORS®, and the REALTOR® logo are controlled by The Canadian Real Estate Association (CREA) and identify real estate professionals who are members of CREA. The trademarks MLS®, Multiple Listing Service® and the associated logos are owned by The Canadian Real Estate Association (CREA) and identify the quality of services provided by real estate professionals who are members of CREA. The trademark DDF® is owned by The Canadian Real Estate Association (CREA) and identifies CREA's Data Distribution Facility (DDF®)
September 02 2026 08:56:12
Toronto Regional Real Estate Board
Highgate Property Investments Brokerage Inc.