

N3002 - 6 Sonic Way Toronto, Ontario M3C 0P1

$550,000Maintenance, Common Area Maintenance, Insurance
$545.67 Monthly
Maintenance, Common Area Maintenance, Insurance
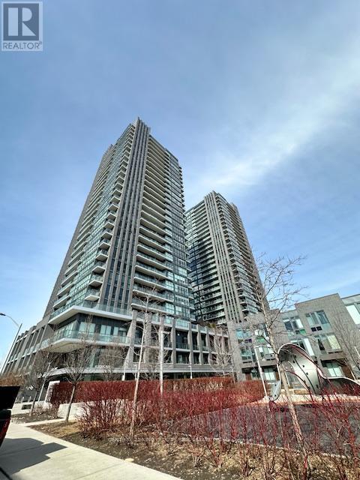
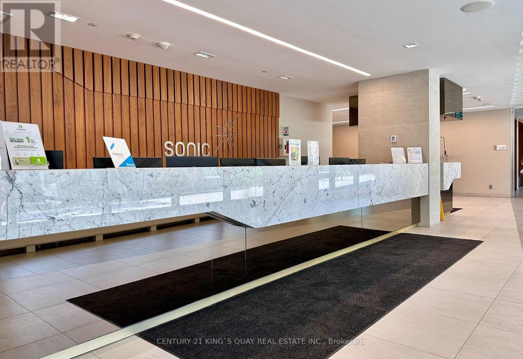
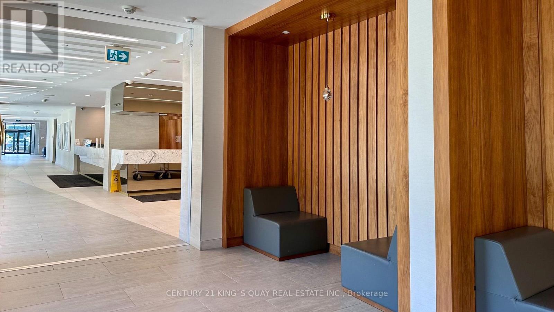
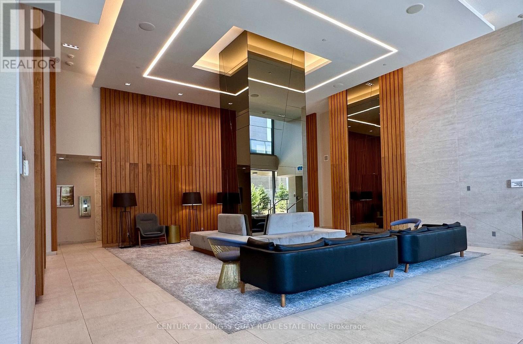
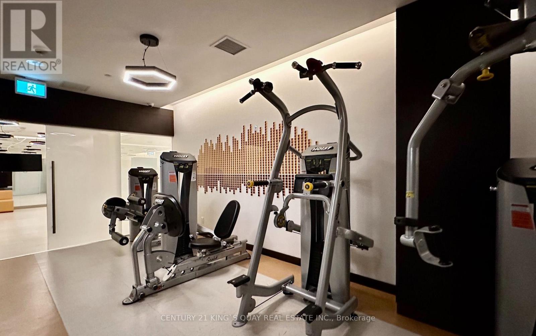
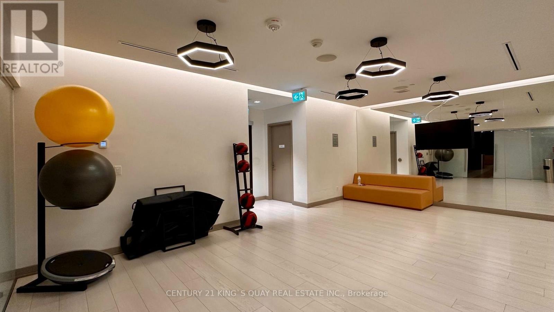
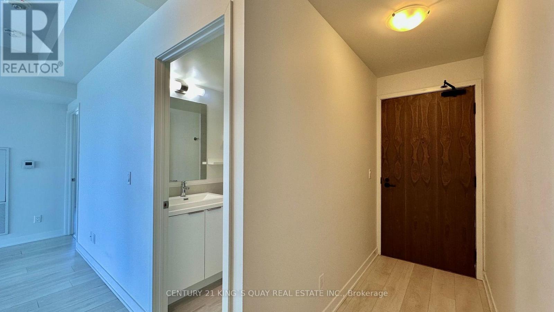
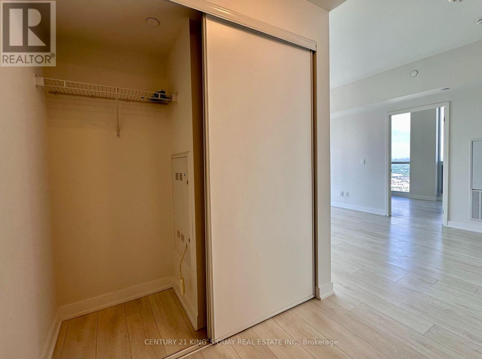
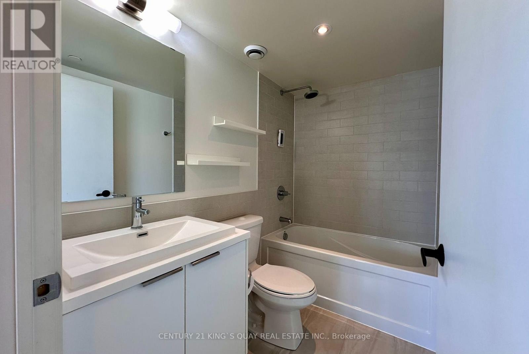
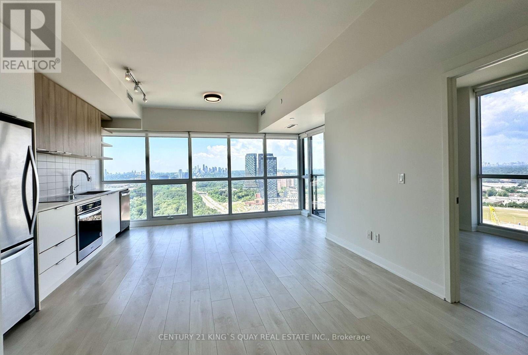
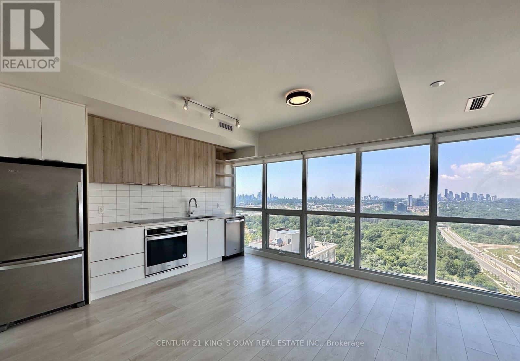
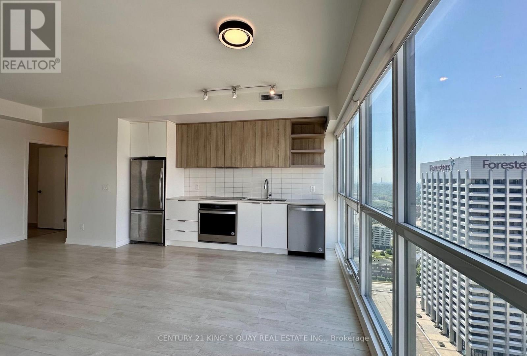
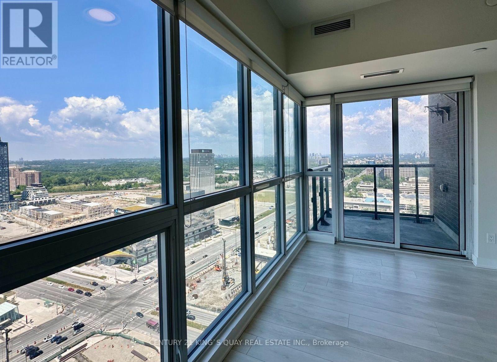
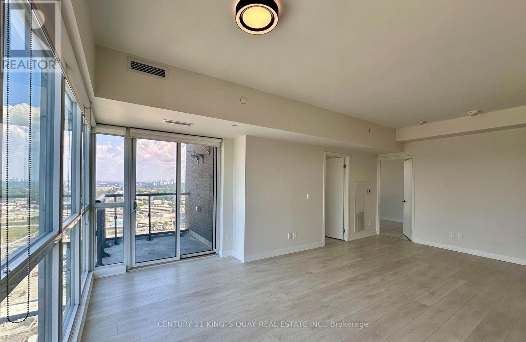
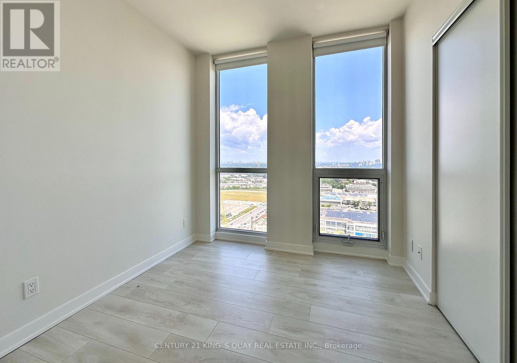
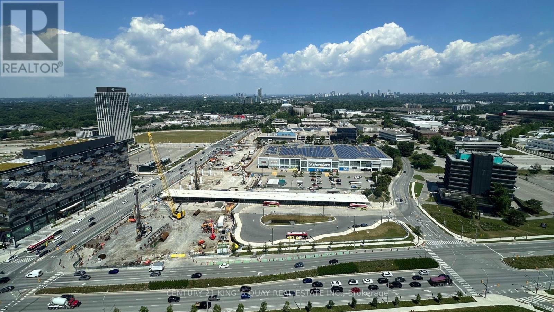
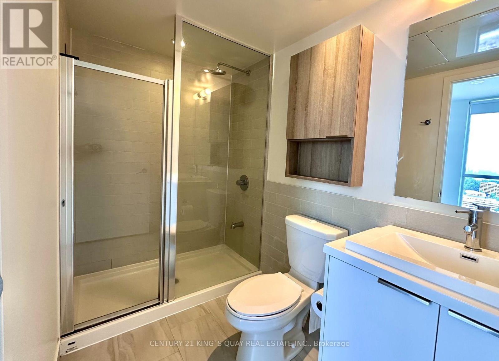
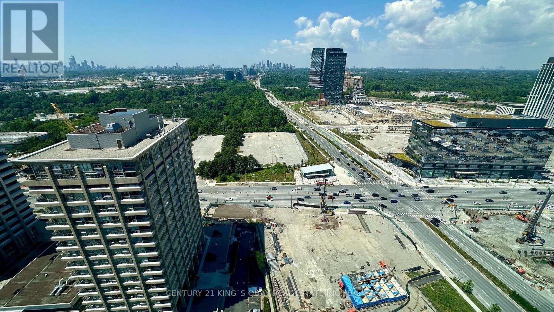
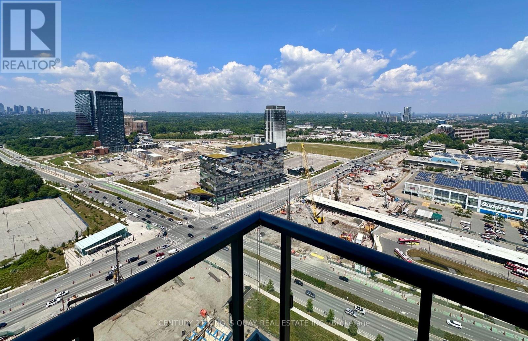
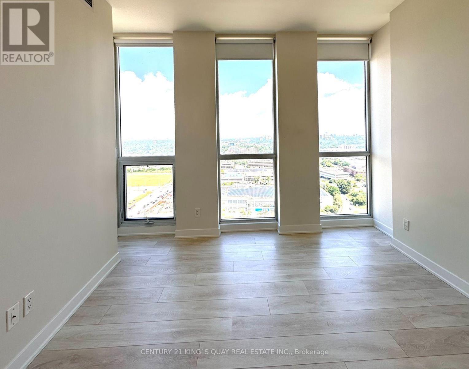
$545.67 MonthlyBeautiful 2-bedroom 2bathroom condo in the heart of Toronto. Located at Eglinton/Don Mills. Subway and LRT just right at your door. This bright and sun-filled modern unit offers 773 sq.ft. of thoughtfully designed living space with soaring 9' ceilings, complemented by a private balcony with breathtaking north-west-facing views of the city skyline. Floor-to ceiling windows flood the space with natural light, creating a bright and airy atmosphere. The open-concept layout features a sleek kitchen with stainless steel appliances, quartz countertops, and ample storage, seamlessly flowing into the spacious living and dining areas. Perfect for entertaining or relaxing after a long day. Primary bedroom includes a large closet and ensuite bathroom. 2nd bedroom is perfect for guests, a home office, or growing families. Enjoy premium amenities at Sonic Condos, including a state-of-the-art fitness center, 24-hour concierge service, party and media rooms, a games room, and visitor parking. The unbeatable location provides immediate access to the Eglinton Crosstown LRT and TTC, making commuting effortless. Just minutes away, you'll find The Shops at Don Mills, Real Canadian Superstore, parks, and trails. With easy access to the DVP and Highway 401, this condo offers both urban convenience and tranquil living. Don't miss the opportunity to call this spectacular suite home. (id:63203)
Property Details
| MLS® Number | C13561682 |
| Property Type | Single Family |
| Community Name | Flemingdon Park |
| Amenities Near By | Park, Place Of Worship, Schools, Public Transit |
| Community Features | Pets Not Allowed |
| Features | Elevator, Balcony, Carpet Free |
| View Type | View |
Building
| Bathroom Total | 2 |
| Bedrooms Above Ground | 2 |
| Bedrooms Total | 2 |
| Age | 6 To 10 Years |
| Amenities | Exercise Centre, Security/concierge, Party Room, Visitor Parking, Separate Heating Controls, Separate Electricity Meters, Storage - Locker |
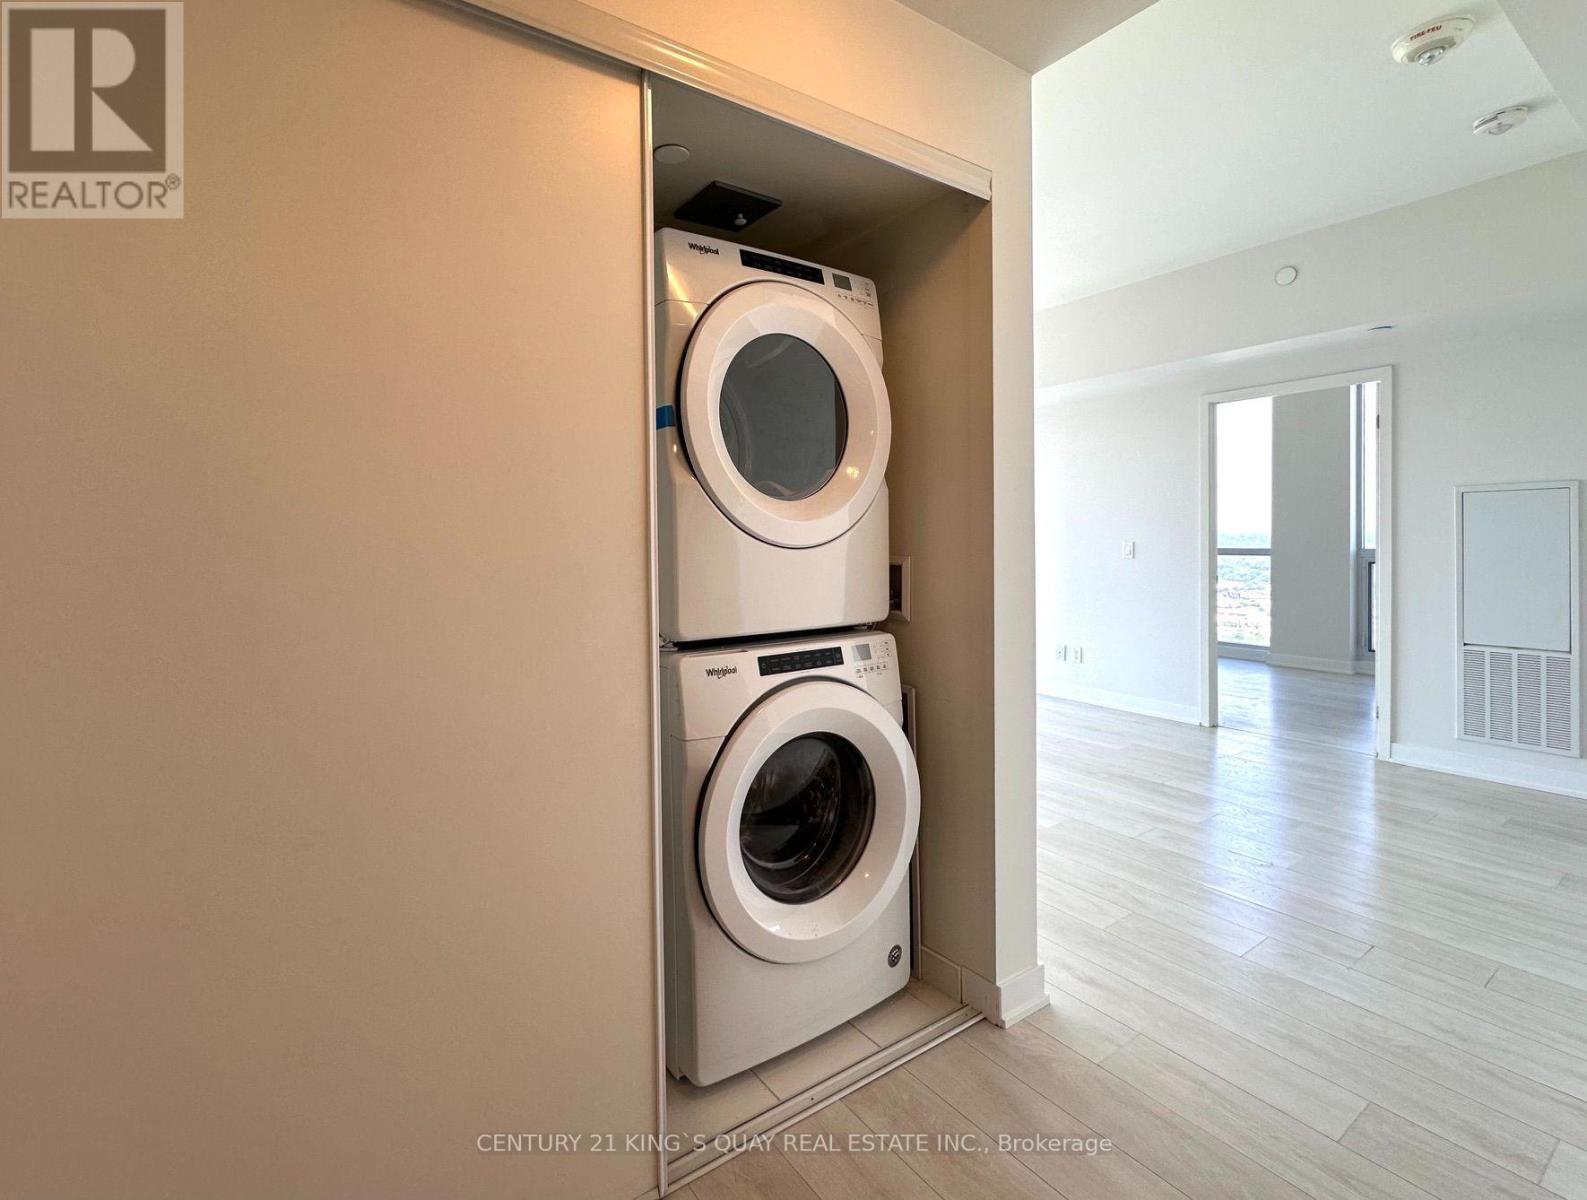
| Appliances | Oven - Built-in, Range, Cooktop, Dishwasher, Dryer, Microwave, Oven, Washer, Window Coverings, Refrigerator |
| Basement Type | None |
| Cooling Type | Central Air Conditioning |
| Exterior Finish | Brick Facing, Concrete |
| Fire Protection | Smoke Detectors |
| Flooring Type | Laminate |
| Heating Fuel | Natural Gas |
| Heating Type | Forced Air |
| Size Interior | 700 - 799 Ft2 |
| Type | Apartment |
Parking
| Underground | |
| Garage |
Land
| Acreage | No |
| Land Amenities | Park, Place Of Worship, Schools, Public Transit |
Rooms
| Level | Type | Length | Width | Dimensions |
|---|---|---|---|---|
| Main Level | Living Room | 6.35 m | 4.83 m | 6.35 m x 4.83 m |
| Main Level | Dining Room | 6.35 m | 4.83 m | 6.35 m x 4.83 m |
| Main Level | Kitchen | 6.35 m | 4.83 m | 6.35 m x 4.83 m |
| Main Level | Primary Bedroom | 3.2 m | 3 m | 3.2 m x 3 m |
| Main Level | Bedroom 2 | 2.69 m | 2.67 m | 2.69 m x 2.67 m |
Contact Us
Contact us for more information

The trademarks REALTOR®, REALTORS®, and the REALTOR® logo are controlled by The Canadian Real Estate Association (CREA) and identify real estate professionals who are members of CREA. The trademarks MLS®, Multiple Listing Service® and the associated logos are owned by The Canadian Real Estate Association (CREA) and identify the quality of services provided by real estate professionals who are members of CREA. The trademark DDF® is owned by The Canadian Real Estate Association (CREA) and identifies CREA's Data Distribution Facility (DDF®)
July 16 2026 05:31:50
Toronto Regional Real Estate Board
Century 21 King's Quay Real Estate Inc.