

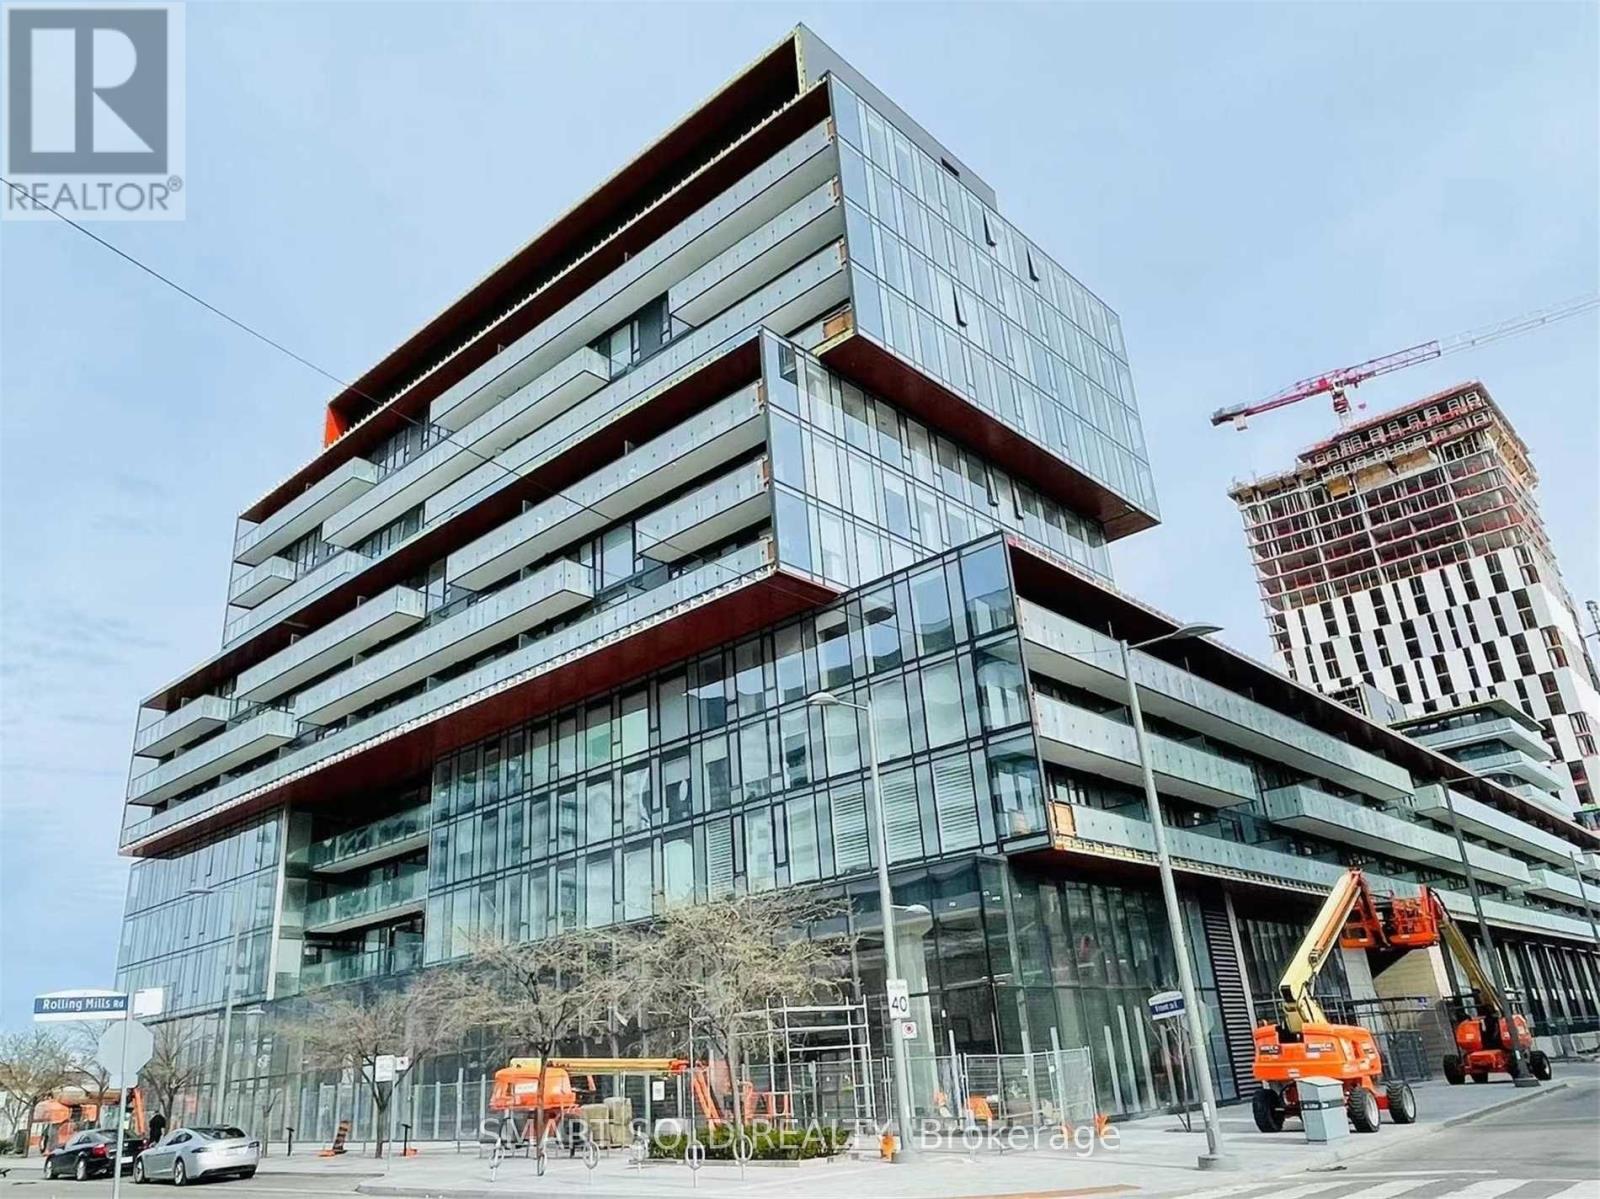
N611 - 35 Rolling Mills Road Toronto, Ontario M5A 0V6

$2,400 Monthly
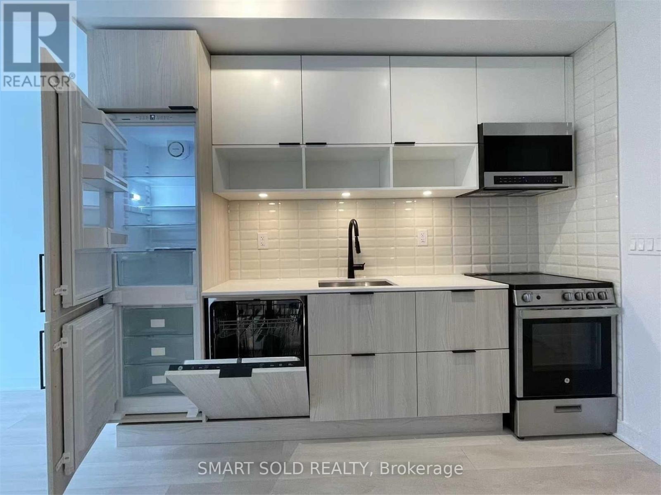
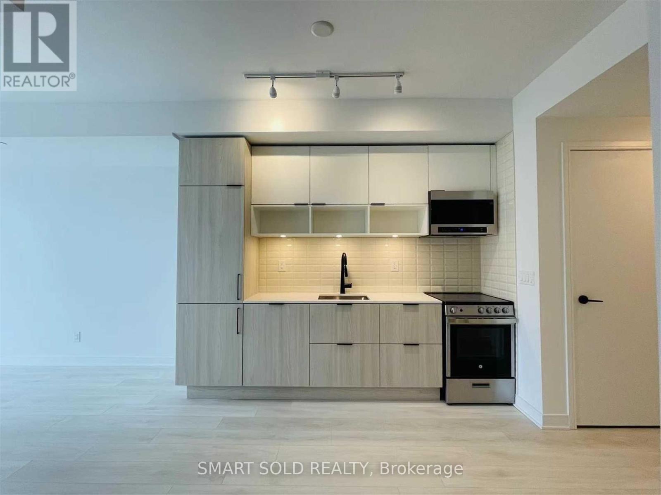
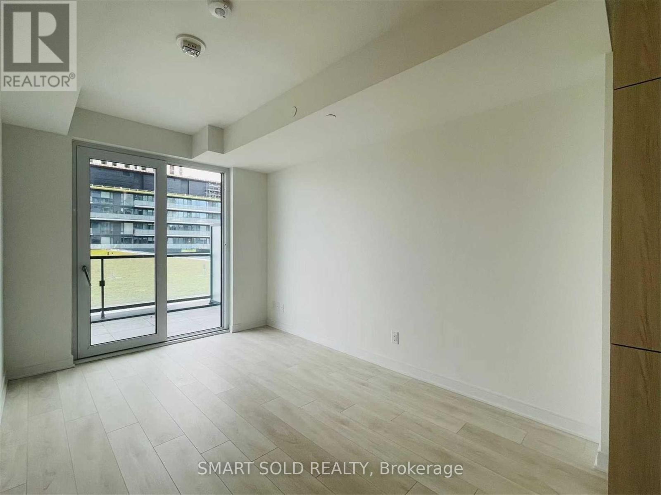
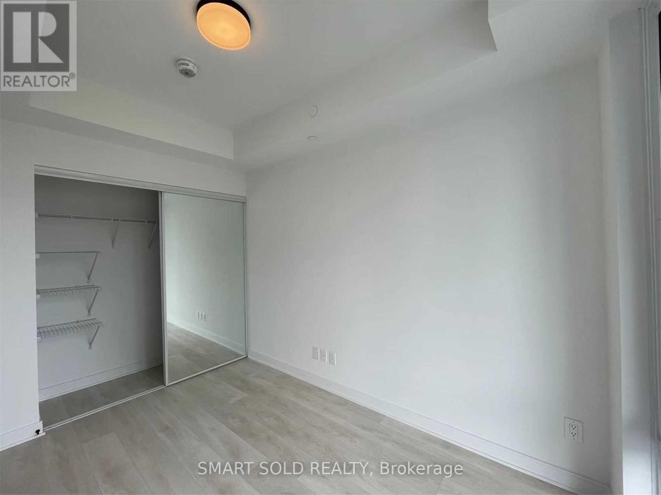
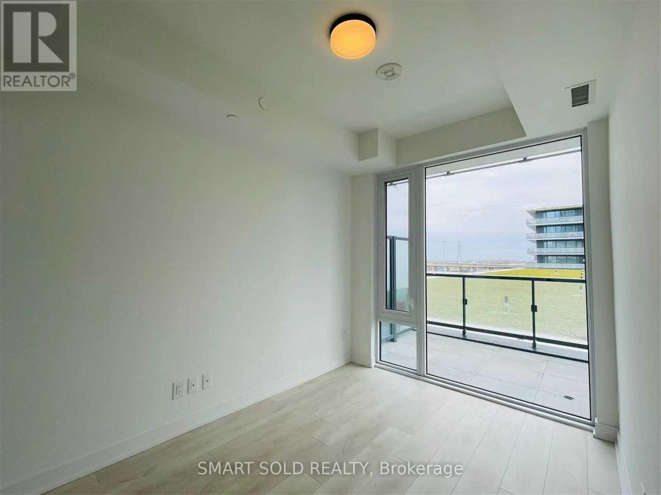
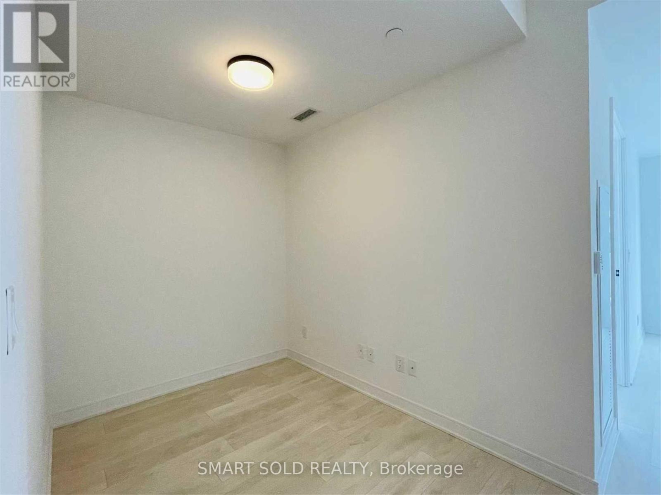
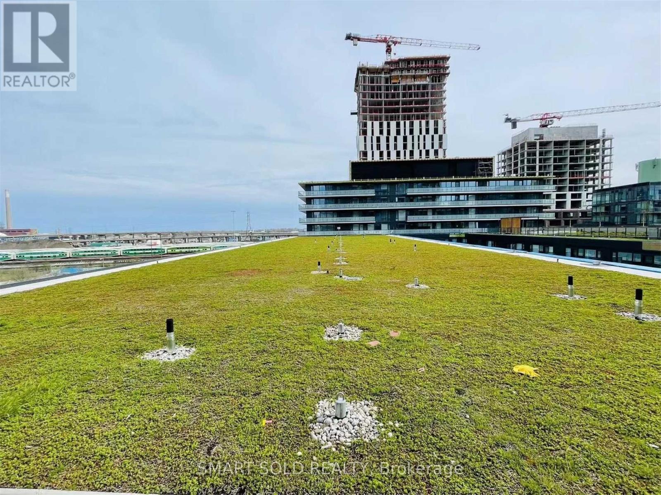
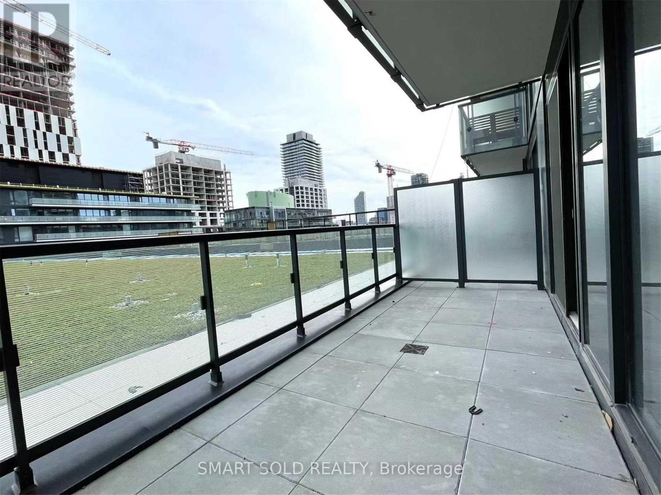
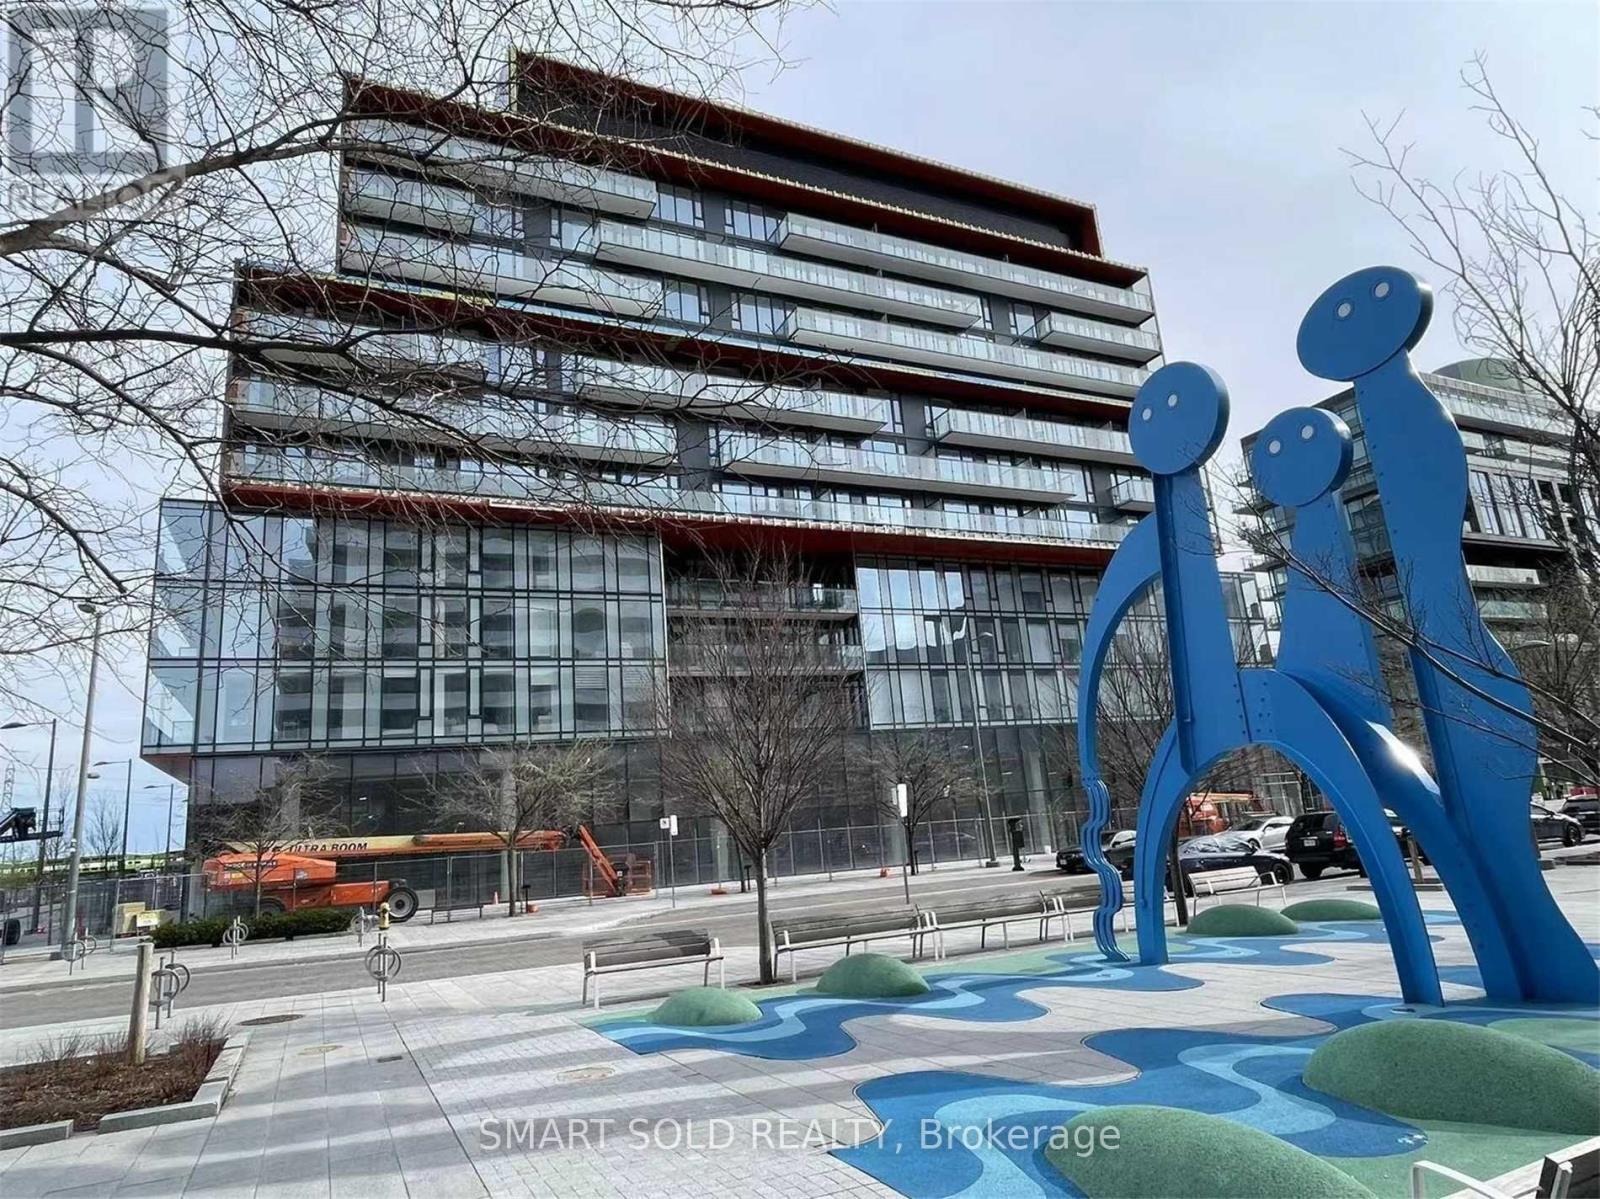
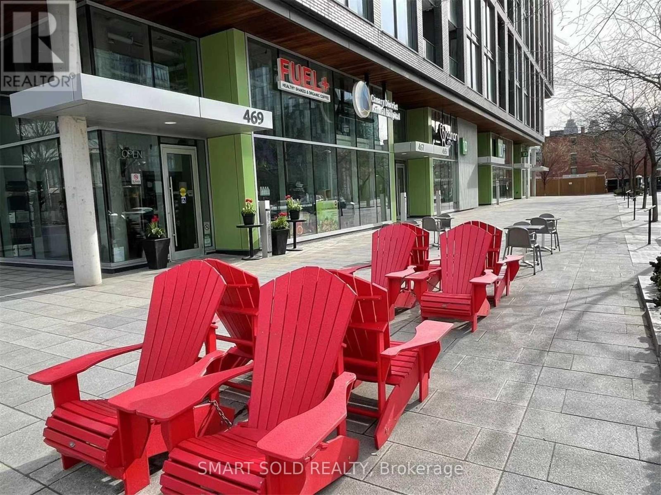
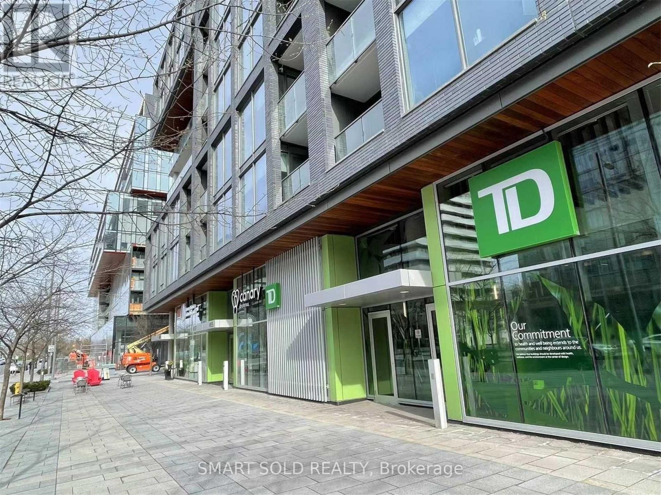
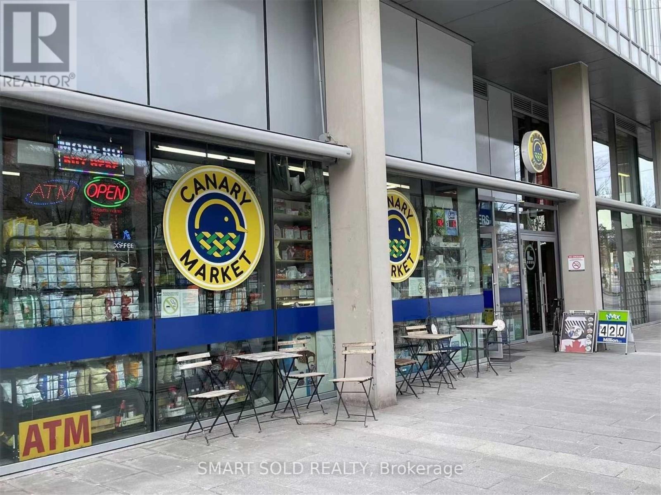
Welcome Home To The Heart Of The Distillery District. Rarely Offered. Spacious. Open-Concept 1+1 W/165 Private Terrace Unit W/ 1 Parking & 1Locker Is Waiting For You! Spacious & Bright 570 Sqft 1 Bedroom + Den. Den Be Used As 2nd Br W/ 165 Private Terrace Like Your Backyard Overlooking The Living Rooftop Garden And Unobstructed Cityscape! Brand New And Breathtaking Canary Commons! Live In The Heart Of This Amazing Community With An Abundance Of Amenities, Greenspace, Restaurants And Shops At Your Doorstep. Bike/Hike The Corktown Common Park & Trails Or Stroll To The Distillery For Dinner & Retreat To Your Peaceful Abode! Walk/Transit/Bike Score: 80/88/99. This Desirable And Highly Sought-After Neighborhood Is The Perfect Place To Enjoy All The Wonderful Things Downtown Toronto Has To Offer. Includes Internet. Includes 1 Parking & 1 Locker. (id:63203)
Property Details
| MLS® Number | C13582364 |
| Property Type | Single Family |
| Community Name | Waterfront Communities C8 |
| Amenities Near By | Park, Public Transit |
| Community Features | Pets Allowed With Restrictions, Community Centre |
| Features | Balcony |
| Parking Space Total | 1 |
Building
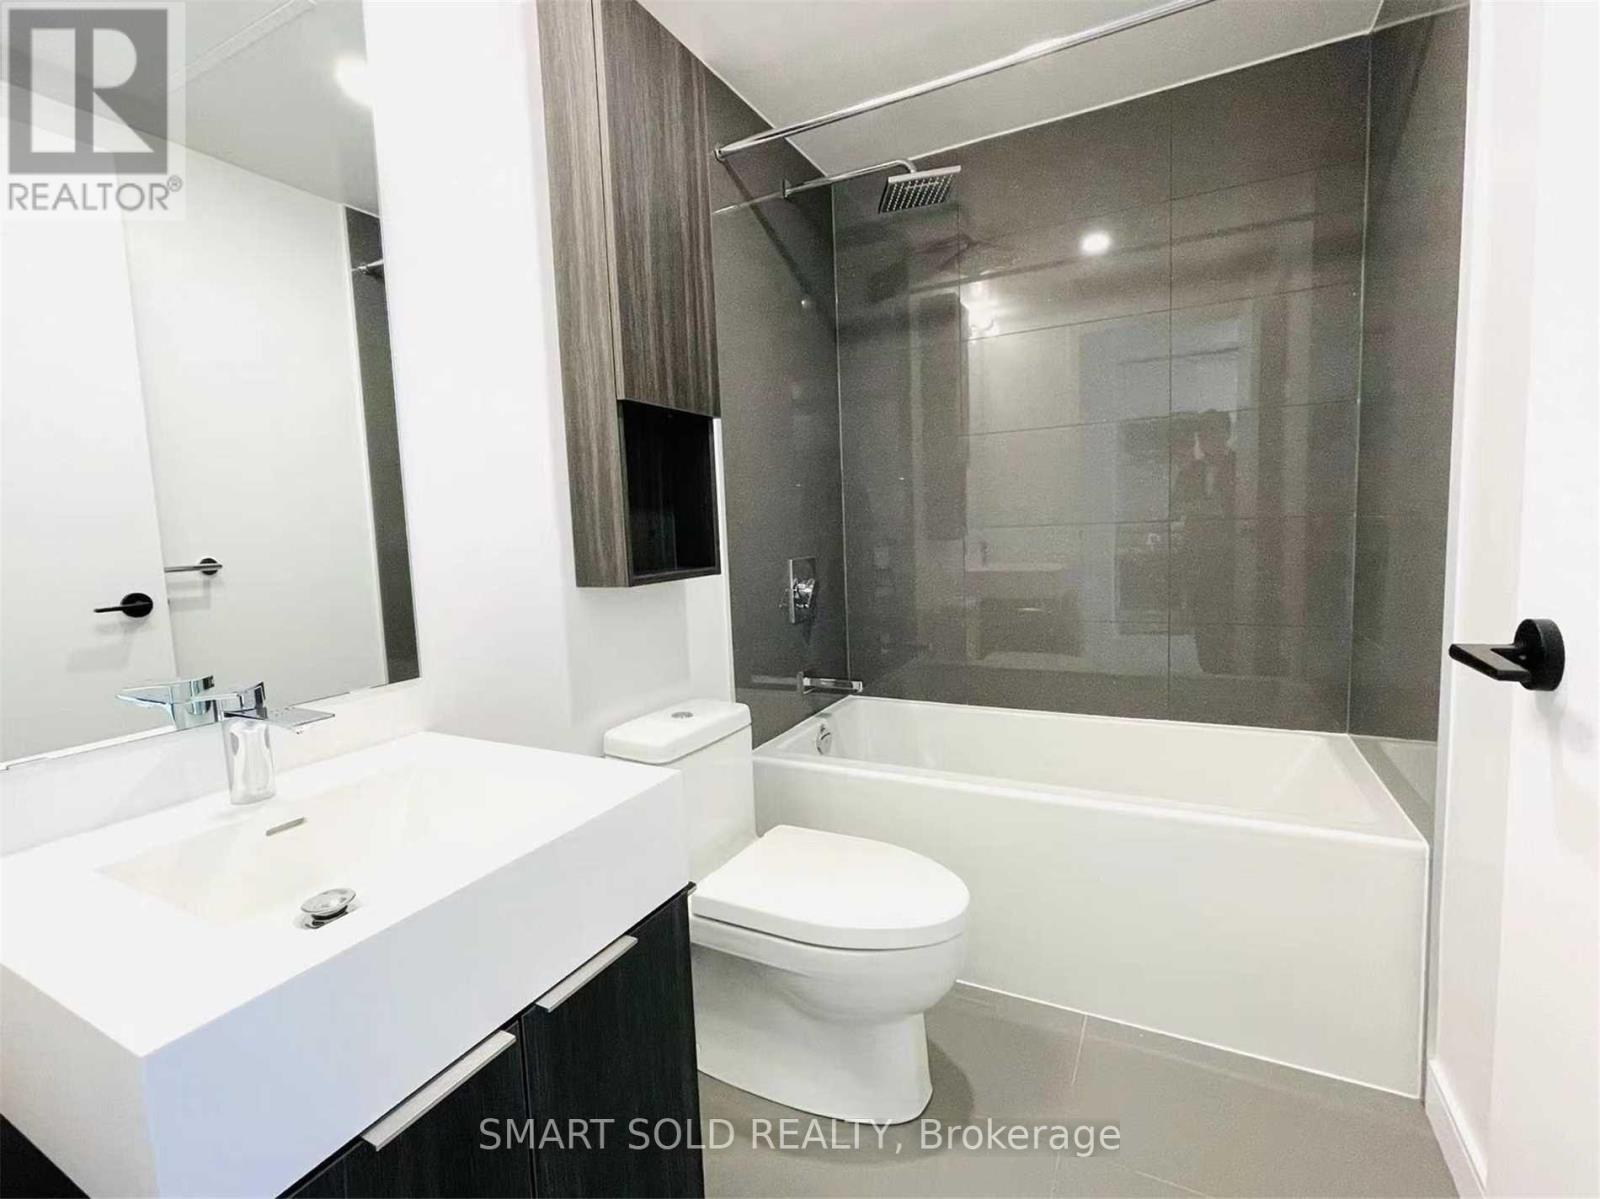
| Bathroom Total | 1 |
| Bedrooms Above Ground | 1 |
| Bedrooms Below Ground | 1 |
| Bedrooms Total | 2 |
| Age | New Building |
| Amenities | Security/concierge, Exercise Centre, Party Room, Storage - Locker |
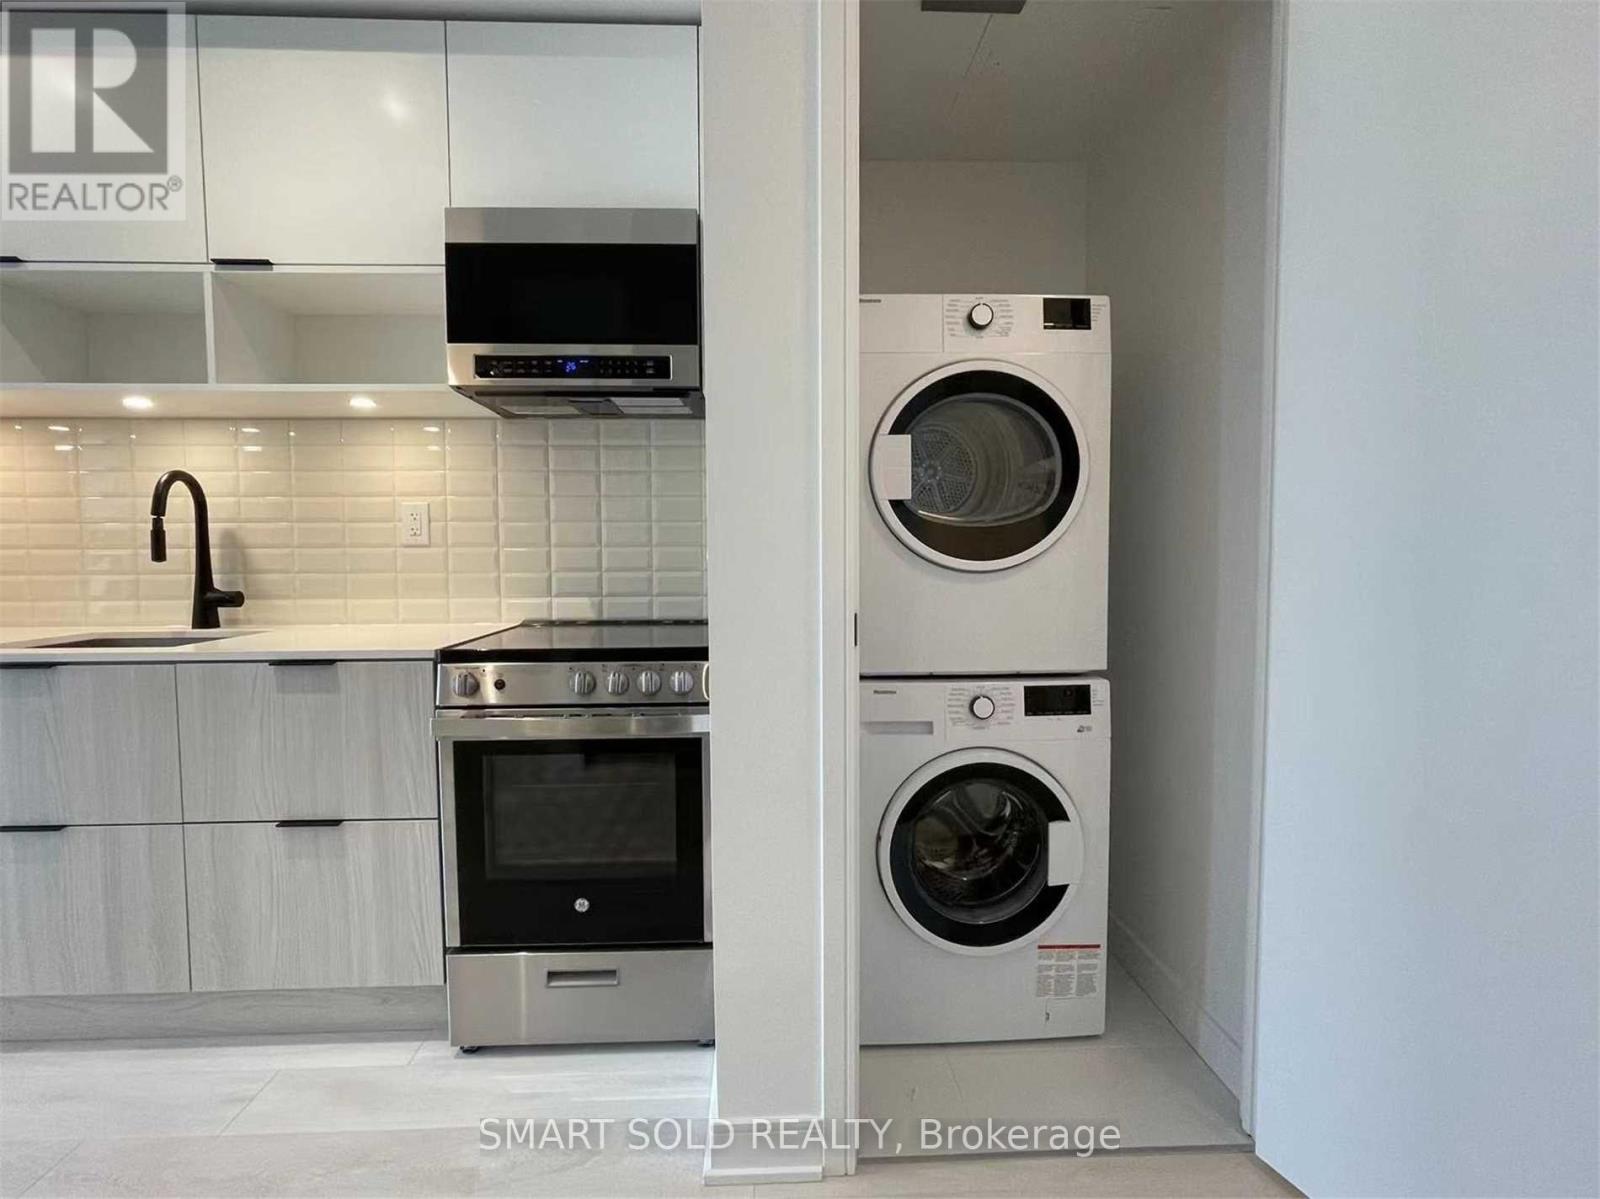
| Appliances | Dishwasher, Dryer, Hood Fan, Microwave, Stove, Washer, Refrigerator |
| Basement Type | None |
| Cooling Type | Central Air Conditioning |
| Exterior Finish | Concrete |
| Flooring Type | Laminate, Tile |
| Heating Fuel | Natural Gas |
| Heating Type | Forced Air |
| Size Interior | 500 - 599 Ft2 |
| Type | Apartment |
Parking
| Underground | |
| Garage |
Land
| Acreage | No |
| Land Amenities | Park, Public Transit |
Rooms
| Level | Type | Length | Width | Dimensions |
|---|---|---|---|---|
| Main Level | Den | 2.39 m | 2.01 m | 2.39 m x 2.01 m |
| Main Level | Bedroom | 3.45 m | 2.44 m | 3.45 m x 2.44 m |
| Main Level | Laundry Room | 1 m | 1 m | 1 m x 1 m |
| Main Level | Living Room | 4.01 m | 2.87 m | 4.01 m x 2.87 m |
| Main Level | Kitchen | 3.05 m | 2.82 m | 3.05 m x 2.82 m |
Contact Us
Contact us for more information

The trademarks REALTOR®, REALTORS®, and the REALTOR® logo are controlled by The Canadian Real Estate Association (CREA) and identify real estate professionals who are members of CREA. The trademarks MLS®, Multiple Listing Service® and the associated logos are owned by The Canadian Real Estate Association (CREA) and identify the quality of services provided by real estate professionals who are members of CREA. The trademark DDF® is owned by The Canadian Real Estate Association (CREA) and identifies CREA's Data Distribution Facility (DDF®)
July 20 2026 11:57:45
Toronto Regional Real Estate Board
Smart Sold Realty