

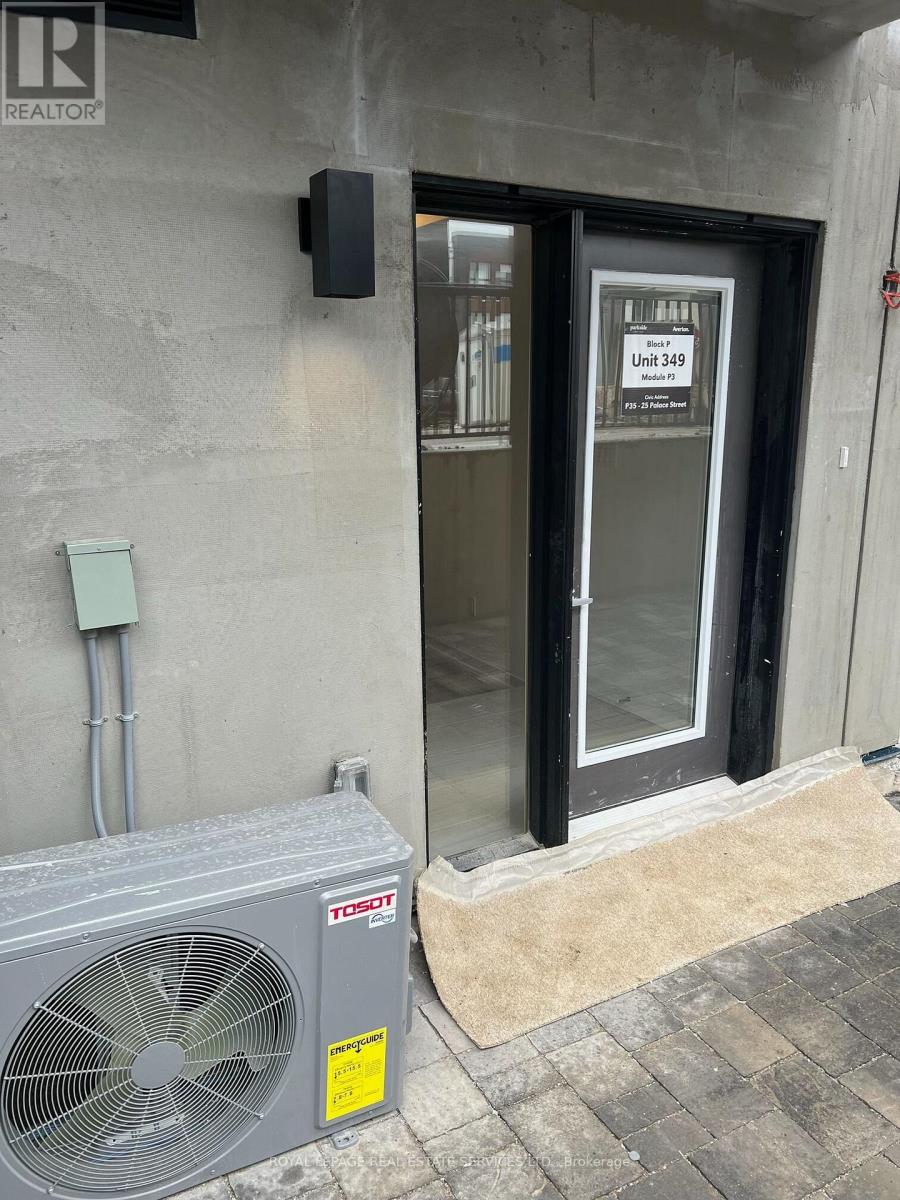
P35 - 25 Palace Street Kitchener, Ontario N2E 0L3

$1,550 Monthly
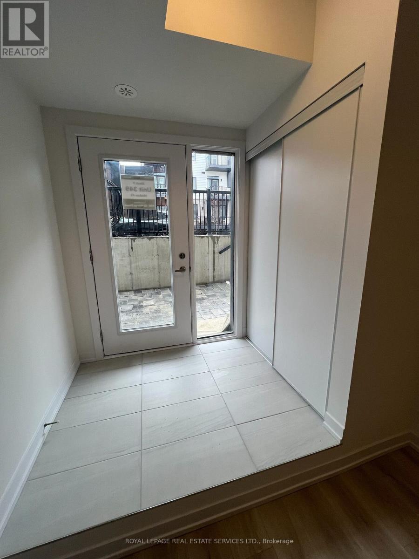
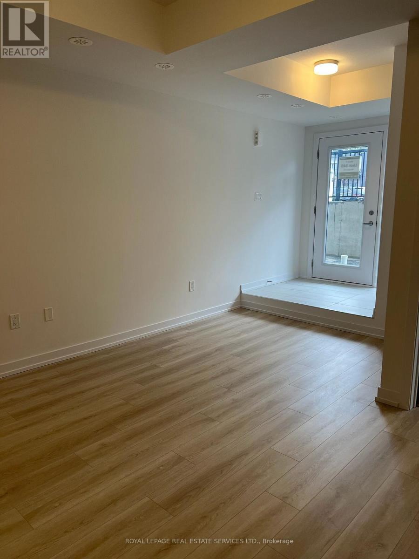
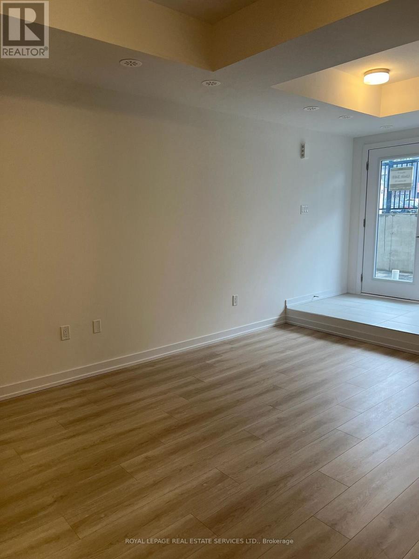
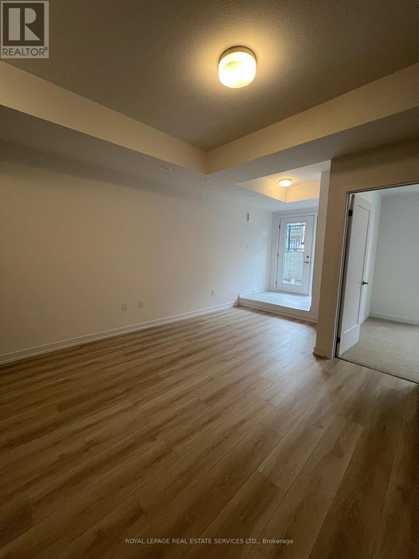
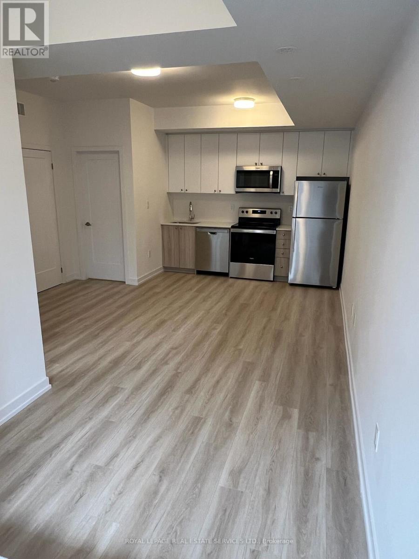
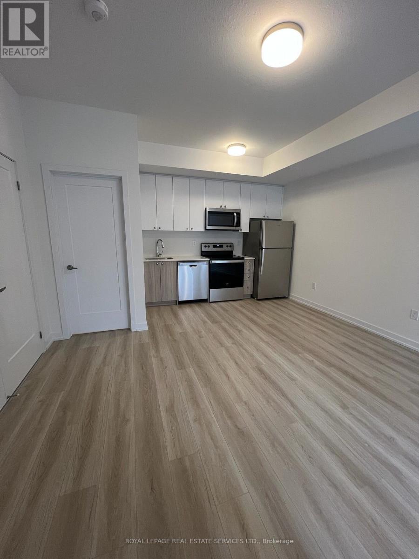
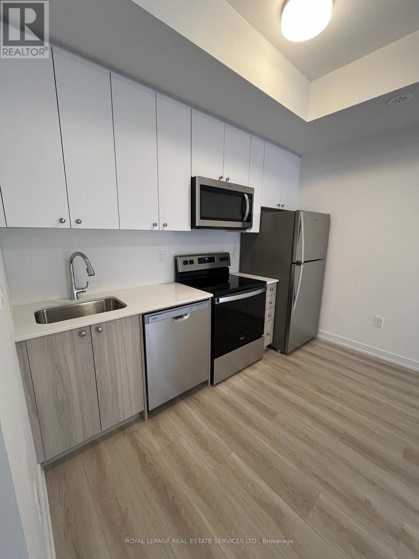
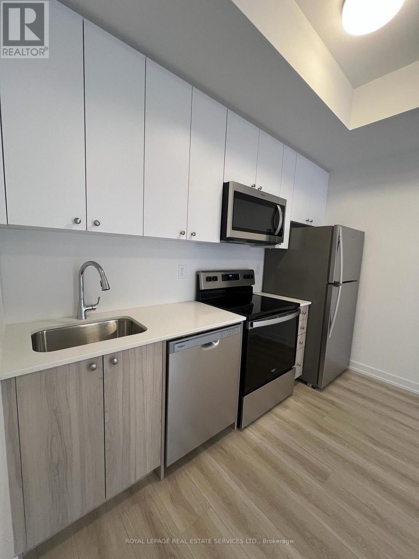
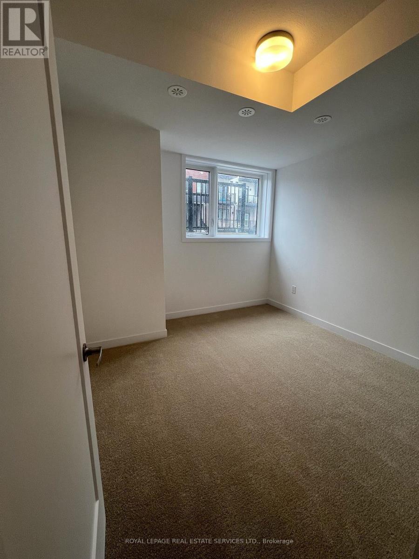
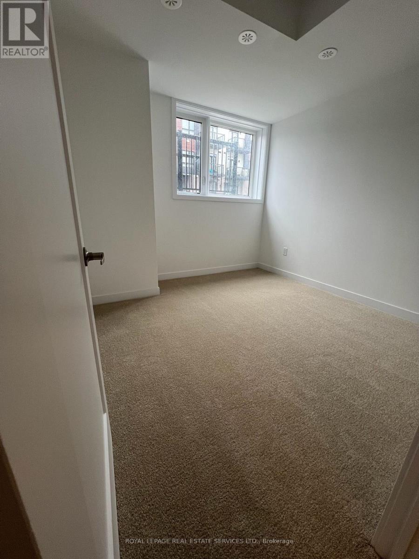
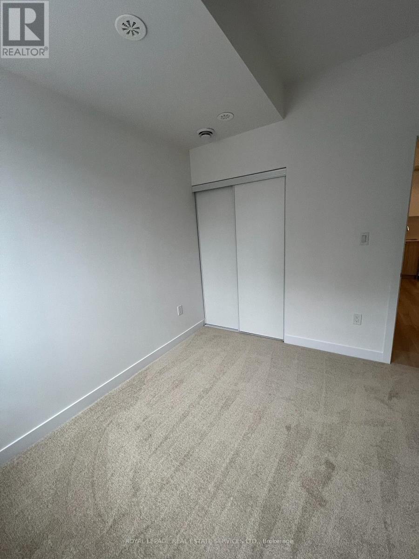
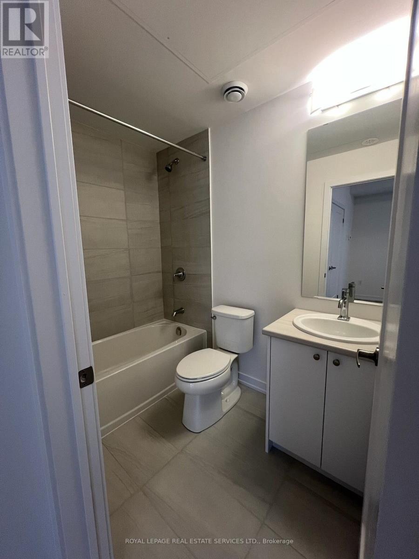
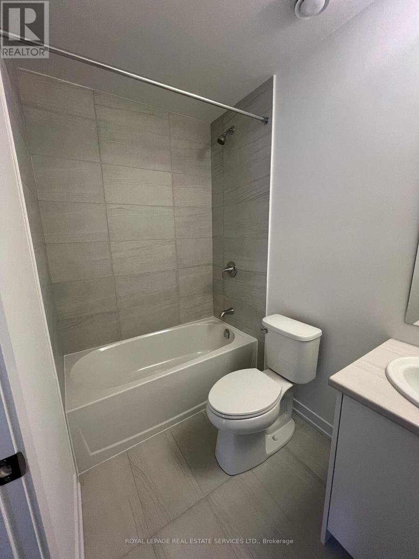
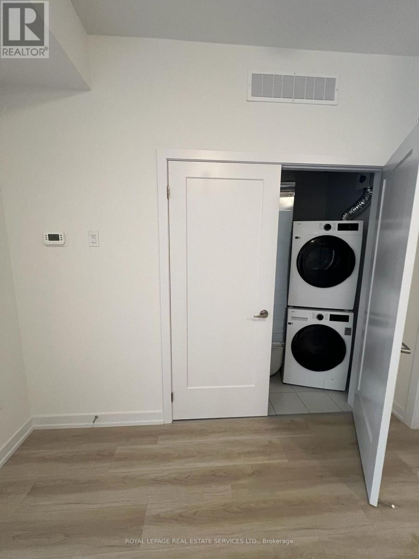
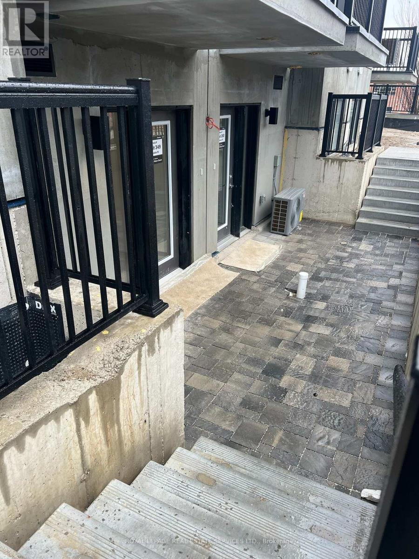
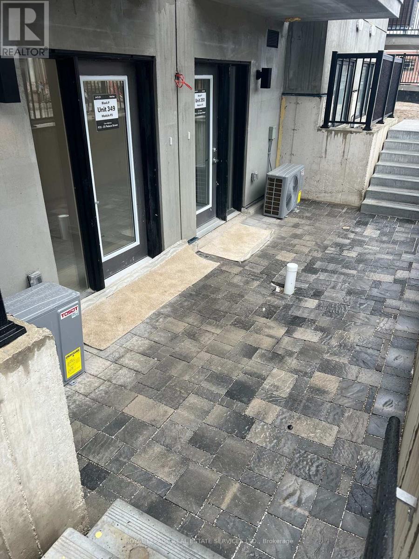
Brand New 1-Bedroom, 1-Bathroom Unit for Lease! Welcome to this brand new, never-lived-in 1-bedroom, 1-bathroom home in the desirable Laurentian Commons community. This bright and thoughtfully designed unit features an open-concept layout with a modern kitchen complete with quartz countertops, stainless steel appliances overlooking the living area. The spacious bedroom and stylish 4-piece bathroom offer a comfortable, functional living space, while in-suite laundry and surface parking add everyday convenience. Located close to public transit, shopping, parks, schools, restaurants, and with quick access to Highways 7 & 8, this home is perfect for anyone looking for a clean, modern space in a great location. Move in and enjoy everything this growing community has to offer. (id:63203)
Property Details
| MLS® Number | X13585786 |
| Property Type | Single Family |
| Neigbourhood | Laurentian Hills |
| Community Features | Pets Allowed With Restrictions |
| Features | In Suite Laundry |
| Parking Space Total | 1 |
Building
| Bathroom Total | 1 |
| Bedrooms Above Ground | 1 |
| Bedrooms Total | 1 |
| Amenities | Separate Heating Controls, Separate Electricity Meters |
| Basement Type | None |
| Cooling Type | Central Air Conditioning |
| Exterior Finish | Brick Veneer |
| Flooring Type | Carpeted, Laminate, Ceramic |
| Heating Fuel | Natural Gas |
| Heating Type | Forced Air |
| Size Interior | 500 - 599 Ft2 |
| Type | Row / Townhouse |
Parking
| No Garage |
Land
| Acreage | No |
Rooms
| Level | Type | Length | Width | Dimensions |
|---|---|---|---|---|
| Main Level | Primary Bedroom | 3.192 m | 3.167 m | 3.192 m x 3.167 m |
| Main Level | Bathroom | 2.366 m | 1.499 m | 2.366 m x 1.499 m |
| Main Level | Kitchen | 3.143 m | 1.627 m | 3.143 m x 1.627 m |
| Main Level | Living Room | 4.318 m | 4.111 m | 4.318 m x 4.111 m |
| Main Level | Foyer | 1.769 m | 1.466 m | 1.769 m x 1.466 m |
Contact Us
Contact us for more information

The trademarks REALTOR®, REALTORS®, and the REALTOR® logo are controlled by The Canadian Real Estate Association (CREA) and identify real estate professionals who are members of CREA. The trademarks MLS®, Multiple Listing Service® and the associated logos are owned by The Canadian Real Estate Association (CREA) and identify the quality of services provided by real estate professionals who are members of CREA. The trademark DDF® is owned by The Canadian Real Estate Association (CREA) and identifies CREA's Data Distribution Facility (DDF®)
July 20 2026 09:40:18
Toronto Regional Real Estate Board
Royal LePage Real Estate Services Ltd.