

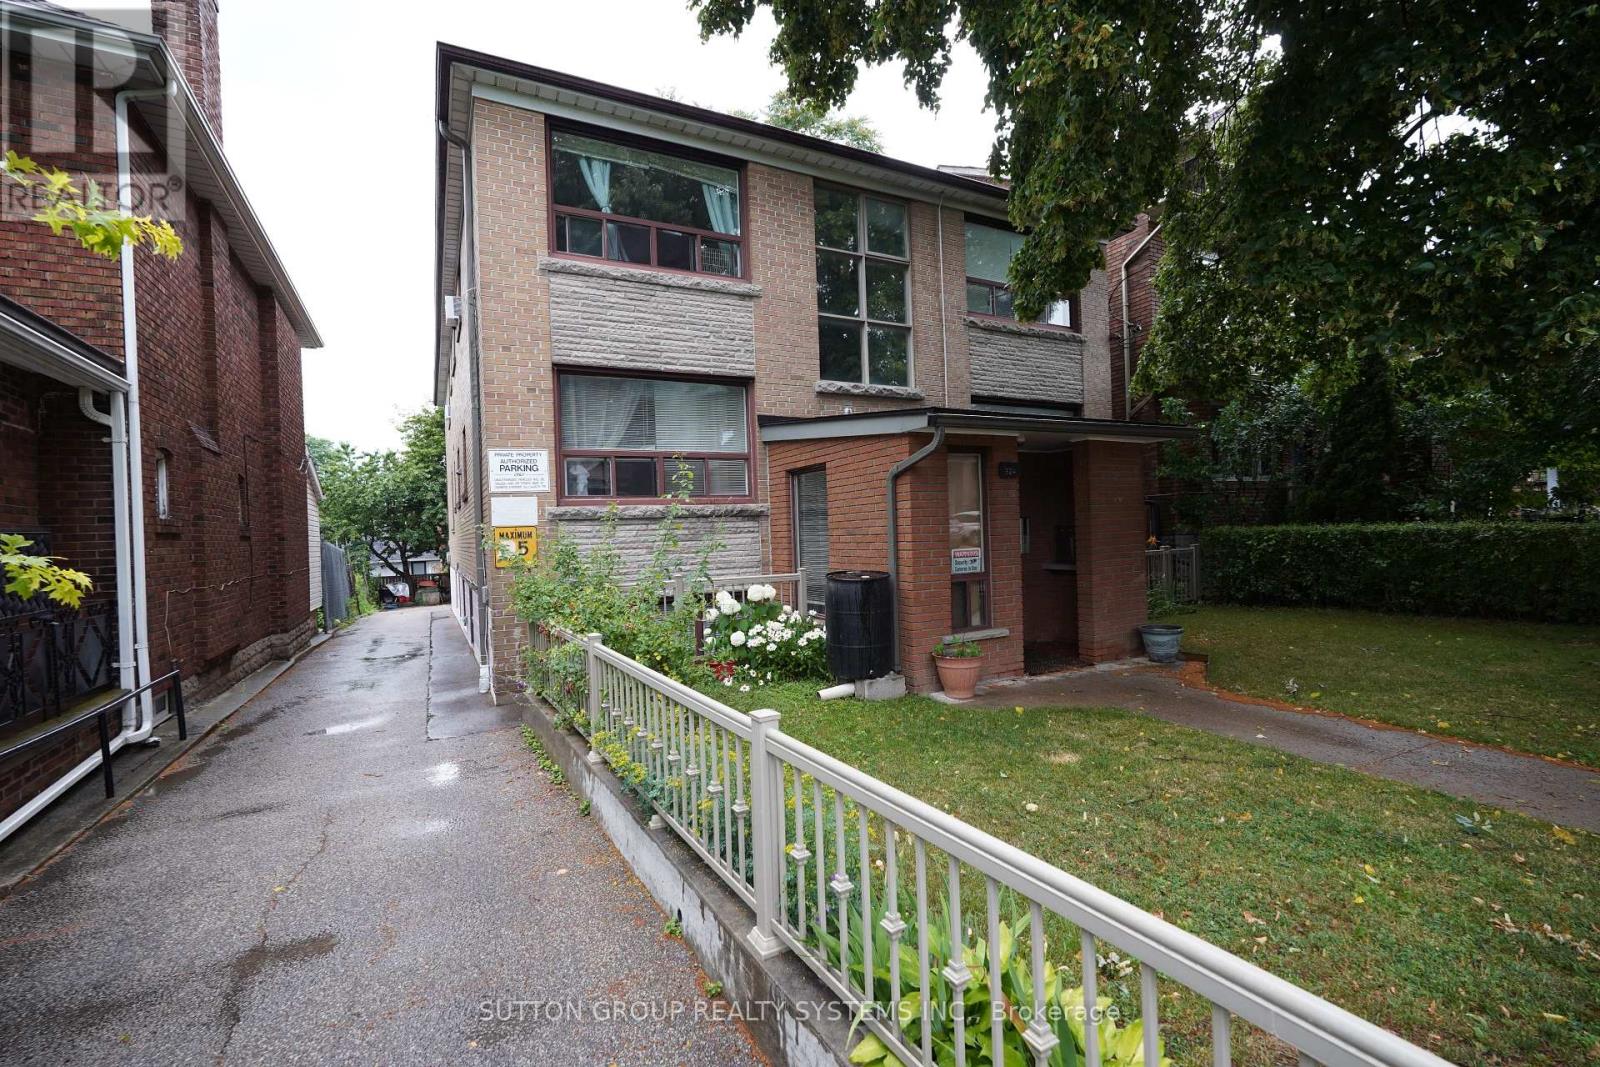
324 Lauder Avenue
Toronto, Ontario
Welcome To This Renovated and Spacious Two Bedroom Apartment, Located In One Of Oakwood/Corso Italia Most Desirable Communities, Family Friendly, Tree Lined Street, High 8 Feet Ceiling, Large Eat-In Kitchen, Large Windows, Full Four Piece Bathroom, Easy Access To Transit, St. Clair, Shops, School, Cafes, Restaurants, And Parks. Easy Walk to Eglinton Crosstown LRT, Shared Onsite Laundry Room With Two Washers and Two Dryers. (id:63203)
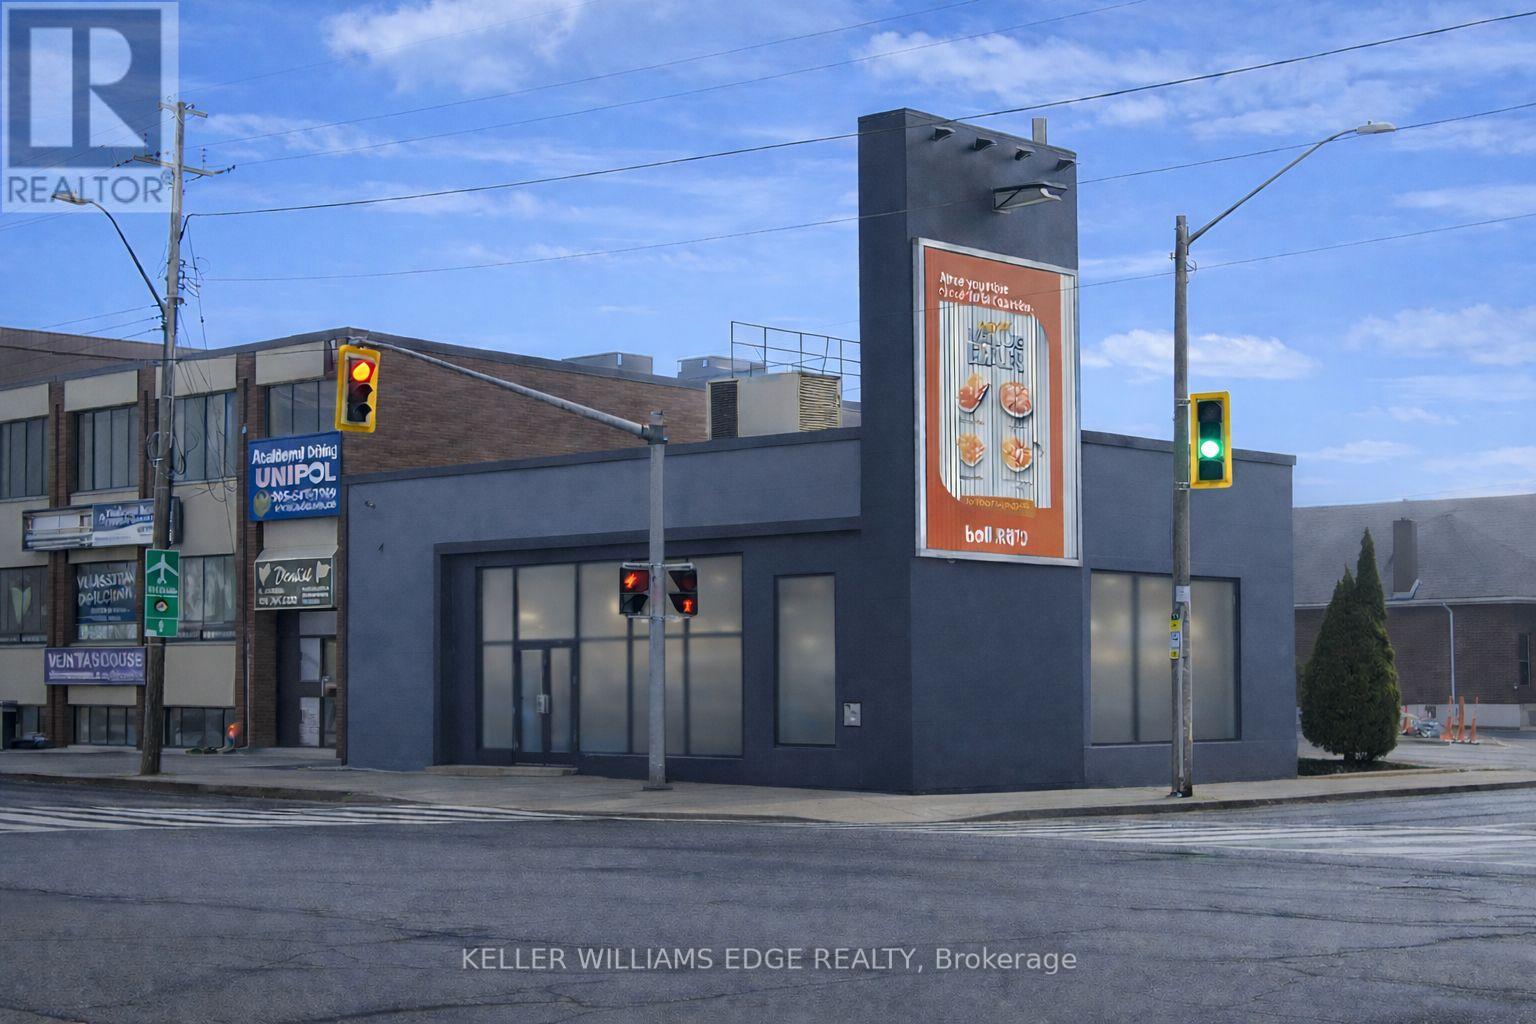
634 Upper James Street
Hamilton, Ontario
Exceptional opportunity to own a fully renovated mixed-use Commercial/Residential (Zoned C2) building positioned on one of the busiest cornersin Hamilton on Upper James Street. This high-exposure property sits at the heart of the rapidly expanding Hamilton Mountain growth corridor,ensuring continued development, strong demand, and long-term value. Strategically located directly across from a major retail plaza anchoredby Walmart, Shoppers Drug Mart, and LCBO, the property benefits from constant vehicle and pedestrian traffic. Minutes to the Linc Parkway forquick highway access, and close to St. Joseph's Healthcare and Mohawk College, further driving consistent daily traffic. Originally constructed asa solid concrete bank building, the property has been extensively renovated and is in pristine condition. The versatile layout is well-suited for awide range of commercial uses (such as medical clinic, day care, office, retail, and restaurant to name a few) and features a fully finished lowerlevel, secondary entrance, and convenient rear parking. Additional revenue opportunity with an owned Trivision billboard on this high-visibilitycorner, generating steady advertising income. Zoned C2, allowing for potential future expansion up to 11m (36 ft) above the existing structure ,adding significant redevelopment upside. Full details available in the 3D virtual tour. (id:63203)
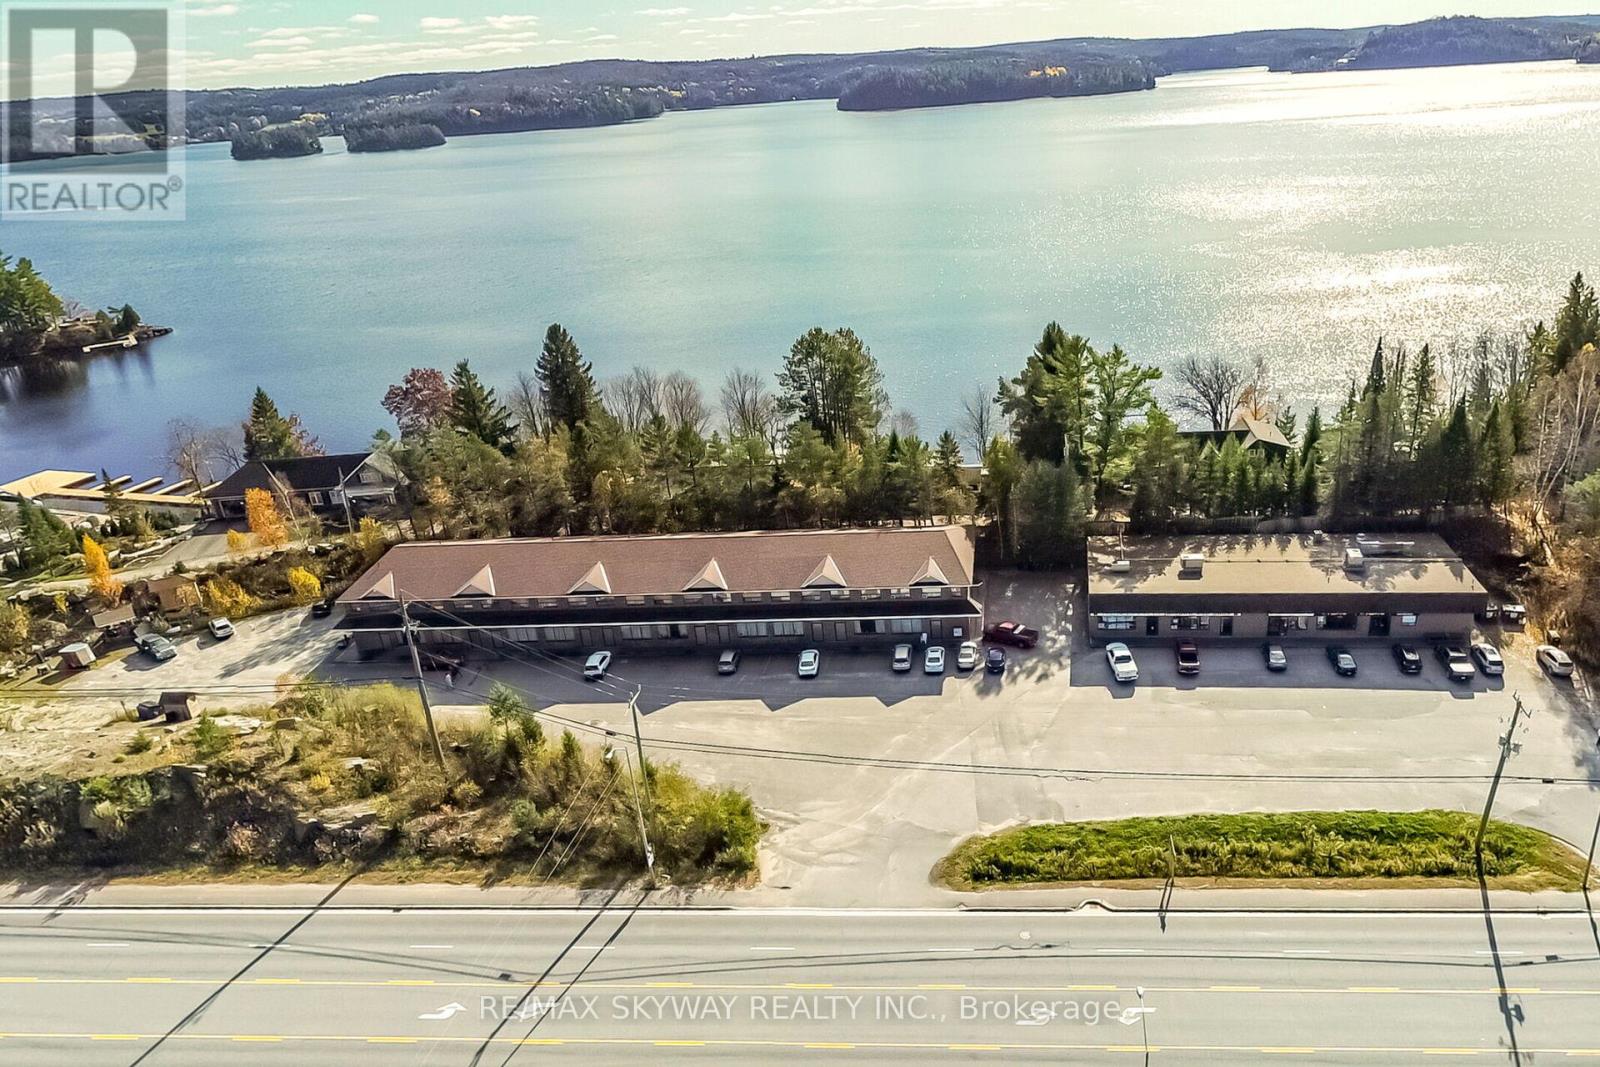
233 Highway 60
Huntsville, Ontario
We are pleased to introduce a newly listed investment property located in the heart of Muskoka, in Huntsville, Ontario. This unique, fully leased, and turnkey opportunity features two buildings 21,000 sq ft & 6,000 sq ft offering a diverse mix of commercial and residential units. The site includes three commercial units, twenty motel rooms, and ten two-bedroom apartments. The property is strategically located for easy access, featuring two driveways directly off Highway 60. It is situated just a three-minute drive from Highway 11 and only five minutes from Deerhurst Resort. As a steady income-generating asset, it offers significant potential for further revenue growth. (id:63203)
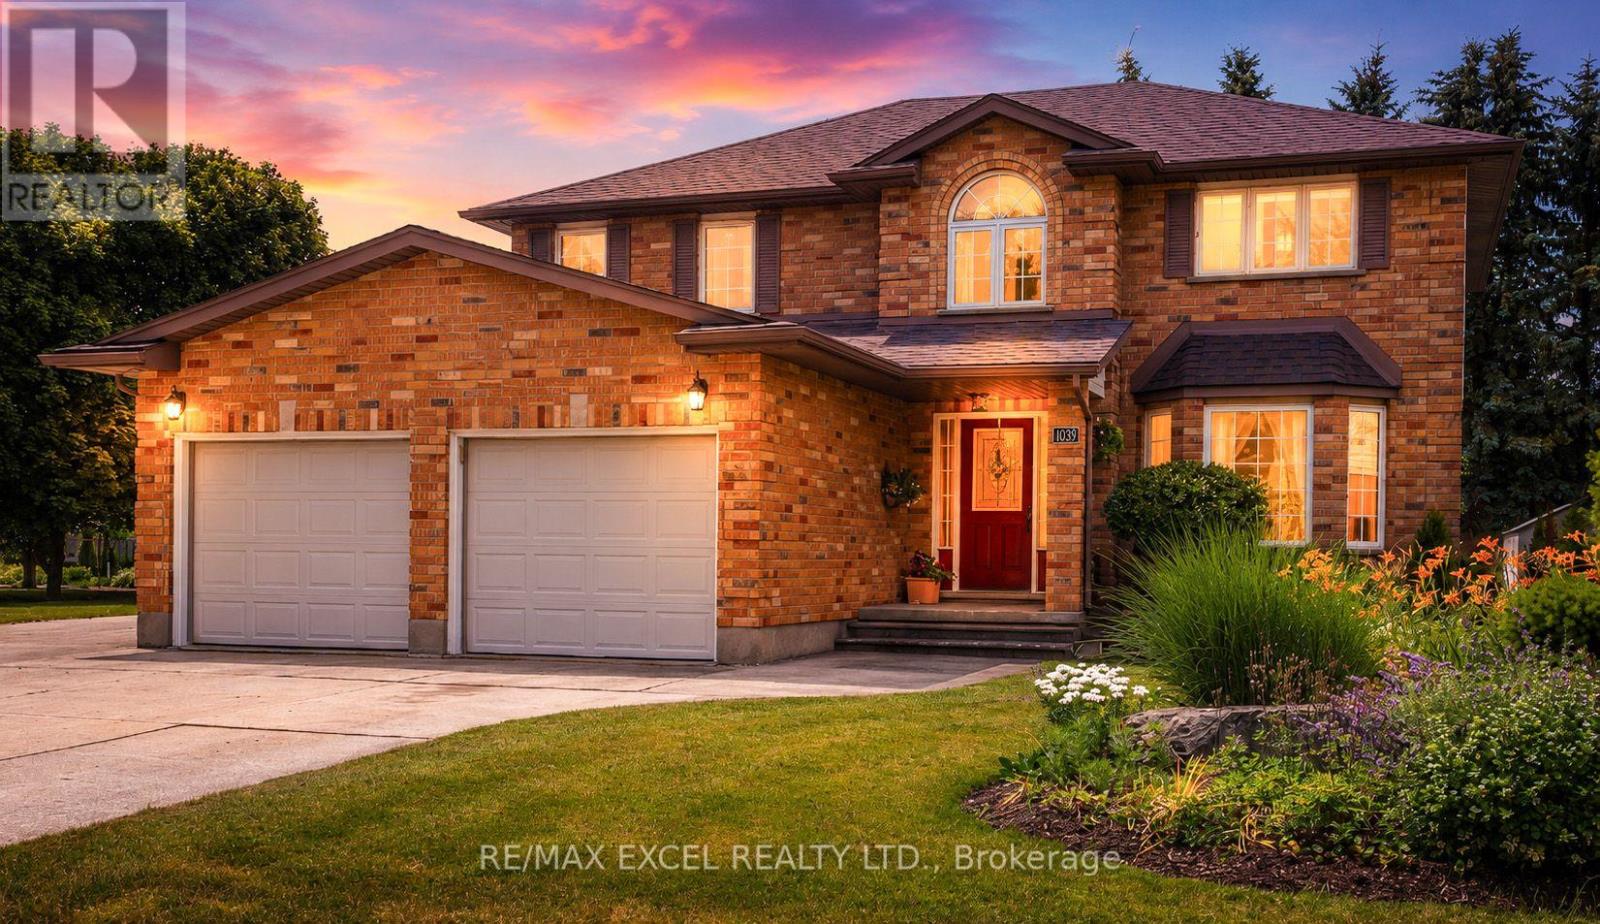
1032 Sunset Drive
Wellesley, Ontario
Welcome to this exceptional and well maintained 4-bedroom, 4-bathroom home in the peaceful town of St. Clements. Right when you walk in, the main level provides comfortable and functional living spaces, featuring spacious living room with a brick gas fireplace, bright kitchen with upgraded stainless steel appliances (2023), front sitting room ideal for lounge or office, and a convenient mudroom with washer/dryer (2023). Upstairs, the home offers newly installed carpet with four generous bedrooms and two full bathrooms, including a master bedroom with spacious ensuite with skylight and a walking closet . The finished basement is designed for family enjoyment and entertaining, featuring a spacious recreation room, games area, wet bar, pool table, 2-piece bath, and plenty of storage. A fantastic bonus space for movie nights, gatherings, and hobbies for the family. On the outside, enjoy a beautifully designed backyard complete with a spacious deck, private fire pit area, relaxing outdoor patio, BBQ station, storage shed, and a separated heated garage. In addition, A long private concrete driveway provides exceptional parking capacity up to 12 vehicles. (id:63203)
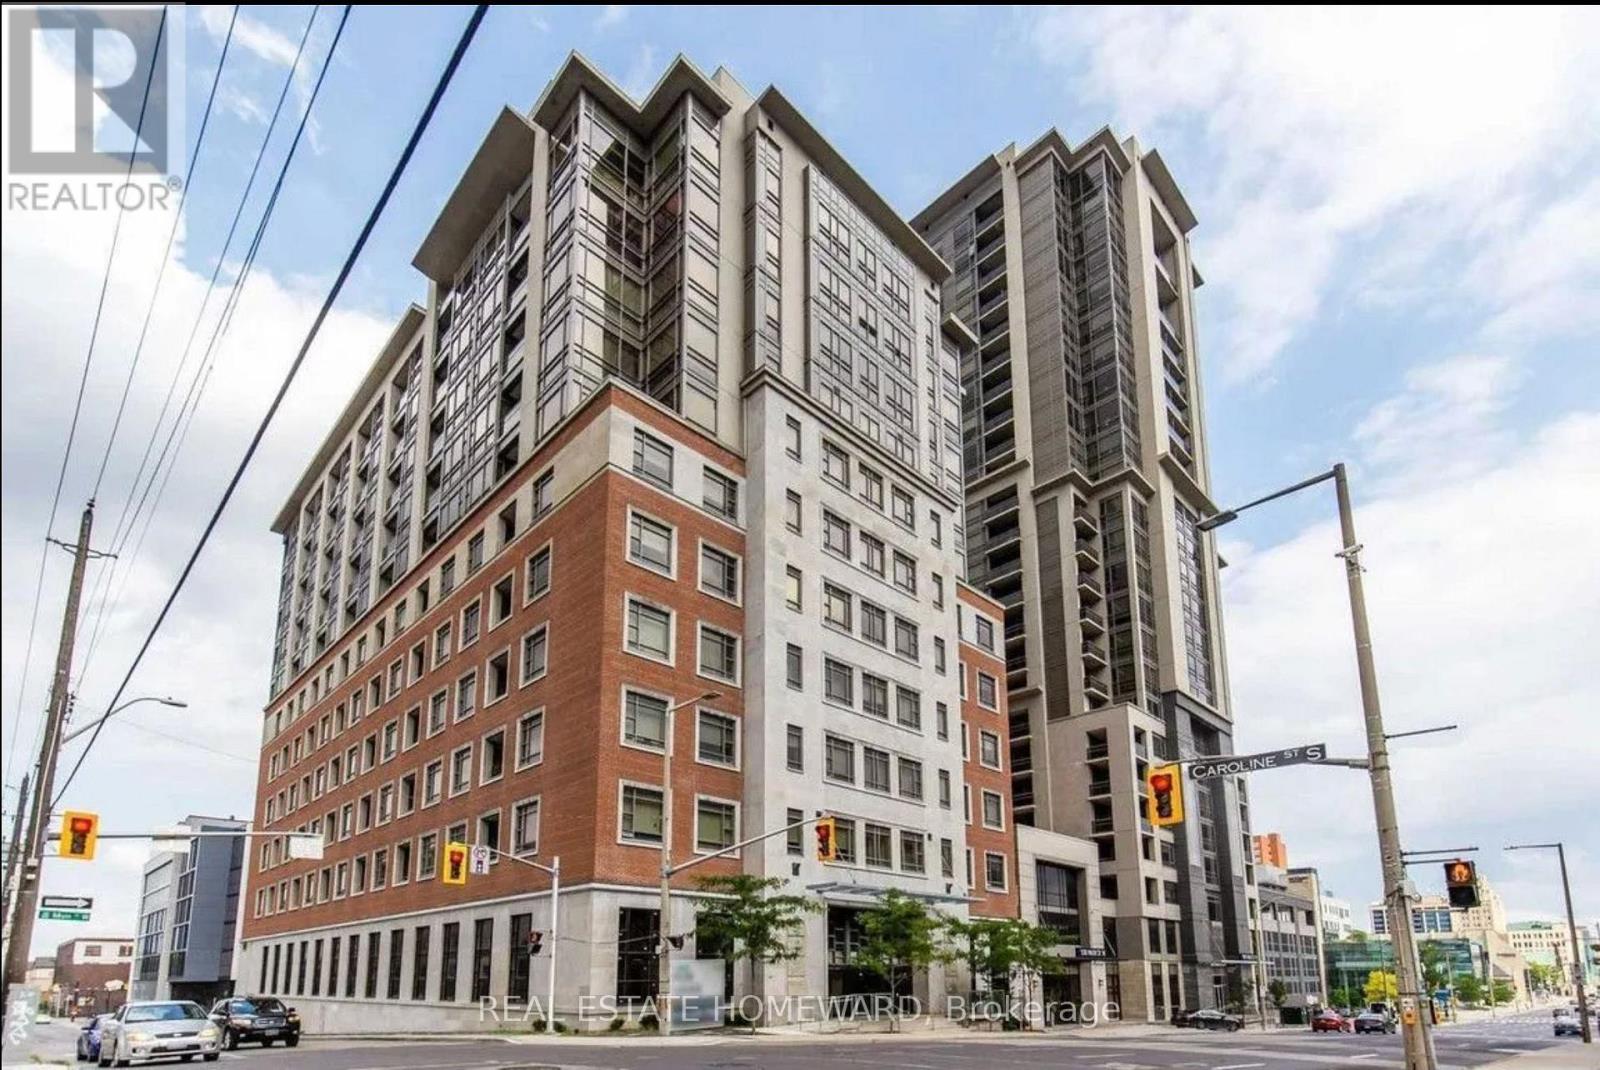
312 - 150 Main Street
Hamilton, Ontario
Welcome home to this Trendy Downtown location at 150 Main Street West Condos. An ideal place to live, perfect for young Professionals and anyone wanting to live locally or close to the hospital. Gorgeous layout, perfect for entertaining, with a large terraced outdoor private space. Excellent layout with 2 bathrooms and in suite laundry, this unit is perfect! Enjoy the cobblestone restaurants and shops of Hess Village steps away. Fabulous amenities that include an indoor pool, a gym, a party-room, a rooftop terrace with barbeques, all in an urban environment! Located Just Minutes To University Campus, Shopping And Restaurants, Transit And Office Buildings. Spacious Party Room For Gatherings And Meetings, Sun Deck & Virtual Concierge! Priced to Sell (id:63203)
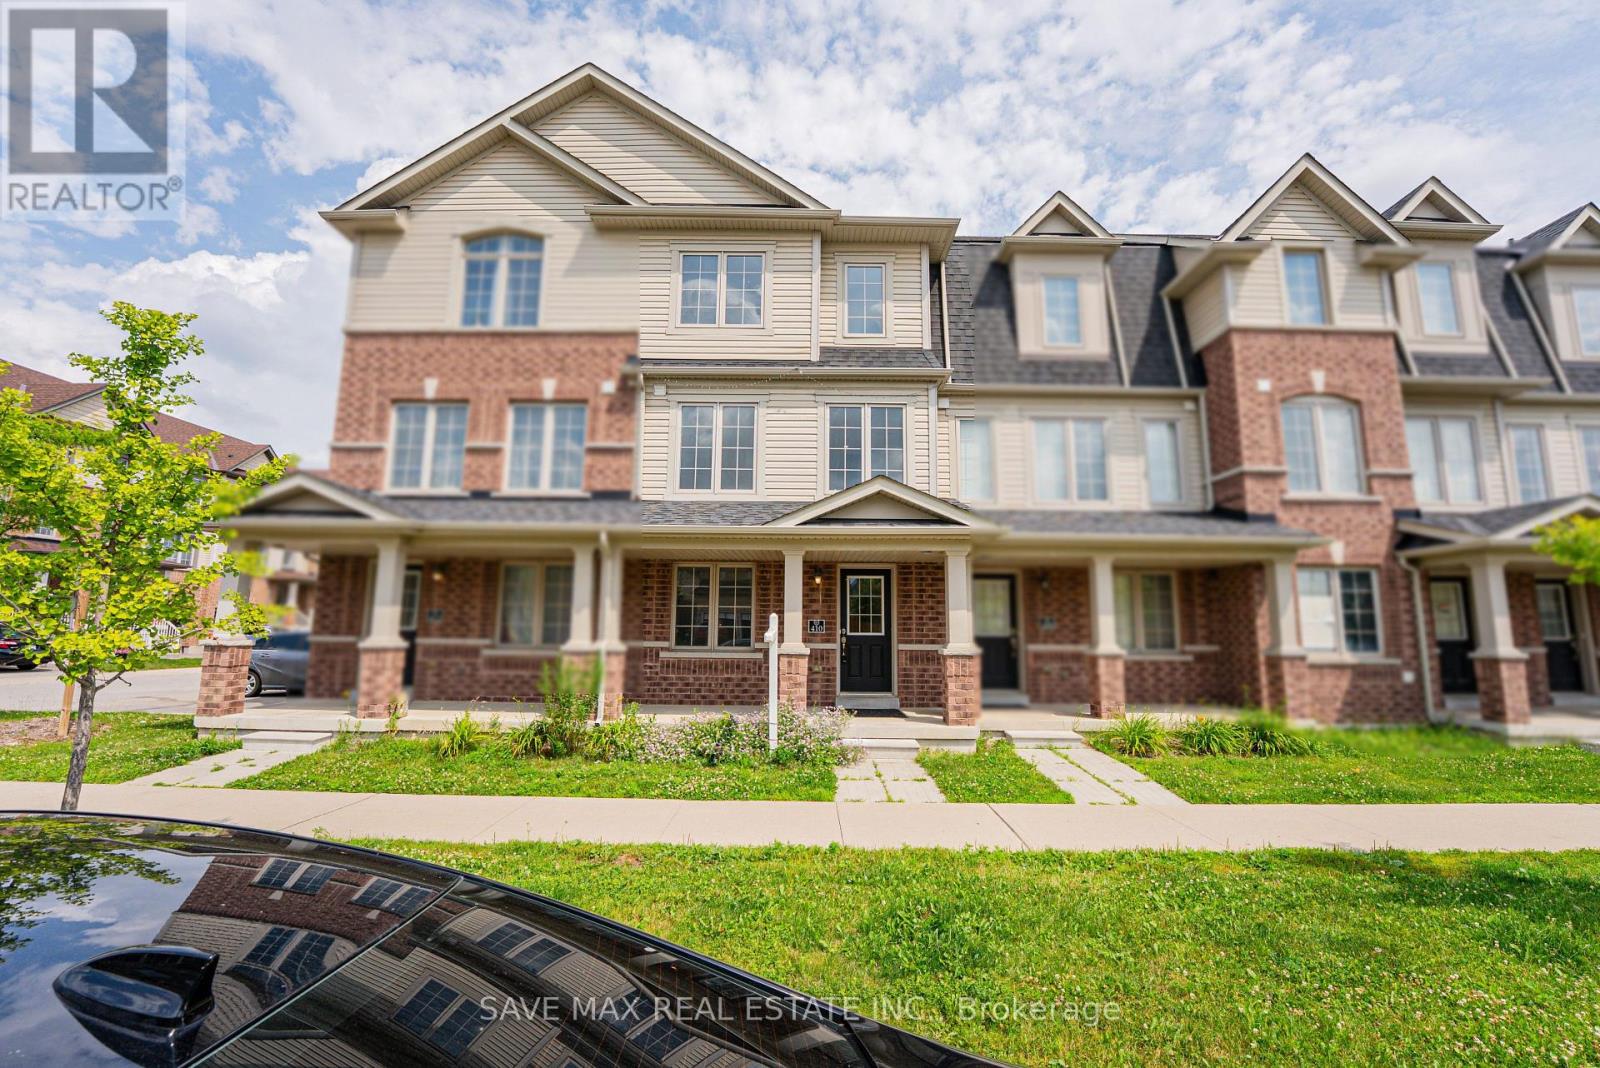
410 Linden Drive
Cambridge, Ontario
Beautiful Renovated Townhouse With Brand new appliances and quartz countertop. Enjoy the fresh paint and Pot lights along with New Flooring. The home features 4 spacious bedrooms and 3 washrooms, making it an excellent opportunity for first-time home buyers or investors seeking strong rental potential. The home offers a functional layout with a generous primary bedroom complete with a private ensuite. Additional features include a garage door opener with remote and an attached garage. Conveniently located just minutes from Highway 401, shopping, schools, parks, public transit, and all essential amenities. A fantastic opportunity-don't miss out! (id:63203)
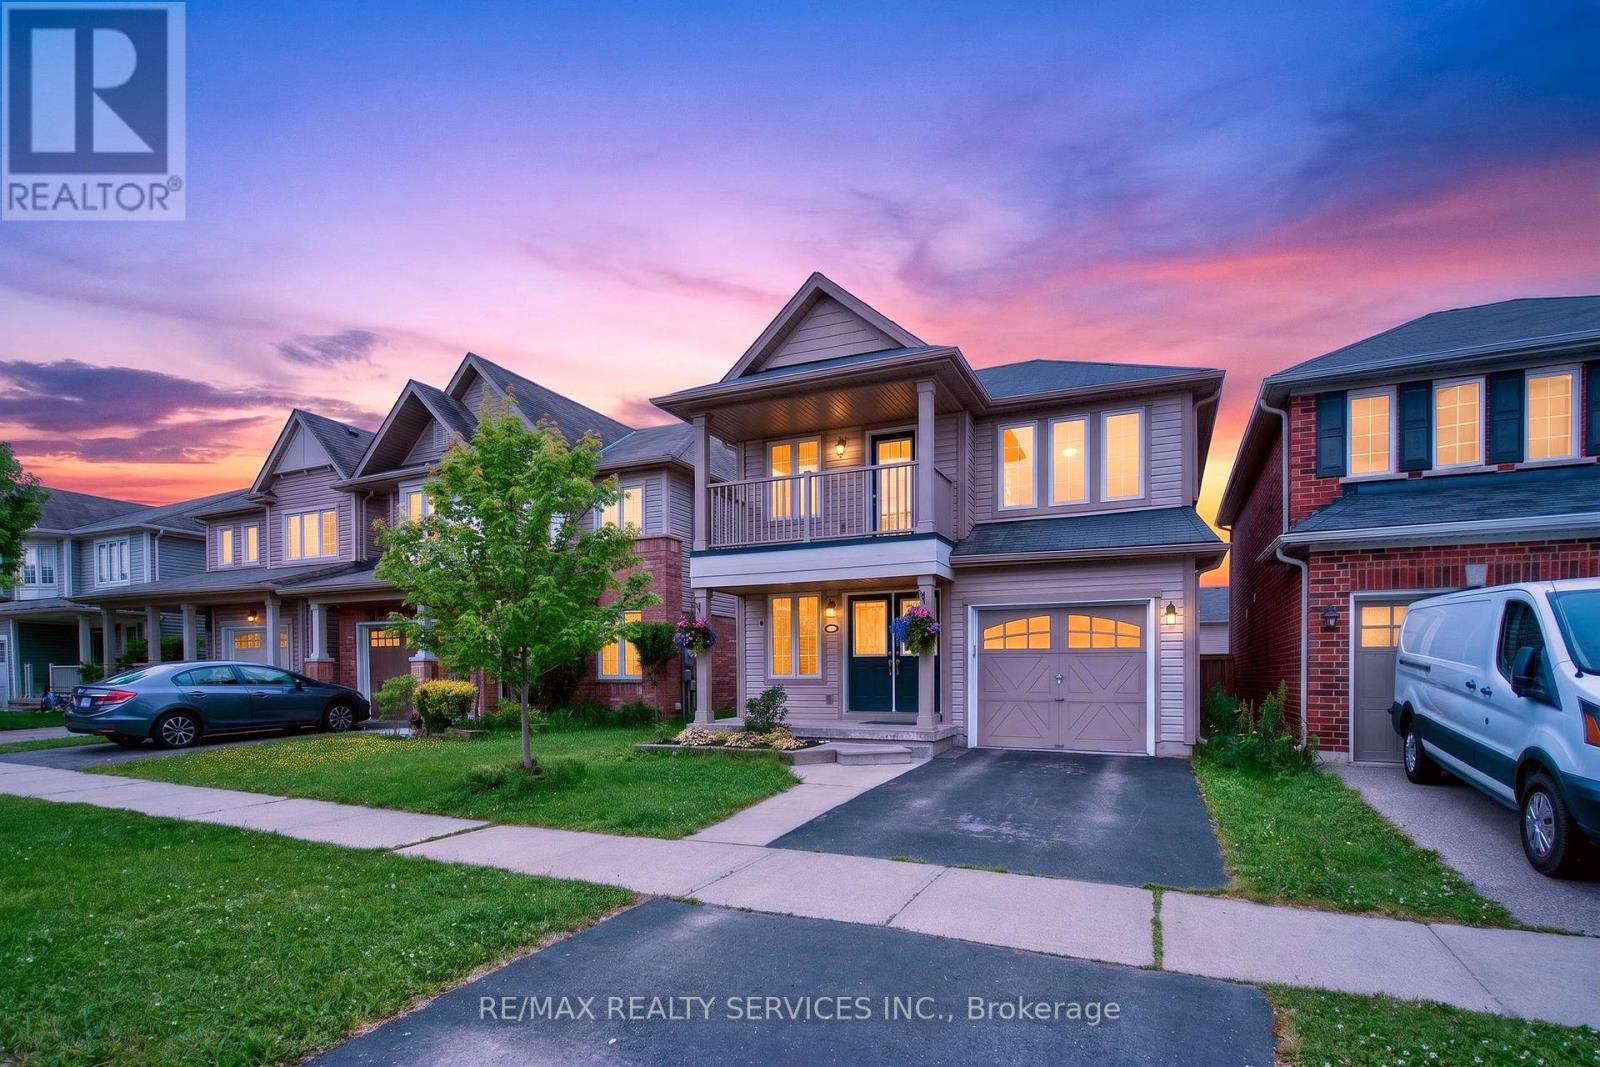
44 English Lane
Brantford, Ontario
Welcome to 44 English Lane, a beautifully maintained detached home in a desirable family-friendly Brantford neighbourhood. Offering 3bedrooms, 3.5 bathrooms, and a finished basement, this home provides plenty of space for growing families. The bright main floor features an upgraded kitchen with breakfast bar, open-concept living and dining areas, and large windows. Upstairs, the spacious primary bedroom includes a walk-in closet and private ensuite, alongside two additional bedrooms. Enjoy a fully fenced backyard with a deck, perfect for entertaining or relaxing outdoors. Conveniently located within walking distance to public and Catholic schools, parks, playgrounds, walking trails, and everyday amenities, this home offers the perfect blend of comfort and convenience. Families will appreciate the nearby Walter Gretzky Elementary School, St. Basil Catholic Elementary School, and Assumption College School, along with Hickory Park and Franklin Grobb Memorial Forest. You're also just a short walk to Tim Hortons, grocery stores, family doctors, a dental clinic, a highly rated daycare, and a bus stop with direct service to downtown Brantford. With quick access to shopping, transit, and major routes, this location is ideal for families and commuters alike. (id:63203)
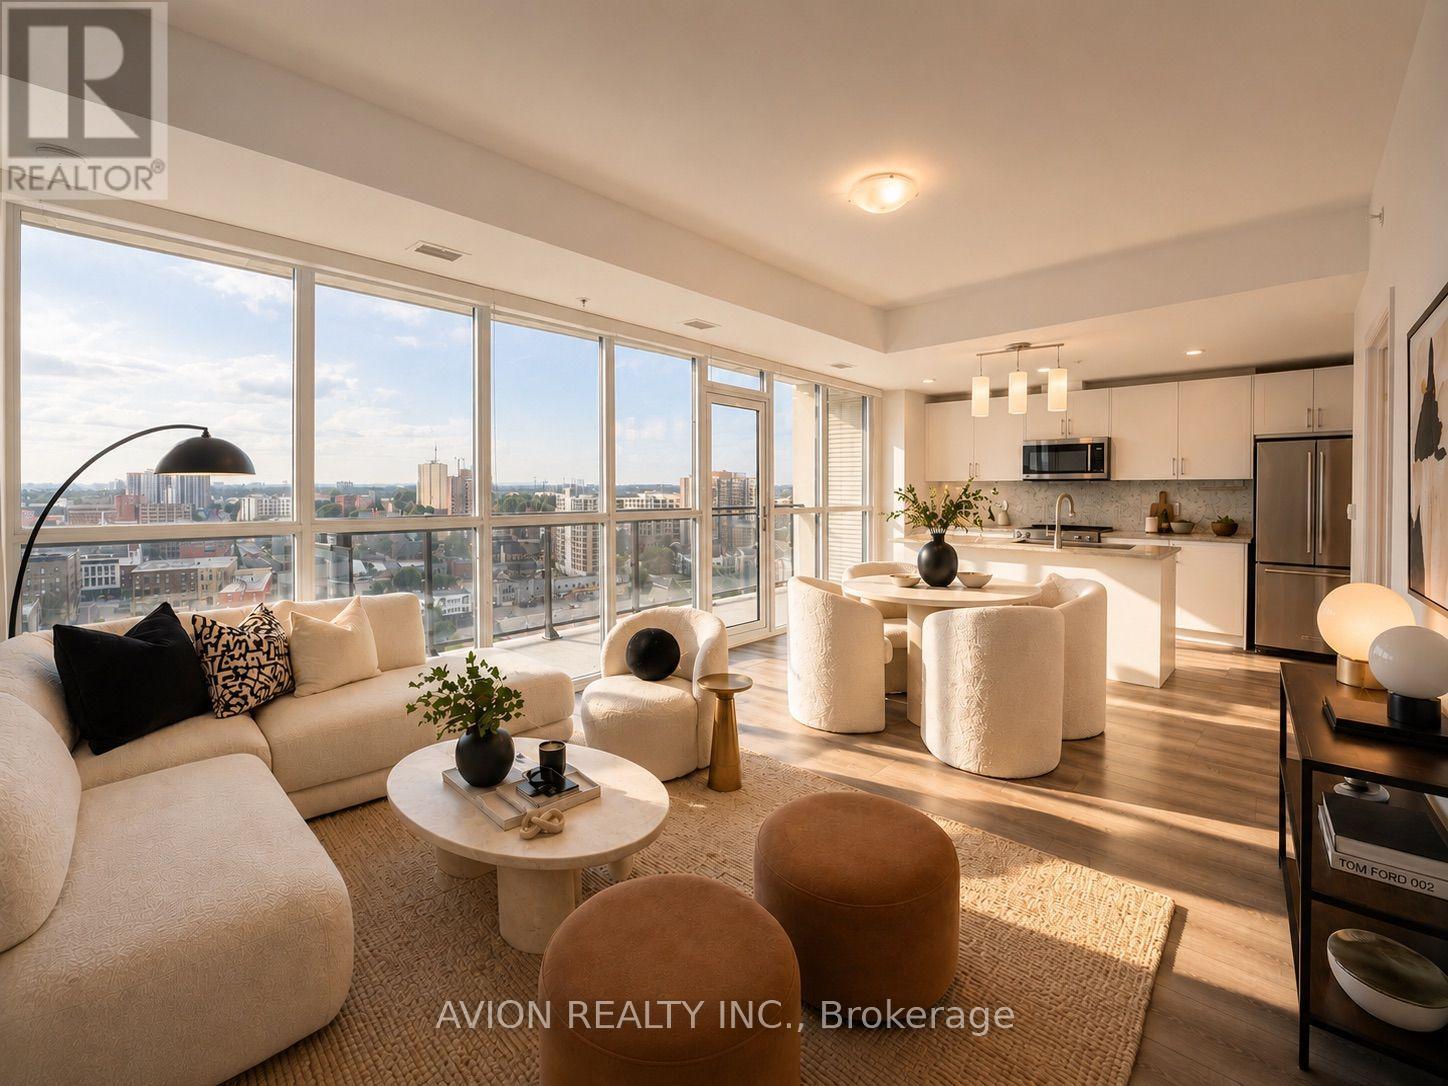
1602 - 60 Charles Street W
Kitchener, Ontario
Welcome to Unit 1602 at Charlie West, a rare corner 2-bedroom, 2-bath suite offering nearly 1,000 sq.ft. of bright, open living space with wall-to-wall, floor-to-ceiling windows and unobstructed views, filling the home with natural light throughout. Functional open-concept layout with a spacious living and dining area, complemented by a modern kitchen featuring upgraded appliances and a practical island, ideal for everyday living and entertaining, with direct access to a large private balcony. Well-designed layout featuring a primary bedroom with a walk-in closet and private ensuite, while both bedrooms enjoy floor-to-ceiling windows. Original owner, never rented, and well maintained throughout. Includes one underground parking space and a rare storage locker located directly across from the unit. Ideally located across from Victoria Park in the heart of Downtown Kitchener, with immediate access to the ION LRT, dining, shopping, parks, and everyday conveniences. An excellent opportunity for both end-users and investors. Book your showing today! Some photos are AI staged. (id:63203)
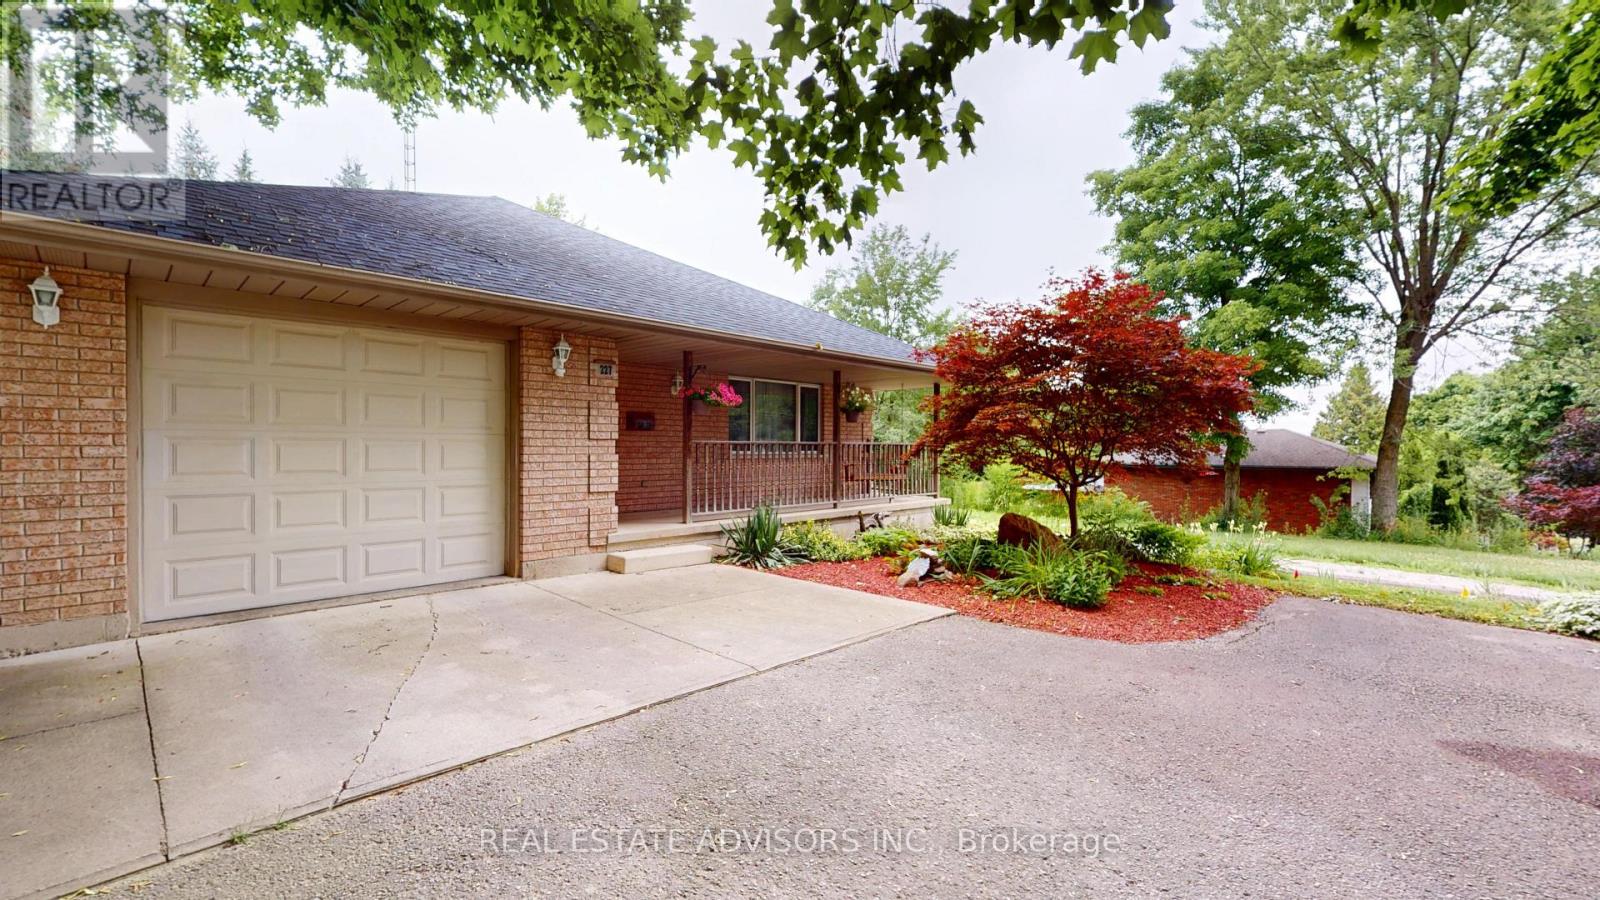
227 Bower Hill Road
Woodstock, Ontario
Remarkable - Unique - Custom Built Home - This Great Family Home Was Built by John Bergman Construction - Solid & Very Well Design - Set on highly desirable Bower Hill Road - Truly unique offering - An added bonus is the Over size Garage & direct access to the home !I Offers Two Bedrooms on the Main Floor Plus Two Bedrooms in the Basement - Two Full Bathrooms - Perfect for the Growing Family - Open Concept Main Floor Kitchen/Dining/Living Area - Bright Large Window - Family Size Kitchen Plenty of Cabinet Space - Pantry - Plenty of Closet Space/Storage Throughout the House - Bedrooms Closets with Light Fixtures - Main Floor Laundry Room - This Oversize Garage Offers a Workbench - Insulated - EV Charging - Side Door to the Backyard & Access to the Attic - Finished Basement - Huge Furnace Room Plenty of Storage Area - Cold Cantina - Professionally Designed Media Room - LED Lighting with 3-way Dimmers - Reclining Theatre Seating For Six - Complete Speaker Network & HDMI wiring - Sony 7.1 Amplifier & Monitor Audio - Surround Sound System - Panasonic - 3D Full HD LCD Projector - Massive 126" Audio Weave Studio Reference Screen - Soundproofing Basement Ceilings Built Using Acoustic Channel - All Interior Walls and Basement Ceilings Insulated with Acoustic ROXUL for Maximum Quiet and Privacy - Includes a 40ft tower equipped with an 8-bay bowtie ATSC Reflector Antenna for Digital TV Reception - Rotator and Remote - Central Vacuuming System & Equipment - Natural Gas BBQ Hookup - Deck in the Backyard - Front Porch - Surrounded by Nature - Desirable Location Close to Transportation- Highway 401/403 - Hospital - This Unique Exceptional Quality Build Fully Detached Bungalow Offers Unique & Rare Features - (id:63203)
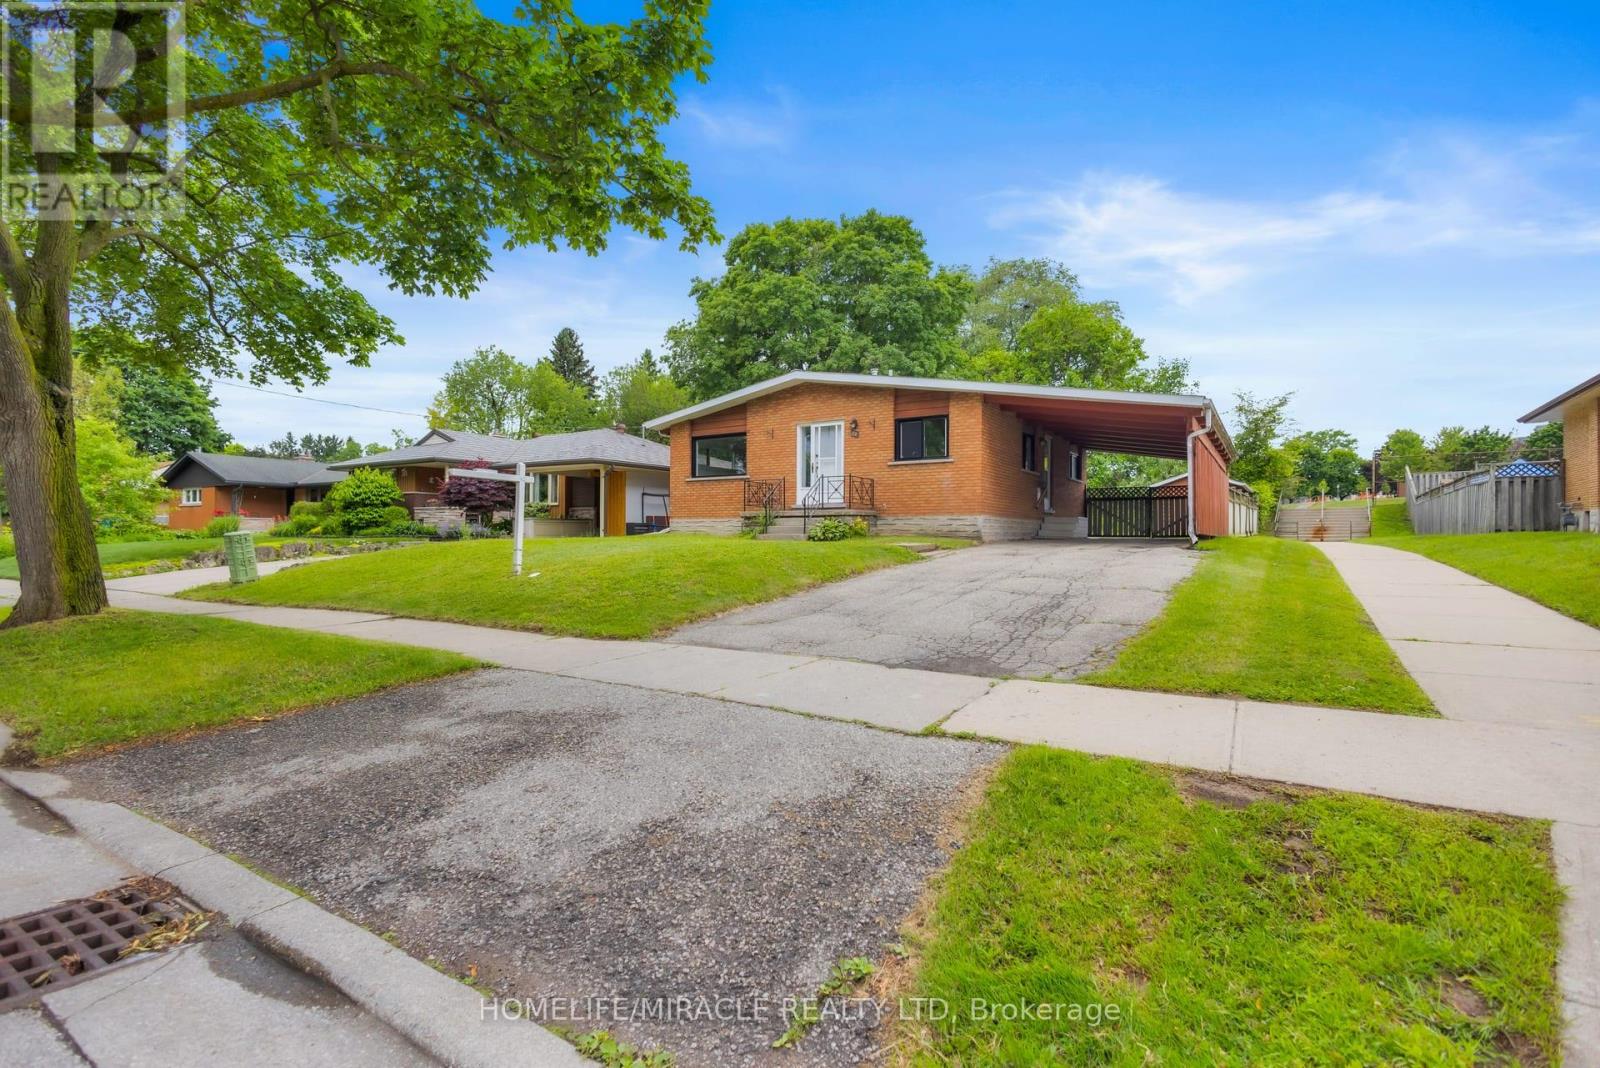
72 Massey Avenue
Kitchener, Ontario
Welcome to 72 Massey Avenue, Kitchener! This well-maintained detached bungalow offersexceptional flexibility for families, investors, and multi-generational living. Situated on agenerous 50' x 116' lot in the established Vanier neighbourhood, the home backs directly ontoRockway Public School greenspace, providing added privacy and no rear neighbours.This carpet-free home features a bright and inviting main level with cathedral-style ceilings,an updated kitchen, spacious living area, two bedrooms, and a full bathroom. The fully finishedlower level offers a separate entrance and a complete in-law suite with a second kitchen, fullbathroom, and three bedrooms, making it ideal for extended family living or potentialmortgage-helper opportunities.Additional highlights include separate laundry facilities on both levels, an owned watersoftener, updated windows (2025), high-efficiency furnace and central air conditioning (2021),and a durable metal roof. The fully fenced backyard features a deck, outdoor entertainingspace, and open green views with no rear neighbours. A private driveway provides parking for upto four vehicles.Conveniently located near Fairview Park Mall, ION LRT, schools, parks, shopping, and majorhighways, this vacant property offers immediate possession and endless possibilities forhomeowners and investors alike. Don't miss this versatile opportunity in one of Kitchener'smost convenient locations. (id:63203)
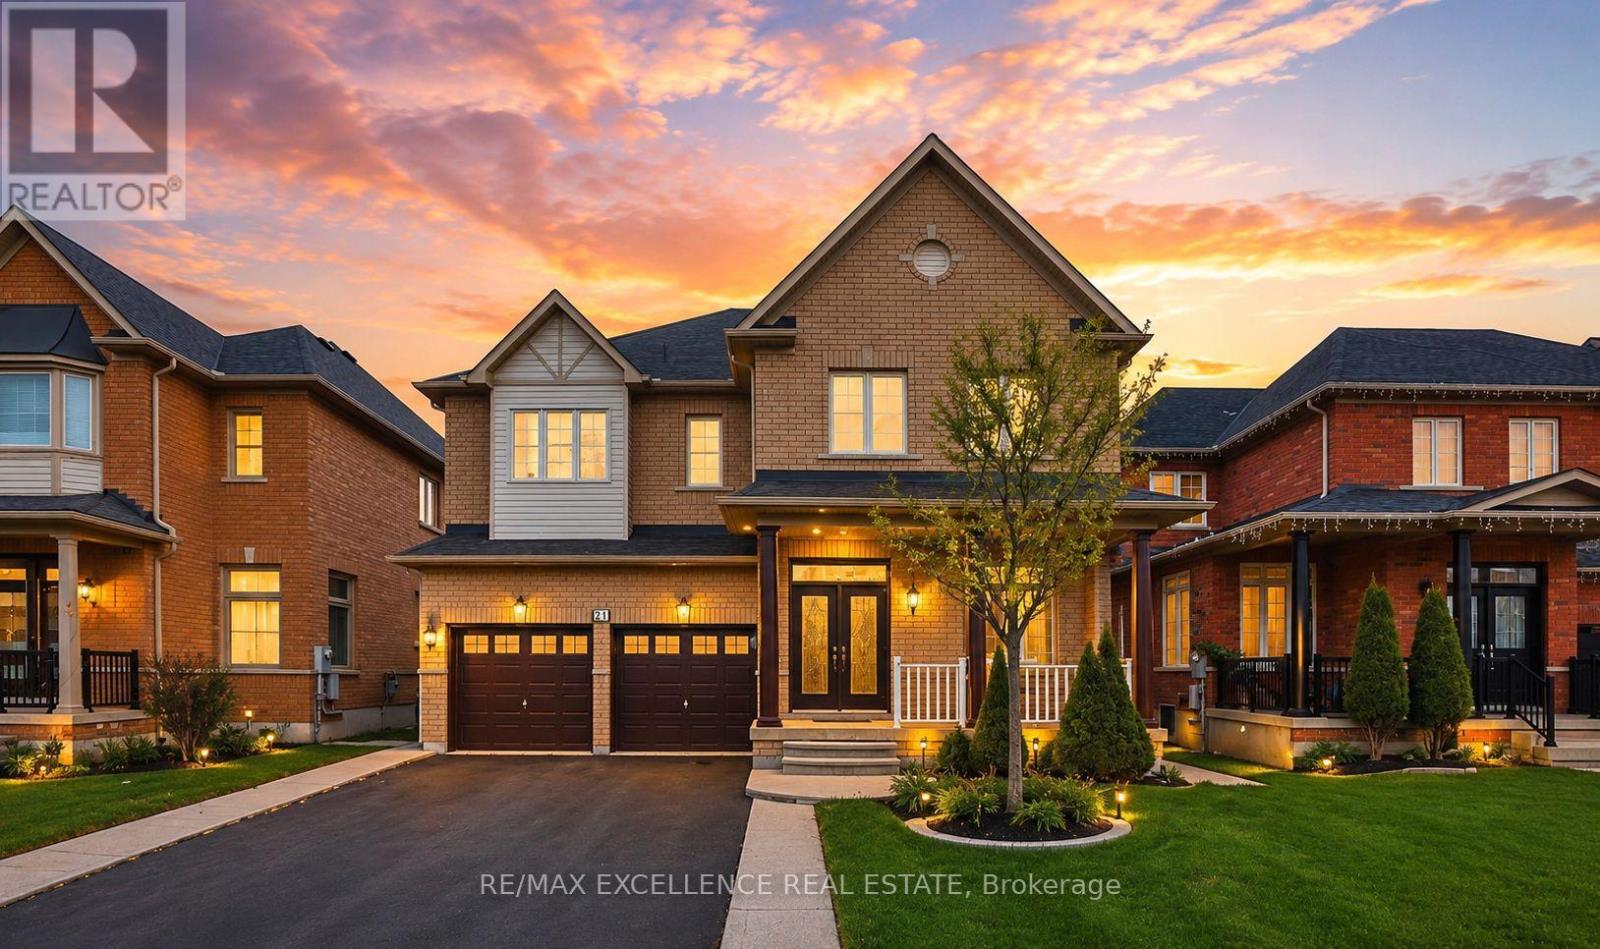
21 Castle Mountain Drive
Brampton, Ontario
Stunning upgraded 5+2 bedroom, 5 bathroom home with a finished basement and separate entrance. Featuring soaring ceilings, separate living and dining rooms, a spacious family room, and a modern kitchen with granite countertops, upgraded cabinetry, and walkout to a large backyard. The upper level offers two primary bedrooms and three full bathrooms, while the finished basement with 2 bedrooms and a full bath provides excellent rental or in-law potential. Recent upgrades include fresh paint throughout the upper level and basement, new basement flooring, and upgraded upper-level bathrooms. Conveniently located close to schools, parks, shopping, transit, and all amenities. A must-see family home! (id:63203)
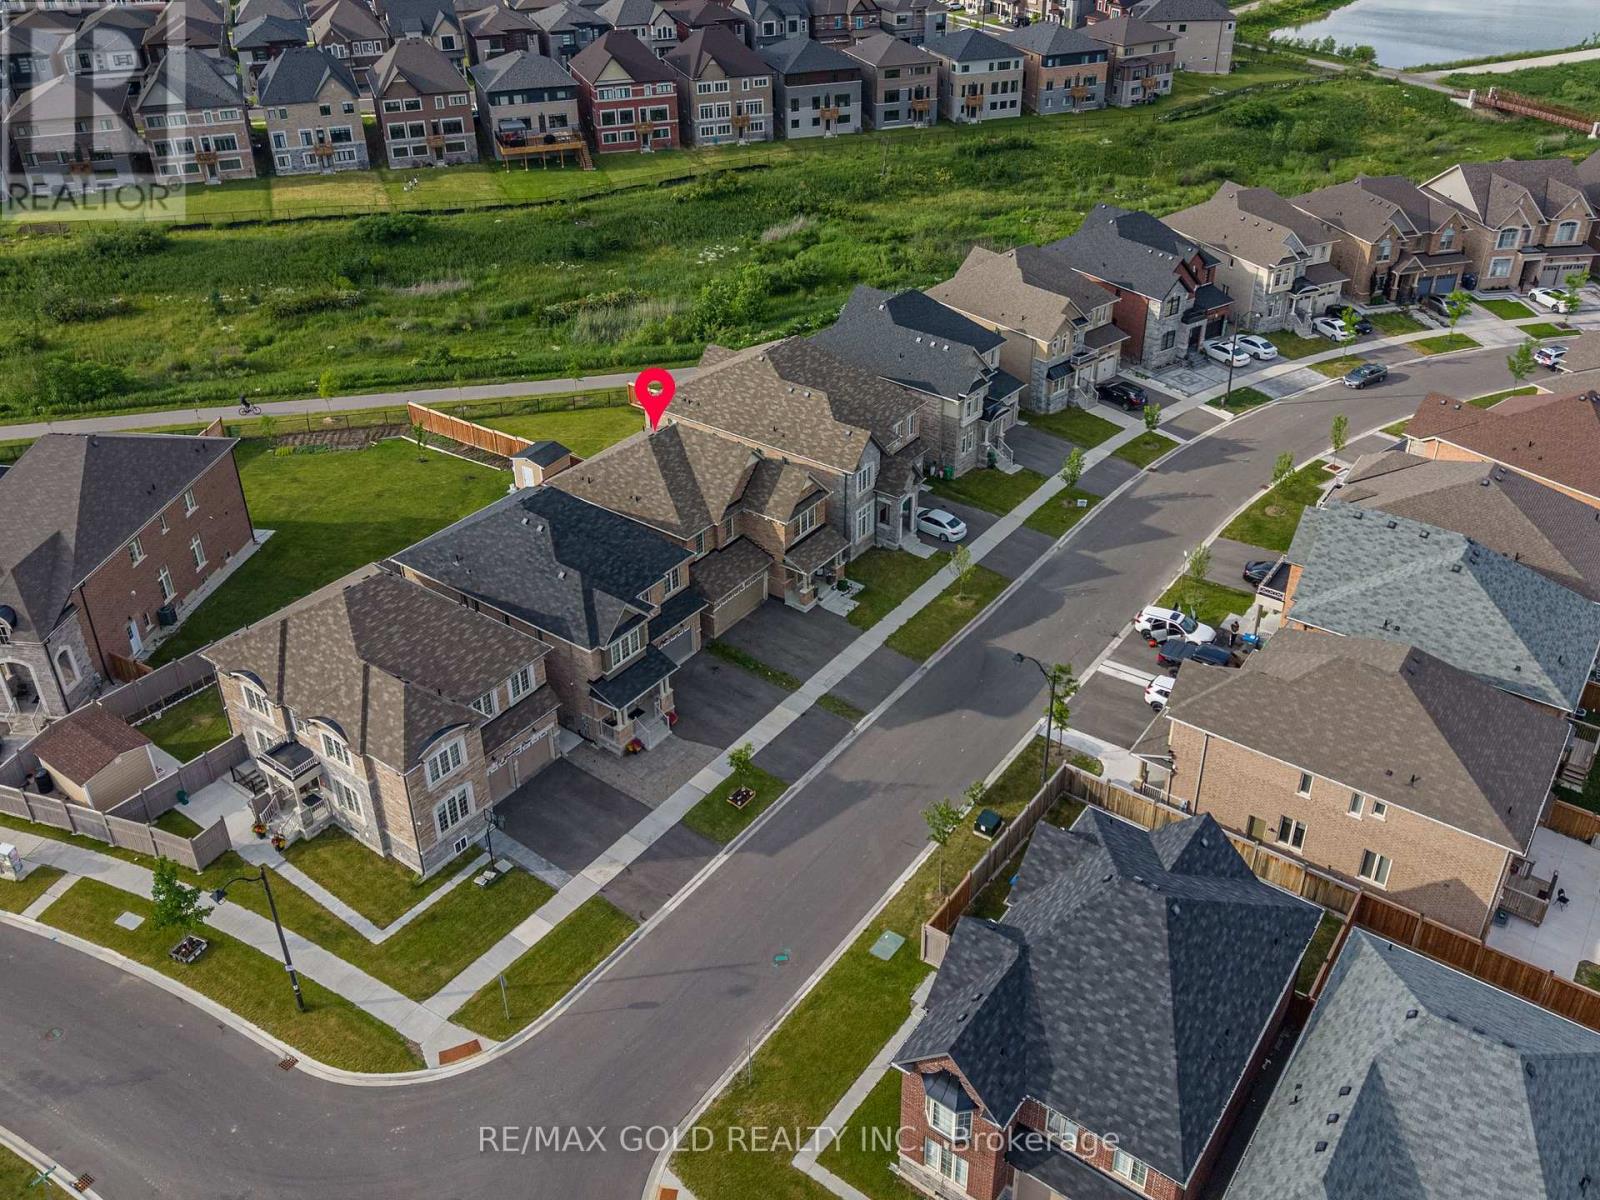
66 Puffin Crescent
Brampton, Ontario
Welcome to this stunning detached home situated on a premium ravine lot in the highly sought-after Sandringham-Wellington North community of Brampton. Featuring a **LEGAL BASEMENT** apartment with a separate entrance, this beautifully upgraded residence offers 4 spacious bedrooms and 3 full bathrooms on the second floor, plus a fully finished basement with 3 additional bedrooms-ideal for extended family or rental income. The main level boasts elegant with 9 ft ceilings & Sep living and dining rooms, a separate family room, modern staircase, and exceptional upgrades with high-quality finishes throughout. Conveniently located close to parks, top-rated schools, Highway 410, the library, hospital, Chalo FreshCo, McDonald's Plaza, shopping, transit, and all essential amenities, this exceptional home combines luxury, functionality, and an unbeatable location.** Around 3 years old property.** (id:63203)
339 Parklane Road
Oakville, Ontario
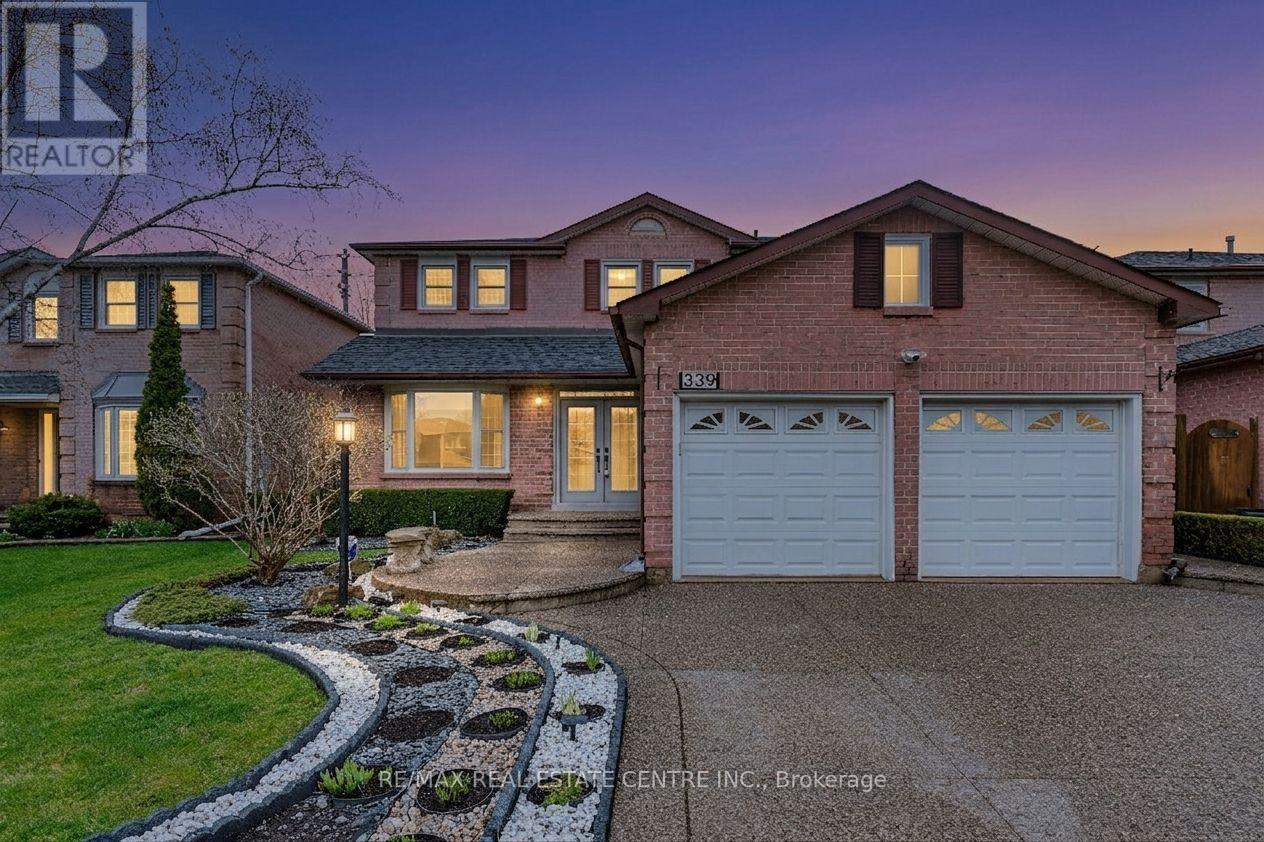
*****Absolute Showstopper*****Welcome to this Stunning, Spectacular 3,149 SF. Upgraded Luxury Family home located in one of Oakville's most desirable family communities.***Extremely Well Maintained and Immaculate***Original Owners***Iron Gates***Abundant Natural Lights***Highest $$$ Spent On Many Recent Upgrades***This residence offers a perfect balance of elegance and functionality, featuring high-quality upgrades throughout, a bright open-concept layout, and generous living spaces ideal for modern family living. Built-In Wall Unit In Kitchen And Family Room. Extra Office Space on Second Floor. Top of the line S/S Fridge, S/S Dishwasher (Bosch) S/S Stove, S/S Range Hood, Washer, Dryer. Backsplash, Quartz Counter Top, Ceiling Fans, Crown Moulding and Many pot lights.5-piece Ensuite and W/I Closet in Master Bedroom. Built-In Wine Cooler in Family Room. Aggregated Concrete Driveway, Pattern Concrete Patio and Walkway. Professionally Landscaped Front and Backyard, creating a private and serene outdoor setting for entertaining or everyday enjoyment. Situated within the highly regarded school boundaries of White Oaks Secondary School and Sheridan Public School, Few Minutes Walking Distance To Sheridan College. This home is ideal for families prioritizing top-tier education. Conveniently located close to Oakville Trafalgar Memorial Hospital, shopping, parks, and major highways, Oakville Go Station offering both comfort and easy accessibility. (id:63203)
103 - 1419 Costigan Road
Milton, Ontario
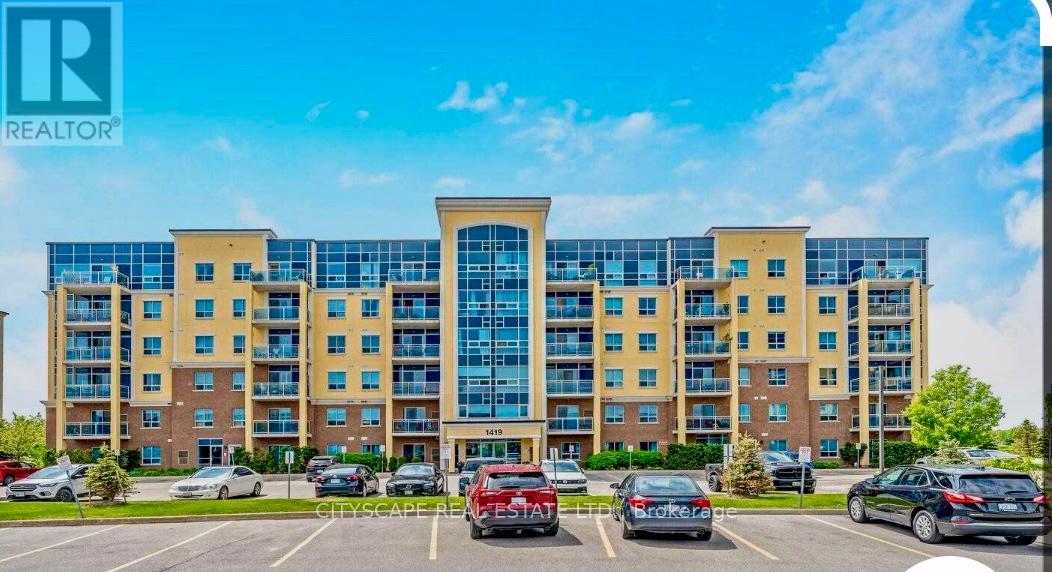
Spacious over 1100 sq ft, ground floor unit offering rare opportunity to own a Fabulous ground-floor unit offering the perfect blend of condo convenience and townhouse living with a private walk-out patio. Bright and spacious with beautiful sunny South East exposure, this home features 9-ft ceilings and a well-designed open-concept layout. Enjoy a large primary master room with large window,a walk-in closet and an attached bathroom with stand up shower. Second bedroom with large window, closet and an adjacent washroom with tub. Modern kitchen offers stainless steel appliances, granite countertops, breakfast bar, large window and ceramic flooring. Specious foyer and in-suite laundry, an added bonus. Includes 2 exclusive underground parking spaces conveniently located next to the elevator, plus a decent-sized locker for extra storage. Relax or entertain with BBQs on the patio, surrounded by evergreens for added privacy. A quiet and well-maintained building with Gym, Secured entry, Party room, Mail room, bright Lobby and plenty of surface Visitor parking. An excellent opportunity for young families, downsizing or simply a future investment egg in the nest. Ideally located just minutes from two elementary schools, parks, trails, shopping, and major highways. (id:63203)

11a Maple Avenue N
Mississauga, Ontario
A one-of-a-kind semi-detached residence offering exceptional value in the prestigious Port Credit community! With nearly 3,500 square feet above grade, a private elevator, four levels finished to the nines, and an unparalleled cost per square foot, this is a rare offering you don't want to miss. This exquisite 4 bedroom 6 bath residence welcomes you w/ a plethora of sought after finishes including an open concept layout, soaring coffered ceilings, LED pot lights & sleek white oak hardwood floors. The gourmet kitchen is a chef's delight designed w/ high-end appliances, porcelain counters that extends to the backsplash & ample storage space. It seamlessly flows into the dining area leading to your professionally landscaped backyard enhanced w/ an expansive wooden deck & stone interlocking great for hosting intimate gatherings w/ family & friends. Ascend to the upper level adorned w/ a statement skylight & step into the primary suite offering a serene retreat w/ a 5pc ensuite & a large walk-in closet. 3 more bedrooms can be found throughout the 2nd & 3rd levels w/ their own captivating design details including private ensuites & closets. Take the elevator to the spacious basement ft a 3pc bath, a large rec room w/ pot lights & an exercise room, perfect to be transformed into a 5th bedroom. Adding to the allure, this home also fts a monitored security system for additional peace of mind. Embrace an unmatched living experience w/ close proximity to Port Credit's trendy restaurants, cafes, unique shops, waterfront trails, parks & a quick commute to Toronto via the GO train or the QEW. (id:63203)
1 Wolverton Crescent
Brampton, Ontario
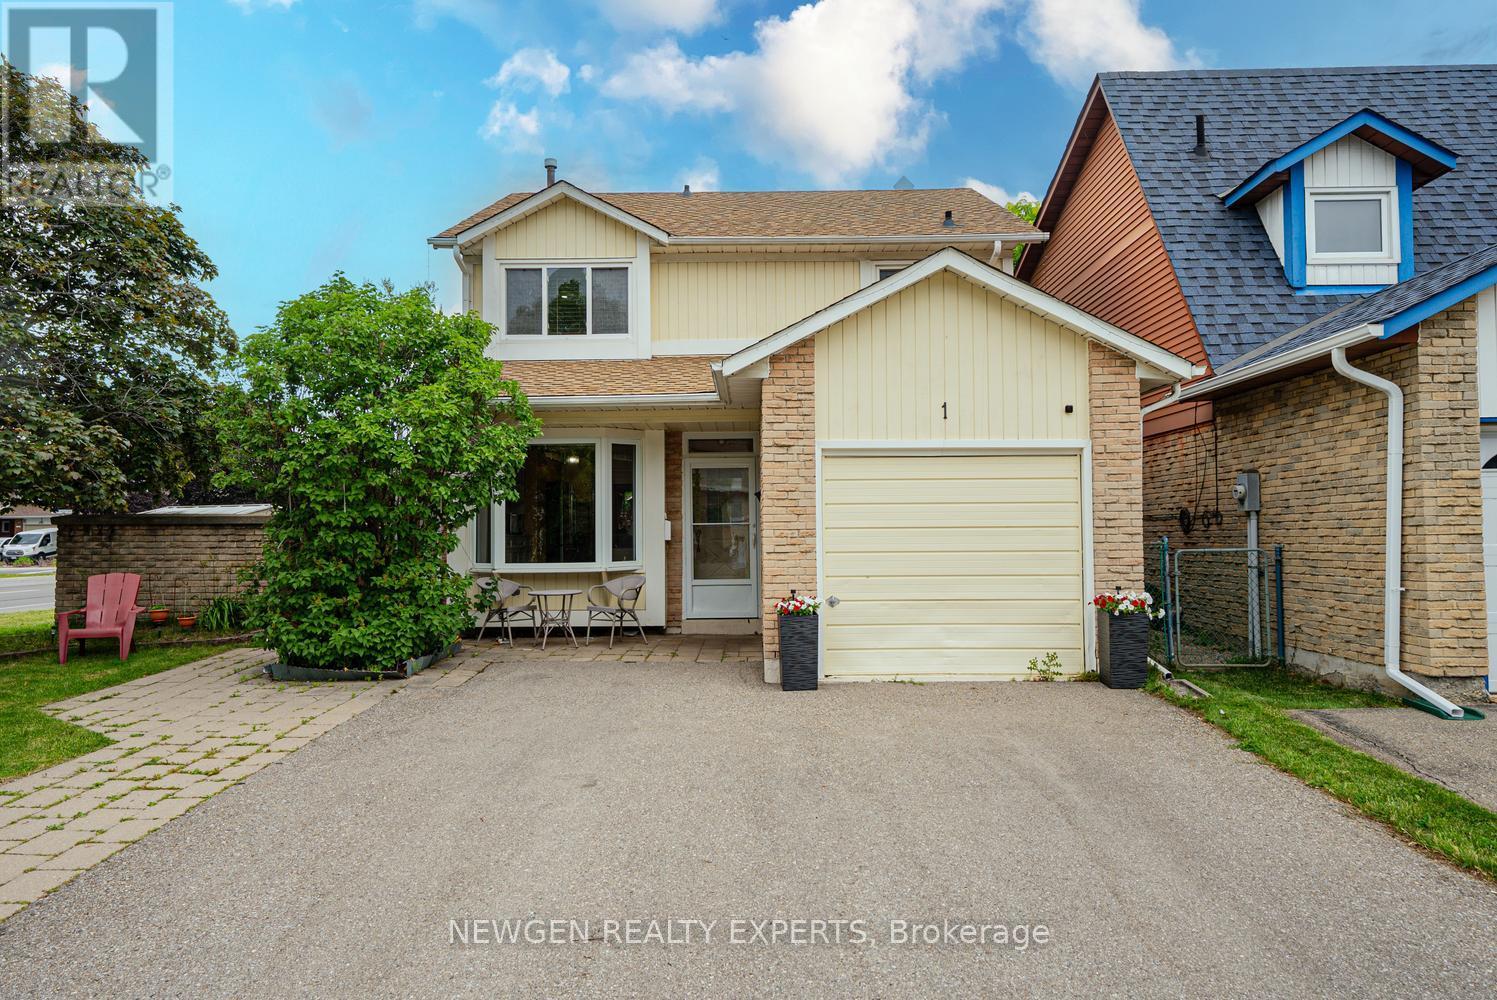
Amazing opportunity to own a 3 Bedroom Detached on a Premium Corner Lot in one of the Quiet-Family Friendly neighborhood of Brampton. Welcoming Foyer. Living/Dining combined w/quality hardwood flooring & pot lights. Spacious Eat-in kitchen w/ S/S appliances, Gas Stove & Backsplash. Breakfast area has a Bay-Window. Generous sized Primary bedroom w/Laminate Flooring. 2 other good sized bedrooms. Professionally Finished Basement w/ Home Theatre System & Wet Bar Set-up for Family enjoyment. Laundry in basement. Professionally Landscaped Front & Backyard. Backyard w/Wooden Deck & Gazebo. Garage is converted to an office. If required it can be restored back to original state. Seller may be willing to make a washroom in basement. Close to Schools, Plaza, Shopping, Highway & much more. Lots of opportunities. Must See!!. (id:63203)
17 First Avenue
Orangeville, Ontario
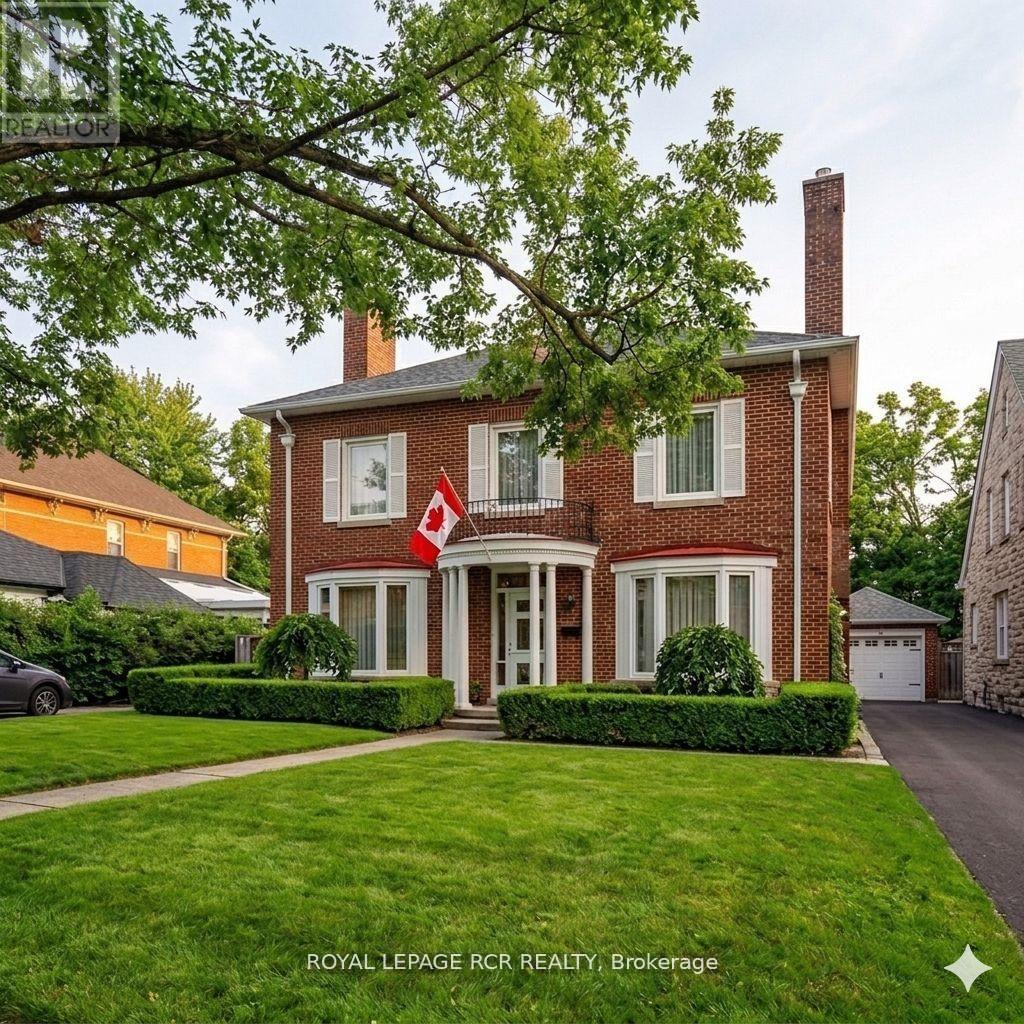
Welcome to 17 First Avenue, a truly stunning red brick Century Home, built in 1933 and rich with timeless charm. Perfectly located in the heart of downtown Orangeville, this home is just steps to the town's best restaurants, cafes, and shops, offering walkable convenience with small-town charm. Set on an impressive 65 ft x 155 ft lot, the property features mature trees, lush gardens, and a massive fully fenced backyard backing onto a laneway that provides many opportunities including adding a detached garage or garden sweet with an in-law apartment- a rare find in such a prime location. Inside, you'll find nearly 2,500 sq ft of beautifully maintained living space with hardwood flooring throughout. The home offers 4 large bedrooms and 2 fully renovated bathrooms. The newly renovated kitchen is a showstopper, featuring cream-coloured custom cabinetry, quartz countertops, and a picturesque view overlooking the backyard. The back deck is brand new, this is the perfect space to enjoy the warm Summer months! The spacious dining room comfortably seats 8 guests and is ideal for hosting family and friends. The living room and family room are warm and inviting, each with a gas fireplace and tasteful updates that blend character with modern comfort. Just off the living room, a charming sunroom provides the perfect spot for morning coffee or quiet reading. The finished basement adds exceptional value, complete with a cozy movie theatre room with a third gas fireplace and a dedicated craft room. This home is full of warmth, charm, and thoughtful updates. A true haven for century home lovers seeking character, space, and an unbeatable downtown location. (id:63203)
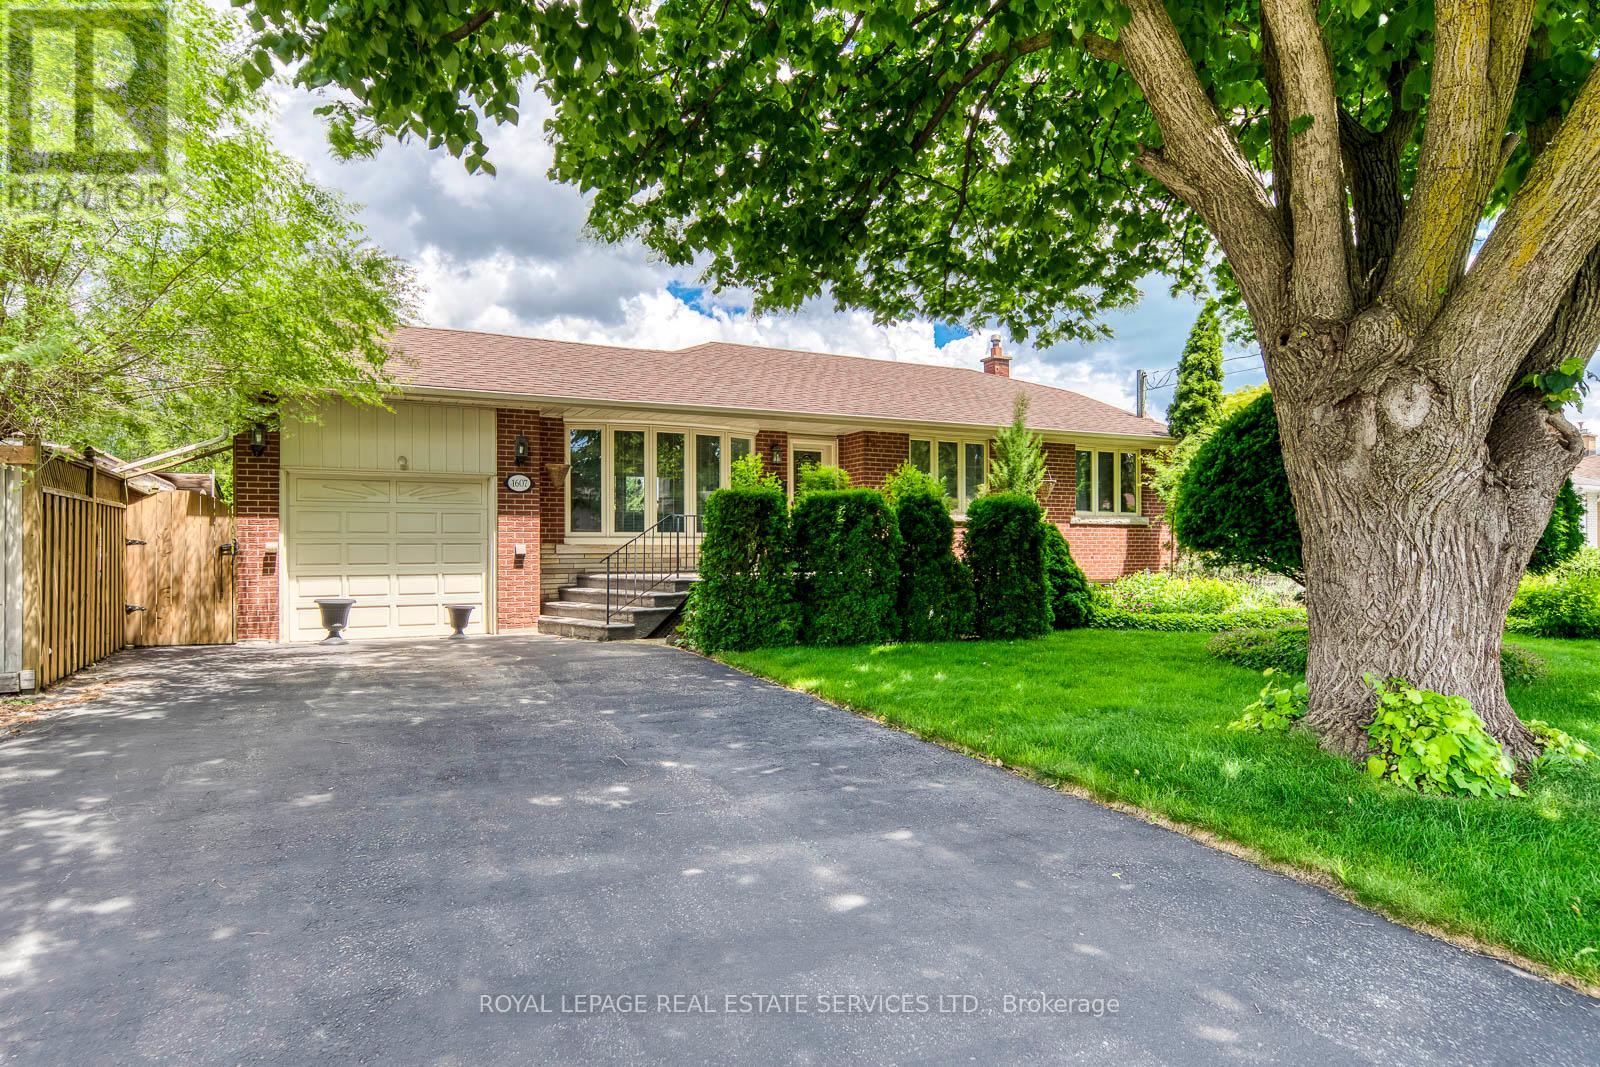
1607 Ewald Road
Mississauga, Ontario
WELCOME TO THIS LOVINGLY AND WELL MAINTAINED ALL BRICK BUNGALOW IN THE FAMILY NEIGHBOURHOOD OF MINEOLA, WITH 2,394 SQ FT OF CARPET FREE FINISHED SPACE PLENTY OF ROOM FOR THE WHOLE FAMILY. LARGE FULLY FENCED PRIVATE BACKYARD, BEAUTIFULLY LANDSCAPED AND CARED FOR, WITH HERBS AND POLLINATOR GARDEN, ASSORED FRUIT TREES, SHRUBS AND PERENNIALS, MAIN FLOOR IS OPEN CONCEPT LIV/DIN WITH A WALK-OUT TO THE REAR YARD. KITCHEN HAS GRANITE COUNTERS B/I DISHWASHER AND MICROWAVE AND POT LIGHTS. 3 GOOD SIZED BEDROOMS AND A RENO 4PC BATHROOM COMPLETE THE MAIN LEVEL. SPACIOUS LOWER LEVEL WITH HIGH CEILINGS AND A SEPARATE ENTRANCE, OPPORTUNITY FOR IN-LAW SUITE. ROUGH-IN FOR A KITCHEN. CLOSE TO GOOD SCHOOLS AND NEW REC CENTRE, PORT CREDIT, FRONT YARD SPRINKLER SYSTEM, CENTRAL VAC, HWT IS OWNED. QEW, AIRPORT AND GO TRANSIT EASY ACCESS. New (2026) furnace and AC units. (id:63203)
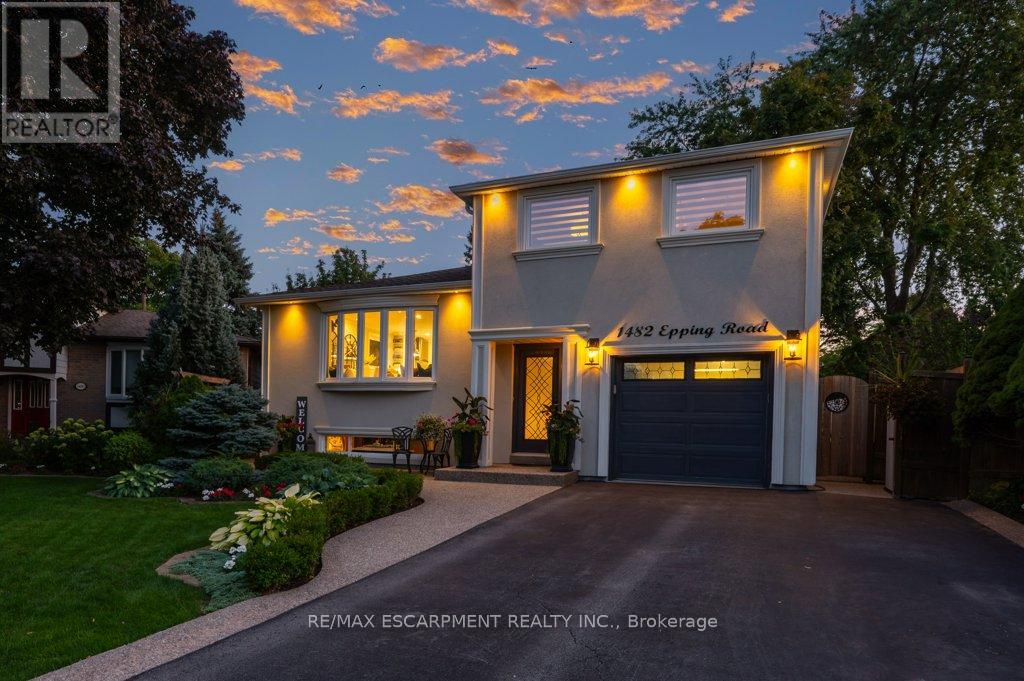
1482 Epping Road
Burlington, Ontario
Welcome to this exquisitely renovated, turn-key home offering over 2200sqft of refined living space on a pie shaped lot, paired with a resort style backyard designed for exceptional outdoor enjoyment. The private oasis features a heated pool, multiple lounge & conversation areas, expansive outdoor dining, custom raised herb and flower beds, artificial turf & professional landscaping. Entertain effortlessly on the composite deck with louvered gazebo, fire table, & outdoor T.V. Additional highlights include exposed aggregate walkways, natural gas BBQ line & a fully equipped pool shed with built-in storage, 2 beverage fridges, custom beer cap countertop with bar window, & cedar smoker. The striking stucco exterior is complemented by a meticulously maintained interior showcasing a bright open-concept layout with premium finishes throughout, including 7" white oak hardwood floors, crown moulding & pot lights on all 3 levels. The main floor offers a dedicated office with custom built-ins, a designer 2pc powder room with marble vanity & convenient access to the backyard & garage. The chef-inspired kitchen features quartz counters, marble backsplash, wine rack, coffee station, wine fridge, breakfast bar & seamless access to the yard. Iron picket oak stairs lead to a spacious primary retreat with W/I closet & updated 3pc ensuite. 2 additional bedrooms (one currently configured as a W/I) & a renovated 4pc bath complete the level. The finished basement offers a stylish recreational space with wet bar, granite counters, custom cabinetry, wine fridge, barn doors, and reclaimed wood accents. A 3pc bath with heated floors and a well appointed laundry room add comfort. Additional features include a 6 car driveway, EV ready, soffit lighting, sprinkler system, upgraded lighting, updated windows, insulation, furnace/heat pump. Pool upgrades including liner, heater, sand filter, pump & cover. All this on a quiet, family friendly street. A rare blend of luxury, comfort, and lifestyle. (id:63203)
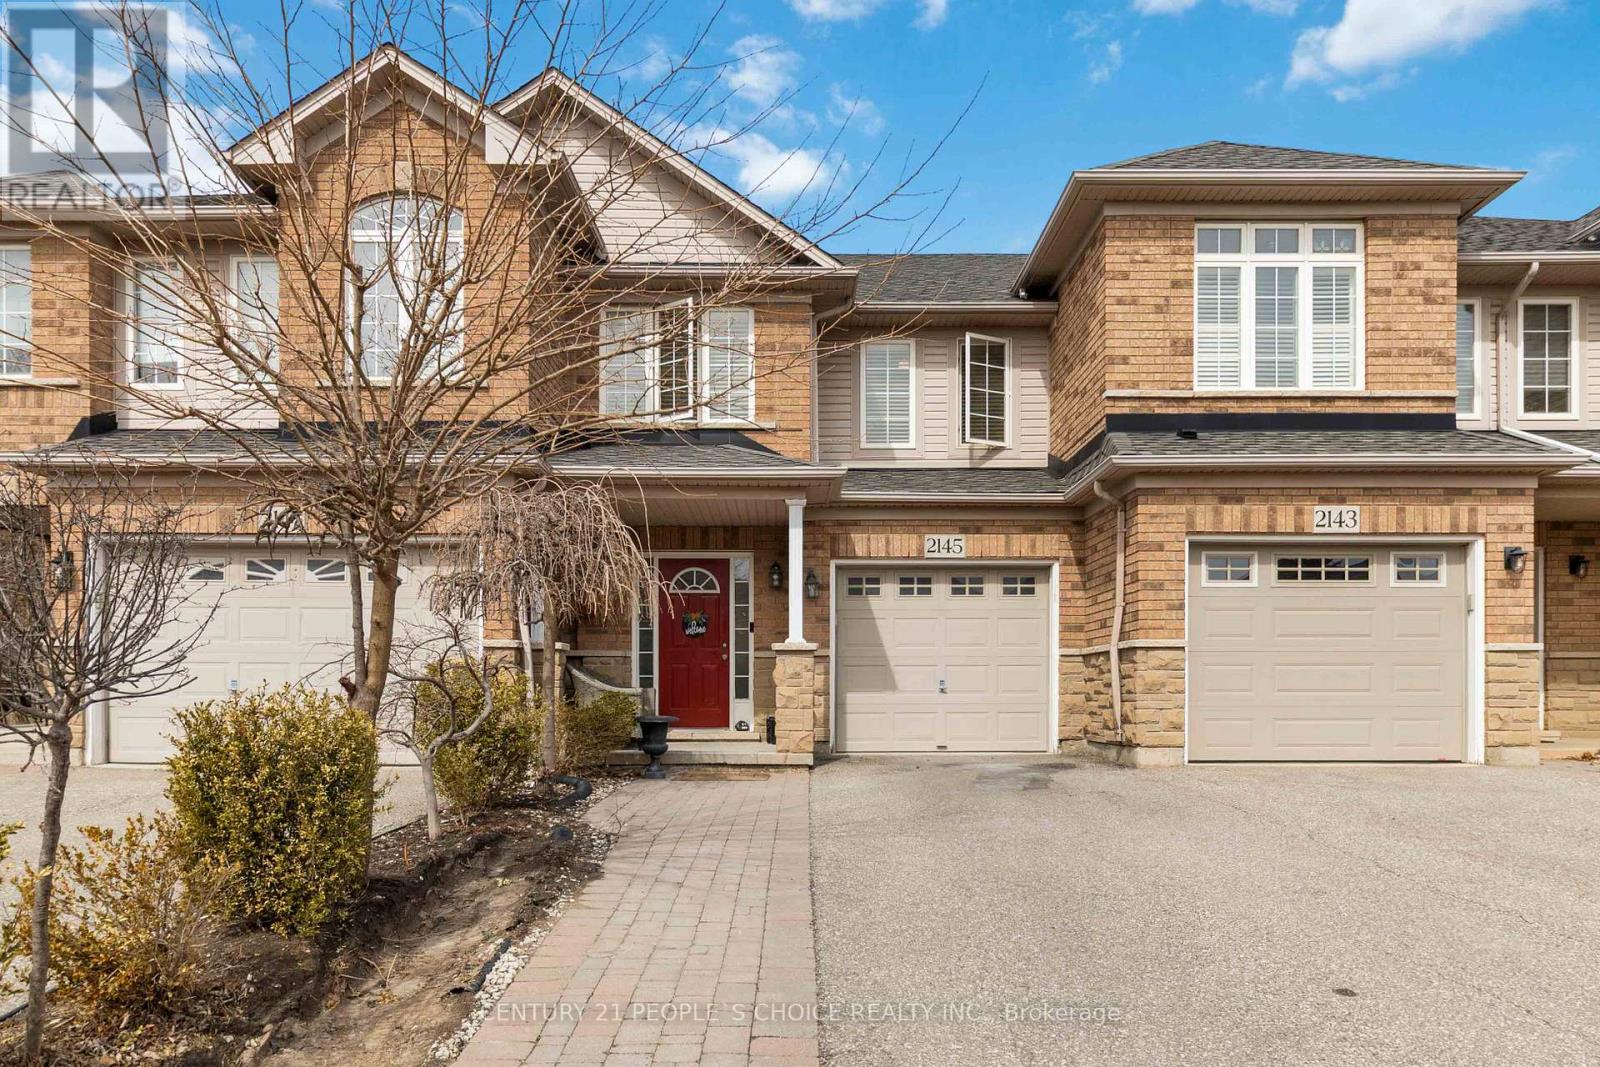
2145 Redstone Crescent
Oakville, Ontario
Nestled in highly desirable Westmount, this fabulous updated 3+1 bedroom freehold townhome is perfect for first-time buyers or a young family! It has gone through a full renovation cycle since it was built. The bright, open-concept living space boasts hardwood flooring throughout the main and 2nd floor with California shutters. The beautifully renovated kitchen features quartz countertops, stainless steel appliances, and a modern backsplash. Enjoy seamless indoor-outdoor living with a walkout to your private landscaped backyard, an ideal space for relaxing or entertaining! Upstairs, the spacious primary bedroom offers a walk-in closet and an updated Ensuite washroom with a huge Jacuzzi tub, while two additional well-sized bedrooms and a beautifully renovated 4-piece bathroom with double sinks complete the level. The finished basement has a spacious living area and office space, laundry room, storage space and a 4th bedroom. Basement has T Bar ceiling for easy access. This home is located in one of Oakville's best school districts, within walking distance to two elementary schools and a high school. Just minutes from parks, trails, retail commercial plaza's, community center, major highways (QEW, 407 & 403), GO Station's, and Oakville Trafalgar Memorial Hospital, this is a prime location with everything at your fingertips. You can park 4 cars in the drive way and 1 in the garage. This Gem is Move-in ready, packed with upgrades and in an unbeatable location don't miss this one! You won't only have a beautiful home but amazing neighbors as well. (id:63203)
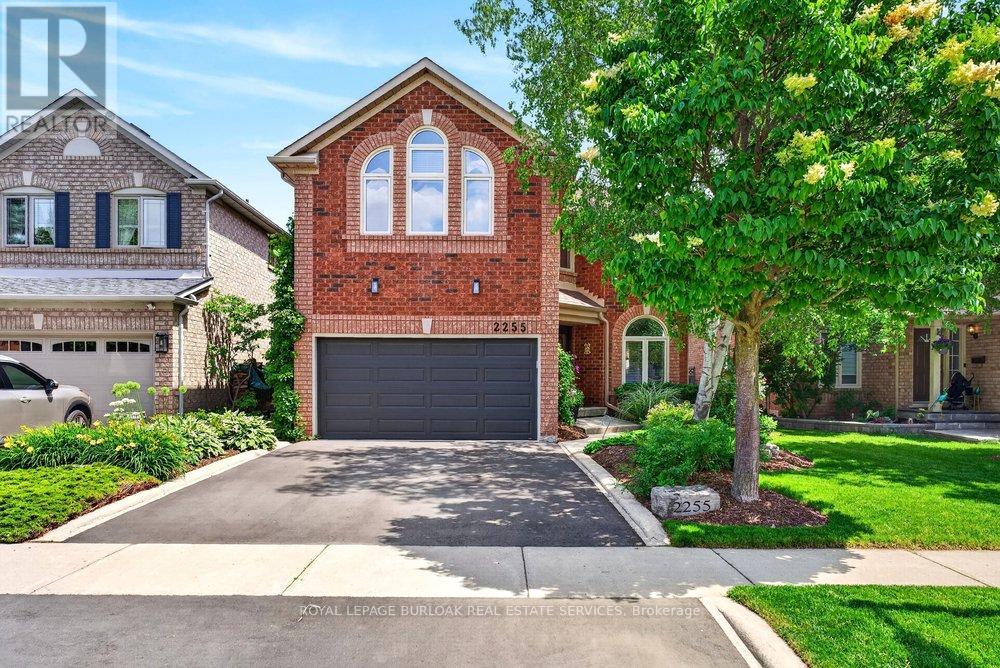
2255 Vista Oak Road
Oakville, Ontario
Welcome to this exceptional family home in the heart of Oakville's sought-after West Oak Trails community, a neighbourhood known for its excellent schools, parks, trails, shopping and convenient highway access. Offering approximately 2,612 sq. ft. of beautifully designed living space, this 4-bedroom, 2.5-bathroom home combines timeless elegance with everyday comfort. A grand curved staircase welcomes you into the foyer, while hardwood flooring featured on the main level adds warmth and sophistication. The formal living and dining rooms provide an inviting setting for entertaining, enhanced by abundant natural light and elegant curved-top windows. The updated kitchen features stylish cabinetry, granite countertops, stainless steel appliances and a bright breakfast area with patio doors leading to the deck and private backyard oasis. Open to the family room, the space is anchored by a charming three-way fireplace, creating the perfect gathering place for family and friends. Convenient main floor laundry and inside access to the double garage add everyday functionality. Outside, mature trees, lush gardens and a tranquil backyard pond provide privacy and a peaceful retreat. Upstairs, you'll find generously sized bedrooms, including two primary-sized retreats offering flexibility for growing families or multi-generational living. A rare opportunity to enjoy space, comfort and an unbeatable location in one of Oakville's most family-friendly neighbourhoods (id:63203)
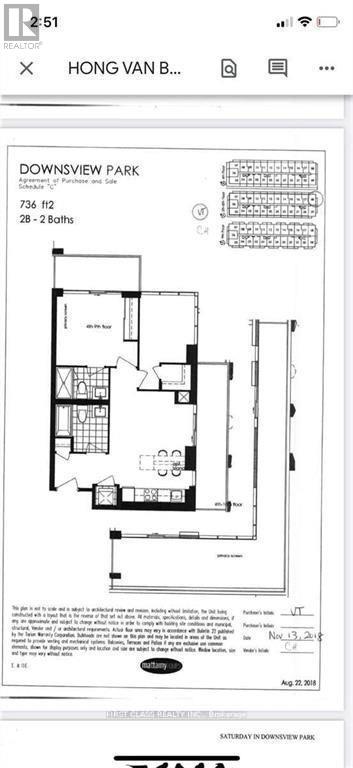
718 - 50 George Butchart Drive
Toronto, Ontario
Fantastic New 2 Bedroom Suite Available At Saturday In Downsview Park. Beautiful Finishes & Upgrades Throughout, Custom Kitchen With Large Island & Built In Appliances, Spacious Balcony To Entertain With Clear Views! Main Bedroom Features A 3Pc Ensuite, Walk In Closet And Floor To Ceiling Windows! Ttc At Your Door & Easy Hwy Access. Surrounded By Greenspace, Enjoy All Of Downsview Pk; Hike The Urban Forest/Various Paths/Circuits, Check Out The Orchard Or The Lookout, Lakes, Ponds & More! You Will Love Living Here. PICTURE WAS TAKEN BEFORE OCCUPANCY. (id:63203)
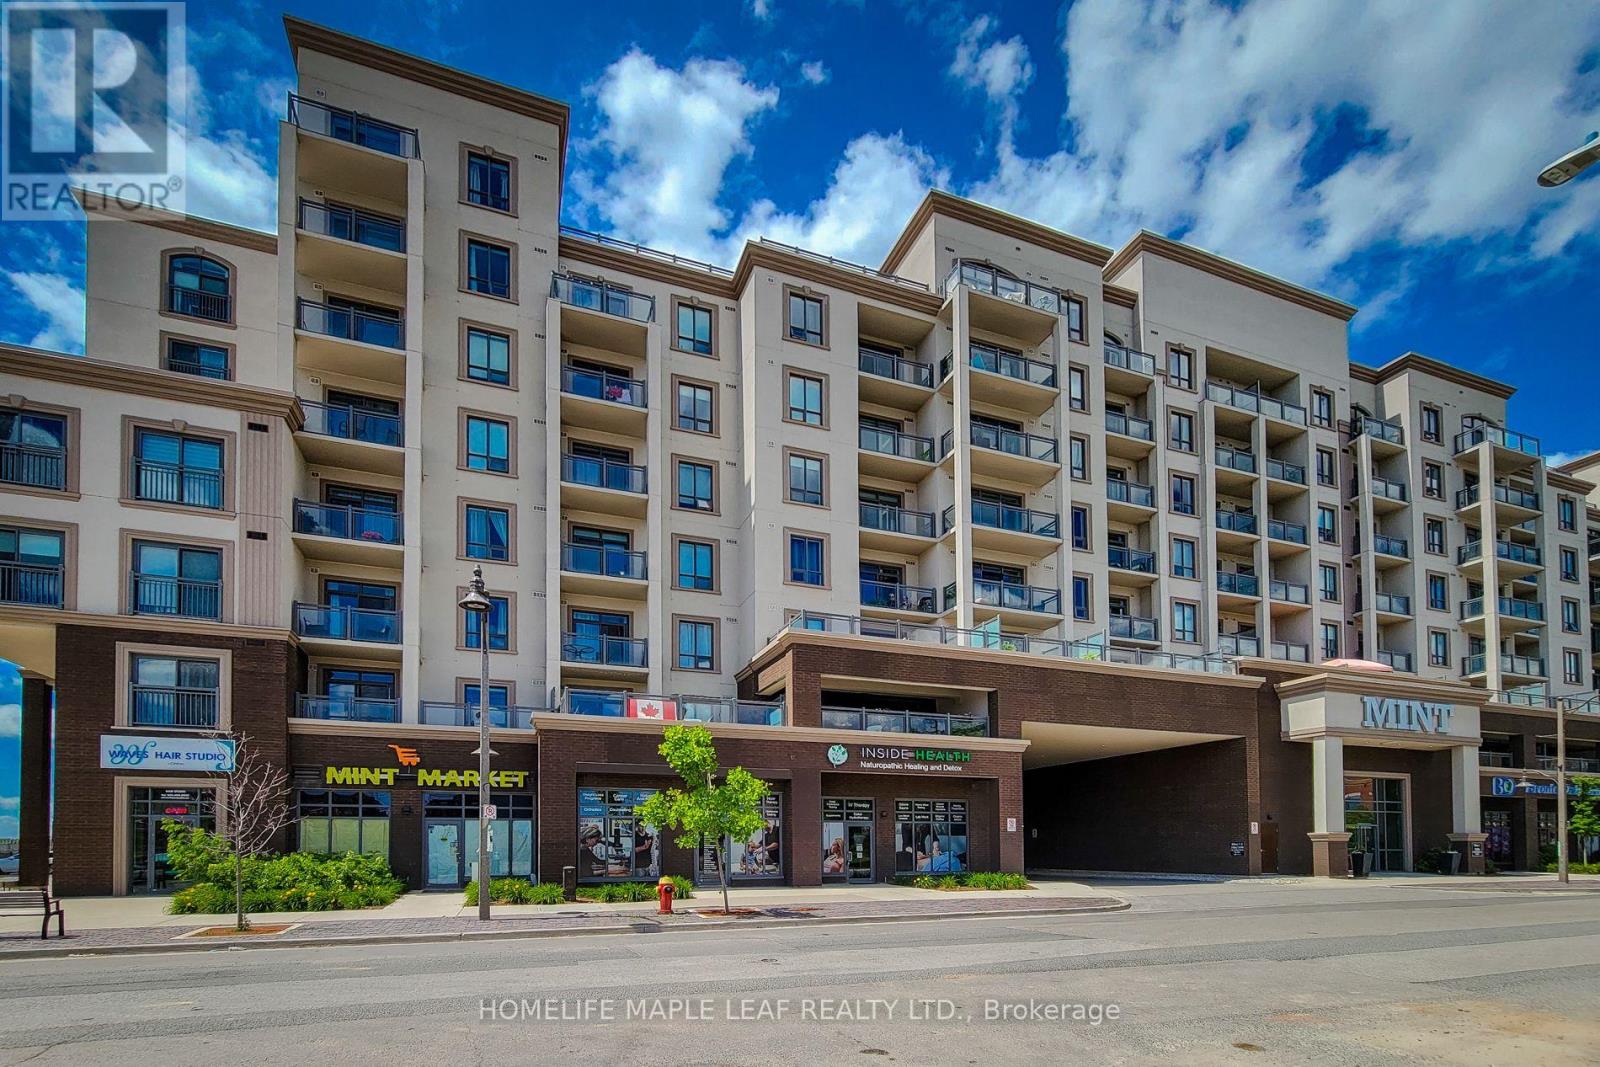
316 - 2486 Old Bronte Road
Oakville, Ontario
Don't Miss Out on This Amazing Opportunity to Rent. Open Concept, Sun Filled 1 Bedroom, 1 Bath Unit with Extra Large Terrace (275 Square Feet) East Facing for Incredible Sunrise View. 9Ft Ceiling Throughout. Upgraded Laminate Flooring. Freshly Painted. Large Kitchen with Quartz Countertop & Backsplash, S/S Appliances. Amenities Include Gym, Party Room & Rooftop Patio. Just Minutes to Bronte Go Station, Hospital, Golf, QEW, 407 & Shopping Centers. High Rated School Neighborhood. This Is the Perfect Place to Move Into. (id:63203)
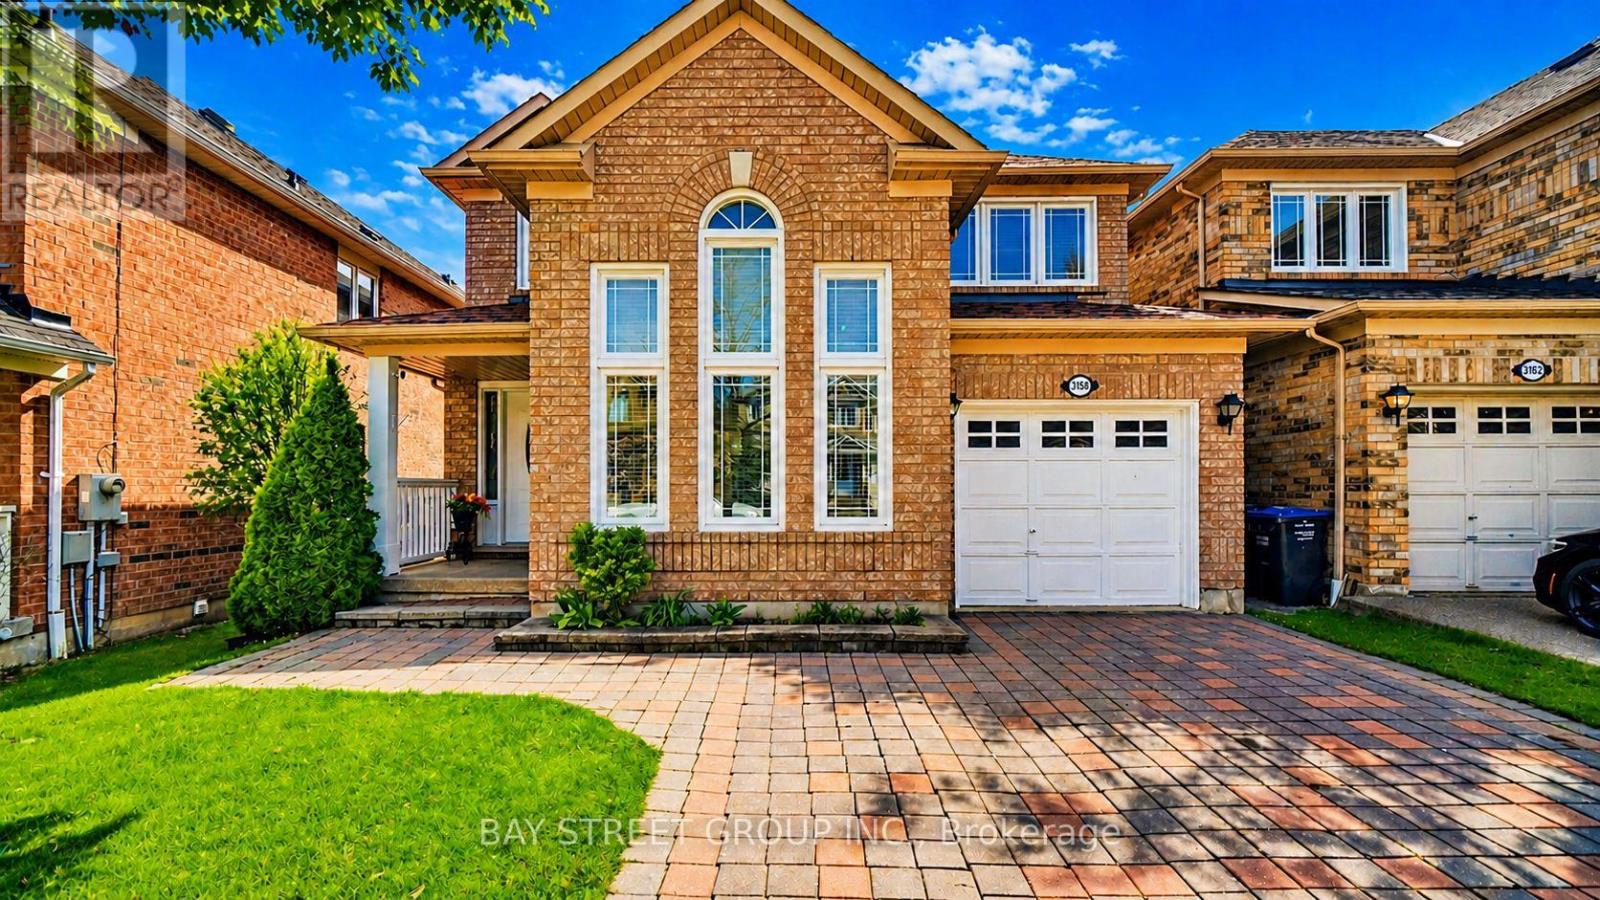
3158 Rock Harbour Road
Mississauga, Ontario
Welcome To This Immaculate, Bright & Spacious 3+1 Bedroom, 3.5 Bathroom Detached House In The Sought-After Cooksville Community, built by reputable Mattamy Homes and located on a quiet residential street. | KEY HIGHLIGHTS: 3+1 bedrooms | 3.5 bathrooms | Approx. 1750 sq ft including 177 sq ft open to above, as per builder's floor plan | Finished basement | 4 parking spaces total with no sidewalk | Beautifully landscaped fenced yard | MAIN FLOOR FEATURES: The main floor offers a modern open concept design with a sun-filled open-to-above living room featuring a high cathedral ceiling, a separate dining room, and a cozy family room with a charming window seat. The gourmet kitchen includes backsplash, granite countertop, stainless steel appliances, and a bright breakfast area with walk-out to the deck. | INTERIOR FEATURES: Oak staircase, beautiful hardwood flooring on the main and second floors, a large primary bedroom with 3-piece spa-like ensuite and walk-in closet, plus spacious and generously sized second and third bedrooms. | FINISHED BASEMENT: Professionally finished 1-bedroom basement with recreation room, den/office, storage room, pot lights, full washroom, and lookout basement windows. | RECENT UPGRADES: Main and second floors painted (2025) | Kitchen cabinet doors painted (2025) | Stainless steel smooth top stove (2024) | Stainless steel dishwasher (2020) | Windows (2019) | Furnace (2015) | Roof shingles (2015). | EXTERIOR & PARKING: Access from garage to house, interlock driveway, no sidewalk, 3 parking spaces on driveway and 1 in garage, plus a beautifully landscaped fenced yard. | PRIME LOCATION: Close to library, Brickyard Park, top-rated schools, public transit, shopping, places of worship, Cooksville GO Station, restaurants, major highways, and all essential amenities. (id:63203)