

598297 2nd Line W
Mulmur, Ontario
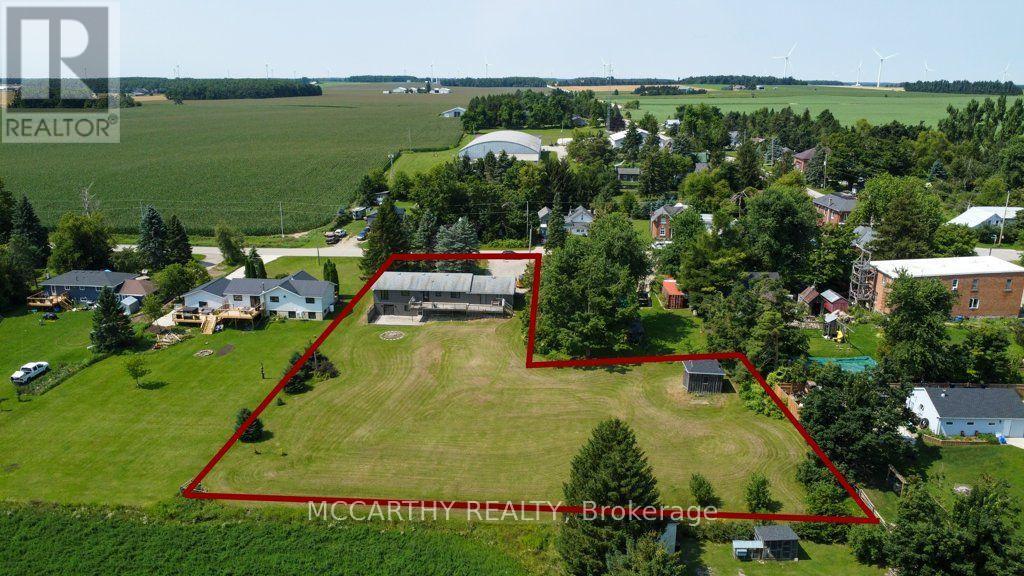
Beautifully Updated Bungalow with Walkout Basement on a Large Country Lot! Located in picturesque Honeywood, this spacious 5-bedroom, 2-bathroom home offers privacy, spectacular country views and plenty of room for the growing family, home business, hobbies or recreation.The main level welcomes you with a large foyer and coat closet, opening into a bright living room with a large picture window. The dining room features another generous window overlooking the beautiful rolling countryside. The spacious kitchen offers a centre island/breakfast bar, close to stairs to basement with a walkout to the large raised deck where you can enjoy the peaceful views.(Inlaw rental potential) LOwer level is a walk out with two access doors and stairs. There are 3 bedrooms upstairs, including the primary bedroom with a semi-ensuite 4-piece bathroom featuring a tub and shower and new flooring. The walkout lower level adds 2 more bedrooms, a very large recreation room with sliding doors to a wood patio and privacy fence, separate laundry and utility rooms, and a versatile additional room ideal for a home office, gym, craft room or games/man cave. The lower level offers excellent potential for an in-law suite.An attached double garage includes a convenient man door to the backyard. The wide, long paved driveway provides parking for approximately 11 vehicles, making it ideal for a work vehicle, contractor, RV or additional family vehicles. Many updates eg new siding, walk way, paint and flooring in basement, includes Hot water tank, water softener, water purifier, air conditioner, Furnace. The large backyard offers plenty of space to enjoy, plus an additional outbuilding that can be used as a garage or storage shed.Private yet convenient, this property combines comfortable living with spectacular views and exceptional versatility. A wonderful opportunity to enjoy peaceful country living in charming Honeywood, Country views in the Village, room to grow, make this your Dream Home! (id:63203)
27 Leenders Lane
Erin, Ontario
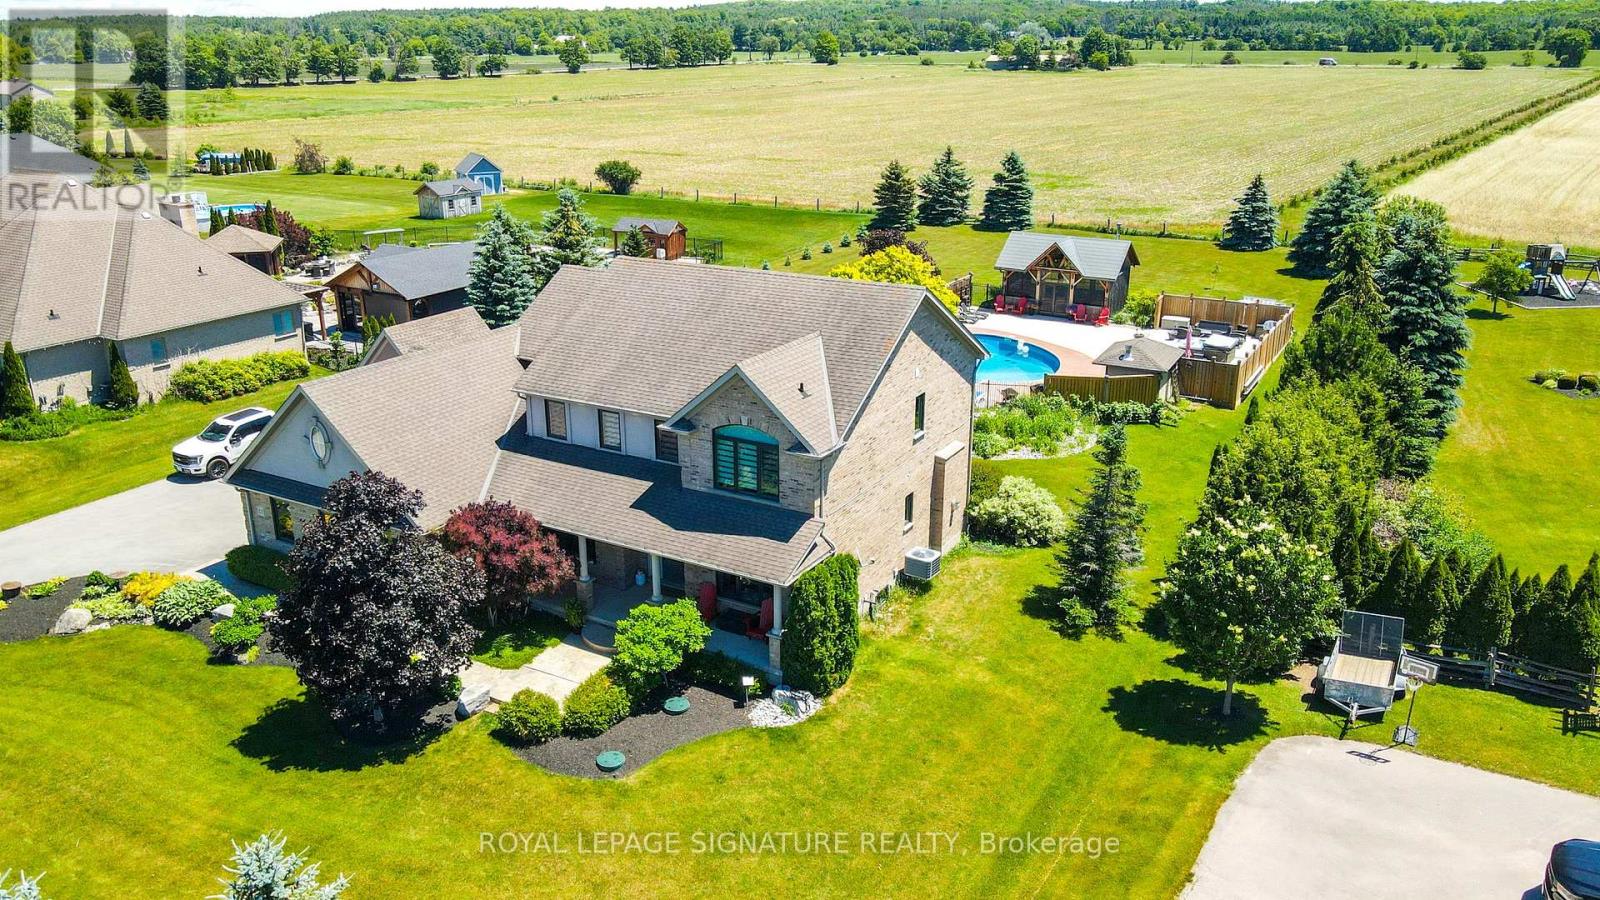
Welcome to Your Private Summer Resort! Nestled on a premium, private 1-acre lot backing onto pristine, protected agricultural land, this executive estate offers an unparalleled luxury outdoor living space just south of the charming Erin Village. The crown jewel of this property is a spectacular backyard oasis designed for world-class entertainment and relaxation. Immerse yourself in the 36-foot fully fenced, heated inground salt-water pool, complete with a 150 sq. ft. cabana Steps away sits a magnificent 480 sq. ft. timber-frame pool house-a masterclass in rustic elegance crafted from premium Douglas fir timbers, boasting soaring vaulted ceilings, intricate king-post truss work, and a cozy, WETT-certified Jotul wood stove. Unwind in the premium Sundance Claremont hot tub or sit by the tranquil 10x12 ornamental pond complete with a soothing waterfall and bubbler. Extensive landscaping, perennials, and premium patterned stamped concrete. Inside, the Charleston Tipperary welcomes you with an expansive foyer, main-floor office, formal dining room, and a soaring great room anchored by a gas fireplace. The chef's maple kitchen features s/s appliances and walk-in pantry, all perfectly framing views of your outdoor paradise. Upstairs, enjoy brand-new, ultra-durable HydroGen8 flooring (40-year warranty) and a primary retreat with a custom built-in closet system and 5-piece ensuite. SOMFY remote Zebra blinds throughout. Professionally finished 1,500 sq. ft. in-law suite (2021) features a private full kitchen with s/s appliances, a spacious living area, a large bedroom, a full bath, and dedicated laundry w/GE washer/dryer combo. Fully insulated, walnut-plywood finished 3-car garage equipped with a Senville heat pump, complemented by a separate drive shed for all your additional toys. New Iron Ore Windows w/tranferable warranty/Furnace/AC (2025). This property represents the pinnacle of country estate living with neighbourhood convenience. No sign on property. (id:63203)
N/a Stevens Street E
Hawkesbury, Ontario
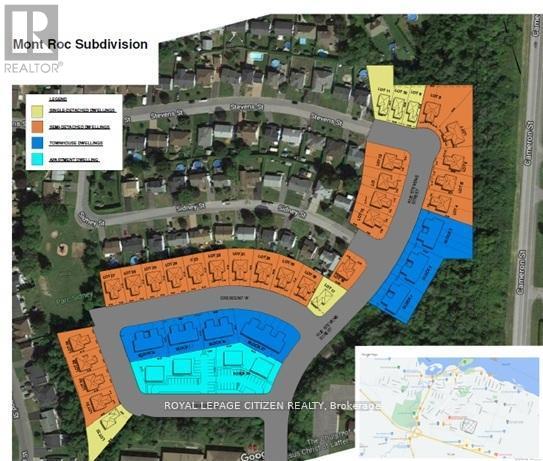
Outstanding opportunity for developers, builders, and investors! An exceptional Infill Opportunity in the most prestigious Mont-Rock Neighbourhood in Hawkesbury Town. Approximately 10 acres of subdivision with Municipal Services at the Lot Line (to be extended as part of the site servicing). The Draft plan and zoning approved for 107 Residential dwelling, combination of 5 Single detached, 48 Semi-Detached, 30 Free hold Towns, and 2 low-rise apartment blocks with 12 dwelling units in each block. The detail design submission is approved. M-Plan completed. The next steps are land servicing and build houses. Minutes walk to Walmart, hospital, public transports, and many amenities. (id:63203)
5986 Long Valley Road
Mississauga, Ontario
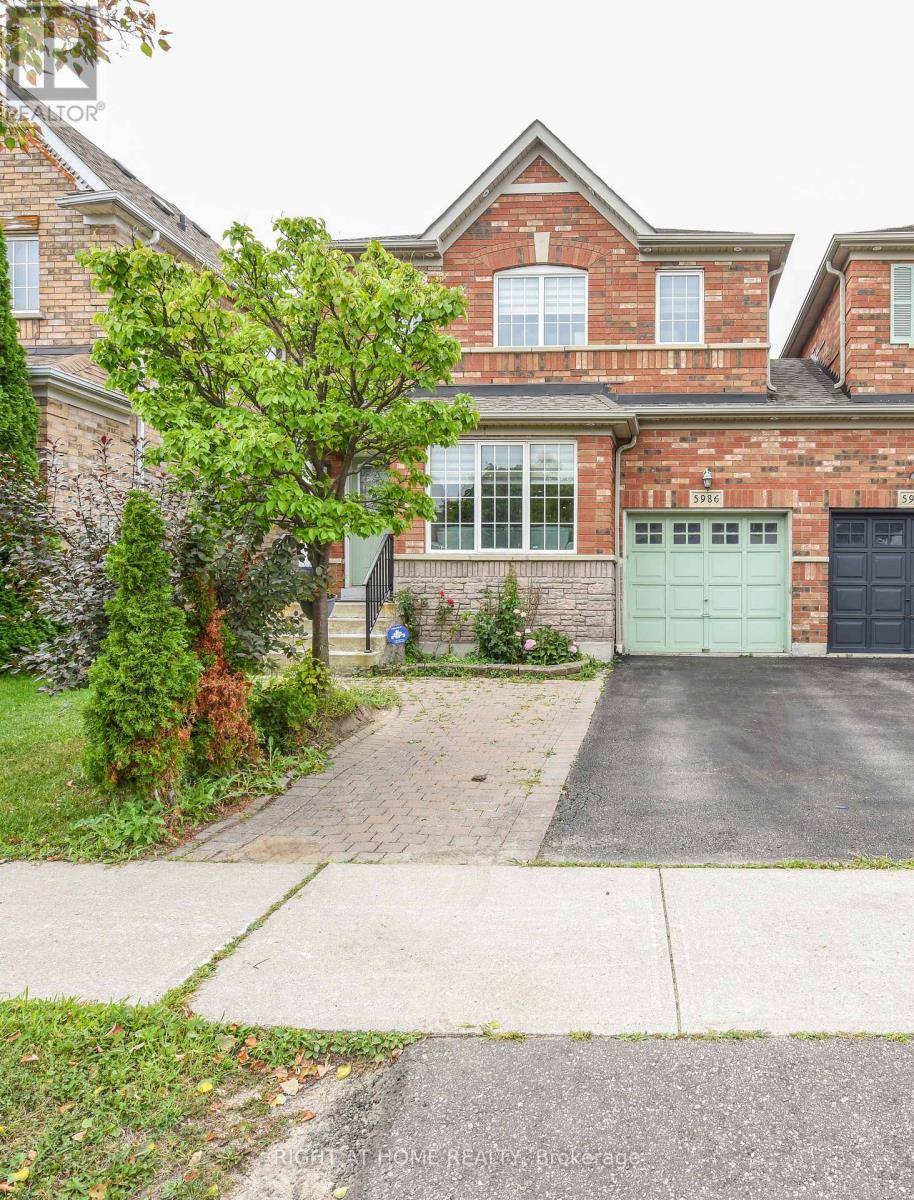
!!! INCOME POTENTIAL WITH CONVENIENT POSSOBILITY OF BASEMENT APARTMENT !!! MISSISSAUGA TRANSIT AT DOOR STEP, Welcome to this beautifully updated Linked detached (Only attached by the garage) 5986 Long Valley Rd, Mississauga with SEPERATE ENTRANCE TO BASEMENT. - highly sought-after Churchill Meadows community, Main Floor Boost a Spacious Living Room and Seperate Family Room perfect for formal entertainment, The sun-filled family room creates a warm and inviting setting for everyday living. Upgraded Kitchen with Stainless Steel appliances, Breakfast Area and access to Garage from House. Three spacious bedrooms and two full washrooms on the 2nd floor provide comfortable homely touch to First time home Buyers and small family. Stainless Steel Kitchen appliances with new quartz countertops and backsplash. pot lights provide feeling of hight ceiling-. The Partially finished basement adds incredible value, with a separate entrance for additional income possibility for limited budget families. Ideal for an in-law suite or extended family living. Enjoy your own outdoor retreat in the private, fully fenced backyard, perfect for hosting gatherings or relaxing in comfort. Perfect Location close to top-rated schools, parks, shopping, and essential amenities, with easy access to major highways, making commuting across the GTA seamless. A perfect combination of space, upgrades and prime location. (id:63203)
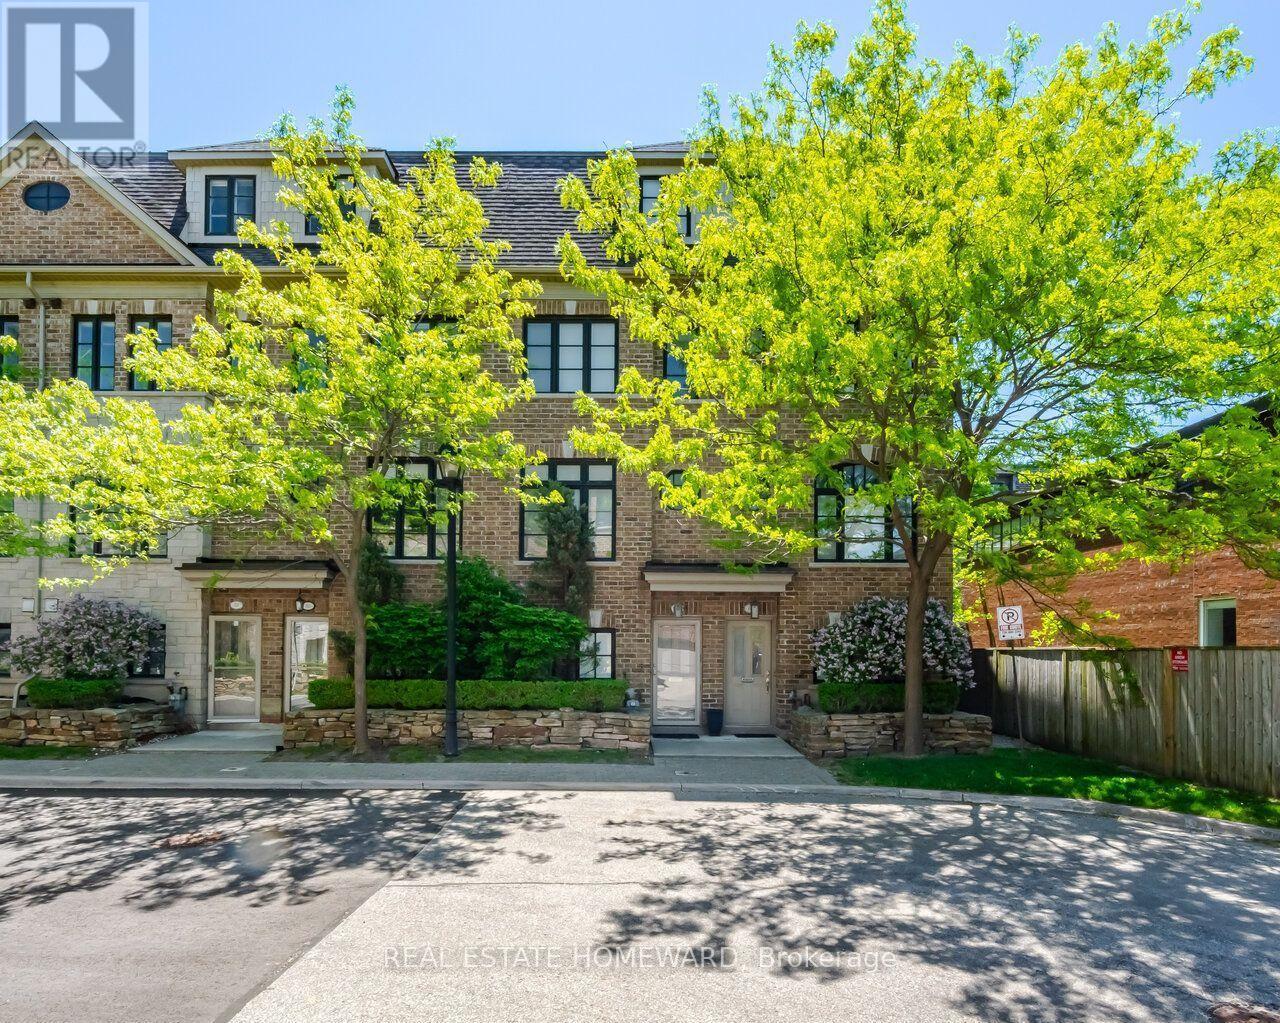
62 Cormier Heights
Toronto, Ontario
Welcome to this exceptional executive freehold townhome by Dunpar Homes, perfectly positioned in the heart of Mimico, just minutes to the QEW, Gardiner, 427 and Mimico GO. The classic stone and brick exterior leads into an exquisitely tiled foyer and a bright, open-concept main level featuring 9-foot ceilings, upgraded hardwood floors, crown moulding and modern pot lighting throughout. Large windows fill the space with natural light. The living area centres around a gas fireplace with custom built-ins and integrated surround sound, ideal for everyday living and entertaining. The upgraded designer kitchen is the heart of the home, featuring a spacious centre island and breakfast bar seating with quartz countertops, extended cabinetry and stainless steel appliances. A walkout from the living room leads to a large sunny deck with gas BBQ hookup, perfect for seamless indoor-outdoor living. The second level features two spacious bedrooms, a beautifully appointed 4-piece bathroom and a separate laundry room, both finished in striking high-end tile. The entire third floor is dedicated to the primary retreat, complete with a private balcony, walk-in closet with custom organizers and a spa-inspired ensuite featuring soaker tub and glass shower. The ground level offers a versatile flex space ideal as a bedroom or office, a 2-piece bathroom and direct access to the oversized tandem garage with parking for two vehicles. The home is also equipped with central vacuum throughout and upgraded tankless boiler system for added convenience. Visitor parking is located directly across the street, adjacent to the park, offering exceptional convenience for guests. Surrounded by parks, schools, shops and community amenities, this home delivers the perfect balance of comfort, design and location. A rare opportunity in one of Mimico's most desirable enclaves. (id:63203)
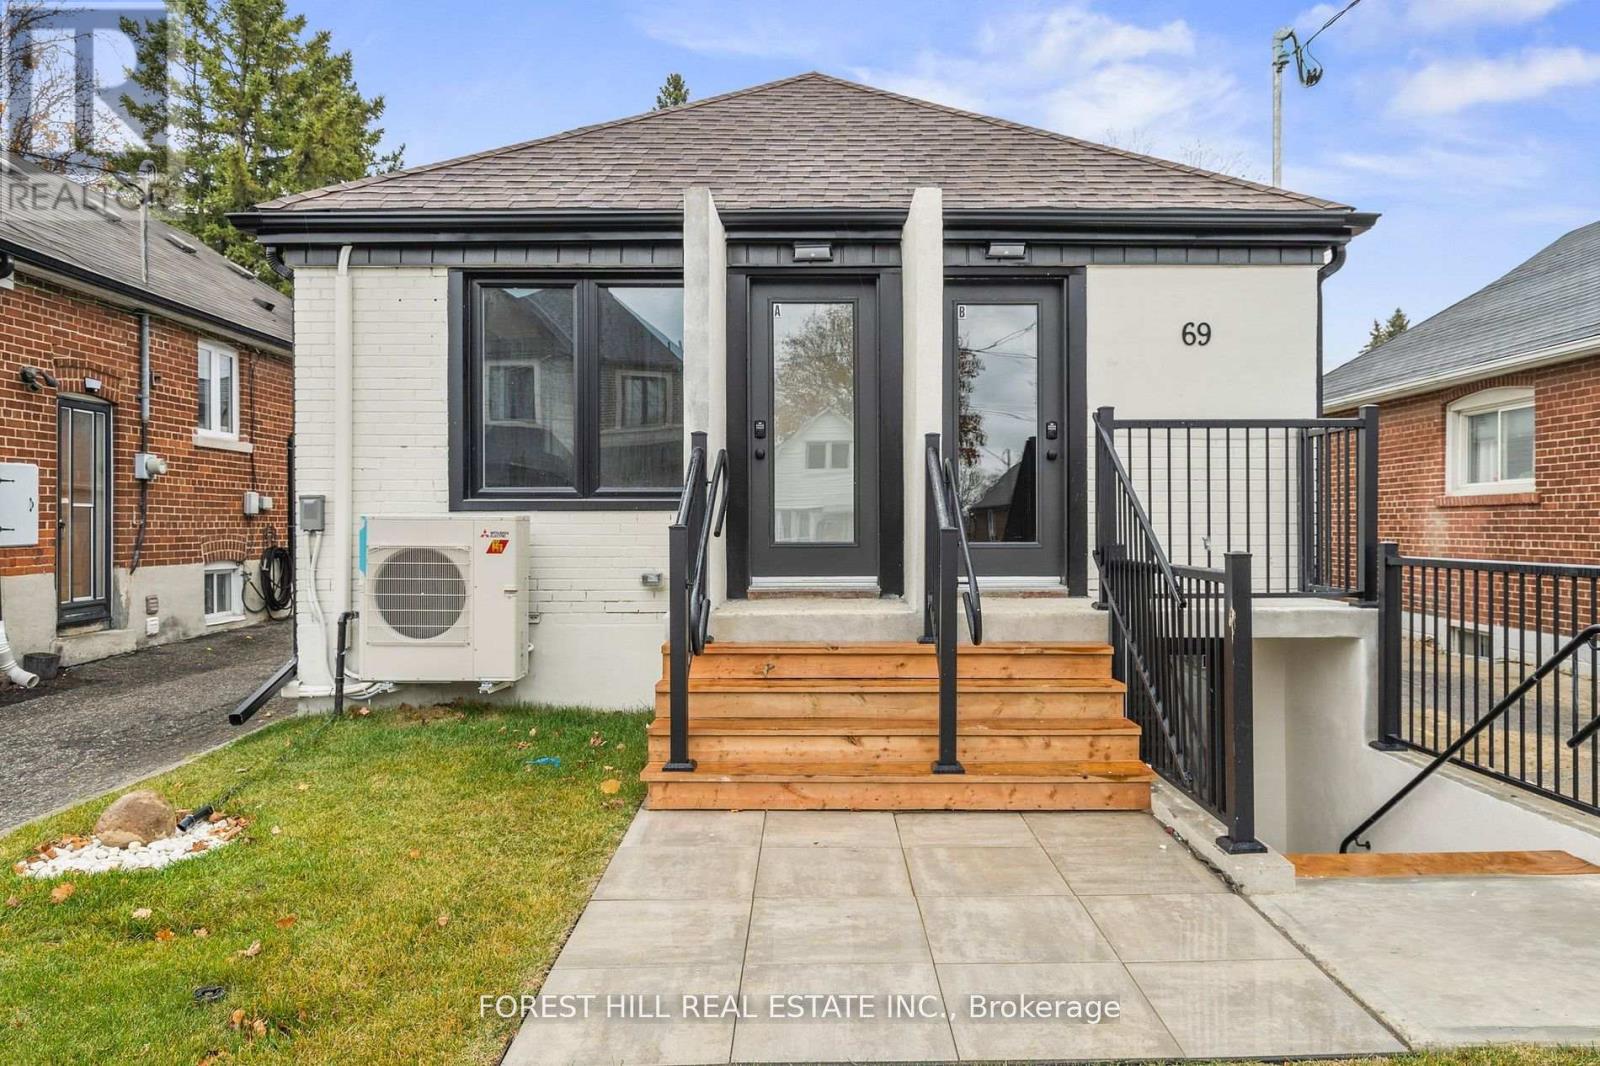
D - 69 Claybrooke Street
Toronto, Ontario
1 bedroom, 1 bathroom, completed renovated from top to bottom, stainless steel appliance, pot lights and laminate thru out, open concept, lots of windows, perfect for a single person or young couple, quiet neighbourhood, close to parks, transportation, shops, schools and more ** (id:63203)
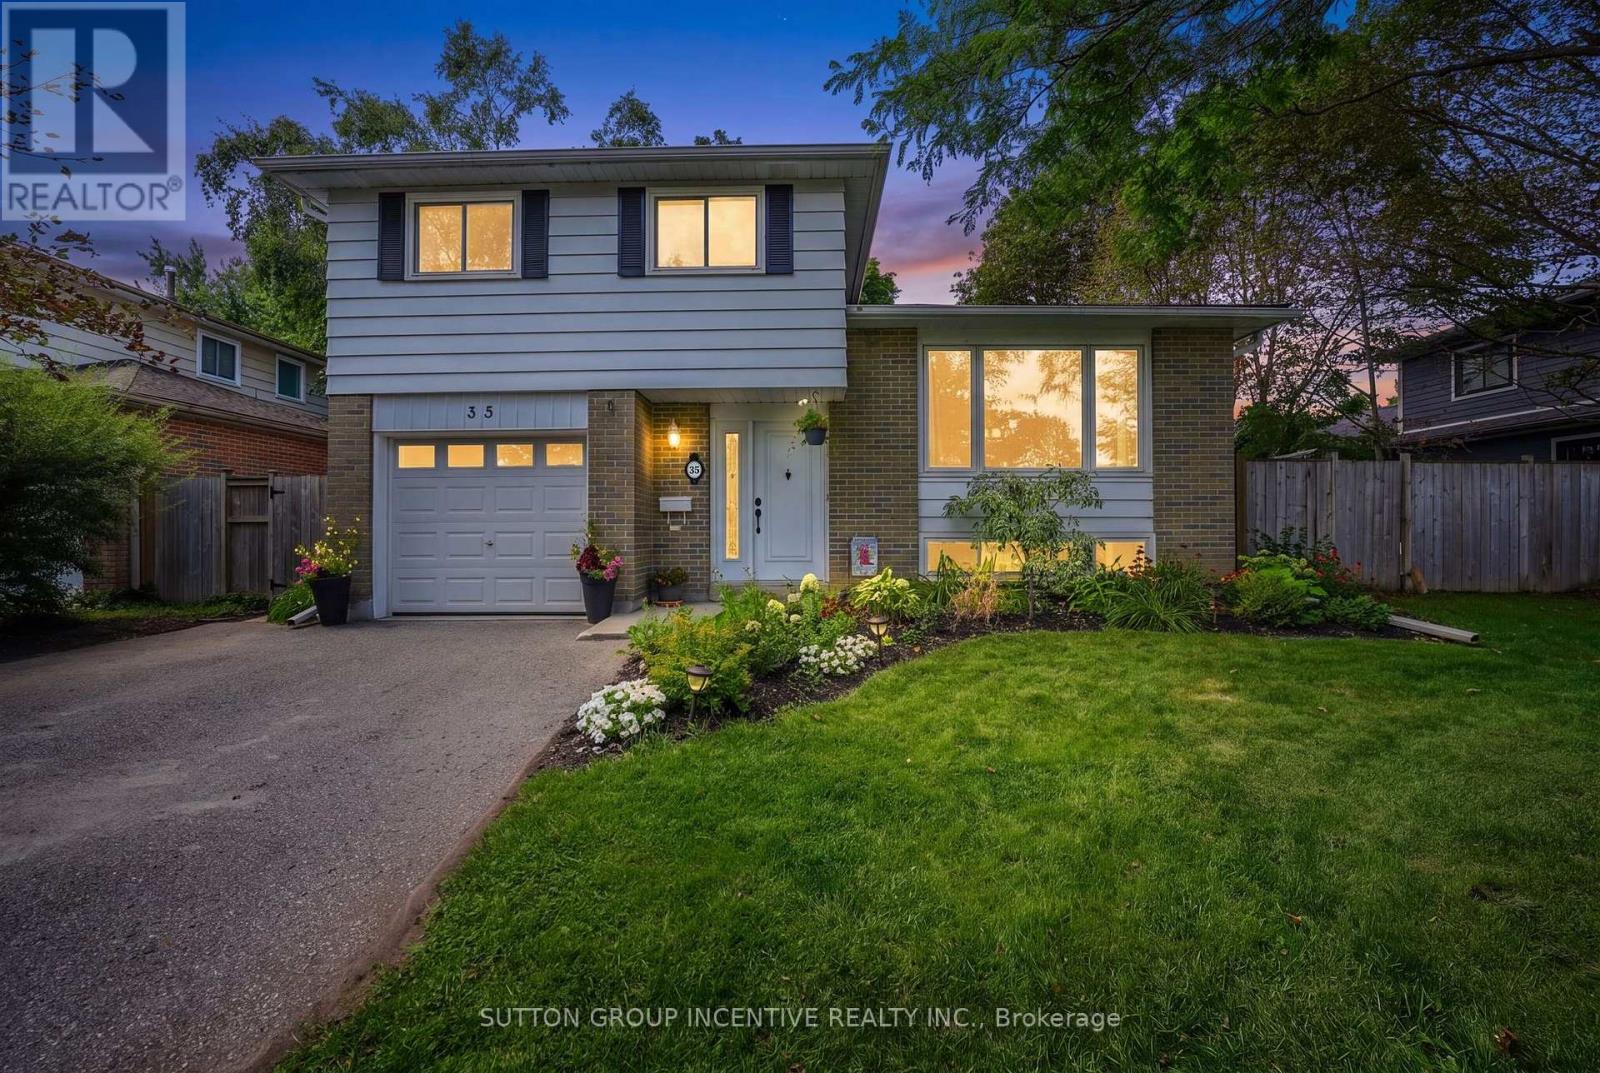
35 Jills Court
Barrie, Ontario
SOUGHT-AFTER EAST END SHOWPIECE 4 LEVEL SIDESPLIT WITH 5 BEDROOMS & OVER 1850 SQUARE FEET FINISHED 0N A PREMIUM PRIVATE TREED 62' WIDE LOT! PRIDE OF OWNERSHIP WITH 2 RENOVATED BATHROOMS 2026, WASHER/DRYER 2025, BOSCH DISHWASHER 2026,LARGE DECK, ROOFED PATIO, FIRE PIT, COVERED BBQ AREA GREAT FOR ENTERTAINING,FENCED YARD WITH EXTRA LARGE GATE FOR BACKYARD TRAILER/BOAT STORAGE,CUSTOM BUILT SHED PERFECT FOR STORAGE/MAN CAVE OR SUMMER PLAY HOUSE FOR KIDS, BRIGHT OPEN CONCEPT LIVING/DINING ROOM WITH GAS FIREPLACE, BONUS MAIN LEVEL OFFICE PERFECT FOR WORK FROM HOME /A STUDY AREA OR HOME BASED BUSINESS AS THE ROOM OFFERS BACKYARD ACCESS & HAS A 2 PIECE ENSUITE,(BACKYARD ACCESS FROM BOTH SIDES OF HOME)PERENNIAL GARDENS, BONUS STORAGE SPACE IN BASEMENT, X-WIDE PAVED DRIVEWAY,FURNACE & AC APPROX. 8 YRS OLD, SHINGLES 7 YEARS OLD,WATER SOFTNER,HOT WATER TANK OWNED,WHITE CARPORT IN THE BACKYARD INCLUDED, QUIET NEIGHBORHOOD CLOSE TO HOSPITAL/400/GEORGIAN COLLEGE/KEMPENFELT BAY ++ GREAT VALUE FOR THIS HOME!! (id:63203)
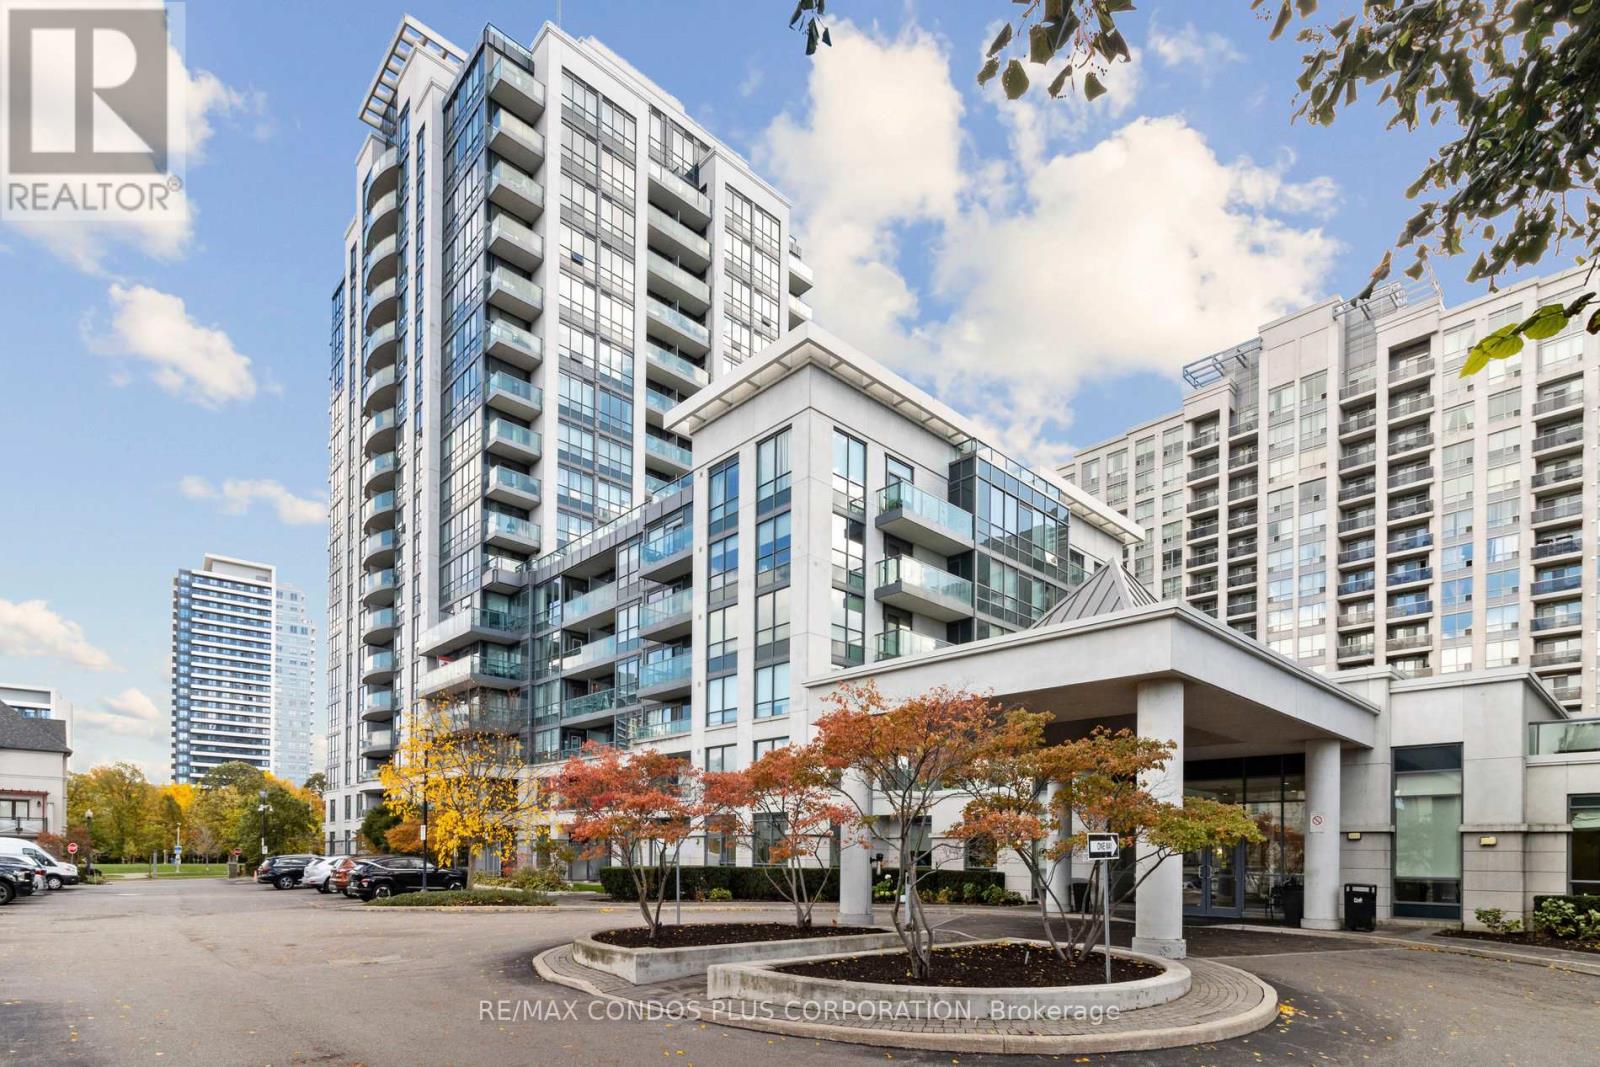
1108 - 20 North Park Road
Vaughan, Ontario
This spacious and stylish split-bedroom corner suite featuring 9 ft ceilings, offers over 889 sq ft of luxury living space, two full bathrooms, two large proper bedrooms, and a versatile den. The open-concept living room and kitchen provide plenty of space to relax and entertain. Unwind on your private balcony with unobstructed southwest views. The suite is adorned with upgraded flooring and elegant California shutters throughout. Experience a strong sense of community with full amenities, including a 24/7 concierge, indoor pool, gym, party room, and rooftop deck, among others. Enjoy a prime location in the heart of Thornhill, just steps away from Promenade Mall, Viva Terminal, multiple grocery stores, Walmart, parks, places of worship, and top-rated schools. Everything you need is within walking distance! (id:63203)
2948 Lillian Street
Innisfil, Ontario
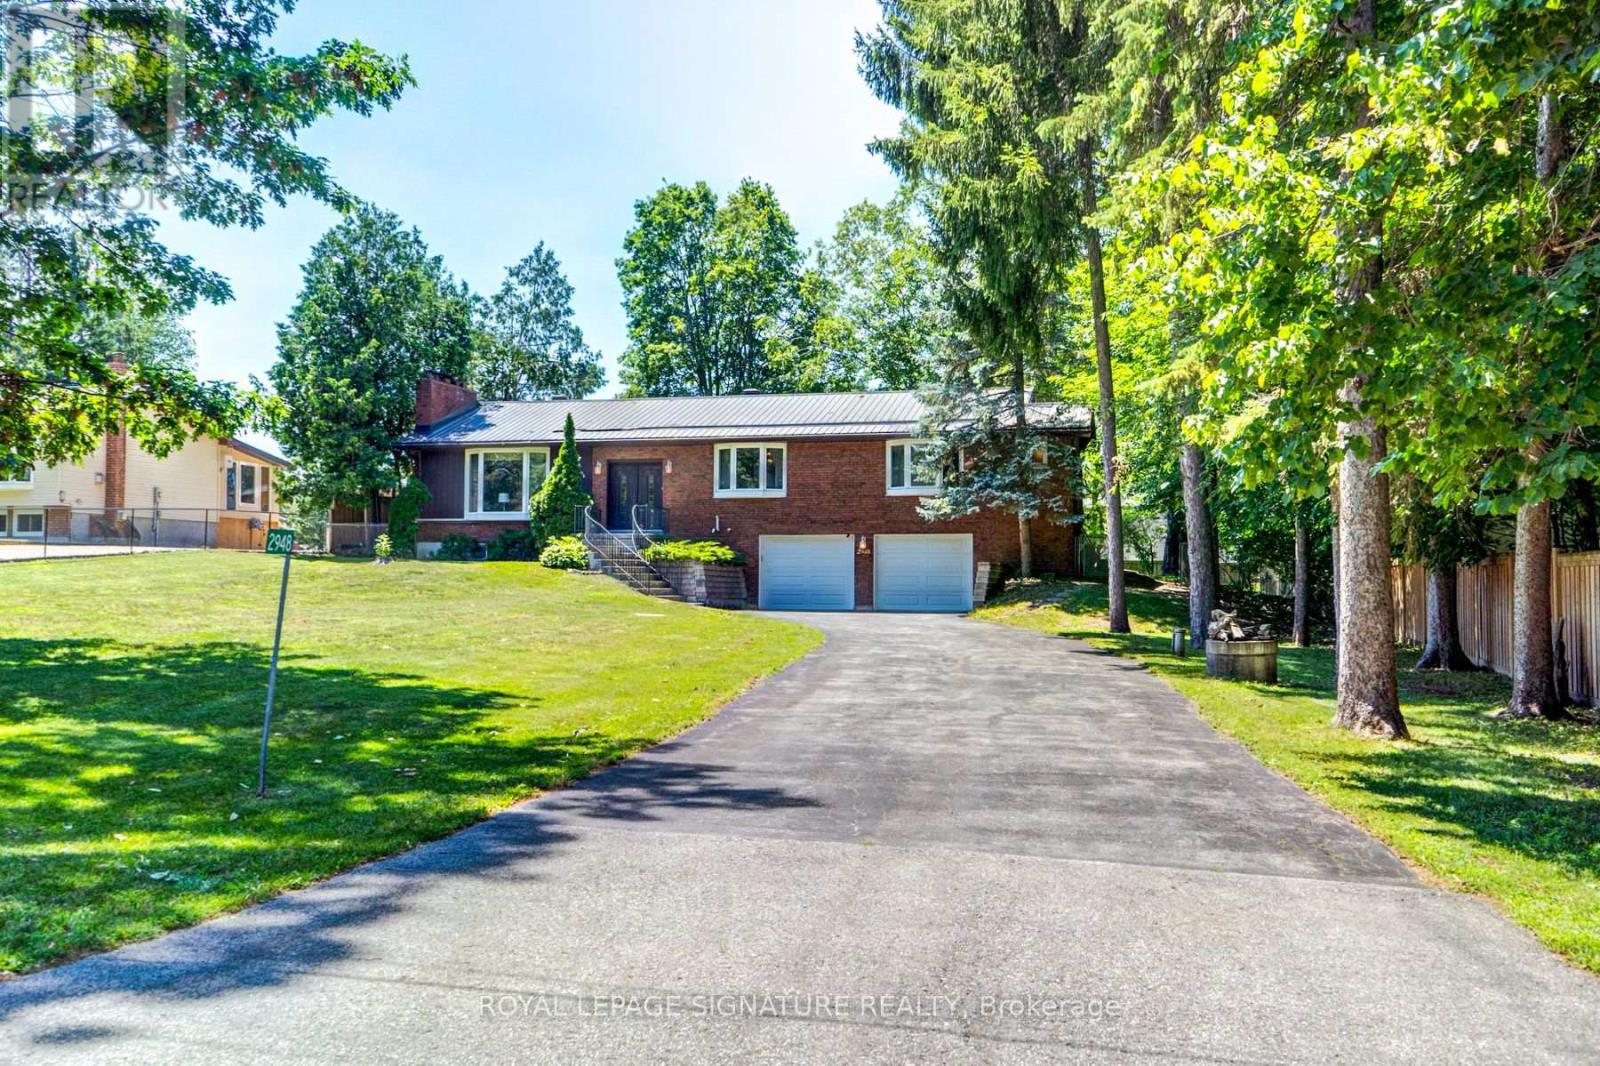
LOCATION, LOCATION, LOCATION! Nestled on an expansive 100' x 250' lot just steps from the serene shores and beaches of Lake Simcoe, this meticulously maintained home offers incredible curb appeal and decades of pride in ownership (same owner since 1984!). Spanning 1,749 sq. ft., this property combines spacious indoor living with a sprawling outdoor paradise. Make your entrance through the grand double doors into a spacious, welcoming foyer. The main floor features a massive 26' x 18' Great Room anchored by a warm gas fireplace and two large bay windows that fill the space with natural light. The sprawling 25' x 17' Rec Room offers a second gas fireplace, making entertaining a breeze. Unwind in the impressive 17' x 11' Primary Suite, complete with a private ensuite bathroom and a walk-in closet, while the second bedroom features convenient semi-ensuite access. Step out to your private backyard oasis, where you'll find a 3-season sunroom featuring vaulted ceilings and a ceiling fan, leading to a 12' x 14' deck with low-maintenance composite railing, a garden shed, and endless space for outdoor living. Key Features & Upgrades: Durable metal roof (2016), LeafGuard gutter protection (2021), and a GenerLink hookup for peace of mind. Garage & Storage: Massive 24' x 26' double-car garage with an additional separate 5' x 12' storage room, plus 10-car parking capacity on the massive driveway plus the 2 in the garage! "Other" room is currently unfinished and used as storage, could be finished and used as a Den with direct access to garage. Don't miss this unbelievable opportunity to enjoy beachside living with all the comforts of home! (Some photos have been virtually staged) (id:63203)
916 - 340 Watson Street
Whitby, Ontario
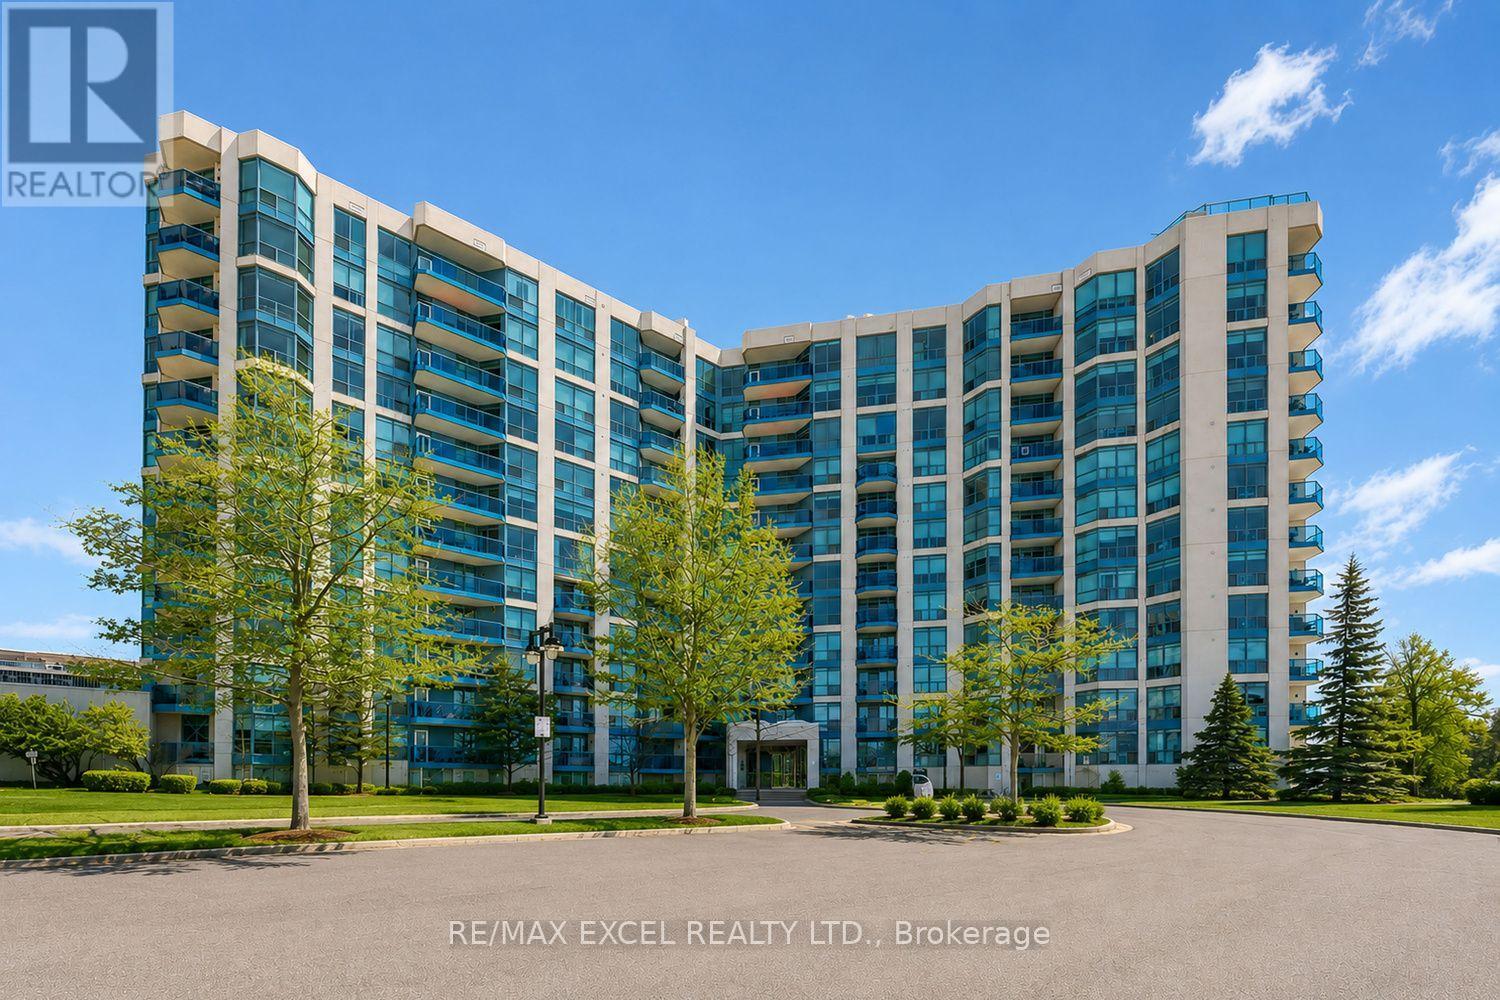
Waterfront Lifestyle Condo Steps to Whitby Harbour. A Beautiful Well Maintained 2-Full-Bedroom Home w/East+North View That Bring In Natural Lights. Well-Sized Primary w/Upgraded Organizers + Ensuite Access. Cozy 2nd Bedroom with North View That Look Over The Park. Functional Kitchen Space w/Eat-In Countertop. All-Purpose Amenities, Indoor Pool, Hot Tub, Sauna, Gym. Roof-Top Garden w/Restful Fireplace, Dining Area, BBQ Accessible Overlooking Park & Harbour Waterfront, Amazing Cottage-Like View. Mins to Shops, Easy Access to GO/Highways and Closer to Almost Everything You Need. (id:63203)
901 - 460 Adelaide Street E
Toronto, Ontario
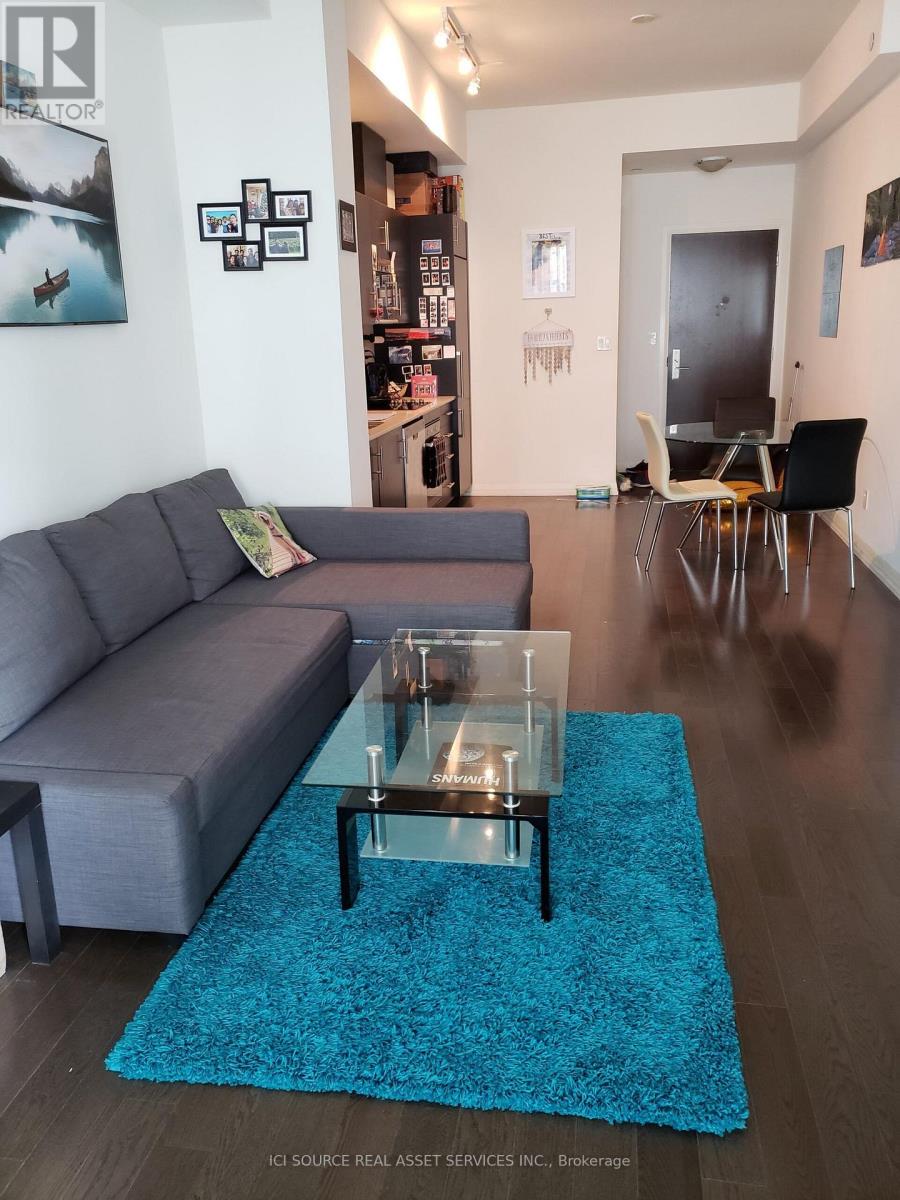
One year lease starting September 16, 2026. Location: near Adelaide & Sherbourne, 2 minute walk to No Frills, King streetcar and Ontario line, 10 minute walk to St Lawrence market, George Brown College and Distillery district. Close to beautiful parks. Peaceful and upcoming neighborhood. Amenities: Expansive rooftop overlooking downtown and the lake, gym, meeting room, theatre and poolroom. Secure condo with 24 hour concierge, only accessible by fob. About the unit: Spacious 1 bedroom 1 bath condo with a large living space. 10ft ceilings and 22ft balcony. Washer and dryer in unit. The apartment will come unfurnished and includes a bike parking. The apartment comes with a TV wall mount in the living room. Public parking for vehicles is available in the building itself, no parking spot included. Price includes water and heat. Hydro, internet and tenant insurance are the tenant's responsibility. First and last month deposit required + a refundable key deposit. We're looking for a respectful, working professional who will maintain the place well. Along with the offer, landlord requires Equifax/TransUnion credit report, 3 month pay stub, employment letter, 3 month bank statement and a piece of government-issued ID. *For Additional Property Details Click The Brochure Icon Below* (id:63203)
N101 - 455 Front Street E
Toronto, Ontario
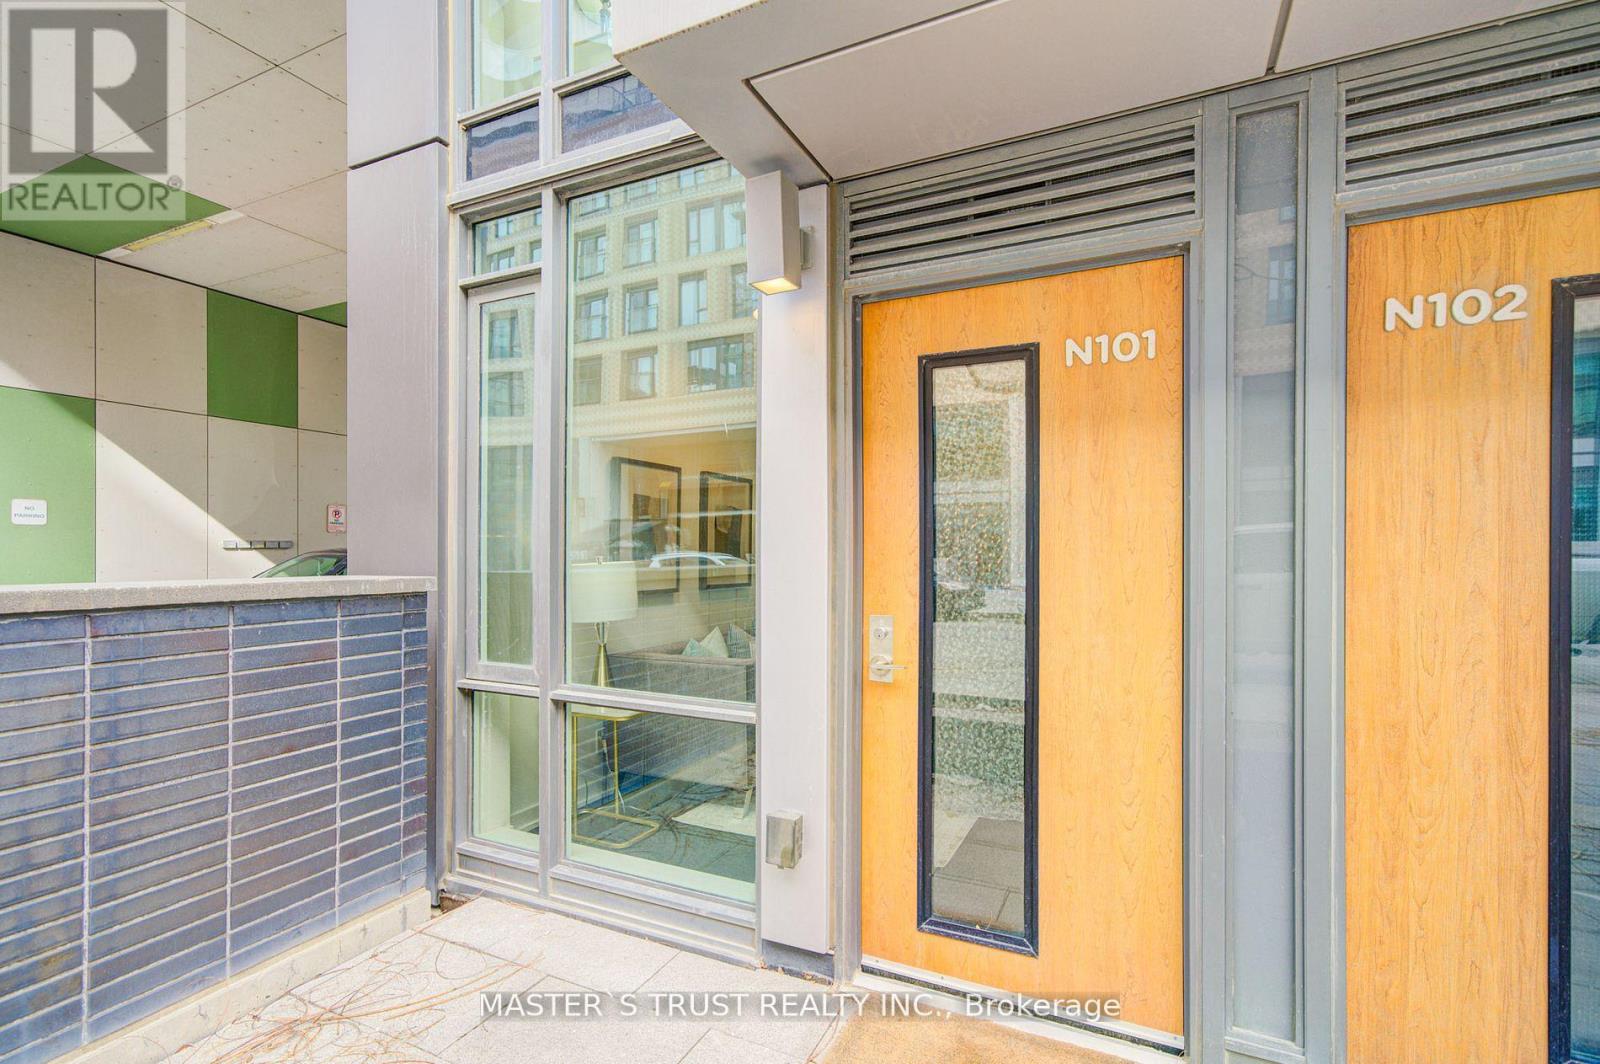
Welcome to this contemporary 2-storey condo apartment in the heart of Canary District. Direct street-level entry also with interior building access, never need to wait for elevator again. It features hardwood floors, 9-foot ceilings, and expansive floor-to-ceiling windows. Bright, Sun-filled with Natural Lights, Functional layout: First Floor comes with Living/Dining and a Charming Contemporary Kitchen/Pantry, Second Floor brings a Primary Suite. One locker and INTERNET is INCLUDED in your lease! Steps to Ontario Line, TTC Street Cars, Easy access to DVP and Gardiner Expressway. Nestled near the 18-acre Corktown Common Park and minutes from the historic Distillery District and Leslieville, proximity to dining, shopping, and cultural attractions. Building Amenities includes gym, rooftop deck, party rooms, steam rooms, bike storage, guest suites, and 24 hours concierge services. (id:63203)