

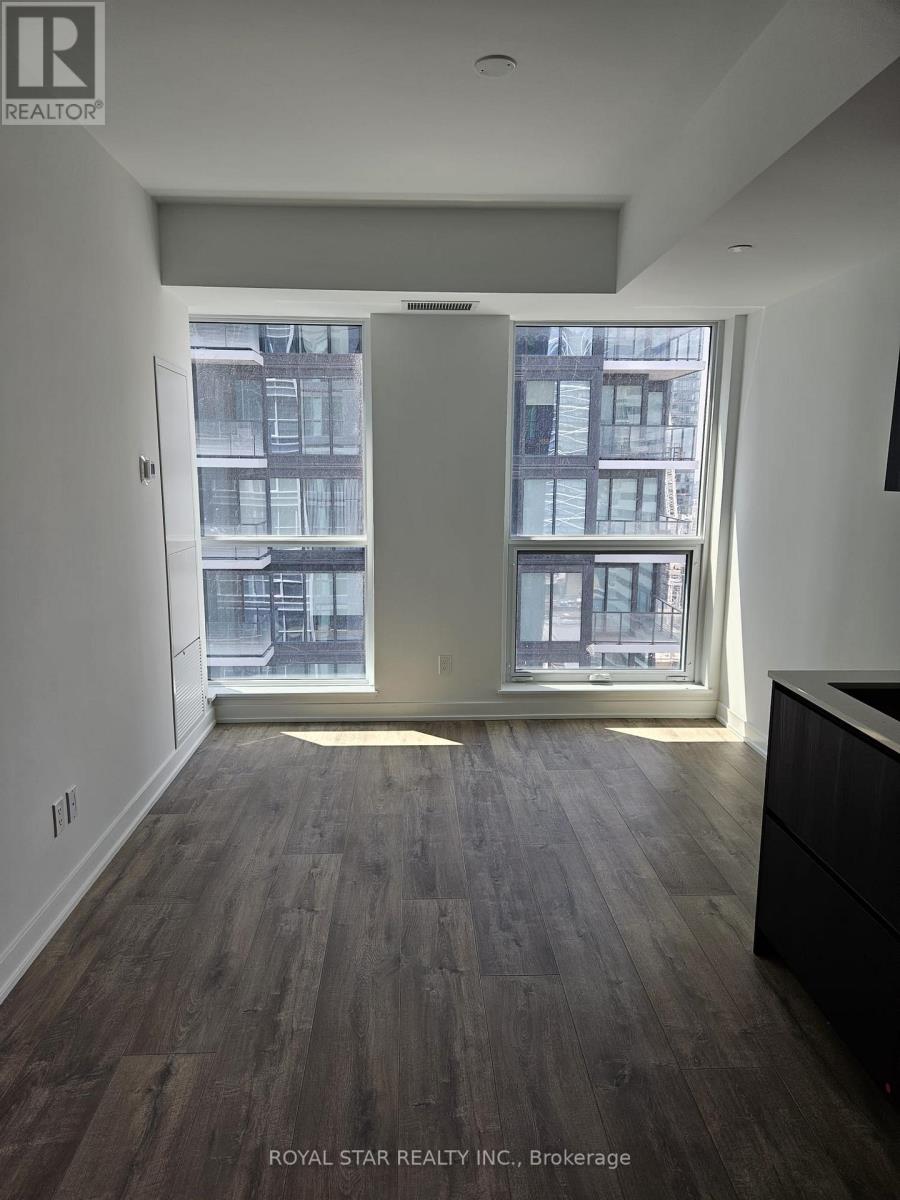
2205 - 327 King Street W
Toronto, Ontario
Welcome To This Bright And Spacious Luxury Condo In The Heart Of Downtown Toronto. Prime Location Of Entertainment District And Financial District. Surrounded By International Cuisine Restaurants, Pubs, Theatre, Shopping, Banks And Universities. Excellent Layout With Open Concept Modern Kitchen With Built-In Appliances, Stone Counter Top, Living And Dining. Luxury Amenities Include Such As Outdoor Terrace, Barbeque Area, Party Room With A Chef's Kitchen Modern State Of The Art Gym, Yoga Studio, Co-Work Space, 24 Hours Concierge And Much More. Easy Showings. (id:63203)
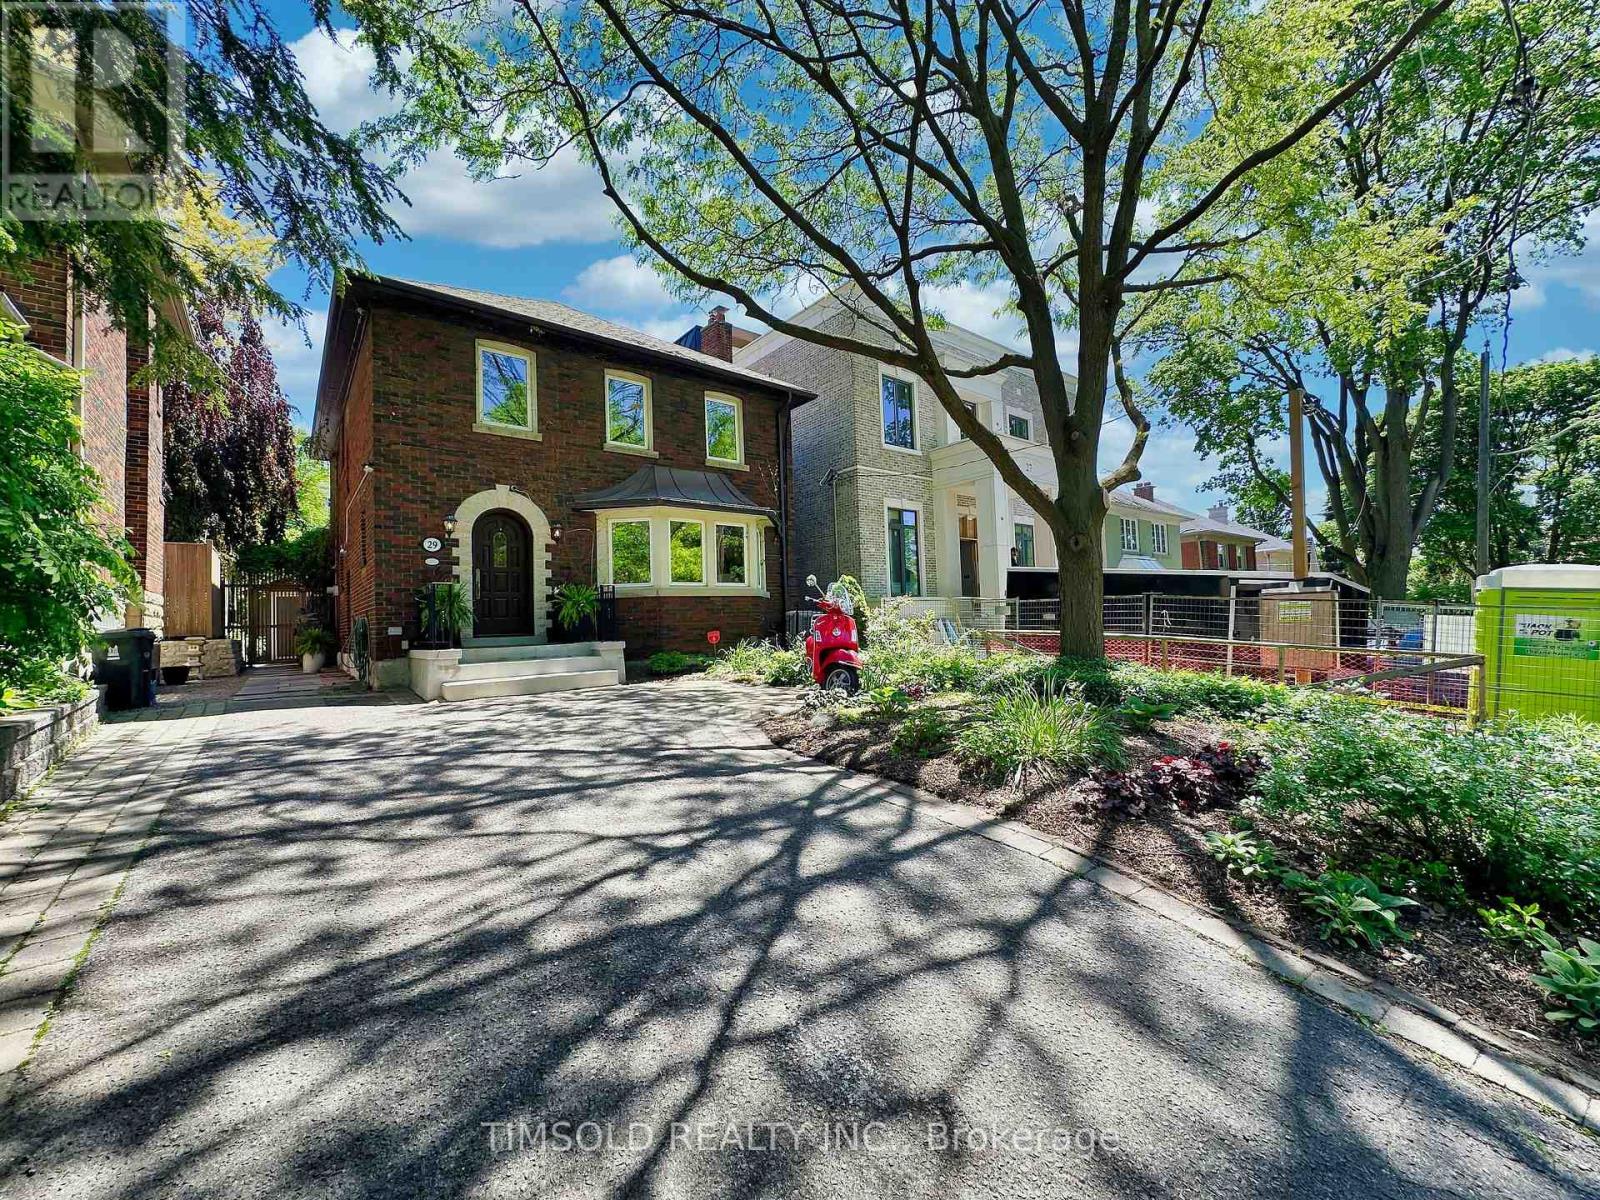
29 Tarlton Road
Toronto, Ontario
Large 4+1 bedroom updated home in South Forest Hill/Chaplin Estates. Large 35' lot with private driveway, over 3,000 sq/ft of living space, close to UCC and BSS. This home has a 2 level addition to provide an oversize family room with wood burning fireplace and walk out to the professionally landscaped backyard and a primary bedroom with a new luxurious 5 piece ensuite bath with his/her shower and a standalone soaker tub. Large formal Living room, Dining room and a main floor powder room. Finished basement with a rec room and an additional bedroom/office as well as a proper laundry room with sink. This home is entirely move-in ready but with the potential to modernize the kitchen and secondary bathroom. Walking distance to both Avenue and Chaplin Eglinton LRT stations and shops and restaurants on Eglinton West. (id:63203)
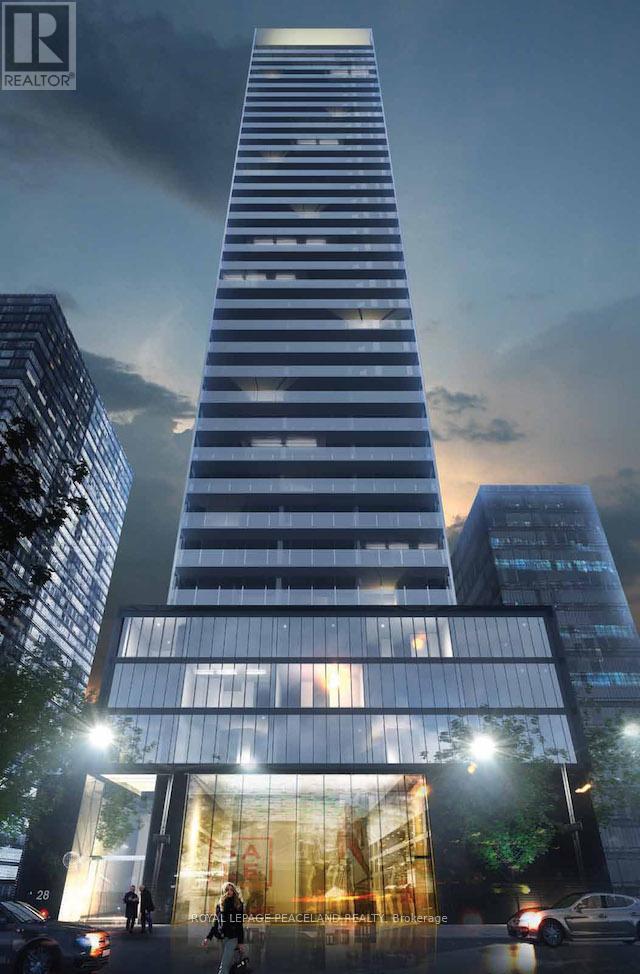
3604 - 28 Wellesley Street E
Toronto, Ontario
Cresford VOX 5 Star Condo Living! Located at Yonge & Wellesley, Steps To Wellesley Subway Station, Walking Distance To U Of T, 24 Hrs Concierge. Signature Lower Penthouse, 10 Ft. Smooth Ceilings, Open Concept Layout, High-End Stainless Steel Appliance, Upgraded Kitchen Countertop And Lighting System. (id:63203)
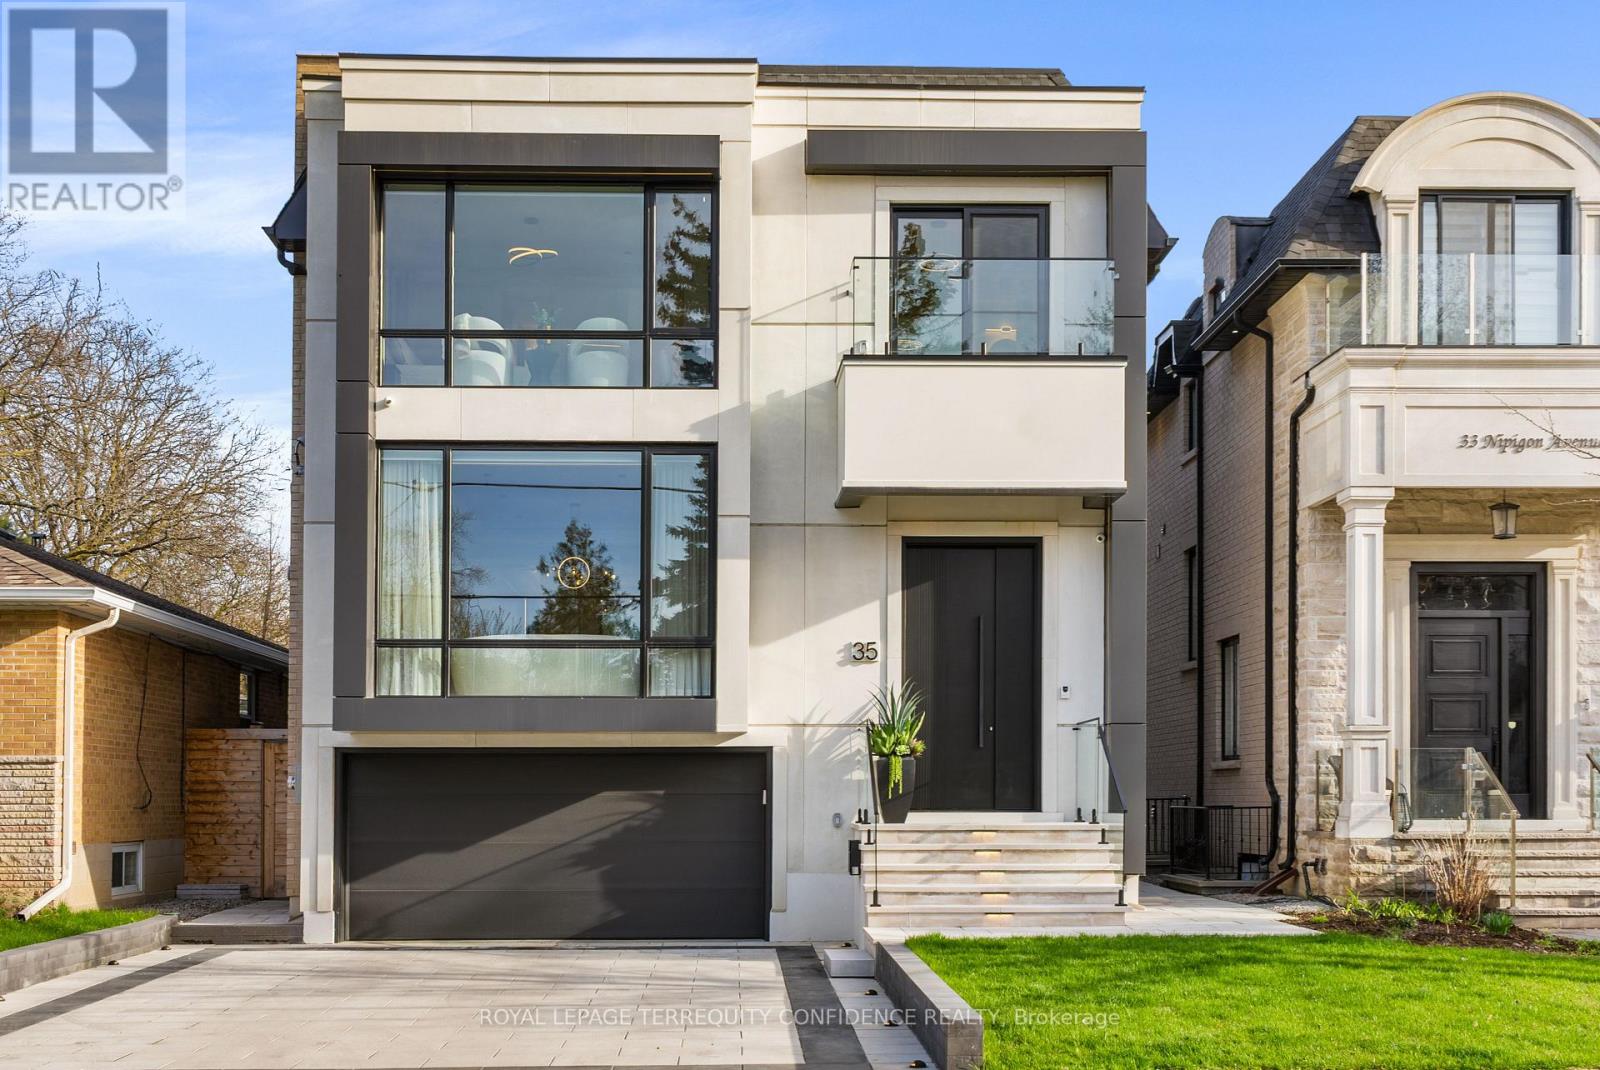
35 Nipigon Avenue
Toronto, Ontario
Prepare to be dazzled. Welcome to 35 Nipigon Avenue, an apex of design with gorgeous interior finishings throughout, and an extensive list of home features. Complete with a convenient 4-stop elevator, breathtaking outdoor in-ground swimming pool, heated driveway, 9" wide plank hardwood floors, precast front facade, steam humidifier & HRV system, composite deck w/ glass railing, interlocked backyard, and much, much more. This modern jewel immediately impresses, beginning at the 10' tall, mahogany front door -- and through to the welcoming front foyer, with a soaring 13' ceiling, heated floors, and spacious double closet. The suave living room is the perfect gathering space, w/ a cozy gas fireplace, B/I speakers, warm cove lighting & a beautiful bay window; and the dining room w/ a gorgeous floor-to-ceiling wine display. Continue on to the sleek chef's kitchen that comes fully-equipped with luxurious B/I appliances, a large pantry/servery, spacious area, island w/ waterfall countertops, B/I speakers, and sliding door walk-out to the deck. The grand family room features another charming fireplace, B/I shelves & speakers, and an unobstructed view of the backyard. And, the stylish main-level office provides a peaceful, private working space. Upstairs, 4 bedrooms grace the second floor -- each one complete with its own ensuite. The primary room is a massive private retreat, that features a sublime view, B/I speakers, large walk-in closet w/ a skylight, and a sparkling 6 piece ensuite with heated floors, integrated double sink w/ wall mount faucets, smart toilet & freestanding tub. Journey on downstairs to the finished basement w/ heated floors throughout -- with a highly convenient mudroom, w/ side entry & pet wash. The rec room is an entertainer's haven, with a B/I wet bar area w/ drink cooler, dishwasher & island, B/I speakers, fireplace, and walk-up! Nanny's room w/ ensuite offers even more living space. High luxury begins here - experience this immaculate home today. (id:63203)
53 Arlington Avenue N
Toronto, Ontario
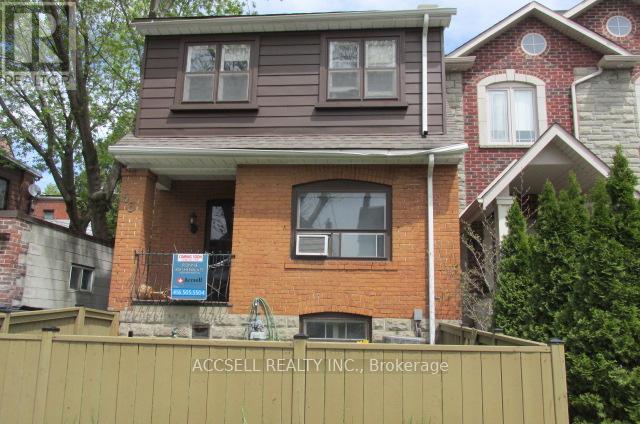
ENTER VIA SIDEDOOR ***PLEASE TAKE MUCH CARE WHEN USING ALL STAIRS***THIS HOME MAY HAVE ZONING THAT ALLOWS FOR A 3RD FLOOR*** (id:63203)
Unit 2 - 212 Milan Street
Toronto, Ontario
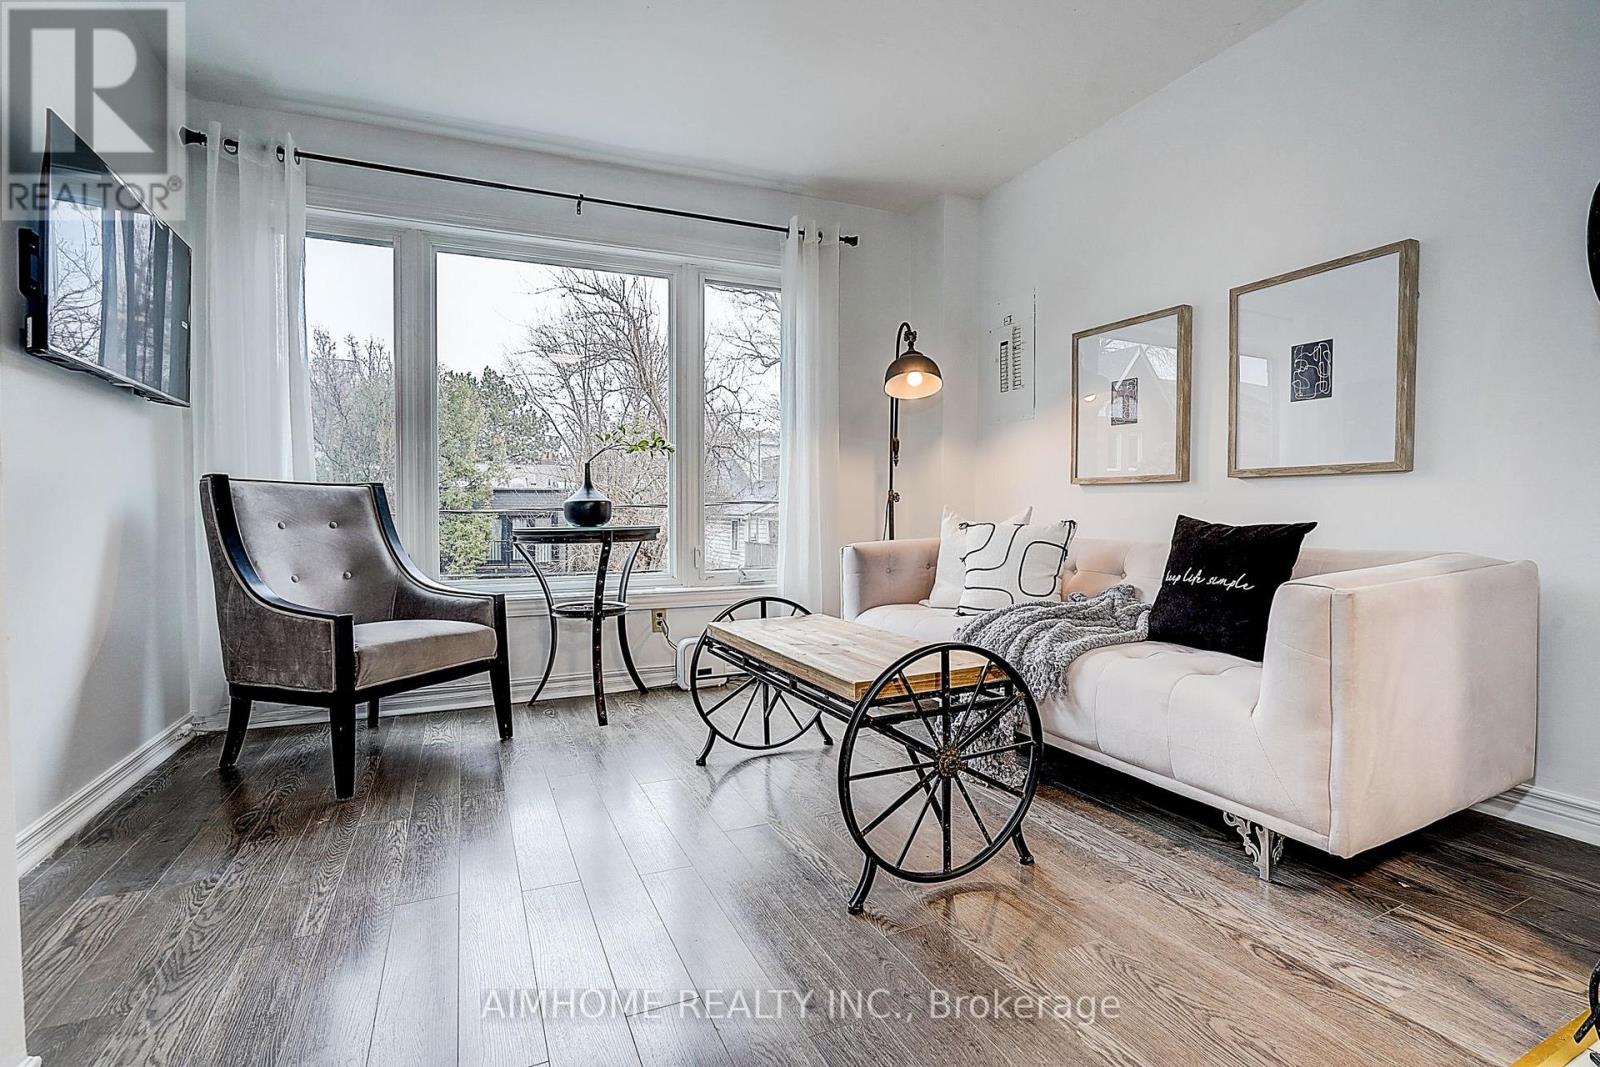
Five Bedrooms Apartment In A Duplex Detached House For Rent. Located On A Quiet Street. Second And Third Floor Unit With Half Double Garage For Rent. Full furnished. High speed internet. Smart TV. Principle Bedroom With Big Ensuite Washroom And A Balcony. Two Bedrooms On The Second Floor. Tree Bedrooms On The Third Floor. Laundry On The Third Floor. 24 Hrs Streetcar. Walk To Metropolitan University, Downtown Offices, St Lawrence, Distillery Clubs, Restaurants. (id:63203)
801 - 480 Front Street W
Toronto, Ontario
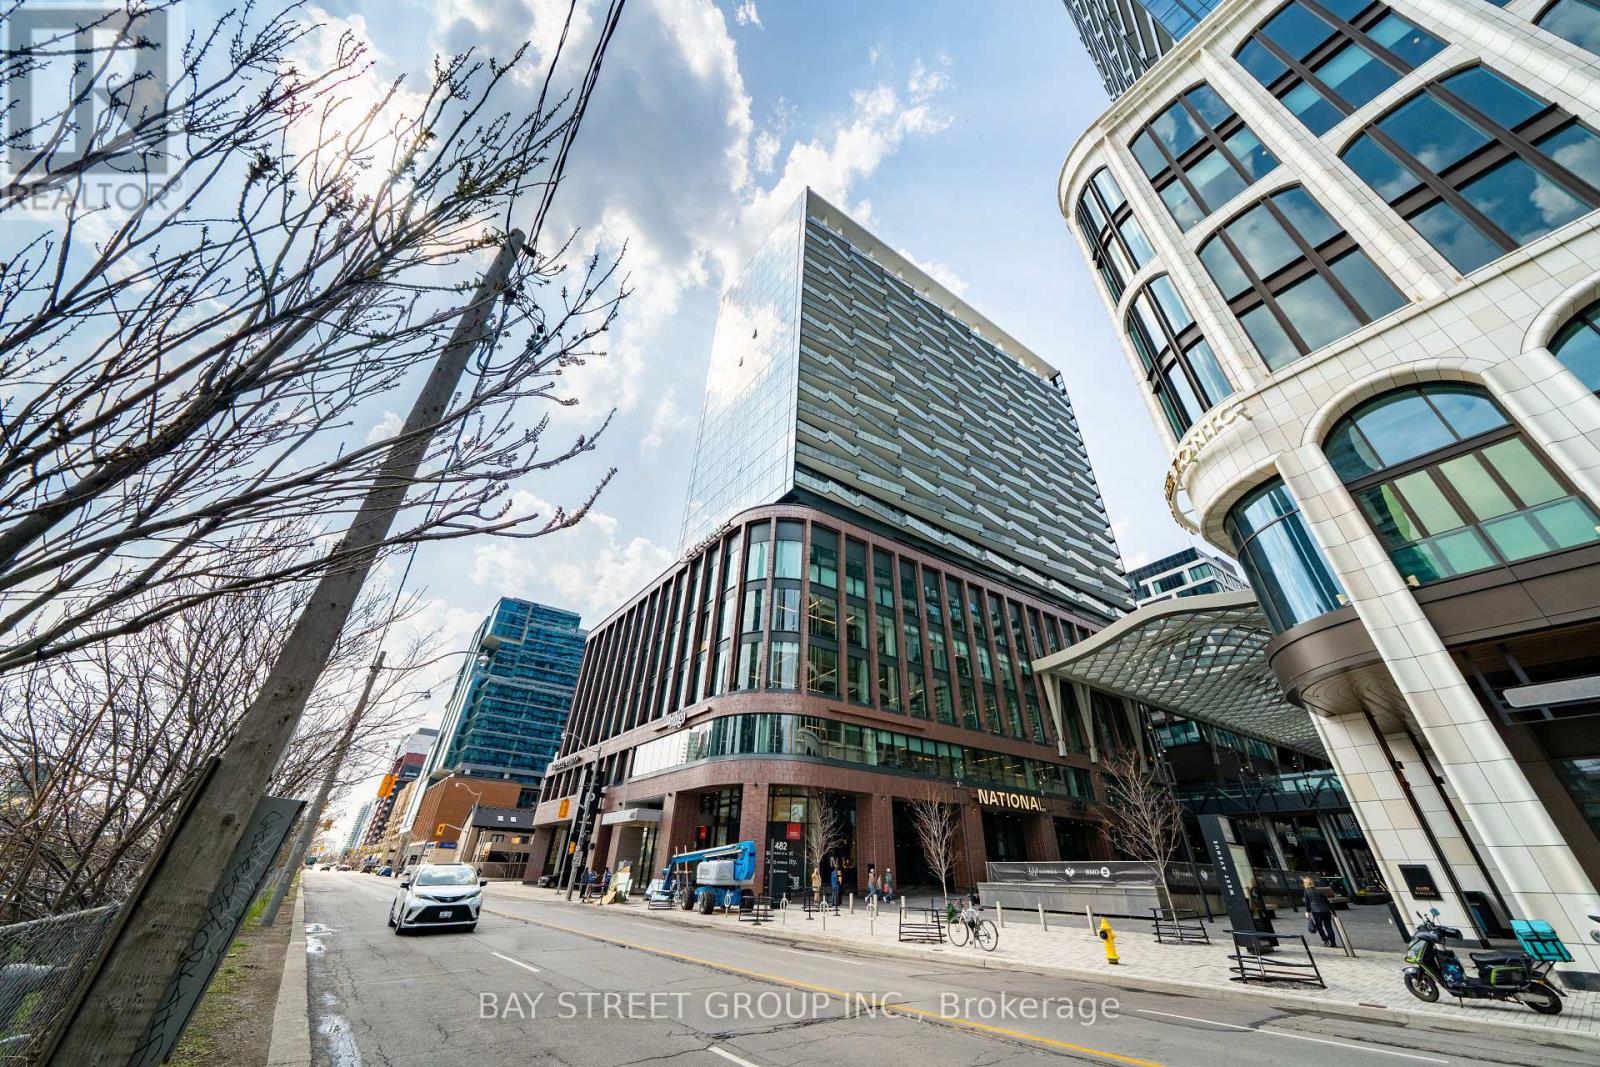
Welcome To This Luxury 2 Bedroom + Den, 2 Bathroom Residence In The World-Class The Well Community, Offering 998 Sq. Ft. Of Thoughtfully Designed Open-Concept Living Space, 9-Ft Ceilings, Floor-To-Ceiling Windows, Parking, And A Spacious West-Facing Private Balcony Ideal For Outdoor Living And Entertaining. Featuring A Highly Functional Split-Bedroom Layout, This Suite Offers Excellent Privacy And Flexibility, With A Versatile Den That Can Serve As A Home Office Or Potential 3rd Bedroom, A Generous Primary Bedroom With Large Walk-In Closet And Spa-Like Ensuite With Double Sink, Plus A Modern Kitchen Complete With Energy-Efficient 5-Star Stainless Steel Appliances, Integrated Dishwasher, Contemporary Soft-Close Cabinetry, In-Suite Laundry, Window Coverings, Glass-Enclosed Shower, And Tridel Connect Smart Home Technology. Set Within One Of Toronto's Most Exciting Mixed-Use Urban Communities, The Well Spans 7.7 Acres In King West And Brings Together Luxury Residences, 320,000 Sq. Ft. Of Retail And Food Experiences, 1.2M Sq. Ft. Of Premium Office Space, And Approximately 1,700 Residential Suites, Creating A Truly Integrated Live-Work-Shop-Dine Lifestyle. Enjoy Wellington Market Right Below, Home To Over 50 Merchants With Curated Restaurants, Fresh Market Fare, Gourmet Grab-And-Go Options, Cafés, Retail, Everyday Essentials, And Vibrant Indoor-Outdoor Public Spaces. Steps To King West, The Financial District, TTC, Union Station, Rogers Centre, Scotiabank Arena, Top Restaurants, Gyms, Coffee Shops, Boutique Shopping, And Easy Highway Access. Exceptional Building Amenities Include 24-Hr Concierge, Outdoor Pool, Rooftop Deck, Fitness Centre, Elegant Party Rooms, And More. Urban Living At Its Finest In One Of Downtown Toronto's Most Dynamic Destination Communities. (id:63203)
309 - 56 Annie Craig Drive
Toronto, Ontario
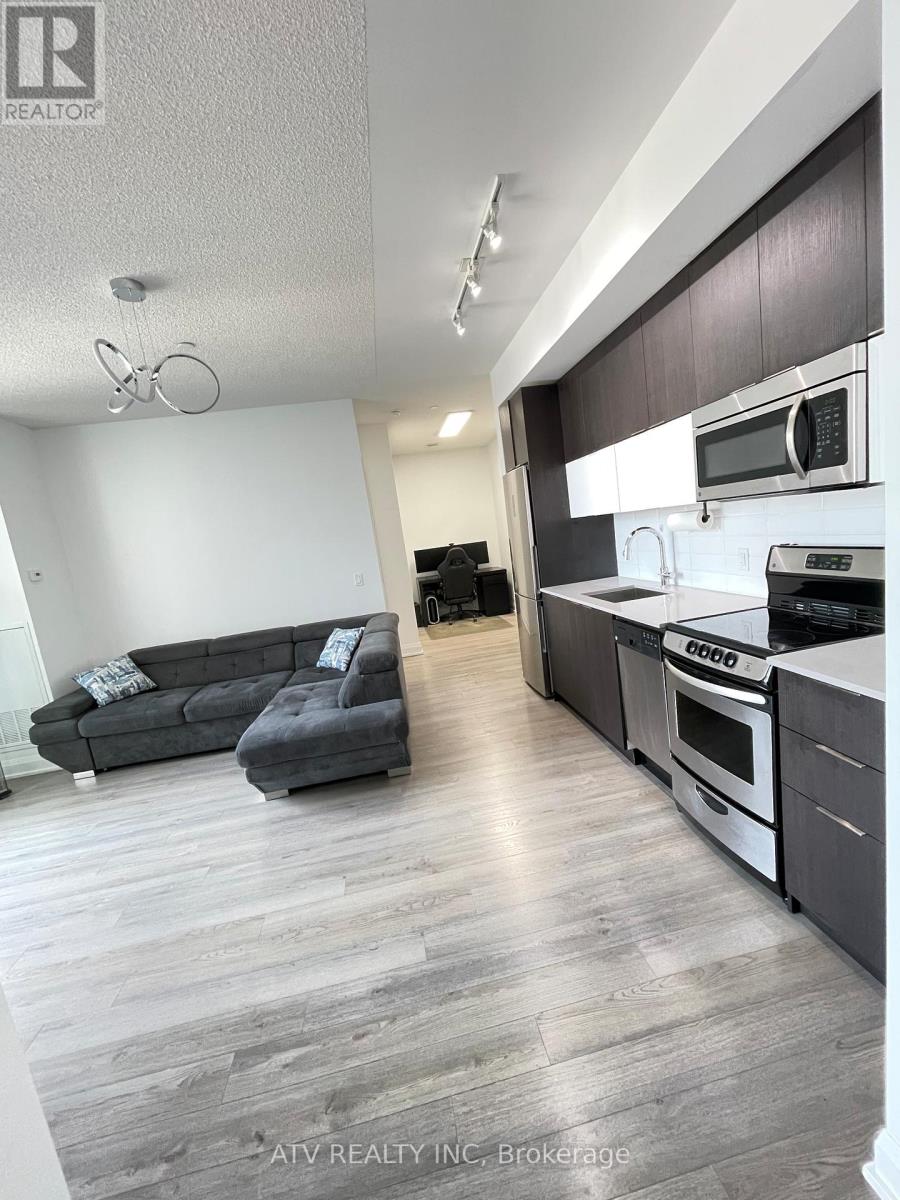
Contemporary And Luxury Condo Living At The Waterfront Toronto. A Stunning And Bright 1 Bedroom + Den, 685 Sqft Living Area + 50 Sqft Balcony. Open Concept Layout With 9' ceilings, Beautiful Quartz Counter & Stainless Steel Appliances, Laminate Flooring Throughout. Master Bedroom With Huge Closet. (id:63203)
138 Fallingbrook Road
Toronto, Ontario
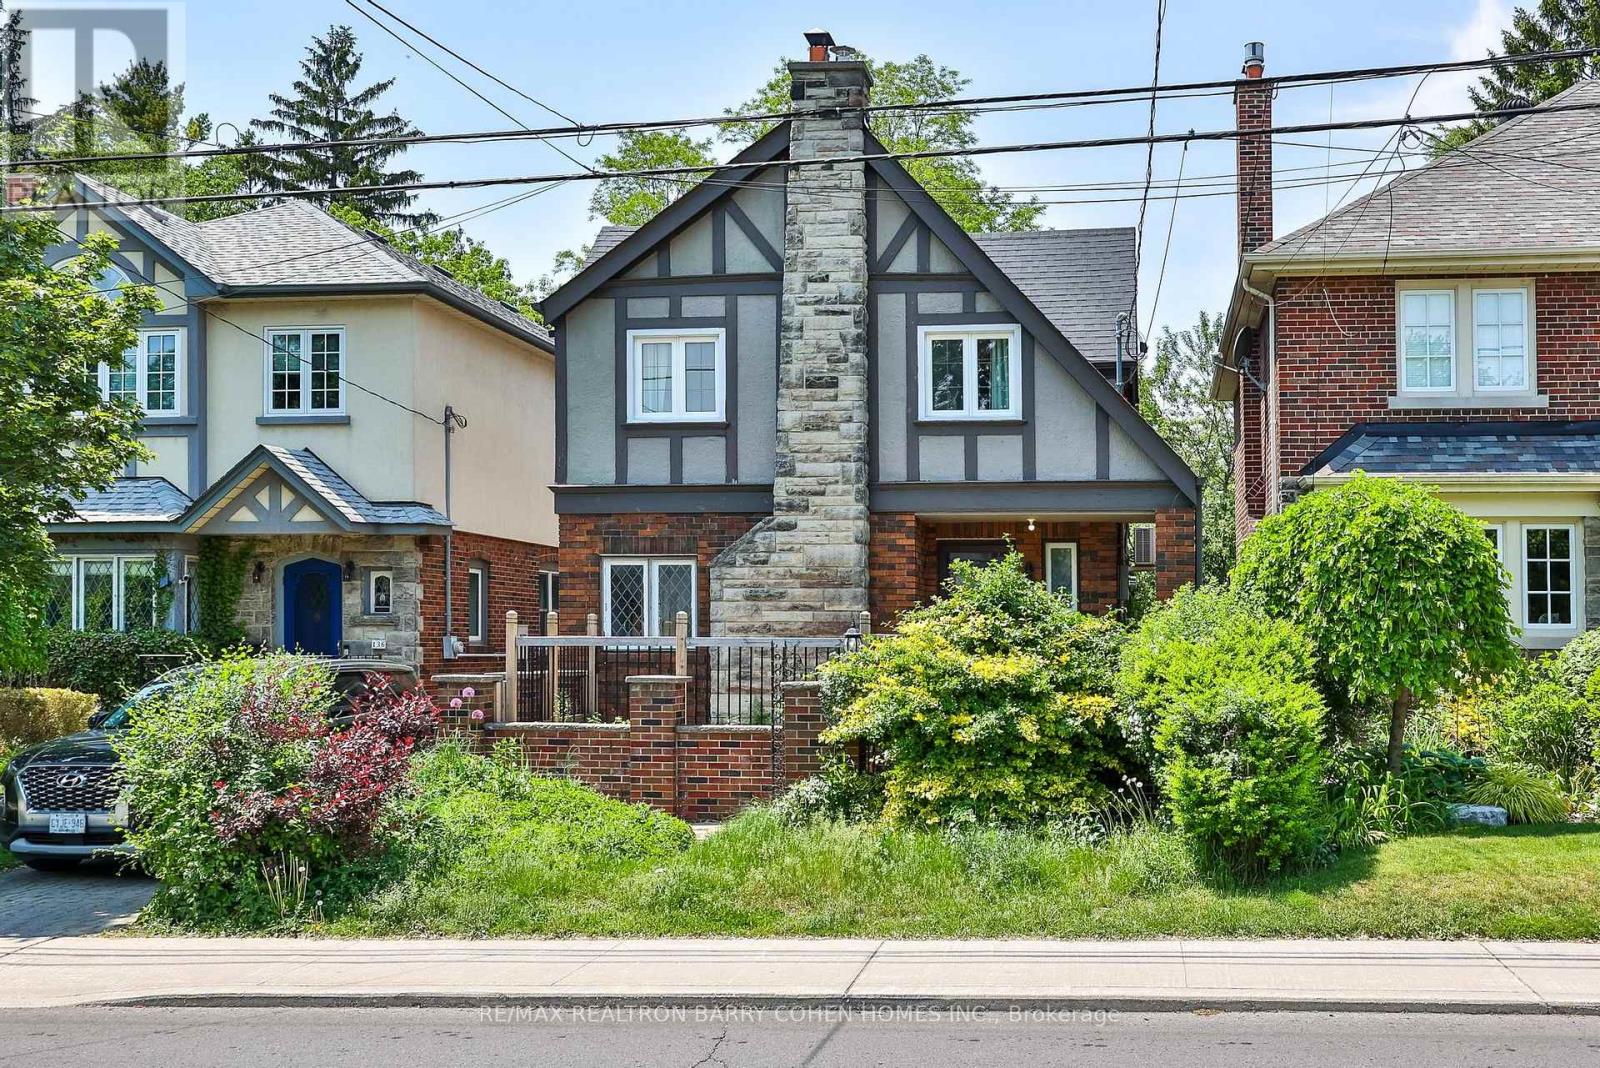
Welcome To Fallingbrook Road, A Charming Detached Family Home Nestled In The Heart Of TheHighly Sought-After Beach Community And Coveted Courcelette Public School Catchment. This Beautifully Maintained 3+1 Bedroom Residence Blends Timeless Character With Thoughtful Modern Updates. Sun-Filled Principal Rooms Offer Warmth And Comfort Throughout, While The Renovated Kitchen Features Stone Counters, Stainless Steel Appliances And A Functional Breakfast Bar Perfect For Everyday Living And Entertaining. The Bright Family Room Walks Out To A Spacious Deck And Private Backyard Retreat. Upstairs, Generous Bedrooms Provide Peaceful Family Living, While The Finished Basement Offers Flexible Space For A Rec Room, Home Office Or Guest Suite. Rare Two-Car Garage Provide Exceptional Convenience. Located Within The Highly Ranked Courcelette Public School And Malvern Collegiate Catchments, This Exceptional Family Neighbourhood Is Known For Its Strong Sense Of Community And Outstanding Schools. Just Steps To The Lake, Boardwalk, Queen Street Shops, Cafes, Restaurants, Parks, TTC And The MartinGoodman Trail. A Wonderful Opportunity To Enjoy The Best Of Beach Living In One Of Toronto'sMost Family-Friendly Neighbourhoods. (id:63203)
81 Dagmar Avenue
Toronto, Ontario
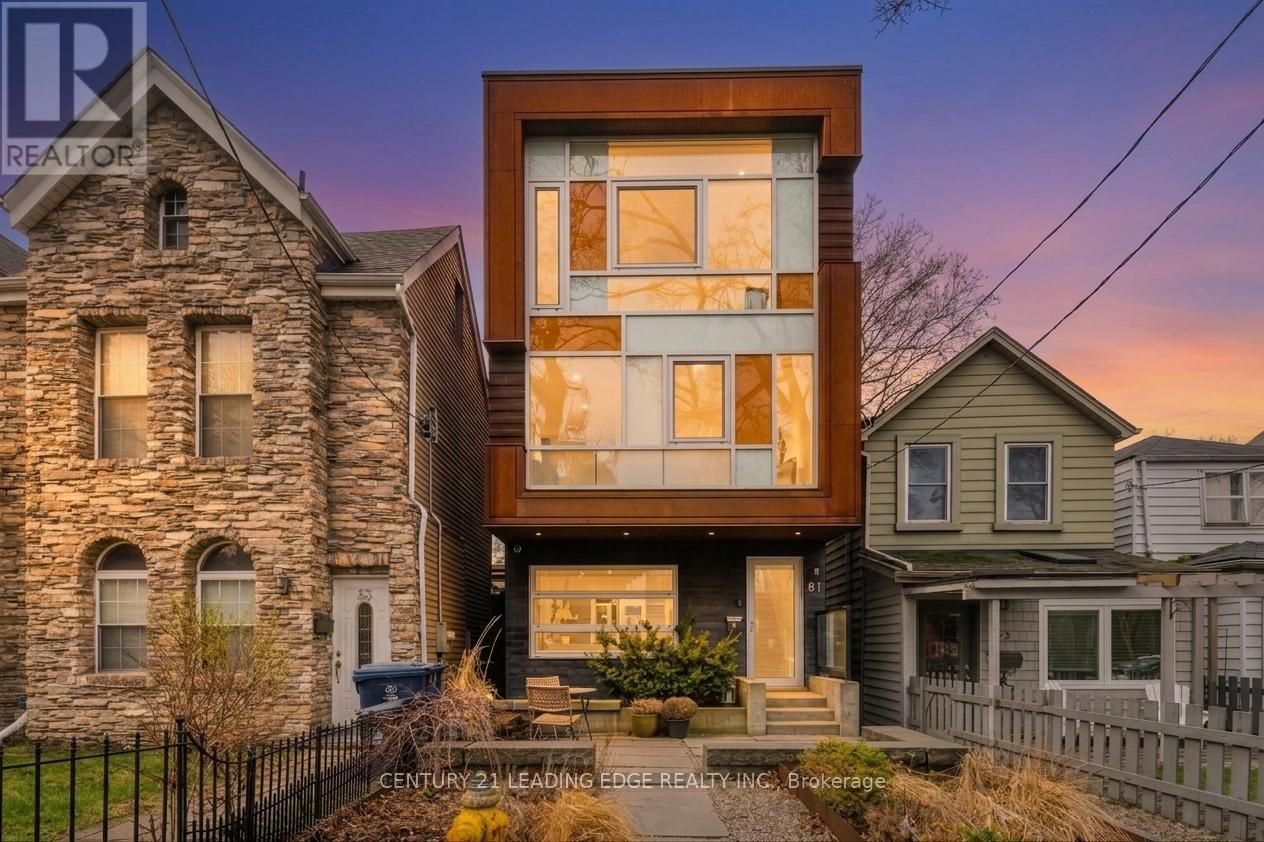
Experience refined urban living in this stunning detached 3-storey residence located in the coveted South Riverdale neighborhood. This exquisitely designed 3-bedroom, 3-bathroom home, crafted by renowned architect Andrew Reeves, offers a harmonious blend of luxury, comfort, and functionality. An unparalleled level of luxury is obvious once you step inside. Radiant heated floors throughout and a sophisticated gas fireplace that infuses warmth and elegance into the open concept main floor. The black walnut solid plank floating stairs create a striking architectural feature, while the Alumilux high-efficiency windows bathe the space in natural light. Enjoy a fully finished, underpinned basement with full ceiling height, perfect for versatile living options. The chef's kitchen is appointed with premium Miele appliances and a massive waterfall island with seating. Outside, professionally maintained landscaped front and back yards with irrigation offer serene outdoor spaces, including a private deck off the primary bedroom-ideal for morning coffee or evening relaxation. The detached garage is roughed in and ported for an EV charger. 1 garage parking, additional street parking can be secured by city permit as well. Available furnished for short-term lease with flexible options for longer-term leases unfurnished. Located in top-rated school zones (Leslieville, Duke of Connaught, Riverdale CI, Danforth Tech), this remarkable home combines convenience, luxury, and timeless design in one of Toronto's most desirable communities (id:63203)
127 Parkview Avenue
Toronto, Ontario
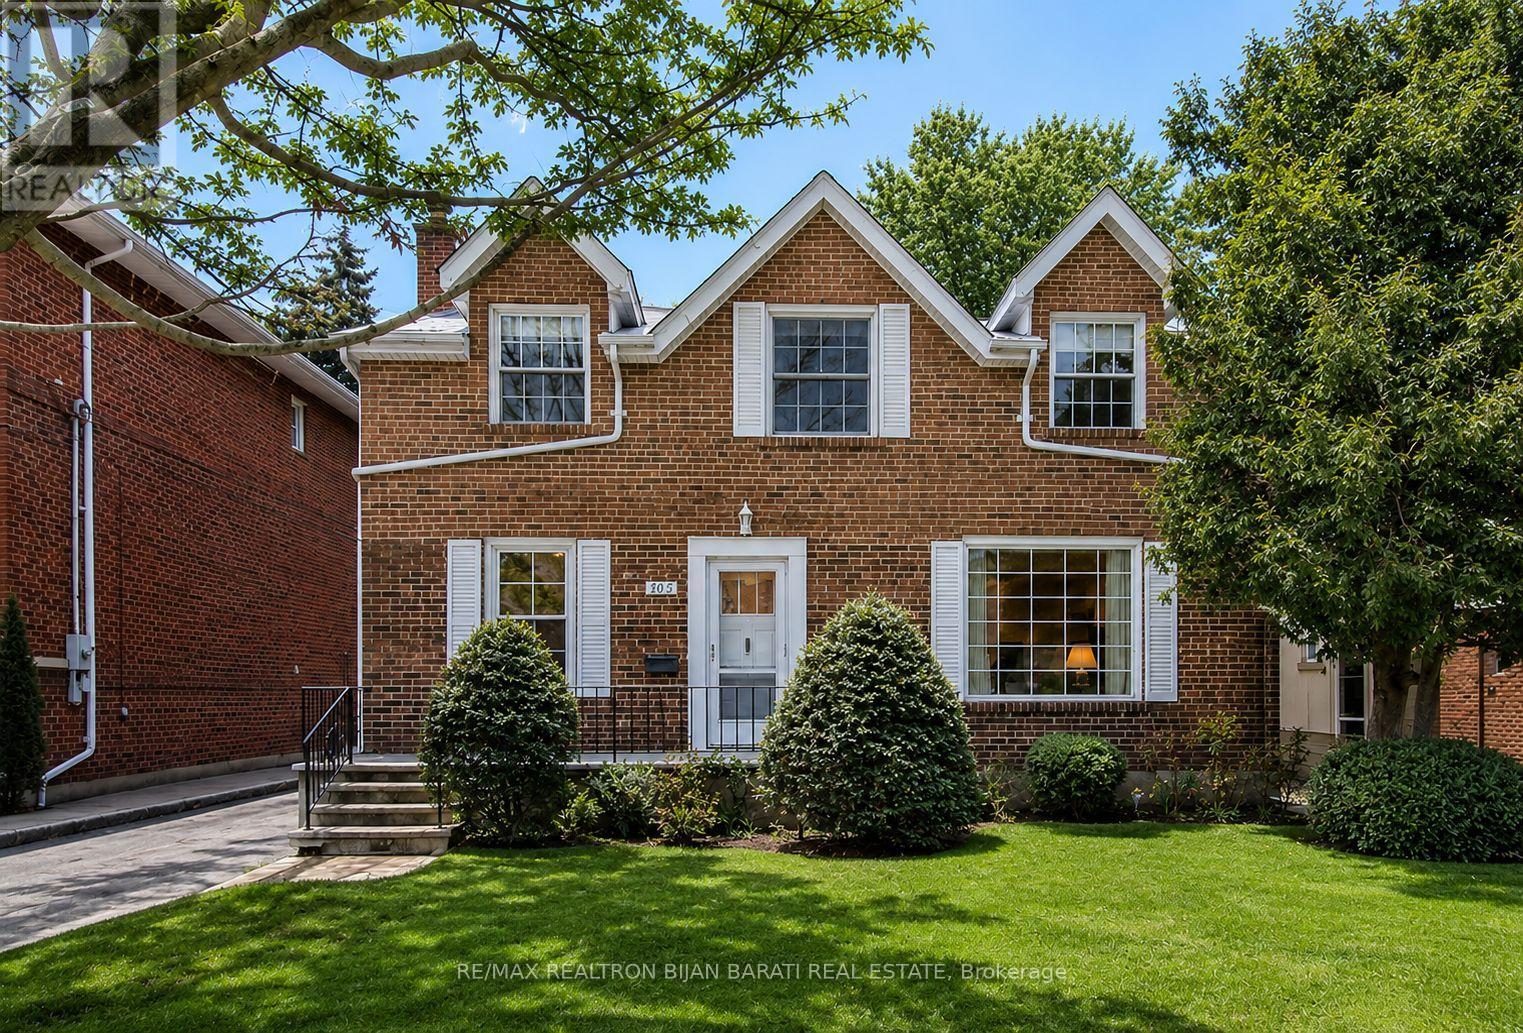
Welcome to 127 Parkview Ave!! This Premium South-Facing Lot (50' x 122') Is Located On A Highly Desirable Street In The Prestigious Willowdale East Community! Walking Distance To Yonge Street, North York Centre, Subway Stations, Parks, Mitchell Field Community Centre, Highly Ranked Schools (Earl Haig S.S. And McKee P.S.), And All Other Amenities! A Rare And Fantastic Opportunity For Builders, Renovators, Investors, And End Users To Build A Dream Custom Home Or Develop A Multi-Residential Property With A Garden Suite In The Spacious Backyard! This Property Offers Endless Possibilities For Redevelopment, Investment, Or Personal Use.The Existing Solid Brick Bungalow, Currently Tenanted, Features 4+4 Bedrooms And 3 Washrooms. The Finished Basement With A Separate Entrance! The Building Offers Great Potential But Requires Renovation To Meet Modern Luxury Living Standards.An Incredible Opportunity To Renovate, Rebuild, Or Invest In A Coveted Location With Tremendous Future Value! The Main Photo Is an Edited Version! The Other Photos Were Taken Prior To Tenant Occupancy! (id:63203)
2819 Bathurst Street
Toronto, Ontario
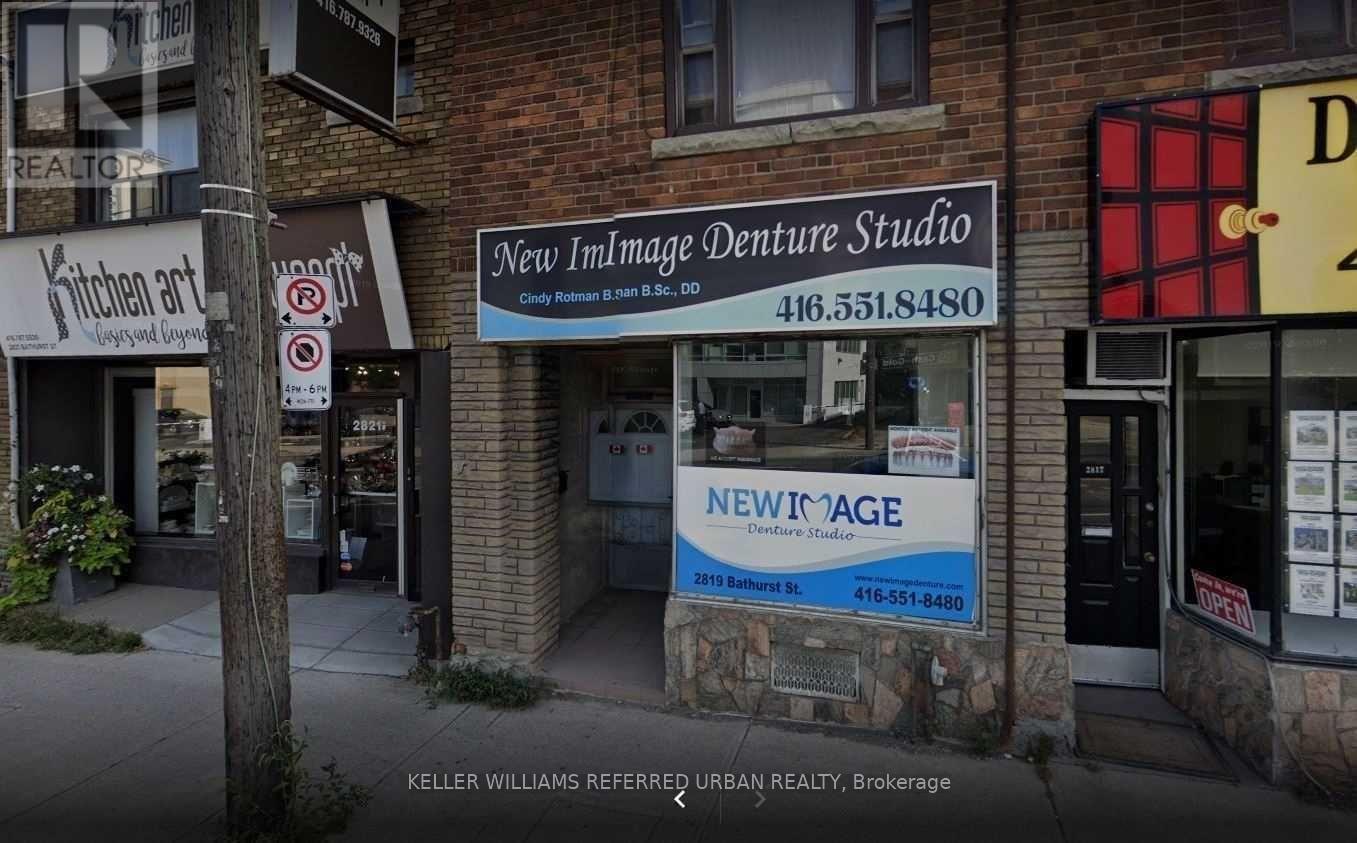
Exceptional opportunity to establish your brand in a high-traffic, high-income North York neighborhood. This 900 sq. ft. open-concept shell offers a clean, modern canvas with soaring ceilings, perfect for creating an impactful customer experience. The main floor is complemented by a functional 600 sq. ft. finished basement, providing ample space for inventory, administrative offices, or specialized storage. Built in 2 Bathrooms & Kitchenette. Versatility: Ideal for specialized retail, boutique bakeries, high-end salons/spas, or professional health/wellness clinics Bonus Space: Large lower level adds significant utility without sacrificing retail square footage. Parking: Includes 1 dedicated parking space at the rear, plus convenient street parking and a public lot nearby for clientele Visibility: Excellent frontage on Bathurst St with steady pedestrian and vehicular traffic. Professionally managed with very nice landlord. (id:63203)