

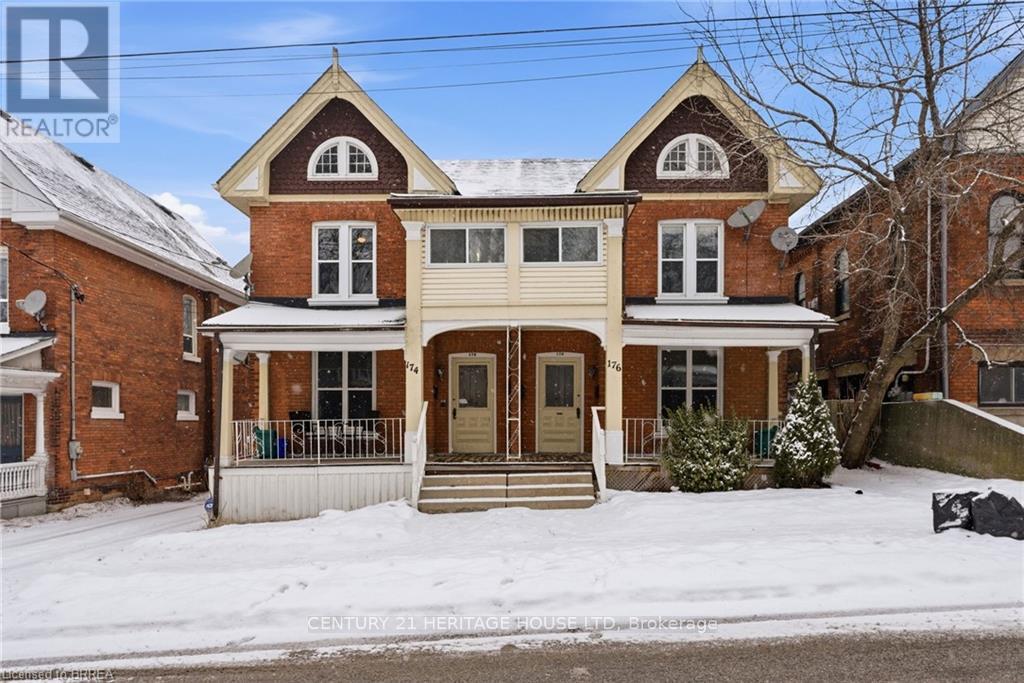
174-176 Darling Street
Brantford, Ontario
Legal fourplex in Brantford. Strong 7.43% cap rate with excellent upside potential. Large lot with private parking and separately metered units. Mix of spacious 2 bedroom and 1 plus den layouts. Extensively renovated between 2022 and 2025. Multiple complete kitchen renovations featuring new cabinets, quartz countertops, backsplashes, sinks, faucets, and stainless steel appliances. Multiple full bathroom renovations including new plumbing, flooring, drywall, vanities, toilets, and tiled tub and shower combinations. New flooring installed throughout several units along with fresh paint and updated light fixtures. Fourteen new windows installed across multiple units. Approximately 50 percent of the roof re shingled in 2022 with the remaining portion previously updated. Two new 1.5 ton air conditioning units installed in 2022. Major plumbing upgrade in 2022 with removal of old cast iron drain line and replacement with new ABS main drain from rear to front of property. Driveway and parking area re gravelled in 2023. New dryer installed in 2025. Two units currently vacant with another becoming available, offering immediate opportunity to increase rents and further improve returns. Prime location close to downtown amenities, transit, and major corridors. Turnkey multi residential asset with significant capital improvements already completed and minimal deferred maintenance (id:63203)
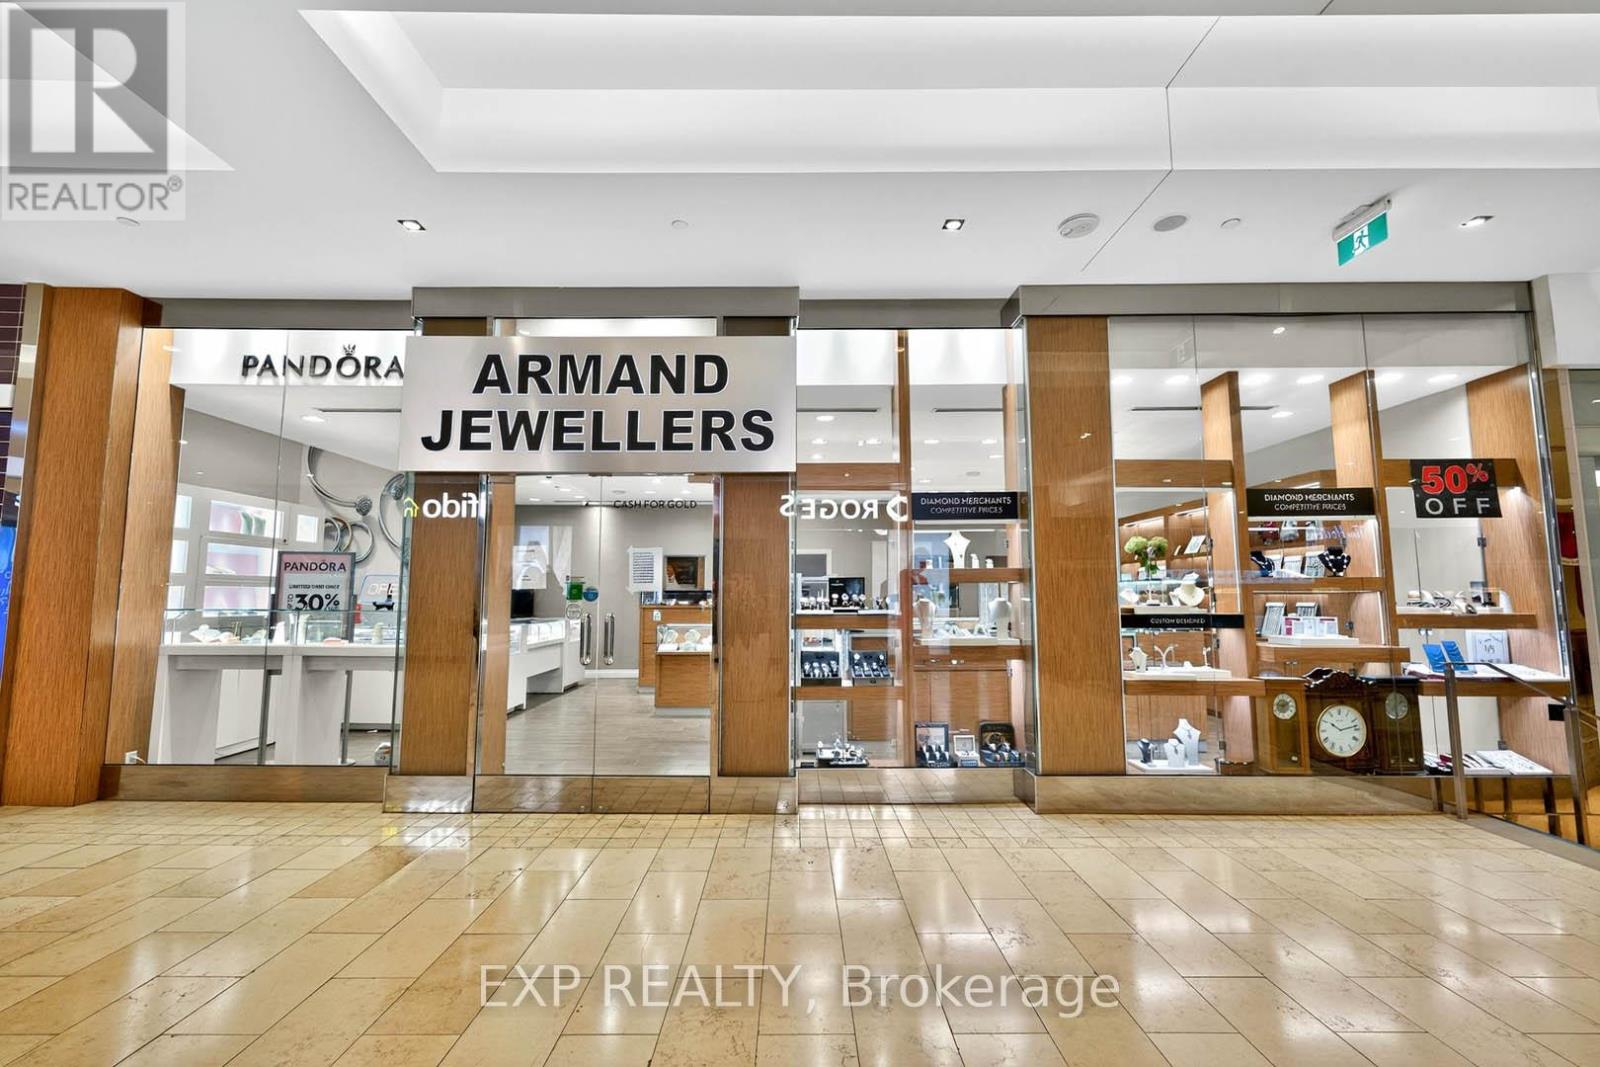
1-174 - 100 City Centre Drive
Mississauga, Ontario
An exceptional opportunity to acquire a thriving and well-established jewellery business located in the heart of Square One Shopping Centre in Mississauga. Armand Jewellers has been a trusted name in the community for over 39 years, offering a strong legacy of quality, craftsmanship, and exceptional customer service. The business benefits from high visibility and consistent foot traffic in one of Canada's busiest and most prestigious retail destinations. Armand Jewellers is also an authorized Pandora retailer, adding significant brand value and customer draw to the operation. This turnkey business comes fully equipped with display fixtures, an elegant showroom, trained staff, and a well-maintained inventory of fine jewellery and watches. The store has a proven track record of strong financial performance and enjoys an attractive and secure lease within the mall. Ideal for an investor, established jeweller, or entrepreneur looking to step into a profitable, reputable business with deep roots in the community. Financial statements, lease details, and full inventory are available upon request to qualified buyers (id:63203)
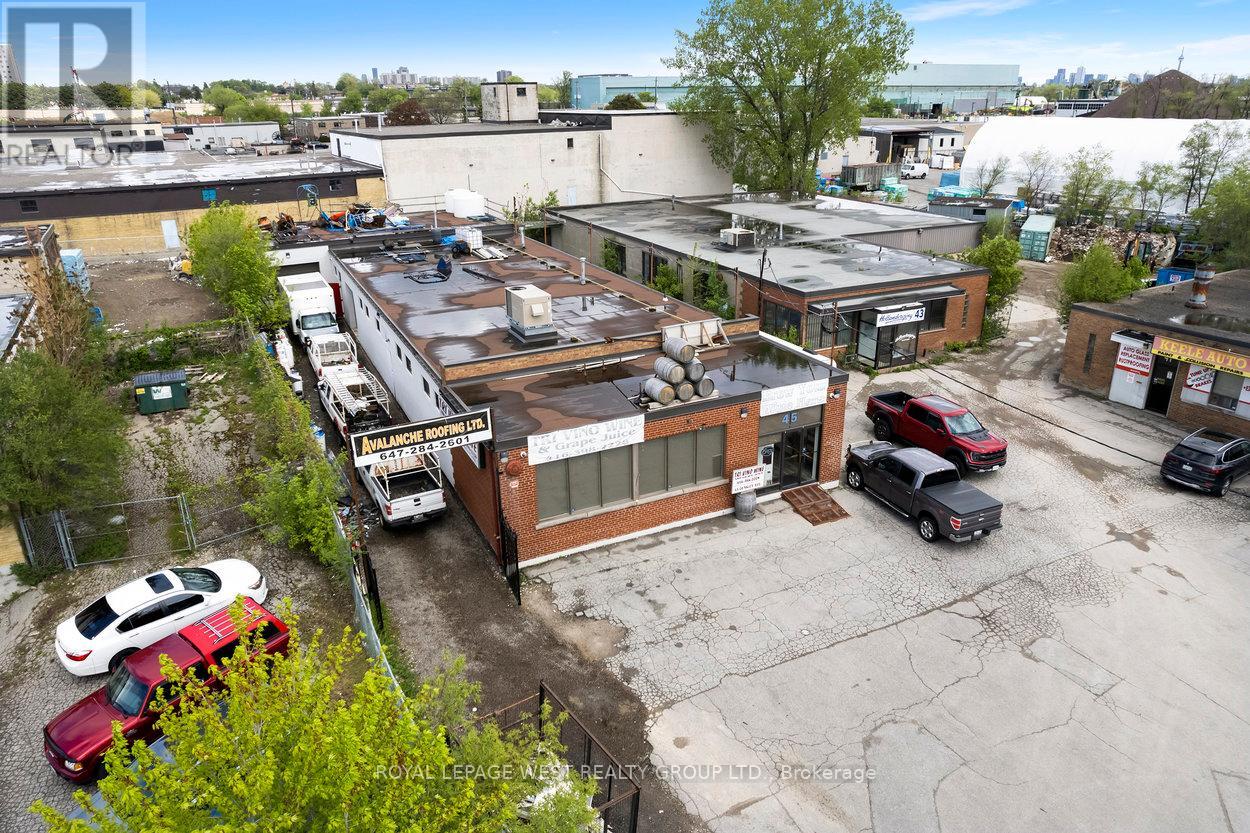
45 Densley Avenue
Toronto, Ontario
Rare freestanding industrial building located in North York. Updated office area. Excess land permitting outside storage. Easily accessible to the 401 and the Allen. TTC within minutes. Vacant possession will be provided. Excellent end user opportunity or investor. Featuring plenty of outdoor space for parking and storage. (id:63203)
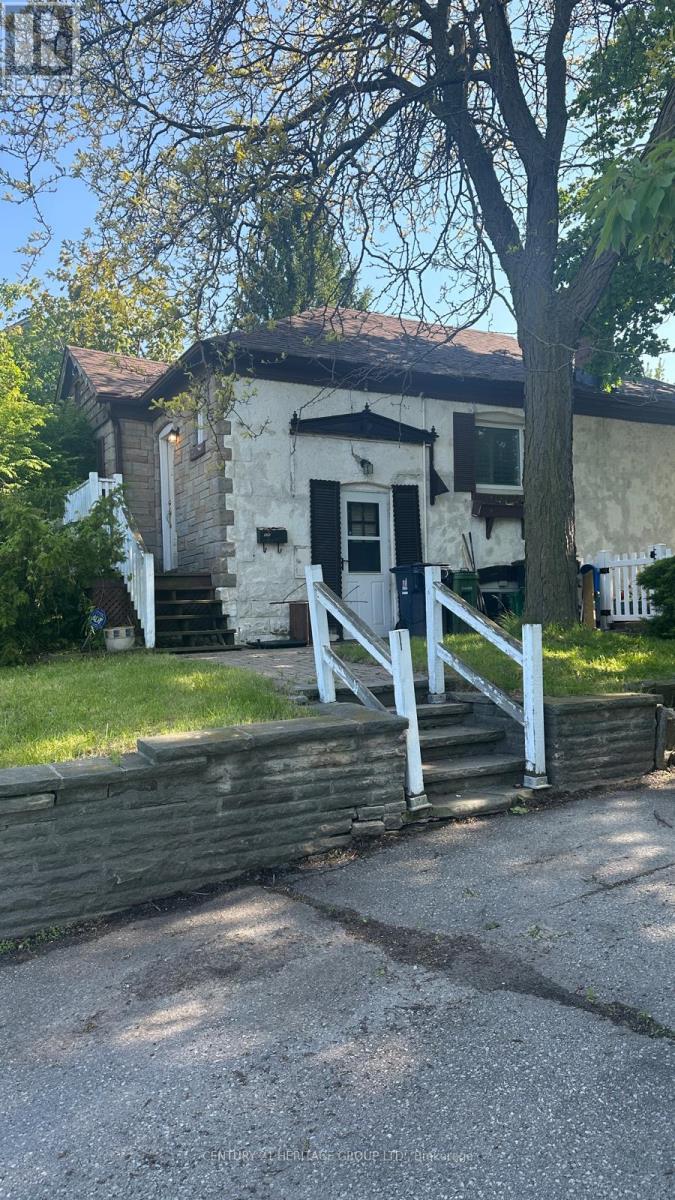
930 Scarlett Road
Toronto, Ontario
Welcome to 930 Scarlett Rd! This bright and well-maintained 2+1 bedroom, 2 full bathroom bungalow offers comfortable living on the main floor and basement. The home features a functional layout, spacious living areas, ample natural light, and 2 parking spaces. The basement has been freshly painted, providing additional living space ideal for a family, home office, or recreation area. Conveniently located close to schools, parks, shopping, public transit, and major highways. Ideal for professional tenants or families seeking a clean, move-in-ready home in a desirable neighbourhood. (id:63203)
12 - 5716 Coopers Avenue
Mississauga, Ontario
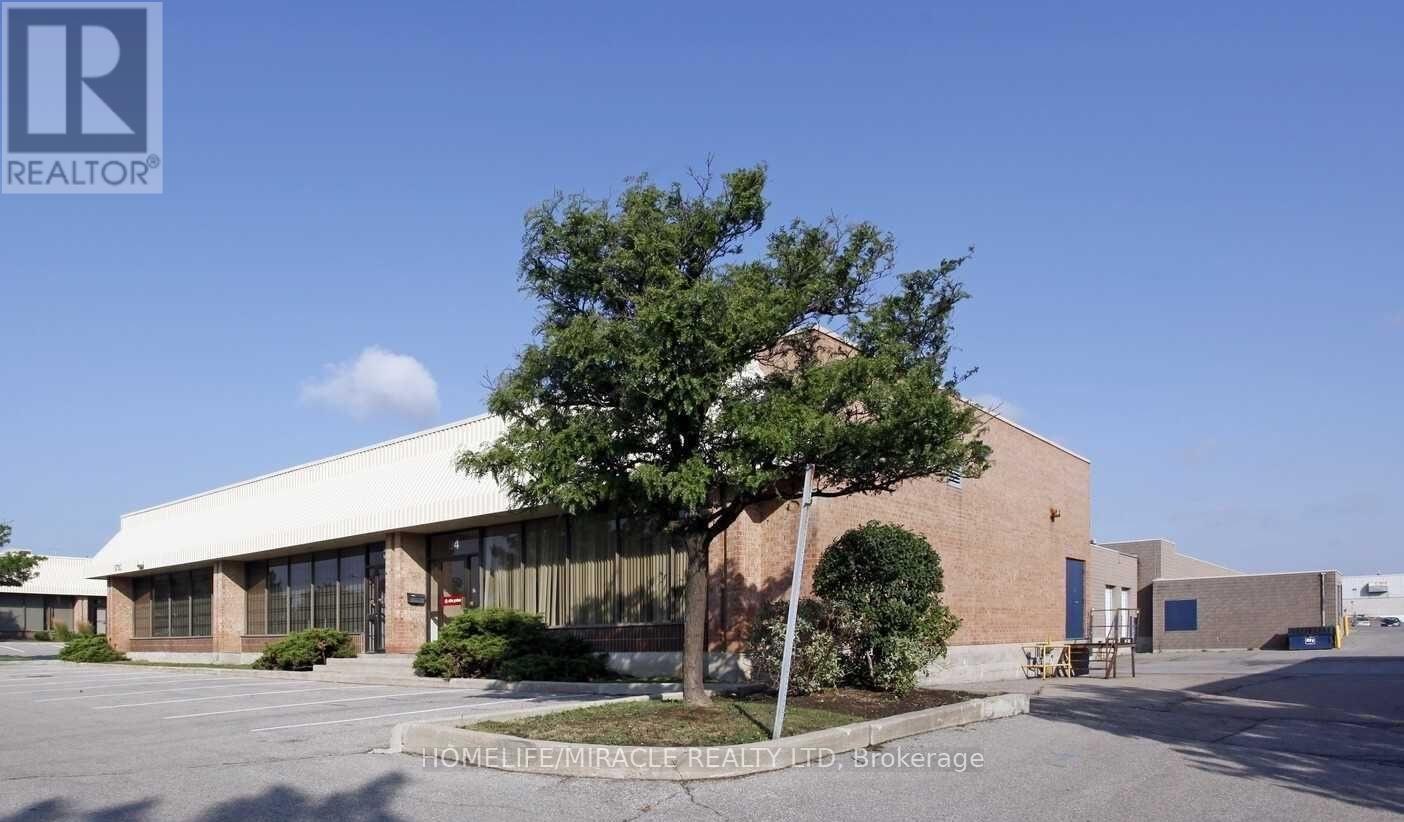
Excellent access to 403/401. Access to public transportation. Vast labour pool. Ample parking. Close proximity to many local amenities professionally managed & owned by Dream Industrial REIT. Industrial uses only. No recreation centres, places of worship, community centres, schools, restaurant, banquet halls, auto. (id:63203)

18 Mill Street
Vaughan, Ontario
Escape the city to this architecturally stunning ranch bungalow, a rare offering on an incredibly private ravine lot overlooking the East Don River, nestled between Thornhill Park and the distinguished Thornhill Golf and Country Club. Boasting over 5,800 sq. ft. of living space across two levels, the main floor features a spacious layout with four bedrooms, an office, a grand great room with soaring cathedral ceilings and wall-to-wall windows, a modern kitchen, a laundry room, and a library, all accented by traditional masonry and unexpected modern design elements. Additionally, this unique property includes an inviting indoor pool and multiple walk-outs to a multi-tiered deck and hot tub, making it a serene retreat in one of the area's most exclusive settings, with over 350 ft. of frontage backing onto the picturesque Don River and golf course views. Visualize the potential of this double lot property with rendered photos that showcase the possibilities for maximizing the breathtaking views and tranquil surroundings. ***Some photos are rendering images, while others show the property as it was furnished prior to the current tenants occupancy*** (id:63203)
1601 Emberton Way
Innisfil, Ontario
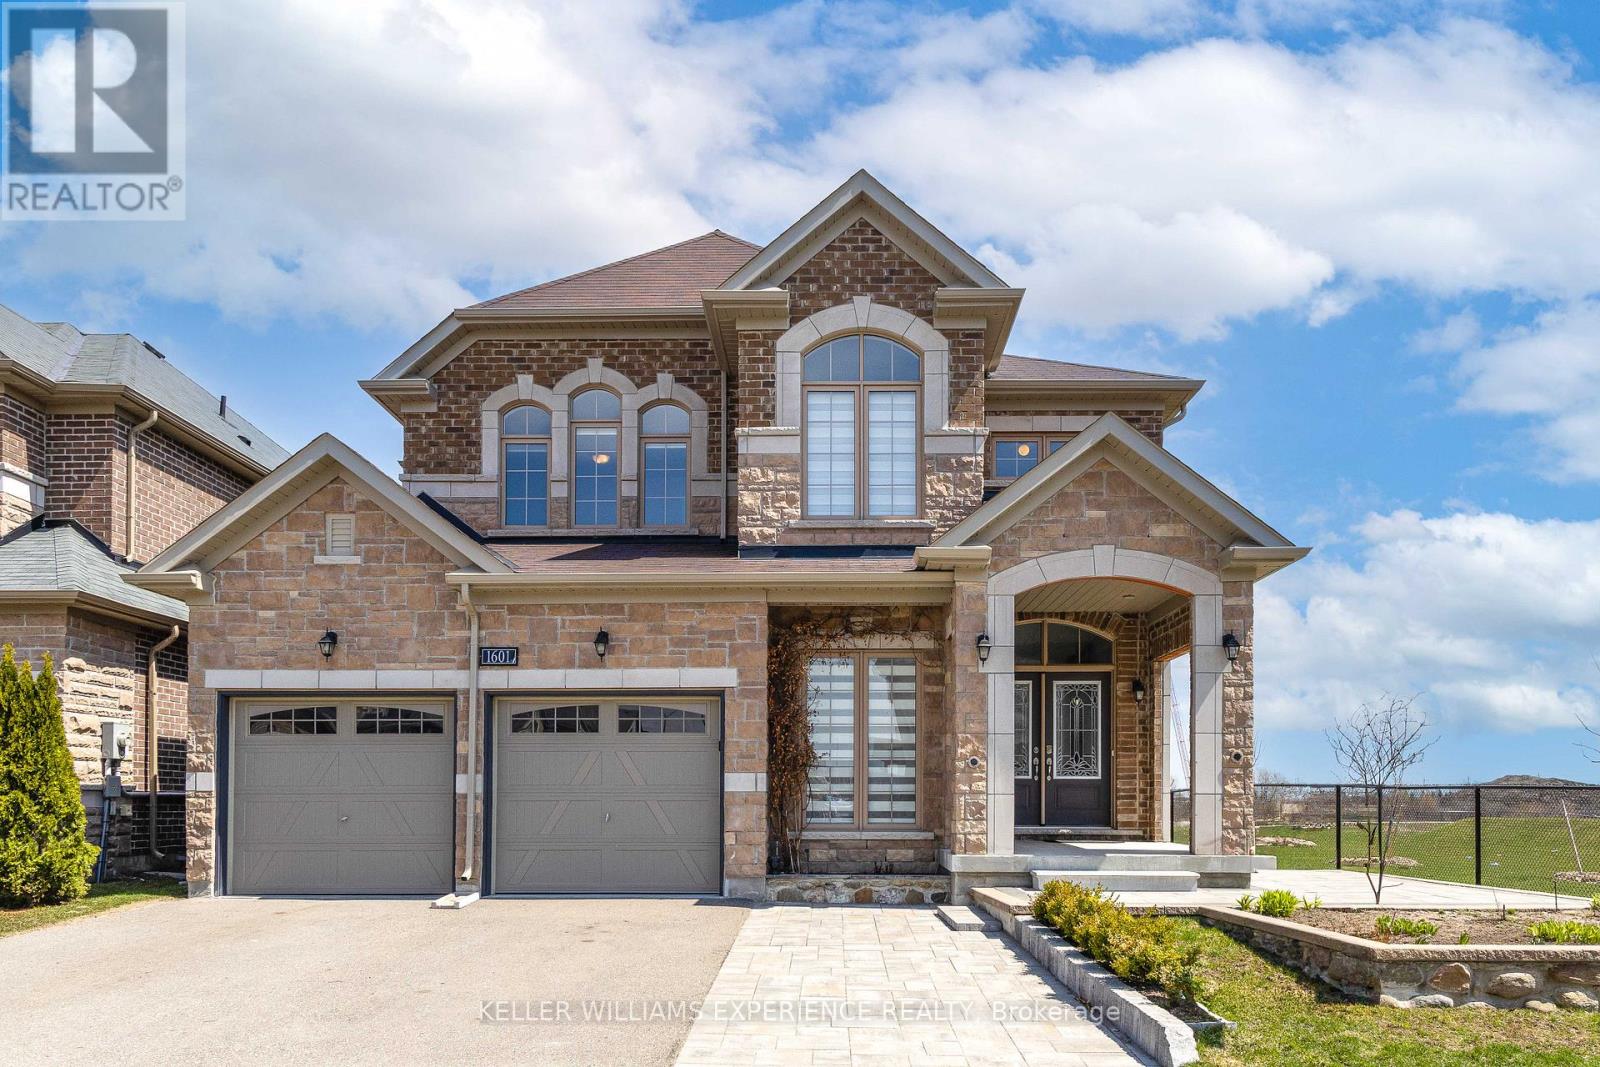
Stunning all-brick and stone 2-storey family home set on a premium ravine corner lot in one of Innisfil's most desirable neighbourhoods-offering exceptional privacy with only one neighbouring property. This beautifully upgraded 4-bedroom, 3-bath residence boasts approximately 2,762 sq ft of sun-filled living space with large windows and unobstructed views throughout. Impressive curb appeal features a triple driveway, oversized double garage, interlock patio and walkway, elevated enlarged deck, and a backyard shed-perfect for entertaining and everyday family living. Step inside through elegant double doors to a welcoming foyer with soaring 20-ft ceilings, gleaming hardwood floors, quality ceramics, and refined trim and molding details. The open-concept 9ft main level showcases a spacious living, dining, and great room ideal for hosting, anchored by a gourmet kitchen with granite countertops, centre island, tiled backsplash, stainless steel appliances, and a bright breakfast area.The upper level offers a functional layout with a massive primary retreat featuring two walk-in closets and a luxurious 5-piece ensuite with glass shower and freestanding tub. Three additional generously sized bedrooms, a full 4-piece bathroom, and a convenient second-floor laundry room complete the space. Oak staircase adds to the home's elegant design.The unfinished basement provides excellent potential with oversized windows, bathroom rough-in, and a large cold room-ready for your personal touch.Additional features include zebra blinds throughout, fresh paint, central vacuum, and heated roof cable system to prevent winter ice buildup.Ideally located just minutes to local shops, restaurants, Lake Simcoe, Friday Harbour Resort, and easy access to Highway 400. A perfect blend of luxury, comfort, and location-this home is a must-see! (id:63203)
2044 25th Side Road
Innisfil, Ontario
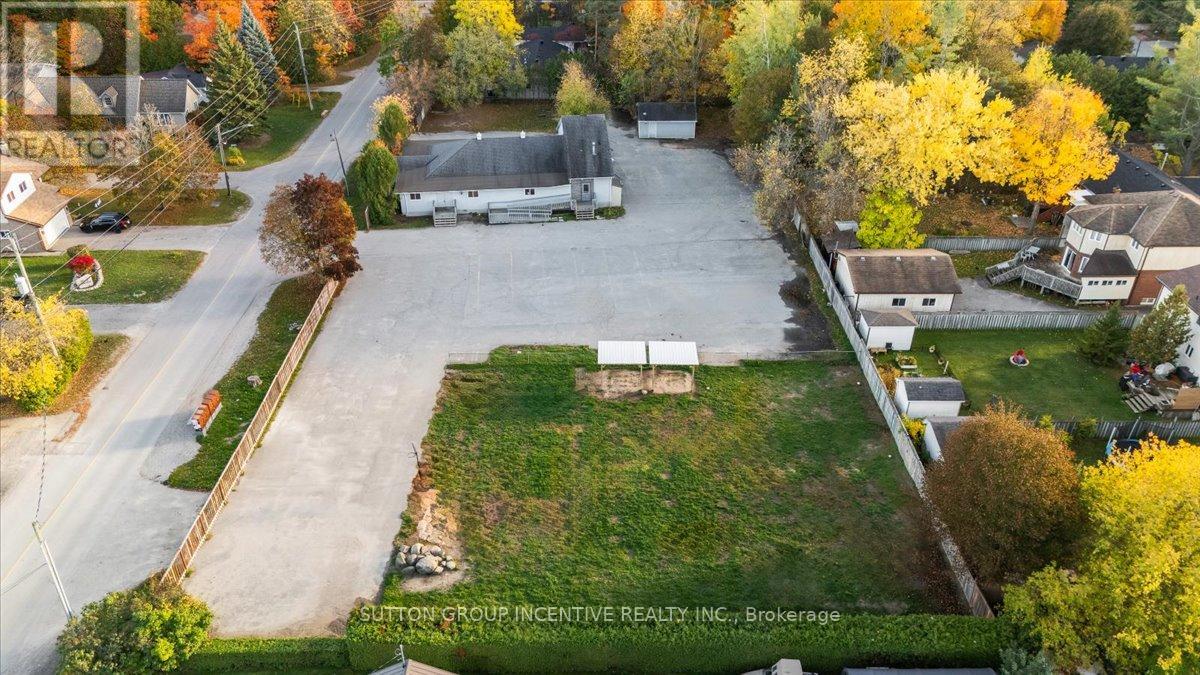
Cash-flow today, development potential tomorrow. Welcome to one of Innisfil's most unique investment opportunities. Situated on a 0.946-acre parcel in the heart of Alcona, this fully leased commercial property is home to a well-established childcare facility operating under a long-term lease, providing investors with stable, predictable income from day one.The highly sought-after Community Service (CS) zoning offers exceptional flexibility and supports a wide range of permitted uses, including childcare, medical, professional office, educational, and community-related facilities. Commercially zoned properties of this size, with both income and expansion potential, are becoming increasingly difficult to find within Innisfil's urban boundary.Located along the rapidly evolving 25th Sideroad corridor, the property is positioned to benefit from major infrastructure improvements, continued residential growth, and the future Innisfil GO Station. In addition to the existing building, the site offers the potential to accommodate an additional structure of up to approximately 16,000 sq. ft. (buyer to verify), creating a rare opportunity to increase future income and unlock significant long-term value.A true "hold and grow" asset offering secure tenancy, desirable zoning, and exceptional upside in one of Simcoe County's fastest-growing communities. (id:63203)
10a, 2nd Floor - 51 Jevlan Drive
Vaughan, Ontario
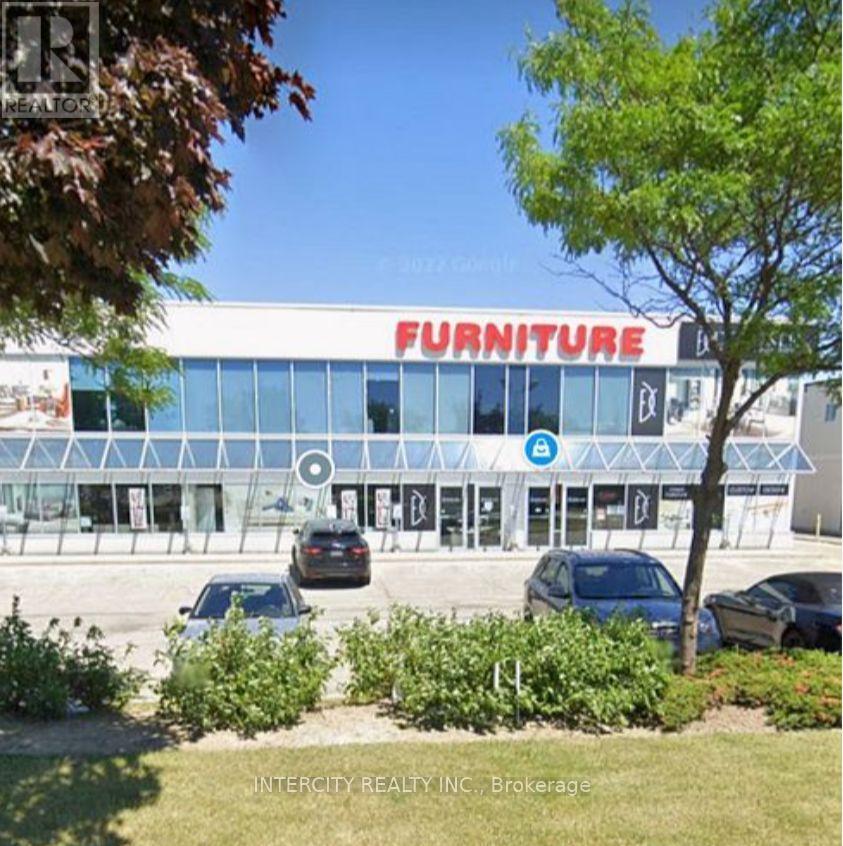
Newly divided 2nd Floor Unit. Spacious office area in the heart of Woodbridge. Close to Hwy 400 for easy access for your Clients & staff, Home Depot, Damiani Jewelers, Tesla, Quality Cheese & The Brick. Great for clerical work, Lawyers, Accountants, etc. (id:63203)
105 King Hills Lane
King, Ontario
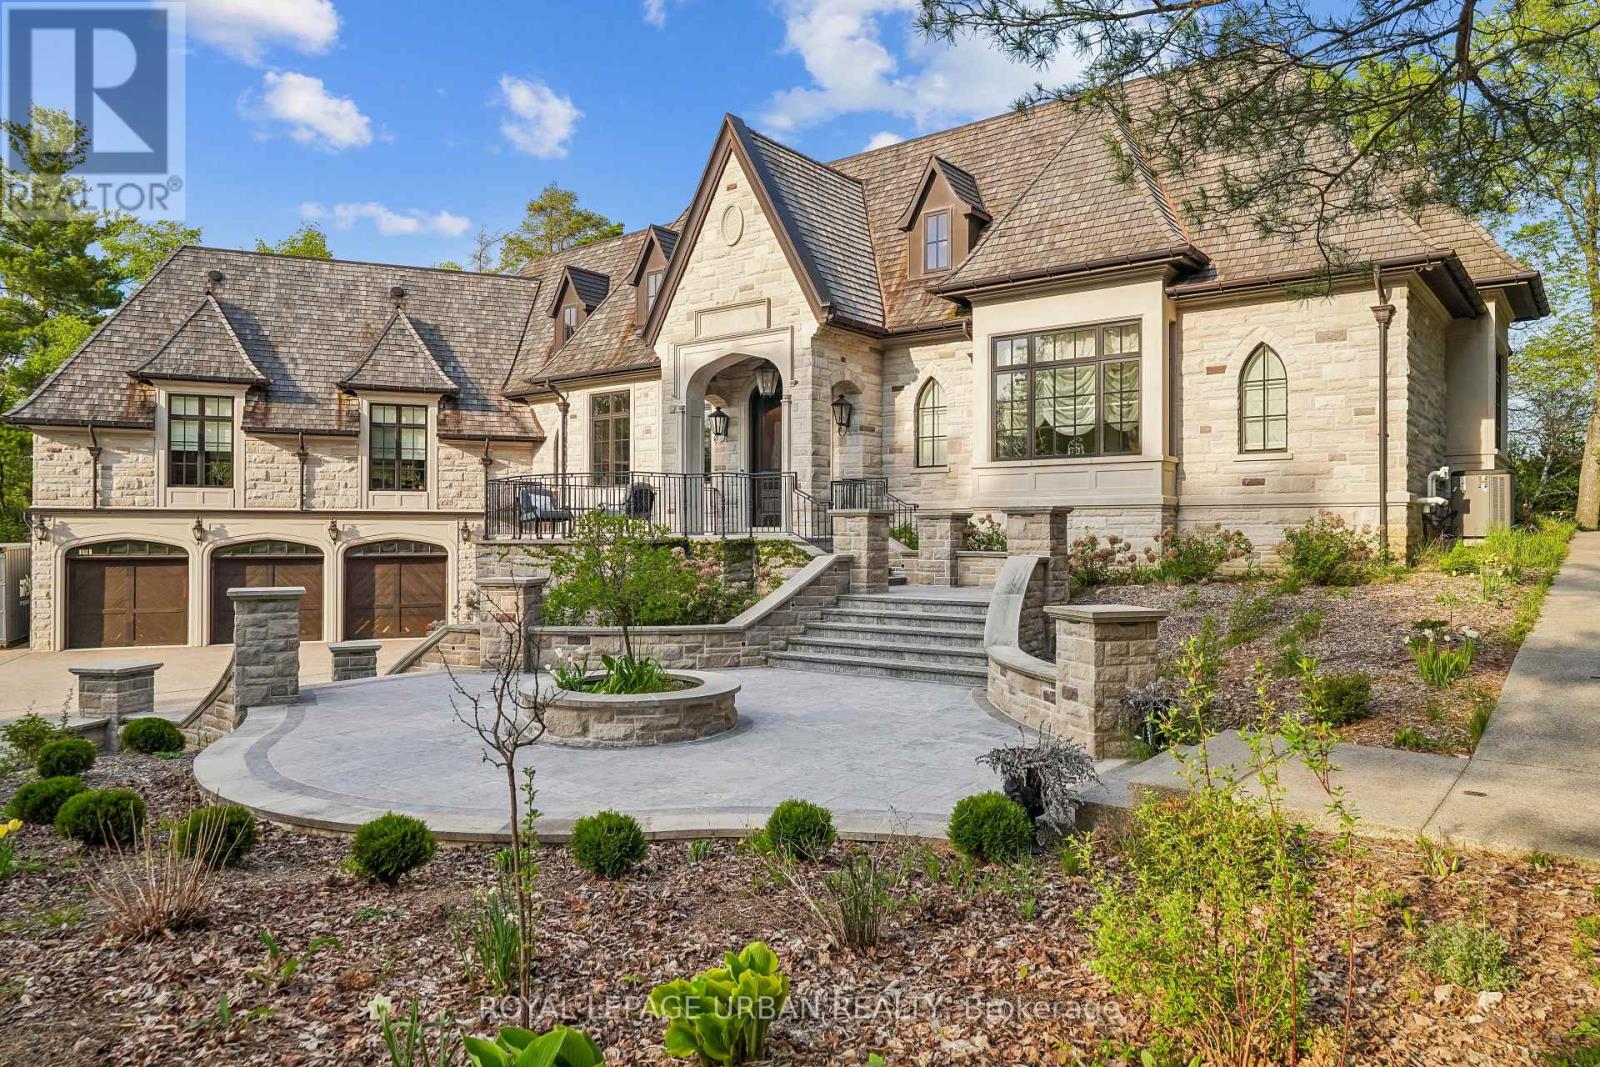
A privately commissioned European-inspired estate set on more than 12 acres of rolling countryside, forest, stream, and private trails in the heart of King. Offering over 11,000 sq. ft. of finished living space, this extraordinary residence blends old-world craftsmanship with modern luxury through reclaimed Ontario old-growth pine, natural stone architecture, cedar roofing, copper detailing, bespoke millwork, and custom Versailles-pattern oak flooring. Designed for both grand entertaining and everyday living, the home features a spectacular Downsview chef's kitchen anchored by a custom La Cornue Grand Palais range, dual islands, integrated Sub-Zero refrigeration, Murano glass lighting, and a dramatic curved breakfast conservatory. Formal principal rooms showcase soaring ceilings, intricate parquetry, and a remarkable Louis XVI-inspired marble fireplace rising approximately 14 feet. The private primary suite offers a dedicated gallery entrance, boutique dressing rooms, spa-inspired ensuite, and direct terrace access. Resort-calibre amenities include an executive library, theatre, wine cellar with tasting bar, entertaining lounge, wellness wing with sauna, fitness studio, guest accommodations, and integrated Leviton home automation. An estate of exceptional quality, character, and permanence that would be extraordinarily difficult to replicate today. (id:63203)
208 - 2760 Victoria Park Avenue
Toronto, Ontario
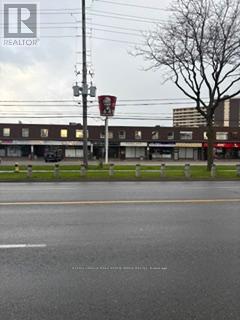
Very bright space. Well located plaza. Good parking, front and rear. (id:63203)
153 Brown Street
Norfolk, Ontario
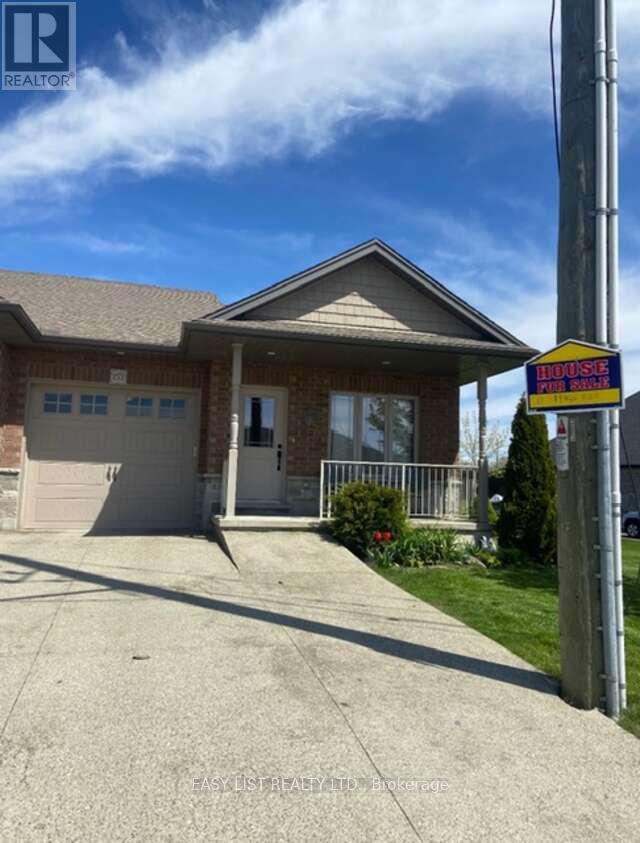
Visit the REALTOR website for further information about this listing. Discover this exceptional freehold end-unit townhome with fully-finished basement apartment unit and breathtaking views of Lake Erie. This 4-bedroom, 3-bathroom townhome is nestled near the end of a peaceful cul-de-sac in the charming lakeside community of Port Dover. Built in 2018, this home is the only unit featuring a generous 17-foot side yard, providing extra outdoor space and privacy. Enjoy your morning coffee on the front porch with amazing views of Lake Erie. The open-concept main floor boasts a spacious kitchen, dining, and living area, with a sliding glass door leading to a backyard deck-ideal for entertaining. The kitchen features a large island and plenty of cabinetry. The primary bedroom includes a full 4-piece ensuite and walk-in closet, while the additional main-floor bathroom offers a walk-in shower. The fully finished lower level is a standout feature, offering a separate living space with its own kitchen, dining area, living room, laundry, two bedrooms, and an ensuite 3-piece bathroom-perfect for multi-generational living or rental income potential. Additional highlights include an upgraded exposed aggregate concrete driveway, a single-car garage, and a front porch ramp for accessibility. This location is within walking distance to downtown shops, restaurants, theatre, and the beach. The nearby Port Dover Marina makes this home a fantastic choice for boating and fishing enthusiasts. The town of Simcoe is only 12 minutes away offering access to local hospital, Walmart, Canadian Tire, Winners, Staples, grocery stores, and many other amenities and restaurants. Don't miss your chance to experience lakeside living at its best! (id:63203)
First Floor - 389 Dundas Street
Woodstock, Ontario
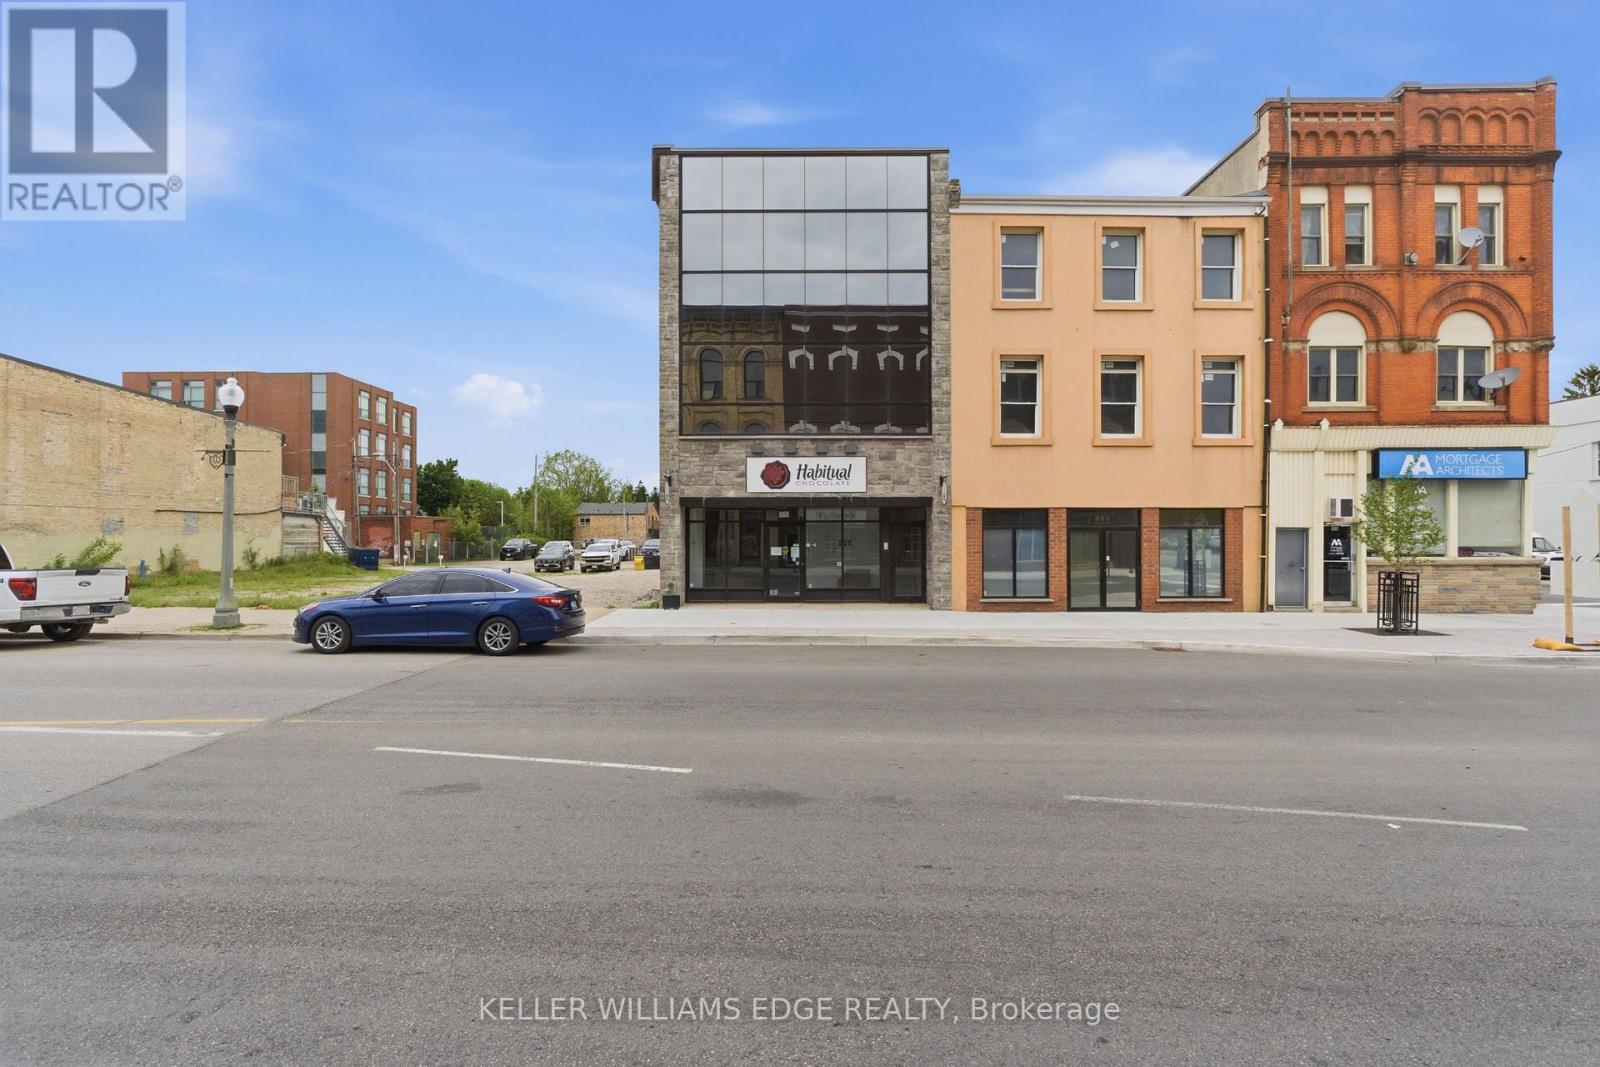
1,660 SF main floor retail/commercial unit featuring full glass storefront exposure, excellent natural light, and strong street presence. The space includes two washrooms and access to a substantial basement storage area of 645 plus SF at no additional charge, providing valuable space for inventory, equipment, records, that is not included in the advertised square footage. Suitable for a wide range of retail, service commercial, office, medical, or owner-user applications. Semi-gross rental structure with separately metered utilities. Tenant responsible for utilities and interior janitorial services. TMI consists of the proportionate share of realty taxes only. (id:63203)
201 - 142571 35 Road
West Grey, Ontario
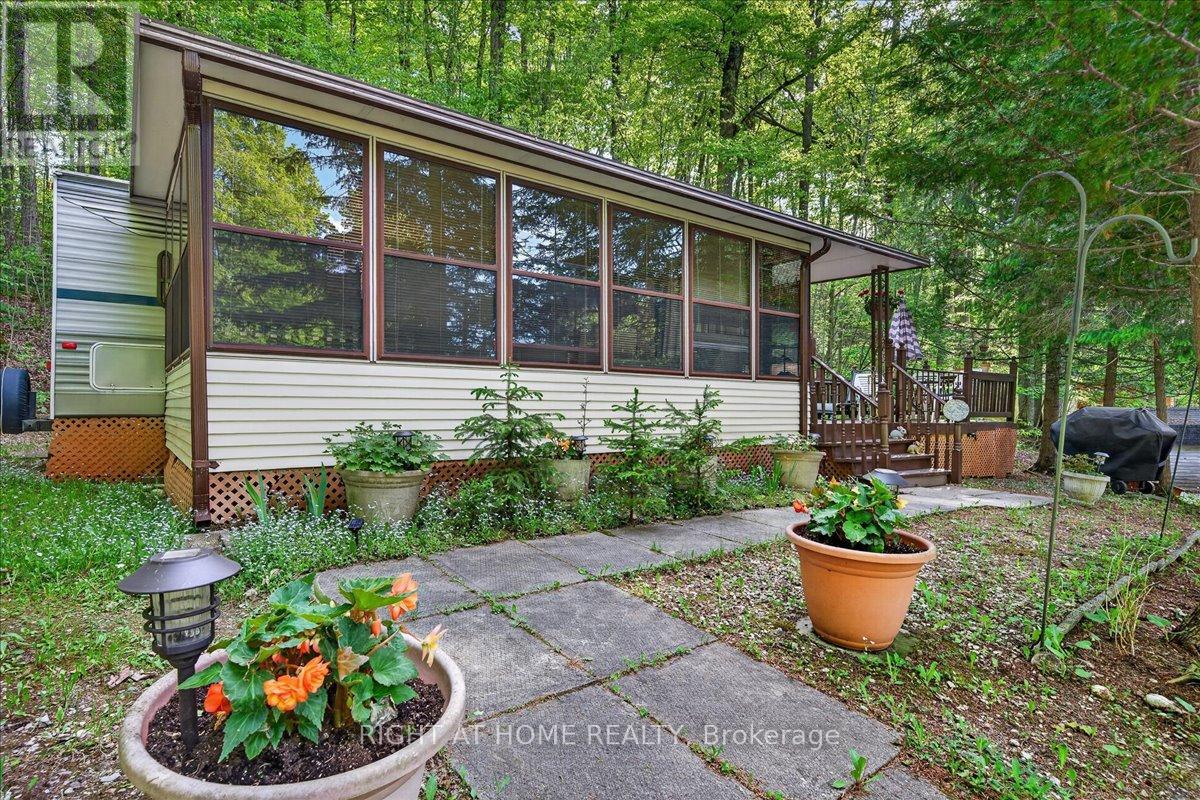
Welcome to your seasonal getaway at Parkbridge Silent Valley Resort! Situated on a large pie-shaped lot surrounded by mature trees for exceptional privacy, this well-maintained 2020 Forest River Shasta 29FK trailer, plus a large 20x10 ft enclosed addition that serves as a family room or sleeping space, offers comfortable and spacious seasonal living. Featuring a private primary bedroom plus two convertible sleeping areas, there's plenty of room for family and guests. Enjoy outdoor living at its best with a deck, fire pit, BBQ, and storage shed. Open from May to October, Silent Valley Resort offers outstanding amenities, including 2 outdoor heated swimming pools, a sandy swimming lake, beach volleyball, a dog park, a basketball court, disc golf, kids' playgrounds, a horseshoe club and a recreation hall with activities for all ages. 2026 seasonal fees are $4895.00 + hst, and include water, property taxes, resort amenities, and visitor access - already paid for 2026 and included in the price. Owners are responsible only for propane, hydro ( $300 hydro deposit already paid for 2026), and optional internet. A fantastic opportunity to enjoy affordable seasonal living and create lasting summer memories! Due to the addition, the furnace is not being operated; the heat is run on electricity. (id:63203)
1 - 347 Erb Street W
Waterloo, Ontario
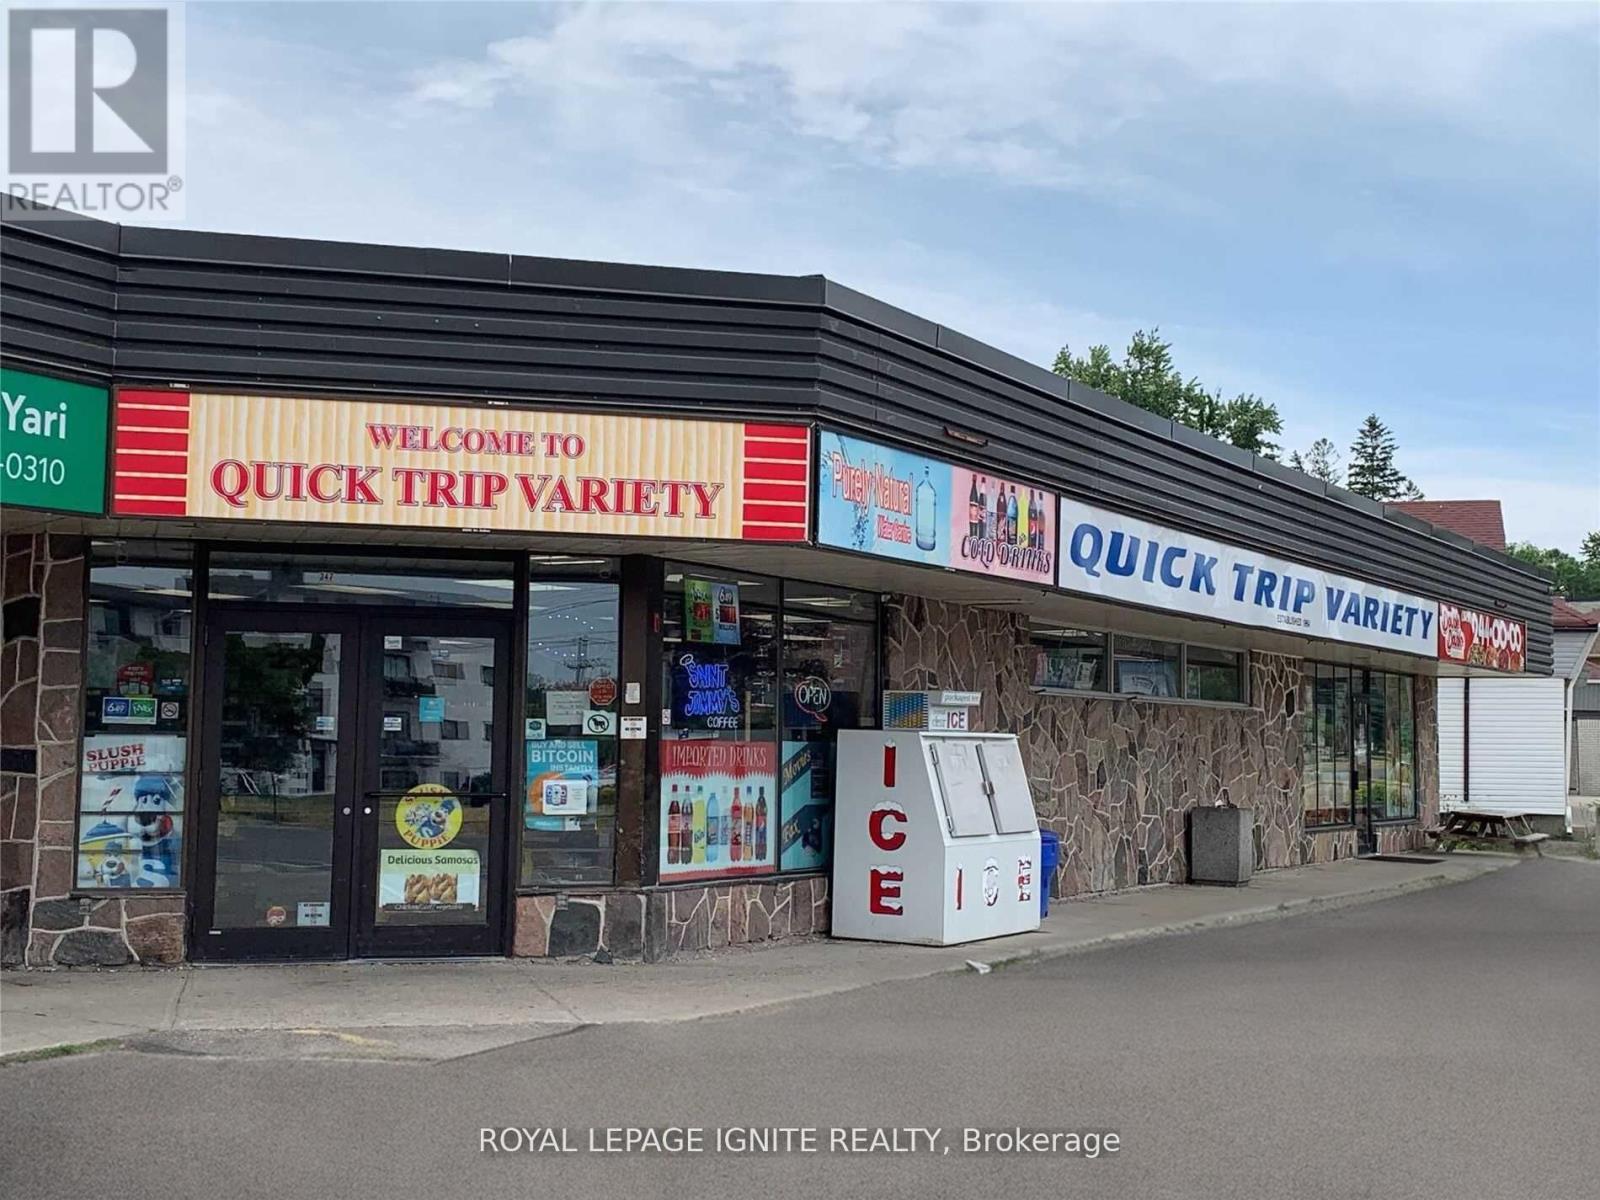
Amazing Convenience Store Business For Sale with High Volume Sales. Higher than industry profit margins with no close competition. Located in convenient plaza within minutes of University of Waterloo. Large 3020 Sqft lease area. Average Monthly Revenue Approx $80,000. Lotto Comn $2400/Mth, Other Income $1450/Mth, New Long Lease 5+5+5+5, Rent $9400/Mth Incl T&I. All Records Available For Verification Upon Acceptance of Conditional Offer. Store Hours M-Sat7.30-9.30, Sun 8-8. Increased Beer and Wine Sales. New Freezer/Cooler (2024), New HVAC (2024). (id:63203)
51 Wilson Street E
Hamilton, Ontario
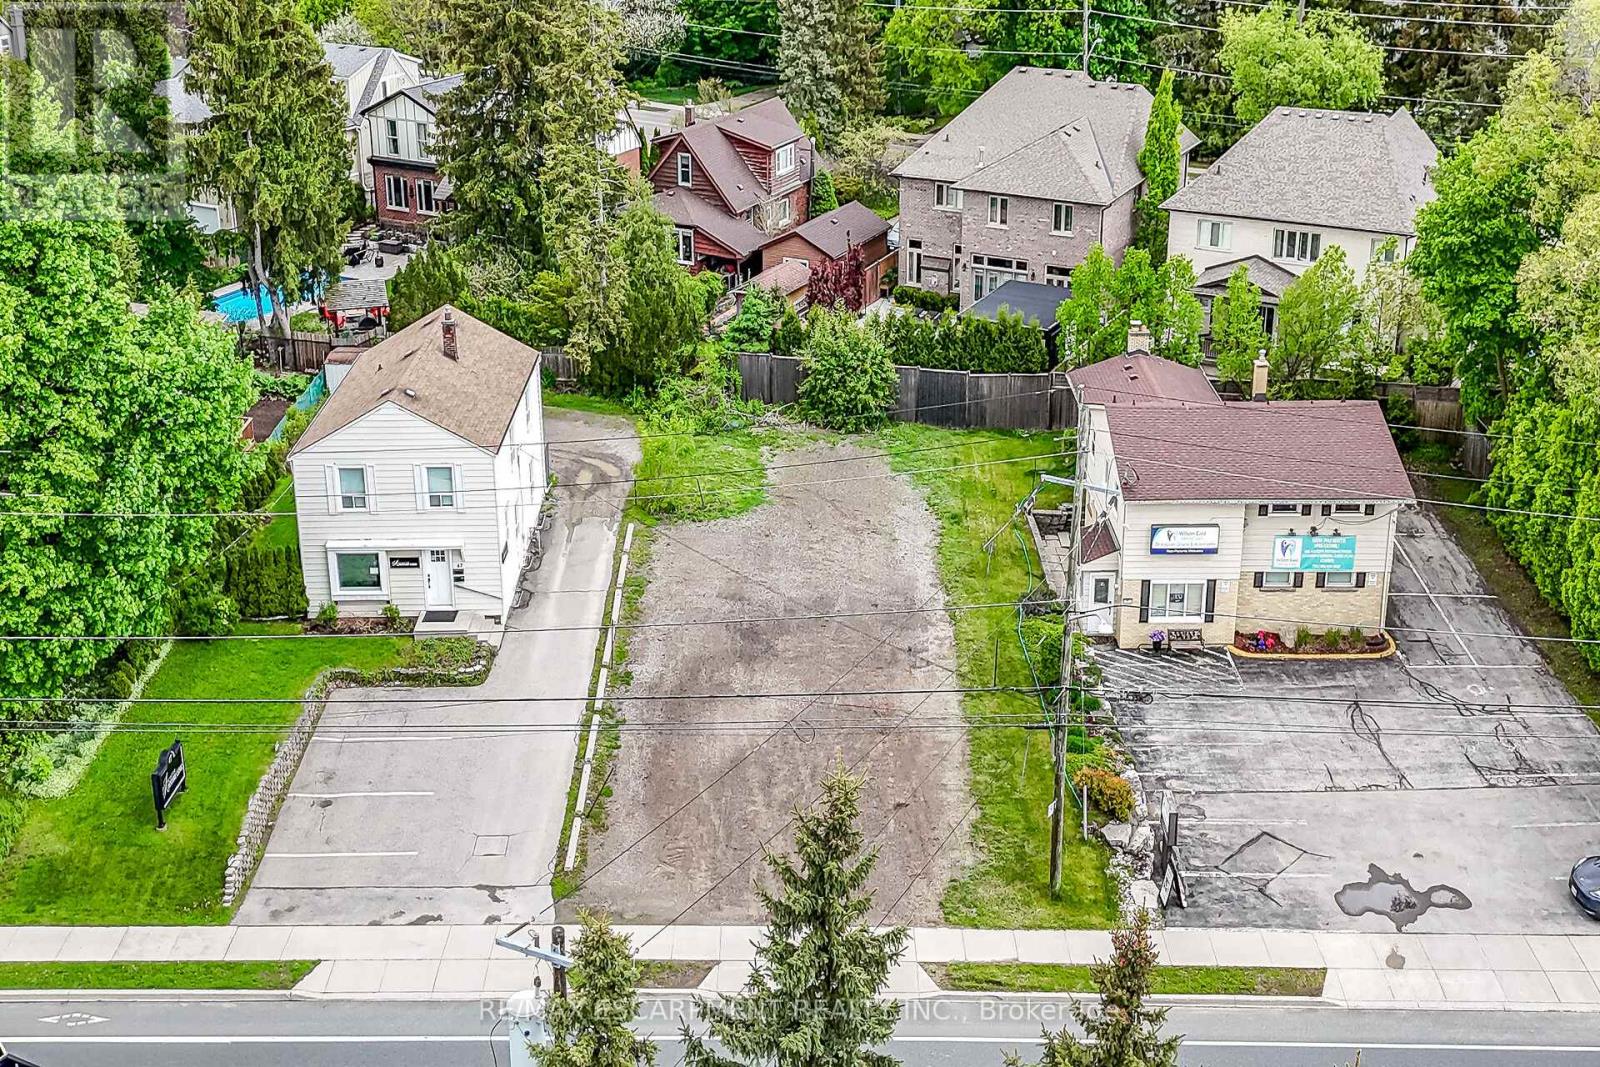
Rare opportunity to own a piece of land in downtown Ancaster. Act quick for this 55' x 123' irregular lot. Allowing for potential live/work High traffic count location. Very walkable. Easy highway access. Currently zoned ER-506 allowing for a live/work. (id:63203)
8 - 4015 Hickory Drive
Mississauga, Ontario
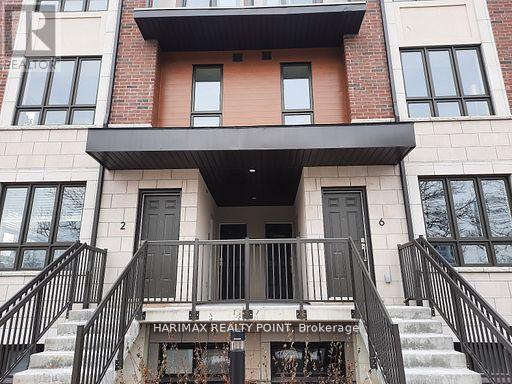
PREMIUM LOCATION (Dixie/Burnhamthorpe E) Brand New Stunningly Beautifully Crafted Modern Stacked 3 Storey TH by Prestigious Sierra Group! 2 BR +Beautiful Loft (Office Space)+ 3WR, Spacious Open-Concept Functional Design, Gourmet Kitchen, Very Big Windows, Well Lit, With 1 Parking, 1Locker, Ample Cabinet Space, Loft Leading To Rooftop Terrace/Deck to Chill. Move in Ready, Flexible Possession! Top Notch Location Near Square One; One of the Best Spots in Mississauga. High Ceilings, Fancy Quartz Counter tops in Kitchen. Engineered Flooring in the Living Room, Dining area and Kitchen, Nice Tiles in the Bathrooms. Upstairs Comfy Carpets in the BRs & Loft! Top-Class Stainless-Steel Appliances! Close to World Renowned SQ 1 Mall, Shopping Plaza, Rockwood Mall, Costco, Dining, Transit, Airport, Easy way to Downtown Toronto; 401/403/QEW/410/GO Station. Awesome Location with easy access to Public Transportation, Schools, Parks, Green Trails. This beauty is Surrounded by a very Friendly Neighborhood. Pets allowed with restrictions. Long Closing - Dec 1. Rent to Own options for qualified buyers. (id:63203)
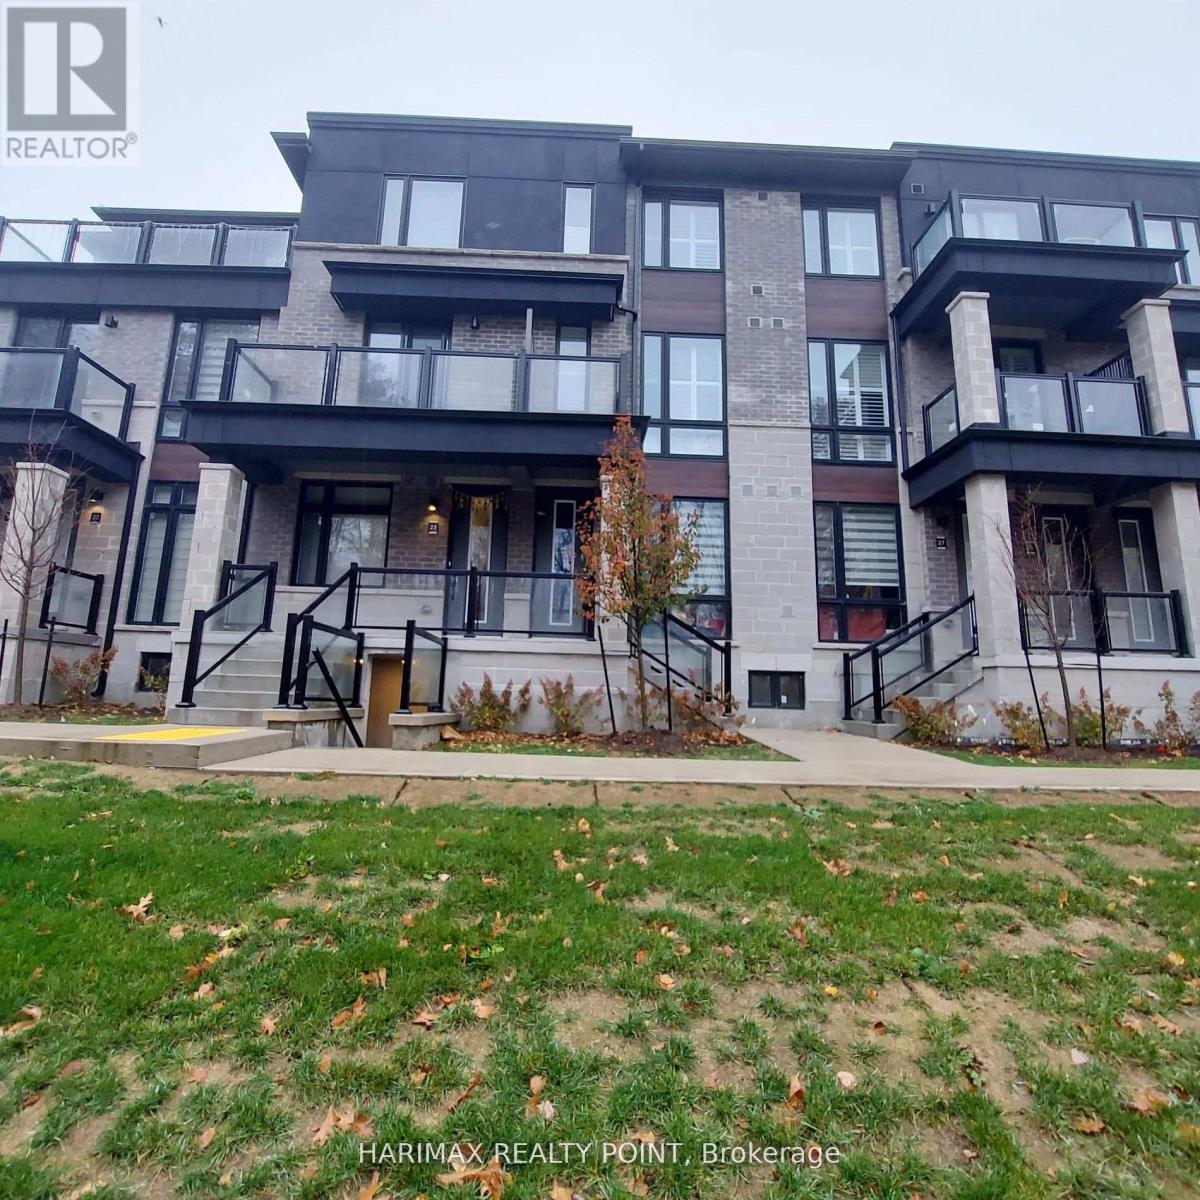
25 - 40 Knotsberry Circle
Brampton, Ontario
Enjoy Nature's Best Premium Unit Right In Brampton Adjoining Mississauga! Prestigious Kaneff Community's Gorgeous Luxury/Modern Urban 3BR/3Wash Townhouse! Many Upgrades! All Bed Rooms Overlooking Green Trail. Full Size Kitchen With Top Samsung Smart Appliances Including Gas Range, Dishwasher, Refrigerator. Full-size Samsung Smart Washer-Dryer. Complimentary Rogers Ignite WiFi For 1 Yr. Lots of Storage Space & 2 Car Parking. Walkable To Big Plaza With Chalo Fresco, Restaurants, Banks, Dollarama, Winners, Medical Clinics, Kids Day care, Golf Club, Gym, Library, Public Transportation. Abundance of Sunshine, Natural Light with Spacious Open Balcony with BBQ Gas Connection. Unit With Extravagant Nature. Main Floor Features Spacious Great Room. Engineered Laminate Flooring. Modern Kitchen with Granite Counter Top, Double Stainless Steel Sink. Spacious Master BR with 4 Piece En-suite W/O Terrace. Oak Staircase. Modern California Shutters All Over. Easy Commute To 407/401,Go Station & Halton Hills Outlets. (id:63203)
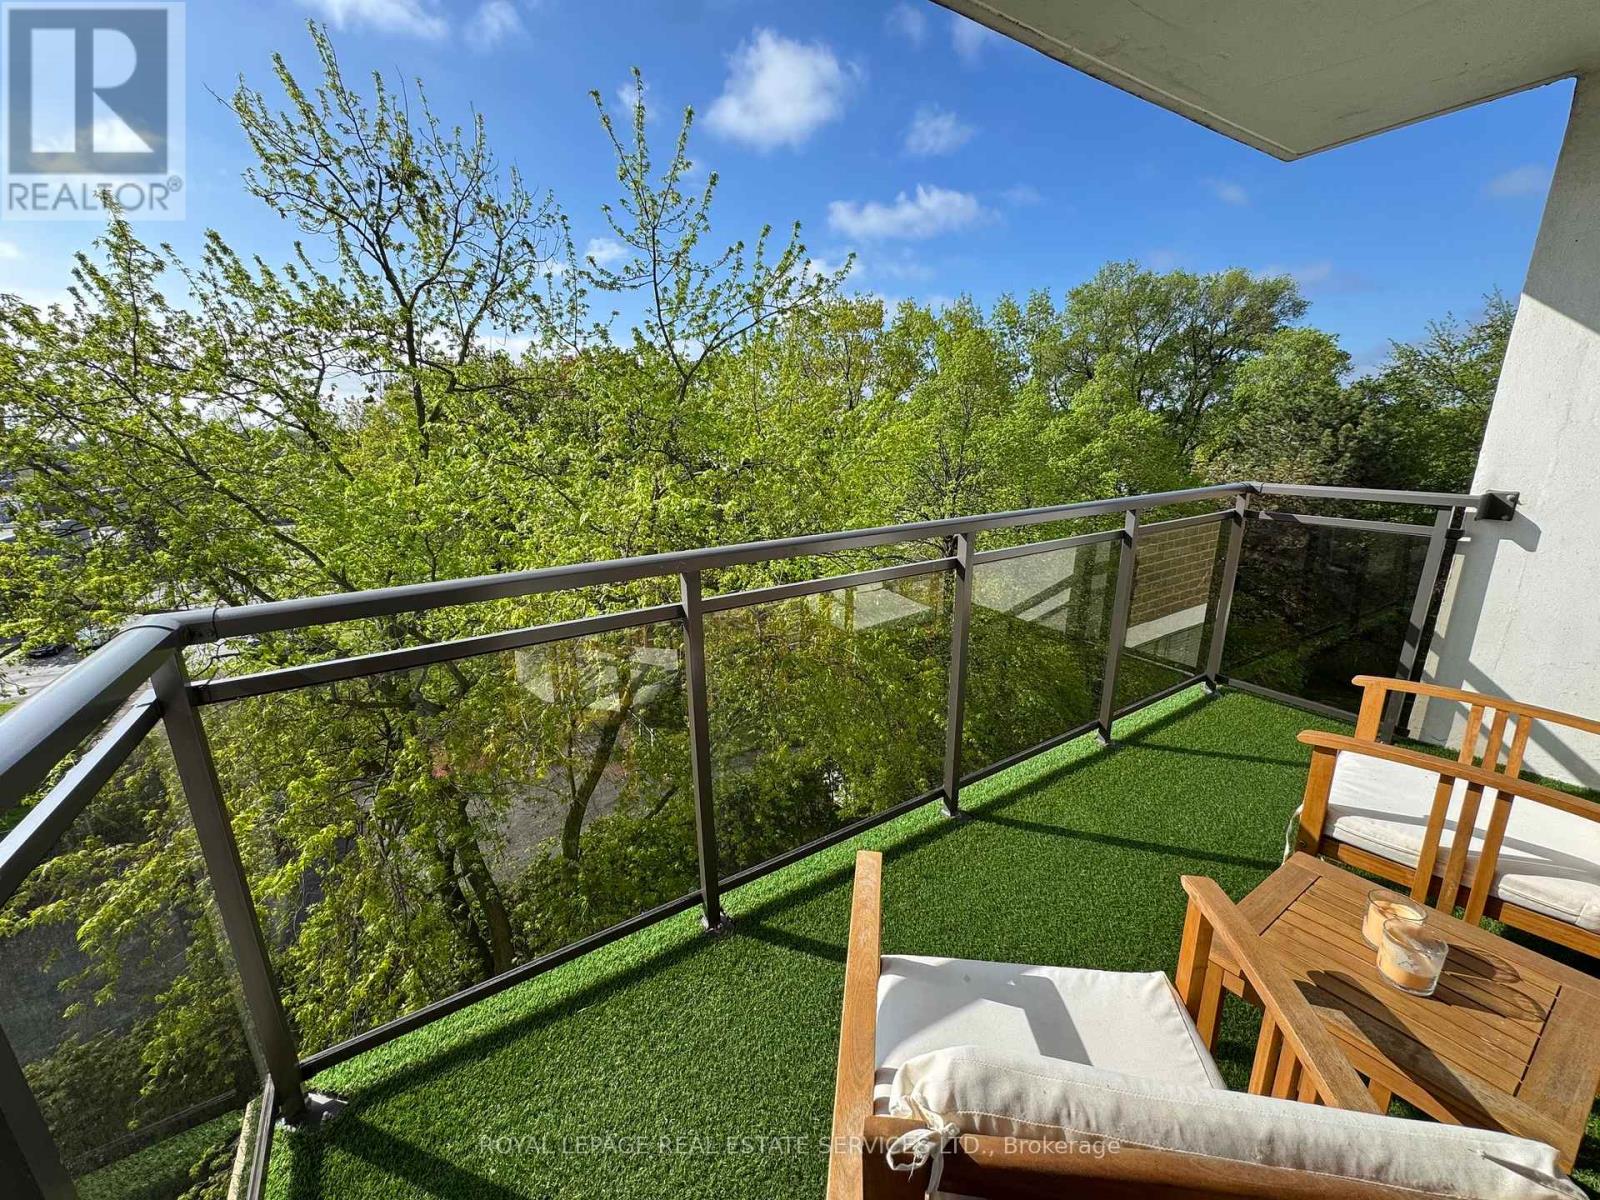
601 - 212 Kerr Street
Oakville, Ontario
Tucked quietly on the desirable south side of Arbour Glen, with a lovely view and glimpses of the lake, this renovated Kerr Village condo delivers the lifestyle buyers actually want - bright space, smart renovations and updates, walkable everything, and a vibe that just feels good the moment you walk in. With nearly 1,000 sq. ft., this stylish 2-bedroom suite features a modernized kitchen and bath, open-concept living/dining space with feature wall, quality laminate flooring throughout, and peaceful treetop views that flood the unit with natural light. Smart-home upgrades include a Nest thermostat with Google Home integration. Bonus walk-in ensuite storage locker adds the kind of practical space condos rarely offer. Step outside and you're moments from Kerr Village cafés, restaurants, boutiques, downtown Oakville, waterfront trails, parks, and the lake - all in one of Oakville's most connected and character-filled neighbourhoods. A turnkey opportunity for first-time buyers, downsizers, or anyone craving low-maintenance living without sacrificing style or locatio (id:63203)
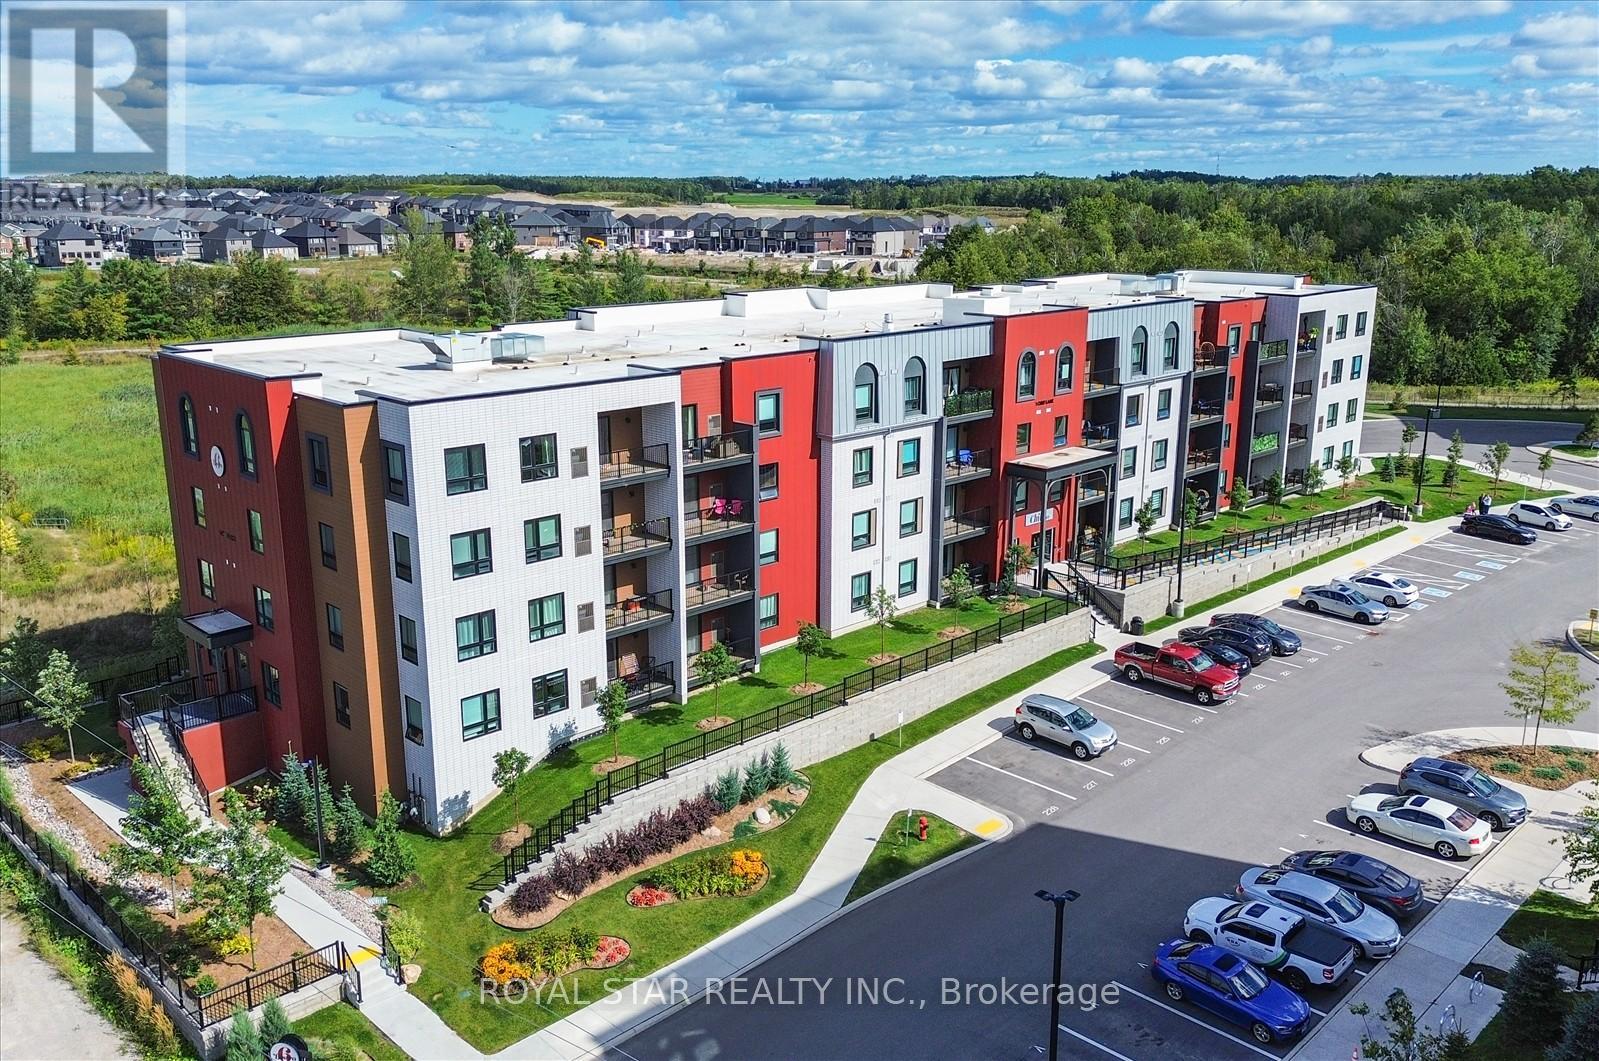
401 - 1 Chef Lane
Barrie, Ontario
Executive large Corner unit, (1379 S.F) + 2 parking spots, bright, sunny and speciose with nice view to enjoy living in this lovely unit, Ideally Located in the Sought-After Bistro 6, Walking Trails & Environmentally Protected Lands. Well-Appointed unit with Upgrade, Stainless Steel Appliances (Fridge, Stove, Built-In Dishwasher), Double-Edged Quartz counter tops, Center Island with Backsplash area, Overlooking the Livingroom. both washroom Quartz counter top with undermount sink, The Master Bedroom with 3pc Ensuite Glass Enclosed Walk-In Shower, and Walk-In Closet. Generous-Sized 2nd and 3rd Bedroom, Separate Laundry Room, 1 undergrounds + 1 surface Parking Space ( hard to find) with Storage/Locker, amenities included like, Community Kitchen for residents to rent for private events, Gym, and Central Children's Playground. Walking distance to Bank, School, steps to bus rout, few minutes walk to Barrie South GO Train Station for easy commute to Toronto and New Shopping Centre is a Only a Short Walk, very good location for investing and living to raise your kids. don't miss it this large, beautiful corner condo unit, it is priced very good for a quick sale. (id:63203)
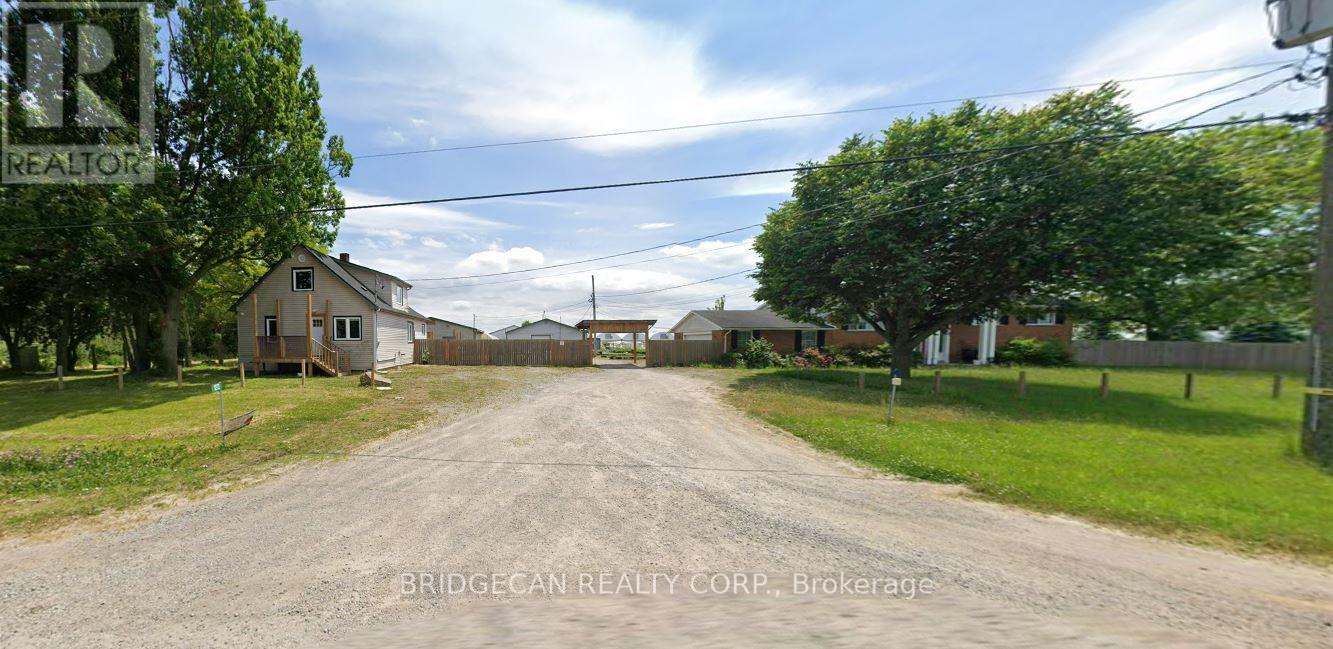
1269 1273 Larkin Road E
Niagara-On-The-Lake, Ontario
Exceptional Greenhouse Farm Opportunity! Situated on a productive agricultural property, this impressive greenhouse operation features a modern hydroponic growing system designed for year-round vegetable production. The farm includes extensive greenhouse facilities with room for future growth and expansion. Two updated residential dwellings are included. The first home offers 3 bedrooms plus additional flexible-use rooms, along with a finished basement featuring a separate entrance and second kitchen. The second home features 4 spacious bedrooms, 2 full bathrooms, and a bright functional layout. Ideal for growers, agricultural entrepreneurs, or investors looking for a turnkey farming operation with excellent income-generating potential. A rare opportunity to own a well-equipped agricultural property with residential accommodations and significant future potential.Property being sold in "as is, where is" (id:63203)
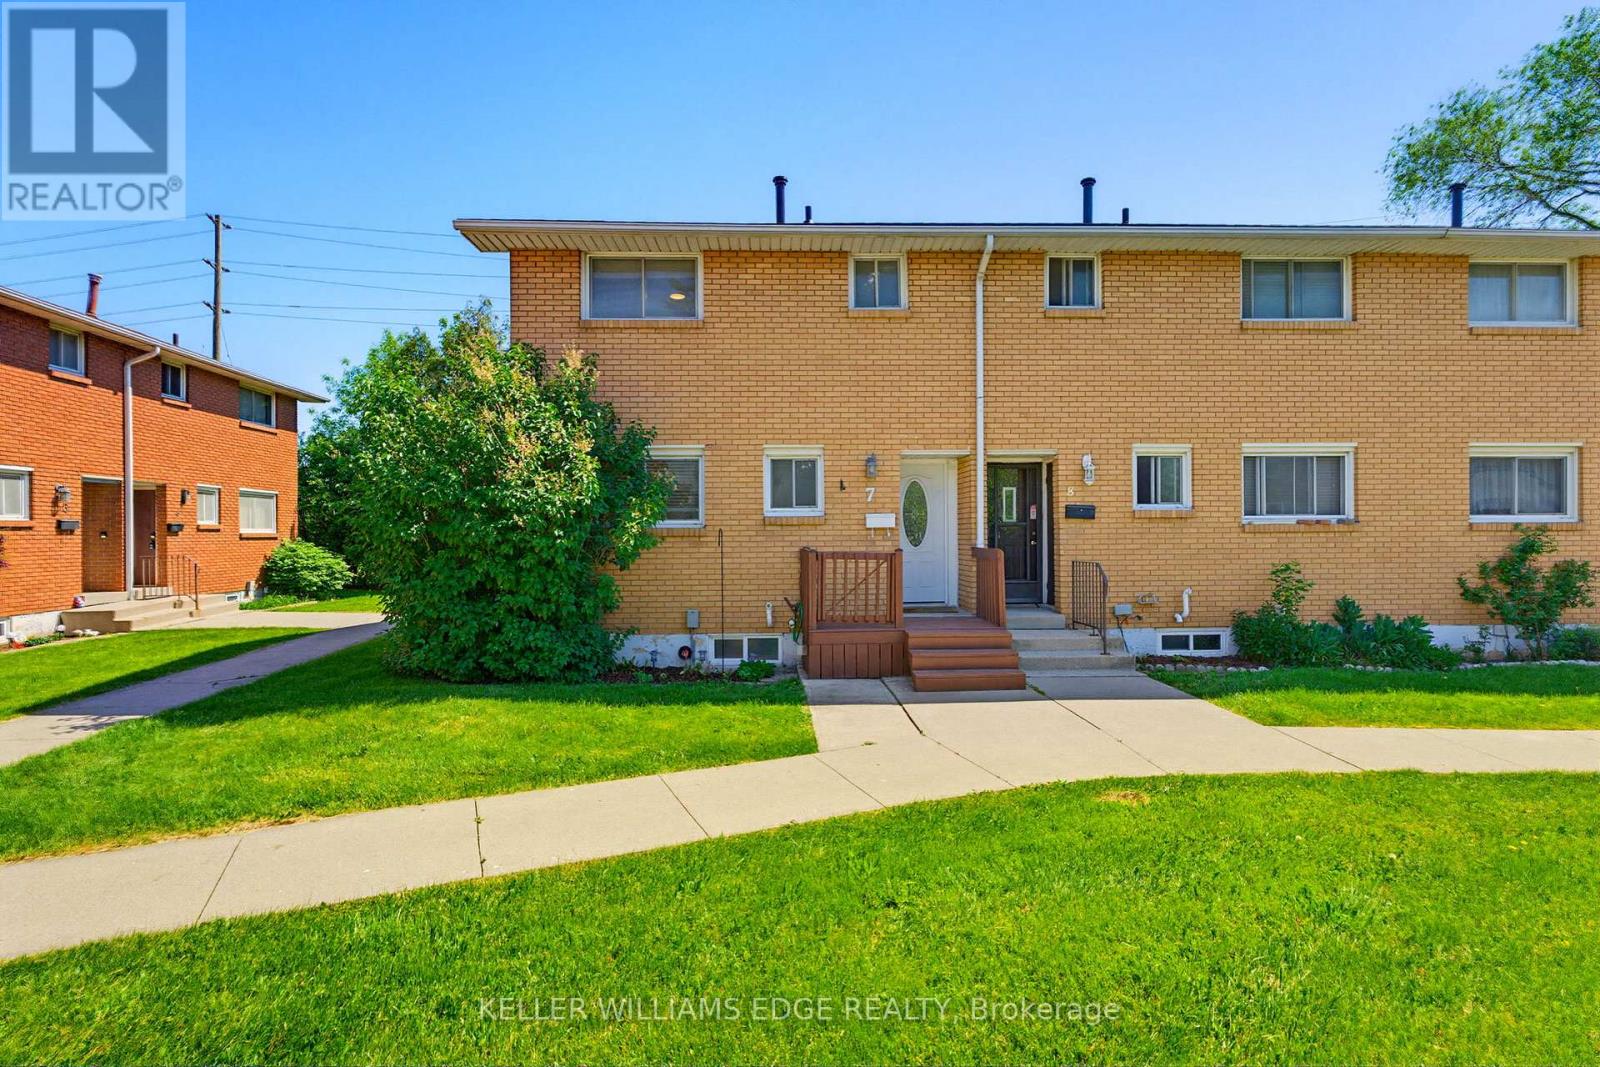
7 - 161 Berkindale Drive
Hamilton, Ontario
Welcome to 161 Berkindale Drive, a rare end-unit townhome with a backyard that sets it well apart from anything else in the neighbourhood. Fully renovated, this home delivers the kind of finish you rarely find at this price. The main floor is bright and open concept, anchored by a modern kitchen with sleek cabinetry and pull-out organizers throughout, flowing into the living room and out the patio doors to a freshly painted wood deck and the generous, fully fenced yard beyond, with a convenient powder room completing the level. A wide staircase leads up to three generous bedrooms and an updated full bath with a walk-in infinity shower. The fully finished basement includes an inviting rec room centred on an exposed beam and a second full bath finished with heated floors that carry right into the shower. Heated flooring runs through the laundry room as well. A built-in speaker system wired through the living room, basement, and bathrooms stays behind for the next owner. The roof shingles were replaced in May 2026. Set in a quiet Stoney Creek pocket steps from Riverdale East Park and Eastdale Park, with transit at the corner and easy highway access, this is move-in-ready living in a community that has everything close at hand. (id:63203)
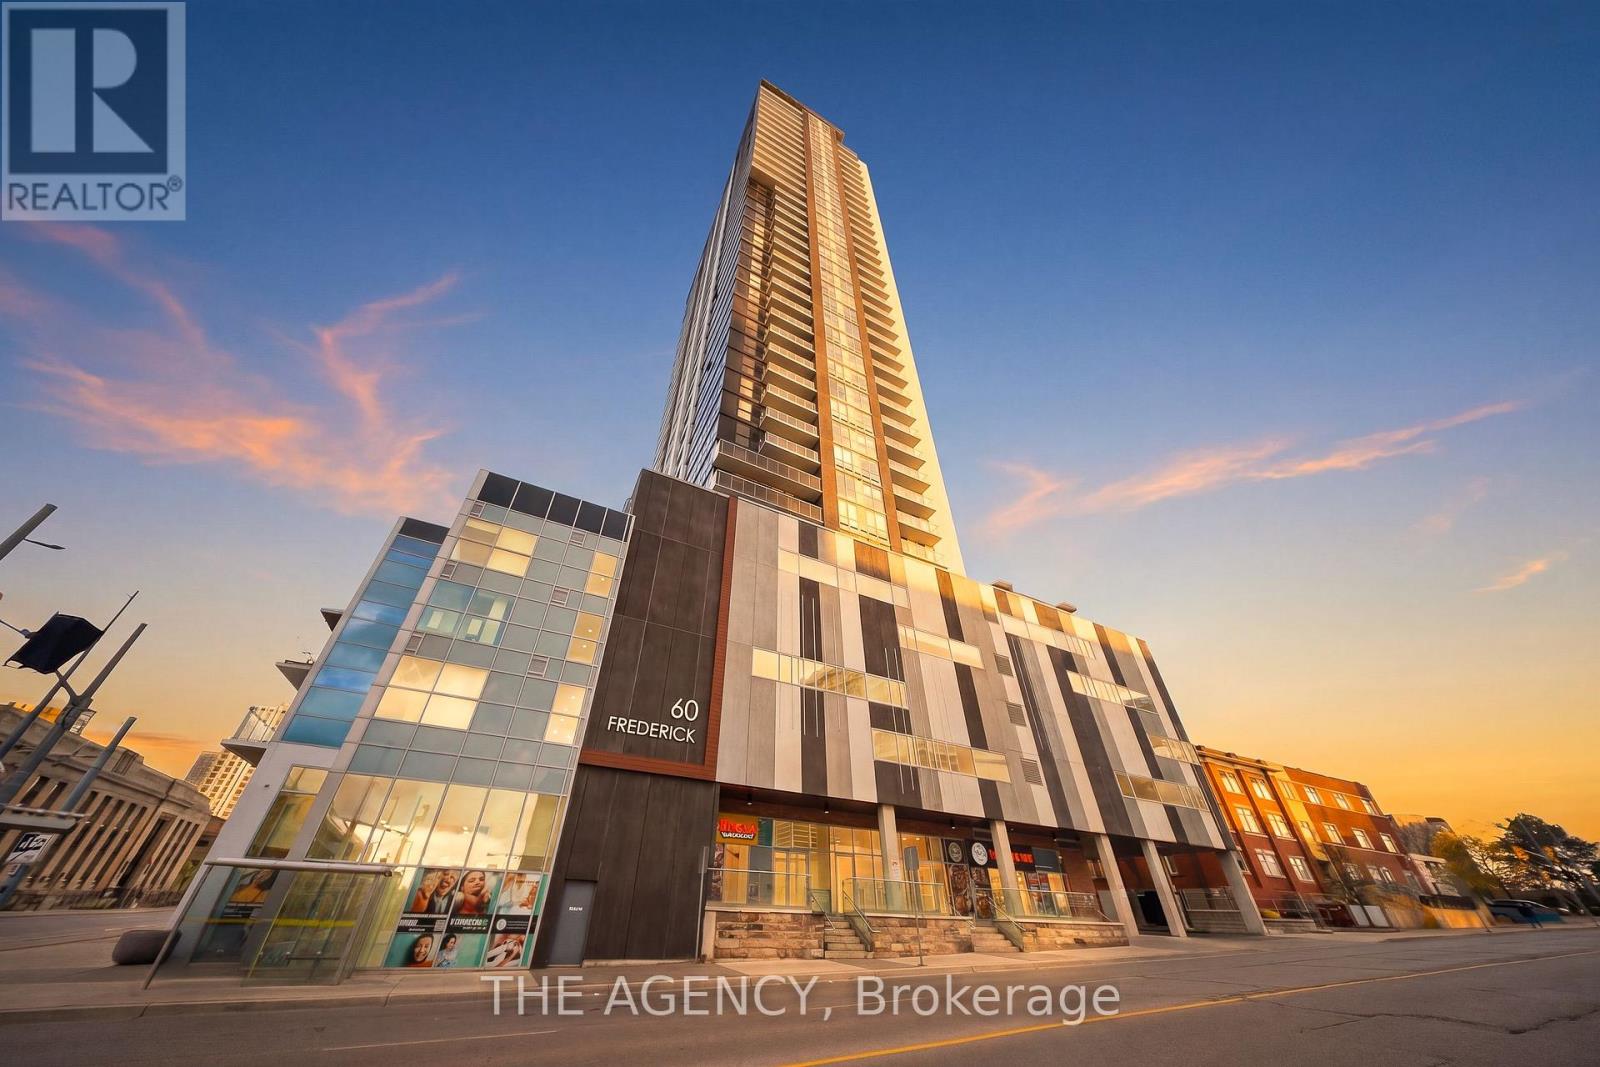
1113 - 60 Frederick Street
Kitchener, Ontario
Welcome to DTK Condos in the heart of downtown Kitchener. This rarely offered 1-bedroom + den, 2-bathroom suite features a bright, open-concept layout with modern finishes, large windows, and a versatile den ideal for a home office or guest space. The second full bathroom adds exceptional convenience and value. Enjoy unbeatable walkability just steps to the Frederick ION LRT Station, Victoria Park, restaurants, cafés, shopping, and entertainment. Residents have access to premium amenities including concierge service, a fitness centre, party lounge, and rooftop terrace with stunning city views. An excellent opportunity for professionals, first-time buyers, or investors seeking modern downtown living. (id:63203)
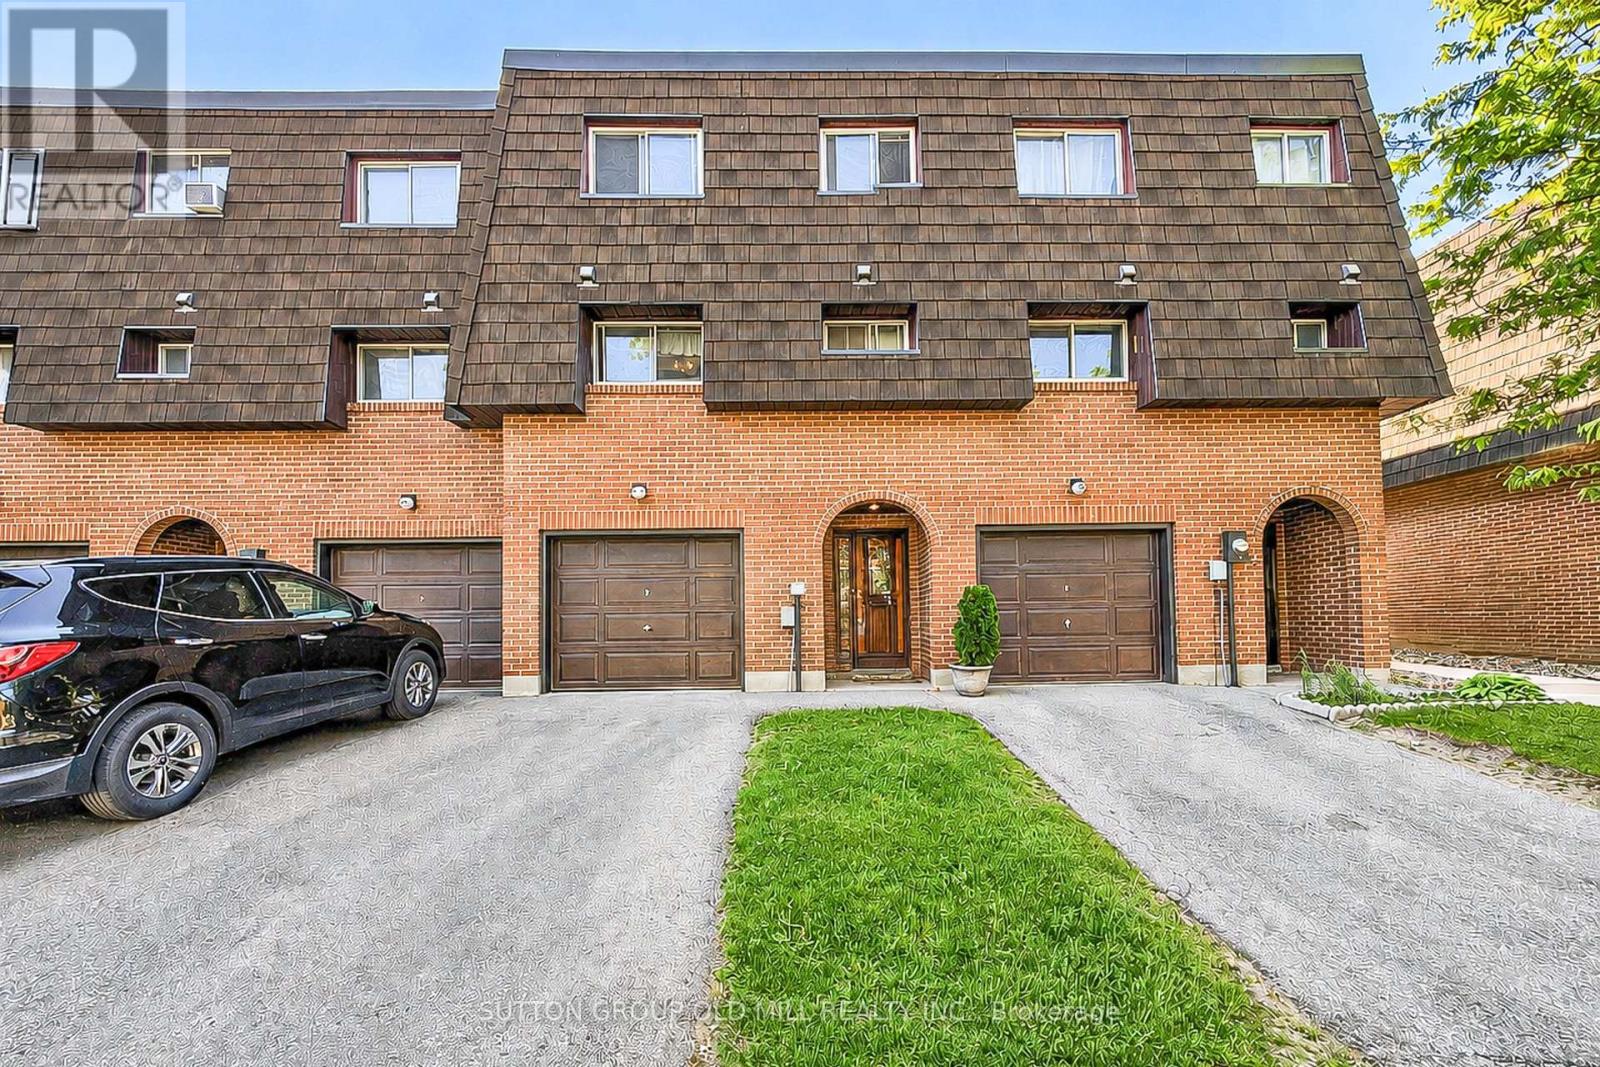
96 Darras Court
Brampton, Ontario
Welcome to 96 Darras Court, nestled in the heart of Brampton! This spacious residence (1158 sq. ft. per MPAC) boasts 3 bedrooms (originally 4 bedrooms converted prior to 2007), 1.5 bathrooms, and 2 parking spots. Perfectly designed for comfortable family living. Step inside the living room and become captivated by the high ceilings that create an airy and open atmosphere. The spacious dining room offers a delightful view of the sunlit living room while being steps away from the kitchen. Enjoy peace of mind with a private driveway leading to an attached garage, plus available additional visitor parking to accommodate your guests comfortably. Situated in a serene and welcoming neighborhood backing onto Durham Park, this home offers tranquility after a long day while still being within easy reach of local amenities. Whether you're starting fresh or expanding your family, this adorable home gives you everything you need, and more, to craft beautiful memories. (id:63203)
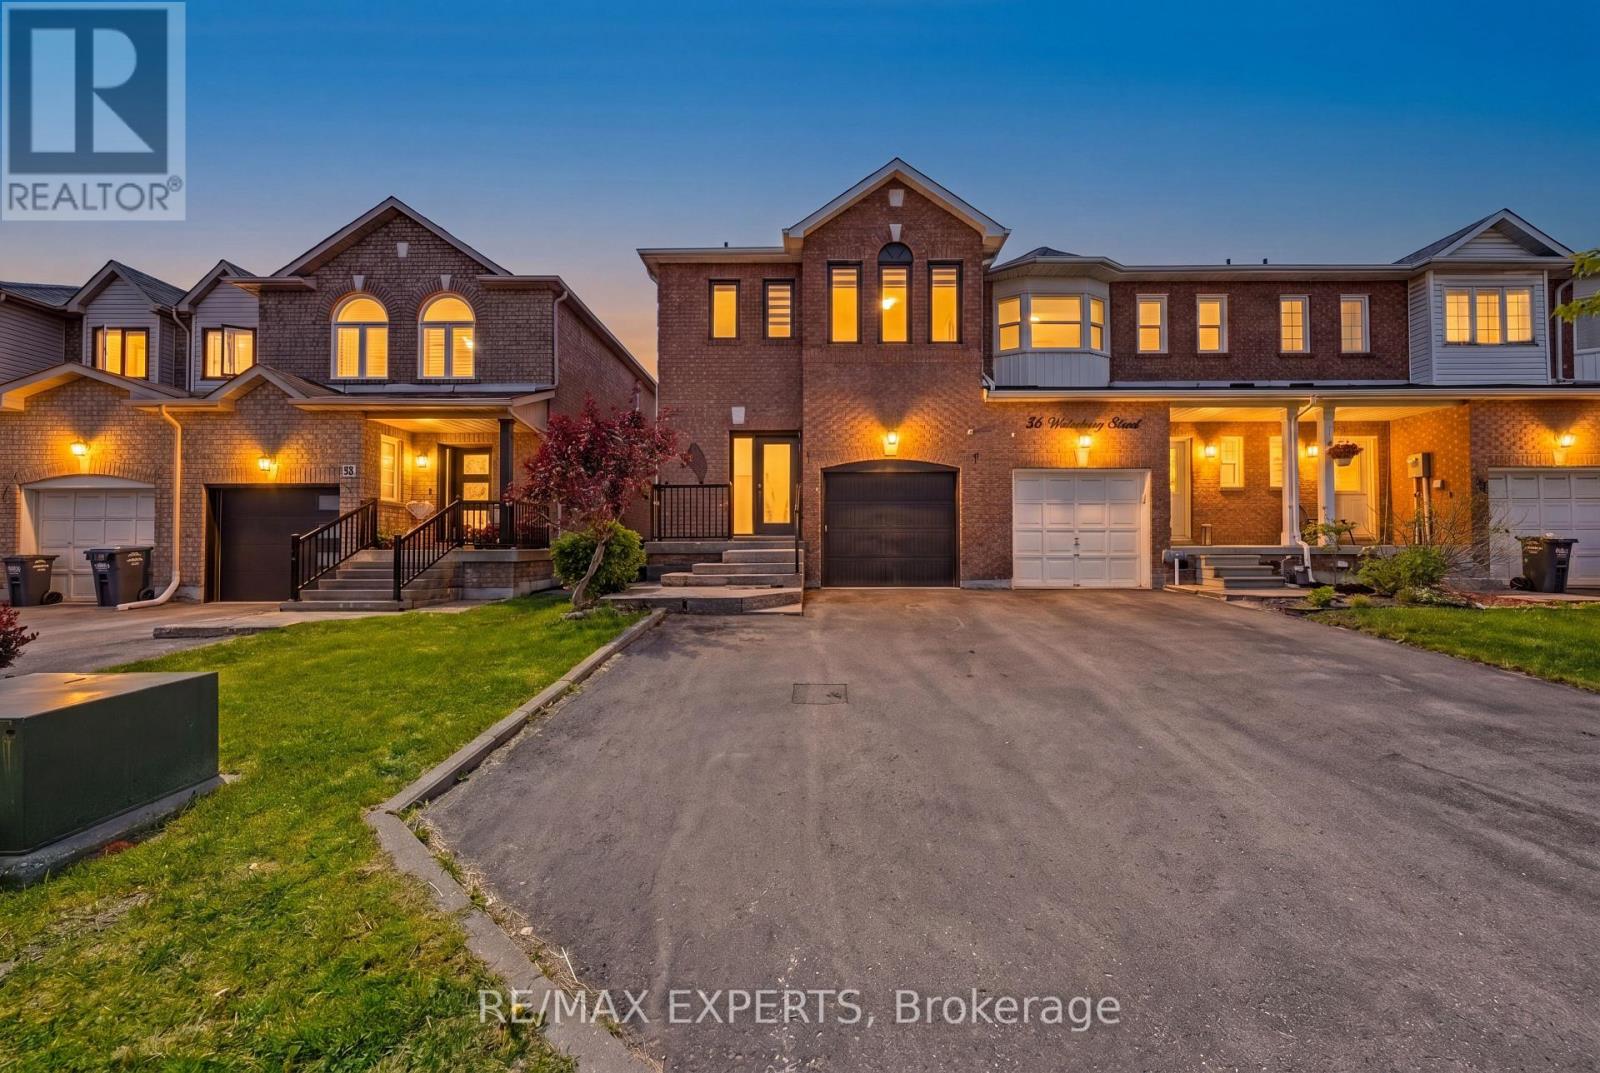
40 Waterbury Street
Caledon, Ontario
Welcome to this stunning 3-bedroom, 4-bathroom end-unit townhome nestled in the heart of Bolton - where modern upgrades meet everyday convenience.Bathed in natural light from its coveted end-unit position, this beautifully appointed home offers the space and privacy today's buyers are looking for. Step inside and be immediately impressed by the upgraded modern kitchen, designed for both function and style - perfect for entertaining or quiet family evenings at home.The thoughtfully designed layout features four bathrooms, including a brand new ensuite that serves as a true private retreat. A fully finished basement extends your living space, ideal as a rec room, home office, or guest suite. Fresh updates throughout, including a striking new front door, give the home exceptional curb appeal from the moment you arrive.As an end unit, enjoy the added privacy, extra windows, and side yard space that interior units simply can't offer. And with parking for three vehicles, there's room for the whole family - and guests.All of this just steps from Bolton's vibrant shops, restaurants, parks, and top-rated schools. (id:63203)
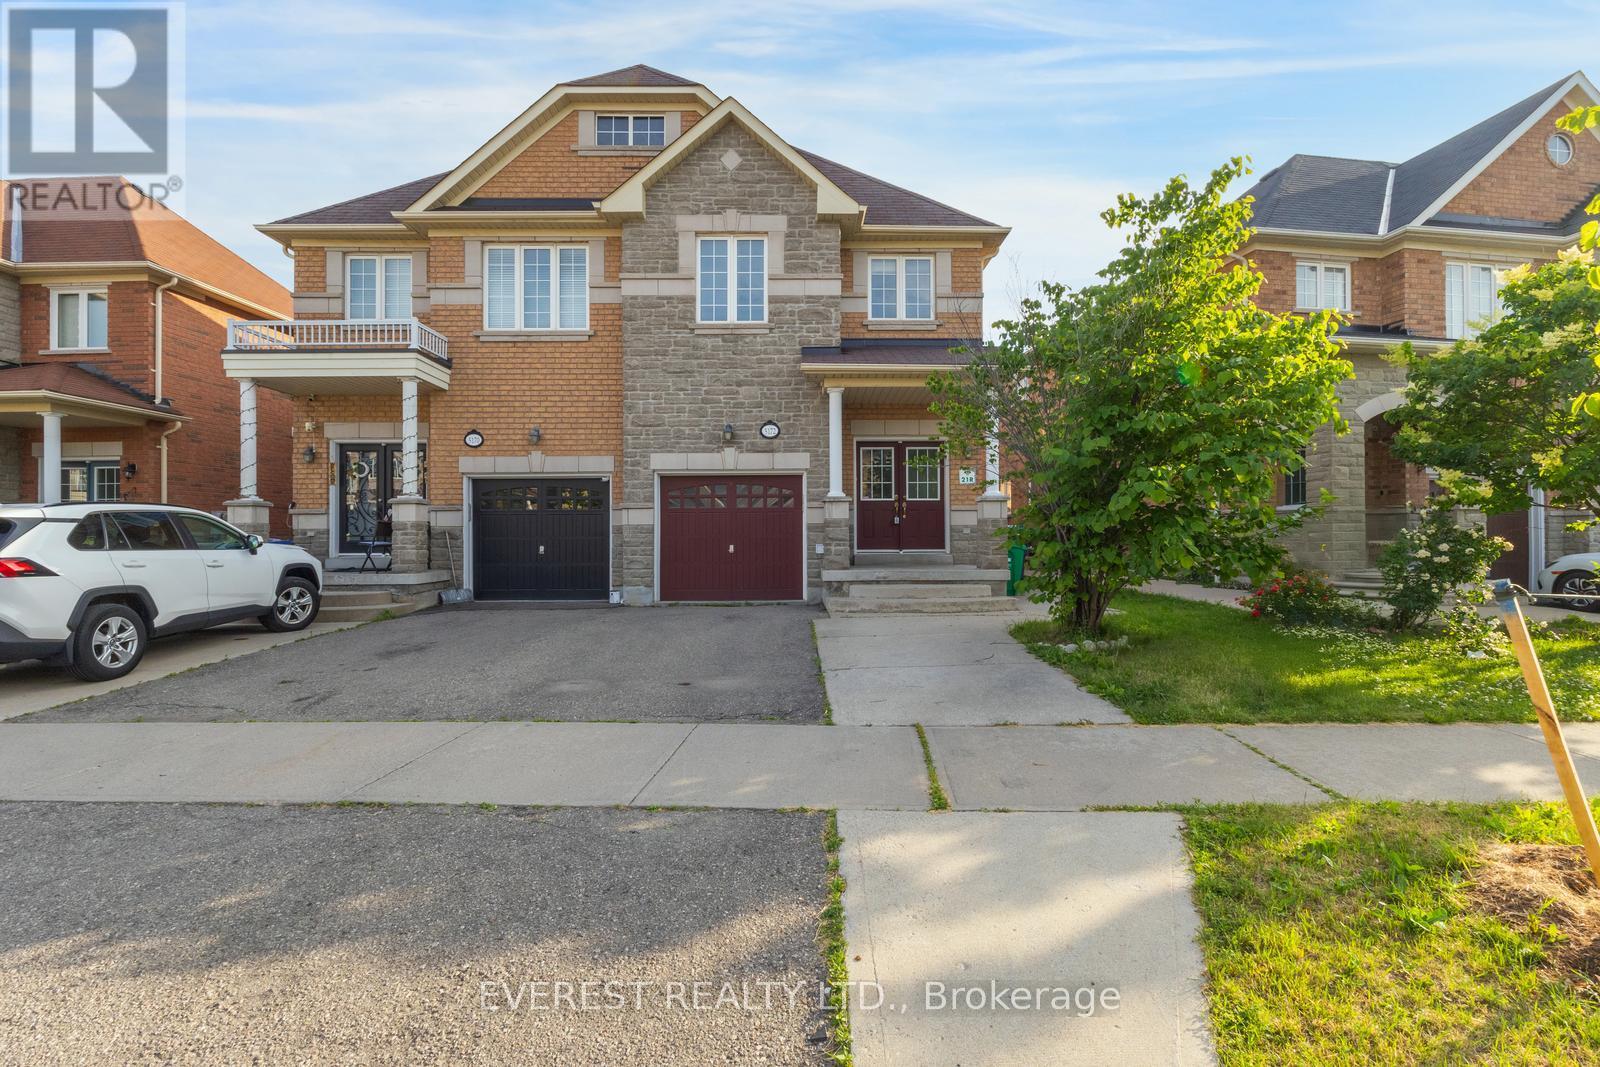
5172 Nestling Grove
Mississauga, Ontario
Churchill Meadows' Exceptionally Pristine & Truly Captivating, Beauty & Pride Of Ownership Converge Of Stunning Family Home Built In 2009 Situated In A High-Demand Location Of Mississauga. An Abundance Of Sunlight illuminates all Sides With a Professionally Finished 2-bed basement with a Separate Side Entrance. Approx.3000 Sq.Ft living areas, Brick Home with Front stone, Meticulously Well Maintained 9Ft Ceiling, Spacious Kitchen, Breakfast-Room, Dining, Family Room With Fireplace, Two Laundry In both upper and Down level. A 4 Bed Plus Den Throughout Hard Wood Floor, Oak Stairs, Double Door Entrance.A Great Family Friendly Safe & Peaceful Street, Very Convenient Of Door Step To Transit & Walk To Parks & Schools-Elementary, Middle & High School St. Aloysis Gonzaga/John Fraser And Close By Credit Valley Hospital, Erin Mill Shopping Centre, Banks, Groceries, Stores & All Major Hwys 403, 401, Qew & 407 Don't Miss Gorgeous Stunning Remington Built The Highly Coveted Area Of ChurchillMeadow.The Masterpiece Awaits You. (id:63203)
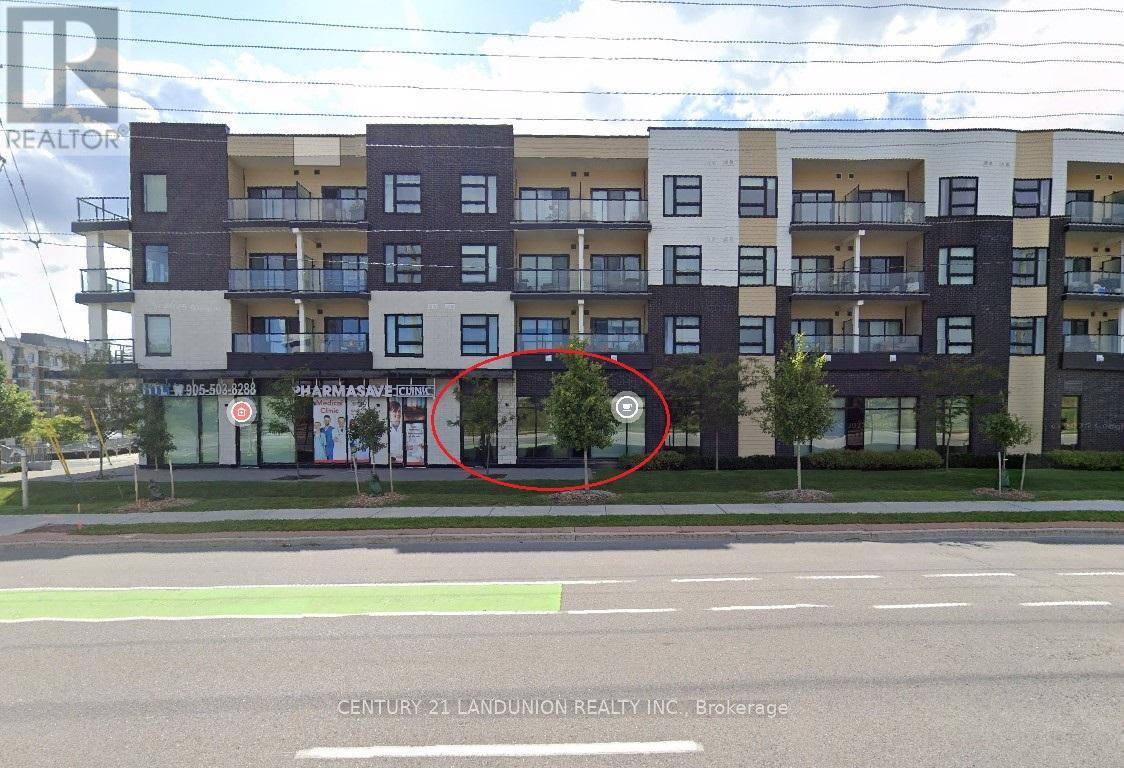
30 - 555 William Graham Drive
Aurora, Ontario
Renovated Retail Main Floor Unit On Leslie St. Directly Connected with 180 Condo Units. Over 3000 New-Constructed Houses In The Immediate Area. 400 Senior Residents (55+) Just Across The Street. Great Signage Exposure. Lots Of Parking. Zoned for Retail, Office, Service include Convenience Store, Financial Inst., Profession/Med Office/Physio/Chiro/, Aesthetic Medical Office, Schools, Trainings, est. (id:63203)
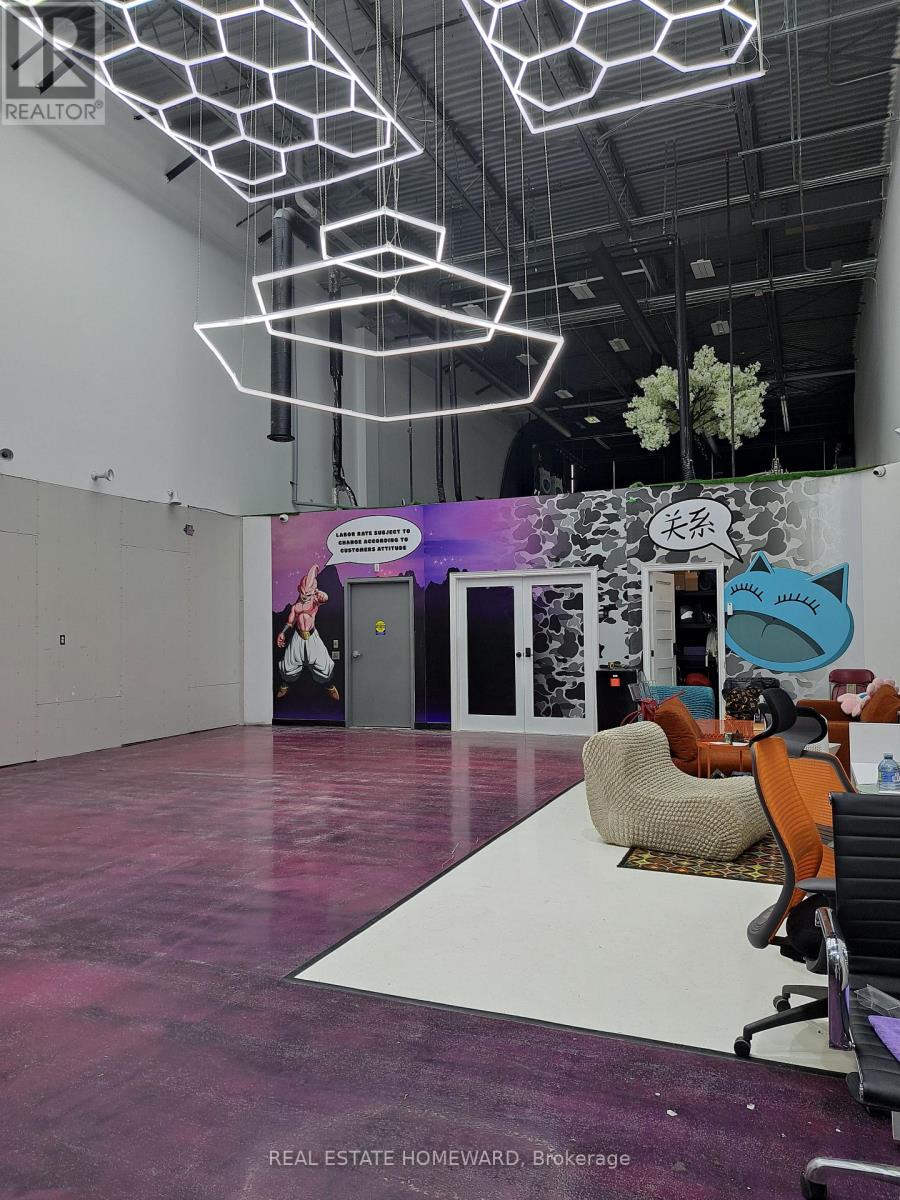
13 - 10950 Woodbine Avenue E
Markham, Ontario
This is an excellent opportunity for any business looking for a small space with great versatility. Beautiful modern upper and lower retail space Upper level is open with glass balcony totally visible from the lower-level, lovely glass stair case. Fully panoramic glass windows, front glass door. Industrial space can hardly be call industrial The interior is modern, featuring finished walls and floors, an abundance of bright LED lighting, sprinklers and a security system. The location offers easy access to major highways, including Highway 404 and 407.Close to Costco, Home Depot, and Victoria Square. The unit boasts a clear height of 24 feet and includes a loading drive-in door and one man door for easy access. The front interior is modern, The unit is exceptionally clean and suitable for a variety of clean business uses. (id:63203)
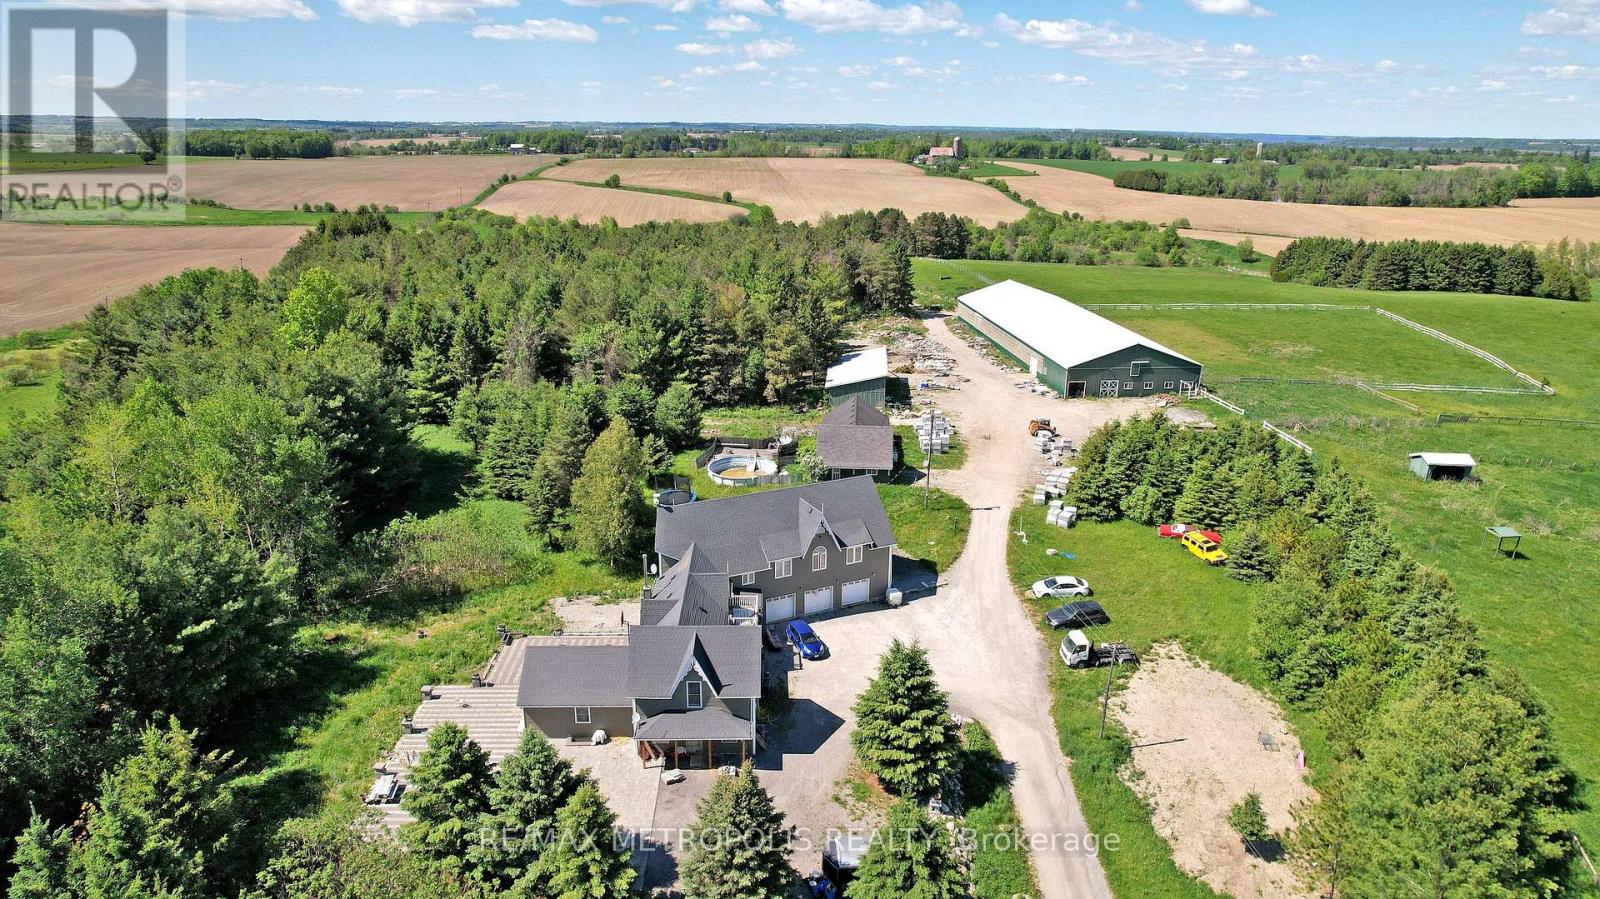
1315 Scugog 2 Line
Scugog, Ontario
Set on 99 acres of rolling farmland, pasture, and mature woods, this exceptional country property offers space, flexibility, and income potential just minutes from Port Perry, Whitby and major routes. The land includes productive hay fields, fenced paddocks, wooded trails, and natural water features, making it perfect for agricultural or recreational use. Equestrian amenities include a large insulated 9-stall barn with indoor arena, heated tack and feed rooms, hay loft, and year-round water. The 4,000+ sq ft home features two self-contained living areas with a total of 6 bedrooms, 2 kitchens, multiple bathrooms, and main-floor laundry-ideal for multi-generational living, guests. A three-car garage with a separate upper-level suite adds even more versatility. A rare opportunity to own a complete country package offering privacy, functionality, and room to grow. Approx 10 minute drive to Whitby, restaurants, schools, groceries and all other amenities! (id:63203)
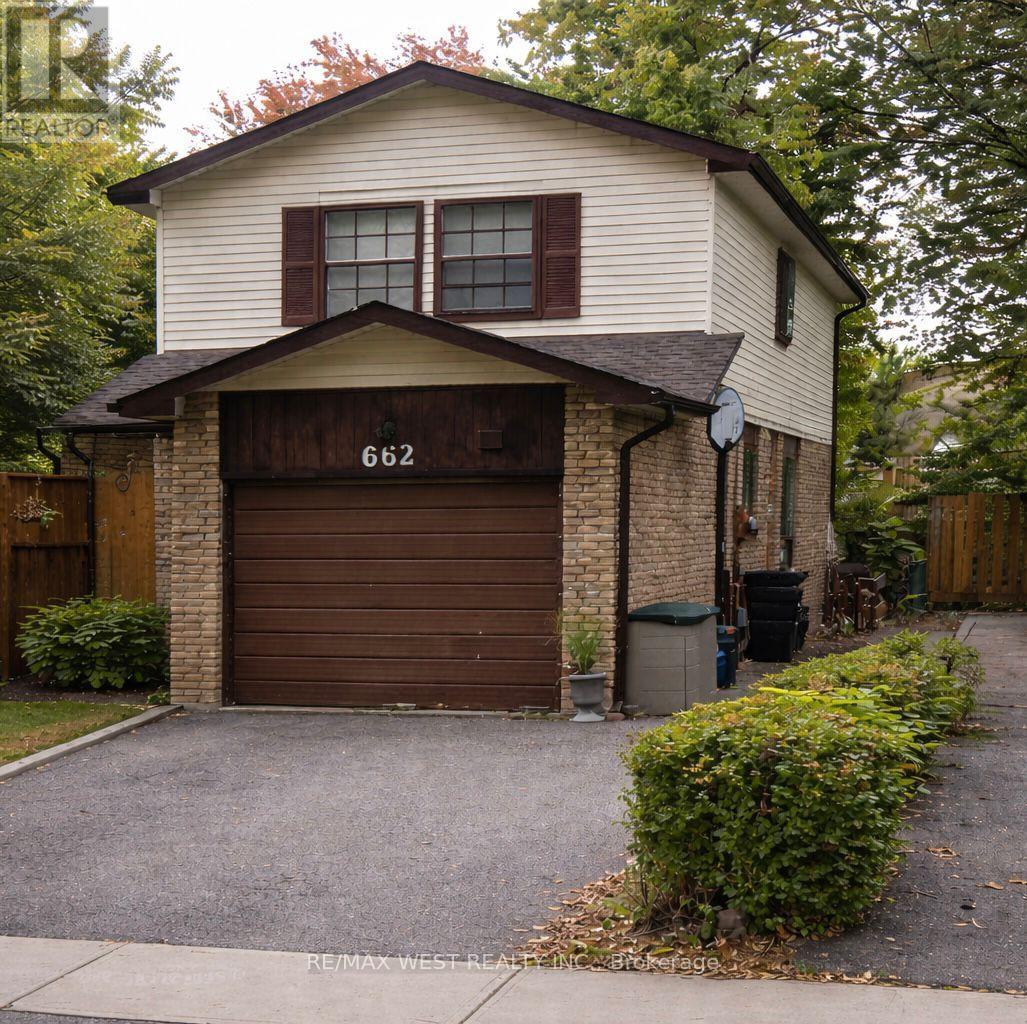
662 Balsam Crescent
Oshawa, Ontario
Opportunity knocks in Lakeview, Oshawa. This 4-bedroom detached home is a true fixer-upper with endless potential for renovators, investors, or buyers looking to create their dream home in a highly sought-after lakeside community. This home offers a solid footprint and a functional layout ready for transformation. With four well-sized bedrooms, there's plenty of space for a growing family or home offices. Located just minutes from Lake Ontario, waterfront trails, parks, schools, and convenient access to transit and Highway 401, this Lakeview location continues to see strong demand and revitalization. Whether you're planning a full renovation, a flip, or a long-term hold, this is a chance to invest in one of Oshawa's most desirable neighbourhoods. Bring your vision and unlock the potential. Photos are virtually staged. ** This is a linked property.** (id:63203)
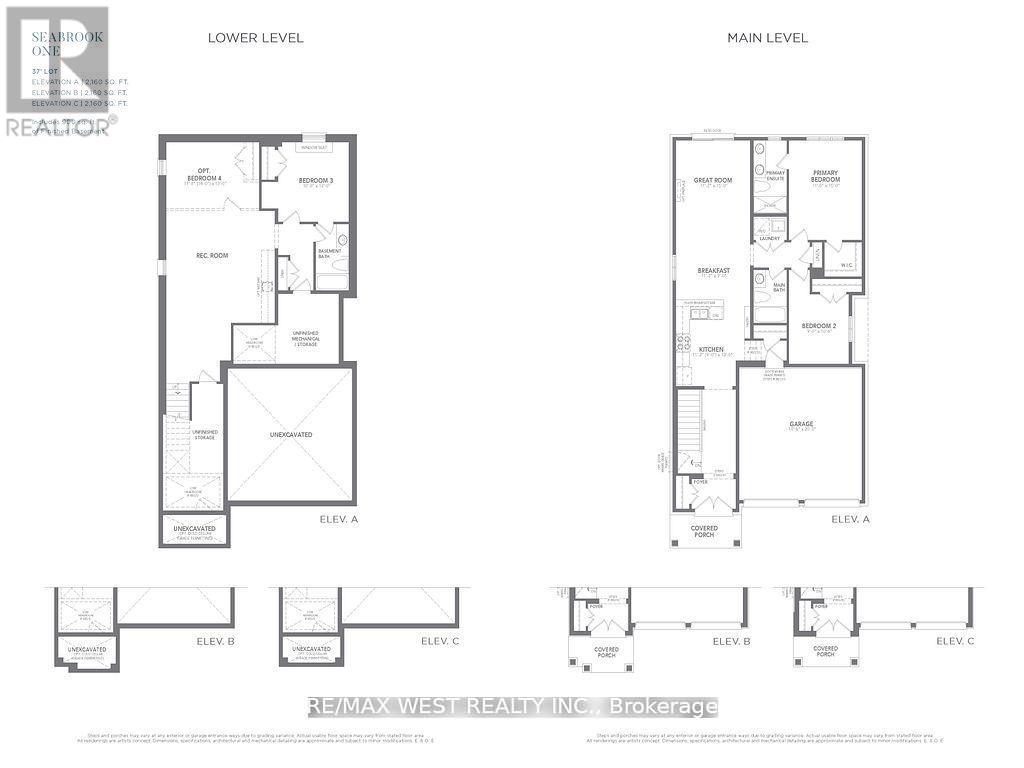
Lot 33 Jacob Crane Drive
Clarington, Ontario
Exquisite 2+1-bedroom, 3-bathroom Double Car Garage Bungalow By Treasure Hill - Seabrook One Residence. ***2160 to 2560 sf models can be built on this lot *** Buyer to save HST on this new build product also!! **Finished basement direct from builder with 3rd bedroom and full 4-piece washroom, *Closing Fall 2026* **. Featuring 9'ft Main Floor Ceiling Heights, Smooth Main Floor Ceilings, Open Concept Great Room W/Kitchen And Breakfast, Electric Fireplace, Large Primary Bedroom W/Walk In Closet And Zen Inspired 4 Pc Ensuite, Oversized basement windows for ample natural light, 8'-6" Basement Ceiling Height W/3rd Bedroom (4th br and separate entrance optional), Rec Room and 4 pc Bath. ** Genius Package Valued at $20,000, Group 3 Vinyl Flooring Throughout Main Floor And Group 3 Quartz Countertops Throughout. ** closings anytime Sept 2026 to Feb 2027 **. ** Also 3-5 of these units left in Bowmanville as well ** (id:63203)
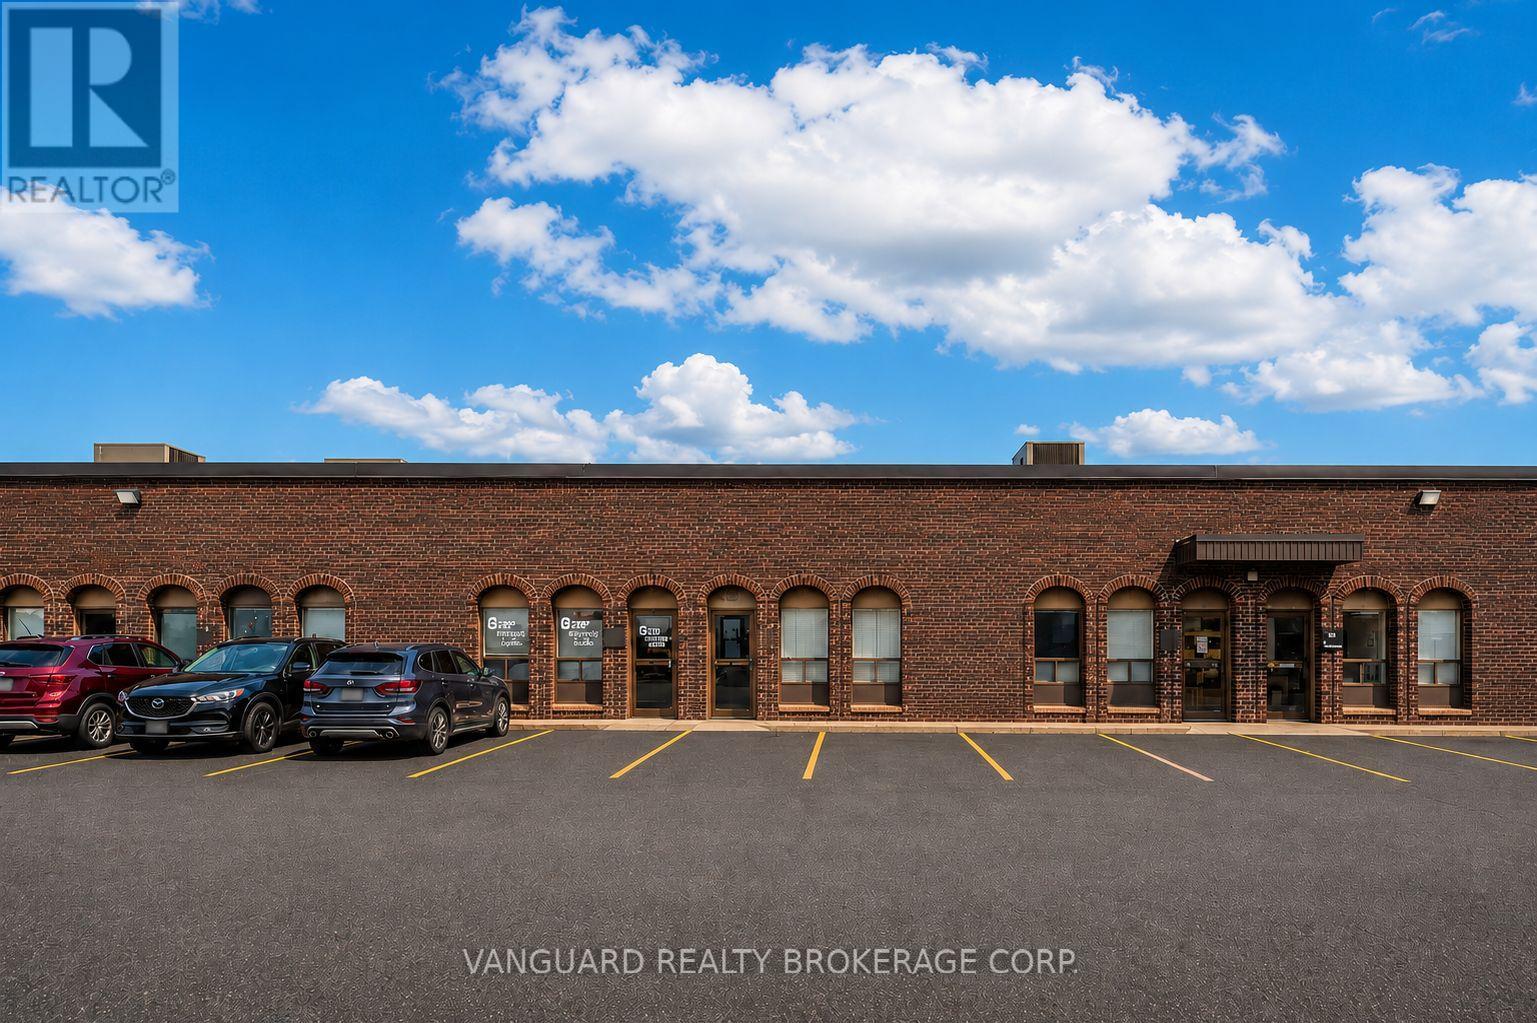
5 - 4480 Chesswood Drive
Toronto, Ontario
Clean Unit, Great Access To Major Routes & Ttc Route. Minutes From Hwy 407, Great Location, Ample Parking. (id:63203)
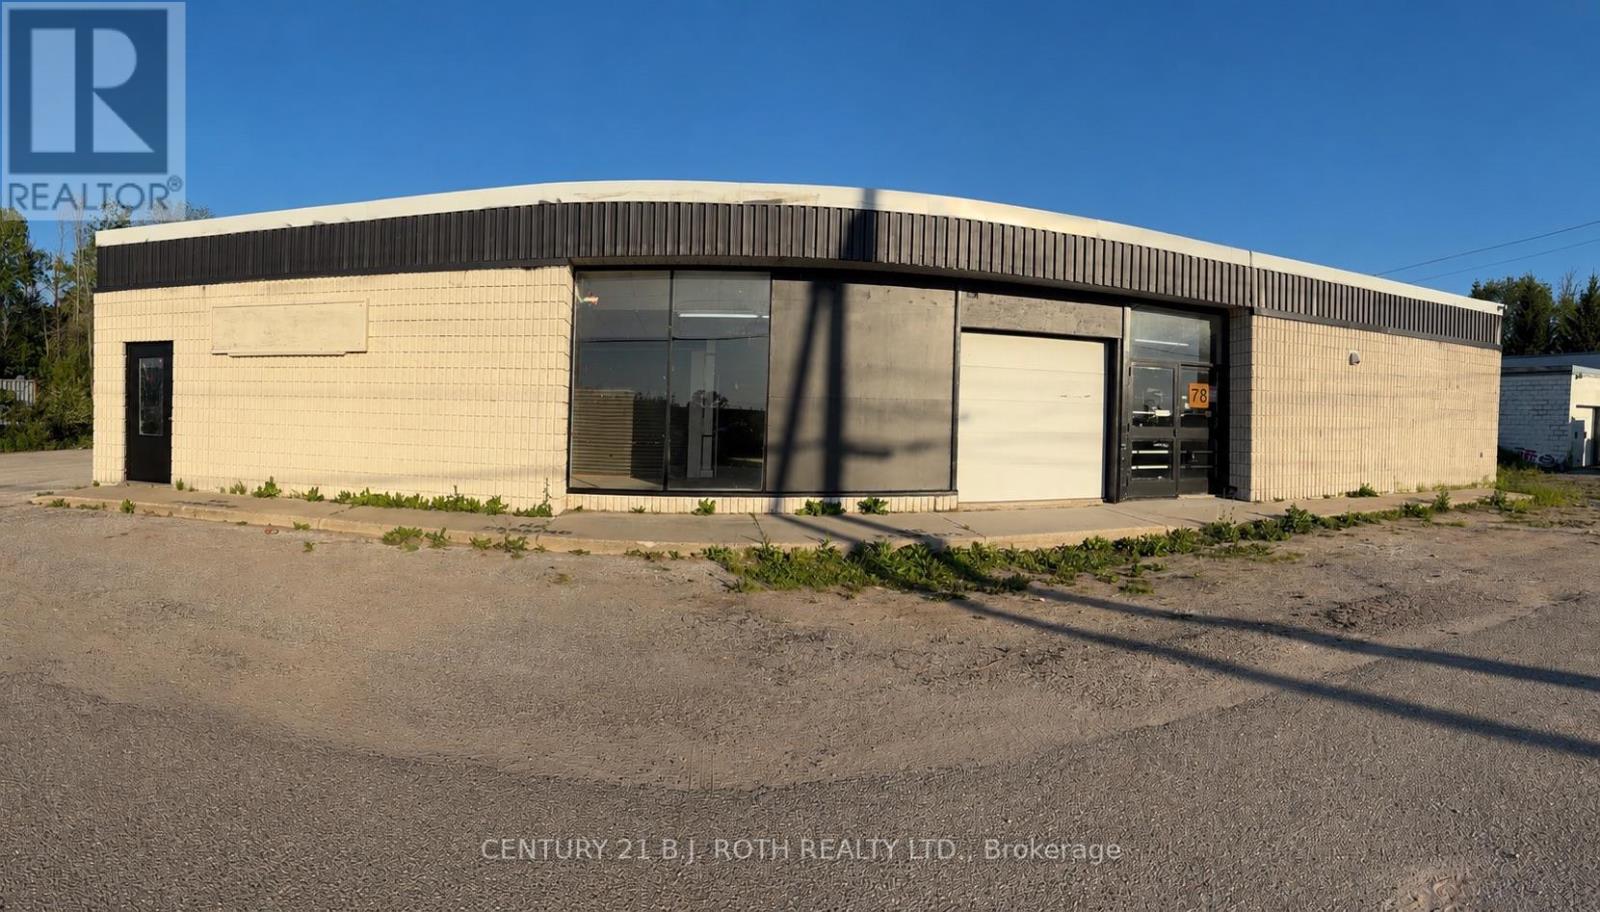
78 Coldwater Road W
Tay, Ontario
Discover the potential of this spacious commercial unit at 78 Coldwater Road in Waubaushene. This versatile retail/commercial space offers a generous layout and excellent opportunity for a wide range of business uses. Conveniently located just minutes from both Highway 400 and Highway 12, the property provides easy access and strong connectivity to nearby communities including Midland, Barrie, and Orillia. The unit features ample on-site parking, with potential for outdoor storage depending on tenant needs. The space can also be divided to suit, and the landlord is open to completing cosmetic improvements to accommodate the right tenant. Long-term lease preferred. An excellent opportunity to establish or expand your business in a growing and accessible location. (id:63203)
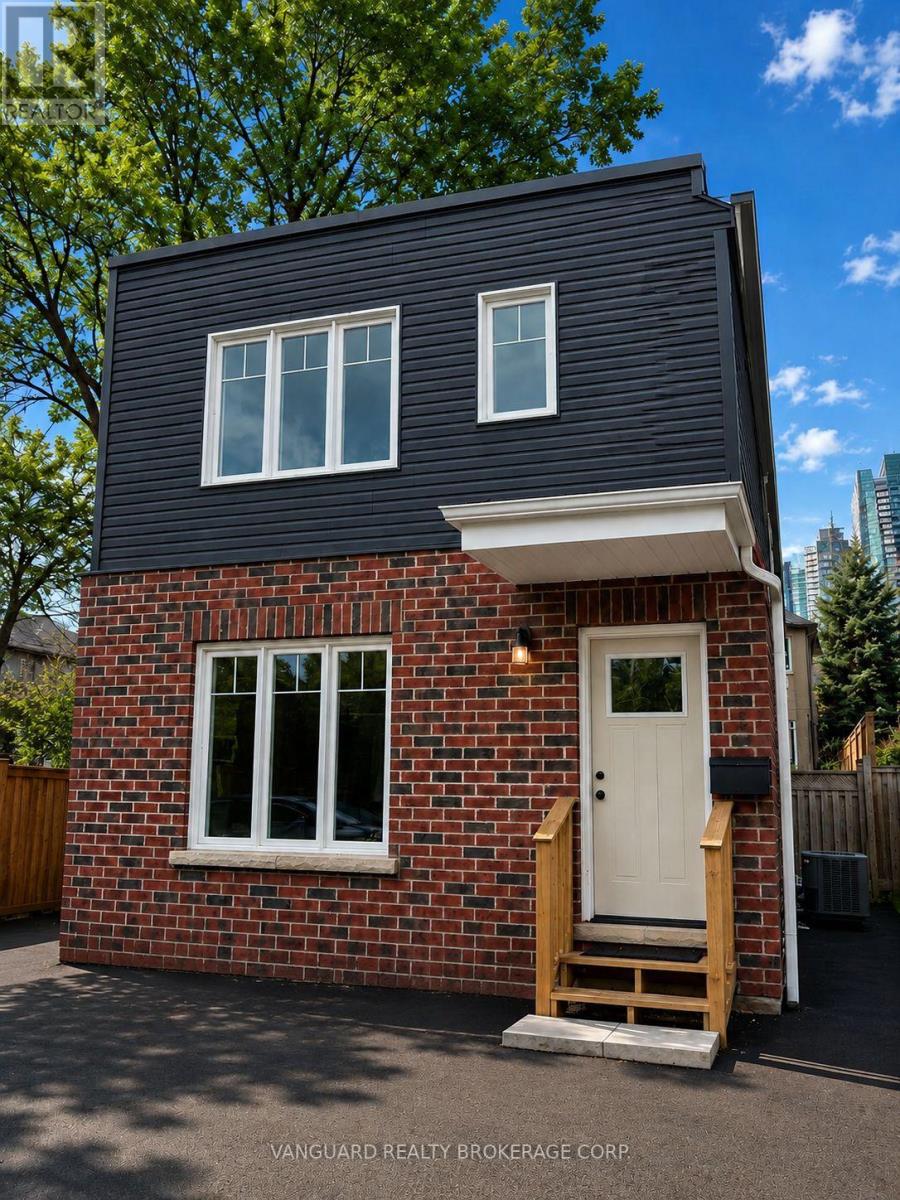
D - 12 Franklin Avenue
Toronto, Ontario
Beautifully renovated and fully detached 3-bedroom, 2-bath + powder room garden suite offering approx. 1,200 sq ft of thoughtfully designed living space across two levels. Featuring 9 ft ceilings and a bright, functional layout with a luxurious feel throughout.Modern kitchen with quartz countertops, full-size island, and brand new stainless steel appliances. High-end finishes continue throughout, complemented by in-suite laundry for added convenience.Enjoy the privacy of a fully self-contained suite with its own entrance. Includes 1 parking space.Move-in ready and ideally located close to transit, shopping, dining, and everyday amenities. (id:63203)
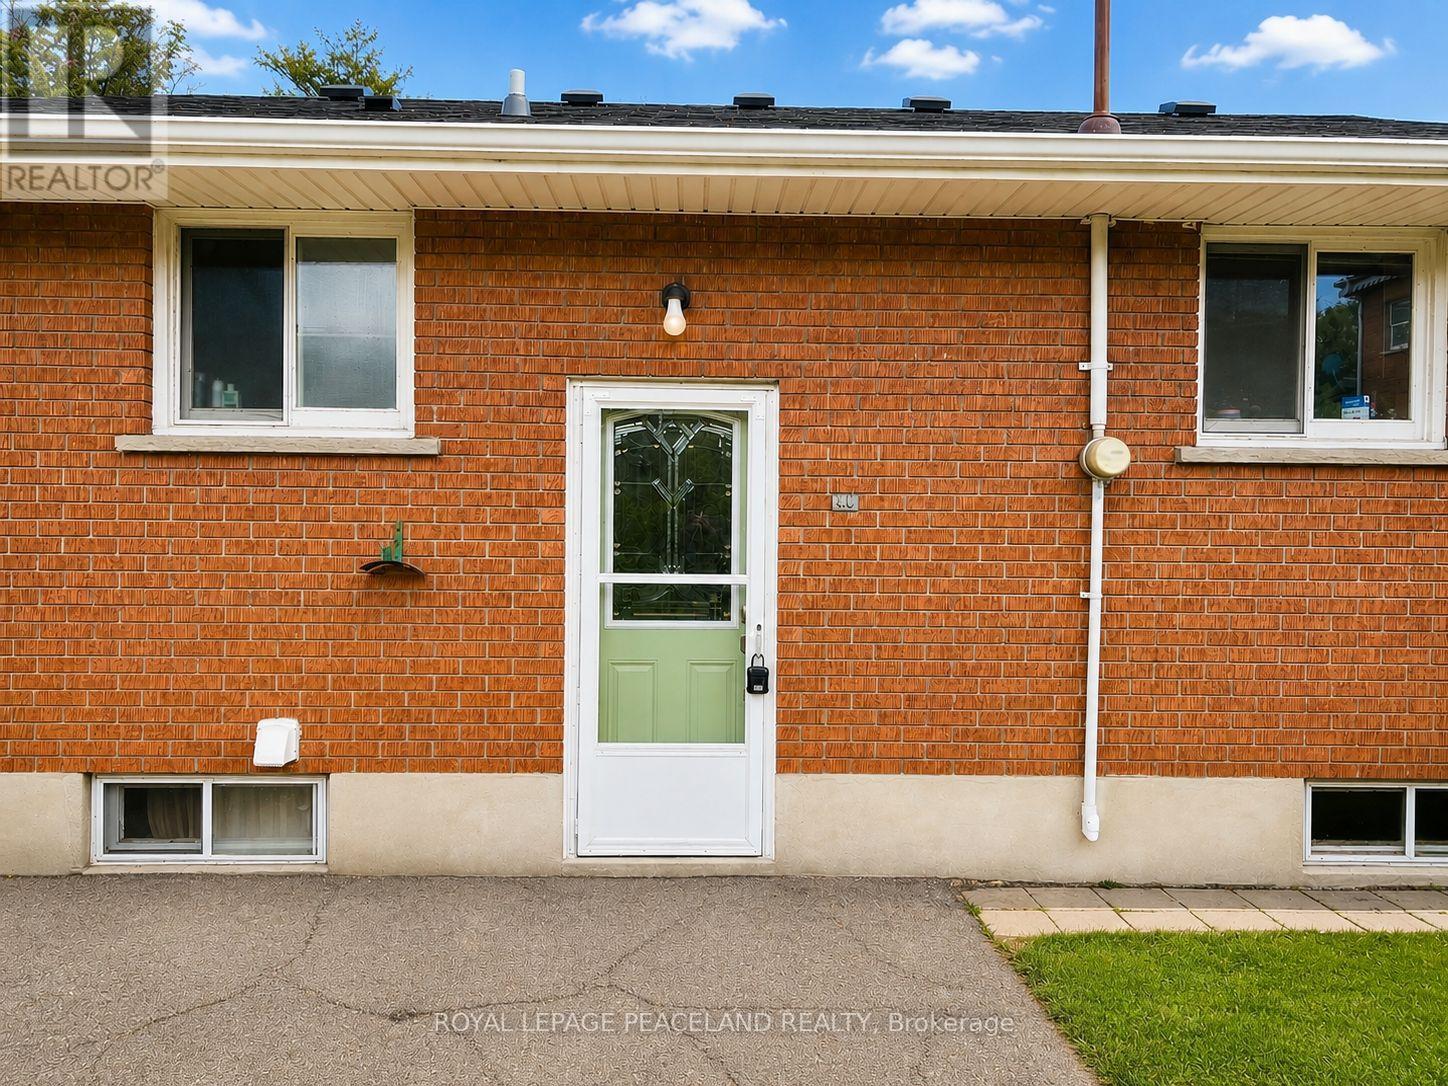
Basement - 403 Denlow Avenue
Hamilton, Ontario
"Separate Entrance Basement". Gorgeous Renovated Large 2 Bedroom Basement Level For Lease In High Demand Area Of Westcliffe On Hamilton West Mountain. Living Room, Kitchen, 2 Spacious Bedrooms. Walking Distance To Mohawk College & Chedoke Public School. In-Suite Laundry. Bright And Freshly Painted, Steps To Park and Bus Stop (id:63203)
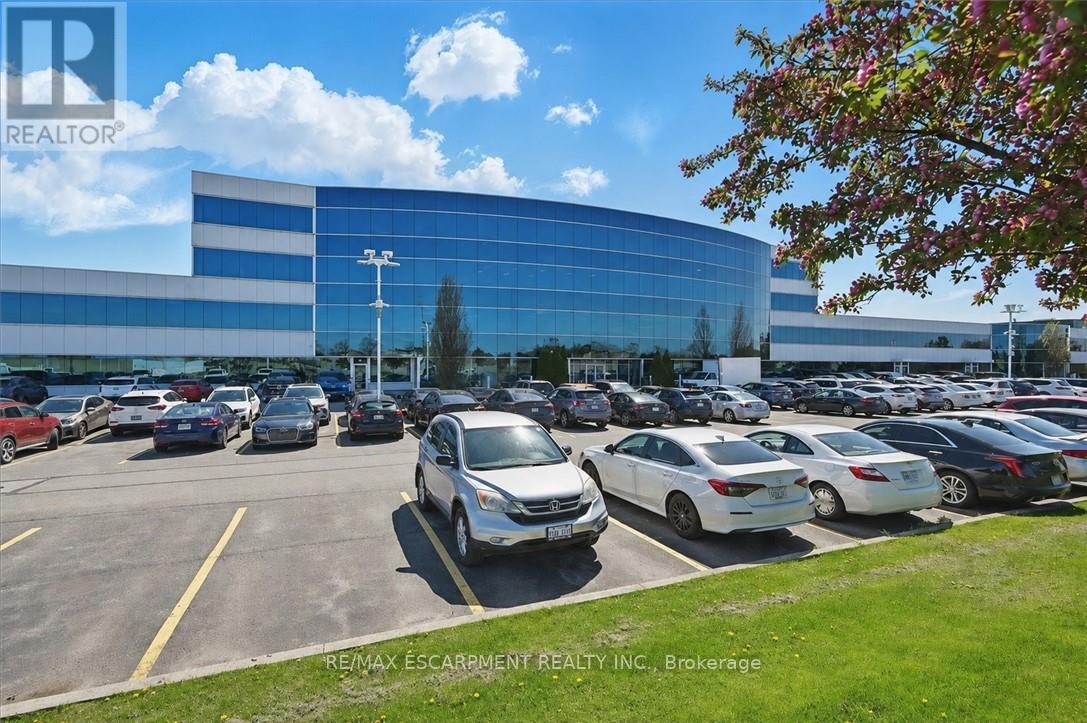
109c - 1100 South Service Road
Hamilton, Ontario
Clean industrial unit with a bonus mezzanine of approximately 750 sq. ft. Features include two drive-in doors plus a separate man door. A shared receptionist is available at the front of the unit as an added bonus to receive mail and greet guests. Office space available in needed. Conveniently located just minutes from the Fruitland Road/QEW exit, with plenty of nearby amenities including Winona Crossings, Costco, the GO Station, and more. Don't miss this exceptional opportunity. (id:63203)
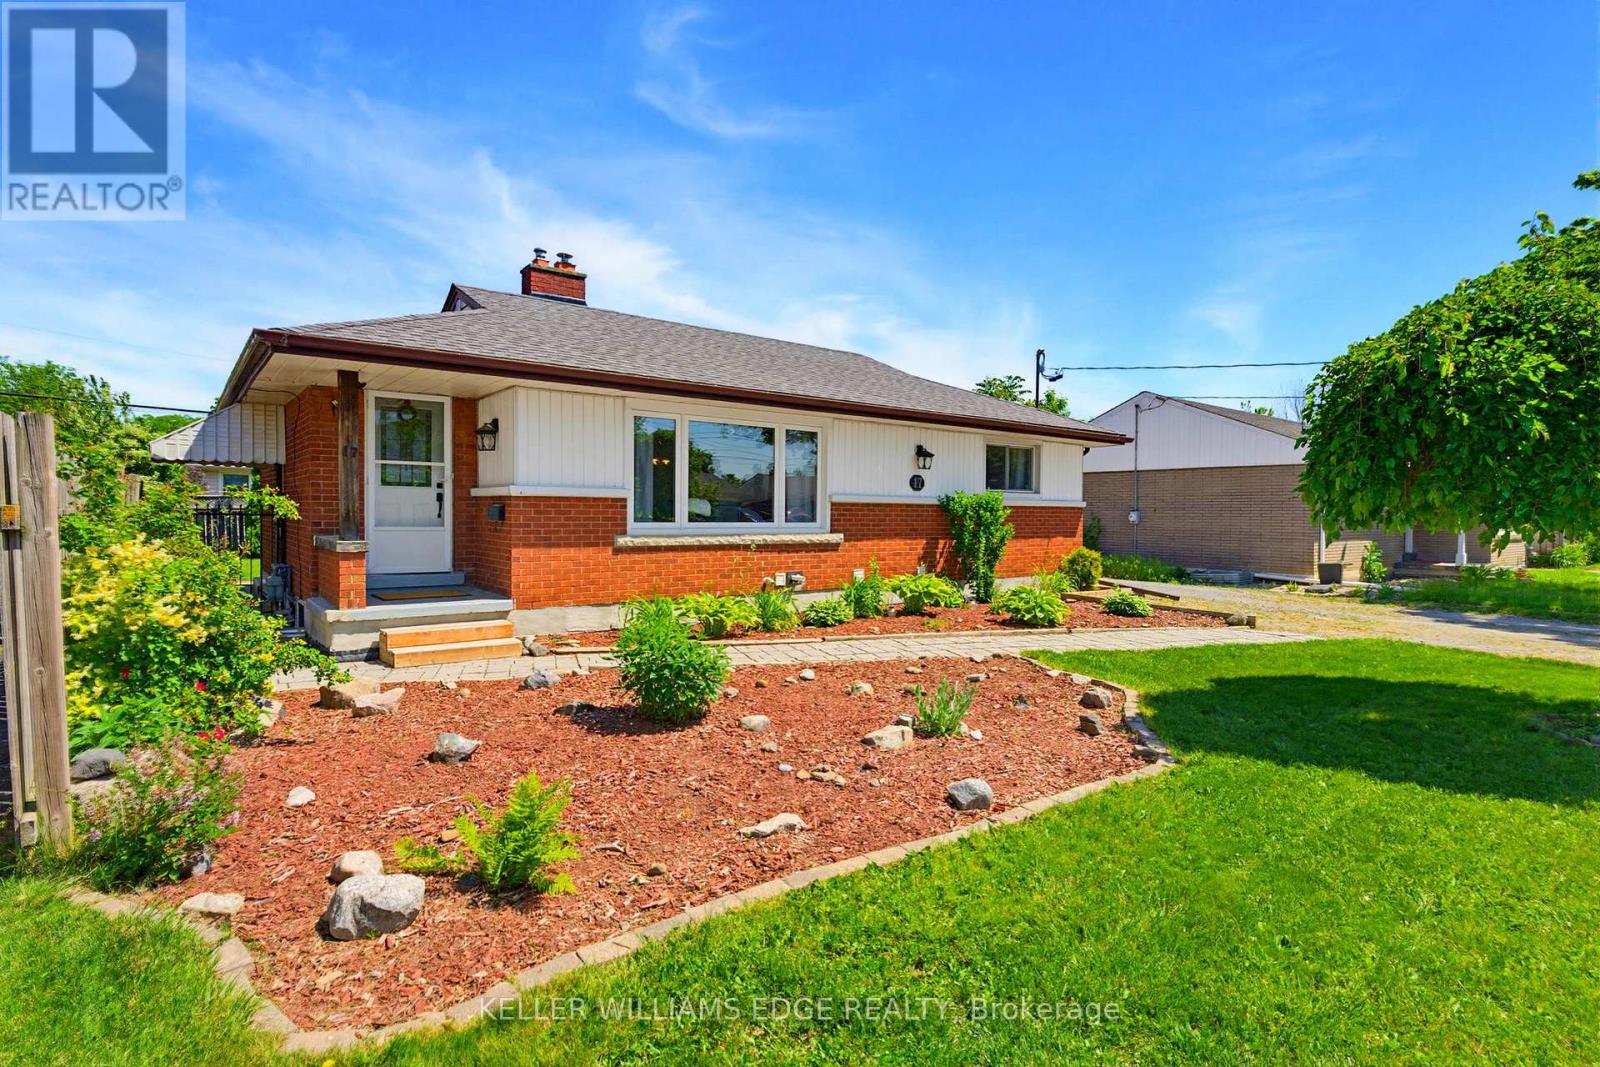
17 Broadmore Avenue
St. Catharines, Ontario
This legal duplex bungalow has two completely separate units, each with its own kitchen, laundry, and hydro meter. With 2 bedrooms & a full bathroom on the main floor, along with 2 bedrooms & a full bathroom in the basement unit. 17 Broadmore Avenue offers rare flexibility for buyers looking to offset their mortgage, multigenerational families, or investors. Both units have been thoughtfully updated, with the lower level extensively renovated in 2022 to include a full kitchen with stainless steel appliances, quartz countertops, and its own laundry, while the main-floor laundry was added the same year to provide true independence between the two living spaces. The major systems are already handled, with spray foam insulation completed in 2022, a new air conditioning unit in 2021, full exterior waterproofing in 2021, and a new waterline run from the city into the home in 2023, so the next owner inherits comfort and peace of mind rather than a project list. Set in the established Carlton/Bunting neighbourhood where most errands can be done on foot, the home sits minutes from Lester B. Pearson Park and the shops along Carlton Street, a true turn-key opportunity in one of St. Catharines' most convenient pockets. (id:63203)
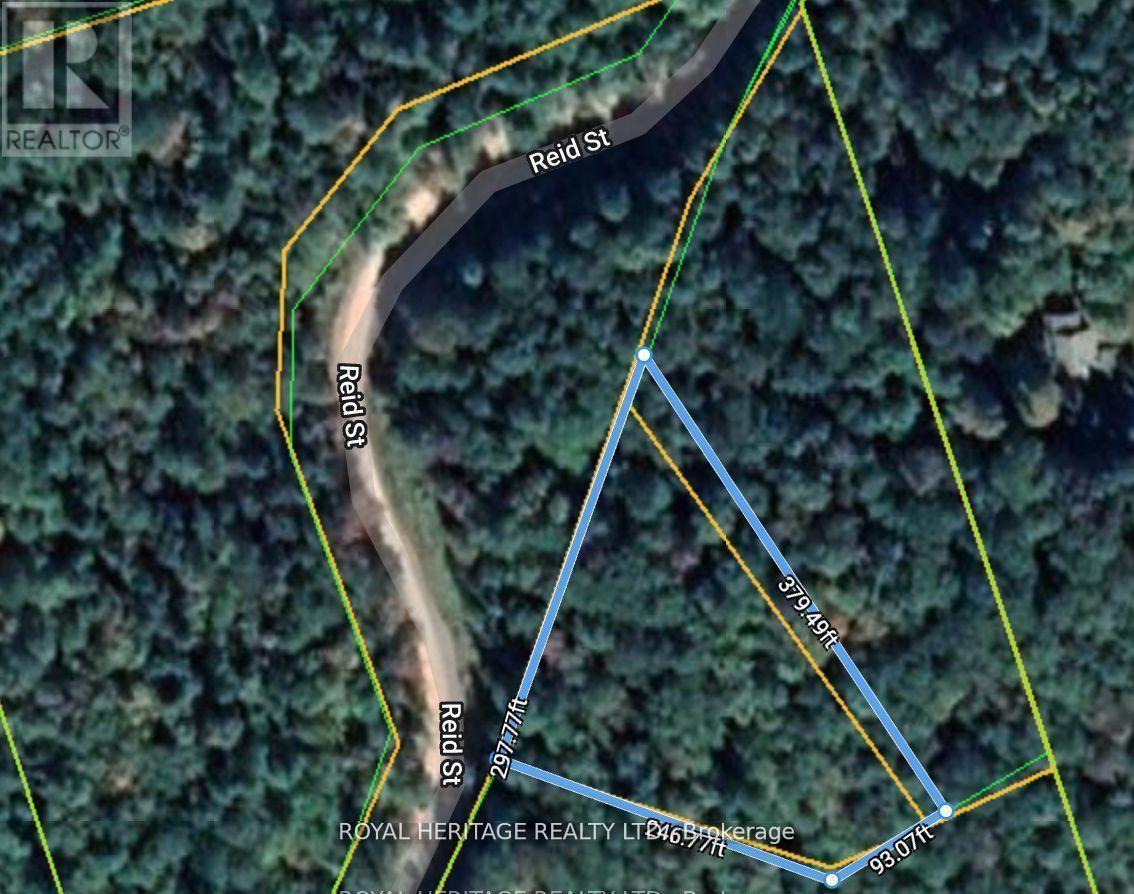
0b Reid Street
Trent Lakes, Ontario
*Affordable Investment* First Time Buyers*Builders/Developers* FANTASTIC OPPORTUNITY TO Build Your Own Dream Cabin, Custom Built Home, Manufactured Home, Barnominium, Bunkie, Tiny Home, Cottage Or Year Round Residence! *VTB MORTGAGE AVAILABLE FOR QUALIFIED BUYER* Great location! Approx. 2hrs from GTA/Durham Region - 40 Minutes To Minden & Haliburton - 40 Minutes To Bobcaygeon & Fenelon Falls- 15 Minutes To Kinmount. Property Features: Mature trees - Poplar, Maple, Black Cherry, Beech Trees, White & Yellow Birch. Great drainage - rock & sandy soil. Extra Wide Entrances - Culverts & Driveways installed & paid for as per Municipalities specifications by professional contractors. All approved by the health unit for septic systems. Year round access on township road WITH HYDRO & TELEPHONE!! Full registered plan of survey All corners and boundaries clearly marked & pinned. All entrance permits approved by the Municipality of Trent Lakes. (id:63203)
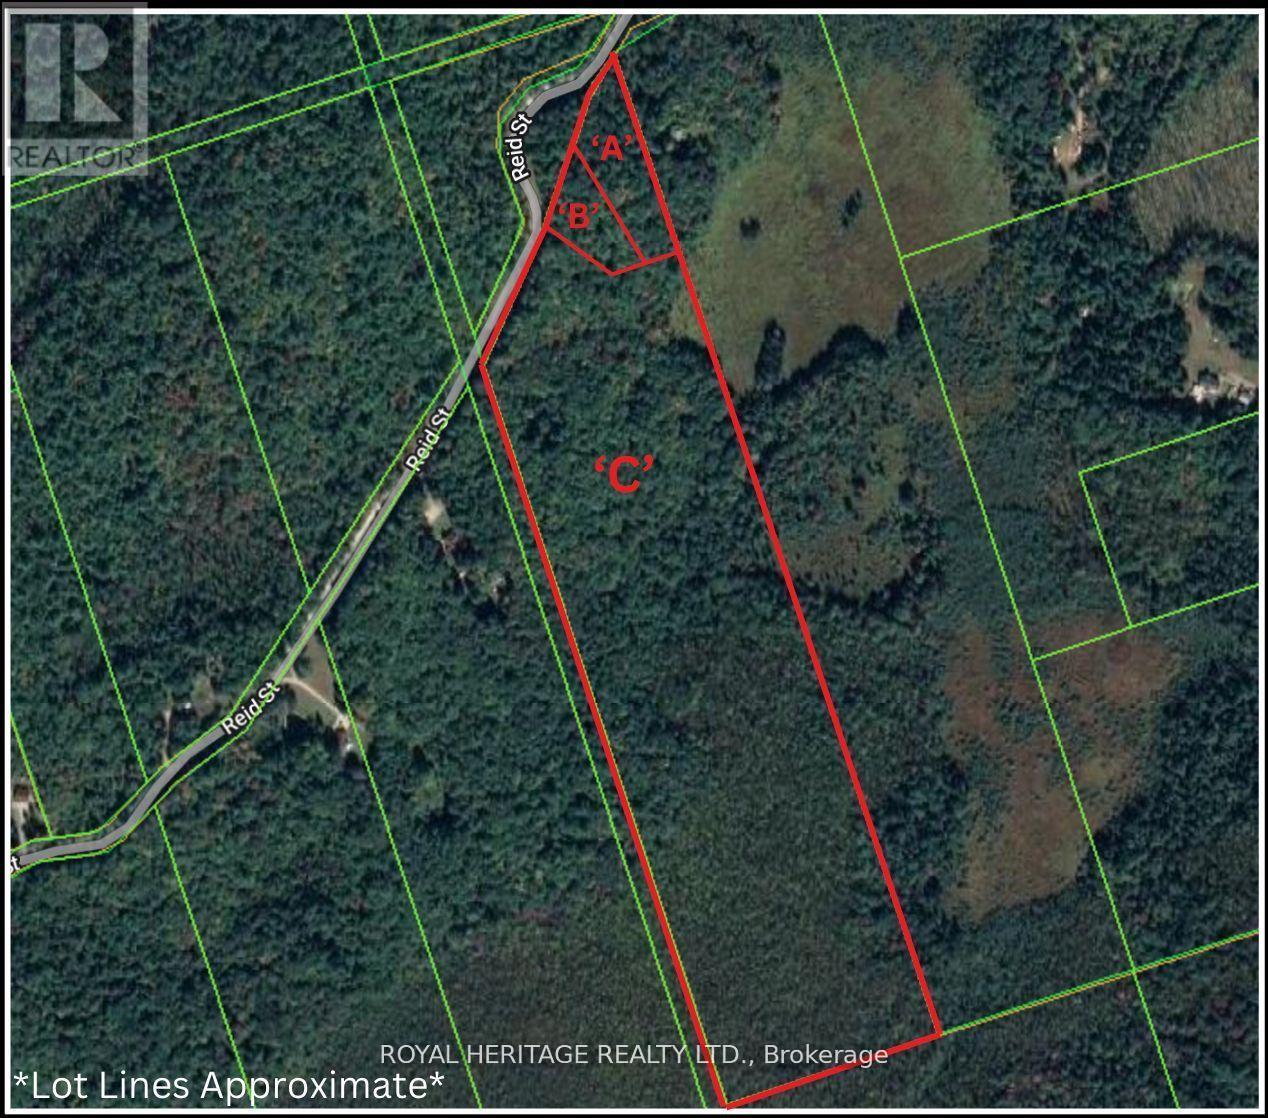
0a Reid Street
Trent Lakes, Ontario
*Affordable Investment * First Time Buyers*Builders/Developers* FANTASTIC OPPORTUNITY TO Build Your Own Dream Cabin, Custom Built Home, Manufactured Home, Barnominium, Bunkie, Tiny Home, Cottage Or Year Round Residence! *VTB MORTGAGE AVAILABLE FOR QUALIFIED BUYER* Great location! Approx. 2hrs from GTA/Durham Region - 40 Minutes To Minden & Haliburton - 40 Minutes To Bobcaygeon & Fenelon Falls - 15 Minutes To Kinmount. Property Features: Mature trees - Poplar, Maple, Black Cherry, Beech Trees, White & Yellow Birch. Great drainage - rock & sandy soil. Extra Wide Entrances - Culverts & Driveways installed & paid for as per Municipalities specifications by professional contractors. All approved by the health unit for septic systems. Year round access on township road WITH HYDRO & TELEPHONE!! Full registered plan of survey All corners and boundaries clearly marked & pinned. All entrance permits approved by the Municipality of Trent Lakes. (id:63203)
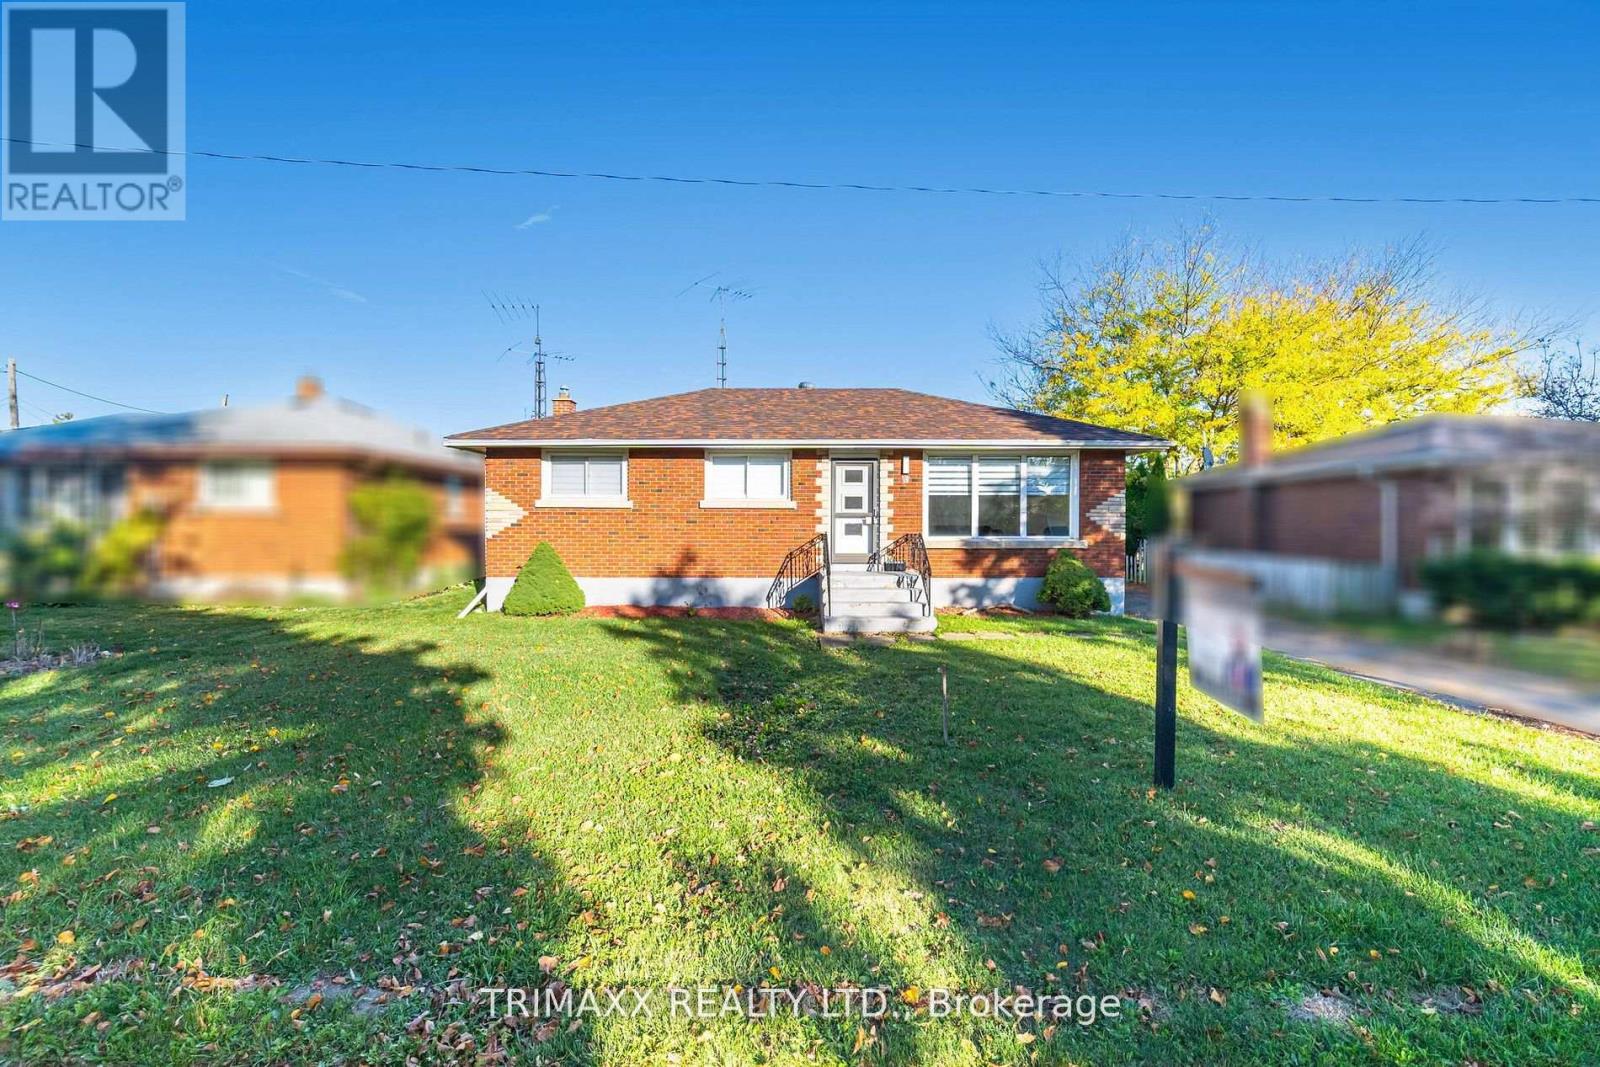
60 Parkdale Drive
Thorold, Ontario
Immaculate Detached Bungalow located in the most desirable area of Thorold! Nestled on a quietstreet in one of Thorold's most sought-after areas, this beautifully maintained home sits on apremium 60' wide lot. THREE SPACIOUS SIZE BEDROOMS ON THE MAIN FLOOR, WITH WARM WELCOMINGLIVING ROOM. Modernized kitchen with quartz countertops and a stylish new backsplash, plus anupgraded main bathroom complete with a new shower. Pot lights all throughout main floor. Thespacious finished basement includes a separate entrance, 2 additional bedrooms, a full kitchen,living room, and a full bath offering fantastic income or in-law suite potential. A massivedriveway provides ample parking, and the triple-car garage is perfect for car lovers or futureconversion potential. This is truly a must-see property that blends style, space, andinvestment opportunity. (id:63203)
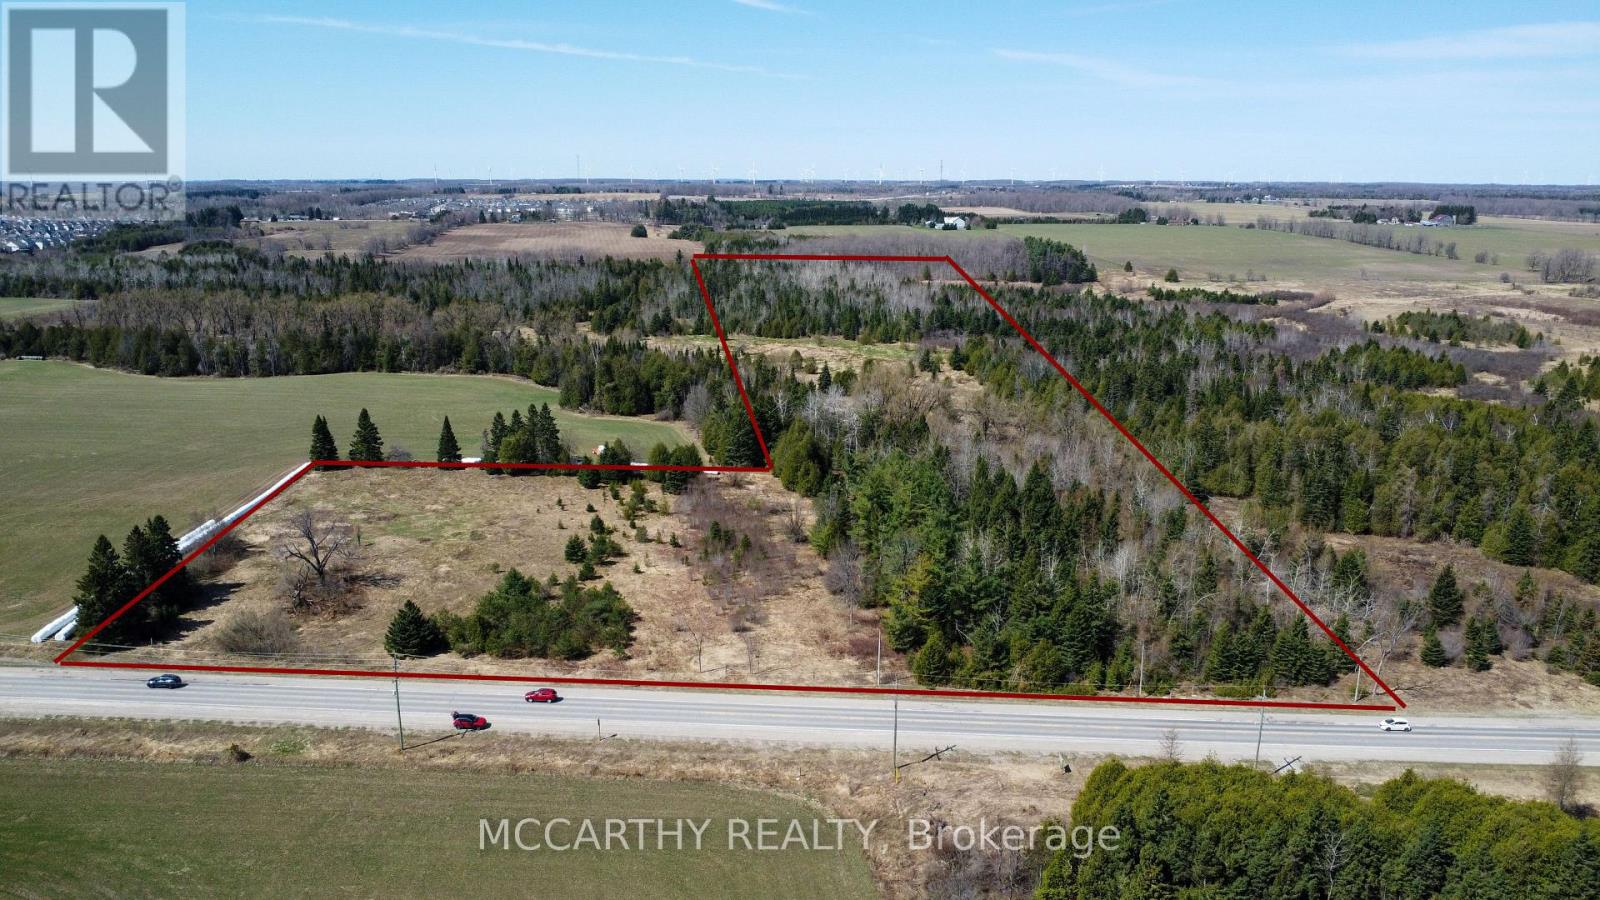
516172 County 124 Road
Melancthon, Ontario
Vacant land, potential building lot on Cty Rd 124 just north of Shelburne, 16.038 acres, has approx 2 acres that look good for building. Buyer to do own due diligence regarding suitability for their use. L Shaped lot with good frontage on Dufferin County Rd 124, Just north of Shelburne. Looks like to entrances off of County Rd 124. Beautiful flat area had house in the past, that has long been demolished. There is a stream/creek crossing the property, pretty bush. See overview and drone photos for lot lines approximate. Close to Shelburne. Easy commute to city or Cottage country. Won't last long at this price, Make plans for your dream home. on this rare to market vacant land. (id:63203)
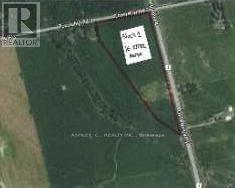
Block 1 - 715239 Oxford Road 4
Woodstock, Ontario
Exceptional opportunity to acquire 16.28 acres (Block 1) of prestige industrial land located within the M1 zoning designation. The property will be fully serviced by Spring 2027, with the ability to commence construction by Fall 2027. This site offers an ideal setting for industrial, warehousing, logistics, and advanced manufacturing uses, with excellent access to major transportation routes and infrastructure. (id:63203)
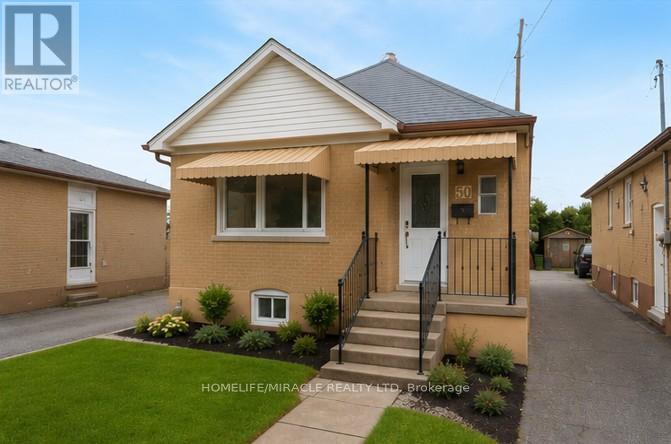
50 Haverson Boulevard
Toronto, Ontario
Incredible chance to lease detached (upper floor), renovated home near downtown! This property boasts two parking spaces and updated kitchen and washroom AND Sep Entrance. With a total of two bedrooms and 1 full bathrooms, along with a detached garage, this home offers ample space. Enjoy the luxury of a new kitchen, washroom, and flooring throughout. Large living areas, adorned with fresh paint and new laminates, welcome you. The kitchen features new tiles and a stylish backsplash, complemented by generous windows that flood the space with natural light. Situated in the highly sought-after area of North York, this property is conveniently located near the Caledonia Subway station and schools, with easy access to TTC transportation. (id:63203)
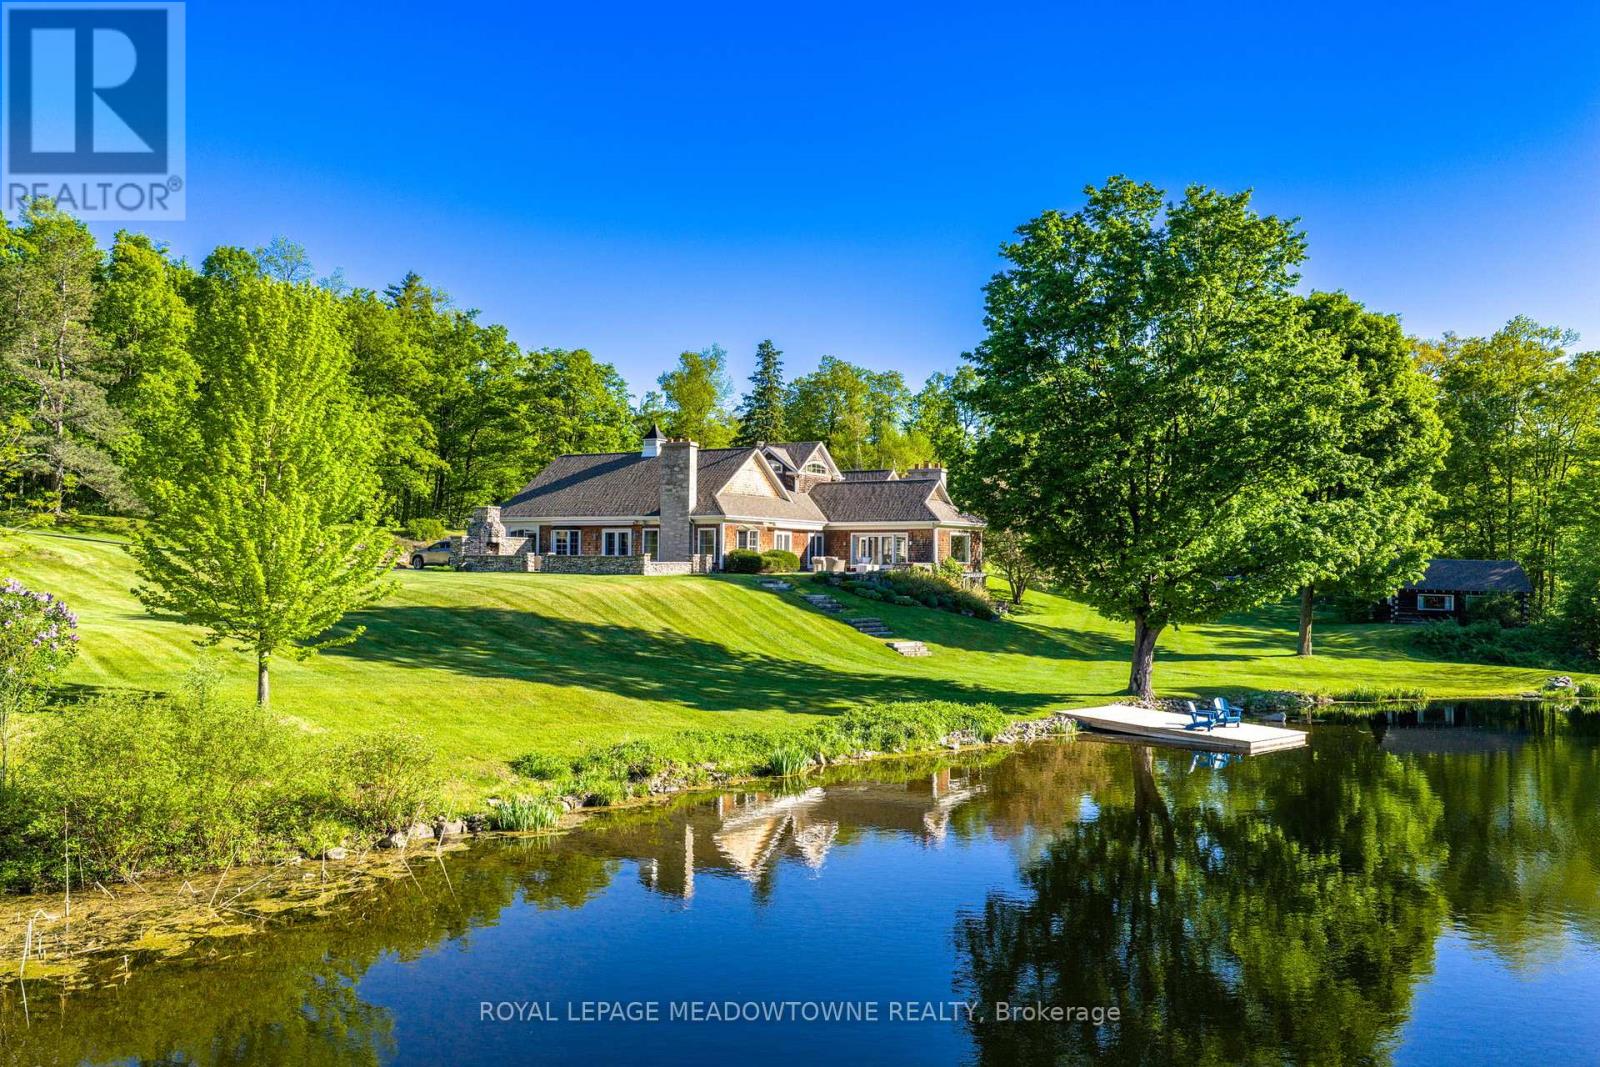
14249 Tenth Line
Halton Hills, Ontario
Imagine arriving down a winding drive where stone walls frame an extraordinary 49 Acre country estate, tucked into an iconic setting near Terra Cotta and Glen Williams. Beyond the gates, a sprawling architecturally designed 4 Bedroom bungalow reveals itself beside spring-fed ponds, surrounded by rolling forest, historic structures, and breathtaking natural beauty. Designed for both grand entertaining and intimate family living, the principal residence offers expansive principal rooms, soaring ceilings, and seamless walkouts to a spectacular stone patio anchored by an impressive outdoor stone fireplace. Every space is positioned to capture the serenity of the landscape, where mature trees, curated gardens, and tranquil water views create a setting that feels worlds away. Steeped in history and timeless character, the property also features a 2nd Home; a charming 4 Bedroom century stone home, offering exceptional flexibility for multi-generational living, guest accommodations, or a private retreat. Four historic cabins overlooking the ponds add to the storybook atmosphere of the estate. A beautifully renovated bank barn, heated workshop and 3 bay garage with loft provide endless possibilities for collectors, hobbyists, artists, or entertaining on a grand scale. In the warmer months, the saltwater pool becomes the heart of the property - a private resort-like escape surrounded by landscaping thoughtfully designed to complement the natural setting. Meandering forest trails invite exploration, reflection, and connection with nature, while the overall estate delivers a rare opportunity to own a true family compound where history, architecture, and landscape exist in perfect harmony. (id:63203)
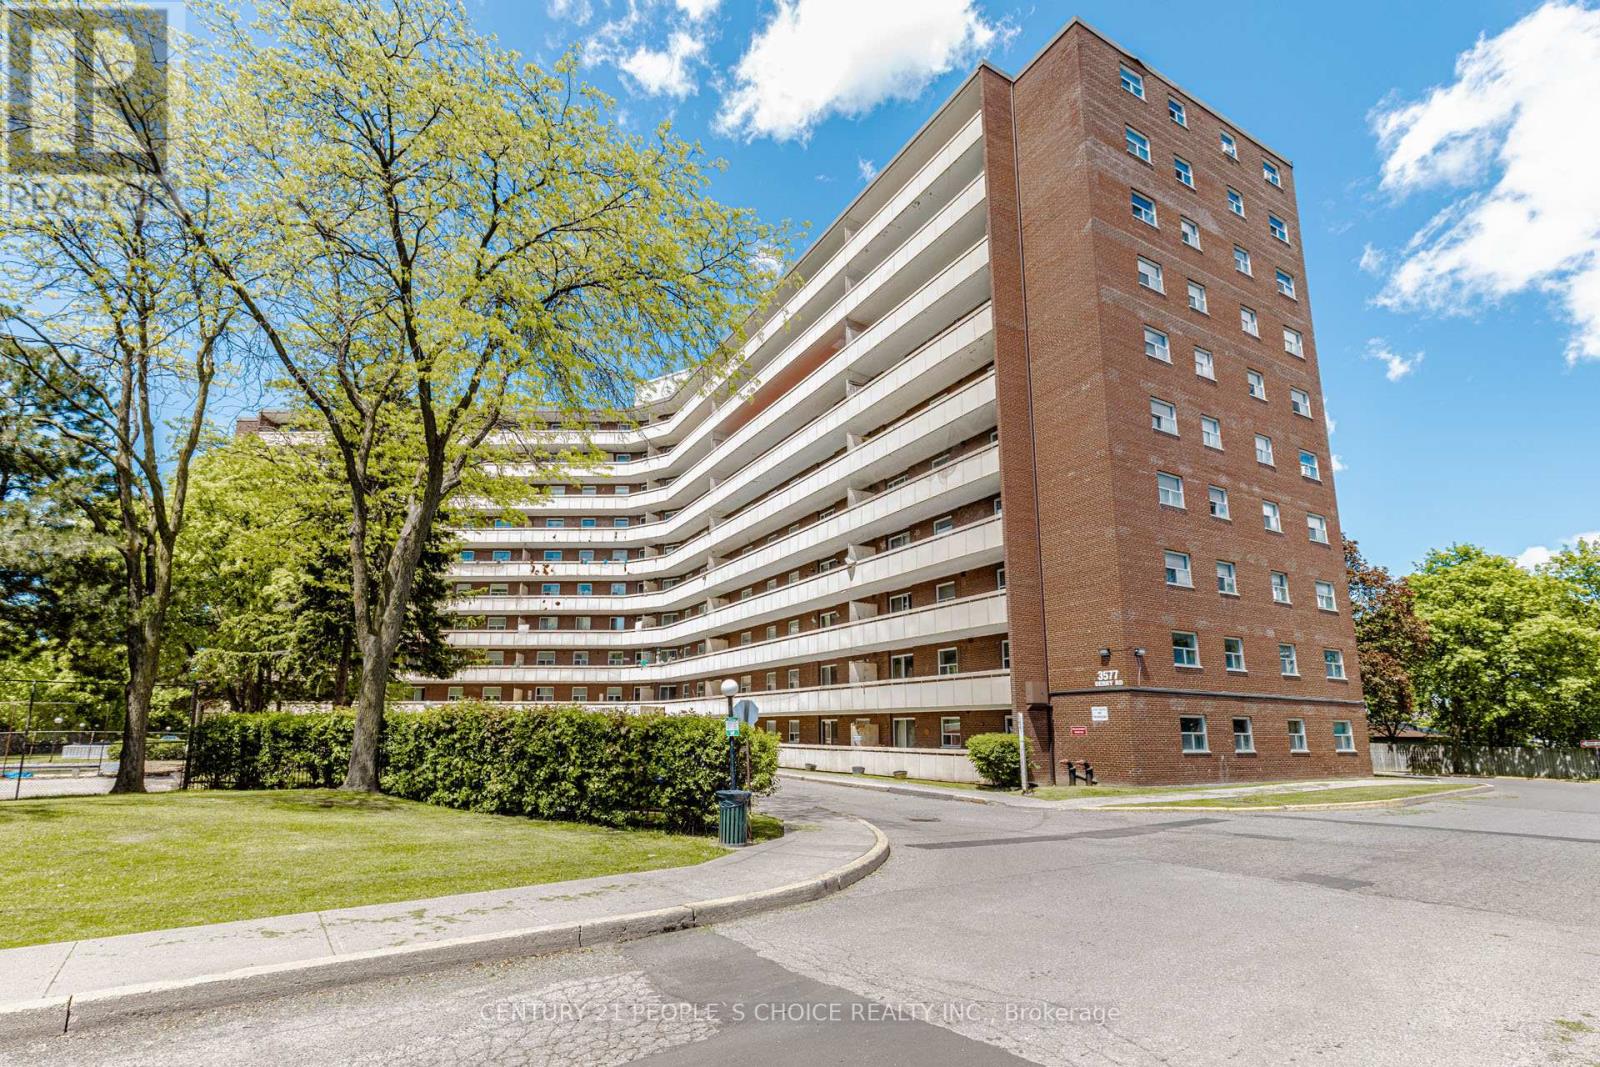
906 - 3577 Derry Road E
Mississauga, Ontario
Stylishly renovated 2-bedroom, 1-bathroom condo featuring a bright open-concept layout, upgraded flooring, modern pot lights, a spacious private balcony, and a beautifully updated kitchen with elegant stone countertops and contemporary finishes. Well-maintained unit ideal for families, first-time buyers, or investors. Monthly condo fees include all utilities and internet for exceptional value. Prime location close to Toronto Pearson Airport, Highways 401/427/409, Malton GO Station, Westwood Mall, Chalo FreshCo, schools, shopping, banks, community centre, medical clinics, and public transit. Move-in ready in one of Mississauga's most convenient neighbourhoods (id:63203)
29 - 6780 Formentera Avenue
Mississauga, Ontario
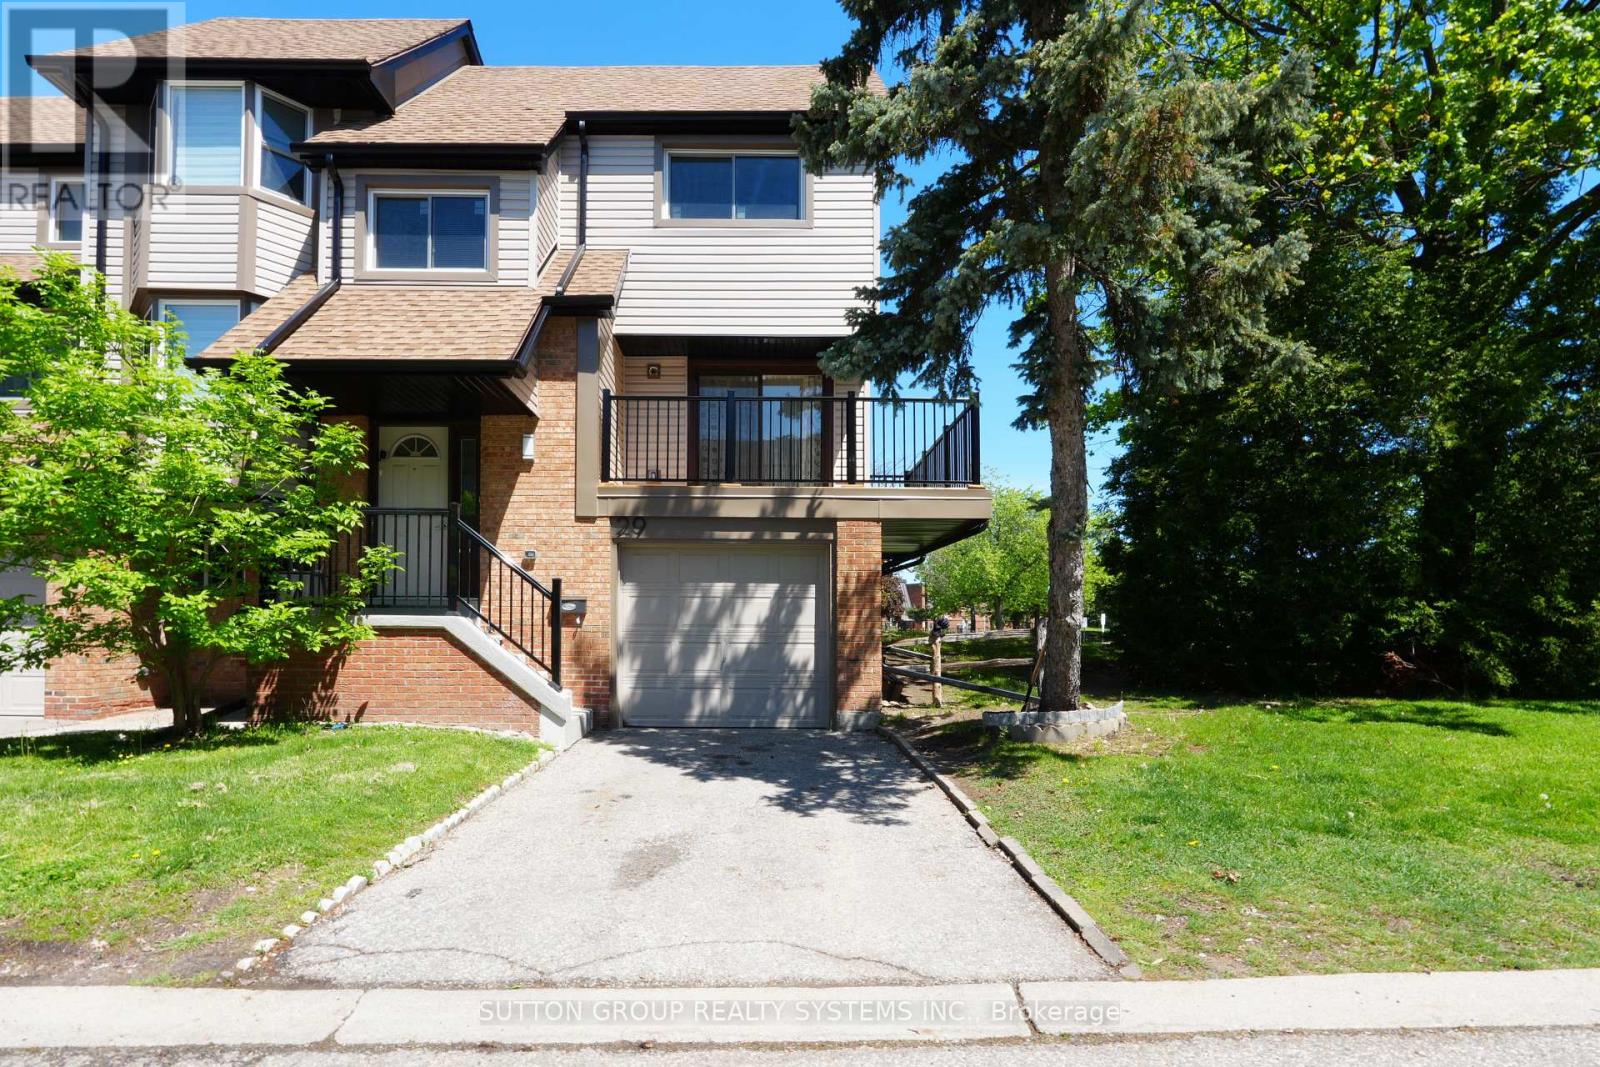
Welcome to this rarely offered well maintained corner unit and spacious condo townhouse in the Meadowvale Community! This corner unit has a semi-detached feeling that has a functional open-concept layout designed for comfortable everyday living and effortless entertaining. Plenty of renovations spent $$$ all throughout. Heating system has been updated to Forced Air Gas (2024) and new air-conditioner (2025). Main floor features a generous living and dining area with plenty of natural light, a modern kitchen, and walkout to an L Shape balcony. The kitchen walks out to the backyard deck - perfect for summer BBQs and relaxing evenings. Unit has 3 generously sized bedrooms on the top floor offering ample space for growing families, professionals, or investors alike. Basement offers an additional 3 piece bathroom and flexible living area with excellent potential for an in-law suite, home office, recreation room, or guest accommodations. This move-in ready home offers exceptional value in a family-friendly community. Steps to public transit, schools, Meadowvale Town Centre, parks, restaurants, and grocery stores. Nearby Meadowvale Go Station, places of worship and mere minutes to highways 401 & 403. Some pictures are virtually staged. (id:63203)
329 - 30 Shore Breeze Drive
Toronto, Ontario
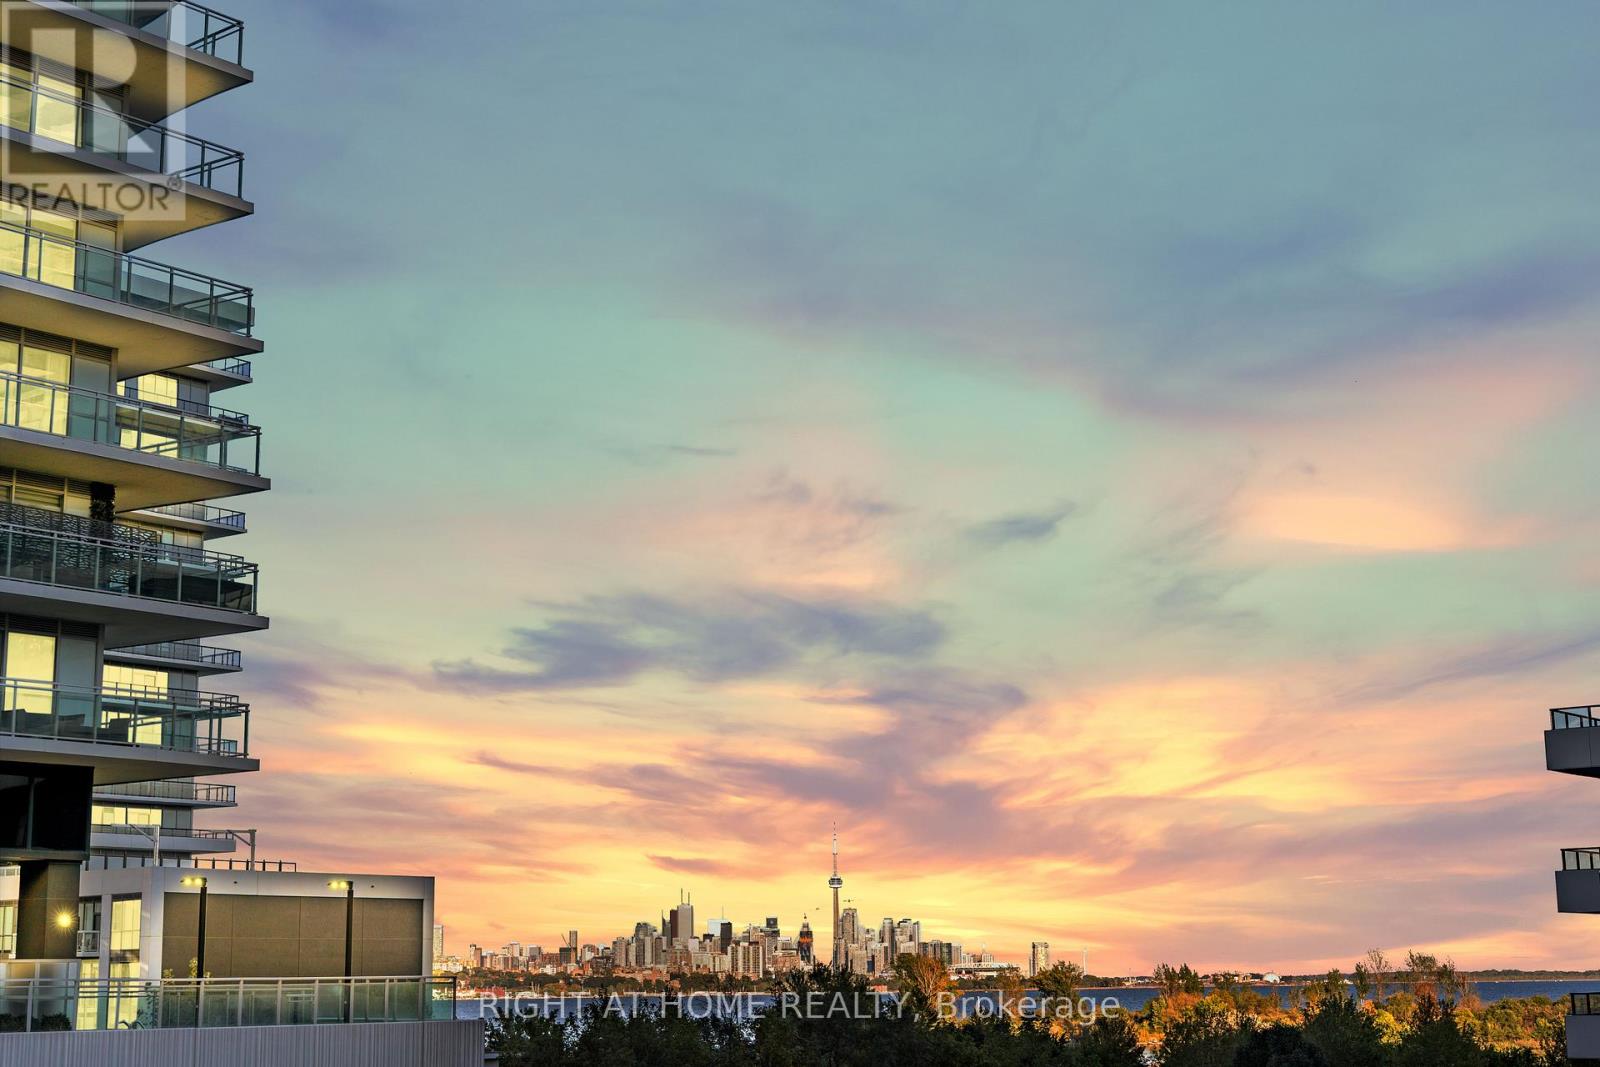
Welcome to Eau du Soleil luxury waterfront condominiums! This two bedroom and two washroom unit features over $65,000 in builder upgrades. Miele kitchen appliances, hardwood throughout, beautiful stone, glass and shell backsplash. 10ft ceilings and large terrace with downtown views. Upgraded light fixtures. Building amenities include theatre, rooftop BBQ terrace, indoor pool, spin room, gym, party room, dog and car wash stations and much more! Steps to the lake, restaurants, walking trails and TTC. Miele S/S kitchen appliances. Premium parking spot steps to elevator. Two lockers on same level (52 & 53). Upgraded light fixtures. 500 sq.ft. terrace with composite deck flooring (id:63203)
7489 Concession Road 2
Uxbridge, Ontario
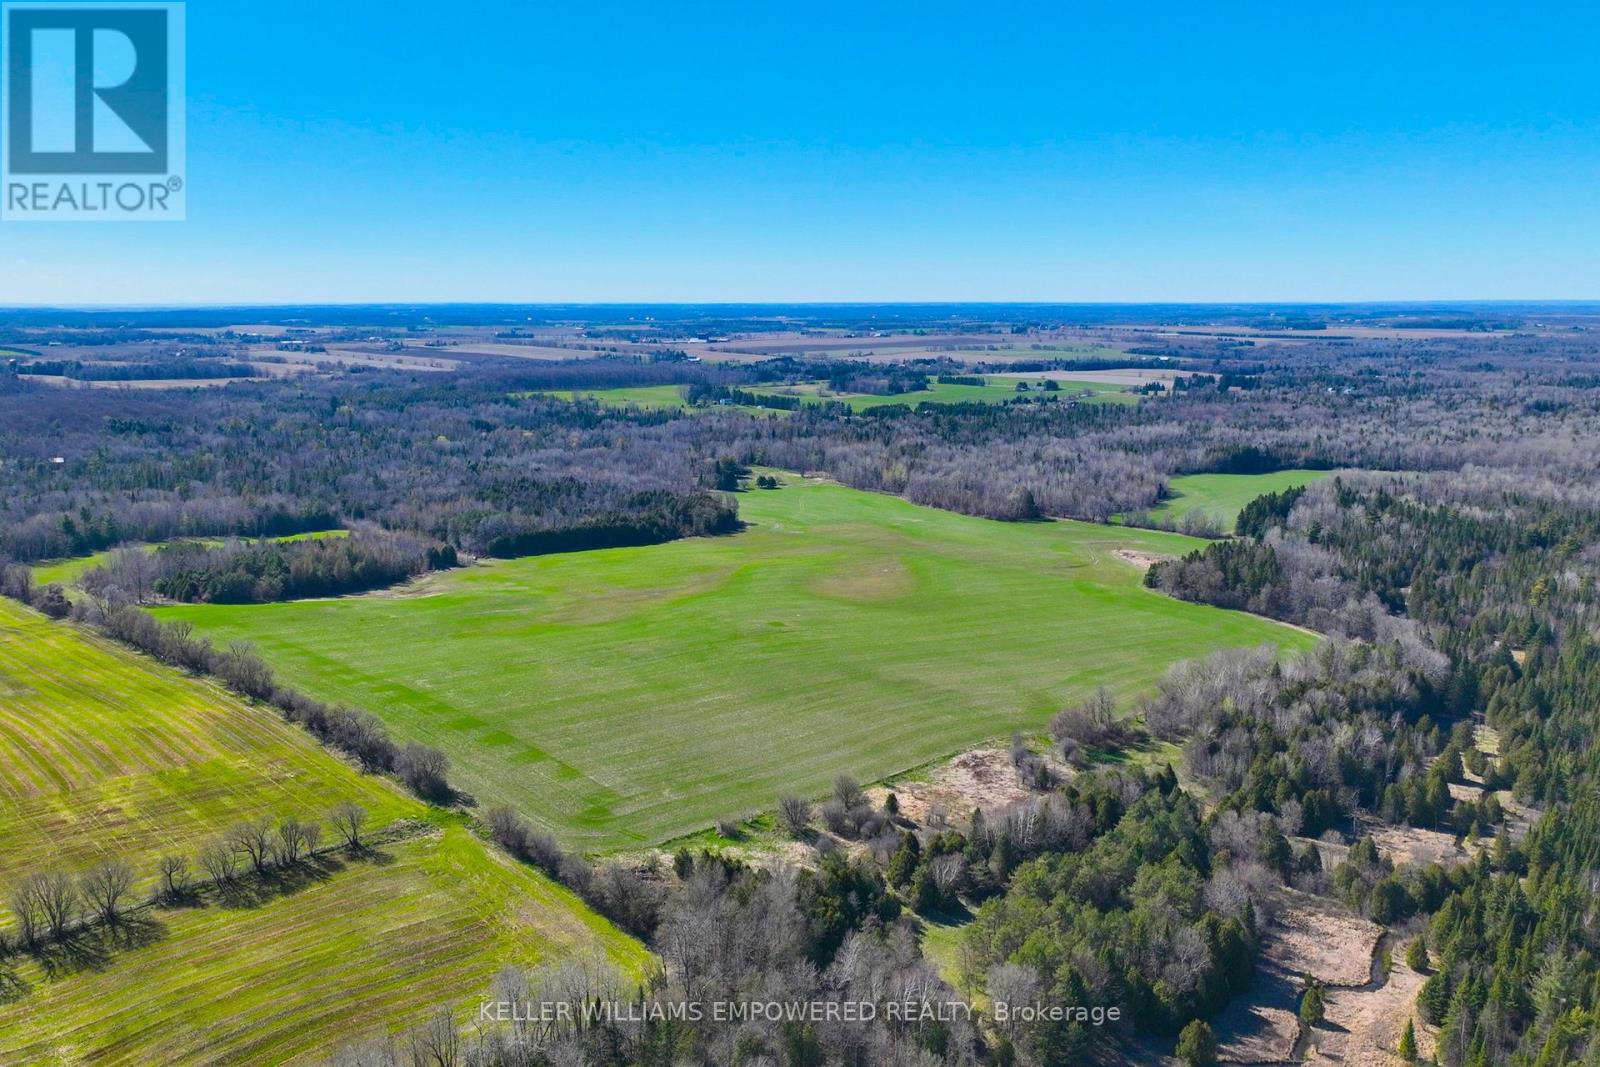
An exceptional opportunity to build your dream lifestyle. This land is approximately 230 Acres, including 7650 Third Concession. Approx. 60% of this land is workable farm land, and rented to local farmers on an annual basis. Endless possibilities await in this picturesque Stouffville/Mount Albert area. There are several ponds upon the entry to this property, offering you instant serenity and privacy. This mature treed land has many amenities nearby: various golf clubs such as Mill Run, Goodwood, and Ballantrae are less than a ten minute drive away; Eldred King Woodlands-Stouffville Hiking, and Porritt Tract York Region National Forest less than a fifteen minute drive; and a fifteen minute drive from various Public, Catholic, French immersion, and Montessori school choices. There are plenty of farms around to purchase various produce like fresh fruit, fresh vegetables, local dairy, honey, and more! Close access to HWY 7, and a short drive to Lake Simcoe! (id:63203)