

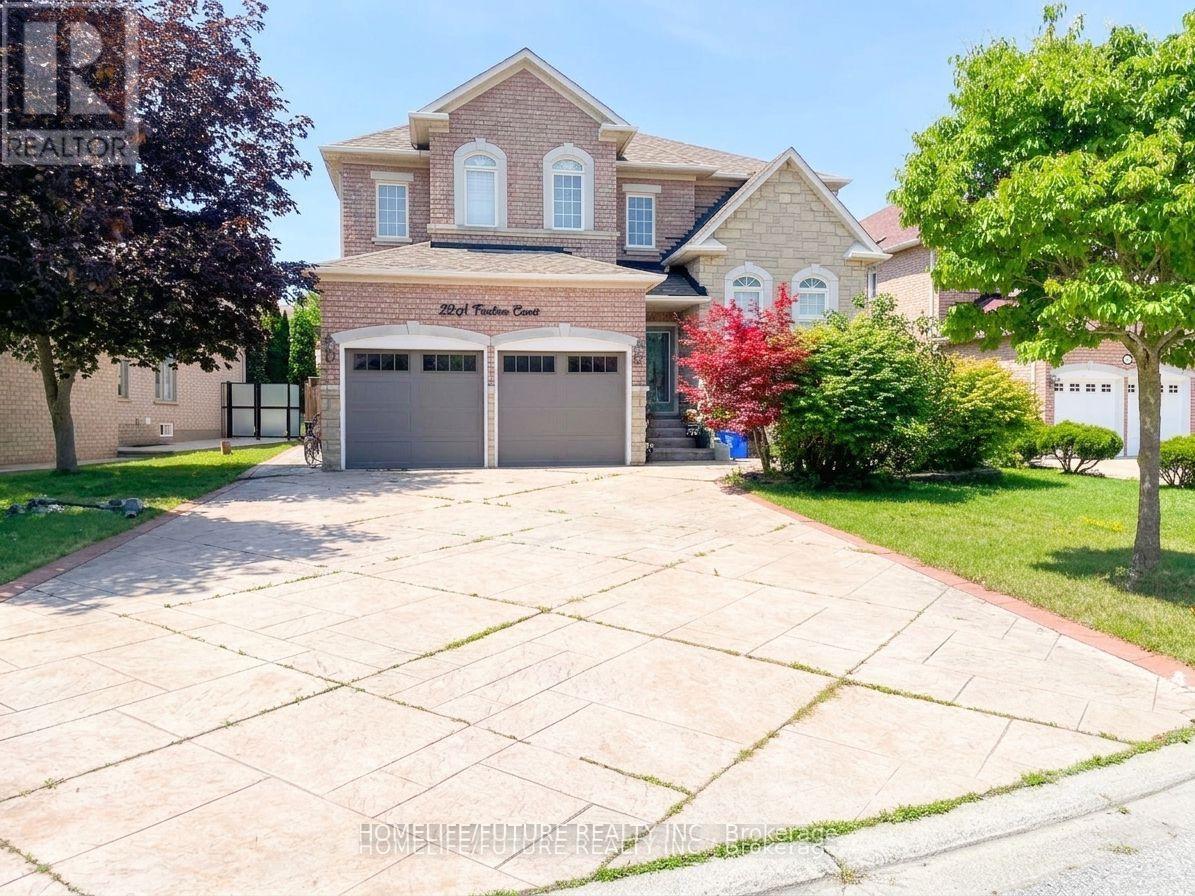
Bsmt - 22 Treeline Court
Markham, Ontario
Location! Just Minutes To Highways, Parks, Schools, Shopping Etc. Beautifully Done Basement With Separate Entrance Huge Living Room With Dining Area 2 Spacious Bedrooms, A Good Size Kitchen & A Generous Size Bathroom. Separate Washer & Dryer, Basement Tenant Pay 40% Of All Utilities.** some pictures are virtually stage** (id:63203)
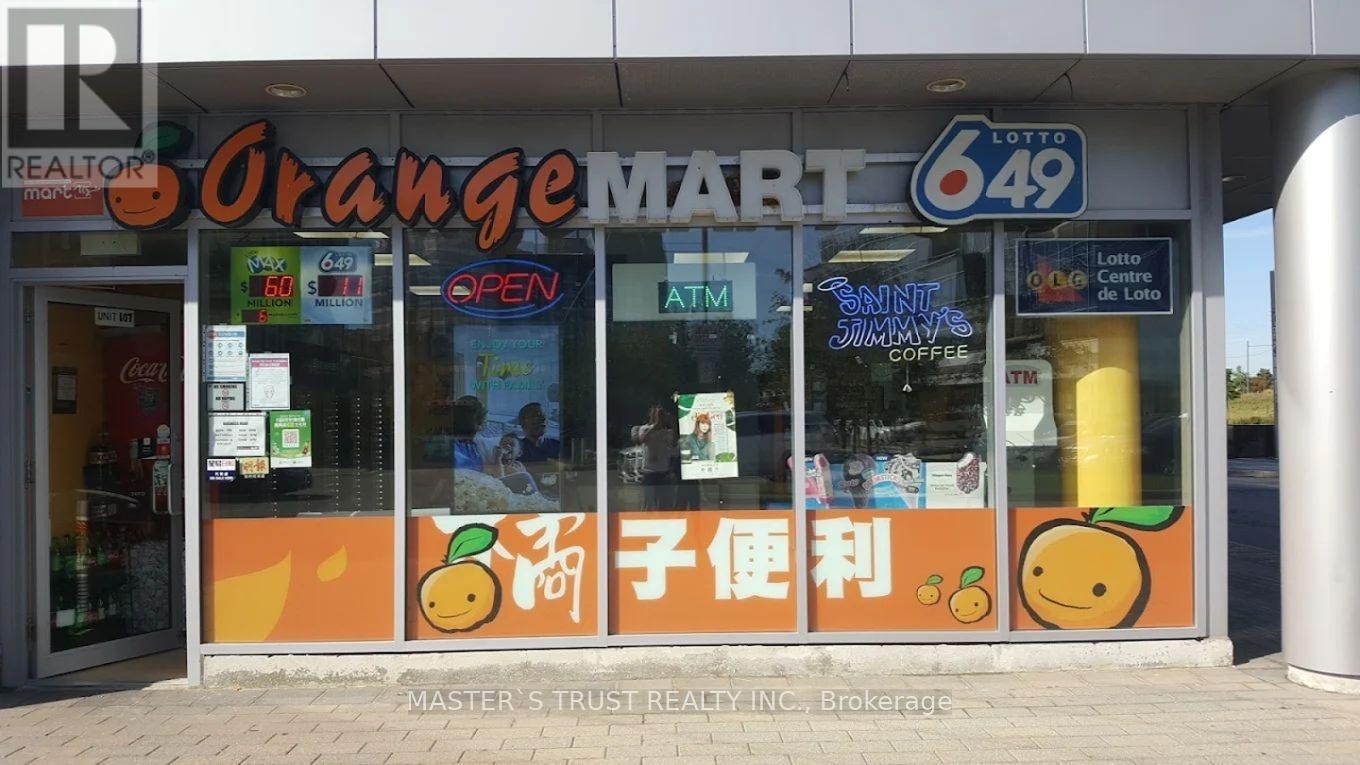
107 - 3603 Highway 7 E
Markham, Ontario
A fantastic opportunity to own a well-established convenience store in the heart of Markham, ideally situated amidst hundreds of residential units and surrounded by complementary businesses. This high-visibility location benefits from consistent daily foot traffic and a loyal customer base. This fully turnkey business comes equipped with: Liquor, Tobacco, and OLG licenses. ATM and Bitcoin machines generating steady monthly passive income. A wide range of inventory including snacks, soft drinks, household essentials, groceries, cigarettes, beer & wine, ice cream, instant win tickets, and more. Lotto Commission Is around $3,800/Mo, Extra Income . Whether you're a seasoned entrepreneur or a new business owner, this asset sale offers a solid foundation and immediate revenue. Don't miss your chance to own a thriving business in one of the GTAs most desirable and growing areas. (id:63203)
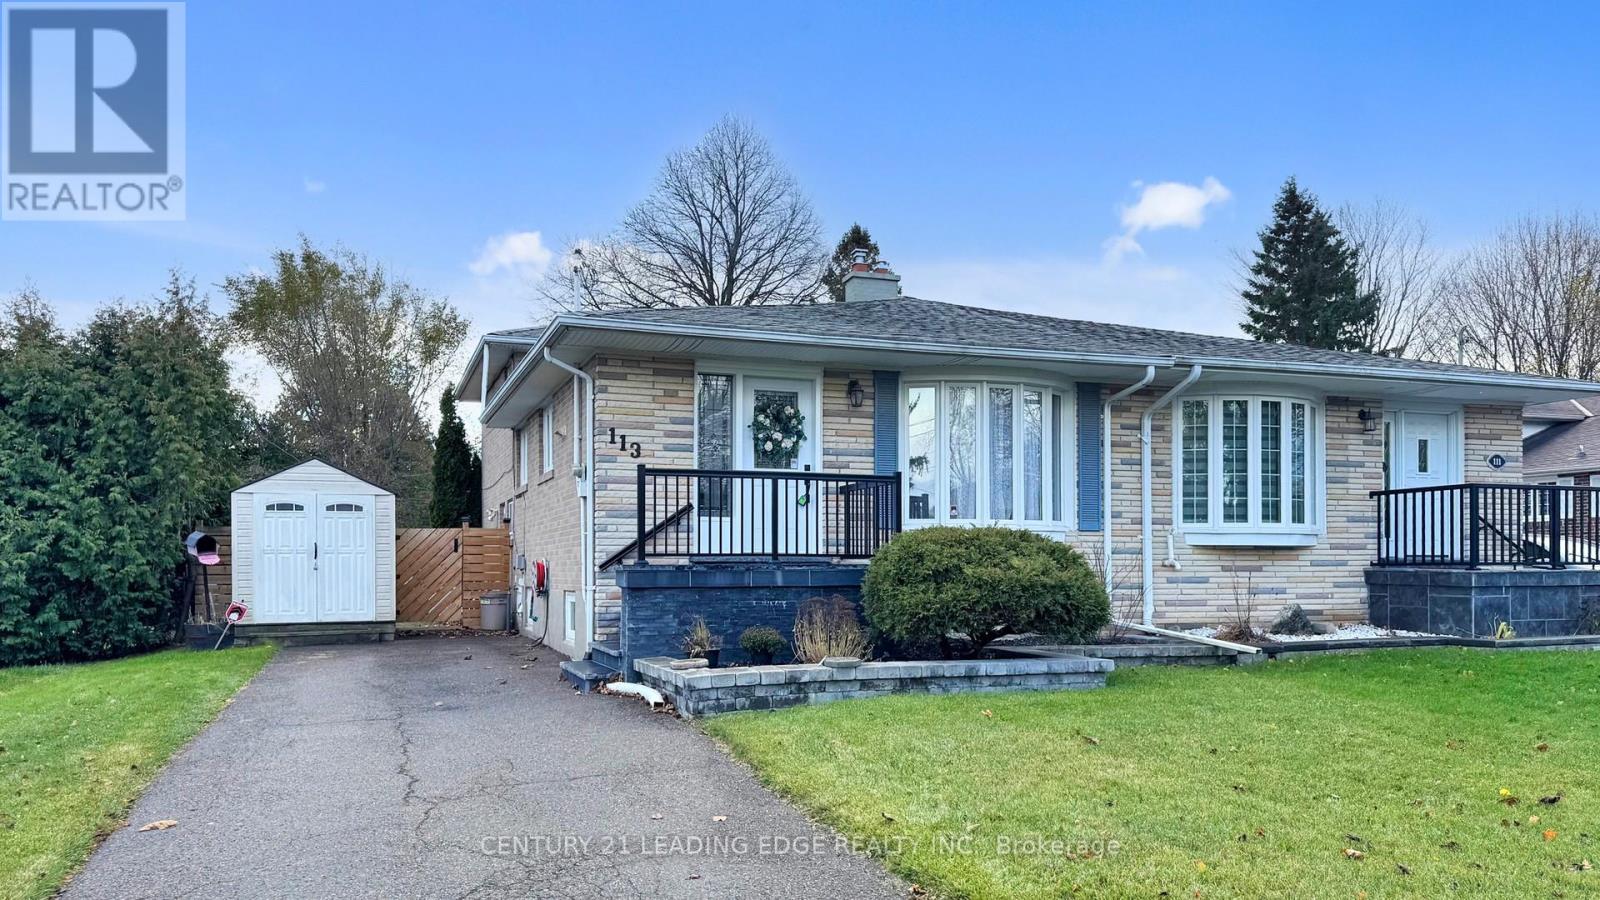
113 Sherwood Forest Drive
Markham, Ontario
Motivated Seller! Welcome to this beautifully maintained semi-detached home in Markham's highly sought after Sherwood Forest community. This spacious 4-level back-split offers approximately 1,832 sq. ft. of total living space, thoughtfully designed for comfortable family living with flexible spaces throughout.The home features hardwood flooring across the upper three levels, a renovated kitchen, updated bathrooms, and a finished basement with cozy broadloom, providing the perfect space for a recreation room, home office, or play area. A separate lower-level entrance offers excellent potential for an in-law suite, multi-generational living, or added privacy for extended family.Step outside to a beautifully landscaped garden, an ideal place to unwind, entertain, or enjoy your morning coffee. The private driveway accommodates up to four vehicles, offering plenty of parking for family and guests.Perfectly situated within walking distance to schools, parks, shopping, public transit, the GO Train, and places of worship, this prime location makes everyday living incredibly convenient while offering easy access for commuters.Recent updates include furnace and central air conditioner (approx. 2016), newer windows and doors (2018), roof (2019), security system installed (2019, not currently connected), and front steps replaced (2023), providing added value and peace of mind.A fantastic opportunity to own a move-in ready home in one of Markham's most established and family-friendly neighbourhoods. **Some photos have been virtually staged.** (id:63203)
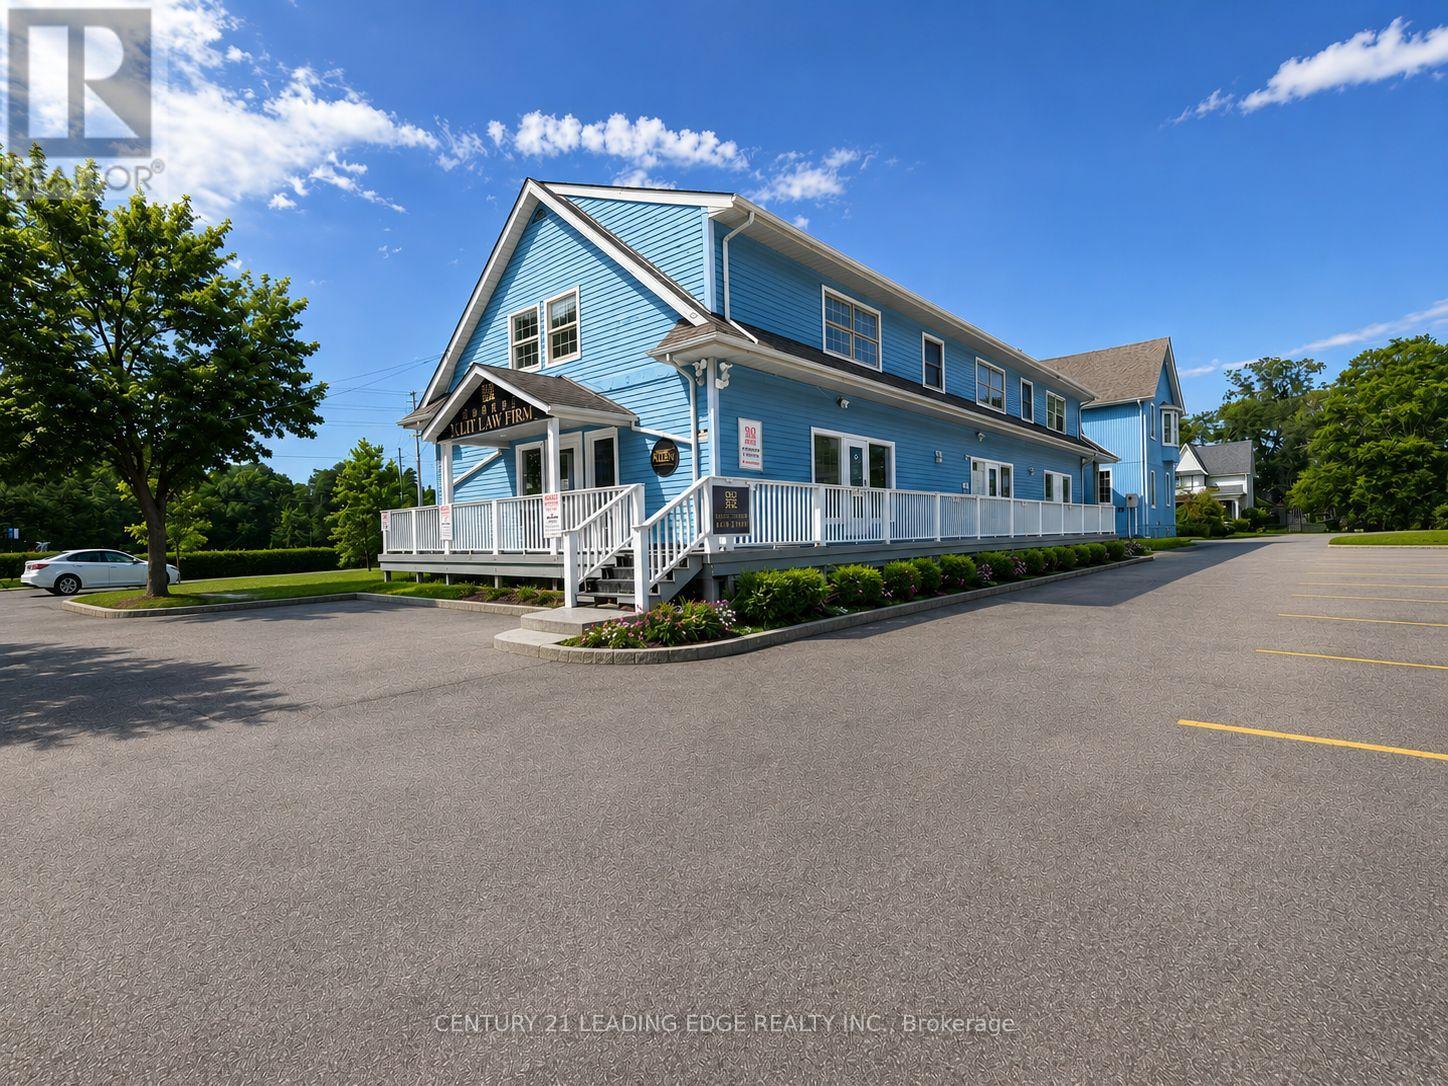
2nd Flr - 105 Main Street
Markham, Ontario
Renovated prime office space for lease in Main Street Unionville. This exceptional 2nd floor offers approximately 1,800 sq. ft. of well-appointed space, providing a quiet and professional setting ideal for office, service, or medical uses. The property features 2 washrooms, 2enclosed offices, main office, and a kitchen, offering both functionality and convenience fora variety of professional users. Located in a highly trafficked area, the property benefits from strong pedestrian activity and is surrounded by a vibrant mix of shops, dining, and local attractions. The charming historic character combined with modern conveniences creates an inviting atmosphere for both clients and staff. A rare opportunity to establish your business in one of Unionville's most desirable and dynamic commercial corridors-don't miss out! TMI is $13.33/sf per month. Tenant is responsible for utilities separately (Gas, Water, Hydro) ** No Food Business Allowed ** (id:63203)
27 Radford Crescent
Markham, Ontario
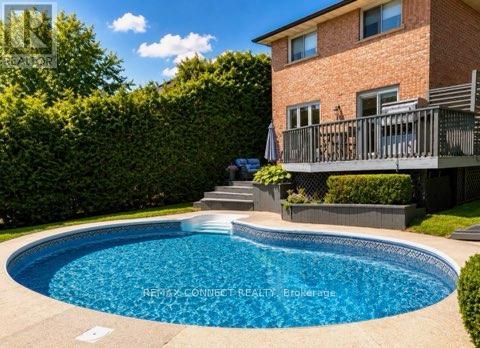
Welcome to 27 Radford Crescent, one of Markham's finest neighborhoods. Complete with a beautiful in ground pool, which can be viewed from your living room and dining room alike. Crisp & clean, this brick home offers a stunning oak winding staircase, 4 spacious bedrooms and 4 bathrooms for the comfort of a growing family, with a paved driveway leading to a double car garage and a fenced in yard with double tier decking overlooking the sparkling pool, in its private back yard. This property is close to all amenities, schools, hospital and transit. ** This is a linked property.** (id:63203)
11 Zeng Cheng Drive
Markham, Ontario
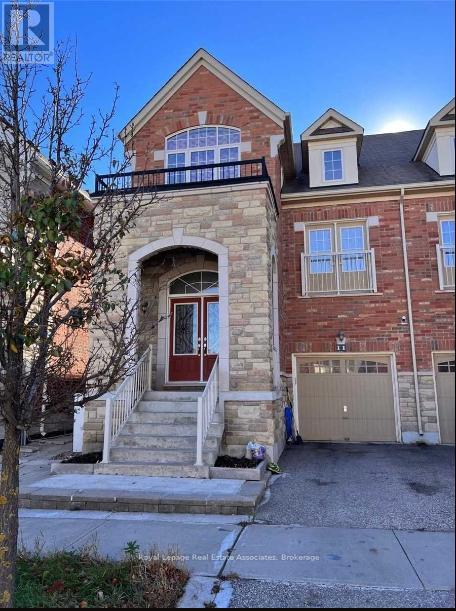
Spacious 2 Bedroom Basement Apartment With Separate Entrance In A Desirable Part Of Markham. Walk To The Park & School. Minutes To Highway, Schools, Costco & More. Good For Single PERSON. Tenant pays 30% of all Utilities. (id:63203)
8181 Yonge Street
Markham, Ontario
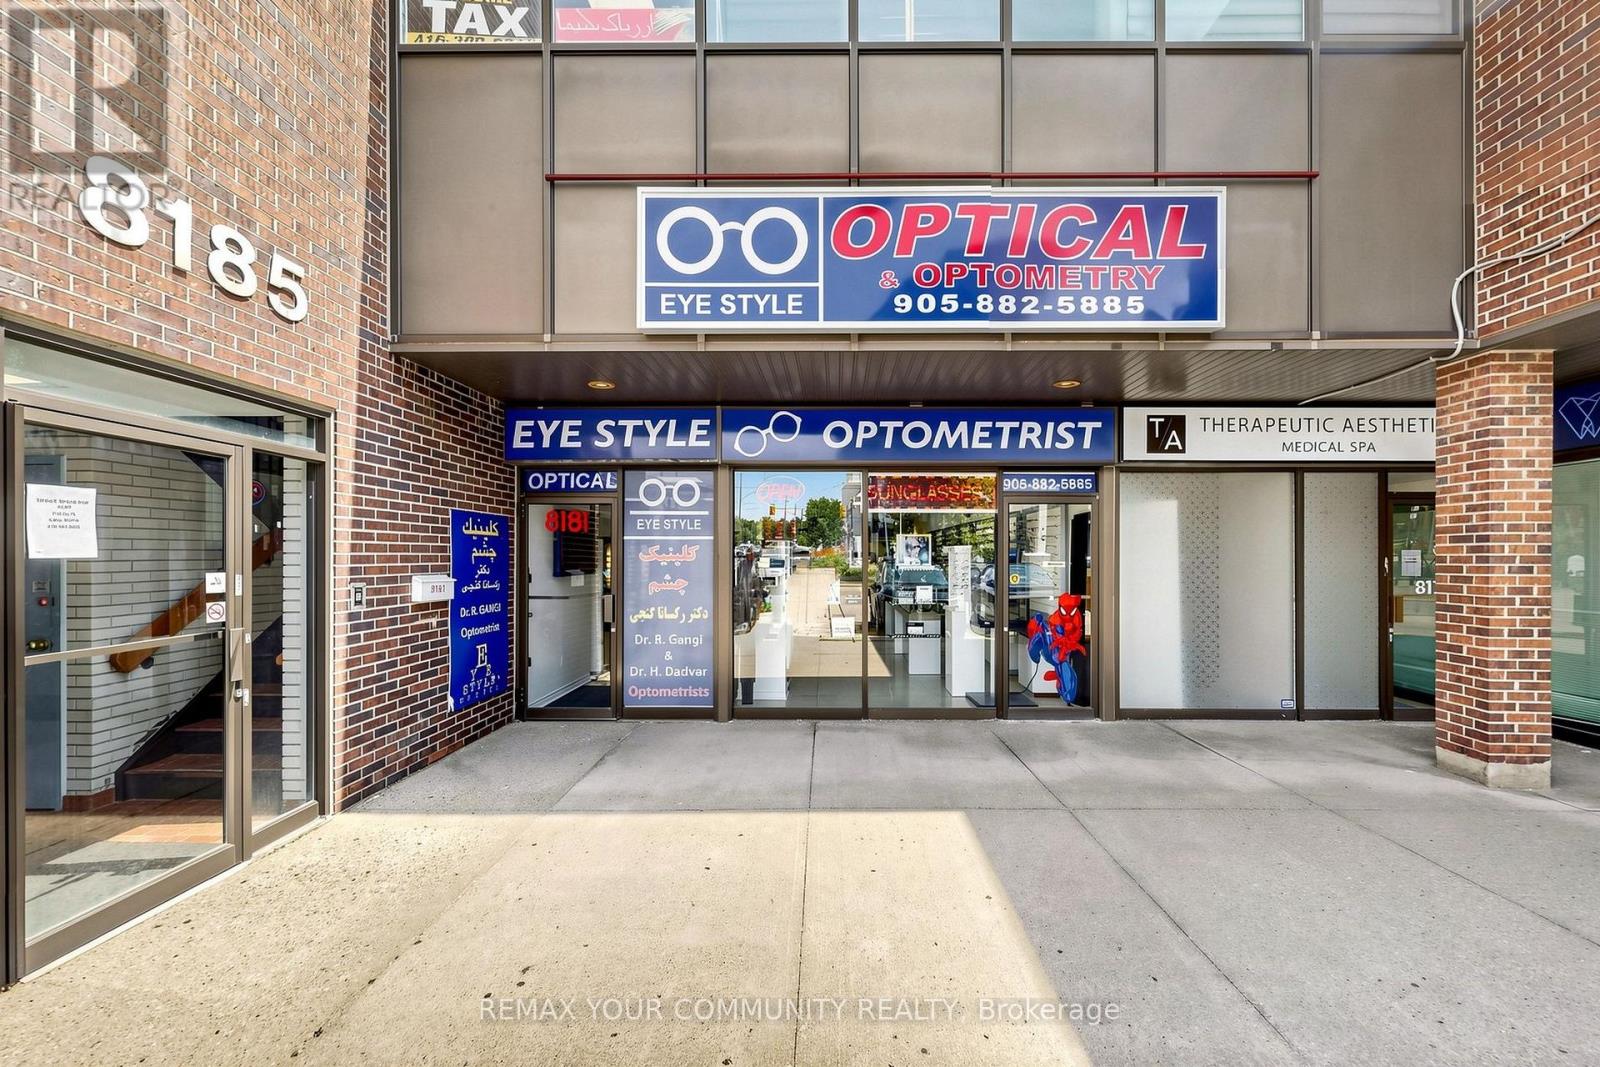
Excellent opportunity to acquire a share of Eye Style Optical, a well-established optical retail business located at 8181 Yonge St in a high-traffic commercial plaza. Situated in a prime corridor with strong visibility and steady pedestrian and vehicular exposure, this business benefits from a dense residential population and complementary surrounding retail. Eye Style Optical offers a wide selection of prescription eyewear, designer frames, sunglasses, and optical accessories, serving a loyal and growing client base. Clean, modern interior with professional display shelving, dispensing area, and fully equipped for daily operation. Turnkey setup - ideal for an optician, optometrist, or entrepreneur looking to enter the optical industry.Favourable lease terms in place. Well-maintained premises with excellent signage exposure. Plenty of onsite parking for customers. Strong repeat clientele and growth potential through expanded marketing, extended hours.Perfect opportunity to own and operate your own established optical business in a thriving Thornhill location. (id:63203)
1001 - 9582 Markham Road
Markham, Ontario
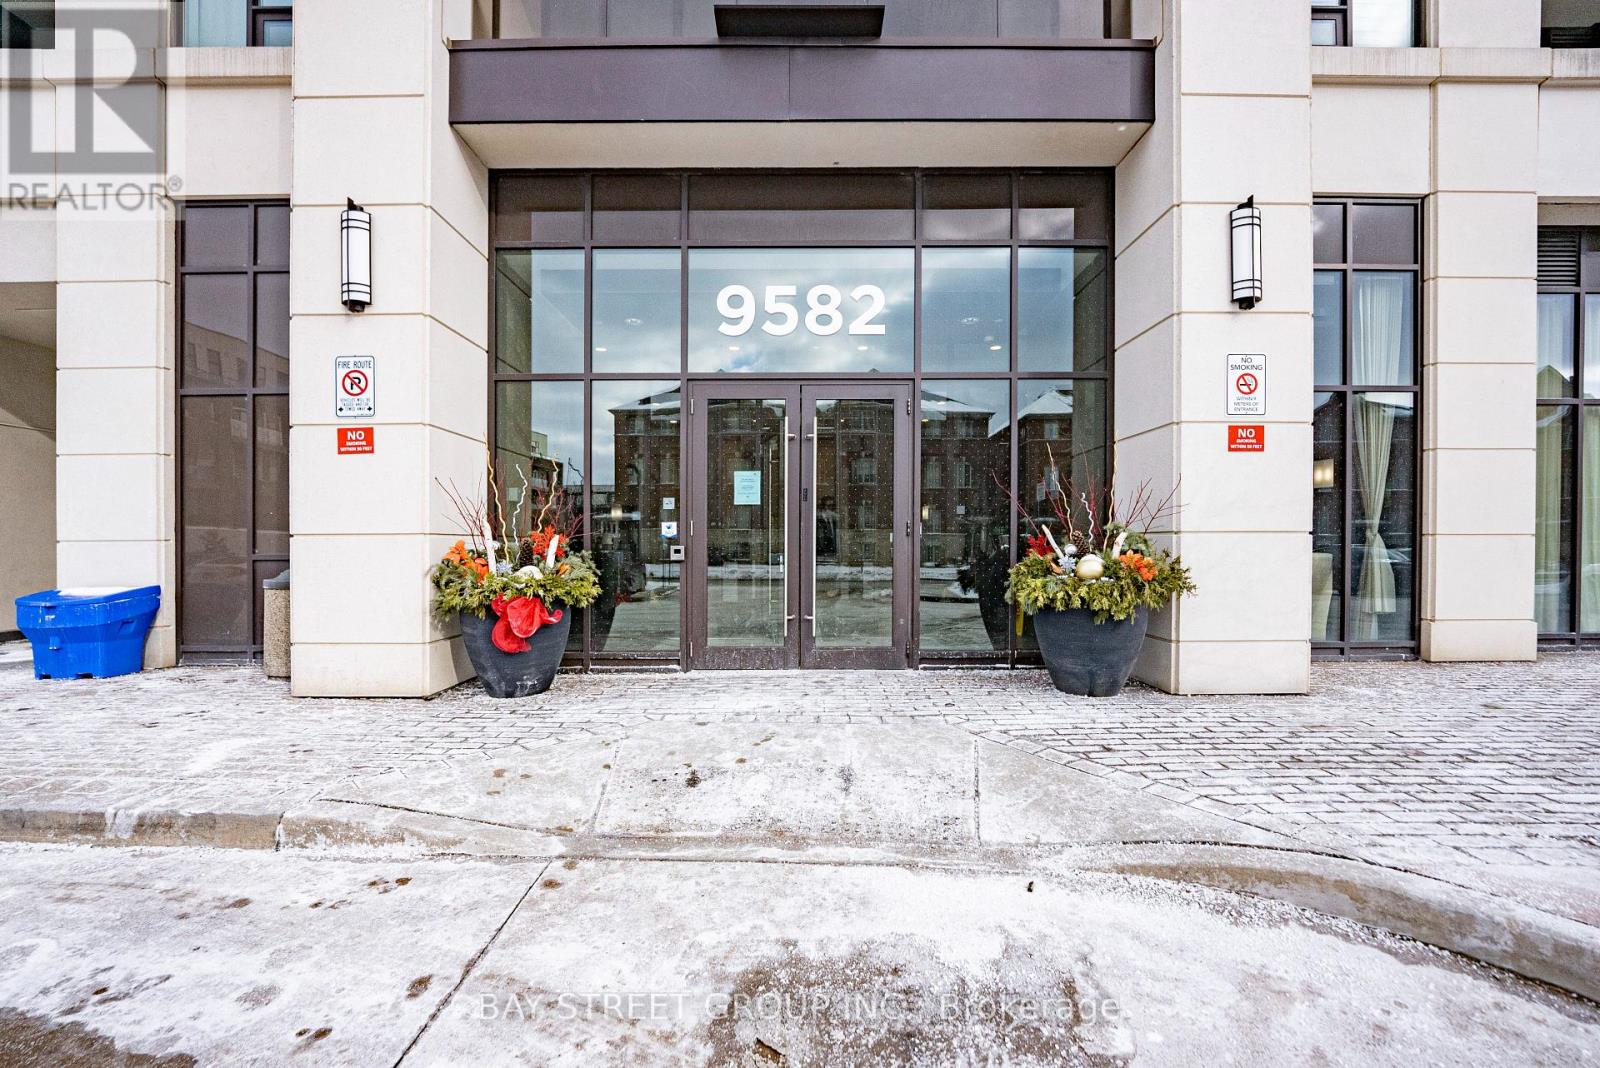
Welcome To Art House Condos By FLATO Developments, Perfectly Situated For Effortless Commuting. This 1-Bedroom Unit With Parking Features A Functional 580 Sq. Ft. Open-Concept Layout With 9' Ceilings And Unobstructed Views From Both The Living And Bedroom. The Modern Kitchen Boasts Stone Countertops, Full-Size Stainless Steel Appliances, And Ample Cabinet Space, Flowing Seamlessly Into The Bright Living Area, Which Leads To A Private Balcony Where You Can Enjoy Stunning Sunset Views. The Spacious Primary Bedroom Easily Accommodates A King-Size Bed With Room For A Desk, Perfect For Working From Home, And Is Complete With Floor-To-Ceiling Windows And A Walk-In Closet. Ideally Situated Right Across From Mount Joy GO Station, Steps To Shoppers Drug Mart, The Home Depot, Grocery Stores, Restaurants, Parks, And Shopping. Minutes To Markville Mall, Markham Stouffville Hospital, Highway 407, As Well As Top-Ranked Schools. (id:63203)
1016 - 9 Clegg Road
Markham, Ontario
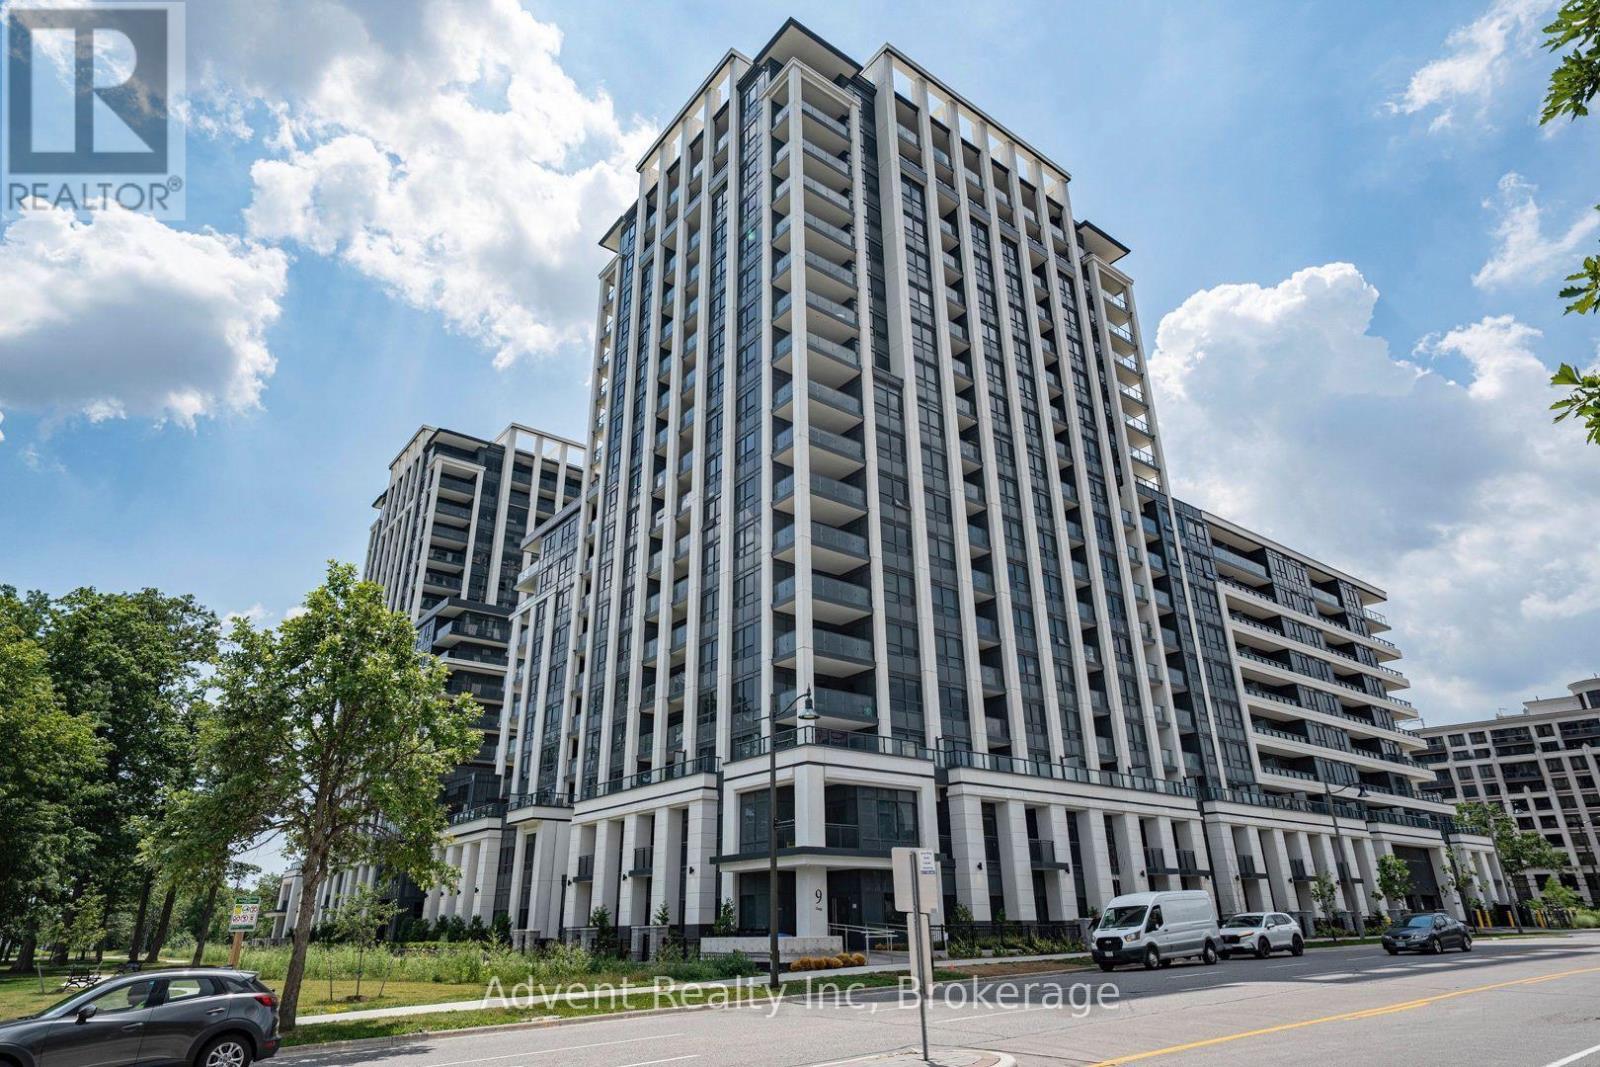
Luxurious one-bedroom + den residence is available at the Vendome Condominium in the highly sought-after Unionville area of Markham, situated conveniently at Hwy 7 & Warden. It's within walking distance to the esteemed Unionville High School. This unit boasts two full bathrooms, an open living and dining area, quartz countertops, brand-new appliances, in-suite laundry, and a balcony. walking distance to Viva bus stop, just a few minutes' drive to the Unionville GO Station, Hwy 407 & Hwy 404. Nearby are the vibrant Downtown Markham, offering entertainment and various amenities. Additionally, it's a short distance to Costco and the shops at First Markham Place. Residents can indulge in exceptional building facilities including a grand lobby, gym, party room, EV charging stations, a concierge service, and visitor parking. This unit also includes one parking spot. (id:63203)
416 Elson Street
Markham, Ontario
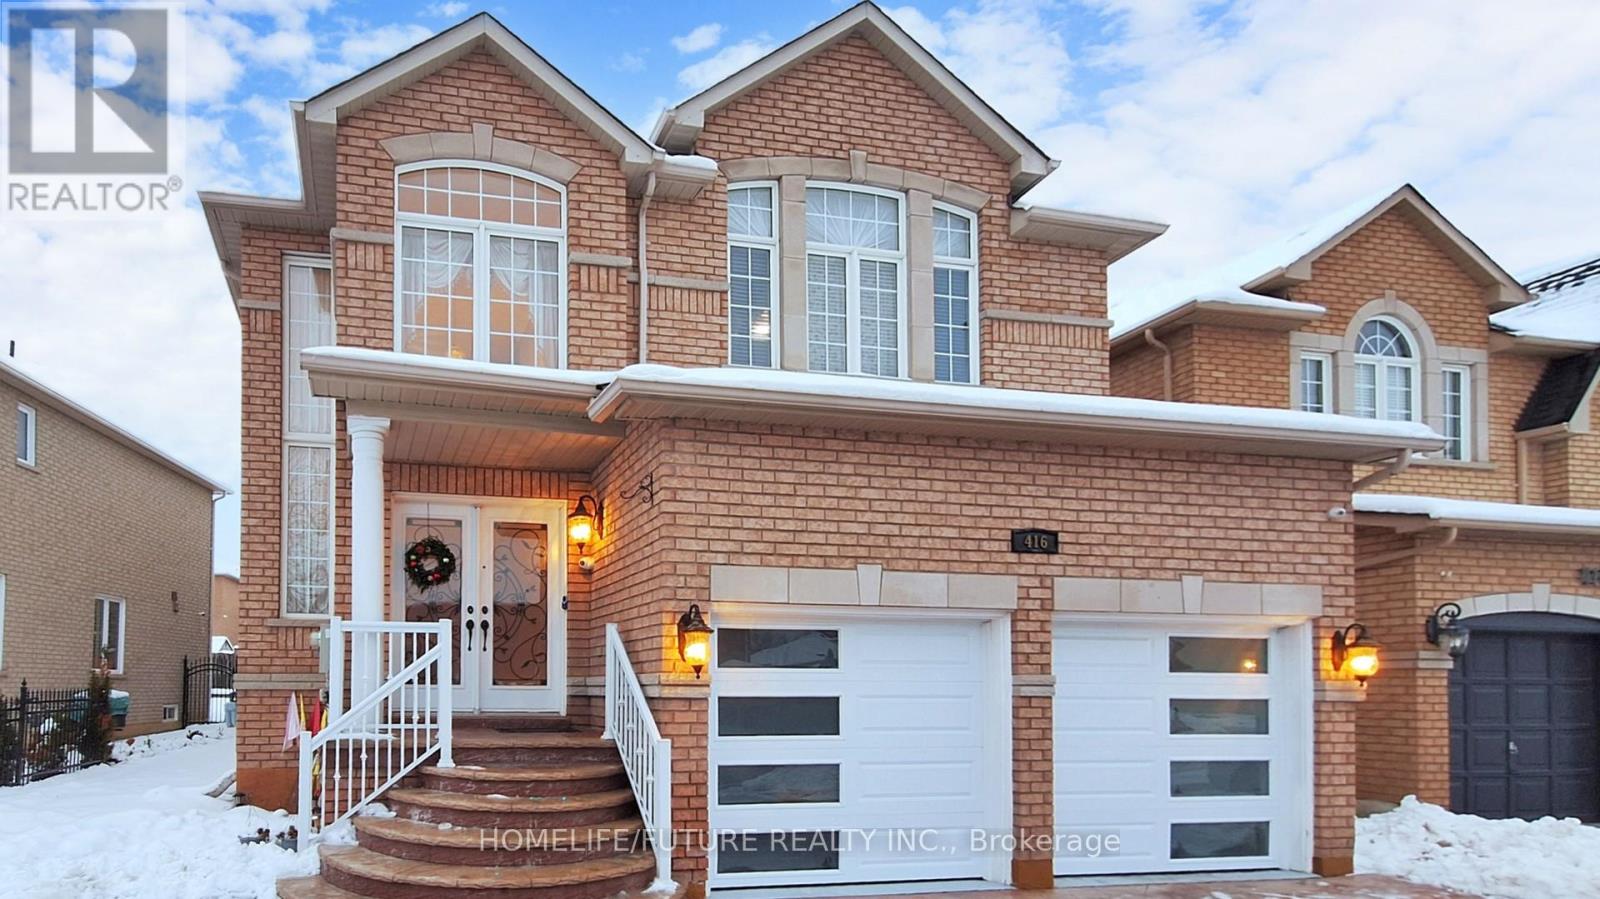
Welcome To This Beautifully Maintained, Sun-Filled Home Situated In The Sought-After Markham And Steeles Community. This Charming Residence Offers An Open-Concept Living With 9 Ft Ceilings On The Main Floor And Features Elegant Hardwood Flooring In The Living And Dining Areas. Enjoy Cooking In The Modern Kitchen, Complete With Stainless Steel Appliances, A Stylish Backsplash, And Maple Cabinetry For All Your Storage Needs. The Home Boasts Double Front Doors For Added Curb Appeal And Convenience. The Spacious Primary Bedroom Features A Luxurious 5-Piece Ensuite Bathroom. Making This Home Move-In Ready. Perfectly Located Close To Schools, Parks, Shopping, And Transit - This Is A Rare Opportunity You Don't Want To Miss! Finished Basement Kitchen, One Bedroom, Full Washroom And Separate Entrance (id:63203)

117 Romfield Circuit
Markham, Ontario
Welcome to Spacious 3+2 Bedroom Bungalow with Walkout Basement in Prestigious Royal Orchard Rare opportunity to own a spacious and versatile 3+2 bedroom bungalow in the highly sought-after Royal Orchard community, ideally located just off Bayview Avenue. This well-maintained home offers a bright, functional layout with generously sized principal rooms, perfect for comfortable family living. The fully finished walkout basement features 2 bedrooms, a kitchen, and a full bathroom, making it ideal for an in-law suite, multi-generational living, or potential rental income. Separate access to the lower level adds flexibility and convenience. Situated on a desirable lot in a prime location, this home is close to top-rated schools, parks, golf courses, shopping, restaurants, public transit, and major highways. Enjoy the convenience of urban amenities while living in one of the area's most established and family-friendly neighborhoods. A fantastic opportunity for families, investors, and builders a like-don't miss your chance to own in prestigious Royal Orchard! (id:63203)
44 Lilac Avenue
Markham, Ontario
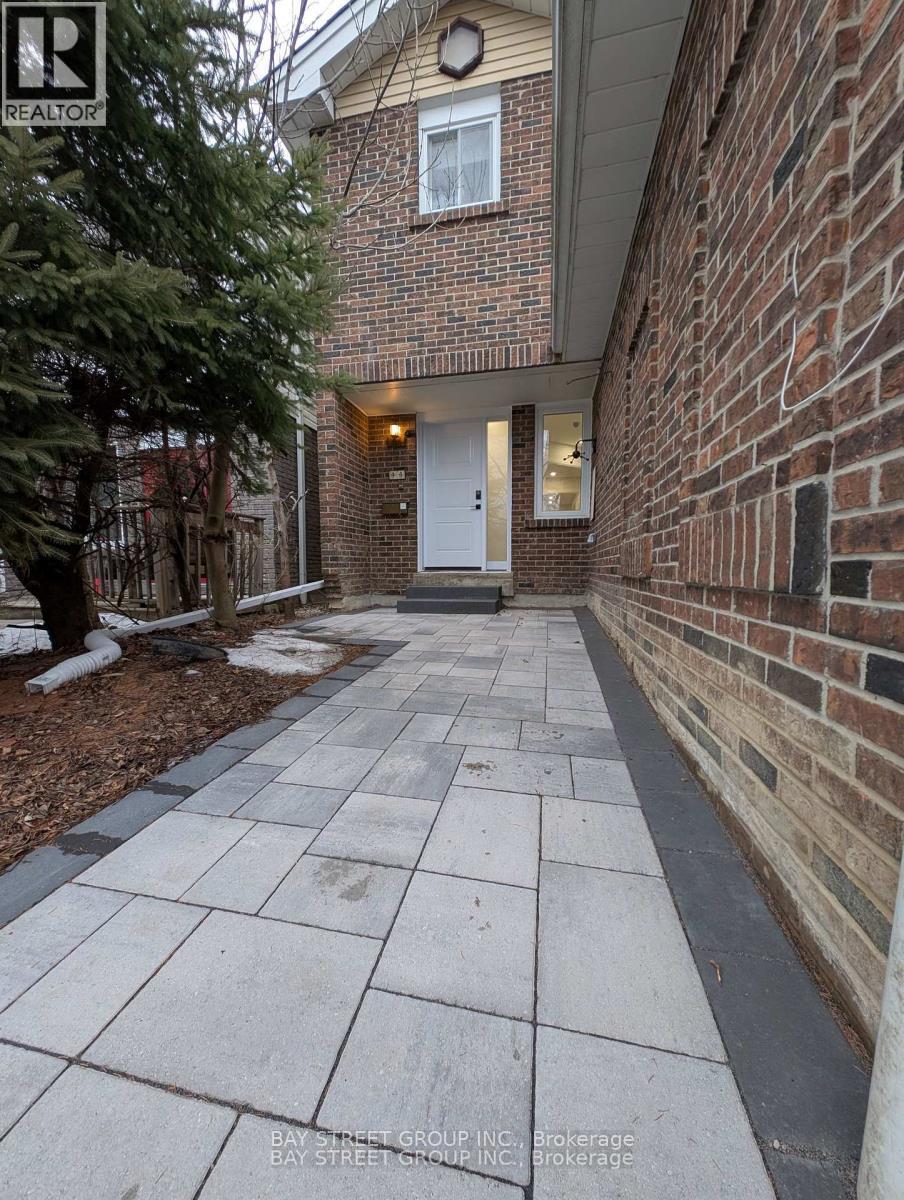
Beautifully Renovated Home in the Highly Sought-After Thornlea-Willowbrook Community. This stunning residence offers extensive recent upgrades, including a brand-new kitchen, new powder room, new floorings, new windows and sliding doors, new staircases, fresh paint throughout, and new pot lights. The second floor features two brand-new bathrooms and new closet doors, while the fully finished brand-new basement includes a spacious recreation room. Additional improvements include new oven and dishwasher, new front door, new roof, new garage door and opener, and a newly paved entrance. The home offers 4+1 bedrooms and 3 washrooms, with an ample driveway parking for up to 4 cars. Enjoy bright living spaces with spectacular park views and a backyard backing directly onto a beautiful park-perfect for families and nature lovers. Ideally located within the school catchment area of top-ranking schools, including St. Robert Catholic High School and Thornlea Secondary School. Close to shopping, library, community centre (with two NHL-sized rinks), Hwy 7, and Hwy 404. (id:63203)