

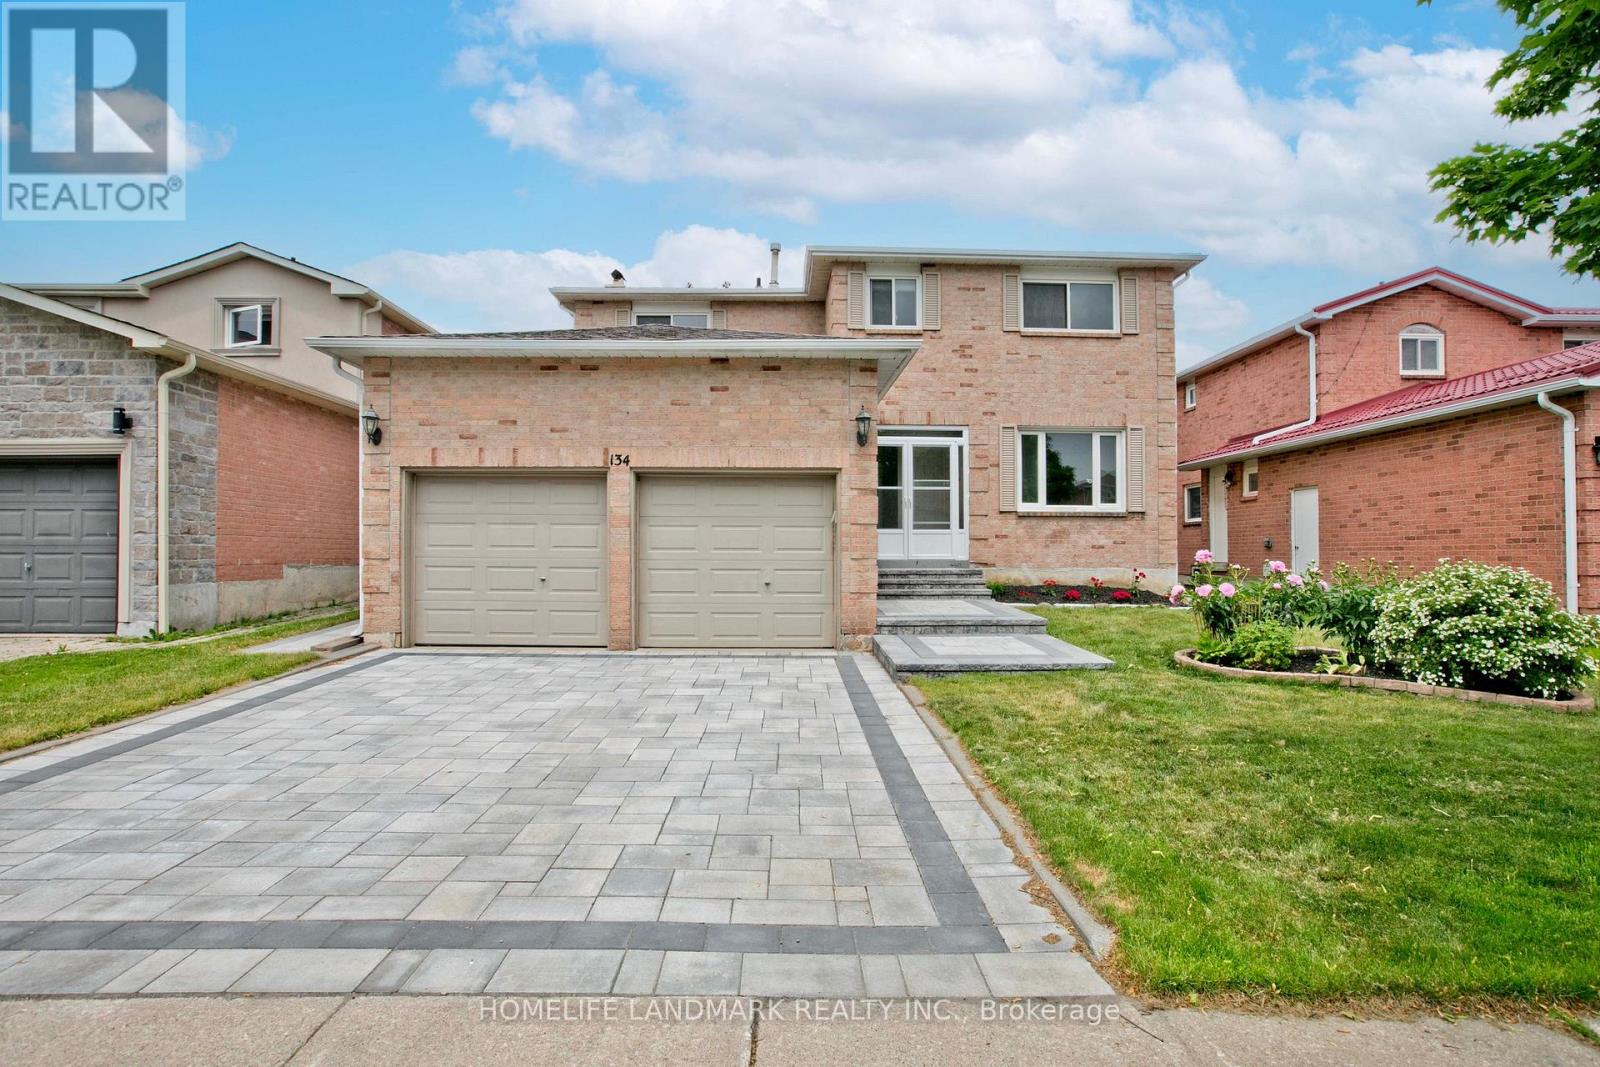
134 Cooperage Crescent
Richmond Hill, Ontario
Absolutely Stunning Detached Home Nestled In Richmond Hill's High-Demand Westbrook Community! Fully Turn-Key Residence Showcasing Versatile Spaces & Premium Upgrades. Sun-Drenched Breakfast Area Boasts East-West Facing Windows & Sliding Glass Doors To A Private Deck, Offering Serene Backyard Views. Cozy Family Room Features A Classic Wood-Burning Fireplace & Ample Space Perfect For A Home Office Setup. 2nd Floor Features A Coveted Second Ensuite (2024), Ideal For Families. Finished Look-Out Basement Showcases Exceptional Brightness With Large Above-Grade Windows, Complete With A 2nd Kitchen & 5th Bedroom. Car Enthusiasts Will Value The Double Garage With An Impressive 3.3M Overheight Ceiling For Extra Vertical Storage. Meticulously Maintained: Front/Back Interlocking (2025), Brand New AC (2024), Roof Insulation (2021), & Shingles (2019). Located On A Child-Safe Crescent Within Top-Ranking St. Theresa of Lisieux CHS District! Only 10-Min Drive To Hwy 404. A True Masterpiece - Move In & Enjoy! (id:63203)
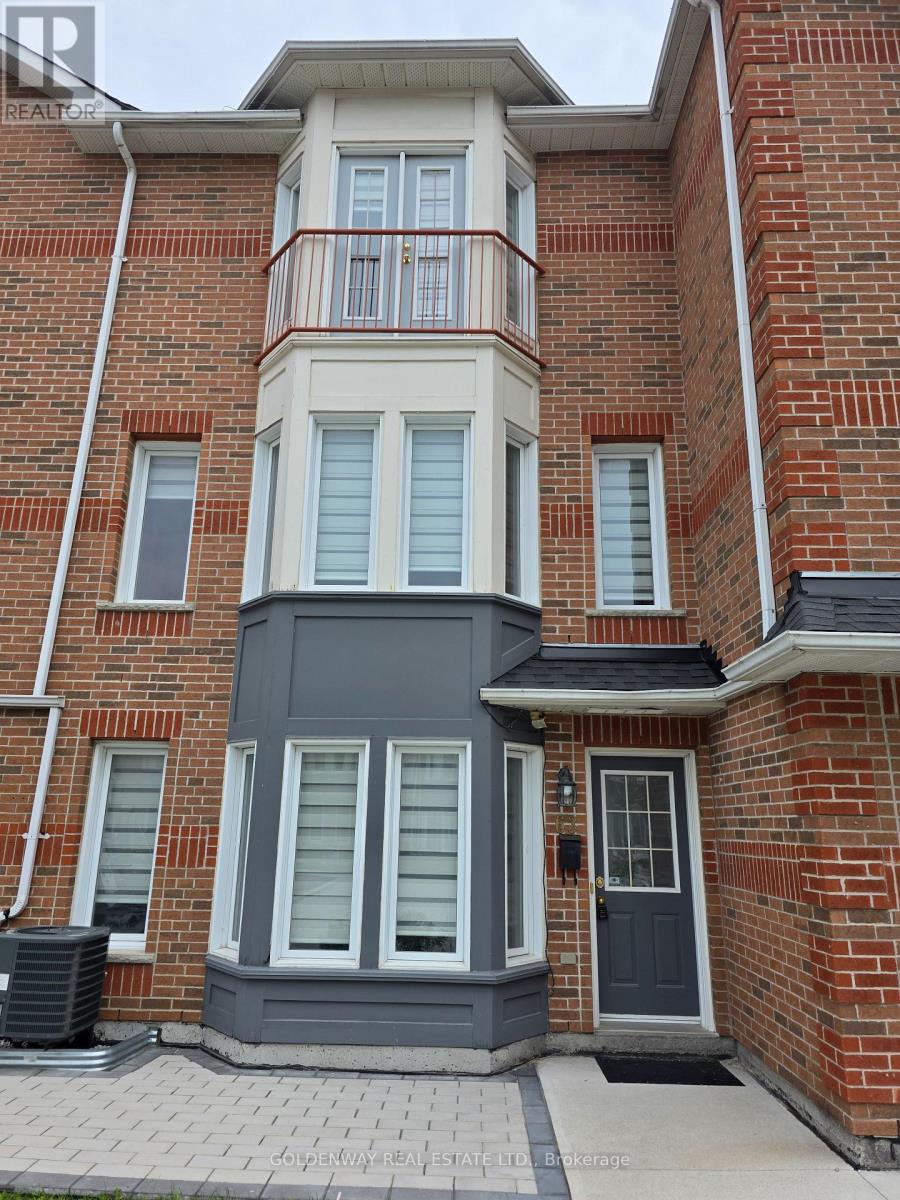
63 - 151 Townsgate Drive
Vaughan, Ontario
New Renos, $$Thousands Spent$$ On This 3 Bedroom, 2 Parking Townhome In Prime Thornhill Location. New Paint, Smooth Ceiling, Newer Hardwood Flooring On 2nd & 3rd Floors. S/S Appliances. Brand-new Gourmet Kitchen Complete with Quartz Countertops, Matching Backsplash Brand New Cabinet With Breakfast Bar. Pot Lights In Living & Dining Rooms. This Home Offers The Perfect Blend Of Modern Luxury And Convenience. It Features An Open Concept Living & Dining Area Hardwood Floors, and Plenty of Natural Sunlight Throughout. On the Second Floor, You'll find Two Generously Sized Bedrooms and a Brand-New 4-Piece Bathroom with New countertop with a Juliette Balcony, New Tub and New Wall Tiles plus His/Hers Closets, Faces Open New Children's Playground Courtyard. Newer Furnace, Bright & Clean, Move-In Condition. The Finished Basement Provides Laundry Area, Additional Storage Space and Direct Access to the Underground Garage with 2 Parking Spots. Located in a Quiet, Family-Friendly Neighborhood, this Townhouse is just Steps Away from the TTC on Steeles Ave. Close to Finch Subway Station, Shopping, Restaurants, and Much, Much More. (id:63203)
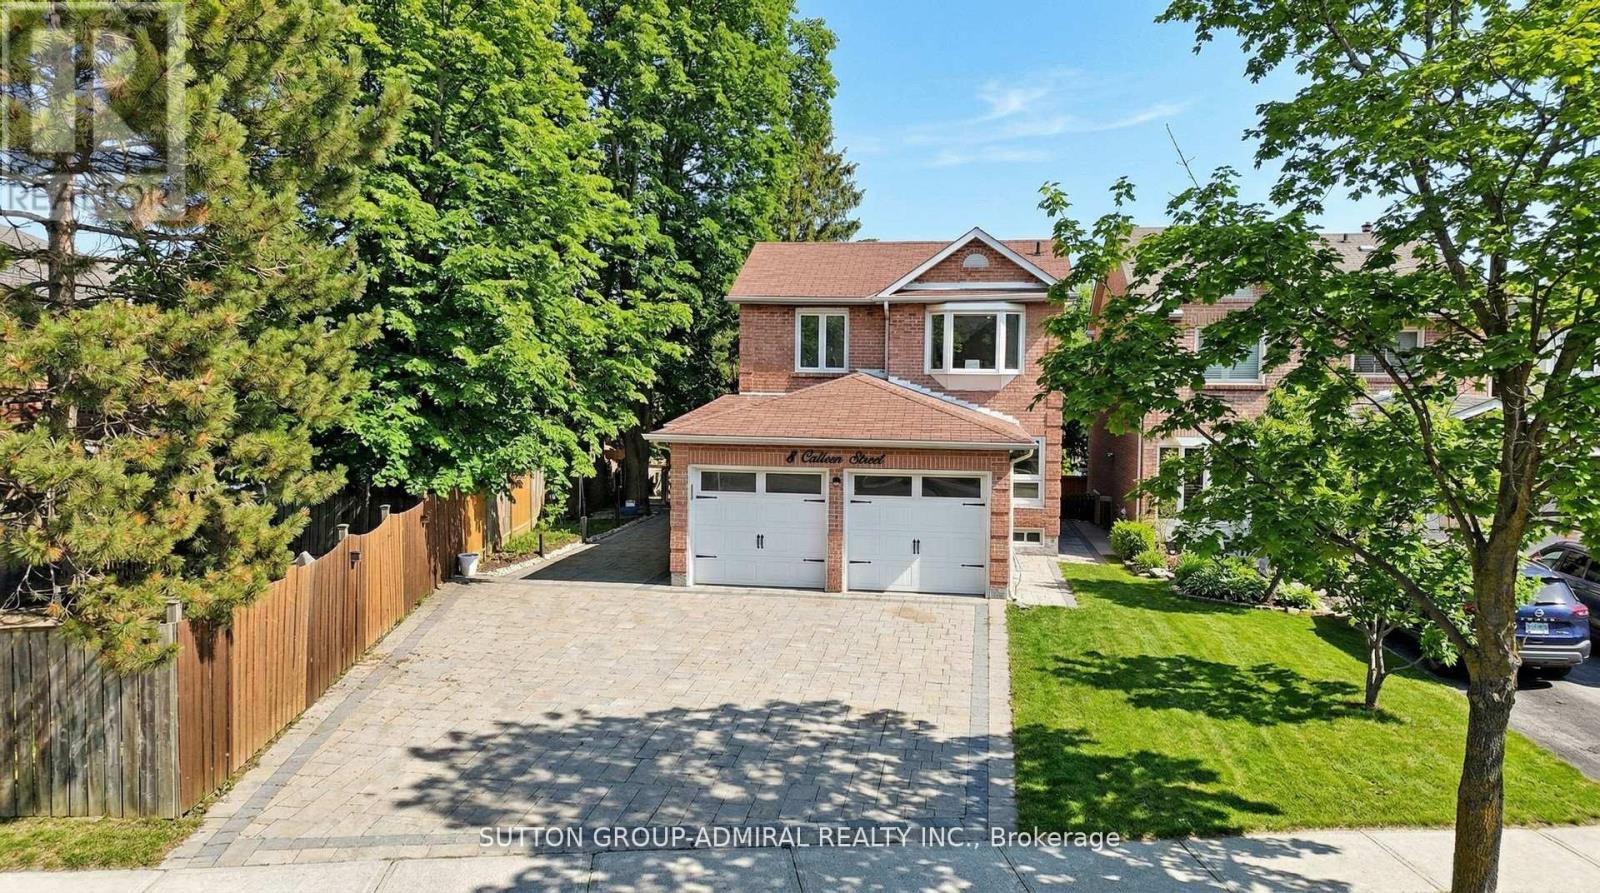
8 Colleen Street
Vaughan, Ontario
*Exceptional Residence That Checks All Your Wishlist !*Tucked Away Just Off Of Yonge St ,North Of Steeles In A Coveted Prime Location ,This Fully Renovated Luxury Masterpiece Radiates Sophistication & Modern Elegance*Every Inch Is Draped In Upgrades With Timeless Decor Featuring Smooth Ceilings, Crown Moulding, Wainscotting, Pot Lights, B/Ins & Rich Hardwood Floors*A Stunning Formal Living/Dining Great Room Sets The Tone For Grand Scale Entertaining, Showcasing Expansive Windows ,With An Impressive Space Designed For Upscale Entertaining*The Seamless Open Concept Family Room Anchored By A Chic Gas Fireplace & Built-Ins Flows Effortlessly Into A Sun-Drenched Expansive Kitchen & Breakfast Area ,Perfect For Hosting In Style*The Gourmet Kitchen Features Quartz Countertops With Striking Book Matched Backsplash Slabs, Quartz Island Overlooking The Eat-In Breakfast Area Leading To The Walk Out Platform ,Large Deck Overlooking A Sprawling Private Backyard*Spacious ,Elegant Bedrooms Offer Comfort & Refined Style Finished With Exceptional Craftsmanship Throughout* Second Floor Laundry For Convenience* The Bright Above Grade Lower Level Walkout Enhanced By Natural Daylight Delivers A Fully Self Contained 2 Bedroom Suite Complete With Its Own Kitchen ,Laundry & Bathroom, Ideal For Extended Family Or Premium Income Potential For Mortgage Relief*Step Outside To Your Own Resort Inspired Oasis ,Complete With A Hot Tub ,Set Overlooking The Deep Lush Backyard*Flawless Finishes Throughout *No Expenses Spared*Completely Renovated !*This Turn Key Residence Is Dressed To Impress!*A MUST SEE!* (id:63203)
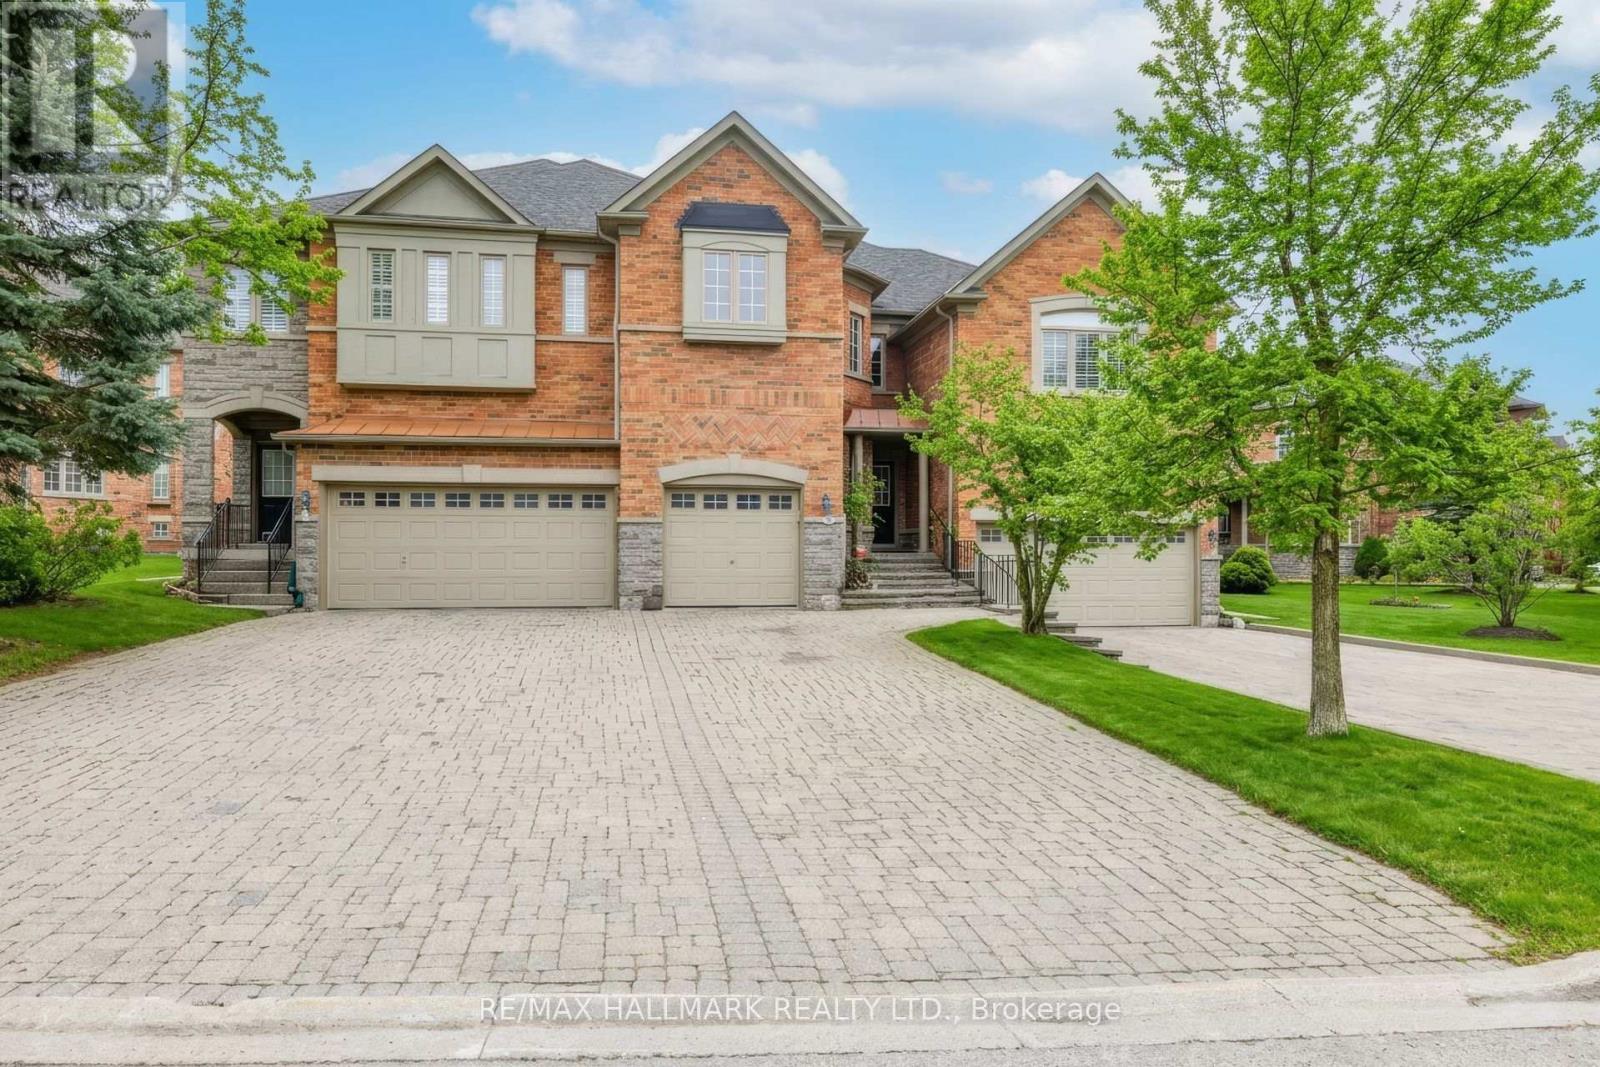
76 Westbury Court
Richmond Hill, Ontario
Nestled in the heart of the highly sought-after Westbrook community, this exceptional residenceoffers a rare combination of privacy, comfort, and convenience. While officially a townhouse,this home offers the space, flow, and feel of a semi-detached or detached residence. From itsgenerous layout to its thoughtfully designed interior, it lives far beyond traditional townhomeexpectations. Inside, the home welcomes you with warmth and elegance. The main level featuresformal living and dining rooms highlighted by an elegant try ceiling, creating an elevated yetinviting atmosphere ideal for both everyday living and entertaining. The sun-filled kitchen isthe heart of the home, showcasing new quartz countertops, a new modern deep kitchen sink andfaucet, and upgraded cabinetry with a centre island and charming bay window overlooking thebackyard. The kitchen flows seamlessly into the spacious family room, where a gas fireplacecreates the perfect backdrop for relaxed evenings and meaningful gatherings. Recent upgradesfurther enhance the home's modern appeal, including new wide-plank laminate flooring throughoutthe second level, along with upgraded bathroom vanities and countertops, adding both style andvalue throughout. The finished basement extends the living space even further, offering anadditional bedroom and bathroom-ideal for extended family, guests, a home office, or recreationspace tucked away from the main living areas. Families will value the exceptional schoolzoning, including some of Ontario's top-ranked schools such as St. Theresa of Lisieux CatholicHigh School and Richmond Hill High School, making this an outstanding choice foreducation-focused buyers. The Westbrook community is known for its mature trees, scenic walkingtrails, parks, and strong sense of community. Residents enjoy close proximity to the nearbyElgin West Community Centre, offering fitness facilities, swimming programs, recreationalactivities, and year-round programming. (id:63203)
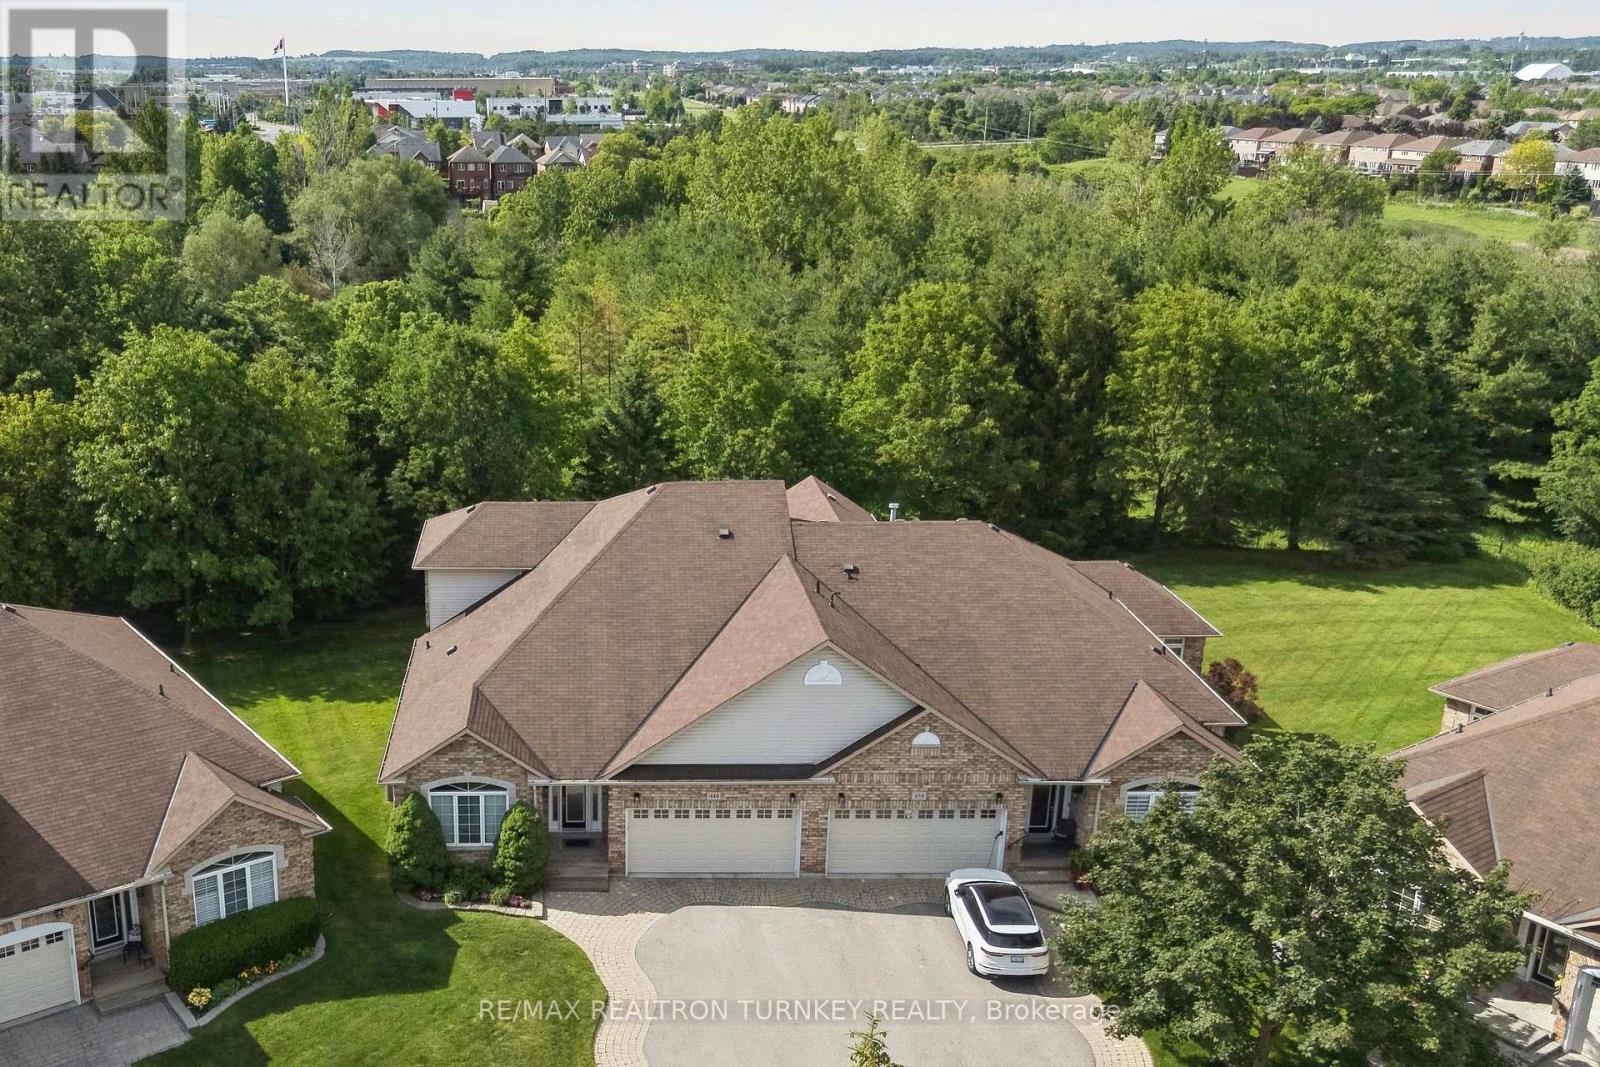
440 Morley Cook Crescent
Newmarket, Ontario
Come and Experience upscale bungaloft living in this exceptional residence, quietly nestled in an exclusive enclave of only 35 Bungalows in Prestigious Stonehaven Estates. Backing onto a protected ravine, enjoy breathtaking panoramic views of wooded conservation in the St. Andrew's Valley Golf Course Community. Set in a quiet cul-de-sac on a premium pie-shaped lot w/ sunny south exposure, the home delivers rare privacy & tranquil forest views, creating a peaceful, resort-like atmosphere with no yardwork or exterior maintenance. Offering 3+1 Bedrooms & 3,103 sq. ft. of beautifully finished living space drenched with natural light! This designer-curated home impresses with soaring 9-18-foot vaulted ceilings, expansive windows, & breathtaking south-facing panoramic views that bring nature indoors year-round. The thoughtfully designed open-concept main level is ideal for gracious entertaining and comfortable everyday living, while maintaining the convenience of bungalow-style living. W/O to BBQ & Relax under the Gazebo on huge Cedar Deck! A loft retreat with a 2nd Primary bdrm & 3 pc ensuite / W/I Closet O/L the dramatic vaulted ceilings below, providing a serene space for reading, hobbies, guests, or a private home ofc. The finished walk-out lower level offers exceptional versatility, featuring a spacious recreation room & additional bedroom & 3 piece bathroom, perfect for extended family, overnight guests, or a quiet retreat providing seamless access to the outdoors. Additional highlights include parking for 4 vehicles in Double car garage & Private Dbl driveway, Main Flr Laundry & custom designer finishes throughout, offering a perfect balance of luxury and comfort in a rarely found picturesque setting. This is a rare opportunity to enjoy sophisticated, low-maintenance living in one of Newmarket's most coveted communities, ideal for those seeking space, serenity & an elevated lifestyle without compromise. It's time to start your next chapter and enjoy the good life! (id:63203)
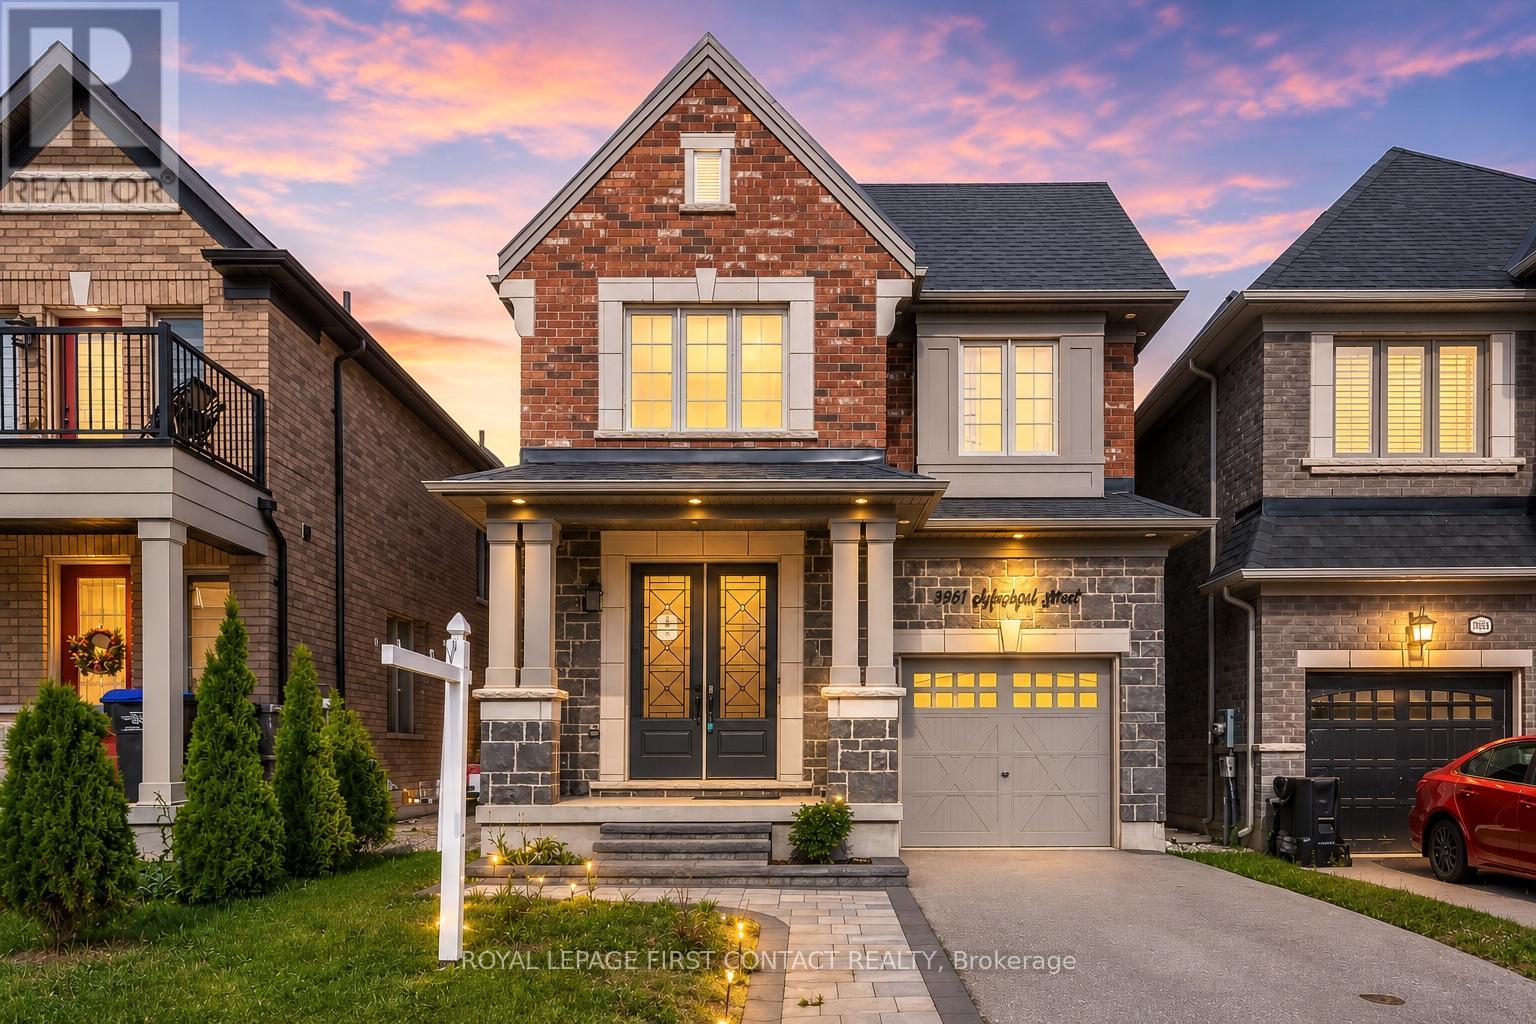
1961 Mcneil Street
Innisfil, Ontario
Welcome to 1961 McNeil Street, a beautifully maintained family home situated in one of Innisfil's most desirable neighbourhoods. Offering 4 spacious bedrooms, 3 washrooms, and 2,201 sq. ft. of thoughtfully designed living space, this exceptional property delivers the perfect blend of comfort, functionality, and location. Step inside to discover bright, inviting principal rooms, an ideal family-friendly layout, and generous living spaces designed for both everyday living and effortless entertaining. The well-appointed kitchen overlooks the heart of the home, while large windows throughout fill the space with natural light. Upstairs, you'll find four generously sized bedrooms, including a spacious primary retreat designed for relaxation and privacy. The unspoiled basement offers a blank canvas with endless possibilities, create the recreation room, home gym, additional bedrooms, or living space you've always envisioned.Outside, impressive front and rear interlock landscaping enhances both curb appeal and outdoor enjoyment. Whether hosting summer gatherings, enjoying family time, or simply unwinding after a long day, the outdoor spaces provide the perfect setting.Ideally located close to schools, parks, shopping, restaurants, commuter routes, and all of Innisfil's growing amenities, this home offers an exceptional opportunity for families seeking space, convenience, and long-term value in a prime location. A rare offering in a highly sought-after community, 1961 McNeil Street is ready to welcome you home! (id:63203)
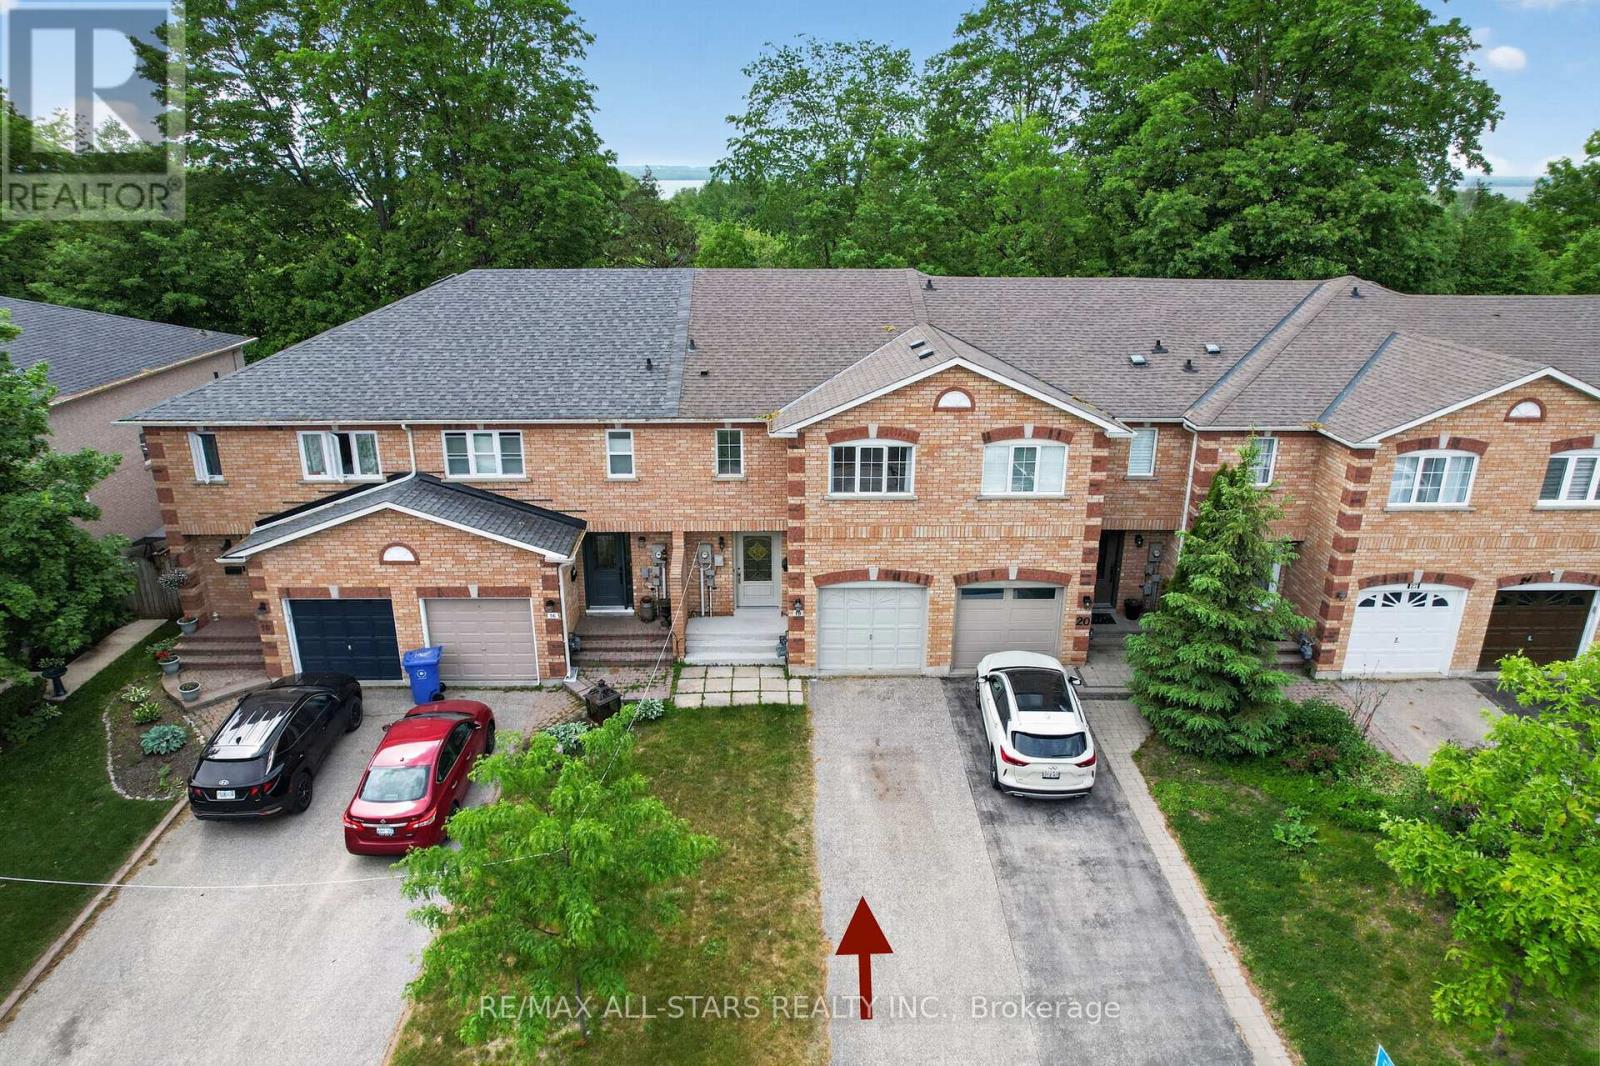
18 Lancaster Court
Georgina, Ontario
Exuding loads of natural light, check out this bright, clean, freshly painted and inviting home designed for comfortable everyday living. From the Foyer with a wide hallway, closet and powder room, the main level offers a spacious, easy flow, open plan living space. Convenient walkout from the main floor to a private deck and fully fenced backyard which enjoys the added bonus of a treed backdrop and no rear neighbours in view. Upstairs, the spacious landing leads to 3 roomy bedrooms, including a Primary bedroom featuring a 2 piece ensuite and walk-in closet. Designed with busy family living in mind, the upper level 5 piece bathroom features dual sinks plus a door separating the bath & toilet area for added privacy and convenience. The finished basement expands your living space with a spacious Family Room, perfect for a playroom or relaxing retreat for the family, includes plumbing for a potential 'wet bar''. Also featuring a 4 piece Bath combined with Laundry and dedicated utility space, tankless water heater, 'under stair' storage and a separate office with storage closet. (no window) Single car garage and spacious two-car driveway with no sidewalk interruption, provides ample room for the vehicles. Located in a great neighbourhood, you'll love being just a short walk to schools, shopping, restaurants and beautiful Lake Simcoe. With the added bonus of resident's exclusive beach rights, (optional, at a nominal fee) enjoy the value of a solid home in a family friendly neighbourhood. (id:63203)

28 Dunvegan Drive
Richmond Hill, Ontario
Experience luxury living in the heart of prestigious South Richvale. Nestled on one of the community's most coveted streets and surrounded by exquisite custom estates, this beautifully updated detached home offers over 4,300 sq. ft. of elegant living space with a rare 5-bedroom, 5-bathroom layout. Filled with natural light, the thoughtfully designed floor plan features spacious principal rooms, a gourmet kitchen with marble countertops, a large center island, and a breakfast area overlooking the private backyard. The inviting family room showcases a gas fireplace and wet bar, perfect for entertaining. Upstairs, the luxurious primary retreat features dual closets and a spa-inspired 5-piece ensuite, while brand-new hardwood flooring throughout the staircase and second level adds timeless sophistication. The finished walkout basement offers exceptional flexibility with a second kitchen, two bedrooms, and a full bath-ideal for extended family, a recreation space, or potential rental income. Freshly painted throughout and enhanced with updated bathrooms, this home is move-in ready. Step outside to a beautifully landscaped backyard framed by mature cedar trees, creating a serene and private outdoor oasis. Minutes from Yonge Street, Hwy 407, top-ranked schools, golf clubs, shopping, and fine dining, this is a rare opportunity to own in one of Richmond Hill's most sought-after luxury neighbourhoods. (id:63203)

57 Main Street
Innisfil, Ontario
It's all here Folks, The elegant finishes, functional layout & pride of ownership throughout, make this home truly move-in ready. From the moment you arrive, you'll appreciate the home's inviting curb appeal, thoughtfully designed living spaces. Inside, You Will Be Delighted with This Totally Renovated 2 Bedroom Home, Definitely a 10+, Drywalled, Upgraded Electrical, Plumbing, Furnace/A/C. This Open Concept Kitchen Has Coffered Ceiling, Double Sink, Cabinets With Soft Closing Drawers & Doors, Accent/Pots Lighting Throughout. Bathroom Has Cultured Marble, Full size Front Load Washer/Dryer. The bright and spacious rooms create an ideal setting for both everyday living & entertaining. Beyond the home itself, buyers will fall in love with the lifestyle that Sandycove Acres offers. This sought-after adult community is renowned for its friendly neighbors, and extensive recreational amenities. Residents enjoy access to recreation centers, heated outdoor swimming pools, fitness facilities, hobby and craft rooms, social clubs, organized events, walking paths, & countless opportunities to stay active & connected. Conveniently located just minutes from Lake Simcoe, beaches, golf courses, shopping, restaurants, & every day essentials. Whether you're enjoying a morning walk through the community, meeting friends for a social activity, or exploring the nearby waterfront, there is always something to enjoy. 57 Main Street is more than just a home-it's a lifestyle. Offering elegance, comfort, community, and convenience, this is a wonderful opportunity to enjoy the next chapter in one of Ontario's most desirable adult lifestyle communities. Experience the charm, warmth, and exceptional quality of life that make Sandycove Acres such a special place to call home. (New Monthly Fees $855.00+Taxes 177.23=Total 1,032.23) Current Lease is Assumable, with no financing required on the Unit. Roof/A/C/Furnace(2018)New Insulation/Siding(2019)Bathroom(2022)Hardtop Gazebo(2023)Gas BBQ Line(2024) (id:63203)
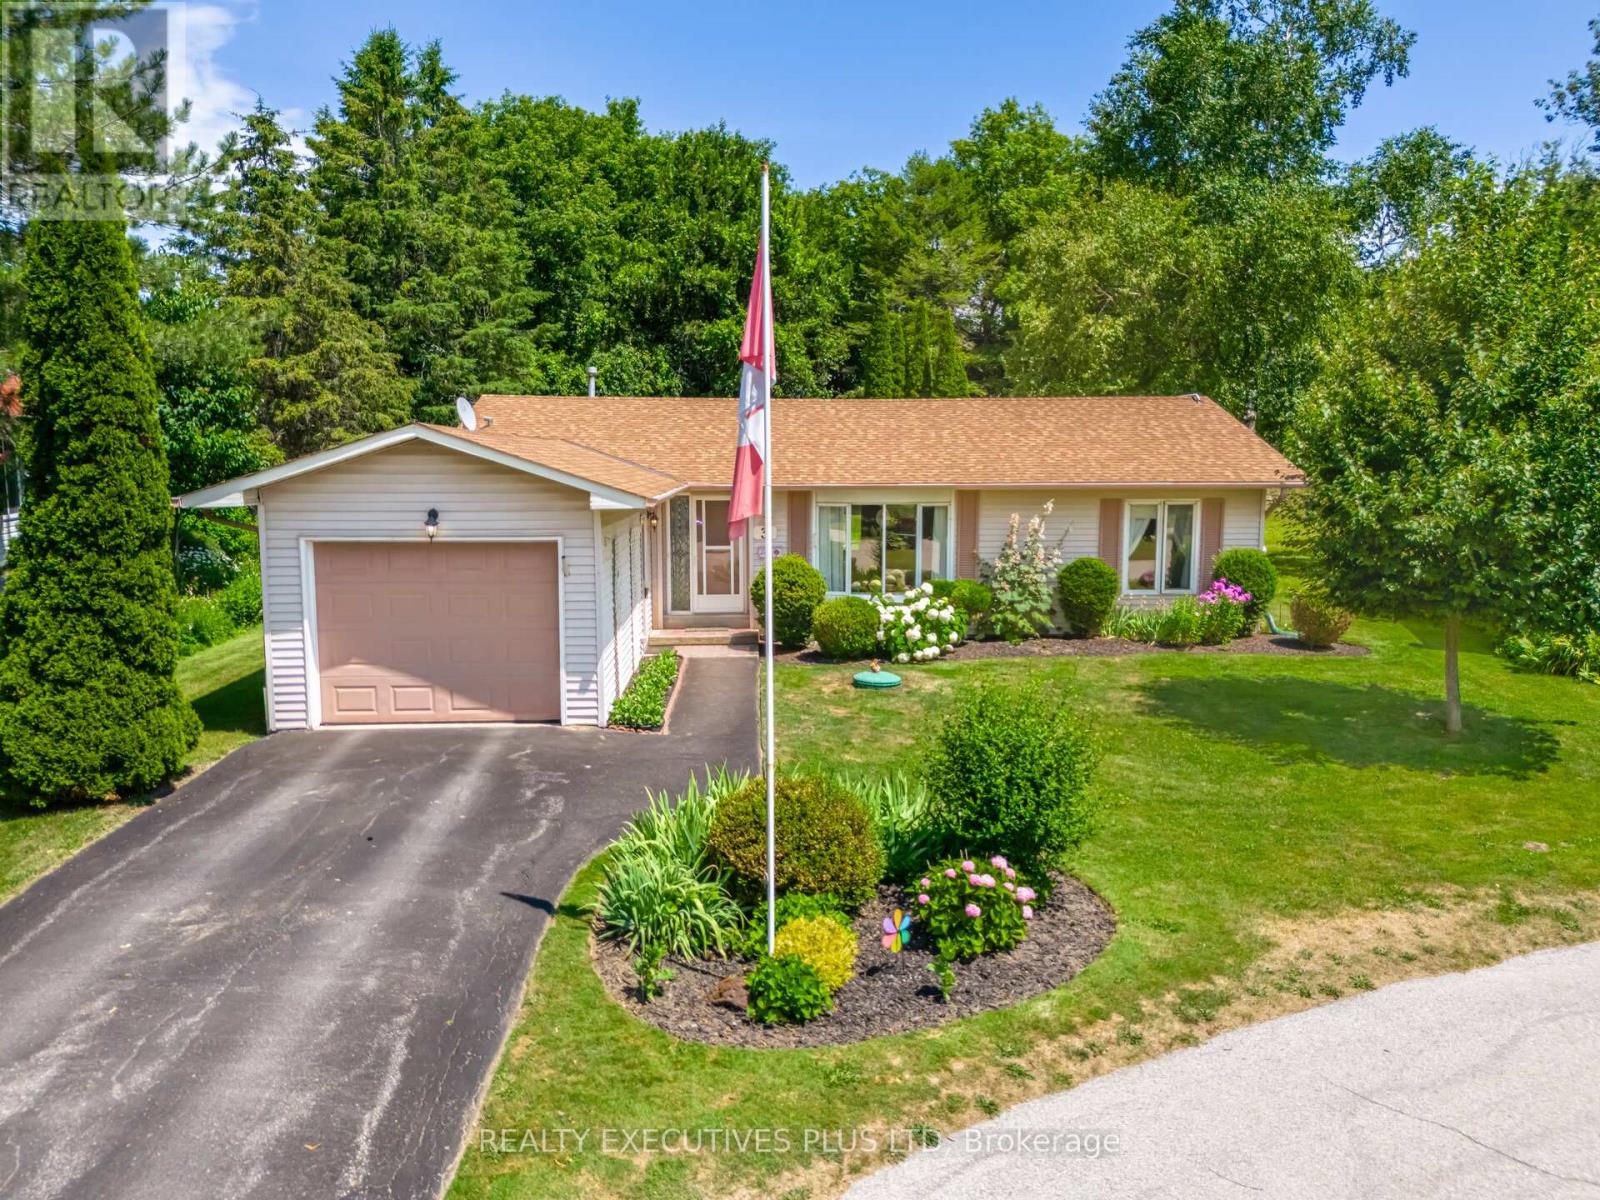
3 Pineview Court
New Tecumseth, Ontario
Tecumseth Pines is a Welcoming Adult Community that caters to individuals considering a resize move and want to remain active and join a community of like-minded individuals. This Cypress Model (the largest model) sits on a quiet court with a private, forested backyard. You can enjoy the tranquility from your deck in the mild months and witness all of nature from your sunroom on cooler days. The Cypress Model features two bedrooms, two bathrooms and the popular den which is often used as an office or tv room, add a pullout couch and you have a spare room for guests. The home is a short walk to the popular recreation centre where community activities such as an indoor swimming pool, billiards, parties, fitness, darts and so much more can be found. The furnace and roof are not too old, so major expenses should not be a large concern. This home is idea for individuals that enjoys gardening and all of the activities that can be found with a short walk to the recreation centre. Monthly Fees Are Associated with this Adult Lifestyle Landlease Community. Age restriction of 55+ (id:63203)
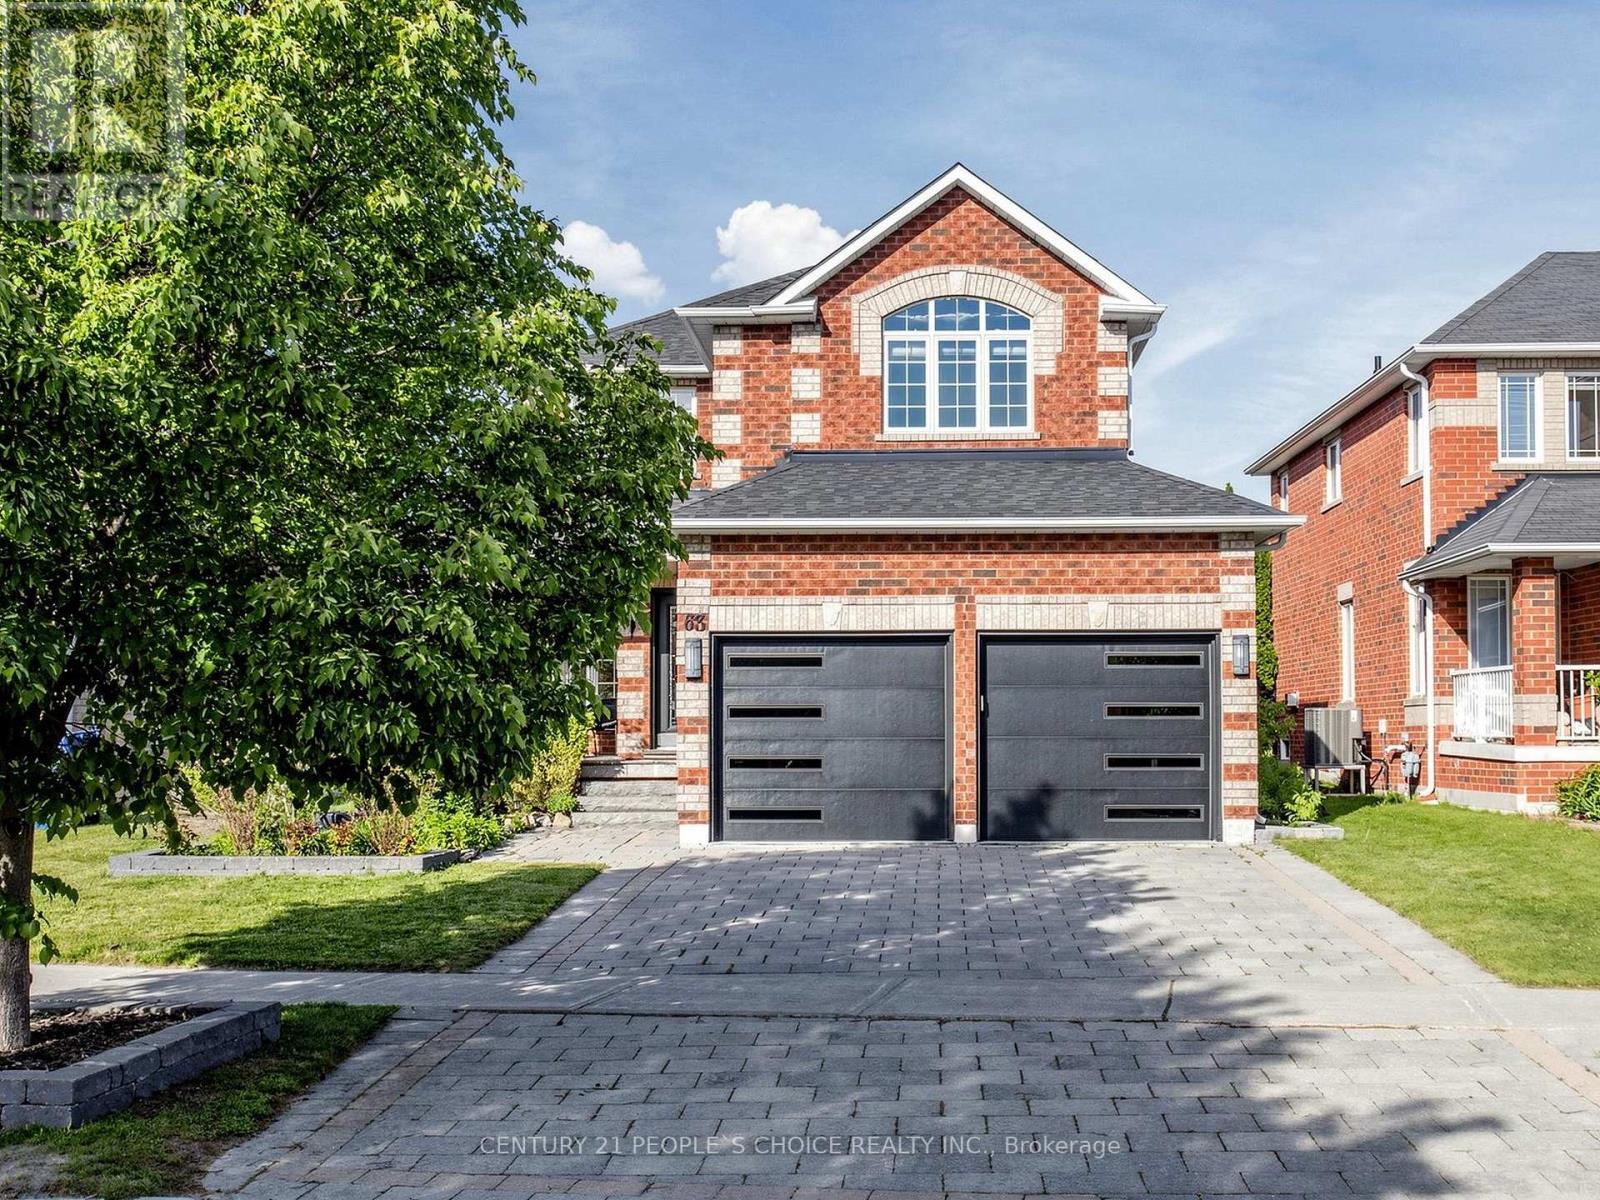
63 Kerfoot Crescent
Georgina, Ontario
Discover Your Dream Home where luxury, timeless design, modern comfort, and an exceptional lifestyle come together! Situated on a rare 42.65 x 203.05 ft premium lot, This beautiful updated Home offers a bright and inviting layout designed for everyday living and effortless entertaining. Featuring 9ft ceilings, elegant pot lights & motorized blinds on main floor, fresh paint, custom staircase w/ upgraded railings, refreshed powder room, and all-new interior doors. The spacious living room is filled by natural light & anchored by a cozy fireplace, creating the perfect gathering space. At the heart of the home is the open-concept family room, seamlessly connecting to the kitchen, breakfast area & dining room, with walk-out to your backyard oasis, perfect extension of the home. The stunning renovated kitchen showcases oversized granite countertop, modern backsplash, beautiful pendant lighting, pantry, stainless steel appliances, breakfast bar & eat-in area. Retreat to the luxurious primary bedroom, complete with a stylish ensuite showcasing quartz counters, custom vanity, & seamless glass shower. A second upgraded bathroom includes a Bluetooth mirror, new vanity, and modern finishes. All 3 generously sized bedrooms w/ walk-in closets. Additional upgrades include updated garage doors, new central vacuum system, and new washer/dryer. Basement offers endless potential with a bathroom rough-in and large cold cellar. Escape to a private backyard retreat showcases lush landscaping, massive outdoor space, resort-like setting w/ a Bullfrog R Series hot tub under a skylight gazebo with privacy blinds, Weber BBQ, stone patio, new trees and firepit - great for relaxing or entertaining. Enjoy the best of Keswick living, just minutes from schools, shops, parks, transit, restaurants, recreational community, marinas, beaches, & amenities of Lake Simcoe. A rare opportunity to own a stylish home on a premium lot. Experience refined comfort and elevated living at 63 Kerfoot Crescent. (id:63203)
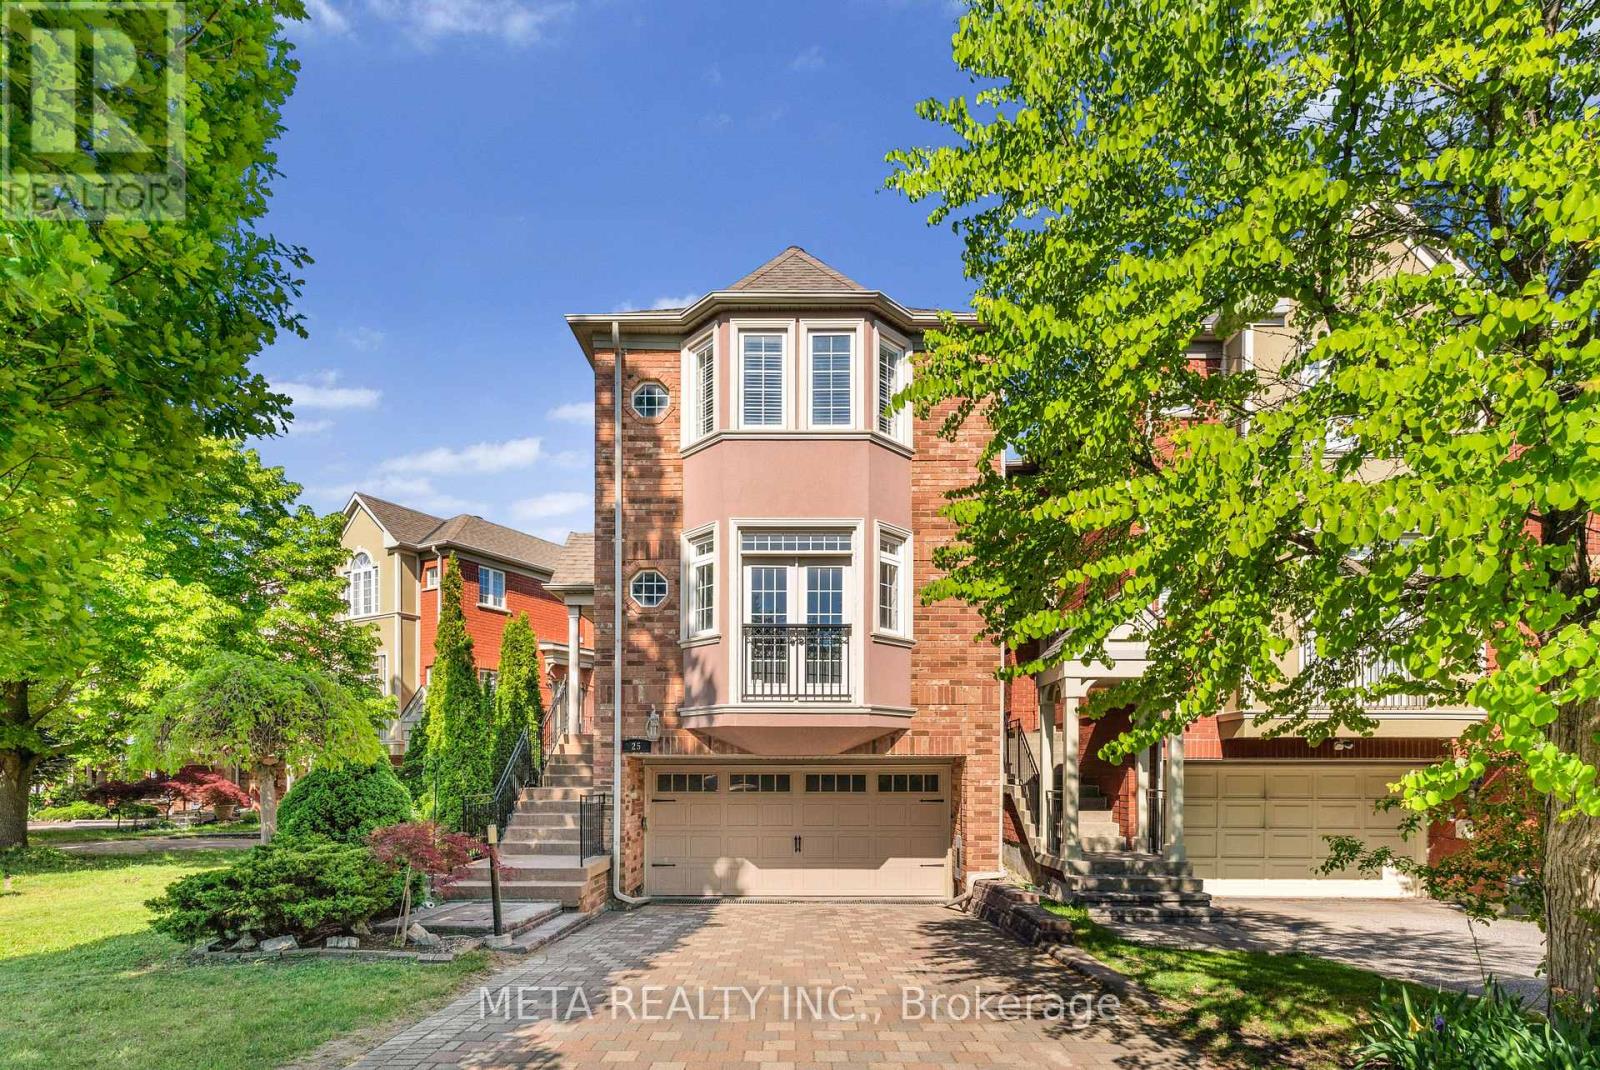
25 Crispin Court
Markham, Ontario
Welcome to this beautifully upgraded 3+1 bedroom, 4 bathroom home offering over 2,300 sq. ft. of finished living space on a premium ravine lot. Featuring approximately $300,000 in renovations and improvements over the past five years, this move-in-ready residence showcases a custom Italian kitchen with quartz countertops, an inviting living room with fireplace and Juliet balcony, California shutters, automated blinds, and a finished lower level with separate side entrance. Enjoy tranquil ravine views from the enclosed glass sunroom and composite deck, along with a landscaped backyard complete with a sprinkler system and garden shed. Ideally located near Unionville High School, Markham Civic Centre, FLATO Markham Theatre, parks, shopping, dining, and transit, this exceptional home offers the perfect blend of luxury, comfort, and convenience. (id:63203)