

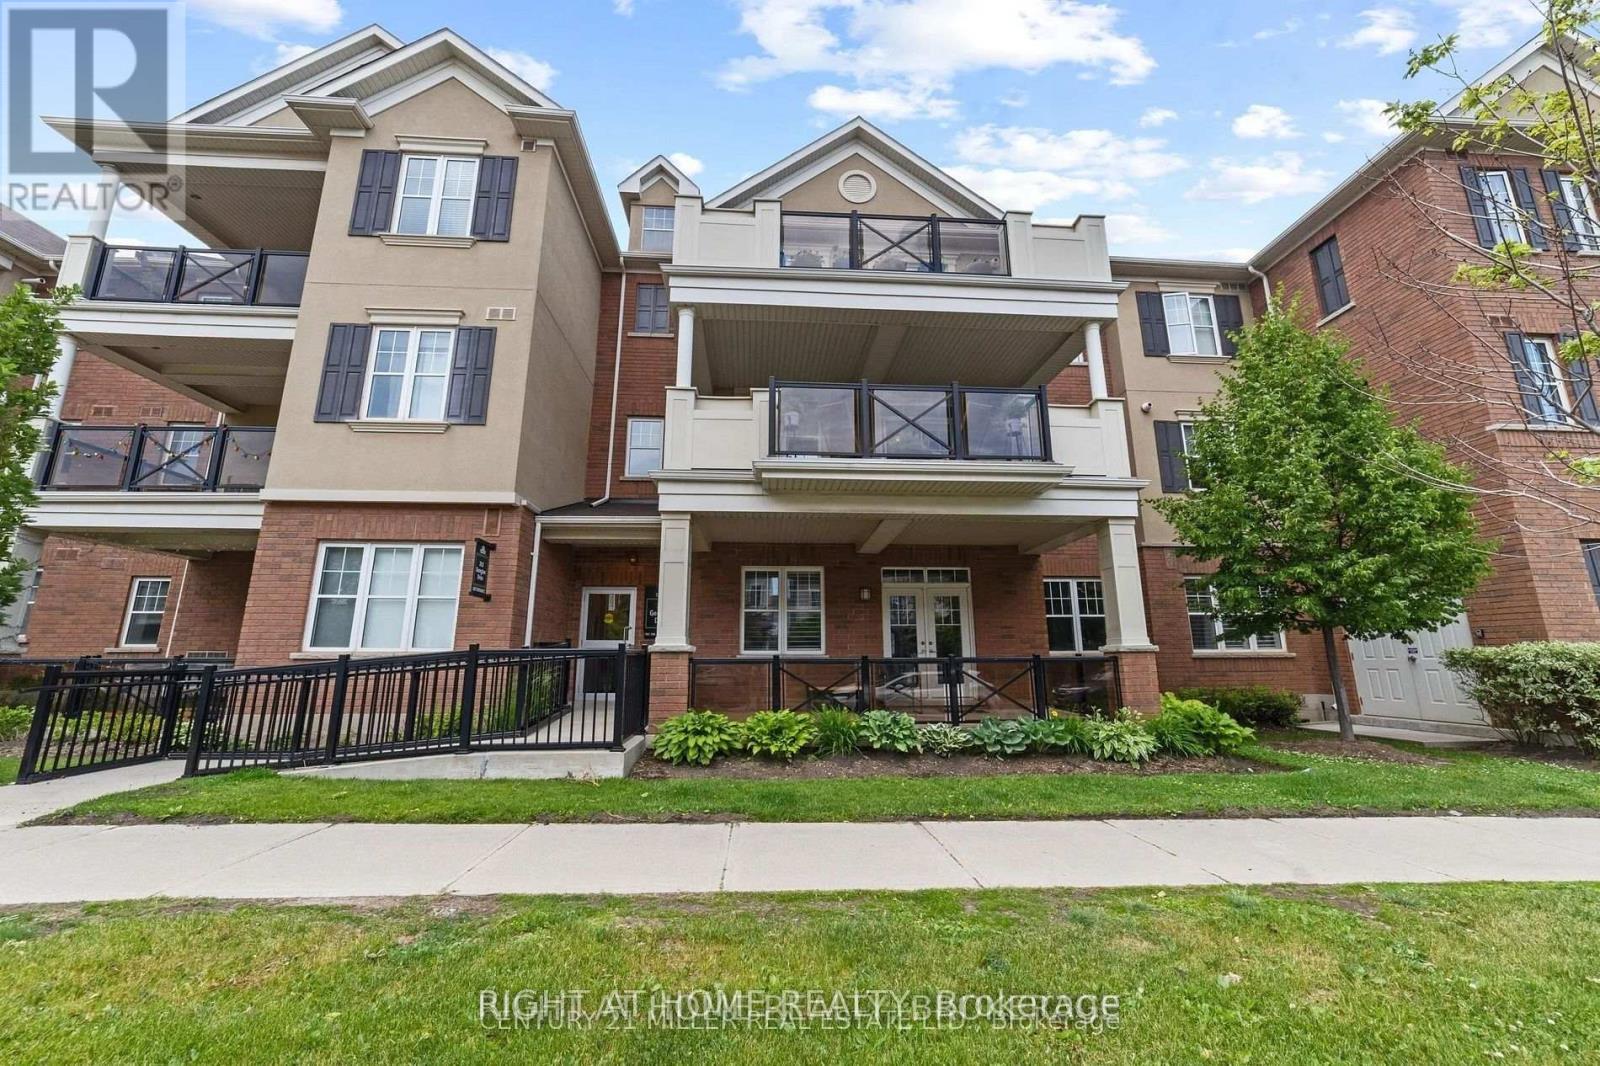
302 - 263 Georgian Drive
Oakville, Ontario
This stunning townhome offers 1,112 sq. ft. of modern living in Oak Park, just steps from Wal-Mart, Loblaws, restaurants, and transit. Minutes to Hwy 403, QEW, Oakville Hospital, Sheridan College, and all other amenities.Featuring 2 spacious bedrooms, 2 bathrooms, and a master ensuite with a glass-standing shower and walk-in closet. The large covered balcony overlooks a quiet, established area. Upgraded kitchen with tall cabinets and stainless steel appliances.Includes extra storage space and parking. (id:63203)
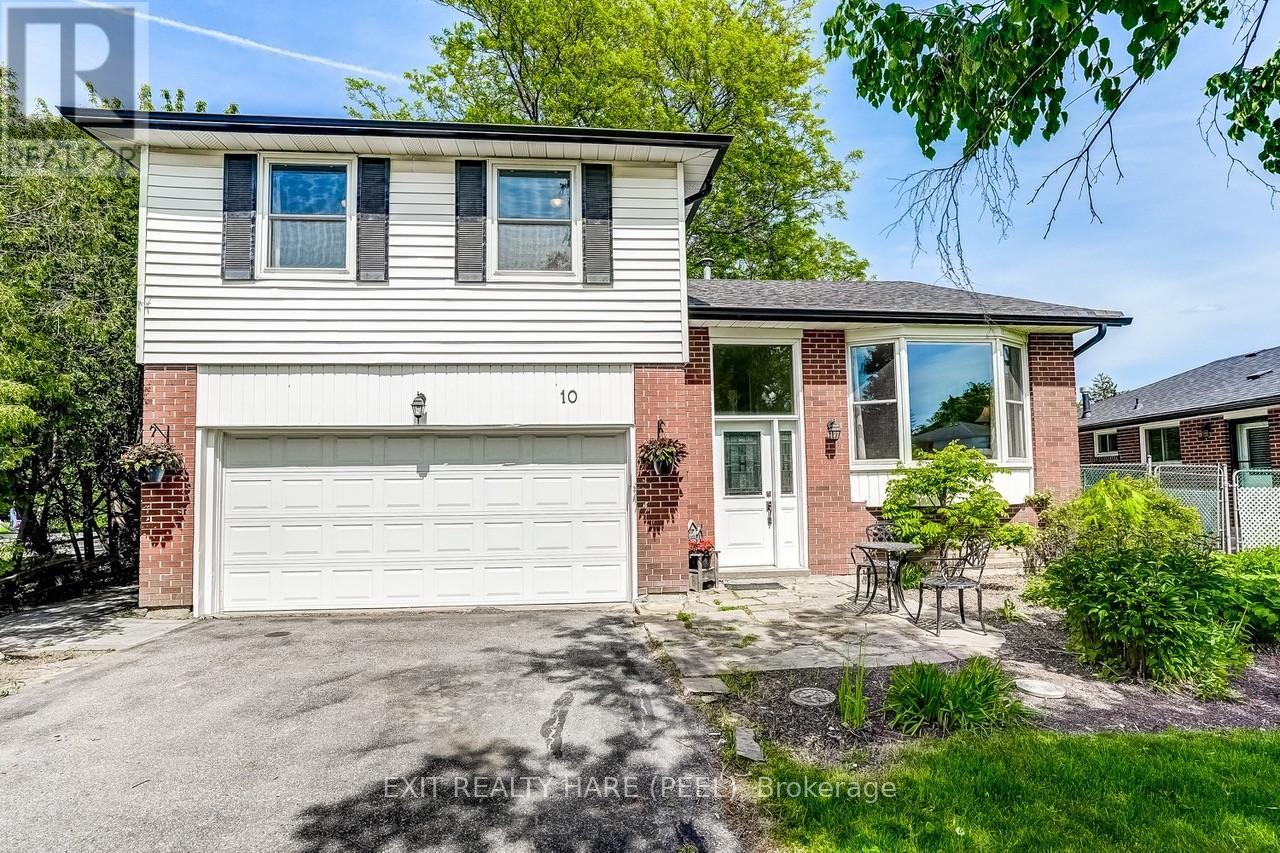
10 Duncannon Crescent
Brampton, Ontario
Fantastic Four Bedroom Family Home! RARE FIND. Plenty of Frontage (49ft). Plenty of Parking (8 cars). Plenty of Space Inside, and Plenty of room out back with this large Pie-Shaped lot. Pull up to this fabulous split level home and you'll instantly notice the lovely landscaped front yard, the 6 car double driveway and the 2 car garage w/upgraded garage door (2016) and garage door opener. Open the upgraded front door (2016) and step inside this spacious family home. Head into the separate formal Living Room which will certainly be one of your favourite places to relax. It has double French Doors, crown molding, hardwood floors, and a large front bay window where you can enjoy sunsets and rainy days. The upgraded kitchen has so many features: Ceramic flooring, Custom Backsplash, Deep Double Farmers Sink, Pot lighting, Accent lighting, Centre Island, Pantry, plenty of cabinet space and a large Breakfast area. Perfect for your holiday family feasts. Step down into the cozy family room, with a beautiful fireplace, 2pc powder room and a walkout to the backyard. Upstairs there are 4 spacious bedrooms and a 4pc main bath. The Primary bedroom has laminate floors, ceiling fan, double mirrored-closets and a large 4pc ensuite with Jacuzzi tub (as is). The finished basement boasts a rec room, a spacious laundry room with plenty of cupboards and countertops, and a huge crawl space to store away those extra items. Other upgrades include: Eavestrough (2024) Furnace (2024) Hot Water Heater (owned - 2024) Central Air (2023) Roof (2016) Windows (2012). This FAMILY FRIENDLY neighbourhood is surrounded by lovely trails, parks, greenbelts, schools, transit, and shopping. Minutes to the Bramalea GO for those commuters. This is the home that you and your family have been waiting for. Come see for yourself. Shows 10++ (id:63203)
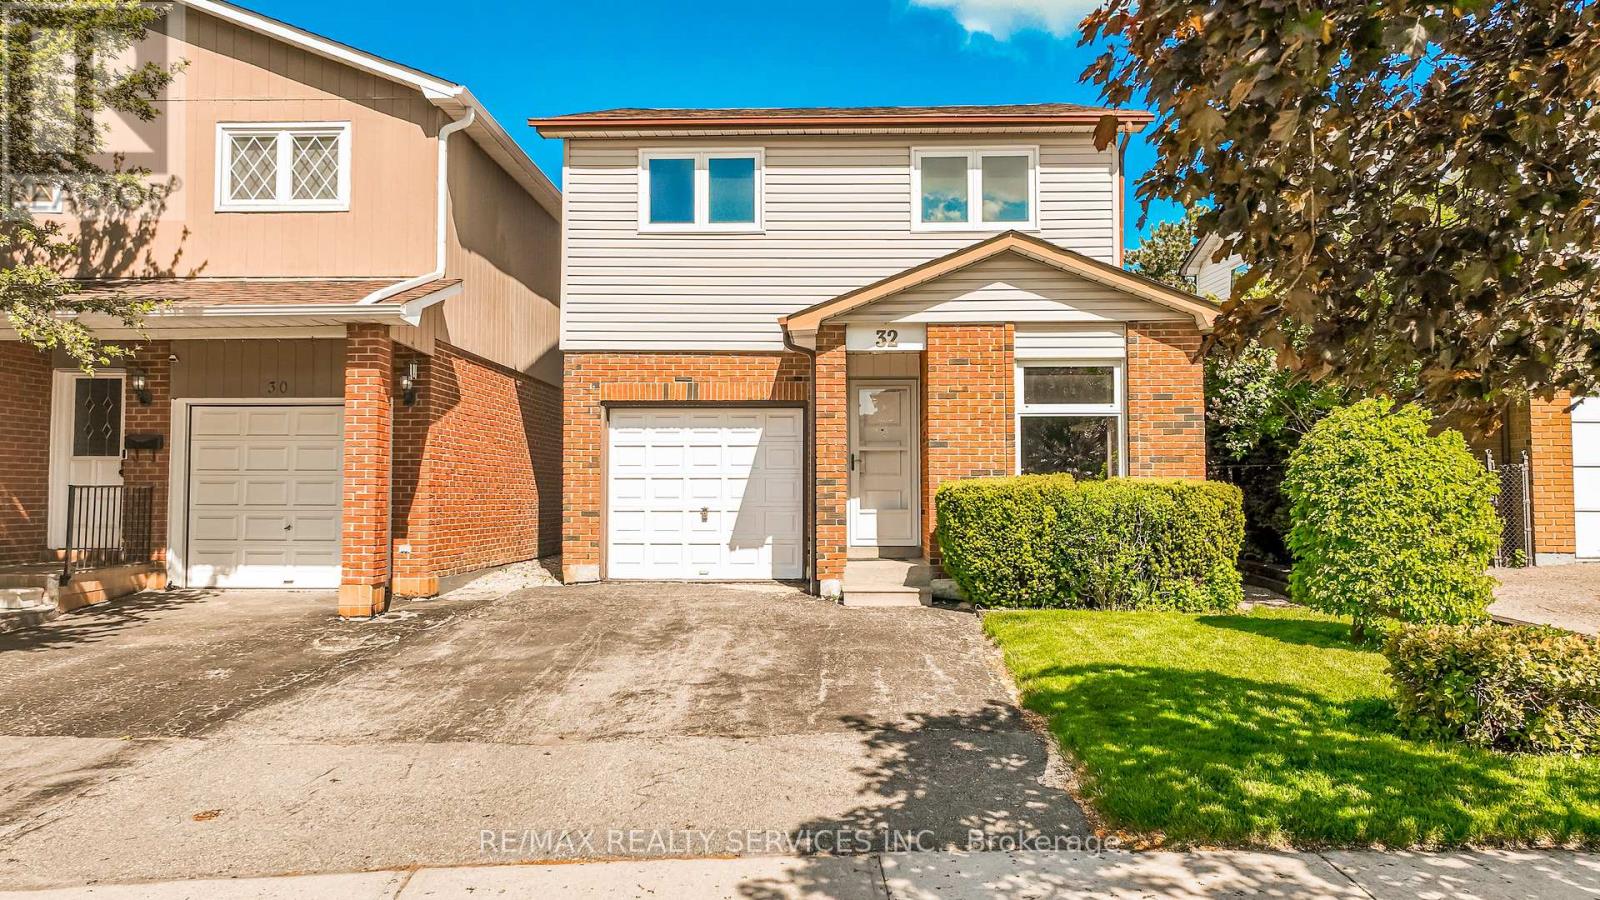
32 Winterfold Drive
Brampton, Ontario
Want to back onto a quiet park and have privacy in one of the most sought most desirable area this is the home for you, plus completely upgraded. Family size renovated kitchen like no one of this model in the area foe sale at this time, loads of extra cupboards, S/S fridge ,stove, dishwasher, granite counters, ceramic backsplash, upgraded flooring. This home features formal, generous-sized living room with a large window overlooking fenced yard and park, separate dining room with walk-out to patio for BBQ, all overlooking private park. Large family room with fireplace and bright windows. Lower level left for your imagination and personal touches. Solid oak stair case leading to Large Master with his and her closets, and semi-ensuite plus 2 other generous size bedrooms with ample closets. Main floor also offers upgraded 2 pc bath, closets, and entrance to garage. Great access to schools, hospital, and shops, plusHW410, 403. Don't miss the video on this home for all the extras--Furnace 2023, flooring 2018, roof 2013, windows 2024,2018 kitchen and bath 2019 plus Plus all elf (pot lights). Don't miss this one. ** This is a linked property.** (id:63203)
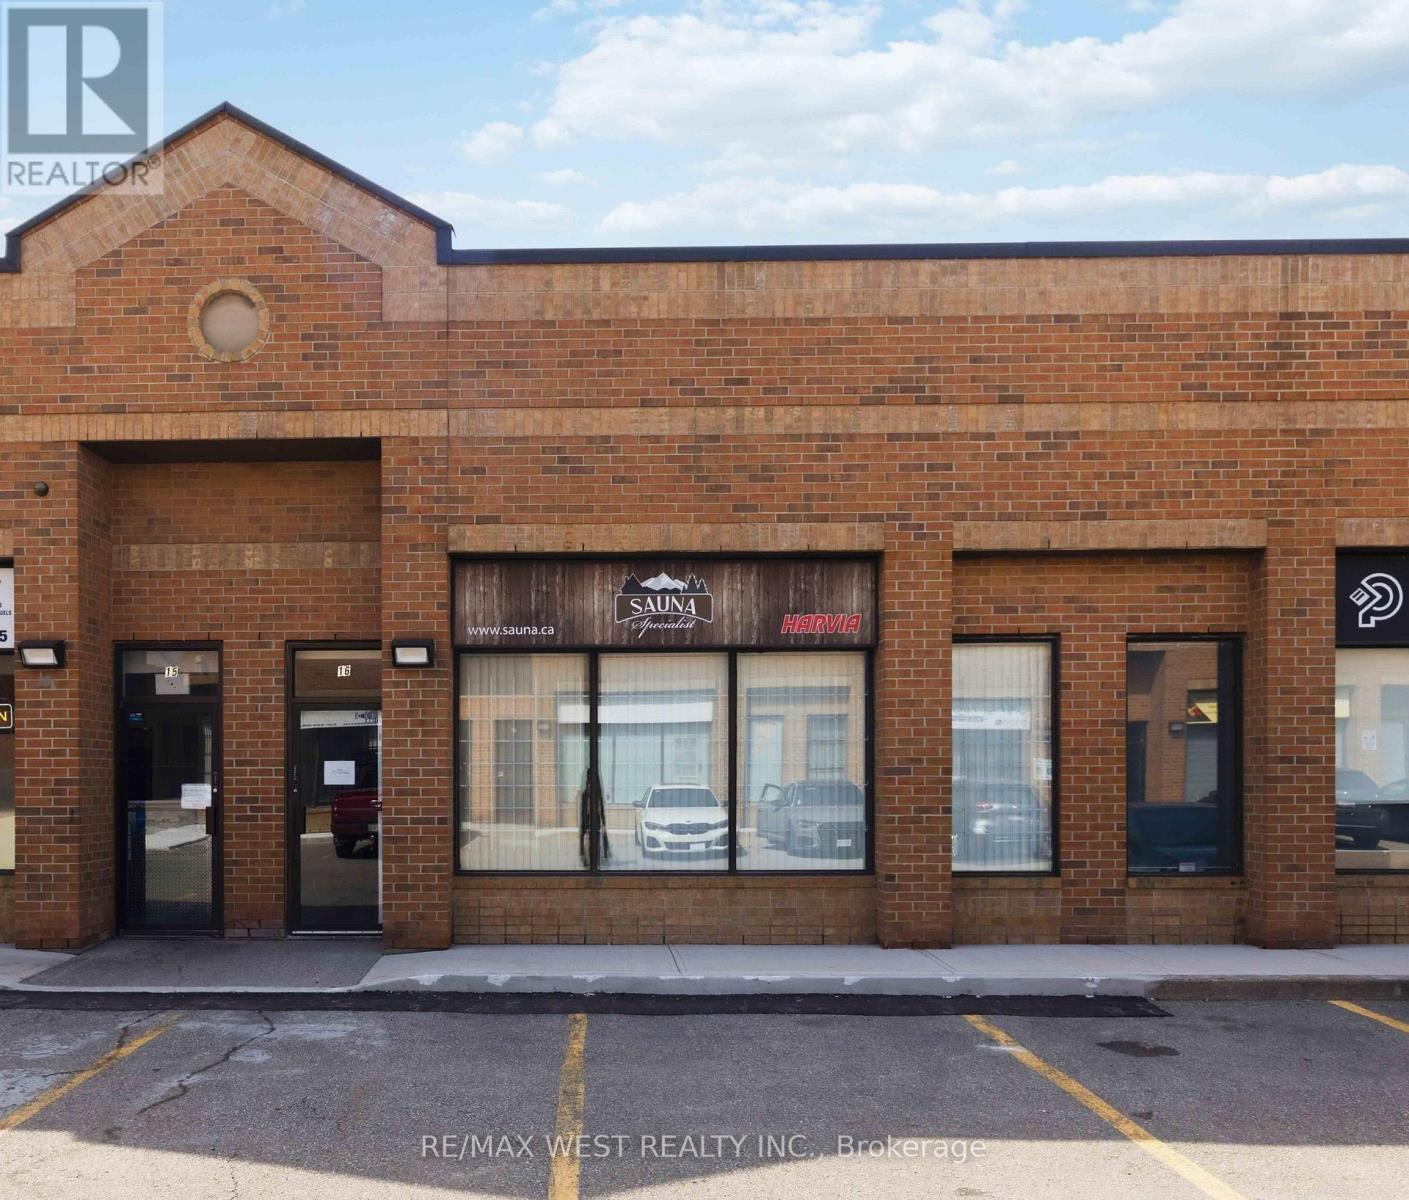
16 - 1320 Mid-Way Boulevard
Mississauga, Ontario
Functional 1,556 SF industrial condo unit plus bonus 500 SF mezzanine (not included in square footage). 17' clear height, grade-level drive-in shipping door, and 25% finished office component. Recently upgraded with a new low-profile 75,000 BTU unit heater for efficient warehouse heating. Located in a well-managed condo complex minutes from Highways 401, 410 & 407 and Pearson International Airport - ideal for small business, light industrial, or satellite operations. Includes professional office furniture. (id:63203)
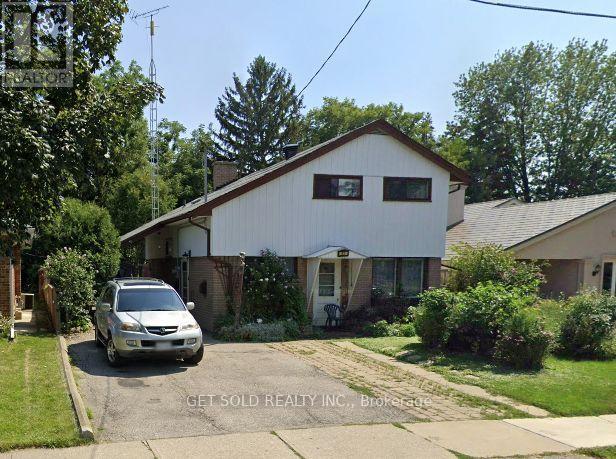
41 Fordwich Crescent
Toronto, Ontario
Opportunity knocks with this Side-Split, 3-bedroom detached home! Ready to be reimagined and refreshed, bring your ideas and make it your own. Conveniently located close to schools, transit and parks. (id:63203)
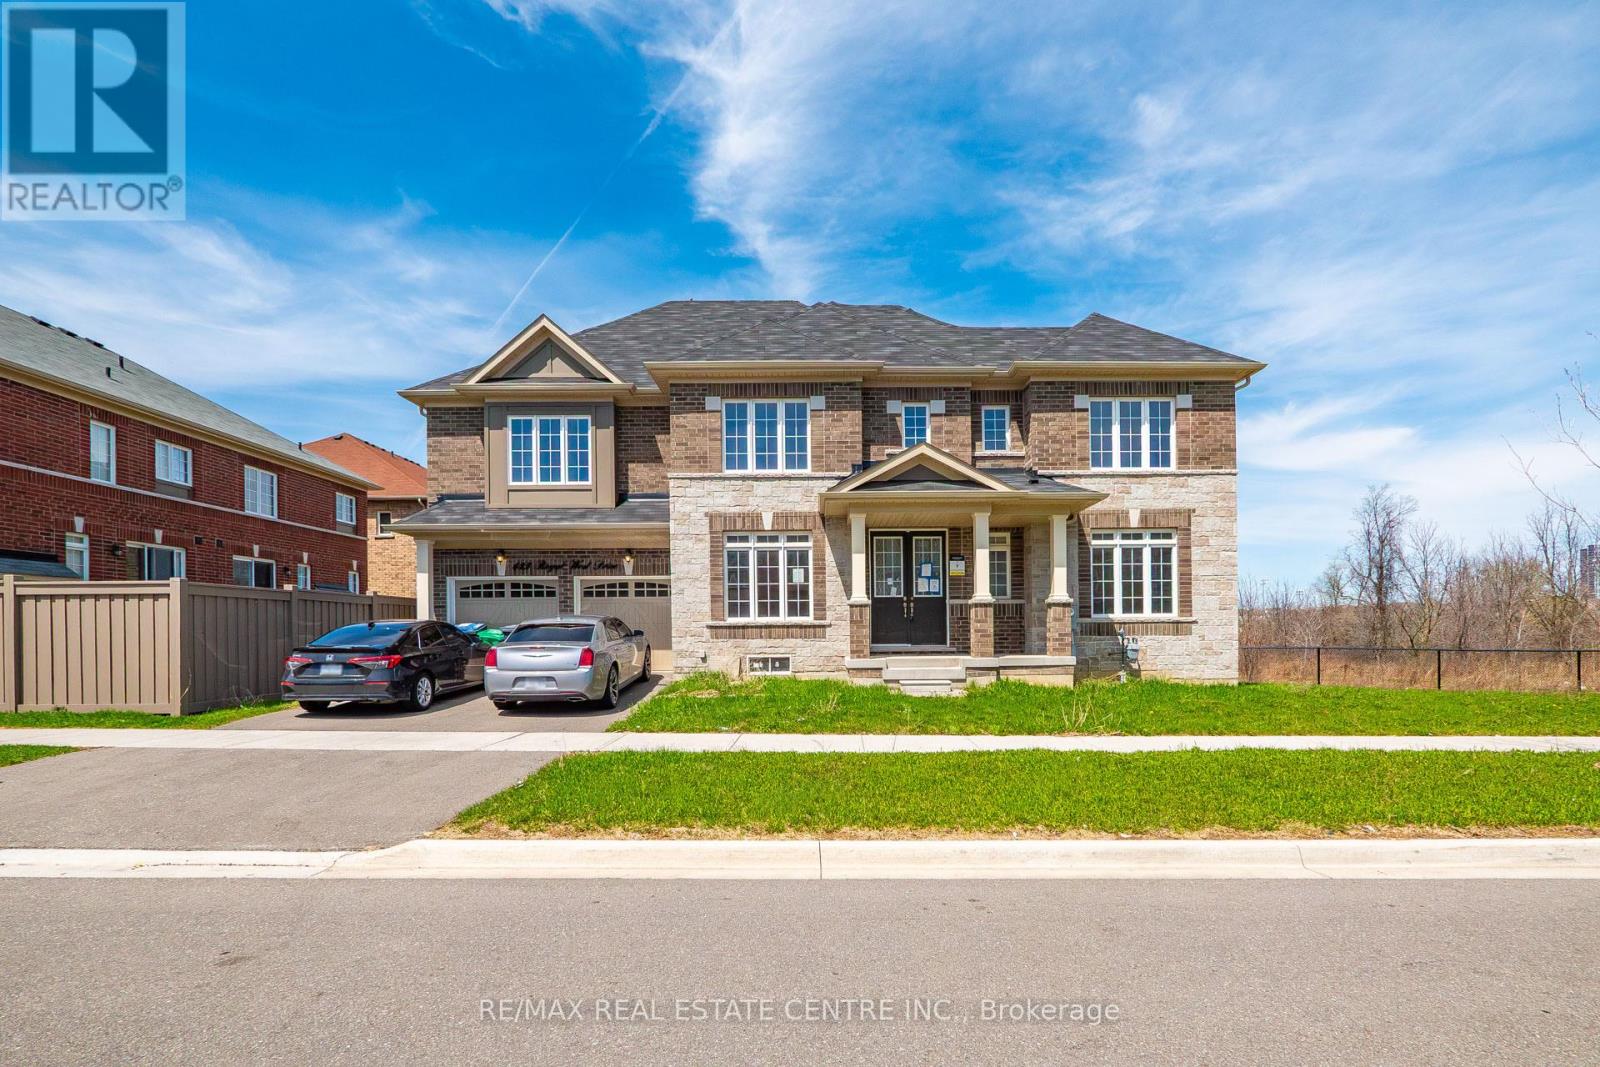
423 Royal West Drive
Brampton, Ontario
Ravine Lot, Stunning 2022-built home on a premium ravine lot with no rear neighbours, offering exceptional privacy and scenic views. This spacious property features 4 bedrooms, 3 full washrooms, and 1 powder room. Main floor boasts a grand double-door entry, a versatile office/bonus room, and separate living and dining areas. The modern kitchen is equipped with quartz countertops, gas stove opening to a cozy family room with fireplace-perfect for entertaining while enjoying serene ravine views. Walk out to a private deck ideal for morning coffee or BBQs Additional highlights include main floor laundry with tub, direct garage access, hardwood flooring, and a heat recovery ventilation (HRV) system for continuous fresh air. Upstairs features a luxurious primary bedroom with no homes behind, complete with his & her closets and a spa-like Ensuite including a bathtub and tiled standing shower. Second bedroom includes its own Ensuite and dual closets. Third and fourth bedrooms are generously sized, with ample storage and natural light. Additional full washroom and large linen closet on the second floor. Basement offers separate entrance, lookout windows, and rough-in for future development. Two Car Garage. Bright, sun-filled home throughout. Conveniently located within walking distance to Big Stores, Restaurants, Banks, Schools, Highways (id:63203)
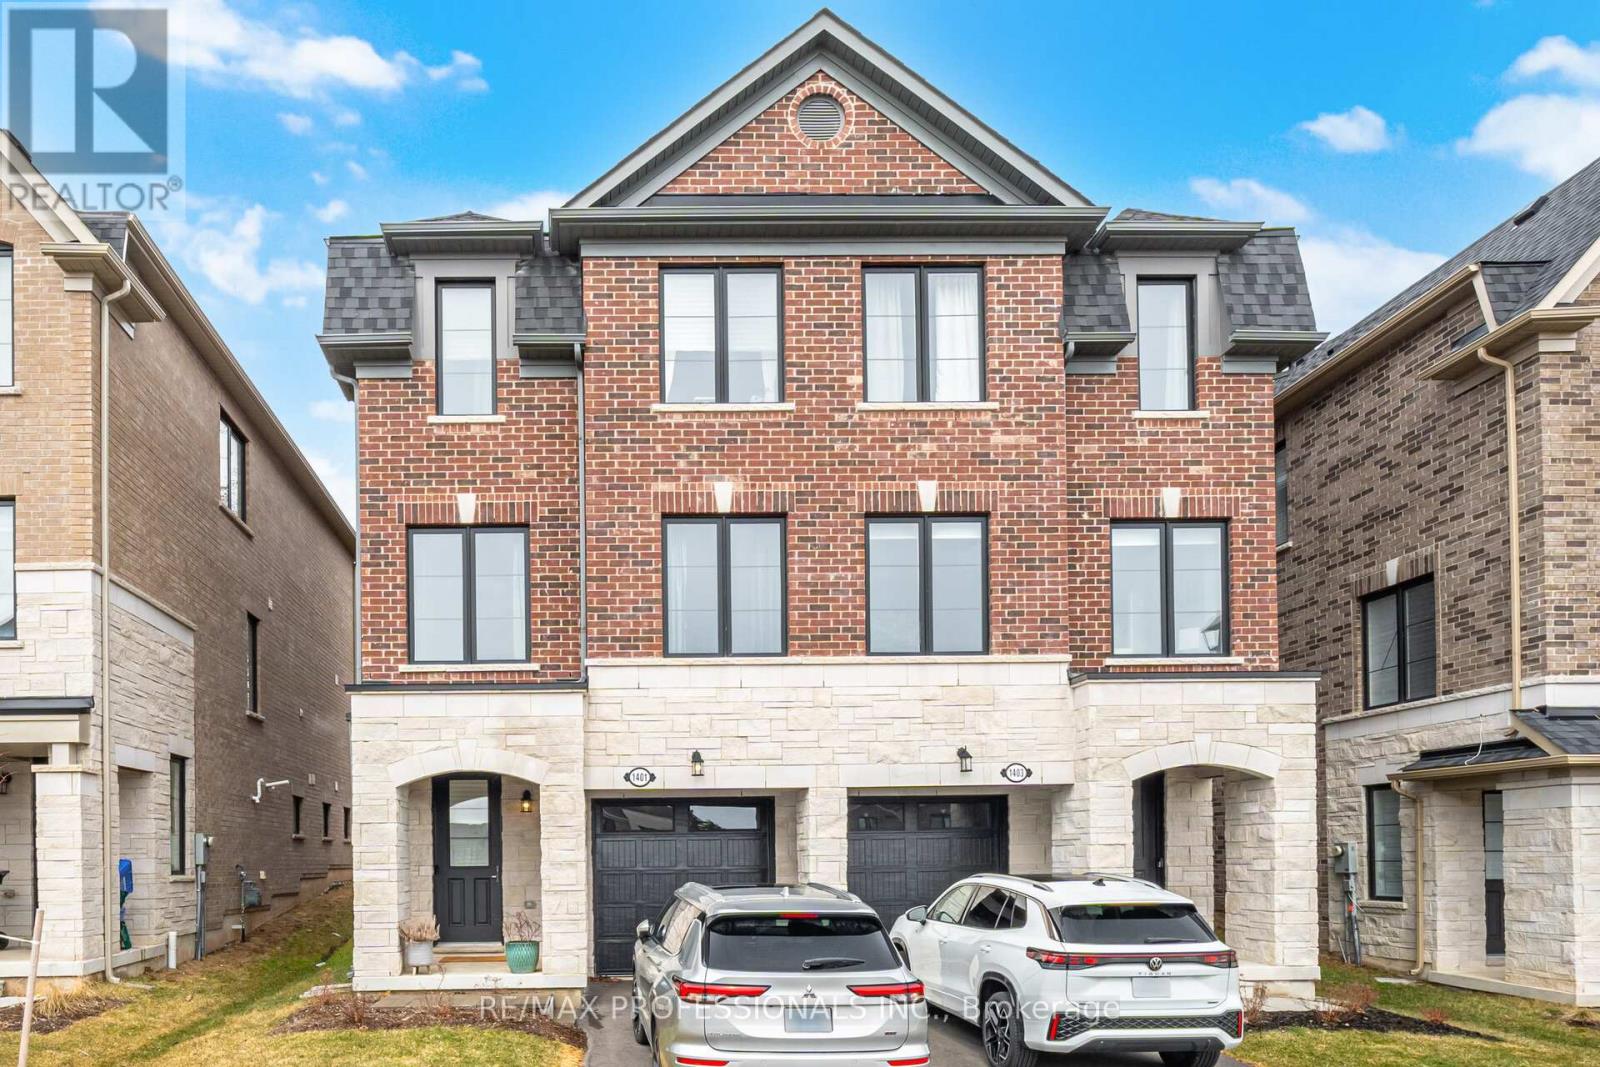
1401 National Common
Burlington, Ontario
Beautiful new luxurious 4 Bedroom, 4 Bathroom Townhome built by Award Winning National Homes in the desirable Tyandaga community. This rare end-unit Townhome is one of the larger units offering over 2,100 sq ft of above ground living space & is loaded with upgrades. Elegant oak hardwood floors thru-out all Main Floor Rooms. This gourmet-style kitchen has granite counter tops, all new appliances, plenty of counter & cupboard space, Centre Island with breakfast bar as well as separate breakfast area with a walk-out the deck & backyard, PLUS a 2-Piece Powder Room. Formal dining area combined with bright & spacious Great Room with soaring 9 foot ceilings. Primary Bedroom has a well-designed 5-piece bath featuring double sinks, large Soaker Tub, glass enclosed shower & Ceramic Tiles. Primary B/R overlooks the back garden & has walk-in closet. The Laundry is conveniently located on Upper Level & features stackable washer & dryer & a laundry tub. Foyer has closets & plenty of storage areas with direct access to garage. The 4th Bedroom has 3-Pc bath & can easily be converted to an Office or Family Room. This family friendly pocket is ideally located near several nature trails, parks, golf courses, fitness clubs, good schools, transit, great shopping choices & close to Burlington GO, QEW, and 407. (id:63203)
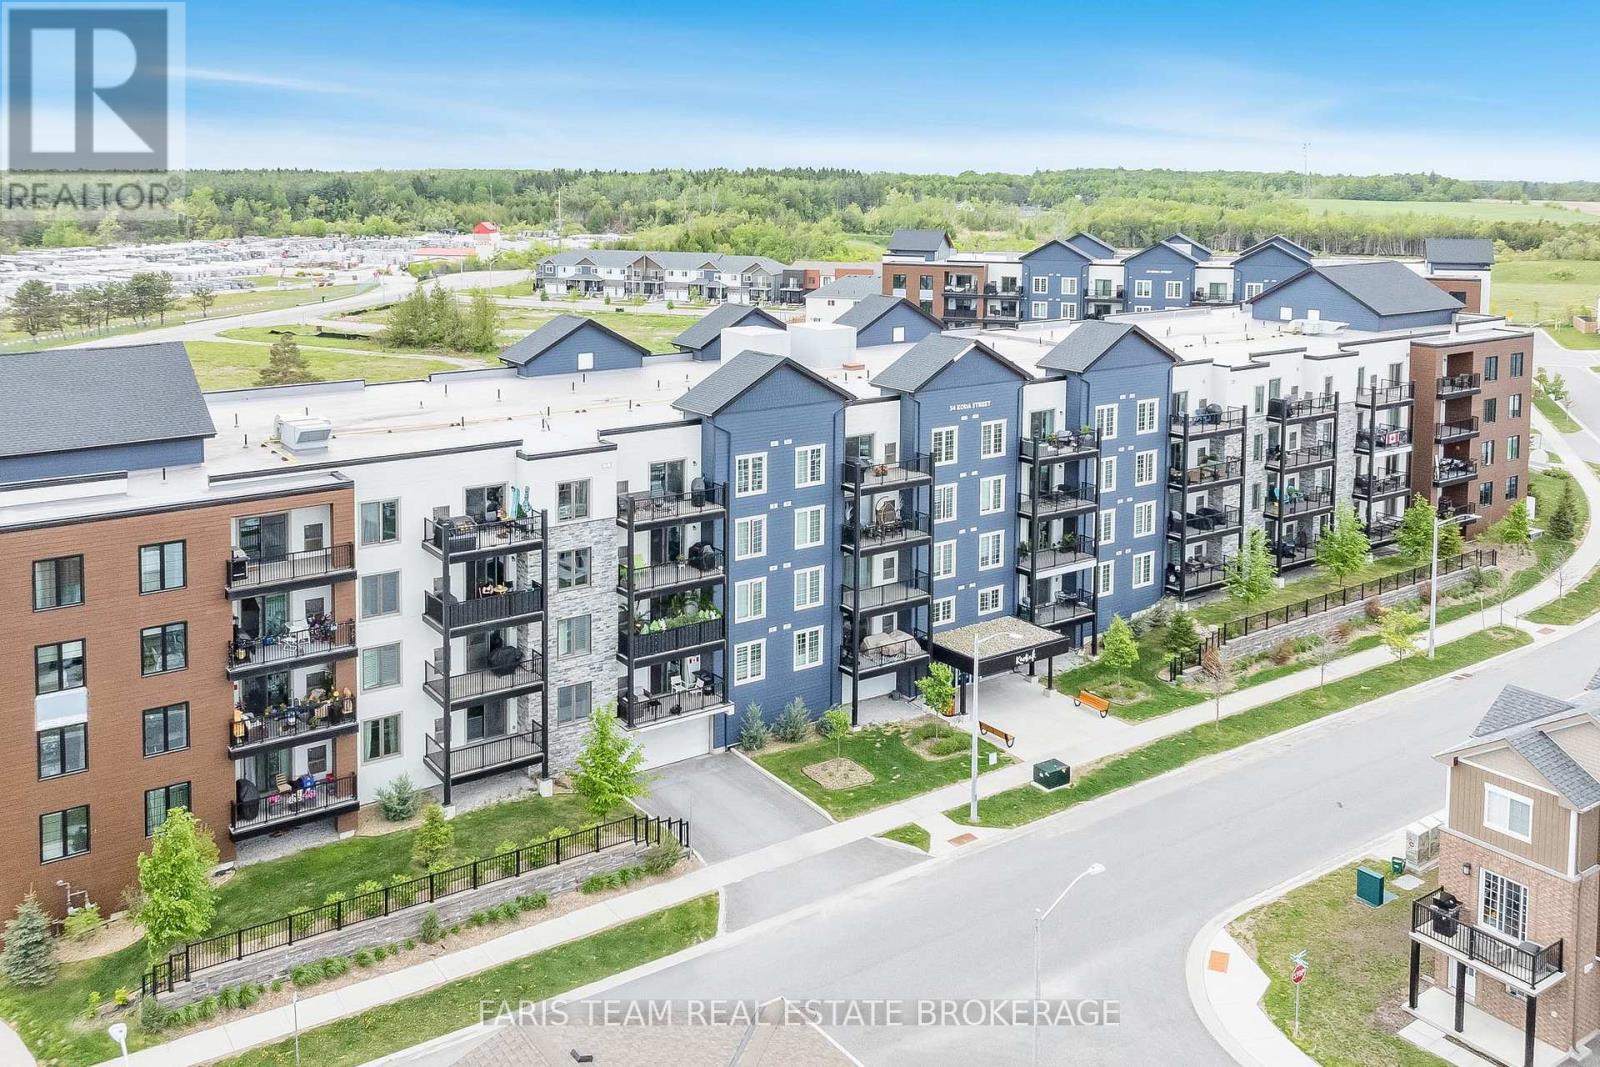
207 - 54 Koda Street
Barrie, Ontario
Top 5 Reasons You Will Love This Condo: 1) Well-proportioned one bedroom, plus a den layout offering exceptional flexibility, with a generously sized den that comfortably functions as a home office, guest space, or additional sleeping area 2) Offering 846 square feet of beautifully designed living space, this condo presents an open and comfortable atmosphere with a well-balanced and highly functional layout that easily accommodates everyday living, remote work, and entertaining 3) Cook and entertain in a contemporary kitchen showcasing quartz countertops, stainless-steel appliances, and refined finishes that come together to create a clean and upscale aesthetic 4) Large private balcony delivering an ideal outdoor retreat while extending the living space, plus the added convenience of surface parking located directly in front of the condo, enhancing day-to-day ease, particularly during the winter months 5) Appreciate a dedicated storage locker for added convenience, while being situated in Bear Creek Ridge, one of South West Barrie's most distinctive communities, with close proximity to shopping parks and convenient commuter routes. 846 fin.sq.ft. (id:63203)
902 - 150 Dunlop Street E
Barrie, Ontario
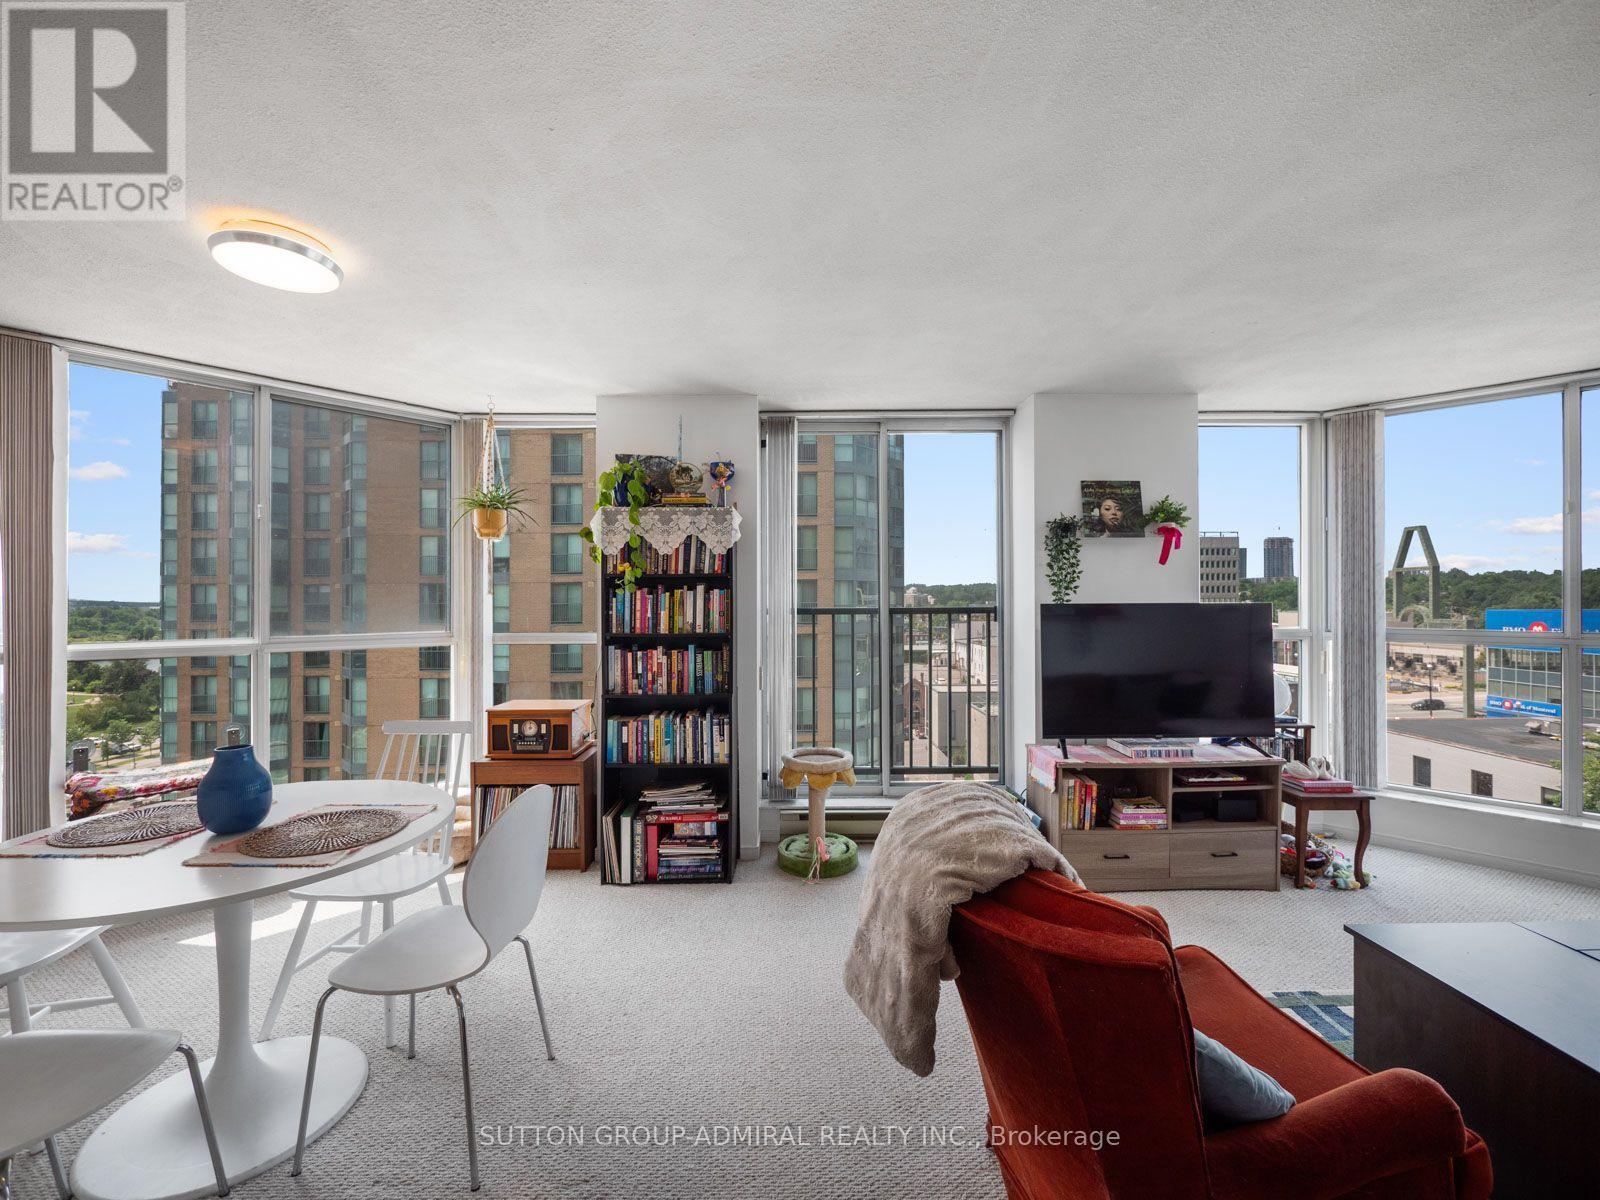
An investors dream property! This rarely offered 2-bedroom, 2-bathroom condo showcasing panoramic Lake Simcoe and downtown Barrie views in an unbeatable location steps from the waterfront. Offering approximately 1,005 sq. ft. of bright, functional living space, this impressive suite includes two owned underground parking spaces and one owned locker for exceptional convenience and value. The foyer and hallways feature laminate flooring, while the kitchen offers tile flooring, electric appliances, moulded laminate countertops and a pass-through opening with a breakfast bar overlooking the living area. The open-concept living and dining rooms feature broadloom flooring, expansive floor-to-ceiling windows that fill the space with natural light and a walkout to the Juliette balcony overlooking the lake. The spacious primary bedroom offers a large window, double sliding closets and a private 4-piece ensuite with tile flooring and a built-in vanity. The second bedroom features broadloom flooring, a mirrored closet and another large window, complemented by a separate 3-piece bathroom with a walk-in shower and built-in vanity. Additional highlights include in-suite laundry and maintenance fees covering heat, hydro, water, central air conditioning, parking, building insurance and common elements. Residents enjoy outstanding amenities, including an indoor swimming pool, hot tub, fitness centre, sauna, party and meeting room, car wash, visitor parking and concierge security. Ideally situated near Centennial Beach, the downtown waterfront, marinas, Heritage Park, Kempenfelt Park, the Barrie North Shore Trail, MacLaren Art Centre, libraries, community centres, golf and country clubs, Royal Victoria Regional Health Centre, restaurants, bars and shopping. Nearby schools include Steele Street Public School, Maple Grove Public School and St. Monica's Catholic School, Georgian College, with convenient access to Barrie Transit, GO Transit and Highway 400 for travel throughout the GTA (id:63203)
1723 George Johnston Road
Springwater, Ontario
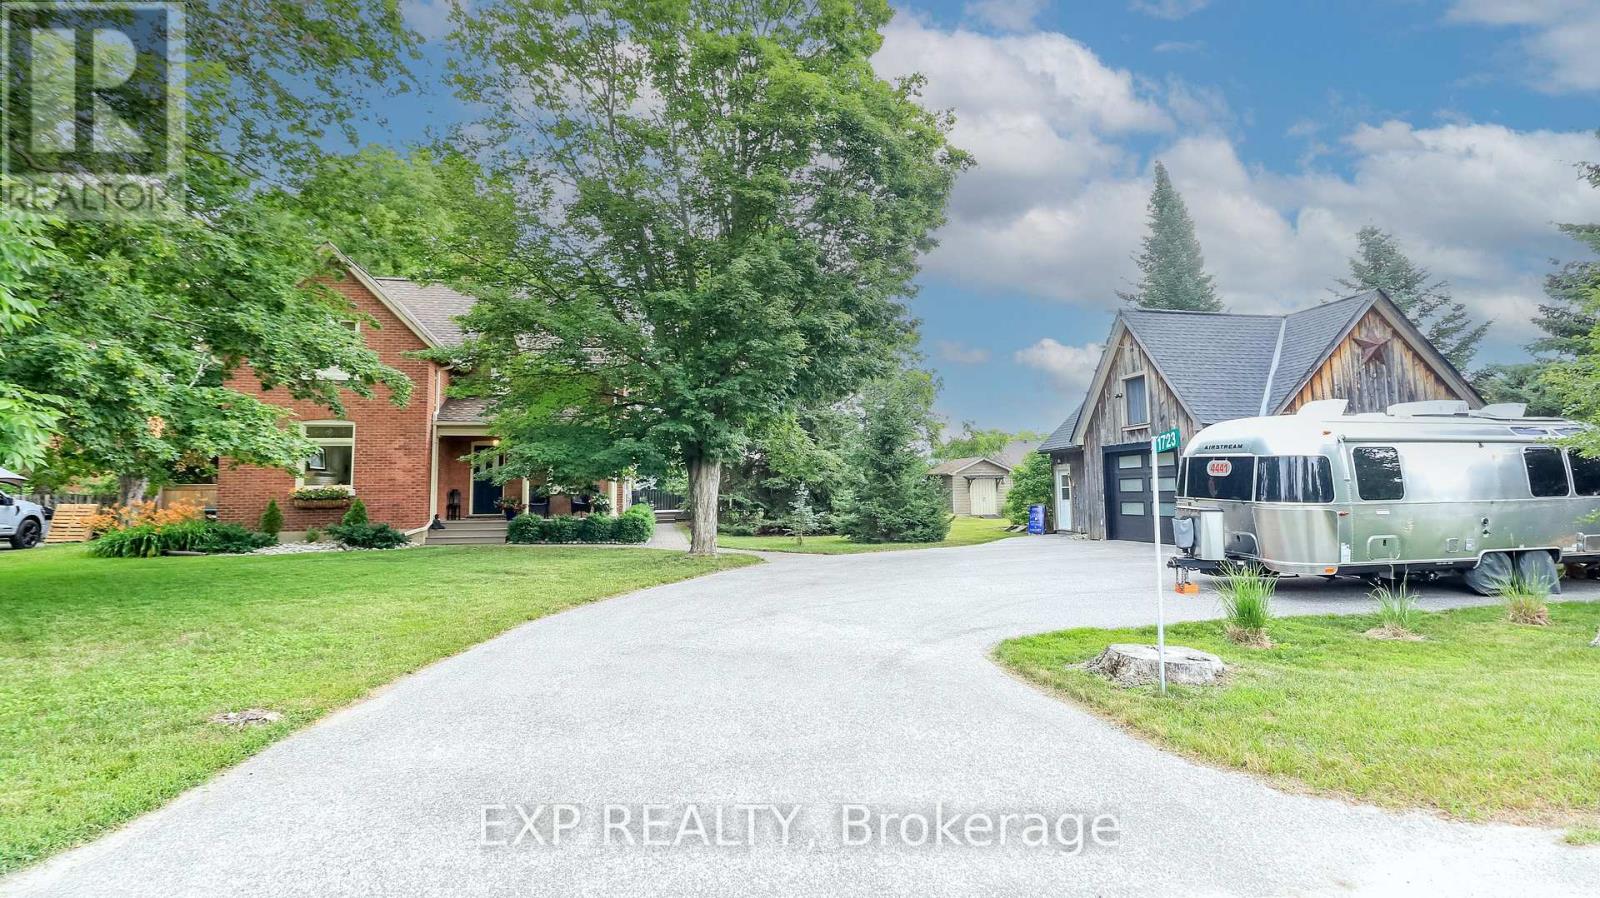
Welcome to 1723 George Johnston Road, where timeless country charm meets everyday comfort in the heart of sought-after Minesing. Set on a beautifully maintained 130' x 130' lot, this character-filled brick century home, built in 1880, offers over 2,400 sq. ft. of finished living space and the perfect blend of historic appeal and modern convenience. Inside, you'll find 3 spacious bedrooms, 2 updated 3-piece bathrooms, and warm, inviting living spaces designed for family living. The enclosed porch offers the perfect place to enjoy your morning coffee or unwind after a long day. Step outside and discover your own private retreat. The landscaped yard features multiple outdoor entertaining spaces, including a spacious deck, patio, and hot tub-ideal for hosting friends or enjoying peaceful evenings under the stars. The detached garage is much more than a place to park. Currently used as a heated and insulated art studio, it features a propane fireplace and a versatile loft, creating the perfect space for artists, hobbyists, a workshop, home business, or additional creative workspace. Parking for up to nine vehicles provides exceptional flexibility for families, recreational vehicles, or those who simply appreciate extra space. Located just minutes from Barrie while surrounded by the beauty of Springwater Township, you'll enjoy the best of both worlds-quiet country living with convenient access to schools, golf courses, skiing, conservation areas, shopping, and commuter routes. Century homes offering this much character, space, and outdoor enjoyment are becoming increasingly rare. If you've been searching for a property that combines history, charm, and an exceptional lifestyle, 1723 George Johnston Road is one you won't want to miss. Some windows replaced in 2025, Roof 2016, Furnace 2019, A/C 2017, Eavestroughs 2025, Studio Roof 2020, Garage Door 2018, Fridge and Stove 2025. (id:63203)
123 Ruffet Drive
Barrie, Ontario
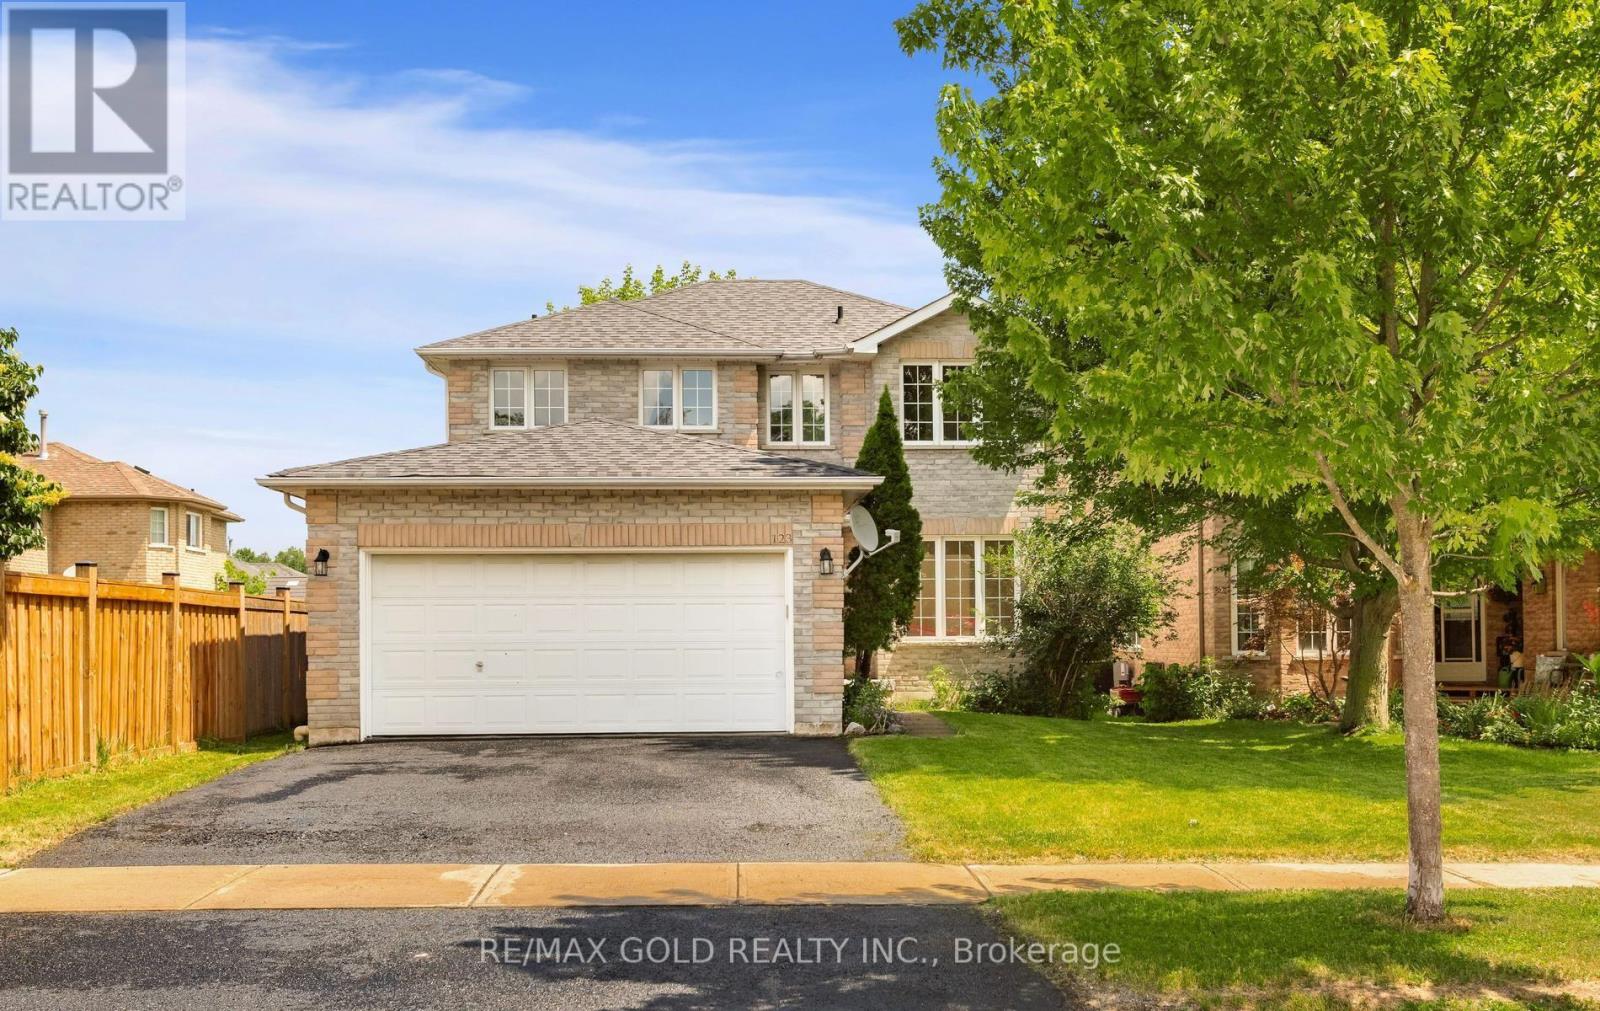
GORGEOUS, UPGRADED, FRESHLY PAINTED DETACHED 4 BR 2.5 WR HOME IN EDGEHILL COMMUNITY. THE MAIN FLOOR OFFERS SEPARATE LVG/DINING/FAMILY ROOMS. NEW 24"X24" PORCELAIN TILES IN FOYER, HALLWAY, KITCHEN, EAT IN KITCHEN, POWDER ROOM & LAUNDRY ROOM. BRAND NEW SAMSUNG SS KITCHEN APPLIANCES & SS RANGE HOOD, NEW LAUNDRY APPLIANCES, NEW DINING CHANDELIER & ELFS WHERE INSTALLED, NEW POT LIGHTS WITH DIMMERS IN FAMILY AND LIVING ROOMS. THE LARGE EAT IN KITCHEN AREA HAS A PANTRY AND A WALK OUT TO DECK IN THE BACKYARD. LEADING TO THE UPPER LEVEL IS A POLISHED STAIRS WITH NEW WROUGHT IRON PICKETS. THE SECOND LEVEL OFFERS 4 GOOD SIZED BEDROOMS. THE LARGE MASTER BR HAS A SITTING AREA, TWO CLOSETS (1 DOUBLE DOOR & 1 SINGLE DR), NEW 5 PCE ENSUITE FRAMELESS SHOWER STALL, PORCELAIN FLOORING, QUARTZ DOUBLE SINK AND A READING/RELAXING NOOK. THE SECOND 4 PCE FULL WASHROOM ADEQUATELY SUPPORTS THE THREE BEDROOMS ON THE UPPER FLOOR. THE FULL BASEMENT HAS A COLD ROOM AND AWAITS THE TOUCHES OF THE NEW BUYER TO DESIGN AND COMPLETE IT. IT HAS THE POTENTIAL FOR AN APARTMENT WITH SIDE ENTRANCE OR A HUGE ENTERTAINMENT ROOM OR IN LAW SUITE. (id:63203)
3330 Quetton Street
Severn, Ontario
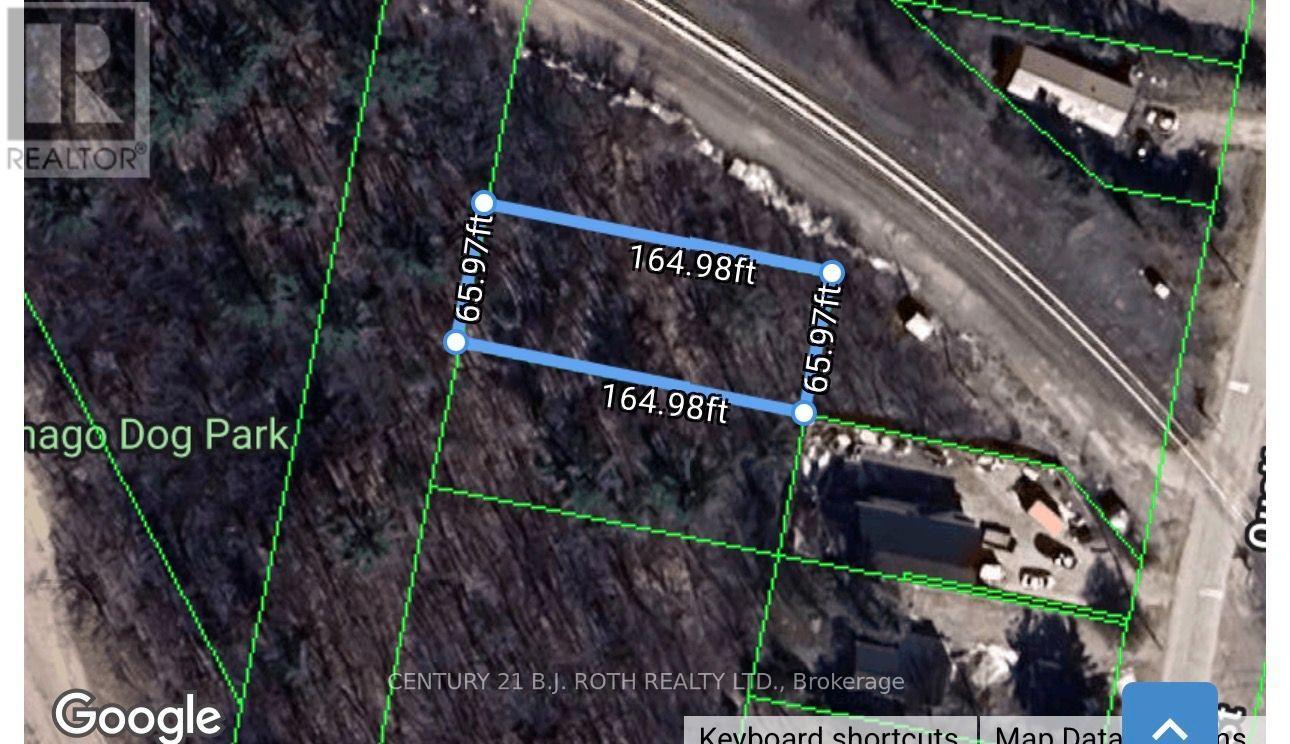
Located in the heart of the vibrant village of Washago, this treed vacant lot offers an excellent opportunity to invest in one of Simcoe County's most desirable recreational communities. Just minutes from parks, public boat launches, and the renowned Trent-Severn Waterway, the property is ideally situated for those who appreciate the outdoors and cottage country lifestyle.An affordable opportunity to secure land in a sought-after location and hold for the future while enjoying everything Washago has to offer. (id:63203)
8168 Laidlaw Avenue
Ramara, Ontario
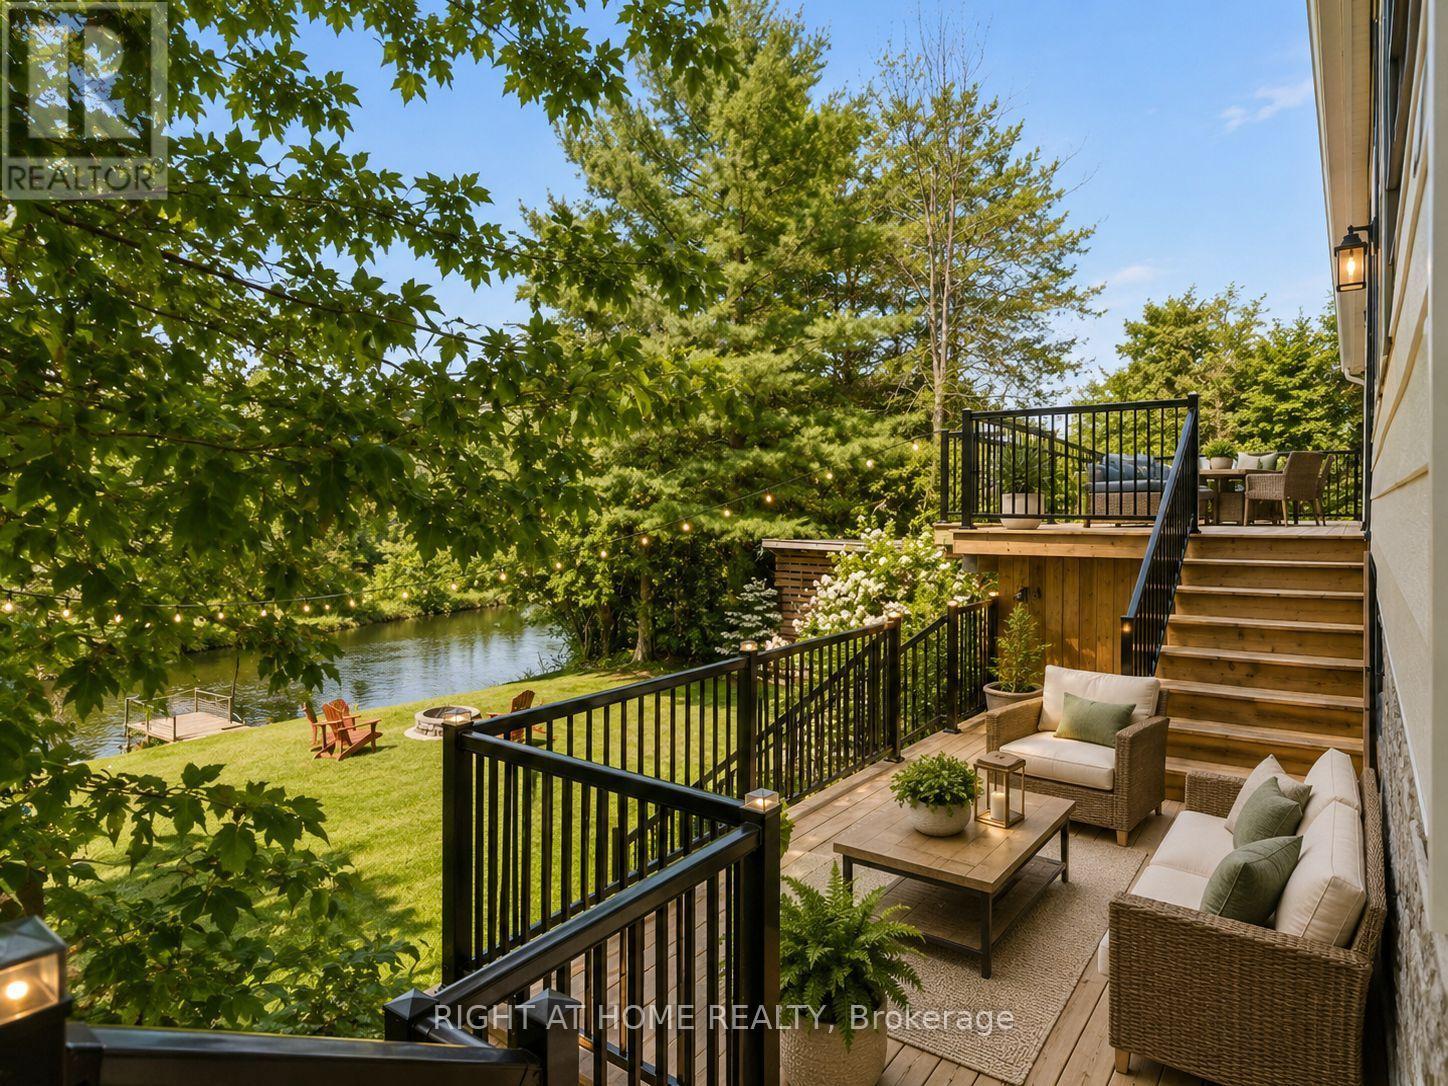
Not all waterfront properties are created equal... and this one proves it. Finding a fully renovated, move-in-ready waterfront home with over $200,000 in upgrades, breathtaking river views, an included additional lot, and the opportunity to build a future garage or workshop is becoming increasingly rare. Welcome to the lifestyle you've been dreaming of. Spend your mornings with coffee on your expansive deck, your afternoons boating, swimming, kayaking or fishing on the Trent-Severn Waterway, and your evenings relaxing as the sun sets over the water. This bright open-concept home captures breathtaking water views from nearly every room along the back of the house. The beautifully updated white kitchen with granite countertops flows seamlessly into the spacious living and dining areas, creating the perfect space to gather with family and friends.Step outside to the impressive multi-level deck with modern glass railings, thoughtfully designed for entertaining or simply taking in the peaceful surroundings. Already wired with a dedicated breaker for a future hot tub, it's ready for you to create your own private waterfront retreat. A feature that truly sets this property apart is the additional lot across the road, included in the purchase. Whether you've always wanted a future garage or workshop (subject to approvals), extra storage for your boat and recreational vehicles, or simply the flexibility that additional land provides, opportunities like this are exceptionally difficult to find with waterfront homes. Complete with 2 docks, beautifully landscaped grounds, fire pit, storage shed, fibre internet, municipal road maintenance, garbage collection and parking for six vehicles, this property offers the perfect balance of luxury, convenience and year-round waterfront living.Waterfront properties offering this level of renovation, breathtaking views, additional land and future potential rarely come to market. This is one you'll want to experience in person. (id:63203)
63 Scarlett Line
Oro-Medonte, Ontario
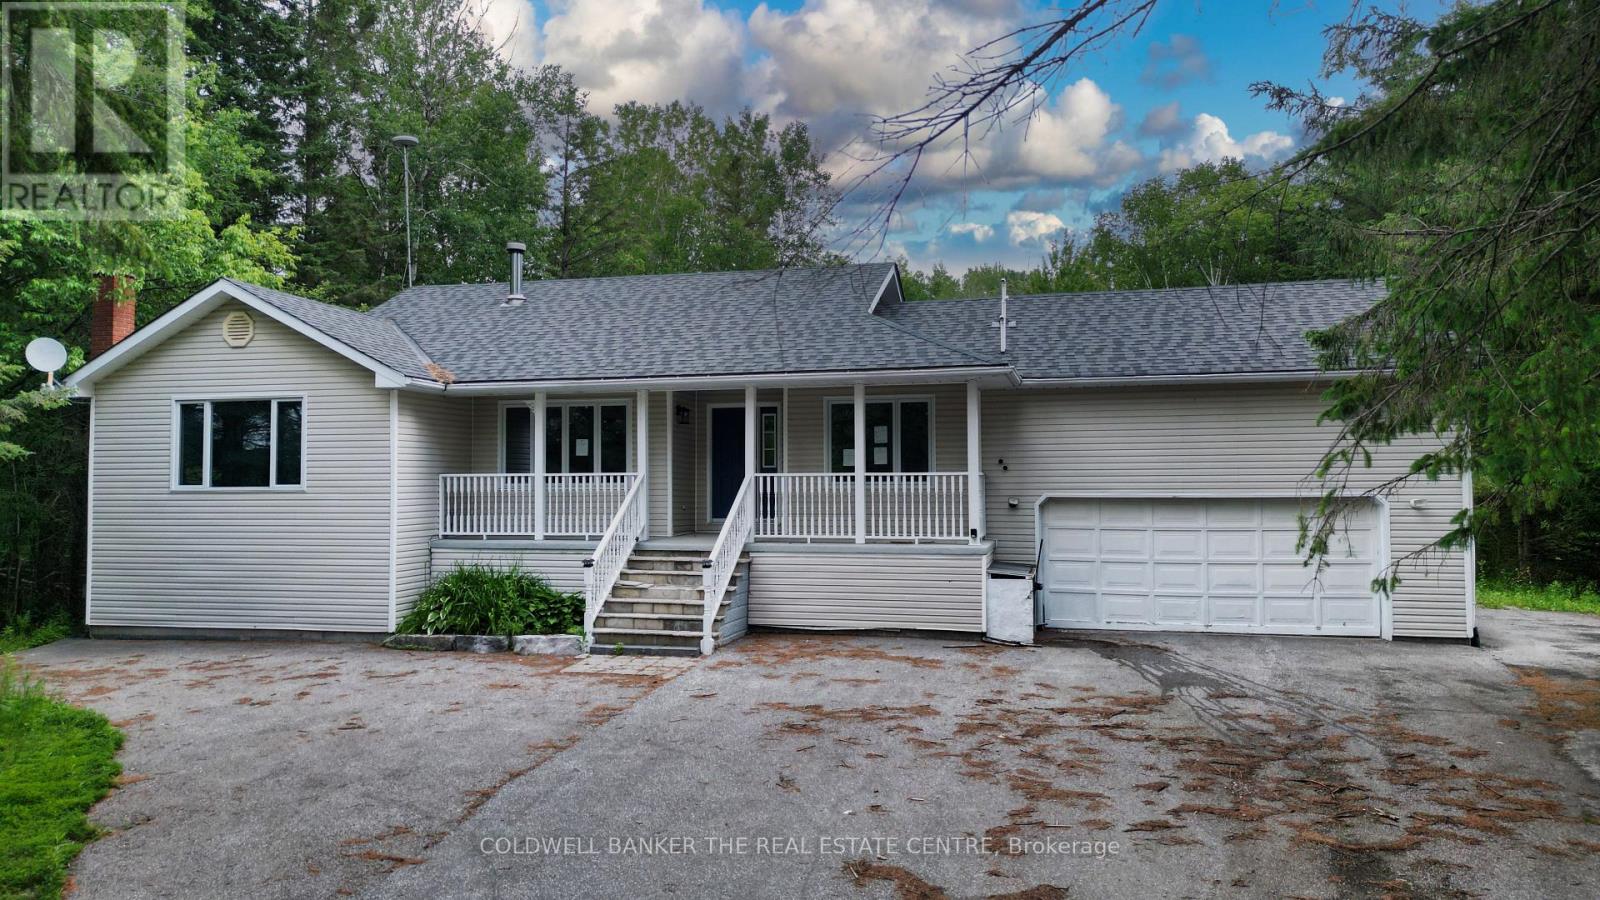
Incredible equity-building opportunity on a private, treed 2.66-acre lot (145' x 800') in desirable Hillsdale! Located just 10 minutes from Barrie with quick Highway 400 access, this ranch-style raised bungalow is the perfect blank canvas for investors, contractors, or buyers looking to put in the work and reap the rewards. The spacious layout features 3+1 bedrooms, a primary ensuite, and a large lower level featuring a rec room, den, and games room with a gas fireplace. It also offers an extra-long driveway, a double garage with inside entry, and a walk-out to a large deck (in need of repairs) overlooking the massive backyard. Bring your vision to unlock the immense value of this prime location and property size.Please note: Property is being sold "as is," and no representations or warranties are provided. (id:63203)
128 Tunbridge Road
Barrie, Ontario
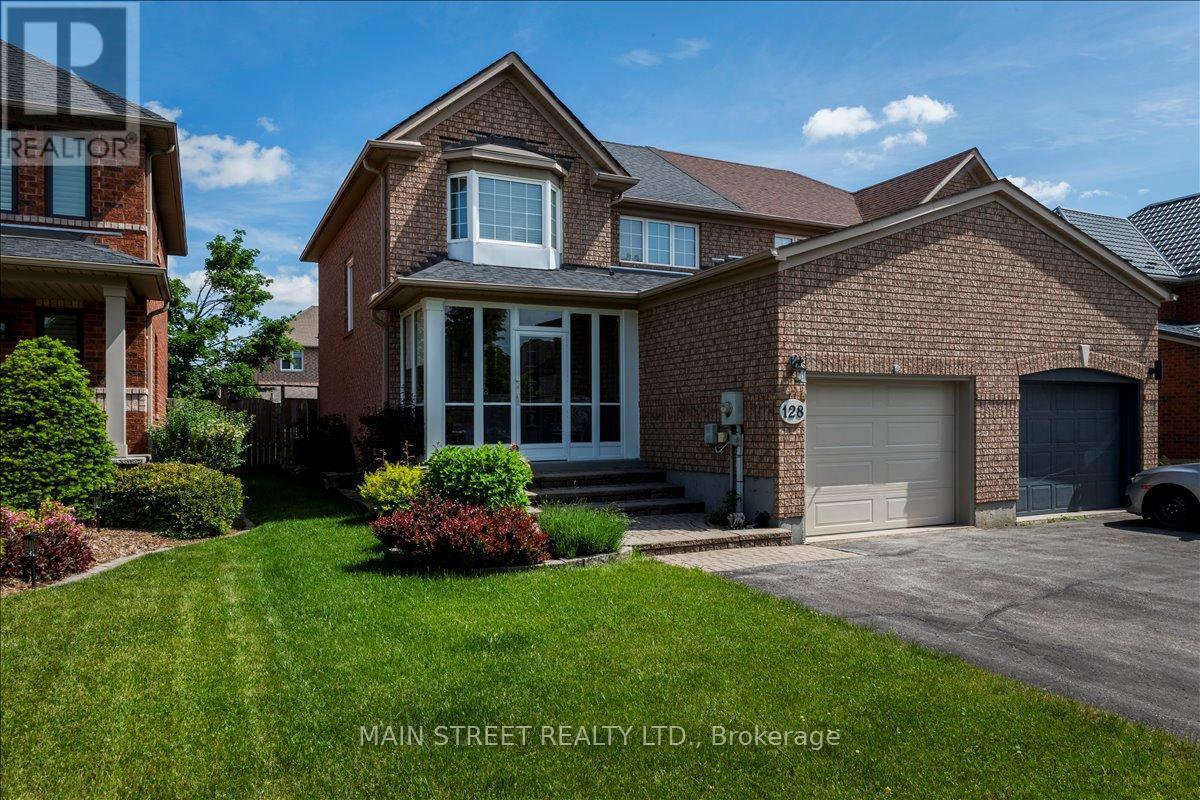
Picture summer evenings on a single-level deck just off the dining room - a meticulously maintained, sunlit 3-bed semi in the sought-after Georgian Drive / Tunbridge Rd pocket. Main-floor solid hardwood flows through the living and dining areas; solid oak stairs, railing and balusters lead to three bedrooms and two full baths. The dining room opens to the deck (walk-out) and overlooks a large, private, well-maintained garden planted with perennial flowers - perfect for BBQs, play and low-maintenance curbside charm. The eat-in kitchen offers abundant cabinetry and practical workspace, while the living room features a gas fireplace as the focal point in an open dining/living plan ideal for entertaining .The finished lower level is open and spacious - great for growing families - with a large recreation room, a small office nook for hybrid work, large laundry area and laundry tub with ample storage and a sizable utility room. A generous driveway (no sidewalk) leads to an attached single-car garage with easy access to the covered/screened porch that helps protect against the elements - a handy sheltered entry between garage and home. Practical systems include water softener (owned), 100-amp service, central air. Shows beautifully; meticulously maintained, well-laid-out and move-in ready. Unbeatable location: steps to Hickling/Johnson trails, Sunnidale Park, local schools and transit, and minutes to Royal Victoria Regional Health Centre and Hwy 400. Ideal for first-time buyers, young families seeking yard and extra finished living space, or empty nesters/right-sizers wanting low-maintenance lifestyle with big-yard appeal. (id:63203)
10 Surrey Lane
Clearview, Ontario
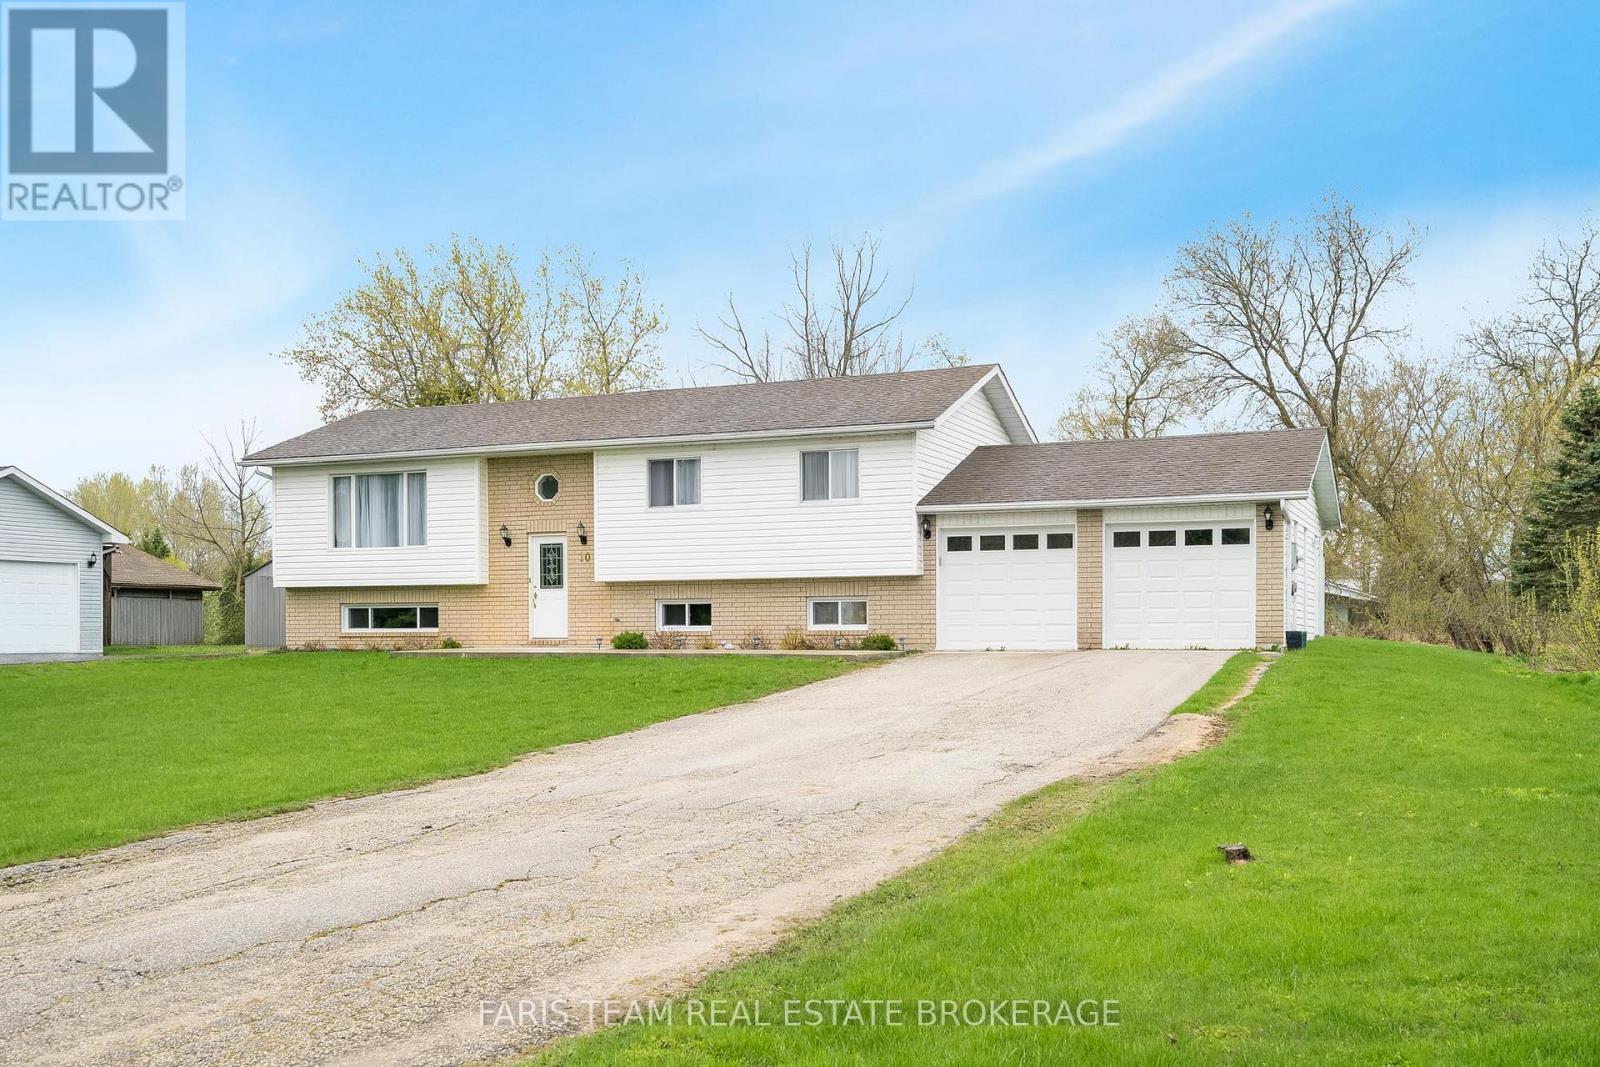
Top 5 Reasons You Will Love This Home: 1) Whether you're a family searching for a spacious raised bungalow set on an expansive 0.7-acre lot, or a retiree seeking a peaceful, low-traffic, beautifully maintained neighbourhood, this exceptional property checks every box 2) This bright, sun-filled home showcases a functional, family-friendly layout with three bedrooms above grade, tastefully updated bathrooms, and a beautifully appointed kitchen and dining area overlooking your spacious backyard 3) Enjoy the convenience of a spacious double-wide driveway paired with a double-car garage, offering ample parking and plenty of room for vehicles, recreational toys, and all your storage needs 4) The fully finished lower level presents a cozy recreation room ideal for a home gym, media lounge, or theatre space, while the fourth bedroom, and convenient kitchenette create a welcoming retreat perfectly suited for overnight guests or extended family visits 5) Appreciate the peace and privacy of rural living in New Lowell while still benefiting from the convenience of being just a short drive to Barrie, Angus, Wasaga Beach, and Collingwood for shopping, dining, and everyday amenities. 1,181 above grade sq.ft. plus a finished lower level. (id:63203)
105 Barrie Street
Bradford West Gwillimbury, Ontario
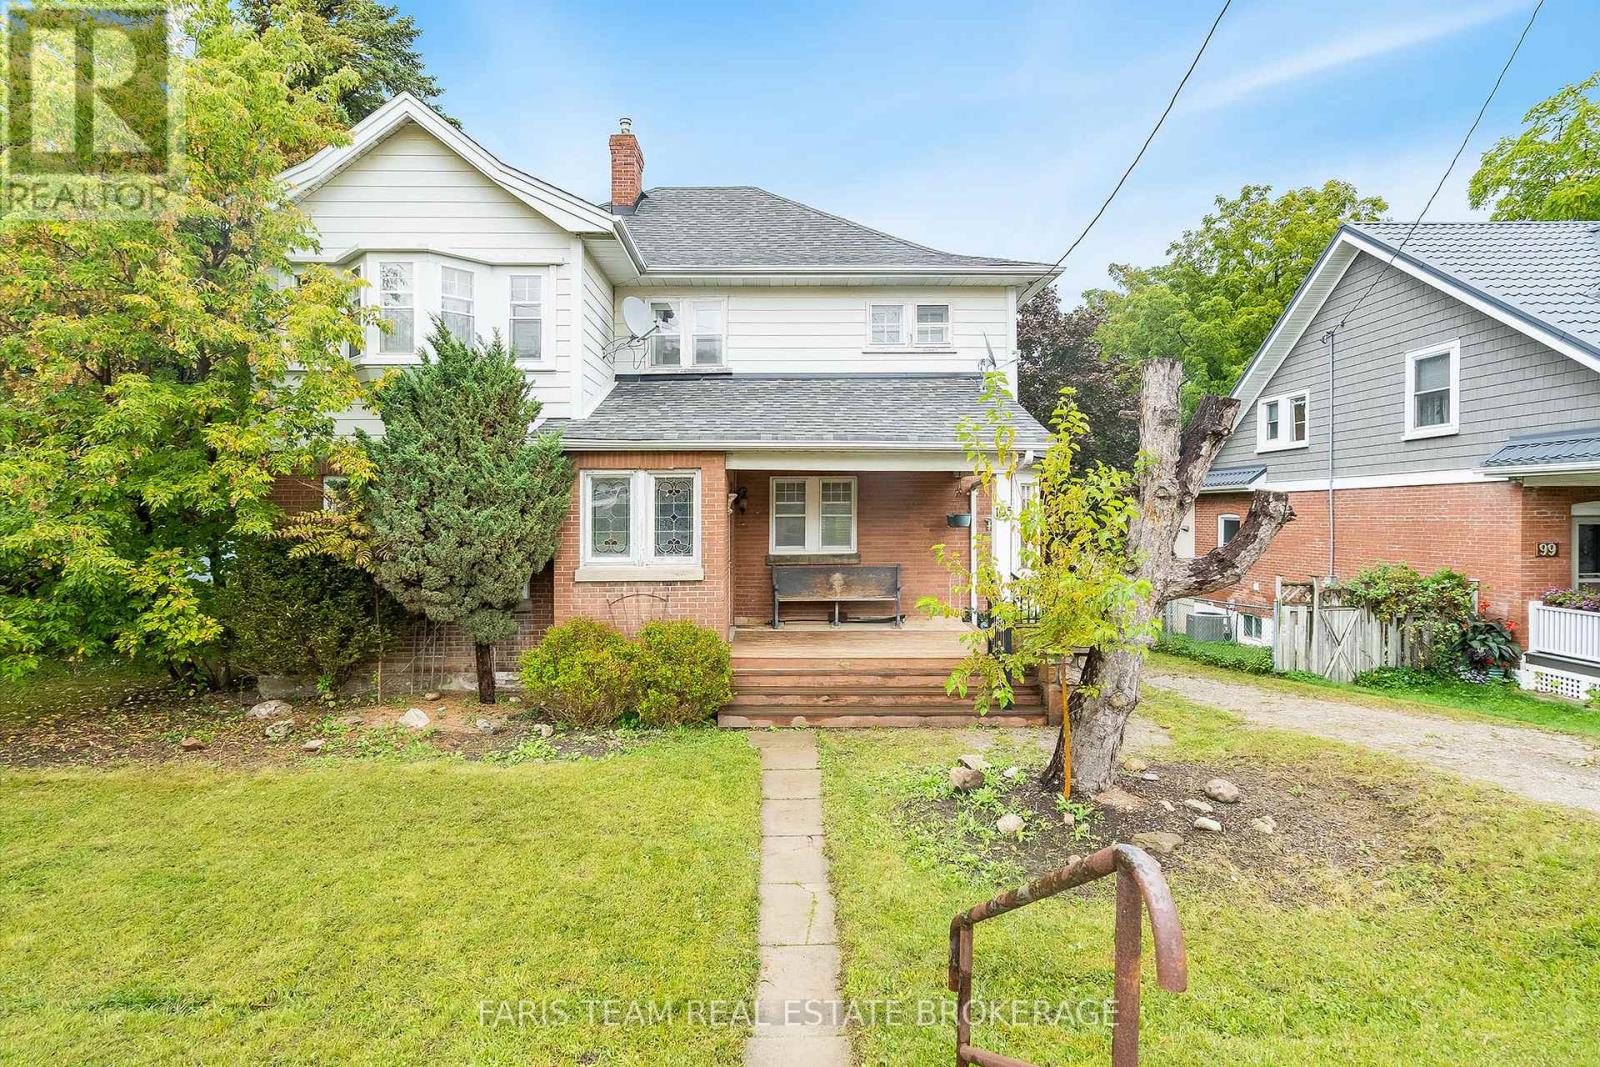
Top 5 Reasons You Will Love This Home: 1) Built in 1909 and settled on a 60'x150' in-town lot, this century home radiates timeless character, mixing historic charm with warm, welcoming spaces, including stained-glass windows and a lovely covered front porch 2) Just minutes from downtown Bradford, enjoy convenient access to shopping, dining, and cultural venues 3) Positioned close to schools and bus routes, providing ideal accessibility for families and commuters, with seamless connections to city amenities and easy access to Highway 400 4) Featuring two stories and four spacious bedrooms, complete with 2,234 square feet and generous living areas on the main level, plus a separate main level entrance and attic space brimming with potential 5) A welcoming space ready for modern updates that will enhance and highlight this home's distinctive charm. 2,234 sq.ft. plus an unfinished basement. (id:63203)
14 Mcgee Crescent
Aurora, Ontario
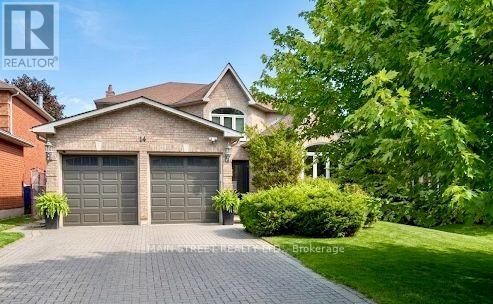
Welcome to this beautifully updated executive 4-bedroom home in the highly sought-after Kennedy West community of Aurora Highlands. Designed for both family living and entertaining, this exceptional home features a spacious main floor office, elegant formal living and dining rooms, and a warm, inviting family room.The kitchen boasts granite countertops, stainless steel appliances, a pantry, tumbled marble flooring, and pot lights, creating the perfect space for everyday living and hosting. Newer Hardwood flooring and a classic wood staircase add timeless elegance throughout the main and upper levels.Step outside to your private backyard oasis featuring an in-ground pool, expansive deck, and convenient gas BBQ hookup-ideal for summer entertaining. The partially finished basement offers a generous recreation room with plenty of additional space to customize for your family's needs. Located in one of Aurora's most desirable neighbourhoods, close to top-rated schools, parks, trails, shopping, and all amenities, this is a home you won't want to miss.Numerous recent updates provide peace of mind, including the pool deck and pool equipment, second-floor bathroom, and basement bathroom, hardwood floors. Check back for Photos! (id:63203)
235 Vermont Avenue
Newmarket, Ontario
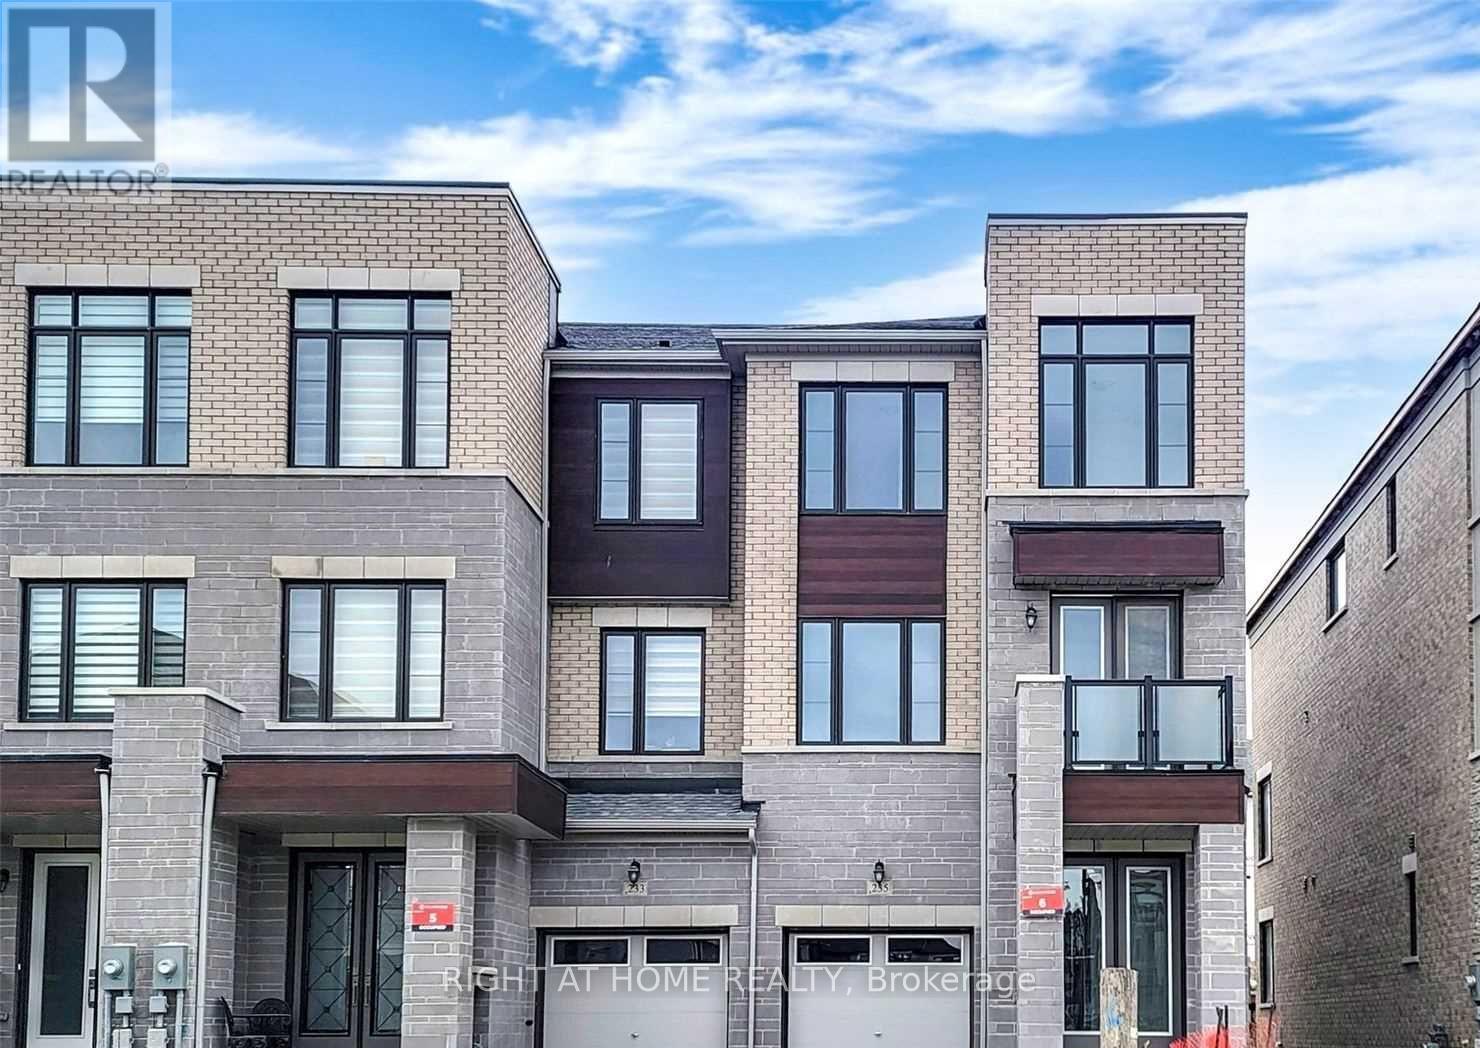
Beautiful Sun Filled End Unit Townhome In The Most Prestigious Summerhill Estates Area In Newmarket. 3 Bed (All Ensuite), 5 Bath, 2 Balconies, Smooth Ceilings, Harwood Floors & Large Deck. Open Concept Layout With 2,872 Sq Feet. Tons Of Upgrades Include: Gourmet Kitchen W/Quartz Counter, Huge Center Island & Plenty Of Cabinets, Breakfast Area W/O To Deck, Black Stainless Steel Appliances, Hardwood Floors, Floor Tiles Throughout All Bathrooms, Fireplace In The Primary Bedroom, Usb Plugs Throughout The House, 9Ft Ceiling On All 3 Levels. Steps To Yonge Street, Public Transit, Parks, Schools. A Must See! (id:63203)
2615 - 950 Portage Parkway
Vaughan, Ontario
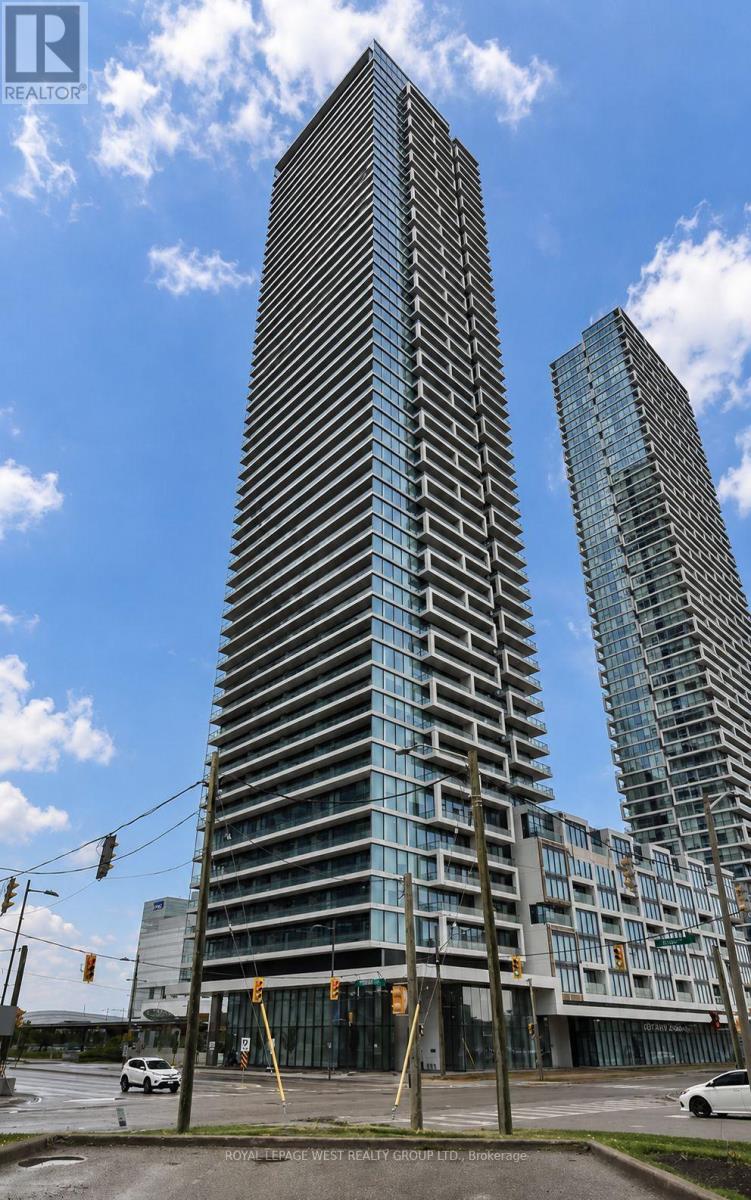
Welcome To Transit City 3 In The Heart Of Vaughan Metropolitan Centre! This Bright And Modern 2 Bedroom, 2 Bathroom Condo Offers A Functional Split-Bedroom Layout, Perfect For Professionals, Roommates Or Small Families. Enjoy An Open-Concept Living Space With 9' Ceilings, Floor-To-Ceiling Windows, Laminate Flooring Throughout, And A Contemporary Kitchen Featuring Quartz Countertops, Integrated Appliances And Stylish Finishes. Step Out To Your Private Balcony And Take In Beautiful Open Views While Enjoying Exceptional Natural Light.Located Just Steps To The Vaughan Metropolitan Centre Subway Station, YRT Terminal, YMCA, Library, Restaurants, Cafés And Office Towers. Minutes To Costco, IKEA, Walmart, Vaughan Mills, York University, Canada's Wonderland, And Quick Access To Highways 400, 407 And 401. Residents Enjoy World-Class Building Amenities Including 24-Hour Concierge, Fully Equipped Fitness Centre, Rooftop Terrace With BBQs, Party Room, Lounge, Games Room, Children's Play Area And Guest Suites. An Exceptional Opportunity To Live In One Of Vaughan's Most Convenient And Connected Communities. Photos were taken before the previous tenant moved in. (id:63203)
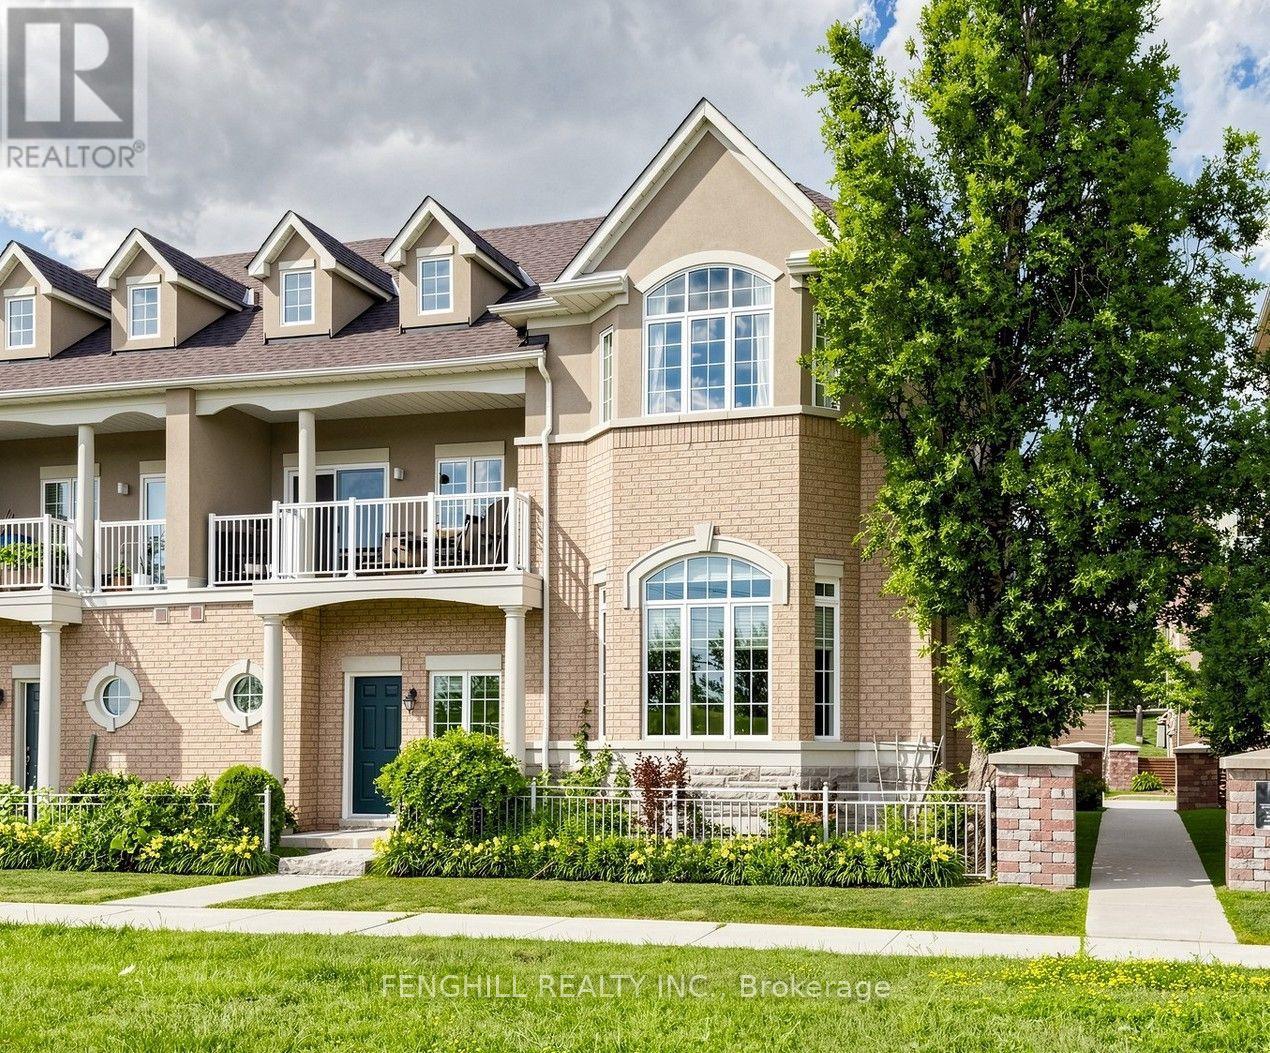
106 Legends Way
Markham, Ontario
A rare opportunity to own the largest , brightest, and one of only two executive End-Unit Townhome in an exclusive Tridel enclave in Prestigious Unionville! With approximately 2769 sqf living space, offering an expansive layout, south-facing residence enjoys unobstructed views, oversized windows, soaring 11up ft ceilings in the main living area, 9 ft ceilings in all second-floor bedrooms, and a dramatic high-ceiling family room that creates an airy, inviting space for everyday living and entertaining. The gourmet kitchen is equipped with high-end appliances and complemented by elegant finishes. Rich hardwood flooring, classic crown mouldings, and a cozy gas fireplace add warmth and timeless sophistication throughout the home. Featuring 3+1 bedrooms and 4 bathrooms, the flexible layout includes a private lower-level suite ideal for guests, extended family, a nanny, or a home office. A private 2-car garage adds everyday convenience. Perfectly positioned in the heart of Unionville, just minutes from top-ranking schools, parks, VIVA transit, Costco, First Markham Place, Downtown Markham, restaurants, shopping, and Highway 404-bringing every amenity within easy reach. Maintenance fees include water, landscaping, snow removal, building insurance, and exterior maintenance, allowing for a truly low-maintenance, worry-free, turnkey lifestyle. This home perfectly blends style, comfort, and functionality for families at every stage of life, don't miss it! (id:63203)
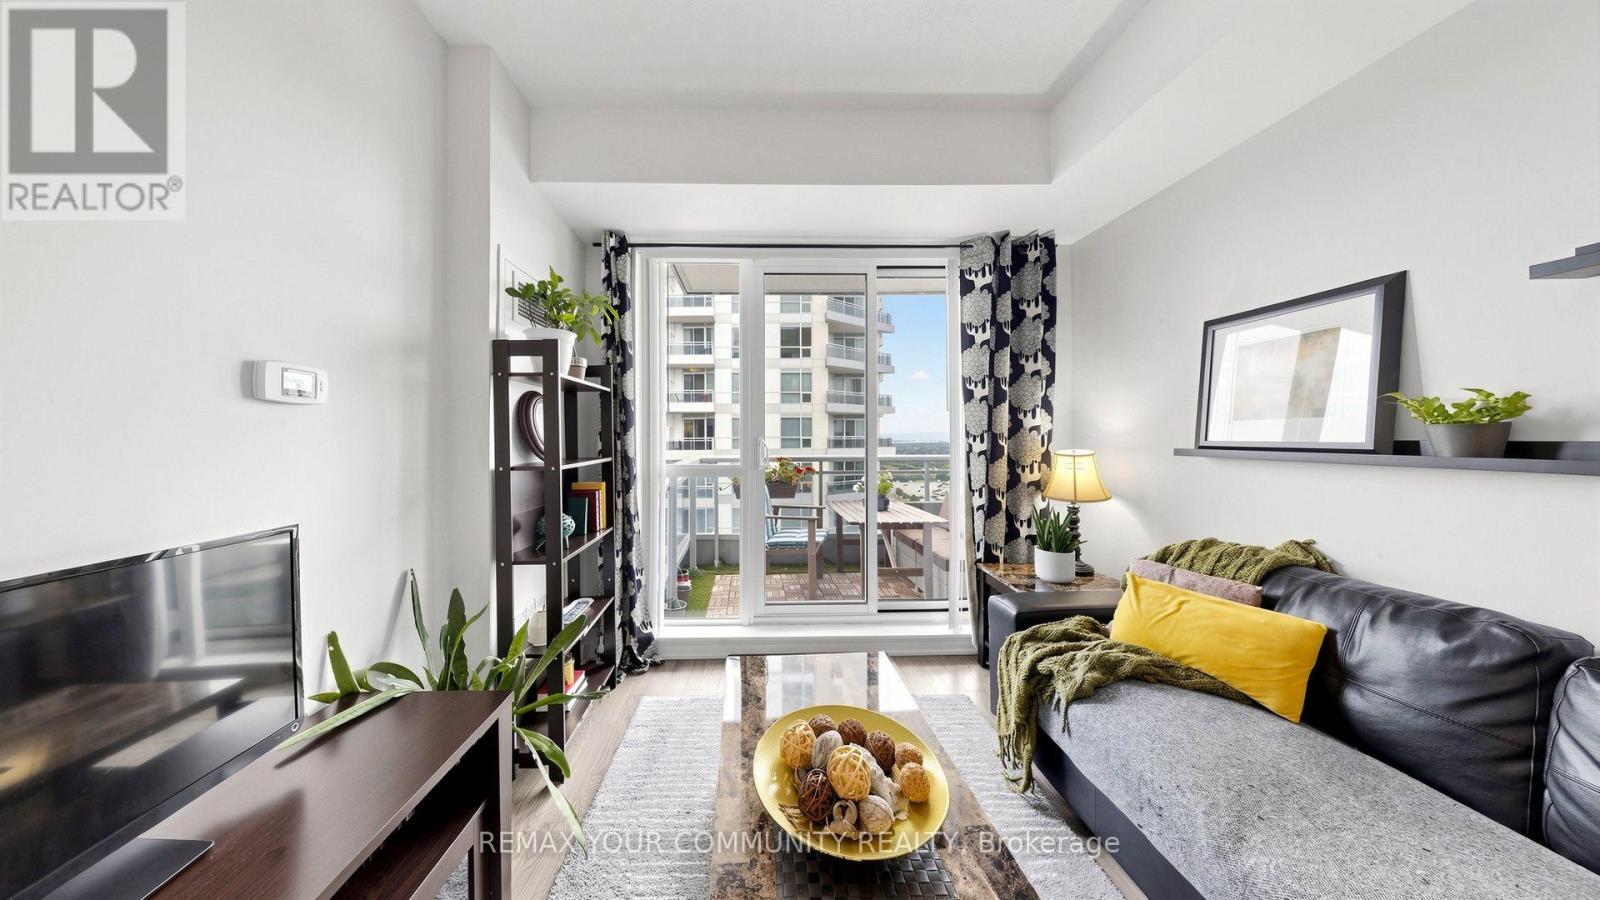
Ne1710 - 9205 Yonge Street
Richmond Hill, Ontario
Welcome to the prestigious Beverly Hills Residences in the heart of Richmond Hill! This beautifully appointed 1-bedroom, 1-bathroom suite offers a functional open-concept layout with 9-ft ceilings, engineered hardwood flooring throughout, and porcelain tile in the kitchen and hallway. The modern kitchen features granite countertops, stainless steel appliances, a large island, undermount sink, and a beautiful designer backsplash. Enjoy the convenience of a spacious walk-in laundry room and step out onto your own private balcony. Includes one parking space and one locker.Ideally located at Yonge Street & 16th Avenue, with public transit at your doorstep and just steps to Hillcrest Mall, restaurants, cafés, parks, and everyday conveniences. Residents enjoy exceptional resort-style amenities including indoor and outdoor pools, fitness centre, yoga studio, sauna, jacuzzi, billiards room, theatre room, rooftop BBQ terrace, party room, lounge, and more. (id:63203)
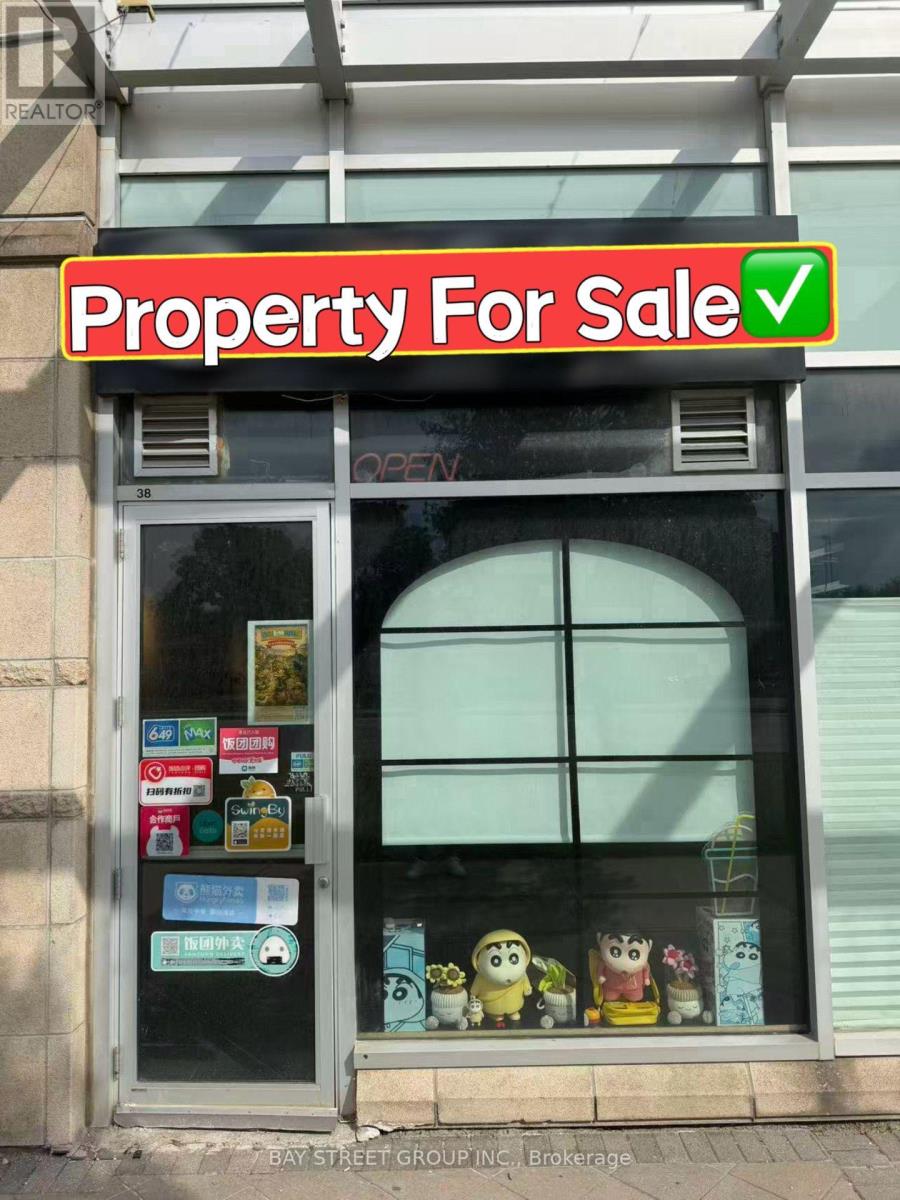
38 - 8333 Kennedy Road
Markham, Ontario
Location! Location! Prime commercial unit in the highly desirable South Unionville Square, facing Kennedy Rd with excellent exposure. Surrounded by high-density residential communities and close to T&T Supermarket, restaurants, YMCA, Unionville GO Station, future York University Markham Campus, public transit, Hwy 7 & Hwy 407. Excellent investment opportunity! Currently leased to a bubble tea & snack shop until Dec 14, 2028, with a 5-year renewal option. Gross rent: $3,164/month. Modern renovations with commercial exhaust hood, gas line, and a layout easily convertible to other food or retail businesses. Plenty of free surface parking. (id:63203)
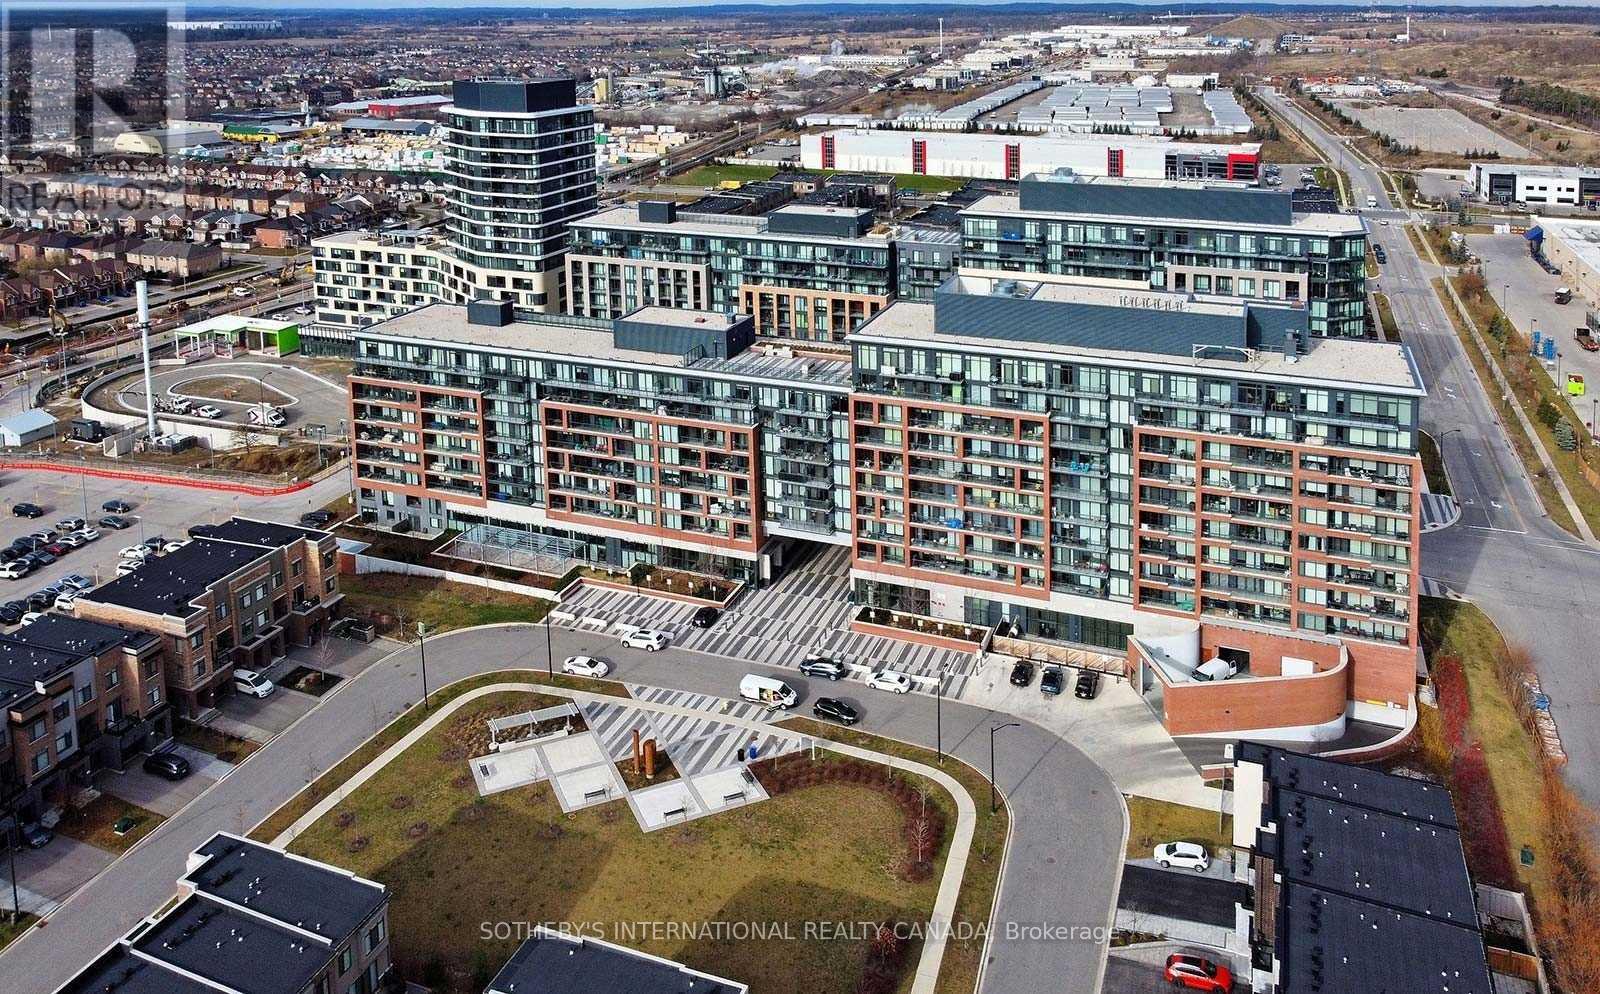
632 - 99 Eagle Rock Way
Vaughan, Ontario
Location! Location! Amazing One Bedroom Plus Den For Rent In An Amazing Location! The Wonderful Indigo Condo Building Built Right Beside Maple Go! Floor To Ceiling Windows, Walk Out Balcony, Laminated Floors Through Out. Granite Counter Tops & Breakfast Bar In Kitchen. Use All The Luxury Amenties This Building Has To Offer. Close To Transit, Shopping, Restaurants, Schools, Vaughan Hospital And Go Train Just Steps Away. (id:63203)