

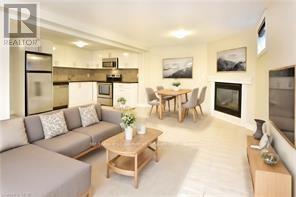
2 - 25 Endfield Avenue
Hamilton, Ontario
This bright and spacious 2-bedroom, 1-bathroom unit is located in a detached home in a prime Hamilton East Mountain neighbourhood. The unit features a large living area and two generous bedrooms. The updated kitchen offers contemporary cabinetry and an open-concept layout, creating a comfortable space for cooking and everyday living. Includes driveway parking. Excellent location close to shopping, amenities, and everyday conveniences. The home is in a Park Heaven area with 4 parks and numerous recreation facilities within a 20-minute walk, and just minutes from Albion Falls and the Mountain Brow Trail. Heat and water are included. Tenant is responsible for hydro. This property is a legal duplex. The main level is a completely separate apartment and is not included. (id:63203)
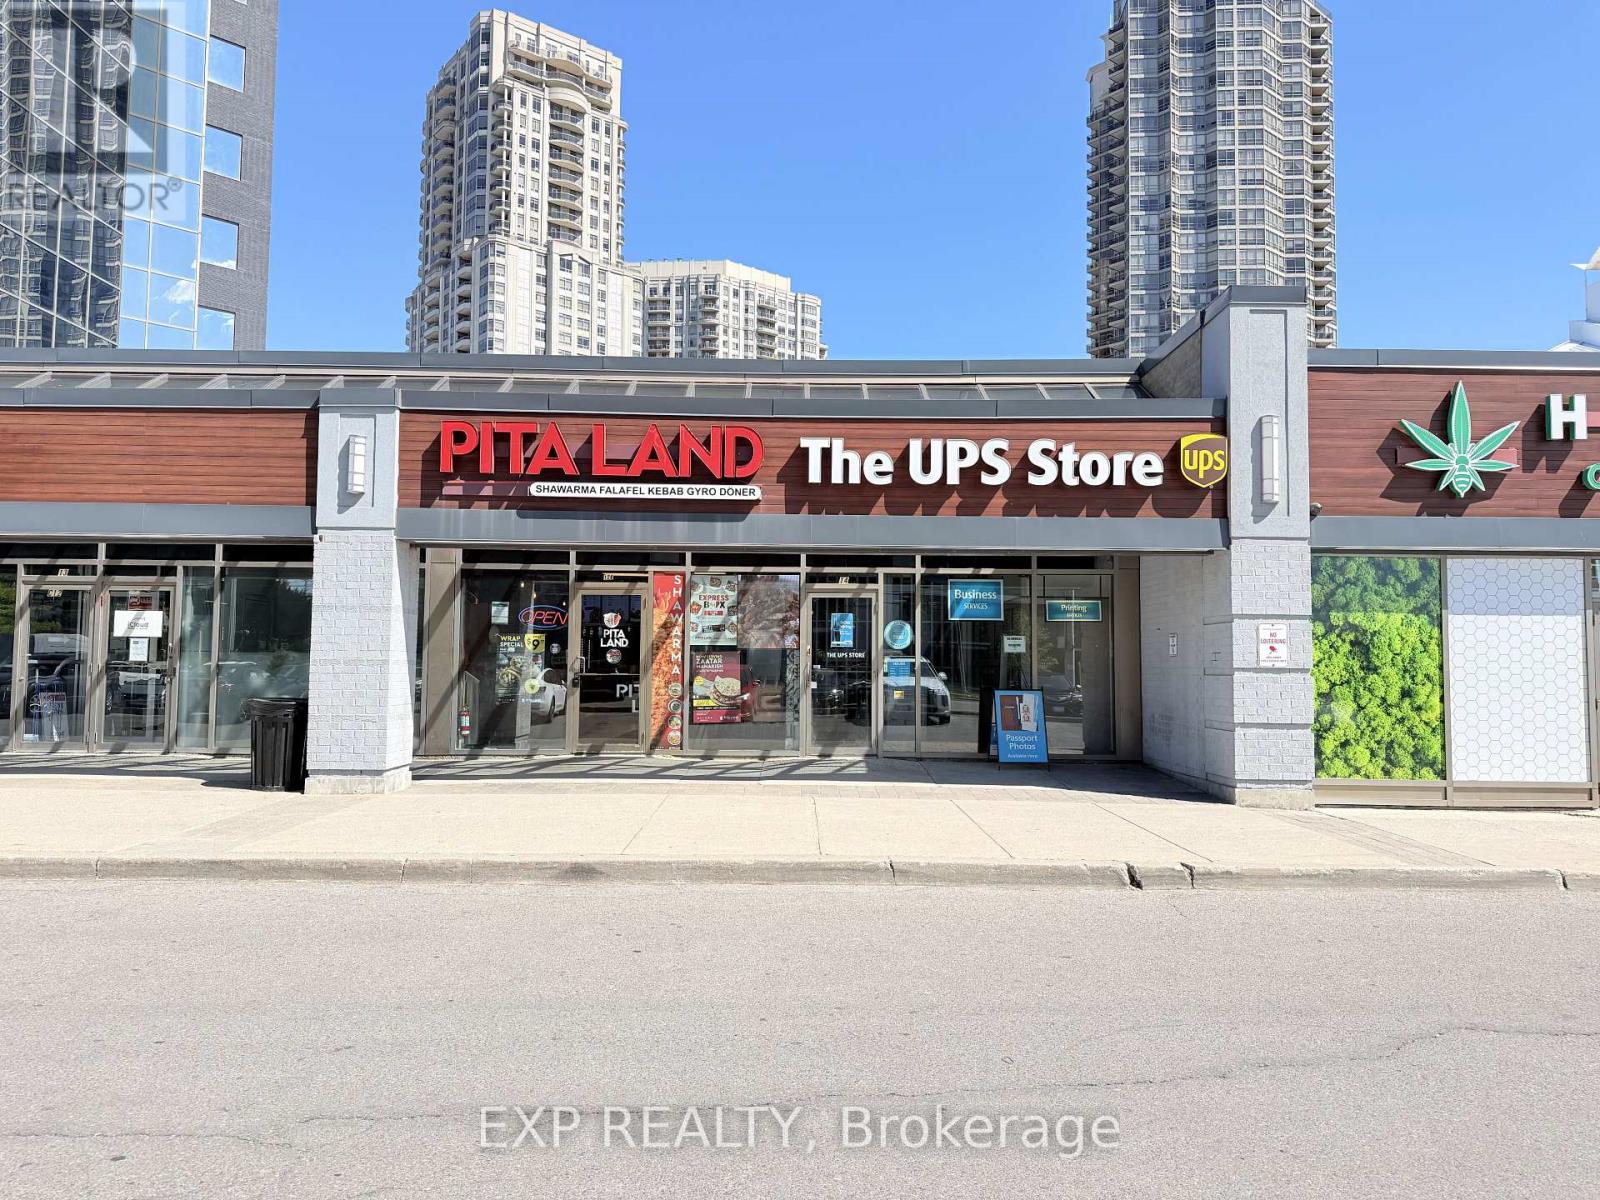
30 Eglinton Avenue W
Mississauga, Ontario
Well-established Pita Land franchise located in a high-traffic plaza at the prime intersection of Eglinton Ave W & Hurontario St in the heart of Mississauga. This turnkey opportunity offers 1,165 sq. ft. of fully built-out, fully equipped restaurant space with seating for 20+ guests. Seller recently invested approximately $150,000 in renovations and upgrades, creating a modern and refreshed setup ready for seamless operations.Monthly gross rent of approximately $5,900 provides excellent value for this AAA commercial location. The business is supported by 3 experienced employees who are willing to stay, ensuring a smooth transition for new ownership. A lease extension is available to qualified buyers offering 5 years plus a 5-year renewal option, providing long-term stability and security.Strategically positioned steps from the future Hurontario LRT stop and surrounded by dense residential communities, office buildings, retail amenities, and established anchor tenants. The plaza offers excellent visibility, high daily foot traffic, and ample parking, driving consistent customer flow throughout the week.This is a fully operational, easy-to-run business with strong franchise systems, established branding, and all equipment and signage in place. Ideal for first-time operators or experienced restaurateurs looking to expand with a proven, nationally recognized franchise. (id:63203)
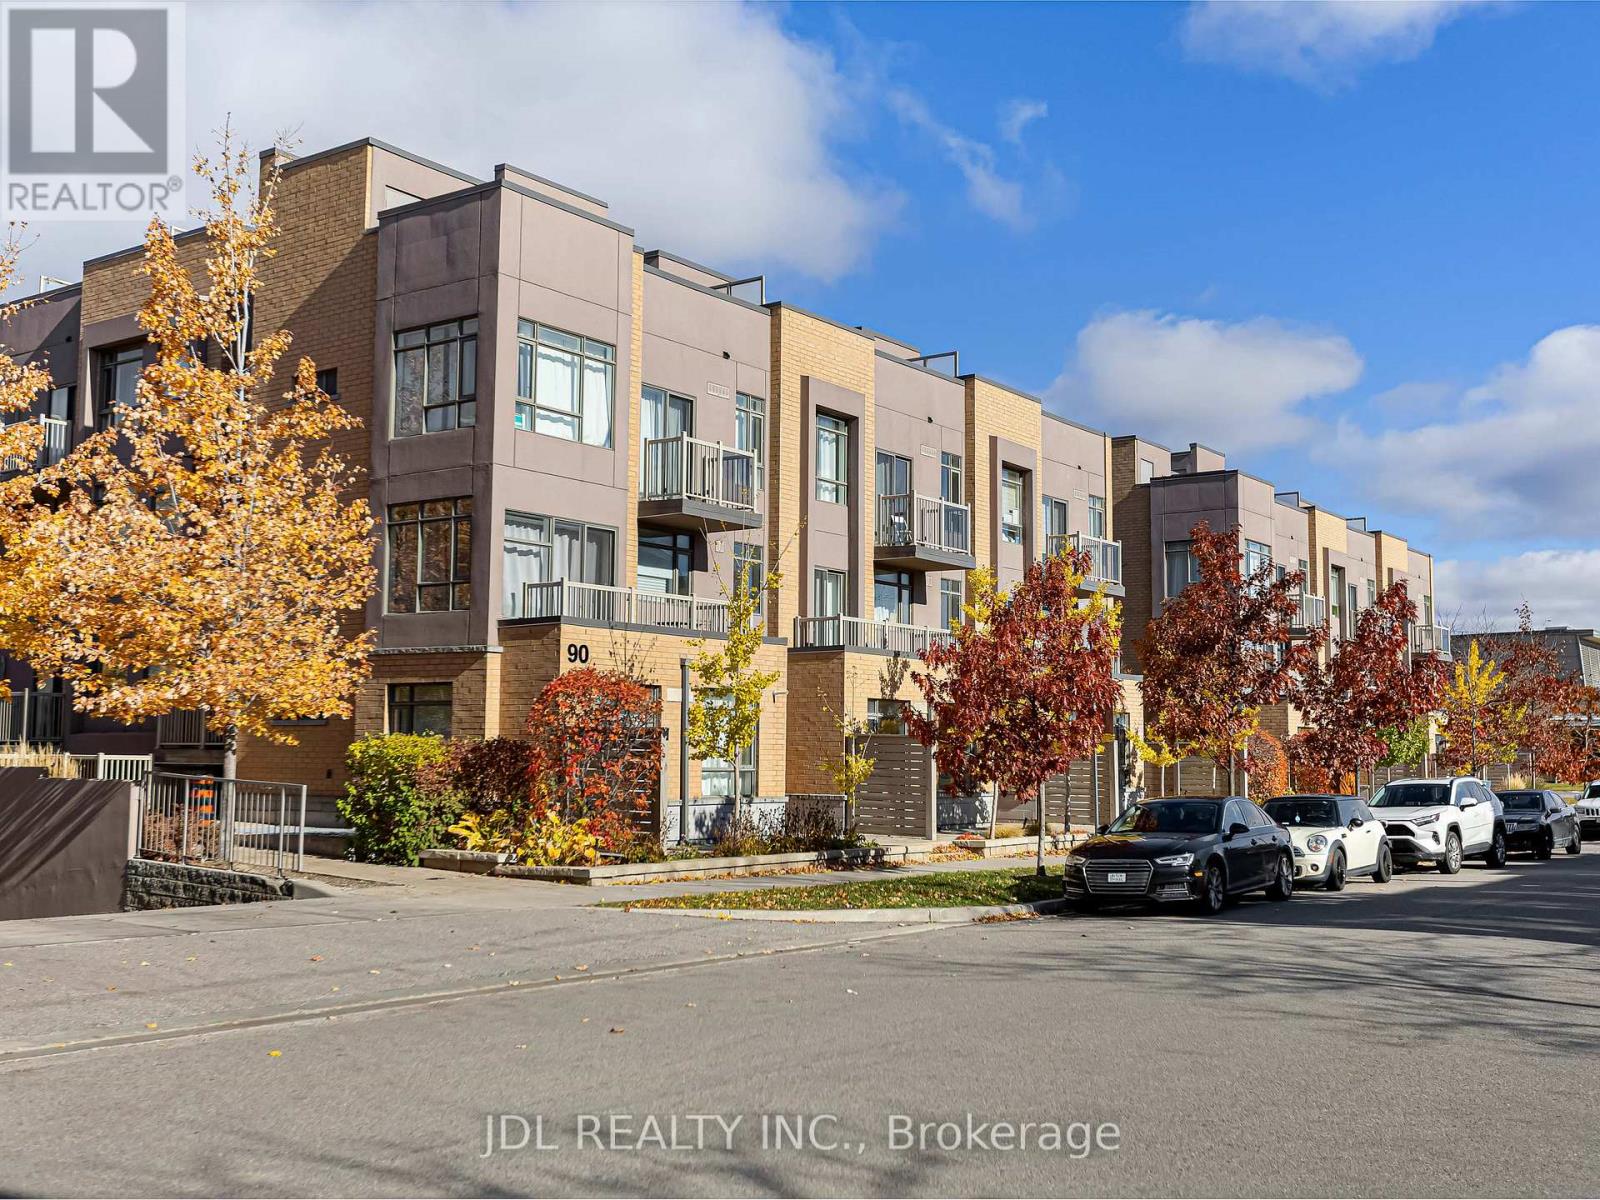
307 - 90 Orchid Place Drive
Toronto, Ontario
Modern and bright stacked townhome in an unbeatable location. Features 2 bedrooms, 2 bathrooms, 1 parking, and 1 locker. Open-concept living with a stylish kitchen, stainless steel appliances, and breakfast bar. Primary bedroom with private balcony plus a rooftop terrace ideal for relaxing or summer BBQs. Steps to transit, schools, shopping, parks, banks, library, and all major amenities. Minutes to Hwy 401, Scarborough Town Centre, and Centennial College. Perfect for first-time buyers or investors. (id:63203)
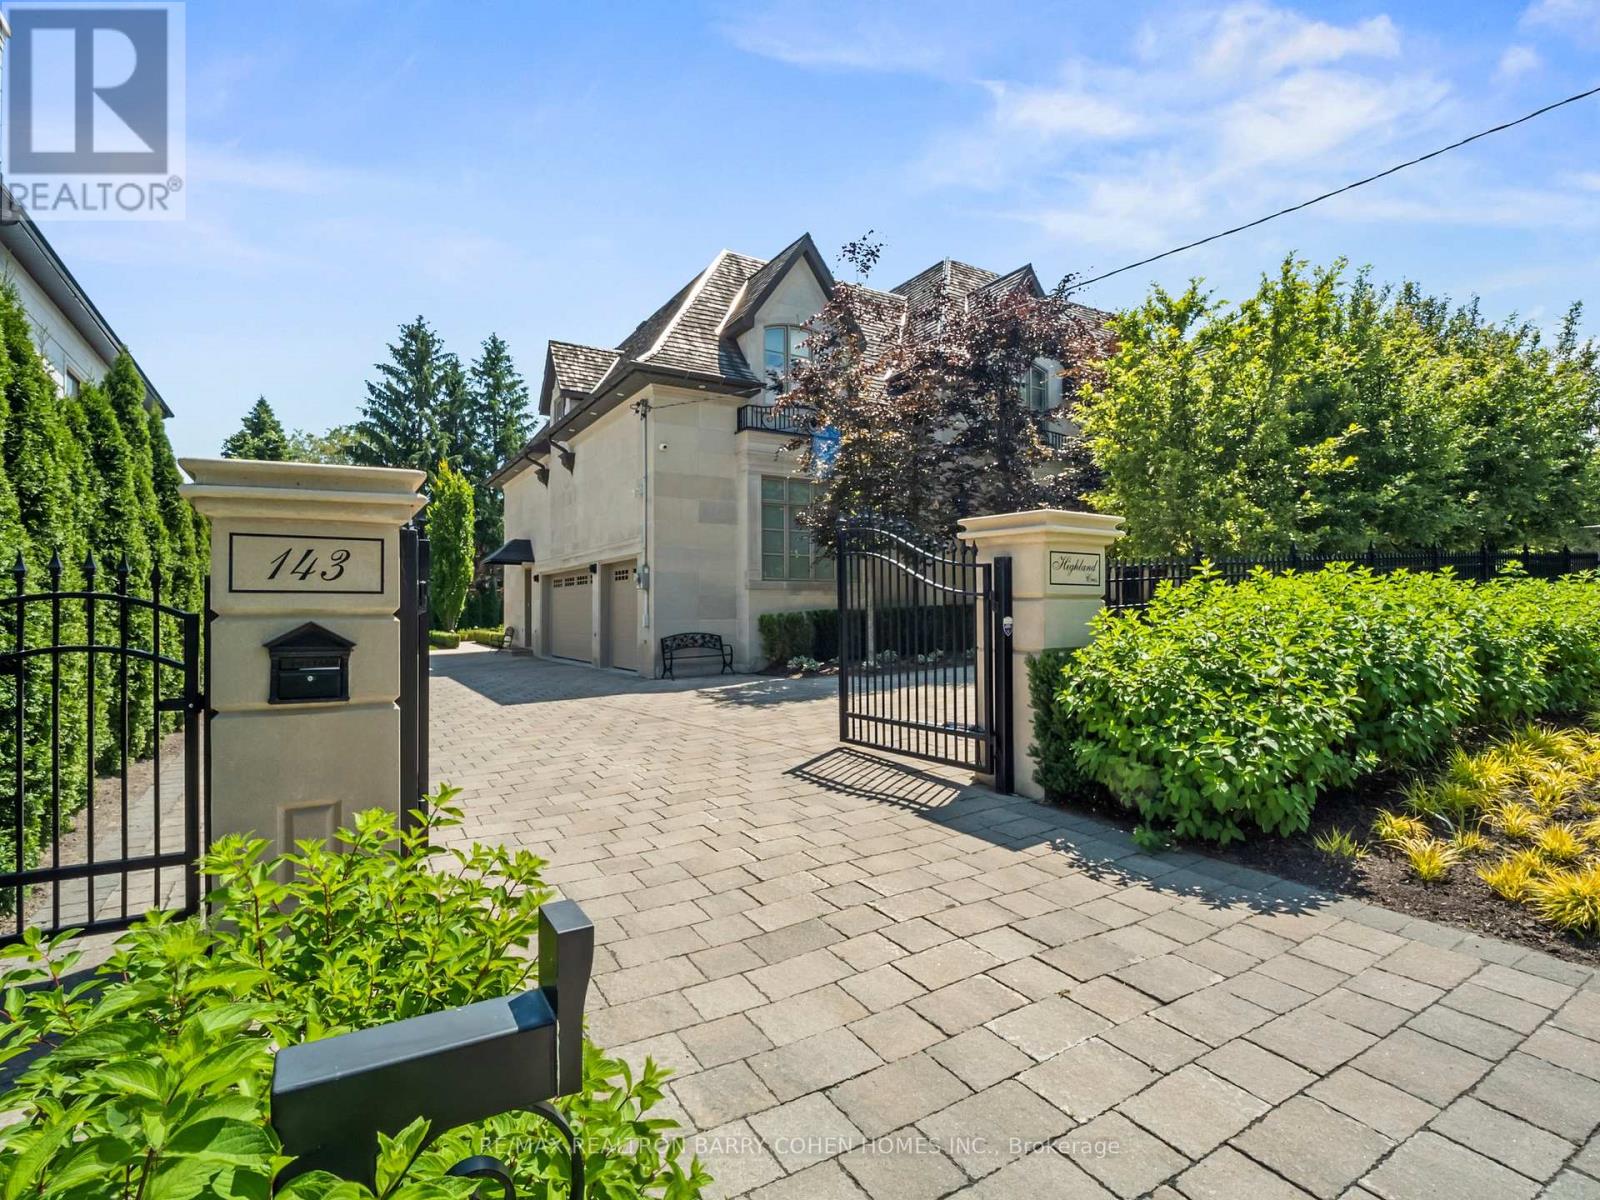
143 Highland Crescent
Toronto, Ontario
Opulent Elegance Across 9000+SQFT of Interior Living Space In Prestigious Bridle Path-York Mills-Sunnybrook. Nestled Within A Stunning Tree-Lined Premium Lot With 98' Frontage, Blending Refined Luxury With Exceptional Craftsmanship, Including Custom Fluted Mouldings, Natural Stone Finishes, Rich Hardwood Floors, Wainscoting, Elevator, Custom Picture Rail Molding, Integrated Sonos Sound System Plus Control4 Automation, Heated Floors Throughout And Designer Embellishments Throughout. The Chef's Kitchen Features Top-Of-The-Line Miele/Wolf/Sub-Zero Appliances, Well-Appointed Butler's Pantry With Walk-Through To The Formal Dining Room, Pot-Filler, Expansive Quartz Counter Space, And A Bright Breakfast Area Overlooking The Tranquil Rear Gardens, Perfect For Effortless Entertaining. Grand Principal Rooms Including A Library/Cigar Room Complete The Main Level, Along With A Striking Circular Staircase With A Crowning Custom Oval Skylight Leading To Five Spacious Bedrooms, Each With Its Own Ensuite And Custom Closets. The Primary Suite Is A Private Retreat, Offering Wall-To-Wall Illuminated Built-Ins With Fireplace, Private Balcony Overlooking The Rear Garden Oasis, A Lavish Dressing Room And Spa-Like 7-Piece Ensuite. The Finished Lower Level Includes A Nanny's Suite, Gourmet Family-Size Kitchen, Rec Room, Exercise Room With Ensuite, Home Theatre, Powder Room, And Mezzanine Mudroom With Laundry And Access To The 3 Car Heated Garage Plus Lift. This Residence's Exterior Is Equally Impressive With A Full Limestone Exterior With Cedar Roof And Copper Accents, Circular Drive, Dual Gated Entrances, Exquisite Stonework, Integrated Lighting, Irrigation And Professional Landscape Design. The Private Backyard Oasis Features A Built-In BBQ, Dining Pavillion, Cabana With Gas Firetable, And Terrace With Walkout From The Main Floor. A Rare And Refined Offering Designed For Luxury & Comfort. (id:63203)
14 Park Lane Circle
Toronto, Ontario
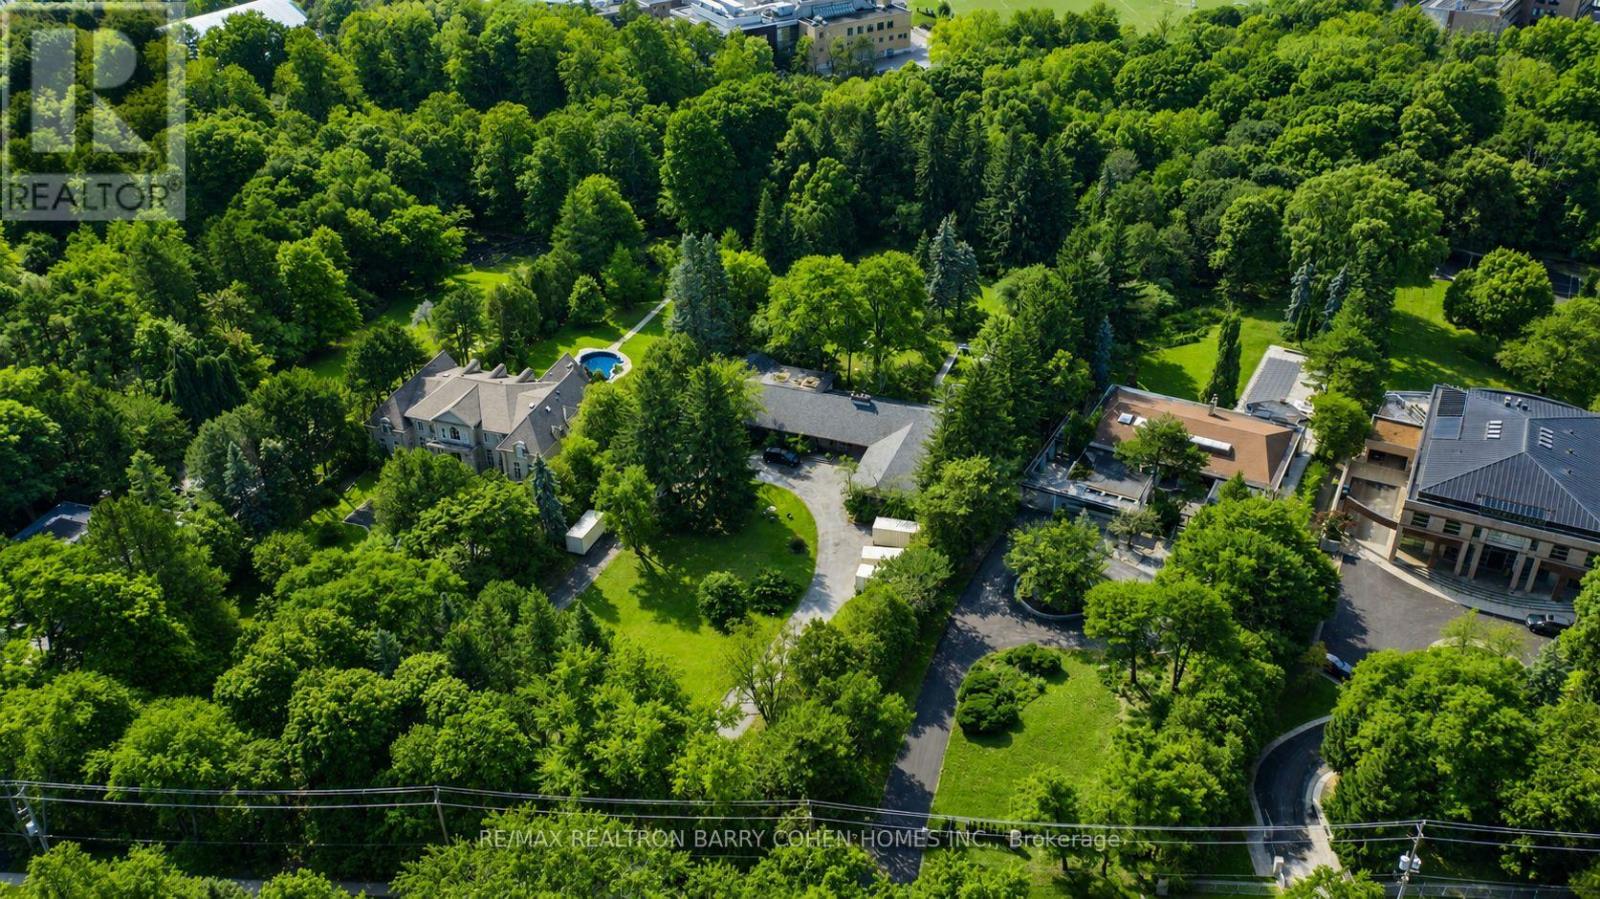
6+ Acres On Ravine - A Rare Bridle Path Find. A Truly Remarkable "Build-Your-Own" Opportunity Among Legacy Estates, Home To The World's Most Accomplished Entrepreneurs And Entertainers, Influential Leaders, And Prominent International Families. This Expansive Parcel Delivers Unmatched Presence, Privacy, And Endless Possibilities, Presenting The Ideal Canvas Upon Which To Create A Landmark Bespoke Estate In One Of Canada's Most Coveted Neighbourhoods. Featuring Desirable East-West Exposure. The Existing Sprawling Art Deco Bungalow Showcases Vaulted Ceilings, Floor-To-Ceiling Windows, Multiple Walkouts, And A Dramatic Marble Atrium Foyer. However, The True Significance Lies In The Sheer Scale And Extraordinary Rarity Of The Land. Resort-Like Grounds Include A Pool, Waterfall, Expansive Stone Terraces, Romantic Walking Paths, Entertaining Vistas, And A Lush Forested Backdrop Rich And Romantic Walking Paths. Further Highlighting The Magnitude Of This Spectacular 6+ Acre Setting. Just Minutes To Renowned Public And Private Schools, Parks, Shopping, Fine Dining, Golf Courses, And Prestigious Private Clubs, Including The Granite Club And Edwards Gardens. (id:63203)
1114 Lakeshore Road
Sarnia, Ontario
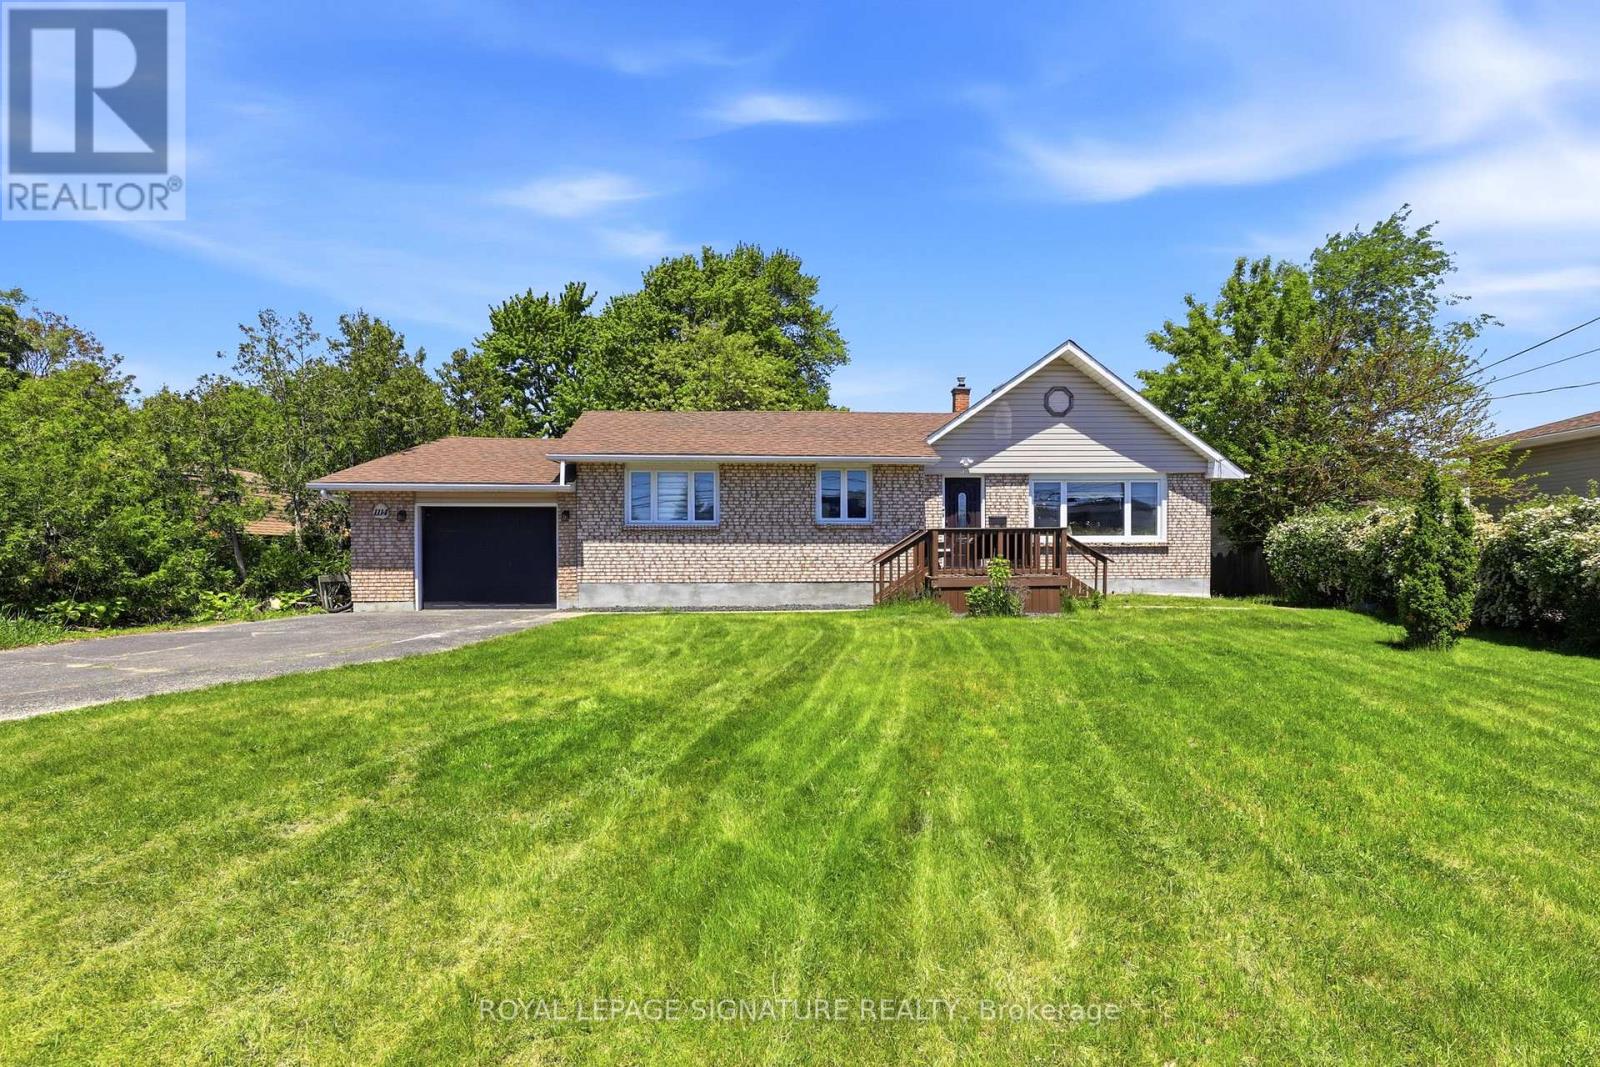
Welcome to 1114 Lakeshore Road! Located in a highly sought-after north-end neighborhood and within walking distance to the beach, this beautifully maintained home offers an exceptional lifestyle with convenient access to schools, parks, shopping, and transportation. Situated on a spacious lot with stunning front and rear gardens, the property features 2+1 bedrooms, 3 bathrooms, and numerous interior updates and renovations. Whether you're looking for a peaceful place to call home or a property that accommodates your lifestyle needs, this charming residence is a fantastic opportunity not to be missed. (id:63203)
109 Silverwood Crescent
Woodstock, Ontario
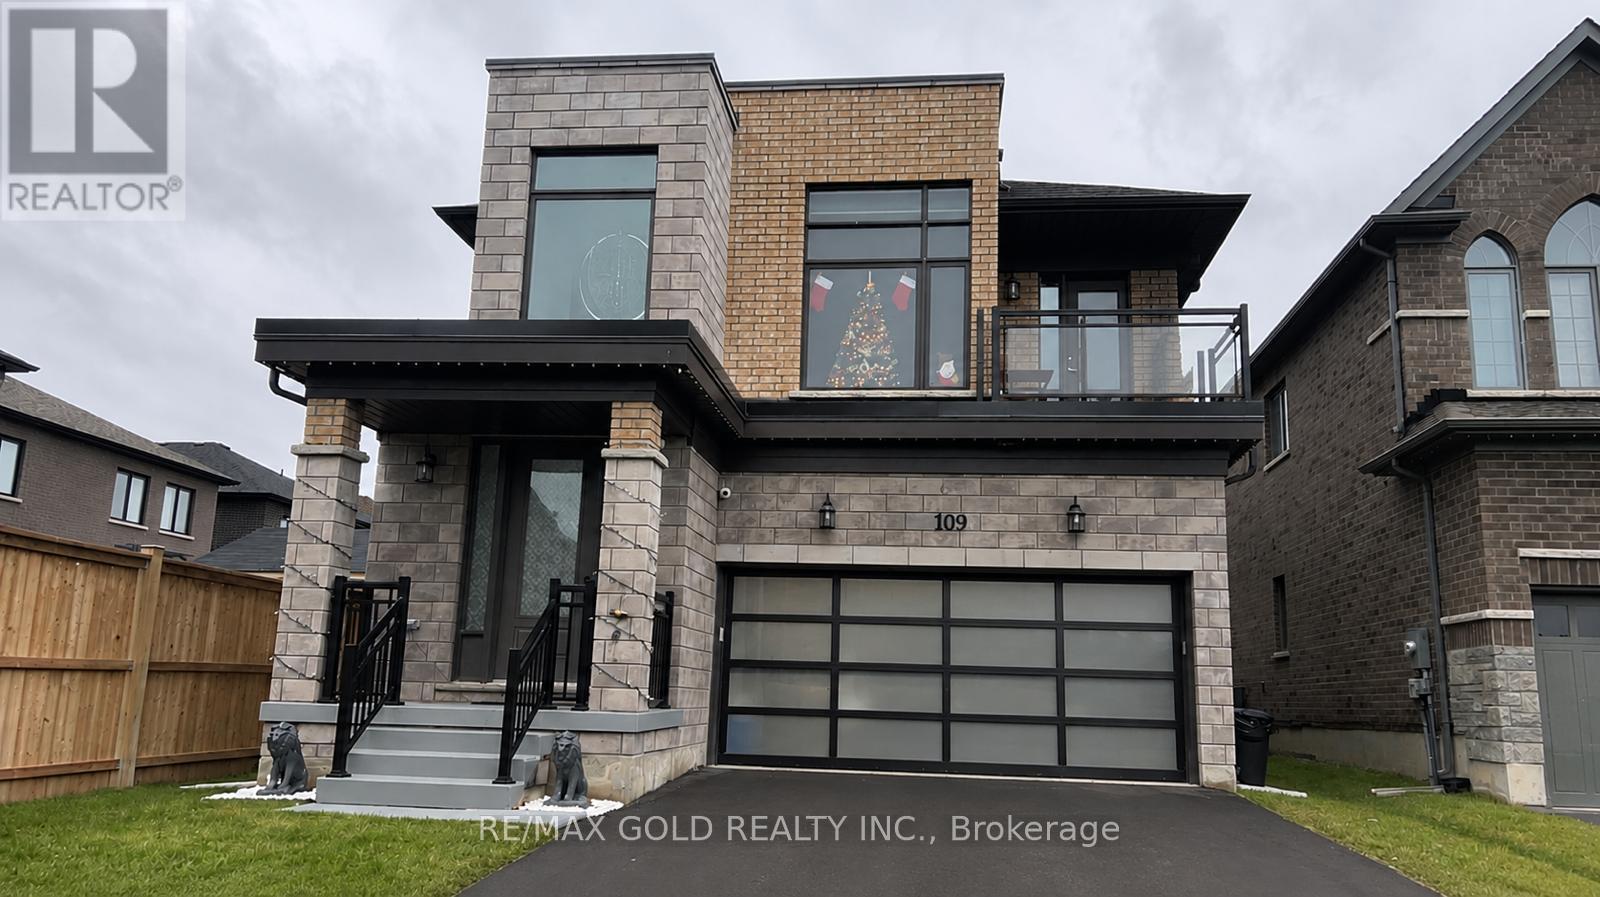
Mesmerizing Upgraded & Modern Designed Spacious Detached Home with Stone & Stucco Elevation Situated On A Quiet Street on Good & Deep Lot. Upgrades Include Hardwood Floor On Main, Quartz countertops and Stainless Steel Appliances, Extended Kitchen Cabinets and light fixtures. 4Spacious Bedrooms, Upgraded Laundry, Upgraded Washroom With Glass Shower Enclosure. Front Bedroom with balcony, Very good size fenced backyard. Close To Place Of Worship, Plaza, Conservation Area, Highway, Bus Route And Many More. (id:63203)
789 Brock Street
North Perth, Ontario
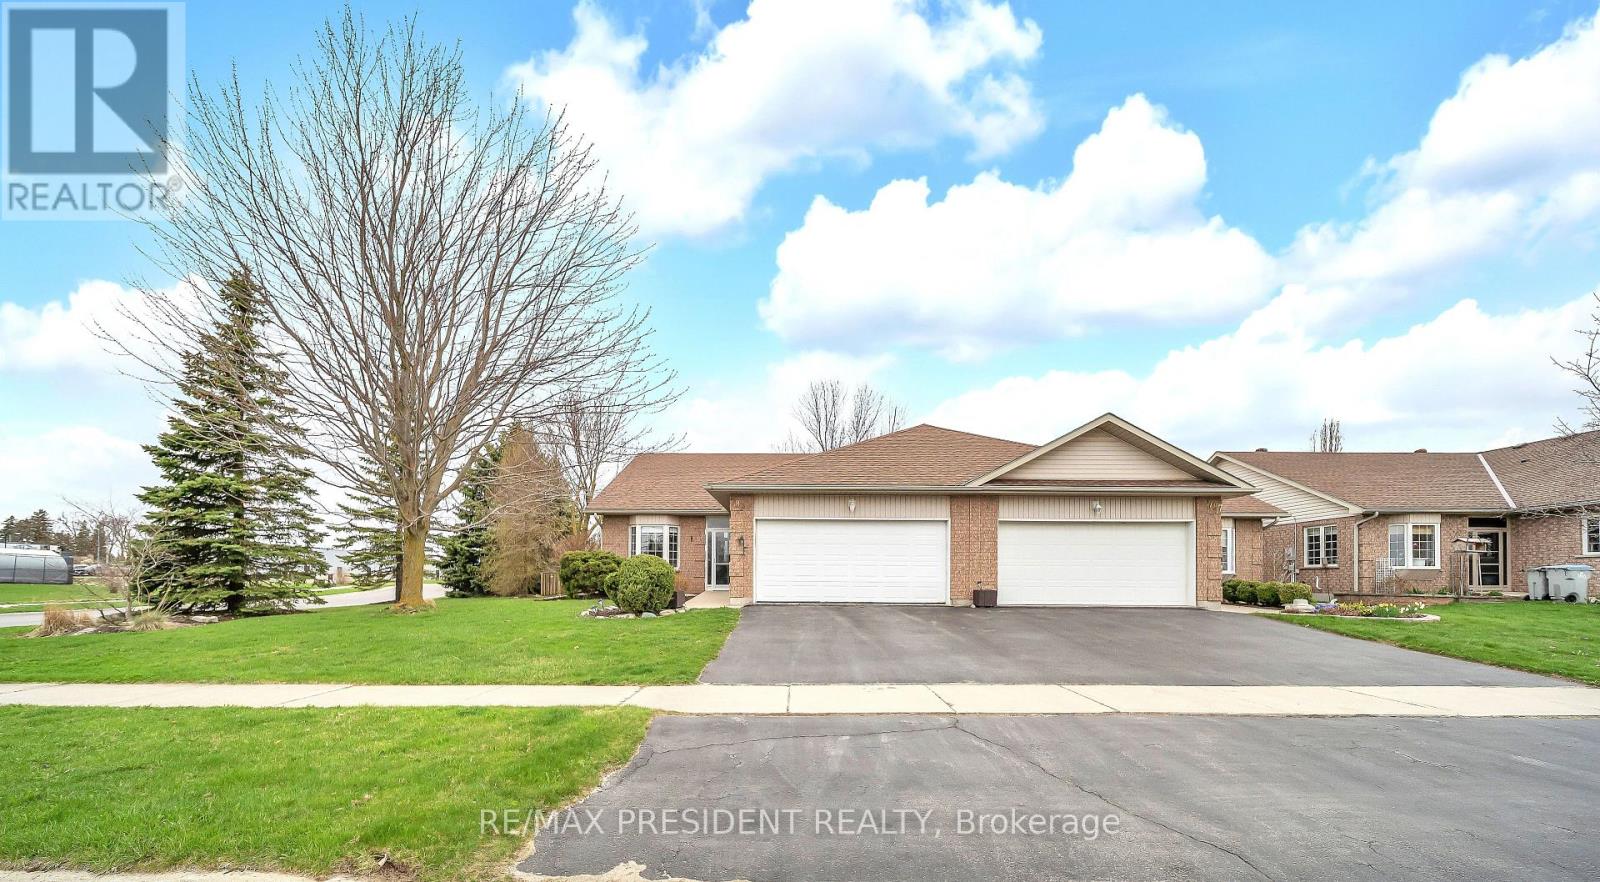
Welcome to a beautiful 1330 Sq Ft semi-detached bungalow, very spacious 2+1 bedrooms, 2.5 baths, rough in & partially finished basement with one bedroom and large sitting room on a beautiful corner lot in excellent location of Listowel! kitchen with ample cabinetry, bay window, spacious living room w/walkout to private patio area, oversized master bedroom with 4 Pcs ensuite & walk in closet, cathedral ceiling in living room, attached 2 car garage. Wheel chair ramp, Located in a safe and convenient walking distance to the walking trail, elementary & secondary schools, daycare, Sports Complex, playground, downtown shopping & dining, hospital & medical clinic, nestled on a quiet street in the charming town of Listowel. (id:63203)
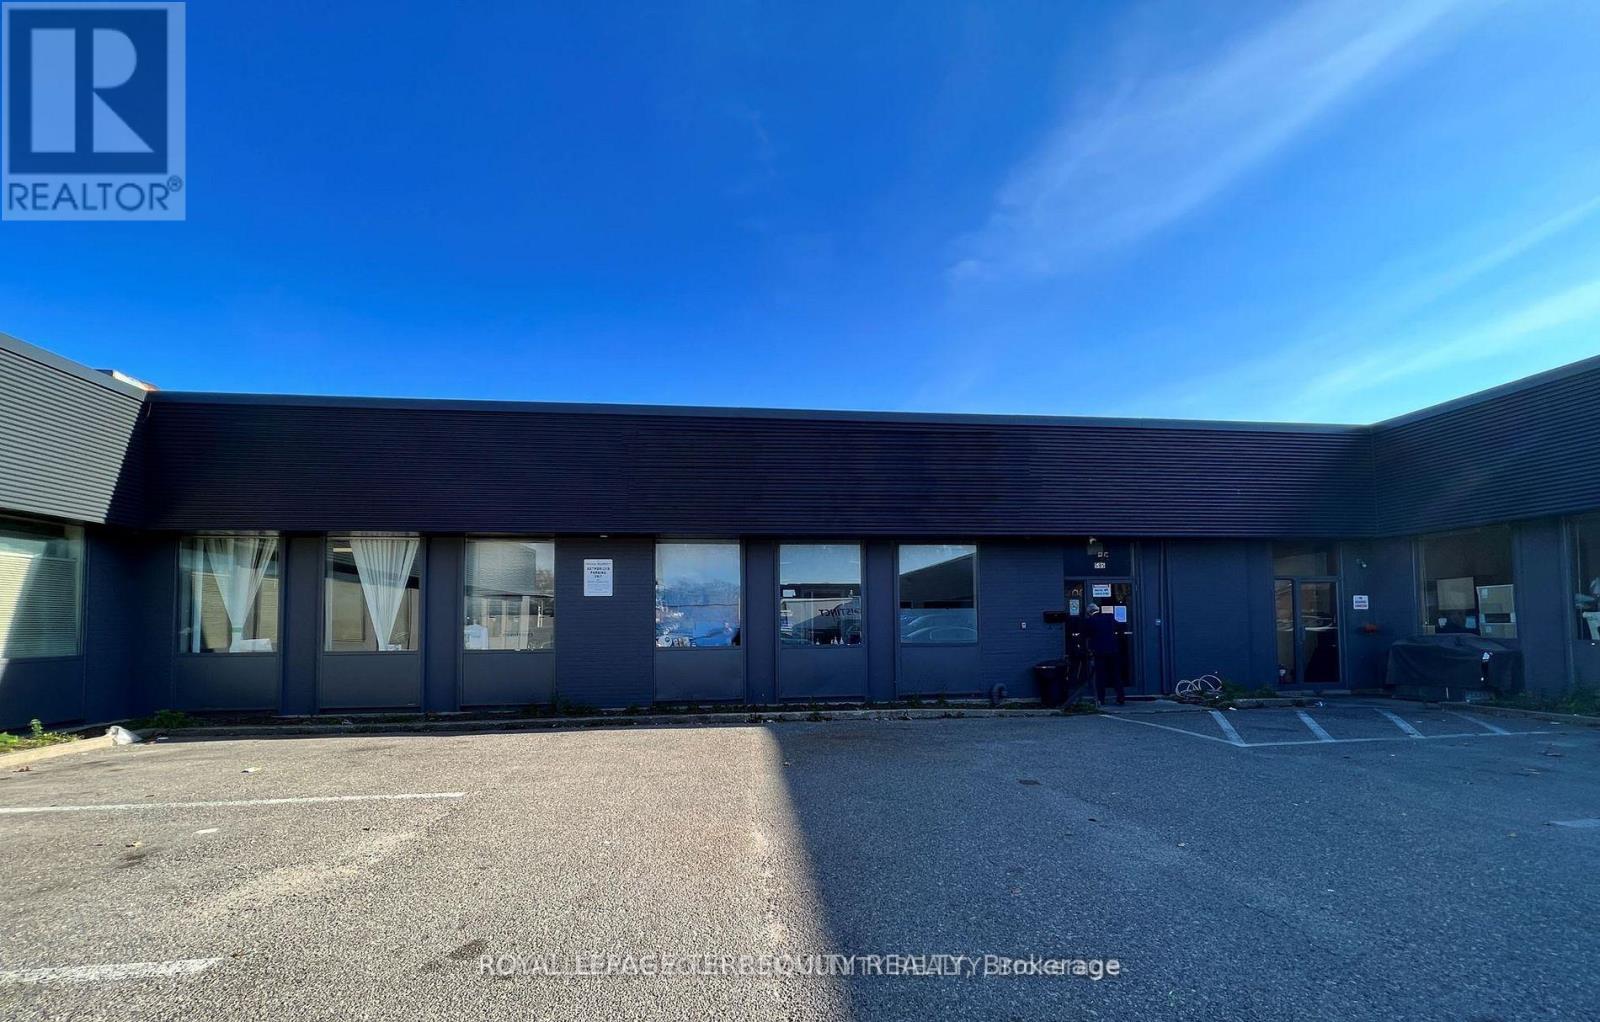
585 Trethewey Drive
Toronto, Ontario
Approximately 4,500 sq. ft. of industrial space available for sublease within a largerfacility. Well-maintained premises offering flexible use and convenient access to Hwy 400, 401and downtown core. Ideal for warehousing and distribution. Extra large parking lot available. (id:63203)
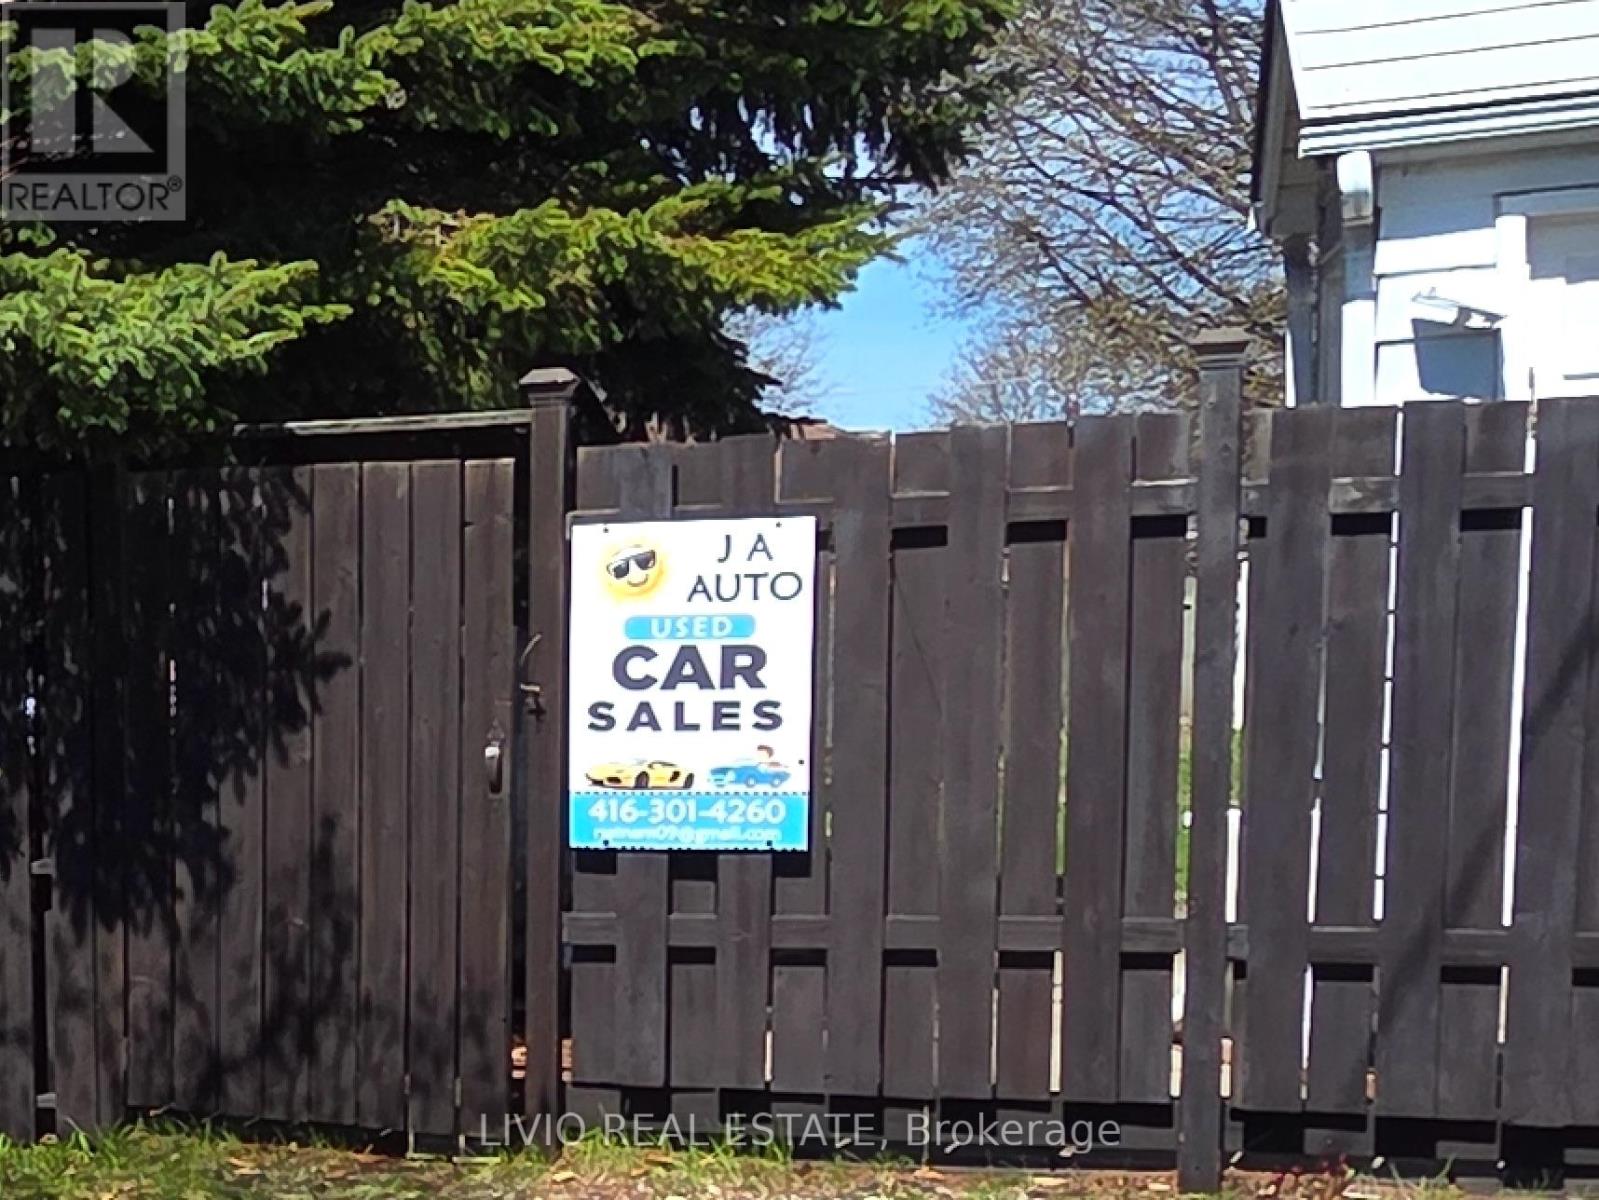
Unit# 2 - 323 Queen Street
Halton Hills, Ontario
Prime Corridor Commercial lease opportunity in the heart of Acton, directly on Hwy 7. Approx. 12-15 parking and one office or small store space. property with a large lot, excellent exposure, and ample parking. Zoned Corridor Commercial with a wide range of permitted uses. Property features a maintenance-free exterior, steel roof, vinyl-clad windows, and finished basement with separate entrance. Surrounded by residential neighbourhoods, commercial shops, plazas, and everyday amenities. Ideal for various business uses, including potential car sales or vehicle storage, subject to zoning and approvals. (id:63203)
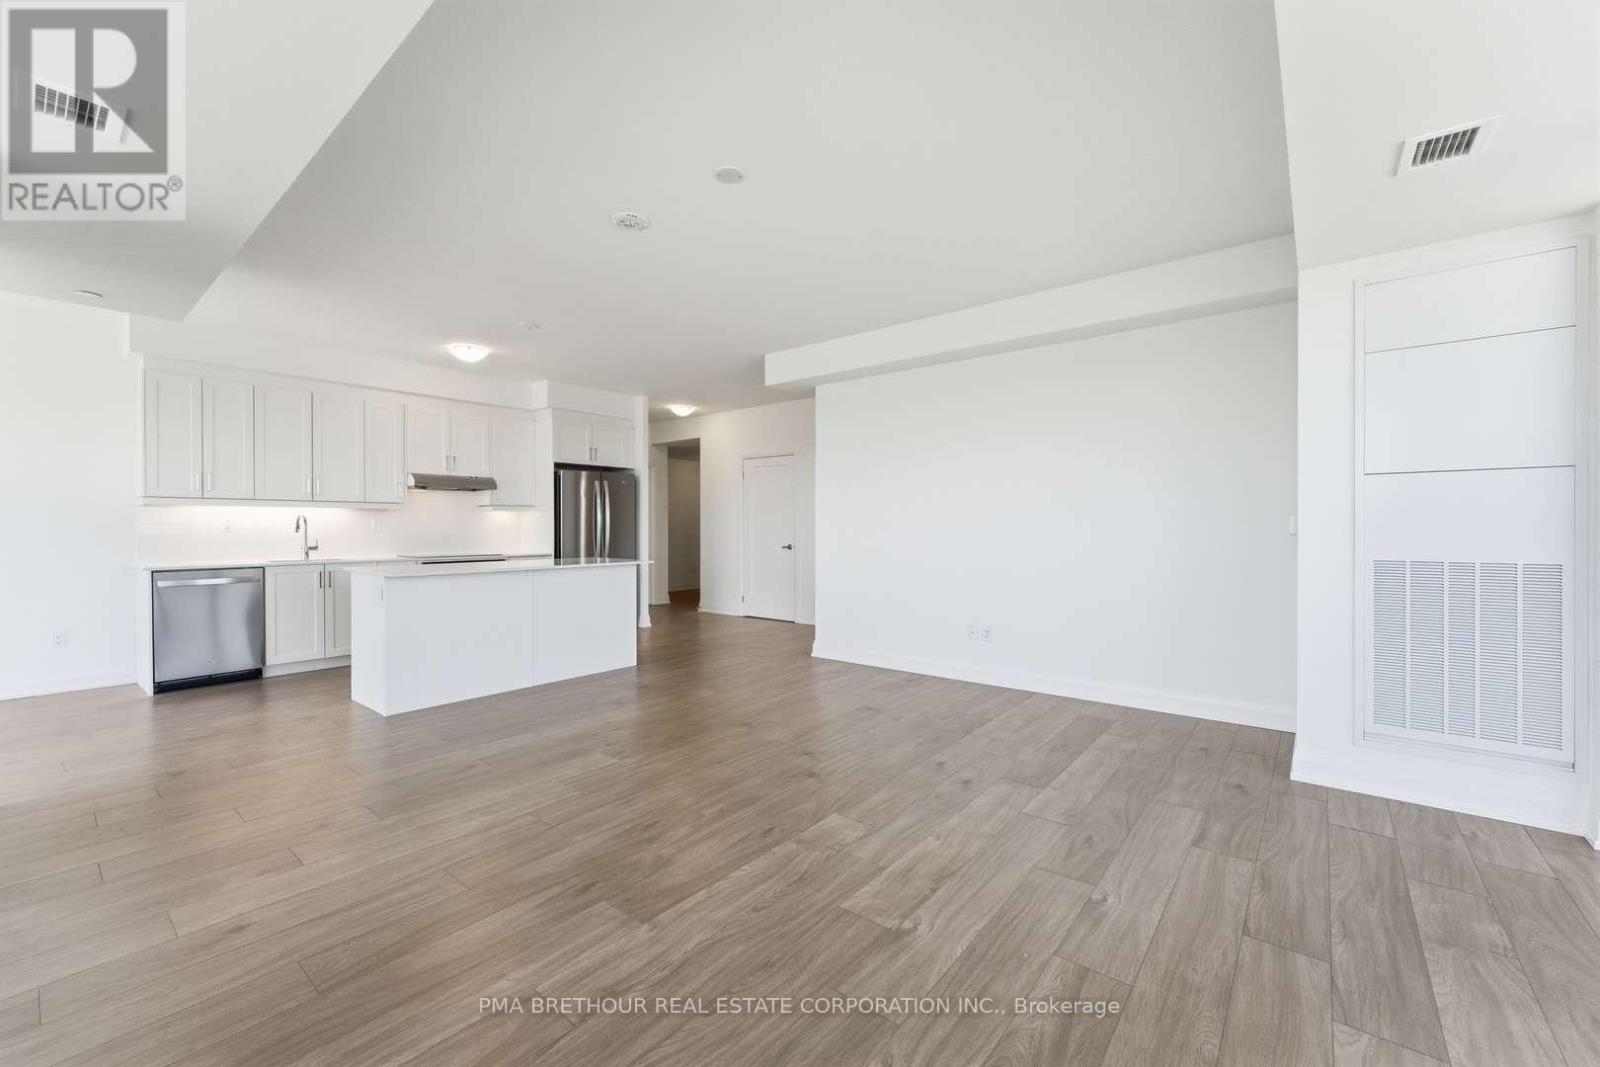
1809 - 1035 Southdown Road
Mississauga, Ontario
Welcome to S2 Stonebrook Residences, a brand new, never lived-in corner suite offering spacious, elevated living in the heart of Clarkson Village. Perched on the 18th floor, this beautifully designed 2-bedroom + den, 2-bathroom residence is filled with natural light through expansive windows showcasing beautiful open views from every angle. Thoughtfully designed for downsizers, professionals, and condo owners looking to upgrade their lifestyle without compromising on space or comfort, this exceptional floor plan offers the feel of a true home within a modern luxury residence. The spacious open-concept layout features a large welcoming foyer, generous living and dining areas, and a versatile den ideal for a home office, media room, or additional lounge space. The oversized private balcony creates the perfect setting for morning coffee, evening sunsets, or entertaining guests above the city. The spacious primary retreat features large windows, ample closet space, and a private 4-piece ensuite, while the second bedroom offers flexibility for guests or family. Exceptional storage throughout, plus 2 parking spaces (Tandem) and 1 locker, add everyday convenience rarely found in condominium living. Residents enjoy resort-inspired amenities including a 24-hour concierge, indoor pool, sauna, fitness centre, rooftop Sky Lounge with BBQ areas, party room, guest suites, pet spa, and beautifully designed social lounges. Located steps from Clarkson GO Station for effortless commuting to downtown Toronto, with quick access to the QEW, Lake Ontario waterfront trails, Rattray Marsh Conservation Area, restaurants, cafés, grocery stores, and the charm of Clarkson Village all nearby. Purchase directly from the builder in one of Mississauga's premier transit-oriented communities offering exceptional convenience, comfort, and long-term value. Prices are reflective of the government's new and expanded HST relief program for eligible primary residences. (id:63203)
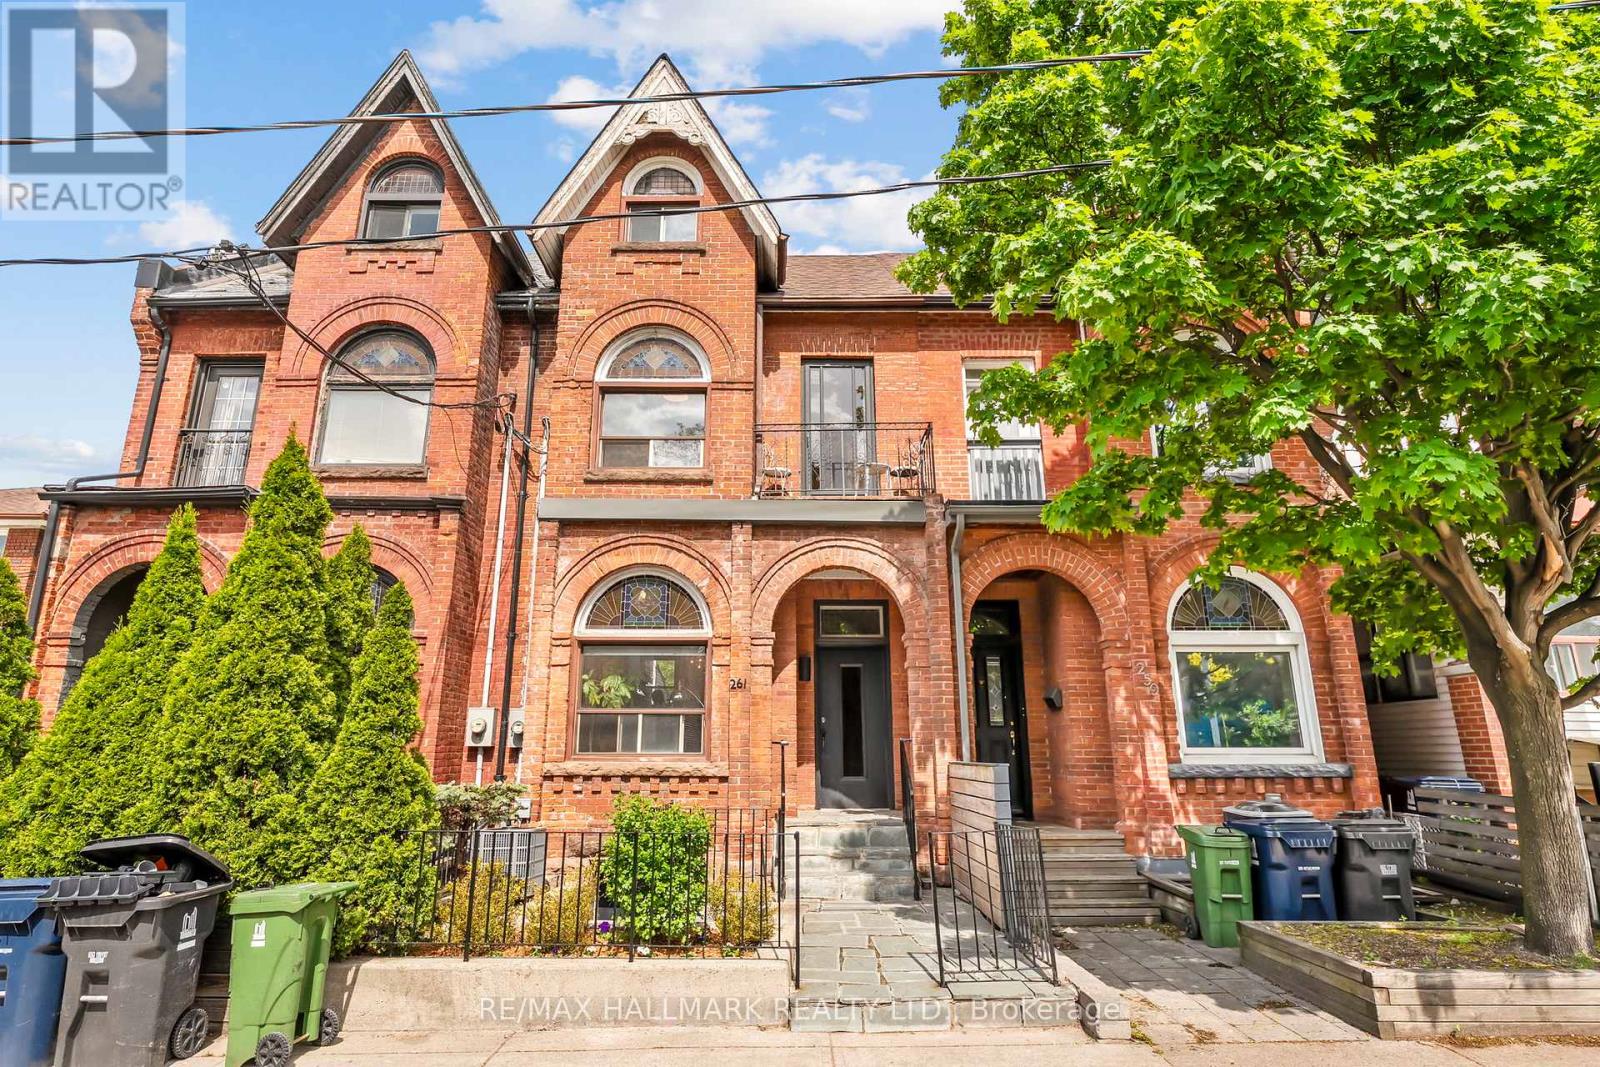
261 Ossington Avenue
Toronto, Ontario
Handsome and grand, this exceptional Victorian residence is ideally situated in the heart of Toronto's coveted Trinity-Bellwoods neighbourhood, just steps from the iconic Ossington Strip. Offering timeless architectural charm & outstanding income (Over 113k anually!) this rare three-storey property presents an exceptional opportunity for investors, multi-generational families, or buyers seeking owner-occupancy with significant income! Currently configured as three self-contained apartments, the home features a large upper level 4-bedroom, 2-bathroom suite with two private outdoor spaces, a bright and character-filled main-floor 2-bedroom suite, and a 1-bedroom basement apartment. All three units are currently tenanted with excellent tenants in place. Built in 1889, this distinguished home showcases beautifully preserved original 19th-century details, including exquisite stained-glass windows, intricate wood trim, and a striking arched second-floor hallway that speaks to its rich heritage and craftsmanship.Outside, the deep, professionally landscaped backyard is framed by mature trees, creating a private urban retreat rarely found in the city. With an impressive Walk Score of 99, Transit Score of 89, and Bike Score of 84, this address offers the very best of city living. Enjoy immediate access to acclaimed restaurants, cafes, boutiques, galleries, and green spaces in one of Toronto's most vibrant and sought-after communities.A truly rare opportunity to own a remarkable piece of Toronto history in one of its most dynamic neighbourhoods. (id:63203)
3 Kellogg Street
Toronto, Ontario
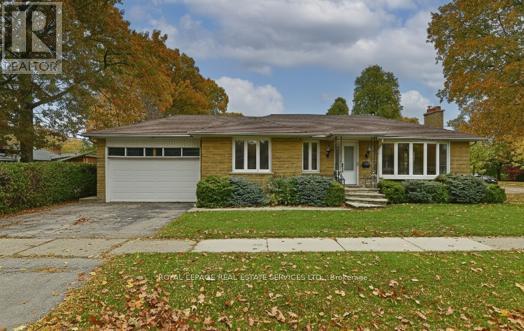
*Sought After Location *Spacious, Bright 3+2 Bedroom, 2 Full Baths Detached Bungalow W/Double Garage & Finished Basement W/Separate Entrance *Open Concept Main Floor Living & Dining Area W/Bright Kitchen W/Stainless Steel Appliances *Beautiful Modern Main Bath *Spacious Primary Bedroom *Main Floor Laundry Closet *This Home Boasts A Big Finished Basement W/Separate Side Door Entrance To Open Concept Recreation Room W/Fireplace Overlooking Beautiful Modern Kitchen W/Breakfast Bar, Stainless Steel Appliances & Pantry, 2 Bedrooms, Gorgeous 3 Pc Bath, It's Own Laundry Room Combined W/Utility Or Storage Room *Great Curb Appeal, Location & Access To Everything *Walk To Transit, Parks, Schools, Bloor Street Restaurants, Cafes & Shops *Easy Access To Highway, Great Shopping, Library, Community Centre & Subway (id:63203)
2004 - 1455 Lawrence Avenue W
Toronto, Ontario
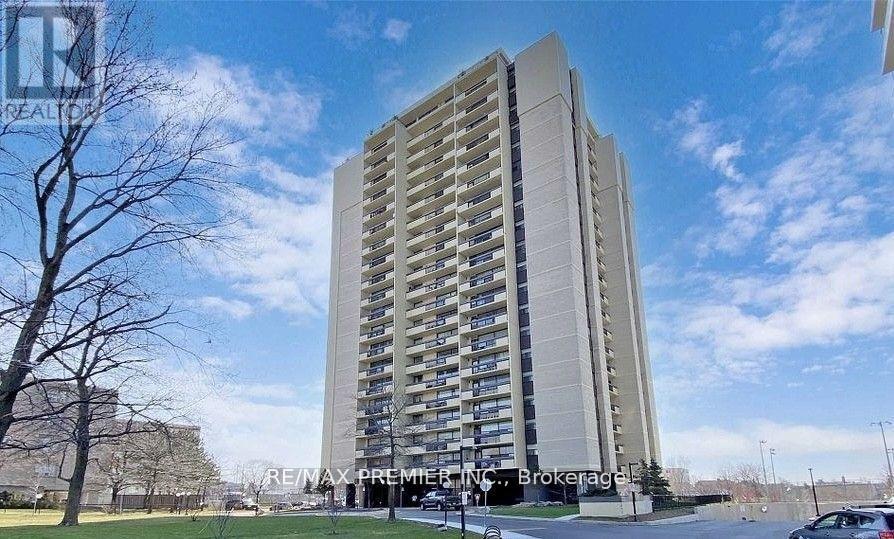
Bright and spacious 2-bedroom condo featuring large principal rooms, fresh paint through out, and plenty of in-unit storage space, along with underground parking, and a convenient locker located on the same floor as the unit. This clean and well-maintained unit offers an excellent layout with plenty of natural light and an oversized balcony where you can relax and enjoy beautiful open views. Ideally located close to major highways, shopping, restaurants, schools, and public transit, making commuting and everyday errands easy. Move-in ready with great potential to update over time and personalize to suit your own style and taste. A fantastic opportunity for first-time buyers, downsizers, or investors looking for space, value, and an unbeatable location. A must see! (id:63203)
85 James Walker Avenue
Caledon, Ontario
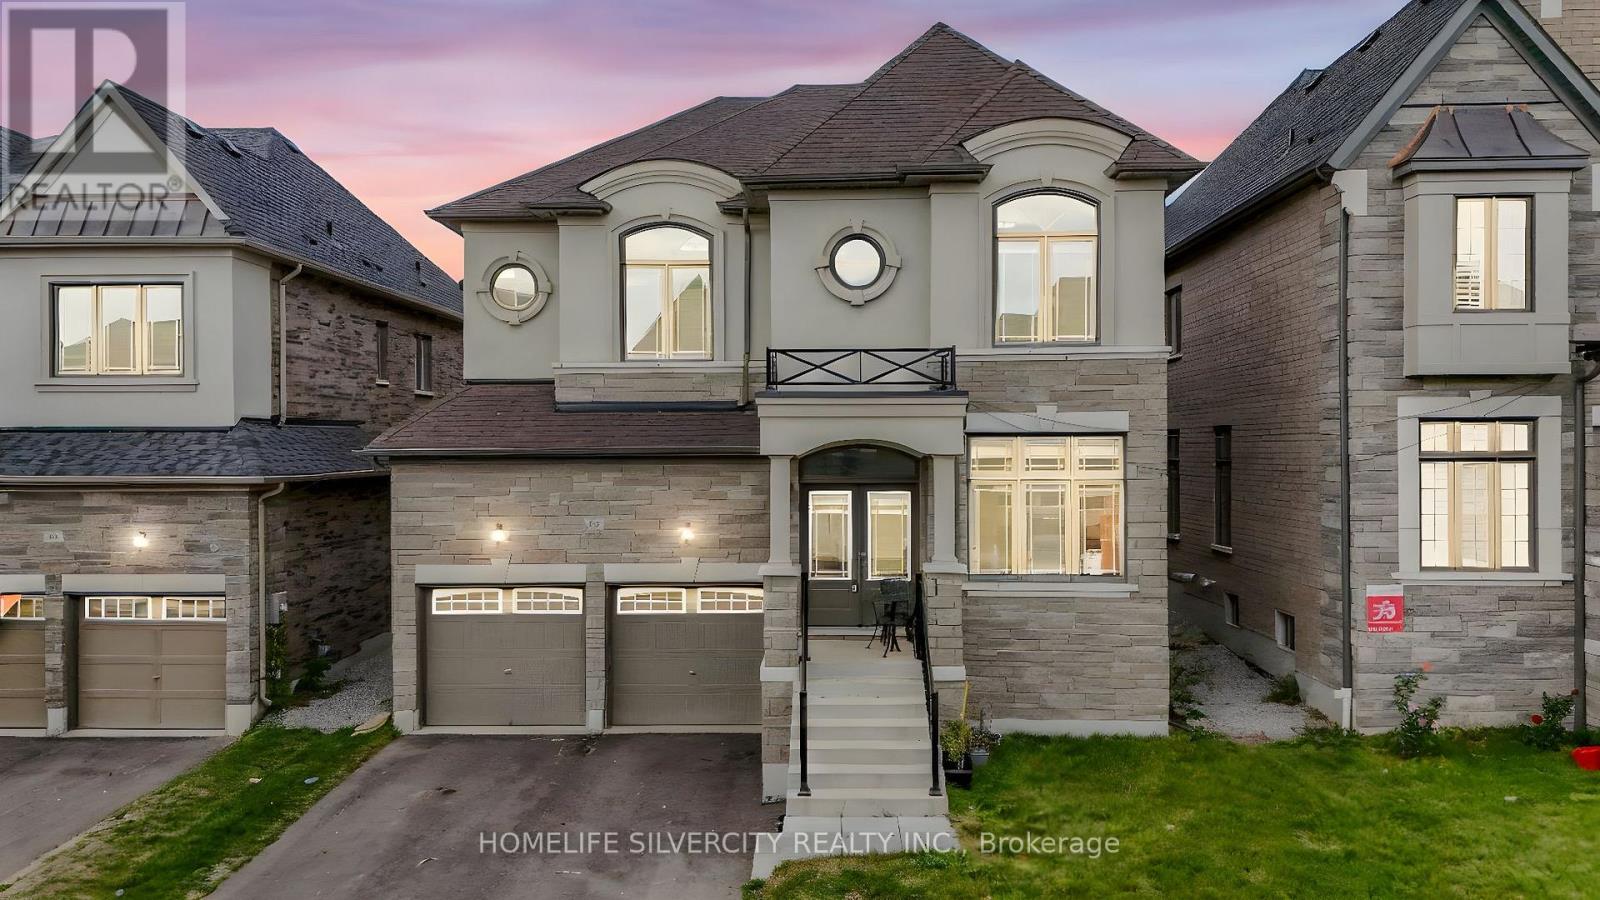
Nestled in the heart of Caledon, this breathtaking property boasts 3659 sq ft of living space with 4 spacious bedrooms with ample closet space and 2.5 bathrooms. Aprx 3700 Sq Ft!! Come & Check Out This 1 Year Old Fully Detached Luxurious & Newly Painted Home Boasts A Stunning Stone & Stucco Exterior And Situated On A 43Ft Wide Lot. Main Floor Features Separate Family Room, Combined Living & Dining Room. Huge Den On The Main Floor. Fully Upgraded Chef's Kitchen Is Equipped With 8/8 Appliances & Central Island. Crown Moulding & Harwood Floor Throughout The House. Second Floor Offers 5 Good Size Bedrooms . Master Bedroom With 5 Pc Ensuite Bath & Walk-in Closet. Separate Entrance To Unfinished Basement. (id:63203)
3745 Sunbank Crescent
Severn, Ontario
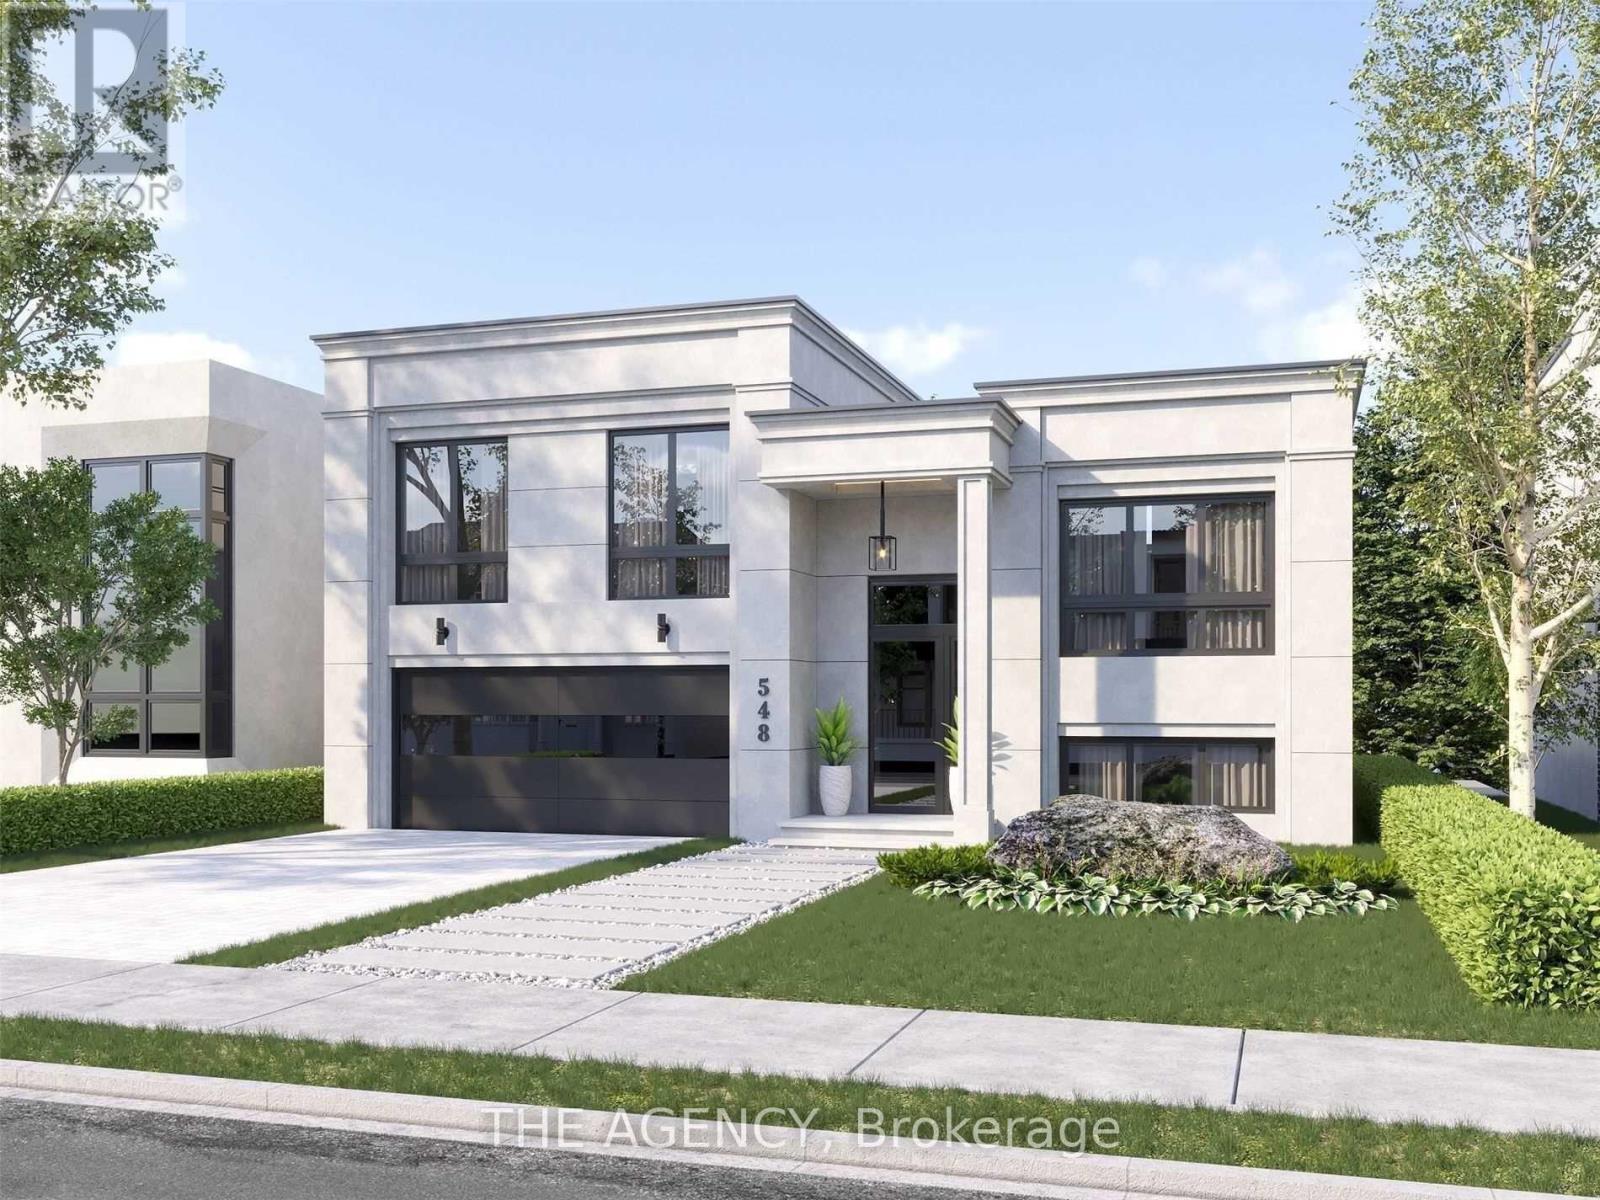
Paradise By The Lake, A Four-Season Home Community In Menoke Beach Road From Deka Development Elegantly Fuses The Essence Of The Country With The Convenience And Connectedness Of The City. With Highway 400 And Highway 11 At Your Doorstep, Find Yourself In Orillia, Casino Rama, Muskoka Or Barrie Within 30 Minutes, Or Reach Toronto In Less Than One And Half Hours. (id:63203)
163 Mary Street
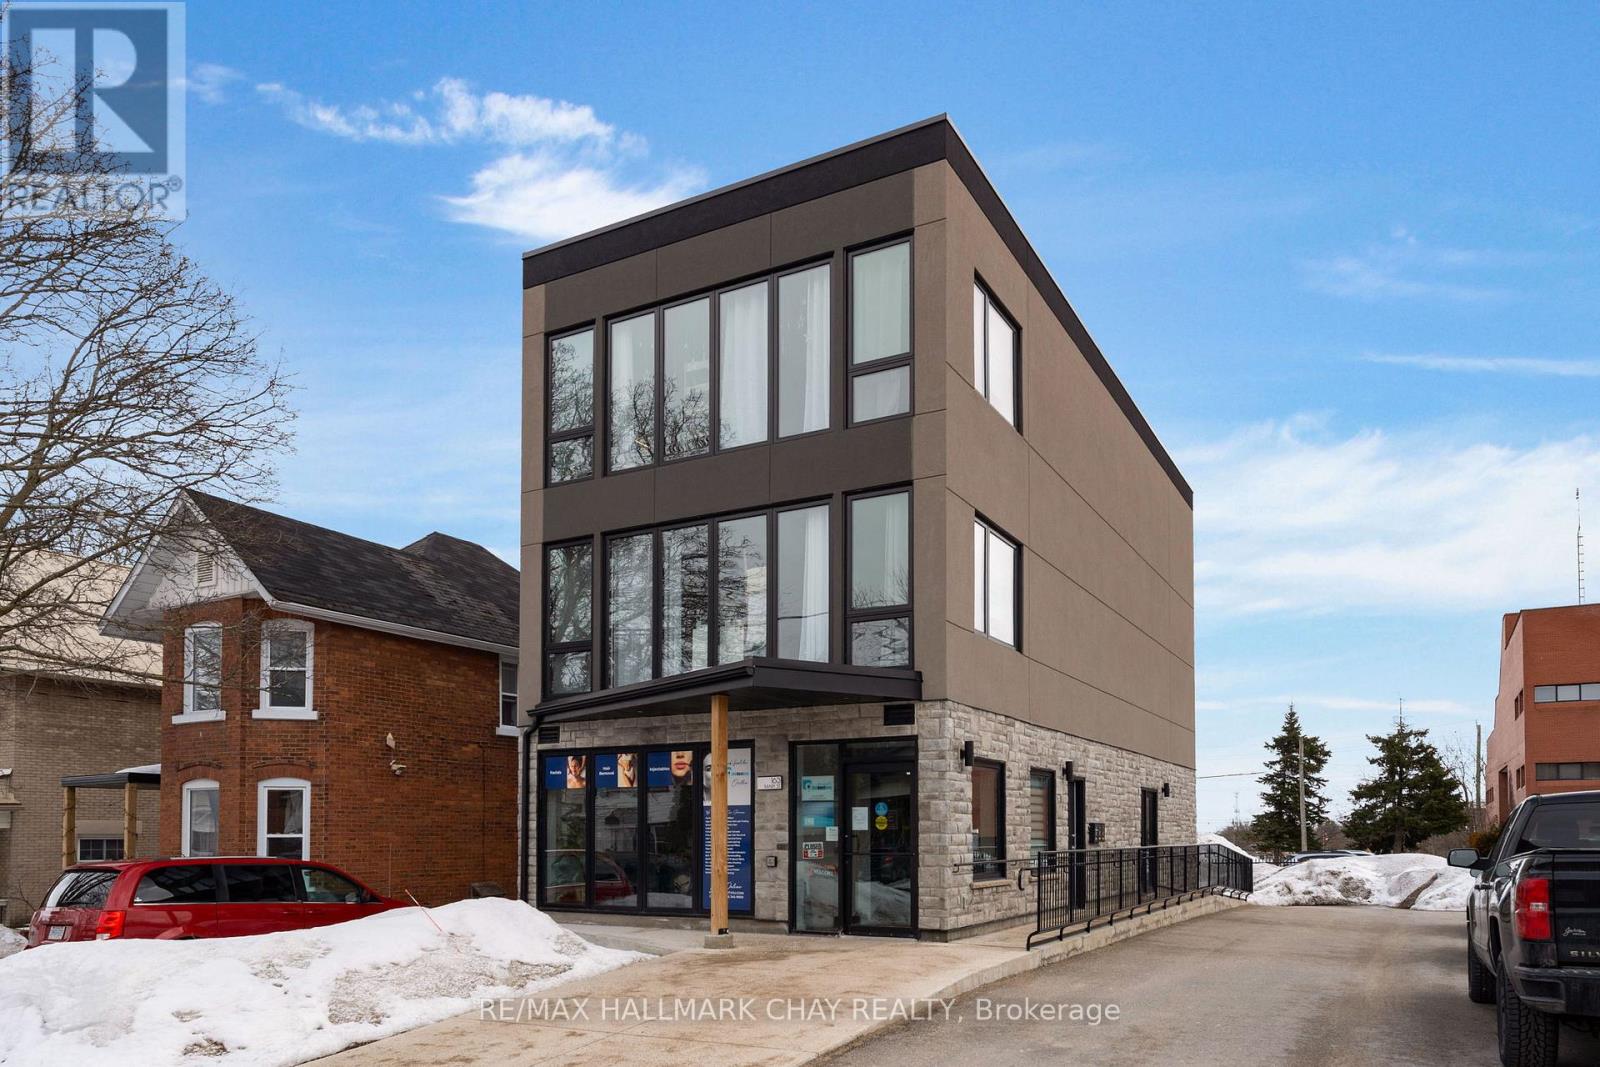
Orillia, Ontario
An excellent opportunity to lease professional office space in a well-located building just steps from downtown Orillia and Orillia Soldiers' Memorial Hospital. Four private lower-level offices along with a private bathroom offer a quiet, functional, and affordable workspace solution for a variety of users. Tenants enjoy rent that is fully inclusive of utilities making it easy to manage monthly costs with no surprises. This space is well suited for both established professionals and startup businesses alike, including consultants, accountants, mortgage brokers, therapists, remote workers, and small teams seeking a dedicated environment outside the home. It also presents a great option for businesses in need of satellite or overflow space in a convenient and accessible location. With its central setting near downtown shops, services, and the hospital, this is a turnkey opportunity to secure professional office space without the overhead of a larger commercial lease. (id:63203)
1010 - 65 Oneida Crescent
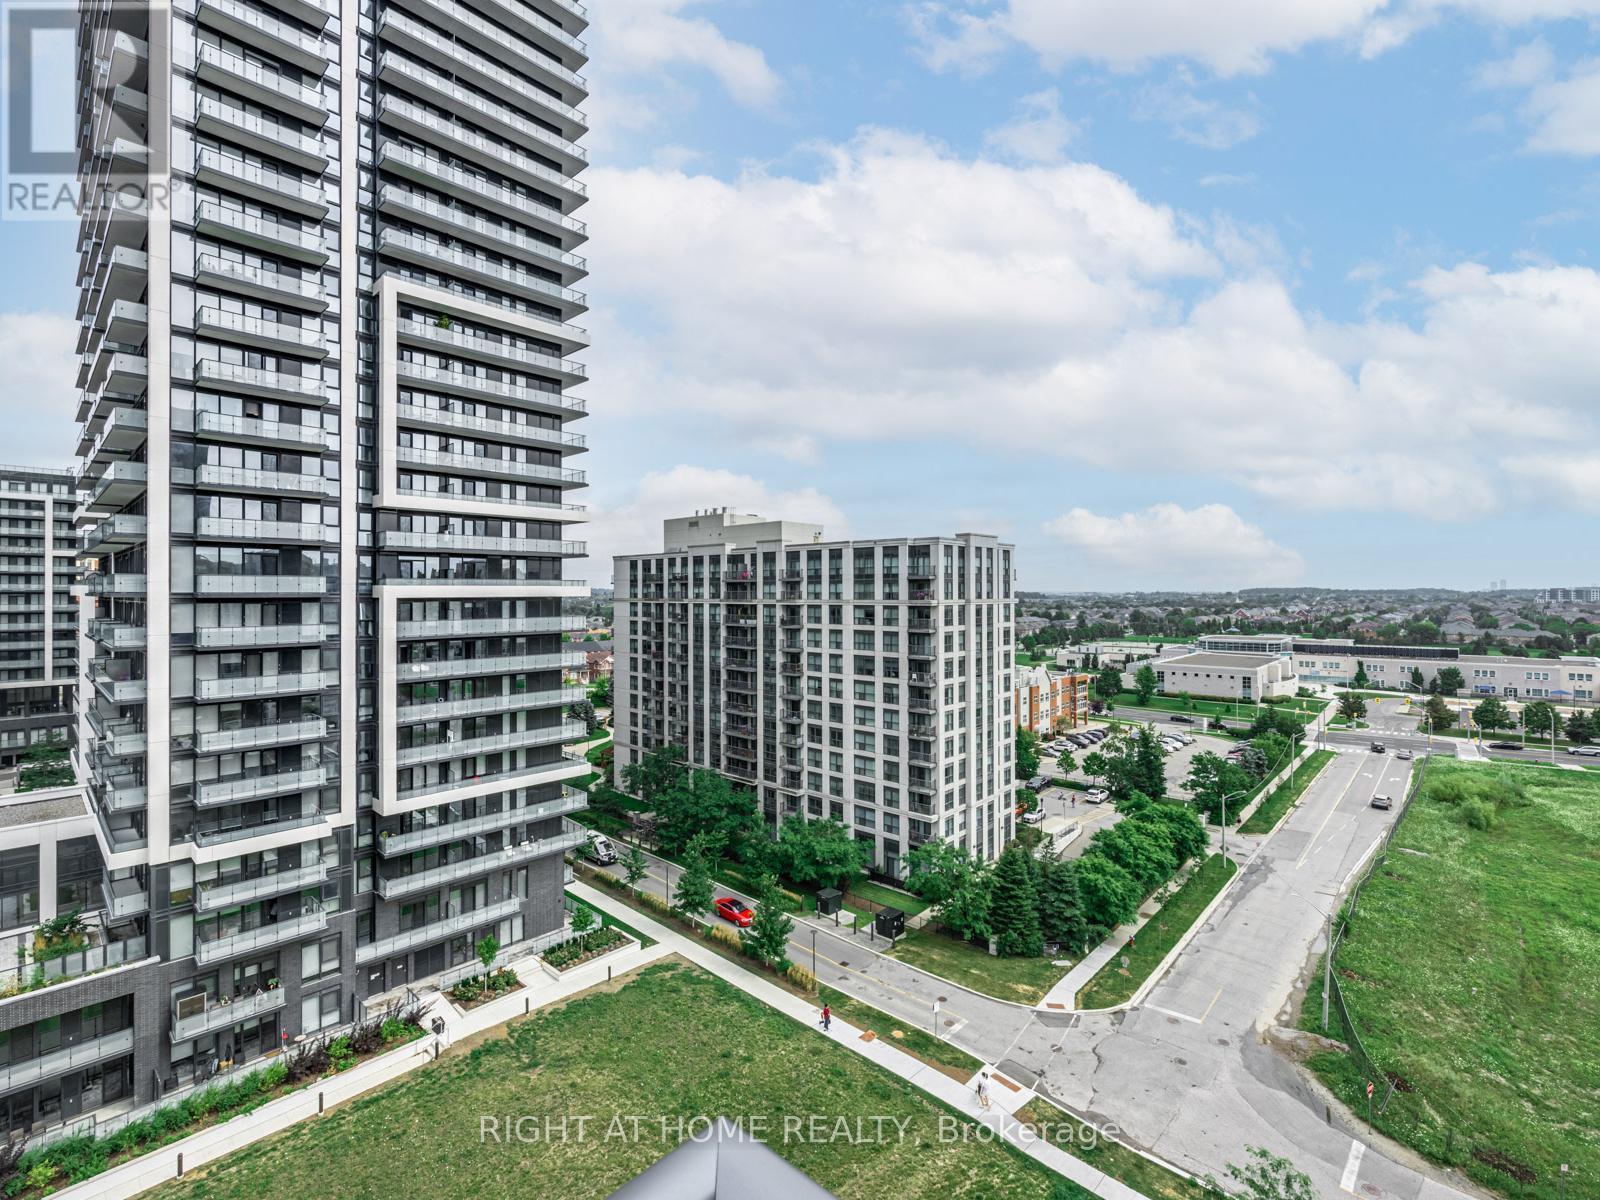
Richmond Hill, Ontario
Client RemarksSituated in the heart of Richmond Hill. Gorgeous Two Bedroom. Bright & Spacious Layout, Laminated Floors, Upgraded Kitchen, Ensuite Laundry. Good-sized Size Bedroom. BBQs Allowed, Building W/Indoor Pool, Gym, Weight Room, Guest Suites, Yoga Room, Theatre, Party/Game Room, Library, Rooftop Deck/Garden, Visitors' Parking, Kitchen Mate, FoodVending Machine, Ravine; Close to School, Hillcrest Mall, Richmond Hill Golf Course, Highway 7 And 407: Park and Community Centre (Right Across From Building).Brokerage Remarks (id:63203)
78 Clovelly Cove
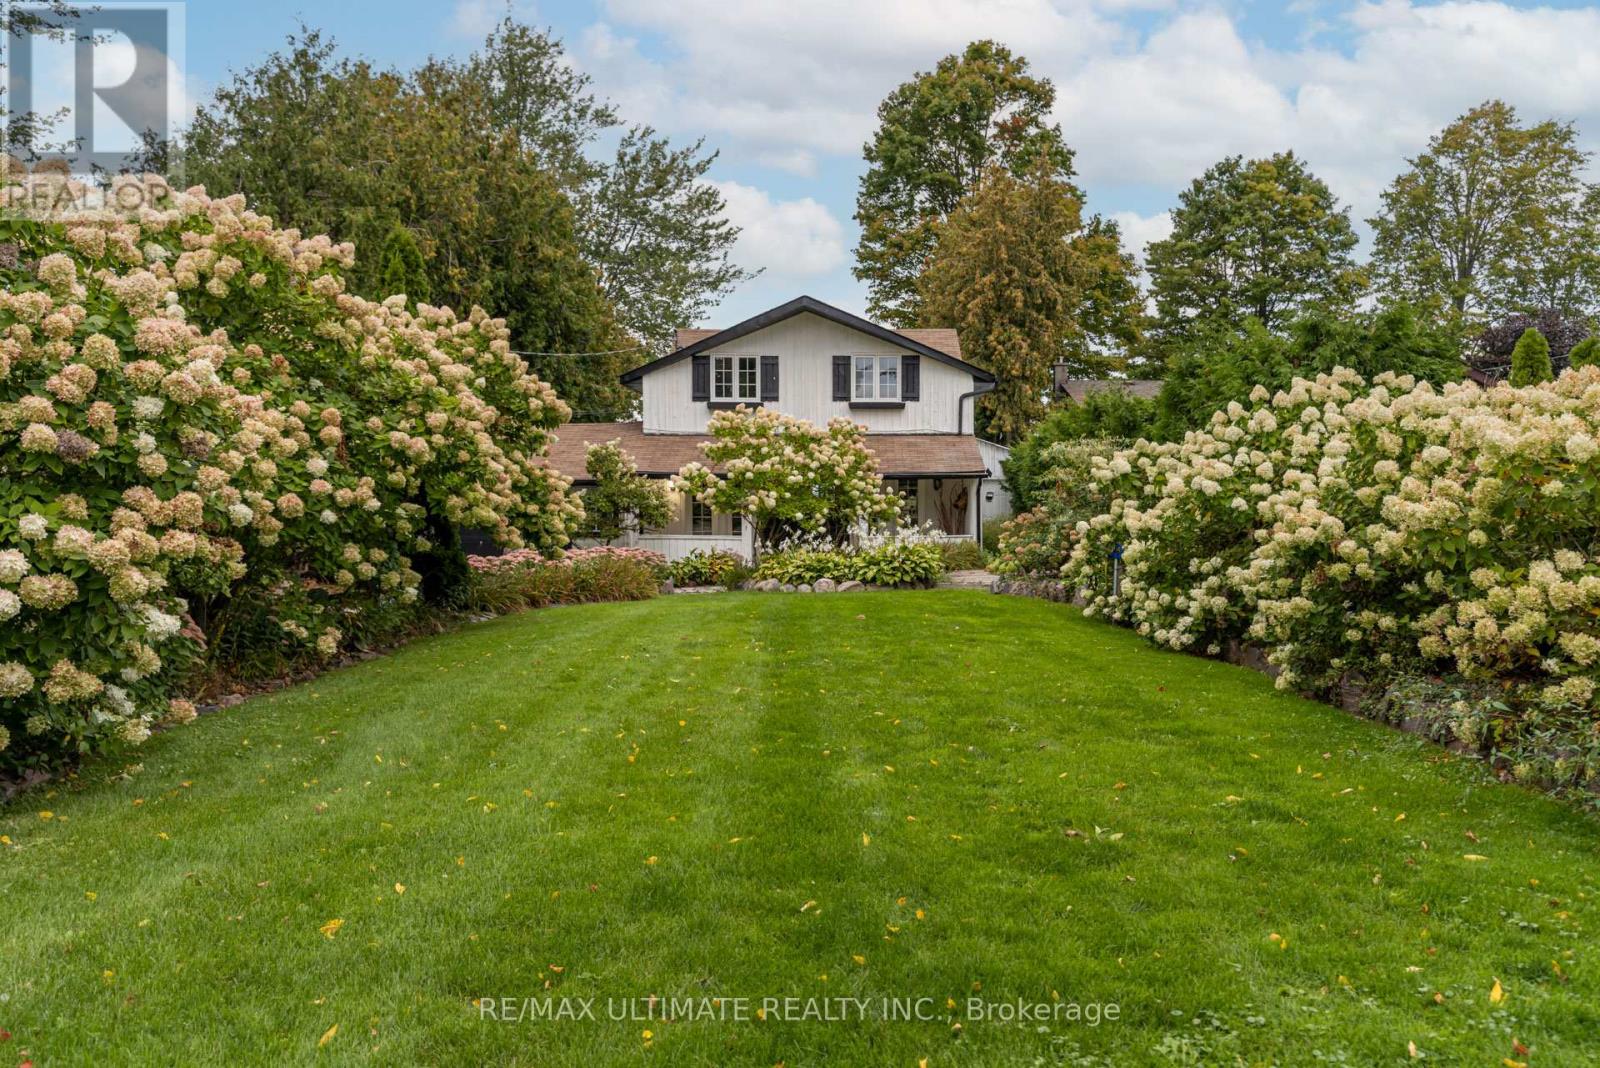
Georgina, Ontario
DIRECT WATERFRONT HOME ON LAKE SIMCOE! Welcome to this beautiful 4-bedroom, 2-bathroom waterfront retreat nestled on a rare, ELEVATED LOT with breathtaking SUNSET VIEWS and ample PRIVACY over Lake Simcoe. This charming home features direct waterfront access with a shallow SANDY BOTTOM, perfect for families and water activities. Enjoy year-round, municipal road access on a quiet street and the convenience of a long private driveway with parking for up to 8 vehicles, plus an attached single-car garage. Key Features include 7 total rooms with 4 spacious bedrooms, multi-tiered decks ideal for entertaining with endless lake views, Jacuzzi hot tub for relaxing evenings, Professionally landscaped and manicured front and back yards, emerald cedar hedges, New roof (late 2023), Extensive water filtration system upgrades, 2 mounted AC/heat pump units, Gas heating, Drilled well and septic system. This elevated property offers incredible 4-season potential. Perfect as a family home, summer retreat or a turnkey 4-season Airbnb (Summer swimming and winter ice fishing!). Located in desirable Pefferlaw, you're minutes from grocery stores, LCBO, restaurants, golf courses, marinas, and Beaverton, and less than 1.5 hours from Toronto. Don't miss this rare opportunity to own your own slice of Lake Simcoe waterfront living! Potential Add-ins. (id:63203)
182 Mcnicoll Avenue
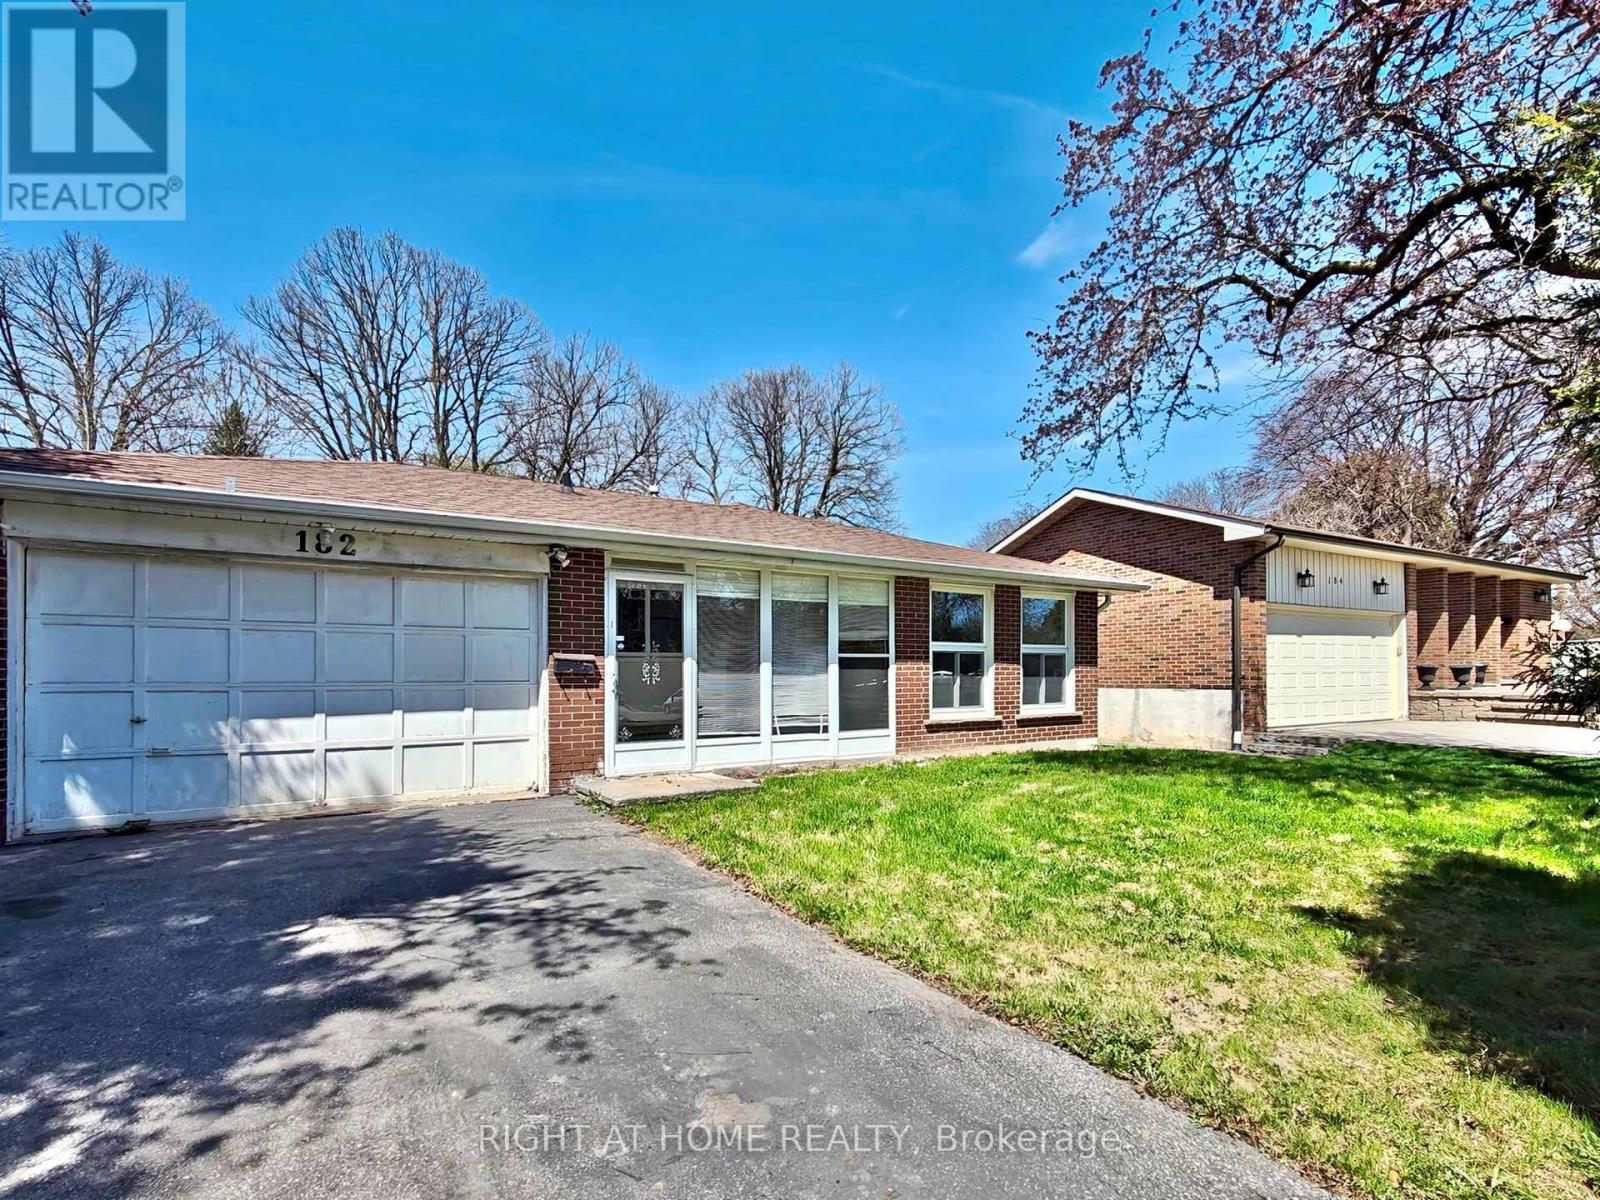
Toronto, Ontario
Highly Demanded location with a premium lot size of 50' X 154' located in Prime North York neighborhood near the high rank schools: A Y Jackson Secondary School (9 - 12); Hillmount Public School (JK - 5); Highland Middle School. Property is functional backsplit style that is perfect for family home and added potential rental unit in the basement with its own separate side entrance. Solid detached brick house built with 3 bedrooms on upper floor + The self-contained unit in the basement which contained 2 bedrooms, 3pc bathroom and 1 kitchen living space. The subject property is only 950M away from the Seneca Polytechnic Newnham Campus, or 6 houses away from the TTC buses on Don Mills Road - easy access to Don Mills Station at Fairview Mall. This lovely home is modernized with 3/4" hardwood floor, modernized kitchen with granite counter, led ceiling lights, thermal windows, etc. Double driveway for 4 vehicles + a double garage. (id:63203)
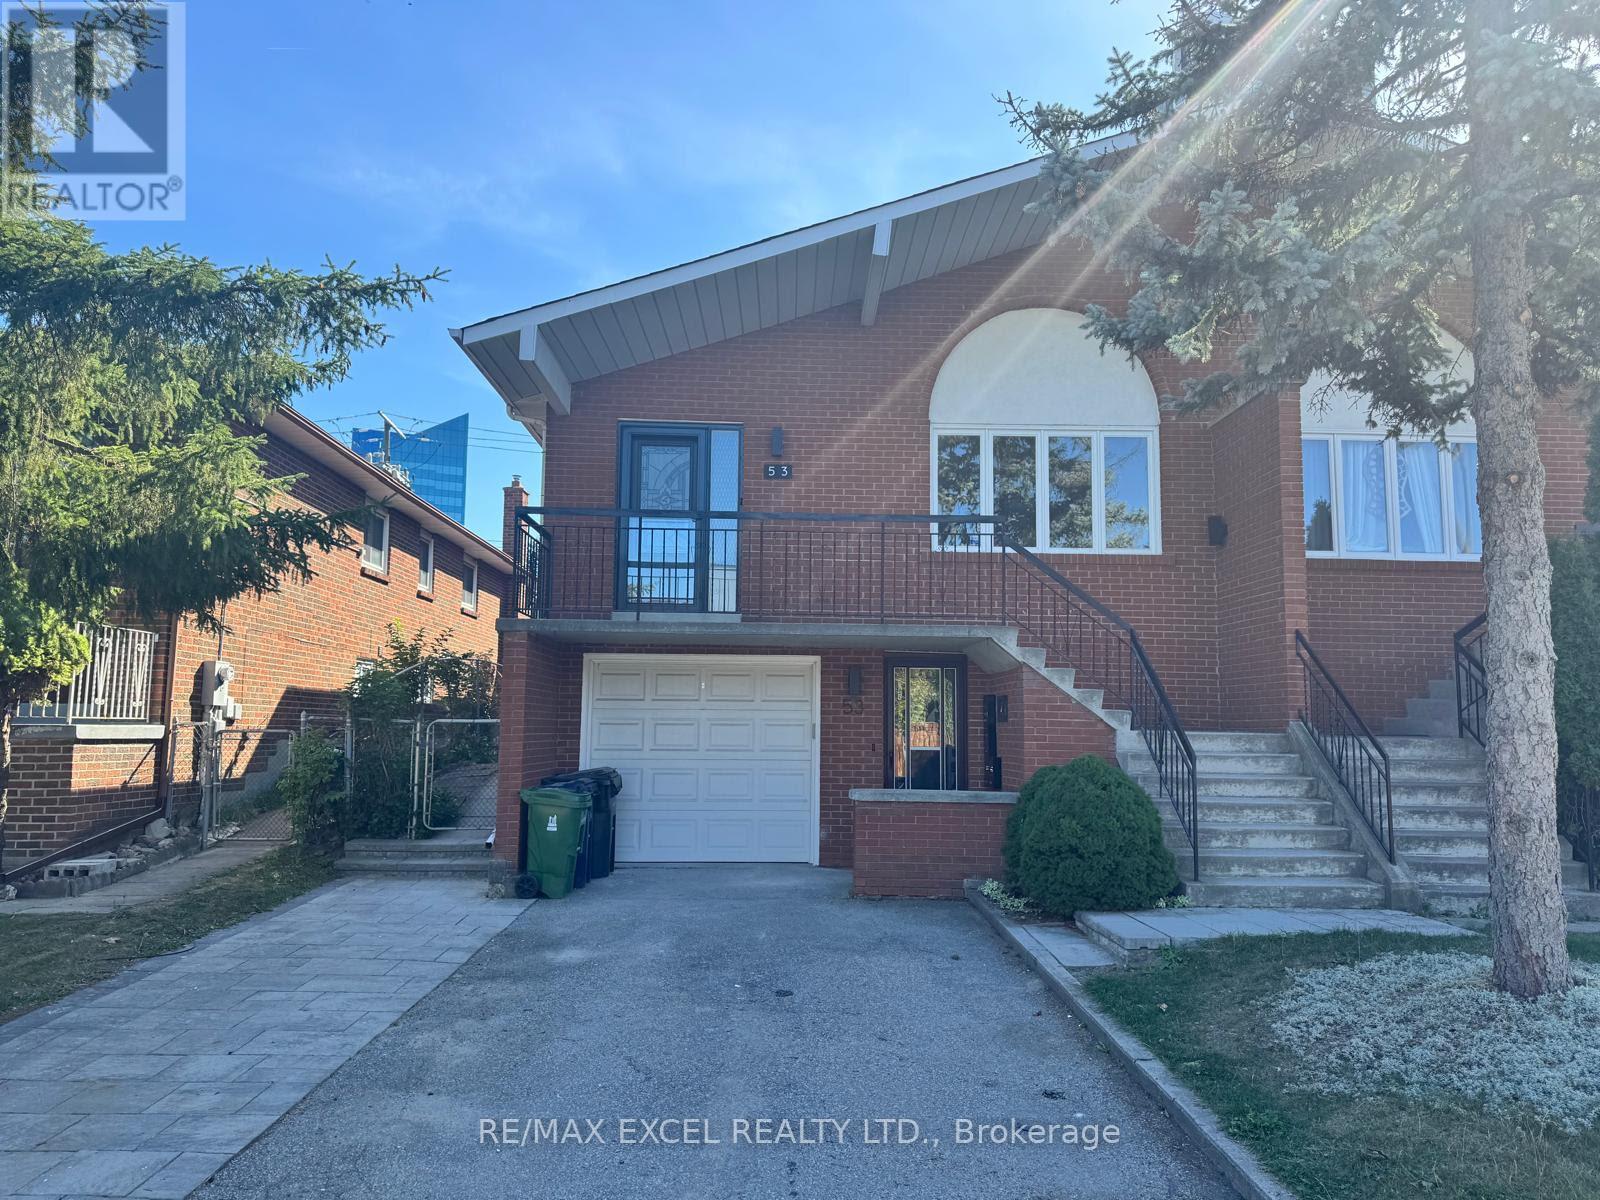
Ground (Unit B) - 53 Hickorynut Drive
Toronto, Ontario
Beautiful Newly Renovated Ground Level (Not Basement) Apartment In The Heart Of Pleasant View At Prime Victoria Park And Sheppard Location. 2 Bedroom Unit with Separate Entrance and Premium 5 Piece Bathroom. Private Laundry with Direct Access to Backyard that can access Sheppard Ave. Walking Distance To Groceries, Fairview Mall, Subway, Seneca, Catholic, Public, French Immersion Schools. Easy Access To 407, 404, 401, And DVP. Fireplace is not Functional, just decorative. High Demand Location!!! All utilities (25%) are extra, plus 50% Water Heater Rental and will be payable monthly. (DOES NOT INCLUDE PARKING) (id:63203)
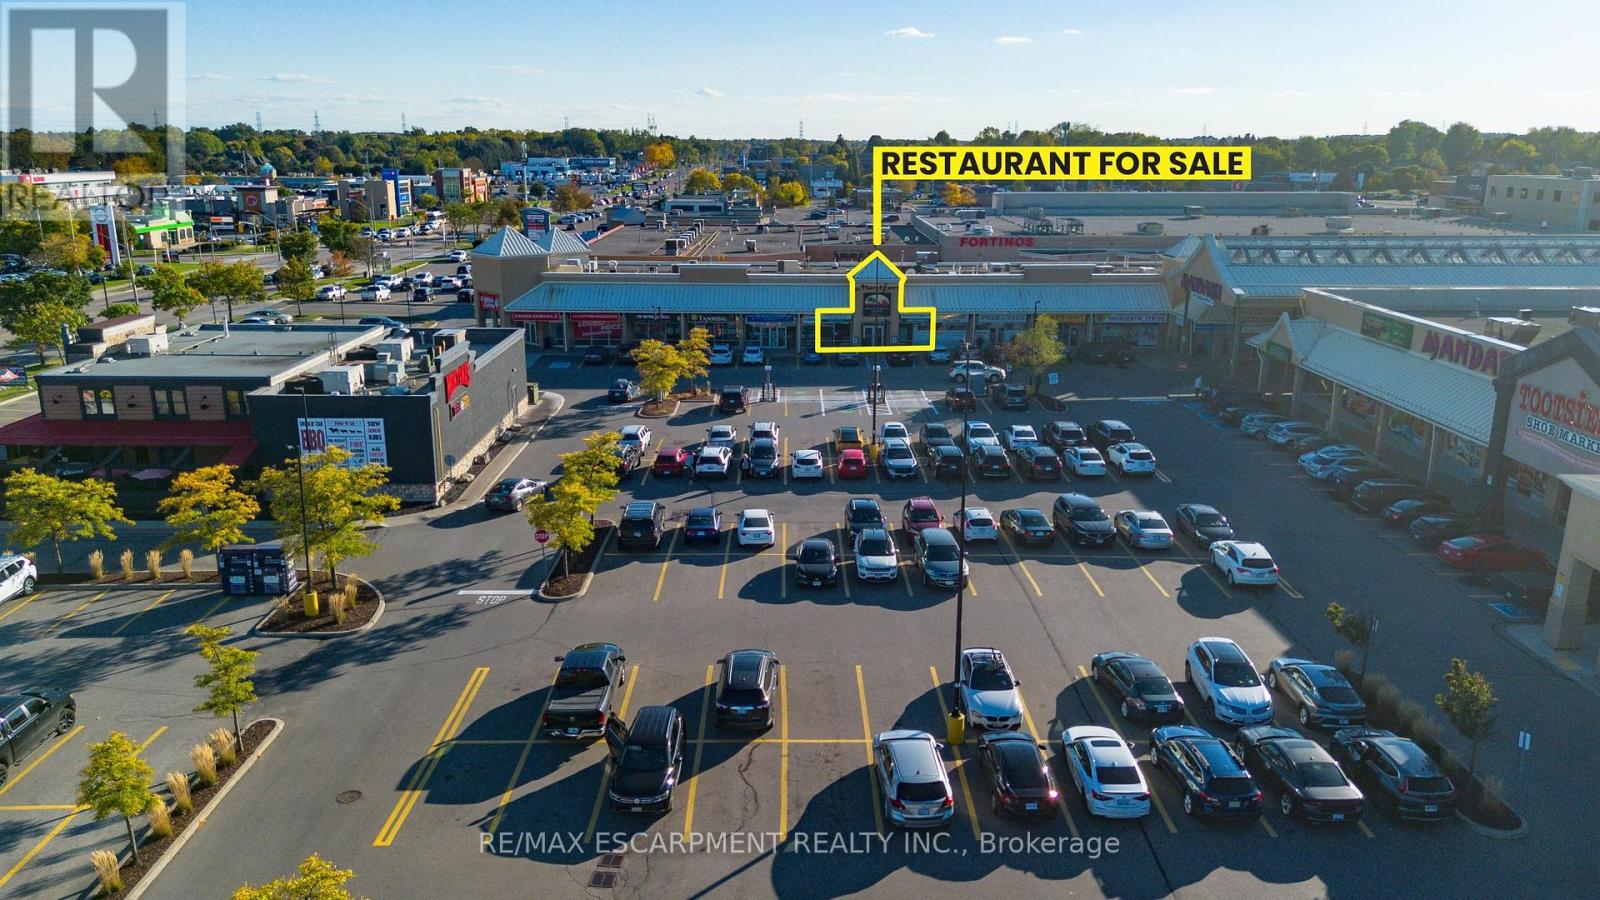
1508 Upper James Street
Hamilton, Ontario
LOCATION! LOCATION! LOCATION! Are you looking for an established and successful dine-in restaurant? look no further, I've got the perfect opportunity for you! This fabulous Mediterranean Grill has been in operation for decades and the operator has done an excellent job maintaining the place with high level of quality in their food, customer service and overall atmosphere and experience. LITERALLY one of the BEST locations in Hamilton; Upper James! The location itself brings in a HIGH VOLUME of traffic in terms of vehicles and pedestrians. It is surrounded by many anchor Tenants which compliments the business extremely well. There is LOTS of parking in front of the restaurant and it also offers a backdoor for easy access for deliveries. There is extra storage and an office area in the Upper Level of the restaurant. Best of all, its GREAT RENT allows you to minimize your overhead costs making it more desirable to run the operations and experience a higher level of return. These well established and busy businesses rarely come to market especially being located in one of the busiest streets in Hamilton. With a high level of seating capacity, cafe area, and an open and bright atmosphere, this maybe just the business of your dreams! Please do not go direct. (id:63203)
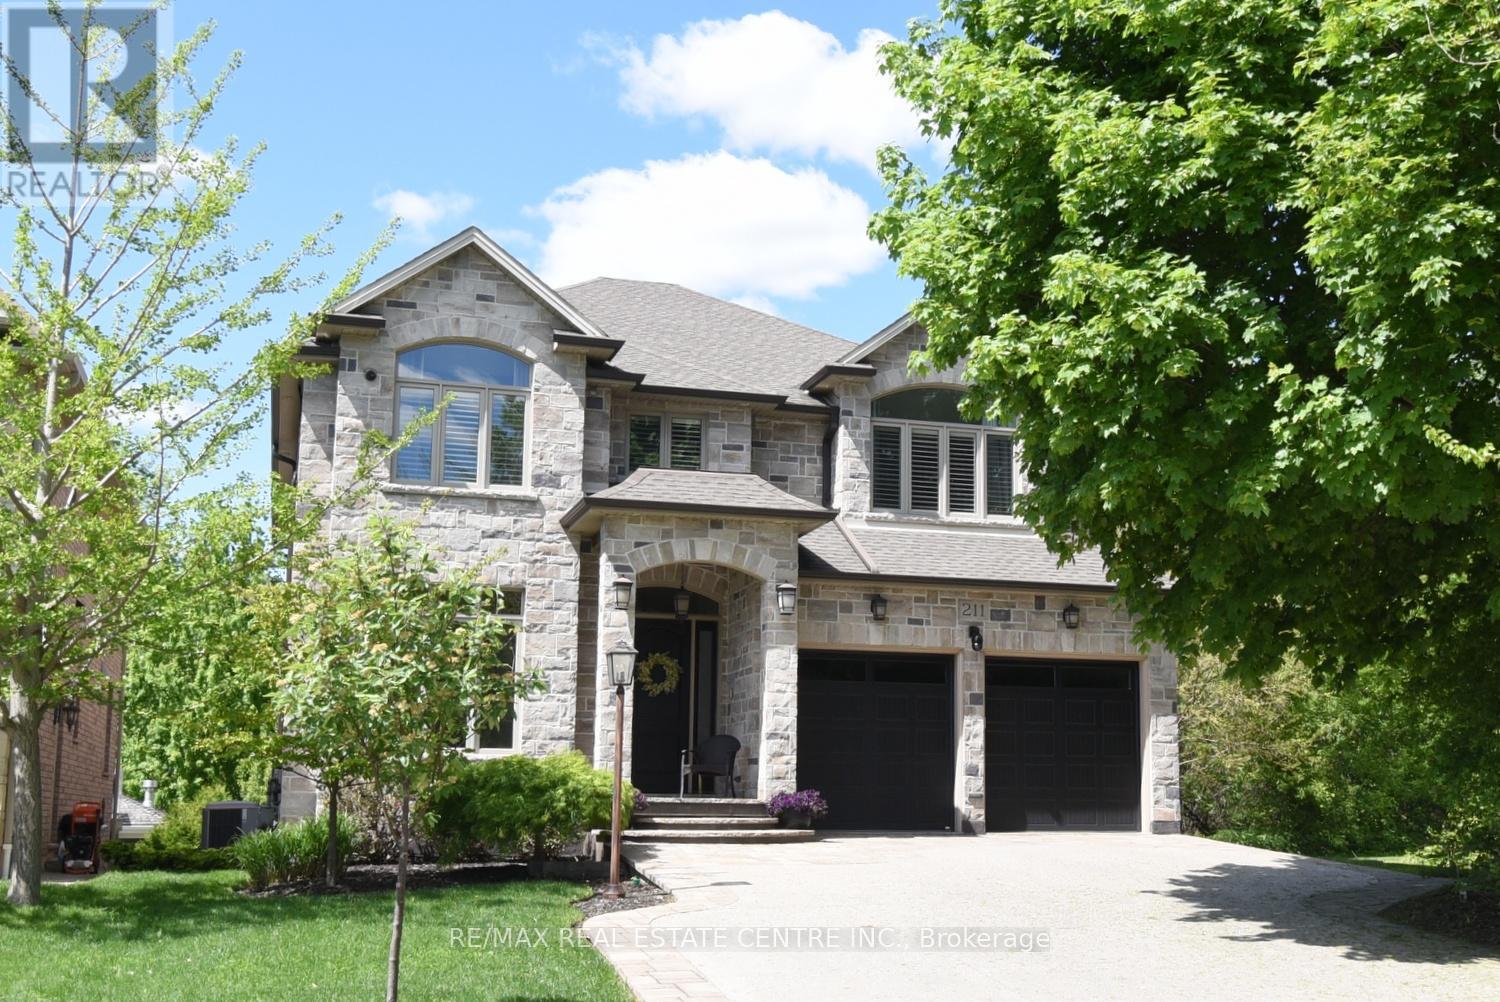
211 Tollgate Drive
Hamilton, Ontario
Welcome to this exceptional luxury residence nestled on a quiet, prestigious cul-de-sac in Ancaster. Situated on a rare 50' x 200' treed ravine lot, this home offers approximately 6,000 sq. ft. of total living space and a private, resort-style backyard backing onto forested greenspace. Featuring 4+1 bedrooms and 4+1 bathrooms, the home boasts 10' ceilings on the main level, engineered hardwood throughout, an open oak staircase, and an abundance of natural light. Smart-home equipped with whole-home Sono's audio, CAT5e wiring, Wi-Fi extenders, security cameras, alarm system, and video doorbell. The chef's kitchen offers a 4x8 quartz island, gas stove with pot filler, built-in appliances, walk-in pantry, butler's pantry, and wet bar. Spacious family room with gas fireplace and built-in surround sound. Main floor office/den ideal for work-from-home or in-law/nanny suite. The primary retreat features a private balcony, two walk-in closets, and a luxurious 5-piece ensuite with soaker tub, oversized shower, heat lamps, and bidet toilet. Convenient second-floor laundry and generously sized secondary bedrooms with walk-in closets. Fully finished walk-out basement with 9' ceilings include a bedroom, gym, second laundry, bar with quartz waterfall island, rec room with fireplace, and separate garage entrance-ideal for extended family or entertaining. A rare offering combining luxury, technology, and natural surroundings. Resort-style backyard highlights a 16x28 inground pool with waterfall, stone patios, outdoor gas fireplace and TV area, speakers, sprinkler system, smart lighting, and mature trees for ultimate privacy. Natural gas backup generator, EV rough-in, epoxy garage floors, and extensive landscaping complete this remarkable property. (id:63203)
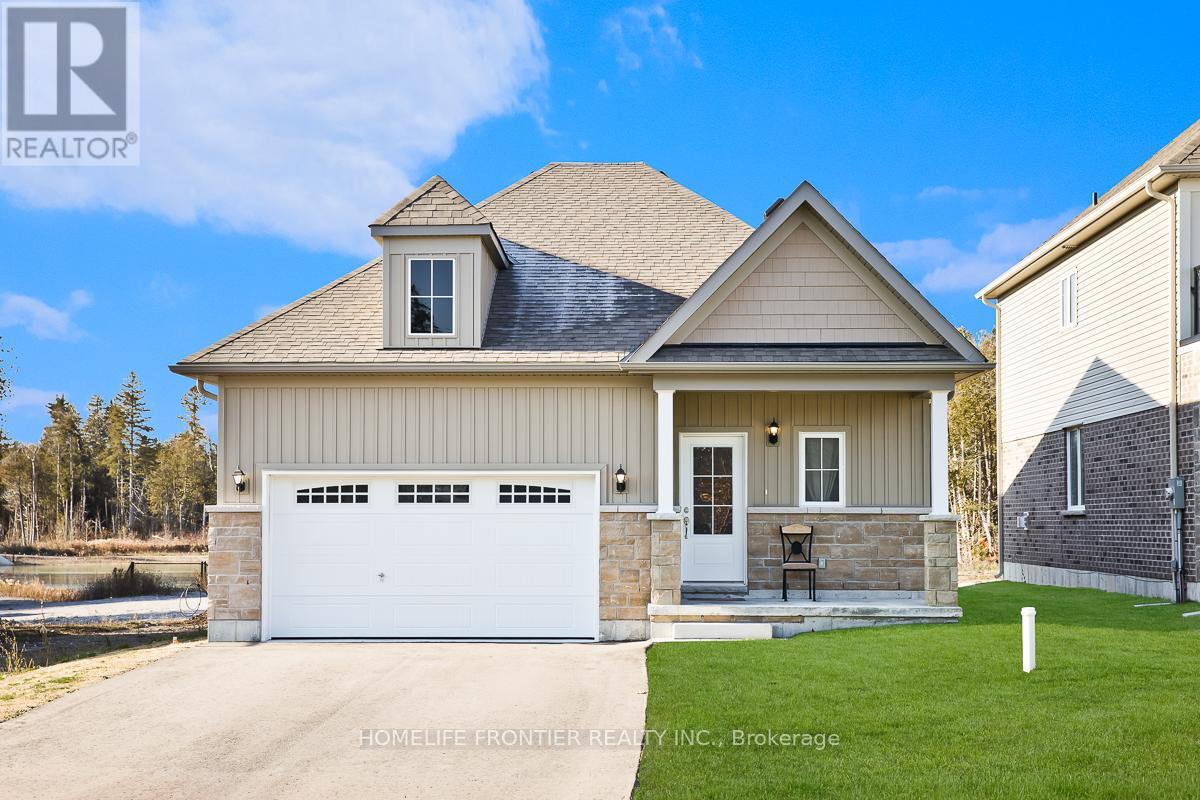
11 Spruceside Drive
Kawartha Lakes, Ontario
Stunning New Detached Freehold on a 120Ft Deep Ravine Lot with extra Privacy in a brand new subdivision (The Stars of Bobcaygeon) in "The Hub of the Kawartha Lakes!" Fantastic Layout ideal for Entertaining with 9Ft Ceilings Approx 1,200sqfeet, 3 Spacious Bedrooms, 2 Full Baths & Upgraded Builder Finishes throughout & a Double Car Garage. Easy access & Walking distance to the Water: Big Bob Channel/Bobcaygeon River internationally known for Fishing, Sturgeon & Pigeon Lake! Conveniently located next to the Town's Historic Downtown corridor & all Retail Shopping Amenities, Golf Clubs. Prime Investment Rental Property for AirBnB's & all other Hobbyist Rental Accommodations. EXTRAS New Sod & Newly paved Driveway by the Builder end of 2024 (id:63203)
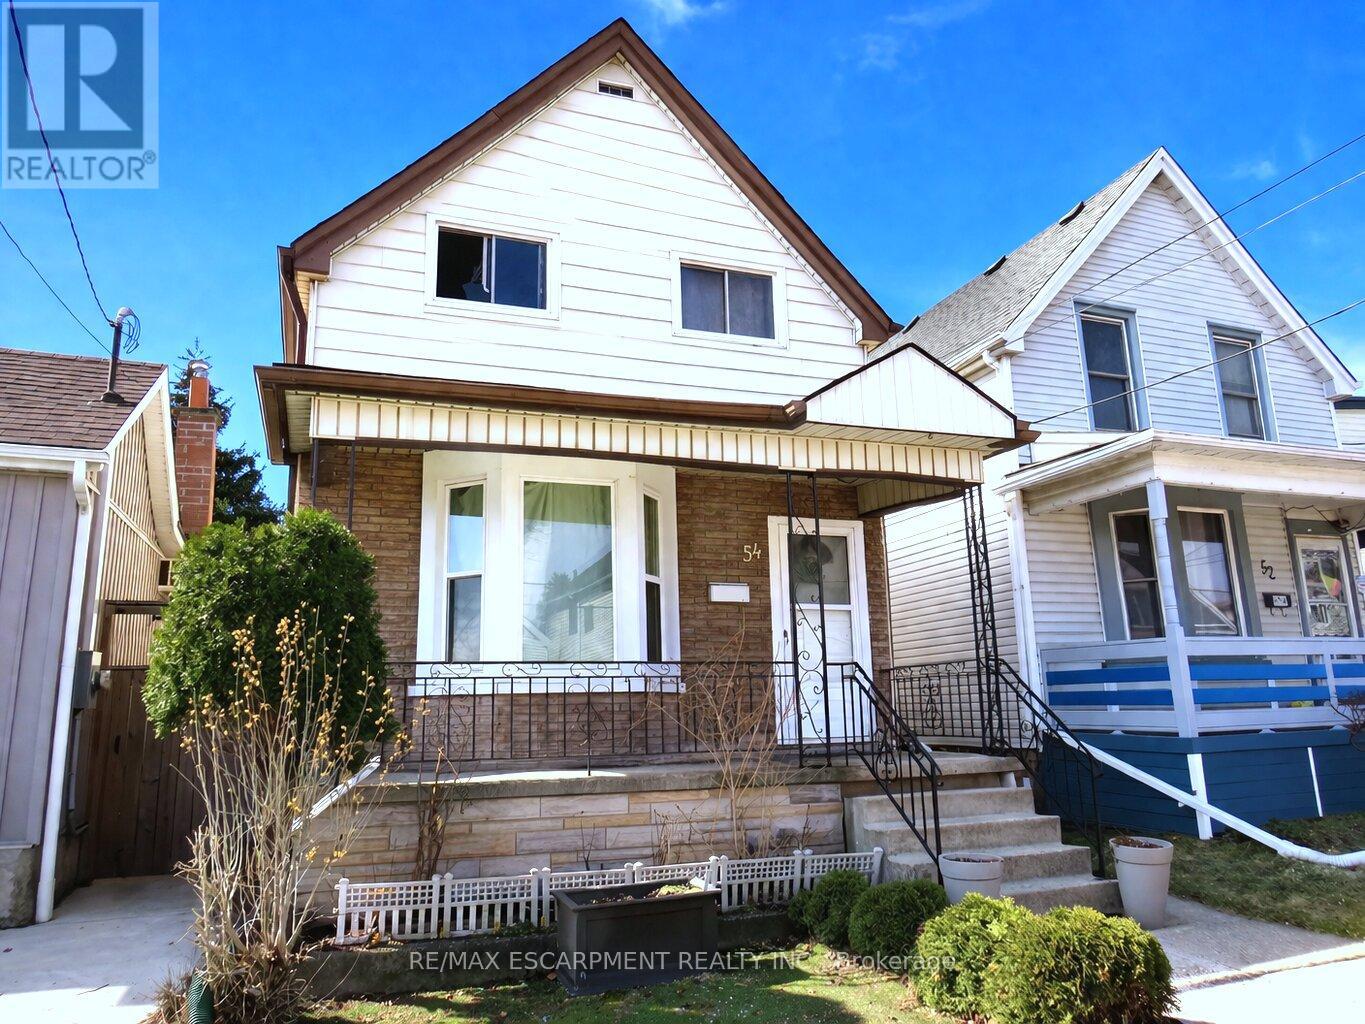
54 Edinburgh Avenue
Hamilton, Ontario
Attention 1st Time Buyers & Investors! 1 3/4 Storey Home Close to All Essential Amenities, Steps to Thriving Ottawa Street with Vibrant Shops! 3 Bedrooms, 2 Full Bathrooms. Spacious Eat in Kitchen with Stainless Steel Appliances, Loads of Cabinetry, Island & Potlights. Main Floor Walk Out to Low Maintenance Backyard with Concrete Patio & Gazebo. Living Room & Separate Dining Room. Central Air & Gas Furnace Installed 2018. Roof Stripped & Reshingled 2025. Mostly Thermal Windows. 100 AMP Breakers. Covered Concrete Front Veranda. Maintenance Free Front Lawn. Everything You Need, Just Minutes Away! Steps to the Centre on Barton, Walmart, Metro, Shopping, Restaurants, Transit, Schools & Gage Park! Minutes to the Redhill/QEW! Room Sizes Approximate and Irregular. (id:63203)
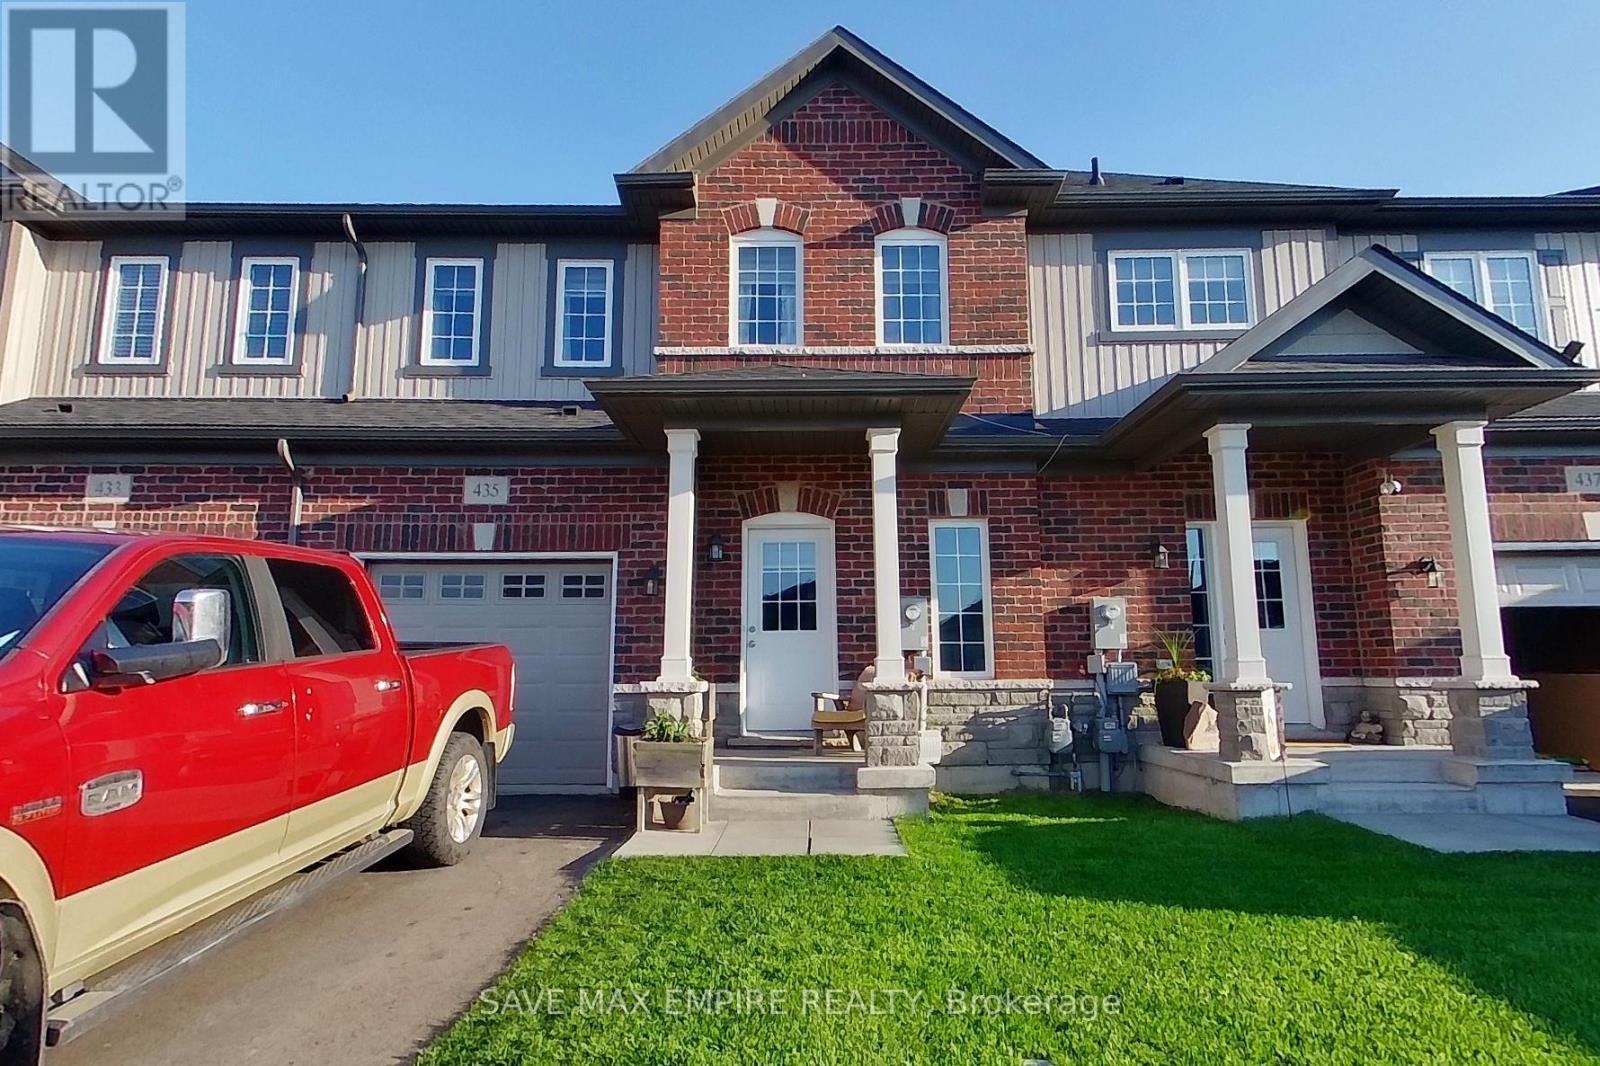
435 Williams Crescent
Fort Erie, Ontario
Welcome to this fresh and modern 2-bedroom, 2.5-bathroom townhome located in the peaceful Peace Bridge Valley Subdivision. This thoughtfully designed home offers a bright open-concept layout featuring a stylish family size kitchen with granite countertops, a spacious living and dining area, and a rare main-floor primary bedroom complete with a walk-in closet and luxurious 4-piece ensuite. Designed for comfort and everyday convenience, this home features generous living space, an elegant oak staircase, and a warm, inviting atmosphere throughout. Upstairs, you'll find a private second bedroom with its own ensuite washroom, along with a versatile loft space perfect for a home office, library, or relaxing retreat. (id:63203)
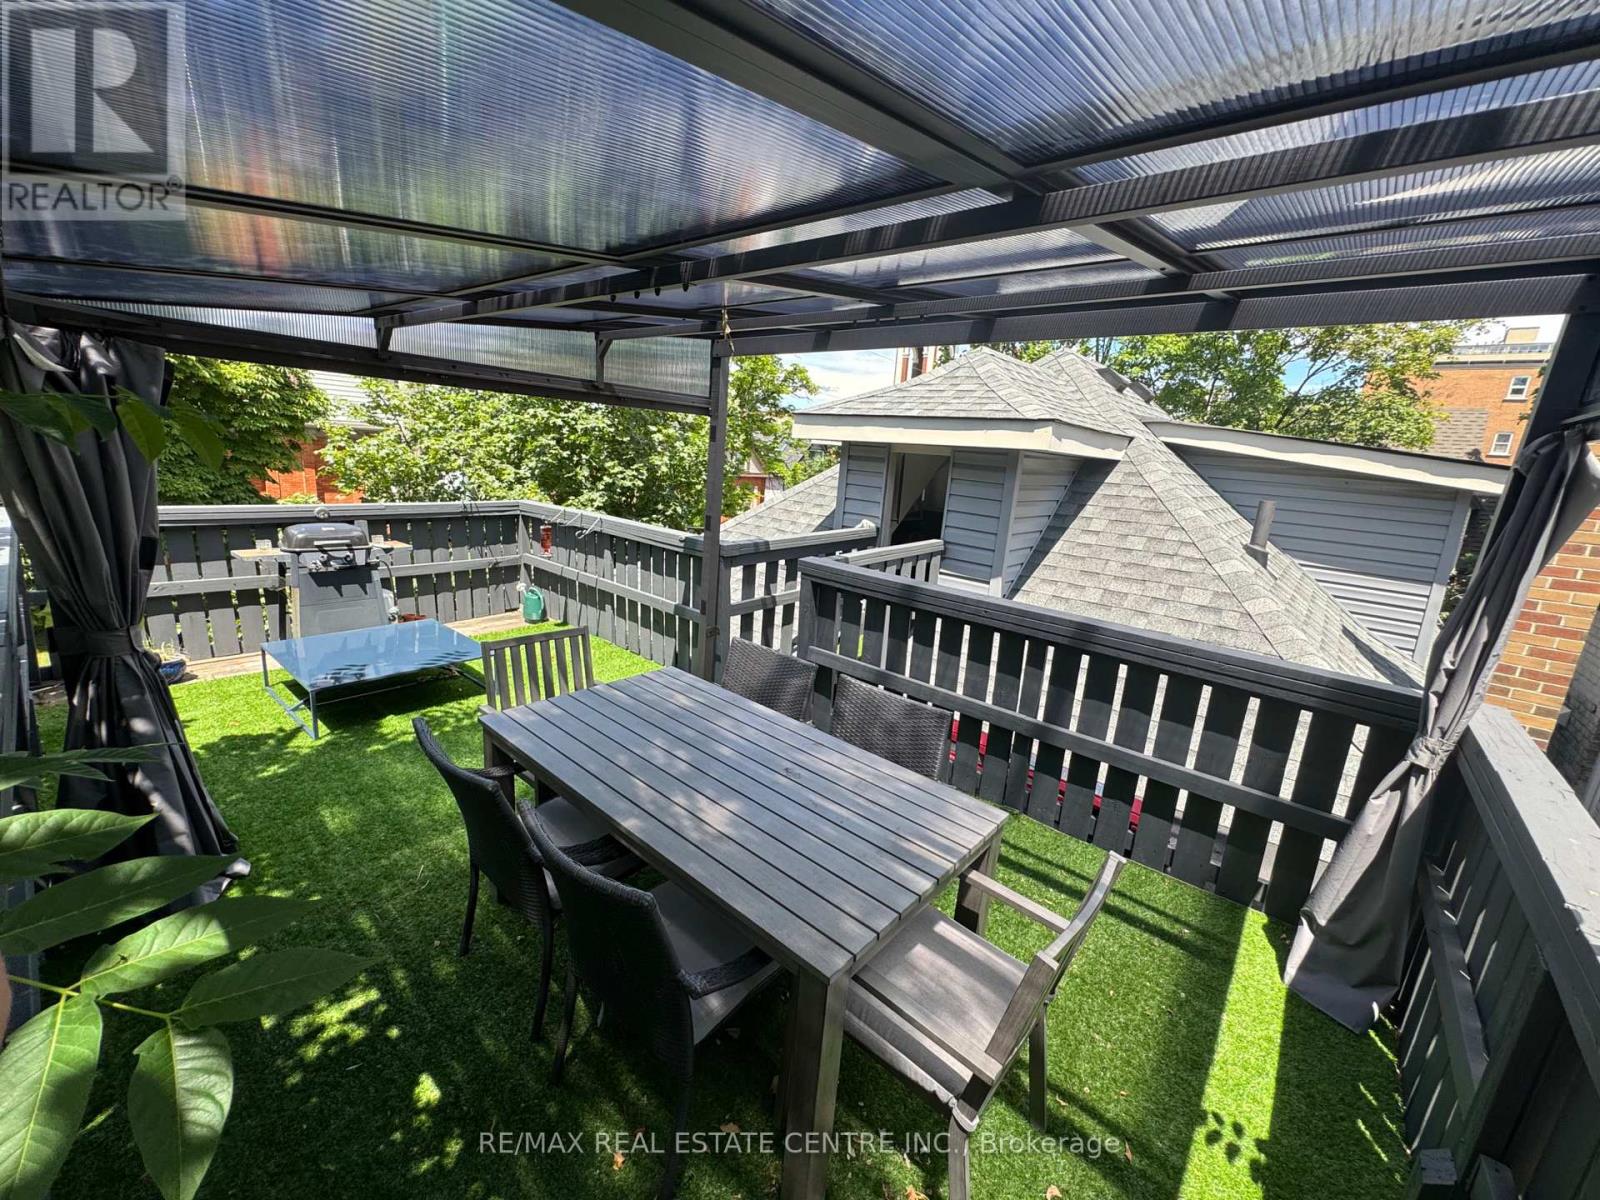
120 Herkimer Street
Hamilton, Ontario
Luxury 2-Bedroom Fully Furnished Apartment for Lease - Durand Neighbourhood, HamiltonAvailable immediately - Month-to-month lease or weekly for business professionals in town. beautifully appointed 2-bedroom apartment is perfectly situated in the sought-after, upscale Durand Neighbourhood, just steps from Hamilton hospitals. Ideal for executives, traveling doctors, or professionals seeking a short- or medium-term stay with maximum comfort and convenience.Key Features: Two queen beds and two separate TV lounges for ultimate relaxation and flexibility Private rooftop patio with stunning views Fully furnished and turnkey-ready: includes dishes, towels, bedding, and beautiful plants Large kitchen with gas range, dishwasher, microwave, slow cooker, air fryer, and more On-demand custom shower with never-ending hot water Central air-conditioning High-speed internet included All utilities included (Hydro capped at normal residential usage to ensure fair and responsible consumption - no crypto mining or excessive loads)Building & Amenities: Quiet, well-maintained building with only two other units occupied by lovely elderly ladies Strictly no-smoking building (strictly enforced) Two dedicated parking spaces included In-suite laundry. Extra storage in the basement and for secure lock up of your bicycle. Walking distance to beautiful parks and a great coffee shop right across the roadThis is a peaceful, respectful home in one of Hamilton's most desirable neighbourhoods. Perfect for professionals who value comfort, privacy, and a hassle-free stay.Month-to-month lease gives you maximum flexibility for visits of any length.Serious inquiries only. Please reply with a brief introduction about yourself and your intended move-in timeline. (id:63203)
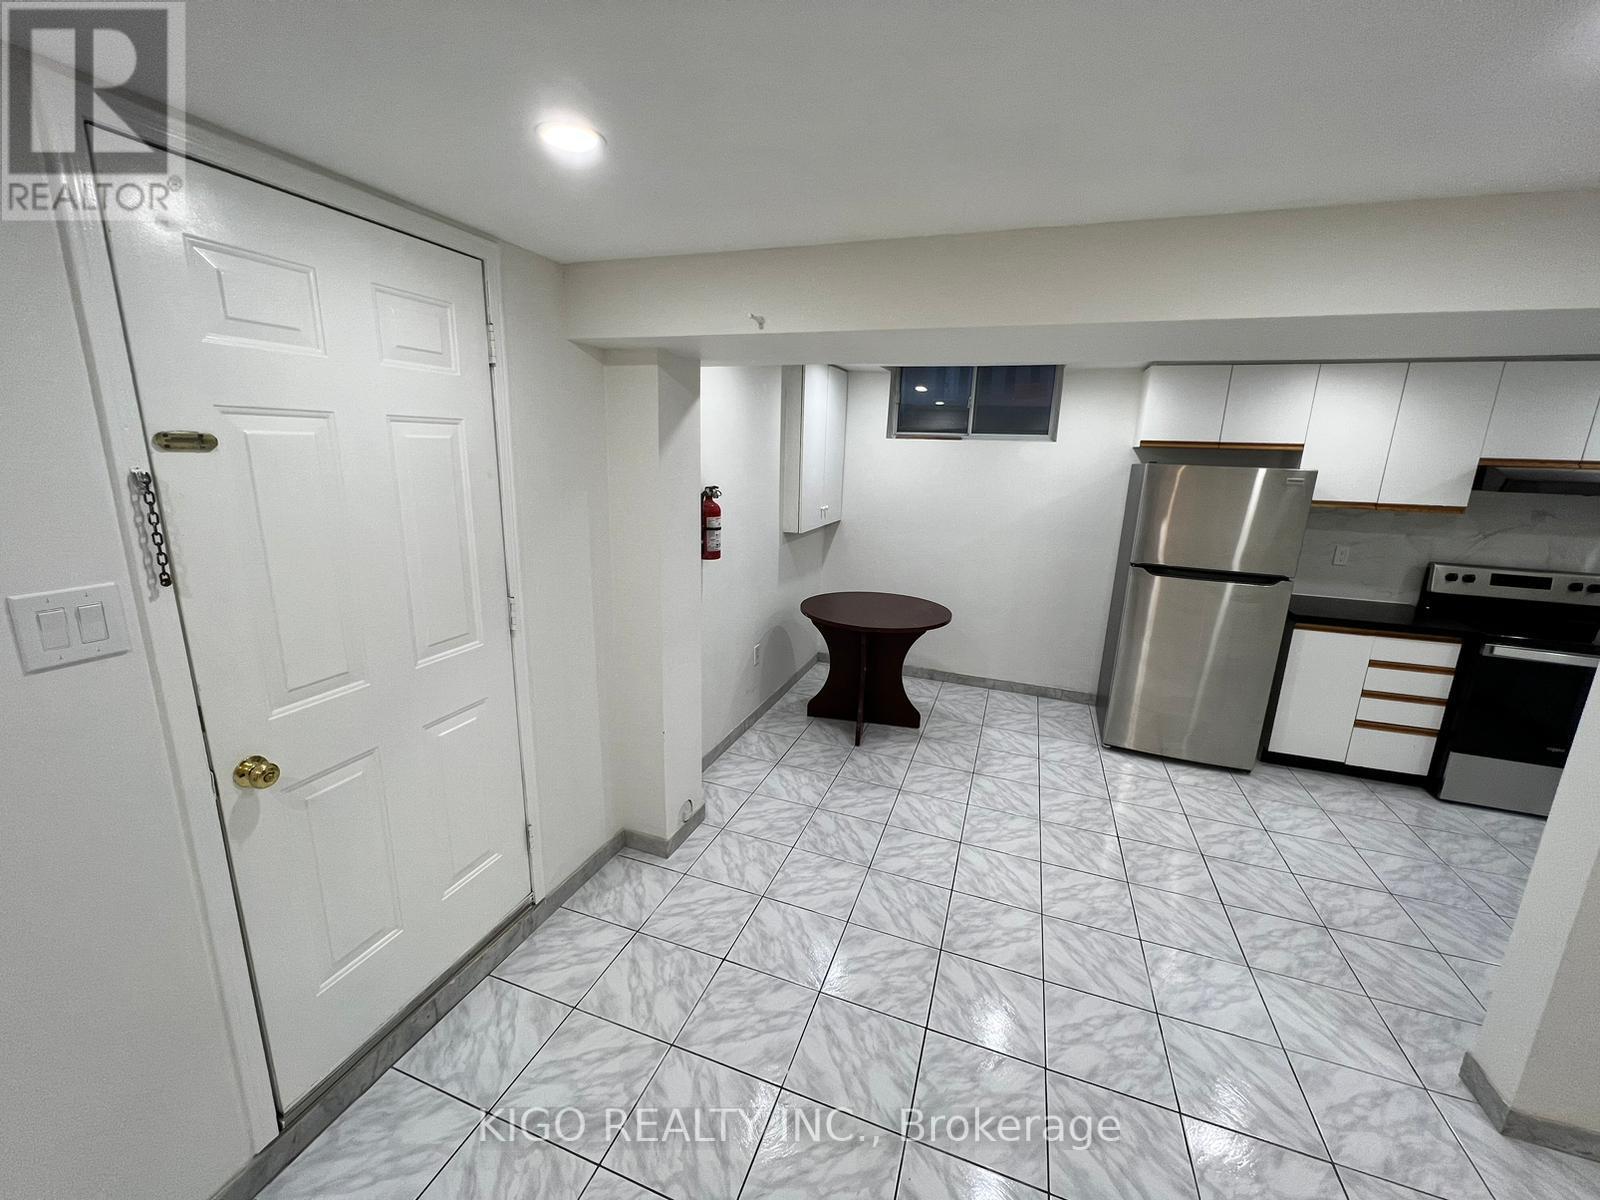
Basement - 5907 Ladyburn Crescent
Mississauga, Ontario
Spacious 2-Bedroom Basement Apartment in Streetsville! Bright and well-maintained unit featuring a functional layout with living and dining areas, full kitchen, two bedrooms, and two washrooms (3-pc + 2-pc). Located in a quiet family neighbourhood near Creditview & Britannia with easy access to Heartland, Square One, Streetsville GO, schools, parks, and public transit. Ideal for professionals or small family seeking comfort and convenience. All-inclusive lease (except phone + internet). (id:63203)
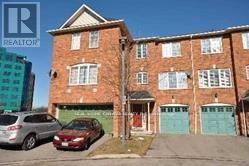
54 - 80 Acorn Place
Mississauga, Ontario
Lovely Townhouse Located In Great Central Mississauga Location, 3 Bedrooms & Walkout Finished Basement. Open Concept Living Room, Very Bright & Spacious Kitchen With Breakfast Area. ** Good Size Master Bedroom W/ Walk-In Closet. ** Close To Square One Shopping Mall ** Access Thru Garage. Laminated Floor Throughout(No carpet), The whole house has been neutrally painted recently;** No Pets & No Smoking. Tenant Pays Third Party Insurance And All Utilities. (id:63203)
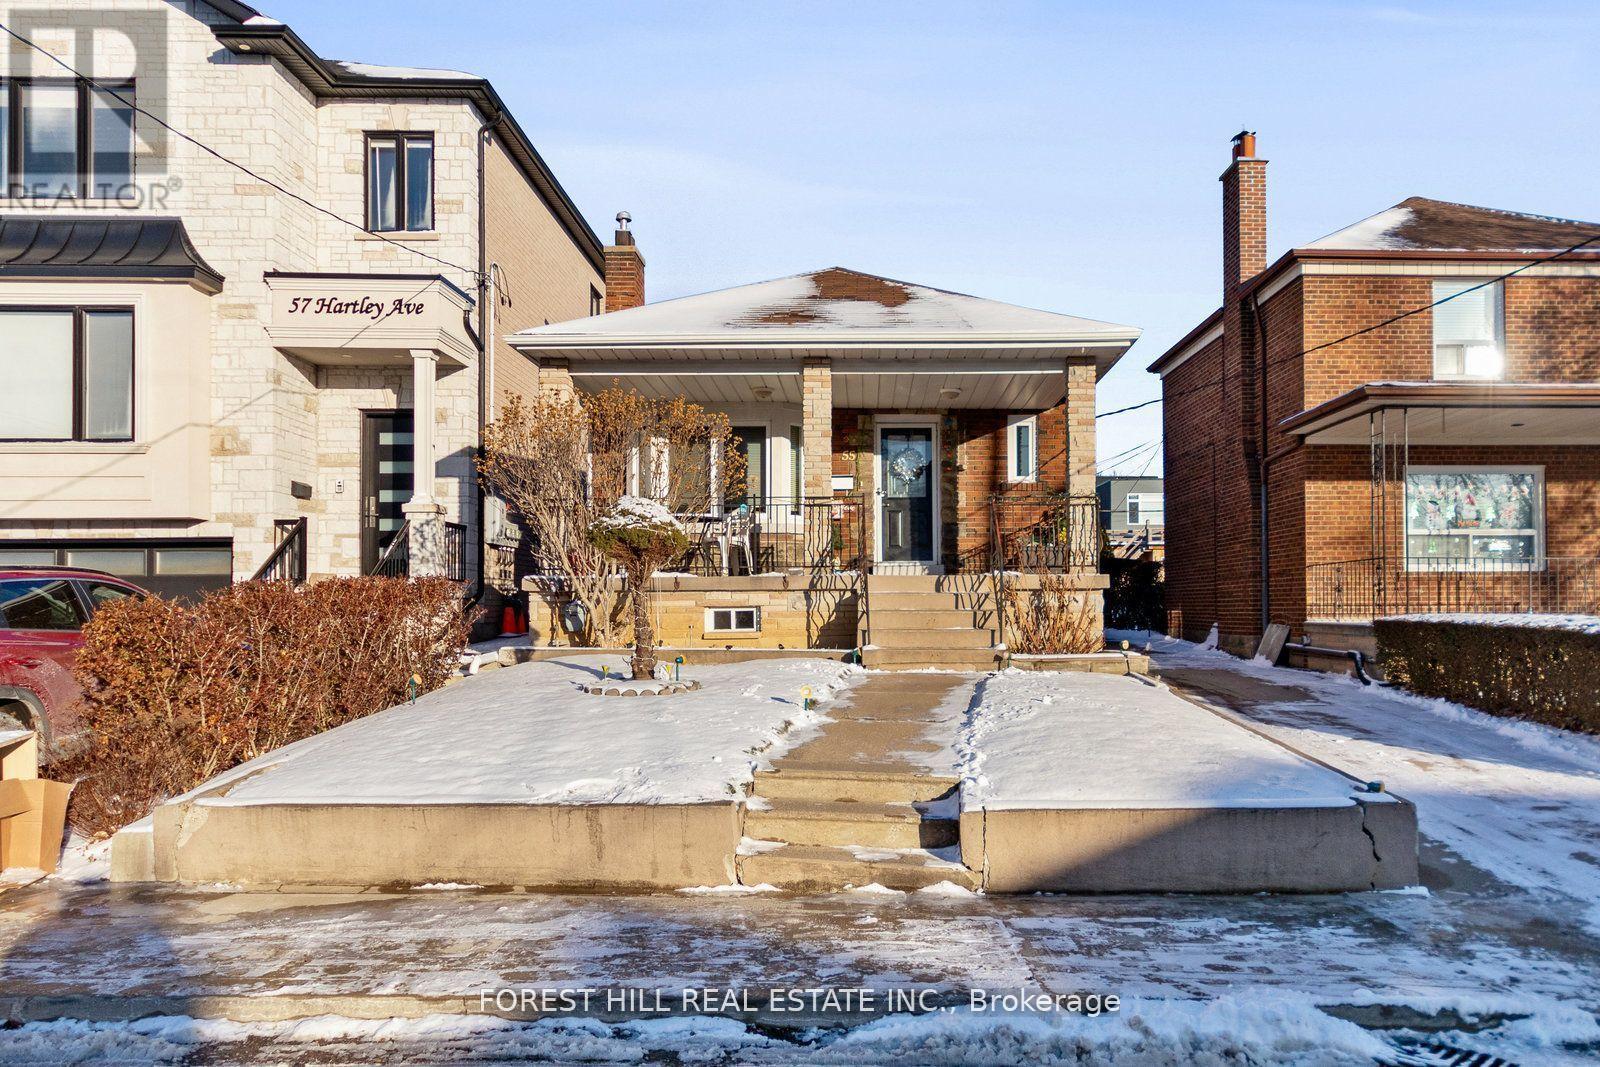
Main - 55 Hartley Avenue
Toronto, Ontario
This charming home, located in the heart of the Dufferin/Eglinton area in Toronto, is ideal for those seeking a cozy and well-connected living space. This home is also well-suited for a large family, offering ample space and versatility for various needs. The property features a spacious main floor with a living area that combines comfort and functionality. The bright and airy layout includes a lovely sunroom, offering a perfect spot to relax, work, or enjoy the natural light throughout the day. The home also boasts a private backyard (id:63203)
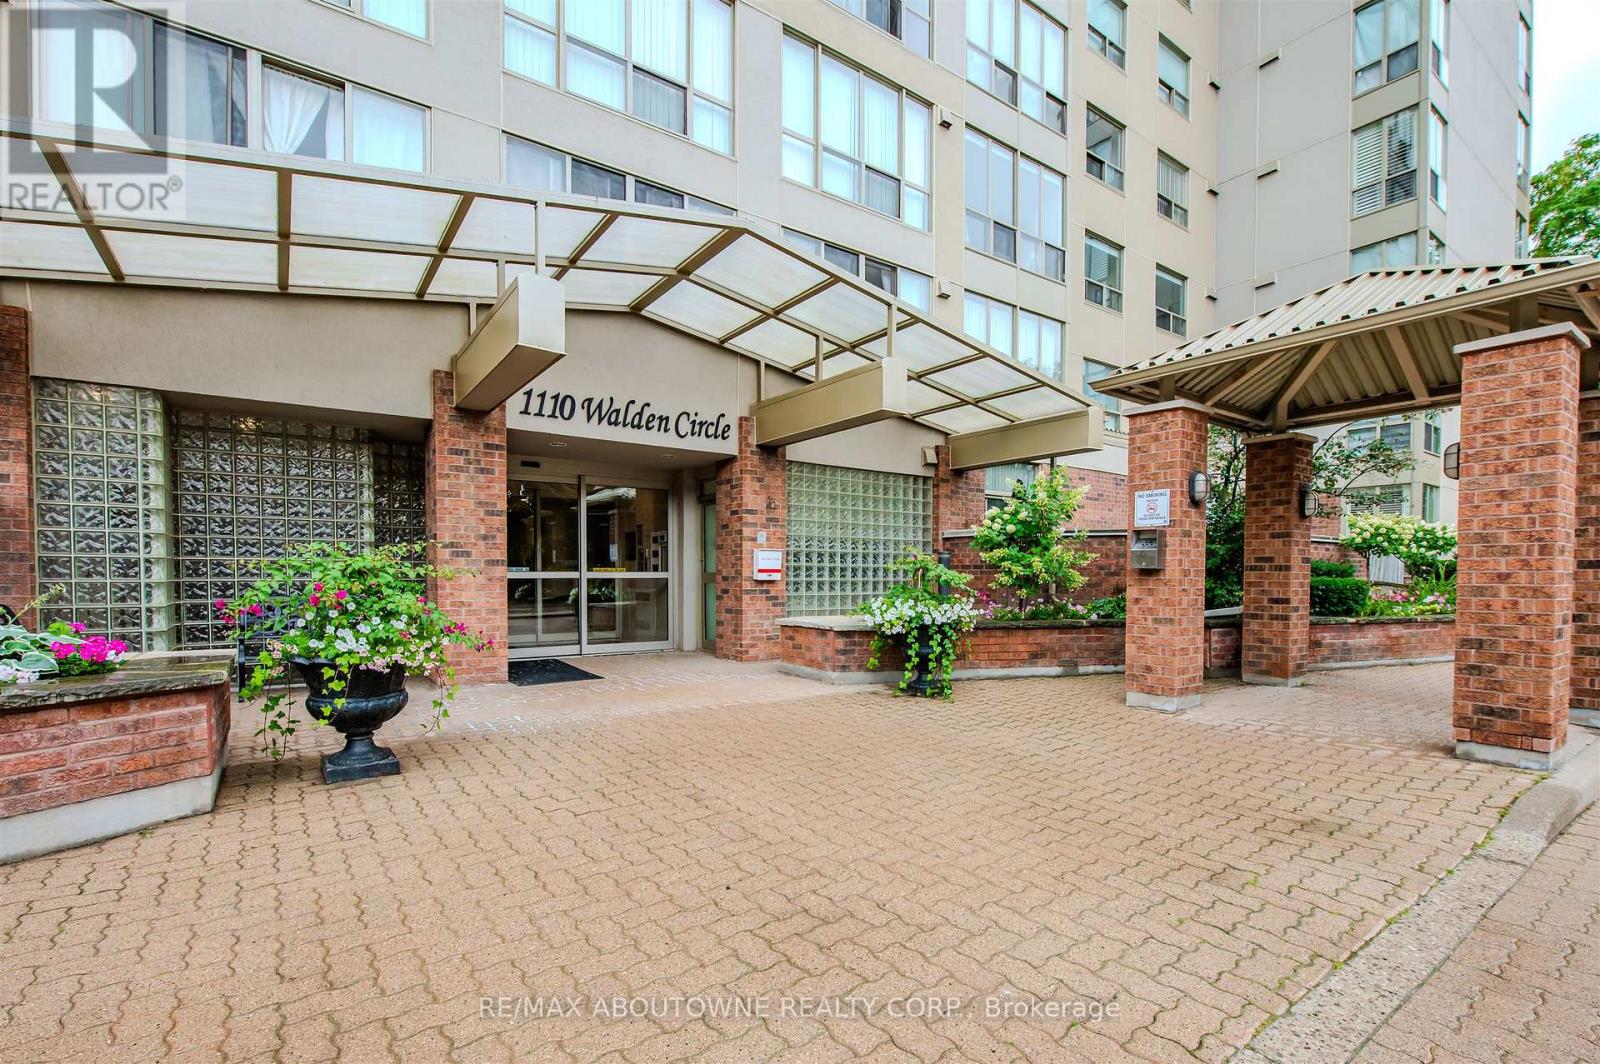
903 - 1110 Walden Circle
Mississauga, Ontario
Walden Landing - Discover urban resort style luxury living in the heart of Clarkson Village! This spacious recently renovated sun-filled 2-bedroom, 2-bathroom condo with primary bedroom en suite, en suite laundry and 1,025 sq ft of living space offers unobstructed views of the Toronto skyline. The unit features a bright open-concept layout perfect for entertaining yet romantic cozy feeling for unwinding. As a resident you have access to building and Walden Club amenities: squash/tennis/pickleball courts, outdoor pool, fitness centre, billiard/club room, BBQ area. Storage locker, 2-underground parking spaces come with the unit. Convenient location walking distance to Clarkson GO station and array of boutique shops, cafes and restaurants in Clarkson Village. Pets permitted. All utilities, Internet and Walden Club membership included in condo fees. (id:63203)
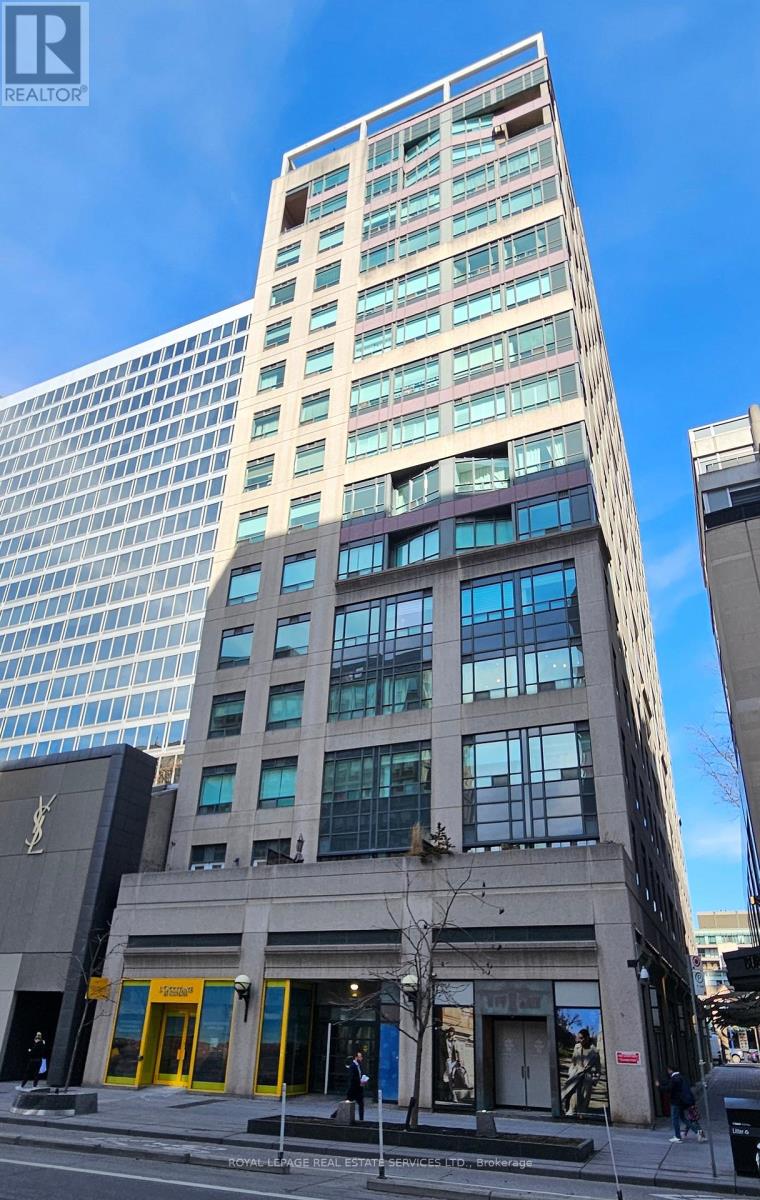
306 - 102 Bloor Street W
Toronto, Ontario
Centre ice in Yorkville! Great value to be in the middle of all the excitement that Yorkville has to offer! Yorkville Park is at your doorstep, which is home to exclusive shops, restaurants and amenities. Add a few minutes walk, and you're at Whole Foods in Hazelton Lanes or the shops at the Manulife Centre. Although the convenience can't be beaten, this 3rd floor unit with approximately 685 sf (includes 38 sf of private balcony with overhanging trees) is peaceful and quiet. The unit has 9-foot ceilings and boasts an extremely efficient & well-planned layout. The unit comes with its own storage locker (#14) conveniently located on the floor. The building has 24-hour concierge/security, roof-top sun terrace, solarium, party/lounge room, gym with change rooms/showers & saunas. The owner currently rents parking spot #7 in the underground garage. Don't miss out on this rare opportunity and great value! Book your showing today! (id:63203)
102 - 690 Belmont Avenue
Kitchener, Ontario
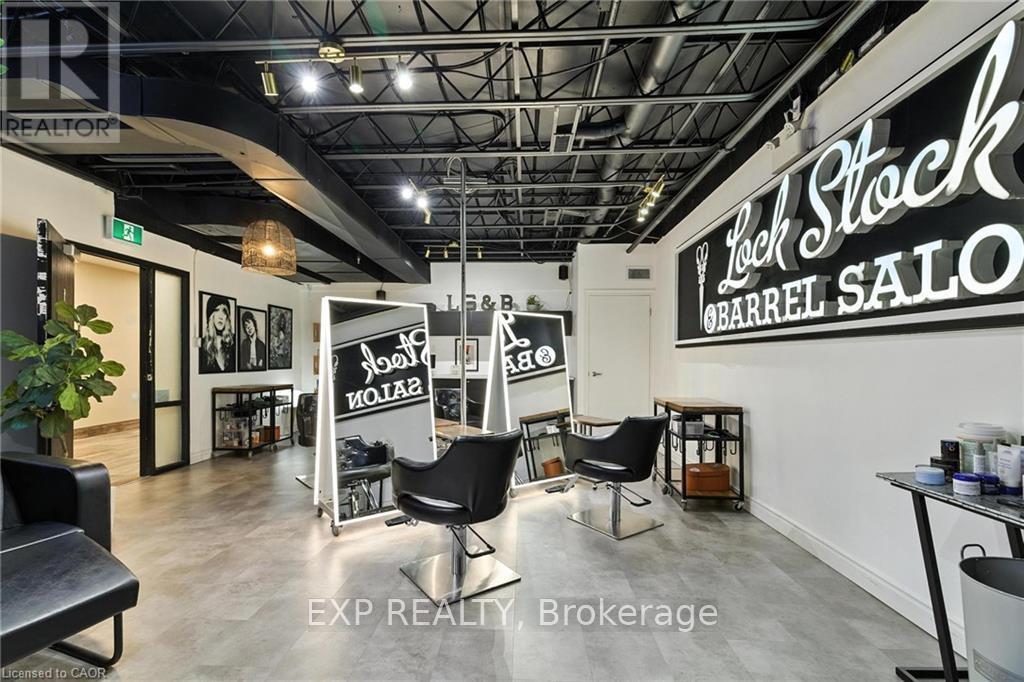
Welcome to Lock Stock & Barrel, a beautifully designed, fully turnkey salon business located in the heart of Waterloo's vibrant Belmont Village. This is a rare opportunity to step into an established and successful business in one of the city's most charming and walkable neighbourhoods. The salon features a chic, move in ready interior thoughtfully designed to create an inviting and stylish atmosphere for both clients and staff. With favourable lease terms already in place and a loyal, established clientele, this business offers a seamless transition for a new owner looking to continue its success. Surrounded by Belmont Village's popular boutiques, cafés, and local businesses, the location benefits from steady foot traffic and a strong sense of community. Whether you are an experienced stylist ready to take ownership of your own space or an entrepreneur seeking a ready to operate beauty business, this opportunity offers both lifestyle and income potential in one of Waterloo's most desirable neighbourhoods. An exceptional opportunity to own a thriving salon business in a prime location. (id:63203)
10 - 5325 Van Alstyne Place
Niagara Falls, Ontario
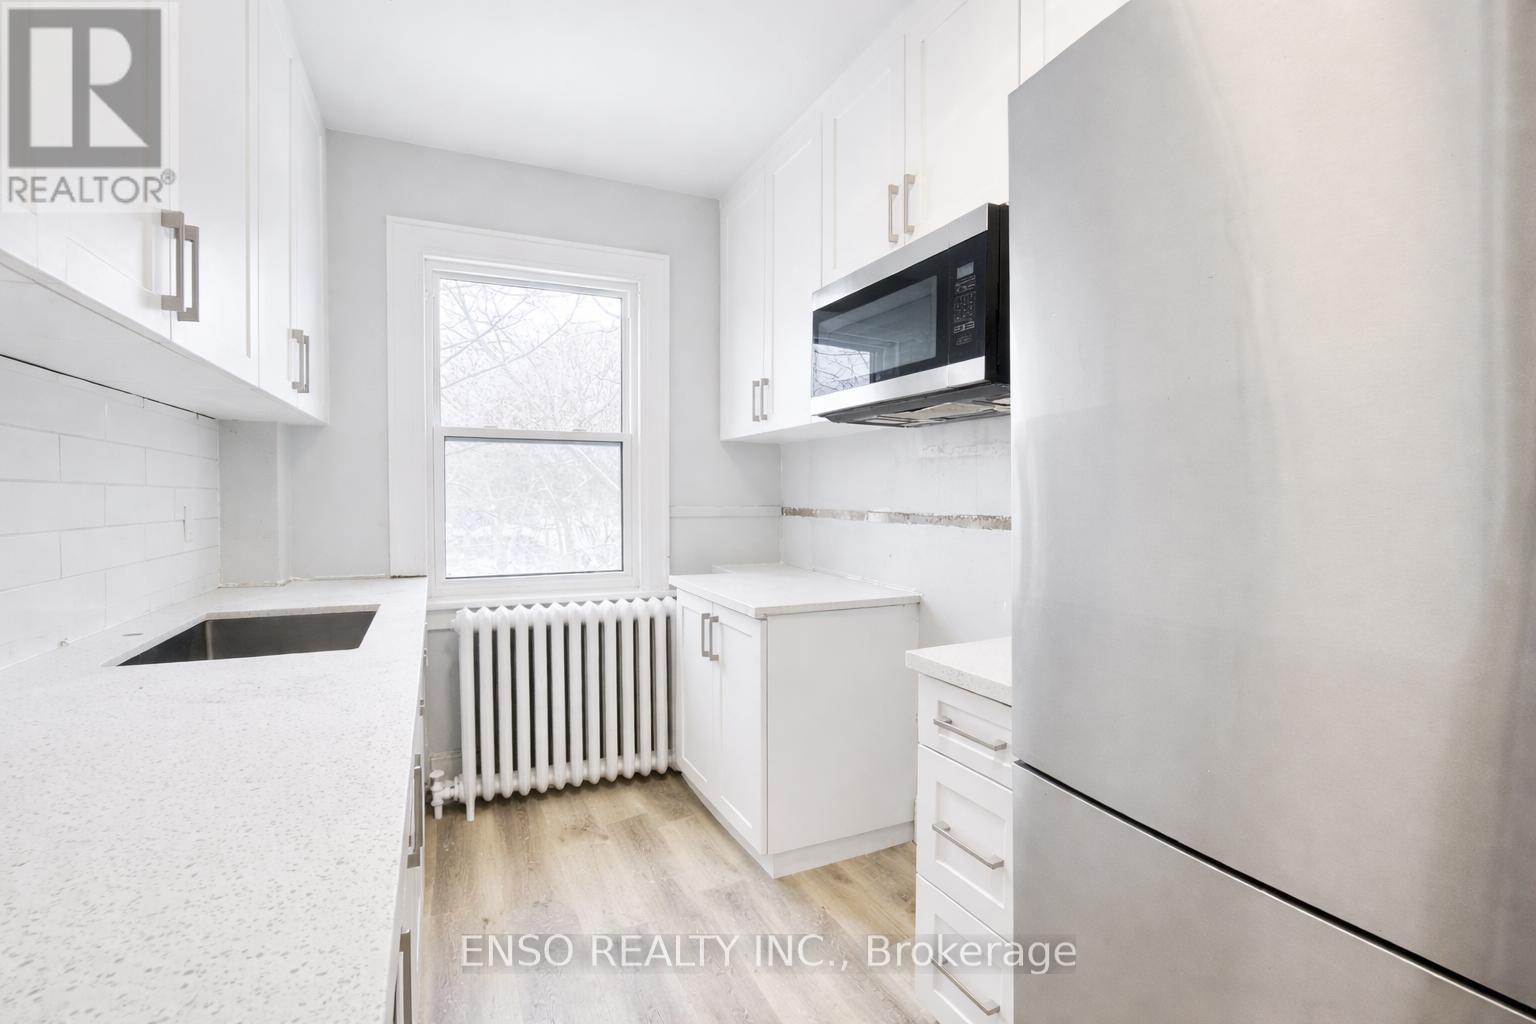
This fully renovated 3-bedroom, 1-bathroom upper-level apartment offers bright, modern living in a secure building located in a quiet residential Niagara Falls neighborhood. Features: 3 Bedrooms, 1 Bathroom Fully Renovated Throughout. Stainless Steel Appliances: Fridge, Stove, Microwave. Beautiful & Spacious Living Room with large windows and accent fireplace. Washroom with Tub Bedrooms with ample natural light. Tenant-Controlled Heating & Cooling. Secure Building Access. Mailroom. App operated Paid Laundry Facilities in Basement. Parking: Street Parking Available. Nearby Amenities: Minutes to public transit, grocery stores, restaurants, and schools. Easy access to QEW and Clifton Hill attractions Quiet, residential area with quick access to essentials. (id:63203)
1108 - 5 Massey Square
Toronto, Ontario
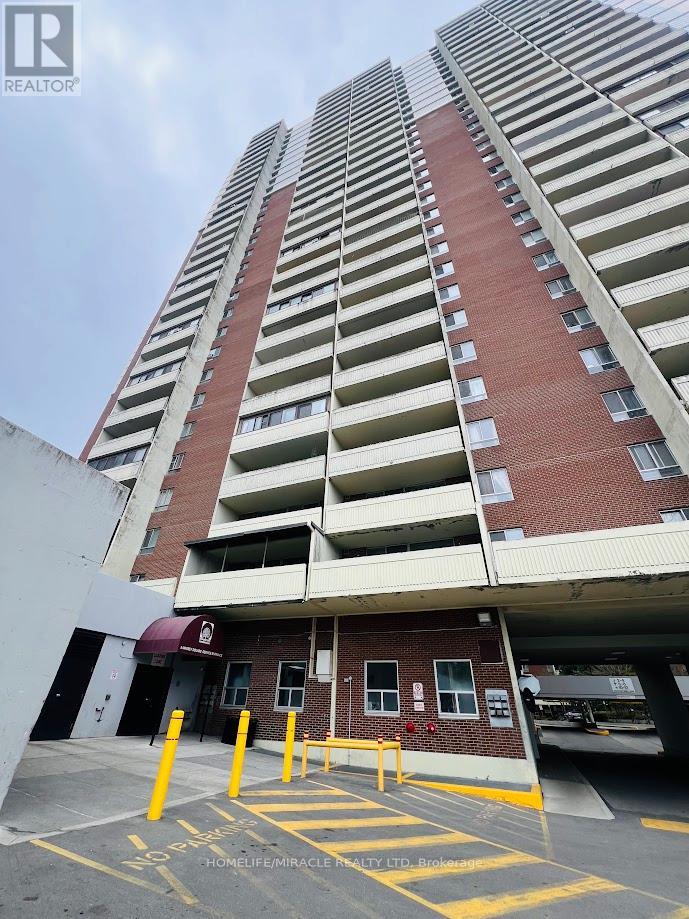
Welcome to this spacious 2-Bedroom + Den condo at 5 Massey Square! This bright unit includes an enclosed balcony that doubles as a solarium. Unobstructed view of Golf Course, The den adds flexibility to the layout and can be used as a home office or a dining room. All utilities included in the maintenance fees, you can enjoy worry-free comfort without concern for energy usage! Parking spot is available for rent with the building. The building is equipped with amenities including a huge private Recreation Centre with a gym, indoor swimming pool, sauna, tennis, squash and basketball courts, and 24-hour security service. This condo is situated just steps from schools, daycare, clinics, Victoria Park Subway Station, parks, shopping plazas, grocery stores, pharmacies & libraries. Approximately 20 minutes to downtown Toronto. Please visit the property before you miss the great opportunity. This might be your dream home. (id:63203)
40 Reindeer Drive
Toronto, Ontario
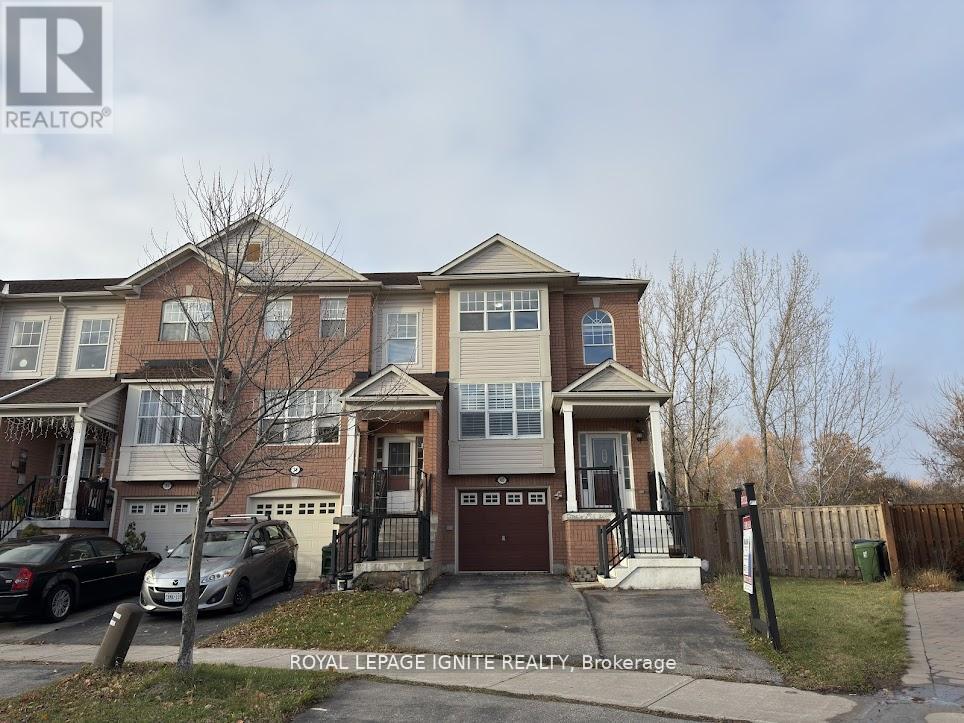
Welcome to this rare, founding end-unit 3 Bedroom and 3 Bathroom townhouse situated on a premium ravine lot, offering the perfect blend of privacy, modern comfort, and convenience. This beautifully maintained home features a bright open-concept layout with large windows that fill the space with natural light. The modern upgraded kitchen is designed for both functionality and style, complete with quality cabinetry, Quartz countertops, and ample storage, perfect for everyday living and entertaining. The home also boasts a fully finished walkout basement, providing additional living space ideal for a family room, recreation area, or potential rental opportunity. Step outside to a huge private deck overlooking the peaceful ravine, perfect for relaxing, hosting gatherings, or enjoying nature right in your backyard. Located in a highly sought-after neighbourhood with well-rated schools, this property offers unmatched convenience. Major amenities, shopping, community center, and Highway 401 are all within just 5 minutes of driving distance, making commuting and daily errands incredibly easy. Enjoy a huge backyard with peaceful ravine views, offering exceptional privacy and space for outdoor living. Perfect for families who love nature and extra outdoor space, while also presenting great potential for investors with endless opportunities. (id:63203)
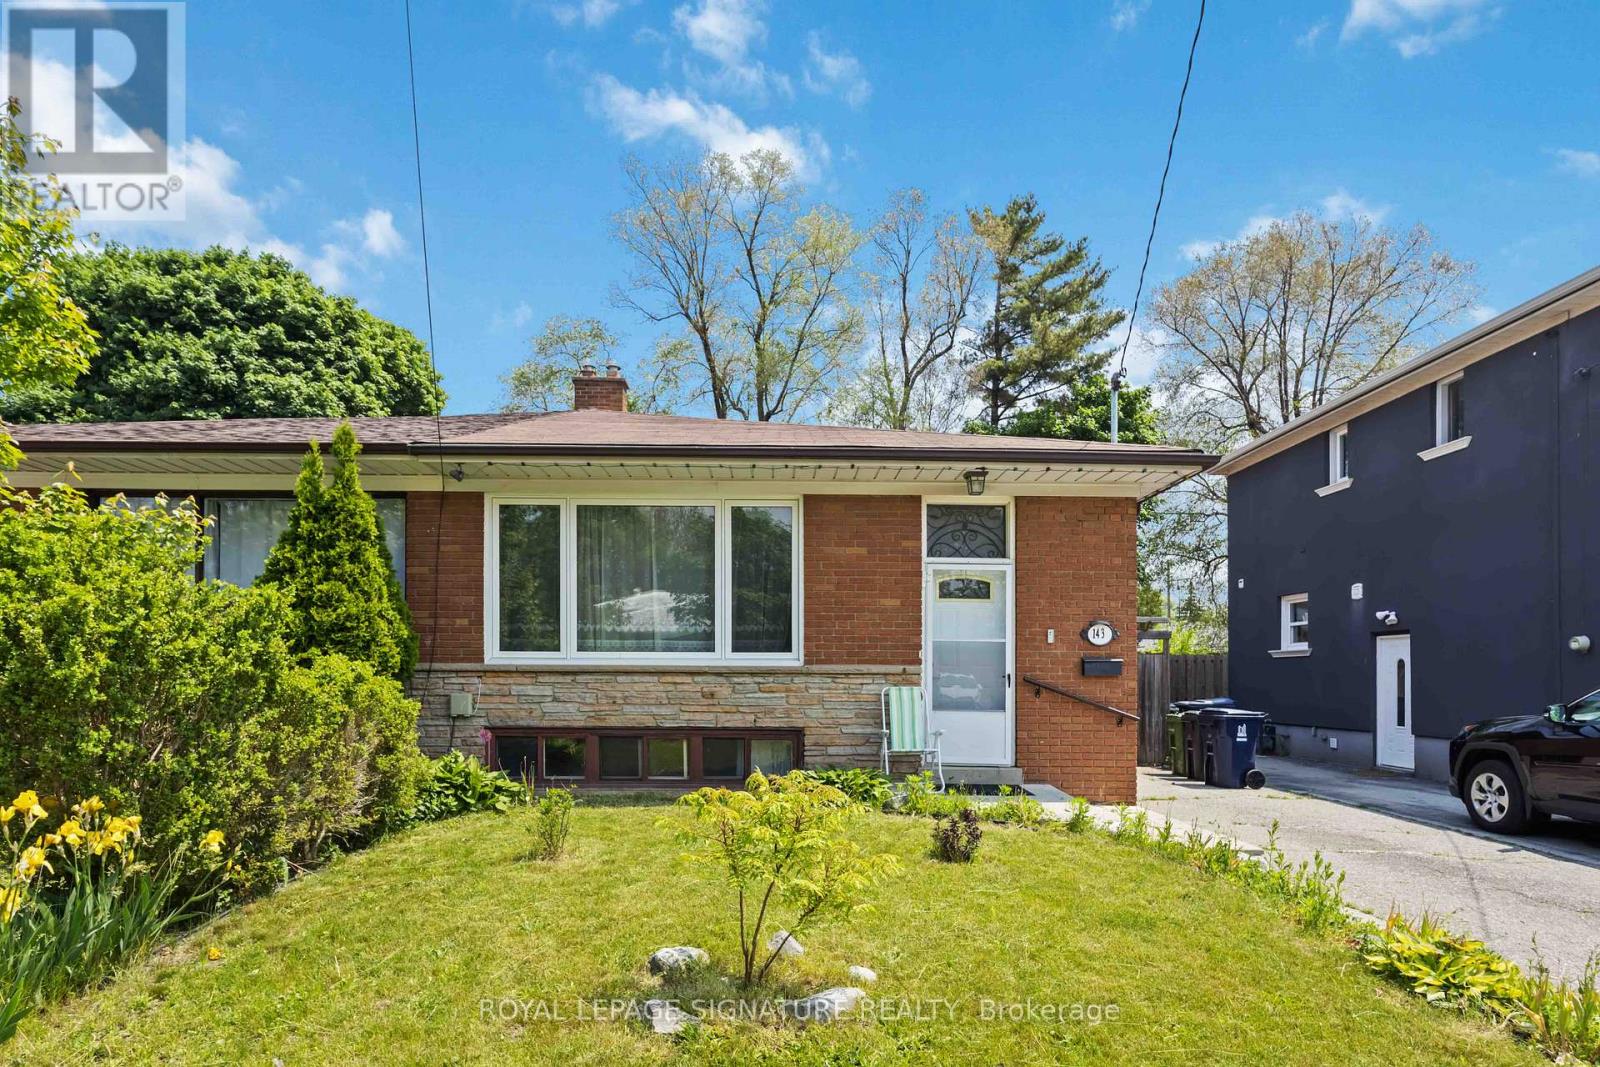
143 Rodda Boulevard
Toronto, Ontario
Welcome to your new home-a bright and airy unit tucked away on a quiet cul-de-sac, perfect forsmall families or busy professionals. This charming space is bathed in sunlight, thanks tolarge windows in every room that bring the outdoors in and make every day feel a littlelighter.Step out to your own backyard oasis-a fully fenced yard with patio furniture and a cozy shed,perfect for bikes, gardening tools, or extra storage. Whether it's a sunny afternoon barbecueor a quiet evening with a book, you'll love the peaceful vibe here.Included in the lease are the comforts of ensuite laundry and your own private parking space,making daily life a breeze. The location is unbeatable: a short stroll to the University ofToronto Scarborough campus and Centennial College, with parks, restaurants, shops, and transit all at your finger tips. Nature lovers will appreciate the nearby Morningside Park Trail,perfect for weekend hikes or morning runs.This is more than just a place to live-it's a place to call home. Come see it for yourself and imagine the possibilities! (id:63203)
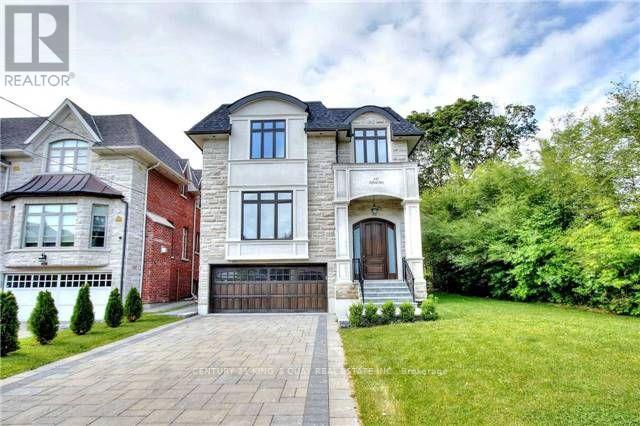
112 Alfred Avenue
Toronto, Ontario
Magnificent Custom built Smart Home In The Most Sought After Prestigious Willowdale East, Open Concept With Maximum Natural Light. Elegantly Designed Gourmet Kitchen, High And Crafted Ceiling (Main 10Ft, Basement 10Ft, 2nd Floor 10Ft), B/I Security+Audio System, Huge Skylight. Famous Earl Haig Secondary School District, Walking Distance To Subway And Yonge Entertainment Area, Heated Basement Floor and all bathroom floor, Interlock In Front And Patio In The Back. *photos from previous listing and some furniture may been removed* (id:63203)
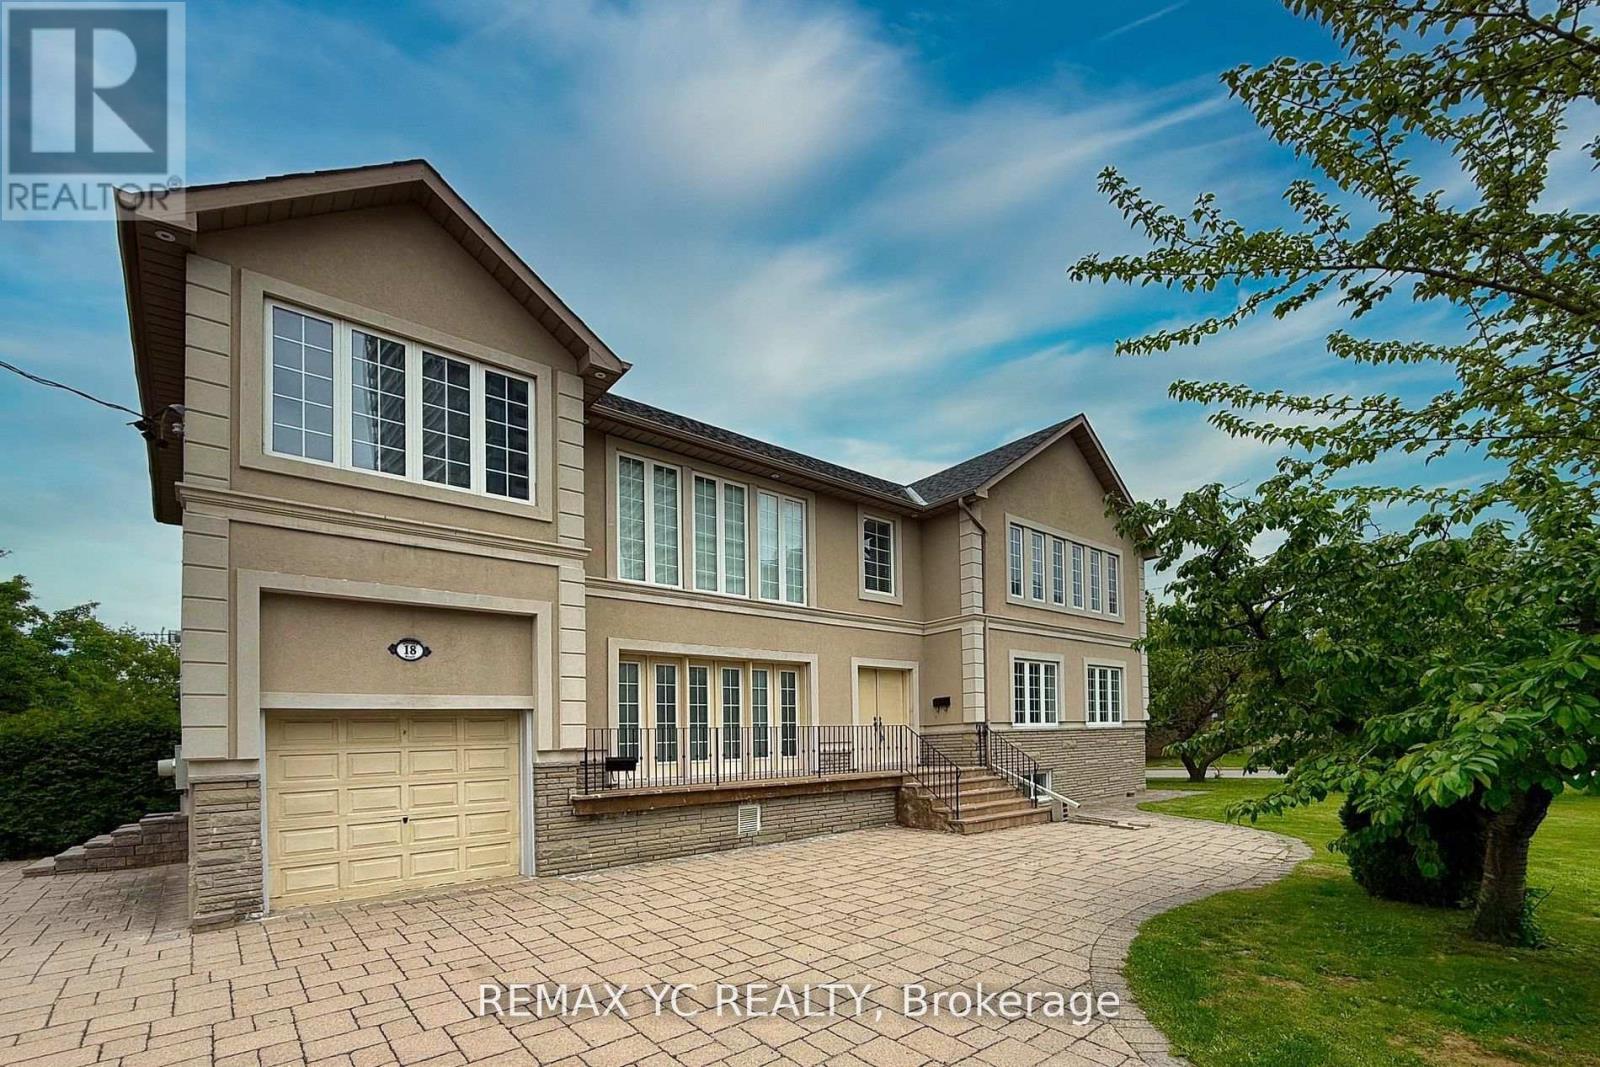
18 Mullet Road
Toronto, Ontario
Exceptionally Convenient Location in North York! Bright and spacious home, ideally located inone of North York's most sought-after neighborhoods-just steps from Yonge Street and Finch Avenue. Fully renovated 2002, This home offers modern comfort, excellent functionality, and outstanding income potential. The main living area features soaring 21-foot ceilings, creating an open, airy atmosphere filled with natural light from large, strategically placed windows. The open-concept layout seamlessly connects the kitchen, dining, and living spaces, making it perfect for both everyday living and entertaining. This home offers an exceptional combination of space, brightness, and versatility. The gourmet kitchen is equipped with S/S appliances and ample cabinetry, while all bedrooms are generously sized and sunlit throughout the day. A separate entrance leads to a finished basement-ideal for an in-law suite, home office, or rental unit with strong income potential. Its prime location puts you within walking distance of Finch Subway Station, Yonge Street, top-rated schools, parks, and a wide selection of shops and restaurants. Multiple parking spaces on the property add further convenience, making this home an excellent choice for large families, investors, or professionals seeking both comfort and long-term value in the heart of in the heart of North York. Whether you're looking for a spacious family home, an income-generating investment, or a combination of both, this property truly checks all the boxes. (id:63203)
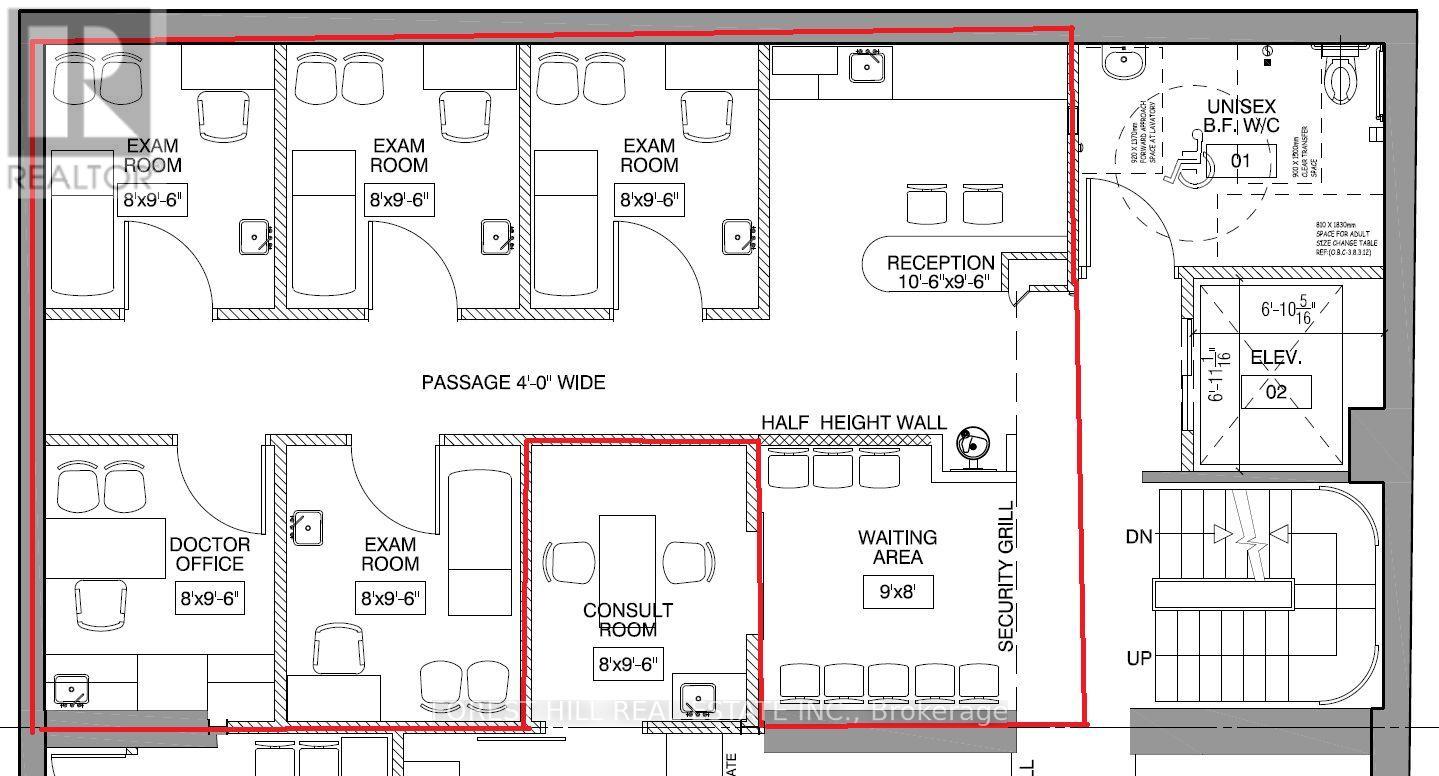
102 - 26 Dalhousie Street
Toronto, Ontario
Ground Floor Unit! Recently Renovated Medical Building. Steps To St. Mike's Hospital & Eaton Centre. Unit has 5 exam rooms (each with a sink), reception/waiting area. Other tenants included physio/Chiro, pharmacy, family practice. Turnkey Medical Clinic, ideal for a medical practitioner or medical service. 2 All Utilities Included (Heat/Hydro/Water). (id:63203)
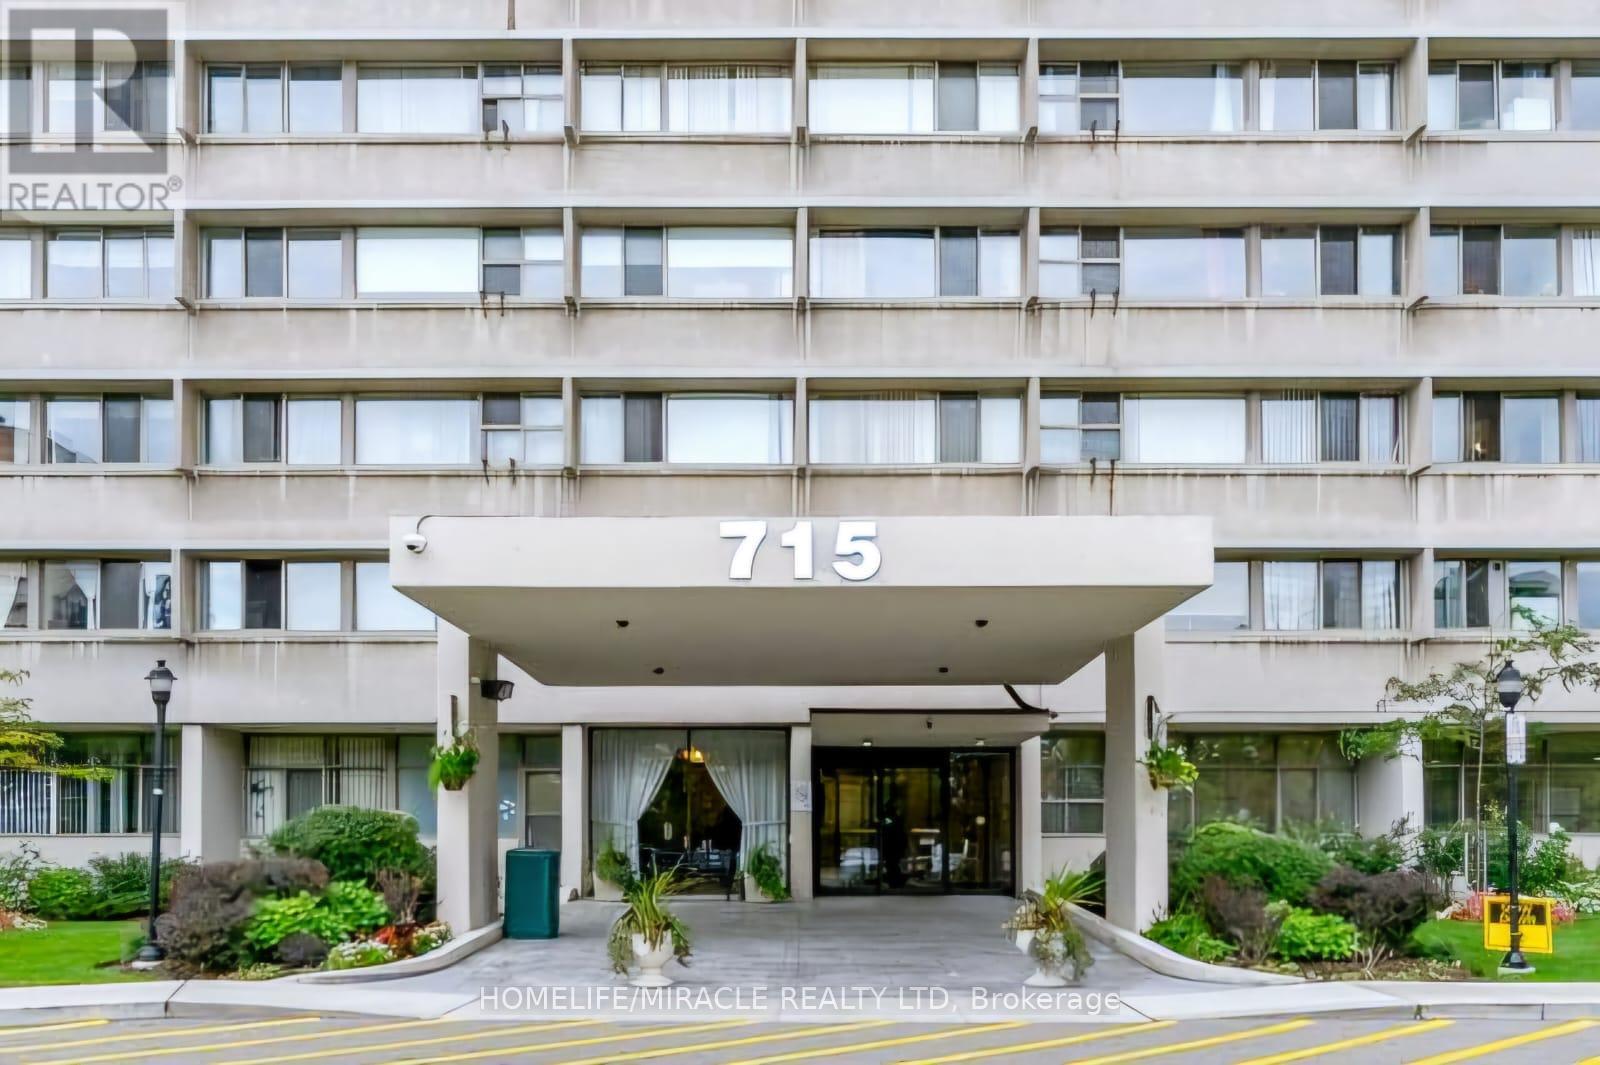
201 - 715 Don Mills Road
Toronto, Ontario
Beautiful condo apartment features a spacious 1 Bedroom 1 Bathroom in an amazing location. Located just minutes from parks, schools, shopping centres, malls, places of worship, and the Aga Khan Museum. Easy access to DVP and TTC with future subway lines being built nearby. Easy commute to downtown or anywhere in Toronto. The unit comes with a parking space and has been renovated extensively. The kitchen and washroom are brand new along with numerous other upgrades. The condo is very spacious with a large bedroom and plenty of space for the living and dining room. The condo fee includes all utilities i.e. heat, hydro, water, and cable. Building amenities include a gym, swimming pool, party room, underground parking. Great investment, currently rented with tenants willing to stay if needed. (id:63203)
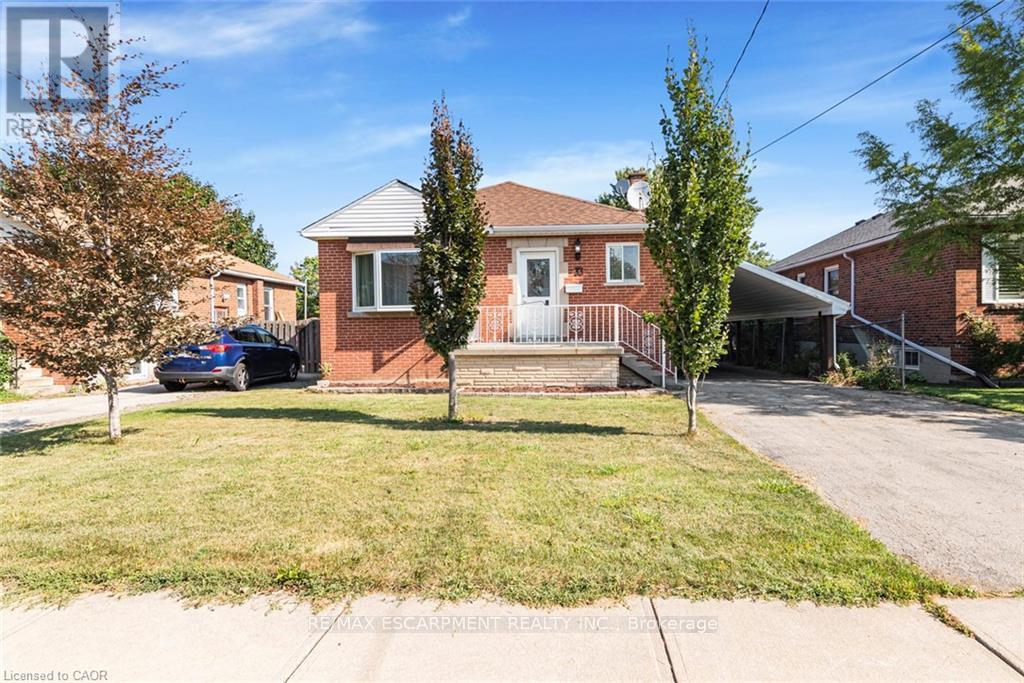
33 Alderney Avenue
Hamilton, Ontario
**For Sale: Charming Home at 33 Alderney Ave, Hamilton** Discover the perfect blend of comfort and convenience with this well-maintained property located at 33 Alderney Ave. This delightful home boasts several recent upgrades and an excellent location. **Key Features:** - **Updated Main Floor:** Renovated kitchen and washroom in 2022. - **New Shed:** Added in 2022, providing additional storage space. -**Rental Income:** The finished main floor is rented, basement is currently vacant - **Prime Location:** Close to Mohawk College, major highways, and a nearby plaza for all your shopping needs. Tax and measurements are approximate. This property offers a great opportunity for both investors and those looking for a family home with added rental income. Don't miss out on this fantastic chance to own a well-situated home with modern upgrades and a reliable rental arrangement. (id:63203)
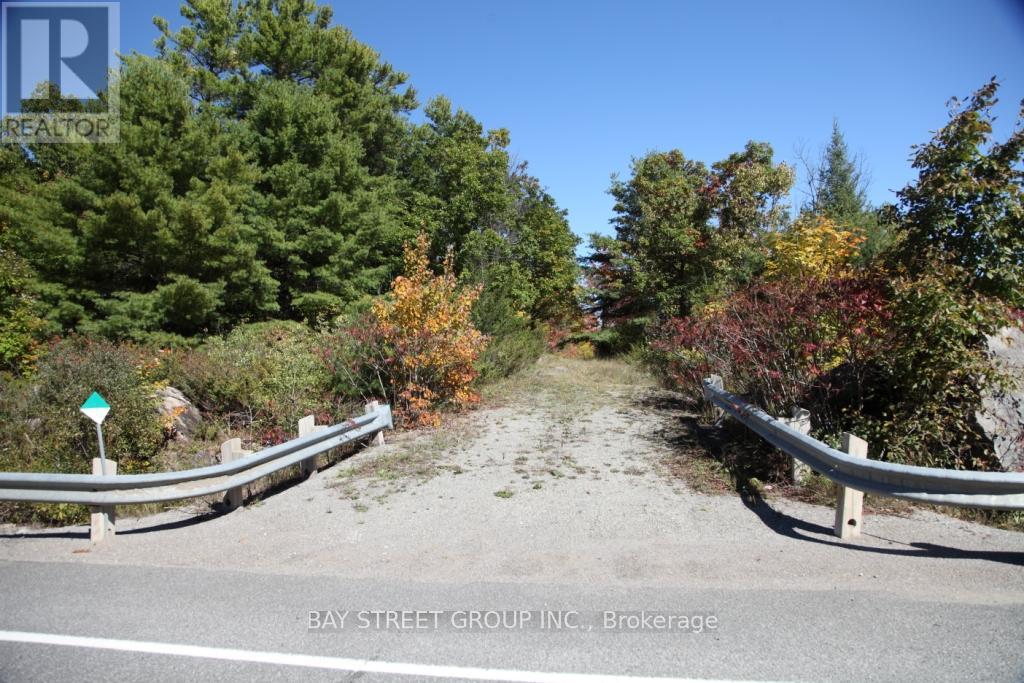
0 County Road 41 Road S
Addington Highlands, Ontario
173 Acres of Recreational Paradise Near Kaladar: Escape to your own private wilderness retreat with this stunning 173-acre property ideally located at Highway 7 and County Road 41, just 500 metres from the village of Kaladar. Offering a rare combination of convenience, privacy, and endless outdoor recreation, this property is perfect for nature lovers, outdoor enthusiasts, hunters, campers, or those dreaming of a peaceful getaway. Conveniently situated only 35 minutes from Highway 401, approximately 230 km from Toronto, and just 30 km from Bon Echo Provincial Park, this property offers easy access while maintaining the tranquility of true countryside living. (id:63203)
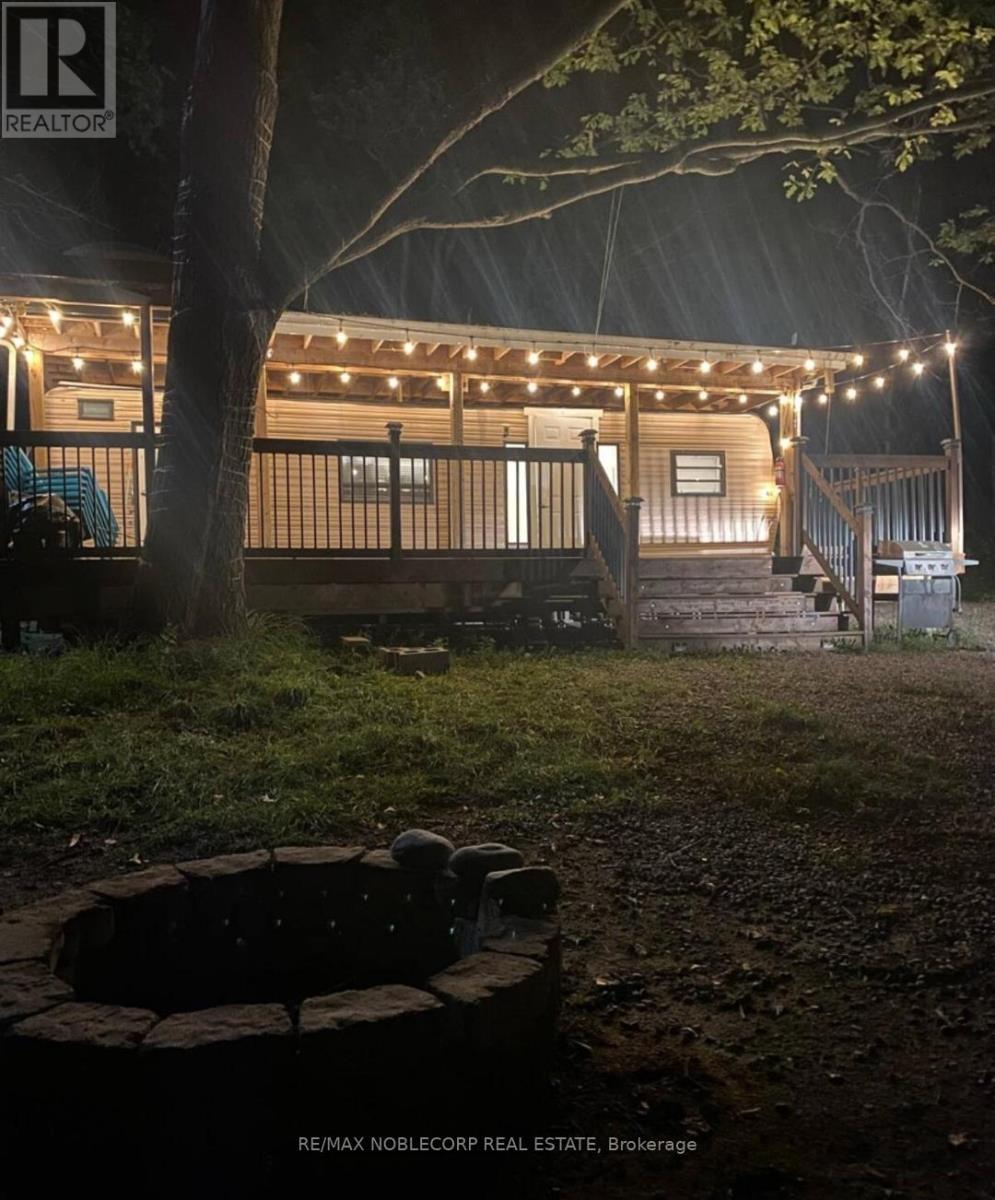
Unit 154 - 248 Pinnacle Hill Road N
Alnwick/haldimand, Ontario
This is a 3 season cottage. Welcome to 248 Pinnacle Hill Rd N, Ontario, Haldimand a stunning property that offers the perfect blend of tranquility and modern living. Situated in the heart of Haldimand County, this spacious home is nestled in a serene, picturesque location, offering breathtaking views of the surrounding landscape.This charming property features a beautifully maintained house, designed for comfort and style, with ample space for both relaxation and entertainment. Annual Maintenance Fee: $1,500, which covers property taxes, water usage, and access to all fantastic on-site amenities. These include the rec. room, swimming pool, basketball court, central washroom, coin-operated laundry, and a peaceful pond. Additionally, enjoy the ATV trails for outdoor adventures right on your doorstep. (id:63203)
3278 Credit Heights Drive
Mississauga, Ontario
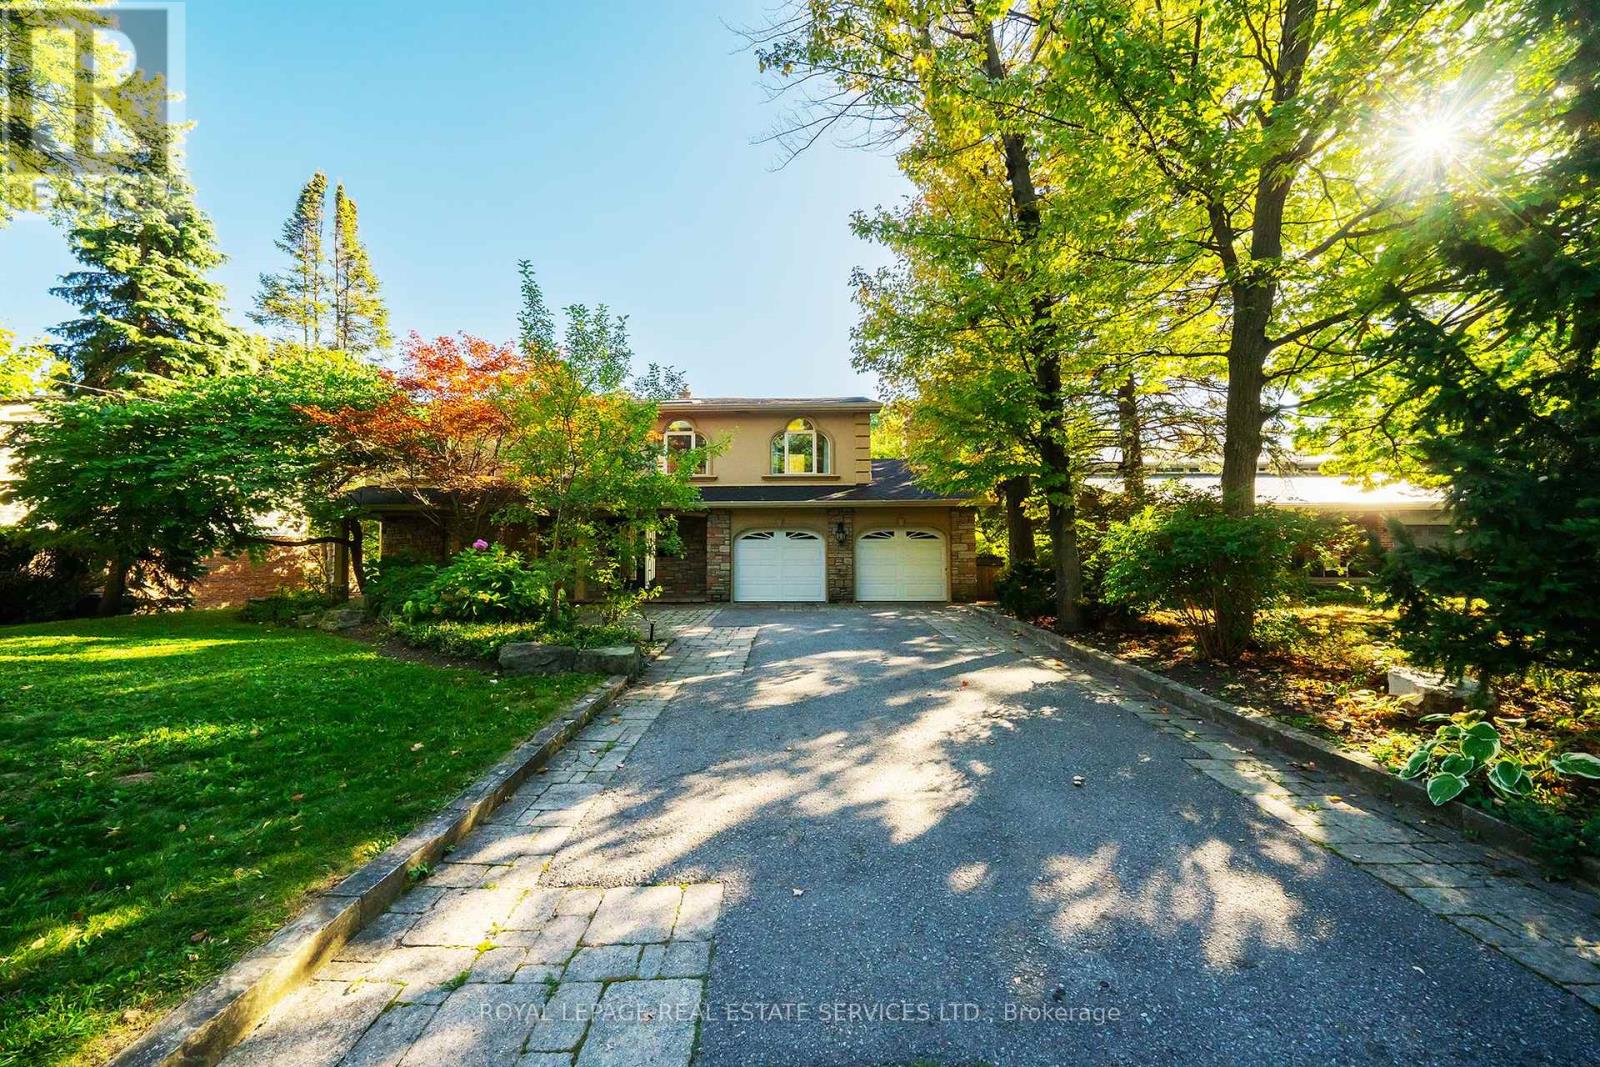
Grandly renovated 4-bedroom detached home with walkout basement on a rare 75' x 229' ravine lot in Mississauga's prestigious Credit Woodlands, featuring a saltwater pool, pond, and gazebo backing directly onto the Credit River. This luxury family home is within walking distance to 222-acre Erindale Park and the scenic Culham Trail, minutes from Mississauga Golf and Country Club, and offers quick access to major highways and GO Transit for easy commuting to Toronto and Hamilton. A mature, tree-lined street leads to a deep double driveway accommodating 8 cars plus a 2-car garage. An interlocking stone walkway and covered front veranda overlook perennial gardens with sprinkler system. The backyard is a private oasis with a massive deck, covered terrace, terraced gardens, custom saltwater pool with waterfall, serene pond with sheer descent waterfall, private gazebo, and expansive green space framed by ravine views. Recent upgrades include freshly painted interior, deck and gazebo, new furnace, air conditioner, pool heater and cover, some updated main floor windows and new backyard fencing (2025), plus a newer roof. Inside, hardwood flooring, crown mouldings, pot lighting, upgraded trims, two fireplaces, and three walkouts enhance sophistication. The skylit oak staircase opens to elegant living and dining rooms, a family room with fireplace, and a chef's kitchen with custom cabinetry, stone counters, stainless steel appliances, large island, and oversized breakfast room with walkout to deck. Upstairs, a sitting room, 2 bathrooms, and 4 spacious bedrooms are available, including a refined primary suite with a spa-like 5-piece ensuite featuring a claw-foot tub and a glass shower. The finished walkout lower level includes a recreation room with fireplace, coffered ceiling and built-ins, media/entertainment area, modern 3-piece bath, and 2 walkouts to the terrace overlooking the Credit River ravine. (id:63203)
204 - 1201 North Shore Boulevard
Burlington, Ontario
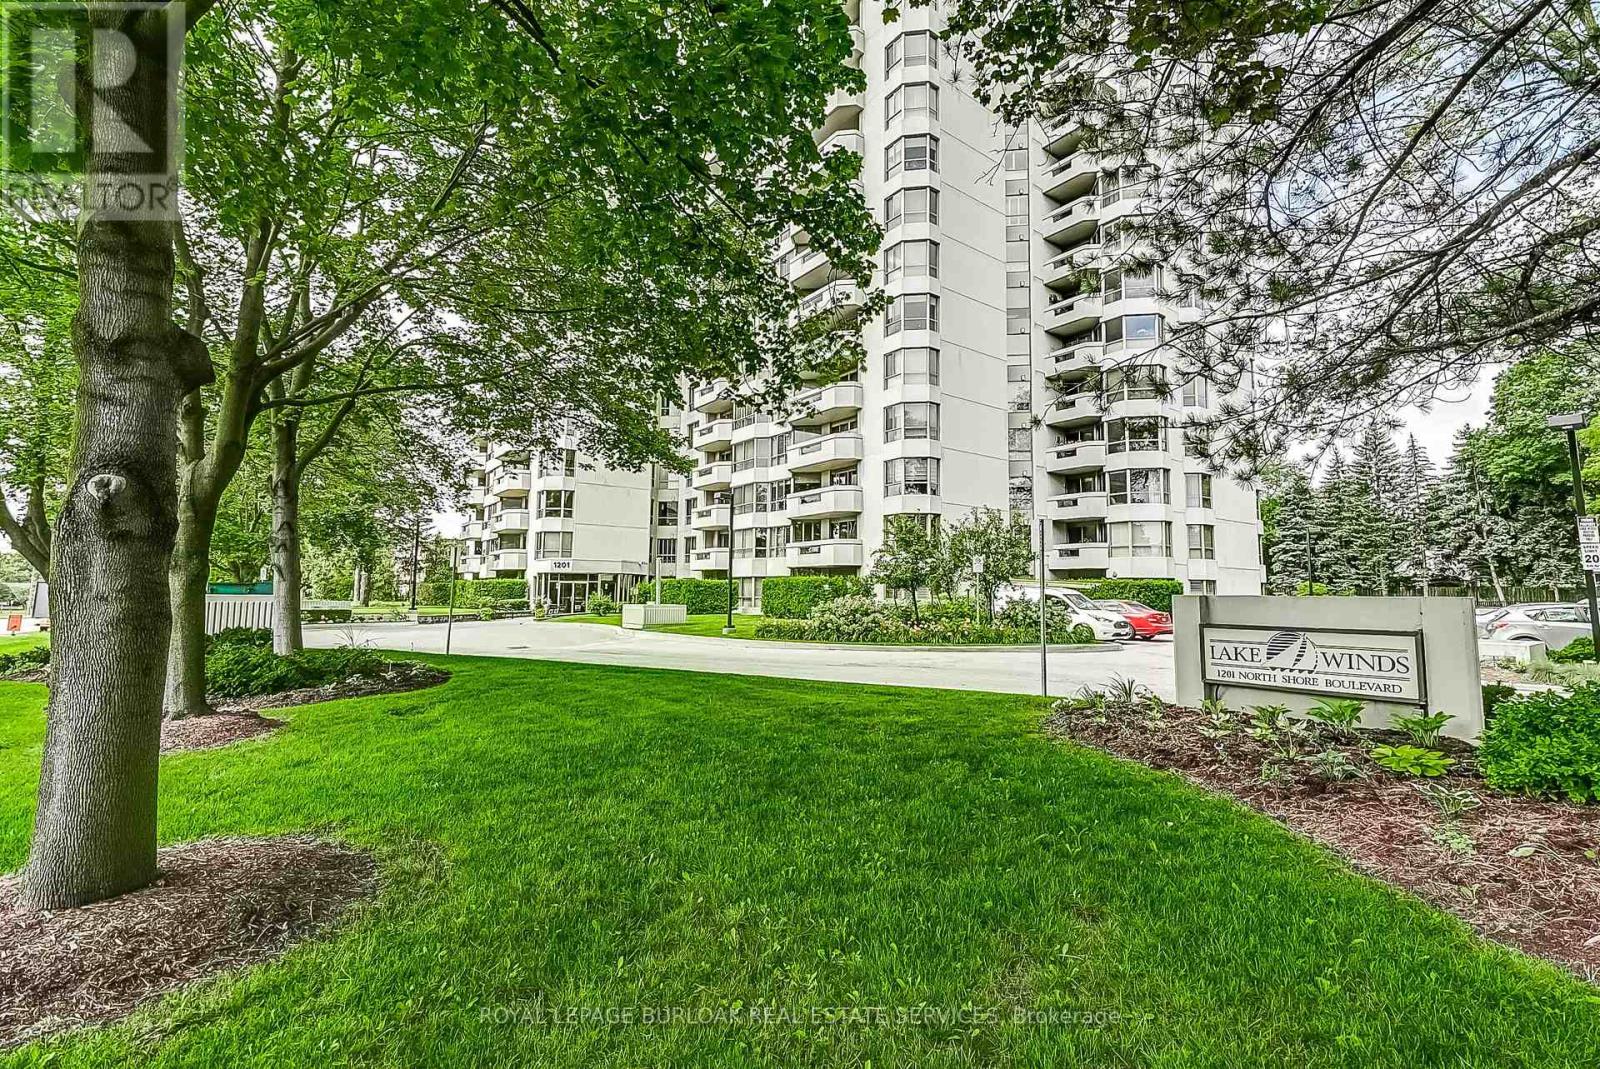
Welcome to Suite 204 at 1201 North Shore Blvd, where spacious living meets an unbeatable lakeside lifestyle. Offering approximately 1,400 sq ft of living space, this 2-bedroom, 2-bathroom suite is filled with potential and ready for your personal touch. Enjoy beautiful views from bright, generously sized living areas designed for both comfort and functionality. The thoughtfully designed split bedroom plan provides added privacy, making it ideal for guests or shared living. A spacious sunroom/den offers the perfect spot to relax and take in the natural surroundings year-round. The well-laid-out floor plan also features a separate walk-in laundry room, adding everyday convenience and extra storage. This unit includes one parking space and one locker for added ease and practicality. Perfectly located for an active and connected lifestyle, you're just steps to scenic walking trails, beaches, and Spencer Smith Park. Commuters will appreciate easy access to nearby GO Transit, Joseph Brant Hospital, and major highways. Whether you're looking to downsize, invest, or create your dream space by the lake, this suite offers incredible value in a highly sought-after location. (id:63203)
Lt101 Silver Birch Drive
Tiny, Ontario
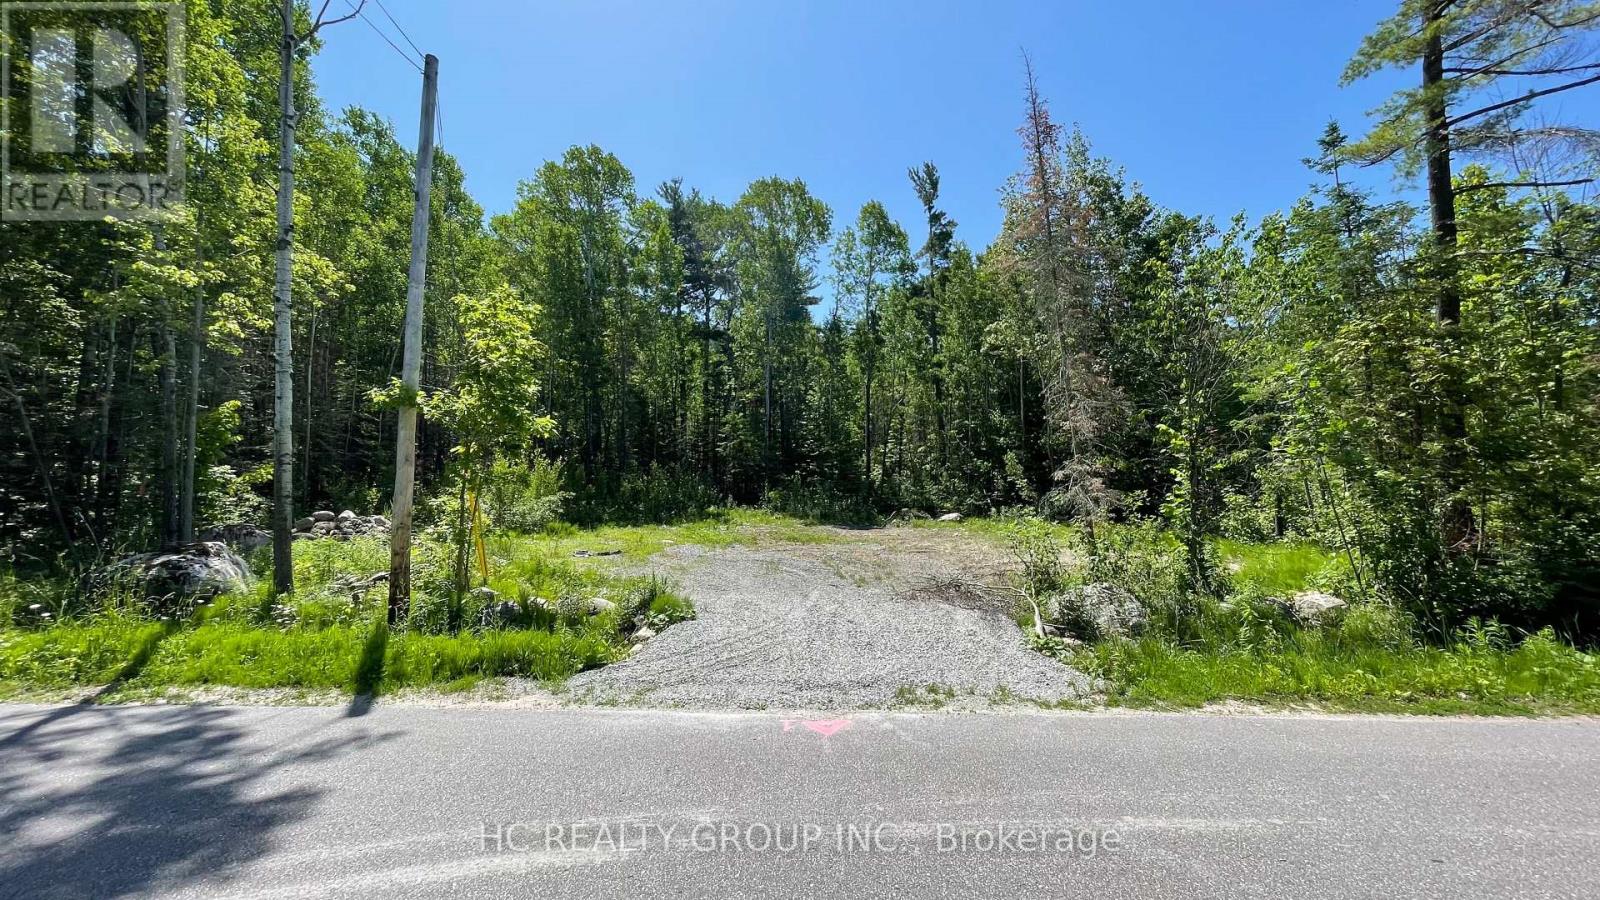
Rare opportunity to own a prime building lot in the highly sought-after Silver Birch Beach community. Ideally situated directly across the road from the beautiful sandy beach and the crystal-clear waters of Georgian Bay, this property offers an exceptional location for year-round living or a seasonal retreat.**Conveniently located just 20 minutes from major amenities, shopping, dining, and recreational destinations. (id:63203)
707 - 555 Yonge Street
Toronto, Ontario
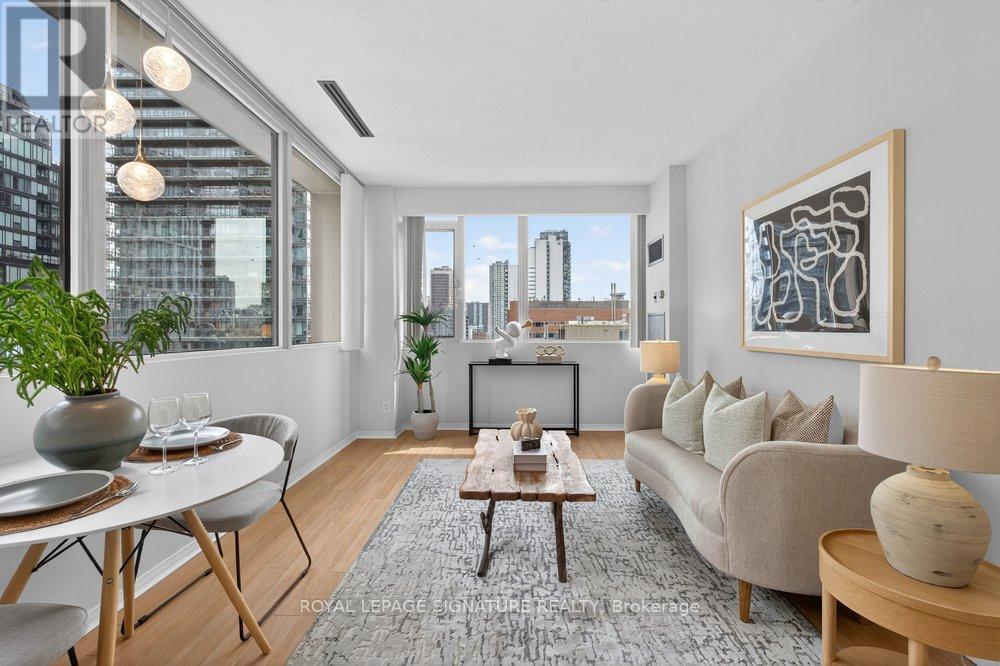
Welcome to this beautifully renovated 1-bedroom condo with parking and locker in the vibrant Yonge & Wellesley neighbourhood. Thoughtfully redesigned with a sleek, modern aesthetic, this home showcases quality craftsmanship throughout. No expense was spared in transforming the kitchen into a luxurious space any chef would be proud of, featuring quartz countertops, a stylish backsplash, and a breakfast bar with seating for up to four, along with all-new stainless steel appliances including fridge, stove, and dishwasher, perfect for both everyday living and entertaining. The spacious open-concept living and dining area is framed by large windows, filling the space with natural light and offering a desirable northeast exposure. The generously sized bedroom also features expansive windows and a large closet, providing ample storage. A beautifully updated 4-piece bathroom completes the home's contemporary appeal. With parking and a locker included, this turnkey suite offers an exceptional blend of comfort, style, and convenience. The building showcases thoughtful upgrades throughout: dual rooftop terraces ideal for entertaining, a contemporary fitness centre and sauna, and a welcoming renovated lobby and elevators. The striking granite podium deck sets an elegant tone at arrival. Location is unbeatable-transit, dining, shopping, and green space are moments away, and you're within minutes of UofT, TMU, George Brown, and major hospitals. At Walk Score 100, downtown living has never been more seamless. Whether you're a professional, student, frontline worker, investor, or commuting civil servant, this address offers sophisticated living with complete convenience. (id:63203)