

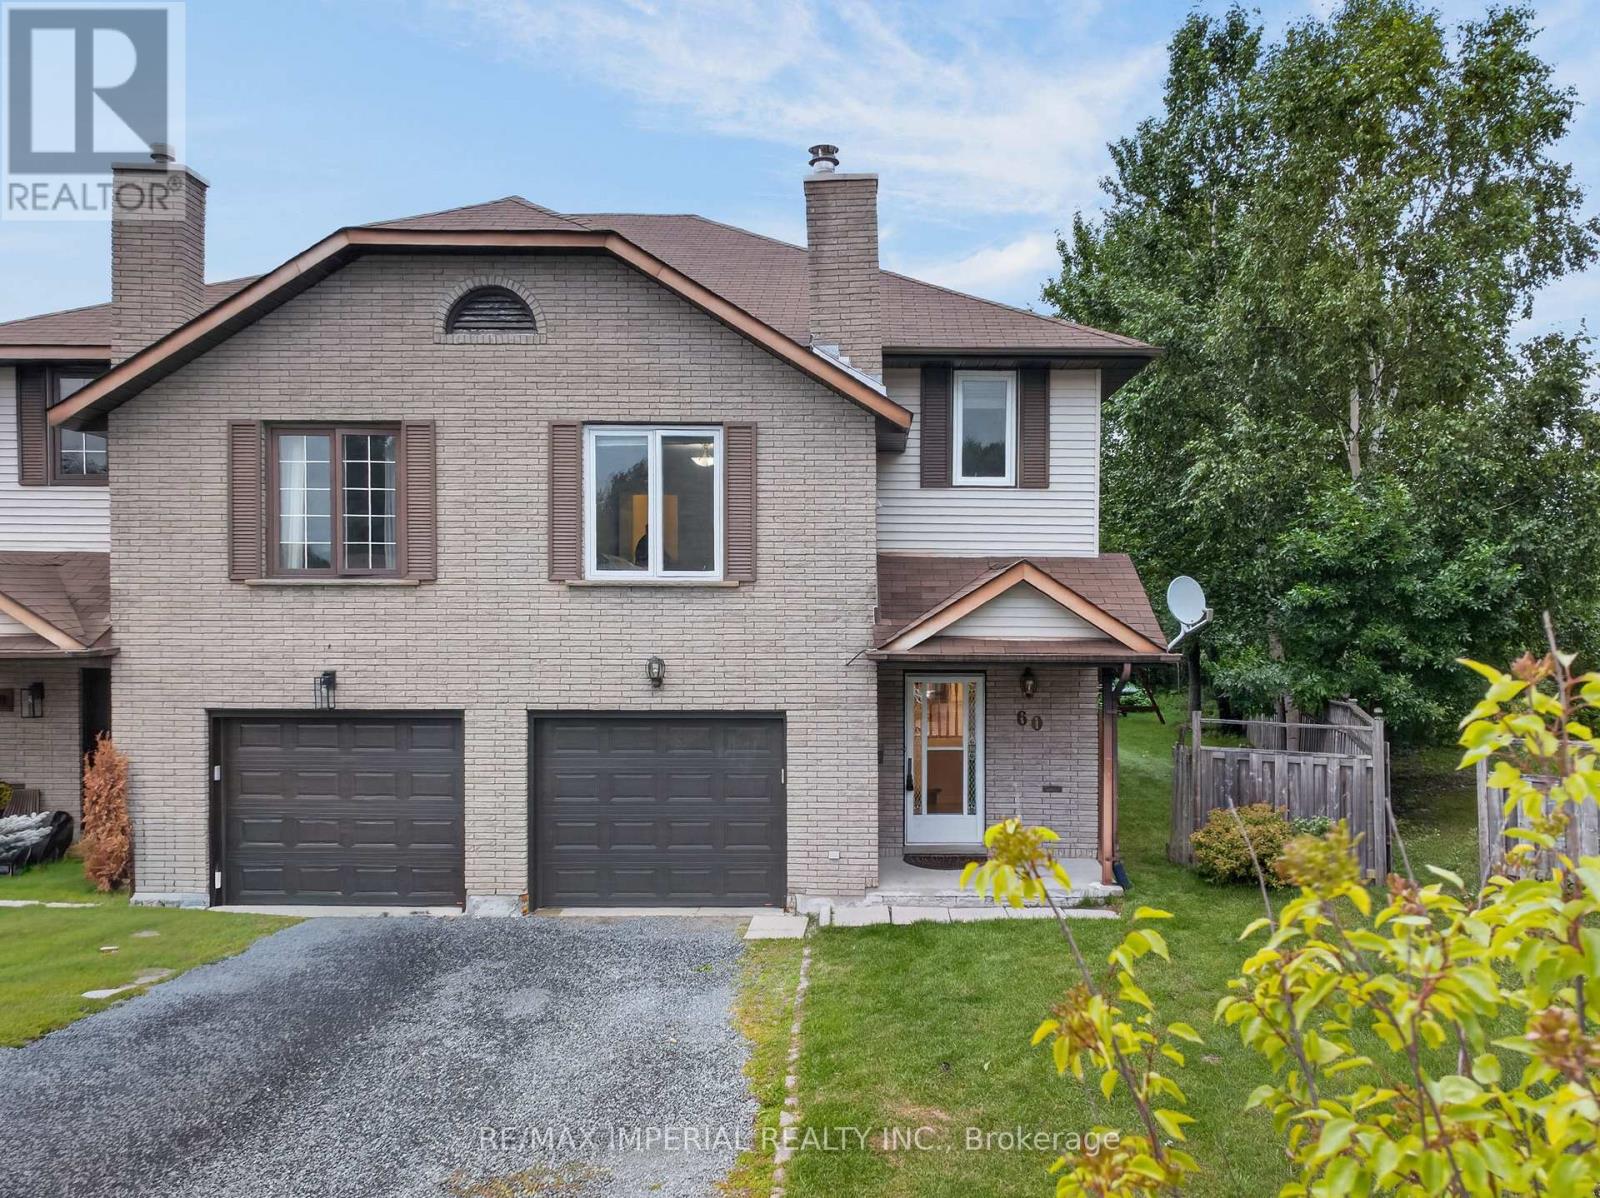
60 Radcliff Parkway
Greater Sudbury, Ontario
Back-to-School? Location Matters! Welcome to this warm and inviting family home, perfectly nestled in the heart of a family-friendly neighborhood surrounded by highly regarded schools. Located on a quiet cul-de-sac, this is a wonderful place for children to play, families to grow, and neighbors to connect. The pie-shaped backyard is a true highlight, featuring beautifully maintained grass and mature trees that create a private and peaceful outdoor setting. Enjoy your morning coffee or family gatherings on the beautiful deck, conveniently accessed through the walkout from the spacious living and dining area. The cozy family room on the lower level provides the perfect space for movie nights, relaxing evenings, or quality family time. Upstairs, you'll find 3 comfortable bedrooms and 2 bathrooms, including a primary bedroom with its own en-suite. The home has been thoughtfully updated and well maintained, offering peace of mind and move-in-ready comfort. Recent Updates & Features: Windows(2018);Deck(2019);Energy Smart baseboard heating(2020);Garage door(2023);New Rental Hot Water Tank(2025);Refrigerator(2026);Stainless steel 4-burner convection range with Air Fry (2026) Freshly Renovated:New paint throughout;New flooring on the upper level;New stairs and handrails;All three newly renovated bathrooms A quiet street, great outdoor space, welcoming interior, and schools nearby - this is the kind of home where family memories are made. (id:63203)

5767 Tenth Line
Erin, Ontario
What if your next home could also be the one you stay in forever? Welcome to 5767 Tenth Line in Erin. A custom-built, 1.5-storey home set on 1.44 beautifully landscaped acres. Built in 2012, this thoughtfully designed home offers 3+1 bedrooms, four bathrooms and a versatile layout that can accommodate every stage of life. The main-floor primary suite makes everyday living effortless and features a recently renovated ensuite with heated floors. At the heart of the home, the bright eat-in kitchen is surrounded by large windows overlooking the property and offers a walkout to the composite deck, complete with a propane BBQ line. Conveniently located nearby are the main-floor laundry, a two-piece bathroom and access to the spacious garage. The inviting living room is open to the rest of the main floor and anchored by a cozy fireplace, while the generous dining room offers exceptional flexibility, creating an impressive space for entertaining or use it as an additional family room. Upstairs, two charming bedrooms with vaulted ceilings share a four-piece bathroom. Renovated with permits, the finished basement provides an entirely new level of living space. Large windows create a bright, above-grade feel, while a second fireplace, guest bedroom, brand-new three-piece bathroom with heated floors and soundproof music room make it ideal for extended family, overnight guests or creative pursuits. The basement also offers a separate entrance through the garage. Outside, mature landscaping and expansive green space provide plenty of room to relax, entertain and enjoy the privacy of country living. Geothermal heating and cooling deliver year-round comfort and energy efficiency. All of this is located just minutes from local shops, schools, community amenities, events and spectacular trails, offering a rare combination of rural privacy and everyday convenience. Electrical: 200-amp panel, 100-amp subpanel in garage. Rough-in for EV/RV power hookup. Rough-in cable for hot tub (id:63203)

27 Spiers Road
Erin, Ontario
Welcome to this beautifully upgraded 4-bedroom, 4-bathroom detached home featuring an impressive brick and stone elevation, ideally located in the charming town of Erin. Offering approximately 2,400 sq. ft. of spacious and thoughtfully designed living space, this stunning home is move-in ready and available at an exceptional price.The main floor features 9 Feet smooth ceilings, a bright and spacious living and dining area, and a cozy gas fireplace. The gourmet kitchen is equipped with extended-height cabinetry, quartz countertops, pot-and-pan drawers, an upgraded deep refrigerator gable, a pantry, and a large centre island with breakfast bar.Upstairs, the generous primary bedroom boasts a 9-foot tray ceiling, a luxurious 5-piece ensuite with Floating Tub, Double Sink, Private Toilet & Lux Standing Shower, a large walk-in closet, and an additional closet. The second bedroom features its own private ensuite with a standing shower, while the third and fourth bedrooms share a convenient Jack-and-Jill bathroom. A second-floor laundry room adds to the home's functionality.Over $30,000 has been invested in upgrades, including a separate side entrance, wrought-iron staircase pickets, a 200-amp electrical panel, and upgraded 12" x 24" tiles on the main floor and in the primary ensuite. Samsung appliances and modern zebra blinds are already installed.No additional expense required-simply move in and enjoy this stunning new home! (id:63203)
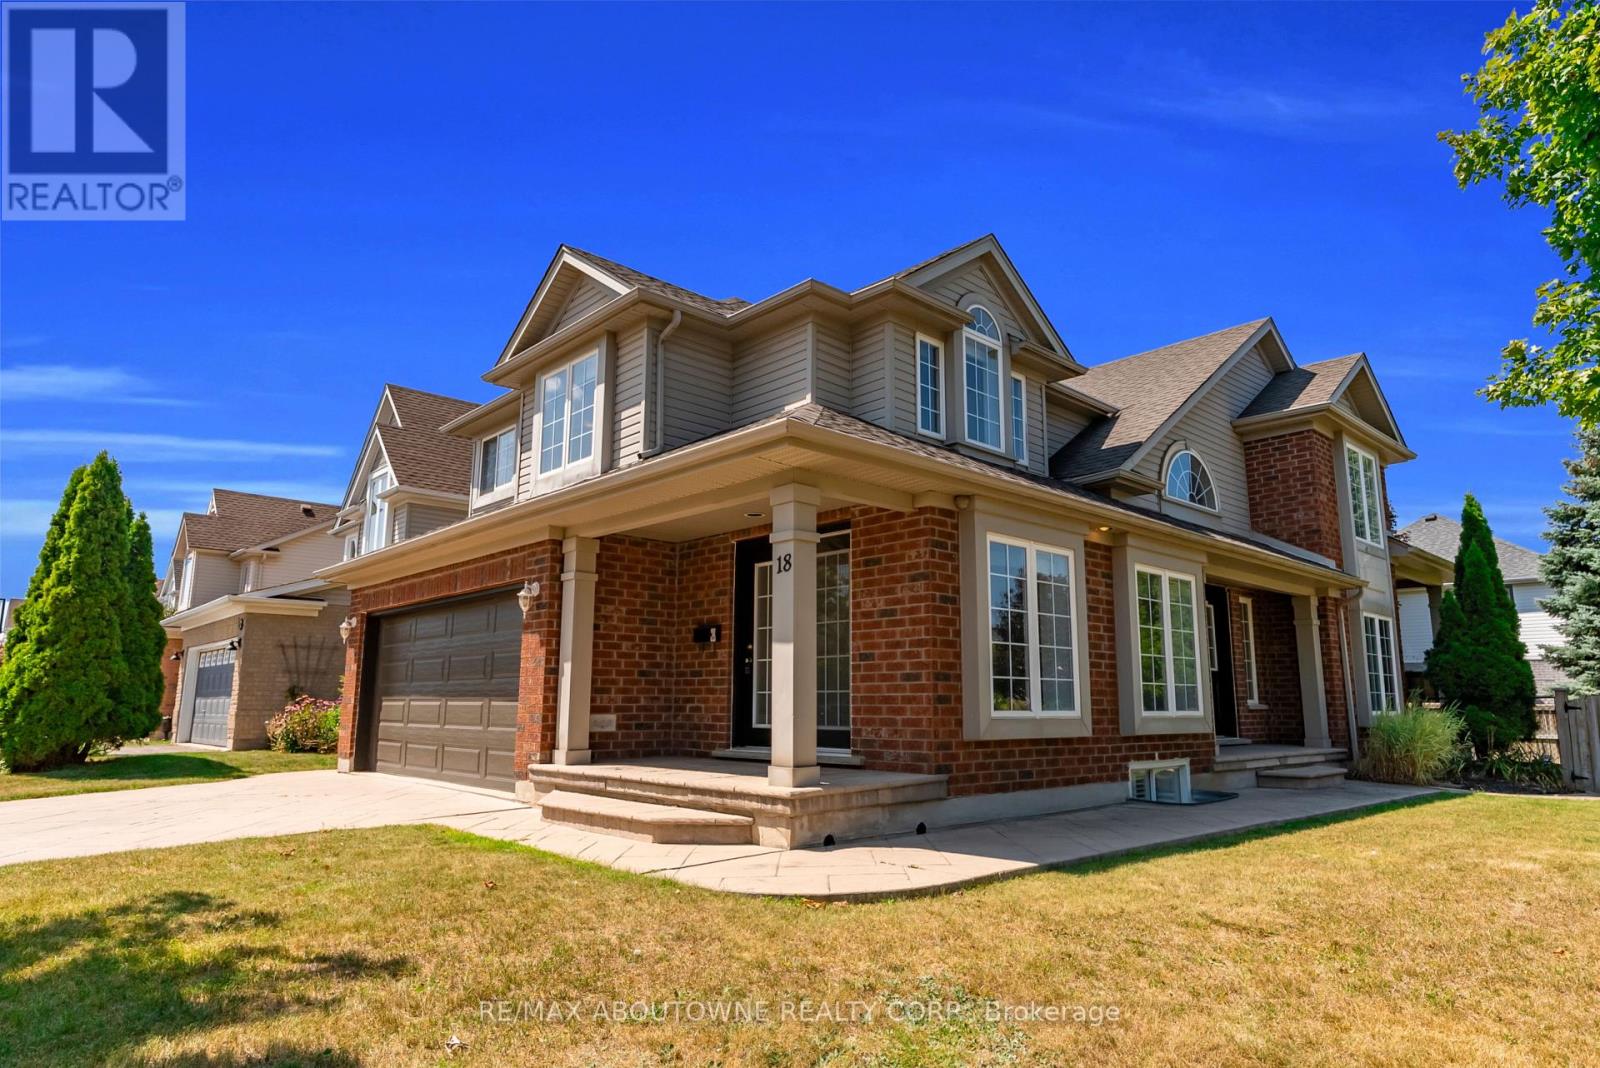
18 Haney Drive
Guelph, Ontario
An impressive corner lot, generous living space and a quiet south-end setting make 18 Haney Drive a home that stands out. With over 3,000 sq. ft. of finished living space, this freshly painted beautifully maintained home offers a thoughtfully designed layout with room to gather, entertain and grow.At the heart of the home is a functional L-shaped kitchen with plenty of workspace, flowing naturally into the dining room and 10ft family room, where a charming double-sided fireplace brings warmth and character to both spaces. Tucked away to the side, the separate living room offers a quieter, more private setting for conversation, reading or relaxing.Upstairs, you'll find 3 generously sized bedrooms along with the convenience of second-floor laundry. The spacious primary bedroom features a private 5-piece ensuite, while an additional 4-piece bathroom offers direct access from one of the secondary bedrooms, adding extra convenience and privacy.The finished basement further expands the home's versatility with a large recreation room, additional bedroom and 3-piece bathroom. Outside, the prominent corner lot gives the home wonderful curb appeal, complemented by a 4-car driveway offering plenty of parking. Major components, including the furnace, air conditioner and roof, have been updated in recent years, providing added peace of mind.The location completes the package-within walking distance to St. Paul Catholic School, Westminster Woods Public School and nearby walking trails, with parks, shopping, restaurants and everyday South Guelph amenities just minutes away.Spacious, versatile and ideally located, 18 Haney Drive offers the room to grow and a place to truly feel at home. (id:63203)
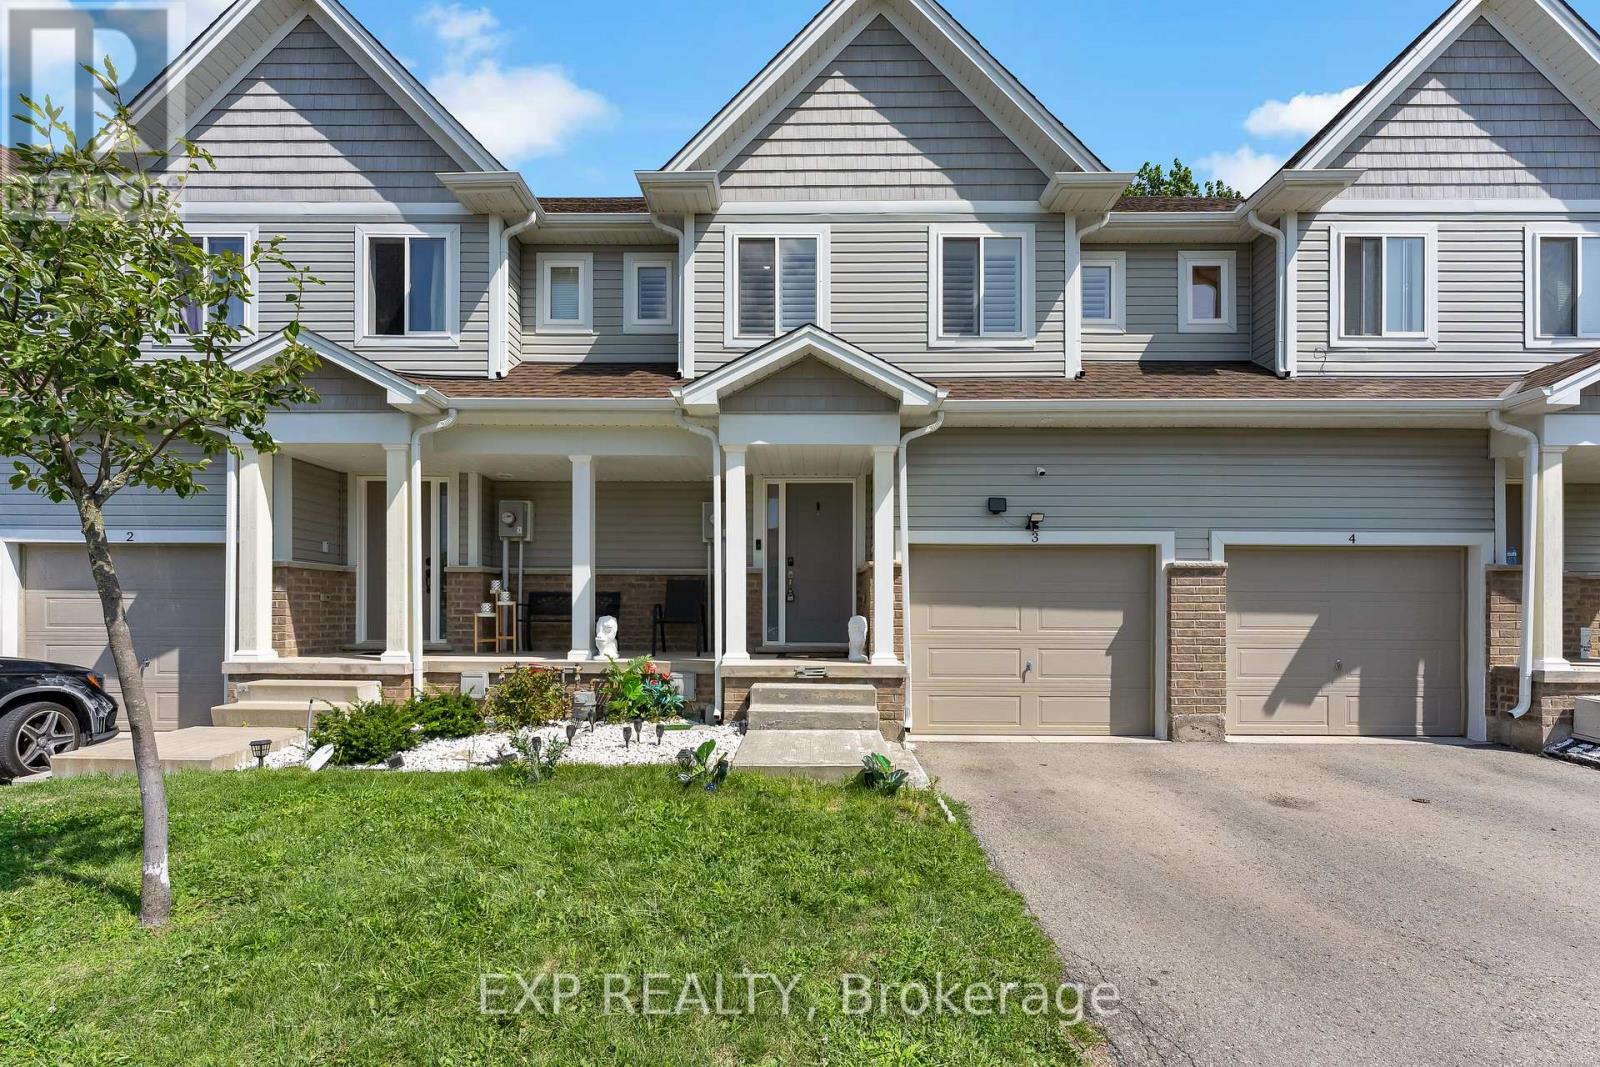
3 - 60 Canterbury Drive
St. Catharines, Ontario
Welcome Home To This Beautifully Updated And Move-In Ready 3-Bedroom Townhome In One Of St. Catharines' Most Convenient And Desirable Locations. Offering Approximately 1,458 Sq. Ft. Above Grade Plus A Fully Finished Basement, This Home Offers An Impressive Amount Of Living Space And A Feature Rarely Available Within The Complex. Step Inside To A Bright And Inviting Open-Concept Main Floor Featuring A Stylish Kitchen With Quartz Countertops, Centre Island And Plenty Of Cabinet Space, Perfect For Entertaining Or Everyday Family Living. The Home Has Been Freshly Painted And Beautifully Updated With New Flooring Upstairs, New Light Fixtures Throughout And A Completely Carpet-Free Interior. The Upper Level Features Three Generous Bedrooms And Convenient Second-Floor Laundry. Downstairs, The Finished Basement Adds Exceptional Flexibility And Can Easily Serve As A Family Room, Home Theatre, Gym, Office Or Children's Play Area. Located On A Quiet Dead-End Street And Close To Shopping, Restaurants, Coffee Shops, Schools, Parks And The Library, With Quick Highway Access And An Easy Drive To Brock University, Niagara College And The Outlet Collection At Niagara. A Modern, Low Maintenance Home With The Extra Space You've Been Looking For. (id:63203)
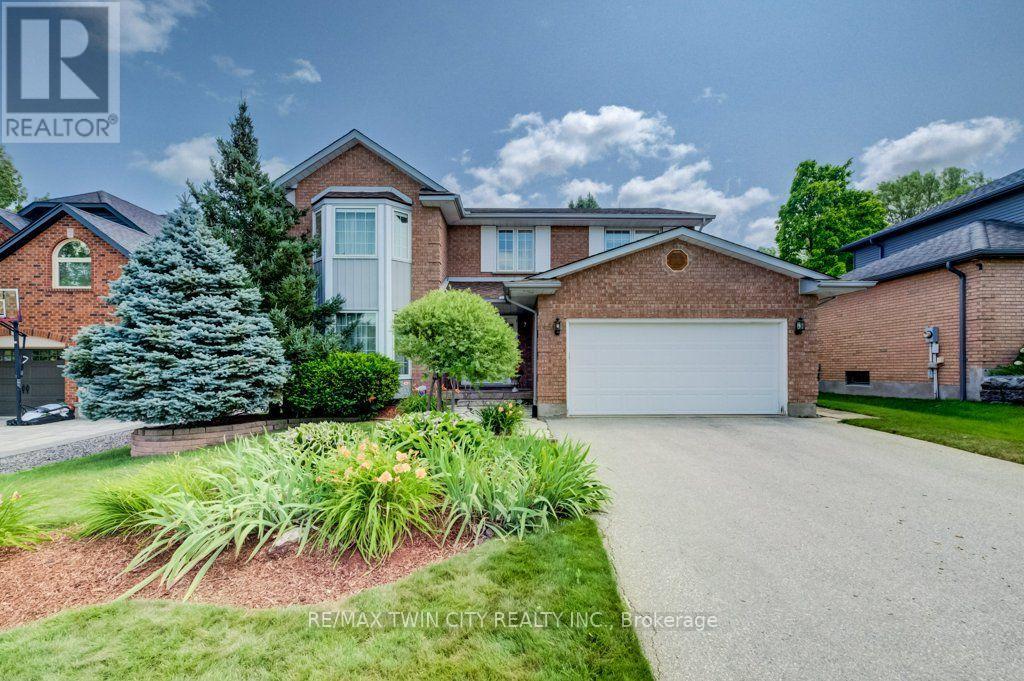
449 Knightsbridge Court
Waterloo, Ontario
Prestigious Court Location in Upper Beechwood. This beautifully maintained 4-bedroom family home offers over 3,000 sq. ft. of family living space, combining a classic layout, generous room sizes & an exceptional location. Tucked away on an intimate court, steps to Regency Park & connected to the neighbourhood walking-trail system, the Beechwood Community Centre, swimming pool & tennis courts are just a short five-minute walk away-perfect for an active family lifestyle. Inside, the traditional floor plan offers a formal living room & dining room with hardwood floors, along with a warm & inviting main-floor family room featuring a gas fireplace surrounded by stunning custom built-ins. The chef-inspired eat-in kitchen by Beckerman features granite countertops & opens directly to the backyard deck, making indoor-outdoor entertaining easy. A convenient main-floor laundry & mudroom provides direct access to the full-size double garage. Upstairs, the oversized primary bedroom offers a private retreat with a 5-piece ensuite & two closets, while three additional generously sized bedrooms provide plenty of room for family, guests or home office space. The finished basement adds even more versatility with a party-sized recreation room, 3-piece bathroom & an abundance of storage. Outside, the fully fenced backyard is beautifully landscaped with manicured gardens & direct access to the neighbourhood walking trails. A large composite deck off the kitchen features a power awning & natural gas BBQ hookup, creating a comfortable outdoor living space for summer dining & entertaining. Notable updates include the kitchen & bathrooms, along with the roof & heat pump in 2023. Parking for six-four in the driveway & two in the oversized double garage. A wonderful opportunity to enjoy space, privacy & one of Waterloo's most sought-after family neighbourhoods-with Regency Park, trails, swimming, tennis & the Beechwood community lifestyle just steps from your door. (id:63203)

7385 North Dorset Place
Niagara Falls, Ontario
Open House Saturday, 2-4 PM. Welcome to 7385 N Dorset, Niagara Falls - Where Every Day Feels Like a Vacation! This beautifully upgraded and fully renovated detached home is located in the desirable north end, near Mountain Road with easy QEW access. Situated on a generous 105 x 45 ft lot in a quiet, family-friendly circle street surrounded by mature trees and peaceful streets. Freshly renovated from top to bottom, this versatile home features 3+2 bedrooms, 2 full bathrooms, and 2 full kitchens, perfect for multi-generational living or generating additional income. The main floor offers a cozy family room with a beautiful built-in fireplace, bright open-concept kitchen with island and gas stove, 3 spacious bedrooms, brand-new flooring, modern paint, new windows and doors, and a fully renovated bathroom. The fully finished basement offers a legal second dwelling with 2 bedrooms, full kitchen, separate laundry, modern bathroom, and pot lights throughout. Perfect for family, guests, hobbies, or rental potential. Major upgrades include: new furnace & A/C, 125 AMP electrical panel, upgraded 1-inch water line, and R-60 attic insulation. Enjoy parking for 6 vehicles, a large side lawn, and plenty of space for outdoor entertaining. Close to great schools, amenities, and major routes. Whether you're looking for a family home, multi-generational setup, or investment opportunity, this turnkey property offers modern upgrades, flexible living space, and excellent potential. Homes like this on a sought-after circle street don't come around often. Don't miss it! (id:63203)
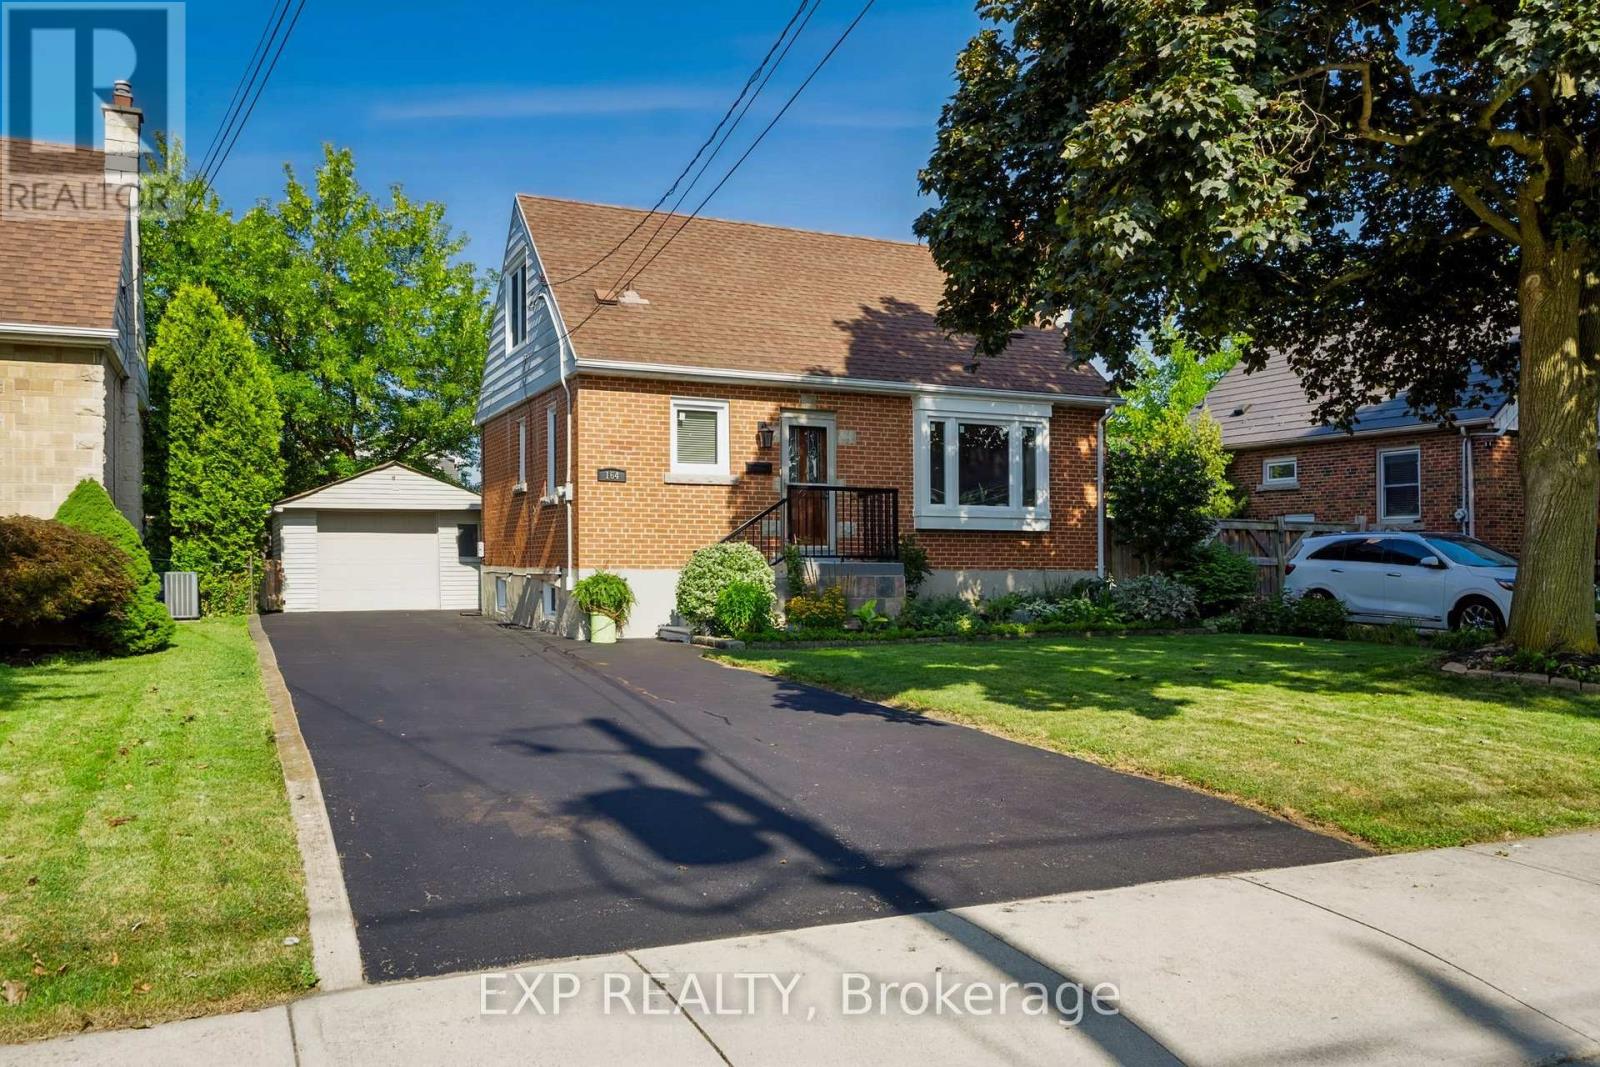
164 Charlotte Street
Hamilton, Ontario
Welcome to 164 Charlotte Street, a beautifully renovated three-bedroom, two-bathroom home set in the heart of Hamilton's desirable Rosedale neighbourhood. Now, this move-in-ready property offers a bright, functional layout with tasteful updates throughout, perfect for buyers seeking both style and comfort. The finished lower level adds valuable living space, ideal for a family room, entertaining, or a home office setup. Step outside to your private backyard retreat featuring a hot tub and gazebo, great for relaxing or hosting friends and family. The detached garage provides added convenience and storage. Set in a mature, family-friendly community close to parks, schools and everyday amenities, this home is a fantastic opportunity in one of Hamilton's most established areas. (id:63203)
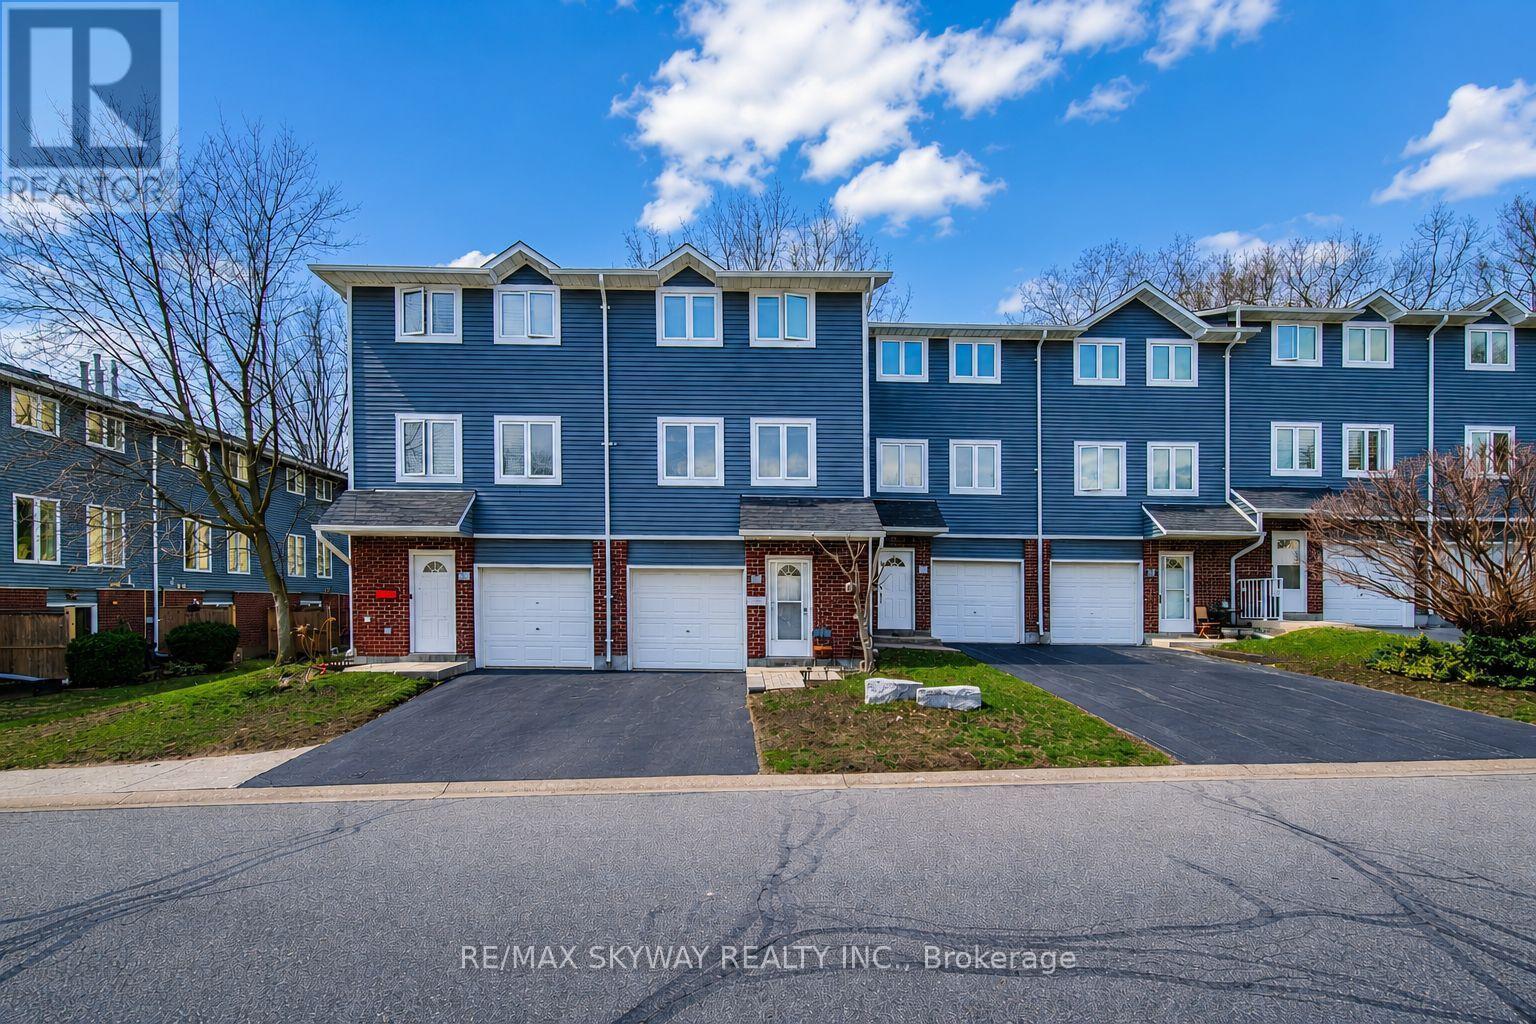
B - 56 Harris Avenue
Brantford, Ontario
Welcome to 56B Harris Avenue - a beautifully maintained 3-bedroom, 2-bathroom condo townhome offering a smart combination of space, comfort, and convenience in a family-friendly Brantford community. Freshly painted and move-in ready, this home features a bright, functional layout designed for everyday living. The ground level welcomes you with a spacious foyer, direct garage access, a convenient 2-piece bathroom, and a versatile den - ideal for a home office, gym, playroom, or additional living space. Upstairs, the main living level features a bright open-concept living and dining area with durable laminate flooring throughout. The eat-in kitchen offers generous cabinetry, ample counter space, and a centre island with breakfast bar seating, creating a practical space for both everyday meals and entertaining. The upper level features three comfortable bedrooms, including a spacious primary bedroom with sliding-door detail, double closets, and excellent storage. A 4-piece bathroom and additional hallway storage complete this level. Step outside to your private fenced patio and enjoy a more secluded backyard setting - a rare feature in the complex and perfect for summer BBQs, morning coffee, or relaxing outdoors. Additional highlights include an owned furnace and A/C with no monthly rental fees, attached garage, pet-friendly complex, and a welcoming community setting. Conveniently located close to schools, parks, shopping, transit, and everyday amenities, this home is an ideal choice for first-time buyers, downsizers, families, or investors looking for a low-maintenance property in a convenient Brantford location. (id:63203)
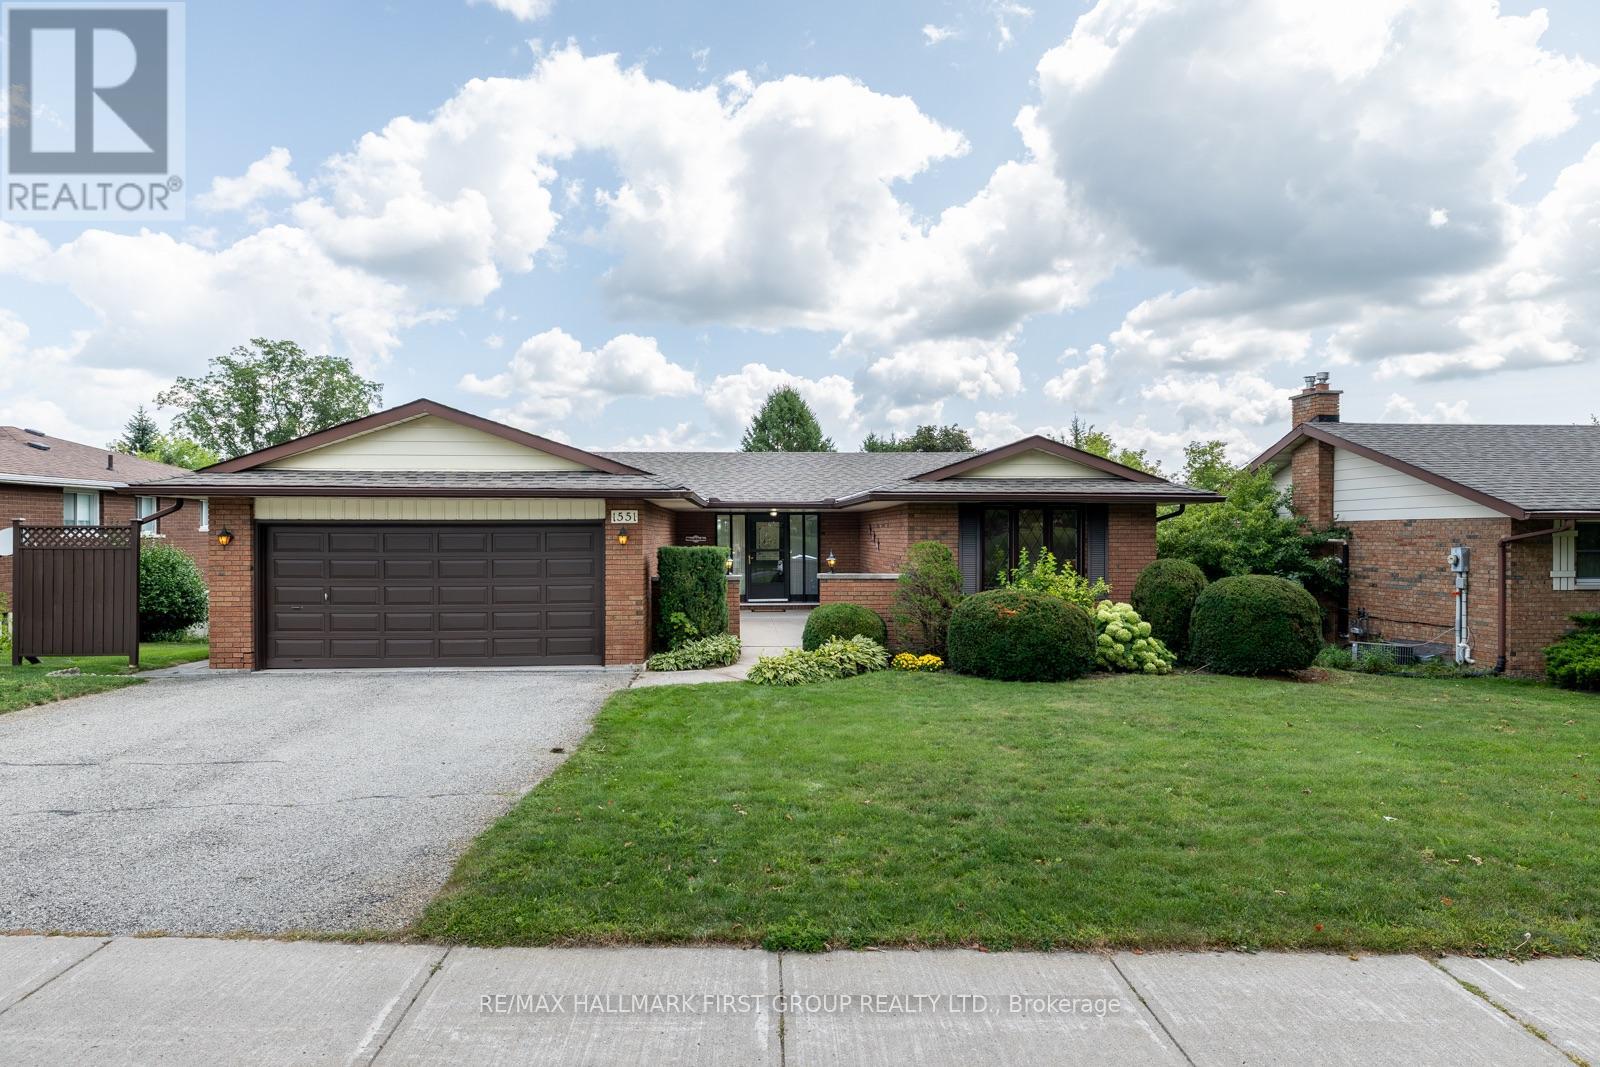
1551 Cherryhill Road
Peterborough, Ontario
Welcome To 1551 Cherryhill Dr, A Beautifully Maintained, All-Brick Bungalow Nestled In One Of Peterborough's Most Desirable, Family-Friendly Neighbourhoods. Filled With Warmth And Natural Light, This Inviting Home Offers The Perfect Blend Of Comfort, Functionality, And Thoughtful Updates. Step Inside To A Bright Entrance That Leads Into The Fully Renovated Kitchen (2022) With Ample Cabinet Space As Well As A Convenient, Eat-In Area. The Formal Dining Room Walks Out To A Spacious Covered Deck Overlooking The Lush And Private Backyard. Large Windows Fill The Living Room With Natural Light, Creating A Bright And Welcoming Space. The Main Floor Features A Large Primary Bedroom As Well As Two Other Spacious Bedrooms, All Featuring Newer Carpet (2025), While The Updated Main-Floor Bathroom (2026) Adds A Fresh, Modern Feel. Downstairs, The Walk-Out Basement Offers Even More Living Space With Updated Laminate Flooring (2023), A Cozy Gas Fireplace, An Additional Bedroom & Bathroom, Laundry Room & Workshop. The Sliding Patio Door Opens Onto An Additional Deck, Offering Another Inviting Space To Relax And Enjoy The Backyard. Unique, Lower Levels In This Home Offer Even More Opportunity With Plenty Of Versatile Space For Additional Storage, Playroom, Home Gym, Office, Or Whatever Best Suits Your Needs. Thoughtful Improvements Throughout Include Hardwood Flooring In Main Living Areas (2021), Laminate Flooring Throughout Hall & Kitchen (2022), Furnace (2017), Roof (2016), Stove And Range Hood (2022). Quality Northstar Windows, 2x6 Framing With R20 Wall Insulation, And R40 Attic Insulation Further Contribute To The Home's Solid Construction And Comfort. Conveniently Located Close To Parks, Great Schools, Shopping, Restaurants, West-End Amenities, And Major Commuter Routes. This Inviting Home Offers An Excellent Opportunity To Settle In And Enjoy All That Peterborough Has To Offer. (id:63203)
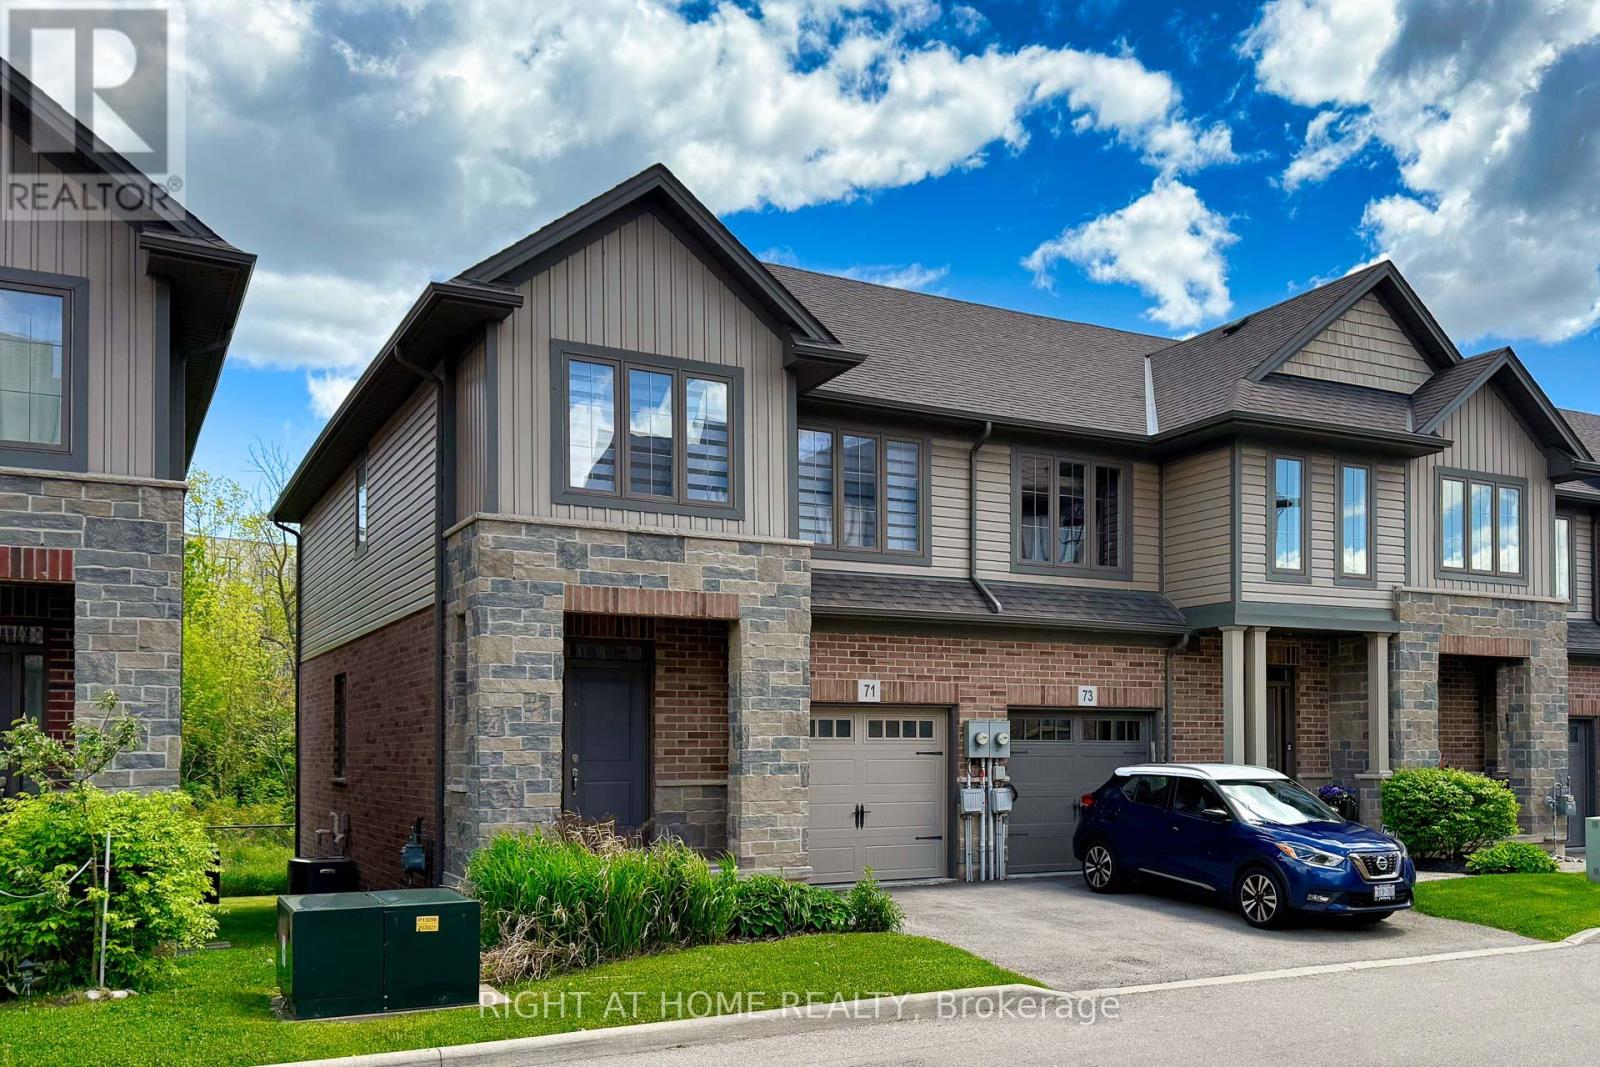
71 Southshore Crescent
Hamilton, Ontario
Welcome To This Stunning 3 Bedroom, 2.5 bath 2 Storey Freehold Townhouse. This townhouse sounds like a fantastic find! Nestled in the sought-after Waterfront Trails community, it offers a low-maintenance lifestyle with no need to shovel snow or cut grassperfect for effortless living. This bright end-unit, backs on to Green space, Open Concept Layout, Closet & Garage Access from Large Foyer. Design ensures plenty of natural light, complemented by 9-ft ceilings and maple engineered hardwood on the main floor and matching Stairs. The Berber carpet upstairs adds warmth and comfort. The kitchen is a standout, featuring dark oak cabinets and granite countertops, creating a stylish and functional space. The primary bedroom boasts its own ensuite and walk-in closet, plus a spacious den for added versatility. Beyond the home itself, the location is steps from the beach pathway, parks, schools, shopping, and major highways like the QEW and Red Hill Expressway. With fresh paint and new light fixtures, its truly move-in ready. Freehold town with a $150/month association fee, covers Snow Remove, landscaping (id:63203)
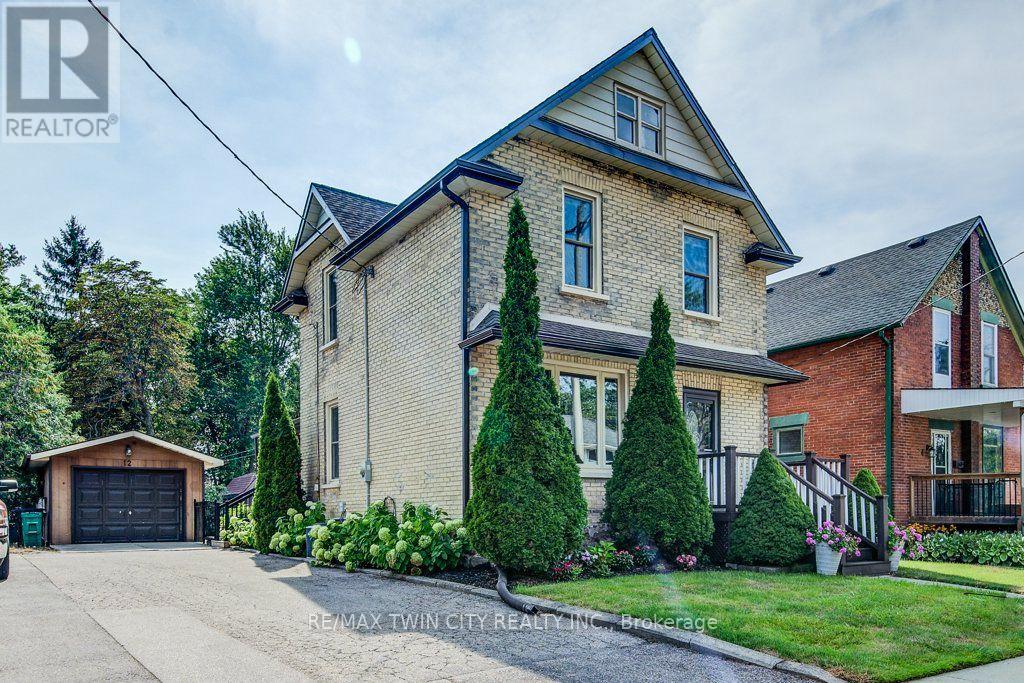
12 Queen Mary Street
Wilmot, Ontario
Charm and character with modern updates in this classic, yellow brick family home backing onto forested greenspace in New Hamburg. You will appreciate the attention to detail and the preservation of the quality of construction the minute you walk through the front door to the carpet free main floor boasting beautiful original woodwork and offering a variety of uses. The large, formal dining room features convenient pocket doors opening to the living room with easy access to the renovated full bath. The updated kitchen features a walk in pantry, barrel ceiling, stainless steel appliances, a tasteful backsplash and potlights. Moving upstairs you will find 2 generous sized bedrooms, full bathroom along with a spacious master bedroom addition overlooking the large fenced yard and greenspace beyond. The basement is complete with a large laundry area, and a rec room or potential 4th bedroom and another 3PC bathroom. Outside offers up an extended living space with a massive oversized covered patio and access to a man door leading to the detached and heated garage perfect for the hobbyist or lending itself to many other potential uses (home gym, office etc.) (id:63203)