


2088 Perran Drive
Mississauga, Ontario
** Please Read The Brokers Remarks** Welcome to this exceptional and spacious home in one of Mississauga's most sought-after neighbourhoods. Offering 5+4 bedrooms and 6 bathrooms and a separate entrance basement, this impressive residence is ideal for large or multi-generational families.The bright, open-concept layout features soaring ceilings, elegant porcelain flooring throughout the main level, and stylish finishes throughout. The kitchen is equipped with quartz countertops, stainless steel appliances, and Italian tile flooring extending through the main hallway. A main-floor office provides the perfect work-from-home space, while convenient main-level laundry adds everyday functionality.Designed for comfort and versatility, the home features a premium clay roof with a lifetime expectancy, two spacious primary suites with private ensuites, and two additional bedrooms connected by a Jack-and-Jill bathroom with granite countertops. Freshly painted throughout, the property has also seen major window upgrades, with additional replacements scheduled. All new windows are backed by a 25-year warranty for added peace of mind. The extended driveway accommodates up to four vehicles.The fully finished basement has been upgraded with new flooring and pot lights and includes 4 bedrooms, 2 full bathrooms, a full kitchen with granite countertops, spacious living and dining areas, 3 storage rooms, and additional under-stair storage-ideal for extended family living or income potential.Enjoy the fully fenced backyard, perfect for family gatherings, and added privacy. An EV charger adds modern convenience.Ideally located close to shopping, schools, parks, Clarkson GO Station, and major highways including the QEW and 403, this home offers exceptional convenience and connectivity. A rare opportunity to own a spacious, updated home in a prime Mississauga location. (id:63203)
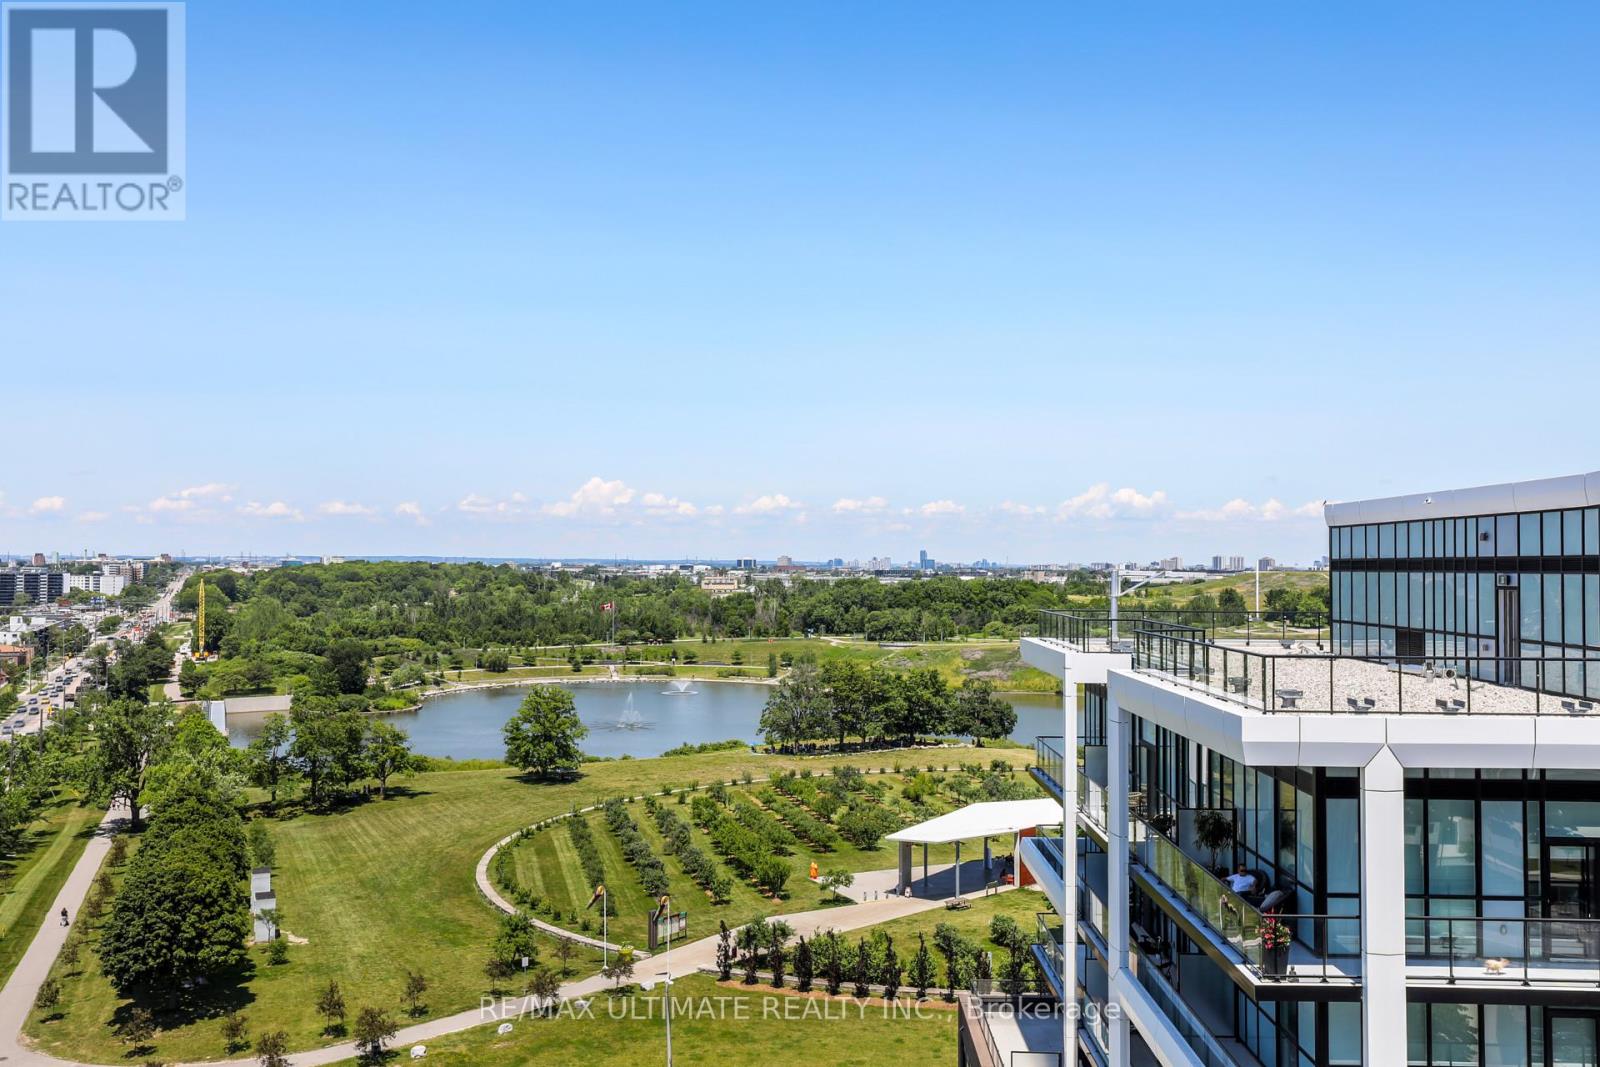
906 - 50 George Butchart Drive
Toronto, Ontario
Bright and spacious 2-bed, 2-bath condo in like-new condition. Floor-to-ceiling windows fill the unit with natural light. Primary bedroom has an ensuite and walk-in closet. Modern finishes throughout. Large north-facing balcony overlooks a pond. Quiet end-of-hall unit for extra privacy. Amenities include gym, yoga studio, party space, dog wash, and 24/7 security. Close to shops, restaurants, TTC, Highway 401, and Downsview Park. The area is growing with new redevelopment. AAA Tenants Please. (id:63203)
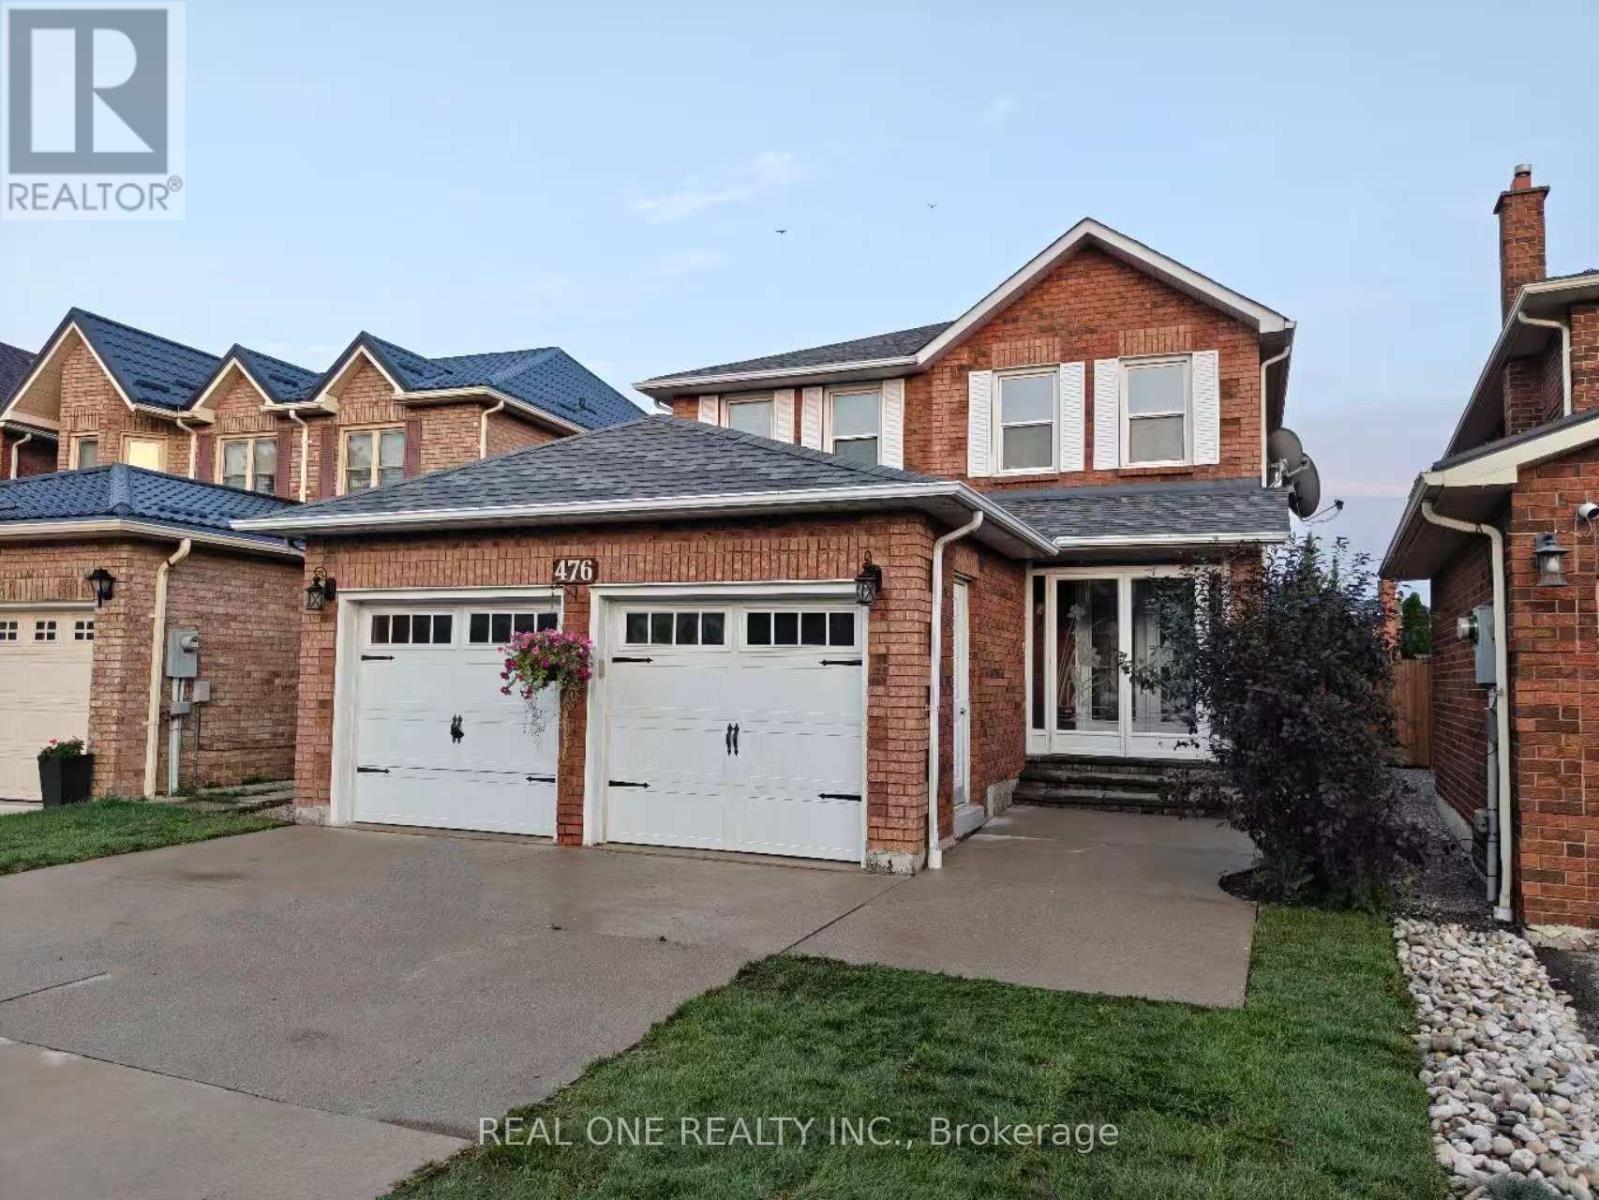
476 Bud Gregory Boulevard
Mississauga, Ontario
Beautifully upgraded home in a prime Mississauga neighbourhood featuring a customized kitchen with brand-new fridge, dishwasher, and range hood, quartz countertops, and new backsplash, redesigned layout with updated plumbing and electrical, new engineering hardwood flooring, fresh paint, new kitchen window casing, and newly tiled foyer. Second floor offers new engineering hardwood, updated trim, and hallway paint. Staircase fully upgraded with new steps, posts, iron pickets, railing, and nosing. Additional improvements include new mirrored closet doors, updated shelving, engineering hardwood in closets, refreshed landing, and more. Move-in ready with modern finishes throughout, close to top schools, parks, transit, Square One, and major highways. (id:63203)
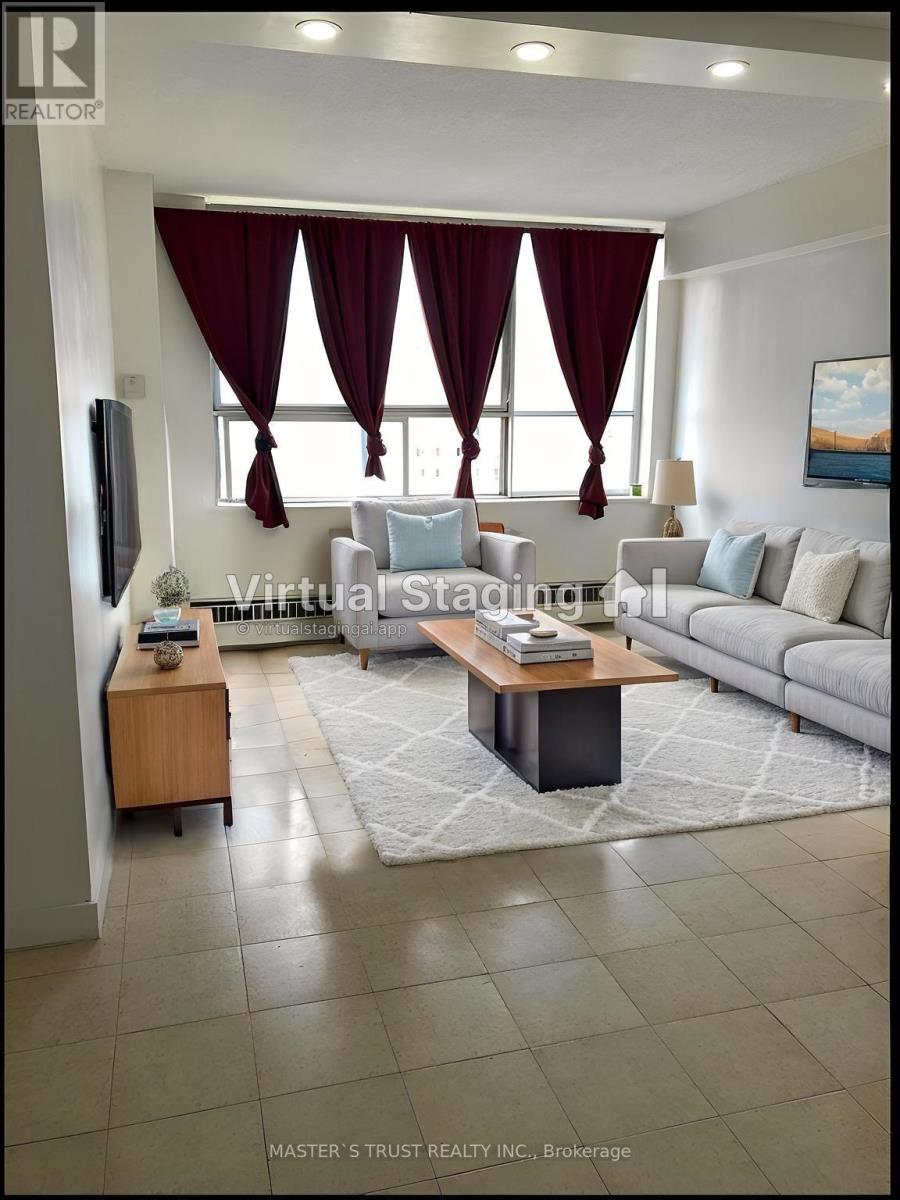
908 - 940 Caledonia Road
Toronto, Ontario
Welcome to this bright and spacious rare 3 bedroom condo in one of North Toronto's most convenient and family-friendly communities! this unit offers an open-concept living area filled with natural light and stunning east views.sunny eat-in area, while all bedrooms are generously sized with ample storage. Enjoy the comfort of in-suite laundry, and a well-maintained interior that's move-in ready.This home includes one underground parking space, and maintenance fees cover all utilities-heat, hydro, and water-offering exceptional value. 24-hour security.Located just minutes from Yorkdale Shopping Centre, major highways 401 & 400, schools, parks, transit, and the upcoming Eglinton-Caledonia subway, convenience is truly at your doorstep. (id:63203)

1 - 6 Brant Street
Mississauga, Ontario
Studio Apartment with Ensuite Private Laundry In 3 Story Multiplex. Prime Port Credit Location!!! Steps From Lakeshore. Only 8 Residential Units In Total, Very Quiet Building! One Parking Spot In Private Back Lot Included. Plank Flooring, Modern Kitchen and bathroom. Private Ensuite Laundry In Unit. Unit has private Wall AC/heat with thermostat controlled by unit (not building). Tenant pays hydro with Utility companies. Approx 400 Sq Ft. A Great Size For A Single/Couple. 1 Parking Space. A Must See! (id:63203)
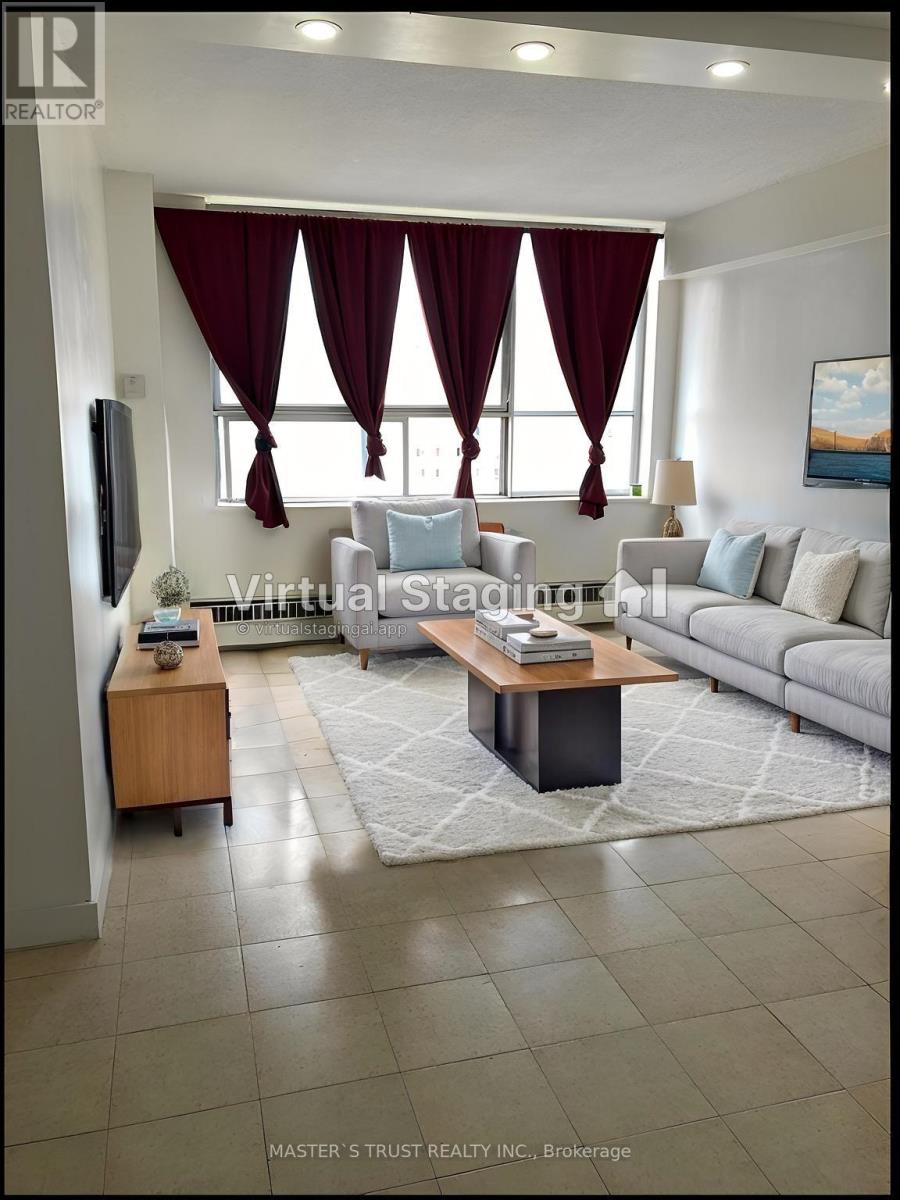
908 - 940 Caledonia Road
Toronto, Ontario
Seller Take back Mortgage!!!Welcome to this bright and spacious rare 3 bedroom condo in one of North Toronto's most convenient and family-friendly communities! this unit offers an open-concept living area filled with natural light and stunning east views.sunny eat-in area, while all bedrooms are generously sized with ample storage. Enjoy the comfort of in-suite laundry, and a well-maintained interior that's move-in ready.This home includes one underground parking space, and maintenance fees cover all utilities-heat, hydro, and water-offering exceptional value. 24-hour security.Located just minutes from Yorkdale Shopping Centre, major highways 401 & 400, schools, parks, transit, and the upcoming Eglinton-Caledonia subway, convenience is truly at your doorstep. (id:63203)
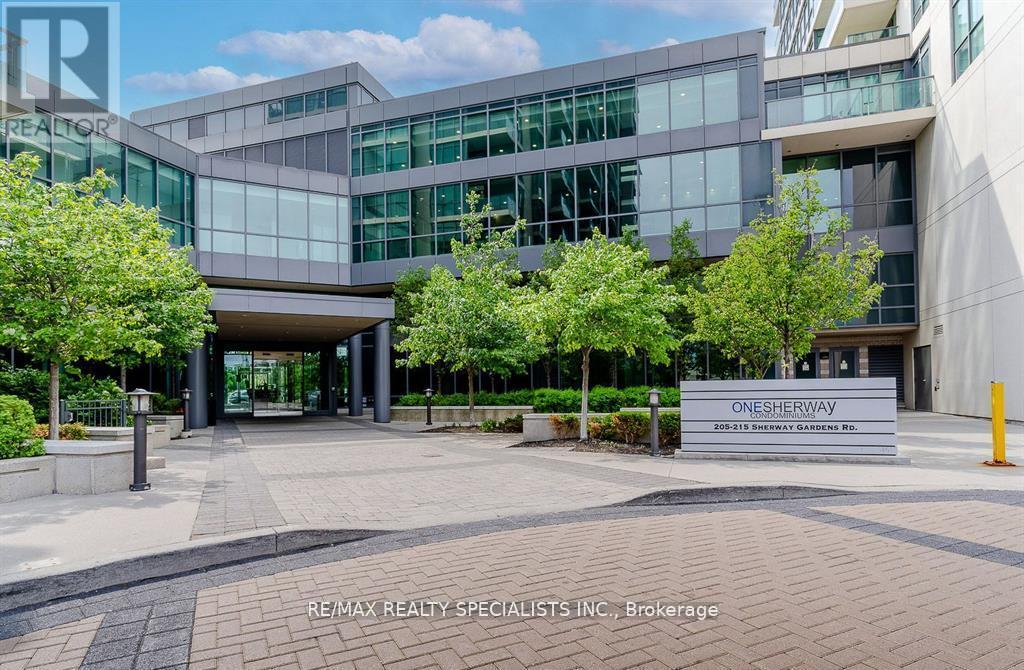
1205 - 215 Sherway Gardens Road
Toronto, Ontario
This is a Perfect Opportunity for first time buyers or downsizing buyers.The Tenant purchased and leaving soon. High Floor One Bedroom Suite In Prestigious One Sherway Tower. Three Featuring Open Concept Living & Dining Room W/Hardwood Floors And Floor To Ceilings Windows. Spacious Kitchen W/Granite Countertops And Breakfast Bar. Primary Bedroom W/Large Closet. 4-Piece Bathroom. Open Balcony W/Southwest Lake Views. Steps To Upscale Sherway Gardens, Ttc,Groceries, Trails, Hwys. Resort-Style Amenities: Indoor Pool, Hot Tub, Sauna, Steam Room, Theatre, Gym, Party Room, Visitor Parking, 24Hr Concierge & More. A Must See, do not miss it. (id:63203)
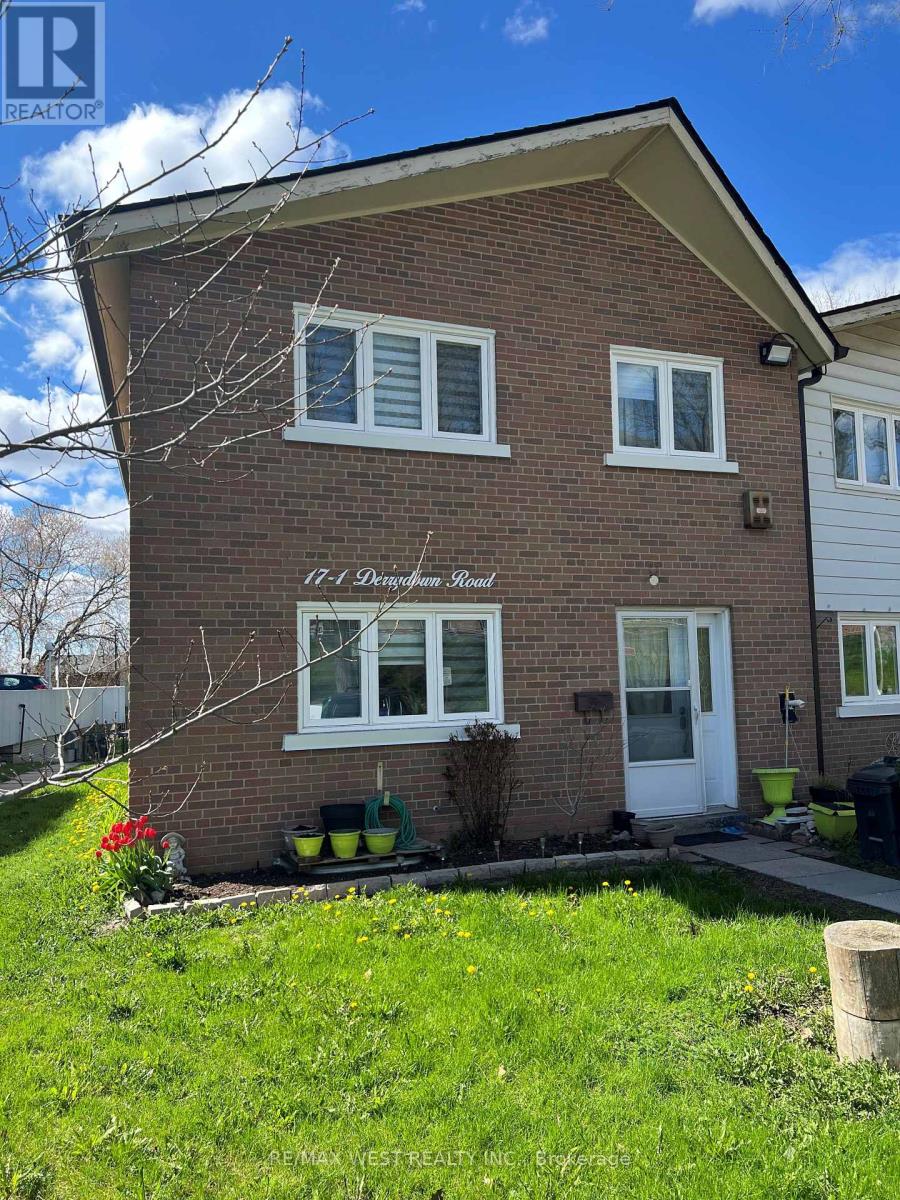
1 - 17 Derrydown Road
Toronto, Ontario
Act Now, Specious End Unit 3 + 1 Bedroom Home in Demand Location. Close to All Amenities. Open Concept Living/Dining With Walk Out To Secured backyard And patio Space, Upgraded Eat-In Kitchen With Modern Appliances And Powder Room On Main Level, 3 Larger Size Bedrooms With 4 Piece bath And Ample Closet Spaces On 2nd Floor, Finished Basement With Additional Bedroom And Bathroom, Move In Condition Home, TTC At The Door, Shopping And Schools Nearby, Must See , Wont Last. (id:63203)

21 Peter Avenue
Tiny, Ontario
Location! Location! Location! Build Your Luxury Dream Home, Near Multi Million Dollar Homes, On This Beautiful Huge Treed Lot. Steps To Famous Georgian Bay & Enjoy Breathtaking Sunrise & Sunsets. Lots Of Amenities At Neary By Balm Beach, Go Cart, Shopping & Restaurants. (id:63203)

168 Diana Drive
Orillia, Ontario
WELCOME TO WESTRIDGE - WHERE "I'LL JUST RUN OUT FOR ONE THING" COULD MEAN COSTCO, HOME DEPOT, DINNER... OR ALL THREE! Built in 2018 & well maintained by its original owner, this attractive 2-storey detached home offers approximately 1,684 sq. ft. above grade, 3 bedrooms and 2.5 baths in one of Orillia's most popular family-friendly communities. Step inside & you'll quickly see that the upgrades went well beyond the basics. The main floor features 9' ceilings, 8' doors, upgraded trim, smooth ceilings, hardwood and ceramic flooring, plus a bright kitchen with upgraded cabinetry, custom under-cabinet lighting, quartz countertops and a raised breakfast bar. Hardwood stairs with metal pickets lead upstairs, where you'll find 3 comfortable bedrooms, convenient second-floor laundry and an oversized primary bedroom with walk-in closet and spacious ensuite. And when you eventually decide you need even MORE room, the full unfinished basement is ready and waiting. With a bathroom rough-in and 2 look-out, above ground windows already in place, there's plenty of potential for a future rec room, home gym, office or additional bedroom(s) - because somehow, we always manage to fill the space we have! Outside, enjoy a private rear deck with stairs to the yard, attached garage with interior entry & a brick-and-stone exterior. Best of all is the location. Westridge puts everyday life within easy reach, with Costco, Home Depot, schools, Lakehead University, Rotary Place, parks, restaurants, shopping and numerous amenities nearby, plus convenient access to Hwy 11.With highlights including 2018 construction, 1,684 sq. ft., 3 bedrooms, 2.5 baths, 9' main-floor ceilings, hardwood flooring, quartz countertops, upgraded cabinetry, lighting and trim, second-floor laundry, an oversized primary suite, attached garage and a full unfinished basement with bathroom rough-in168 Diana Drive checks all of boxes - with room to check a few more! Come see for yourself and discover your next new home (id:63203)
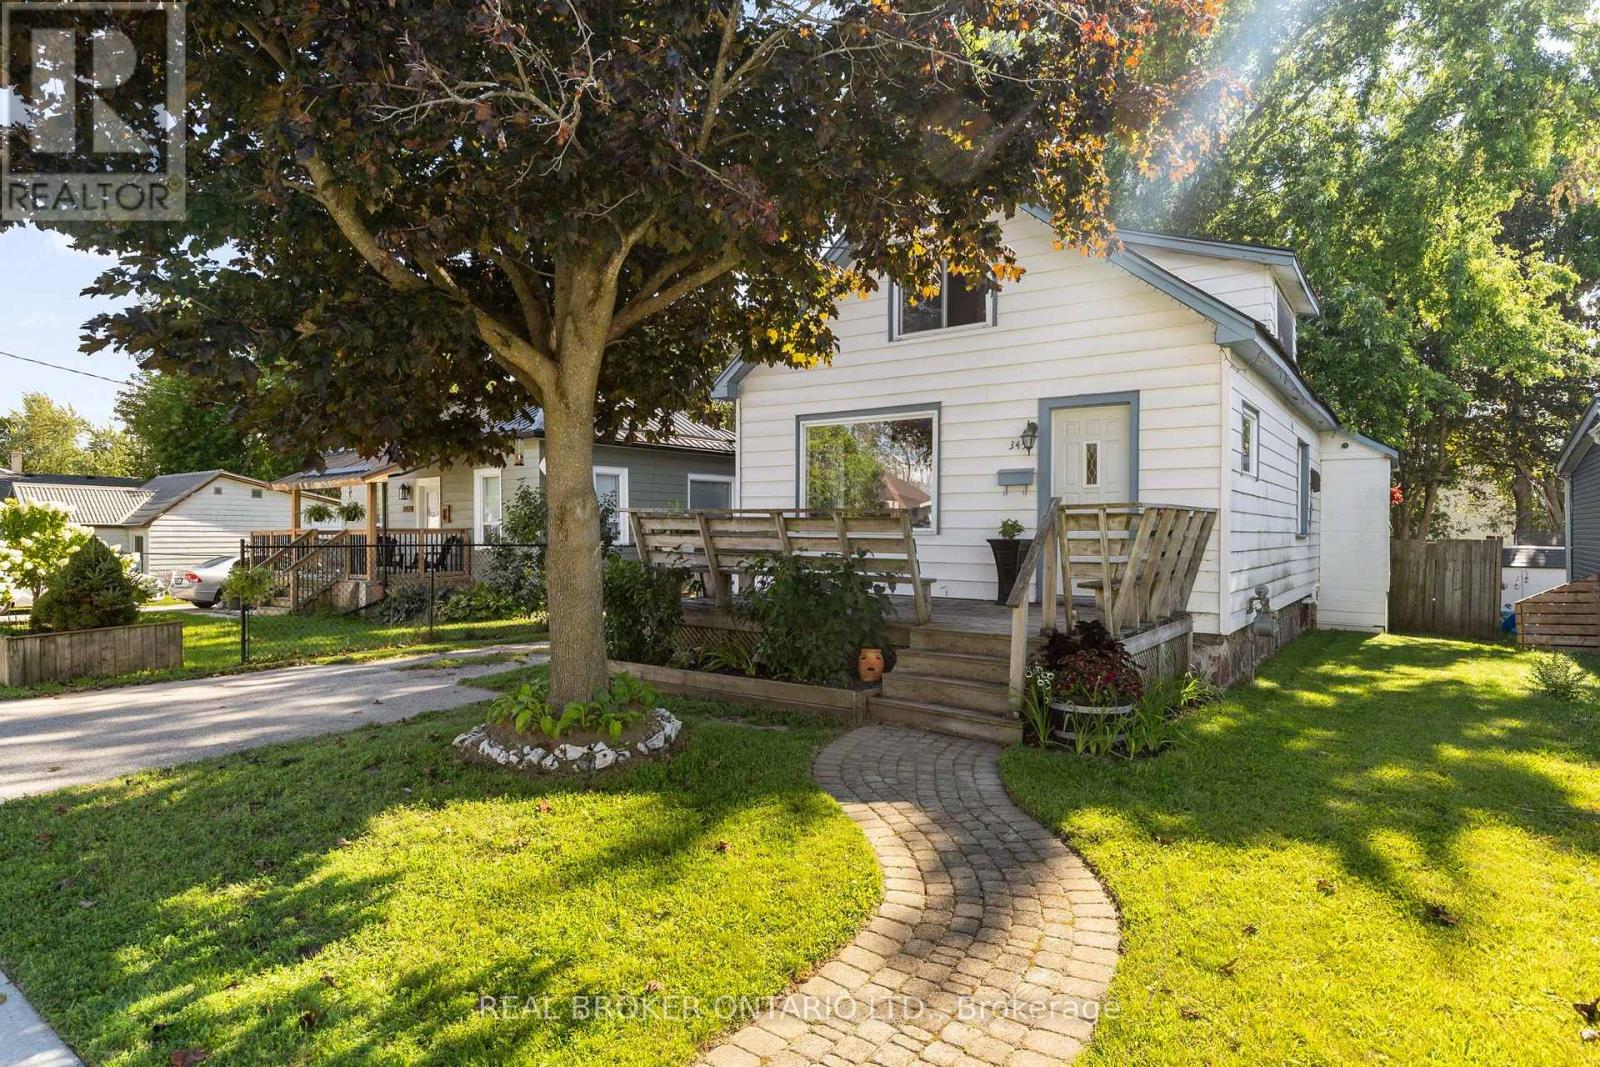
345 East Street
Orillia, Ontario
A detached home in an established Orillia neighbourhood, offered under $450,000. A rare entry point into the market at this price, with room to add your own touches over time. 971 sq ft above grade, 1.5-storey layout with two bedrooms and a full 4-piece bath. The main floor is bright and open with hardwood in the living and dining rooms and large windows that keep the home filled with natural light. A mudroom off the kitchen walks out to the back deck and fenced yard. Upstairs, both bedrooms feature vaulted ceilings, with a built-in closet in the primary. Where the maintenance dollars are already spent: a metal roof and a forced air gas furnace - two of the biggest-ticket items already handled. Municipal water and sewers. Owned hot water heater. Full basement holds the laundry and offers lots of storage. A detached outbuilding is set up as workshop space, useful for hobbies, tools, or seasonal storage. Private drive with parking for two or three. Location: Walking distance to schools, parks, trails and the waterfront. A short drive to Highway 12 for easy commuting to surrounding towns. A fantastic opportunity to enter the market and start building your future. (id:63203)

807 - 950 Portage Parkway
Vaughan, Ontario
Welcome to Transit City 3 in the heart of Vaughan Metropolitan Centre! This thoughtfully designed 1+Den suite offers approximately 590 sq. ft. of well-planned interior living space plus a generous 110 sq. ft. balcony. The functional layout maximizes every inch, featuring 9-ft ceilings, floor-to-ceiling windows, bright north-facing exposure, quartz countertops, and sleek built-in appliances. The spacious primary bedroom offers abundant natural light and a convenient closet, while the versatile den provides the perfect space for a home office or additional living needs. Enjoy breathtaking, unobstructed city views from the oversized balcony-ideal for morning coffee, relaxing, or entertaining. Perfectly positioned for commuters, with the Vaughan Metropolitan Centre subway station and bus terminal just steps away, providing convenient access to downtown Toronto and beyond. Surrounded by the YMCA, shopping, restaurants, York University, and everyday conveniences. Easy access to Highways 400, 407, and 401. Walmart, IKEA, and Costco are all nearby, with Walmart and IKEA conveniently within walking distance. Residents enjoy an exceptional lifestyle with outstanding building amenities, including a party room and 24-hour concierge service. A fantastic opportunity for first-time buyers, professionals, investors, or anyone seeking modern urban living in one of Vaughan's most connected locations. Some pictures are AI generated. (id:63203)

1426 Stovell Crescent
Innisfil, Ontario
Welcome to this stunning 3,400 sq. ft. detached home, perfectly designed for modern family living and offering access to all the fantastic amenities Innisfil has to offer. This spacious 4-bedroom residence features 9-foot ceilings on the main floor, creating an airy and inviting atmosphere filled with natural light. The open-concept kitchen is a true centerpiece, complete with a large center island and sleek stainless steel appliances-ideal for both everyday living and entertaining. The expansive family room is warm and welcoming, highlighted by a cozy gas fireplace. Upstairs, the primary bedroom serves as a luxurious retreat, featuring a generous walk-in closet and a private ensuite with a freestanding bathtub. The front bedroom also boasts its own 4-piece ensuite and large closet, while the third and fourth bedrooms are connected by a convenient Jack-and-Jill bathroom. A second-floor laundry room adds everyday practically and ease. Located just minutes from Highway 400 and close to beautiful lakes and beaches , this home combines comfort, style, and an unbeatable location-perfect for families seeking both relaxation and convenience. (id:63203)

220 - 100 Arbors Lane
Vaughan, Ontario
Welcome to 100 Arbors Lane #220 - an exceptional, fully renovated 1,400+ sqft condo, offering refined style, sophisticated finishes, and turnkey luxury in one of Woodbridge's most sought-after buildings! The beautifully appointed kitchen features LG stainless steel appliances and quartz countertops and backsplash, complemented by elegant engineered hardwood flooring throughout.The expansive primary suite offers a massive walk-in closet with custom built-ins and a luxurious ensuite featuring a sleek stand-up shower with built-in niche and an Abita toilet. The 2nd bathroom is equally impressive with a modern stand-up shower and niche. A bright, versatile sunroom provides the perfect space for an executive home office, nursery, or private den. Enjoy effortless condo living in an unbeatable Woodbridge location, minutes to premier shopping, dining, parks, transit, major highways, and everyday amenities. Ample visitor parking. A rare opportunity to own a sophisticated, fully renovated home where luxury, comfort, and convenience come together!!! (id:63203)

83 Bergin Road
Newmarket, Ontario
83 Bergin Road is a beautifully maintained all-brick residence nestled in Newmarket's highly desirable Armitage community. Offering close to 3,000 sq. ft. above grade plus a fully finished basement, this spacious 4-bedroom, 4-bathroom home delivers exceptional flexibility for growing families, multi-generational living, professionals working from home, and those seeking future income or in-law suite possibilities. The thoughtfully designed floor plan features generous principal rooms, abundant natural light, and an inviting layout ideal for both everyday living and entertaining. The upper level offers four spacious bedrooms, including a private primary retreat complete with dual closets and a 4-piece ensuite. Large secondary bedrooms provide ample space for children, guests, home offices, hobby rooms, or extended family. The finished lower level adds tremendous versatility with expansive recreation and games areas, a theatre space, exercise zone, bathroom, and bar area. Whether you're looking for additional family living space, a private retreat for extended family, or exploring the potential for a future in-law suite or basement apartment conversion, the lower level offers an excellent foundation to suit a variety of needs. Step outside to your own backyard escape designed for entertaining and relaxation. Enjoy a massive deck, outdoor bar, hot tub, and above-ground pool-perfect for summer gatherings, weekend BBQs, or quiet evenings under the stars. Situated in one of Newmarket's most sought-after family neighbourhoods, residents enjoy proximity to top-rated schools, parks, trails, conservation lands, recreation facilities, shopping, dining, Upper Canada Mall, Southlake Regional Health Centre, public transit, and convenient commuter routes. A rare opportunity to own a spacious and versatile home in an established community where comfort, lifestyle, and future potential come together. (id:63203)

406 - 9075 Jane Street
Vaughan, Ontario
Welcome To A Home That Checks All The Boxes For First-Time Buyers & Young Couples! This Bright& Modern 1 Bedroom + 2 Bathroom Suite Offers The Ideal Combination Of Style, Functionality &Location. The Open-Concept Layout Features A Sleek Kitchen With Quartz Counters, A SpaciousBedroom With Walk-In Closet & 4-Piece Ensuite, Plus A Versatile Sunroom That Makes The PerfectHome Office, Reading Nook Or Additional Living Space.Two Bathrooms Is A Rare Find In AOne-Bedroom Condo, Offering The Convenience Of A Private Ensuite Plus A Separate Powder RoomFor Guests! Enjoy The Added Value Of Underground Parking & A Locker, Along With FantasticBuilding Amenities Including 24-Hour Concierge, Fitness Centre, Games Room & OutdoorTerrace.Situated Just Steps From Vaughan Mills, Cortellucci Vaughan Hospital & Close ToRutherford GO, Transit, Major Highways, Shopping, Restaurants & Everyday Essentials. WhetherYou're Buying Your First Home, Starting Out As A Couple Or Looking For A Smart CondoInvestment, This Is The Kind Of Property That Makes Getting Into The Market Feel Easy. AWell-Laid-Out Unit That You Won't Outgrow, Incredible Amenities & A Location That CombinesCommunity With Convenience. (id:63203)

Bsmt - 179 Chelsea Crescent
Bradford West Gwillimbury, Ontario
Spacious basement suite in a modern Bradford neighbourhood. Situated on a quiet, family-friendly street, this well-maintained basement unit features a private separate entrance and an expansive living area with a functional, open layout. It also features a cold room and a separate storage closet. Conveniently located just minutes from Highway 400, the Bradford GO Station, local shopping, dining, and neighbourhood parks, this home offers comfort and easy commuting. Tenant to pay 1/3 of utilities. (id:63203)

Th 351 - 100 Honeycrisp Crescent
Vaughan, Ontario
Welcome to M2 Towns by Menkes, an exquisite condo townhome that blends urban sophistication with everyday comfort in the heart of Vaughan! This impressive 2-bedroom, 3-bathroom home spans 1,082 square feet of open-concept luxury living. Entertain with ease in the spacious living area and modern kitchen, featuring 9-foot ceilings and quartz countertops. The primary bedroom offers a serene retreat with a walk-in closet and a luxurious four-piece ensuite. Enjoy premium community amenities, including a party room, children's playroom, professionally landscaped parks and green spaces. Just steps from Vaughans subway and transit hub, you'll have seamless access to VIVA, GO, UP Express, and the TTC. Just steps to Ikea, Vaughan Metropolitan Centre, Costco, and easy routes via Highways 400 & 407. (id:63203)

54 Blaydon Lane
Aurora, Ontario
This Beautifully Updated Home Offers A Bright, Welcoming Layout With Modern Finishes Throughout. The Main Floor Flows Effortlessly Between The Kitchen, Dining, And Living Spaces, Creating An Easy Environment For Both Everyday Living And Entertaining. The Kitchen Features A Gas Cooktop, Stainless Steel Appliances, A Central Island, And Refreshed Cabinetry. The Living Room Adds Warmth With Its Fireplace And Opens Directly To A Landscaped Backyard Complete With Ledger Planters And A Relaxing Hot Tub. Upstairs, The Primary Bedroom Provides A Peaceful Retreat With A Spa-Style Ensuite, Walk-In Closet, And An Additional Mirrored Closet. Three More Bedrooms With Hardwood Flooring Share A Full Bathroom, And The Laundry Room Is Conveniently Located On This Level. The Finished Basement Expands Your Living Space With A Recreation Area, A Large Storage Room, A Cold Room, And A Three-Piece Bathroom. Recent Upgrades Include A Roof (2021), Furnace (2024), ERV (2024), Water Softener (2024), Updated Kitchen Cabinets And Tiles (2024), And New Basement Flooring (2024). The Home Also Includes An Attached Double Garage With Interior Access. The Surrounding Neighborhood Is One Of The Home's Strongest Assets. Parks, Scenic Trails, And A Nearby Golf Course Offer Plenty Of Outdoor Enjoyment. Families Will Appreciate The Close Proximity To Schools And A Community Centre, While Shopping, Restaurants, A Movie Theatre, The GO Station, And Hwy 404 Make Daily Life Exceptionally Convenient. With 2,635 Sq. Ft. Of Living Space, This Move-In-Ready Property Blends Modern Upgrades With A Location That Supports Comfort, Lifestyle, And Everyday Ease. (id:63203)

72 Wascana Road
Vaughan, Ontario
Modern 3-story townhouse features a sleek architectural design with clean lines and large windows for abundant natural light. 10' ceilings on the main floor & 9' ceilings on the entry level. engineered hardwood on the ground & main floor as well as an oak staircase. Offering 3+1 spacious bedrooms and 4 washrooms, the home perfectly balances comfort and sophistication. The open-concept main floor includes a designer kitchen with premium finishes, a bright living area, and a dining space ideal for entertaining. The primary suite features a private ensuite and walk-in closet, while the finished lower level offers a versatile bonus room or guest suite with its own washroom. Private balcony adds an outdoor retreat. (id:63203)

52 Bella Vista Trail
New Tecumseth, Ontario
Is it time to seriously consider relocating to an award winning, adult lifestyle community like Briar Hill? Is it time to let someone else do a lot of the outside maintenance for you? If the answers are yes, then it's time for you to book a tour of 52 Bella Vista Trail - you won't be disappointed with this nicely updated, detached bungaloft. As soon as you enter you will notice the bright, eat in kitchen that features lots of counter (new quartz) and cupboard space, updated stainless appliances and updated flooring. From the hardwood flooring to the crown moulding, the spacious dining and living rooms offer wonderful spots to entertain family or friends - enjoy a fire in the fireplace or a BBQ on the back deck. The main floor primary bedroom is large and offers a walk in closet with shelving, and a 4 pc ensuite. There is also a main floor, updated powder room for guests. The new staircase to the loft is beautiful and takes you to another generous bedroom with a 3 pc ensuite. This space would also be perfect for a home office! The laundry room is just a few steps off the main level. The lower level includes a large family room - complete with another fireplace and a small, built in corner bar area. Guests are guaranteed a great night's sleep in the generous guest room! This level also includes a large 3 pc bathroom and another room that would work well as a 'hobby' space or a small guest room if needed. There is also lots of storage area for your treasures. Note that the roof and the skylights were new in 2024. In addition to all this, there is the community - enjoy access to 36 holes of golf, 2 scenic nature trails, and a 16,000 sq. ft. Community Center filled with tons of activities and events. Welcome to Briar Hill - where it's not just a home it's a lifestyle. (id:63203)

1110 - 65 Lindcrest Manor
Markham, Ontario
Excellent Opportunity At The Grand Cornell Brownstones *This Beautiful Town Home Features 3 Gracious Bedrooms Plus A Spacious Den On Main Floor which May Become an Additional Bedroom or Home Office ! Very Functional Layout With Approx 1,750Sqft *Pot-Lights Thru-Out On The Main Floor *Functional Kitchen W/Upgrades Throughout *3 Baths, Two Underground Side By Side Parking *Huge Rooftop Terrace, For Summer Socialising and Barbecues *Close To Schools, Public Transit, Community Centre, Stouffville Hospital, Markville Mall And Highways 7 and 407 *A Turn Key Must See Unit! ***Appointments Available Daily*** See Attached Floor Plan** (id:63203)

110 - 11121 Yonge Street
Richmond Hill, Ontario
A distinctive and unique ground-floor residence offering a rare combination of impressive proportions, exclusive use outdoor space, and exceptional convenience just steps from Yonge Street. Immaculately maintained, this beautiful and bright 1-bedroom suite at Silverwoods Condominiums is defined by soaring 9'6" ceilings, abundant natural light, and a remarkably spacious layout. The expansive living and dining area offers an inviting setting for both quiet evenings and entertaining, with a seamless walkout to a private side patio where electric BBQs are permitted. Beyond, an exclusive-use front lawn area framed by privacy hedges creates a peaceful extension of the living space and a sense of privacy rarely found in condominium living. The kitchen features an updated stove and fridge, over-the-range microwave, undermount stainless steel sink, lots of cabinet space and a breakfast bar ideal for casual or quick dining. Residents enjoy a comprehensive collection of amenities, including an indoor pool, hot tub/spa, billiards room, library, ping pong room, and 24-hour concierge service. Ideally positioned for an easy lifestyle, the residence is within walking distance of groceries, shopping, dining, everyday conveniences, and the cinema, while Downtown Richmond Hill and the scenic trails of Bond Lake are just a short drive away. An exceptional opportunity for those seeking the ease of ground-floor living without compromising on space, privacy, or location. Property is virtually staged (id:63203)

549 Barons Street
Vaughan, Ontario
Stunning 3 yr old, 2-Storey Modern Townhouse in Prime Location (427 & Major MacKenzie)! Welcometo your dream home! This new modern and luxury townhouse seamlessly blends style and comfort,featuring an open-concept living space flooded with natural light. Enjoy a large kitchen withsleek cabinetry and a spacious island perfect for entertaining. Hardwood flooring throughoutthe house, wooden staircase leading to second floor. Second floor includes a large primarybedroom with walk-in closet and attached bathroom. 3 other bedrooms are generous sizes. Secondfloor has 3 bathrooms (a Huge Plus) and 2nd floor laundry. Tesla car charger installed. Newlydeveloped area with grass already installed. Smart home technology and eco-friendly featuresensure comfort and savings. Located in a vibrant neighborhood of Kleinburg, you're steps awayfrom schools, shops, dining, and parks. Don't miss your chance to own this exceptional turn-keyproperty! Schedule a showing today! (id:63203)
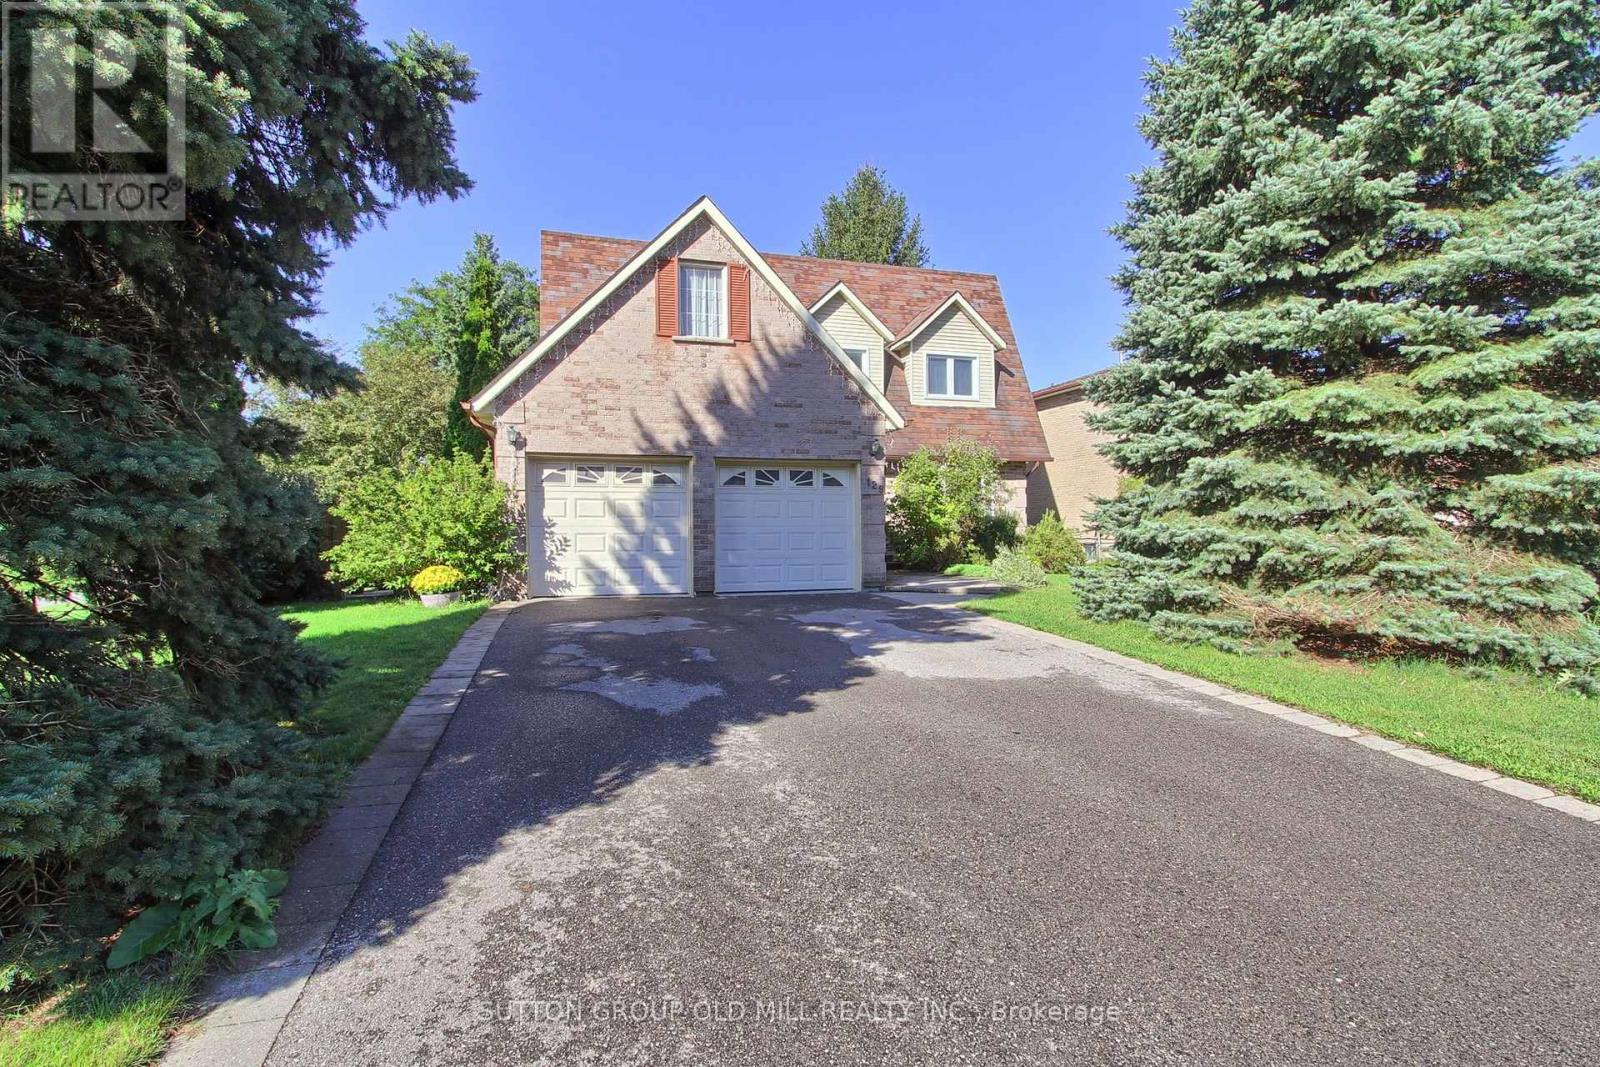
129 Robin Court
Newmarket, Ontario
Stunning, carpet-free 4-bedroom detached home on a premium corner court lot in Newmarket's highly sought-after Bristol-London community! Boasting 2,350 sq ft above grade plus a fully finished basement, this beautifully maintained 2-storey residence perfectly balances timeless character with modern upgrades. The sun-drenched main level features seamless hardwood floors, a grand foyer with an iron-spindle staircase, and an inviting family room anchored by a cozy gas fireplace. Chefs will love the renovated gourmet kitchen, complete with premium quartz waterfall countertops and quartz backsplash, stainless steel appliances, a dedicated breakfast area, and a walk-out to the private backyard deck-offering year-round BBQ options. Upstairs, escape to a spacious primary suite featuring a walk-in closet and a newly updated 3-piece ensuite, alongside three additional generous bedrooms and a contemporary 4-piece bath. The finished lower level expands your living space with an open-concept recreation room and a dedicated, private home office perfect for remote work. Whether you need space for a kids' play area, gaming, or family movie nights, this basement layout delivers. Conveniently located near restaurants, grocery stores, top-rated schools, and leisure facilities. Enjoy being within walking distance to Upper Canada Mall and having easy access to public transportation along Yonge Street. Complete with a 2-car garage and parking for 6 cars total. Absolute turn-key perfection-just move in and enjoy! (id:63203)
133 - 33 Cox Boulevard
Markham, Ontario
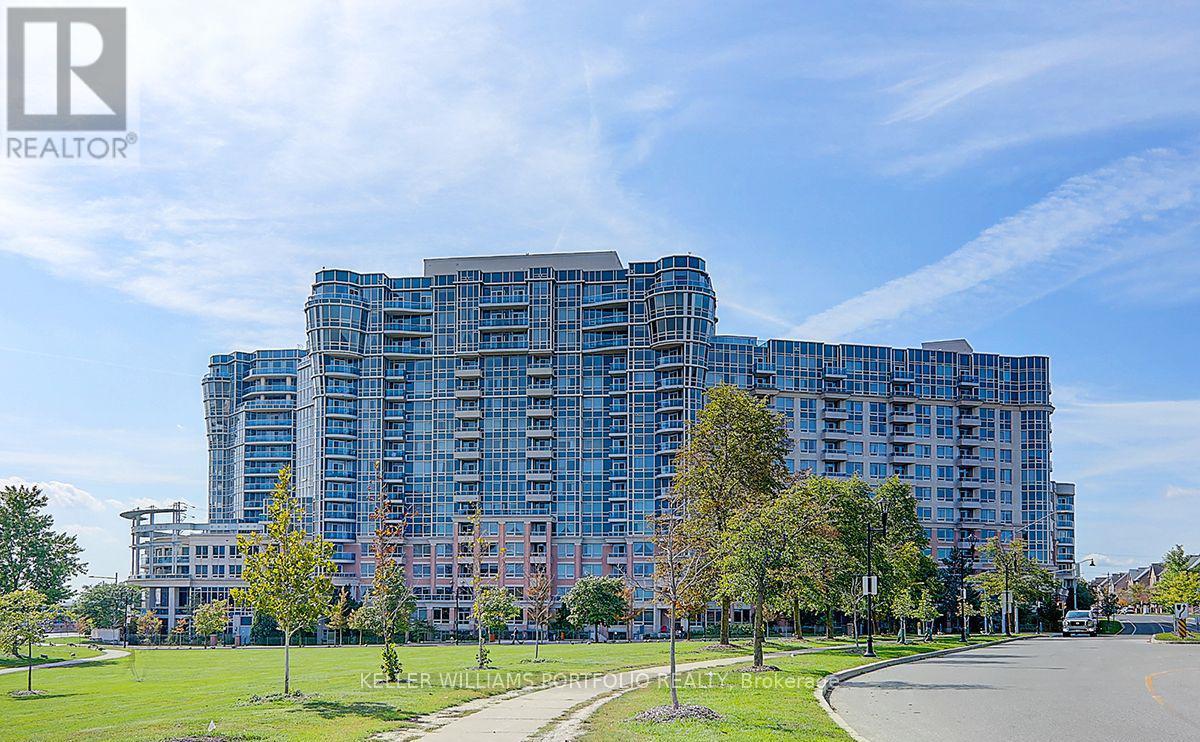
Welcome to 33 Cox Blvd #133, a prestigious split two-bedroom plus den condo with two full bathrooms in the heart of Markham. Bright and functional open-concept, kitchen equipped with an island and backsplash, and includes one parking space. Residents enjoy five-star luxury amenities including a concierge, a grand two-story lobby, a fitness center, an indoor swimming pool, a party room, a billiards room, a theatre, a golf simulator, and guest suites. The property is ideally located within the boundaries of top-ranking schools such as Unionville HS and Coledale PS, and offers easy access to Highway 404, Highway 407, the GO Train, and VIVA/YRT transit. Just steps away from the Markham Civic Centre, First Markham Place, and various local shops and banks. (id:63203)

79 Westhampton Drive
Vaughan, Ontario
Attention renovators, contractors, and investors! A rare chance to reimagine a generously sized home in a highly desirable Thornhill location.This spacious 4+2 bedroom home offers over 2,400 sq. ft. above grade and an outstanding opportunity to create significant value in one of Thornhill's established neighbourhoods. Ready for your vision, this property presents the perfect canvas for a modern transformation with exceptional upside. The versatile layout features generous principal rooms and a finished basement with a separate walk-up entrance, second kitchen, two bedrooms and a 3-piece bathroom, offering excellent potential for an in-law suite or future income-generating secondary unit. Whether you're planning a full renovation, multigenerational living, or a long-term investment, the possibilities are substantial. Situated close to parks, schools, shopping, transit and major commuter routes, this is a fantastic opportunity! (id:63203)
803 - 372 Highway 7 East Road
Richmond Hill, Ontario
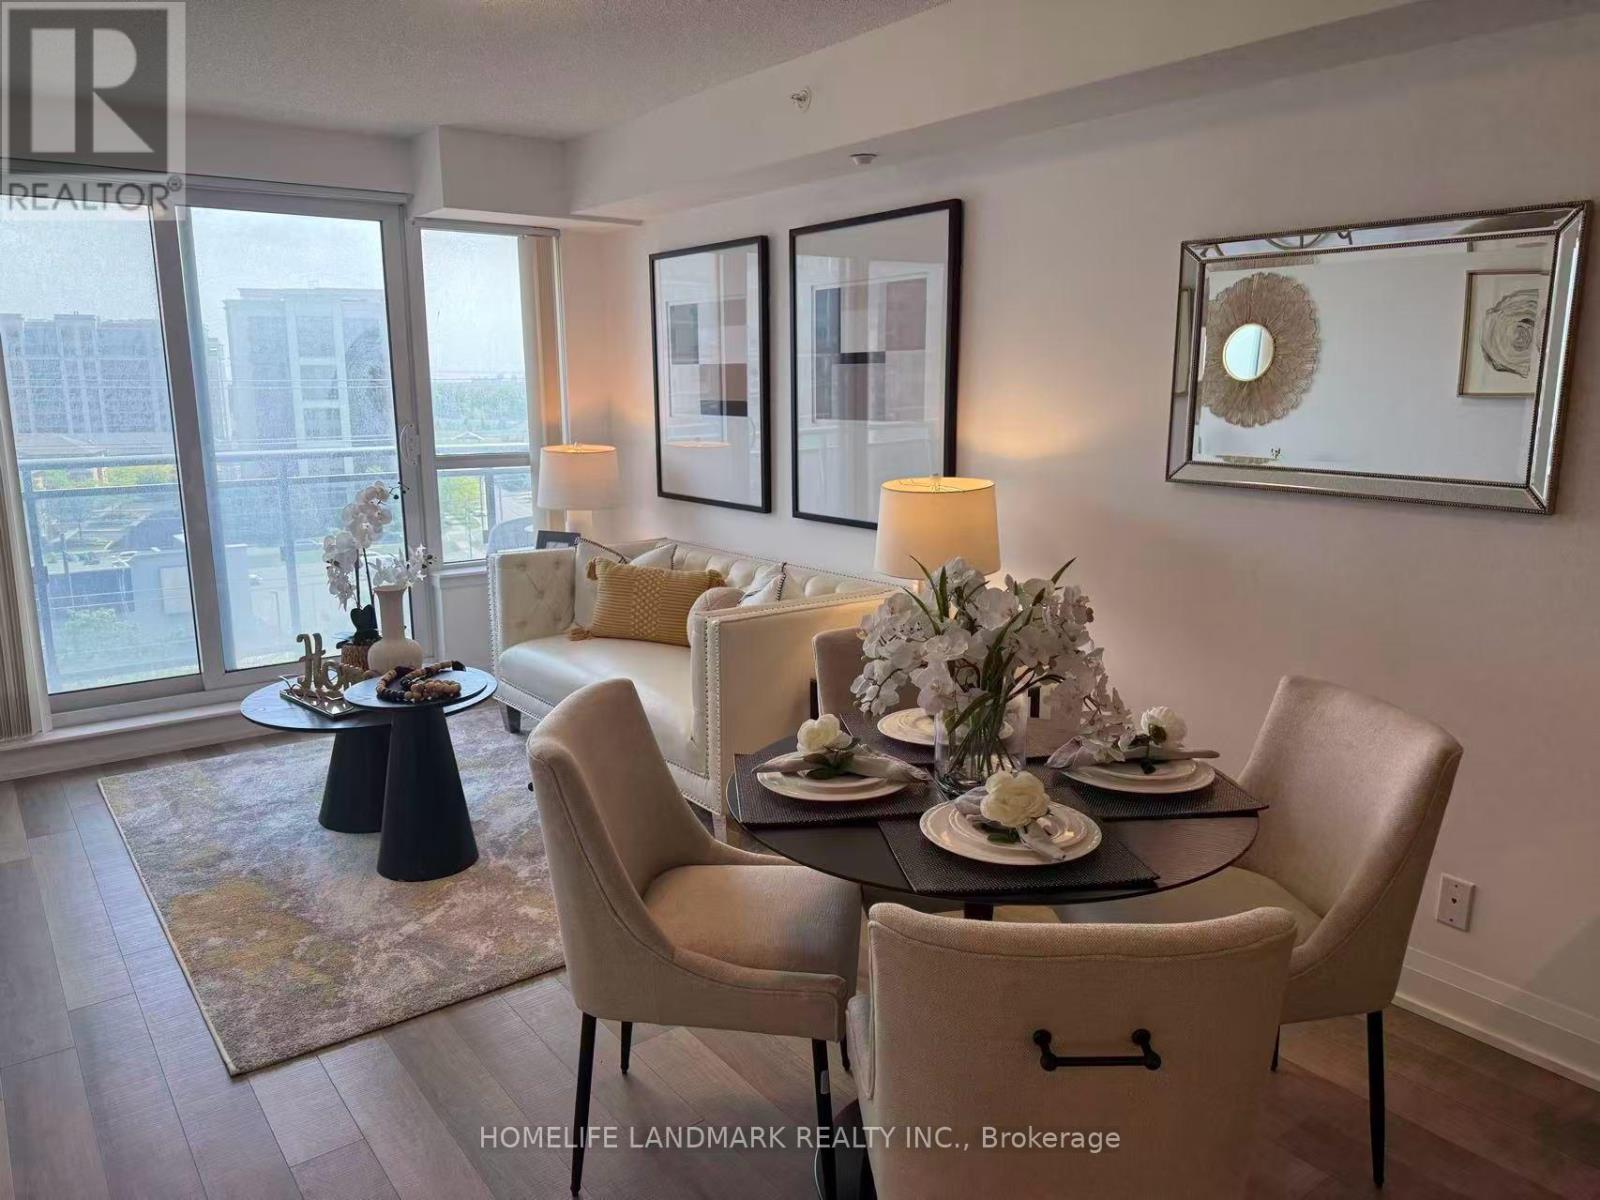
Royal Gardens" In The Heart Of Richmond Hill By Liberty Development *** 640 Sq Ft + Private Balcony *** 1 Bedroom +Den , Den Can Be Used As A Second Bedroom ***Stainless Steel Appliances, B/I Microwave, Granite Counter Top . *** Laminate Flooring Throughout *** Steps To Viva, Plaza, Supermarket, Restaurants & Banks *** Minutes To Hwy 404 * 407Offer Remarks (id:63203)

19 Bristol Sands Crescent
Uxbridge, Ontario
Discover unparalleled privacy in this perfectly maintained spacious bungalow in Bristol Pond Estates, nestled on over 3 acres of forested ravine with views of nature from every room. Centred between the growing towns of Stouffville and Uxbridge, this home also provides quick access to city conveniences of Markham and the GTA. The thoughtfully designed main floor is warm, inviting and features two primary bedrooms with ensuites, ensuring comfort and privacy, as well as a conveniently located 2-pce powder room for guests. The great room, with cathedral ceiling, wood-burning fireplace and large windows, creates a "floating in the treetops" experience. The open kitchen seamlessly connects to the living and dining areas, all with easy access to a comfortable screened-in porch and a large deck overlooking the ravine, perfect for sunbathing or relaxing in the hot tub. The tastefully finished lower level boasts oversized windows and forest views. It includes two bright above-grade bedrooms, a 4-piece washroom, spacious family room with propane fireplace and walkout to a sunny backyard, perfect for a future pool. Additional lower-level rooms include a large recreation room, workshop and laundry room. The natural topography provides a large side lot with private driveway access from the street, offering an ideal spot for an accessory building or home. Ownership in Bristol Pond Estates grants you use of the community-owned 10-acre pond, perfect for a summer afternoon paddle or a winter family hockey game. Don't miss this rare opportunity! (id:63203)

131 Guelph Street
Oshawa, Ontario
Modern 4-bedroom, 3-bath semi-detached home in Donevan offering over 2,000 sq. ft. of upgraded living space. Featuring hardwood flooring throughout, an open-concept main floor, and a sleek kitchen with quartz countertops, backsplash, and stainless steel appliances. The living and dining area is finished with a custom feature wall and fireplace, creating a clean, contemporary feel. Upstairs offers four spacious bedrooms and convenient second-floor laundry. The walk-out basement provides excellent potential for an in-law suite, rental income, or additional living space. A move-in-ready home with style, space, and flexibility in a well-established Oshawa community. (id:63203)

2 Catherwood Lane
Clarington, Ontario
Welcome to one of Newcastle's most sought-after family homes, set on a premium 67-ft lot just minutes from Lake Ontario, the marina, and scenic waterfront trails. This beautifully upgraded 4+1 bedroom home offers over 2,400 sq ft of bright, functional living space with a finished basement retreat featuring a private bedroom, spa-inspired steam room, and full bath-perfect for extended family or guests. The main level impresses with open-concept living, an updated kitchen with center island, and a cozy family room with gas fireplace and walk-out to a private backyard oasis complete with hot tub. The exterior is enhanced with a professionally installed sprinkler system and added privacy along the street with mature cedar trees and fencing. Located steps to parks, trails, the lake, and all amenities, this home delivers the perfect blend of space, comfort, privacy, and lifestyle in one of Durham's fastest-growing communities. (id:63203)

30 Clements Road E
Ajax, Ontario
Welcome to 30 Clements Rd E. in Ajax. This charming family home offers 3 bedrooms and is multiple windows. Enjoy outdoor living with access to a shared backyard. Tenant responsible equipped with new stainless steel appliances. Lots of natural light fills the space through situated in the desirable South Ajax Community. Enjoy the convenience of being steps away from beautiful parks, Ajax Hospital. Park, as well as shops, schools, The chef-inspired kitchen is for 60% of utilities. (id:63203)

111 - 1550 Birchmount Road
Toronto, Ontario
A State-of-the-Art built commercial building just minutes from Highway # 401 and the Scarborough Town Centre. t, Includes private entrance, modern finishes.Commercial/industrial building situated on the SW corner of Birchmount and Canadian Road ,Multi- purpose building. Additional square footage available up to 30,000 sf if needed, floor plans attached (id:63203)

14 Valdane Drive
Toronto, Ontario
Detached bungalow on a 45 x 130 ft lot offering exceptional flexibility for end users and investors alike. The main level features 3 bedrooms, a full bath, separate living and dining rooms, an updated kitchen, and spacious principal rooms. A separate side entrance leads to a finished basement with two self-contained living areas, including a 1-bedroom apartment and a bachelor suite, plus shared laundry. Enjoy a fenced backyard with an interlocked patio area, attached garage, and private driveway parking for 3 vehicles. Furnace, A/C, and roof are all in goodworking order. Conveniently located close to Eglinton Square Shopping Centre, Metro, Edge Park, Clairlea Public School, Victoria Park TTC, and quick access to Hwy. 401 and the Don Valley Parkway. A great opportunity to own in a well-connected neighbourhood. Book your private showing today. (id:63203)

120 - 1550 Birchmount Road
Toronto, Ontario
Special unit that has already been partially finished with a large kitchenette , built-in Air conditioning HVAC, and shows spectacular.Suits entertainment , hosting parties, weddings , engagement parties etc. etc. no cooking or retail allowed. (id:63203)

4 - 765 Oklahoma Drive
Pickering, Ontario
Welcome to this well-maintained condo townhouse in Pickering's sought-after West Shore community, just minutes from Frenchman's Bay, the Waterfront Trail, parks, schools, shopping, and convenient transit options. Offering a bright and functional layout, this home is ideal for first-time buyers, downsizers, and investors alike. Fresh paint, updated flooring, and renovated bathrooms provide a clean, modern feel throughout, while leaving opportunities for future customization to suit your personal style. The spacious living and dining areas offer plenty of room for everyday living and entertaining, enhanced by large windows that fill the home with natural light. The kitchen is practical and well-appointed with stainless steel appliances, including a fridge and stove, and offers excellent potential for future updates. Upstairs, you'll find three generously sized bedrooms with ample closet space and a functional family-friendly layout. The renovated bathrooms add value and convenience, while the finished lower level provides additional living space with a walkout to a private outdoor area. Located in a well-managed complex within a sought-after waterfront community, this move-in-ready home offers the perfect balance of comfort, location, and value. Enjoy easy access to Frenchman's Bay, the Waterfront Trail, GO Transit, Highway 401, schools, parks, and everyday amenities. A fantastic opportunity to own in one of Pickering's most desirable neighbourhoods. (id:63203)

116 - 1525 Kingston Road
Pickering, Ontario
Modern Bungalow-Style Condo Townhouse in the Heart of Pickering! Welcome to this beautifully designed 2-bedroom, 2-full-bathroom bungalow-style condo townhouse in the heart of downtown Pickering, built by award-winning Daniels. Offering a bright, modern and functional layout, this home features laminate flooring throughout the kitchen and living area, a contemporary kitchen with stainless-steel appliances, ample cabinetry and additional built-in storage, plus a convenient walk-out to your private terrace space.The home is offered with carefully selected modern furnishings, creating a stylish and comfortable living environment. Enjoy an exceptional community lifestyle with access to a playground, greenhouse and community garden plots. Conveniently located at Kingston Road and Valley Farm Road, with easy access to Highway 401, Pickering Town Centre, Durham Region Transit, shopping, restaurants, grocery stores and other everyday amenities. One parking space included. Automatic garage door opener installed. Utilities extra. A great opportunity to live in a modern, low-maintenance townhouse in one of Pickering's convenient and well-connected communities. (id:63203)
218 Flood Avenue
Clarington, Ontario
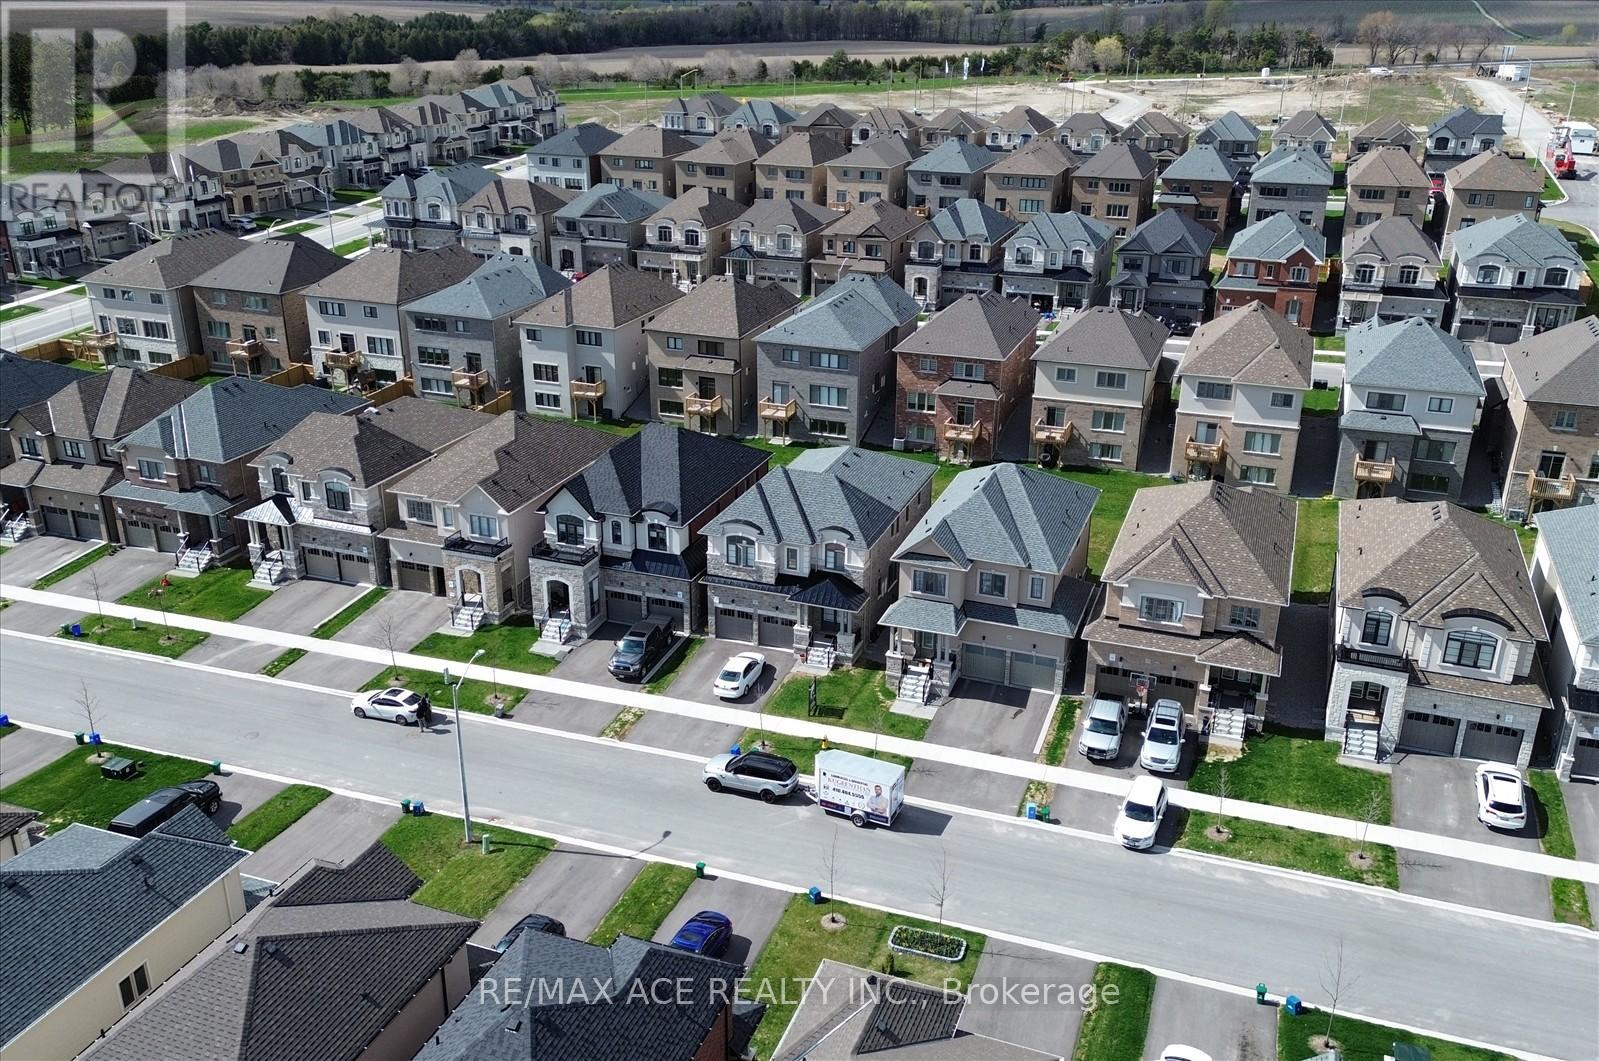
The Property Located In Highly Sought after Family-Friendly Neighbourhood in Newcastle, Ontario. 218 Flood Ave is a Beautiful 5-bedroom, 4.5 bathroom home. The Main Floor Features a Spacious Living room with a Cozy Fireplace, a Modern Kitchen with all Stainless Steel Appliances. Upstairs, you will find a Master bedroom with His & Hers Walk-In Closets and an Ensuite Bathroom. Additionally, there are 3 more rooms each containing Spacious Closets & Ensuite Bathrooms. This Home is conveniently located near Schools, Parks, Newcastle Golf & Country Club, Recreation Centre & Highways. The Basement was finished by the builder. A lot of Upgrades and Basement windows were upgraded to 36*24" From the Builder. (id:63203)
201 - 75 Scarborough Road
Toronto, Ontario
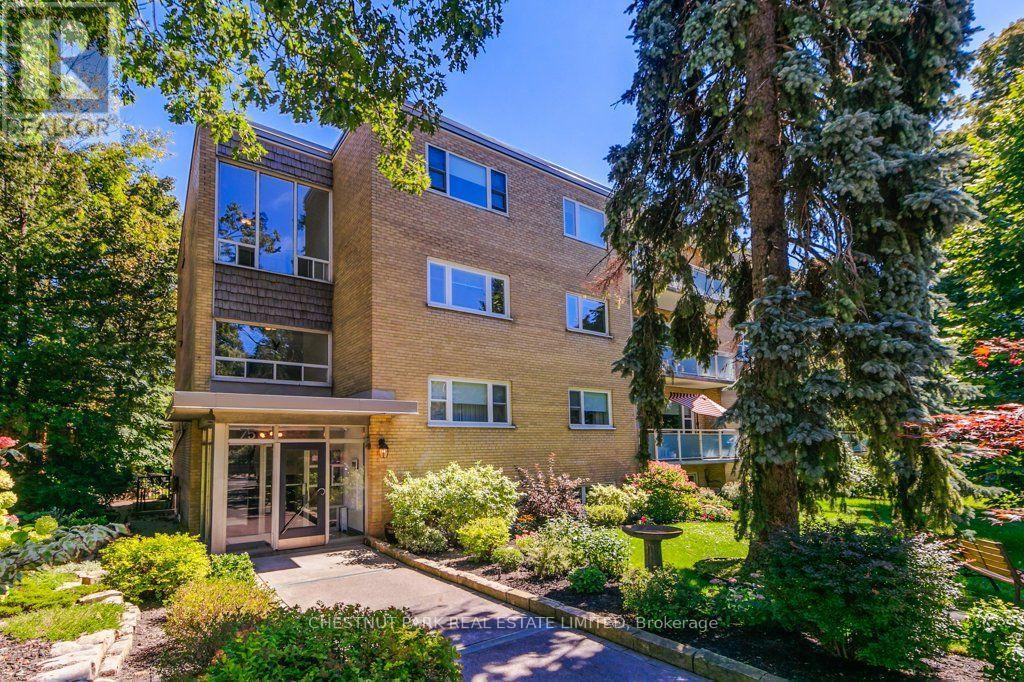
Rare opportunity to own in a desirable low-rise boutique building on a quiet, tree-lined Beach street. This well-maintained 2-bedroom unit offers generous space throughout, approx. 900 sq. ft., and is flooded with natural light. Enjoy seasonal lake views, spectacular sunsets and peaceful treetop and garden views through large picture windows and from the spacious balcony. Walk to Queen St shops, the Boardwalk, and Kingston Rd amenities, including the YMCA. Exceptional value in a sought-after location. Property taxes, Cable TV and Wifi included in maintenance fees. 20% Down Payment. (id:63203)

1941 Treetop Way
Pickering, Ontario
Welcome to 1941 Treetop - a bright, modern home featuring 9' ceilings and an open concept layout. Nestled beside the beautiful Altona Forest, this property offers stunning nature trails just steps away. Enjoy the perfect balance of peaceful surroundings and convenience with quick access to Hwy 401 & 407, plus nearby schools, parks, and shopping (id:63203)
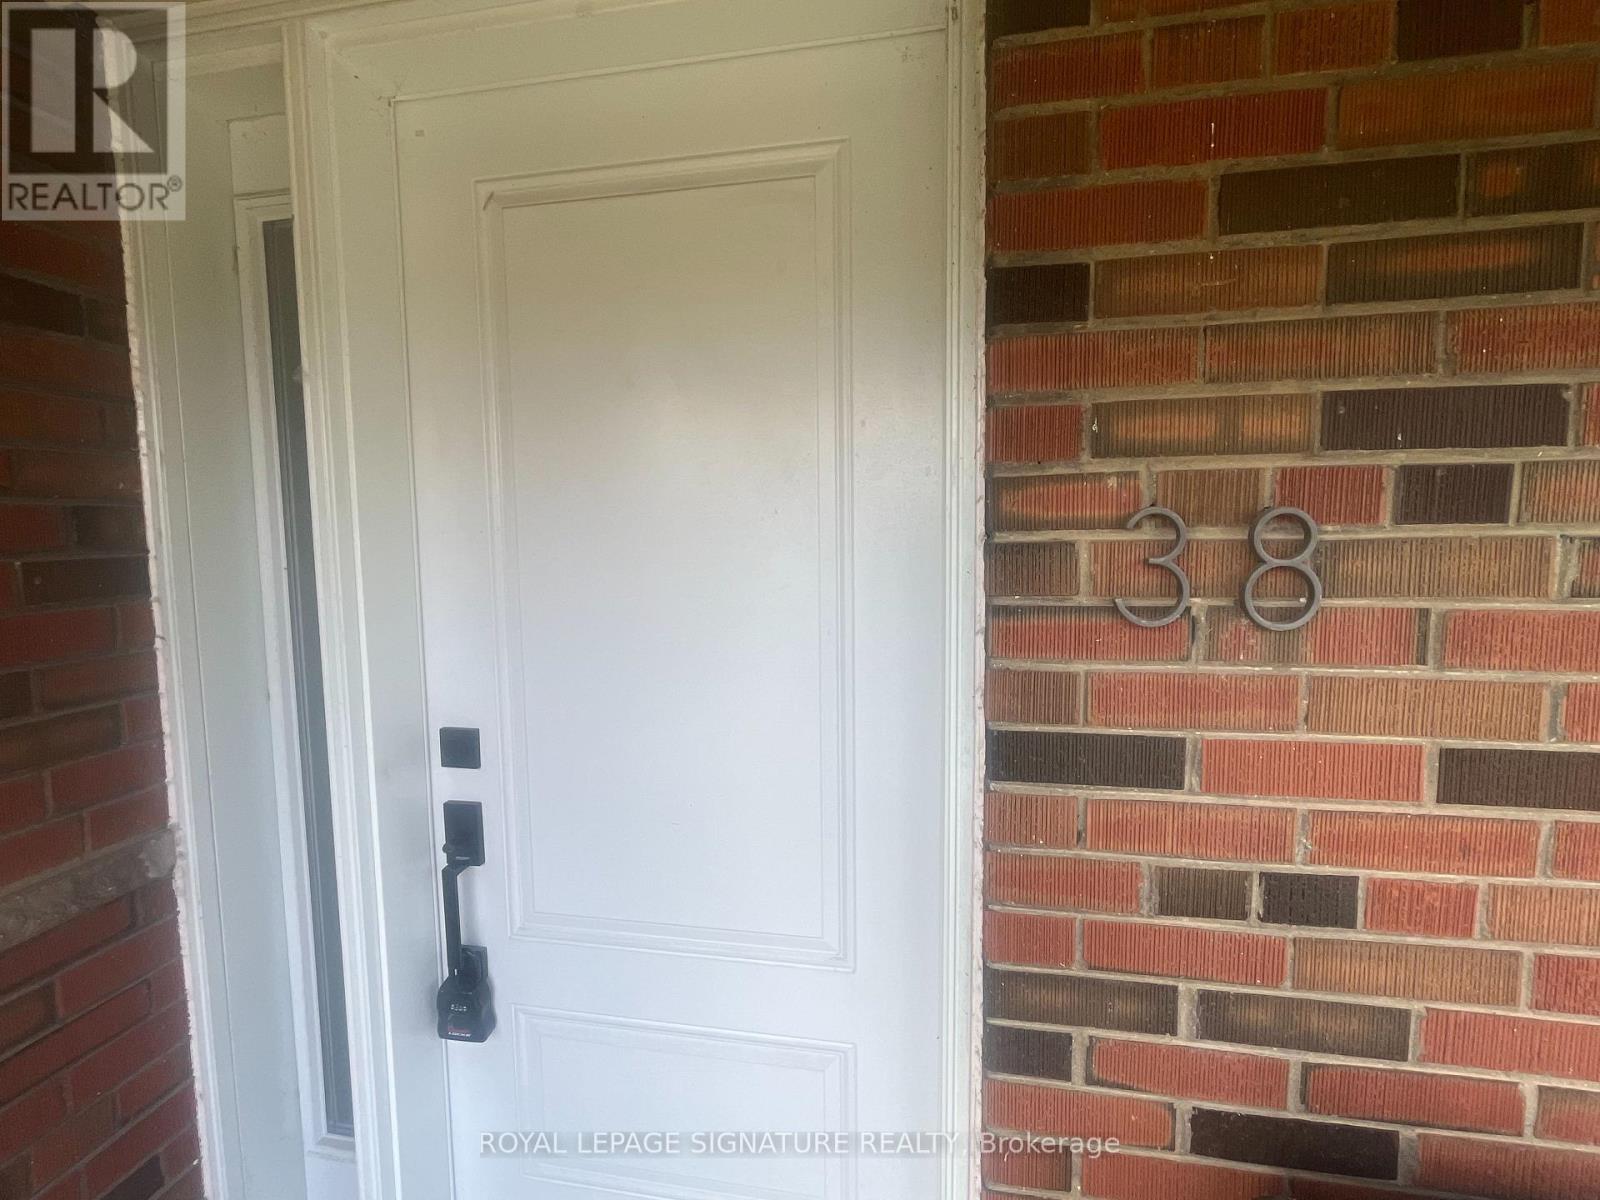
A - 38 Wishing Well Drive
Toronto, Ontario
Modern 3-bedroom, 2-bathroom main-floor rental in a prime commuter location with quick access to Highways 401, 404, and the DVP. Minutes drive to the TTC subway and a short walk to bus stops. Bright, functional layout featuring a spacious kitchen with ample storage, exclusive use of the washer and dryer, and walks out/direct access to a large private(not shared) fenced backyard with an expansive patio. Freshly painted, Living room is wired for up to 8.2 surround sound. Includes two dedicated, unobstructed parking spaces. Conveniently located near parks, splash pads, playgrounds, tennis courts, baseball diamonds, basketball courts, schools, coffee shops, grocery stores, shopping, restaurants, and other everyday amenities. A fantastic opportunity to enjoy comfortable living in a central, family-friendly neighbourhood. (id:63203)
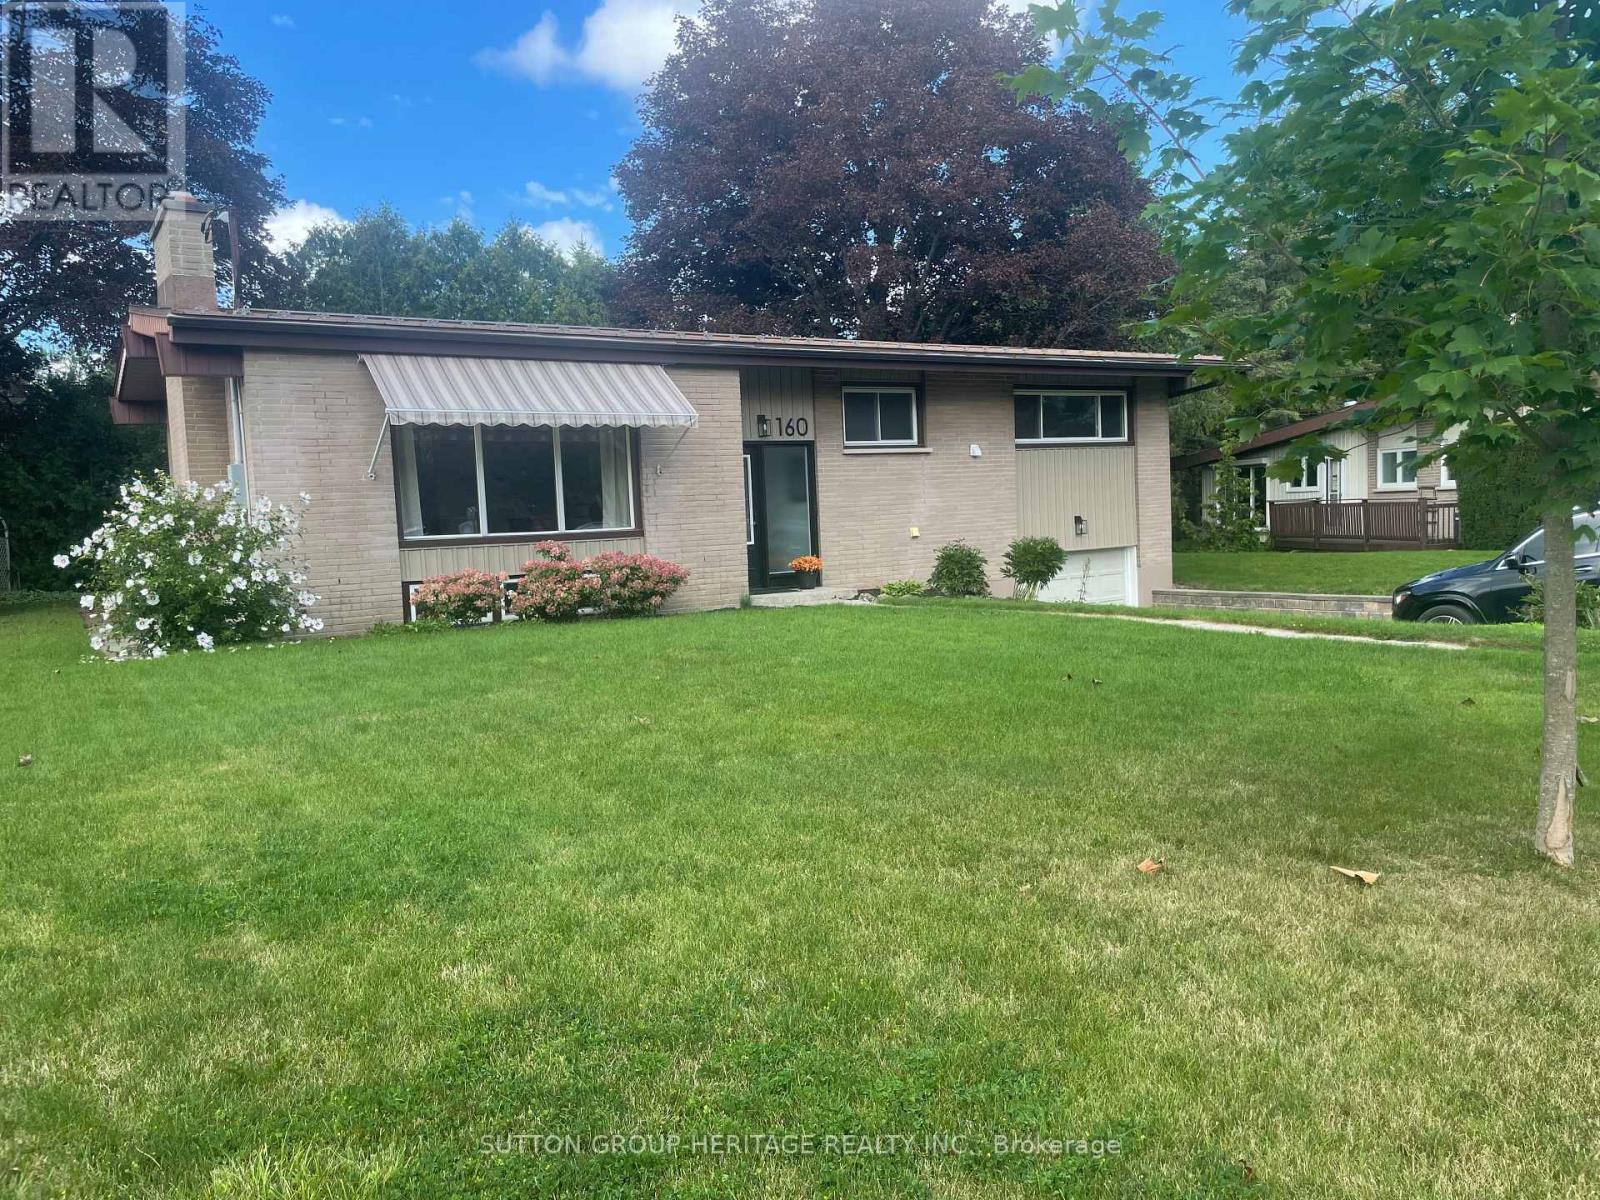
160 Laurel Court
Oshawa, Ontario
Extensively Renovated 3 Bedroom, 3 Bath Brick Bungalow on Quiet Court in Desirable Mature Neighborhood Near Parks, Schools, Tennis Courts, Rec Centre & Shopping! Easy Access for Commuters. Over 100 K on Renovations in 2026 Throughout Including New Custom Kitchen Featuring 7' Centre Island, Granite Countertops, Double Sink, W/I Pantry, Pot & Pan Drawers, Tray Ceiling with Pot Lights, Open to Dining Room With 6' Patio Door, Walk Out to Large Deck & Private Back Yard. Open Concept Living Room With Custom Stone Fireplace Wall & B/I Shelving, Vaulted Ceiling In Dining & Living Rooms, Pot Lights Throughout. Primary Bedroom With Crown Moldings, Large Closet & Ensuite Bathroom With 6' W/I Shower, Rain Shower Head, Heated Floor. 2nd. Bedroom with Large Window. The Upper Level Hosts Main Floor Laundry Combined With 2 Pc. Bath. Beautiful Engineered Hardwood, New Interior Doors Throughout Main Level, New Trim, New Lighting, Freshly Painted with Neutral Decor Throughout the Home, 3 New Bathrooms, High Efficiency Furnace 2026. Hardwood Staircase Leads to The Finished Lower Level with New Flooring Throughout, Spacious Rec Room with Pot Lights & 3rd. Bedroom with Ample Closet Space. A 4 Pc. Bath with Soaker Tub & Floating Vanity, Large Furnace/Storage Room Completes The Picture. A Great Space For Guests or In Law Potential. Access from Lower Level to 23' x 13' Garage. This Home Is Turnkey, Ready For Your Enjoyment! Don't Let This One Get Away! (id:63203)

906 - 720 Spadina Avenue
Toronto, Ontario
Cozy bachelor unit @ Bloor & Spadina with a large, deep balcony! Surrounded on all sized by amenities including Spadina Station, Metro Supermarket, parks, restaurants, entertainment & UofT! Buildings amenities include rooftop terrace garden, exercise room & sauna. NO ensuite laundry, coin laundry available in building. (id:63203)

3713 - 18 Yonge Street
Toronto, Ontario
Bright & Spacious 1 Bed + Den, 2 Bath Suite With 738 Sq Ft Of Well-Planned Living Space And Sweeping West Views Of The Downtown Skyline. Combined Living/Dining Walks Out To A Private Open Balcony - Perfect For Sunset Views. Primary Bedroom Features A Walk-In Closet & Private 4-Pc Ensuite. Separate, Enclosed Den Offers Real Flexibility For A Home Office Or Guest Space - Not Just A Nook. Functional Kitchen With Granite Counters. Includes 1 Owned Parking Spot & 1 Owned Locker. Ensuite Laundry. Unbeatable Location Steps To The Harbourfront, Martin Goodman Trail, Union Station, Path & The Financial District. Building Amenities Incl. Indoor Pool, Gym & 24-Hr Concierge. 738 SF | 37th Flr | West View | 1 Bed + Den | 2 Bath | Parking + Locker (id:63203)

1604 - 7 Concorde Place
Toronto, Ontario
Beautiful 1 Bedroom Plus Solarium Condo Located In Luxury Condominium. Spectacular Social Fitness And Recreation Centre. Easy Access To Dvp With Ttc Right In Front Of The Building. (id:63203)

521 - 120 Harrison Garden Blvd Boulevard
Toronto, Ontario
Your perfect stylish North York condo is here! Low-maintenance, beat value 2 Beds + 2 Bath condo living at 120 Harrison Garden Blvd. A comfortable 2nd bedroom designed for privacy or to be used a very spacious office for WFH. Short walk (8 mins) to all the conveniences of Yonge / Sheppard or take the daily shuttle from front door to TTC Sheppard Subway. A modern kitchen with upgraded built-in appliances perfect at home dinner for quiet nights! A spacious bright balcony with lots of East & South light for your much needed morning coffee. Ideal home for someone who wants to the accessibility of the TTC subway, conveniences of Yonge/Sheppard and the hustle and bustle without the the stress. (id:63203)

199 Waterloo Avenue
Toronto, Ontario
A home that feels special from the moment you walk in. This brand-new custom-built residence features four spacious upper-level bedrooms, each with its own private ensuite-offering rare comfort and privacy. Sun-filled open spaces, soaring ceilings, a glass staircase, skylight and showpiece kitchen create an elevated everyday lifestyle. Enjoy a large deck and private fenced backyard, all close to Wilson Subway, Yorkdale and Highway 401. Come experience it in person-this is one you won't want to miss! (id:63203)

606 - 180 Front Street E
Toronto, Ontario
Available September 15th - The Whitfield - 683 sq feet - 2 Bedroom & 2 Full bathrooms. Welcome to your modern retreat in one of Toronto's most vibrant neighbourhoods. This thoughtfully designed space combines style and efficiency, featuring an open-concept layout that maximizes natural light and makes everyday living feel effortless.Located in downtown Toronto, you'll enjoy sleek contemporary finishes, great building amenities, and unbeatable access to the Distillery District's cafes, boutiques, galleries, and waterfront paths. Transit, groceries, and entertainment are all just steps away - the perfect blend of convenience and character. (id:63203)