

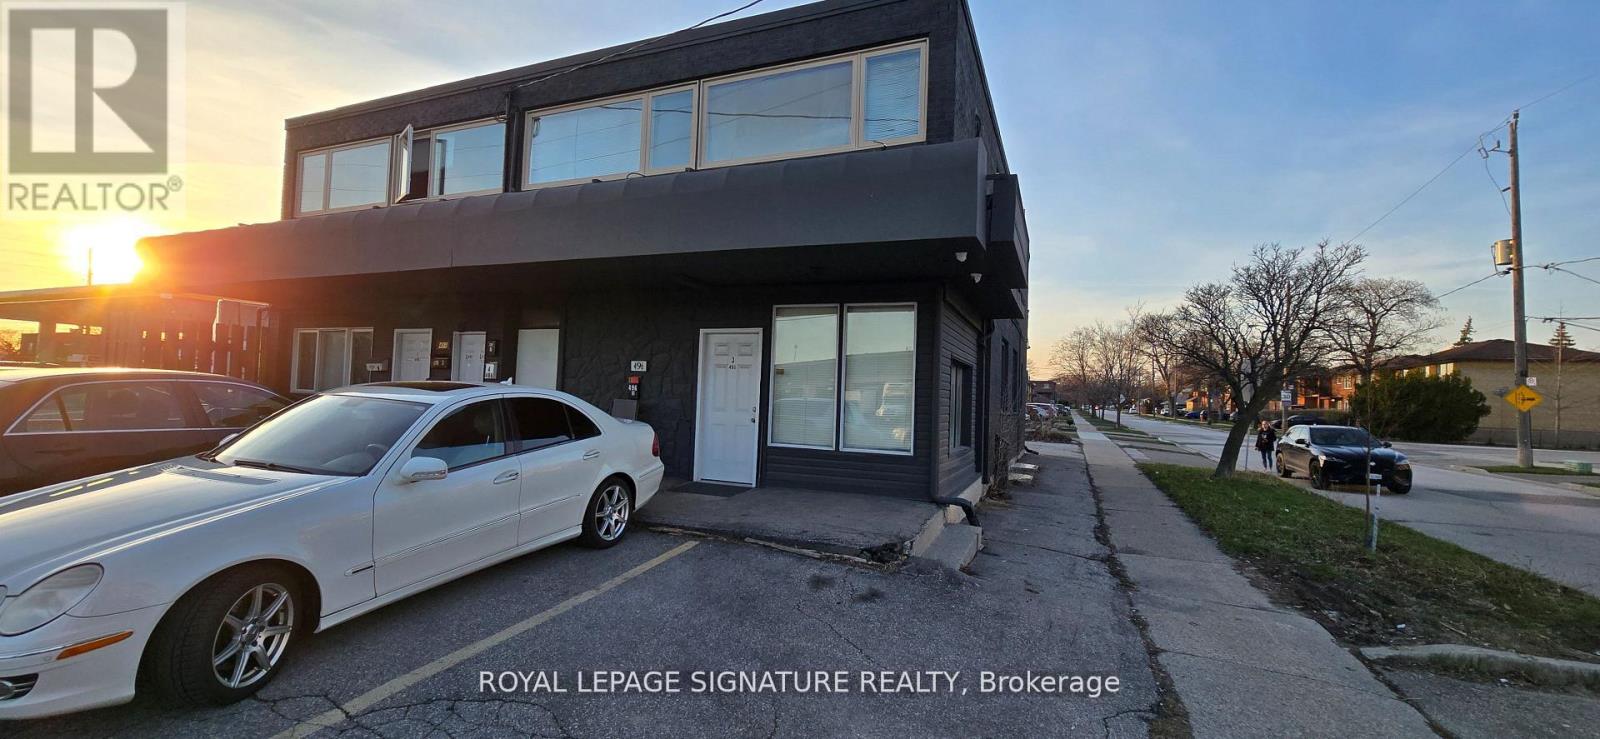
496-498 Horner Avenue
Toronto, Ontario
Exceptional turnkey 9-unit multi-residential investment opportunity in the highly desirable Alderwood community of South Etobicoke, offering a strong 4.8% cap rate (net) and seller VTB financing available, terms to be negotiated.This fully stabilized asset was completely gutted and extensively renovated between 2017-2018 to impressive condo-style standards. All nine suites feature modern kitchens with updated cabinetry, stylish bathrooms, new flooring, and include appliances: fridge, stove, dishwasher, and microwave. Three units offer private in-suite washer/dryer, while six units share a lower-level coin-operated laundry facility, providing additional income potential.Major capital improvements include upgraded mechanical systems, a high-efficiency furnace, six wall-mounted A/C units, and modernized finishes throughout, creating a low-maintenance, hands-off investment ideal for both seasoned and first-time multifamily investors.Positioned prominently on the northeast corner of Browns Line and Horner Avenue, this property benefits from excellent visibility and accessibility, with immediate proximity to major commuter routes including the QEW, Hwy 427, Gardiner Expressway, and Long Branch GO Station. Located minutes to Sherway Gardens, Lake Ontario waterfront trails, Marie Curtis Park, Farm Boy, CF Sherway, and countless retail amenities.Rare investor advantage includes 11 on-site parking spaces, a significant value-add rarely found in urban multifamily assets. Current rents are at or above market, with one upcoming vacancy on August 1st, presenting immediate upside for rental optimization.A rare opportunity to acquire a fully renovated, income-producing, low-maintenance asset in one of Etobicoke's strongest rental corridors. (id:63203)
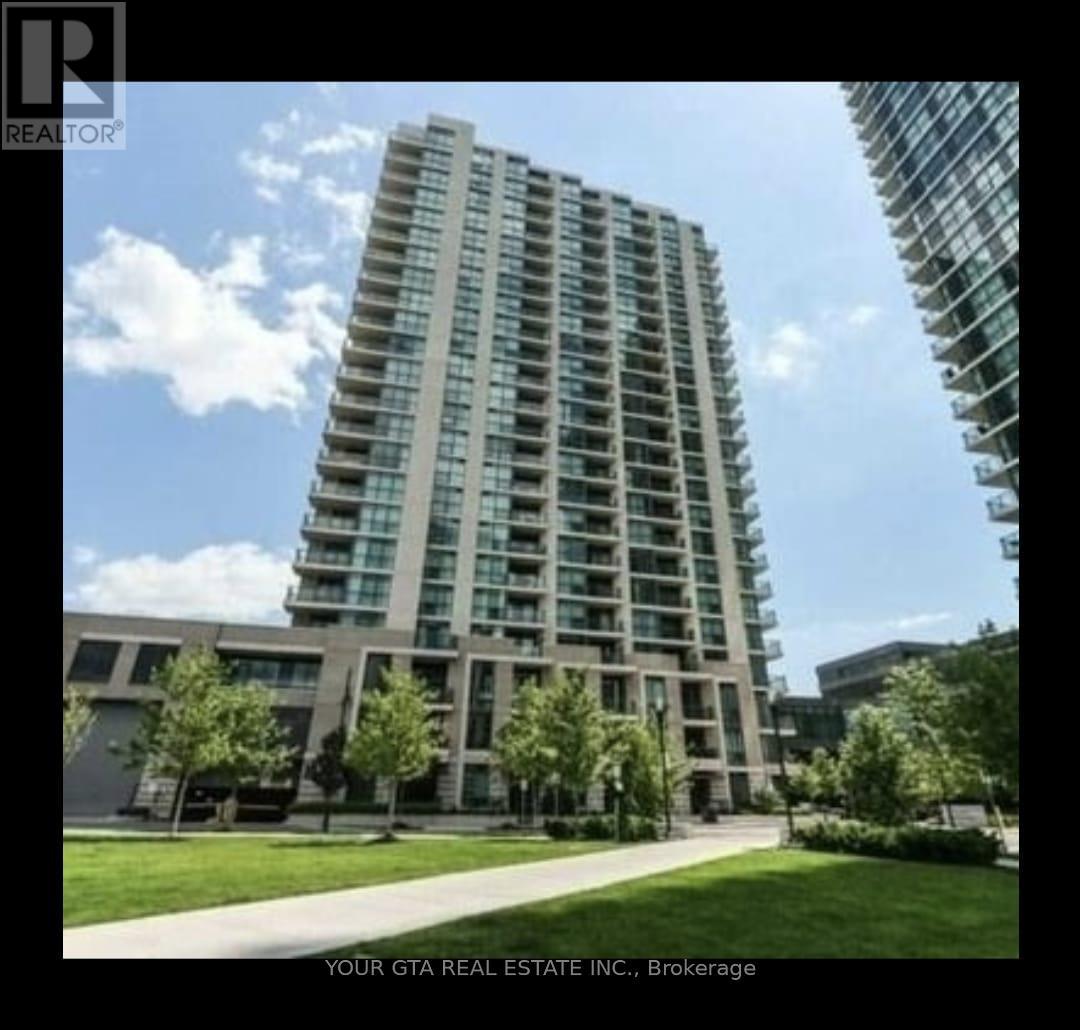
1703 - 205 Sherway Gardens Road
Toronto, Ontario
This condo is a gem! The hardwood flooring, quartz countertops, and stainless steel appliances are a dream combo. Recent paint always makes everything feel brand new. The layout sounds genius indeed - maximizing space is a huge plus! The floor-to-ceiling windows in the bedroom must bring in tons of natural light, and the generous closet and cabinet space are a real bonus. Plus, the location seems unbeatable, with easy access to the subway, major highways, nature trails, and even a mall nearby! Sounds like a fantastic place to call home. Hydro and internet paid by tenant. Heat and water included in rent. Use of one parking, one locker included in rent. (id:63203)
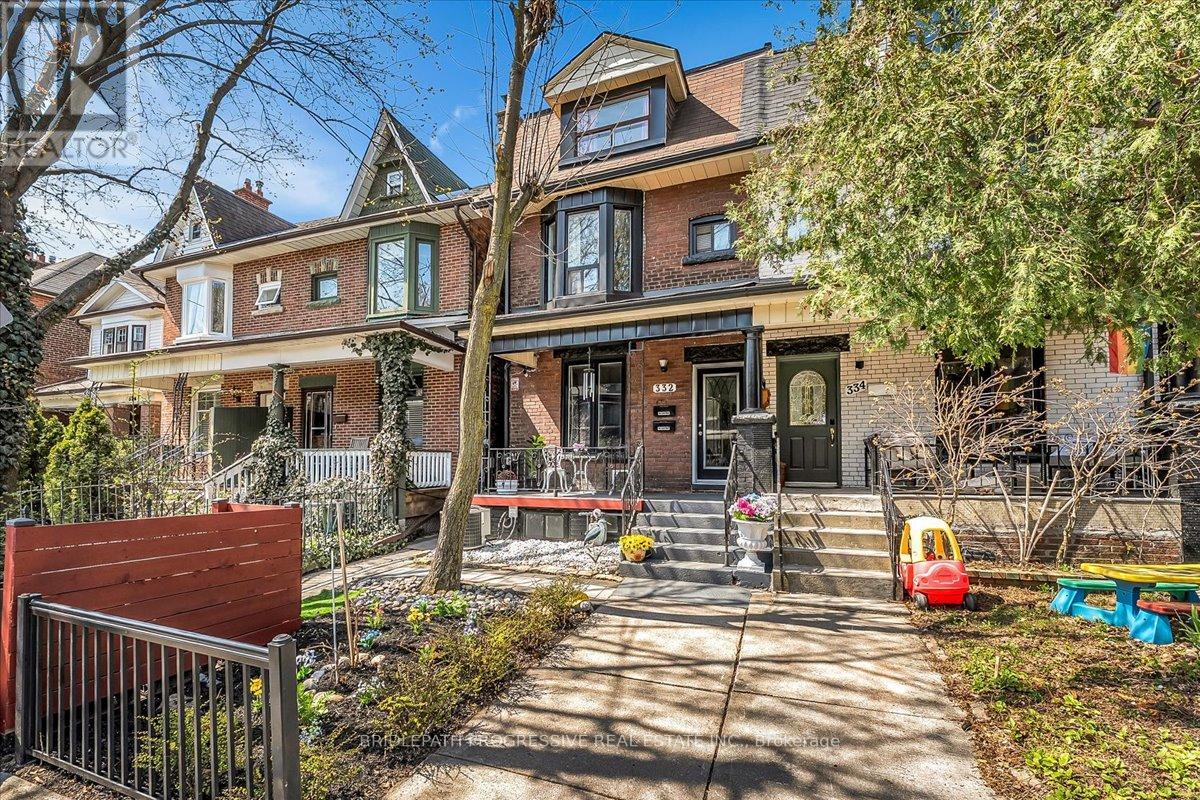
332 Delaware Avenue
Toronto, Ontario
Welcome To 332 Delaware Avenue - A Renovated, Turn-Key Semi-Detached House In The Heart Of Toronto's Vibrant Dovercourt Village, featuring 2 legal secondary suites. This versatile 3-storey property offers three self-contained units, each with its own kitchen and living space, making it ideal for owner-occupants seeking rental income, multi-generational families, or investors. Offering a total of 6 bedrooms and 4 bathrooms, the home features functional layouts, engineered hardwood flooring, modern kitchens with quartz countertops and a legal basement apartment with a separate entrance, providing excellent income potential. Extensively updated throughout, including electrical, plumbing, ductwork, furnace, roof, and tankless hot water system. Soundproofing and fire-rated separations enhance comfort and peace of mind. The private backyard offers a rare urban retreat with optional sauna and hot tub, while the detached garage, laneway access, and parking for 2 vehicles add everyday convenience. Situated on a deep lot with potential for a future laneway suite ( buyer to verify). Located steps to Bloor street, Ossington, Parks, Cafes, Restaurants, and TTC Subway access. Walk Score 94 and Transit Score 95. A rate opportunity to own a fully upgraded, income generating property in one of Toronto's most sought-after neighbourhoods. (id:63203)
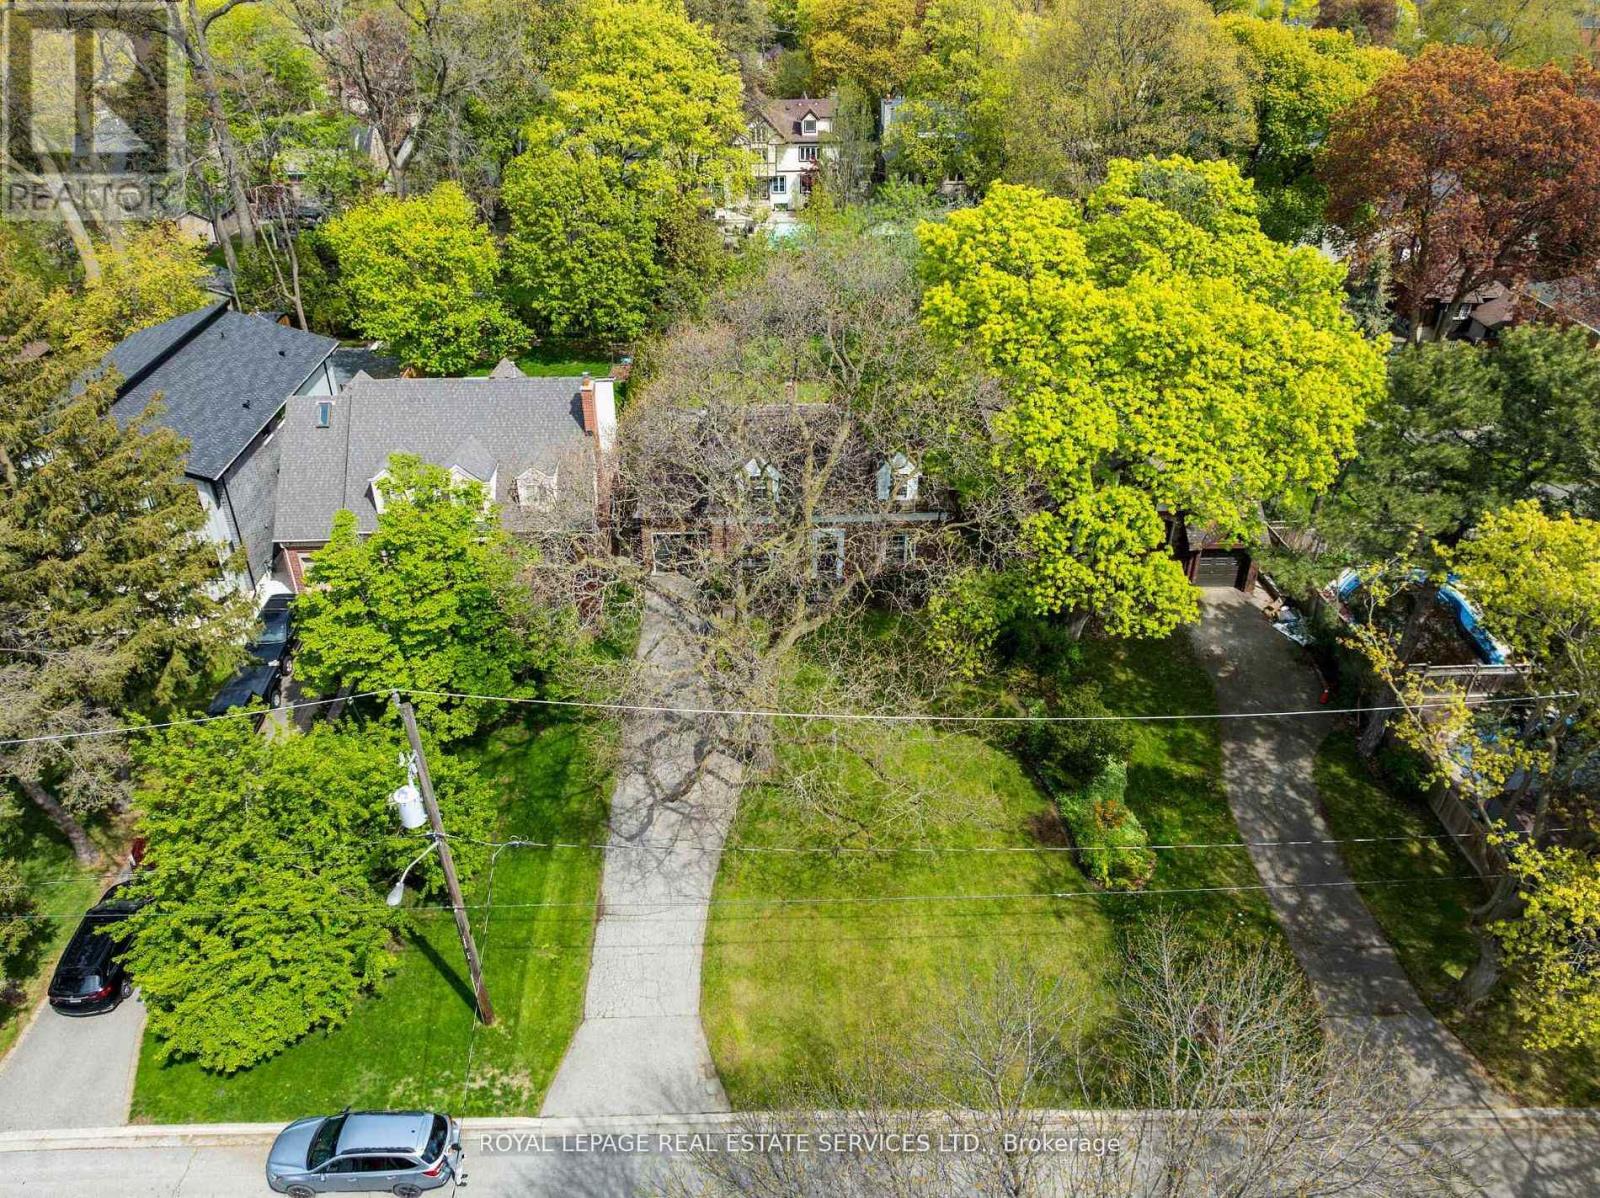
28 Holloway Road
Toronto, Ontario
Set on an extraordinary 60' x 182' property in the heart of Islington Village, this storybook English cottage captures the timeless charm and beauty that make this little enclave so desirable. There is a genuine sense of community here that is hard to find. Neighbours become friends, conversations happen at the end of driveways, children play in front yards and dog owners know each other by name. It's a special place. Bordered to the north by the prestigious Islington Golf Club, the neighbourhood feels like a peaceful village with winding tree-lined streets, charming homes and walking distance to a variety of parks and green space including Echo Valley Park and its scenic trail system. Tucked far back from the street beneath a copy of mature trees this property offers exceptional privacy and future potential, whether building a luxury home or enjoying the character of the existing one while renovating over time. This 1.5 story home features 3 beds, 3 baths, an updated kitchen with island, two wood-burning fireplaces, a dreamy primary retreat with built-ins, a sunken walk-in closet and ensuite, plus a finished lower level. Just moments to transit, highways, downtown and the airport. A truly rare offering in one of Etobicoke's most beloved neighbourhoods. (id:63203)

405 - 5 Rowntree Road
Toronto, Ontario
Experience resort-style living in this beautifully renovated and sun-filled 2-bedroom plus den suite, ideally positioned with a sought-after northwest exposure offering abundant natural light throughout the day. Enjoy breathtaking panoramic views of the Humber River, lush ravine, and Rowntree Mills Park from the kitchen, breakfast area, den, and private balcony-creating a serene setting where nature truly feels like your own backyard. This spacious and thoughtfully designed suite features two full bathrooms, including a private primary ensuite, ensuite laundry, and an expansive open-concept living and dining area perfect for both everyday living and entertaining. Recently and extensively upgraded, this move-in-ready unit showcases fresh designer paint throughout, beautifully renovated bathrooms completed in 2025, and brand-new modern flooring installed in 2026. The updated kitchen features a stylish glass backsplash, while contemporary finishes and elegant details create a sophisticated living environment throughout the home. Located within the prestigious Platinum on the Humber, a highly sought-after 24-hour gated community surrounded by mature landscaping and green space, residents enjoy an exceptional array of resort-style amenities including indoor and outdoor swimming pools, hot tub, fitness centre, tennis courts, squash courts, party room, games room, and more. Outdoor enthusiasts will love the direct access to the Humber Trail, offering endless opportunities for walking, jogging, cycling, and scenic rides all the way to Lake Ontario. Conveniently situated close to the newly opened Finch West LRT, Highways 400, 401 and 407, Pearson International Airport, York University, Humber College, University of Guelph-Humber, shopping, transit, parks, and everyday conveniences. A rare opportunity to own a fully upgraded, spacious condo residence that perfectly combines luxury, nature, and urban convenience in one of Toronto's most desirable gated communities. (id:63203)
833 - 22 Southport Street
Toronto, Ontario
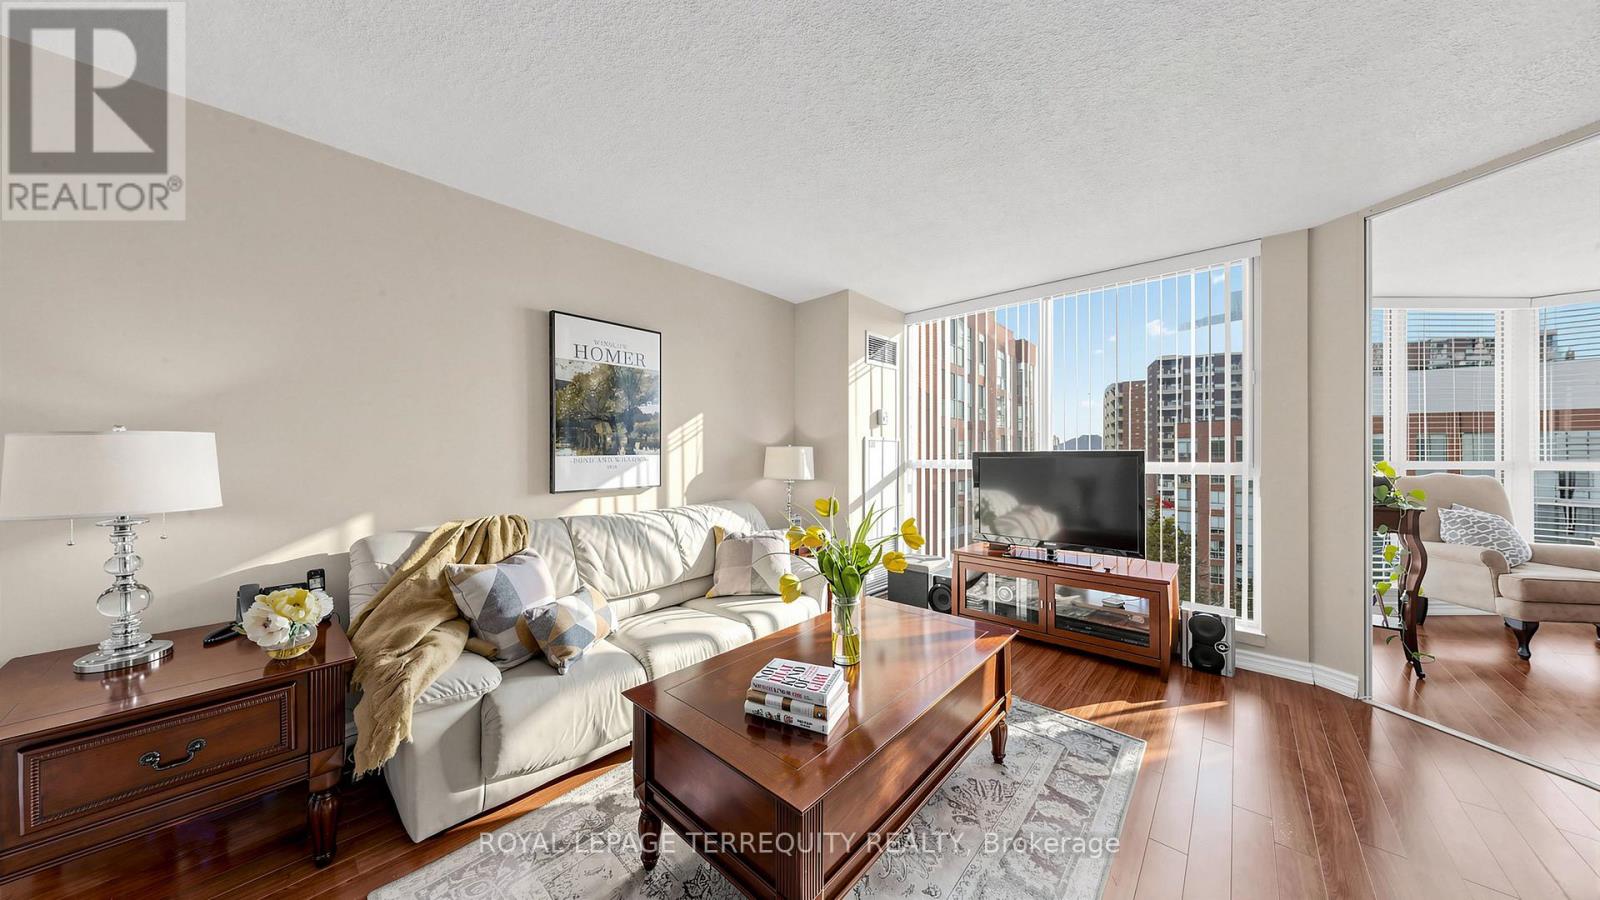
INCREDIBLE VALUE behind the gates of South Kingsway Village, where the city softens into lush landscaping and quiet paths, this luminous almost 1000SF suite boasts spacious 1+1 bed, 2 bath layout (den is same size as a bedroom) offers a refined balance of design, comfort, & calm in Toronto's coveted High Park-Swansea neighbourhood. Large windows, unobstructed exposures and ample natural light bathe the open living and dining area with sunshine ALL DAY, creating a polished, inviting space. The layout flows effortlessly, with rooms that feel considered - perfect for slow mornings with coffee, lively evenings, or quiet moments at day's end. A sleek breakfast bar anchors the kitchen, with ample cabinetry for storage and entertaining - feels like a house. Just beyond, a glass-wrapped den/or second bedroom with sliding doors & floor-to-ceiling windows offers generous space that can rival any bedroom. *Rare in the building* this suite offers unbelievable storage: entry storage room, a secondary closet near bedroom, & a walk-in closet with extra wardrobe in the primary bedroom - you have two! The primary bedroom boasts a 4-pc ensuite, W/I closet & a large window. Enjoy the convenience of ensuite laundry, 1 tandem parking spot (2 cars), a large locker, & all inclusive maintenance fees, including high-speed internet & cable TV. Beyond the suite, South Kingsway Village unfolds like a private estate across a sprawling 4 acre oasis. Landscaped gardens, seating areas, a gazebo, secluded nooks, water features, & expansive BBQ terraces create a seamless summer extension of the home & Zen feel. Enjoy resort-style amenities including an indoor pool, hot tub, gym, billiards, squash court, party lounge, guest suites, bike storage, visitor parking & 24-hour security. High Park, Grenadier Pond & Lake Ontario trails are an 8-min walk. TTC streetcar is at your door, Gardiner 2 mins away, & Mimico GO Station is 9 min drive. Shops, cafes, and markets of Bloor West Village are nearby. (id:63203)
20 Brampton Road
Toronto, Ontario
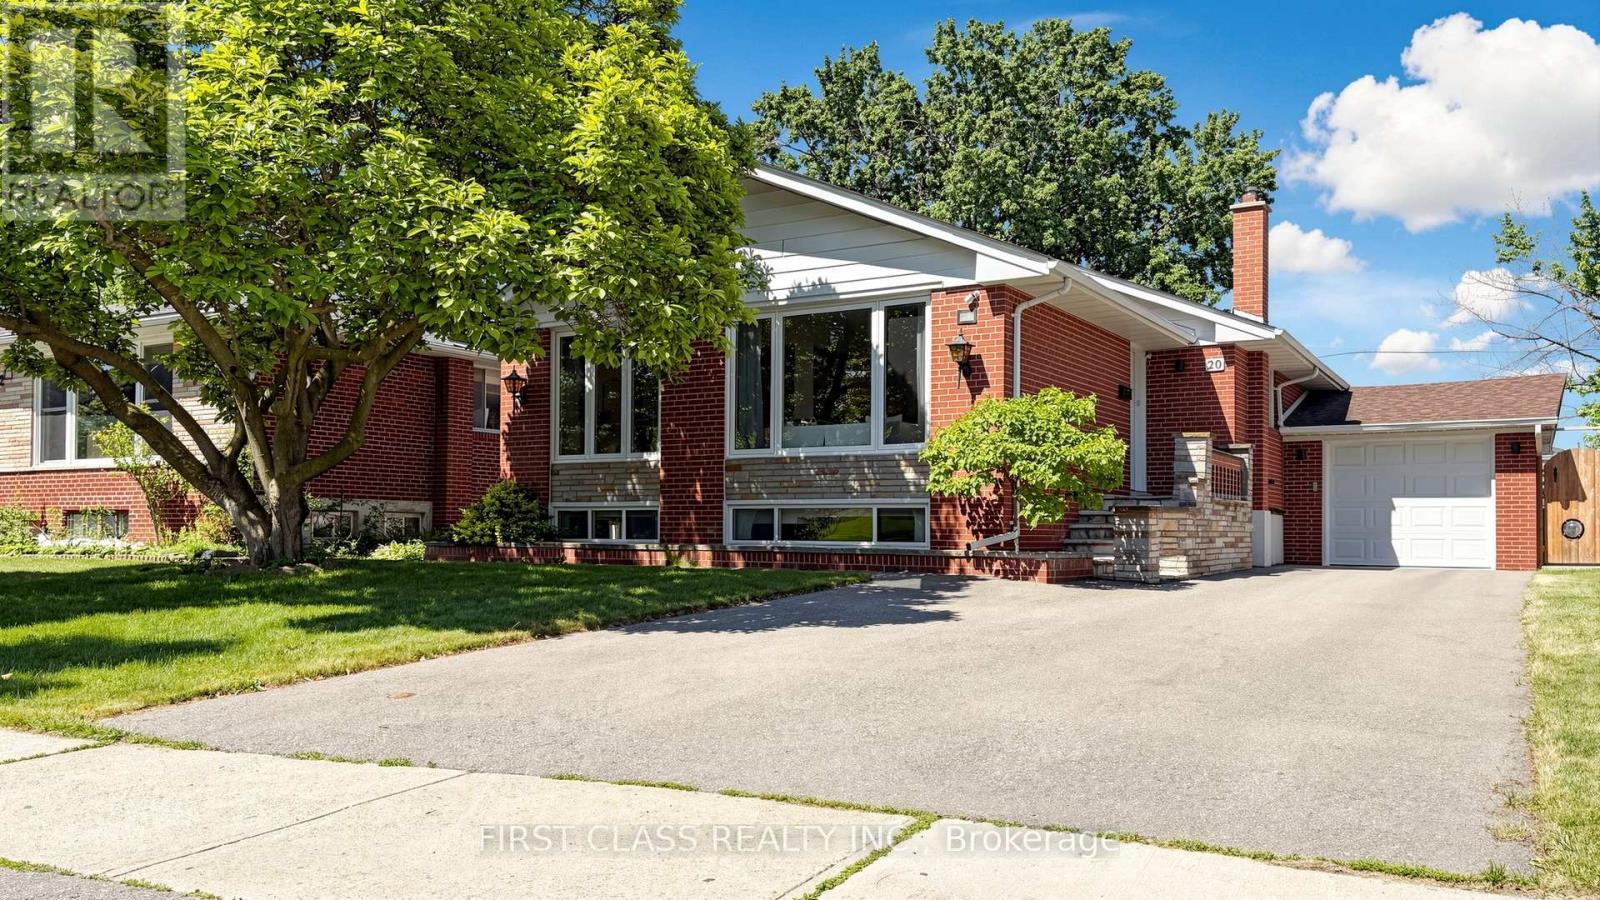
This is the home you've been waiting for! Nestled in a welcoming, family-friendly community, this beautifully updated three-bedroom bungalow combines modern style with everyday comfort. The bright, sun-filled main floor features gleaming hardwood floors throughout and an open-concept living, dining, and kitchen area designed for both entertaining and family living. The contemporary kitchen boasts a large island, quartz countertops, and plenty of space for gathering. The fully finished basement, complete with a separate entrance, offers a spacious recreation room and excellent potential for an income-generating apartment or Airbnb suite. The laundry room provides additional storage and practical convenience. Step outside to enjoy the large, private, fully fenced backyard-perfect for summer entertaining, children's playtime, or simply relaxing outdoors. This backyard offers excellent potential for creating a beautiful garden retreat. This home is surrounded by parks, schools, shopping, and all essential everyday amenities. Enjoy exceptional convenience with easy access to public transit, including the TTC, GO Transit, UP Express, and the future Eglinton LRT, as well as major highways, Toronto Pearson International Airport, and downtown Toronto. Nearby attractions such as Westway Centre, Costco, Sherway Gardens, Weston Golf Club, and West Deane Park provide the perfect balance of convenience, recreation, and lifestyle. A fantastic opportunity to own in a thriving community-this home is truly a must-see! (id:63203)
79 Pendrith Street
Toronto, Ontario
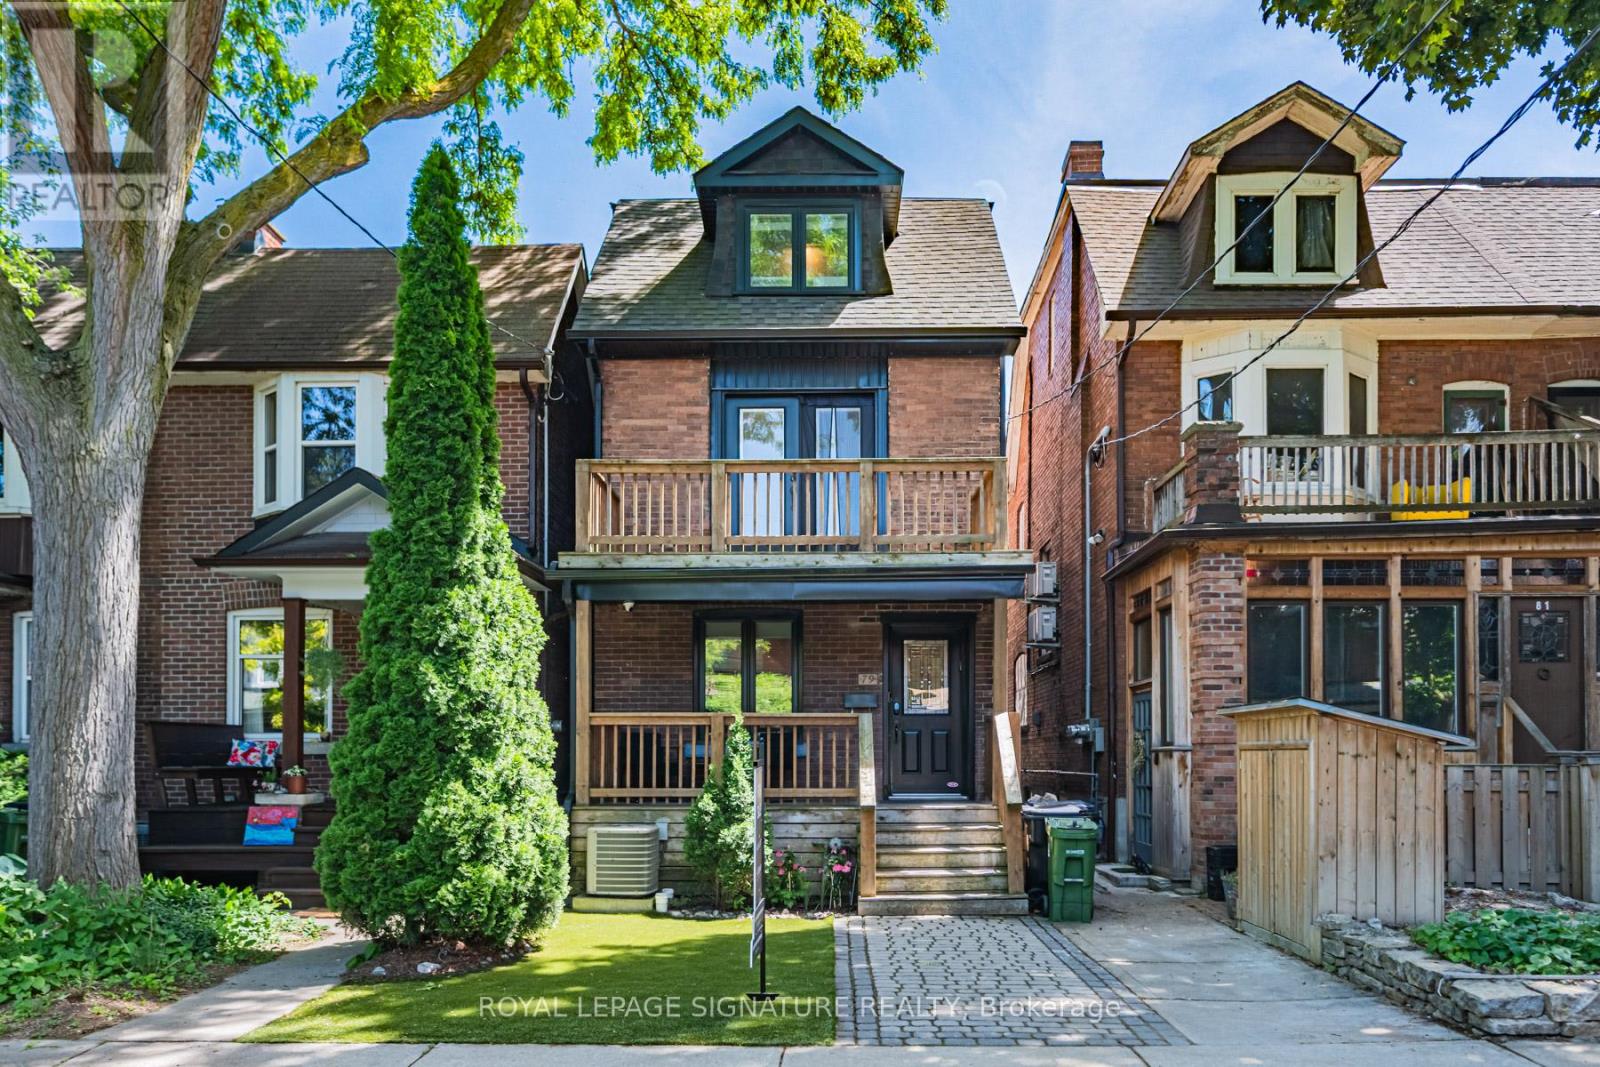
Set on one of the most coveted streets just steps from Christie Pits and Bloor, this rare three-storey detached residence offers a refined blend of design, function, and urban lifestyle. Thoughtfully renovated throughout, the main level is tailored for both everyday living and entertaining, featuring a warm and inviting living space with electric fireplace, a dedicated dining area, fireplace, and a sleek, modern kitchen complete with stainless steel appliances, breakfast bar, and walkout access. The upper levels provide exceptional flexibility and privacy. The third-floor primary retreat feels like a boutique hotel suite, complete with a spa-inspired ensuite with heated floors, custom built-ins, skylight and a private terrace. The 4th, former bedroom has been transformed into a generous walk-in dressing room, easily convertible to a nursery or home office. On the second floor, two spacious bedrooms are complemented by a beautifully appointed bathroom with heated floors, along with the convenience of upper-level laundry. The finished lower level offers impressive ceiling height and versatile space ideal for a recreation room, fitness area, or guest accommodations, supported by a full bathroom. Exterior upgrades include professionally turfed front and rear yards for low-maintenance outdoor enjoyment. Parking pad in backyard via covered laneway adds everyday convenience in this highly walkable neighbourhood. An exceptional opportunity to own a turnkey home in one of Toronto's most vibrant and sought-after communities. (id:63203)
42 Broadfield Drive
Toronto, Ontario
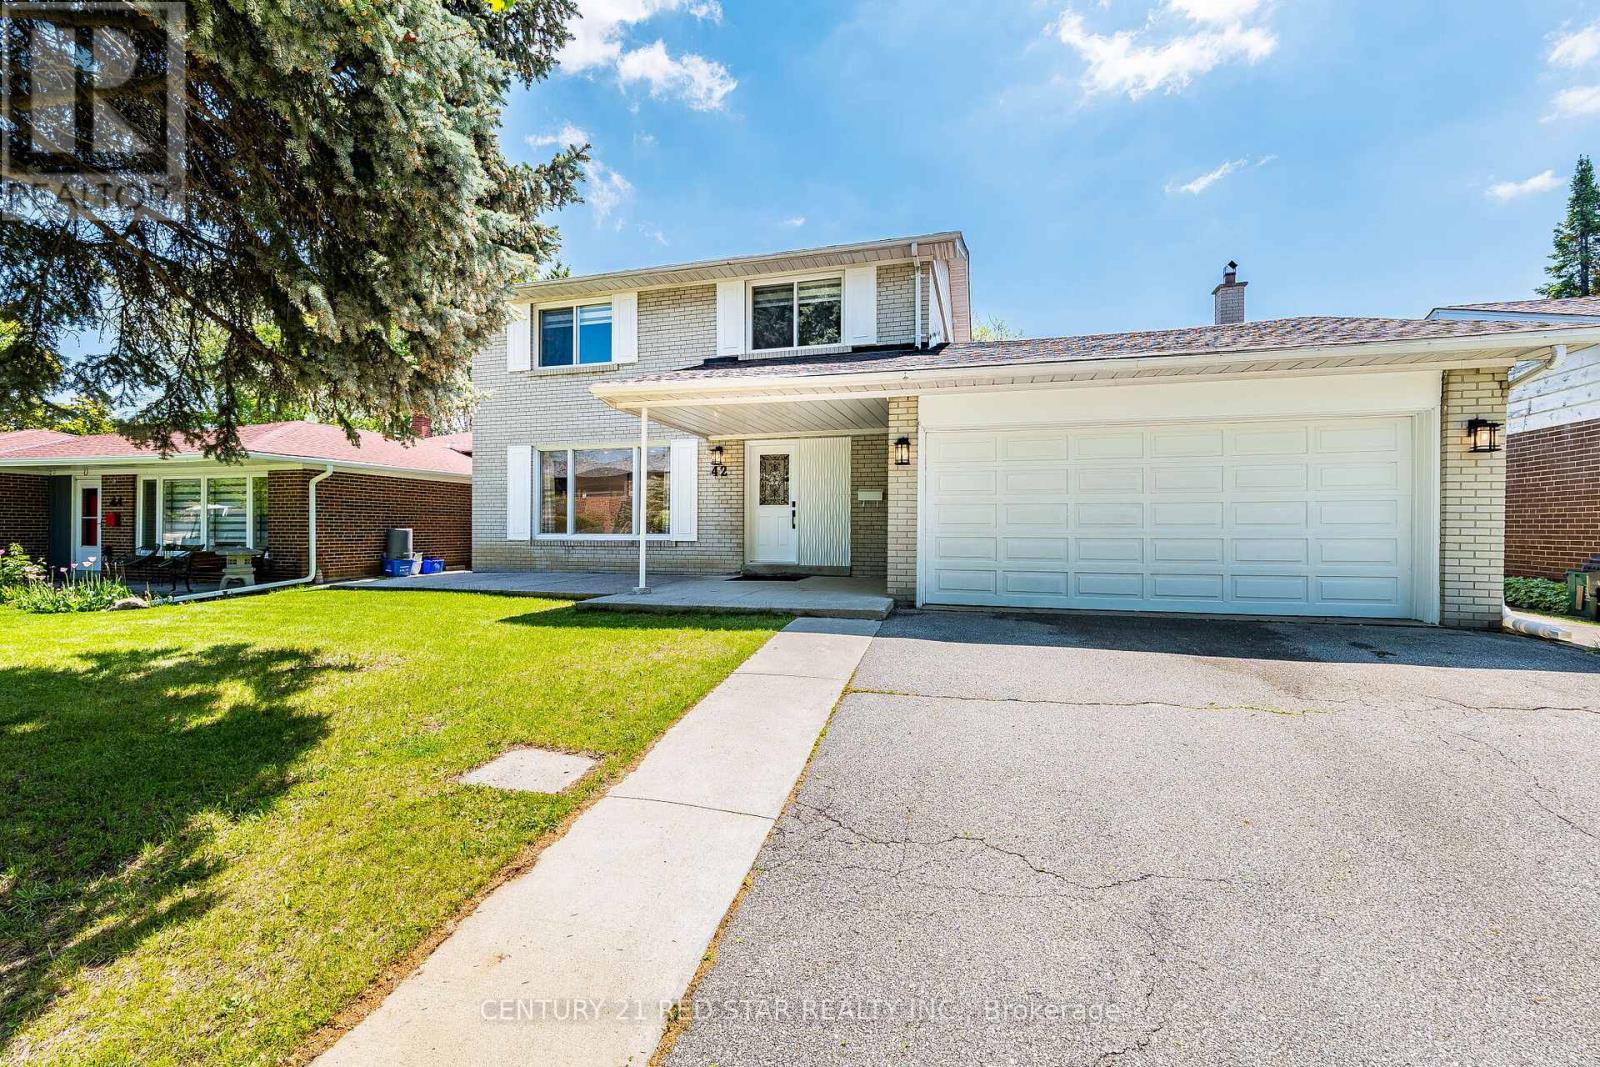
Welcome to 42 Broadfield Drive, stunning property with a full top to bottom renovated detached home nestled in one of Etobicoke's most sought-after pockets. This spacious and light full residence offers 4 bedrooms, 3 bathrooms, and an effortles blend of modern finishes and timeless character. The bright, open-concept kitchen showcases sleek stainless steel appliances and Huge Family room flows seamlessly to a large and generous backyard with concrete patio perfect for entertaining or simpy enjoying warm summer evenings. A fully finished basement adds exceptional versatility, ideal for a home office, recreation room, or conversion to a self-contained in-law suite. Complete with 4-private parking and 2-car garage, steps to schools, parks, highway, and convenient transit connections. A turnkey opportunity in a family oriented neighborhood that continues to rise- simply move in and enjoy...Homes of this caliber, in this neighborhood, at this price point simply do not last. Stop scrolling, book your showing today- your next chapter starts at 42 Broadfield. (id:63203)
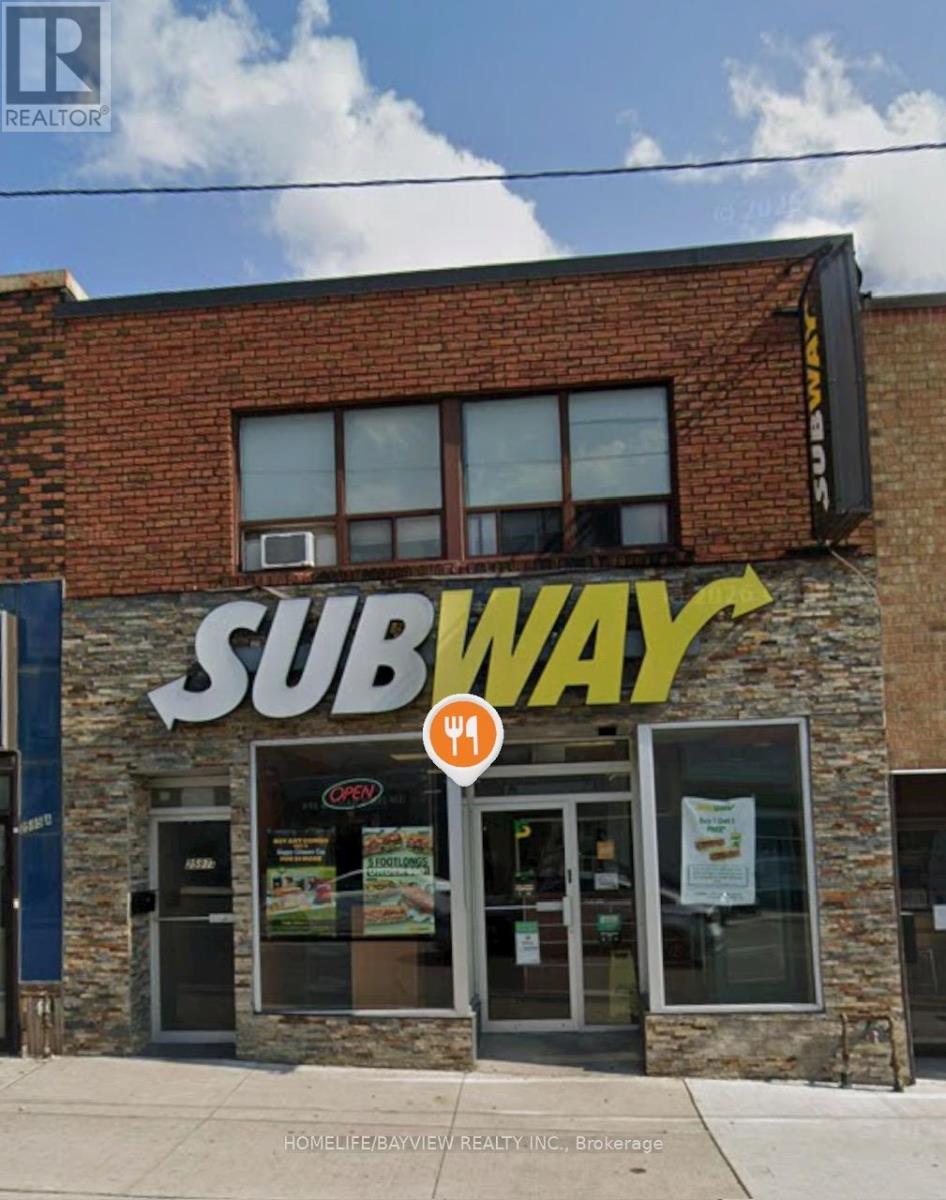
200 - 2597 Eglinton Avenue W
Toronto, Ontario
Keele Street & Eglinton Avenue West at Keelesdale LRT Station. 2nd. Floor 2 offices, huge waiting are, kitchen and 4 Pcs bathroom. Available immediately. Walk to Keelesdale LRT station, 10 Minutes drive to Highway 401, 30 minutes to downtown. Ideal for office use, accounting office, Insurance, Travel Agency, or any other suitable use. 2 tandem parking in the backyard accessible through the laneway. (id:63203)
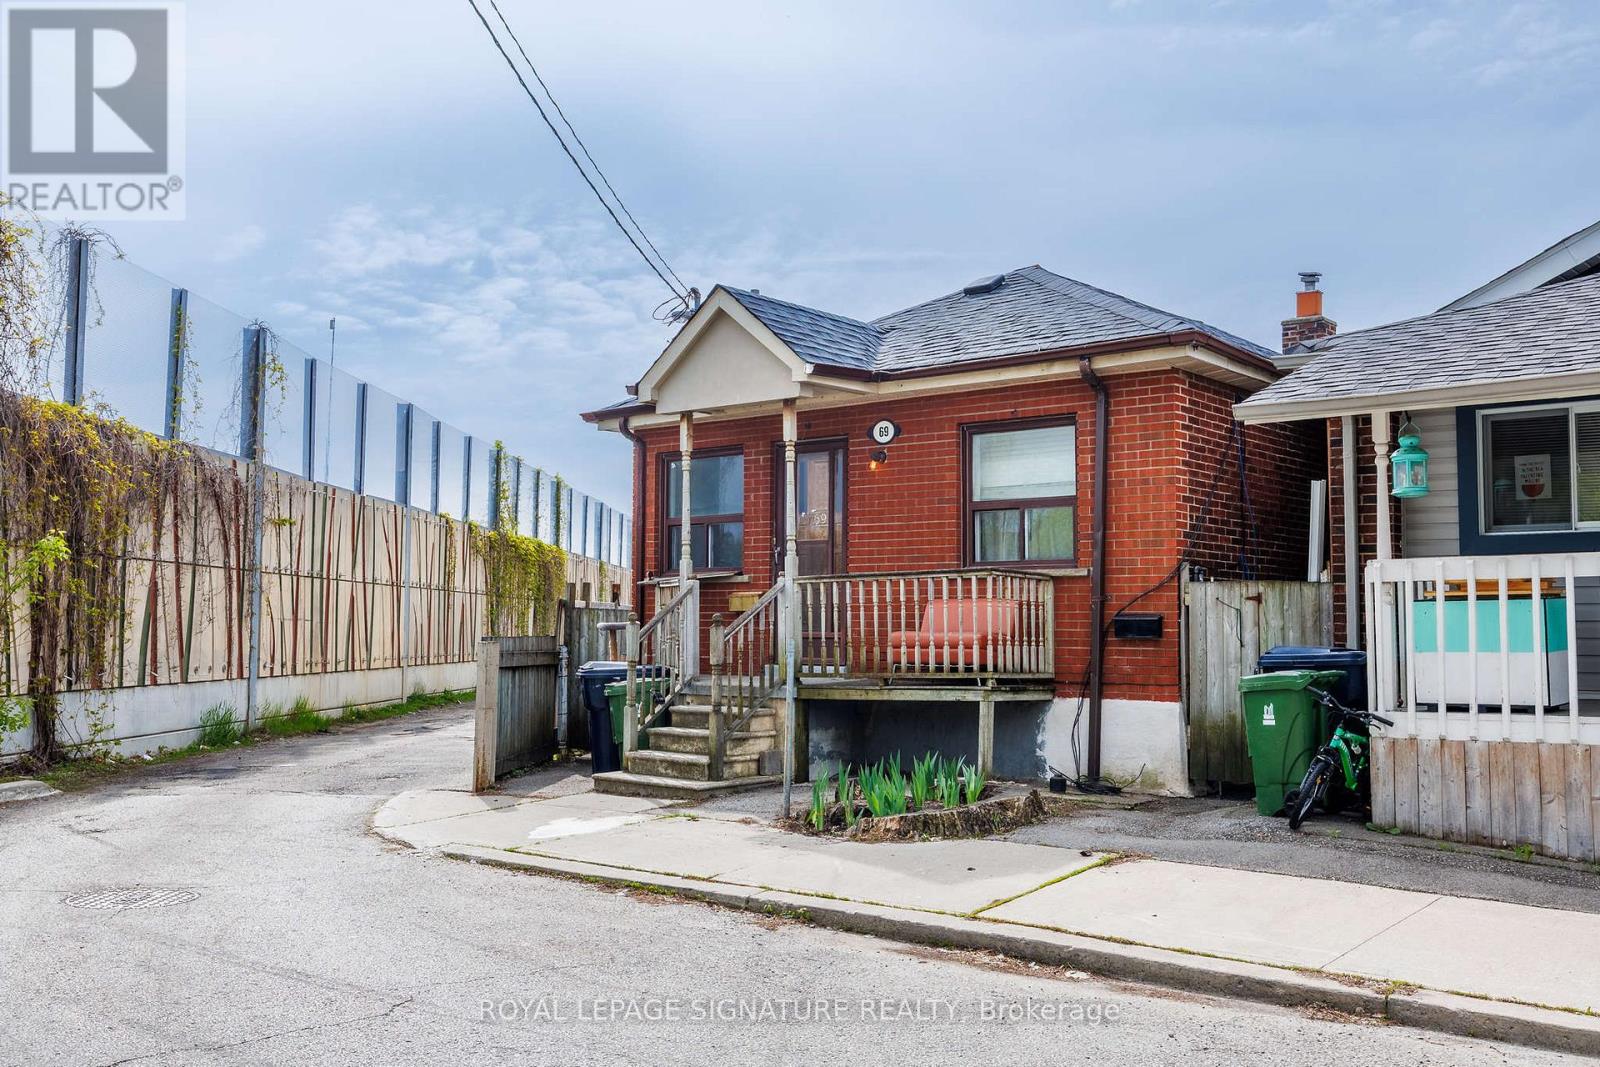
69 Nickle Street
Toronto, Ontario
Attention Renovators, Contractors & Investors!Welcome to 69 Nickle Rd ,an incredible opportunity to transform this spacious corner property into astunning dream home or investment project. Situated on a generous 4,273 sq. ft. lot in a quiet,family-friendly neighborhood, this property offers endless potential for those with vision and creativity.This home is ideally located close to excellent schools, libraries, shopping centers, parks, public transit,and everyday conveniences, making it highly desirable for future homeowners and investors alike.The corner lot provides added privacy, extra natural light, and exciting possibilities for redesign,landscaping, additions, or modern upgrades. Whether you are looking to renovate and resell, customizefor personal use, or create long-term value, this property is full of potential.Featuring a separate basement entrance, the lower level offers excellent potential to renovate into anincome-producing rental suite or comfortable in-law accommodation, adding even more value andflexibility to the property.Surrounded by established homes in a peaceful community, this is a rare chance to secure a property in asought-after location with strong upside potential.Bring your imagination and make this property shine!Excellent opportunity - don't miss out! (id:63203)
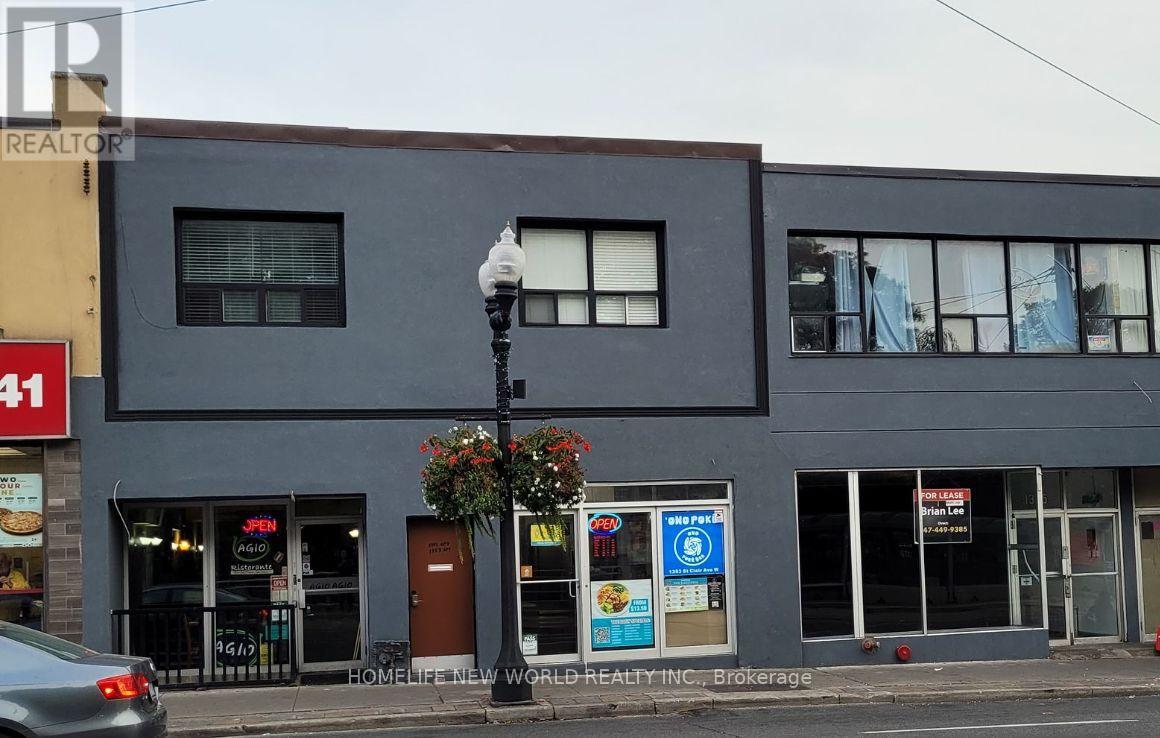
2fl Apt - 1351 St Clair Avenue W
Toronto, Ontario
In the heart of vibrant Corso Italia. Lots of street shops along St Clair Ave., TTC stop in front of the building, next to community center with outdoor swimming pool, park, etc. Also, close to Home Depot, Canadian Tire, etc. Most of all very private place. Employment letter, references, credit report are must. Tenant must set up own hydro account before commencement. Rents includes Heating and water. Must have tenant insurance prior to commencement date. (id:63203)