

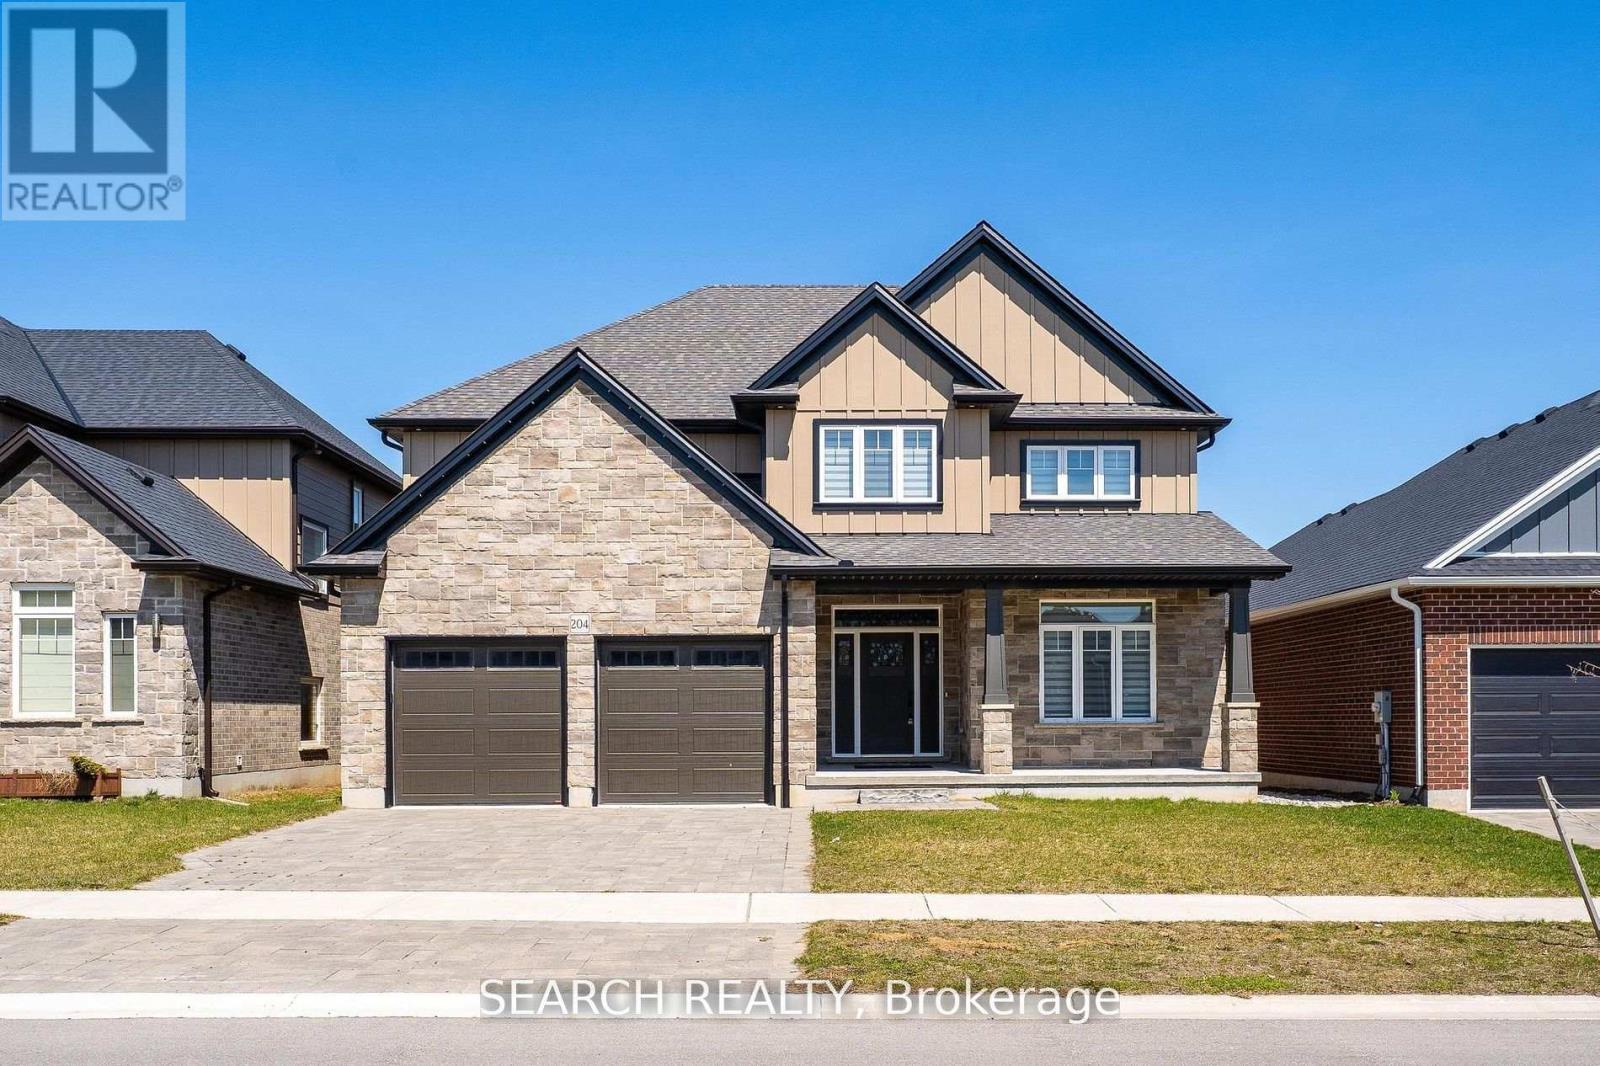
204 Boardwalk Way
Thames Centre, Ontario
Welcome to 204 Boardwalk Way Luxury Living in the Sought-After Boardwalk at Millpond Community. Step into refined elegance with this stunning 2,965 sq. ft. home built by Richfield Custom Homes, located in one of Dorchester's most prestigious neighbourhoods. Just minutes from Highway 401 (Exit 199), this property offers the perfect blend of quiet suburban charm and convenient access to major routes. Meticulous craftsmanship and upscale design throughout Spacious, open-concept Living and Dining area. Heart of the home is a chef's dream kitchen featuring luxurious quartz countertops, highend JennAir appliances, and an expansive layout perfect for entertaining and gourmet cooking. Retreat to the primary bedroom suite, where you'll find his and hers walk-in closets and a spa-inspired ensuite complete with a freestanding soaker tub, a tiled glass shower, and a double vanity with top-tier finishes throughout. Prime location in a family-friendly, nature-surrounded community. Close proximity to all amenities. (Minutes away from Shoppers, Pizza Hut, Tim Hortons, McDonalad's etc.) (id:63203)
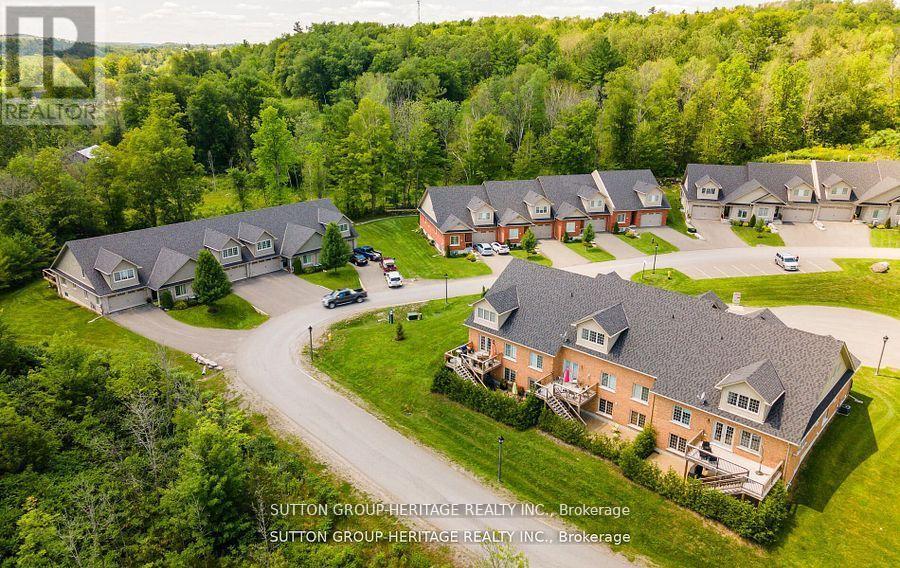
26 - 70 Percy Street
Trent Hills, Ontario
Welcome To The Quaint Village Of Warkworth Where Idyllic Countryside Meets Urban Living Just 15 Minutes To 401 & The Hospital. This New Subdivision Features Stunning Brick Bungaloft Town Homes Perched On A Hill Offering Spectacular Views. The Model Offers Open Concept Living, Soaring Vaulted Ceiling, 2 Bedrms, Flat Ceiling, Pot Lights, Deck, Upper Loft, And 2 Car Garages -- Snow Removal, Garbage & Lawn Care Included For Simple Living Style. **EXTRAS** Buyer To Choose Interior Finishes & Choice Of Builder Upgrades. . Monthly Fee Inclusions: Cac, Parking, Common Elements, and Building Insurance. (id:63203)
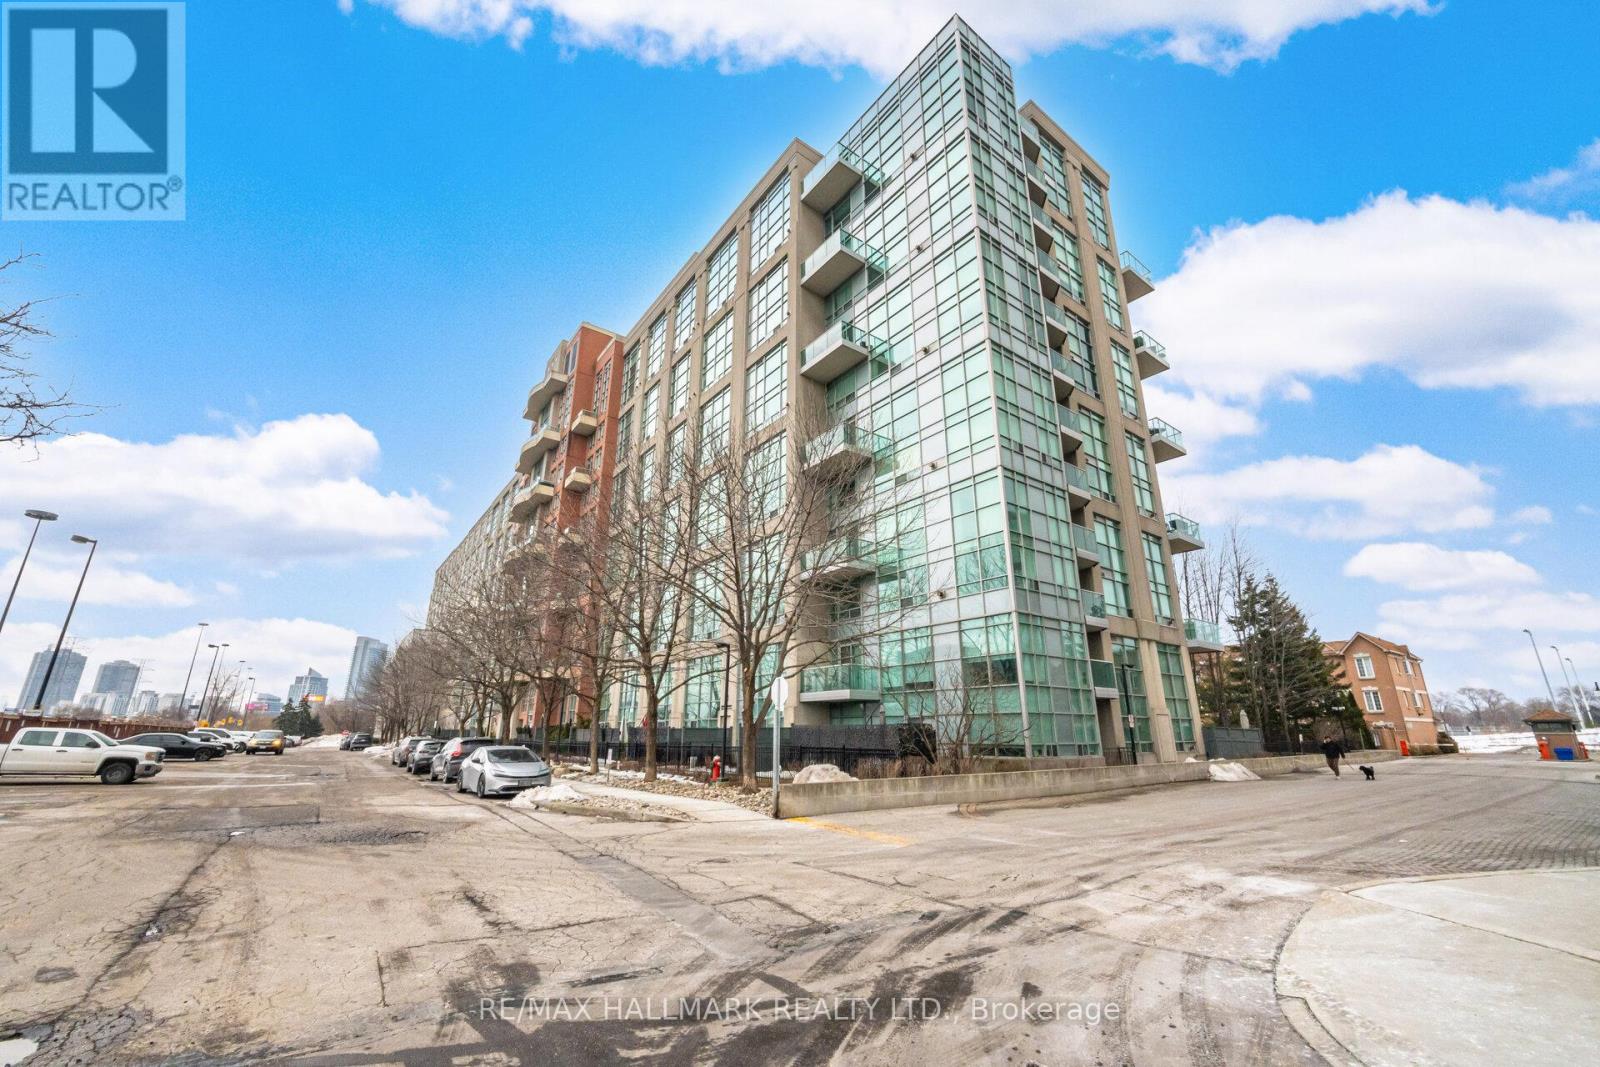
624 - 200 Manitoba Street
Toronto, Ontario
Set in Skylofts II at Mystic Pointe, this stunning two-level loft delivers sunlight and style, near the shores of Lake Ontario. The space features a 17-foot window wall that offers incredible natural light. The main floor is open and functional with an updated kitchen complete with quartz counters, stainless steel appliances, and new cabinetry. The living room centres around a gas fireplace and is completely open concept. Upstairs has a loft bedroom that offers privacy. In addition, there is an ensuite bath, ample closet storage, and laundry - as well as a den that can be used as an office, workout area or sitting space. Building amenities include: guest suites, fitness centre, sauna, games and billiards lounge, party room, and a rooftop terrace equipped with BBQs and panoramic city and lake views. All of this is in the heart of Mimico - steps to the waterfront trails, Mimico GO Station for an easy downtown commute, and minutes from CF Sherway Gardens, neighbourhood shops, and some of Etobicoke's best dining spots. (id:63203)
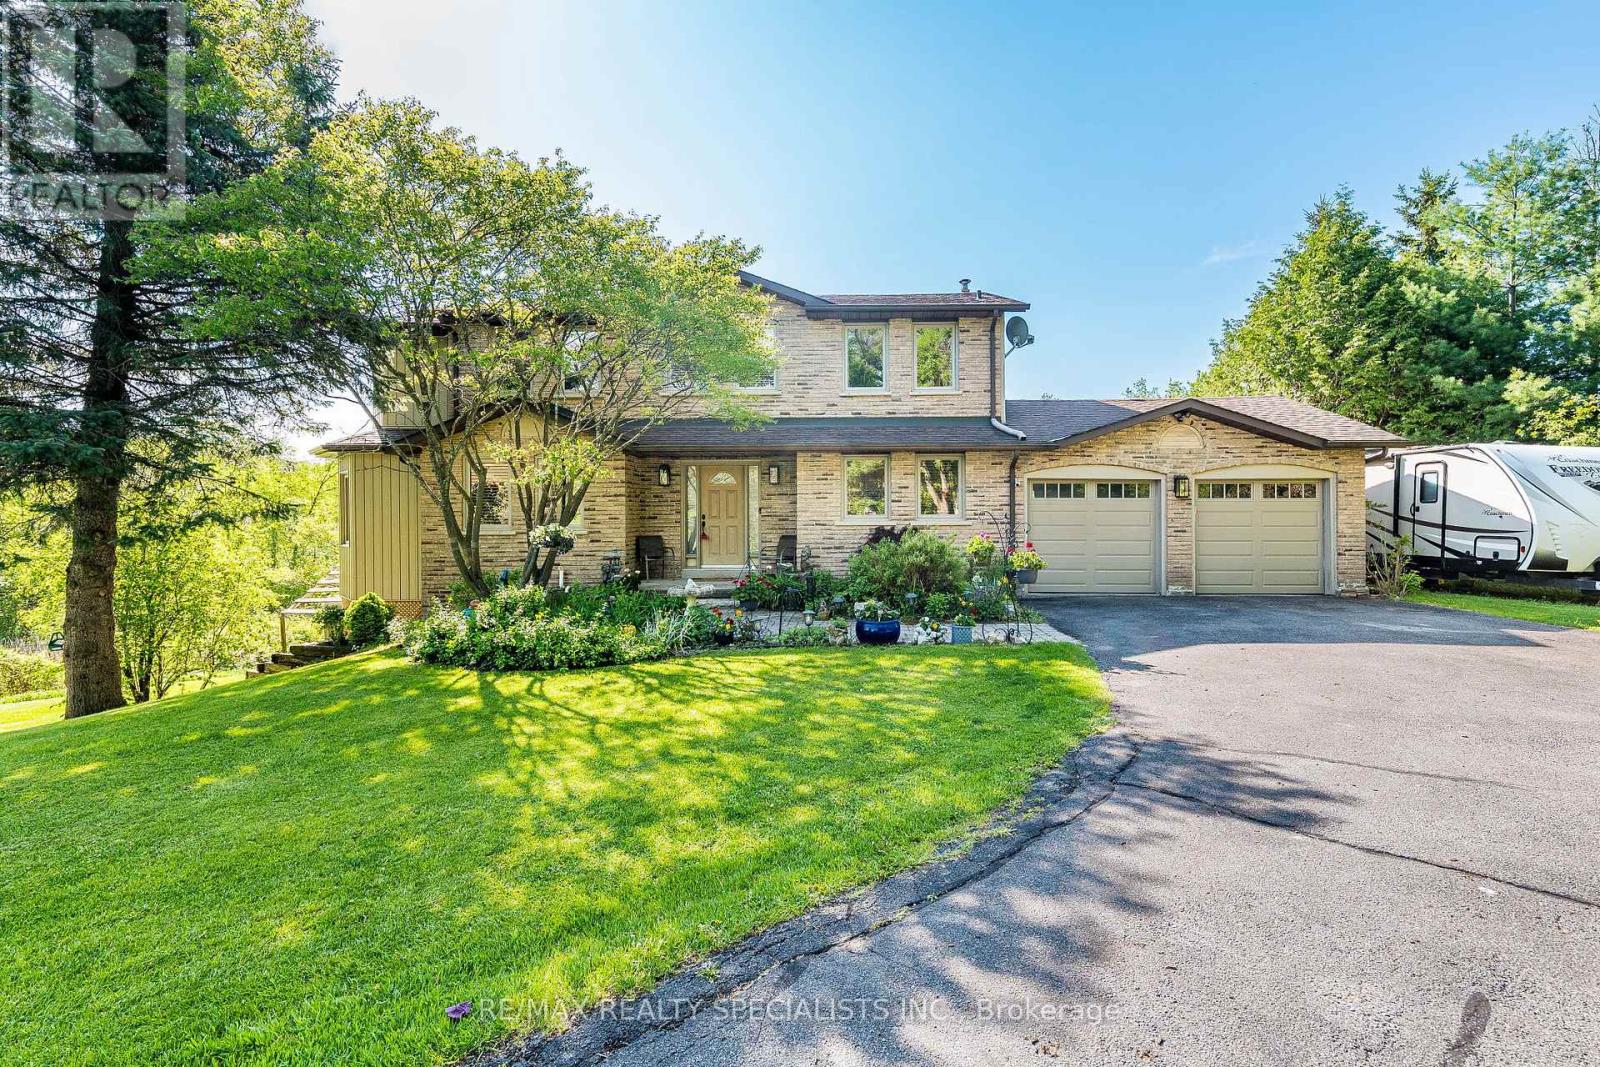
9 Mccartney Drive
Caledon, Ontario
Nestled on approx 2.73 picturesque acres in a quiet cul-de-sac just outside Caledon East, this beautifully maintained 3+2-bedroom family home offers the perfect blend of privacy, space, and convenience. The property features spacious principal rooms and a thoughtfully designed expansion of the living room and primary suite, while adding a comfortable family room ideal for everyday living and a sunroom for natural light. The fully finished walk-out lower level offers excellent versatility with a large recreation room, an additional 2-bedroom, and direct access to the expansive backyard surrounded by mature greenery and a small trail. The primary retreat features a 4-piece ensuite, oversized walk-in closet, and a generous sitting area. A fireplace in the dining room creates a warm atmosphere, while the walk-out to the deck provides the perfect setting for outdoor dining and entertaining. Additional features include a double-car garage with direct access to the laundry/mud room, ample parking, and a peaceful country setting only minutes from everyday amenities. Conveniently located close to excellent schools, shopping, parks, trails, golf courses, and commuter routes, including Airport Rd, Hwy 10, and Hwy 410 access. Enjoy the tranquillity of country living while remaining just a short drive to Caledon East, Brampton, and Orangeville. (id:63203)
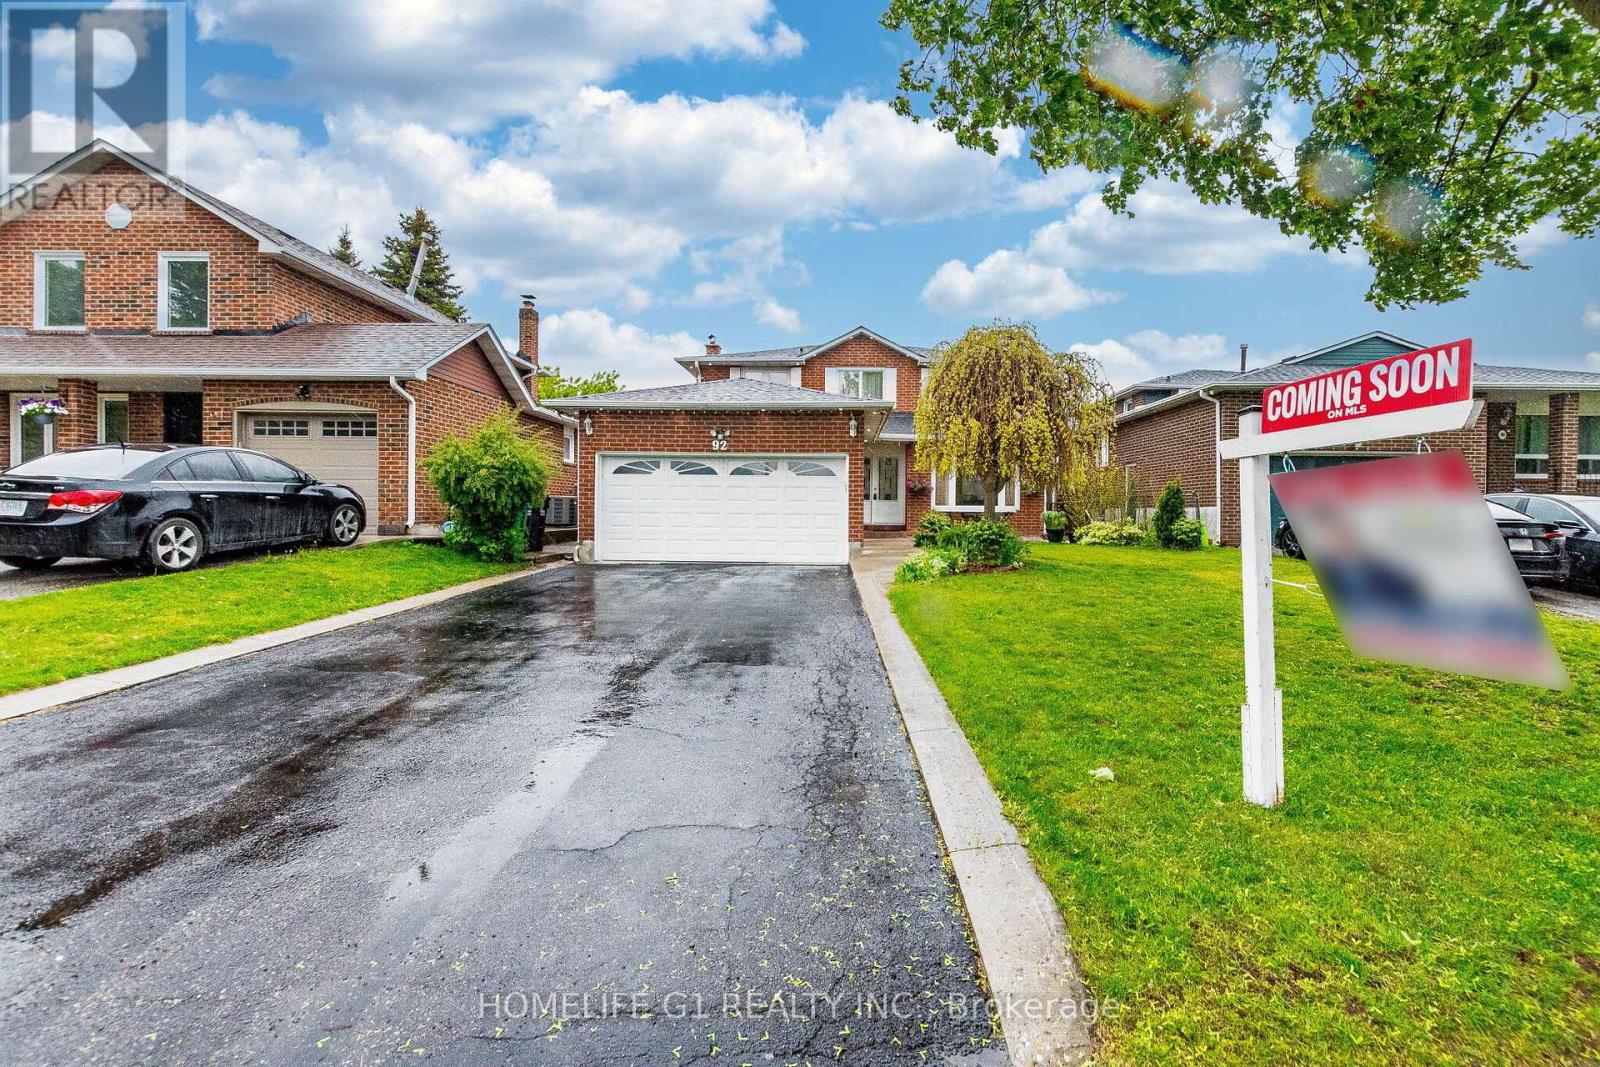
92 Reynier Drive
Brampton, Ontario
Introducing a fantastic opportunity in Brampton, offering incredible value in a sought-after neighborhood! This move-in-ready gem is for those seeking comfort, convenience, and potential. Welcome to 92 Reynier Drive!!! This home offers a tranquil retreat, adorned with natural light & comfortable living spaces. North Facing!!! Detached, Double Car Garage , No Sidewalk!!! No Home in Back!!! located in a vibrant and family-friendly community, you'll enjoy the ease of access to top-rated schools, beautiful parks, major highways & an abundance of amenities. Whether you're looking for a peaceful stroll in the park or a quick drive to the city center, this location has it all. Step inside & be greeted by a bright & inviting combined living and Dining with large Bay Window (lots of Natural Light). Chef Delighted Kitchen features S/S Appliances, Granite Counter, Backsplash, Ample Counter Space & Plenty of Storage. Family room features Gas fireplace that keeps you cozy in Winter!!! Escape to your private Huge Deck after a long day & unwind in peace & serenity. Outside, the backyard provides a haven for relaxation & outdoor activities. Host summer barbecues, enjoy the cozy outdoor covered seating area rain or shine, or let your green thumb flourish with the beautiful garden, the possibilities are endless. Professionally finished 1 bedroom basement, 2nd Kitchen, Gaming room, Sitting area and Full Washroom, provides an ample space for a growing family or those in need of a home office or guest room. Walking distance to all amenities and Loafers Lake Community Center. Minutes to Hwy 410!!! Act Fast, as homes like this in such a desirable neighborhood rarely stay on the market for long!!! Schedule a viewing today & start imagining the endless possibilities that await you in this remarkable Brampton home!!!. (id:63203)
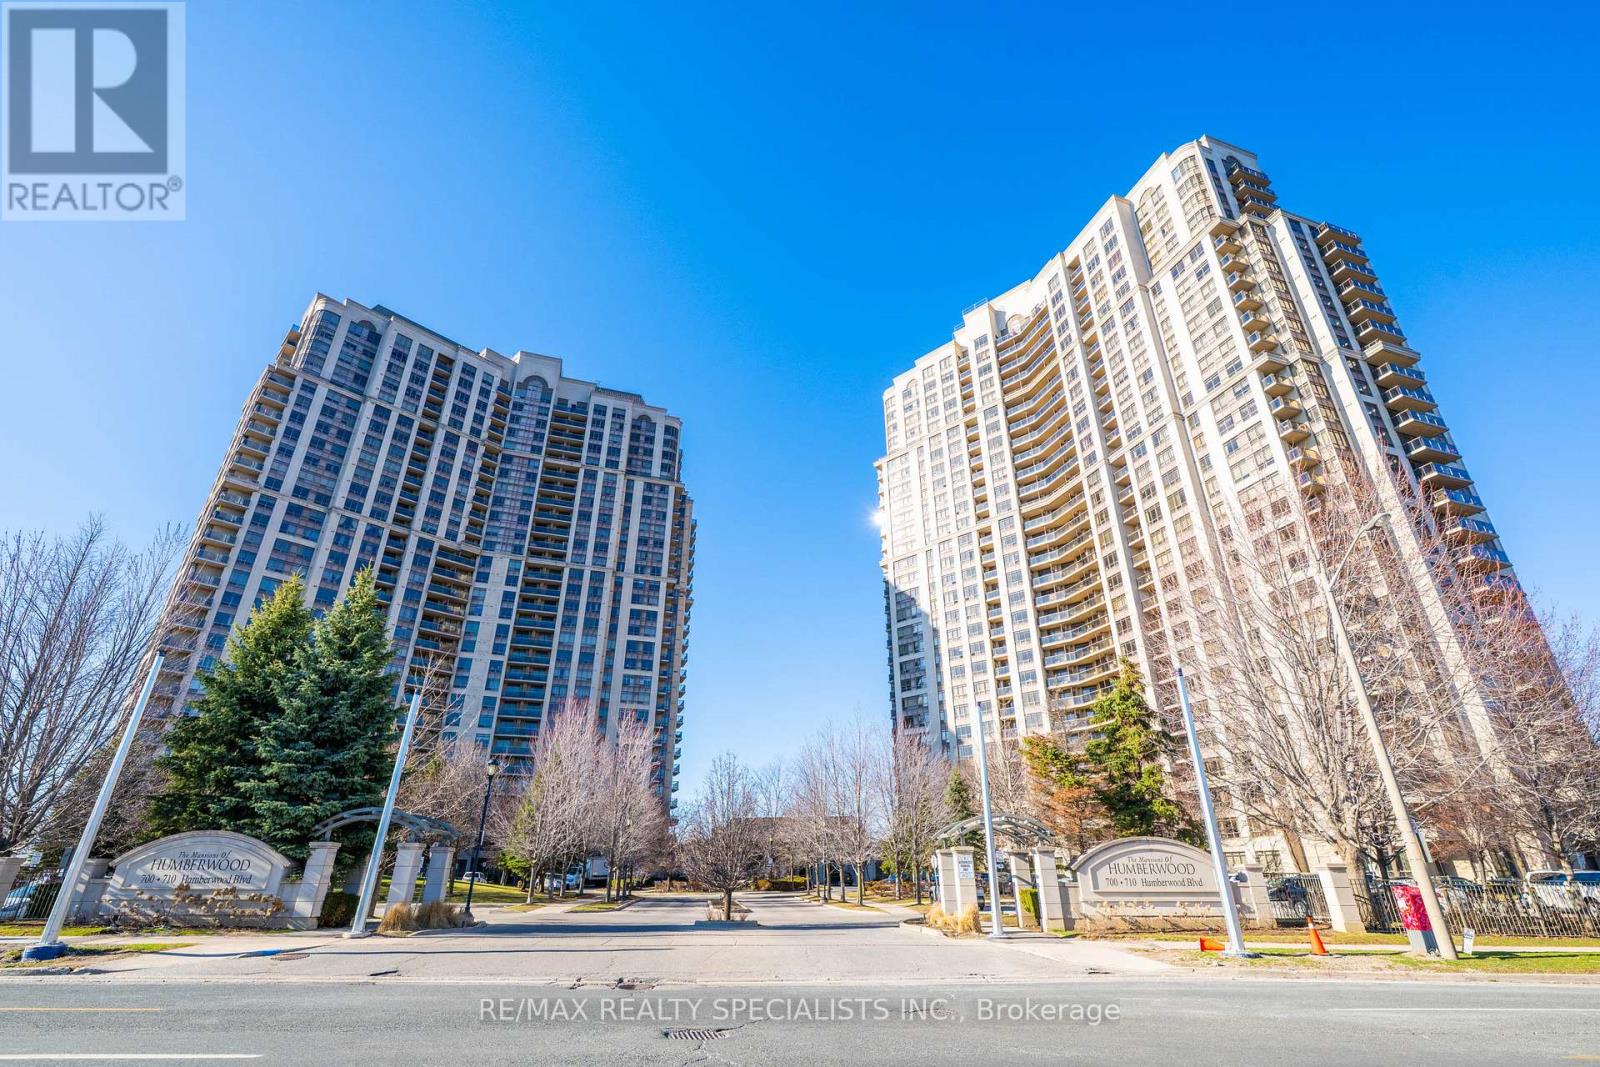
1404 - 710 Humberwood Boulevard
Toronto, Ontario
Experience state-of-the-art living at the Mansions of Humberwood in this 2-bedroom + den (can be used as a 3rd bedroom) condo with 2 full bathrooms, featuring steel appliances. The unit offers breathtaking views of the Humber River and Humberwood Park, with a versatile den that can function as a home office or meditation space. This building boasts exceptional amenities, including an indoor pool, two gyms, a tennis court, a 24-hour concierge, party rooms, a guest suite, saunas, and more, all within a prime location close to Humber College, major highways, Woodbine Mall, schools, parks, and Toronto Pearson Airport. One underground parking spot and a locker are included. This is an unparalleled opportunity to enjoy serene luxury living with urban conveniences. (id:63203)
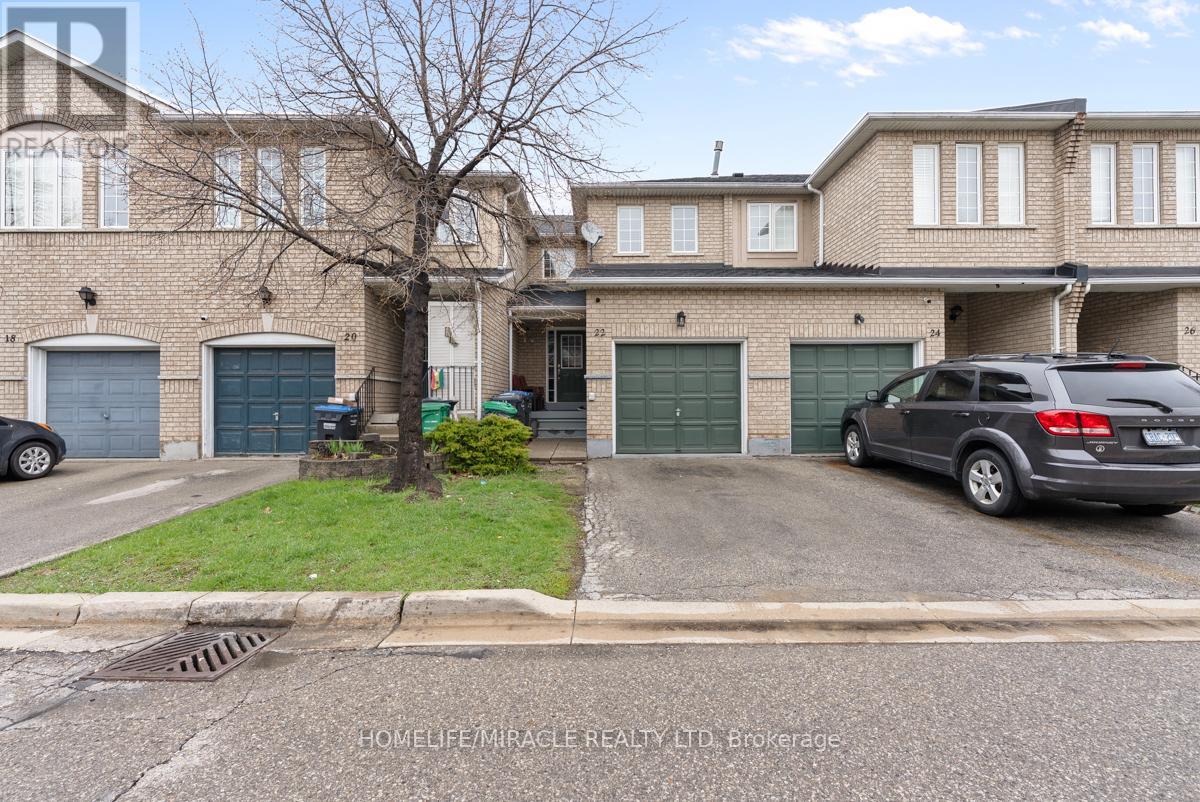
22 - 7115 Rexwood Road
Mississauga, Ontario
Beautifully upgraded executive townhome for sale in Mississauga, featuring 3 spacious bedrooms and 3 washroom plus a fully finished basement in-law suite with its own eat-in kitchen. Offering over 1,300+ sq. ft. of above-ground living space, this home is perfect for growing families or savvy first-time buyers.Enjoy modern upgrades throughout, including new flooring, fresh paint, sleek railings, stylish blinds, and modern appliances. The bright living room boasts a large window and opens to a wide patio-ideal for relaxing or entertaining.The generous primary bedroom includes a large closet and a comfortable ensuite. With a total of 3 bathrooms, this home provides ample space and convenience for a busy household. The smart layout and tasteful finishes make it truly move-in ready.Conveniently located close to shopping, library, and community center, with quick access to Hwy 427. Toronto Airport, Hospital (Etobicoke General) Schools and place of worship, Very Low maintenance ($ 282,) multiple parking spaces, attached garage, easy access, and a friendly neighborhood-this home has it all. Show with confidence! (id:63203)
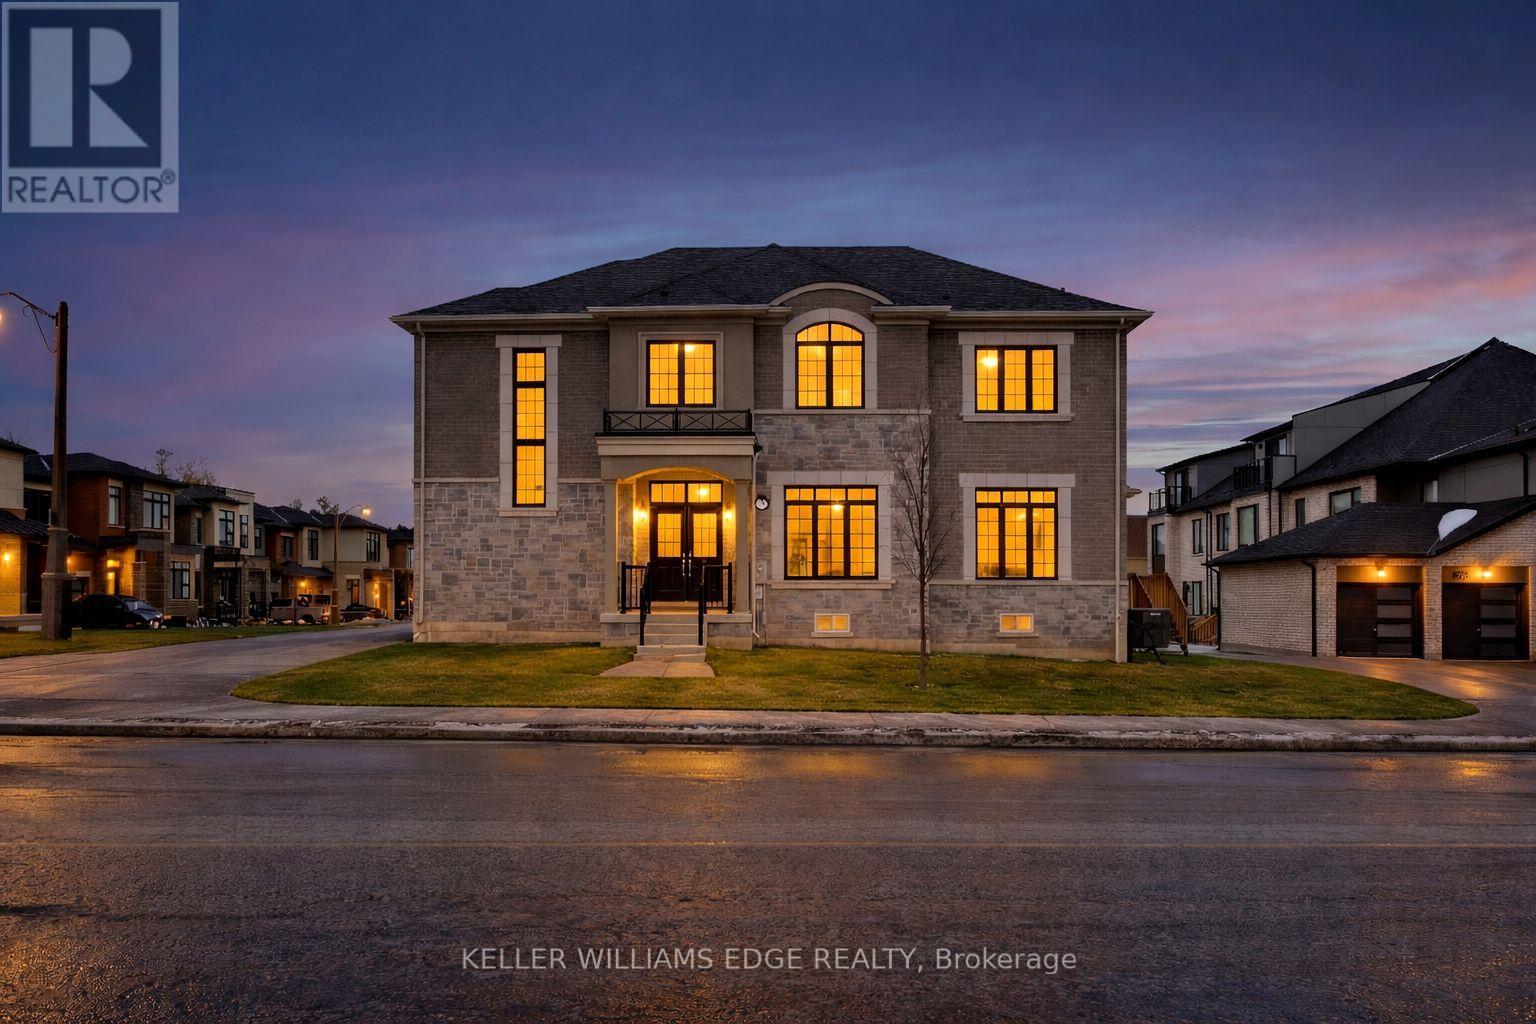
132 Settlers Road E
Oakville, Ontario
Discover this stunning home in a sought-after Oakville community, offering spacious living and modern convenience. Designed for comfortable living and entertaining, the home features a built-in security system and a basement equipped with a sound system-perfect for movie nights or gatherings. Located close to parks and green space, the property also benefits from a brand-new high school scheduled to open nearby in September 2026. An excellent opportunity to enjoy modern living in a growing, family-friendly neighbourhood. (id:63203)
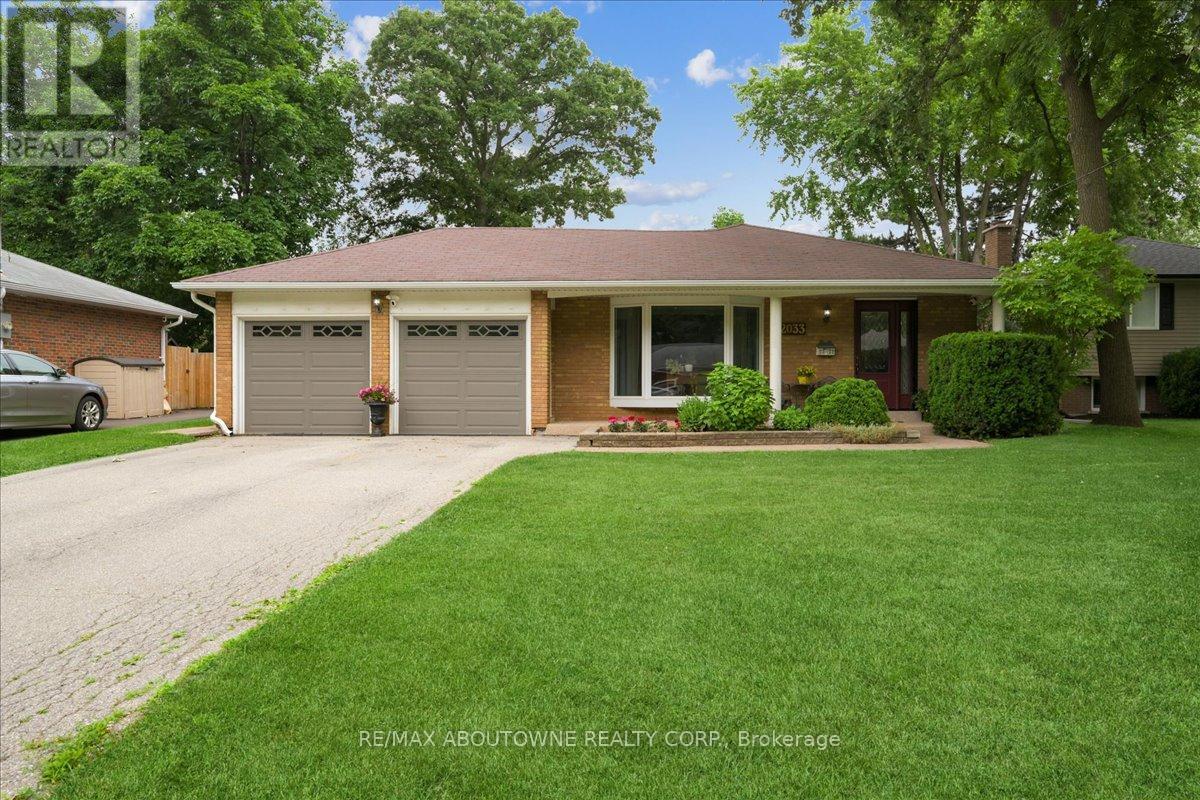
2033 Saxon Road
Oakville, Ontario
Seize this rare opportunity to acquire a beautifully updated 4-level backsplit complete with a full basement and a genuine double car garage. Discover 2033 Saxon Road, nestled on a tranquil, family-oriented street in the highly coveted West Oakville community. Boasting over 2200 sq ft, this spacious residence offers abundant living space for families, ensuring everyone has room to grow. The main floor showcases a sleek kitchen with modern cabinetry, stainless steel appliances, extra pantry storage, and convenient access to the backyard. The open living and dining areas lead out to the rear patio, gazebo, and yard-perfect for entertaining. Upstairs, there's a large primary bedroom, two additional bedrooms, and a refreshed main bathroom. On the lower level, enjoy a comfortable family room with a gas fireplace, a 3-piece bath, and a laundry/utility room with its own walk-up entrance to the backyard. The basement provides flexibility with a fourth bedroom, recreation area, and office/gym space suited for teens or extra living needs. Step outside to a backyard oasis featuring a spacious gazebo, ample patio space, beautifully landscaped flower beds with a water feature, and an above-ground pool for summer enjoyment. This home is ideally located close to transit-including Bronte Go Station-top schools, Queen Elizabeth Community Centre, shopping, restaurants, and local amenities. Walking distance to Bronte Harbour and Bronte Creek Lands Park, situated on a quiet crescent in a friendly neighbourhood, this property is not to be missed! (id:63203)
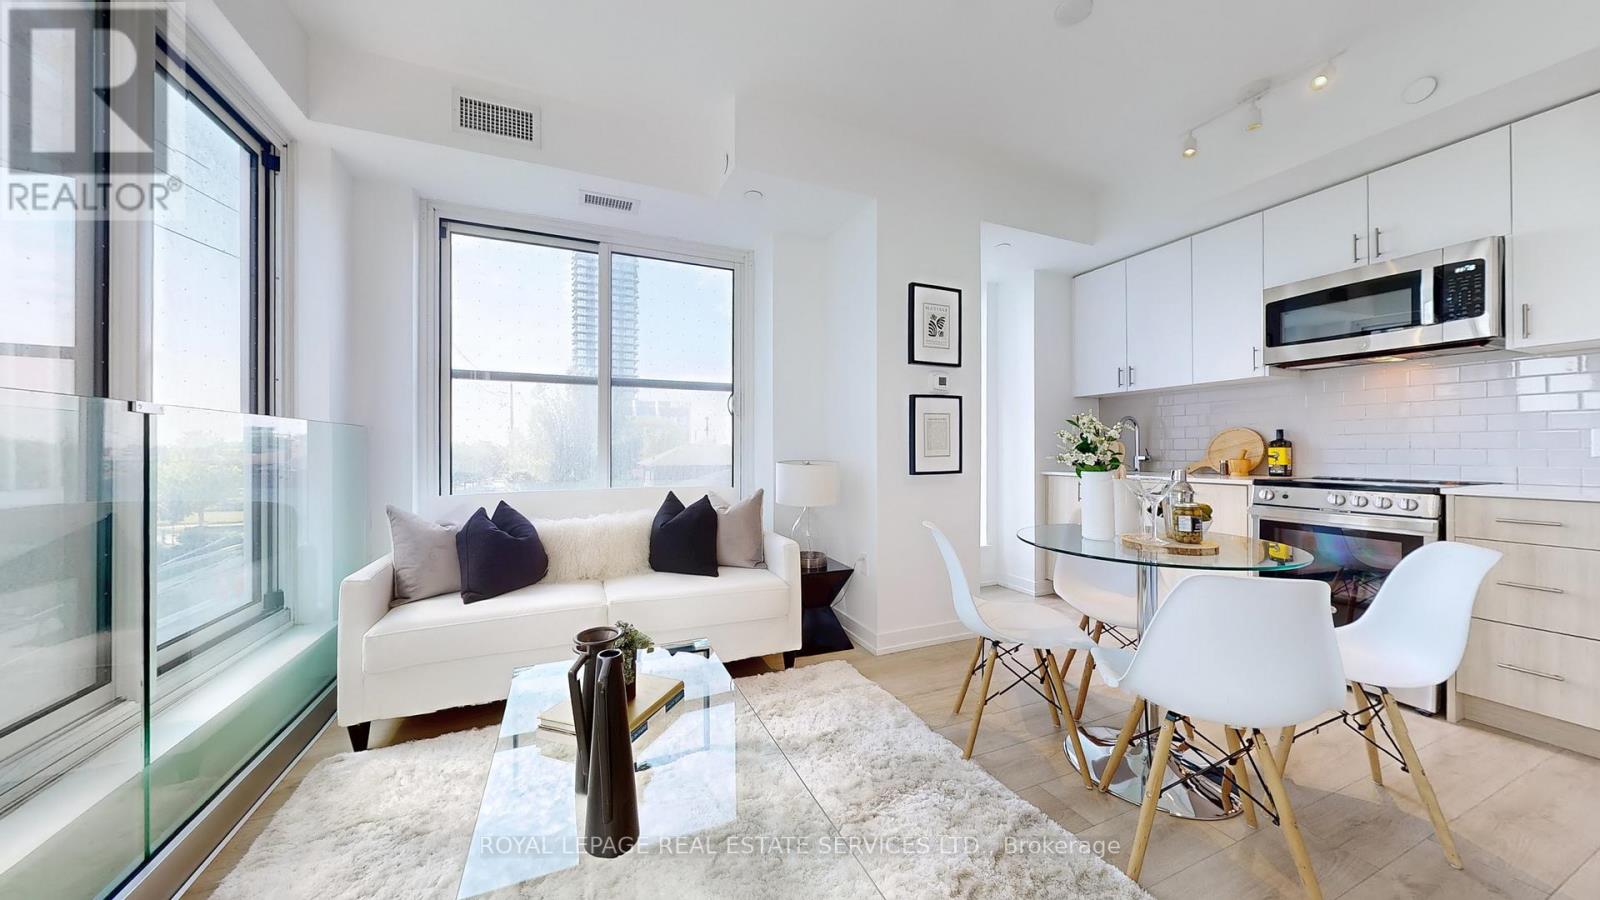
213 - 1195 The Queensway
Toronto, Ontario
HST REBATE ELIGIBLE. Experience modern urban living in this 2-bedroom, 2-bathroom suite at The Tailor Condos - a stylish 10-storey boutique residence at 1195 The Queensway. Designed with both comfort and sophistication in mind, this beautifully appointed unit features a bright open-concept layout, soaring 9-foot ceilings, and a private balcony that invites abundant natural light. The contemporary kitchen showcases quartz countertops, a chic backsplash, and energy-efficient stainless-steel appliances, while sleek laminate flooring flows seamlessly throughout the suite. Enjoy the added convenience of ensuite laundry, making everyday living effortless. Commuters will appreciate easy access to the Gardiner Expressway, Highway 427, Mimico GO Station, and subway stations at Islington and Kipling, with a bus stop located directly outside the building. Residents enjoy premium amenities including an executive concierge, a wellness centre with yoga and weight-training facilities, a library lounge and event space, and a stunning rooftop terrace with BBQ and dining areas. Perfect for first-time buyers, professionals, or investors, this low-maintenance residence offers exceptional value in a prime Toronto location. One parking space and one locker is included. Live where style, comfort, and convenience meet - welcome to life at The Tailor Condos. (id:63203)

614 - 1195 The Queensway
Toronto, Ontario
HST REBATE ELIGIBLE. This stylish 2-bedroom + den, 2-bathroom condo offers 806 sq. ft. of thoughtfully designed interior space, complemented by a Juliette balcony with a lovely southeast view. The open-concept layout features a sleek kitchen with quartz countertops, high-quality appliances, and ample storage - seamlessly flowing into the spacious living and dining area. With 9-ft ceilings and floor-to-ceiling windows, the home feels bright, airy, and expansive - perfect for both relaxing and entertaining. The primary bedroom includes a 3-piece ensuite and a large closet, while the second bedroom offers flexibility for guests or a home office. The den provides an ideal workspace or reading nook. Additional conveniences include in-unit laundry and secure parking. Located just minutes from the Gardiner Expressway and Highway 427, with TTC access at your doorstep, commuting is effortless. Enjoy proximity to Sherway Gardens Mall, top restaurants, shops, and parks - all within a vibrant, well-connected West Toronto community. EXTRAS: Amenities include an outdoor rooftop terrace, a private event space with a kitchen and fireplace, a library/study with terrace access, and a fully equipped gym featuring high-end training equipment (id:63203)
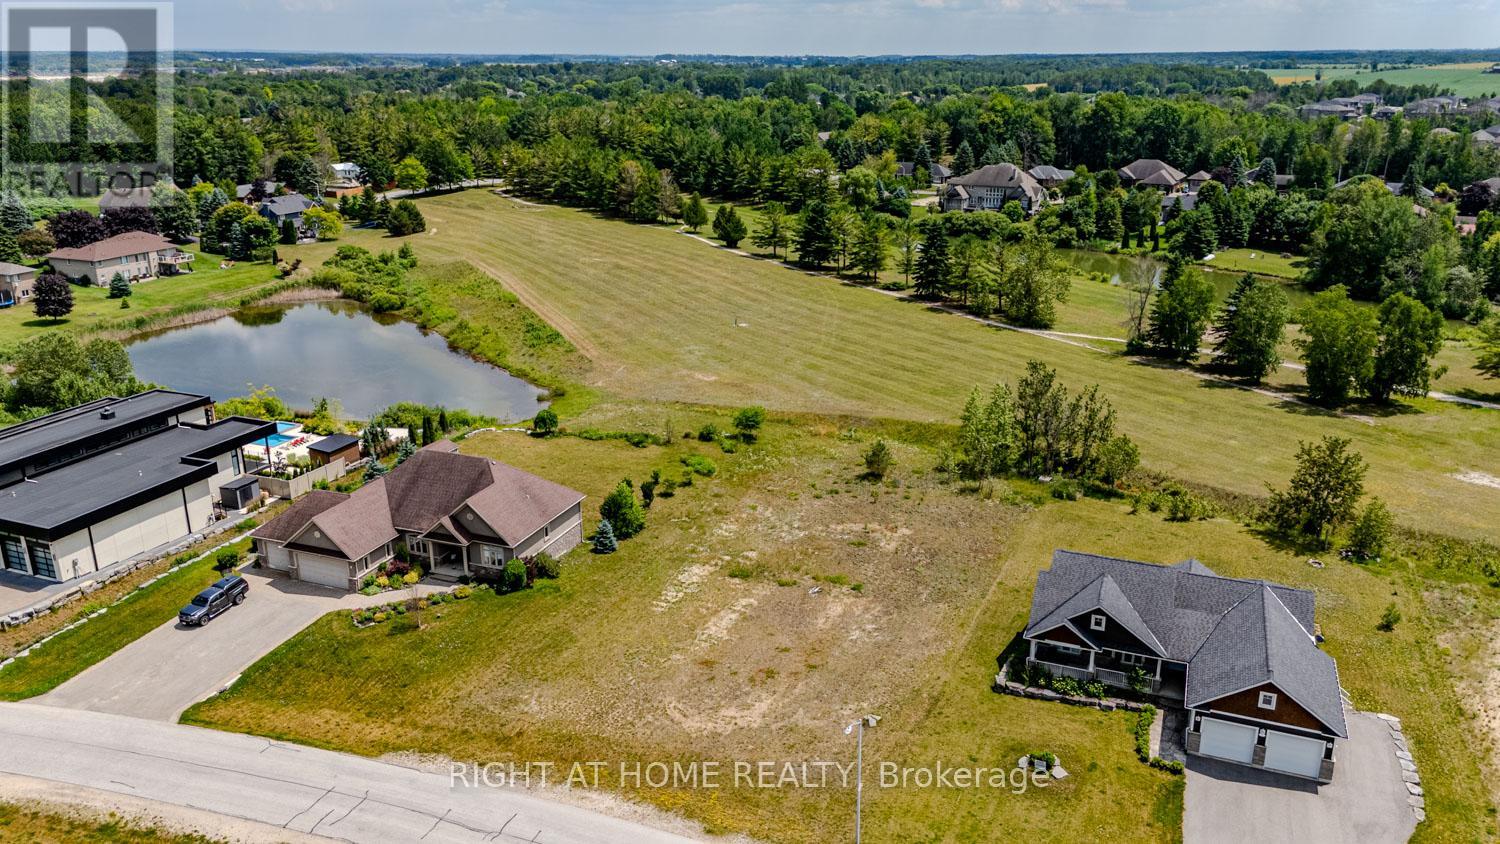
8 Deanna Drive
Wasaga Beach, Ontario
~ ALMOST 1/2 ACRE BUILDING LOT IN WASAGA SANDS! ~ If you've been waiting for an opportunity to secure one of the few remaining LARGEbuilding lots in Wasaga Beach backing onto golf course green space, here is your chance: with over 100 feet of frontage and almost 200 feet ofdepth, this vacant lot has been fully cleared to save you money and time. Located on Deanna Drive which adjoins Wasaga Sands Drive and RedOak Drive, you will appreciate reduced traffic flow because it is NOT a thoroughfare street. Surrounded by stunning custom homes andexpansive landscaping, you can easily imagine the potential for building your dream home or oasis. And, with your south-facing exposure fromyour rear view, you will be gazing onto one of the fairways of the former Wasaga Sands Golf Club and enjoying all-day sunlight. Pop by for a visitand don't delay in putting in that offer so you can call this spectacular piece of land your very own. (id:63203)

208 Cornell Park Avenue
Markham, Ontario
An Exceptional Opportunity in Markham's Award-winning Cornell Community. This Rarely offered, South facing Semi detached home has been meticulously care for by its original owners. Perfect for a growing family, it boasts 4 sun-filled bedrooms, Double Garage, plus an extra parking pad, separate entrance, expansive porch, paved driveway and a low maintenance backyard with interlocking. Step inside to an inviting main floor featuring soaring 9 feet ceilings, seamless hardwood flooring and a highly functional layout designed for Modern living. The heart of the home is the sun filled open concept kitchen with a grand center island overlooking the dining and family room; perfect for watching the kids, hosting guests, or gathering with loved ones. The spacious Family Room features a gas fireplace along with convenient access to the backyard and Garage, creating a warm and practical space for everyday living and easy entertaining. The primary bedroom, complete with an oversized walk-in closet, a separate shower and a large soaker tub next to a sun-filled window. Located in one of Markham's most sought-after family neighbourhoods, just steps to top-ranked schools including Bill Hogarth Secondary School (4 min walk) and Black Walnut Public School. Minutes to Cornell Community Park opened in 2023 - 8 pickleball courts, playgrounds, splashpads, multiple sport's field and more, the state-of-the-art Cornell Community Centre & Library, Markham Stouffville Hospital, Highway 407, Markham-Cornell Bus Terminal, Mount Joy Go, Markham Go station, shopping, restaurants, and more. Don't miss your opportunity to make this exceptional family home yours. (id:63203)
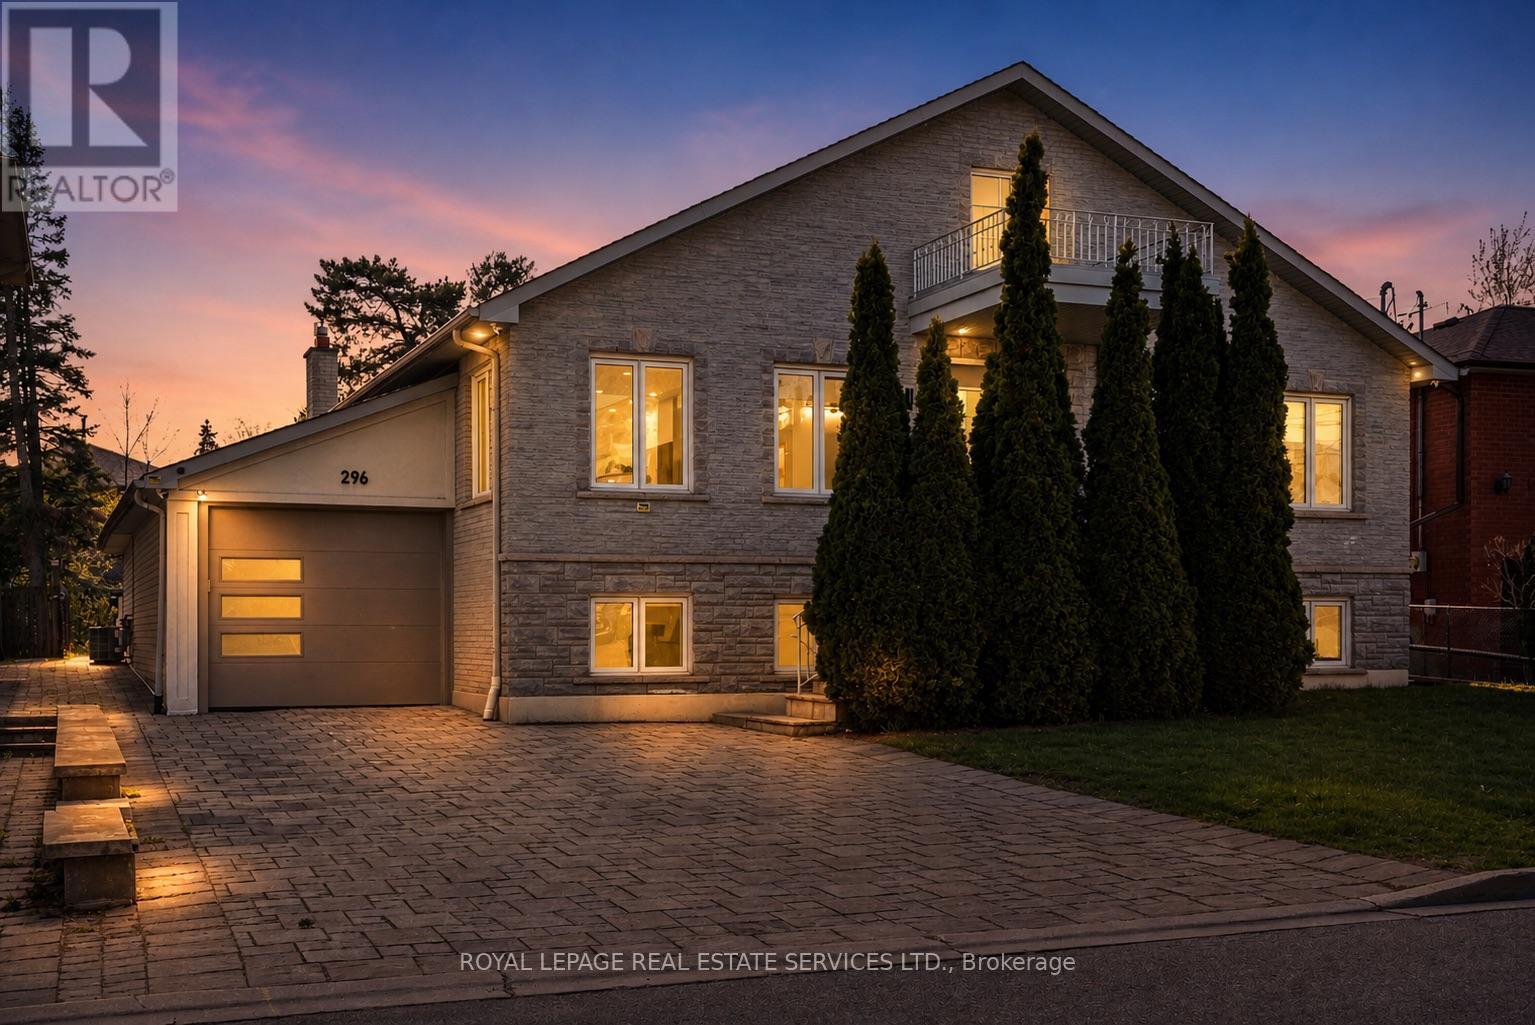
296 Lennox Avenue
Richmond Hill, Ontario
Set at the end of a quiet Harding cul-de-sac on a 10,080 sq ft lot, this 4,831 sq ft residence is a rare find in the neighbourhood. Fully renovated and thoughtfully composed, it offers the kind of scale that rarely comes with this level of finish or this quality of lot.The main floor opens into a bright, generous layout that moves naturally from room to room. A formal sitting room flows into a chef's kitchen anchored by two islands, which connects to a living room centred on a fireplace. Skylights and large windows distribute natural light through the core of the home, while a sunroom extends the living area and steps directly out to the backyard. Four spacious bedrooms occupy this level, led by a primary suite and a junior primary, each with its own ensuite. A secondary bedroom doubles cleanly as a home office or library, depending on how the household uses it.The lower level is where the home's versatility becomes a genuine asset. Two distinct sections, each with a private entrance, lend themselves to a range of configurations: in-law accommodation, multigenerational living, or two fully independent income units running simultaneously. The basement includes a 370 sq ft suite with its own ensuite, a full second kitchen, and separate laundry. Beyond that, a spacious rec room and a dedicated living and dining area round out the space, all set against large windows that bring in genuine daylight. Two well-sized storage rooms add practical depth without borrowing from the living areas. Outside, a large driveway and attached garage handle parking without compromise. A few steps from a ravine walking path and park. The backyard offers a sense of privacy and openness that most lots in the area simply cannot match. VIVA and the GO Train are minutes away, making the location as practical as it is quiet. A raised bungalow of this scale, on a lot this strong, fully renovated to this standard; it does not come up often. A home that has to be walked through to be understood. (id:63203)
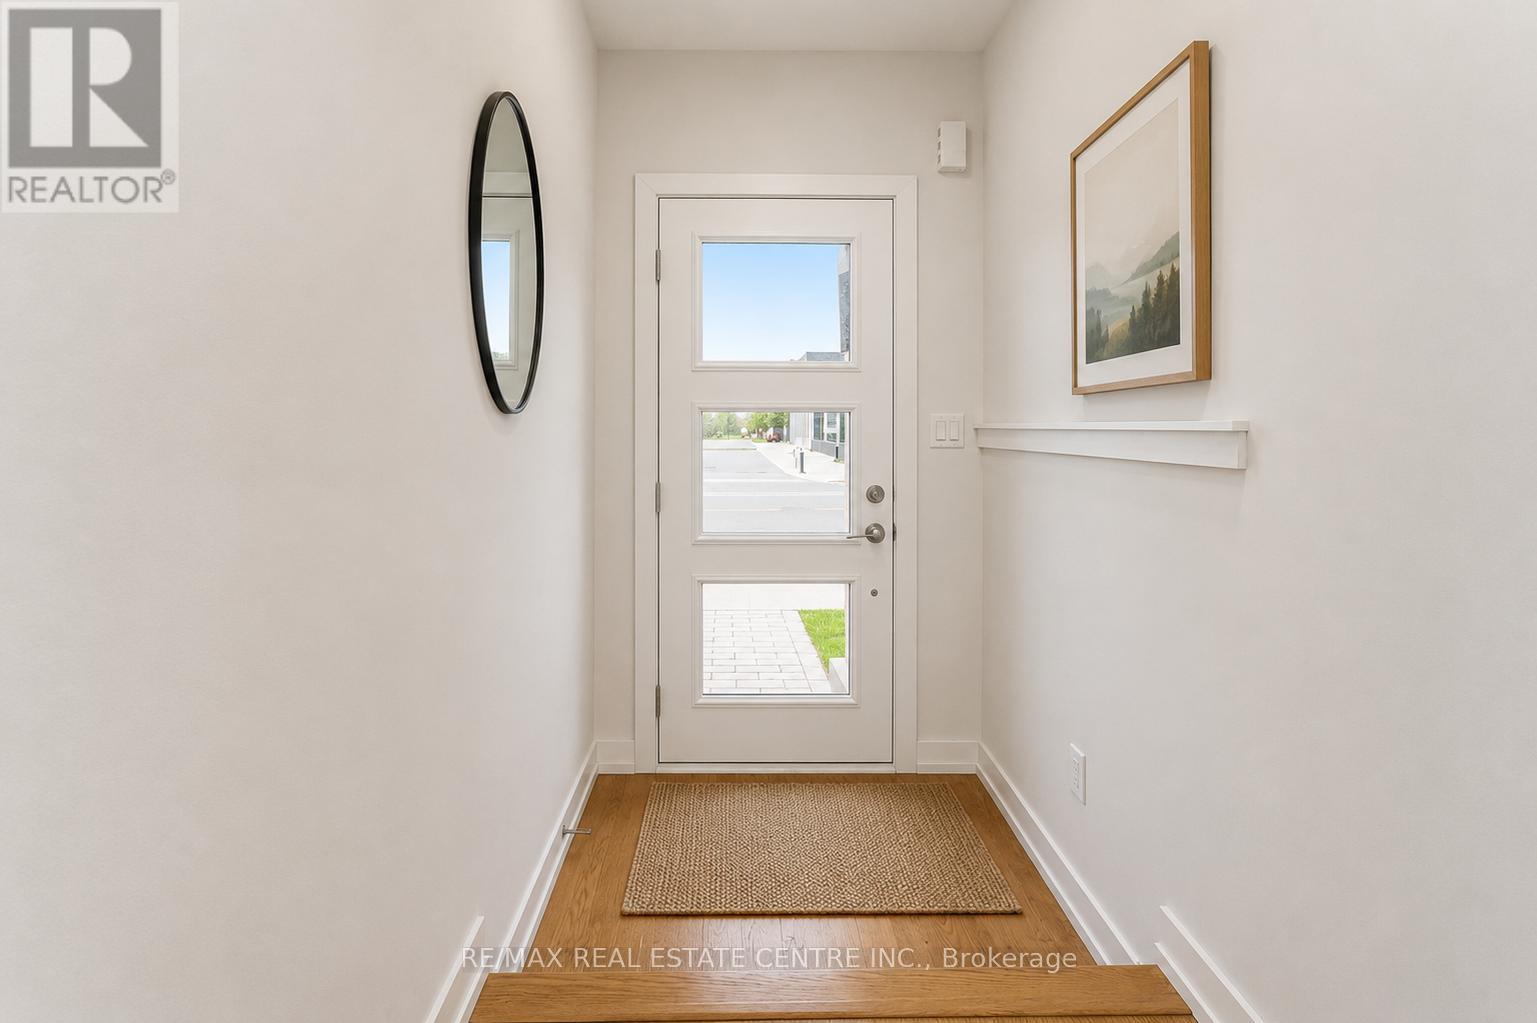
134 Brockley Drive
Toronto, Ontario
Welcome to this beautifully maintained townhouse in the highly sought-after MILA by Madison community. This Two year young classic townhouse offers approximately 1,746 sq ft of well-planned living space, set in a quiet, family-friendly neighbourhood. Ideally located at 134 Brockley Dr, the home sits beside David & Mary Thomson Collegiate Institute and just behind FreshCo, placing everyday shopping and essentials only steps away. You'll also appreciate the short walk to the mosque and the convenience of TTC transit right at your doorstep. Inside, the open-concept layout creates a seamless flow between the living, dining, and kitchen areas, making it perfect for both entertaining and everyday family life. Direct access from the garage to the basement provides excellent potential for a future separate entrance. Situated in a highly sought-after Scarborough community close to schools, parks, shopping, and major highways, this home is only a 15-20 minute drive to Downtown Toronto (approximately 45 minutes by transit). The den offers added flexibility and can easily be converted into a fourth bedroom. A fantastic opportunity in a prime location-don't miss it! (id:63203)
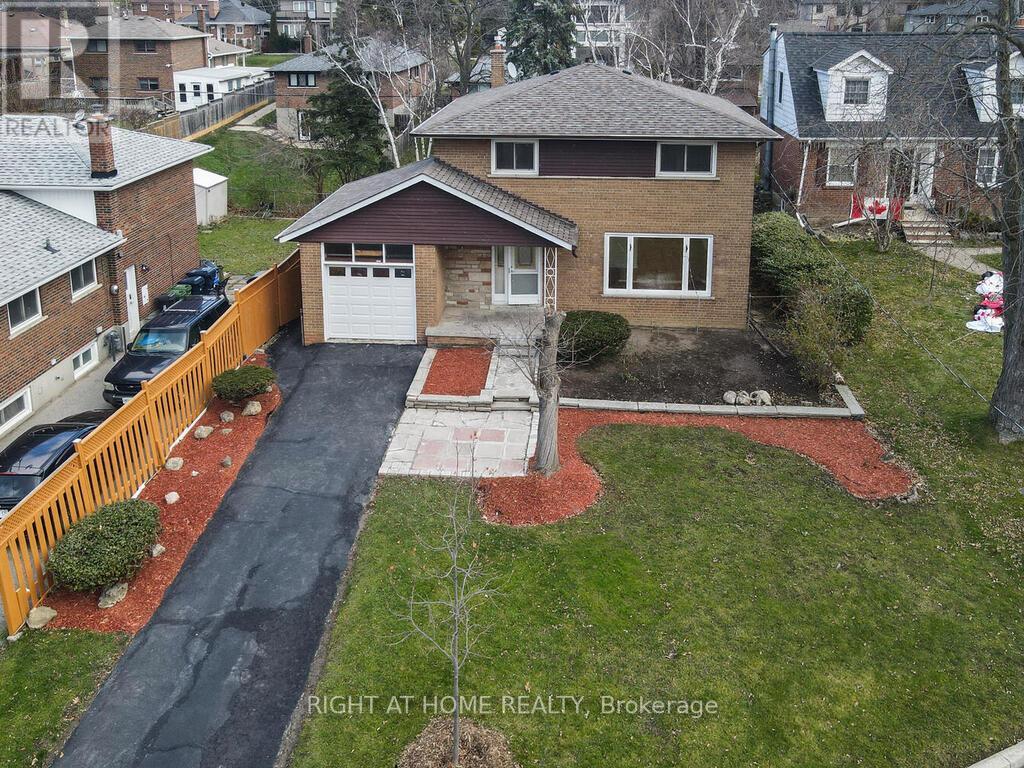
9 Allister Avenue
Toronto, Ontario
Discover the perfect place to begin your next chapter at 9 Allister Ave - a beautifully upgraded, solid-brick 2-storey home tucked into one of Cliffcrest's quietest and friendliest neighbourhoods. This turn-key home blends modern comfort with family-focused living, offering everything a new homeowner dreams of: space, style, community, and peace of mind. Step inside to a bright, sun-filled main floor featuring a wide picture window, a spacious dining area for family dinners, and a brand-new custom kitchen with quartz countertops, a breakfast island, and new stainless-steel appliances. Hardwood floors and pot lights throughout the main and second levels create a warm, inviting atmosphere that feels instantly like home. Upstairs, you'll find 4 generous sized bedrooms and a beautifully updated bathroom with a rain shower - the perfect retreat after a long day. The fully renovated 2-bedrooms basement suite with high ceilings offers incredible flexibility: extended family, rental income, or a private workspace. Outside, enjoy a 50 ft wide lot with a fenced backyard, sunlit deck, and patio - ideal for summer BBQs, kids' playtime, or quiet morning coffee. Gardening lovers will appreciate the lush front and back spaces ready for planting. Located just minutes from Scarborough GO, Warden Subway, TTC, top-rated schools including RH King Academy, places of worship, parks, shops, and the stunning Bluffers Park Beach & Marina. Commute downtown in 20 minutes via GO. Major updates include Furnace (2024), A/C (2024), Water Heater (2024), Roof (2021) - move in with confidence. If you're looking for a home that offers comfort, community, and long-term value, 9 Allister Ave is the one. A rare opportunity in one of Scarborough's most welcoming family neighbourhoods. (id:63203)
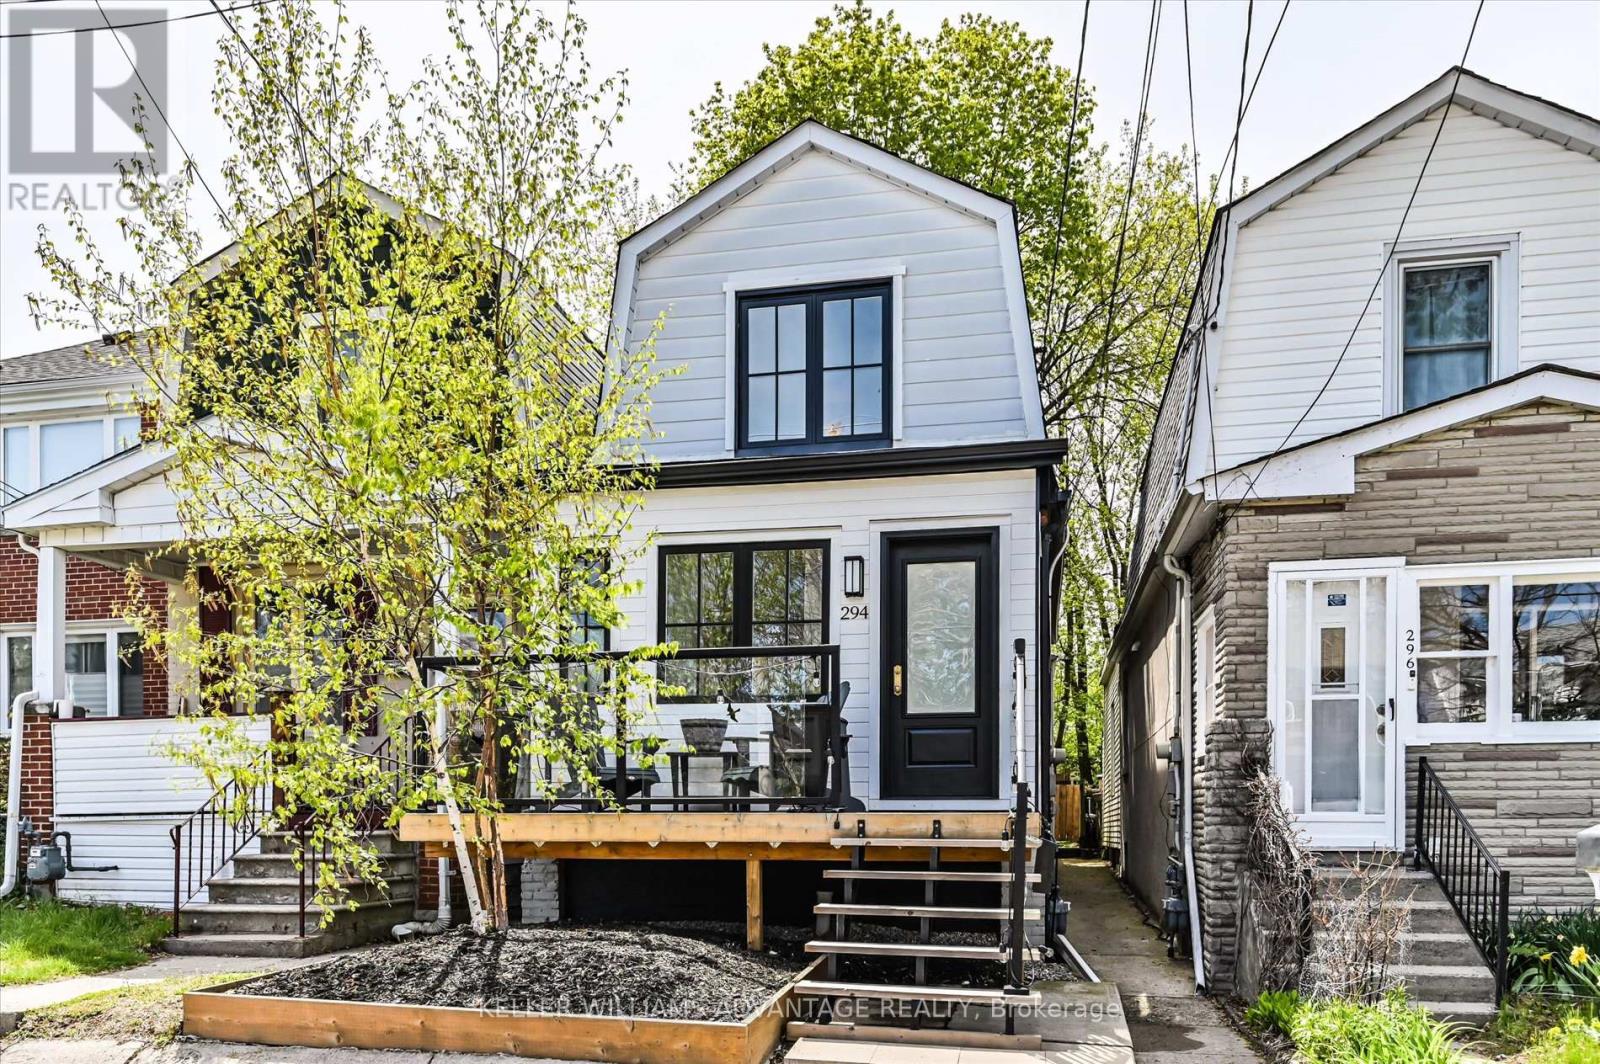
294 Cedarvale Avenue
Toronto, Ontario
Welcome To This Beautifully Renovated, Fully Detached 2-Storey Home - A Perfect Opportunity For First-Time Buyers, Downsizers And Young Families Alike. Thoughtfully Updated With Exceptional Attention To Detail, This Move-In-Ready Gem Offers Stylish Modern Living On A Quiet, Family-Friendly Street.The Bright, Open-Concept Main Floor Is Filled With Natural Light And Designed For Both Everyday Comfort And Effortless Entertaining. Brand New Hardwood Floors Add Warmth Throughout The Space, While Sliding Doors Bring A Sleek, Contemporary Touch. A Rare Main-Floor Powder Room And Functional Mudroom Add Convenience, While The Rear Addition Creates An Impressive Eat-In Kitchen With Generous Space For Hosting And Everyday Living. Walk Out From The Kitchen To A Private, Fully Fenced Backyard Featuring A Brand New Deck - Perfect For Summer BBQs, Family Time, And Outdoor Entertaining.Upstairs, The Generous Primary Bedroom Comfortably Fits A King-Sized Bed And Features Custom Closet Organizers. The Beautifully Finished Bathroom, Complete With A Skylight, Adds A Touch Of Luxury And Warmth.Situated In One Of The City's Most Vibrant Neighbourhoods, You're Just Steps To Trendy Local Shops, Cafés, And The Danforth, With Easy Access To The Subway And GO Train. Enjoy The Natural Beauty Of Taylor Creek Park With Its Scenic Trails For Jogging And Biking, Or Take A Short Trip To The Beach For Relaxing Sunset Walks Along The Boardwalk. Offering The Perfect Blend Of Style, Comfort, And Community, This Is A Home You Won't Want To Miss. (id:63203)

32 - 1055 Central Pk Boulevard N
Oshawa, Ontario
A Rare Gem in North Oshawa - Modern Luxury Meets Nature!A stunning condo townhouse nestled in a secluded, well-maintained complex in the heart of the sought-after Centennial community. This home offers a unique blend of privacy and urban convenience, backing directly onto lush, tranquil green space with no neighbors behind. Interior Excellence: Thoughtfully converted from a traditional 4-bedroom layout into a massive 3-bedroom masterpiece, this home features an oversized Primary Retreat designed for ultimate comfort. Freshly upgraded in May 2026, the entire home has been professionally repainted and boasts a fully renovated Chef's Kitchen. You'll love the brand-new stainless steel appliances, sleek modern cabinetry, and a bright breakfast area. The open-concept living and dining rooms feature beautiful laminate flooring and a walk-out to your private, fenced backyard-your own personal oasis for summer BBQs.Standout Features: Detached Garage: A rare find in this complex, providing secure parking in your garage and significant extra storage. Worry-Free Living: Recently upgraded high-efficiency furnace (October 2022), topped-up attic insulation to R60 for the whole home (October 2022), full renovation of the 2nd-floor bathroom (May 2026), and a condo fee that covers water, snow removal, and exterior maintenance. Investment Potential: Move-in ready for families or a high-demand rental for investors. The Location: Live where nature meets convenience! You are steps away from Highgate Park and the scenic Harmony Creek Trail system. Families will appreciate being within walking distance to top-rated schools like Gordon B. Attersley PS and local libraries. For your daily needs, Metro, Taunton Square, and popular eateries are just minutes away. Commuter's Dream: Enjoy rapid access to both Hwy 407 and 401, plus seamless connections to public transit and the Oshawa GO Station. Don't miss this turn-key opportunity in one of North Oshawa's prime pockets. (id:63203)
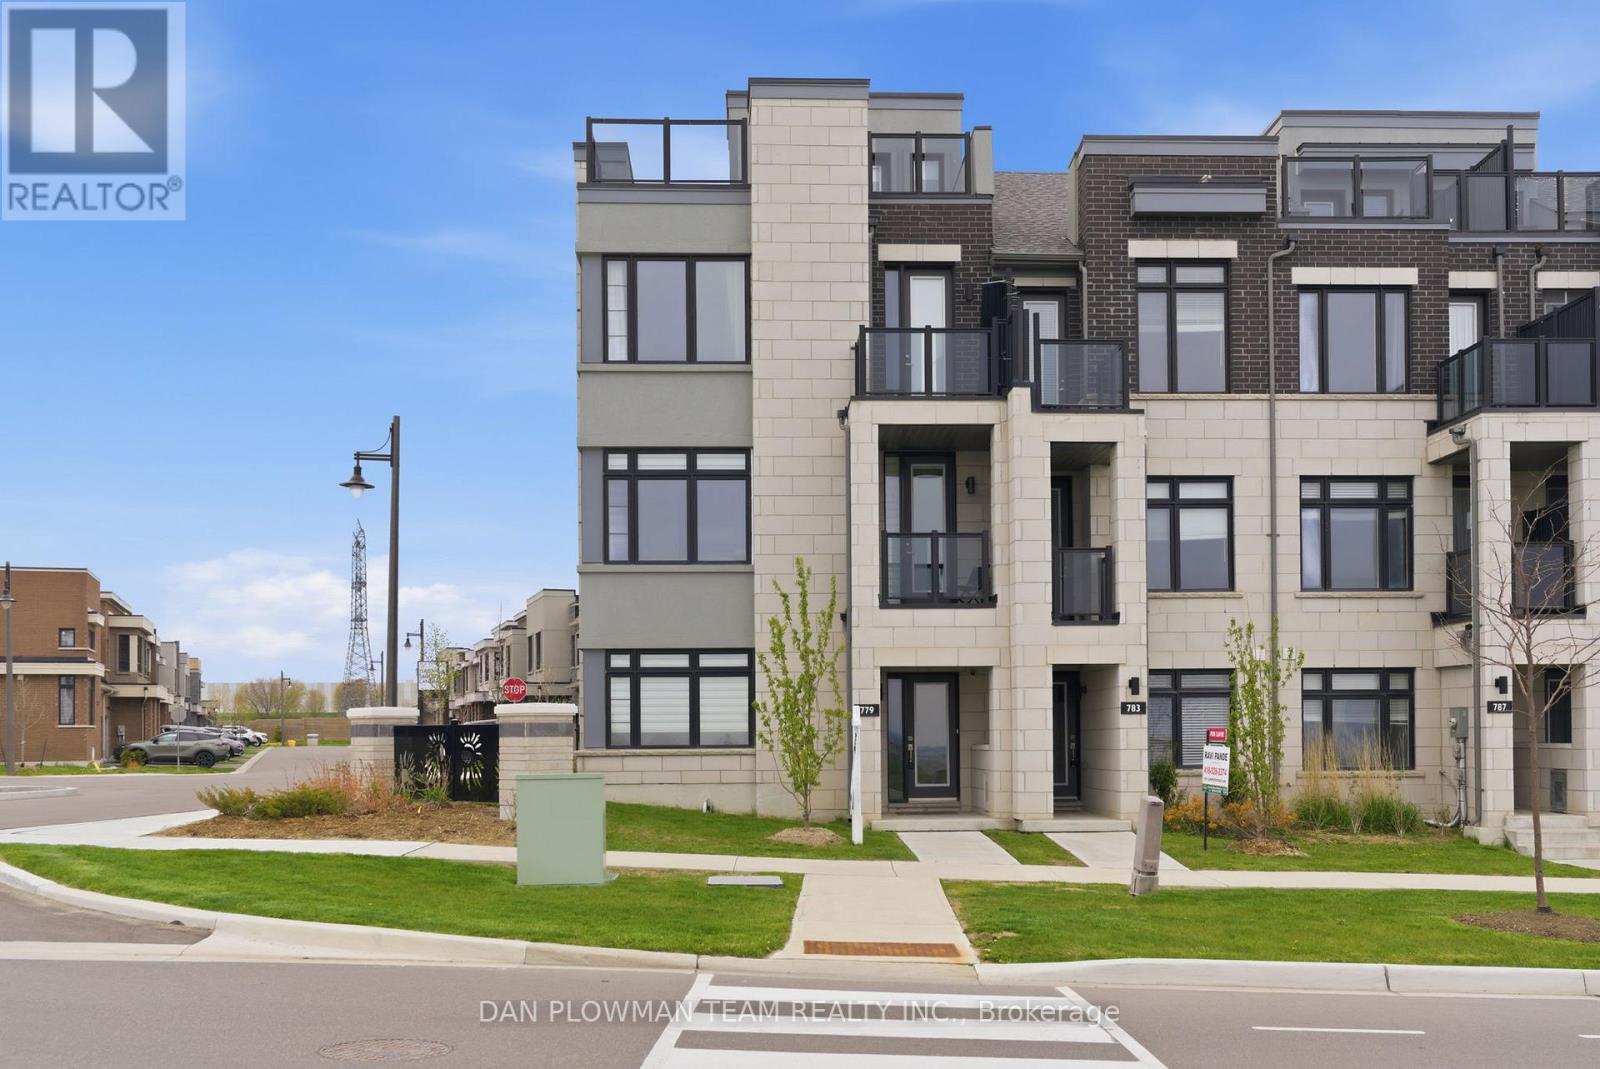
779 Port Darlington Road
Clarington, Ontario
Welcome To This Exceptional, One-Of-A-Kind 3-Storey End-Unit Townhouse In The Heart Of Bowmanville, Perfectly Positioned To Capture Unobstructed, Breathtaking Views Of Lake Ontario From Every Level. Built In 2020 And Extensively Upgraded, This Stunning Home Offers A Rare Blend Of Luxury, Functionality, And Lifestyle. The Main Level Features A Bright Home Office With Dual Windows Overlooking The Lake, Along With A Spacious Bedroom Complete With A 4-Piece Ensuite - Ideal For Guests Or Multi-Generational Living. A 2-Car Built-In Garage With Epoxy Floors, A Brand New Tankless Water Heater, And A Private Elevator Providing Seamless Access To All Levels Add Everyday Convenience.The Second Floor Is An Entertainer's Dream. The Designer Kitchen Showcases A Premium Jennair Appliance Suite, Including A Double-Door Fridge, Wall Oven And Microwave, Built-In Coffee Machine, Dishwasher, Wine Cooler, Garburator, And Touchless Faucet. Complete With A Pot Filler, Separate Produce Sink, Reverse Osmosis System, And Abundant Storage, It Flows Effortlessly Into The Dining Area With Floor-To-Ceiling Built-Ins And Walkout To A Spacious Terrace - Perfect For Hosting Summer Evenings And BBQs. The Elegant Living Room Features A Cozy Electric Fireplace, Frame TV, Coffered Ceiling, Private Balcony, And Stunning Lake Views, With Oversized Windows Filling The Space With Natural Light. The Third Level Offers Two Well-Appointed Bedrooms And Convenient Laundry. The Primary Suite Is A True Retreat With Panoramic Lake Views, A Luxurious 5-Piece Ensuite, Walk-In Closet, And Private Balcony. A Separate 4-Piece Bath Serves The Additional Bedroom. Complete With A Rooftop Terrace Overlooking Scenic Trails And Lake Ontario, This Home Delivers Exceptional Outdoor Living. A Rare Opportunity To Own A Luxury Lakeside Residence - Move In And Start Living The Lifestyle You've Always Imagined. (id:63203)
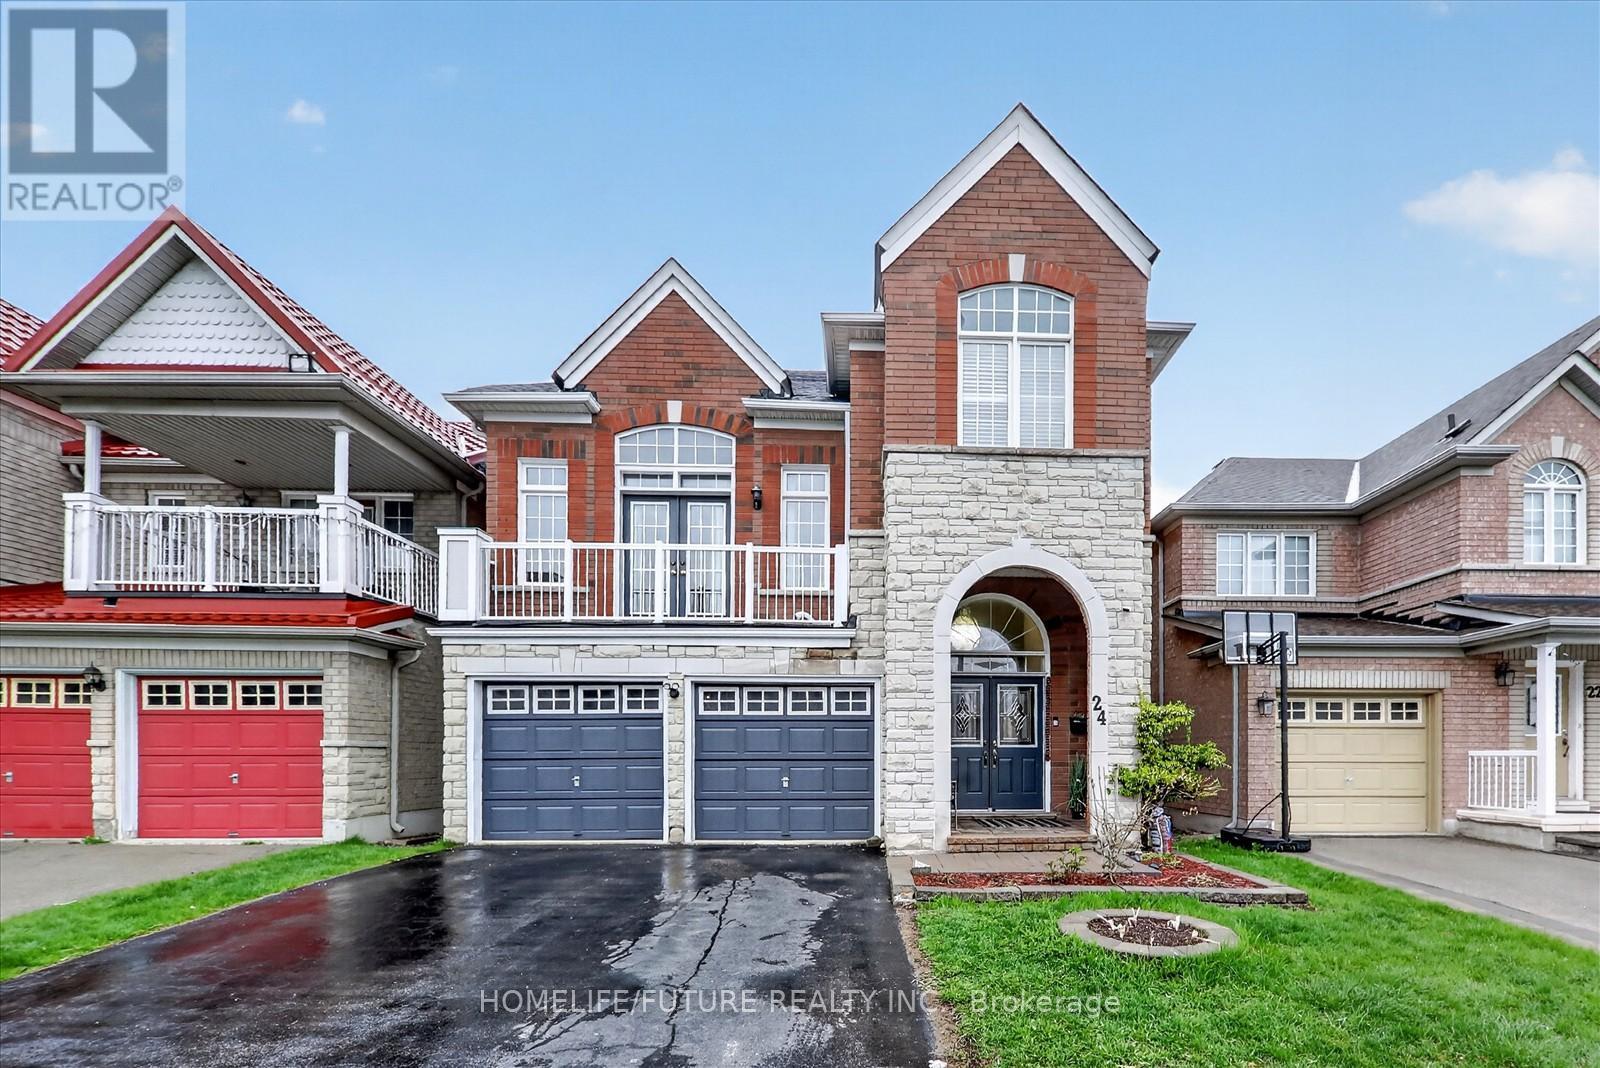
24 Turtledove Grove
Toronto, Ontario
Spacious, Well Maintained, Stunning, Open Concept Detached 4 +1 Bedrooms Double Car Garage Home Located In An Extremely High Demand Family Neighborhood In Scarborough!! Family Room Plus Another Great Room With More Than 12Ft Ceiling. The Primary Bedroom Offers A Generous Walk-In Closet. Finished Walk-Out Basement With Beautiful Fixtures. Steps To Top-Rated Public & Catholic Schools, Ttc At Your Doorstep, And Walking Distance To Stary Park. Prime Location Close To Shopping, Amazon Distribution Center, Costco, Supermarkets, Banks, & More! Easy Access To Hwy 401 & 407. (id:63203)
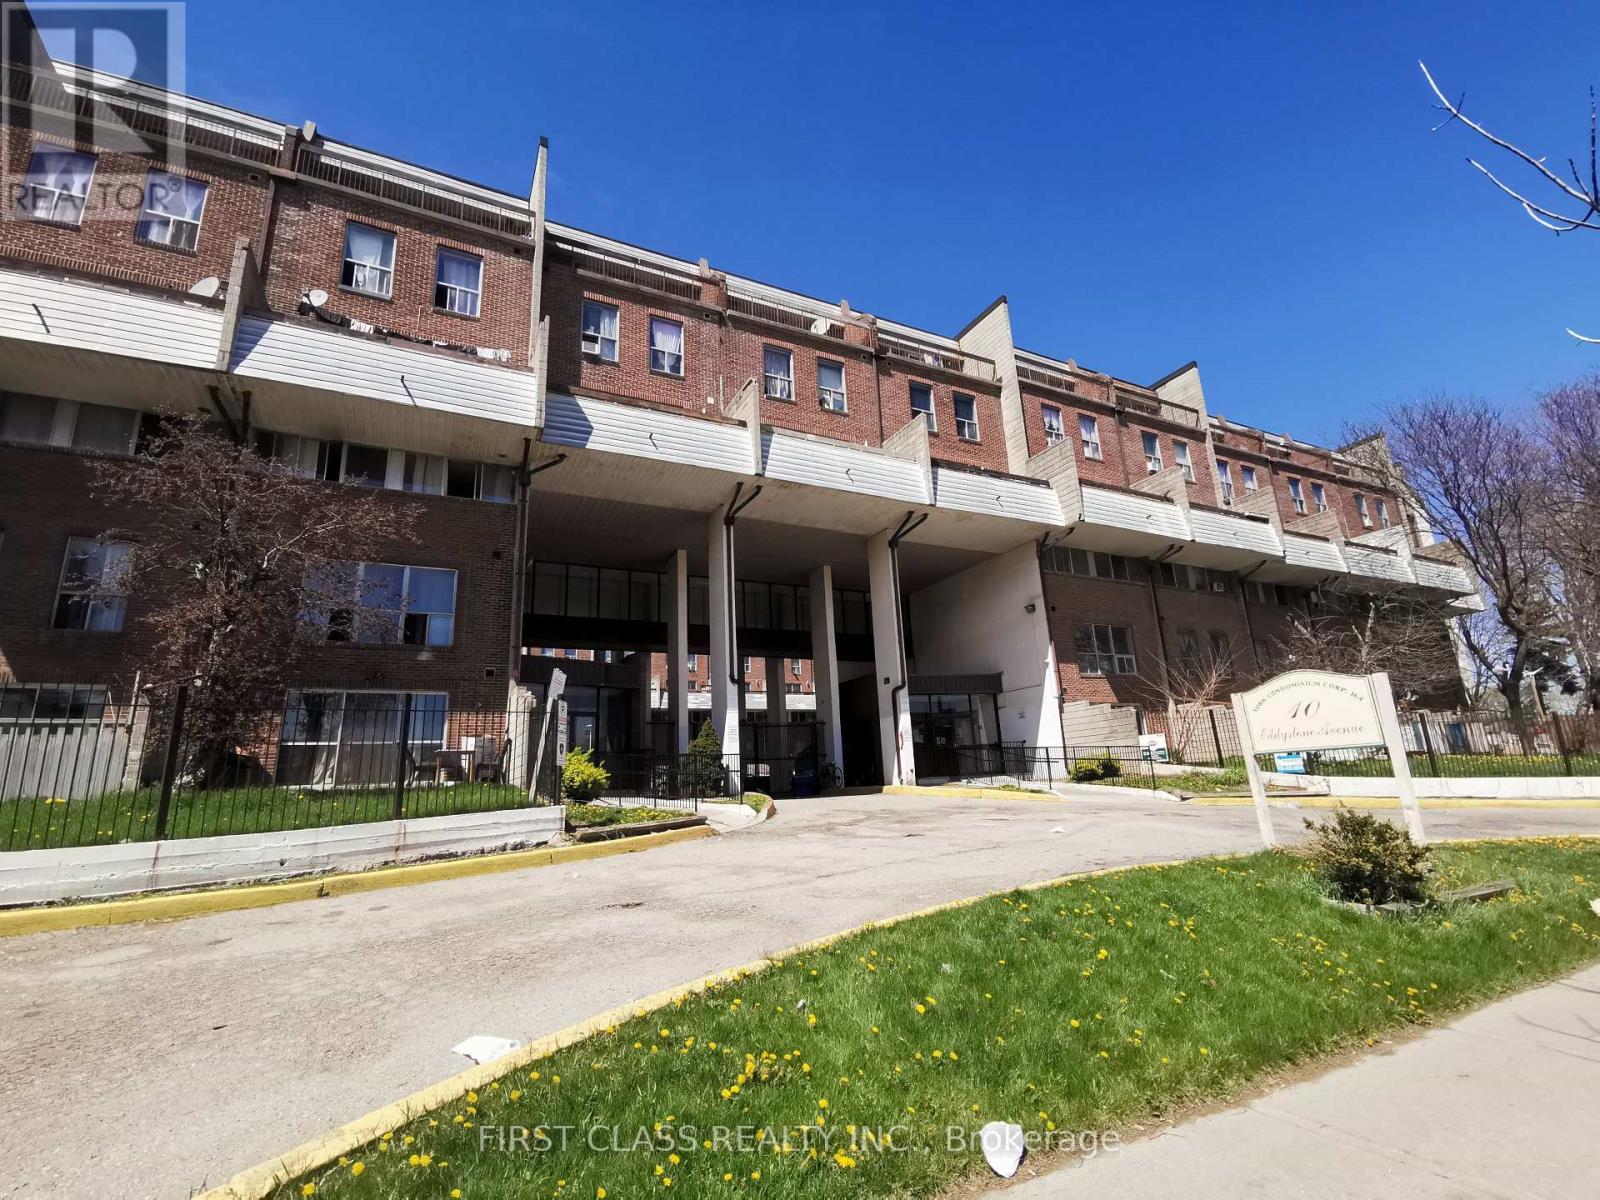
148 - 10 Eddystone Avenue
Toronto, Ontario
Rarely available 5-bedroom condo townhouse for lease in a convenient Toronto location. This bright 3-storey home offers spacious principal rooms, practical layout, and comfortable living space for growing or multi-generational families. Excellent location close to TTC, parks, schools, shopping plazas, and easy highway access. The current rent is $3300/month. (id:63203)
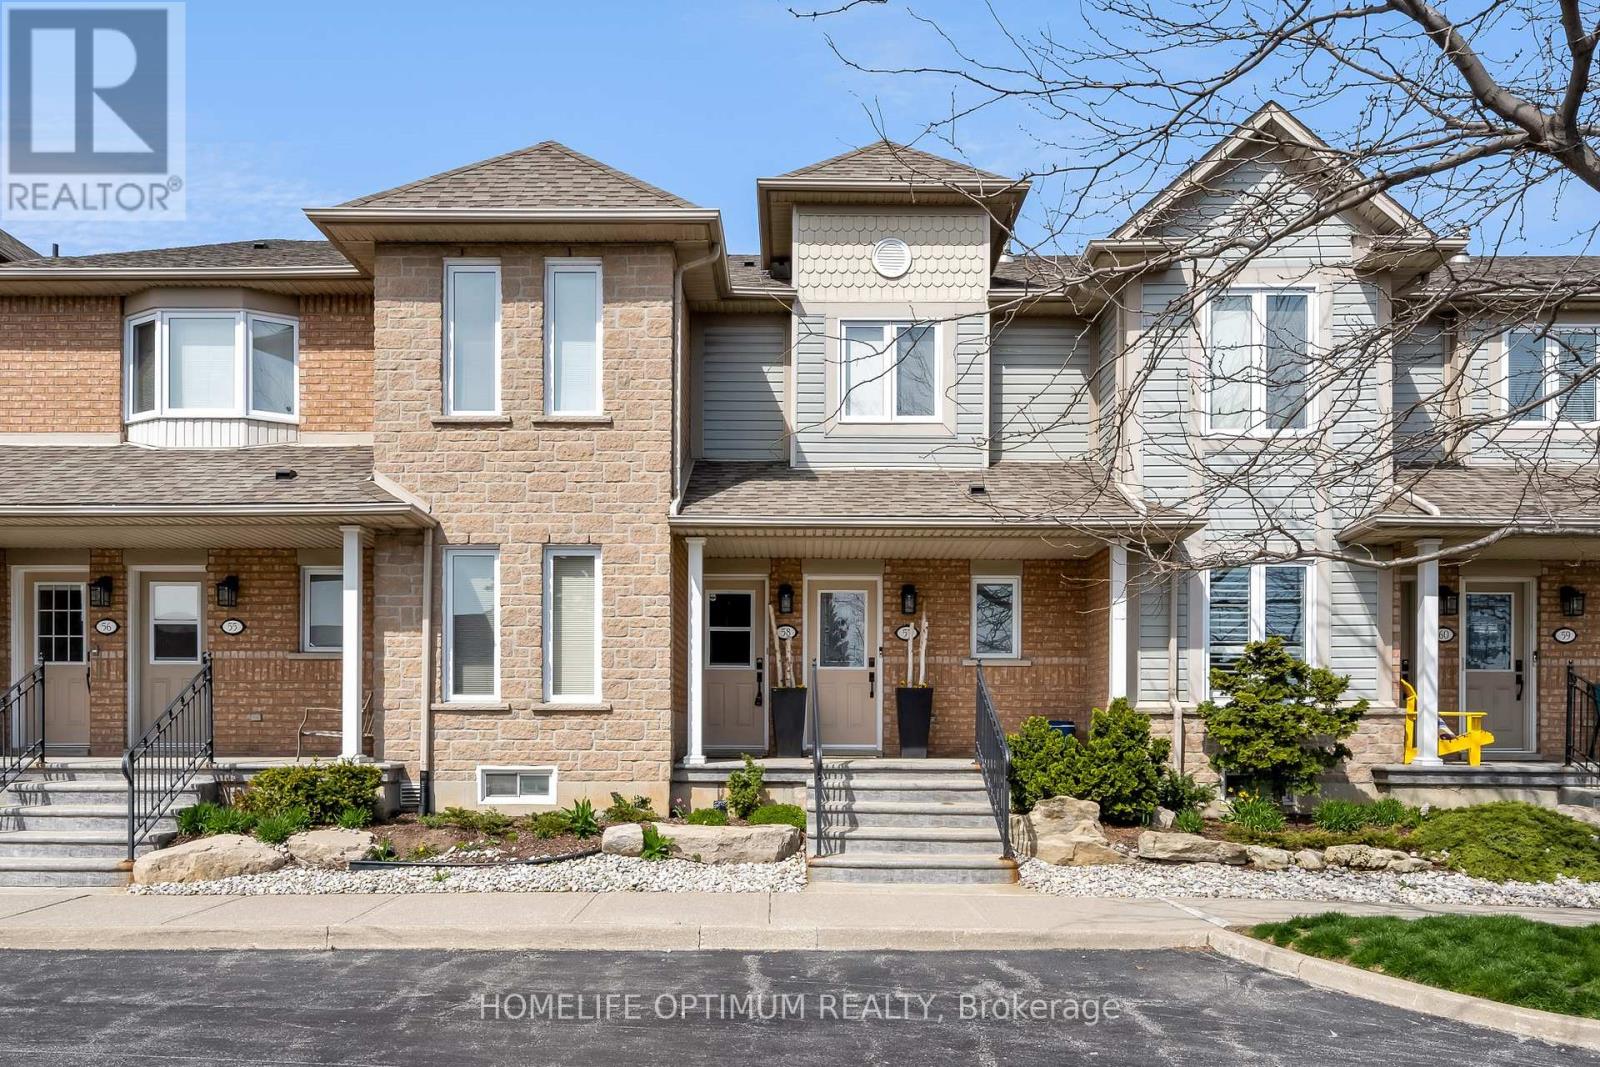
58 - 515 North Service Road
Hamilton, Ontario
Welcome to this rare unobstructed waterfront upper-level stacked townhouse, offering breathtaking lake views and a highly sought-after lakeside lifestyle. Located in high demand, Seaside Village and boasting sleek modern finishes and breathtaking panoramic views of Lake Ontario this stunning unit is the perfect place to call home. Notable features include hardwood floors throughout bright open concept layout, and extra large living room with soaring vaulted ceilings and large window, offering unobstructed views of the lake. Dining room with walkout to a large private deck, modern kitchen featuring Granite counters, double Undermount sink and custom backsplash, a large primary bedroom with walk-in closet and stylish, remodeled ensuite bathroom with heated towel rack, step-in glass enclosed shower with rainfall showerhead and extra jets and the generous second bedroom serviced by a 4 piece bathroom. Photos virtually staged. Property currently tenanted. Tenant has signed an agreement to vacate the premises by July 31,2026. Monthly fee $557.08 (id:63203)
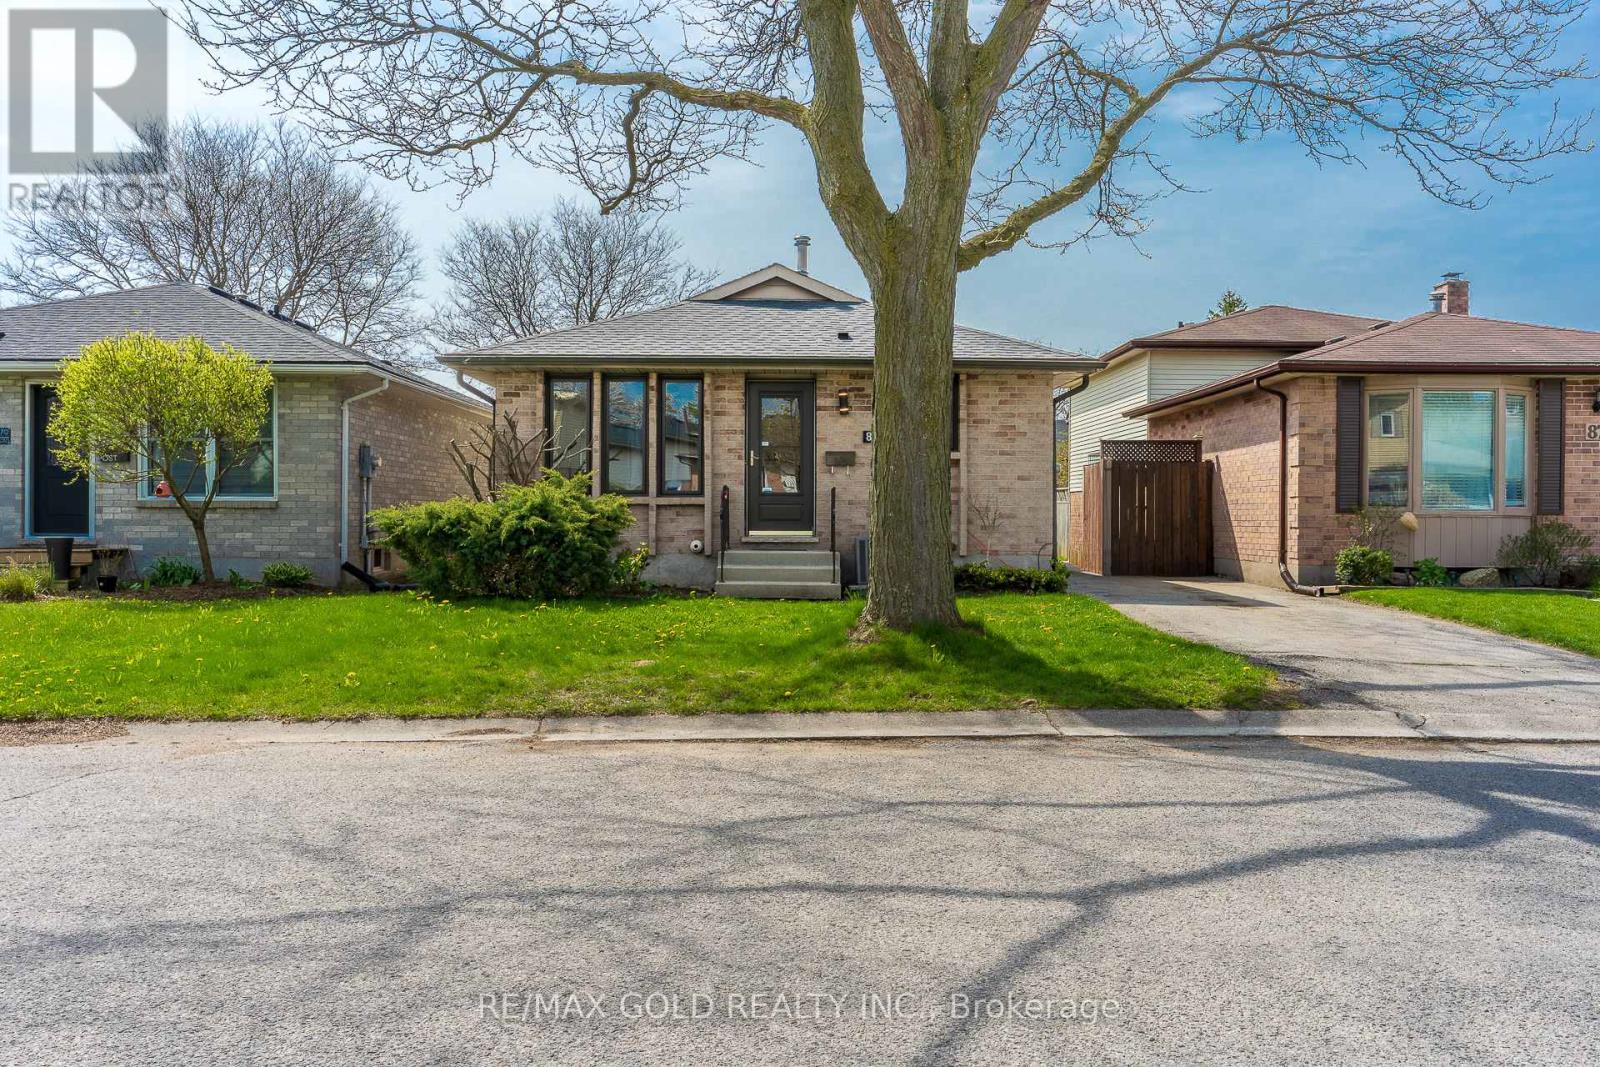
83 Speight Crescent
London East, Ontario
Welcome To 83 Spieght Cres In London, Ont This Spacious Detach 4 Spilt Level home is Located In A High Demand Family Oriented Community, Perfect for a First Time Home-Buyers Or an Investor Upper level Having 3 Bedrooms & 3 Pce Washroom, New Flooring Throughout , New Paint, New Window Coverings, SEPARATE ENTRANCE From Side Of House Leading To Finished lower level boasting Family Room with Gas Fireplace 2 Pce Powder Room. Space for Fourth Bedroom or rec room in the lower Finished Basement close to Highway, close to All Schools. (id:63203)
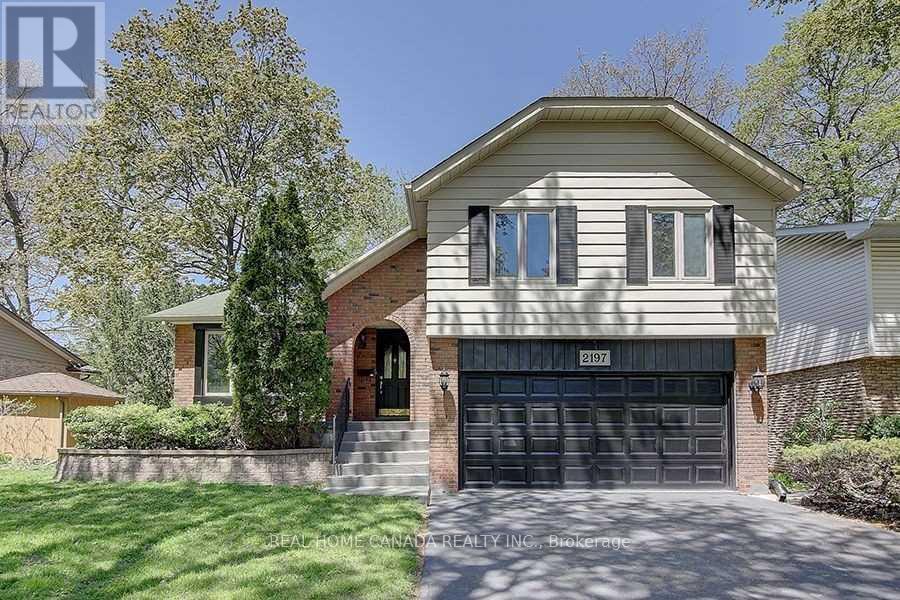
2197 Dunedin Road
Oakville, Ontario
Gorgeous Sidesplit -4 Family Home Nested In Sought-After S/E Oakville! Very Functional Layout With Private Treed Backyard.Walking Distance To Top-Ranked Schools, Parks, Shopping, and All Other Amenities. Minutes To The QEW & 403, Go Train. High Grade Carpets In Bedrooms And Trendy Vinyl Plank Flooring In Hallway. Ss Appliances, Neutrally Painted in the Entire House. Deck painted in 2025. Cozy Family Room With Gas Fireplace.Finished Basement With A Separate Extra Office and a Bedroom, the Large Laundry With a Separate Entrance. (id:63203)

7 Roslin Avenue
Toronto, Ontario
Two Minute Walk To Subway! This Is An Ideal Family Home With A Luxurious Kitchen That Opens Into A Large Family Room. Beautiful 4 Bedroom Home Situated In Sought After Bedford Park Public School Area! This Walks Out To Large Deck Overlooking Fully Fenced Garden. Finished Lower: Self Contained Suite With Walk Up. Perfect For Any Commutes: Spacious Carport But Also Walking Distance To Everything-The Best Public And Private Schools, Yonge Street Shops, Parks, Library, Restaurants, Tennis Courts. Recording Studio Will Be Removed At Seller's Expense - The Rooms Will Be Returned To Their Original Condition. (id:63203)
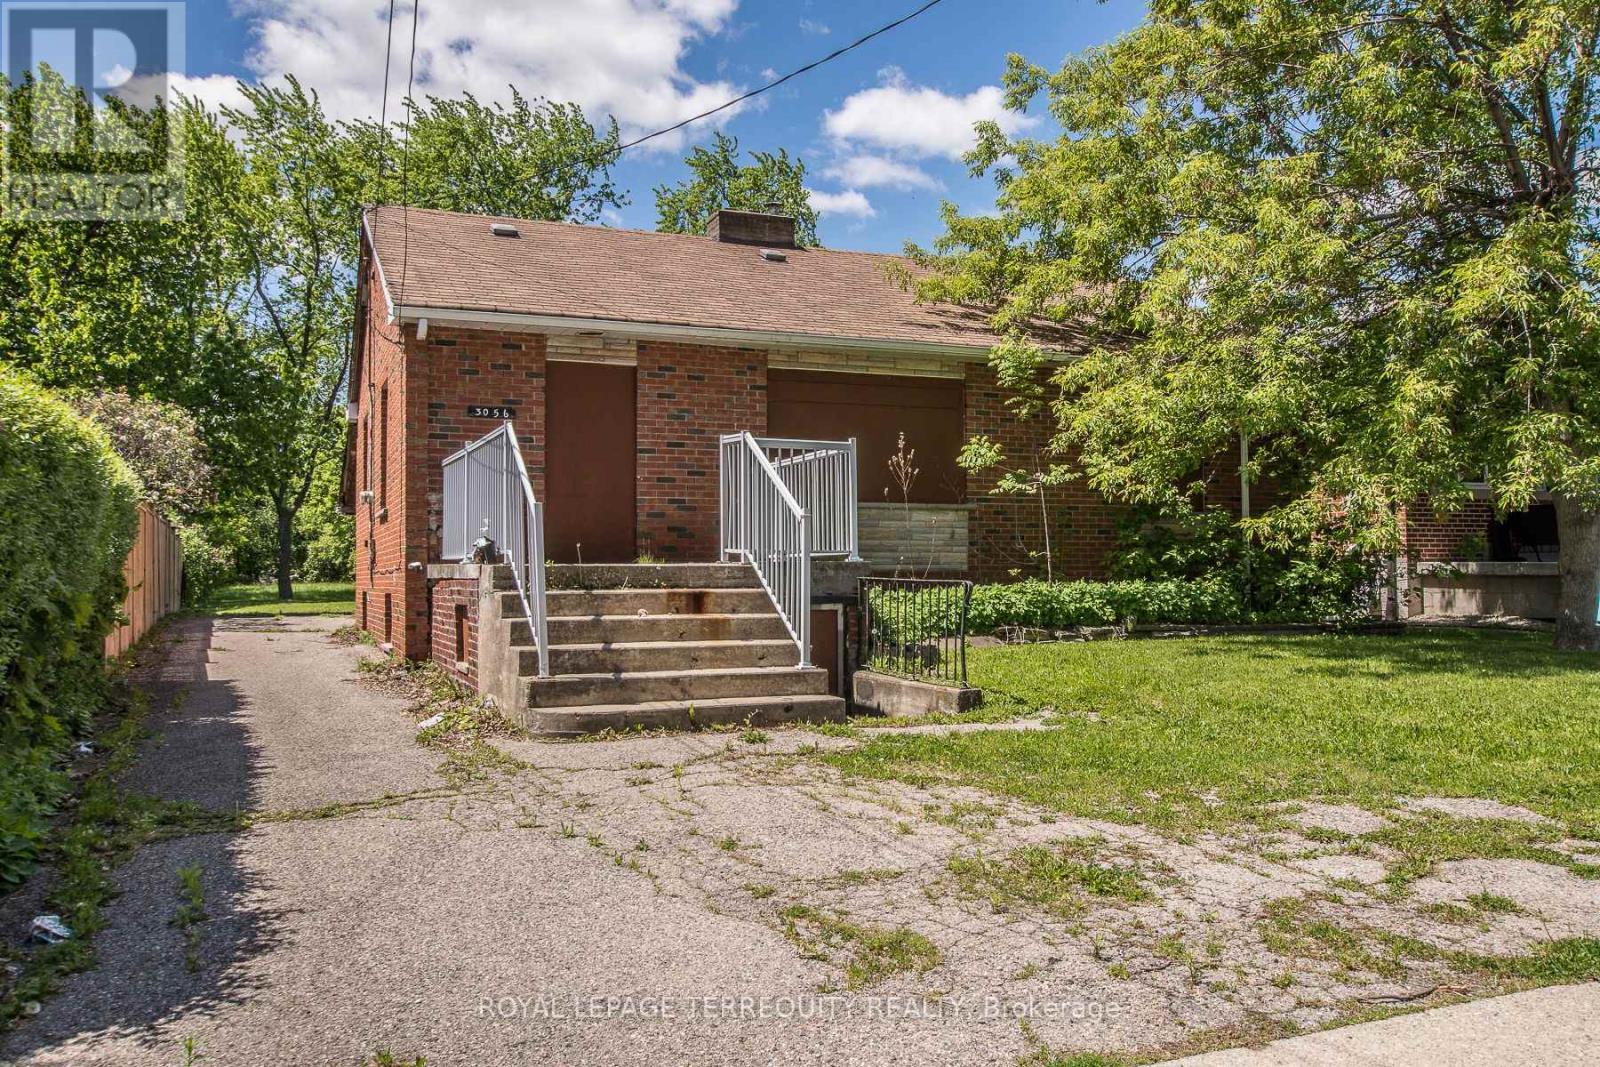
3056 Parkerhill Road
Mississauga, Ontario
Prime Redevelopment Opportunity to Secure a 50 x 299 foot Residential Lot in Highly Sought After Location in Cooksville. Home Requires Full Renovation and is Currently not Accessible: 3 Bedroom Bungalow 2 Kitchens, 2 Baths, Separate Entrance into Basement. Whether You're Looking to Build your Custom Dream Home or LAND BANK for Future Redevelopment, this Property Offers Exceptional Potential in a Prime Setting. Opportunities Like this Don't Come Around Often!!! Property is being sold "as is". Prime Cooksville Location Close to Transit, Schools, Parks, Shopping, Restaurants, Hospital, Cooksville GO, Hurontario, Dundas, QEW, Hwy 403 and Square One. (id:63203)
68 Maple Grove Avenue
Richmond Hill, Ontario
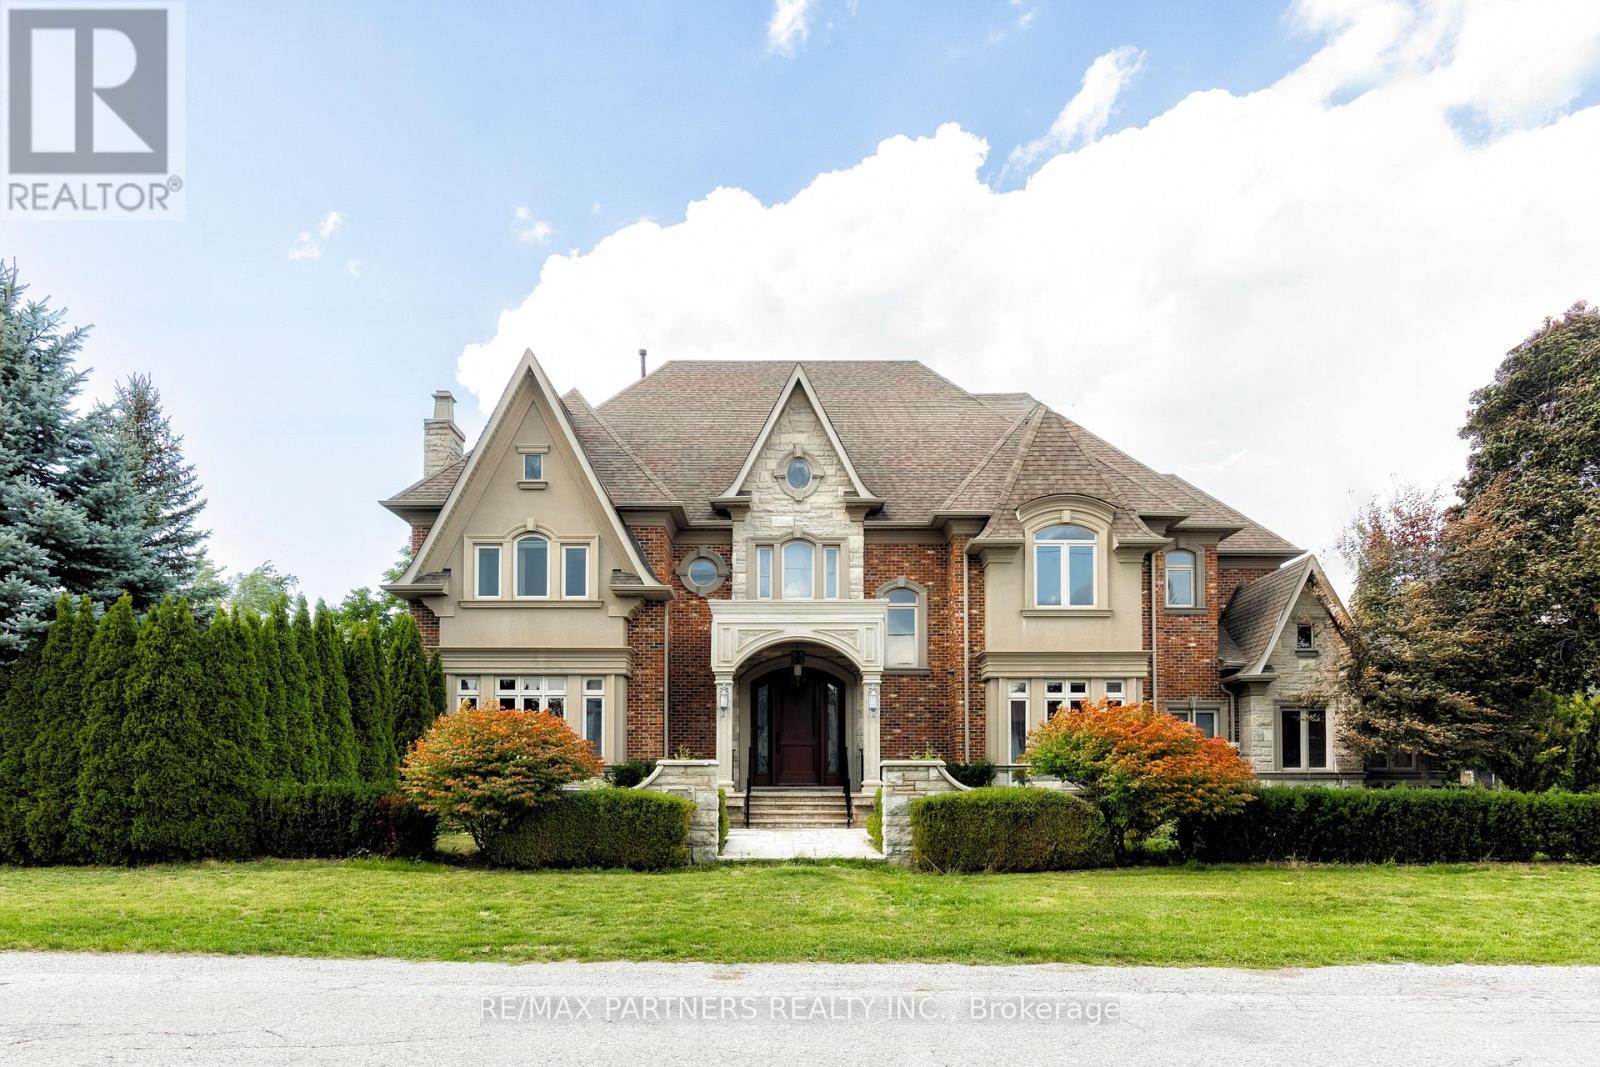
Experience Extraordinary Living In This Custom Built Estate, Surrounded By Lush, Mature Landscaping And Unparalleled Curb Appeal, This Cornel Lot 5-Car Garage Residence Offers 7000+ Sq. Ft. Living Space With Exceptional Finishes And Custom Details Throughout. The Grand Foyer Features Soaring Ceilings And Sets A Refined Tone For The Entire Residence, Exemplifying Timeless Artistry And Superior Craftsmanship. The Home Features 4+1 Spacious Bedrooms And 6 Indulgent Bathrooms, Each Appointed With Premium Finishes. Gourmet Kitchen With Centre Island & Walk-In Pantry. Basement Features Heated Flooring With Custom Glass-Enclosed Wine Cellar With Oak Millwork & Tasting Area, Spacious Recreation Room With Billiards Table & Lounge Space, Full Bar, And A Private Home Theatre Delivers An Immersive Entertainment Experience. Retreat To The Resort-Style Backyard Oasis, Complete With A Remarkable Loggia, A Sparkling 16x32 Ft Saltwater Pool With Waterfalls, Rejuvenating Hot Tub, And Two Cabanas -One Offering A Full Washroom And Change Room, The Other With A Kitchenette For Seamless Outdoor Living. Seize The Opportunity To Own This Magnificent Estate Magnificent Estate. (id:63203)
165 Carlton Road
Markham, Ontario
Furnished 1 Bedroom facing south on 2nd floor for lease in 4 Bedroom House. share bathroom and kitchen . one parking, quiet neighborhood. all included with high speed internet. Landlady is Chinese and she can not speak good English, She only want to rent the room to Chinese (id:63203)
46 El Dorado Street
Richmond Hill, Ontario
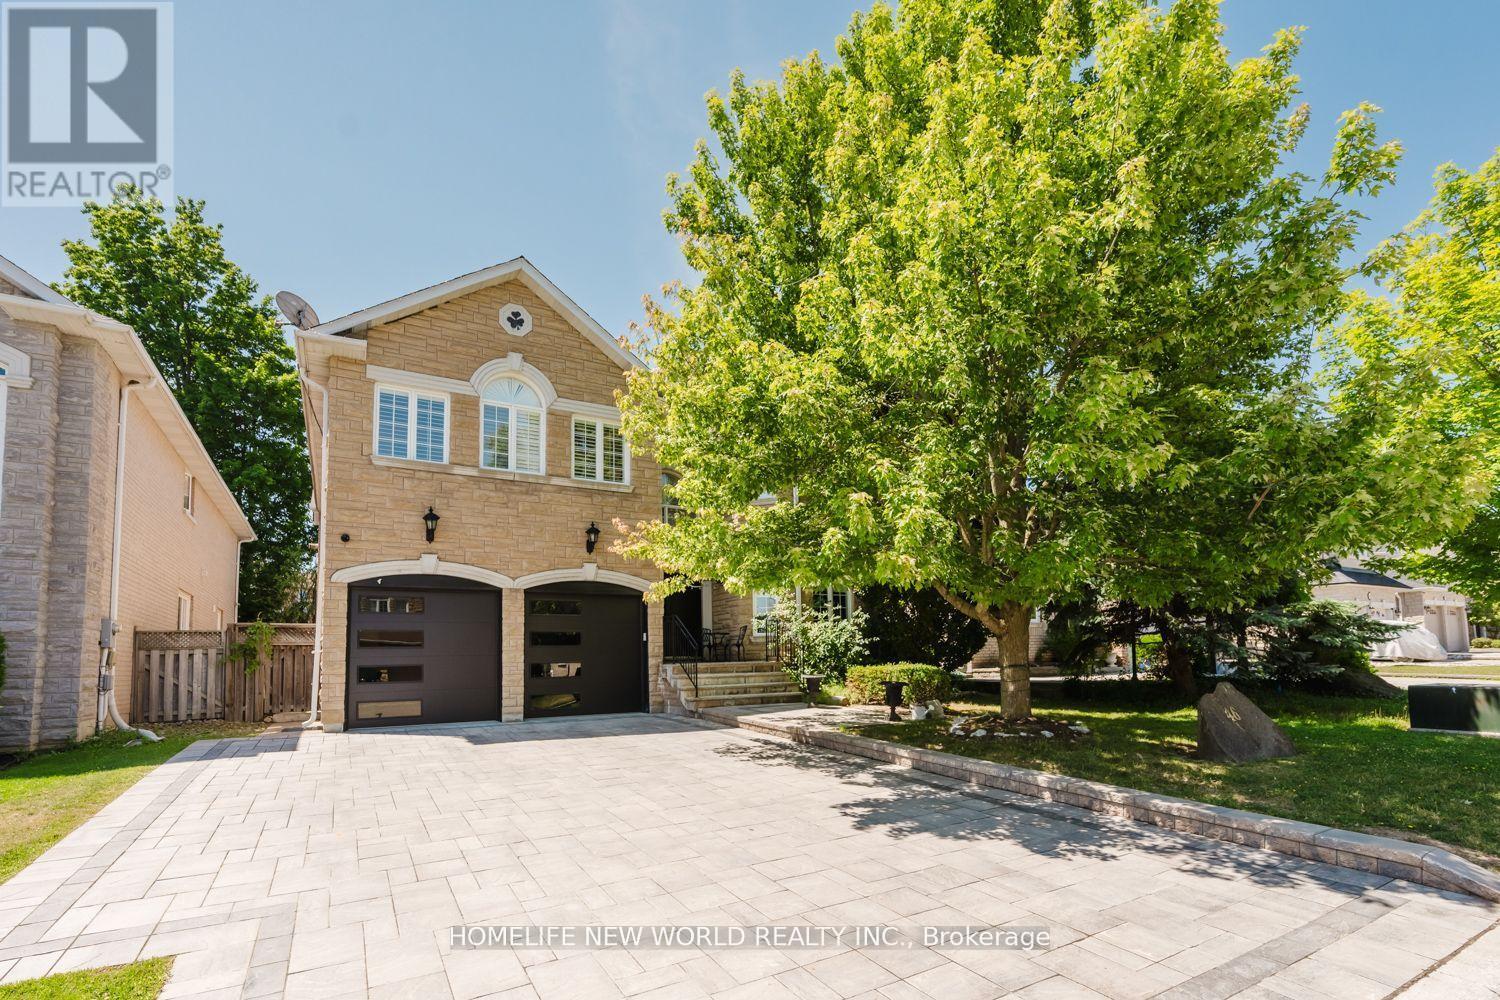
Rare Find, Luxury Detached 5 Bedroom, All with Custom Ensuites, In Highly Desired Westbrook. Perfect Layout, With Over 4000 Sqf of Above Grade. New Driveway & Garage Doors, Large Chefs Dream Kitchen, All High End Appliances, Multiple Fridges, W. Breakfast Area & Walkout To A Spacious Backyard, with In Ground Pool & Cabana with bathroom. Professional Landscaping. Hardwood Flooring Throughout, Gas Fireplaces in Family Room & Master Bedroom, Electric Fireplace in Master Bath. Professionally Finished Basement Equipped with A Home Theatre & Rec Room, Home Fitness Centre with Sauna & Wine Cellar. Too Many Upgrades to List. Move In Ready! Walk To Silver Pine P.S. & Community Centre.Top Rated St. Theresa's H.S. & Richmond Hill H.S. School Zones (id:63203)
212 - 3429 Sheppard Avenue E
Toronto, Ontario
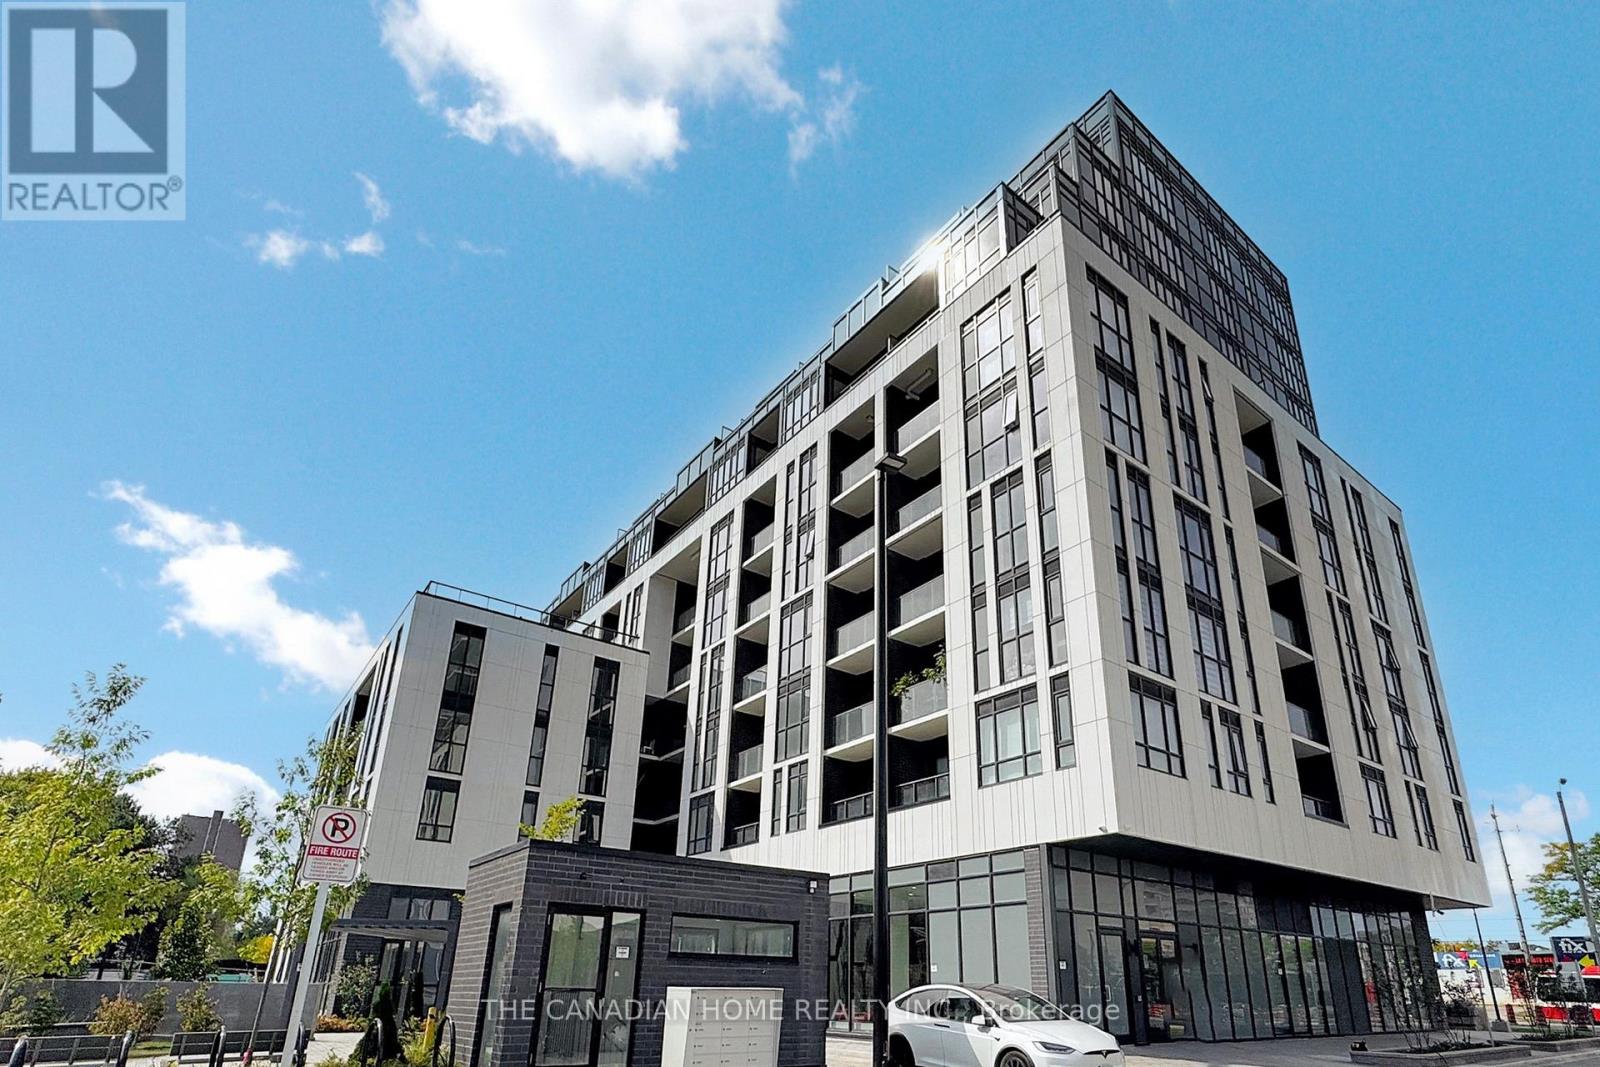
Modern Living Meets Everyday Convenience Welcome to this bright and spacious 1+Den condo featuring 2 full washrooms, soaring 9-ft ceilings, and a functional open-concept layout perfect for comfortable living and entertaining. Includes parking & locker for added value and convenience. Located close to transit, shopping, dining, and all essential amenities - an ideal opportunity for first-time buyers, professionals, or investors alike! (id:63203)
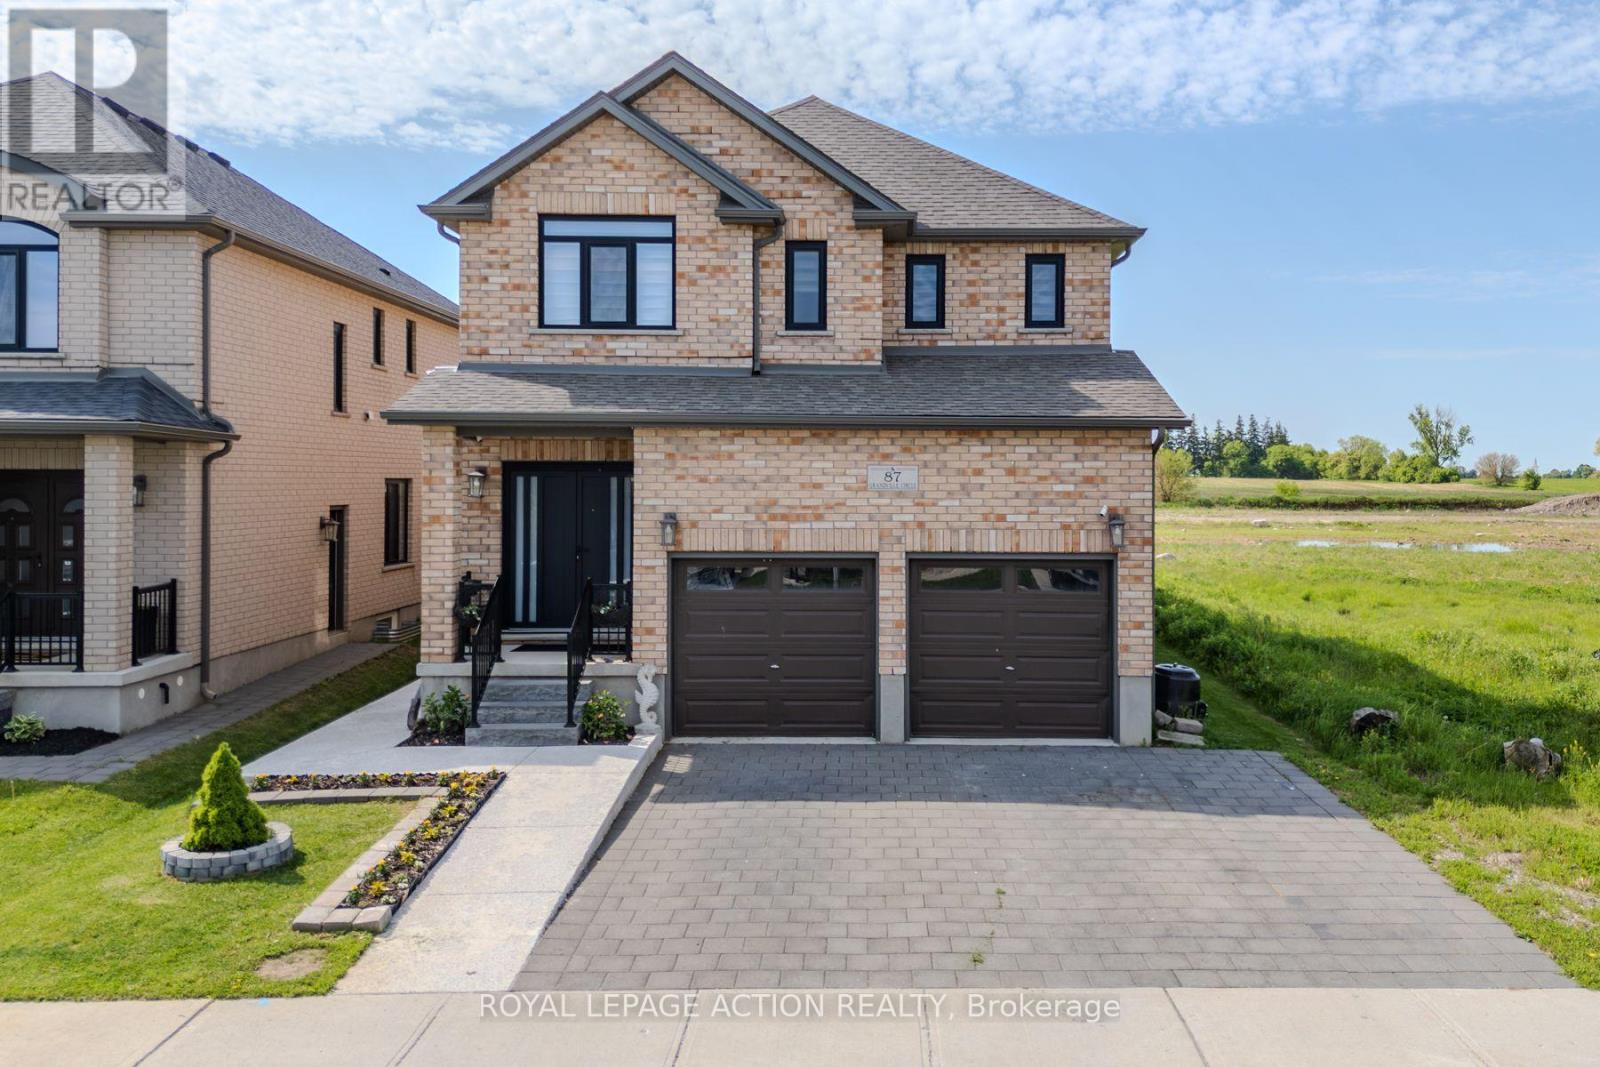
87 Grandville Circle
Brant, Ontario
Welcome to 87 Grandville Circle, a beautiful family home nestled in Paris-affectionately known as the prettiest little town in Ontario. Designed with both comfort and connection in mind, the main house features 2,034 square feet of bright, above-grade living space, offering four spacious upstairs bedrooms, two and a half bathrooms, and modern, thoughtful updates throughout. Downstairs, a fully self-contained 763-square-foot below-grade basement apartment with its own private entrance offers a wonderful space for extended family or a built-in opportunity for rental income. Outside, your private backyard oasis awaits, complete with a cozy gazebo and a covered hot tub made for year-round relaxation. Ideally situated just over an hour outside of Toronto, the home is located just moments from Highway 403 for an easy drive, and sits only 15 minutes from a VIA Rail station that gets you to Union Station in a smooth, one-hour train ride. You are also steps away from everything that makes this community so special, from scenic Grand River walkways to historic downtown shops and excellent local schools. It is more than just a house; it's a beautiful place to grow. (id:63203)
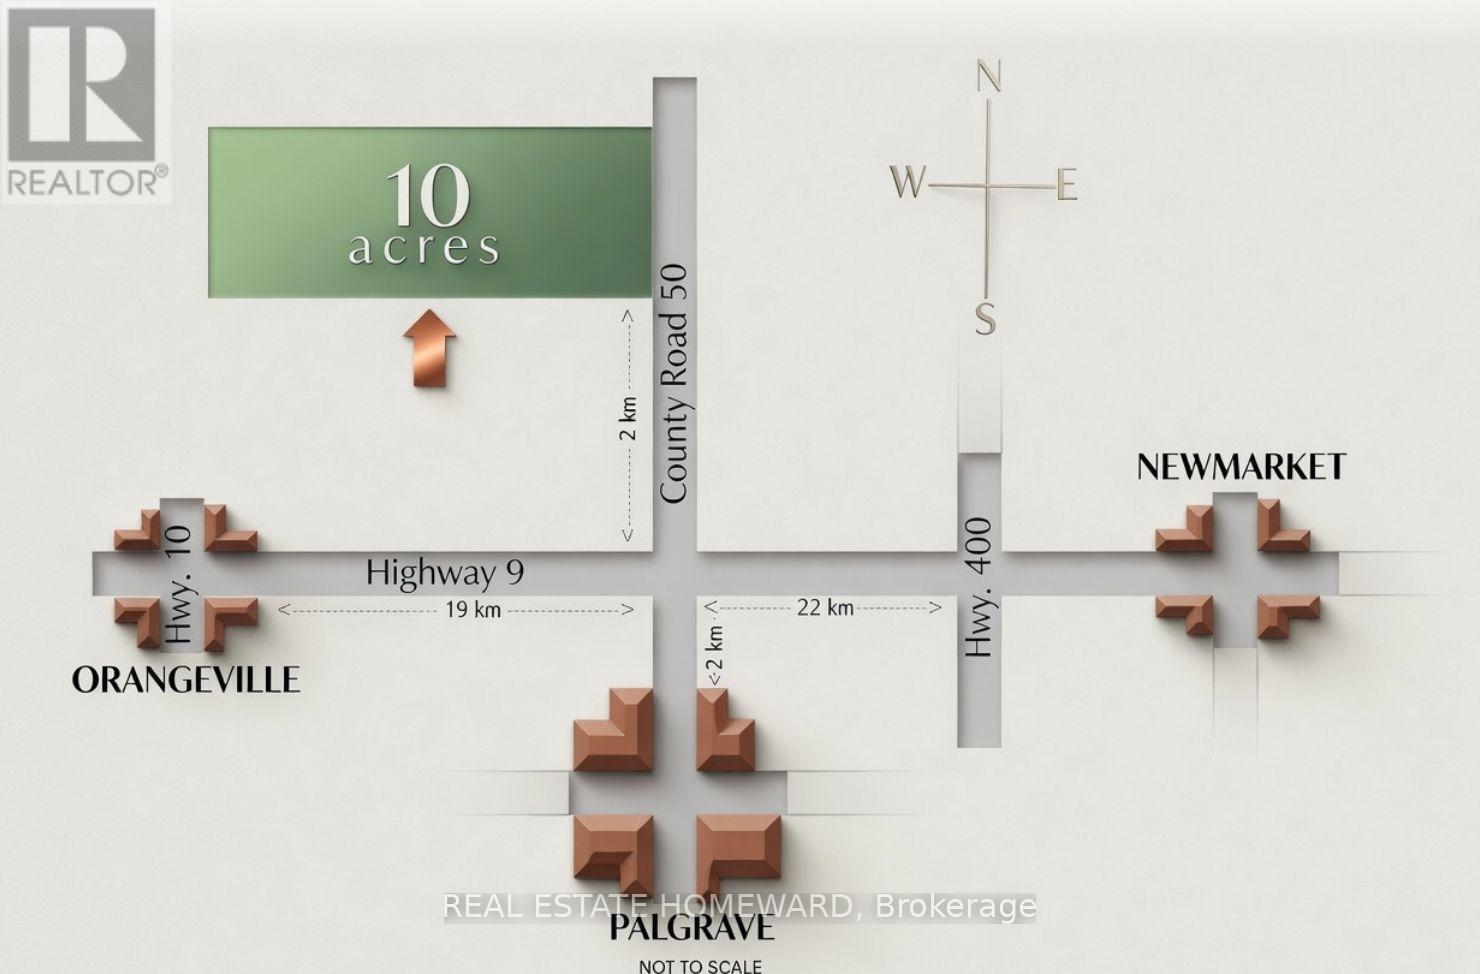
1430 County Rd 50 S
Adjala-Tosorontio, Ontario
This picturesque 10-acre parcel of rolling land in Adjala-Tosorontio Township offers stunning, clear views in every direction, making it the ideal location to build your dream home. Conveniently situated just 45 minutes from the Greater Toronto Area, it provides easy access to nearby towns such as Orangeville, Newmarket, Bolton, Alliston, and Hockley Valley. You can visit, walk, or show this vacant land without an appointment or notice, day or night. **EXTRAS** Bright ribbons have been placed just inside the approximate boundaries for identification purposes. (id:63203)
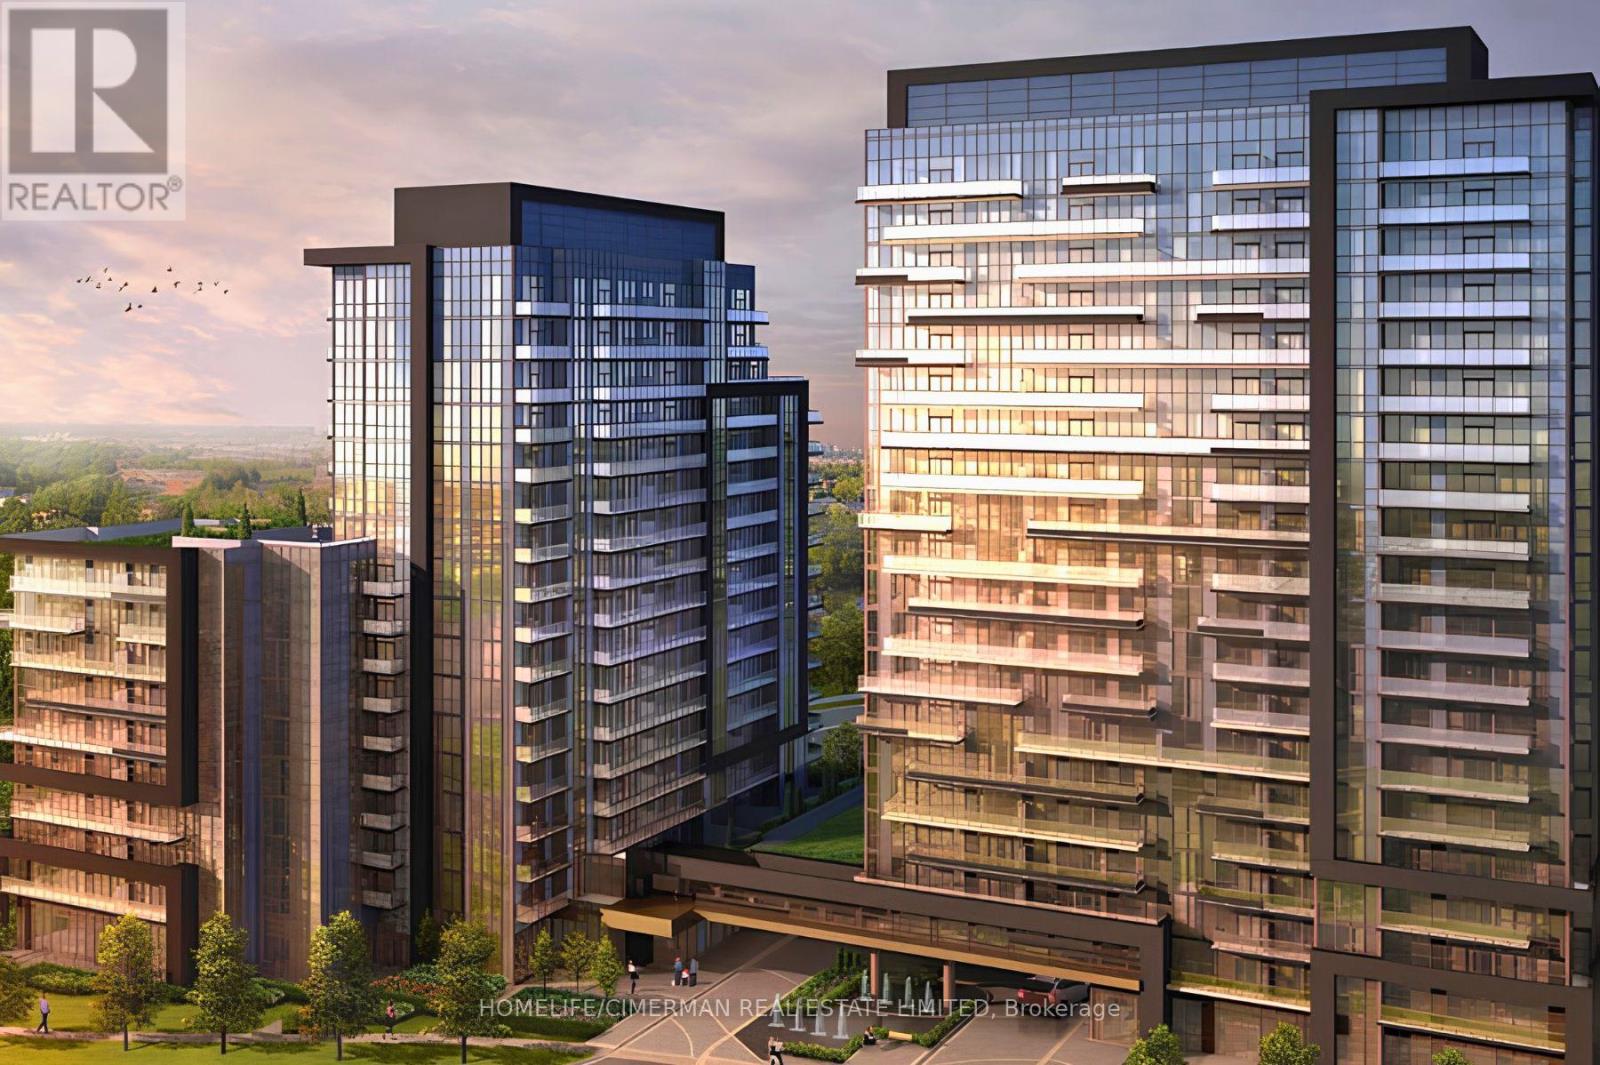
1604 - 10 Gatineau Drive
Vaughan, Ontario
This 2+Den/2Bath corner unit boasts 1036 sqft of luxury indoor living space! Live at the Prestigious D'or Condos featuring true open concept living loaded with quality modern finishes! Primary bedroom with en-suite bath, 9ft ceiling and floor-to-ceiling windows throughout! Open concept living/dining walks out to a balcony giving you spectacular N/E views. Spacious kitchen with granite counters, centre island & S/S appliances! Den makes for the perfect home office! A+ amenities: Indoor pool, 24hr concierge, Party room, outdoor sundeck, steam room & so much more! Walking distance to Walmart, top-ranked schools, Disera shopping, and everything this incredible community has to offer! Comes with 1 Parking/Locker Combo. (id:63203)
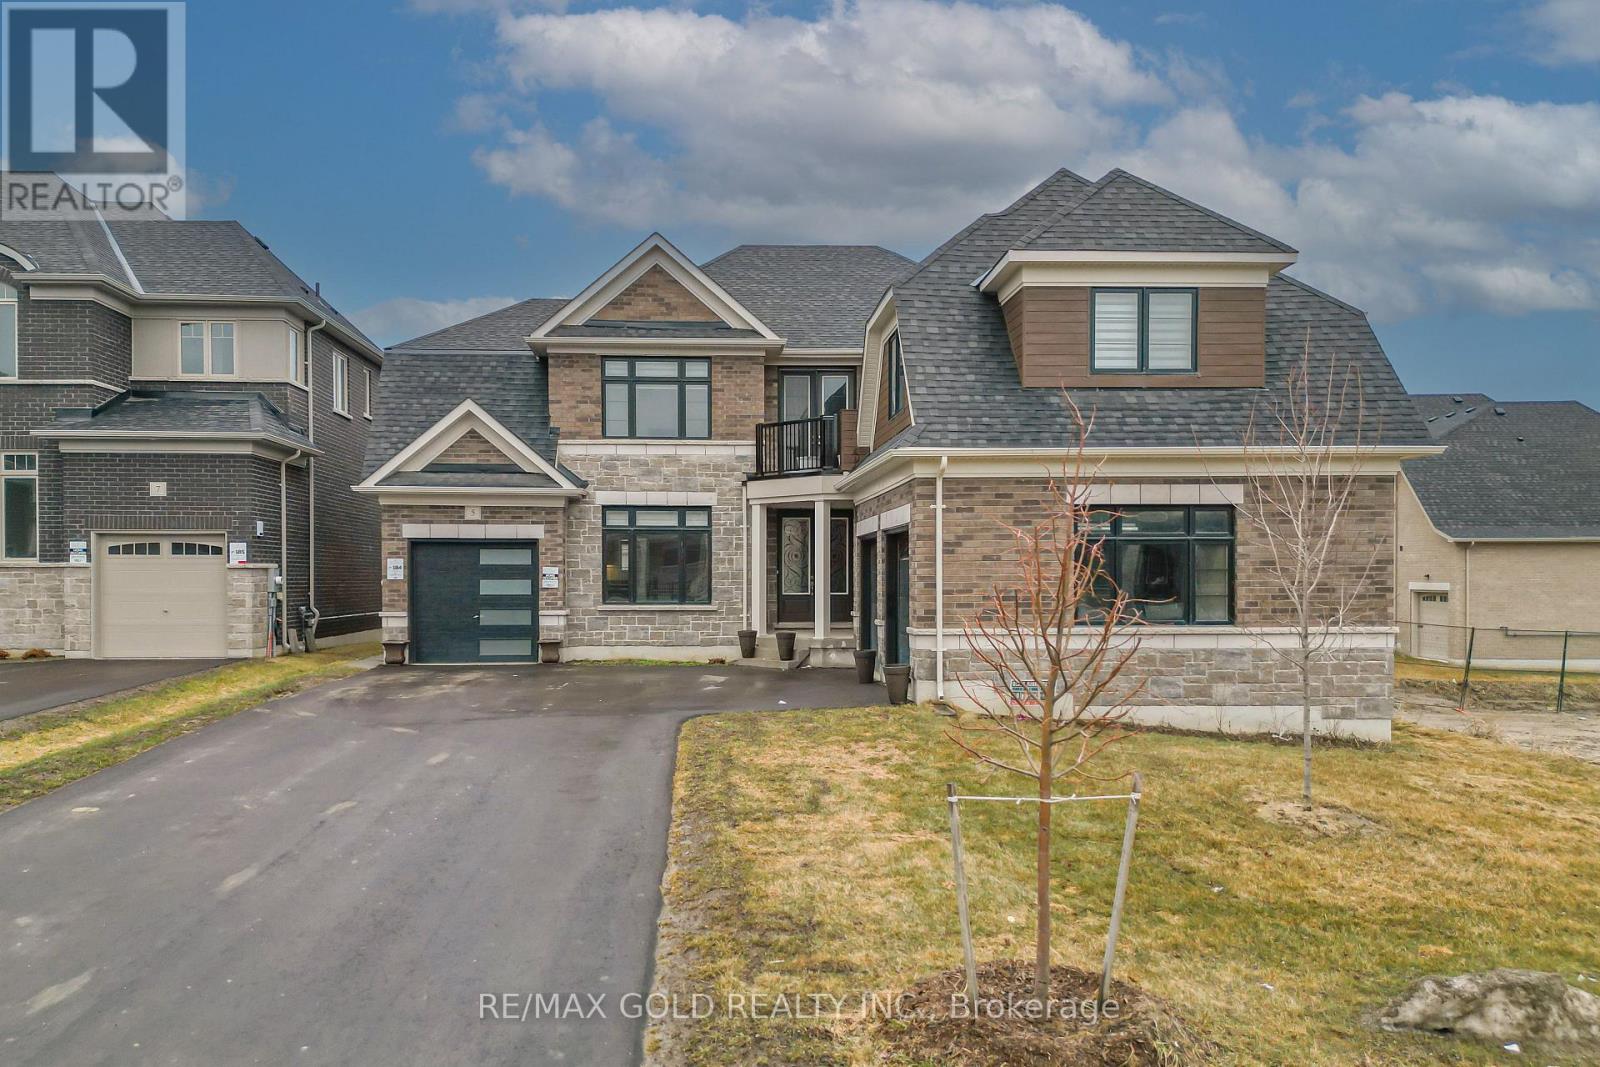
5 Elderberry Way
Adjala-Tosorontio, Ontario
Welcome to this exceptional 4,131 sq ft detached residence in the prestigious Colgan Crossing community of Tottenham. Situated on a premium 60 ft lot, this stunning 5-bedroom, 5.5-bathroom home showcases over $100,000 in upgrades, offering a perfect blend of luxury, comfort, and modern functionality. Thoughtfully designed for both everyday living and elegant entertaining, the home features a spacious in-law suite complete with a wet bar-ideal for extended family or guests. The bright, unfinished basement boasts oversized upgraded windows and a separate entrance, providing abundant natural light and outstanding potential for future customization. The gourmet kitchen is a chef's dream, equipped with high-end Bosch appliances, a gas cooktop, and a convenient pot filler, all complemented by sleek finishes and stylish zebra blinds throughout the main and upper levels. Additional highlights include two laundry rooms (main floor and upper level), a convenient main floor powder room, and a rare three-car garage with parking for 7+ vehicles on the driveway. Set on a generous lot with ample space for outdoor living or landscaping, this remarkable home delivers upscale living in one of Tottenham's most desirable neighbourhoods. A rare opportunity to own a truly upgraded and spacious home in Colgan Crossing-perfect for growing or multigenerational families seeking style, space, and sophistication. (id:63203)
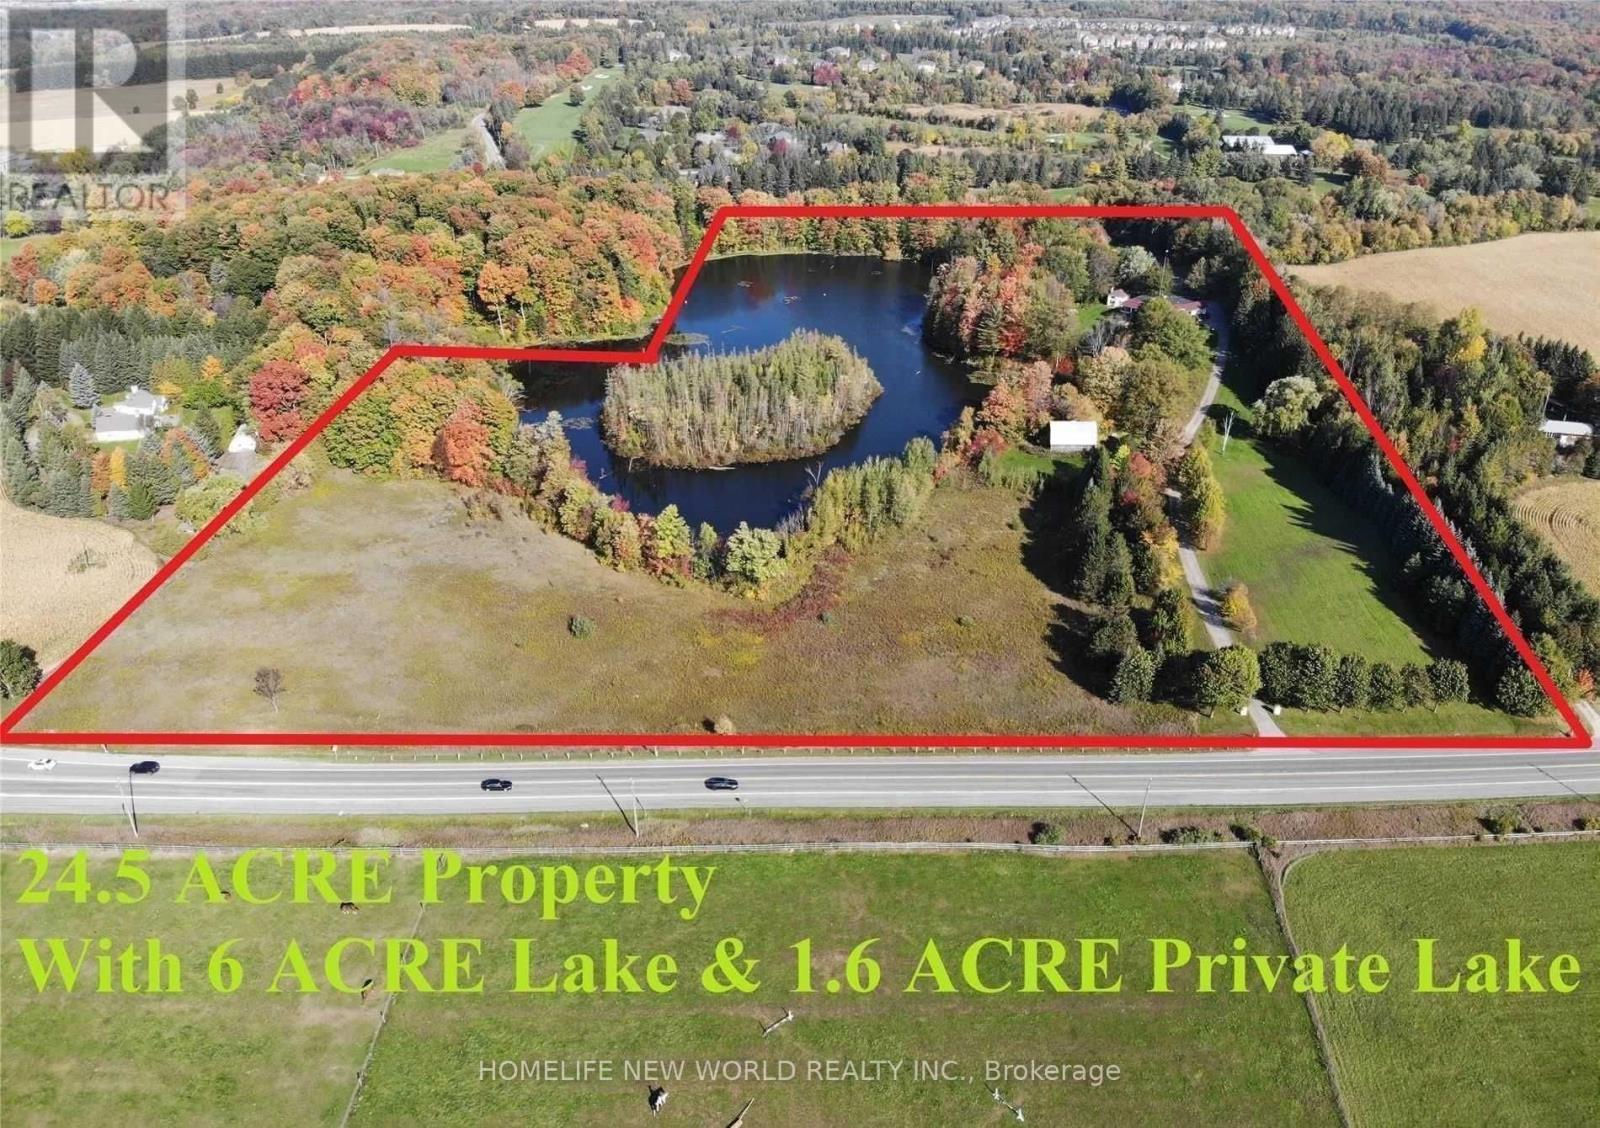
3134 Bloomington Road
Whitchurch-Stouffville, Ontario
Unbelievable 24.5 Acres Of Property with 1.6 Acres Of Private Island And A Huge 6 Acres Of Lake. Bungolow Style House Provides Almost 5000Sqft Of Wide Open Living Space And Includes 5 Bedrooms, 5 Bathrooms, 2 Kitchens And A Finished W/O Basement With Beautiful Views Of The Lake! Long Winding Driveway Allows For Maximum Privacy.The tenant can move in worry free because this house is leasing with existing furnitures. **EXTRAS** Main: Stove, Fridge, Dishwasher, Bsmt: B/I Appl (Cooktop, Fridge, Oven & Microwave, Dishwasher), Washer & Dryer. All Elfs & Window Coverings. Gdo & Remote. Geothermal Heating & Cooling System. . The landlord and Listing Broker/Brokerage make no representation regarding Tenant's future use. (id:63203)
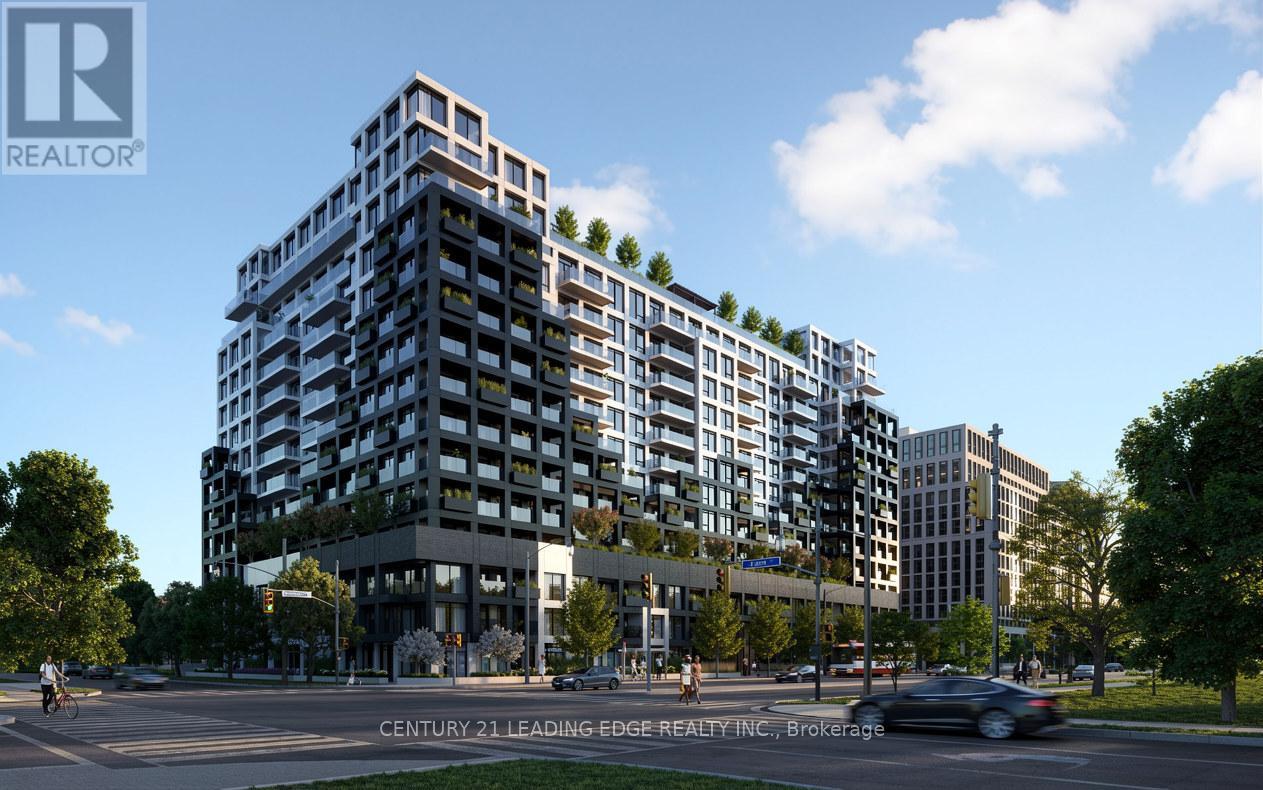
722 - 1100 Sheppard Avenue W
Toronto, Ontario
Welcome to Westline Condos, offering modern urban living in one of Toronto's fastest-growing communities. This 1-bedroom + den, 2 full bathroom suite with parking features a functional open-concept layout, contemporary finishes, and a sleek kitchen with premium built-in appliances.The spacious primary bedroom provides a comfortable retreat, while the versatile den is perfect for a home office, guest space, or study. Two full bathrooms add convenience and flexibility for everyday living.Enjoy premium amenities including a fitness centre, party room, rooftop terrace, and 24-hour concierge. Conveniently located steps to TTC subway access, Yorkdale Shopping Centre, parks, restaurants, and major highways, this is an excellent opportunity for first-time buyers, professionals, downsizers, or investors seeking style, comfort, and connectivity in a prime Toronto location. (id:63203)
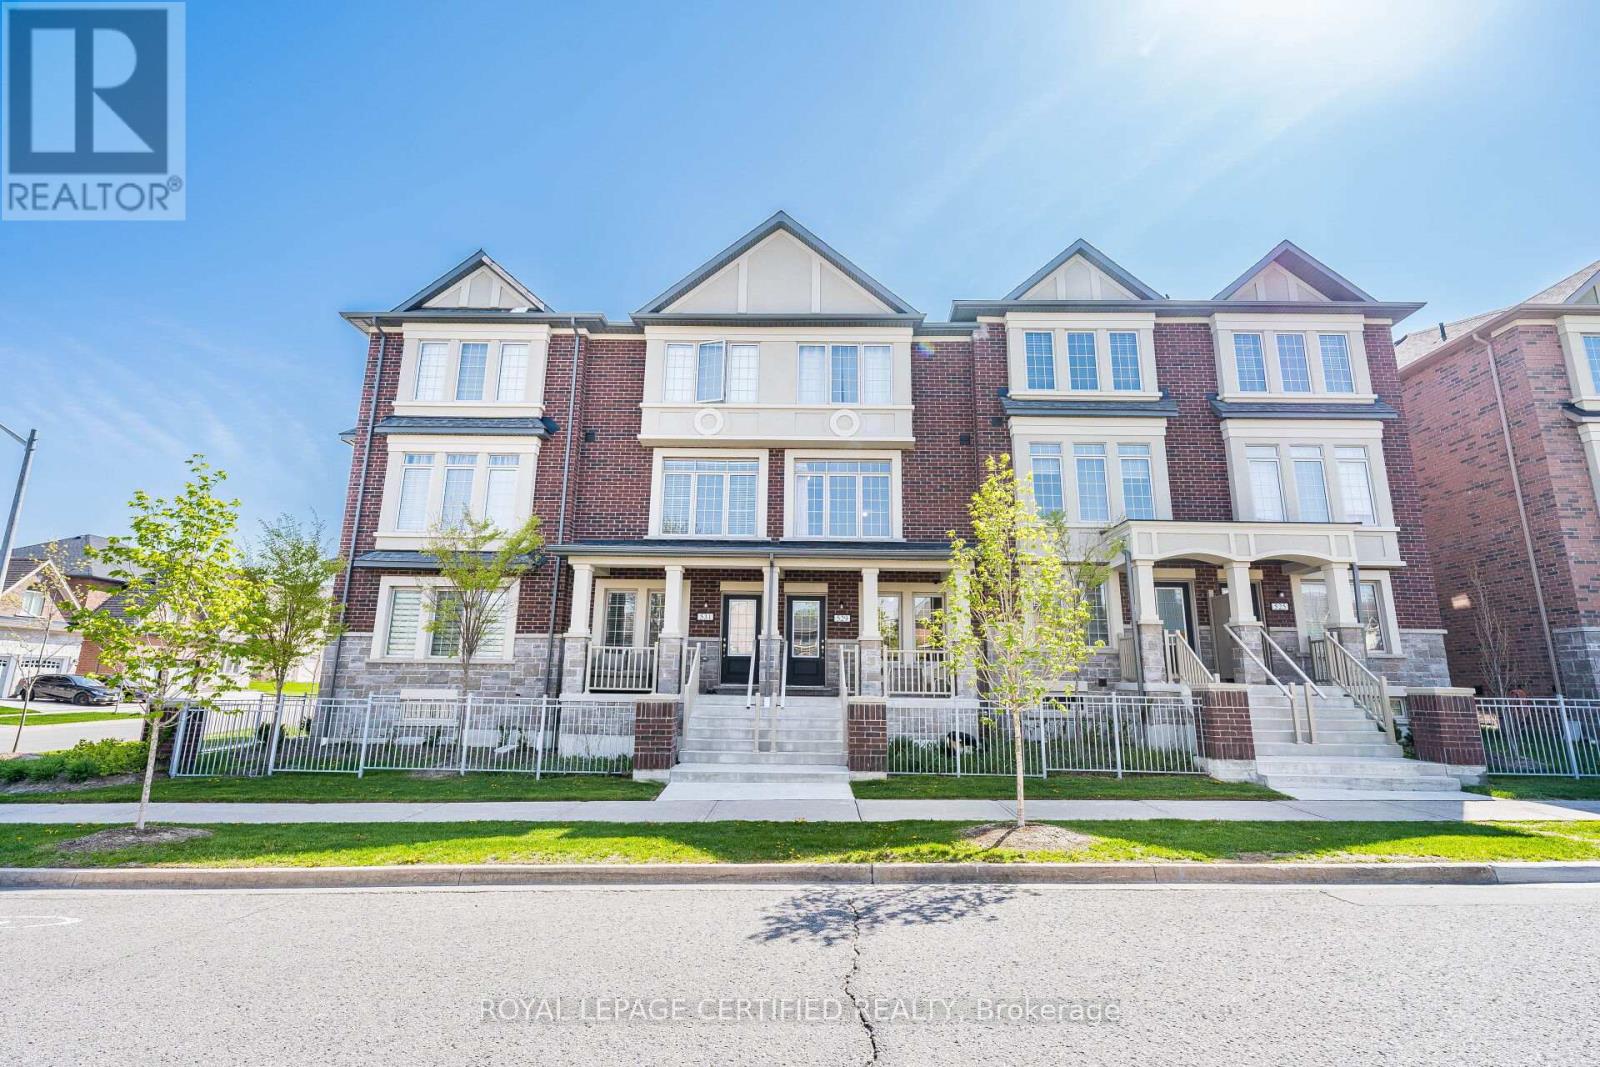
529 Old Harwood Avenue
Ajax, Ontario
Welcome to 529 Old Harwood Ave! This beautifully maintained 4-year-old freehold townhouse (POTL) in the heart of Ajax offers modern style, comfort, and convenience. Featuring 3 spacious bedrooms, 2.5 bathrooms, and an open-concept layout with separate living and family rooms, this home is perfect for growing families and entertaining. The bright primary bedroom includes a private ensuite, while the professionally finished basement offers an additional bedroom, providing extra living space. Featuring over $35,000 in upgrades, this move-in-ready home has been freshly painted and professionally cleaned, and also showcases builder upgrades throughout with parking for 2 vehicles. Conveniently located just minutes from parks, schools, shopping, restaurants, and transit, with Durham Transit only a 5-minute walk away. A perfect turnkey home in one of Ajax's most desirable communities! (id:63203)
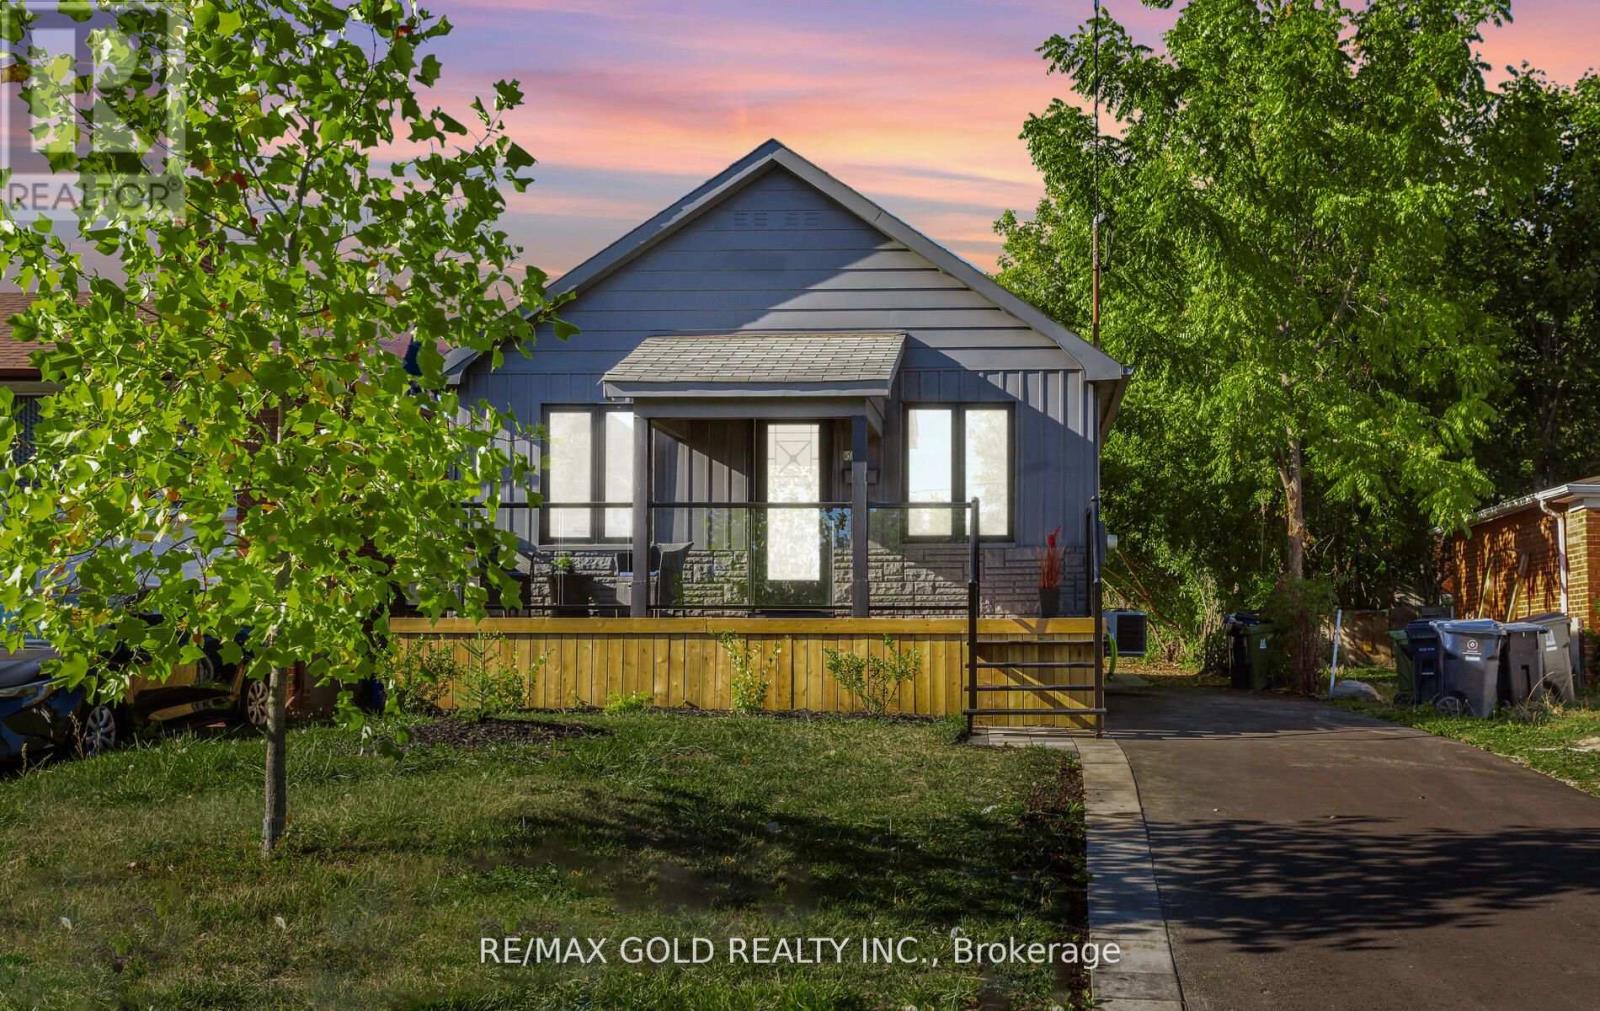
316 Ellerslie Avenue
Toronto, Ontario
Welcome to this beautifully Top To Bottom renovated, in the prestigious Willowdale West neighborhood. Perfectly positioned on a south-facing 35 x 144 ft lot, this home offers bright, open spaces and a thoughtfully updated design that blends elegance with everyday comfort. The main floor features an sleek stainless-steel appliances, and ample cabinetry ideal for both family living and entertaining. Sunlight fills the spacious living and dining areas through large windows, highlighting the laminate floors that flow throughout. Three well-proportioned bedrooms The fully finished basement is equally impressive, offering a bright, versatile living space with large windows and a separate entrance perfect for extended family, in-laws, or rental income potential. Here you'll find two additional bedrooms, one full bathrooms, a full kitchen, and generous open living areas. Step outside to a beautiful backyard. The south exposure ensures natural light all day, and the deep lot provides room to garden, play, or simply unwind. Located in one of North York's most sought-after communities, this property is close to schools, parks, the North York Central Library, shopping, and transit, while maintaining the tranquility of a peaceful residential street. Whether you're looking for a move-in-ready family home, a smart investment with income potential, or a rare piece of prime Willowdale land to hold and build in the future, this residence delivers it all. Don't miss the opportunity to own this bright, spacious, and impeccably updated bungalow in an unbeatable location. (id:63203)
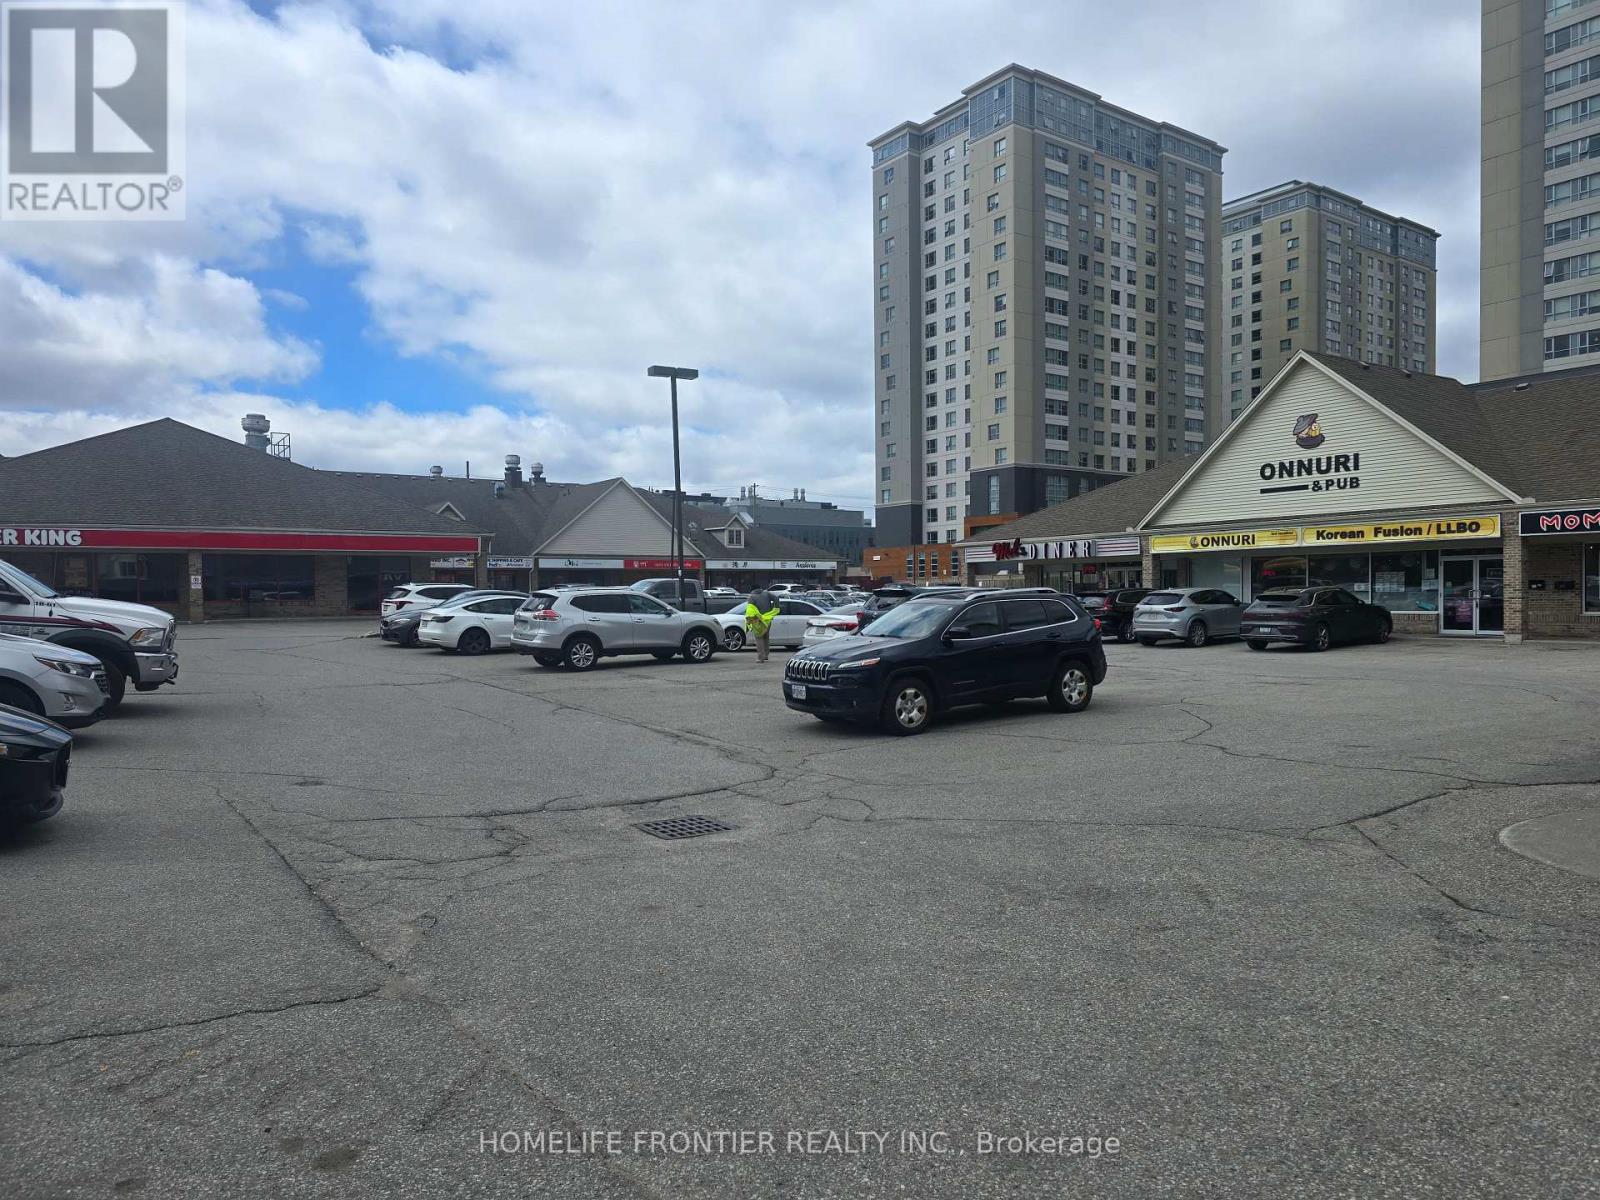
6b - 140 University Avenue W
Waterloo, Ontario
Well Established Famous Restaurant. Located at 140 University Ave W, in a high-traffic,high-visibility And One of the most prominent retail plazas. Turnkey opportunity to own a very profitable Korean restaurant in one of Waterloos busiest commercial corridors, Best Location Close to the University of Waterloo and Wilfrid Laurier. This location sees over 40,000 daily foot traffic, ensuring consistent high-volume business. Fully Equipped Kitchen All equipment included. 1,880 sq ft W/ 68 Seats of LLBO Licensed.***Gross Rent $9,250/m included in TMI & Water. Open Hours: Monday - Saturday, 12PM - 11PM | Sunday Closed. ***This is a#1 spot for a restaurant in Waterloo - ideal for investors, owner-operators, or expanding brands looking for strong income.*** (id:63203)
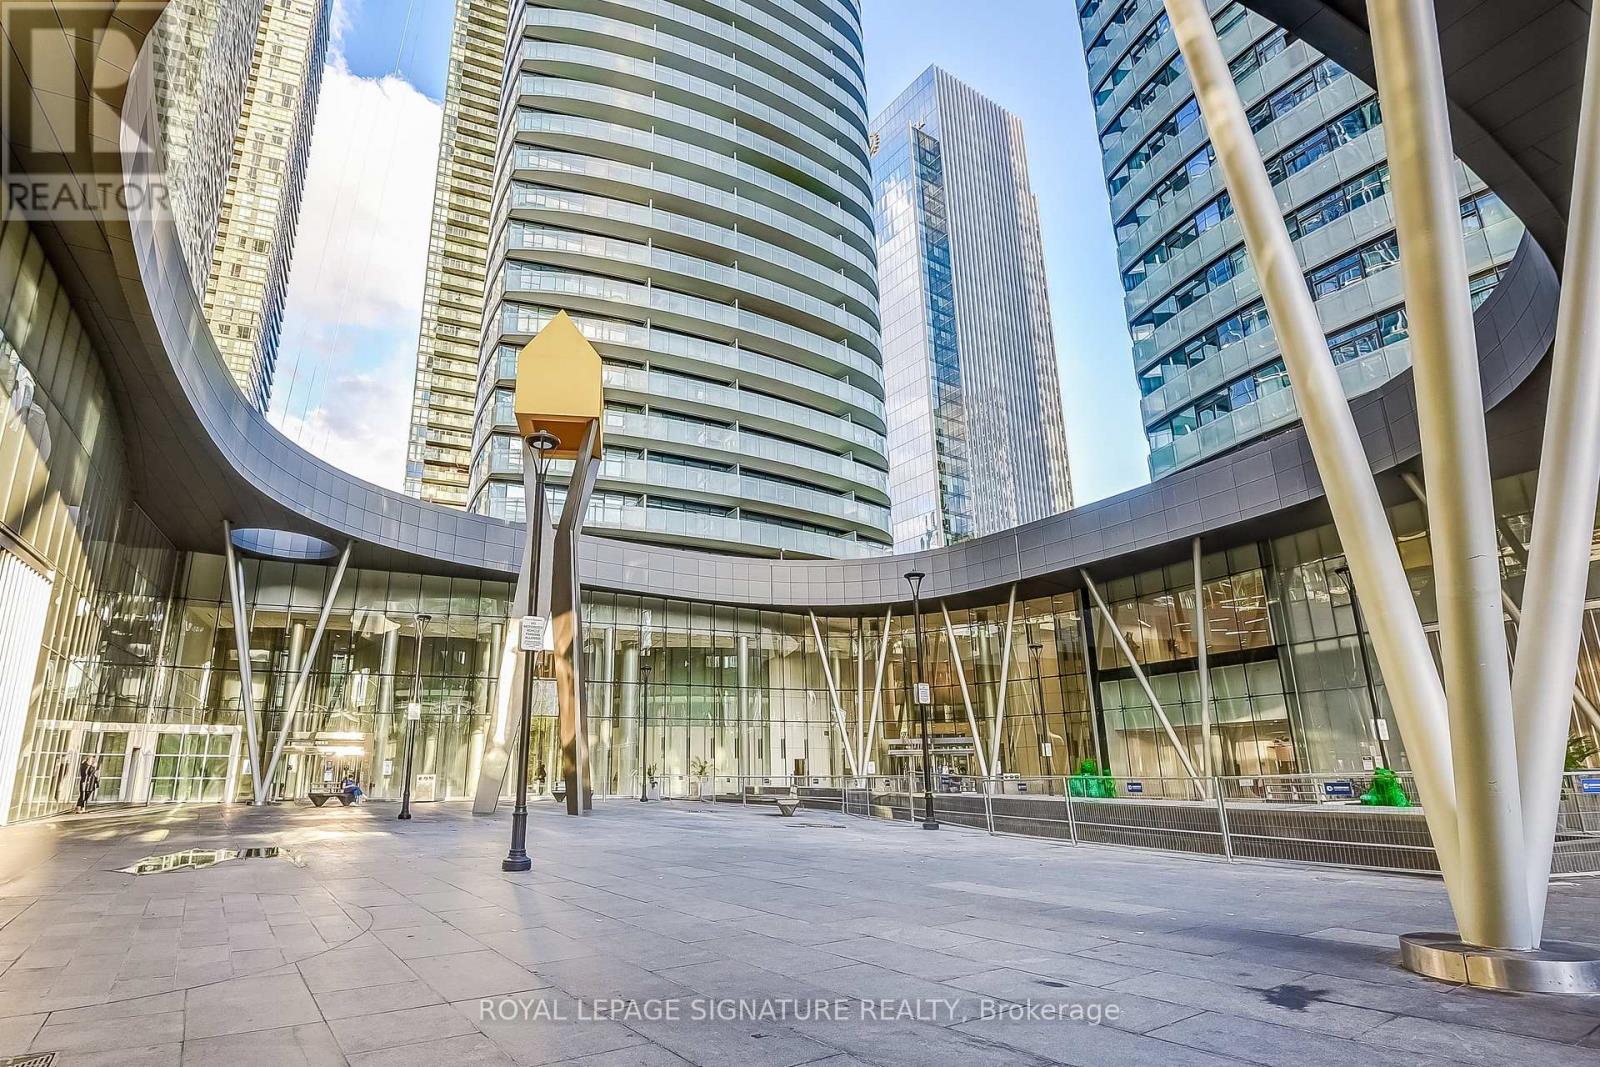
2804 - 14 York Street
Toronto, Ontario
Welcome to this stunning condo apartment situated in the Waterfront Community of Toronto in one of the ICE Condo Towers. Enjoy a Southern Exposure with views of the lake! This modern unit features open concept and high ceilings, and the building offers fantastic amenities, including an indoor pool, meeting/party rooms, sauna, games room, and gym. Conveniently located near public transportation, and short walking distance to the CN Tower, Rogers Centre, Convention Centre, Ripley's Aquarium, the lake, and numerous parks. This is an Airbnb friendly building with excellent investment potential. (id:63203)
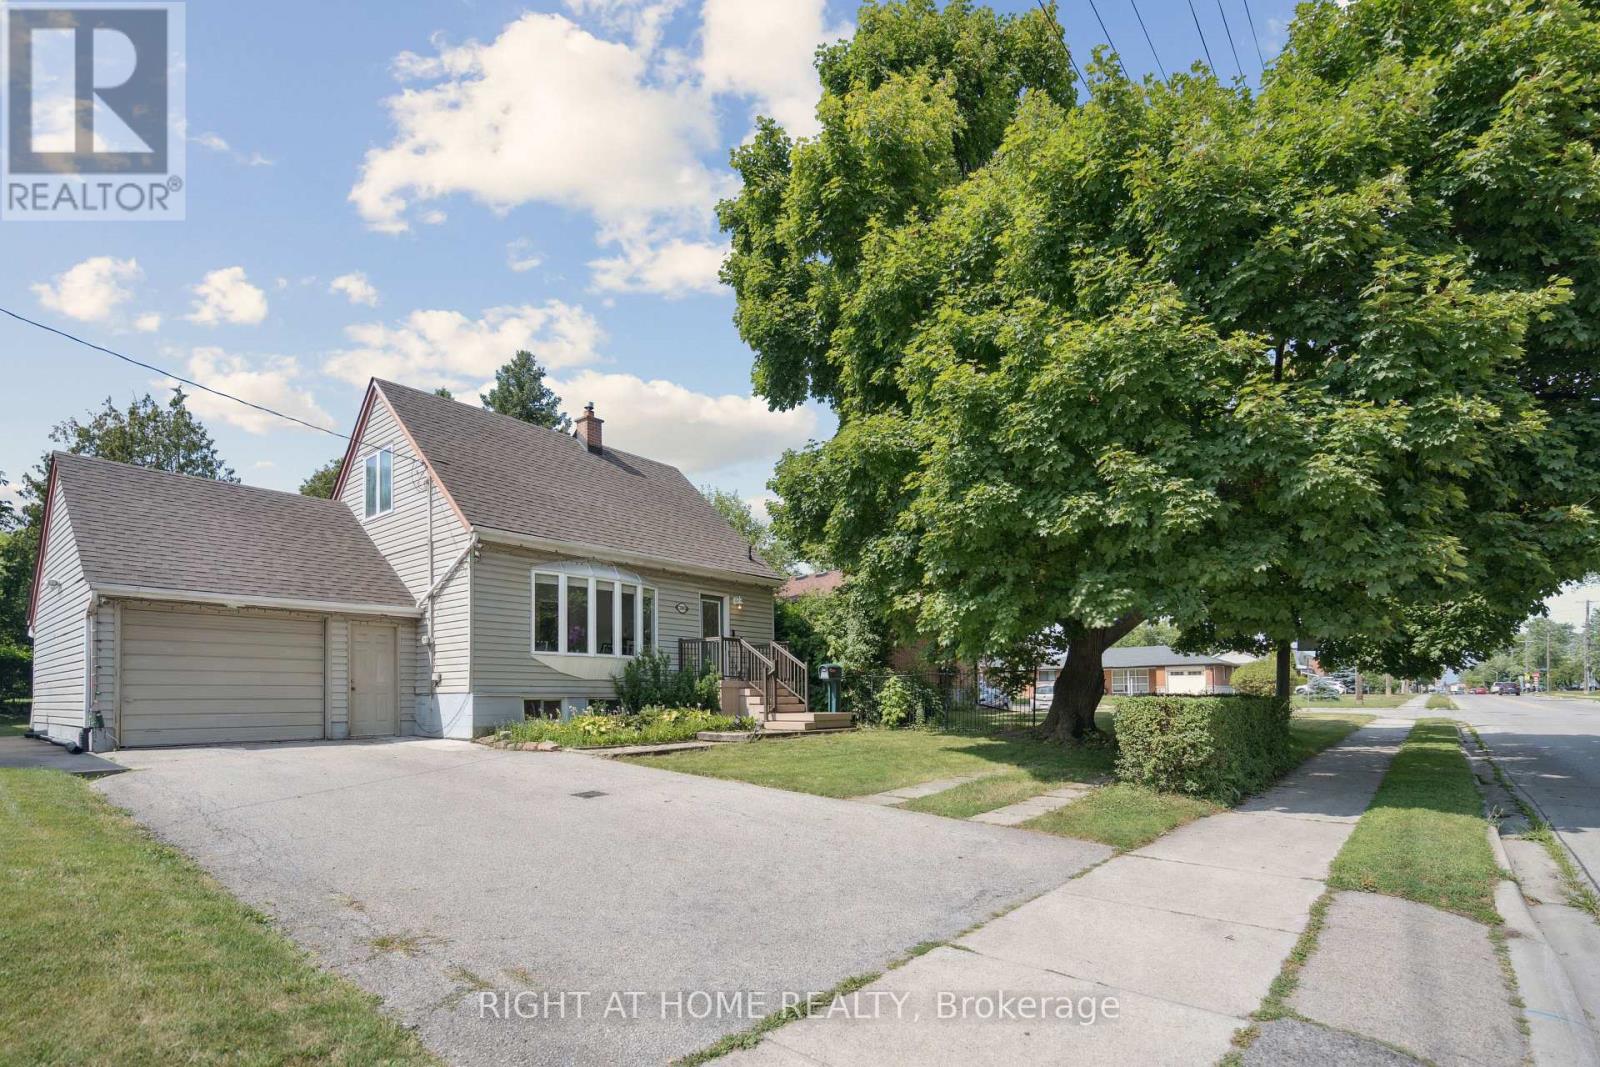
2343 Mountainside Drive
Burlington, Ontario
Welcome to your dream home! This beautifully renovated 1.5-storey detached house-on a quiet,tree-lined street in the heart of the sought-after Mountainside community.Perfect haven for families!Step into your private fully fenced & spacious backyard-mature trees offering plenty of shade,expansive interlock patio ideal for summer BBQs, entertaining, or simply relaxing in nature.Large storage shed-plenty of room for tools,bikes, & gardening gear.The oversized 1.5-car garage provides ample space for your vehicle & more.large & spacious driveway offering 5 car parking spots.Step inside to a beautifully updated open-concept main floor that blends modern design with everyday comfort. Stunning kitchen with sleek stainless steel appliances,striking quartz countertops & backsplash,stylish & elegant ceramic tile flooring.all illuminated by modern & bright pot lights.The kitchen flows effortlessly into a spacious living/dining area w/warm laminate flooring.perfect space for entertaining guests or relaxing with family.Main level features a spacious bedroom and a beautifully updated 4-pc bath w/quartz vanity and stylish ceramic tiles. Ideal for guests or main-floor living.Upstairs,you'll find two generously sized bedrooms with large closets,sunlit windows, & laminate flooring.Private rear entrance leads to the fully finished basement in-law suite-exceptional versatility for growing families or multigenerational living. This recently renovated space offers two generously sized bedrooms w/ large windows,full kitchen w/quartz countertop, beautifully renovated 3-piece bathroom with sleek tiled glass shower, & dedicated laundry room.Situated in Burlington-1 of Ontario's premier cities-Close to parks, shopping centres, schools, public transit options, hospital, among other amenities. A short drive to Burlington's beautiful waterfront w/sandy beaches, trails, parks & more. Embrace this opportunity to own a remarkable property that perfectly marries contemporary living & timeless appeal! (id:63203)
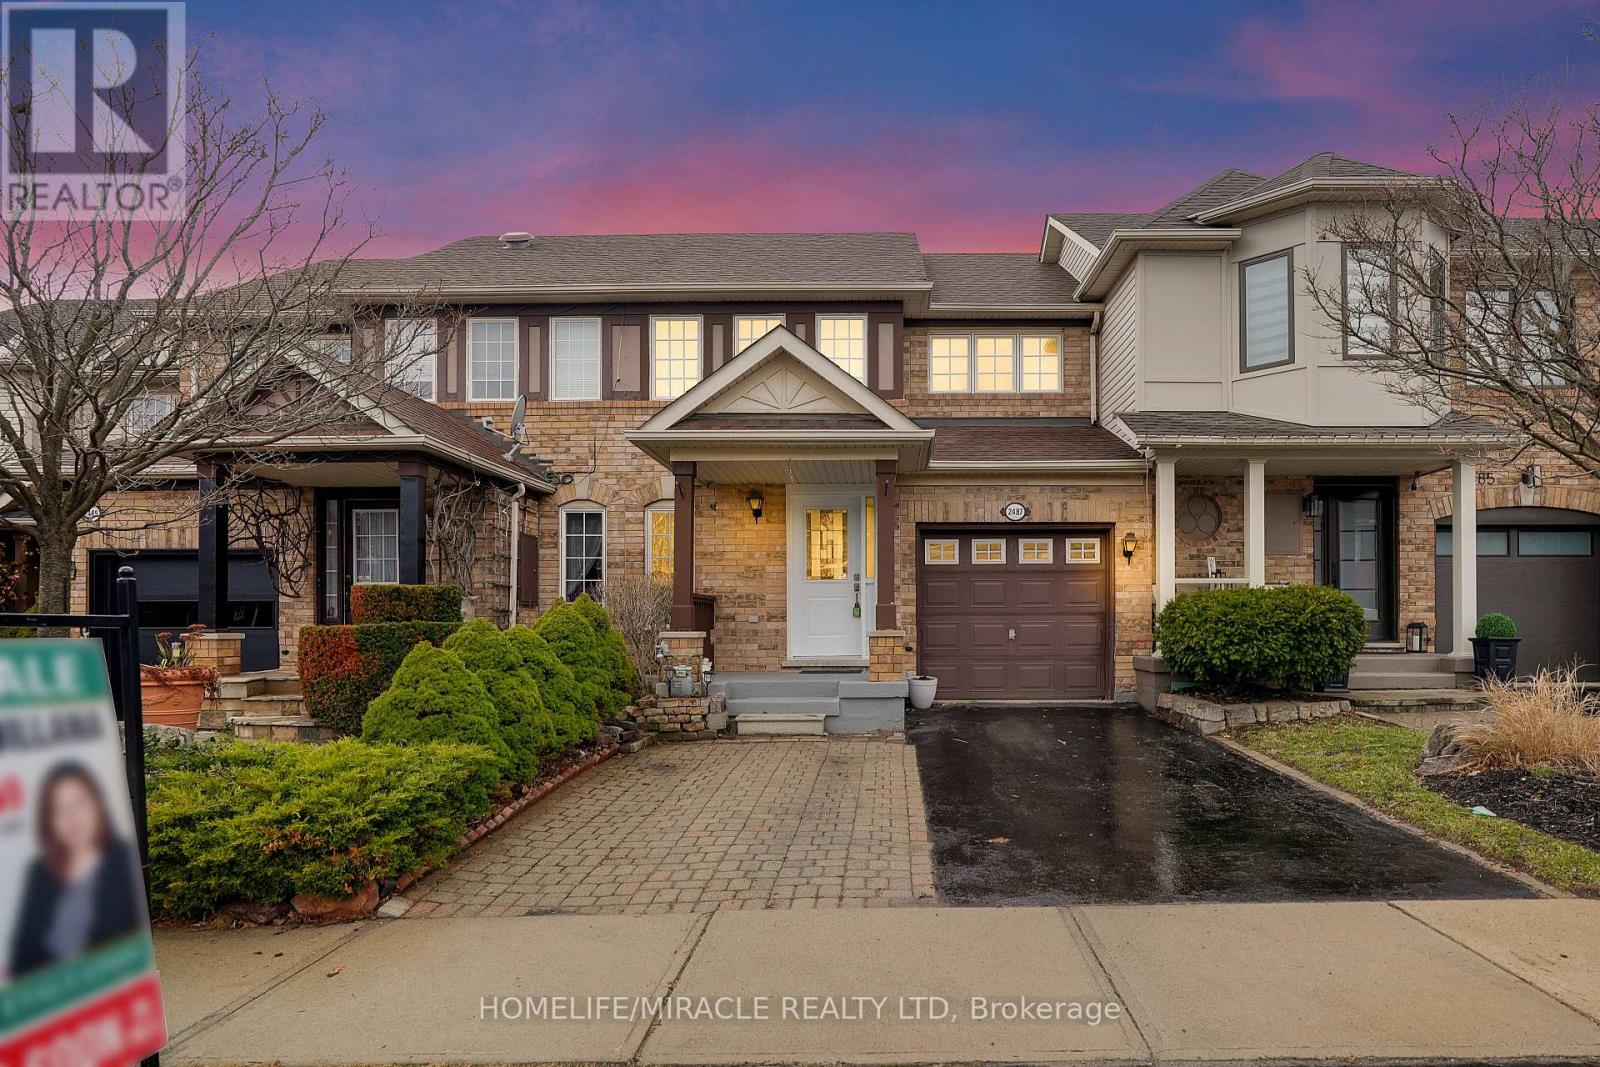
2487 Appalachain Drive
Oakville, Ontario
Stunning Freehold Townhouse in highly desirable location of Westmount. offering almost 2000 sqft of finished Living space. This move-in ready gorgeous home features 3 good size bedroom 3 washrooms, primary room with ensuite. The main level features an open-concept kitchen and Dining area, separate living area and a gas fire place. Eat-in kitchen, new SS stove and rangehood, newer appliances. New portlights in amin floor up to stairway, upgrade railing, AC and Furnace (2020) 2 full bath on Second Floor, Sun filled bedrooms with double closet. Finished basement with an additional spacious bedroom and excellent extra living space that can be large rec room. Additional features are garage with automatic door opener and additional 2 car driveway, nest thermostat kitchen with granite counter top, modern kitchen cabinet and a backsplash. Located in a quiet family friendly neighborhood, near West Oak trails, Close to top rated schools parks Oakville hospital, Major highway Bronte Go and everyday shopping, restaurants and Starbucks. School Bus route and Public transit available. (id:63203)
6 - 410 Derby Road
Fort Erie, Ontario
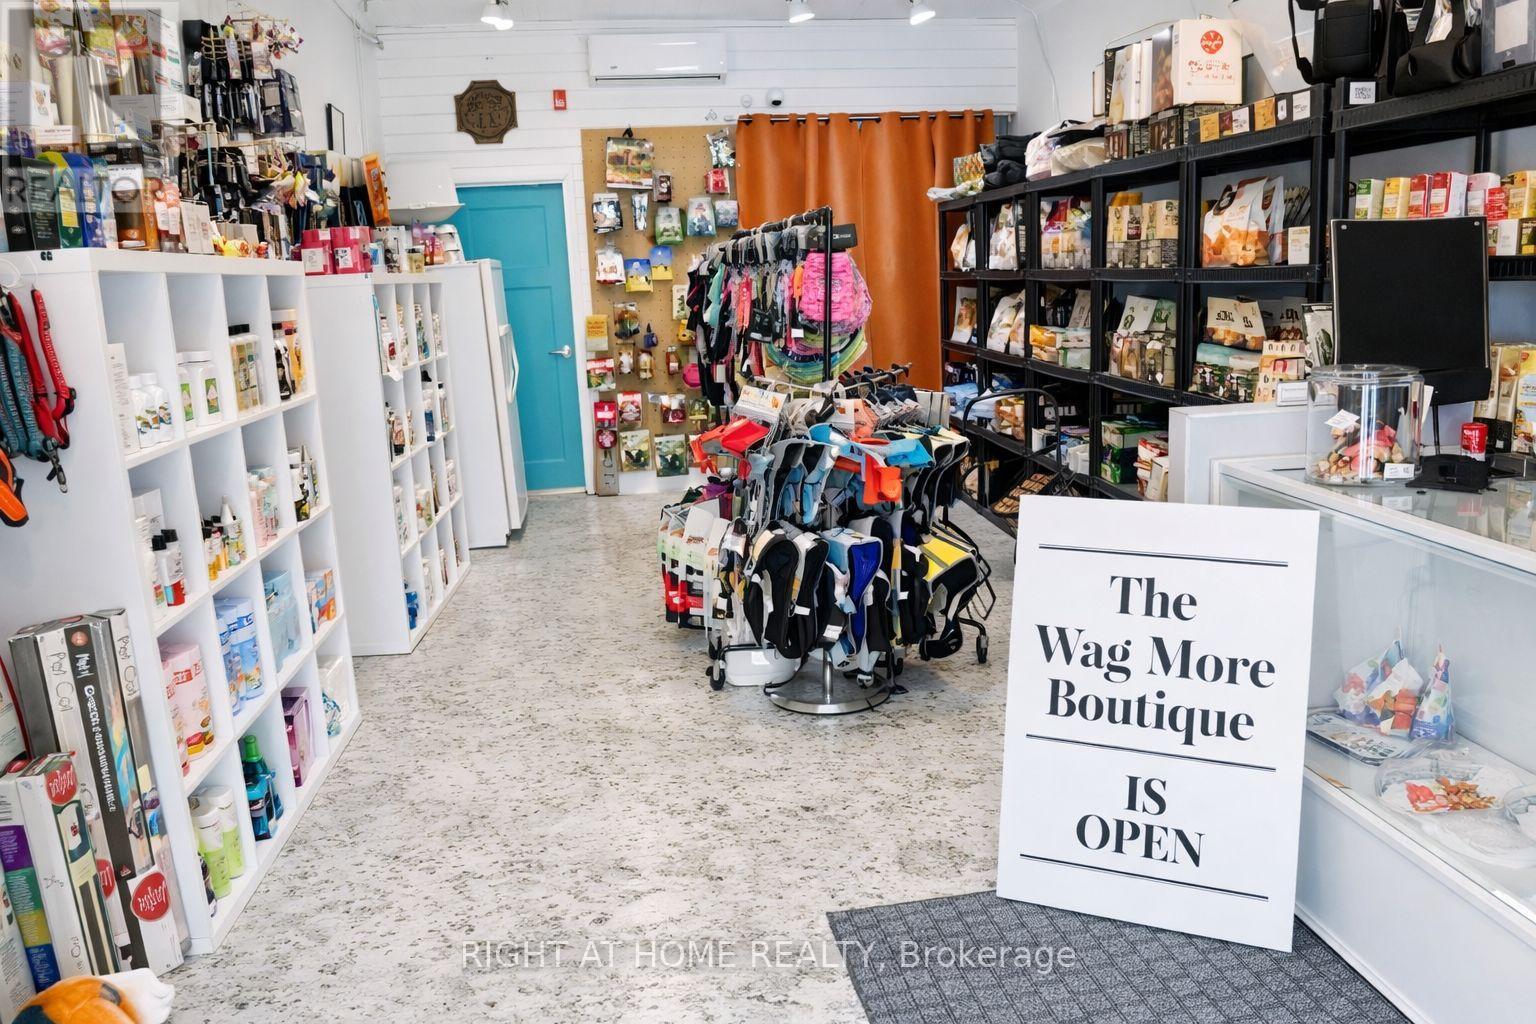
Calling all dog lovers and pet enthusiasts - this is a rare opportunity to own a warm, community-loved pet supply business known for bringing wagging tails and smiles every day. This established shop offers a curated selection of premium treats, cozy beds, fun toys, and essential pet products, making it a trusted destination for local pet parents.Built with passion, loyalty, and a genuine love for furry friends, the business provides a welcoming atmosphere, a strong repeat customer base, and excellent potential for continued growth.Perfect for someone who dreams of turning their love for animals into a rewarding lifestyle and business venture. When you work with pets, every day feels a little more pawsome. (id:63203)
2210 - 7165 Yonge Street
Markham, Ontario
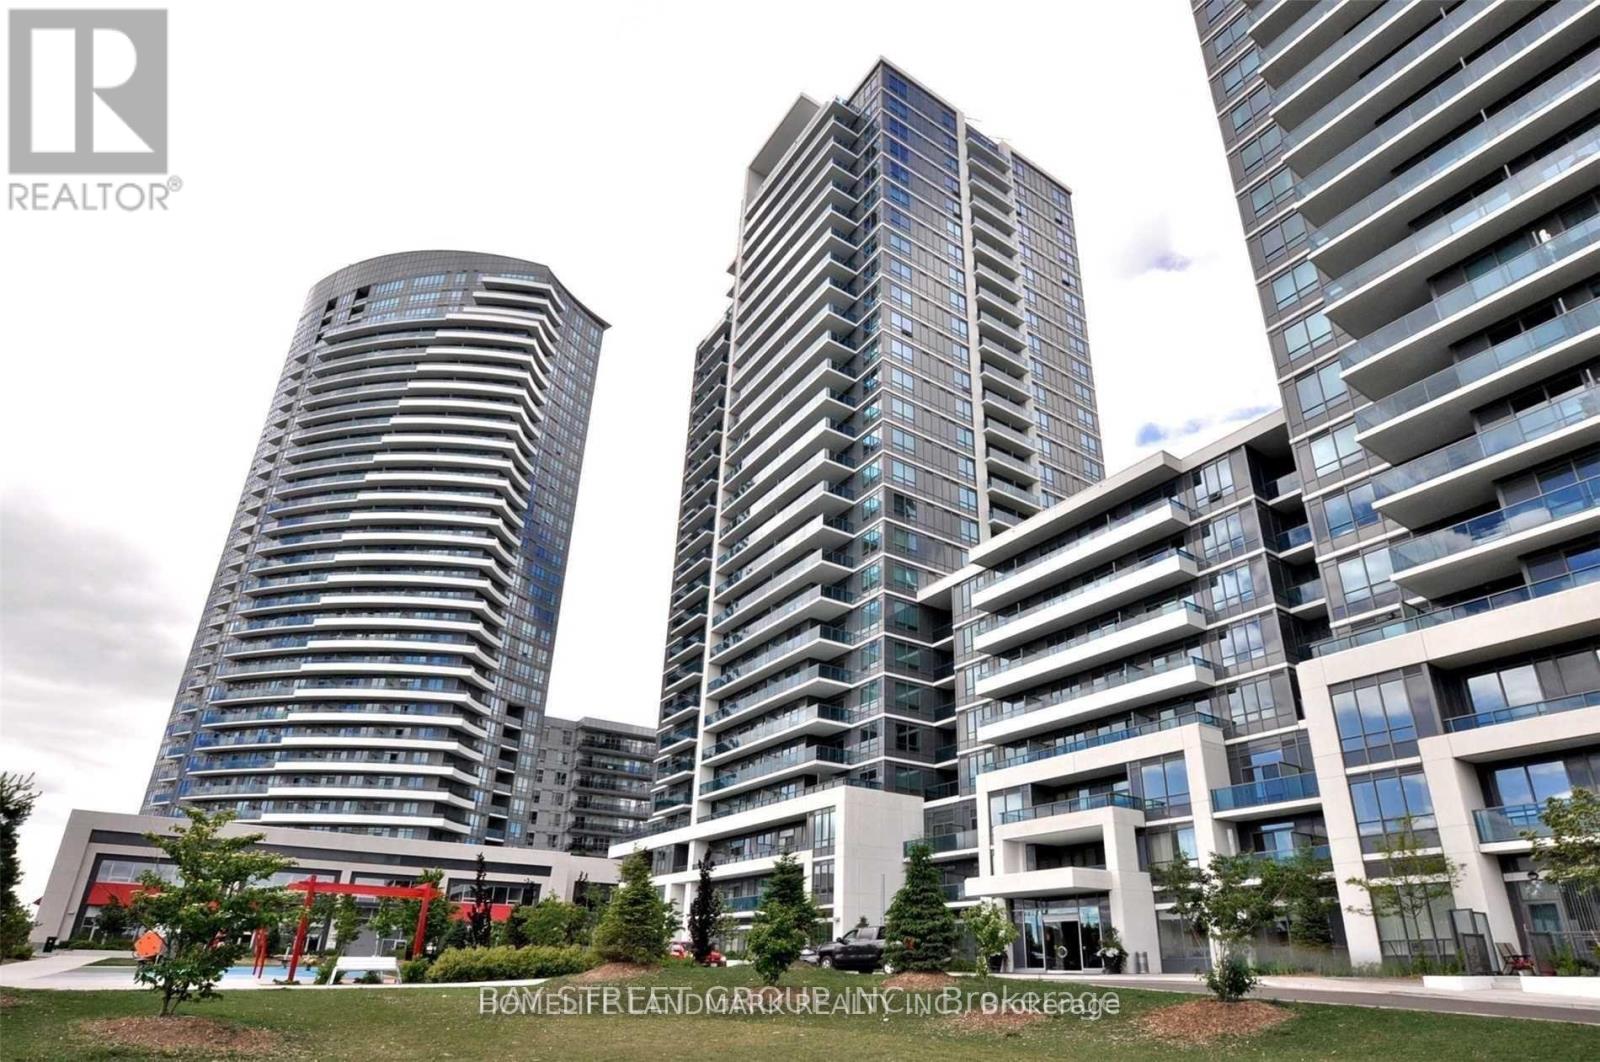
Welcome To This Stunning One Bedroom Condo Unit In The Prestigious Parkside Towers At The World On Yonge. Open Concept With Breathtaking Views Of The City. 9' Ceiling, Granite Kitchen Countertop, Laminated Flooring, Stainless Steel Appliances, And More... State Of The Art Facilities Including Indoor Pool, Fitness Room, Theatre Room, Party Room, Direct Access To Mall, Super Market, & Office Buildings. (id:63203)
723 Dundas Street W
Whitby, Ontario
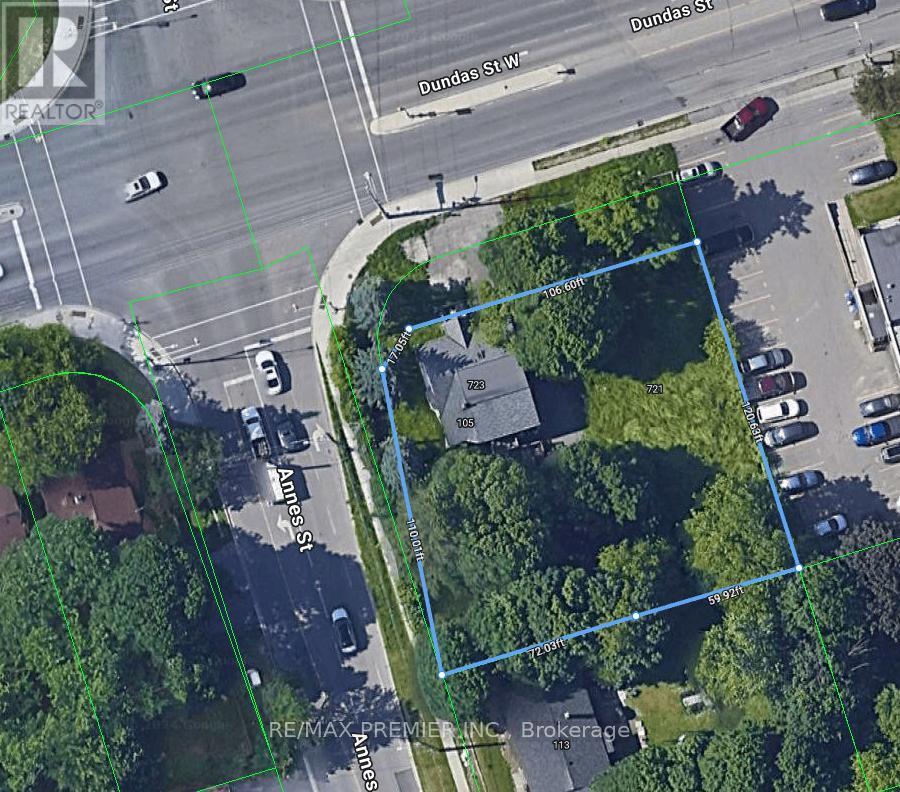
Being sold under power of sale in "as is" where is condition. No representations **EXTRAS** Being sold under power of sale in "as is" where is condition. No representations (id:63203)
39 Henshaw Drive
Erin, Ontario
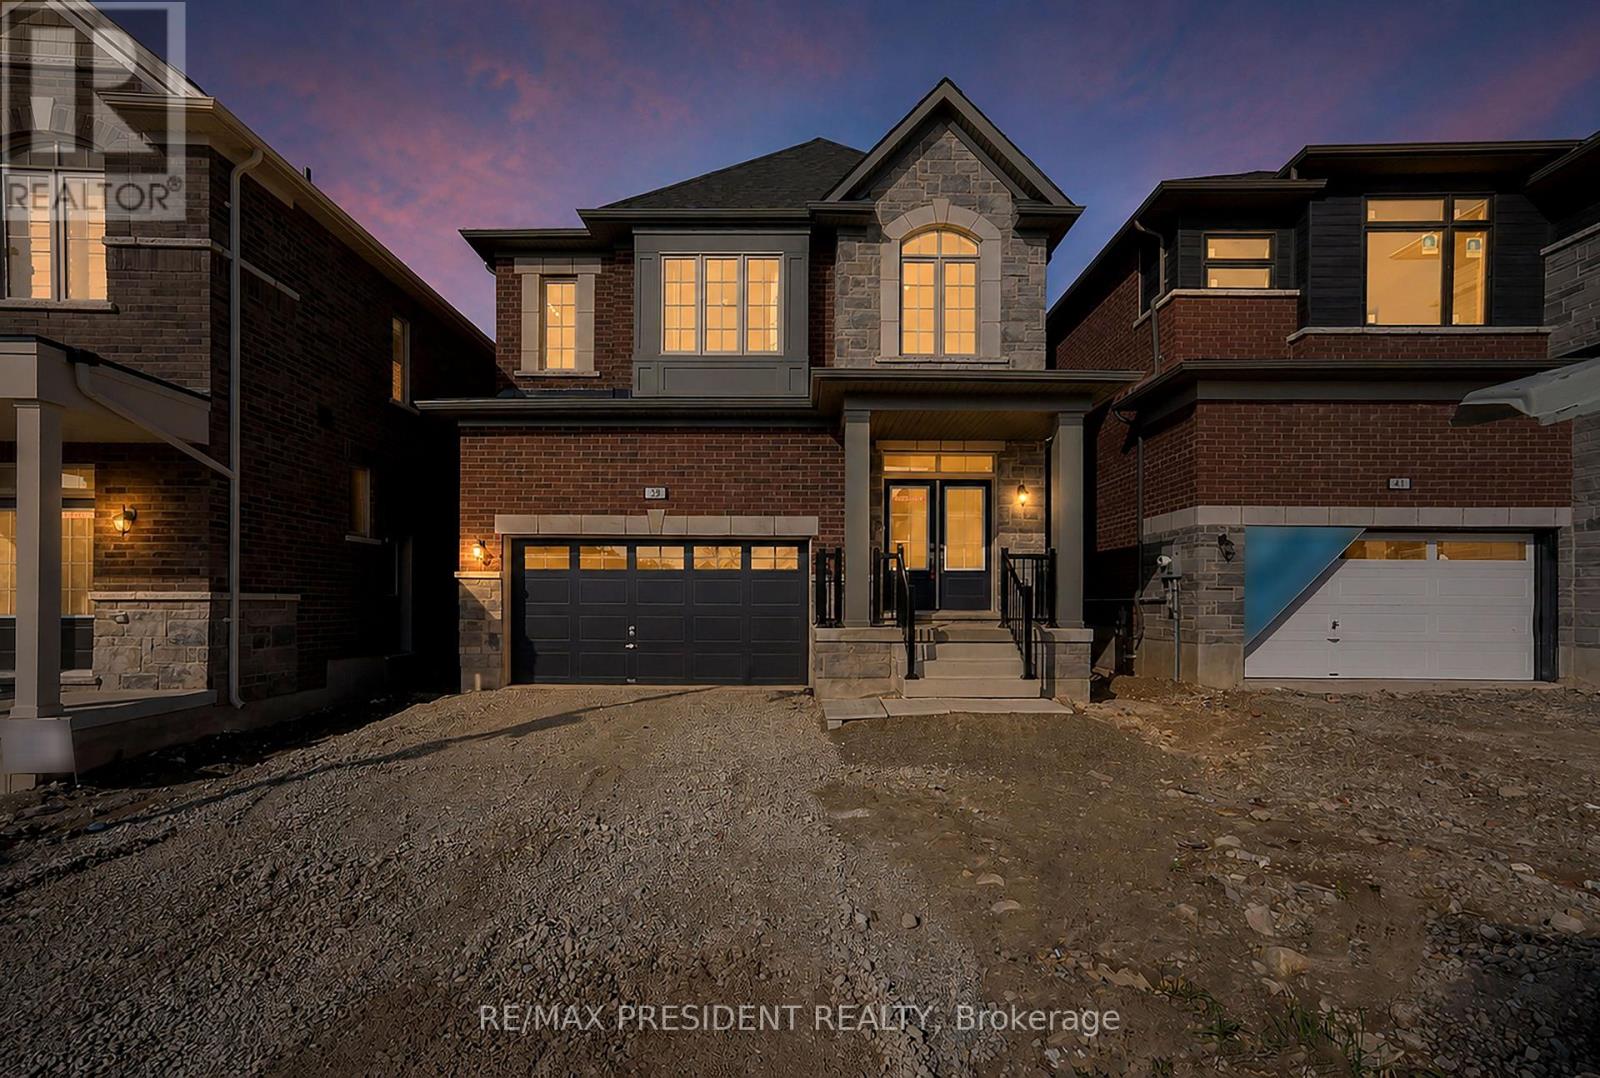
Exceptional 2025-built detached residence in Erin with double car garage and premium layout featuring 4 generously sized bedrooms and 3 full washrooms on the second level. Stunning great room with fireplace, modern kitchen with quartz countertops and center island, spacious principal rooms, and elegant contemporary finishes throughout. Thoughtfully designed family-friendly floor plan offering both comfort and functionality for modern living. This brand-new home presents an incredible opportunity for buyers looking for a move-in-ready property without the added burden of development charges. All builder-related purchase expenses have already been paid by the seller, providing exceptional value and peace of mind. Enjoy the benefits of owning a newly built home with modern construction, energy-efficient features, and the assurance of quality craftsmanship in one of Erin's most desirable and growing communities. (id:63203)
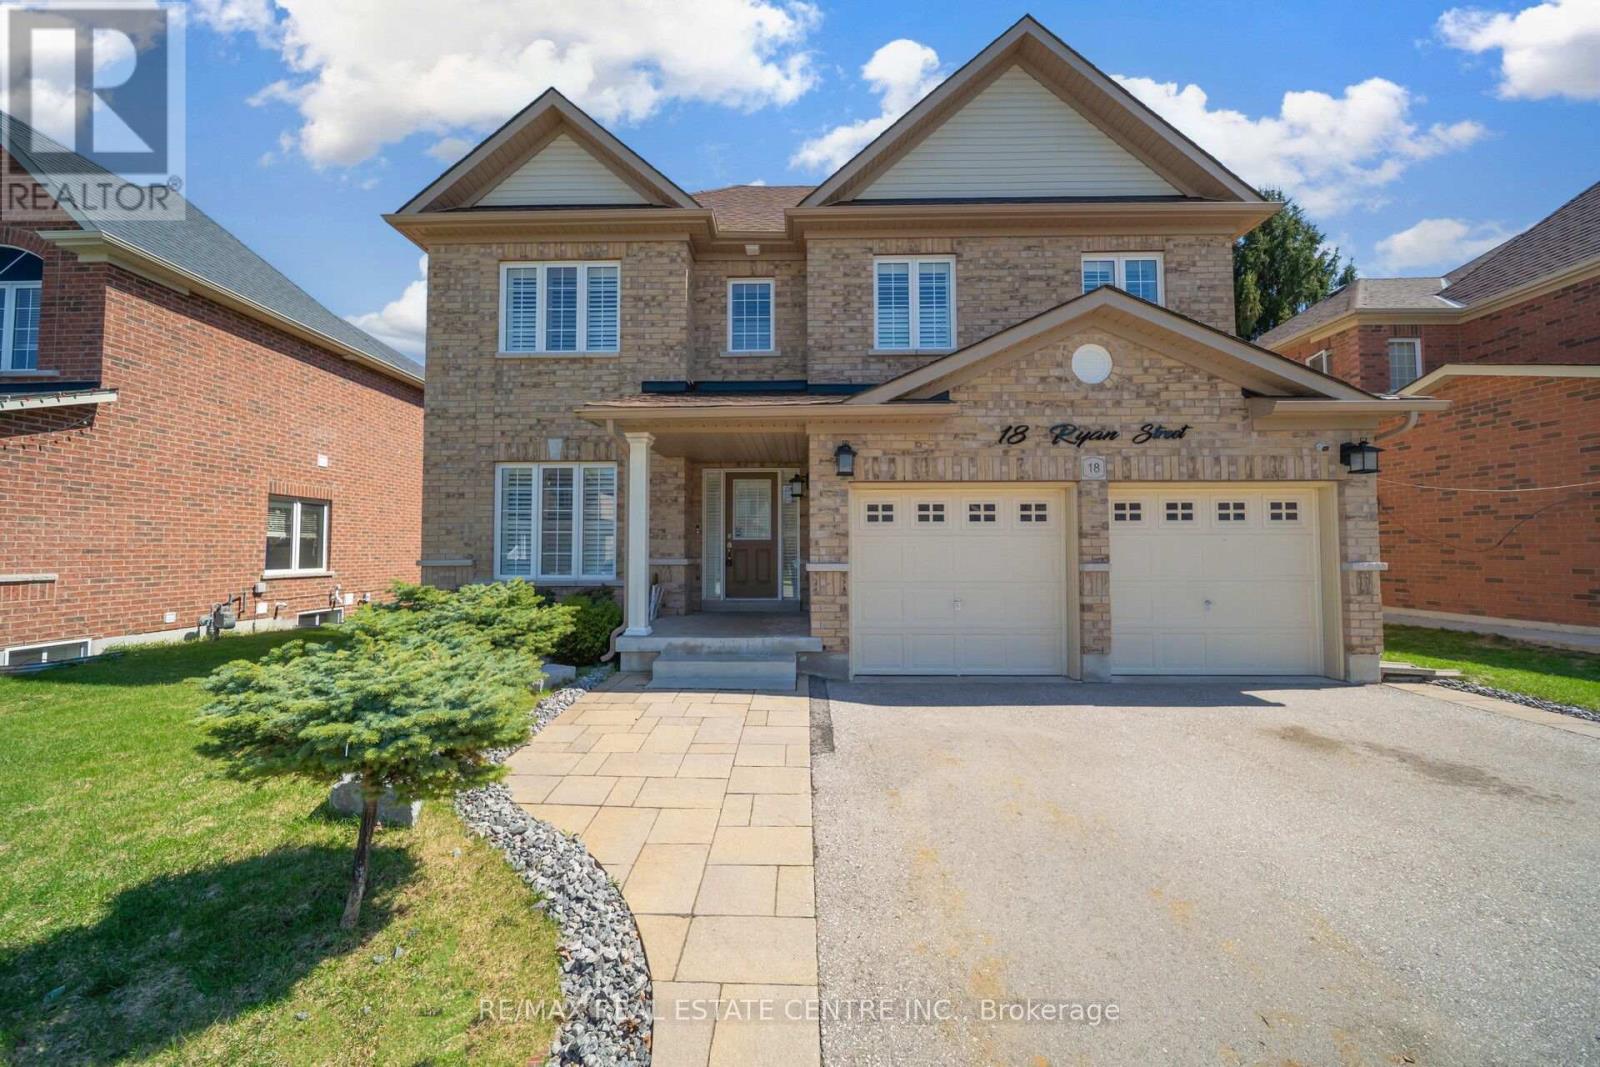
18 Ryan Street
Centre Wellington, Ontario
Beautifully Designed 2660+ Sq.Ft Home Featuring An Extraordinary Layout And Modern Finishes Throughout. Step Into A Bright, Spacious Living And Dining Area With Hardwood Flooring, An Eat-In Kitchen With Centre Island, Counter Seating, And All Built-In Stainless Steel Appliances. The Cozy Family Room ideal for everyday living and effortless entertaining, Includes An Electric Fireplace With TV Mounted Above. The Chef's kitchen Impresses With Waterfall Quartz Countertops, Modern Appliances, And Convenient Interior Access To The Patio. Pot Lights And Smooth Ceilings Run Throughout The Main Level. A 2-Piece Powder Room, Main-Floor Laundry, And Direct Garage Access Add Everyday Convenience. Upstairs, The Spacious Primary Bedroom Features A Walk-In Closet And A 5-Piece Ensuite With Double Sinks. The Second Bedroom Includes Its Own 3-Piece Ensuite. The Third And Fourth Bedrooms Share A Jack-And-Jill Bathroom. All Four Bedrooms Are Generously Sized, Making This Home Perfect For Growing Families. All Bedrooms Include Closets, Windows, And Comfortable Carpeting.This Meticulously Upgraded Home Delivers Tranquility, Convenience, And The Perfect Setting For A Vibrant Indoor & Outdoor Lifestyle In A Family-Friendly Neighbourhood. The Basement Is Unfinished, Offering Endless Potential For Customization.**A Home You'll Truly Love- Don't Miss Your Chance To Own This Exceptional Property!!** (id:63203)
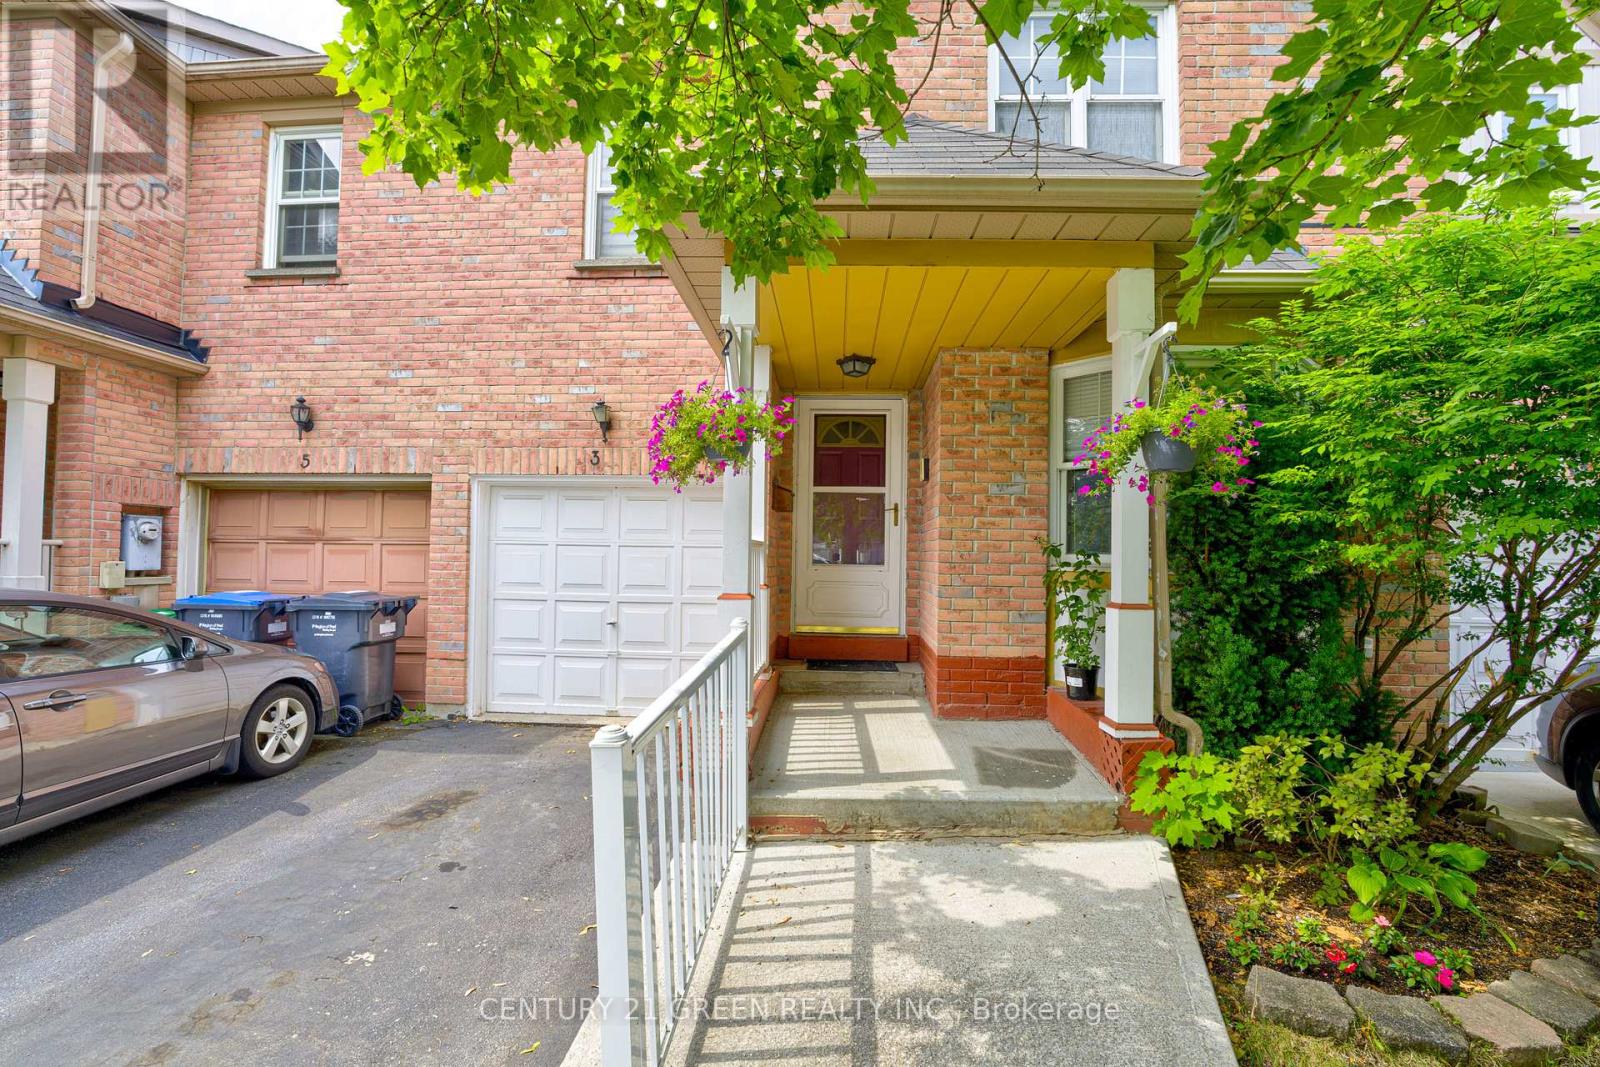
3 Desert Sand Drive
Brampton, Ontario
Spacious 3+1 Bedroom Townhouse with Finished Basement & Second Kitchen in a Prime Location! This beautifully maintained freehold townhouse offers generous living space, great functionality, and unbeatable value. Featuring 3 spacious bedrooms plus a large additional bedroom in the finished basement, this home is perfect for growing families or investors. The basement includes a second kitchen and full living space-offering excellent rental income potential or an ideal setup for in-laws. Bright and well-kept interiors and a location that can't be beat-steps from parks, schools, shops, and minutes to major highways and public transit. A fantastic opportunity to own a clean, versatile home in a high-demand, family friendly neighbourhood! (id:63203)