

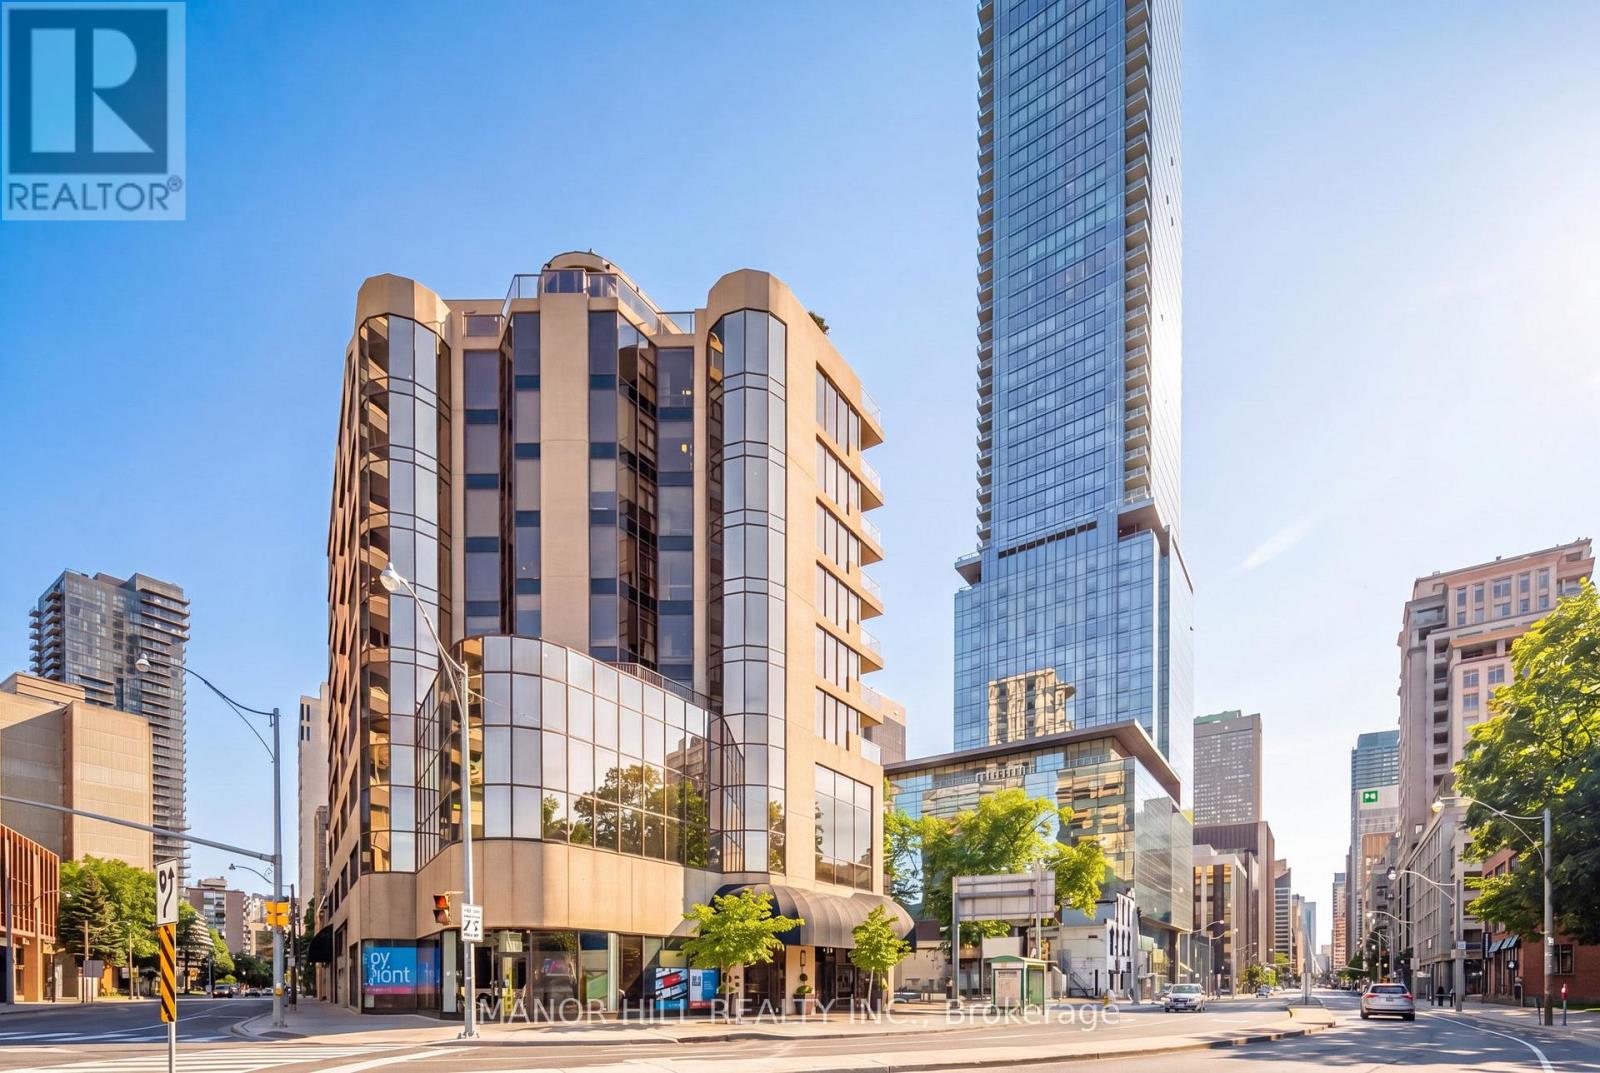
803 - 1331 Bay Street
Toronto, Ontario
Rarely Available. The Perfect Residence For The Discerning Buyer Who Values Privacy and Convenience In Yorkville. With only 24 Residential Units Spanning 8 floors In A Landmark Art-Deco Building Where Spacious Layouts Equal Luxury. A Well-Appointed And Meticulously Maintained Suite Featuring Timeless Finishes Including Marble, Hardwood and Granite. A Uniquely Expansive Layout Filled With Natural Light From Floor To Ceiling Windows. Custom Wood Kitchen, Premium Kitchen-Aid Appliances, Rare Wood-Burning Fireplace, Covered Balcony With Genuine Wood Decking, Bespoke California Closets And An Oversized Spa Bath. Unit Includes 1 Parking And An Extra Large Locker. Located Steps From Upscale Shopping, First-Class Restaurants, Galleries, and TTC. Building Features A Private And Secure Party Room With Kitchen. Private Roof-Top Patio With BBQ And Gardens For Exclusive Gatherings. Full Gym, Saunas and Car Wash. (id:63203)
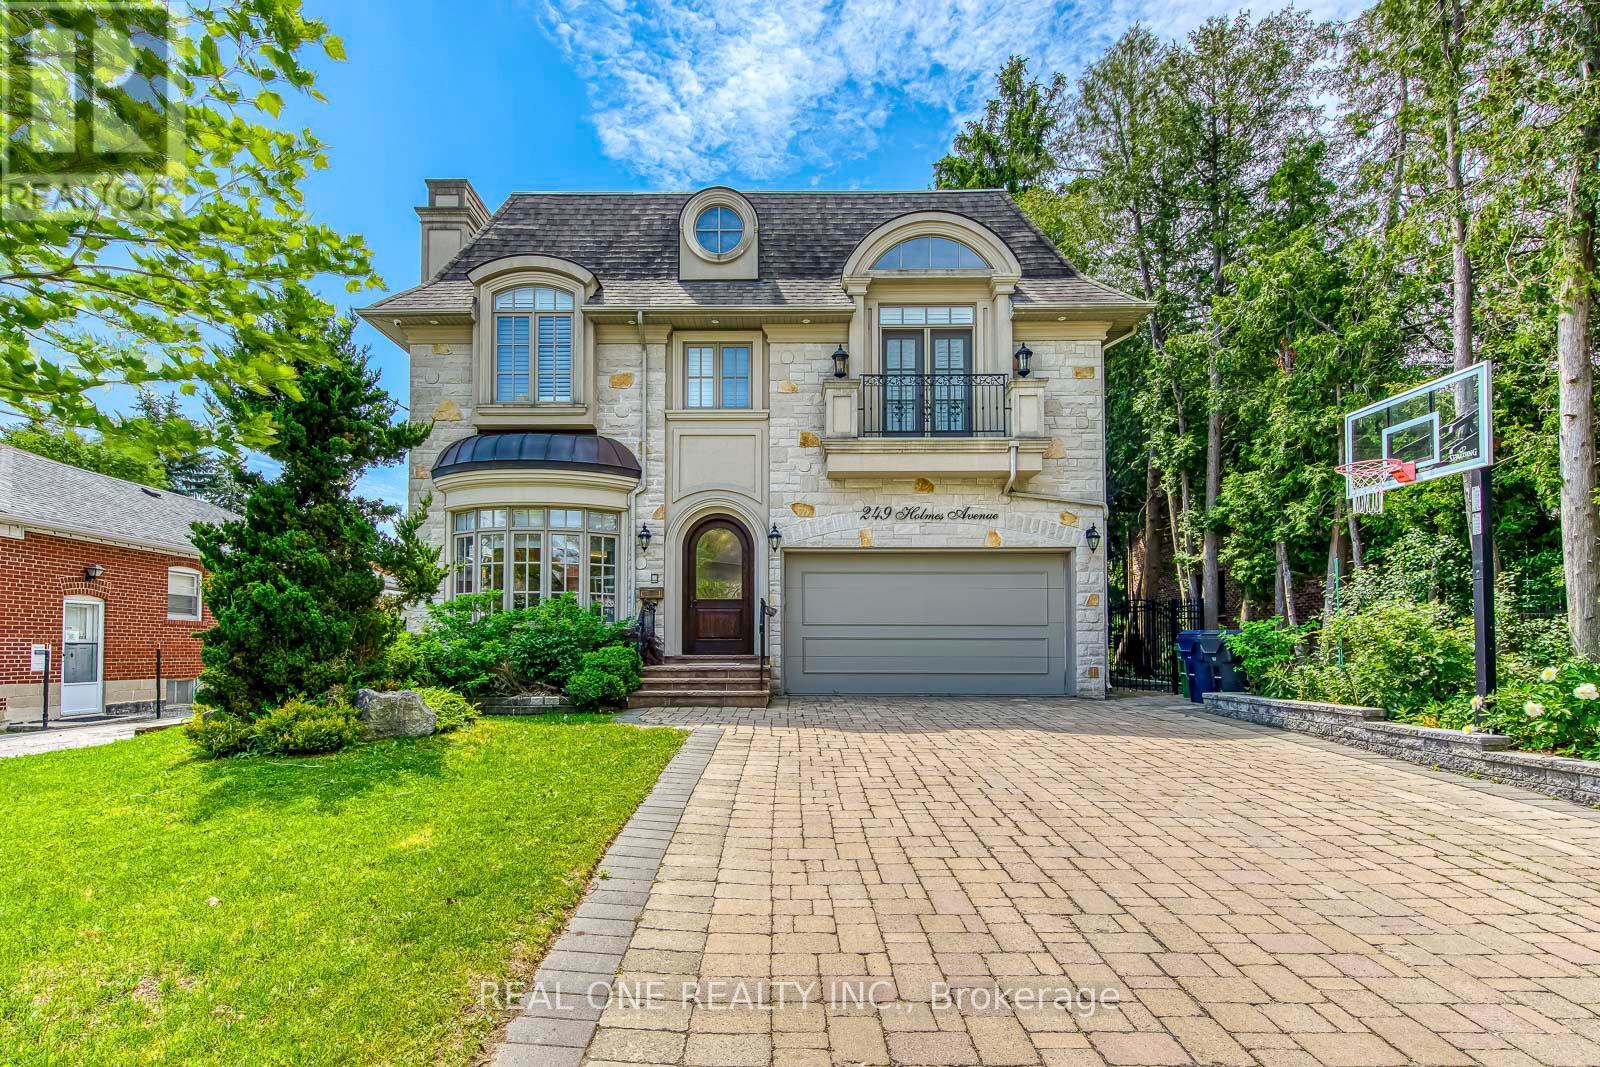
249 Holmes Avenue
Toronto, Ontario
5 Elite Picks! Here Are 5 Reasons To Make This Home Your Own: 1. Spectacular Gourmet Kitchen Boasting Modern Cabinetry, Large Centre Island with Bar Sink, Granite Countertops, Beautiful Stone Backsplash, High-End Stainless Steel Appliances, Convenient Servery Area & Bright Breakfast Area with Ample Windows & W/O to Patio & Private Backyard! 2. Stunning Principal Rooms... Including Gorgeous F/R Featuring Custom Coffered Ceiling, B/I Shelving & Gas F/P, Plus Bright & Airy Open Concept Formal L/R & D/R with Bow Window & Gas Fireplace... and Private Office with Coffered Ceiling & Extensive B/I Shelving. 3. Beautiful Grand Staircase with Skylight Above Leads to Spacious 2nd Level with Convenient Upper Level Laundry Room & 5 Large Bdrms - Each with Its Own Ensuite... Including Oversized PBR Suite Boasting B/I Entertainment Unit, Gas F/P, Garden Door W/O to Private Balcony (with Updated Deck Tiles '21), 2 W/I Closets & Luxurious 6pc Ensuite Boasting Bidet, Dbl Vanity, Soaker Tub & Separate Spa Shower. 4. Exceptional Finished Bsmt with Eng. Hdwd Flooring ('21) Featuring Stunning Open Concept Games/Rec Room with Gas F/P, Wet Bar & Walk-Up to Patio & Backyard... Plus 5th Bedroom (No Closet), Large Office with B/I Shelving & 4pc Bath! 5. Spectacular 50' x 155' Lot with Breathtaking Backyard Oasis Boasting Huge Patio Area, Including Covered Sitting Area with Gas F/P & Outdoor Kitchen Area, Plus Ample Space for Entertaining & Play!! All This & More!! 2pc Powder Room & Garage Access Complete the Main Level. Beautiful 10' Custom Ceilings & Wall Panelling Thru Main Level. Over 4,000 Sq.Ft. PLUS Finished Walk-Up Bsmt! Fabulous Location in North York's Willowdale Community Just Minutes from Parks, Bike & Walking & Trails, Schools, Community Centre, Shopping & Restaurants, Public Transit, Hwy 401 Access & More! Freshly Painted '21, Updated Lighting '21, New Garage Door '21, Upgraded Landscaping '21, Durable Epoxy Coating on Back Stairs '21. (id:63203)
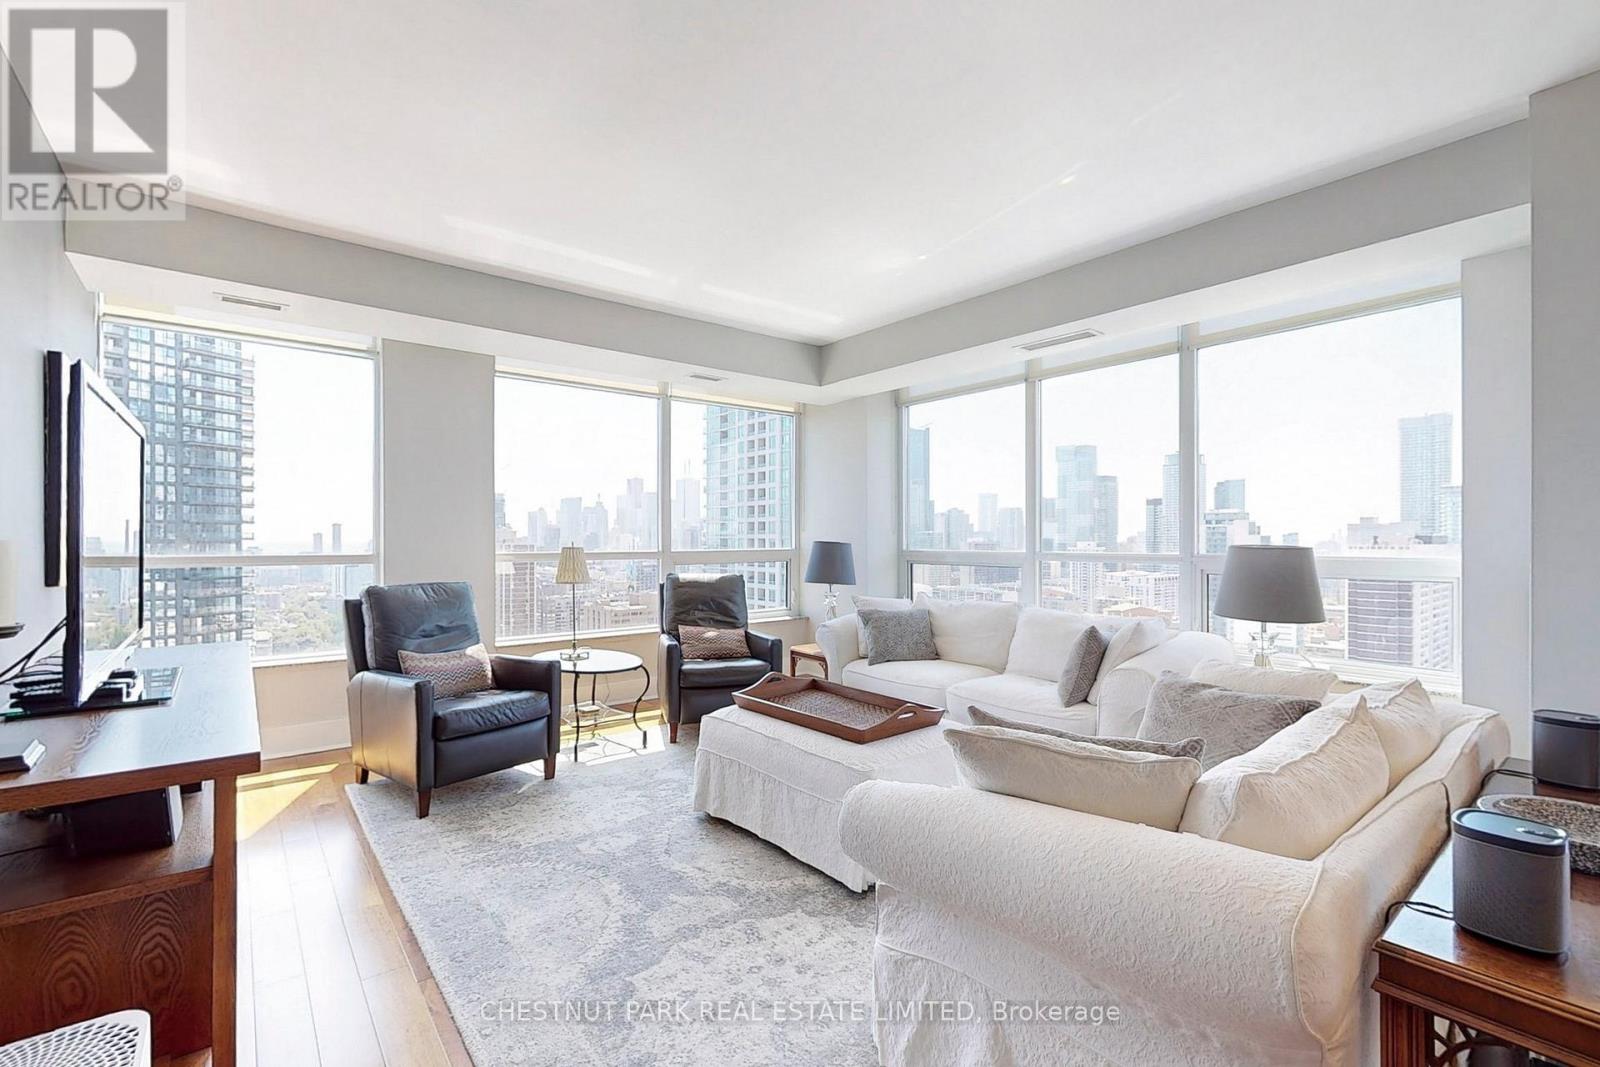
2506 - 500 Sherbourne Street
Toronto, Ontario
Welcome to The 500. This exceptional 1,360 sq ft corner suite offers breathtaking panoramic views of the lake and city skyline, complemented by soaring 9-foot ceilings and generously sized living spaces. Enjoy two oversized balconies, perfect for entertaining or relaxing outdoors. The unit features numerous upgrades, including Brazilian hardwood flooring throughout, custom granite countertops with island, and updated door casings, doors, and baseboards. Ideally located just steps from Maison Selby, supermarkets, and within minutes' walk to two subway stations, Cabbagetown, Church-Wellesley Village, and Yorkville. On-site amenities include outdoor patio with bbqs, gym, yoga room, sauna, lobby lounge, rec room , offices and meeting room. car share services and EV charging stations. Suite 2506 has been rented for $5,000/month on a fully furnished basis. This unit is available for sale fully finished and move-in ready, at the buyer's request. (id:63203)
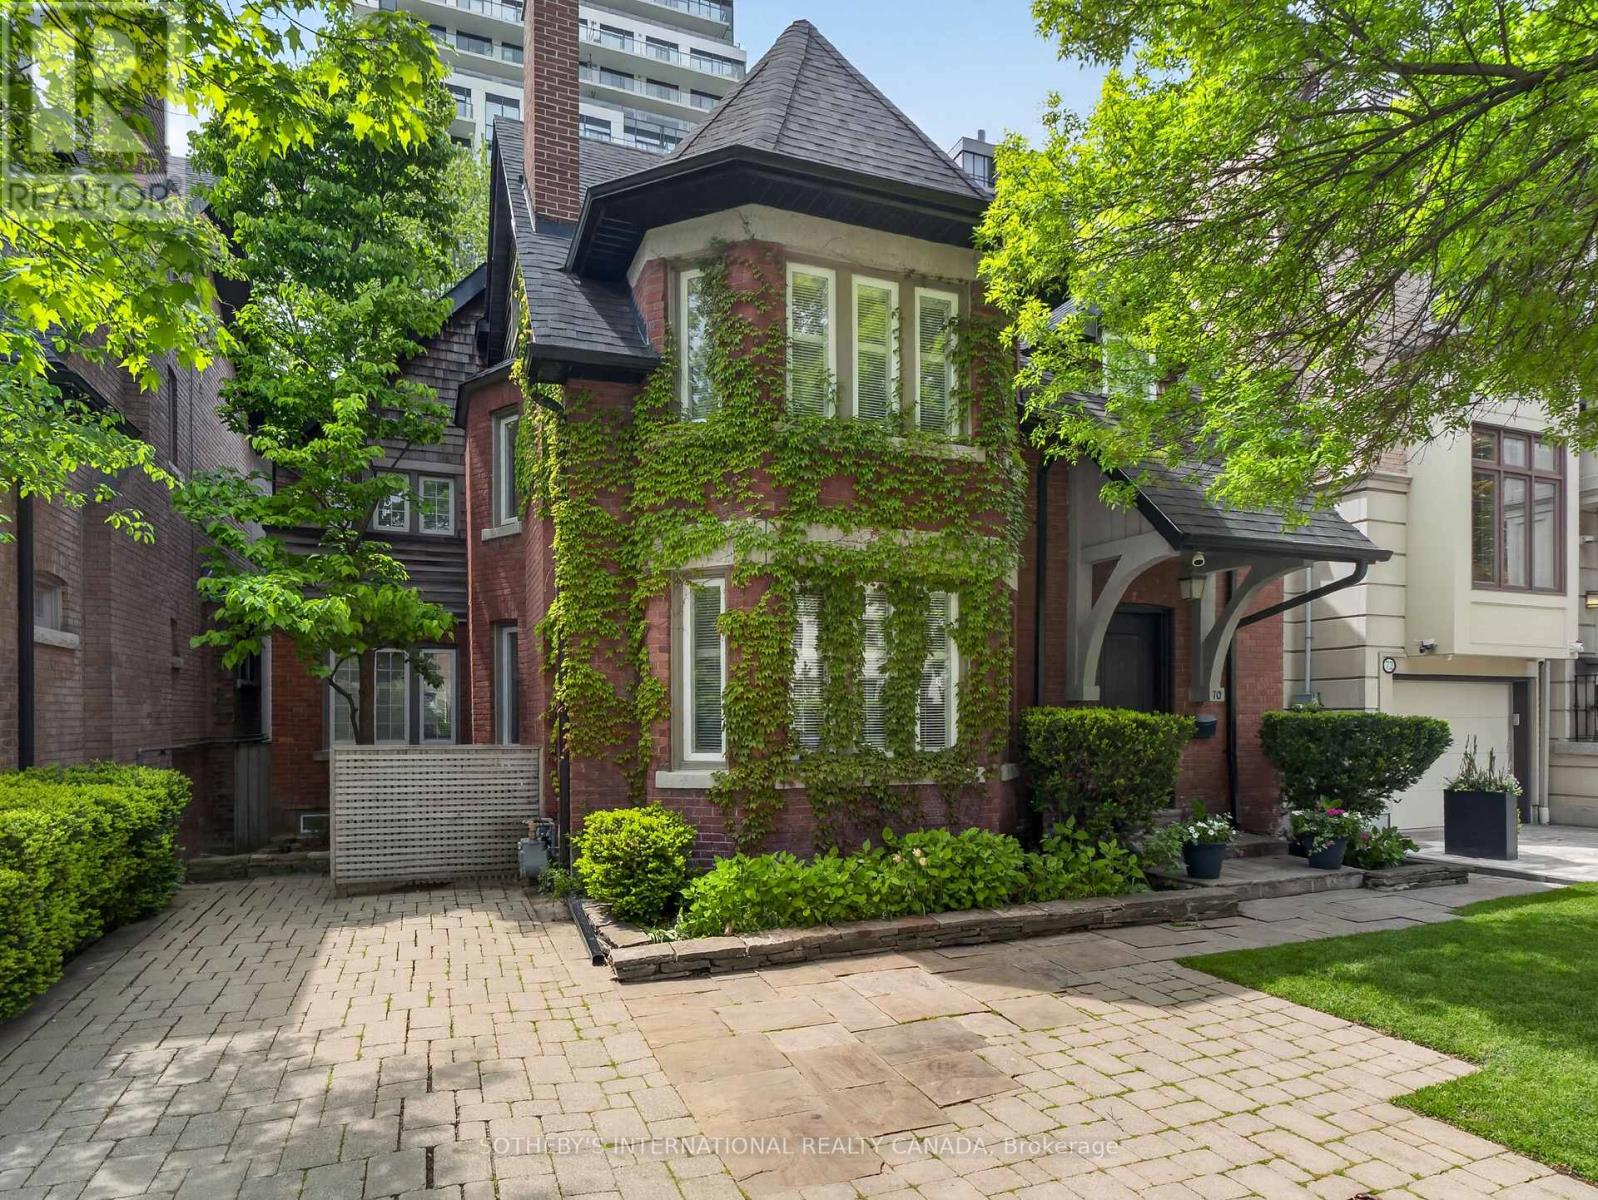
70 Oriole Road
Toronto, Ontario
Originally Built In 1909 And Beautifully Reimagined, This Exceptional 2 1/2-storey Residence Sits On A Rare 40' x 173' Pool Sized Lot And Offers Just Under 4,400 sq Ft Of Refined Living Space. Timeless Architectural Charm Blends Seamlessly With Sophisticated Modern Design Through A Stunning Custom Addition Created For Luxurious Family Living And Elegant Entertaining. A Gracious Living Room With A Statement Fireplace Flows Effortlessly Into The Expansive Open-Concept Dining Area. The Custom Chef's Kitchen Is A True Showpiece, Featuring Vaulted Ceilings, Three Skylights, Premium Built-In Appliances, Coffee Bar, A Large Centre Island, And A Sun-Filled Breakfast Area Overlooking The Gardens. Walk Out To An Expansive Custom Deck Made Of Ipe That Is Known For It's Superior Durability And Hardness. Enjoy A Private Landscaped Oasis Surrounded By Mature Trees And Lush Greenery. The Second Level Features A Luxurious Primary Retreat Complete With A Spacious Bedroom, Sitting Room Or Home Office, Walk-In Closet, And Spa-Inspired 5-Piece Ensuite. Additional Generously Sized Bedrooms And Beautifully Appointed Bathrooms Provide Exceptional Comfort For Family And Guests. The Third-Floor Loft Offers A Private Escape With Charming Dormer Windows And Its Own 4-Piece Ensuite-Ideal As A Guest Suite, Office, Or Lounge. The Walk-Out Lower Level Opens Directly To The Gardens And Includes A Full Kitchen, Full Bath, And Private Entrance, Making It Ideal For A Nanny Or In-Law Suite. Situated In One Of The City's Most Prestigious Neighbourhoods And Close To Top-Tier Private Schools Including Bishop Strachan School and Upper Canada College. This Home, Steeped In History, Has Been Home To Several Notable Torontonians And Offers Luxury, Privacy, And Convenience In Equal Measure. (id:63203)
252 Sheldrake Boulevard
Toronto, Ontario
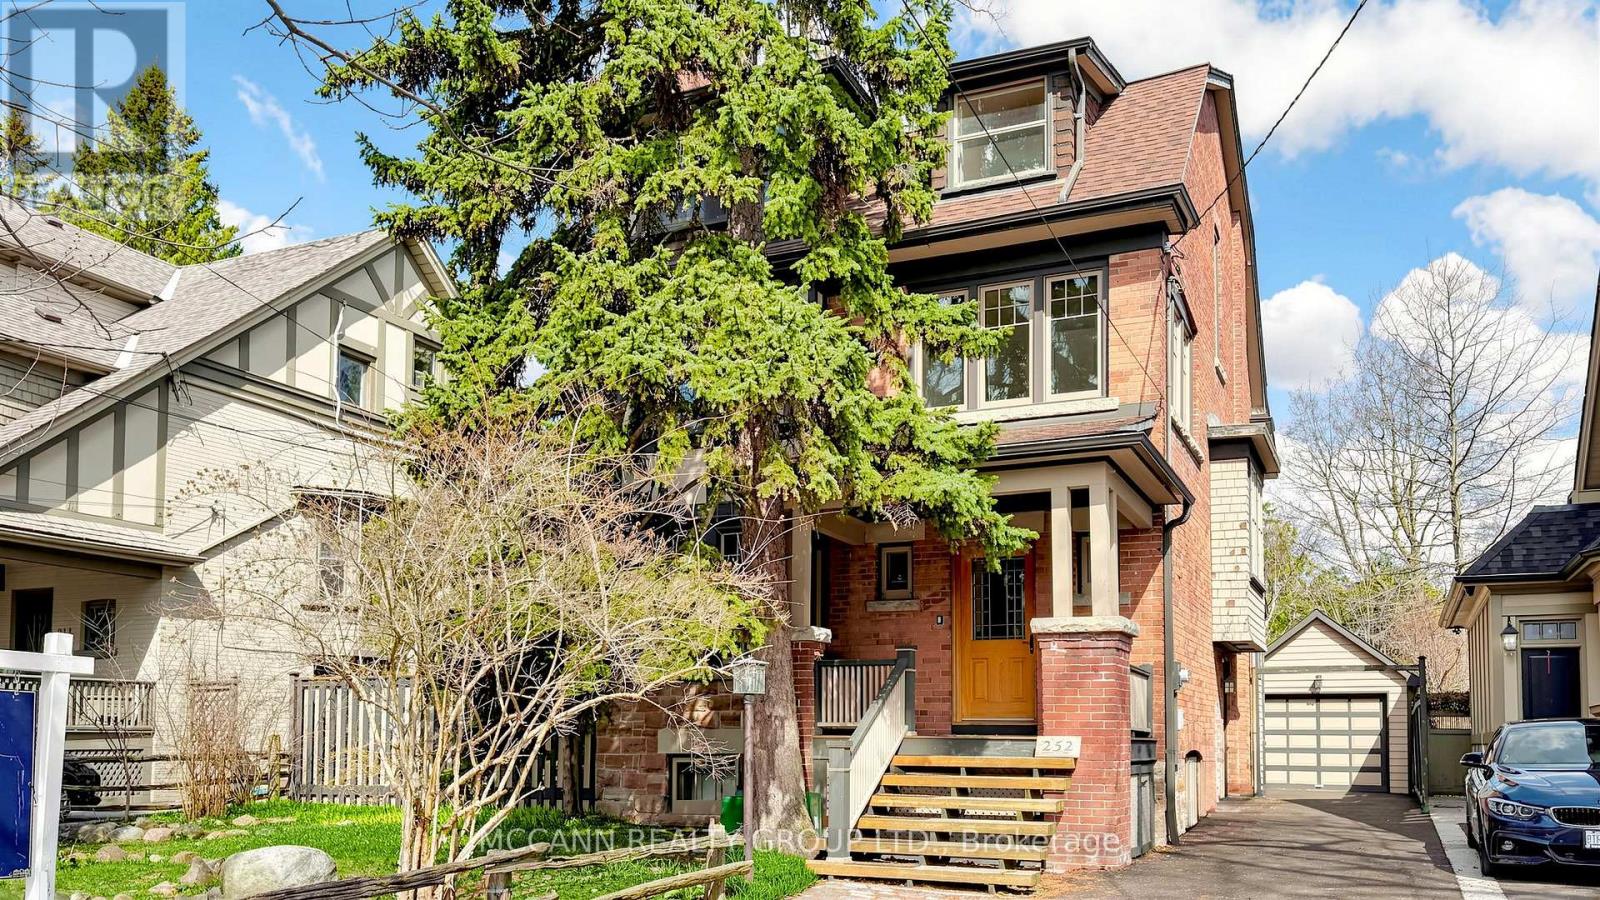
Welcome to this wonderful three-storey family home, filled with character and charm, add your own TLC. Situated on a premium 50 x 150 ft lot on coveted Sheldrake Boulevard. An exceptional opportunity for renovation or potential redevelopment into two lots. The elegant living room features a wood-burning fireplace, hardwood floors, and a large picture window that fills the space with natural light, while the dining room showcases classic wainscoting, hardwood floors, and expansive windows, creating a bright and inviting space. The kitchen offers ample storage, stainless steel appliances, a paneled refrigerator, and is combined with the family room, highlighted by large windows overlooking the backyard. The primary suite features hardwood floors, a walk-in closet, a 4-piece ensuite, and a tandem room with floor-to-ceiling windows and a separate thermostat, ideal for a home office. The second level also includes a 4-piece bathroom and two additional bedrooms with hardwood floors and large windows. The third level offers three additional bedrooms and a 4-piece bathroom, providing excellent flexibility for family or guests. The partially finished basement includes a spacious recreation room with a second wood-burning fireplace and pot lights, as well as a 3-piece bathroom, games room, laundry area, cold room/storage, and an instant hot water tank. Ideally located near top-ranked schools, including Blythwood Junior Public School, Glenview Senior Public School, and North Toronto Collegiate Institute, as well as prestigious private schools, with convenient access to transit, Highway 401, upscale shops, fine dining, and private clubs. (id:63203)
905 - 177 Linus Road
Toronto, Ontario
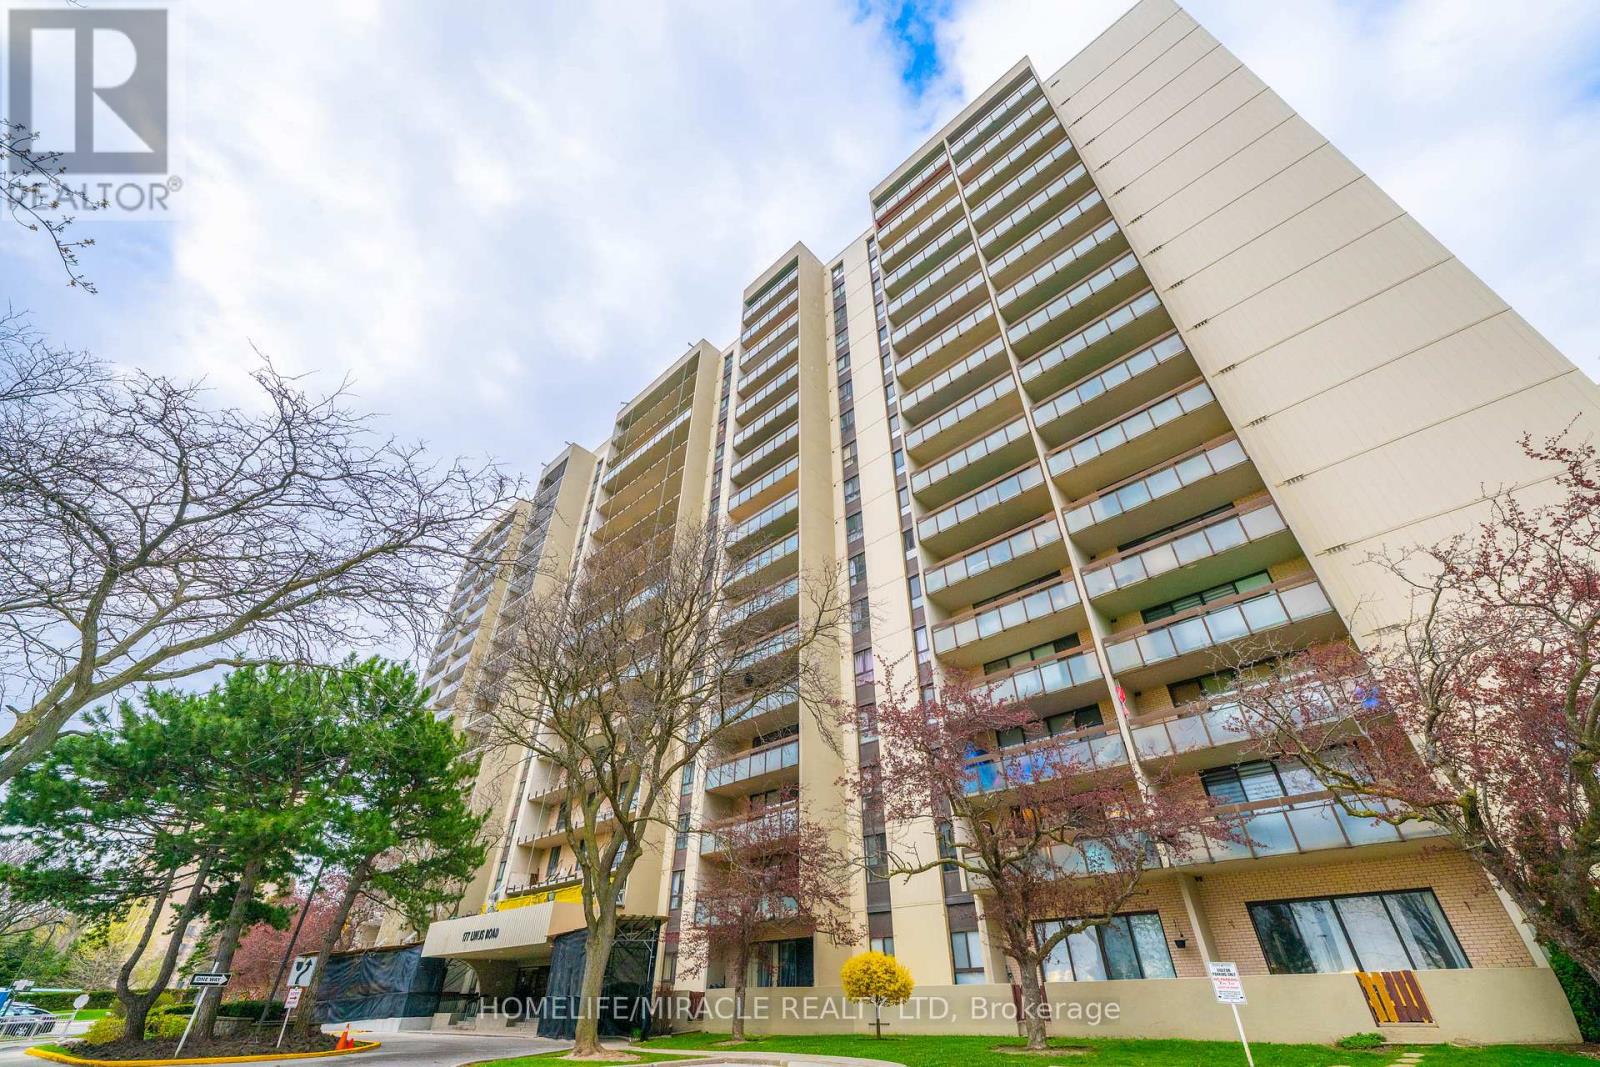
Welcome to this bright and spacious 2 Bedroom suite offering approximately 833 sq.ft. of well designed living space! Enjoy a sun filled open concept layout with seamless flow between living, dining and kitchen areas Ideal for modern living. Stunning west exposure delivers breathtaking sunsets and natural light throughout. Large Bedrooms, functional layout and exceptional value compared to recent 2 bedroom sales in the building makes this unit a standout opportunity. Well managed building with resort style amenities and all inclusive maintenance fees. All Inclusive maintenance fees cover hydro, water, cable TV, Internet, parking, common elements fees and building insurance; simplifying monthly expenses with no hidden utility cost. Spectacular Unobstructed View. Neutral Decor & Updated Throughout With Lots Of Storage Space. Move-In Condition. Very Bright, Within Walking Distance To Ttc, Subway, Go Train, Seneca College, Public & Catholic Schools & Shopping. Easy Acess To 401, 404 & 407. Condo of the year 2025 by CCI. (id:63203)
233 Borden Street
Toronto, Ontario
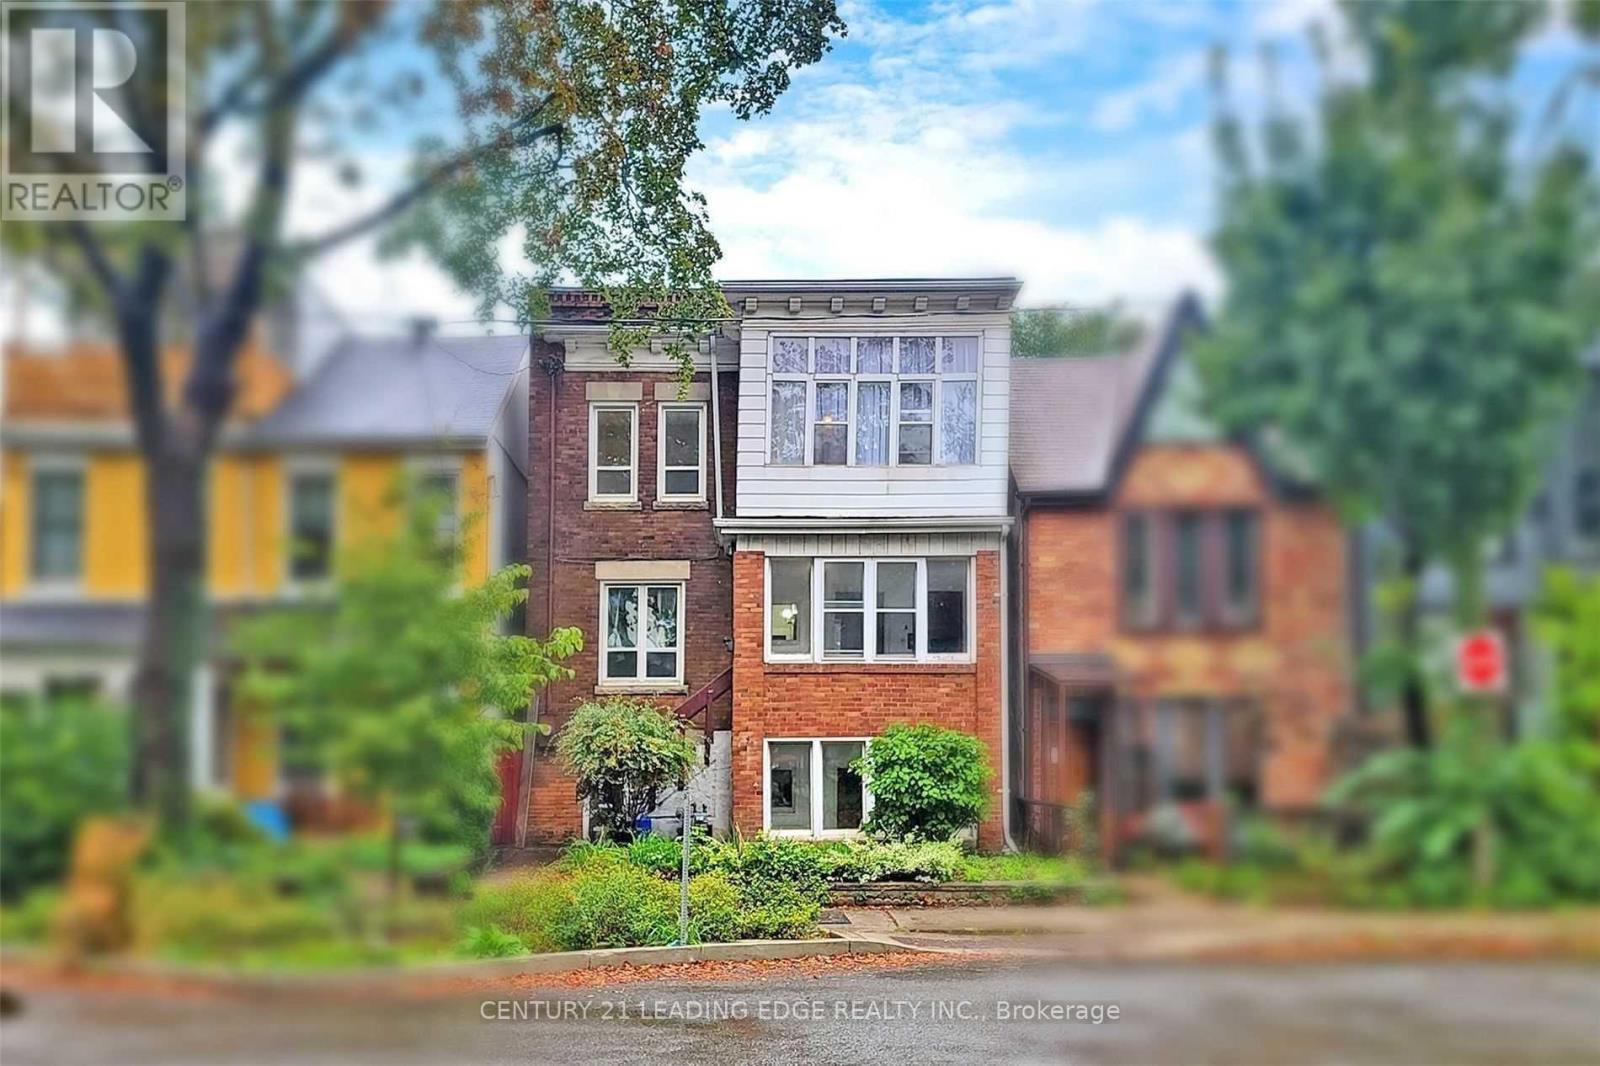
Amazing Investment Opportunity In The Heart Of The Annex! Detached Legal Triplex Featuring 3 Spacious & bright Self-Contained Units With Separate Entrances, 12 Bedrooms, 6 Bathrooms & 3 Kitchens. High Ceilings And A Large Backyard with walk-out basement. $$$ Spent On Renovations Over The Years. Fully Tenanted With Reliable Occupants, Generating Strong Rental Income Of Over $15,000/Month. Shared Coin Laundry Provides Additional Income, The Private Driveway And Detached Garage Offer Extra Value With Parking Rental Income. Low Maintenance Costs. Potential Lot Severance & Laneway Garden Suite Option. Steps To UofT, Subway, TTC, Shops & Restaurants. This Exceptional Property Is Perfect For Investors Seeking Solid Income In A Prime Location. Photos Were Taken When The Property Was Previously Staged (id:63203)
41 Berryman Street
Toronto, Ontario
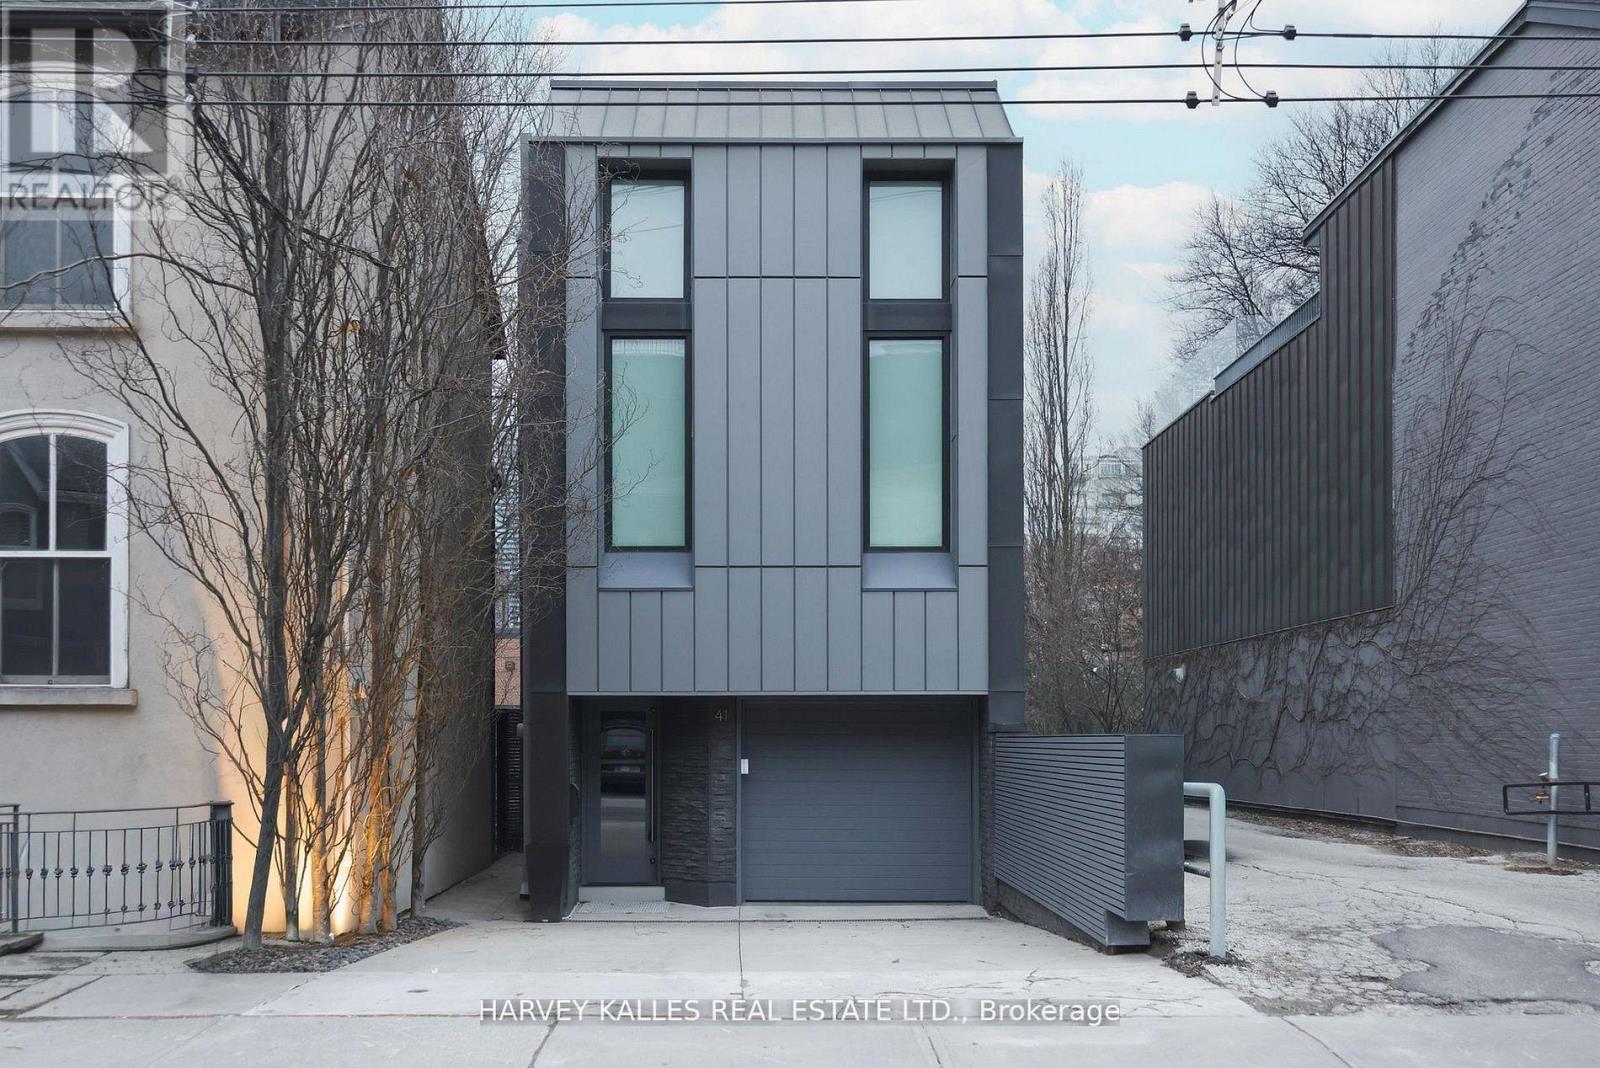
In Yorkville's Most Coveted Address, 41 Berryman St Is An Architectural Custom Masterpiece Designed For Luxurious Living, Meticulously Maintained And Nestled On One Of The Area's Most Premium Streets With Only One Immediate Neighbour Offering Added Privacy. Featuring Three Elegant Bedrooms And Three Exquisite Washrooms, One A Home Spa, This Residence Offers Two Grand Primary Suites With Spacious Walk-In Closets. The Open-Concept Layout, Highlighted By Integrated Corian Countertops, Custom Scavolini Cabinetry, And Top-Of-The-Line Appliances, Flows Effortlessly Through Sun-Filled Living And Dining Spaces Designed For Both Everyday Living And Entertaining. A Striking Floating Staircase Serves As A Stunning Centrepiece Connecting Multiple Levels, While Floor-To-Ceiling Windows And Walkouts Create Seamless Indoor And Outdoor Living. The Finished Lower Level Adds Valuable Additional Living Space, Perfect For A Recreation Area, Home Gym, Or Guest Retreat, Complemented By A Heated Driveway For Year-Round Comfort And Ease. With An Integrated Garage And Total Parking For Three Cars, Convenience Meets Elegance. Steps From Top Schools, Transit, World-Class Shopping, Renowned Dining, And Vibrant Nightlife, This Home Delivers The Pinnacle Of Yorkville's Luxurious Urban Lifestyle. (id:63203)
207 Strathallan Boulevard
Toronto, Ontario
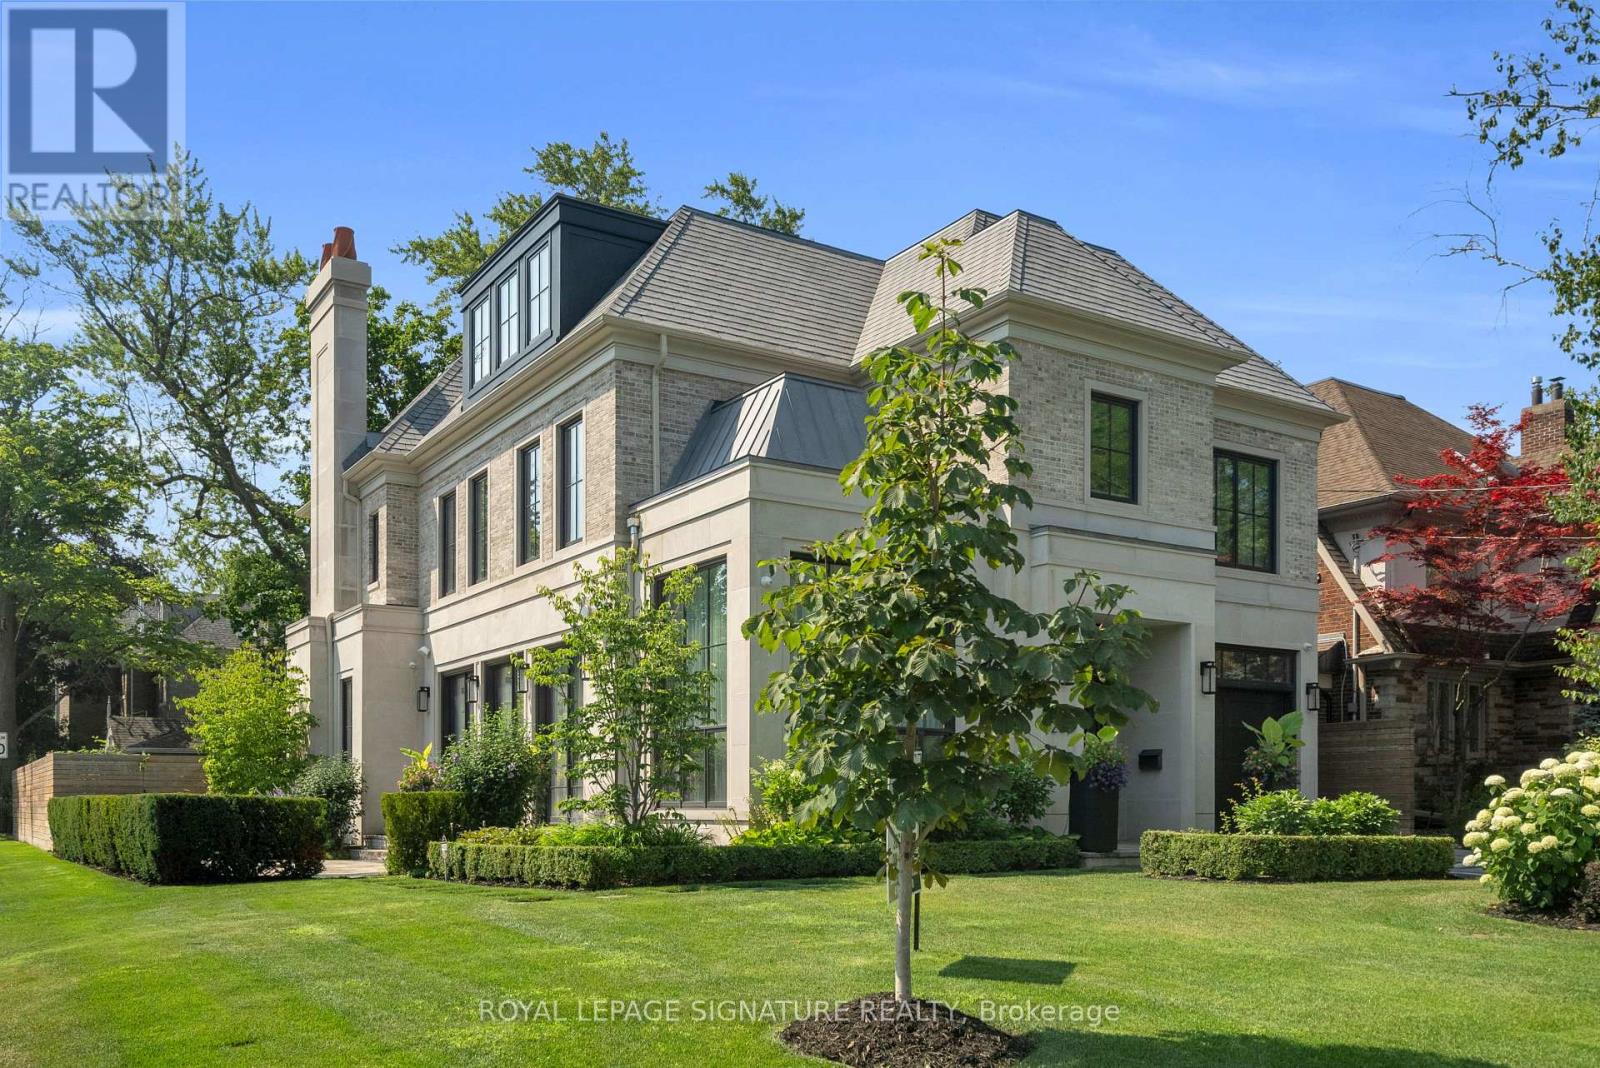
Nestled on a quiet, tree-lined street in Lytton Park, 207 Strathallan Blvd is a bespoke 5+ bedroom residence offering over 6,500 sq.ft. of elegantly crafted total living space. Built in 2019 by Teddington Homes & realized with uncompromising craftsmanship & a refined palette of luxury materials, the home was conceived under the architectural direction of Limor Benmor-Mizrahi (formerly of Peter Higgins Architect) & finished with interiors by Debra Salmoni, embodying a balance of modern sophistication & enduring comfort. A monumental front door opens into a refined foyer with a custom marble-inlay floor. A powder room is conveniently located off the foyer, across from the executive office. White oak & heated stone flooring, soaring ceilings & abundant natural light create an atmosphere of calm refinement. At the front, the executive office is anchored by a sleek see-through gas fireplace that also serves the open-concept formal living & dining areas, where French doors walk out to a flagstone terrace. The centre hall leads into the sun-filled family room with floor-to-ceiling windows & oversized sliders extending the space to the backyard. The south-facing breakfast area enjoys another walk-out. The kitchen, both a design statement & a culinary workspace, features integrated pro-grade appliances, custom Bellini cabinetry, marble countertops & backsplash, an oversized limestone island with seating, extended-height cabinetry & a fully outfitted butler's pantry with access to the mudroom & garage. Upstairs, the primary suite is a private retreat with a gas fireplace, balcony, soaring ceiling & spa-inspired 5pc ensuite. Three additional bedrooms each offer a private ensuite & custom walk-in closet. The 3rd level provides a flexible 5th bedroom suite with a 3pc ensuite & balcony. The lower level features a large entertainment room with kitchenette & walkup, a glass-enclosed fitness studio, a 6th bedroom with 3pc ensuite, the main laundry room, a 2pc bath & a cold room. (id:63203)
16 Donewen Court
Toronto, Ontario
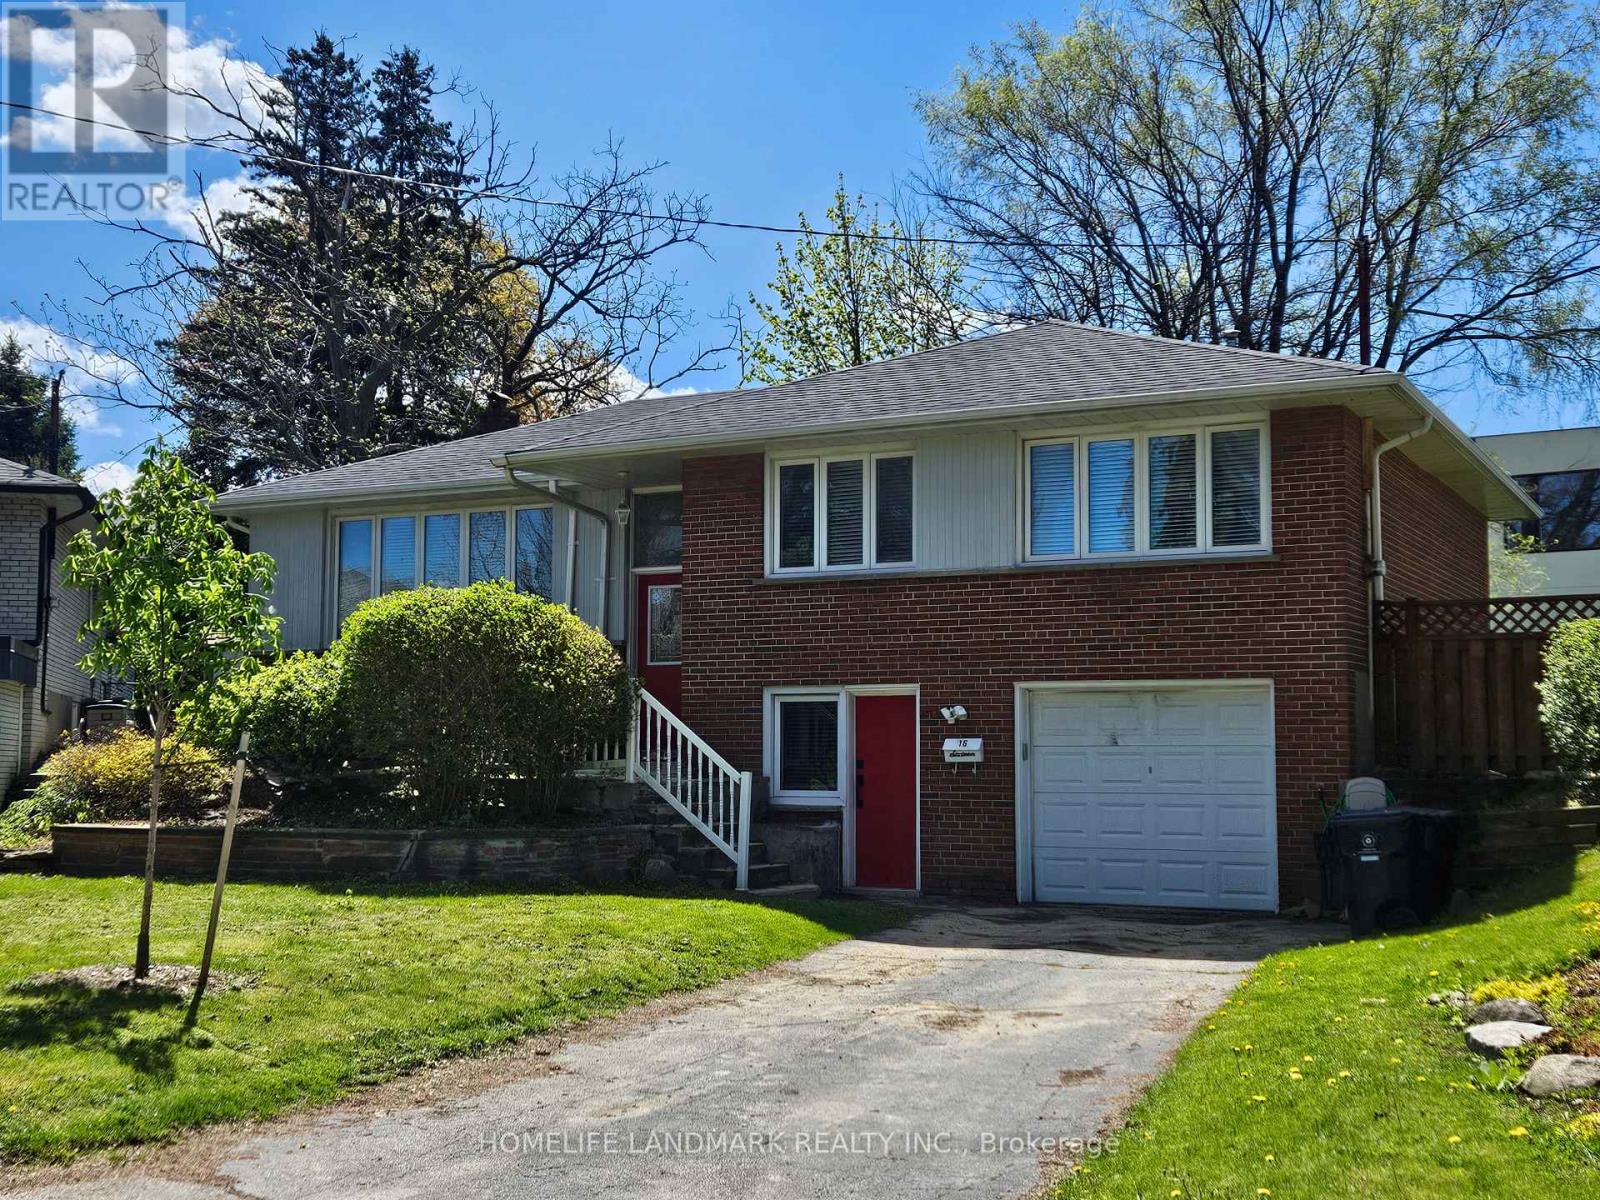
Bright and spacious raised bungalow located on one of Victoria Village's most desirable streets. This home features 3 bedrooms and an L-shaped living/dining room with hardwood floors throughout. The renovated eat-in kitchen offers a walk-out to a large deck, perfect for outdoor enjoyment. Private driveway with built-in garage. Exceptional location close to parks, library, nature trails, the DVP/401, and the Eglinton LRT. (id:63203)
2301 - 195 Redpath Avenue
Toronto, Ontario
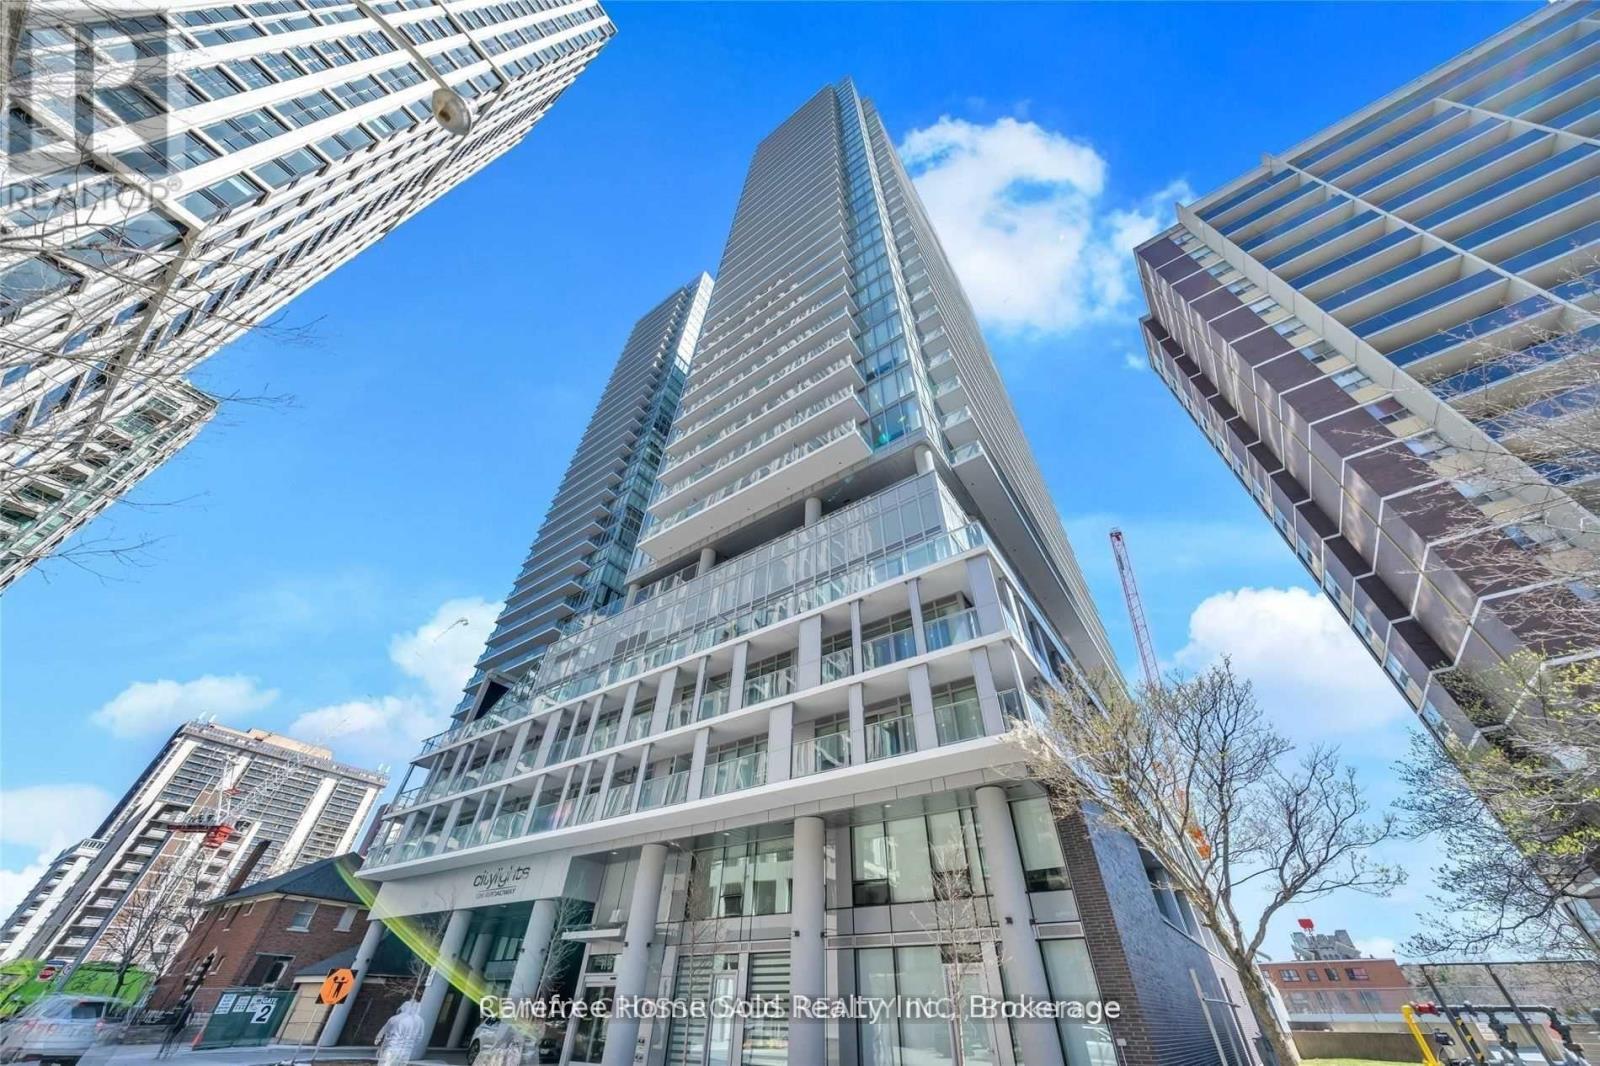
Welcome to CityLights on Broadway by Award-Winning Builder Pemberton! Enjoy Vibrant City Living in this Modern One Bedroom + Den Suite with a Functional Layout that can be used as Two Bedrooms. The Open Concept Design combines Kitchen and Living spaces and Extends Outward to a Large South-Facing Balcony, Luxurious Kitchen with Quartz Countertop, Sleek Cabinetry and Stainless Steel/Integrated Built-In Appliances, 9Ft Smooth Ceiling and a Wall of Windows bathe the Home in Natural Light, Large Locker at Entrance provides Ample Storage Space. Residents Enjoy Access to over 28,000sf of Exceptional Indoor and Outdoor Amenities at "The Broadway Club" including 2 Outdoor Rooftop Pools, State-of-the-Art Fitness Centre, Basketball and Badminton Courts, Amphitheater, Party Room with a Chef's Kitchen, BBQs, Cabanas, Fire Pits, 24-Hour Concierge. With World-Class Dining, Shops, and Eglinton TTC/LRT Station Just Steps Away, this is an Unparalleled Opportunity to Experience the Best of Midtown Living. (id:63203)
Main & Bsmt - 19 Armstrong Avenue
Toronto, Ontario
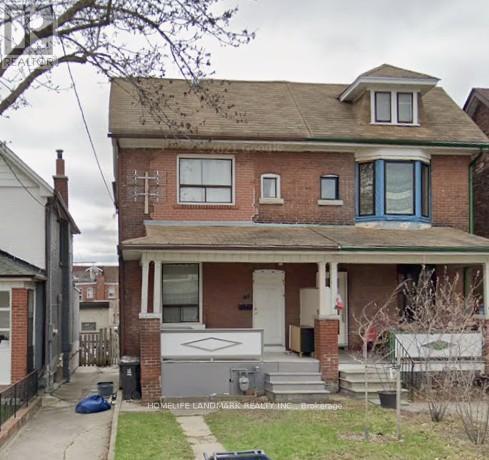
This listing is for a beautiful apartment on Main floor and Basement in a Semi-Detached Home. Ten minutes walk to Subway and TTC. Gorgeous neighbourhood. 3 bedrooms, One Kitchen and two washrooms. One of the two parking spots by the back lane. Utilites shared with the other apartment on 2nd fl. (id:63203)