

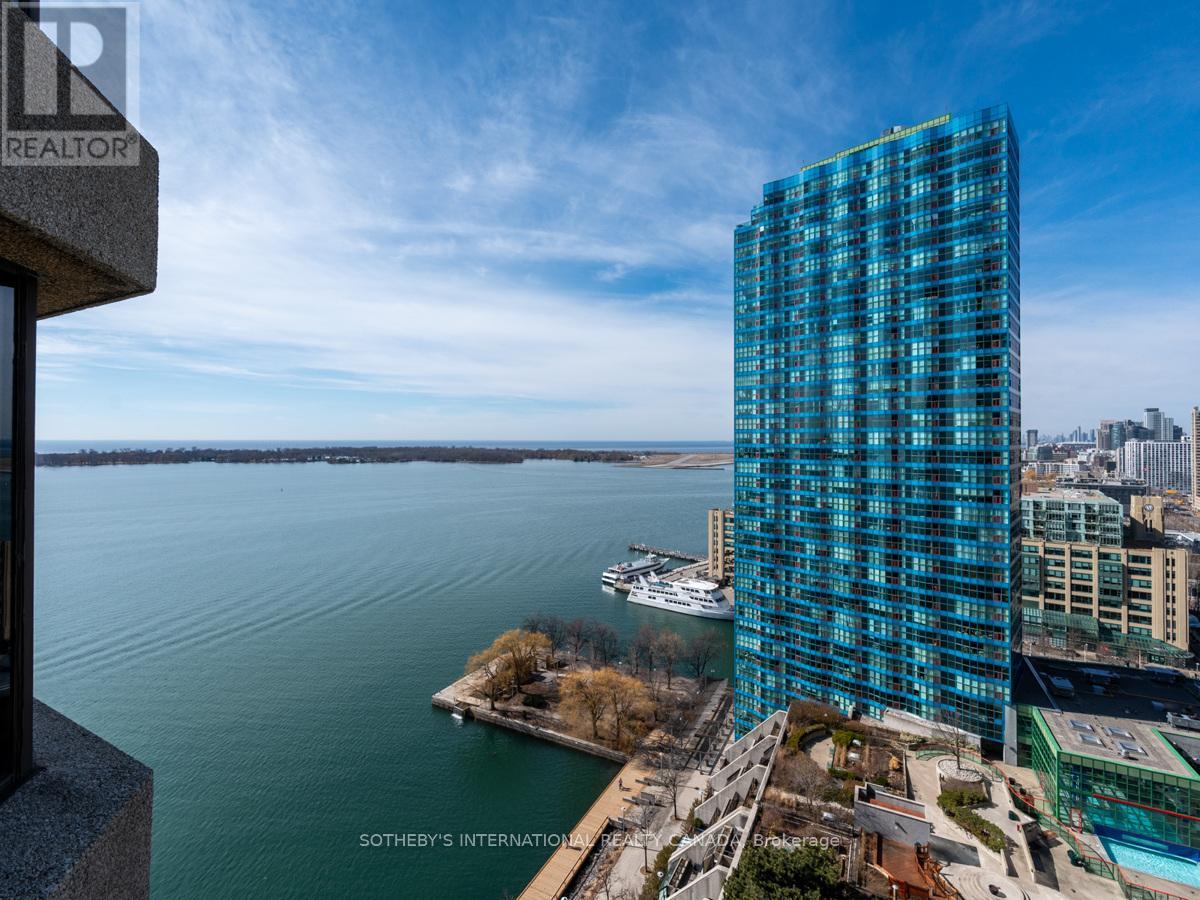
2204 - 65 Harbour Square
Toronto, Ontario
Welcome to Harbourside in exceptionally well-managed building includes all utilities! Luxury unit with beautiful water & amp; city views, floor-to ceiling windows, Juliette balcony. Open concept with hardwood floor in living/dining. Master bedroom with w closet and 4pc ensuite. Unique amenities on 7th floor , private residents licensed lounge, roof garden with BBQs, 60' salt water pool, gym, ample visitor parking, including private shuttle service. (id:63203)
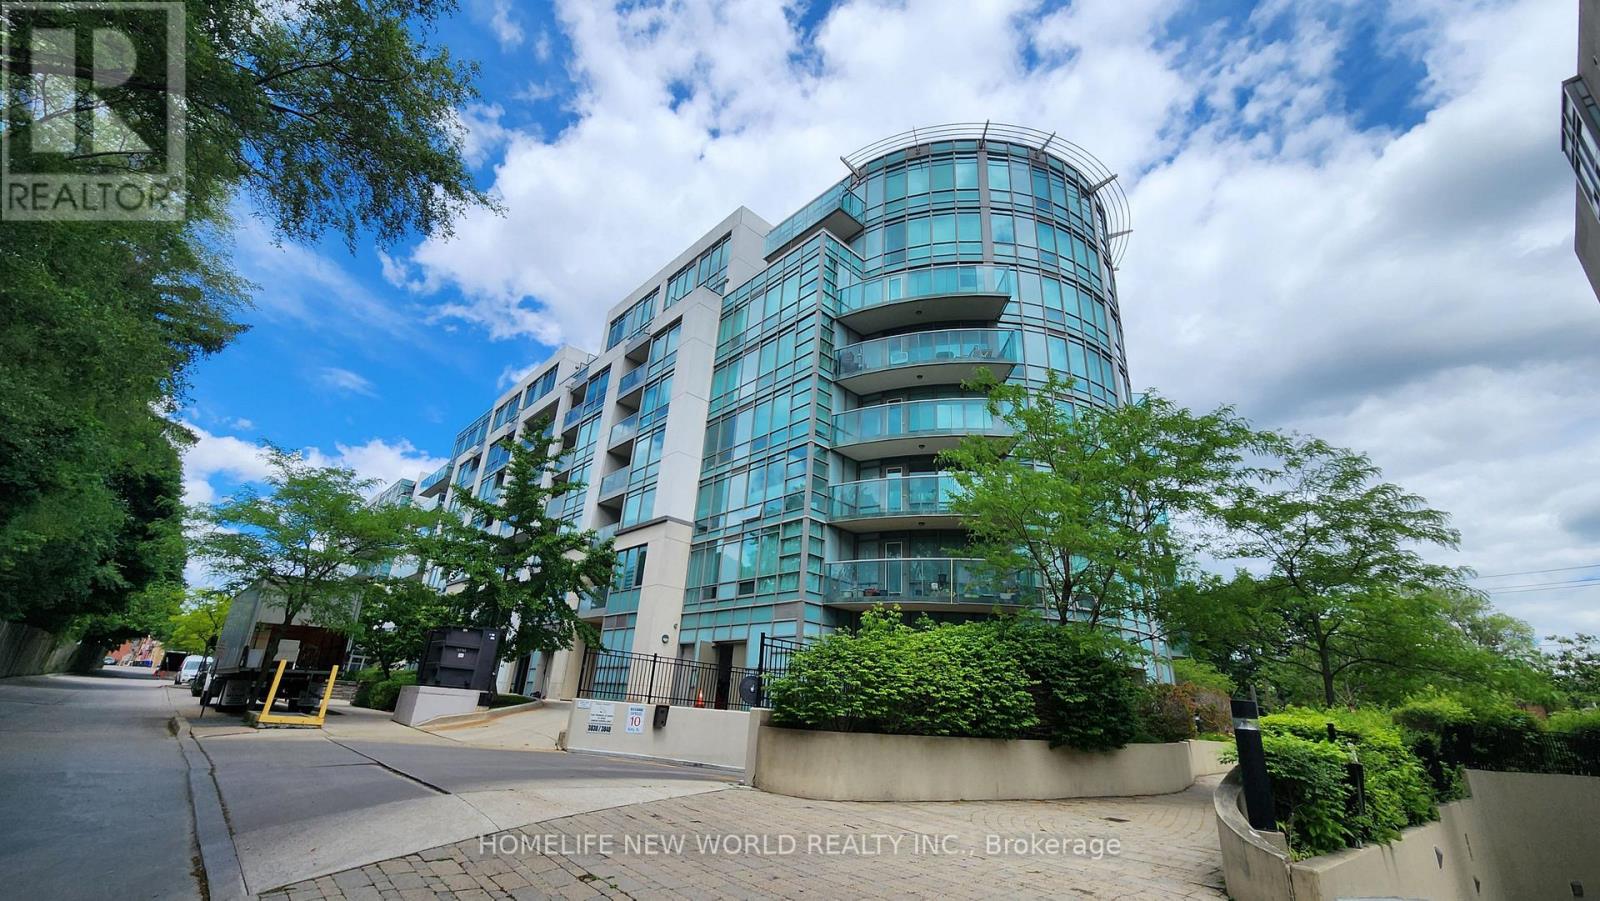
404 - 3830 Bathurst Street
Toronto, Ontario
Welcome to Viva Condo, a mid-rise building built by Remington Group. This bright, open concept, split 2 bedroom plan is approx. 870 sq.ft. with floor to ceiling windows facing SW with a glass balcony accessed from the living room. Enjoy the afternoon sunshine and evening sunset on this quieter side of the building. Laminate floors throughout, renovated kitchen with quartz contertops, stainless steel appliances, vented exhaust hood. The Murphy bed and wardrobe in 2nd bedroom are included. Smooth ceilings. There is 24hr security, a party room, gym, underground visitor's parking.Convient location close to local shops, Yorkdale, Hwy 401, Wilson subway. (id:63203)
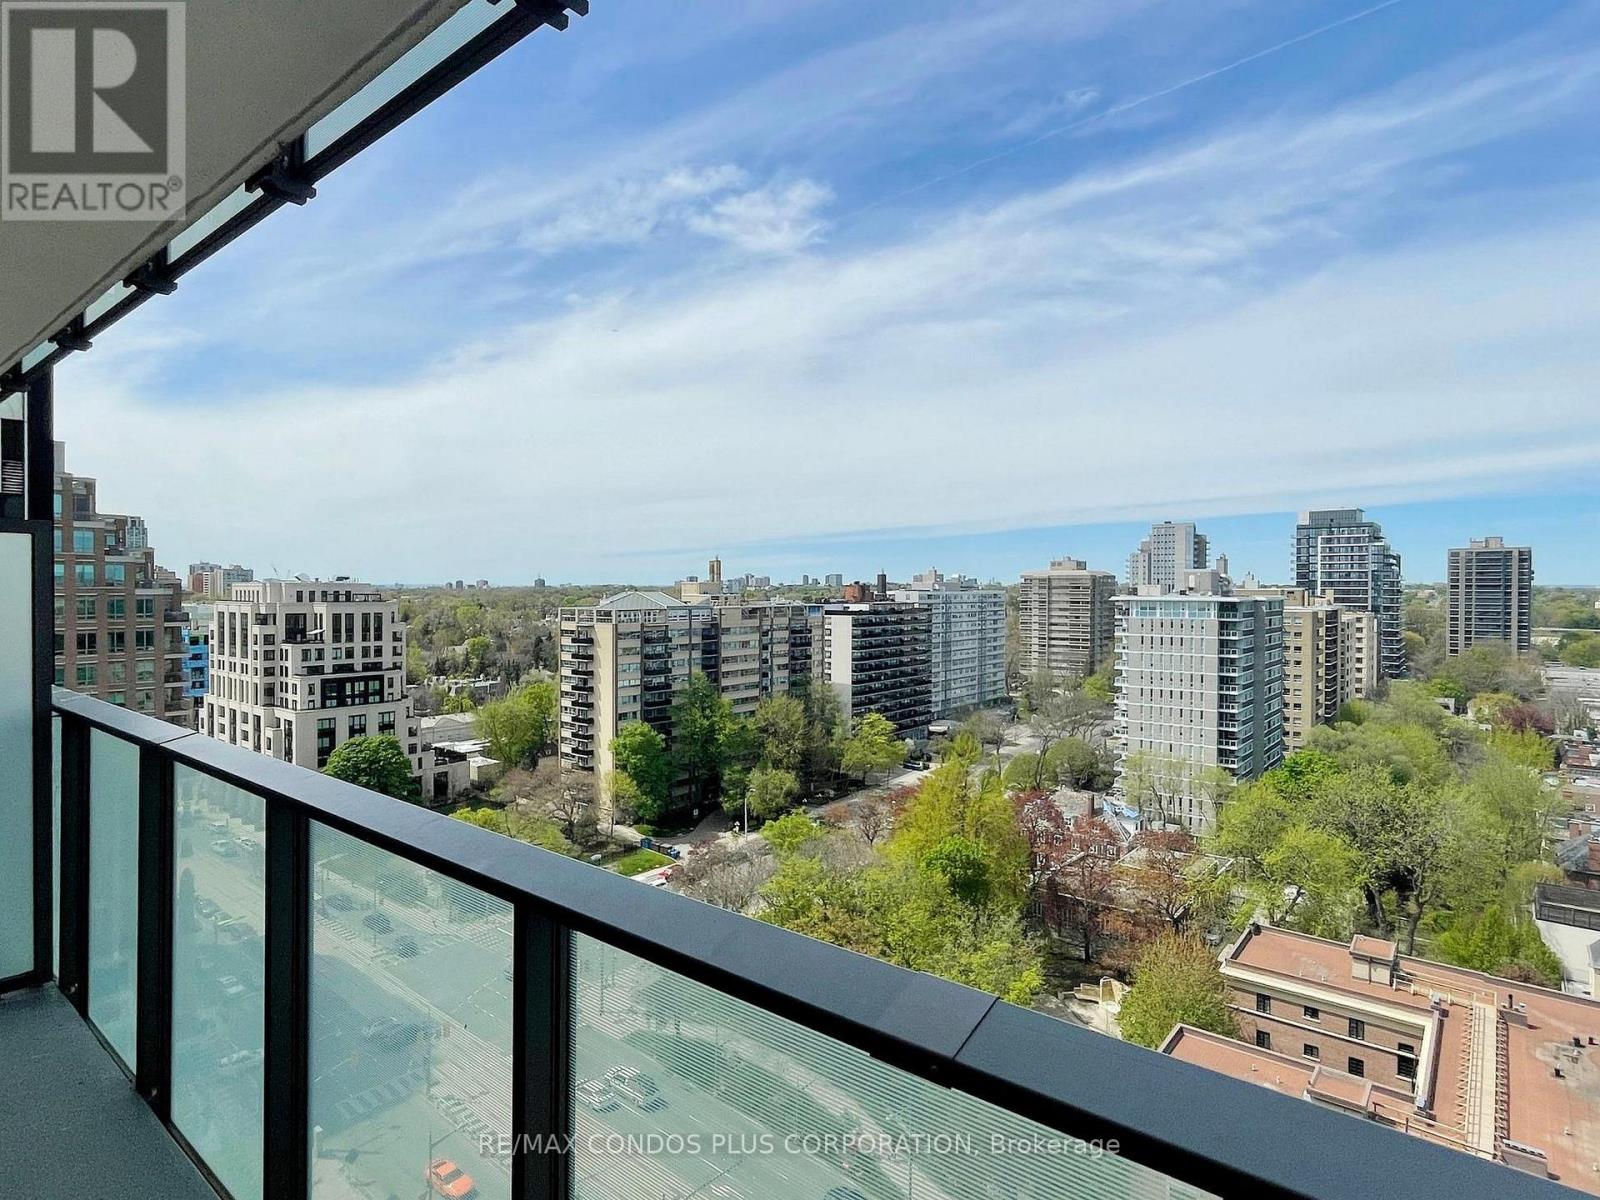
1406 - 99 Foxbar Road
Toronto, Ontario
Enjoy Unobstructed views and Spacious balcony 106 sqft. Luxury living in this 1-bedroom, 1-bathroom condo at Blue Diamond of Imperial Village, located at Avenue Road and St. Clair Ave. in the upscale Forest Hill neighbourhood. This coveted location boasts a remarkable walk score of 86/100 and a transit score of 89/100, ensuring effortless access to all that Toronto has to offer. The unit features sleek laminate flooring, integrated kitchen appliances, and custom-designed cabinetry, blending modern elegance with comfort. With stunning views, this condo exemplifies sophisticated urban living. Residents enjoy access to the landscaped courtyard of the historic Deer Park United Church, complete with seating areas and public art, offering a peaceful retreat in the city. The condo also provides access to the Imperial Club's extensive 20,000 square feet of amenities, including an indoor pool, hot tub, steam rooms, gym, yoga room, theatre room/media lounge, squash courts, golf simulator, game room, and a terrace with BBQ facilities. Transportation is convenient with a streetcar stop right at your doorstep, multiple TTC routes, and the St. Clair subway station on Yonge St just a short walk away. The proximity to the Don Valley Parkway, just minutes away, offers easy access to downtown Toronto and beyond. This condo perfectly blends luxury with history, delivering an exceptional living experience in the heart of Toronto. (id:63203)
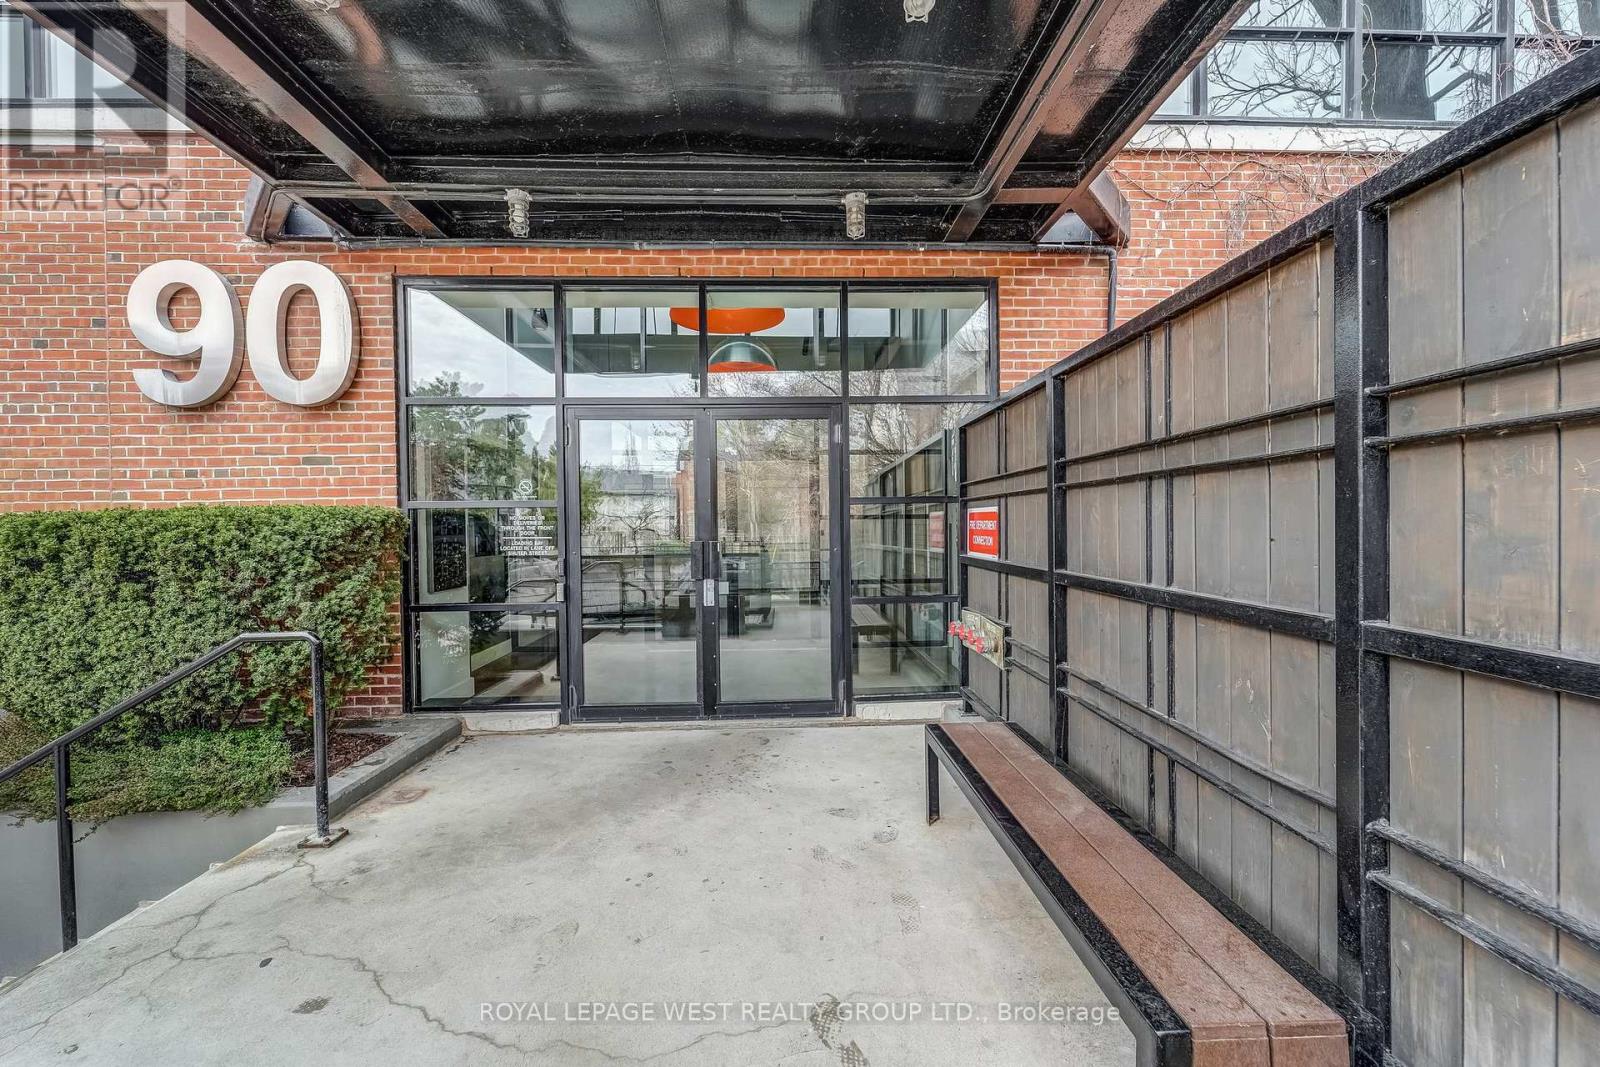
416 - 90 Sumach Street
Toronto, Ontario
Spacious and stylish two-storey hard loft in downtown Toronto with many unique industrial features and attention to detail throughout. 14 foot ceilings, huge floor to ceiling warehouse windows with motorized blinds, exposed ductwork and original concrete mushroom columns. Track lighting either manually or app controlled. Sleek modern open-concept kitchen overlooks the dining and living area with immaculate hardwood flooring and gas fireplace. There's a large updated bathroom with dual glass sinks and a separate 2nd bedroom/den area. Walk up the tempered glass stairs to the mezzanine primary bedroom with lots of closet space. Amenities include a rooftop deck with gas BBQs, a tree lined courtyard for gatherings, visitor parking and a dog run. If you want to live in an exceptional Toronto hard loft with stunning industrial vibe, you'll love this condo at the Brewery Lofts. (id:63203)
90 Great Oak Drive
Toronto, Ontario
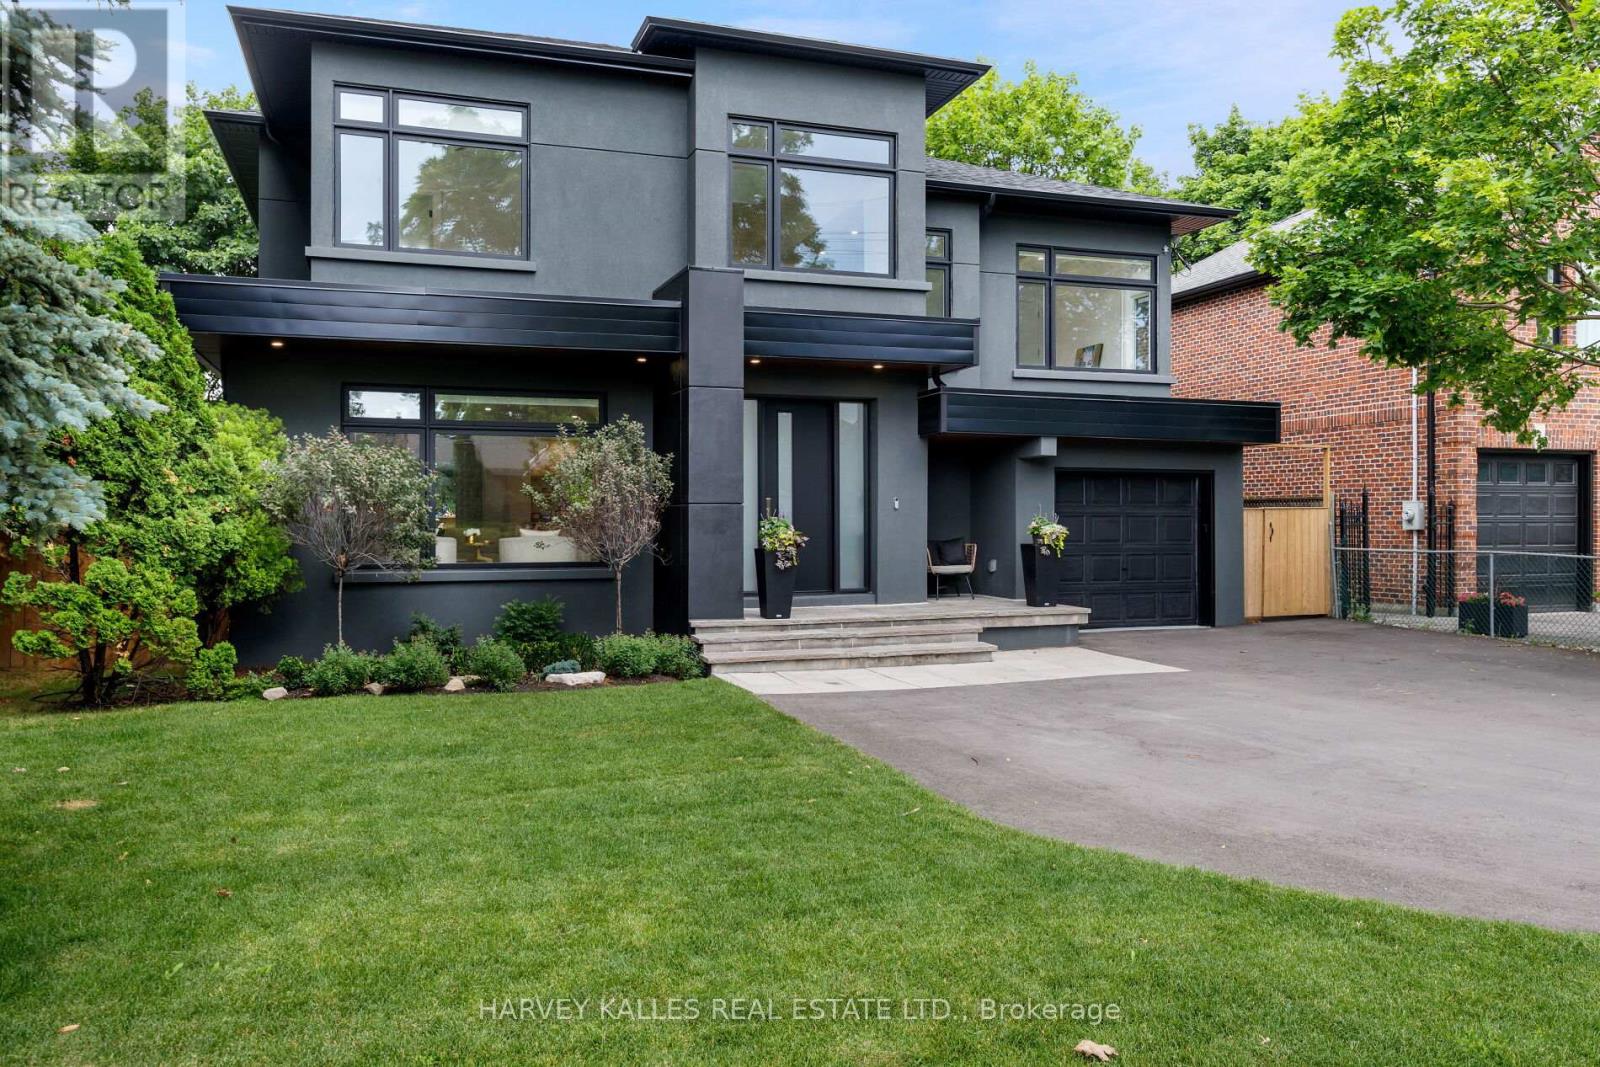
An absolute showstopper of a home in one of Etobicoke's best neighbourhoods, this stunning two-storey will take your breath away. Every bedroom has direct access to a bathroom. There's so much space, so much privacy that it feels as though it's straight out of a dream. There's no arguing over "who gets what room" - they're all fabulous! The primary bedroom is particularly decadent, featuring a beautiful walk-in closet and a spa like 6-piece ensuite. An upper-level laundry room just adds even more convenience and luxury to a perfectly thought-out space. Outside the back patio lies a stunning natural oasis, with potential for anything you envision: a trampoline, a swanky backyard patio, or maybe one of each. In any case, the house overlooks Rosethorn Park. You can enjoy full use of the tennis courts, sports field, and the playground without having to maintain any of them. This desirable home is nestled in the picturesque Islington Heights neighbourhood, close to quality schools, boutique shops, great restaurants, and, of course, beautiful parks. (id:63203)
3 - 13 Wesley Street
Toronto, Ontario
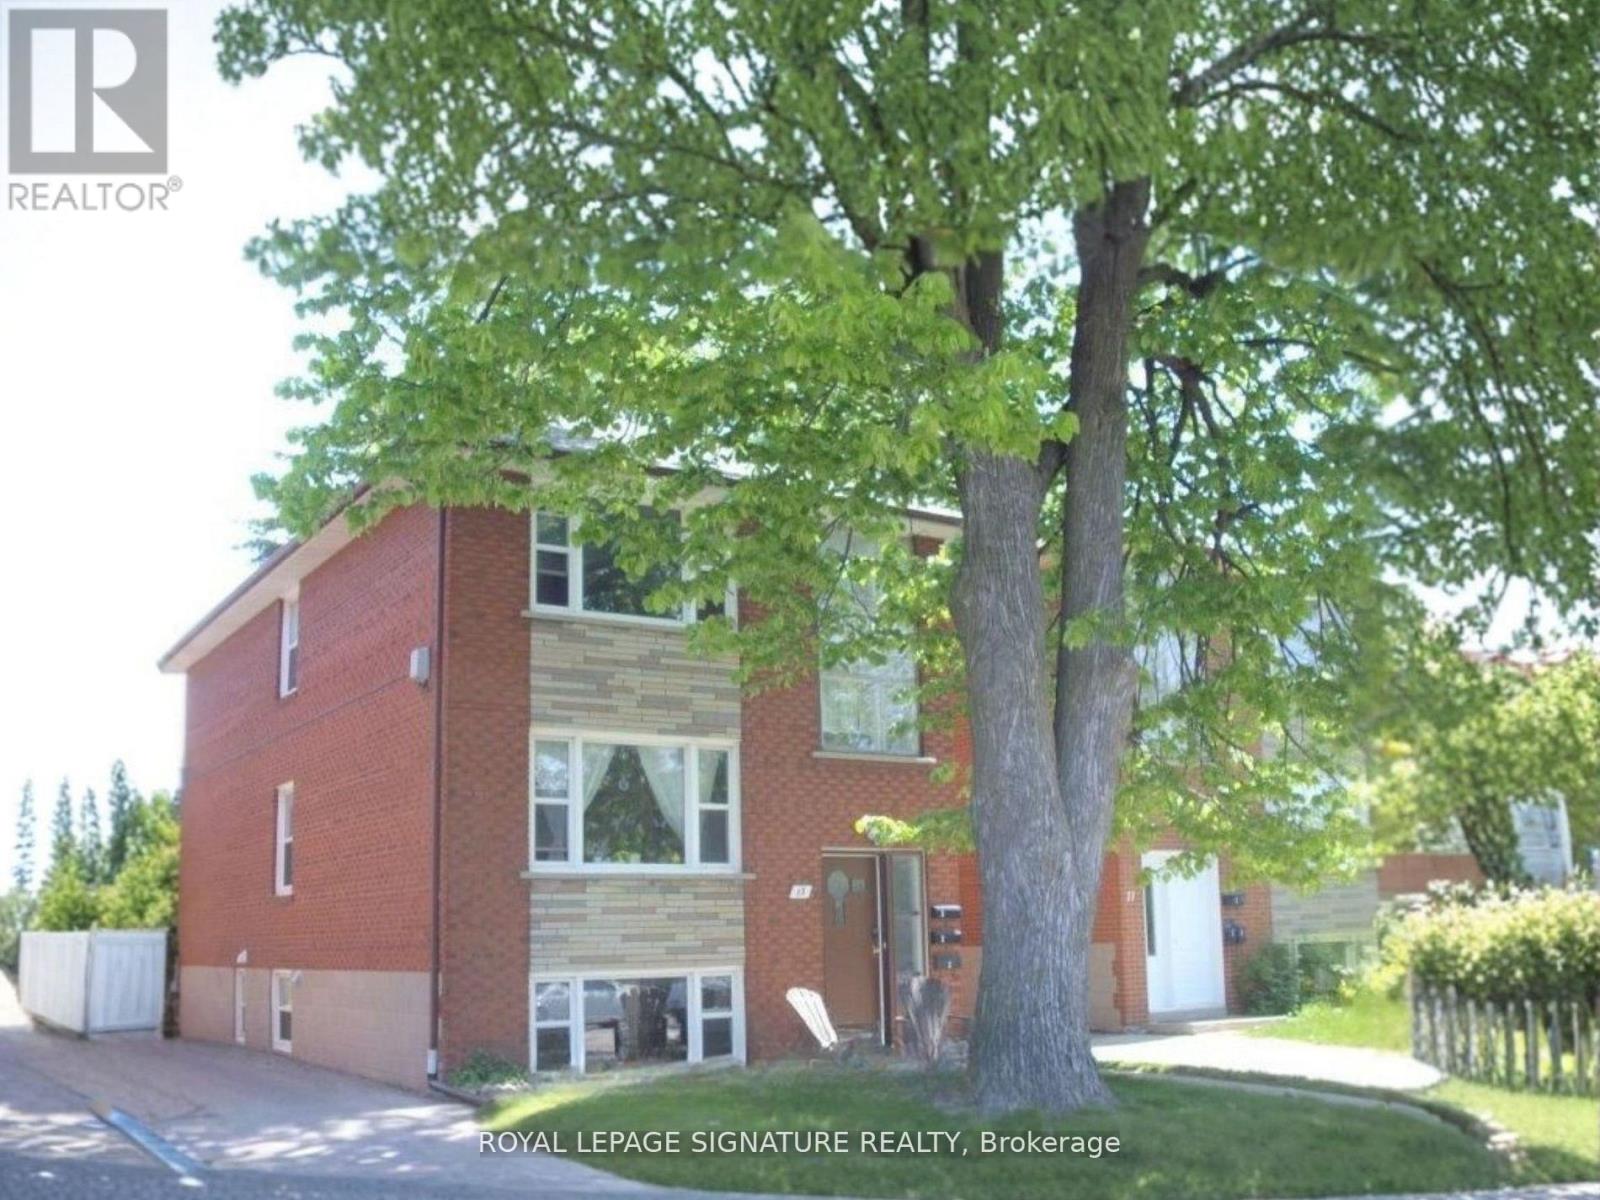
Don't Miss This Wonderful Opportunity To Live In The Heart Of Highly Sought-After Mimico Village! This Charming Top-Floor Unit Of A Triplex Offers The Perfect Blend Of Comfort And Convenience. Featuring Two Spacious Bedrooms With Closets, A Bright Open-Concept Living Room, And A Dining Area Seamlessly Combined With An Eat-In Kitchen, This Space Is Perfect For Everyday Living And Entertaining Alike.Enjoy Added Convenience With Dedicated Parking And Shared Laundry Currently Available In The Building, With Ensuite Washer And Dryer To Be Installed Prior To Occupancy. The Unit Will Also Be Professionally Cleaned And Freshly Painted Before Move-In.Located Just Minutes From The Mimico GO Station, With Easy Bus Access To Royal York Subway And The Lakeshore Streetcar, Commuting Is A Breeze. Whether You're A Professional, Couple, Or Small Family, 13 Wesley Street Offers A Welcoming Space To Call Home In One Of Toronto's Most Vibrant And Accessible Neighbourhoods. (id:63203)
40 - 4544 Dufferin Street
Toronto, Ontario
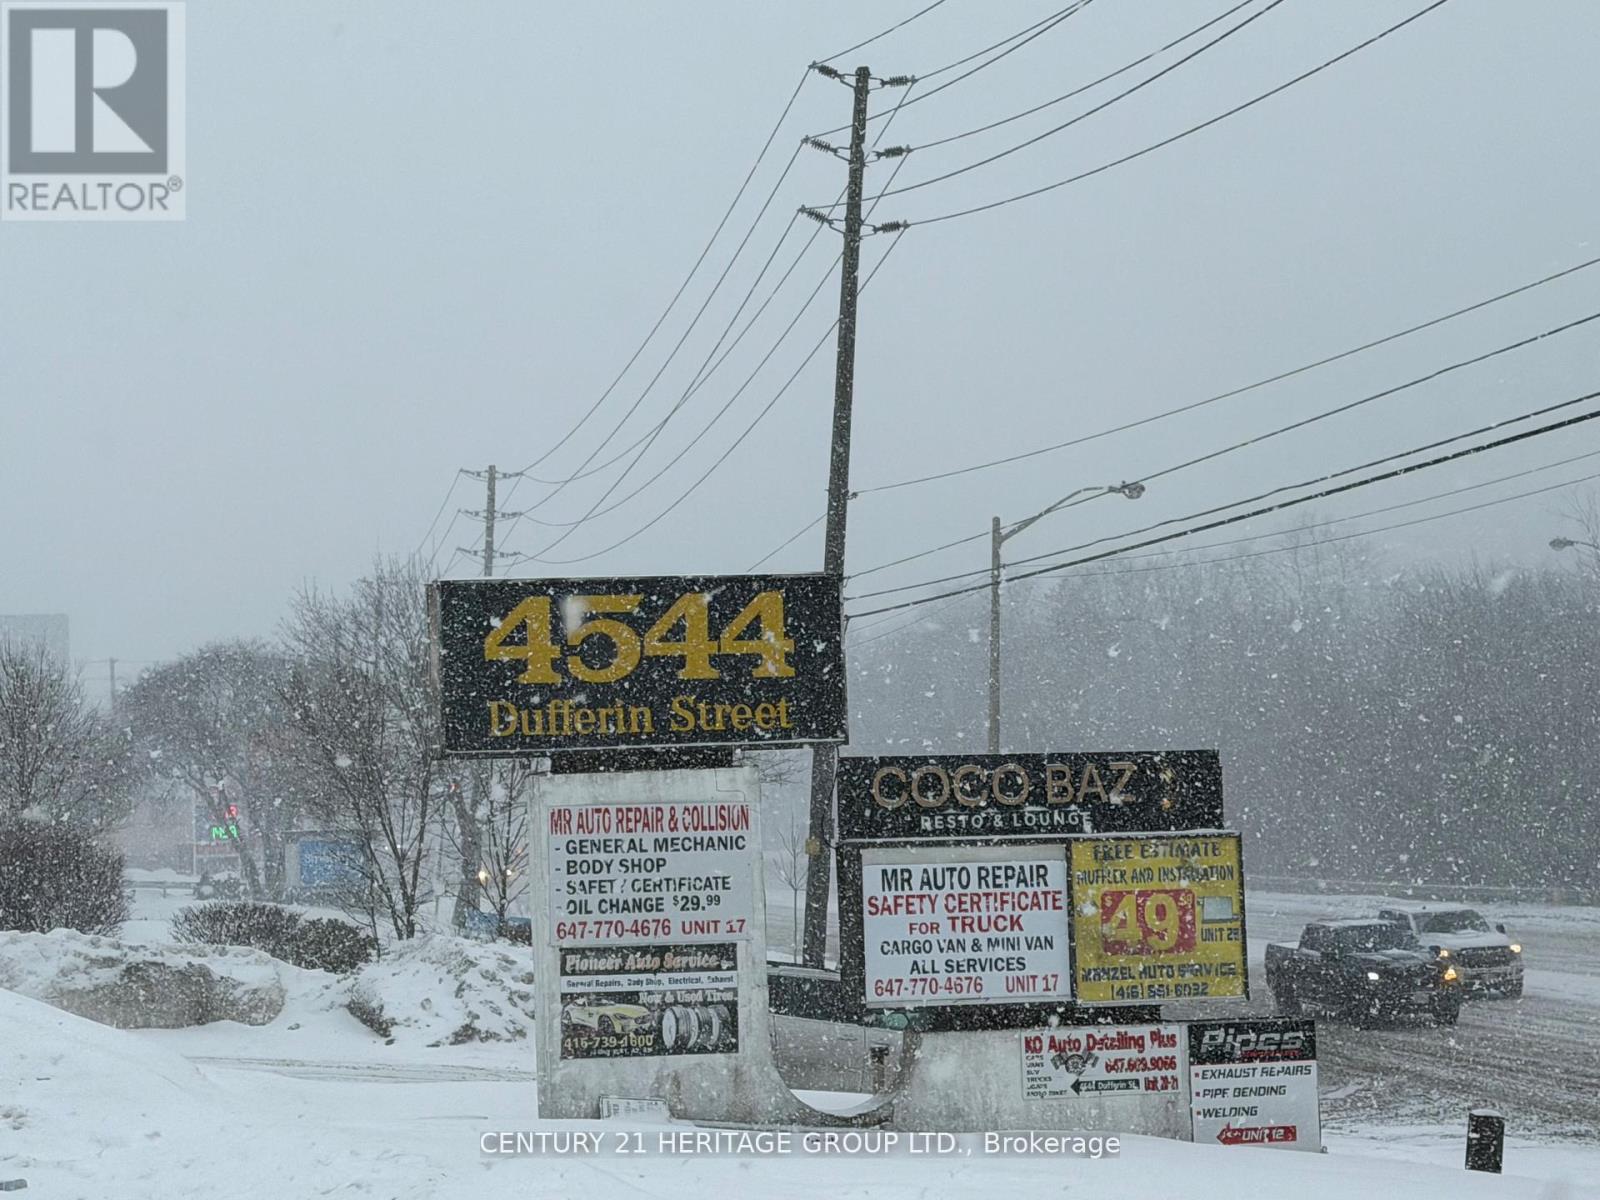
Unit 40 at 4544 Dufferin Street West is a fantastic CAR RELATED(body shop, car detailing, mechanic shop) unit for lease, offering approximately 1,288 square feet of versatile space. Situated in a bustling plaza at Dufferin and Finch Avenue West, this unit is a prime opportunity in a great location. The gross lease is $3,900 per month plus HST, excluding utilities and internet. There are two parking spots. The ceiling height is 16 feet, and there's one brand new drive-in shipping door, measuring 8 feet high by 7.10 feet wide. The heating is provided via a drop ceiling fan-cooled air system. The unit is being leased as-is, where-is. Liability and content insurance are mandatory. Don't miss out-this is a great opportunity in a thriving area! Tenants are responsible for utilities and internet. (id:63203)
208 E - 4544 Dufferin Street
Toronto, Ontario
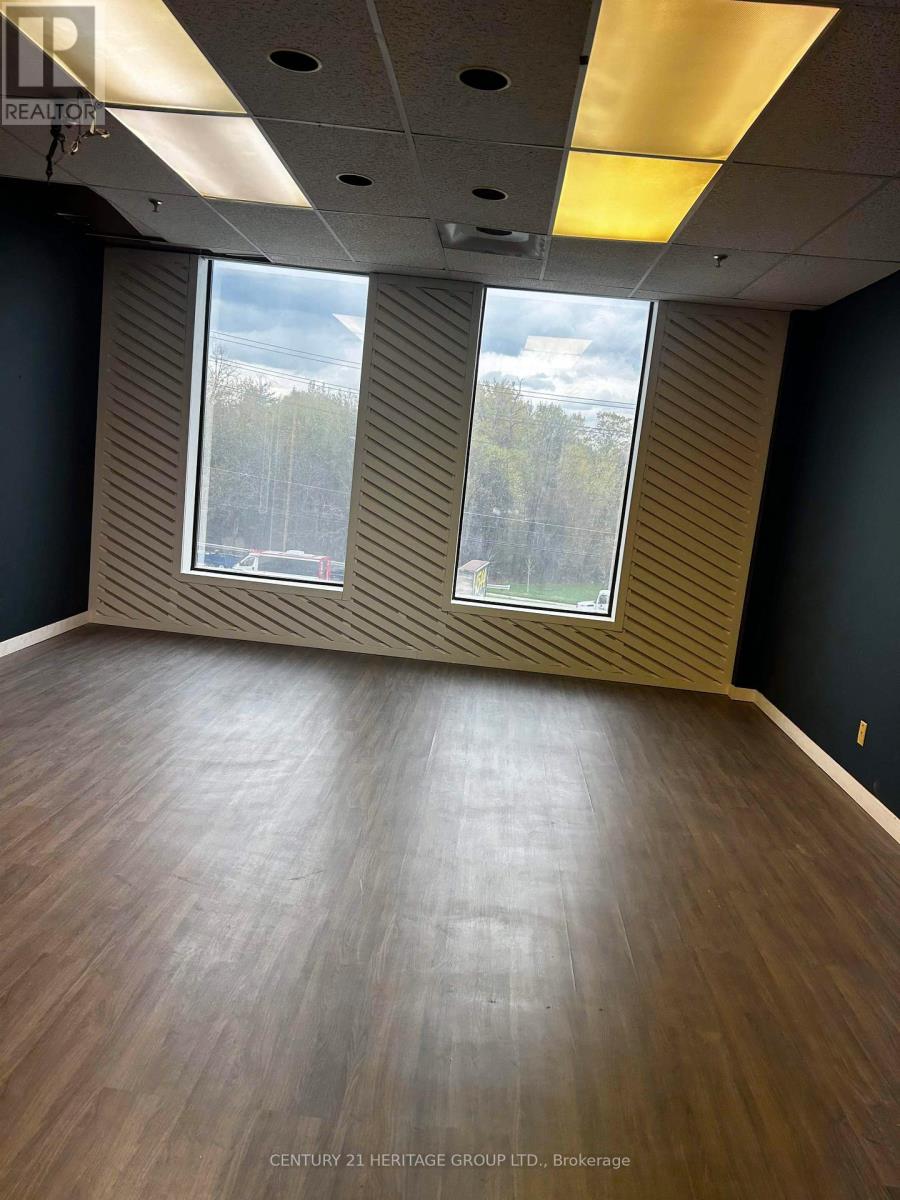
Welcome to Unit 208 E at 4544 Dufferin Street, located at the intersection of Dufferin and Finch Avenue West. This unit is approximately 546 square feet, with a gross lease of $1,800 plus HST. Ideal for office use, the zoning is industrial mall. Parking is available inside the plaza. The unit is being leased as-is, where-is, with no subletting allowed. The initial lease term is one year, after which it converts to month-to-month tenancy with a 30-day notice. Utilities and internet are included In the rent price. (id:63203)
1301 - 5 Valhalla Inn Road
Toronto, Ontario
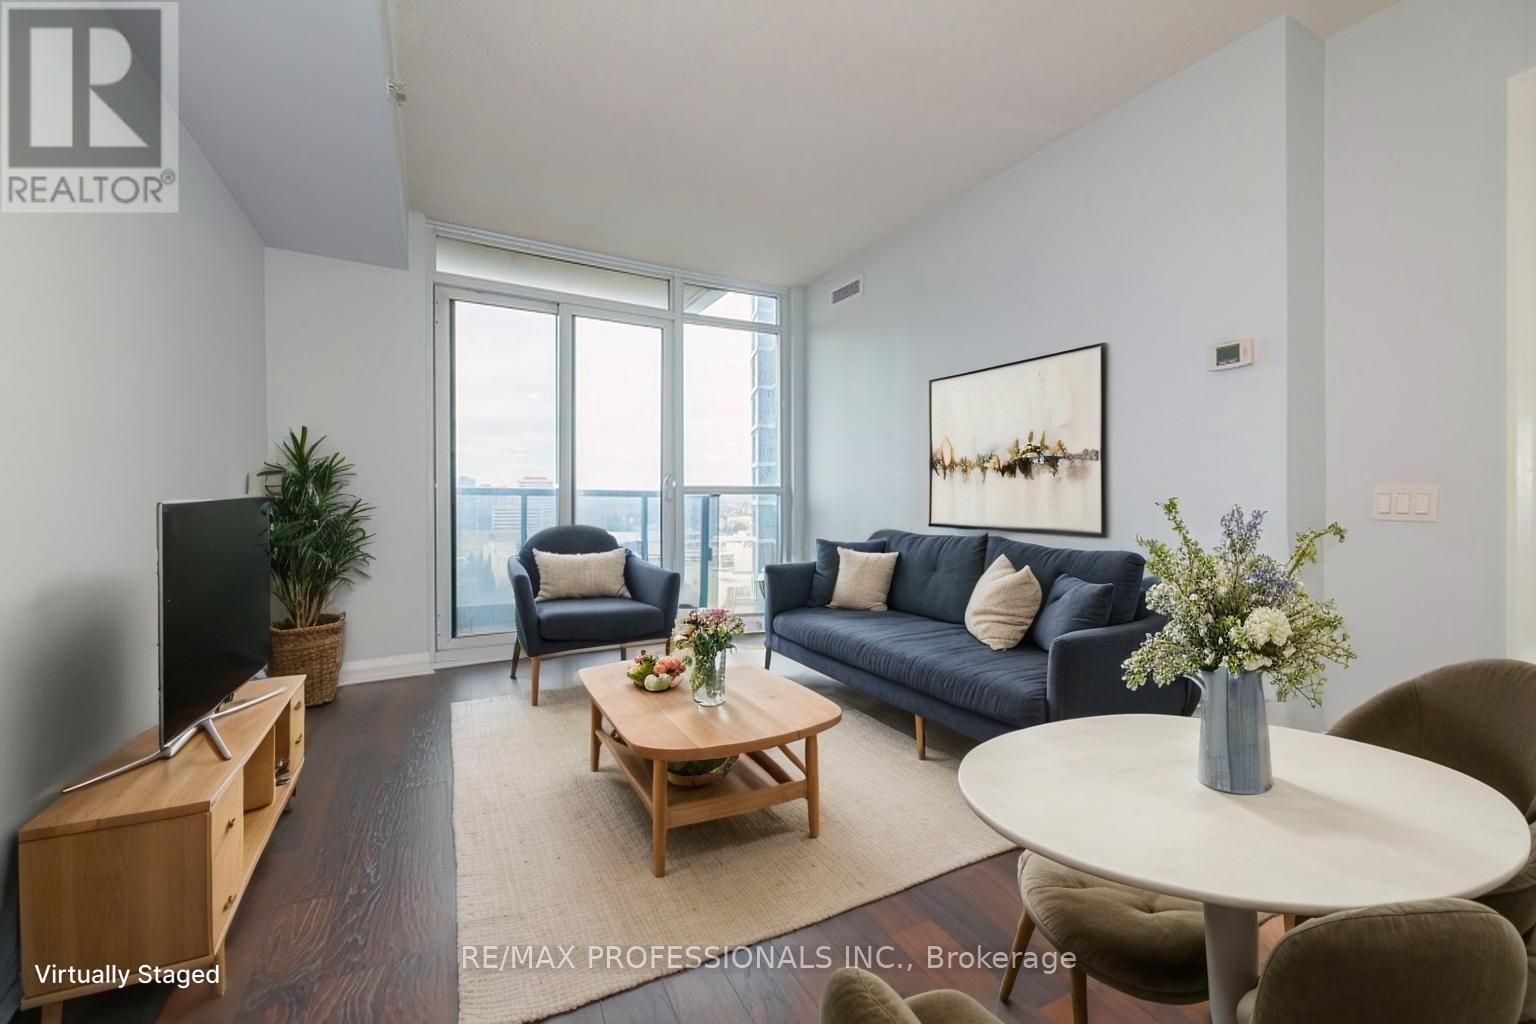
Luxurious and spacious suite with balcony in the highly sought-after Valhalla Inn Rd community. This bright, move-in-ready unit features floor-to-ceiling windows, a large balcony, and an open-concept layout with a versatile den that can be used as a second bedroom or home office. Enjoy an abundance of natural light, fresh paint, and modern finishes throughout. The kitchen boasts stainless steel appliances, a large pantry, and a breakfast bar. The spacious primary bedroom and functional layout offer comfortable living, complemented by bathroom. Residents have access to exceptional amenities including a 24-hour concierge, indoor pool, hot tub, gym, sauna, theatre room, party room, kids' playroom, business centre, and a pet-friendly environment. Conveniently located with easy access to Hwy 427, Hwy 401, and the QEW, and just minutes to Sherway Gardens, Kipling Station, Gardiner Expressway.. Ideal for professionals seeking style, space, and convenience in one of Etobicoke's premier buildings. (id:63203)
1505 - 159 Wellesley Street E
Toronto, Ontario
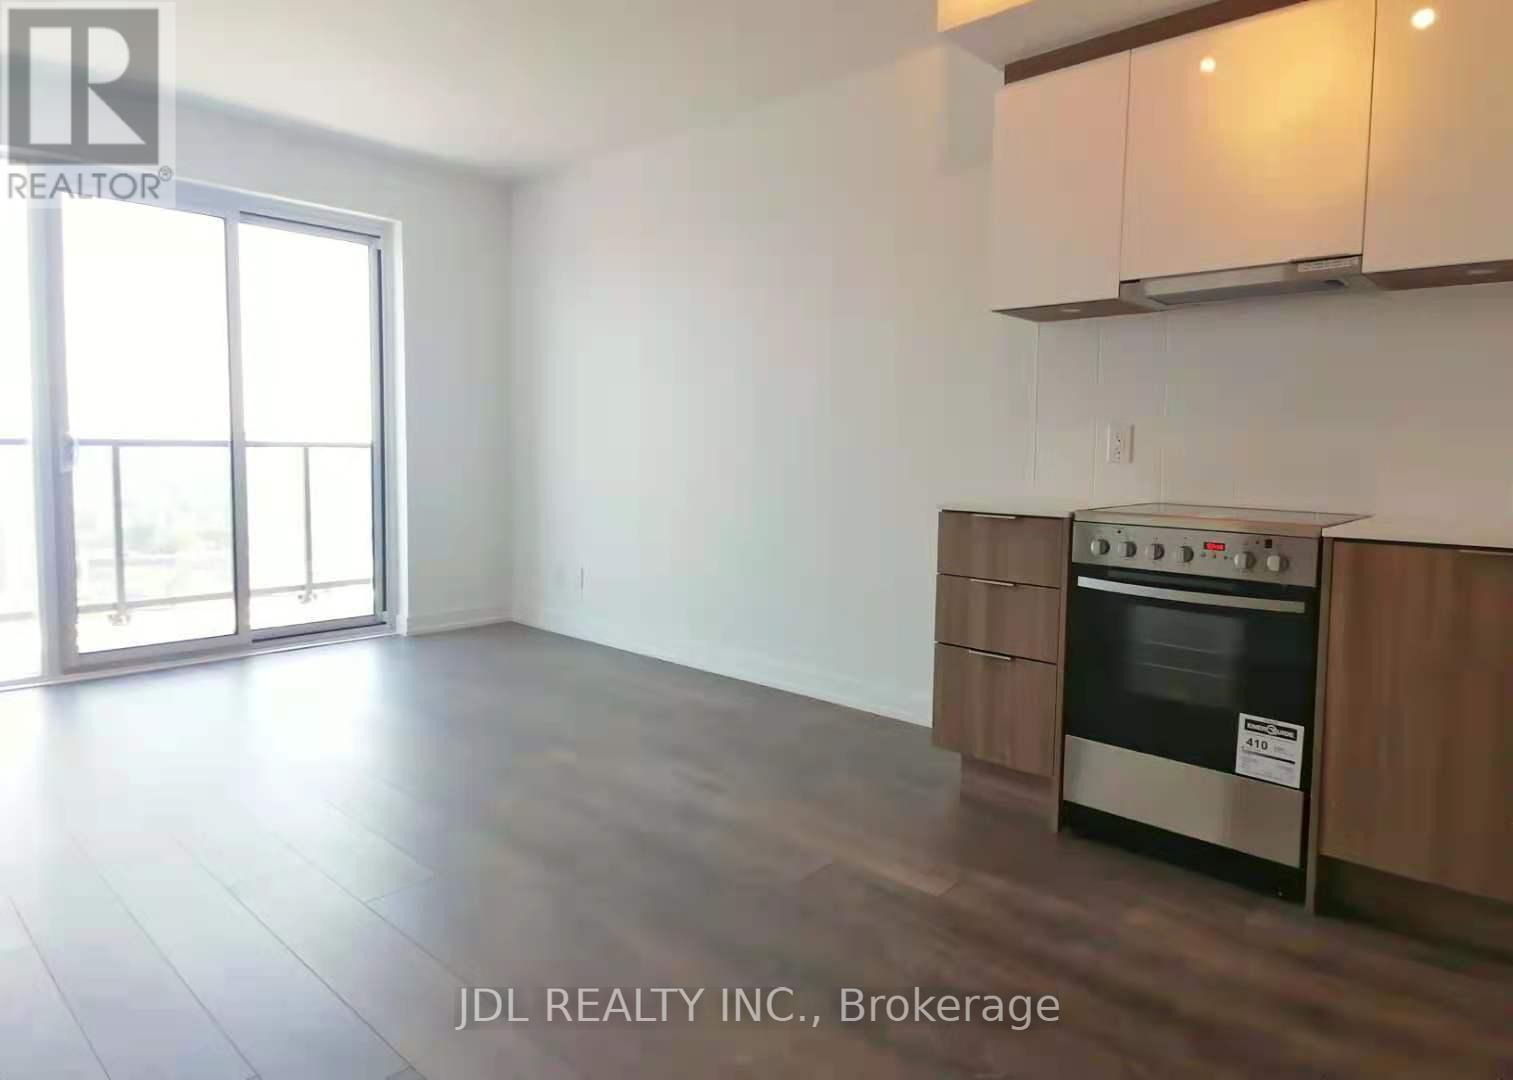
Bright South-Facing 1-Bedroom Unit in a Prime Downtown Location! Conveniently situated near the University of Toronto and Toronto Metropolitan University. Just a 7-minute walk to both the Wellesley Station and Sherbourne Station, providing excellent transit access. Residents enjoy premium amenities, including 24-hour concierge service, an indoor fitness studio with a yoga room, and a Zen-inspired sauna. (id:63203)
2 - 1436 Avenue Road
Toronto, Ontario
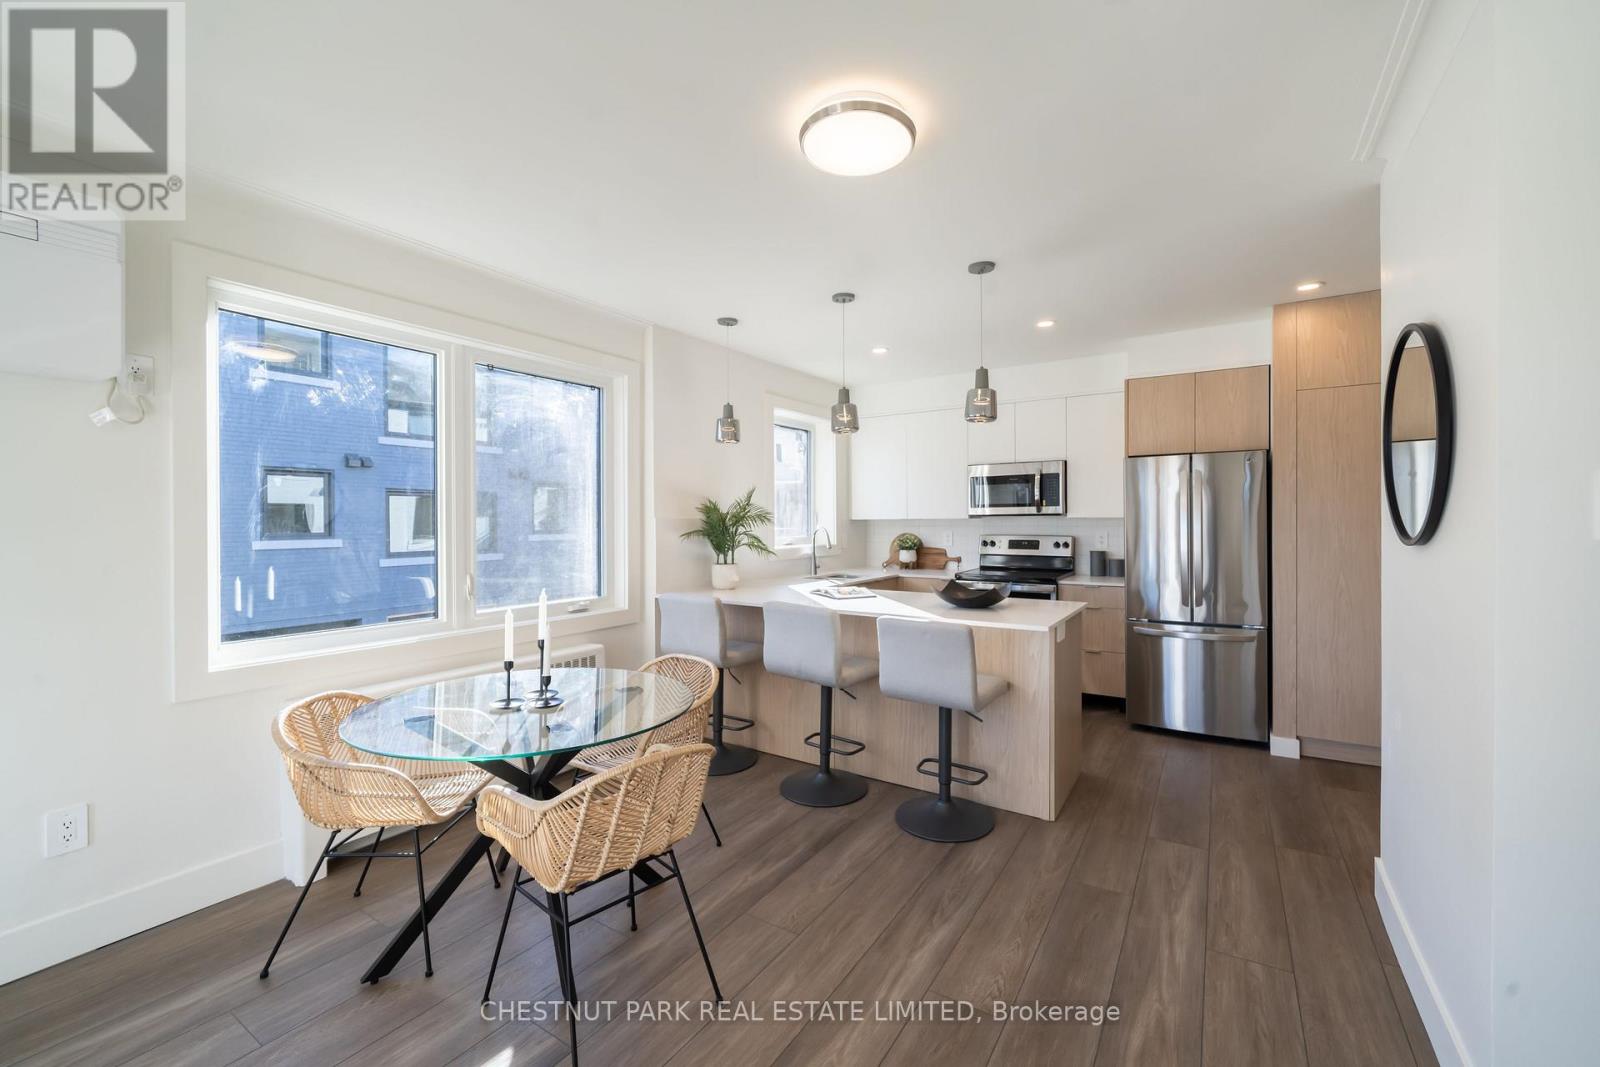
Welcome to Lytton Heights where prime location and contemporary elegance meet! This is an ideal home for both families and professionals alike. Newly-renovated suites boast sleek appliances, modern amenities and elegant finishes. with a variety of 886-908 square foot floor plan to choose from. All units have laundry, a balcony, air conditioning, storage locker and 1 parking garage spot. ** EXTRAS ** Steps from Avenue and Lawrence - Starbucks, 24 hour Shoppers Drug Mart, Pusateri's, TTC bus stop -5 minutes to Lawrence TTC subway. Coveted school district - John Ross Robertson Jr, Glenview, Sr Lawrence Park Collegiate & Havergal College (id:63203)
1607 - 190 Borough Drive
Toronto, Ontario
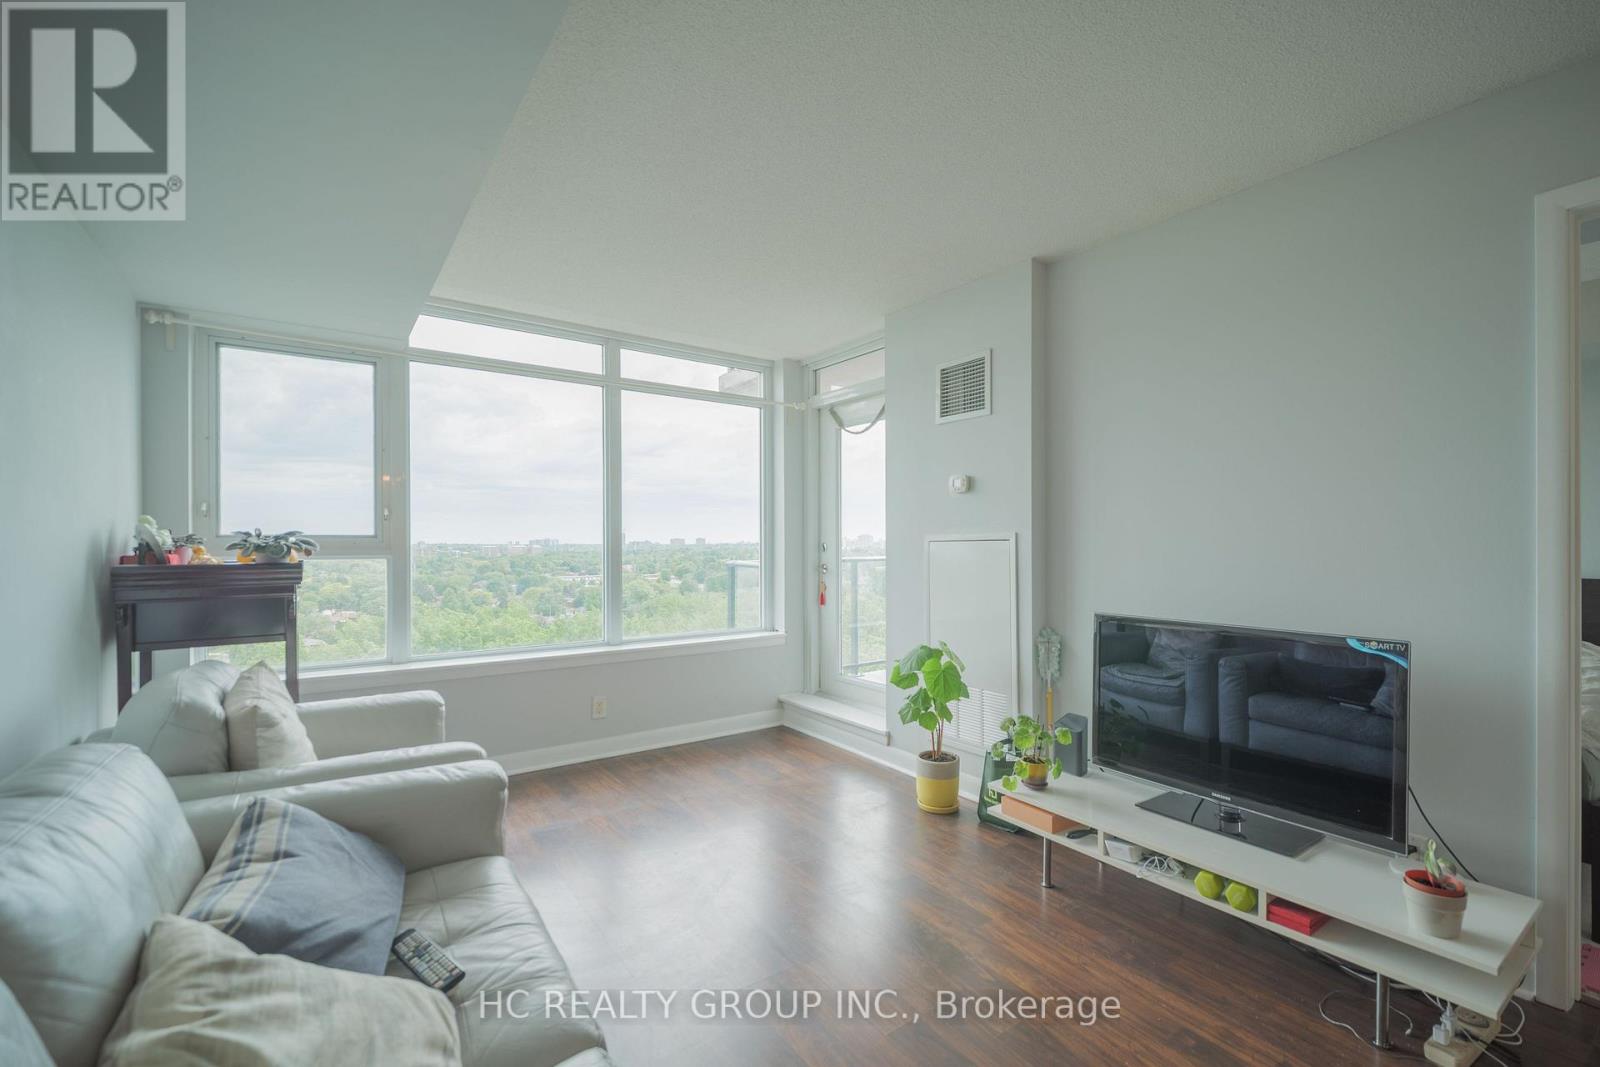
Bright and functional 1+1 condo offering 626 sq. ft. of well-designed living space in the heart of Scarborough. Spacious den can easily be used as a second bedroom, home office, or guest room. Enjoy an open-concept layout and excellent value with a convenient location just steps to restaurants, shopping, transit, and everyday amenities. Walking distance to Scarborough Town Centre, TTC, parks, and dining options, with easy access to Highway 401. A fantastic opportunity for first time buyers, investors, or downsizers alike. (id:63203)