

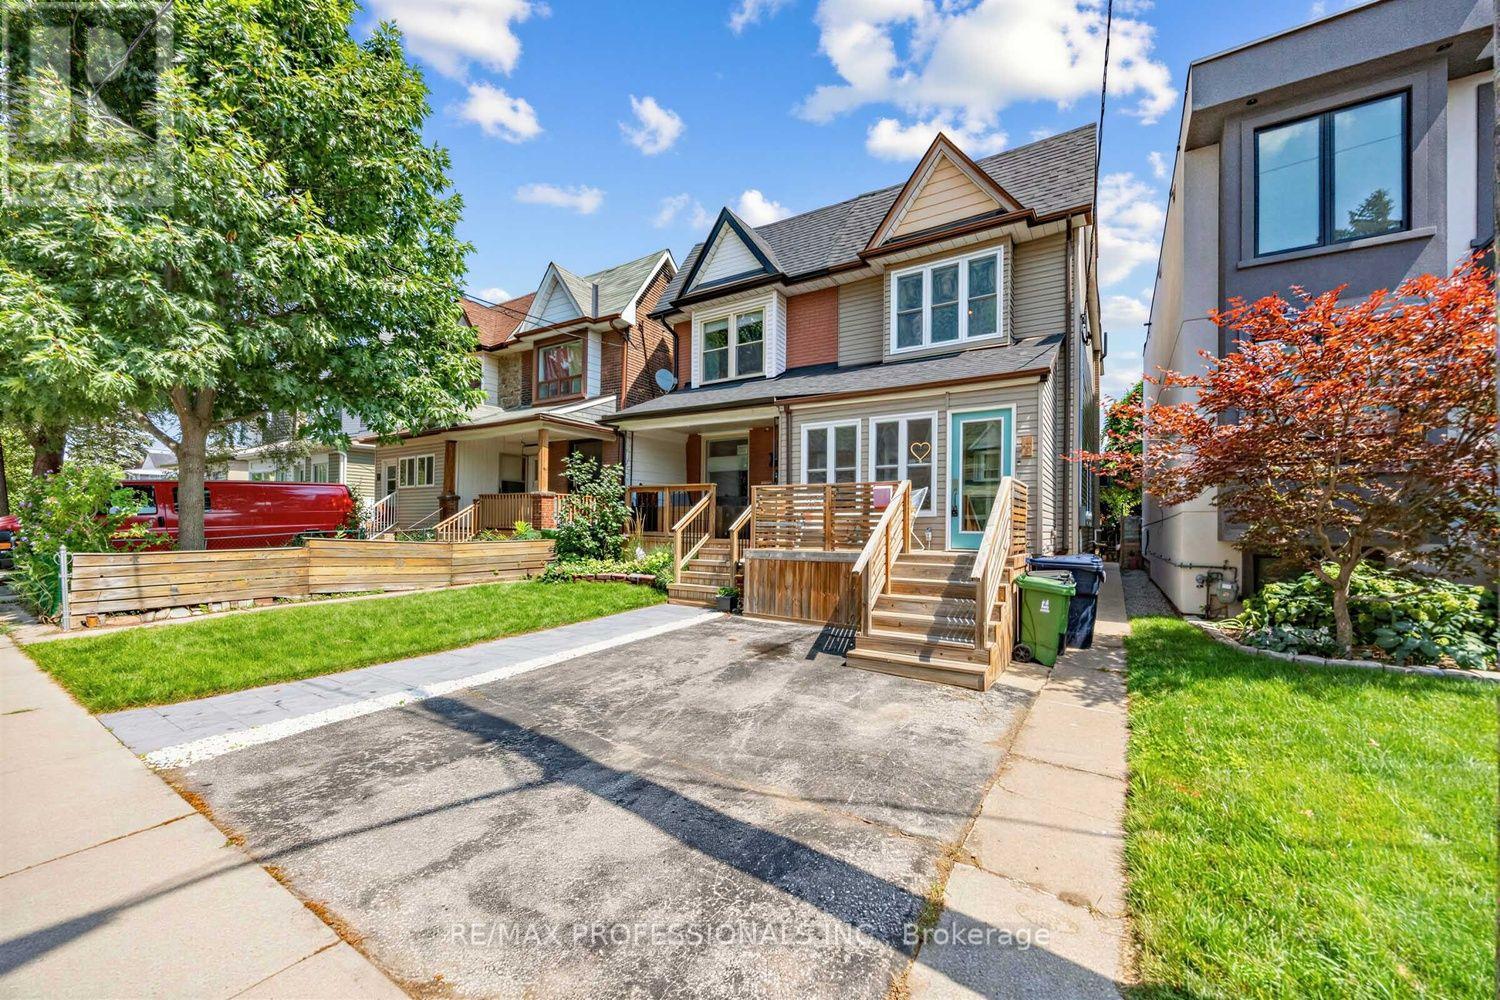
3 Blakley Avenue
Toronto, Ontario
Tucked away on a quiet, family-friendly Cul de Sac, in the North end of Toronto's sought-after Junction neighbourhood, this beautifully updated 3-bedroom semi offers the perfect blend of charm, style, and exceptional functionality. Rare front pad parking. Bright and spacious throughout, the open-concept main floor is designed for modern living, featuring hardwood flooring (2018), pot lights (2018), and a stunning kitchen with quartz countertops, abundant cabinetry, and seamless flow for entertaining. A rare heated four-season front mudroom (own heater) adds valuable year-round living space, while the oversized main floor laundry room provides lots of storage and convenience with direct walkout access to the backyard. Step outside to your private, fenced retreat complete with a hot tub and an insulated shed on a concrete platform-ideal for a workshop, studio, gym, or additional storage. With two full bathrooms and great in-law suite potential, this home offers flexibility for growing families and multi-generational living. Surrounded by young families and tucked away from the main streets, this is a true community setting with a playground directly across the street and Gaffney Nature Trail at the end of Blakley. You are in the highly rated EE Charles-Sauriol, Es Toronto Ouest and Karen Kain School of the Arts catchment! Walk to The Junction's cafés, restaurants, breweries, boutiques, and Stockyards Village, with Metro, Walmart, and Home Depot just minutes away. Enjoy easy access to the St Clair streetcar, multiple TTC routes to Runnymede Station in approx 10-15 mins, and the future St Clair-Old Weston UP Express Station (planned for 2029). A rare opportunity to own a move-in-ready home offering incredible space, thoughtful updates, and an unbeatable west-end lifestyle close to Bloor West Village, High Park, and the city's most desirable pockets. (id:63203)
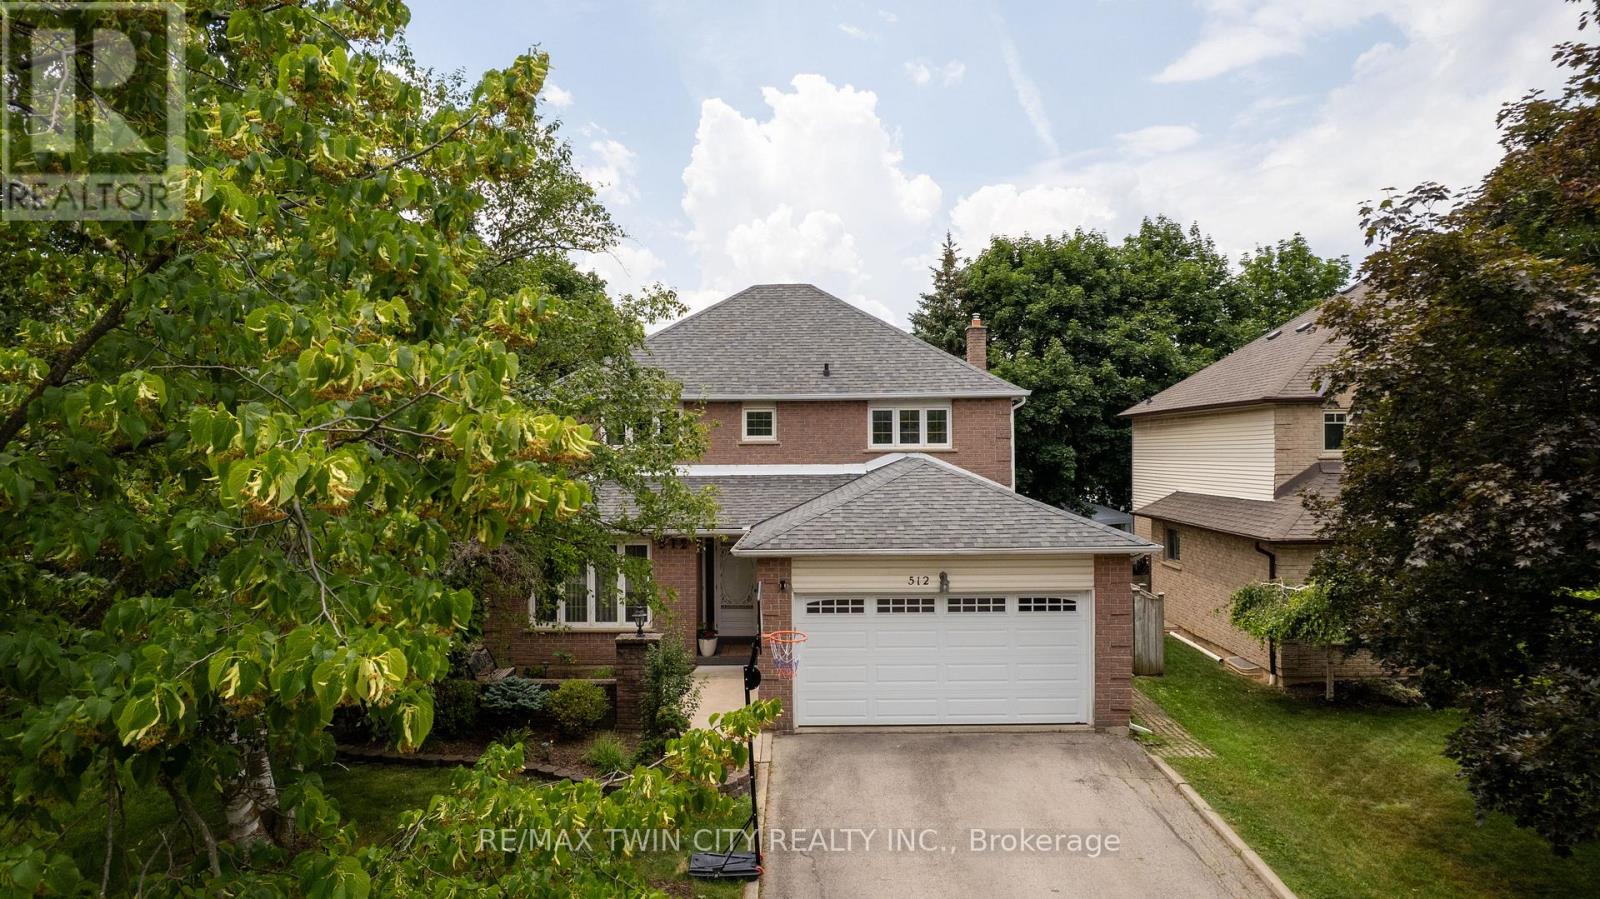
512 Hawthorne Crescent
Milton, Ontario
Welcome to 512 Hawthorne Crescent, a beautifully renovated home that has been transformed from top to bottom, offering exceptional style, comfort, and versatility. Step inside to discover bright, inviting living spaces showcasing quality craftsmanship and contemporary finishes throughout. Every detail has been thoughtfully updated, creating a truly move-in-ready home designed for modern living. The upper level features four spacious bedrooms and 2.5 beautifully updated bathrooms, providing ample space and comfort for the whole family. The fully finished basement adds incredible flexibility, featuring an additional bedroom, full bathroom, and a convenient kitchenette-ideal for extended family, guests, a private retreat, or in-law accommodations. Situated in a desirable, family-friendly neighbourhood close to parks, schools, shopping, and everyday amenities, this exceptional home offers the perfect combination of elegant updates, functional living space, and timeless appeal. A rare turnkey opportunity that is ready to be enjoyed from day one. (id:63203)
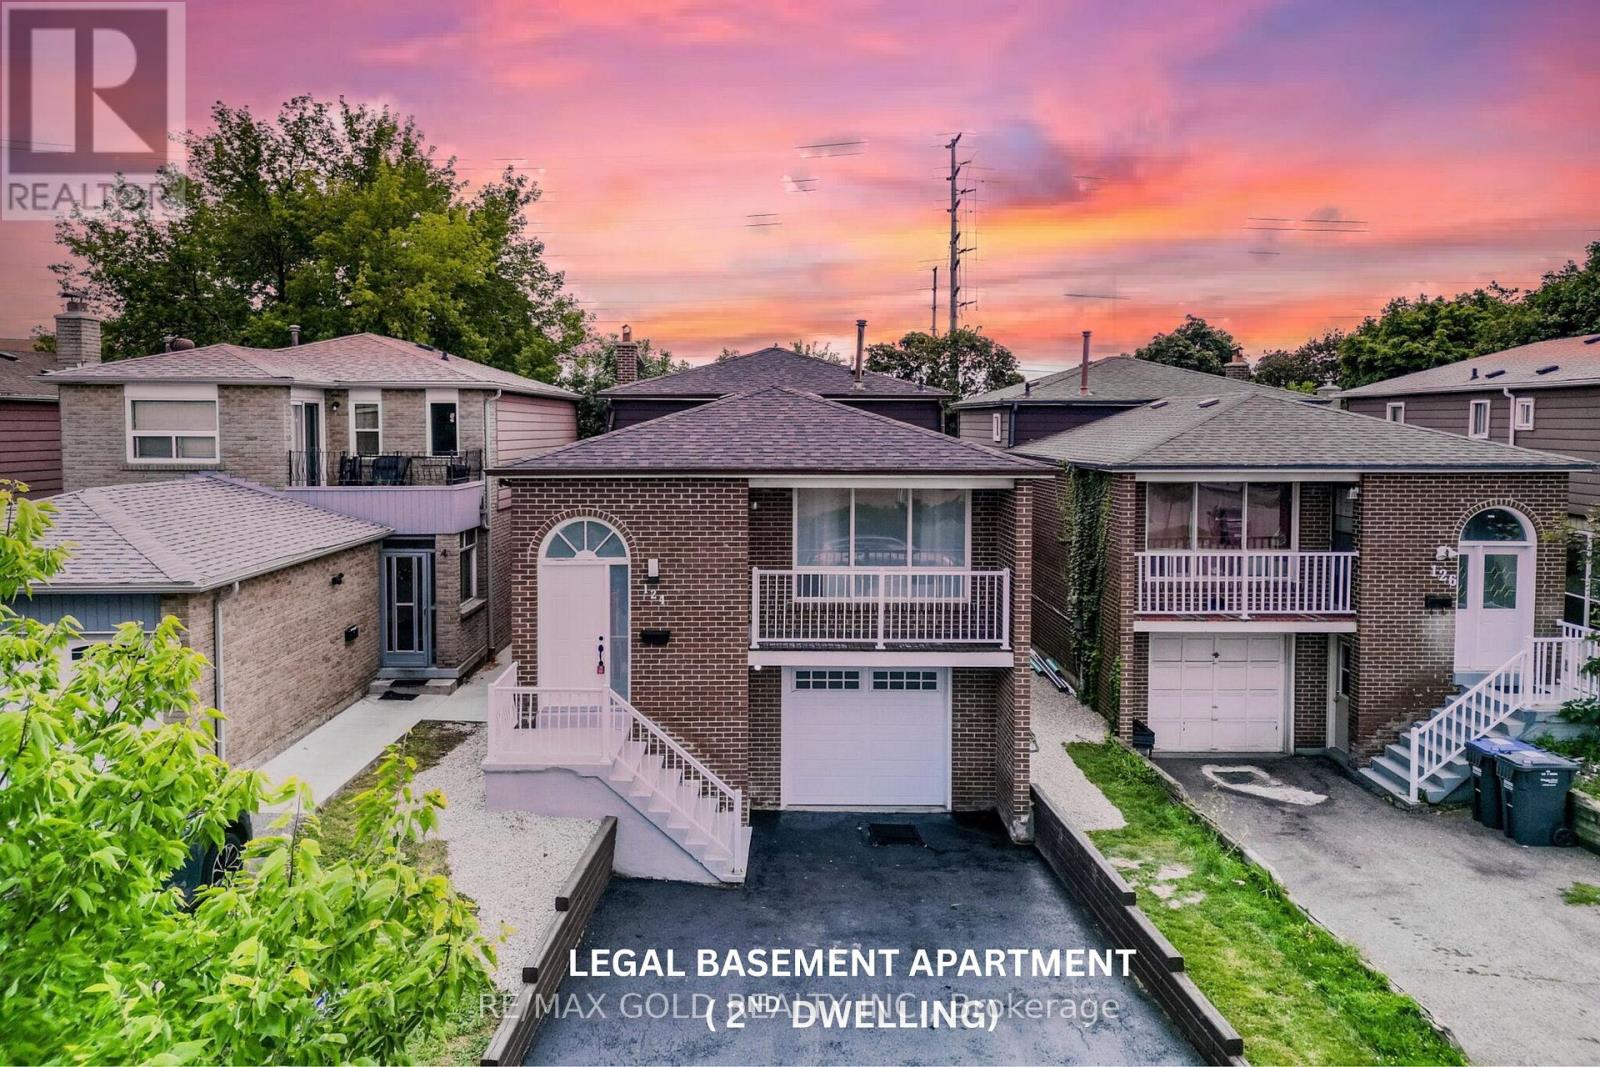
124 Banting Crescent
Brampton, Ontario
Wow! This Is An Absolute Showstopper And A Must-See! Priced To Sell Immediately! This Stunning **5-Level Backsplit** Sits On A Premium **150' Deep Lot** And Has Been **Fully Renovated From Top To Bottom!** Featuring A **Legal Basement Apartment (Second Dwelling)**, Making It An Incredible Opportunity For Families, Multi-Generational Living Or Additional Rental Income! Approx. 2,800 Sq. Ft. Of Total Living Space - 1,609 Sq. Ft. On The Upper Levels As Per MPAC Plus Approx. 1,155 Sq. Ft. In The Basement! Step Inside And Be Impressed By The **Brand New Flooring, Freshly Painted Interior And Beautiful Modern Finishes Throughout!** Brand New Hardwood Floors On Upper Level! The **Brand New Designer Kitchen** Offers A Fresh, Contemporary Look With Plenty Of Space For Everyday Family Living And Entertaining! **Brand New Washrooms** Have Been Tastefully Renovated With Modern Finishes! The Unique 5-Level Backsplit Layout Provides An Abundance Of Living Space, Privacy And Endless Possibilities For A Growing Family! The **Legal Basement Apartment (Second Dwelling)** Adds Tremendous Value And Flexibility, Perfect For Extended Family Or Income Potential! Enjoy The Rare **150' Deep Lot**, Offering An Incredible Backyard Space For Entertaining, Kids, Gardening Or Simply Relaxing Outdoors! Major Updates Include **Newer Central Air (2020)** And **Newer Roof (2020)** For Added Peace Of Mind! With Brand New Floors, Brand New Kitchen, Brand New Washrooms, Fresh Paint And Extensive Renovations Throughout, There Is Nothing Left To Do But Move In And Enjoy!**Location! Location! Location!** Conveniently Located **Close To Sheridan College And Just Minutes From The Mississauga Border**, With Easy Access To Schools, Shopping, Transit, Parks And All Major Amenities!**Fully Renovated! Legal Basement Apartment! 150' Deep Lot! 5-Level Backsplit! Close To Sheridan College & Mississauga Border!** A Rare Combination That's Hard To Find-Don't Miss This Incredible Opportunity! (id:63203)
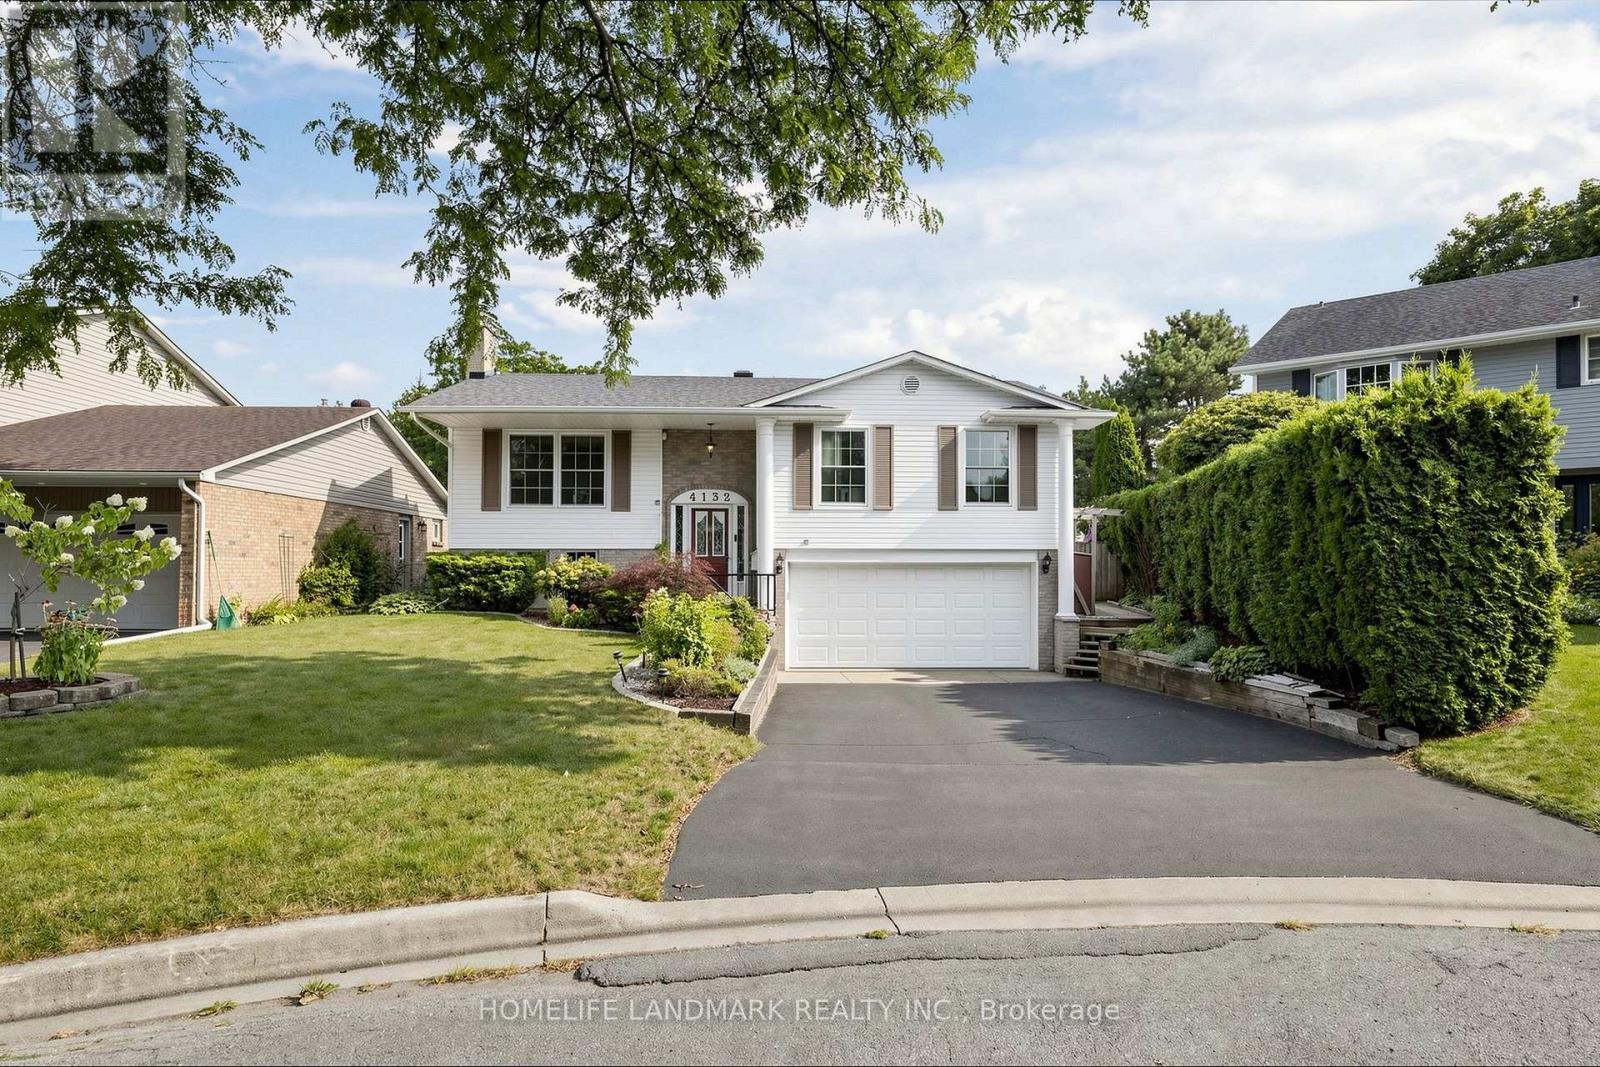
4132 Celia Court
Burlington, Ontario
Welcome to 4132 Celia Crt., a beautifully maintained home nestled in a desirable Burlington neighbourhood! Ideally located in a highly sought-after school area, close to parks, trails, shopping, transit and everyday amenities. Thoughtfully cared for and updated by the owners, this home offers a perfect blend of comfort, functionality and pride of ownership.Featuring 3 bedrooms and 3 bathrooms, including a spacious primary bedroom with its own ensuite. Numerous updates throughout include newer roof, furnace, and A/C, beautifully renovated kitchen, updated flooring throughout, and well-maintained living spaces.Step outside to the meticulously landscaped and thoughtfully designed backyard - a private outdoor retreat perfect for relaxing, entertaining and enjoying summer days with family and friends. A wonderful opportunity to own a move-in-ready home in an excellent location, surrounded by parks, great schools and convenient amenities. Don't miss it! (id:63203)
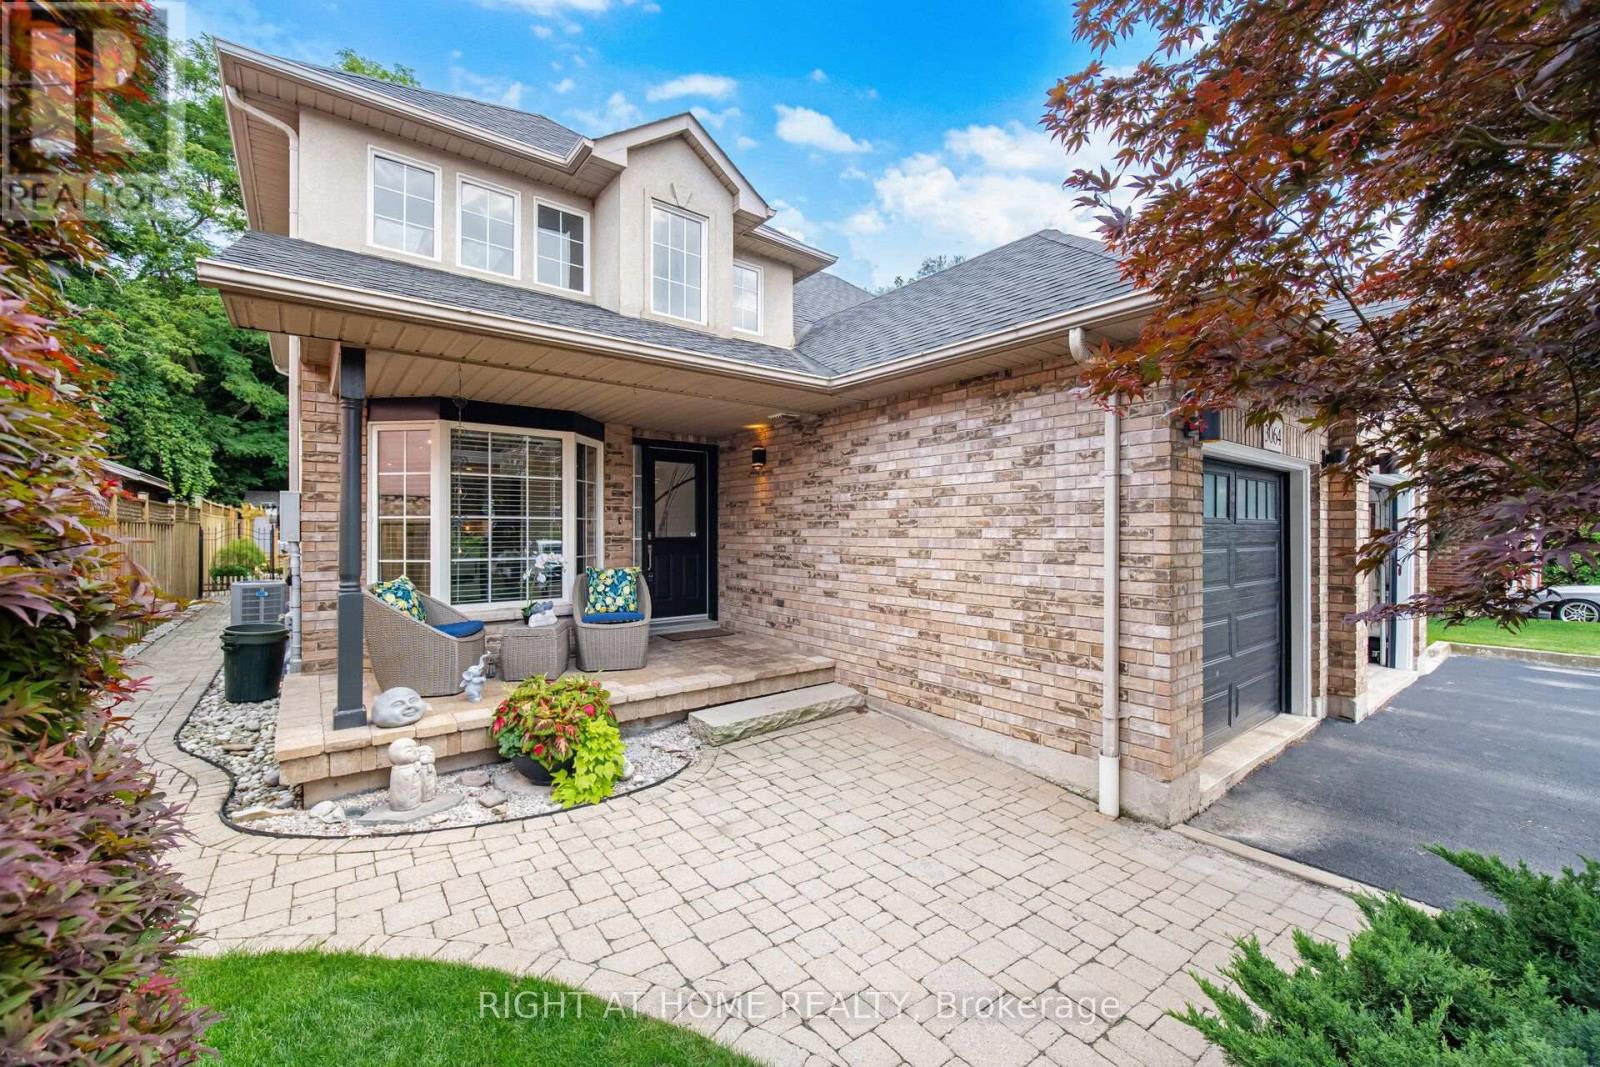
3064 Lakeshore Road W
Oakville, Ontario
An exceptional semi-detached Bungaloft tucked within a private enclave of only four properties in one of Bronte's most desirable locations. Offering a rare combination of privacy, space and walkable lakeside living, this beautifully renovated home features exclusive parking for three vehicles plus an attached garage and an extraordinary almost 190 ft deep lot, impeccably landscaped to create a private backyard retreat. The soaring 2-storey entrance welcomes you to this thoughtfully designed home offering a main-floor Primary bedroom with a complete 5-piece bathroom, along with two additional bedrooms upstairs and a spacious family room loft providing an inviting second living area. Extensive renovations and upgrades include new flooring throughout, a beautifully updated kitchen, renovated bathrooms, upgraded light fixtures, refinished stairs, enhanced insulation, sunroom, central vacuum, fireplace, and much more. At the rear of the home, a charming three-season enclosed sunroom overlooks the spectacular grounds, creating the perfect setting to relax, entertain or simply enjoy the beautifully landscaped surrounding gardens. The location completes the package. Enjoy the sought-after Bronte lifestyle with Bronte Harbour, the marina, waterfront parks and trails, shops, café's and restaurants all within walking distance. A truly unique opportunity offering the feel of a private enclave, the convenience of a low-maintenance renovated home and an exceptionally deep landscaped property, all just steps from the heart of Bronte Village and Lake Ontario. (id:63203)
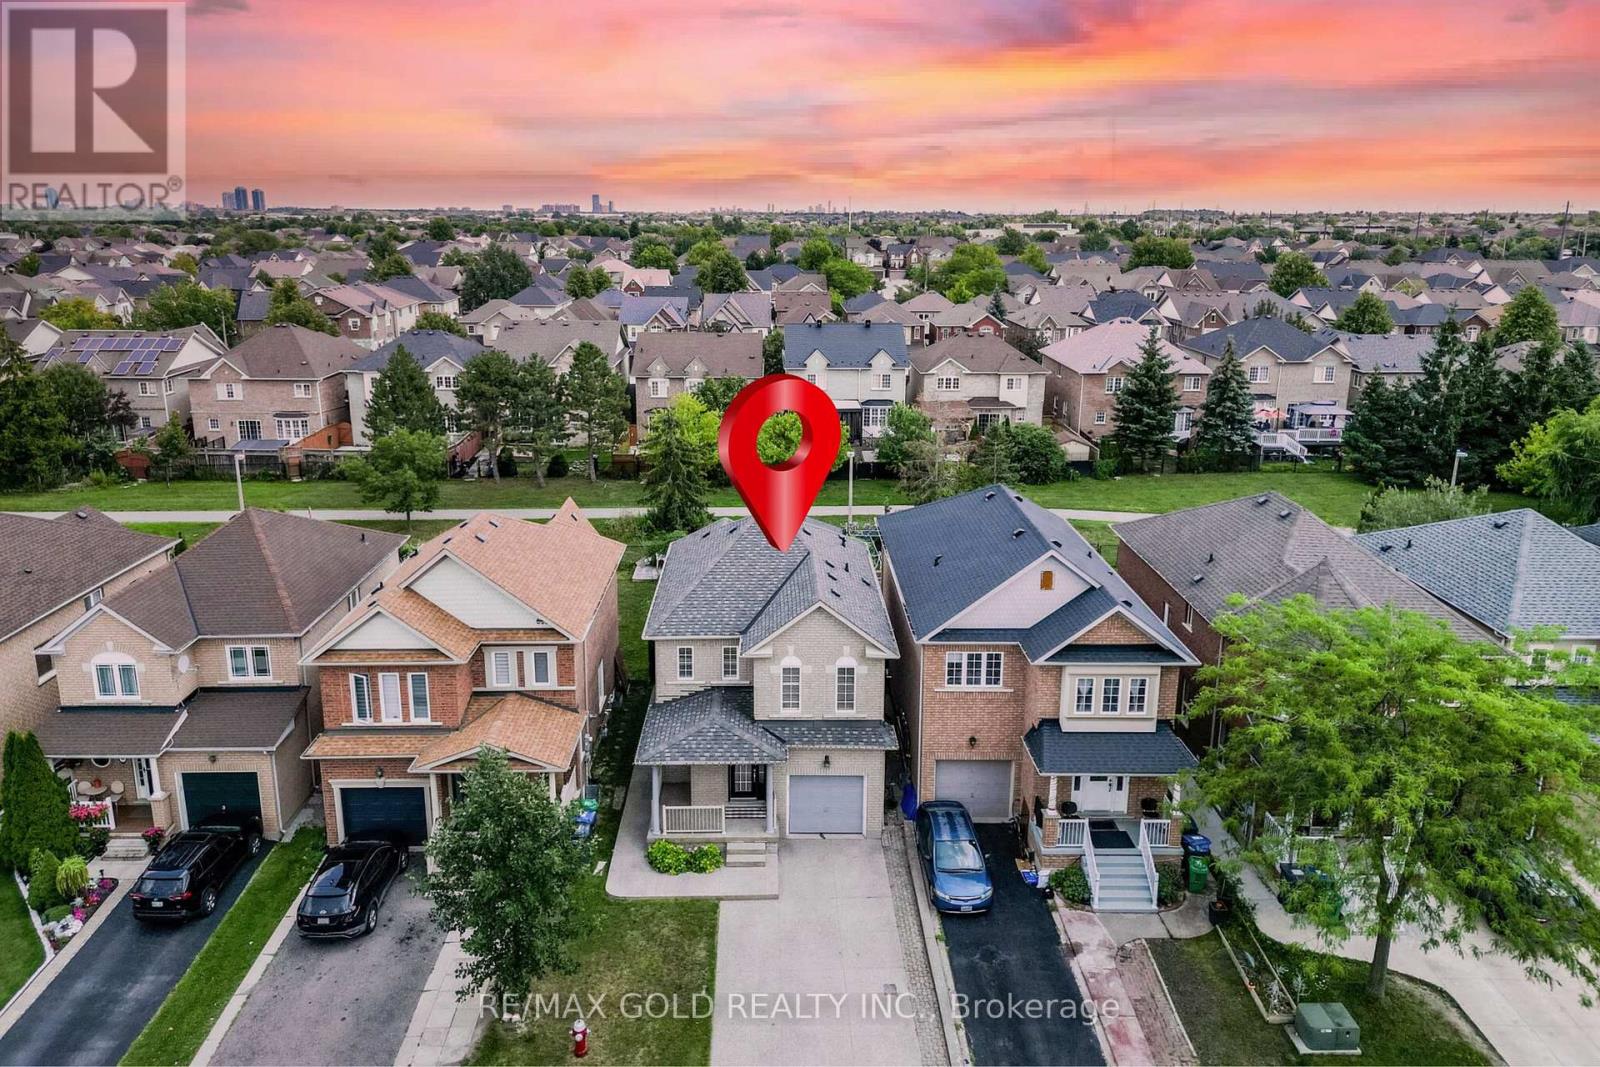
48 Redfinch Way
Brampton, Ontario
"Wow" Is the Only Word To Describe this incredible Home! This Is An Absolute must-see and true Show Stopper!!! Welcome To This Gorgeous Detached (( ** North Facing *** Backing Onto Green Space ****)) Home In Fletchers Meadow Featuring 3+1 Bedrooms, With Combined Living And Dining Room, And 3 Washrooms ( 2 Full Upstairs + Powder Room On Main) With Stunning Upgrades! Boasting Almost ****1,600 Sq. Ft.**** On The Main & Second Floors (As Per MPAC)! Step Into A Bright, Open-Concept Layout With Combined Living And Dining Room That Adds A Luxury Touch! The Main Floor Offers Elegant Hardwood Floors And A Spacious Living/Dining Setup Perfect For Entertaining Or Everyday Family Comfort! The Chef's Kitchen Is A Total Showpiece With Laminate Countertops, Backsplash, Stainless Steel Appliances, And A Smart Layout That Keeps You Connected To Family And Guests! Upstairs! Three (3) Large Spacious Bedrooms Provide Comfortable Living For The Whole Family, Including A Primary Retreat With A 5-Piece Ensuite! Plus, Enjoy A Carpet-Free Design With Hardwood Floors On The Second Floor-A True Children's Paradise That's Easy To Maintain!! Sip Hot Tea/Coffee in the Balcony and enjoy the fresh Morning Breeze. The Finished 1 Bedroom Basement Offers Living Area, And A Office Or Bedroom-Ideal For A Granny Suite Or Potential Rental Income (Where Permitted)! Bonus Step Outside To A Beautiful Backyard With 12X21ft Wooden Deck For Summer BBQs And Relaxing Evenings! Located Close To Schools, Cassie Campbell Rec Centre, Parks, Shopping, And Public Transit . With just 5 minutes to Mount Pleasant go station, This Home Delivers The Perfect Blend Of Location, Space, And Modern Finishes! Thoughtful Upgrades, A Functional Floorplan Make This Property A Rare Find-Don't Miss Out, Book Your Showing Today And Make This Absolute Show Stopper Yours! (id:63203)
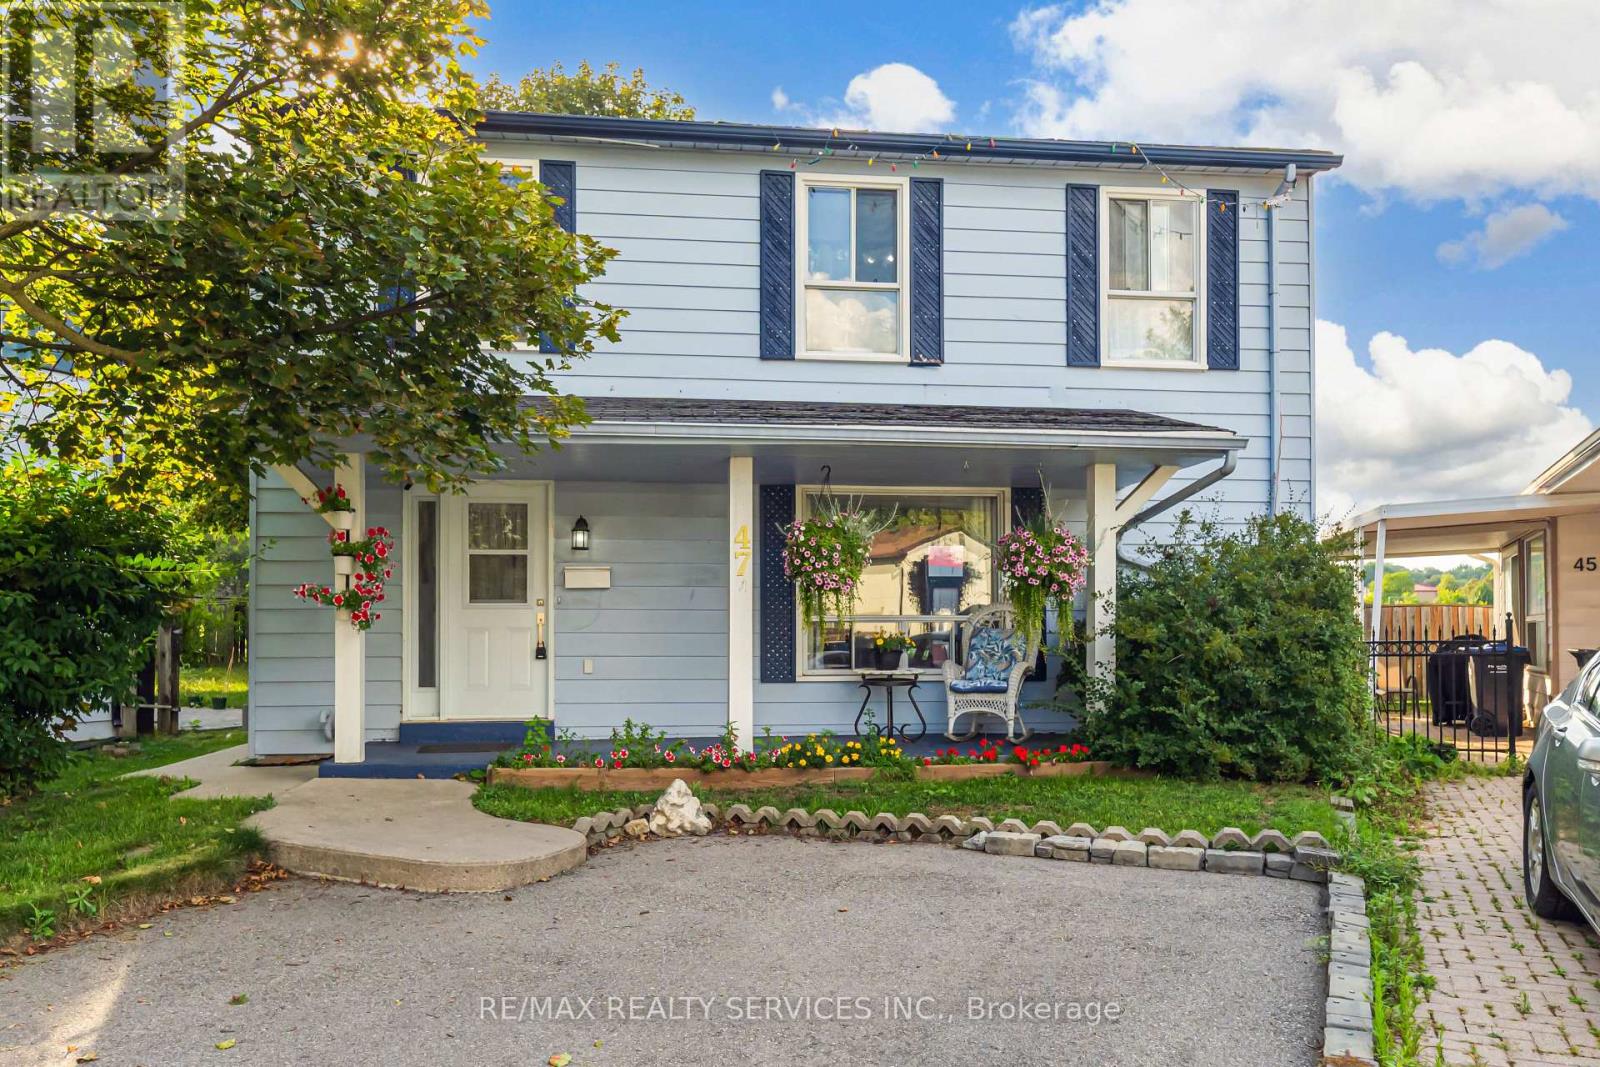
47 Huntingwood Crescent
Brampton, Ontario
!!DARE TO COMPARE!! Look no further!! Don't miss this Gem in The Neighbourhood. Location! Location!Welcome to 47 Huntingwood Crescent! Nestled on a quiet crescent backing onto a park, this charming home is ideally located just steps from schools, Chinguacousy Park, Brampton Transit, and Bramalea City Centre. Freshly painted throughout, it features a private backyard, parking for 4 cars, a gas fireplace in the basement, and an electric fireplace in the living room. An upgraded heat pump helps improve energy efficiency and keep utility costs down. The home also offers a 1-bedroom self-contained basement apartment (non-conforming; no representations or warranties regarding retrofit status). A fantastic opportunity for first-time buyers and investors alike! (id:63203)
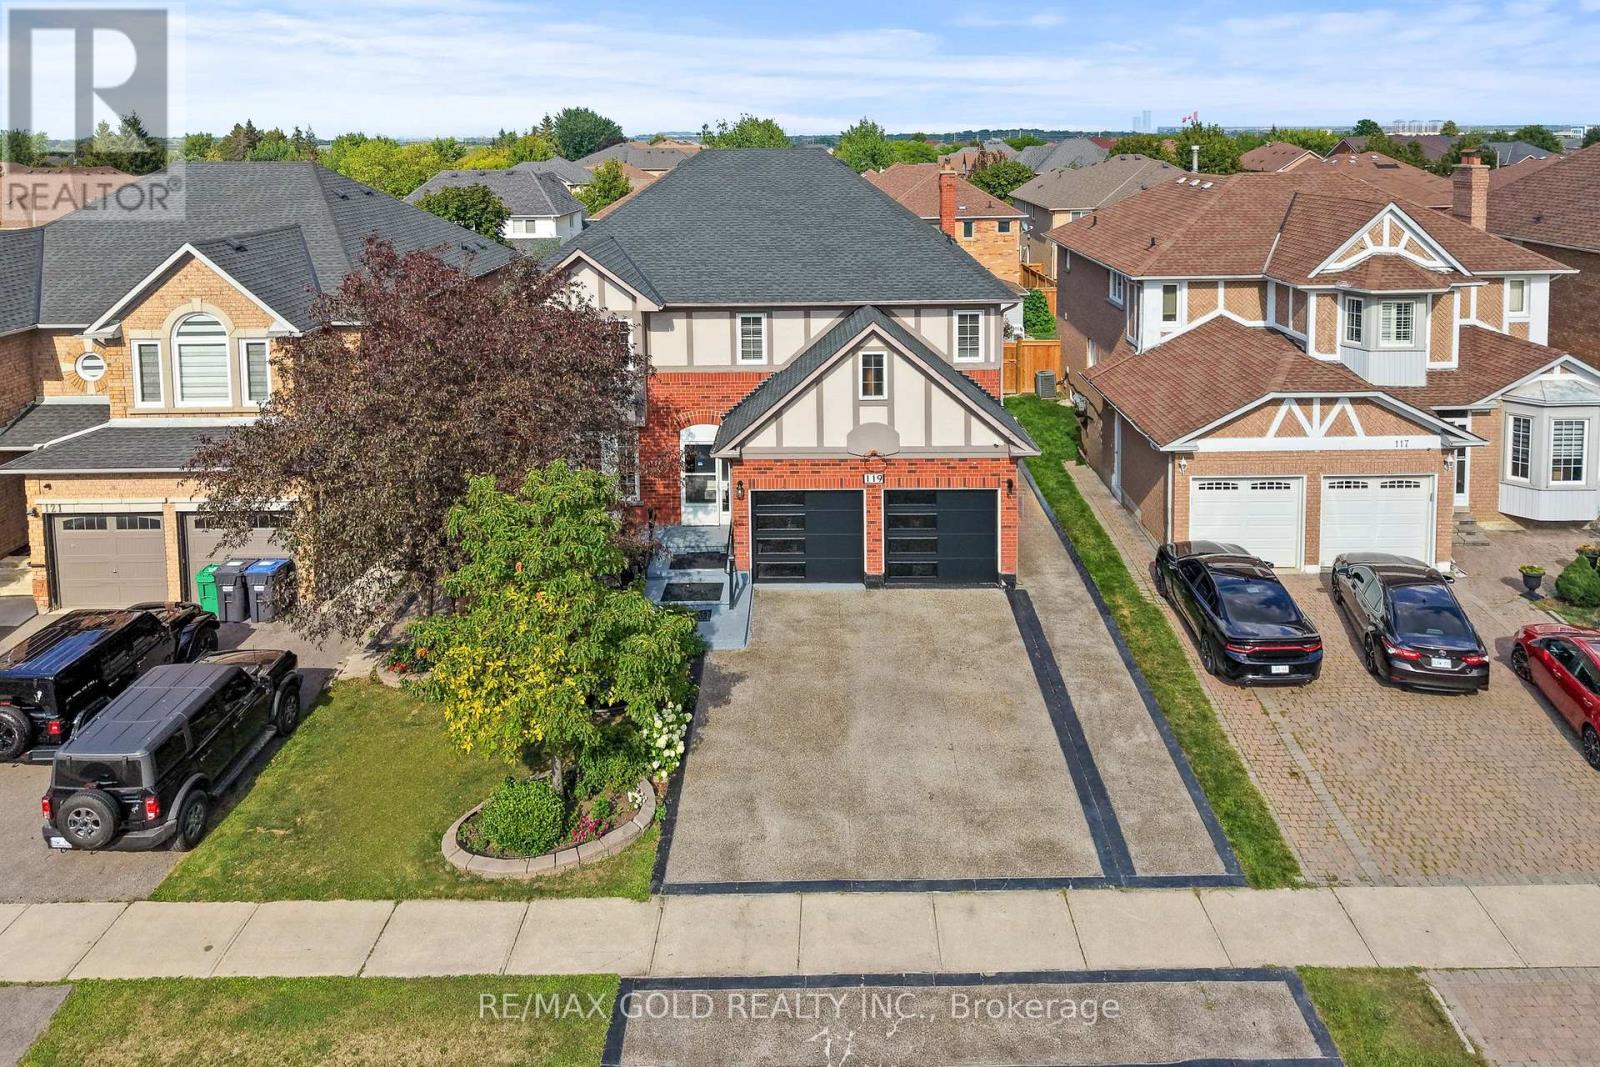
119 Mountainash Road
Brampton, Ontario
Luxury Living in Springdale, Welcome to 119 Mountainash Rd, Brampton. This Detached Home Sits on 50* Feet Front Lot, Boosts 3541sqft (MPAC) of Pure Luxury in Most Prestigious Neighbourhood of Brampton. Main Floor Features Separate Living, Dining & Family Rooms. A Dedicated Office/Den. Upgraded Kitchen With Huge Breakfast Area Walkout to Oasis Backyard, Perfect for Entertainment & Get Together. 2nd Floor Features 5 Huge Bedrooms With 3 Full Washrooms. 4 Bedrooms ***Legal Basement Apartment*** is a Great Sign of Potential With With Kitchen & Huge Living Area. Exposed Concrete Extended Driveway For Ample Parking. Backyard is Ready To Host Next Huge Party With Oasis Feeling in the City. This Home is a Must See. (id:63203)
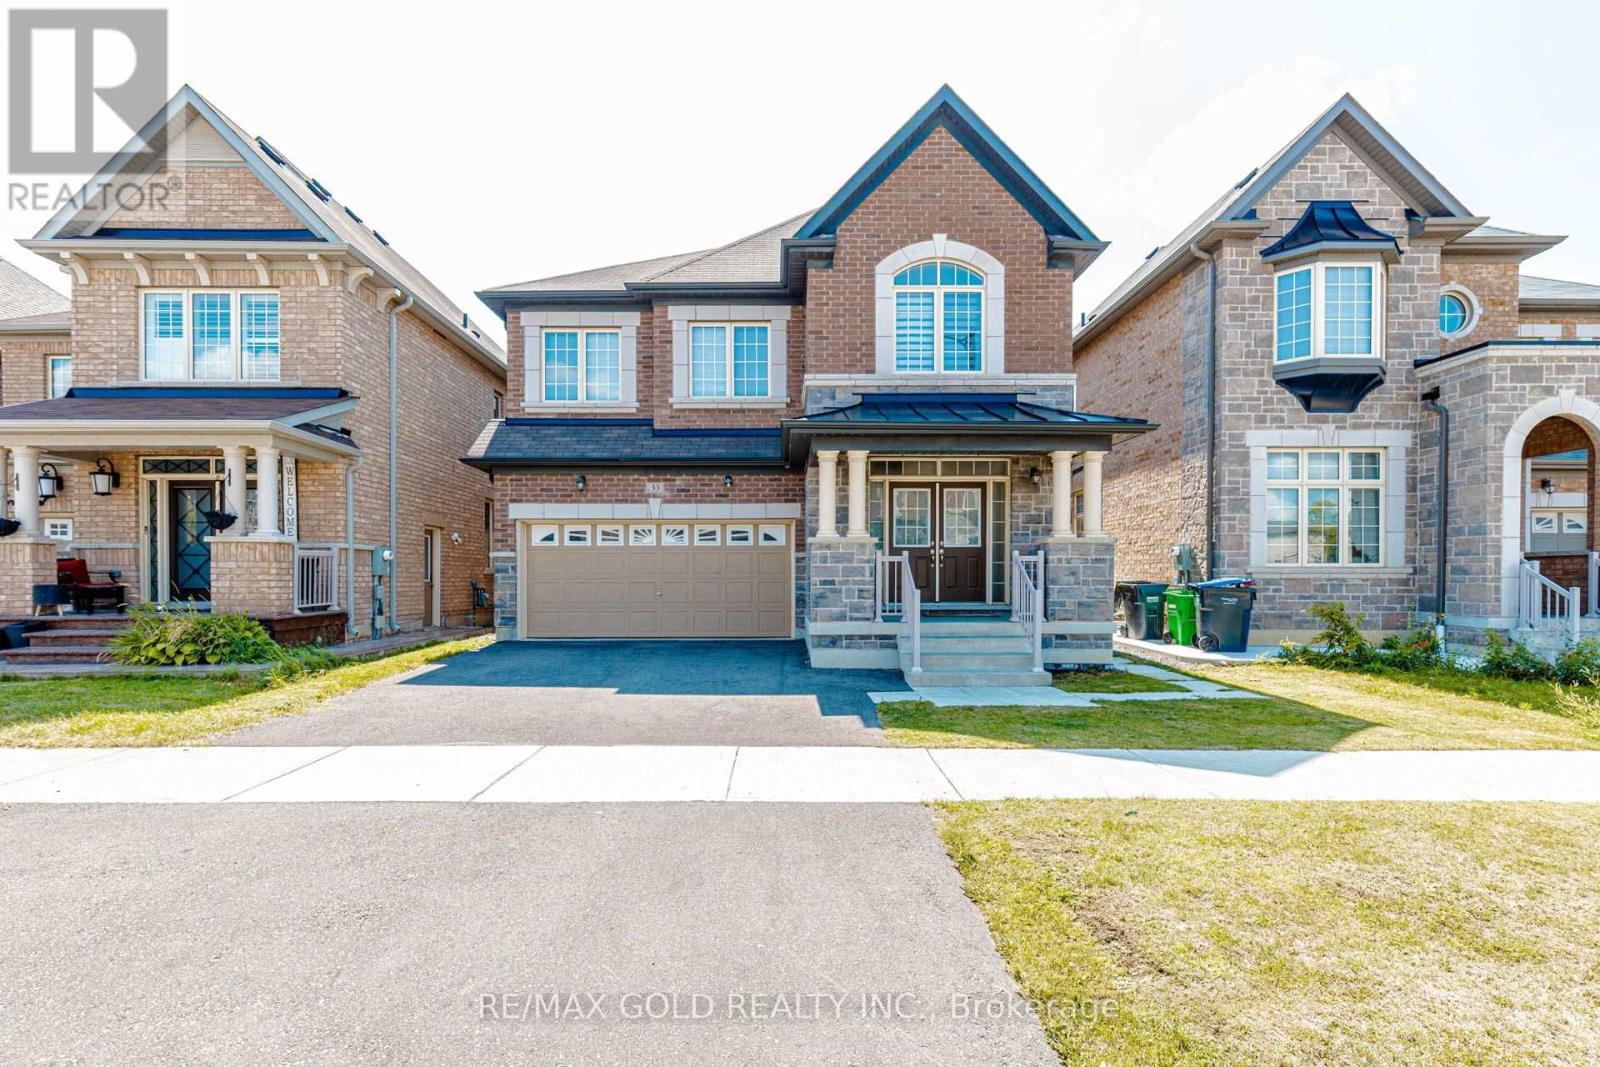
33 Tiger Crescent
Brampton, Ontario
Welcome to 33 Tiger Crescent in prestigious Mayfield Village! This stunning 4-bedroom, 4-bathroom detached home sits on a premium east-facing lot and features a double garage, grand double-door entry, 9-ft ceilings, hardwood floors and a bright open-concept layout. The upgraded kitchen offers quartz countertops, stylish cabinetry and stainless steel appliances, while the spacious family room features an electric heated fireplace. The second level boasts a generous loft, four spacious bedrooms, a luxurious 5-piece primary ensuite with floating tub, Jack & Jill bathroom and a private ensuite for the fourth bedroom. Additional features include main-floor laundry, hardwood flooring, zebra blinds and a separate side entrance to the unfinished basement with future potential. Conveniently located near shopping, banks, Walmart, Auto Mall, gyms, Tim Hortons and major highways. (id:63203)

36 - 481 Pitfield Road
Milton, Ontario
Welcome to this beautifully updated 4+1 bedroom, 3-bathroom family home in the sought-after Dorset Park community! Offering over 1,500 sq. ft. of living space, this move-in-ready home combines comfort, style, and exceptional value. Main floor features hardwood flooring, pot lights, spacious living and dining areas, and a functional kitchen with ample storage and Samsung stainless steel appliances (2022). Walk out to a private deck and fully fenced backyard-perfect for entertaining, children, and pets. Upstairs, you'll find 4 generously sized bedrooms with updated vinyl flooring and new baseboards. The primary bedroom enjoys semi-ensuite access to the refreshed main bathroom (2023). The professionally renovated basement(2024) adds incredible flexibility with a large recreation room, 5th bedroom, laundry area, new vinyl flooring, baseboards, and a newly added 2-piece bathroom (2025)-ideal for guests, a home office, or extended family. Recent upgrades include bedroom windows (2025), backyard door (2025), basement renovation and flooring (2024), pot lights (2024), refreshed bathroom(2023), upper-level paint (2022), and Samsung stainless steel appliances (2022). Located in a mature, family-friendly neighborhood close to parks, schools, shopping, public transit, and major highways. Condo fees include water, building insurance, and exterior maintenance, making ownership easy and convenient. A rare opportunity to own a spacious, extensively updated 4+1 bedroom home in one of Dorset Park' s most desirable communities! (id:63203)
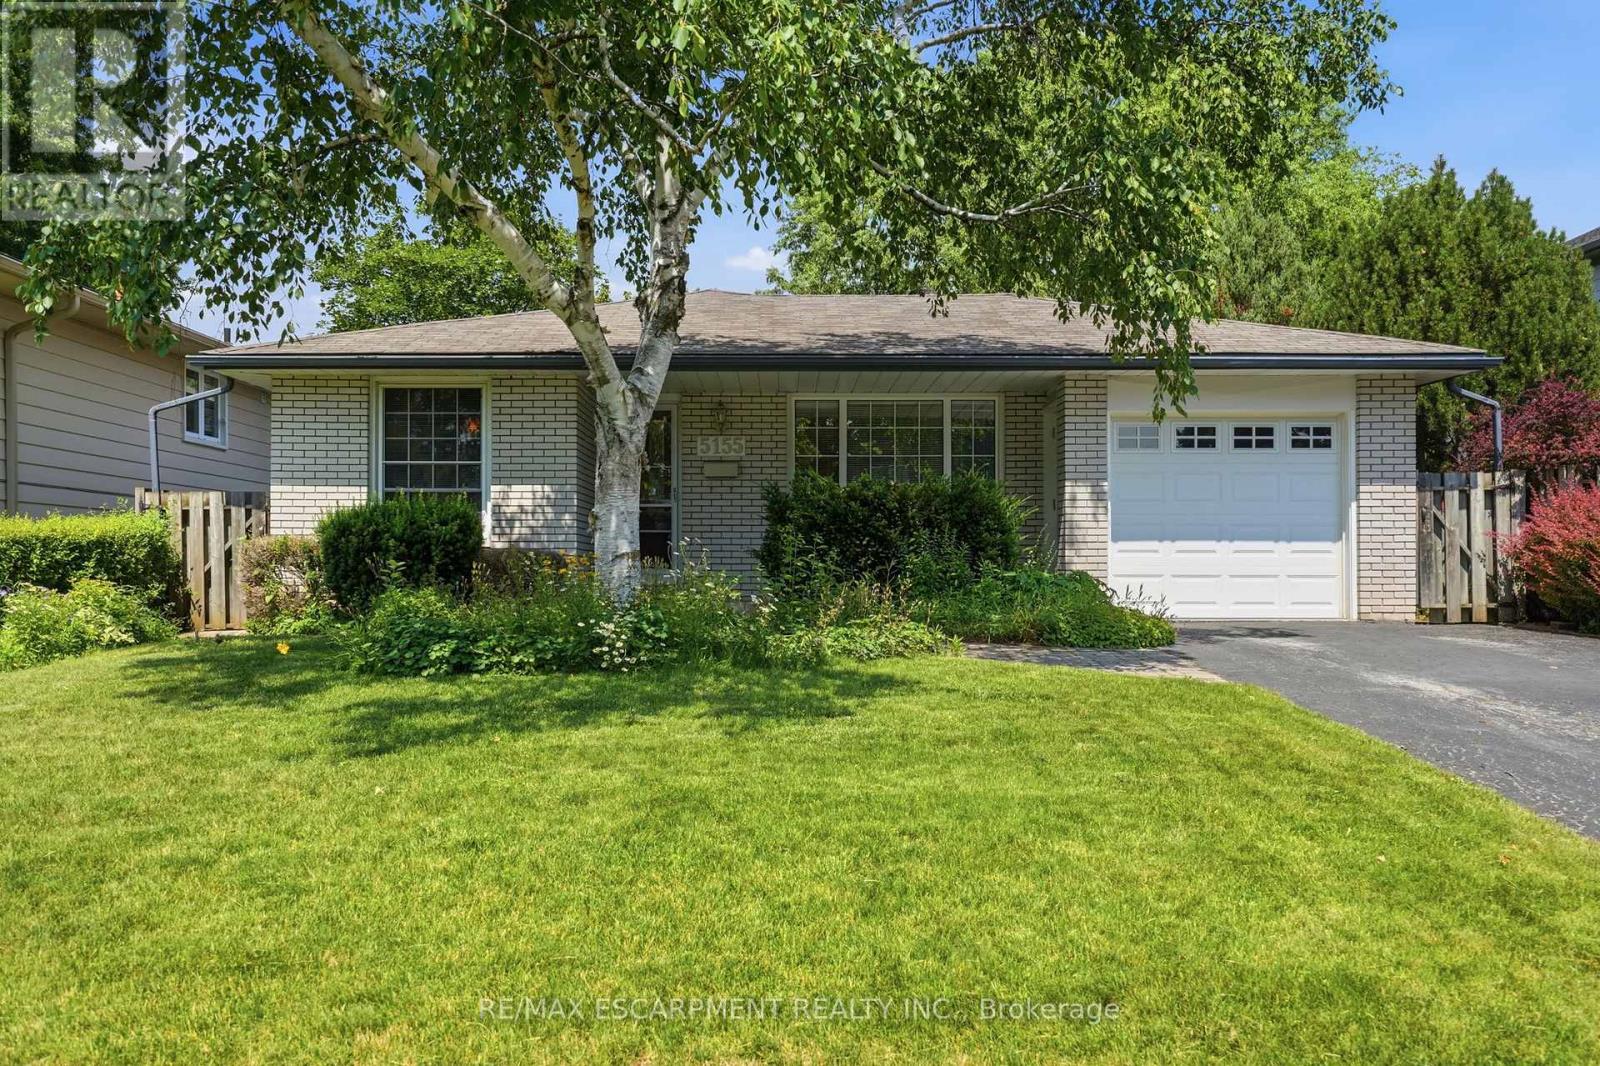
5155 Idlewood Crescent
Burlington, Ontario
Welcome to this solid three bedroom back-split tucked into one of Pinedale's quietest streets. This is a neighborhood built for family life, with schools and parks just a short walk away and everyday shopping only minutes down the road. Inside, the home offers a practical layout with two full bathrooms and a finished recreation room anchored by a gas fireplace stove, ideal for cozy evenings or weekend gatherings. The single car garage adds everyday convenience, while the generous backyard gives families and pets plenty of room to spread out. This is the kind of street people put down roots on, with great bones and a location close to everything that matters. A home ready for its next chapter. RSA. (id:63203)

4141 Trellis Crescent
Mississauga, Ontario
Welcome to 4141 Trellis Crescent, a well-maintained 3+1 bedroom home offering over 2,200 sq. ft. of above-grade living space plus a fully finished basement, ideal for modern family living and multi-generational flexibility.The bright main level features an updated kitchen with ample cabinetry and workspace, opening to spacious living and dining areas that are perfect for both everyday living and entertaining. A separate family room on the intermediate level between the main and upper floors adds valuable versatility, ideal as a media room, play area, or quiet retreat.Upstairs, you'll find three well-sized bedrooms, including a spacious primary suite. The lower level offers a fully finished in-law suite complete with a bedroom, kitchen, and 3-piece bathroom, making it well-suited for extended family, guests, or potential rental income.Set on a deep 31 x 127 ft lot, the property includes a private backyard perfect for outdoor dining, gardening, and family enjoyment, along with an attached double-car garage providing added convenience and storage.Located in a desirable Mississauga neighbourhood close to top-rated schools, parks, shopping, transit, and major routes, this home offers exceptional space, flexibility, and a prime location for comfortable multi-generational living. (id:63203)