

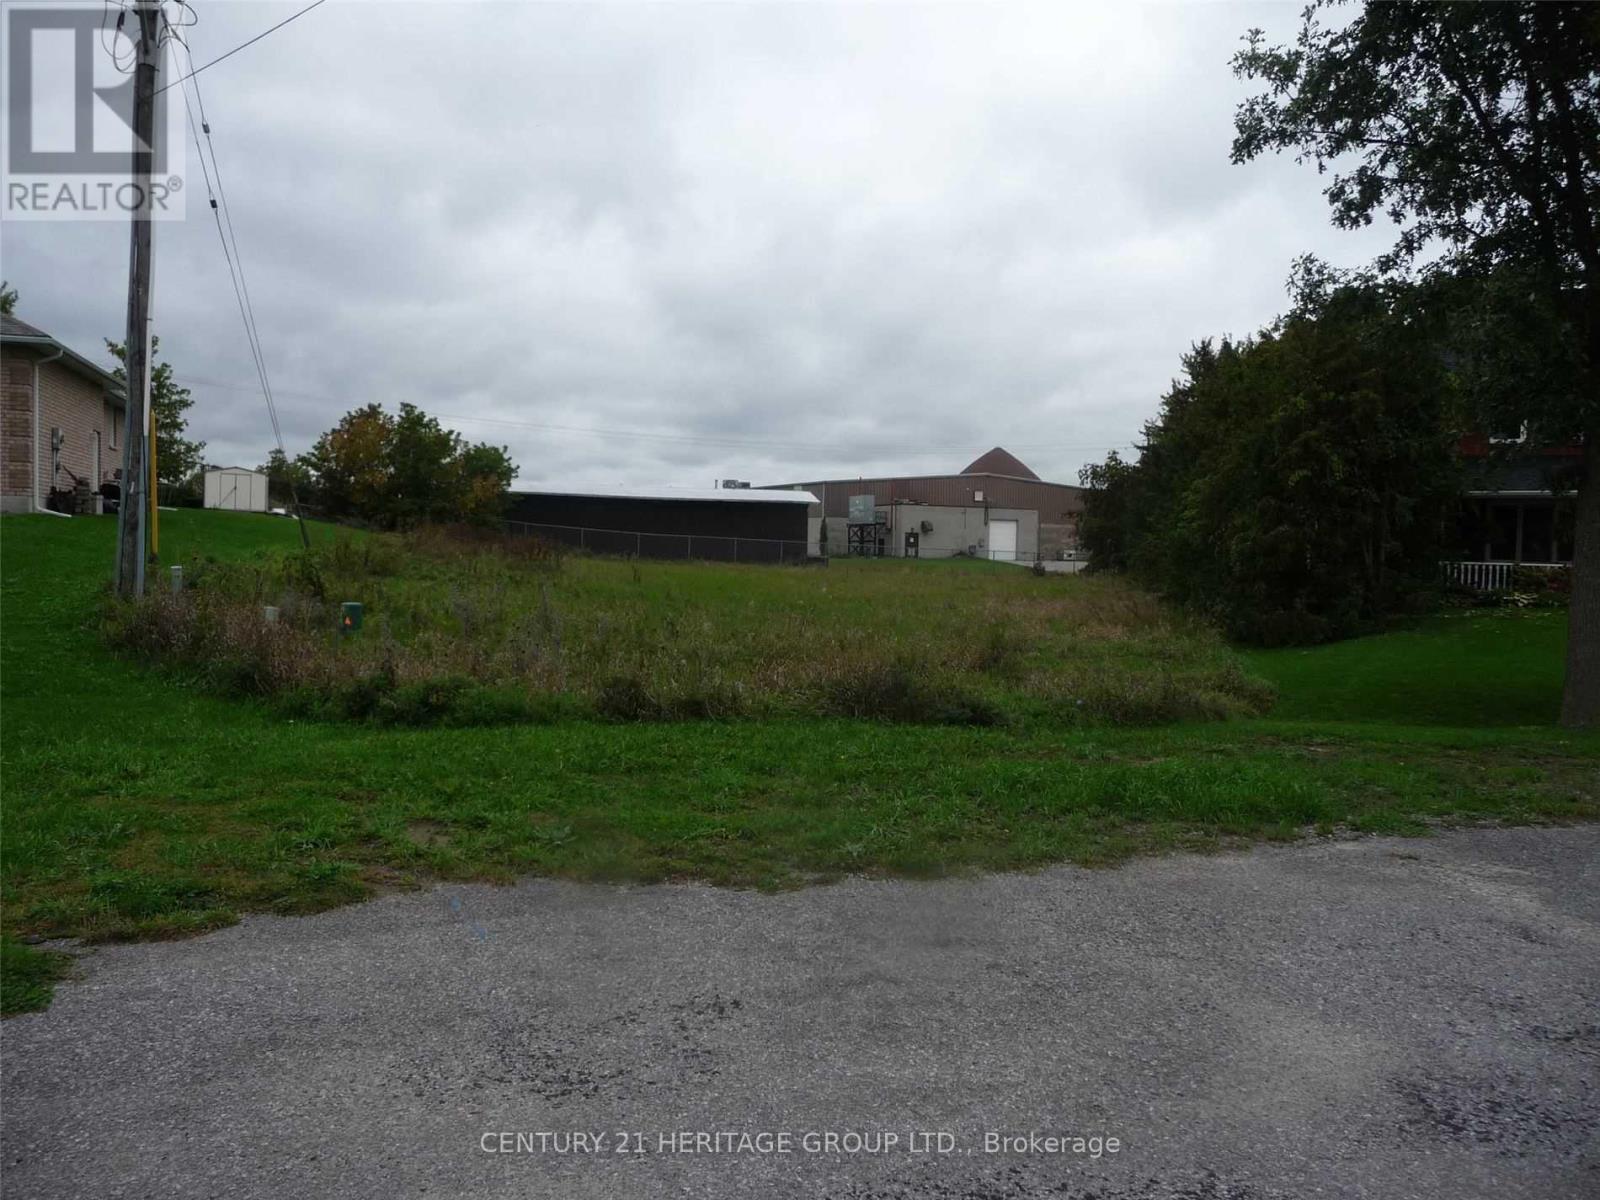
33 Grant Drive
Kawartha Lakes, Ontario
Build your dream home in Oakwood. Quiet subdivision. Irregular pie shaped lot with hydro and town water to lot line. Great Opportunity awaits you! A challenge to find in an established subdivision with a vacant lot. (id:63203)

Lot 21 - 7 Concession Road
Niagara-On-The-Lake, Ontario
Introducing the Tresca back-to-back townhome at Modero. This beautifully designed 3-storey home offers 1,457 sq. ft. of bright, thoughtfully designed living space. This 2-bed, 2.5-bath home comes with a welcoming entry level features a thoughtful foyer, utility room and a versatile den, perfect for a home office or reading space. A single-car attached garage with inside entry adds everyday convenience. The second floor showcases an open-concept layout, including a stylish kitchen with pantry, an inviting dinette area, a generous living room, a convenient 2-piece powder room, and a private balcony ideal for morning coffee or evening relaxation. On the third level, you'll find two well-appointed bedrooms, a charming Juliette balcony, and a 4-piece main bathroom. The primary suite offers a large walk-in closet and its own 3-piece ensuite, along with bedroom-level laundry for everyday ease. Discover Modero - Niagara-on-the-Lake's newest and most captivating master-planned community. Offering remarkably designed townhomes, innovative attached singles, and future single detached homes, Modero pairs timeless style with modern functionality. Set against picturesque vineyard views and anchored by a 2-acre central park with planned on-site retail, this community delivers a lifestyle that is connected, convenient, and truly inspiring. Perfectly located close to major highways, shopping, schools, local vineyards and breweries, restaurants! Experience the charm of Niagara-on-the-Lake and the unmatched lifestyle of Modero- where thoughtful design meets inspired living. Be sure to visit our WEHBA award winning "BEST SALES CENTER"! Take advantage of the temporary HST exemption on new homes and maximize your savings. Price shown is exclusive of HST and assumes HST rebate eligibility. (id:63203)
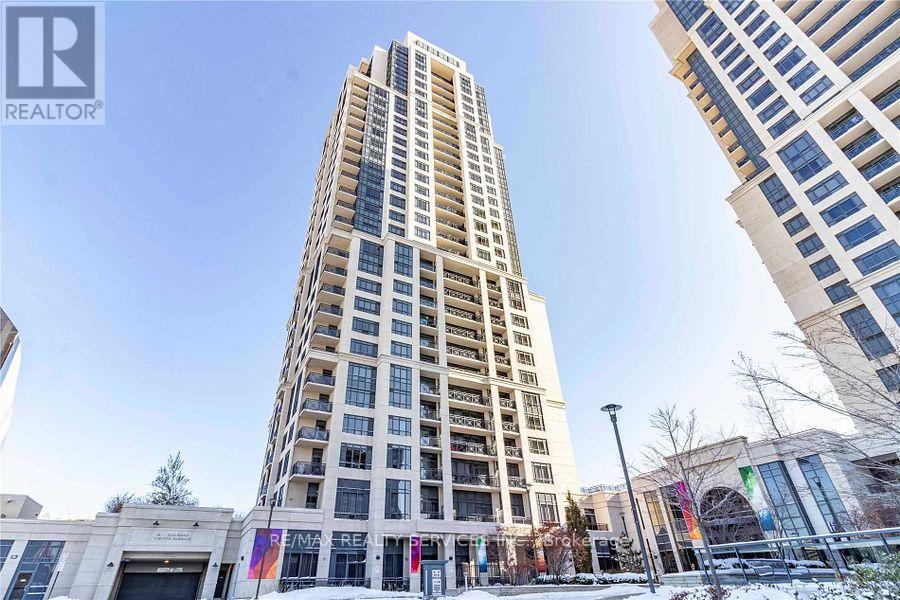
325 - 2 Eva Road
Toronto, Ontario
This Trendy 2 Beds, 2 Baths Condo Is Situated In The Prestigious West Village. Tridel's State Of The Art Building Lacks Nothing With A Theatre, Pool & Gym, You'll Never Need To Leave Home Again. The Unit Has An Open Floorplan With A Tastefully Designed Kitchen And A Great Layout With Bedrooms On Either Side And Attached Washrooms Plus 9' Ceilings. Mins Away From Sherway, Hwy 427, Close To The Subway & Downtown Toronto. (id:63203)
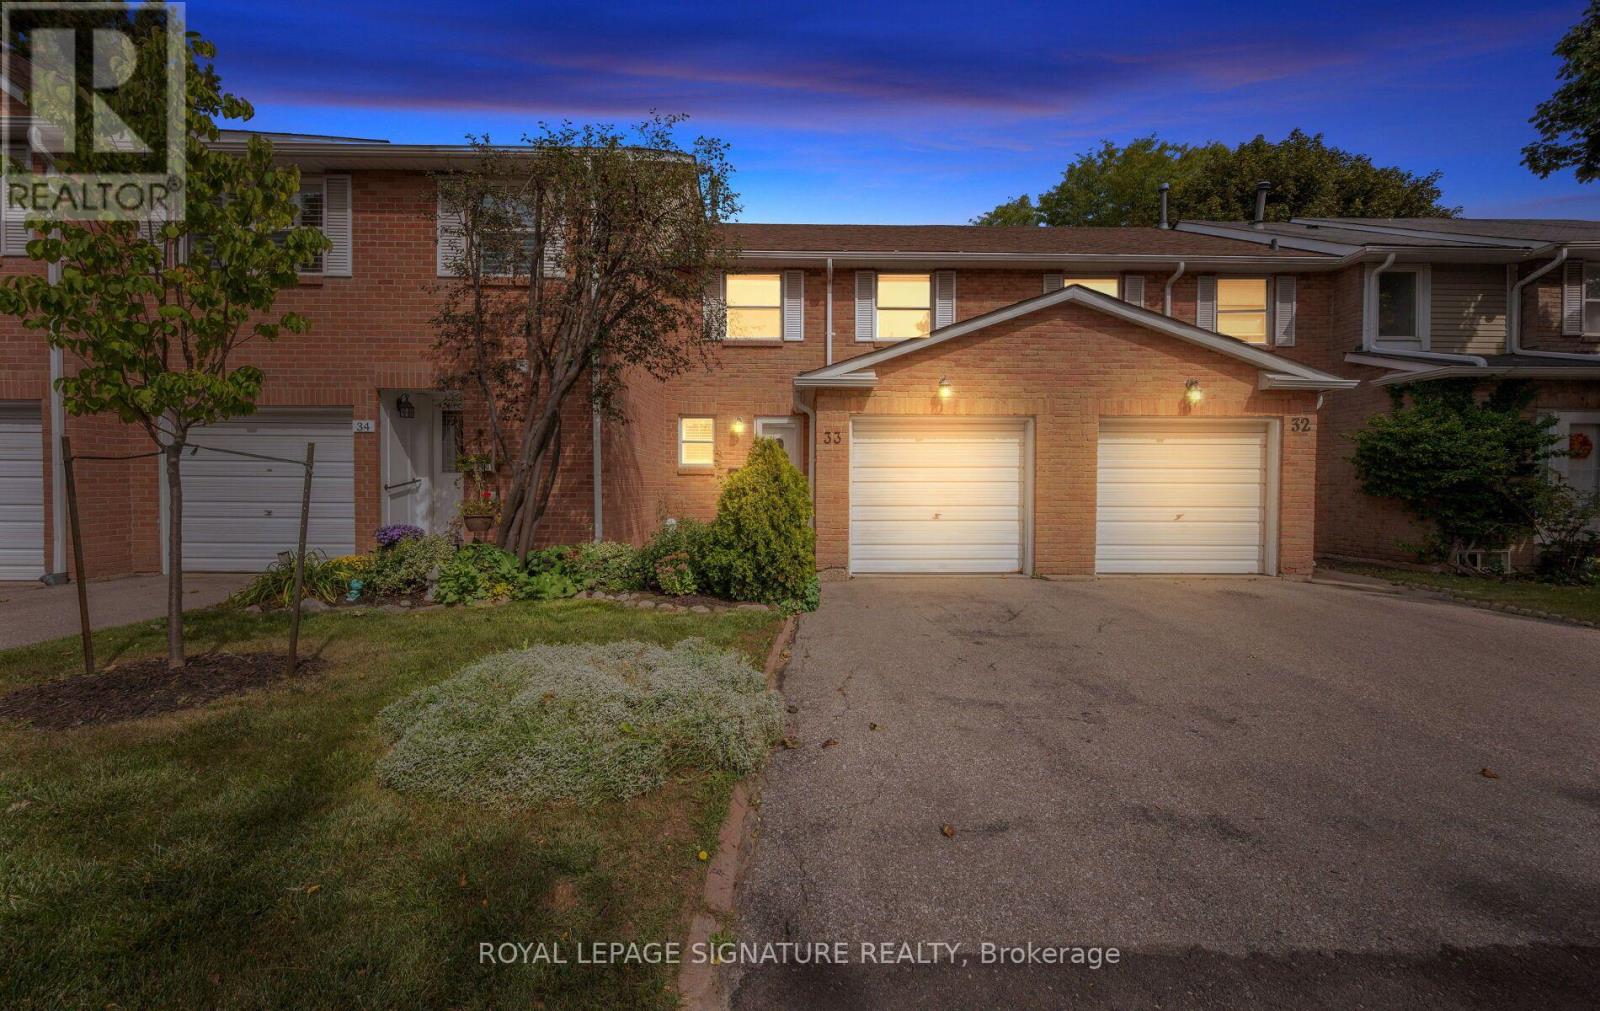
33 - 3380 South Millway
Mississauga, Ontario
Must see, an ideal opportunity for families, professionals, empty nesters or anyone seeking an easy-care lifestyle in a connected Erin Mills community. Nestled within a quiet, tree-lined community in sought-after Erin Mills. This well-maintained 3-bedroom condo townhouse offers comfortable, low-maintenance living with space to grow. The bright, open-concept living and dining area features california shutters, a walkout to a private, fully fenced patio-perfect. The spacious kitchen offers ample cabinetry, b/i desk and beautiful countertops, while a convenient powder room and large coat closet complete the main level. Enjoy three spacious bedrooms upstairs, including a sun-filled primary retreat with a large double-door closet. The full basement awaits your finishing touches, offering excellent potential for additional living space, a home office or recreation area. Two parking spaces plus visitor parking add everyday convenience. Exceptional location just steps to South Millway Green Park, scenic valley trails and South Common Community Centre, featuring an indoor pool, fitness centre, gym and squash courts. Minutes to schools, South Common Centre, Erin Mills Town Centre, Credit Valley Hospital, U of T Mississauga, Hwy 403, QEW and Erindale GO. Move-in ready and mostly carpet-free (tiny bit in a closet). (id:63203)
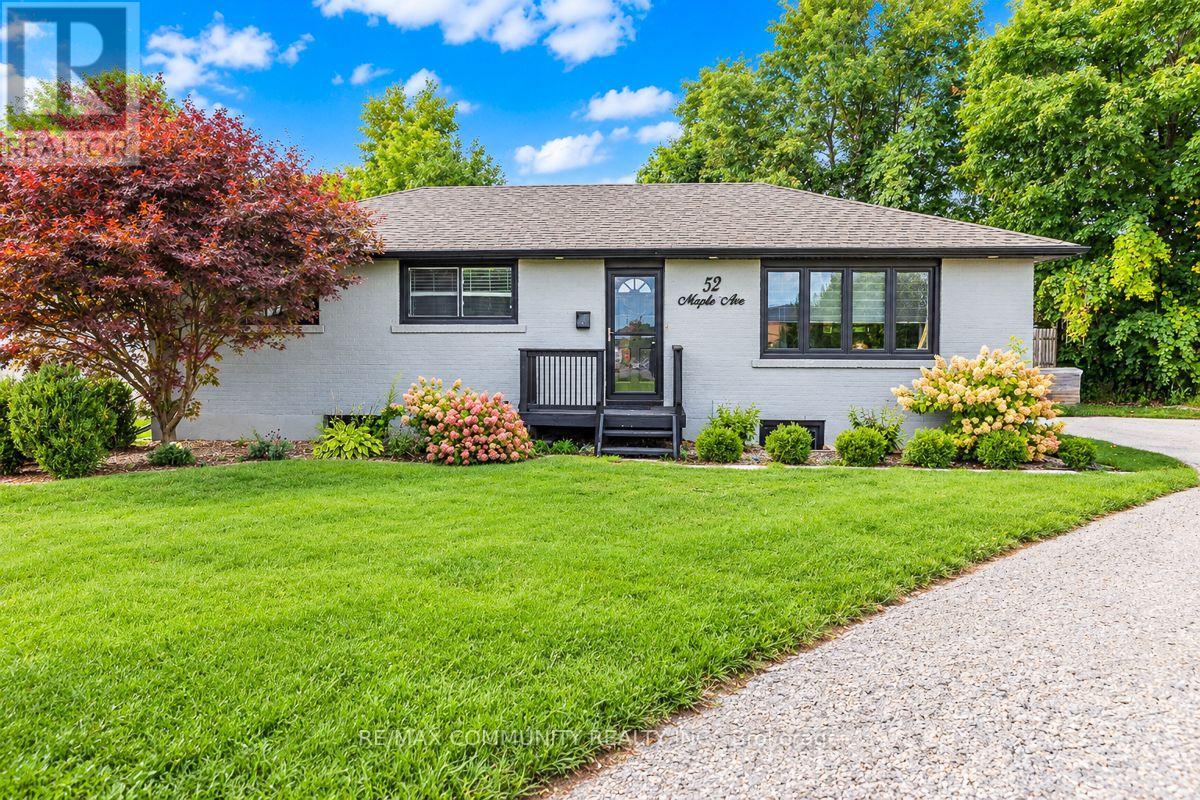
Bsmt - 52 Maple Avenue
Halton Hills, Ontario
Enjoy Over 1,000 Sqft of Bright and Spacious Living Space in This Beautiful 1-BEDROOM, 1-BATHROOM LEGAL BASEMENT APARTMENT. Offering a PRIVATE ENTRANCE, PRIVATE LAUNDRY, 1 PARKING SPACE, AND YOUR OWN SEPARATELY FENCED BACKYARD AREA. Featuring a Tastefully Designed Kitchen With Stainless Steel Appliances, a Bright Open Concept Living And Dining Area With A Cozy Fireplace, and A Spacious Bedroom With Two Windows and a Large Mirrored Closet. Providing Comfort, Privacy, and Plenty of Space To Enjoy. Ideally Located in the Heart of Georgetown, Halton Hills, This Home Offers Easy Access to Top Rated Schools, Including Odyssey Montessori School, Gary Allan High School, and Harrison Public School. Enjoy Nearby Parks, Scenic Trails, Shopping at Georgetown Market Place and Toronto Premium Outlets, Along with a Variety of Restaurants and Everyday Amenities. Conveniently Located Near Major Highways and the GO Station, Making Commuting Easy. An Ideal Opportunity for Couples and Professionals Looking for Comfort and Convenience in a Great Community. DON'T MISS THE OPPORTUNITY TO MAKE THIS GEM YOUR OWN! (id:63203)
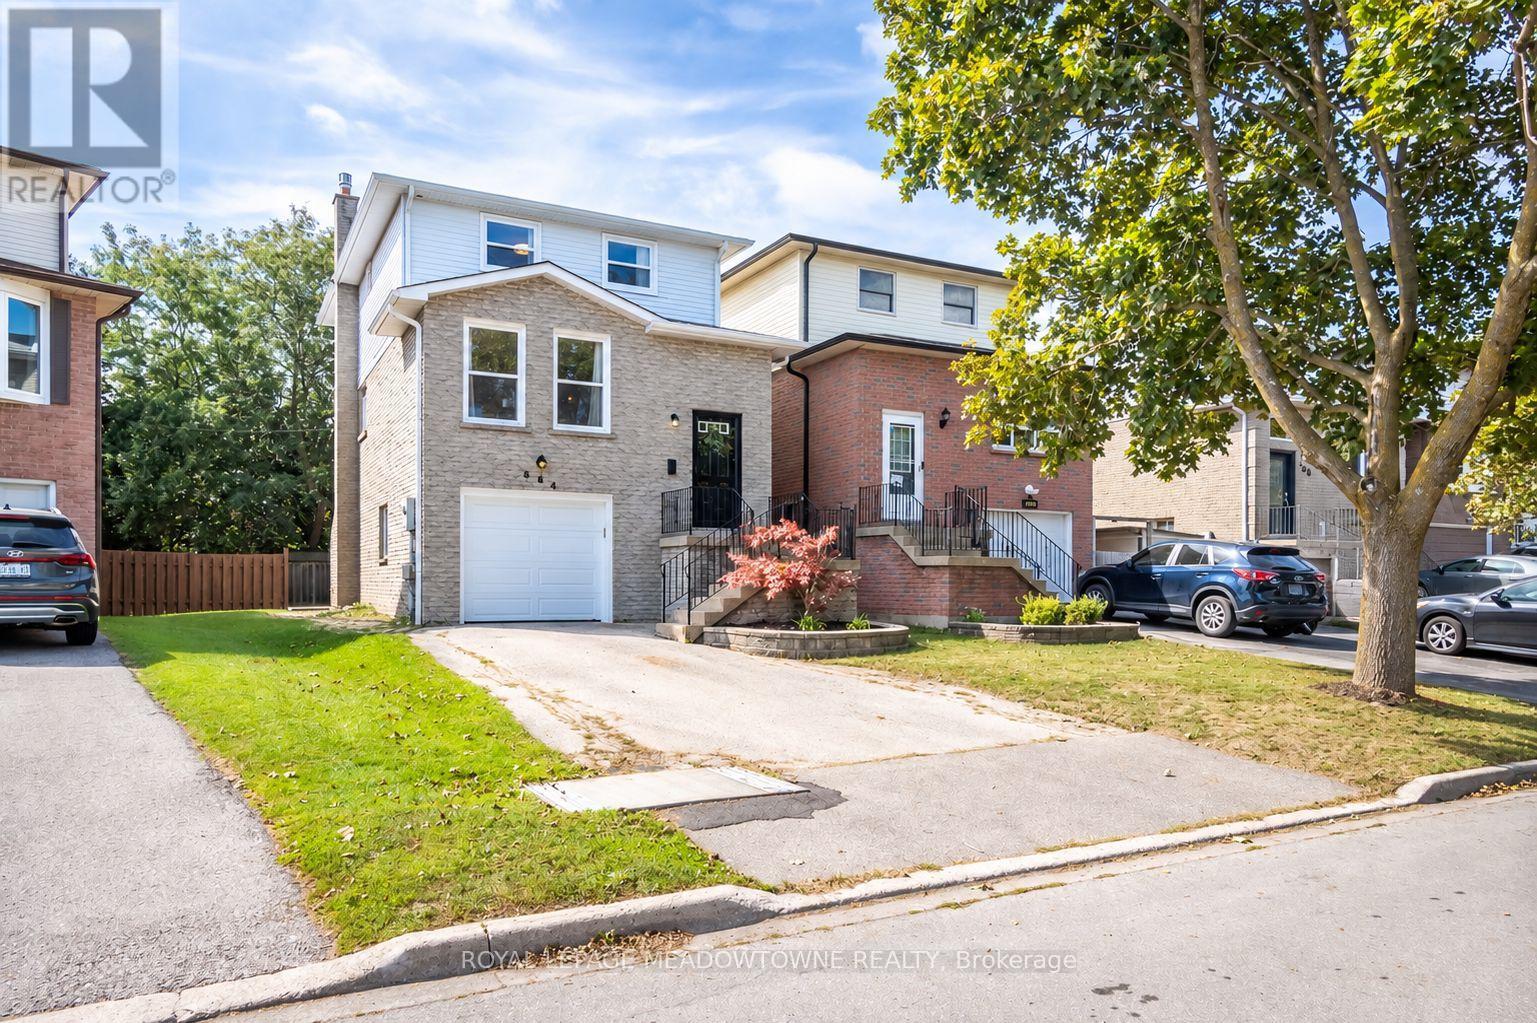
584 Hayward Crescent
Milton, Ontario
Welcome to 584 Hayward Crescent, a 3+1 bedroom, 3 bathroom detached freehold home in Milton's beautiful Timberlea neighbourhood, situated on a pie-shaped lot. Inside, a bright, functional layout offers comfortable everyday living with an open-concept living and dining room featuring newly installed hardwood flooring (2026), upgraded lighting and fresh neutral paint. The bright eat-in kitchen provides excellent storage and prep space, opens to the living areas and offers direct access to the deck with a gas BBQ line and awning. Generously sized bedrooms feature hardwood flooring, while the primary offers a large closet. The updated 5-piece main bath includes a fresh vanity, complemented by a convenient 2-piece powder room on the main living level. The finished, above-grade basement adds valuable flexibility with an open rec room, cozy gas fireplace, walkout to the fully fenced backyard and newly laid concrete patio, plus a laundry room with additional backyard access, bathroom and extra bedroom. The basement bedroom was previously the garage and can be converted back. A long driveway accommodates 3 vehicles. Enjoy walking distance to multiple parks, excellent schools and great amenities, along with mature trees and neighbourhood bike and walking paths. Quick access to Highways 401 and 407 and the GO station makes commuting convenient. A welcoming Milton home with flexible space inside and out. ** This is a linked property.** (id:63203)
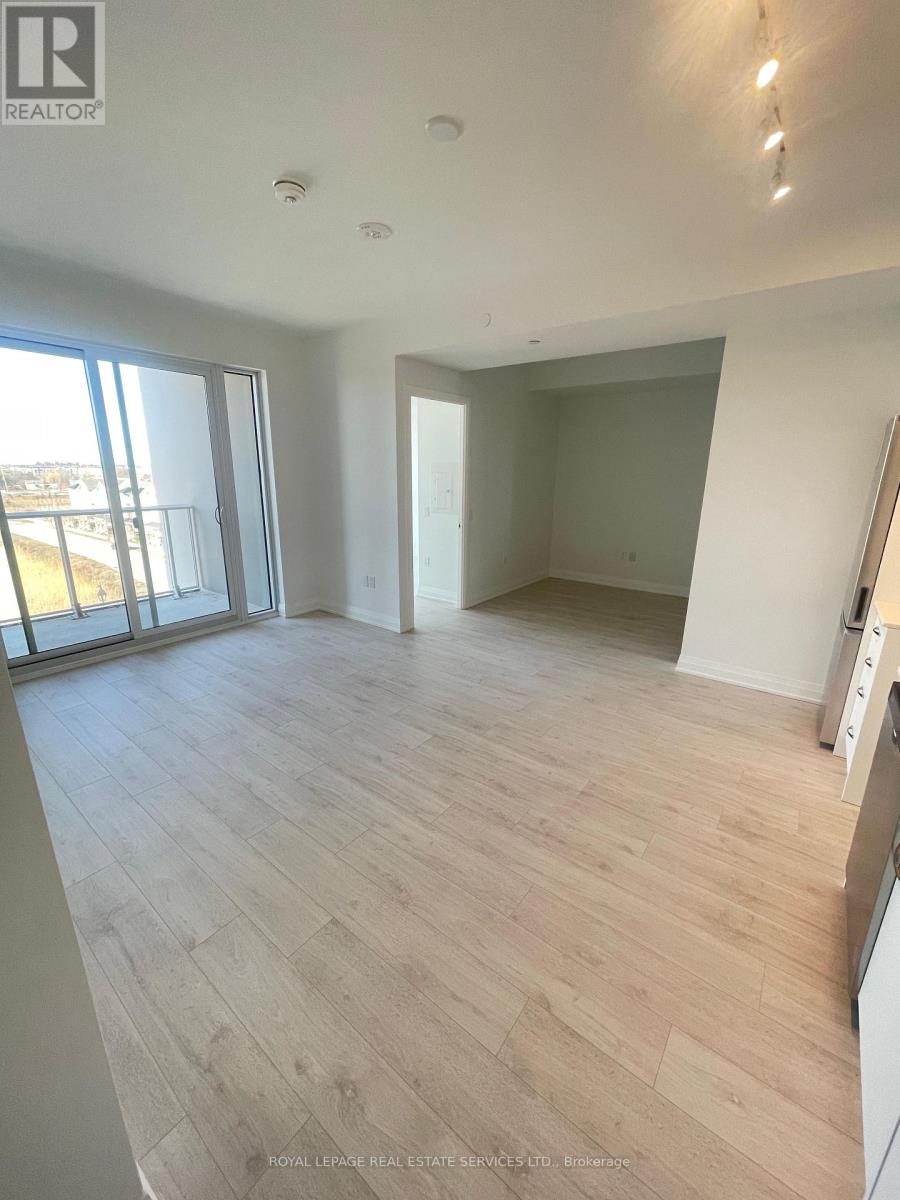
518 - 412 Silver Maple Road
Oakville, Ontario
LEASE INCLUDES HIGH-SPEED INTERNET, 1 UNDERGROUND PARKING SPACE, 1 STORAGE LOCKER & DEDICATED BIKE STORAGE! Welcome to The Post by Greenpark, a contemporary boutique condominium in Oakville's desirable Joshua Meadows community. This bright and spacious 825 sq. ft. 2-bedroom + den, 2-bathroom suite features a thoughtfully designed open-concept layout with 9' ceilings, premium laminate flooring and floor-to-ceiling windows providing an abundance of natural light. The sleek modern kitchen flows seamlessly into the living and dining areas, while the versatile den is ideal for a home office, study or additional living space. Enjoy a private balcony and convenient in-suite laundry. Residents have access to an impressive collection of amenities, including 24-hour concierge, fitness centre, yoga studio, elegant lobby and lounge, party room with catering kitchen, private dining area, games room, rooftop terrace with BBQs and visitor parking. Ideally located near shopping, restaurants, parks, trails, schools, Oakville Trafalgar Memorial Hospital and public transit, with convenient access to Highways 403, 407 and the QEW. An exceptional leasing opportunity offering modern living, premium inclusions and outstanding convenience in North Oakville. (id:63203)
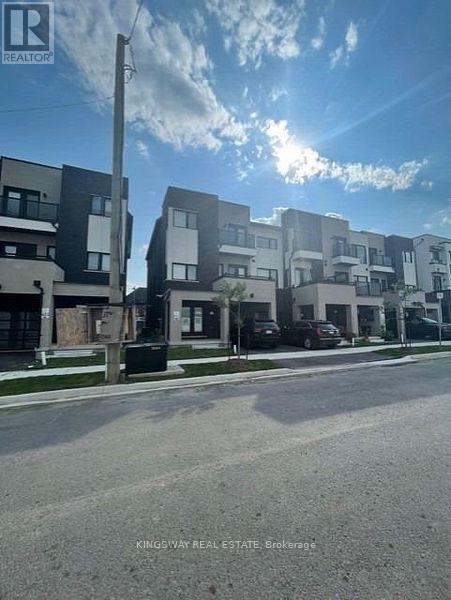
1411 Clarriage Court
Milton, Ontario
Beautiful 3 Storey Townhome Located In High Demand Area Of Ford, Very Modern, Double door entrance, Functional & Open Concept Layout* Spacious Living Room with Ample Of Natural Light, Separate Dining Area W/ W/O To Beautiful spacious Balcony, Corner Unit feels like SEMI-DETACHED house, Modern Kitchen with Stainless Steel Appliances, Huge Center Island, High 10 feet Ceiling & Breakfast Bar* Master Bedroom On 3rd Floor With walk-in Closet & Ensuite (Standing shower), 2nd Bedroom With walk out To Balcony, Huge windows all over the house, Two Car Parking Space, Close to parks, school, grocery, Banks and much more. Occupancy anytime after November 18, 2026! (id:63203)
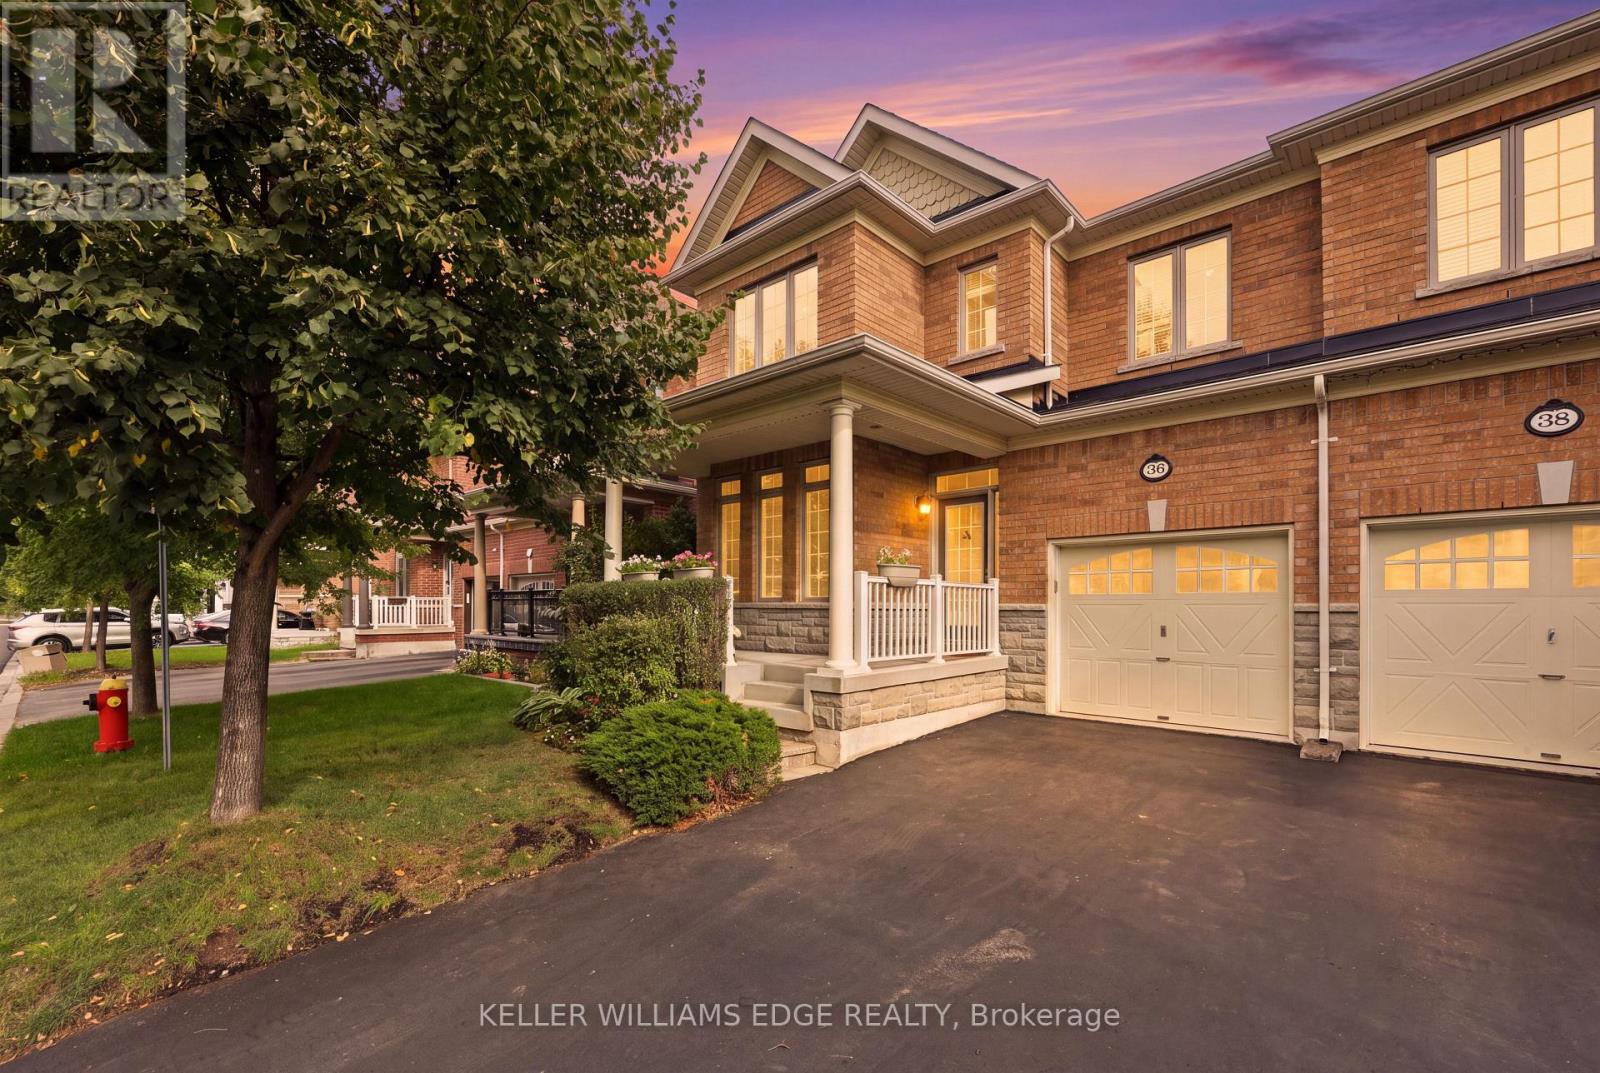
36 Aird Court
Milton, Ontario
Welcome to this rarely offered Heathwood Traditions Azalea Model, a spacious 4-bedroom, 4-bathroom semi-detached home located on a quiet court in Milton's sought-after Scott neighbourhood. Built in 2011, this home offers approximately 2,189 sq. ft. above grade plus an additional 900+ sq. ft. below grade, providing plenty of space for a growing family. The bright and functional open layout features 9-foot ceilings, hardwood flooring throughout the main level and staircases, and freshly painted kitchen and front living room. At the heart of the home is a generous kitchen with granite countertops, stainless steel appliances, breakfast bar and ample workspace, opening to the comfortable family room with a gas fireplace. Upstairs you'll find four well-sized bedrooms, a convenient computer nook and a spacious primary suite with walk-in closet and ensuite featuring double sinks, soaker tub and glass-enclosed shower. The finished lower level adds valuable additional living space, while the main-floor laundry/mudroom with interior garage access makes everyday family life that much easier. Step outside to a fully fenced low maintenance backyard with gas BBQ line, perfect for summer entertaining. Located in a family-friendly community with walking distance to trails, playgrounds, schools, Sherwood Community Centre, shopping, restaurants and everyday amenities, with convenient access to downtown Milton and Highways 401 and 407. A wonderful opportunity to enjoy space, comfort and an established neighbourhood in one of Milton's most desirable family communities. (id:63203)
3148 Terraview Court
Burlington, Ontario
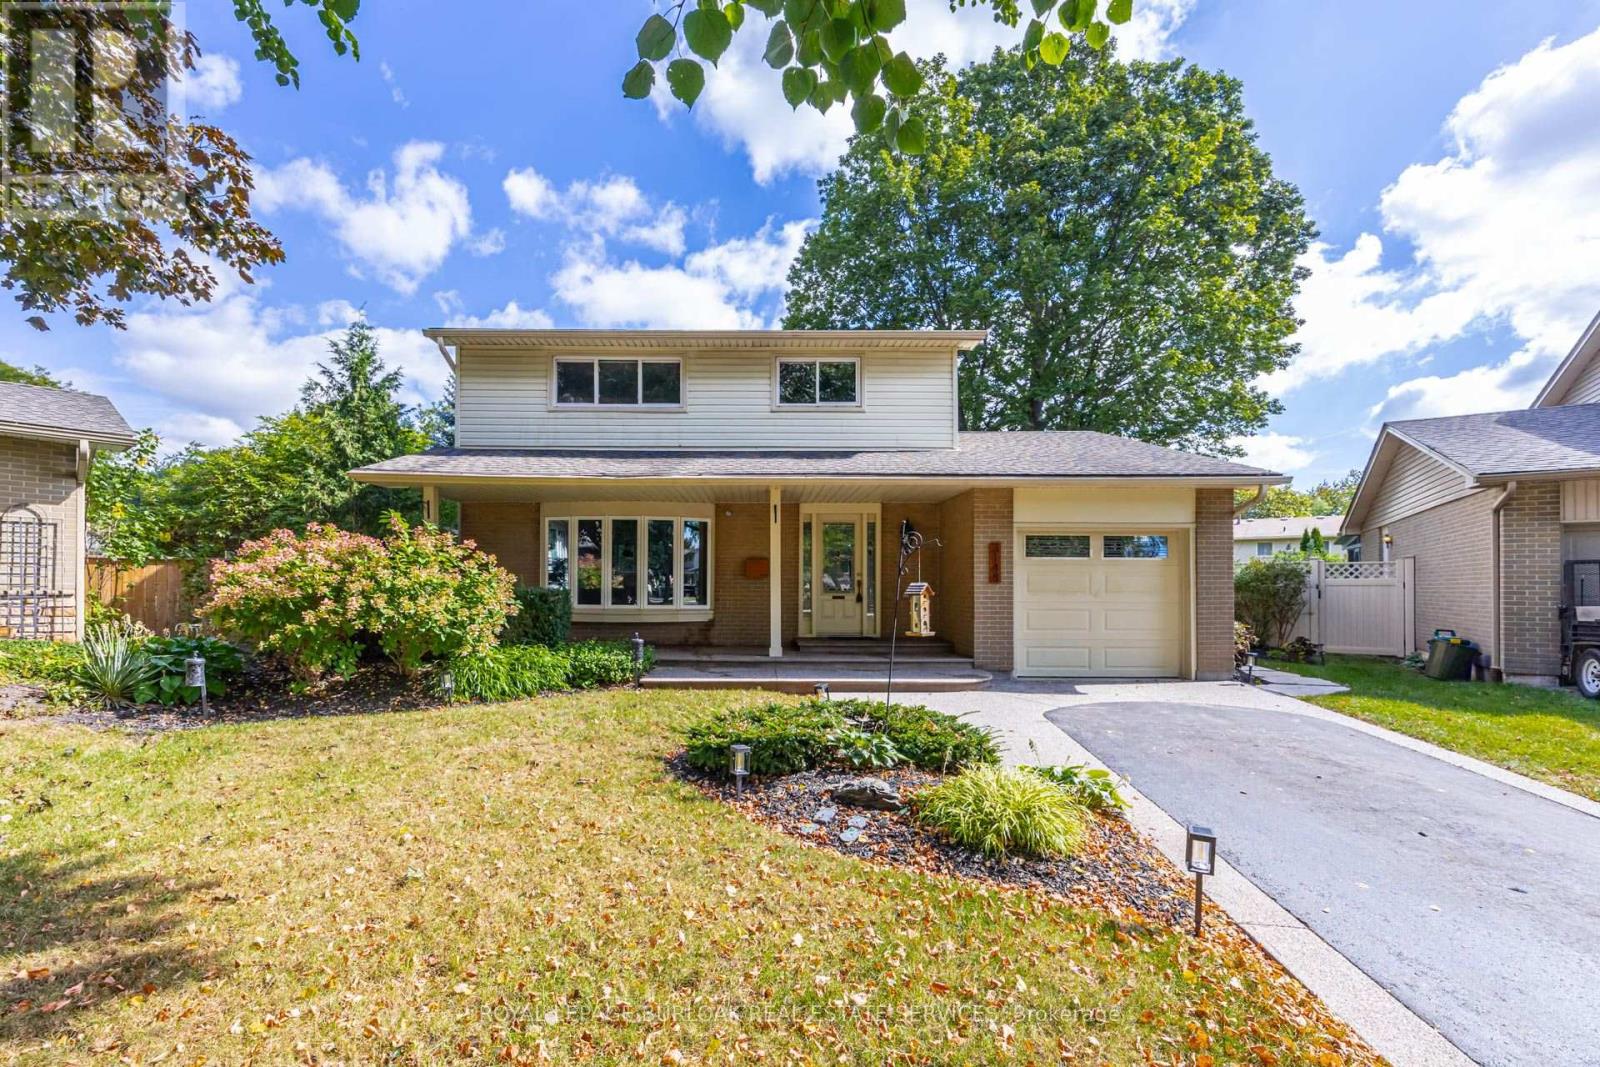
2-storey home situated on a pie-shaped lot at the end of a court!! This 3 bedroom, 2.5 bathroom home over 1500 square foot and a fully finished basement! Contemporary updates throughout the home with a luxury vinyl in the spacious living room and dining room. The eat-in kitchen features quartz countertops, painted cupboards and an alcove to personalize with a coffee bar or entertaining space. The main floor is complete with a 2-piece bathroom, walkout to the backyard and inside access from the garage. The second level features traditional wood parquet flooring throughout the three bedrooms and an updated 3-piece bathroom with laundry access. The primary bedroom 4-piece ensuite is a spa-like calming space that is rare for the neighbourhood. The lower level adds an additional 800 square feet of living space and features a large recreation room with polished concrete floor throughout and a double-sided gas fireplace focal point. Gorgeous garden-lined extra wide backyard with an aggregate patio and an abundance of foliage for privacy. 1-car garage with polished concrete flooring and an aggregate driveway and walkway for easy maintenance. Situated on a quiet court with mature trees cascading over the road, very family friendly and close to schools parks, restaurants, shops and more! (id:63203)
402 - 70 Annie Craig Drive
Toronto, Ontario
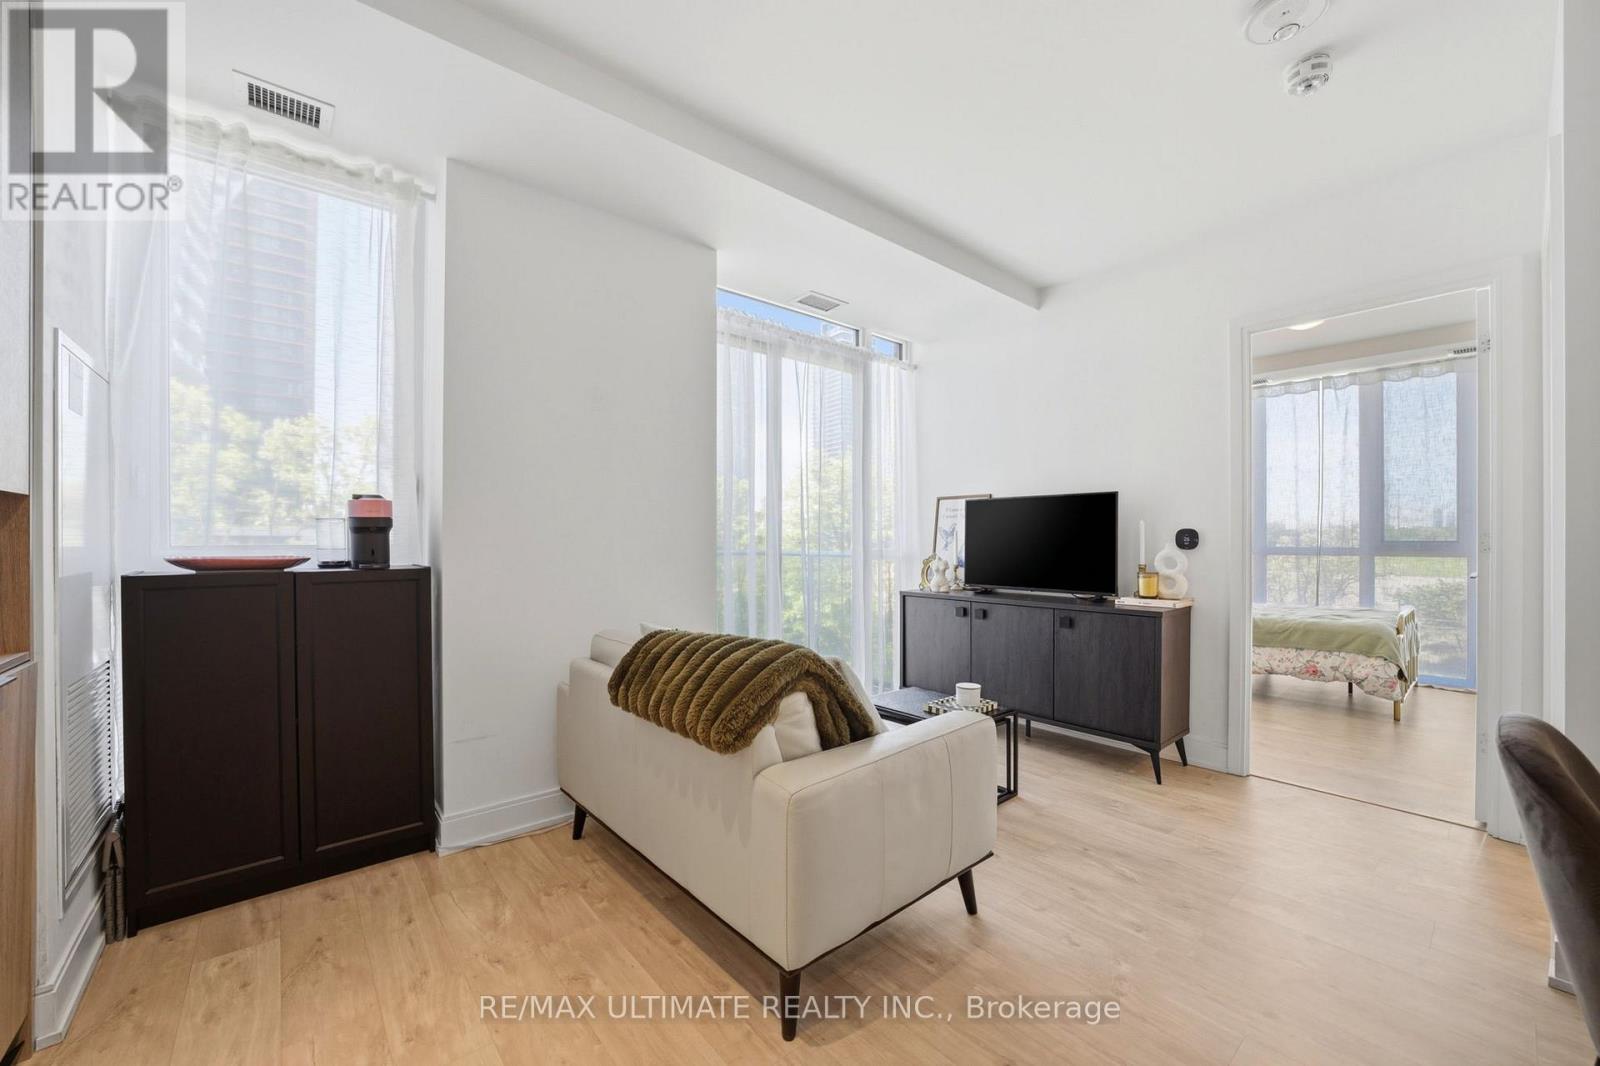
Welcome to Vita on the Lake in Humber Bay Shores. This bright one-bedroom corner suite pairs a well-planned layout with floor-to-ceiling windows and contemporary finishes.A welcoming foyer leads to a defined dining area and a modern kitchen with quartz countertops, a seamless backsplash and sleek cabinetry. The open living area extends to a private balcony, while the sun-filled bedroom features a walk-in closet with custom organizers. Laminate flooring throughout, in-suite laundry and an owned locker add everyday convenience.Enjoy waterfront living steps from Lake Ontario, parks, trails, cafés, restaurants, groceries and transit, with easy access to downtown Toronto and the Gardiner Expressway. Building amenities include an outdoor pool, sun deck, sauna, fitness centre, yoga studio, party room with bar and a lake-facing BBQ terrace. (id:63203)
75 Goldcrest Road
Brampton, Ontario
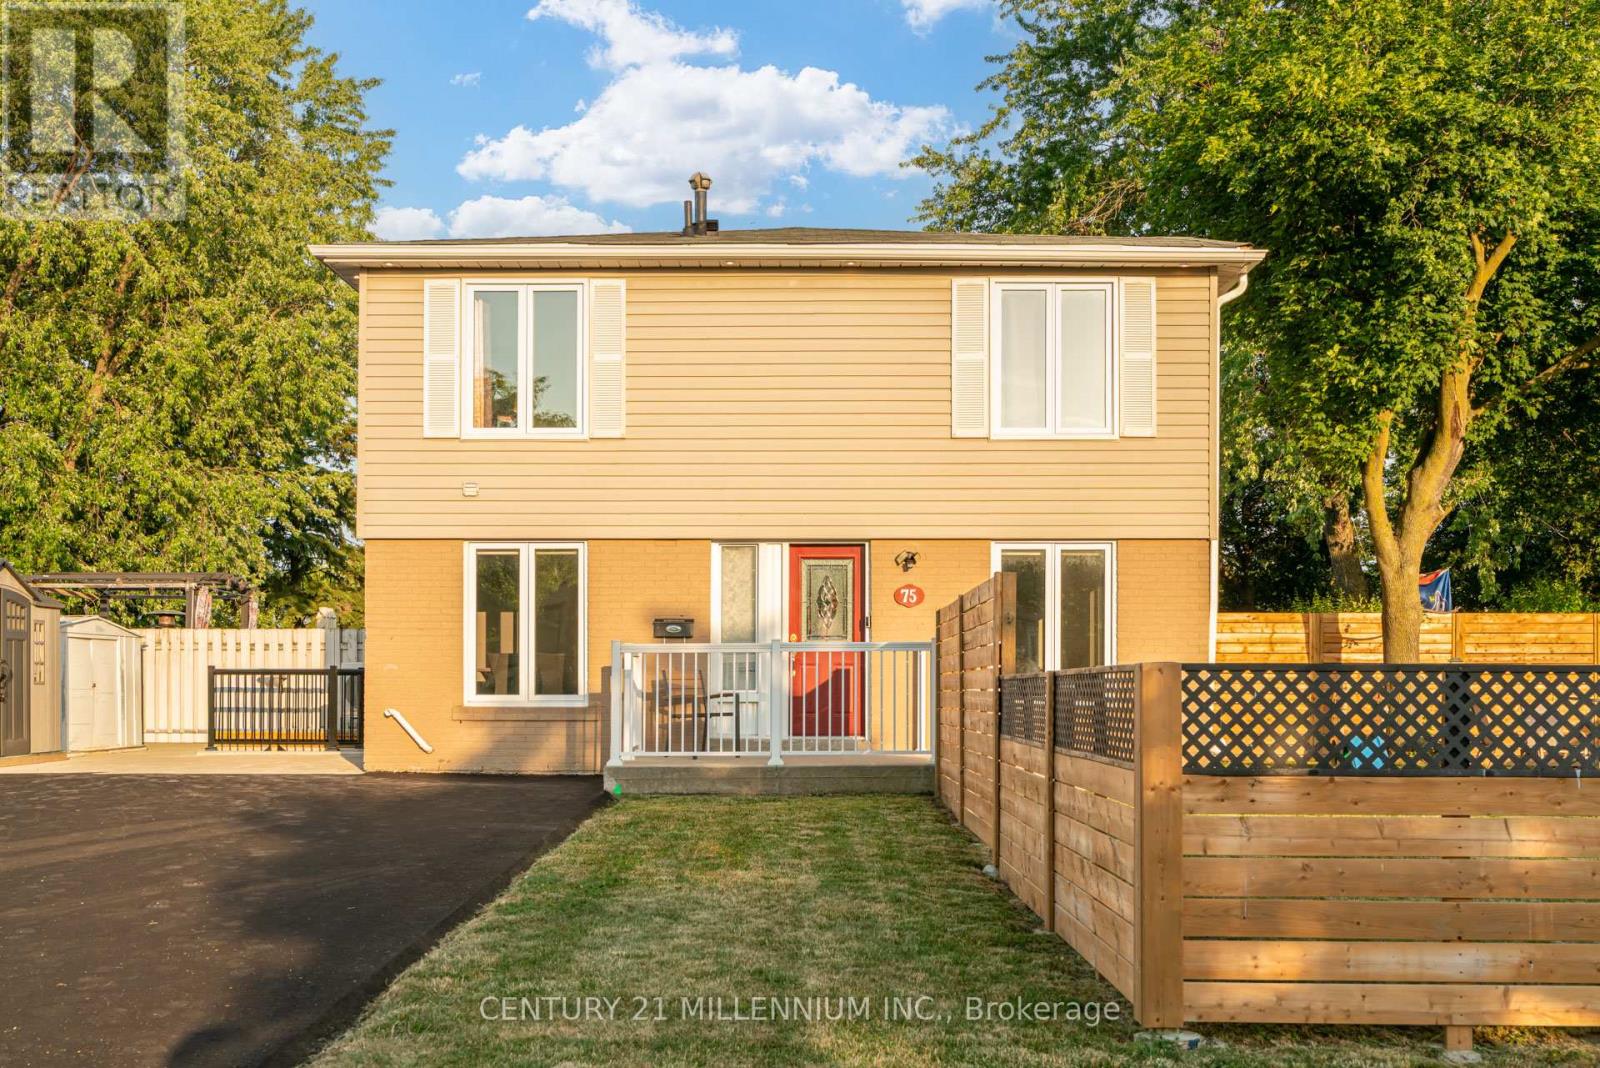
Legal 2 Bedroom Basement Apartment (Currently No Tenant) With Separate Laundry! Completely Renovated 4 Bedroom Semi-Detached Home. Lots Of Natural Light In Every Room! The Shared Wall Is At The Back Side Of The Home Making This Look Like A Fully Detached Home From The Front. over $150,000.00 Spent In Upgrades On This Stunning Home Including New Open Concept Interior With Interior And Exterior Pot Lights, Remote (Smart) Blinds (2025), Kitchen With Quartz Countertop, Fresh Paint Throughout (2025), New Flooring, Upgraded Electrical Wiring (From Aluminum To Copper) Including New 125 Amp Panel, Roof (2022), New Fencing (2026), Owned Heat Pump And Tankless Hot Water (2024), Central Vac Rough-In And New Closet Doors Throughout (2026). In Addition, This Spectacular Home Is Hardwired For Security Outside And A Brand New (June 2026) Expanded Paved Driveway Has Been Added With 9 Car Parking And No Sidewalk! Convenient Location And Only Steps To Chinguacousy Park, Transit, Civic Hospital and Schools. Make This Beauty Your Home Today! (id:63203)