

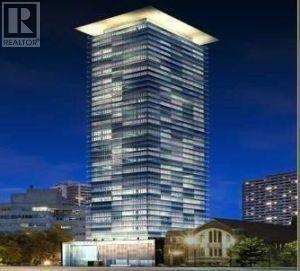
409 - 42 Charles Street E
Toronto, Ontario
Luxury 2 Bedroom Unit-Casa 2, With Rare Parking Spot And Wrap Around 307 Sf Terrace! Unbeatable Urban Location: Steps To Yonge And Bloor, 2 Subway Lines, Bloor Street Shopping, UofT, Yorkville, Restaurants And Grocery Stores!! Soaring 20Ft Lobby, State Of The Art Amenities Floor Including Fully Equipped Gym, Rooftop Lounge, And Outdoor Infinity Pool. (id:63203)
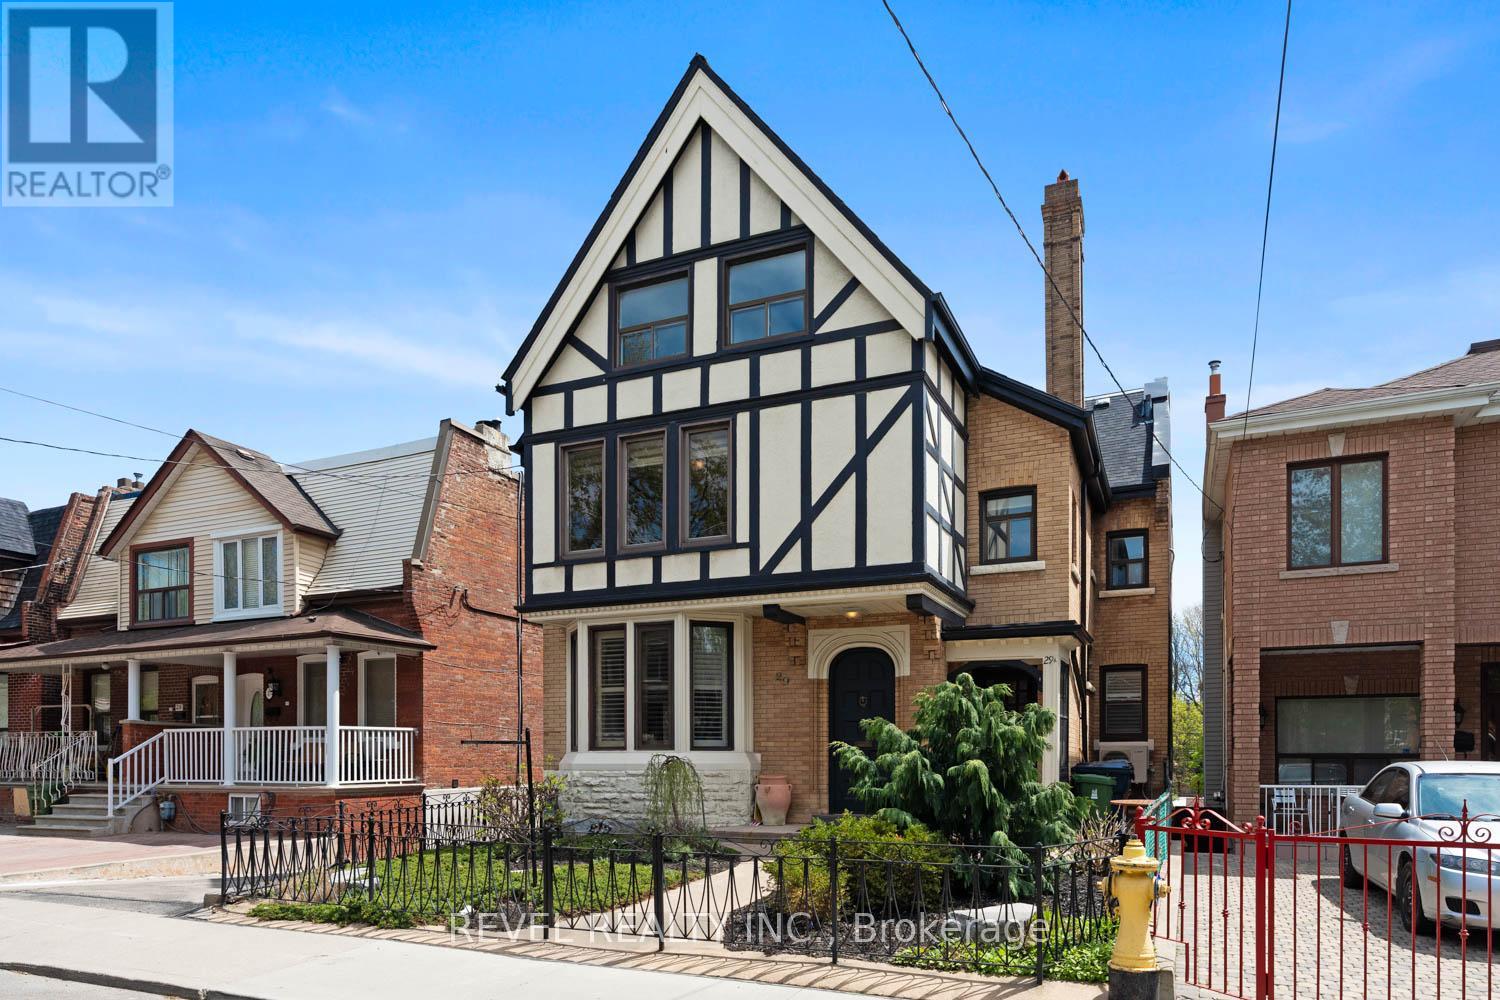
29 Shannon Street
Toronto, Ontario
Some properties come to market once a decade. This one comes along once in a generation. 29 Shannon Street has been owned by the same family since 1967 and is hitting the market for the first time in nearly 60 years. A rare legal duplex on a 40 x 118 ft lot in the heart of Trinity Bellwoods, move-in ready as configured, fully livable, and with serious income generating potential. Purpose built for multigenerational living, the upper unit spans the second and third floors with six bedrooms, generous living space and kitchen, and the bathroom has a classic clawfoot tub and shower. The main floor operates as a fully self-contained suite with a full kitchen, pantry, large living and dining rooms, two bedrooms, and a beautifully renovated bathroom with walk-in shower. Both basements are large and offer significant square footage with value-add potential and private storage for each unit. Walk outside to a generous yard, patio, detached shed with garden suite potential, and private drive with parking for approximately seven vehicles. Five minutes to Trinity Bellwoods Park, steps to Ossington, Queen West, top-rated schools, and TTC. Committee of Adjustments approved plans are already in place and they are extraordinary. The third floor transforms into a private primary retreat with a full ensuite, dedicated living area, and a large balcony with 180 degree Toronto skyline views. The main floor opens dramatically with a 20 foot double vaulted living space, a French country inspired kitchen, a fireplace as the centrepiece, and rear sight lines that pull natural light deep into the home. The heritage facade stays. Everything behind it transforms. The approved lower level introduces a 9 foot walkout suite with direct backyard access, purpose built as an in-law suite or nanny quarters. No approvals to chase. No uncertainty. The vision is already permitted. All that remains is the build. (id:63203)

610 - 41 Markbrook Lane
Toronto, Ontario
Great Location! Bright And Spacious 2 Bedrooms and 2 Bathrooms Condo With TTC At The Door. In-suite Laundry And 4PC Bathroom In Prime Bedroom. Laminate Flooring. Close To Humber Collage, York University, 407 ETR, Banks, Mall. Amenities Include Indoor Pool, Sauna, Gym, And Party Room. 1 Parking Included. Reliable Management, Security , And Skyline Views (id:63203)
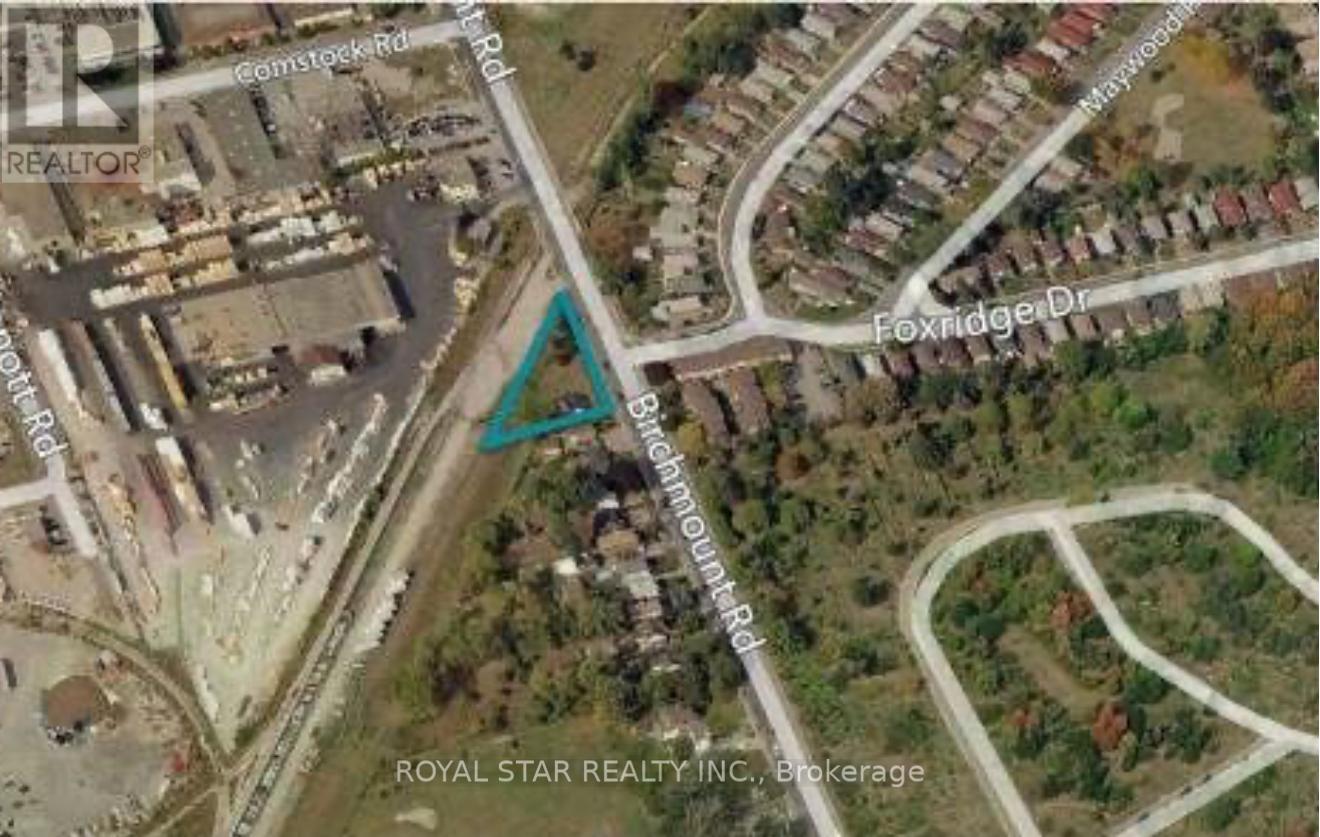
694 Birchmount Road
Toronto, Ontario
Attention Builders/Developers! Location, Location, Location. Residential Lot For Sale. CITY OF TORONTO SUBJECT TO AN EASEMENT IN GROSS OVER PART 2 ON PLAN 66R27345 AS IN AT3658991 (id:63203)
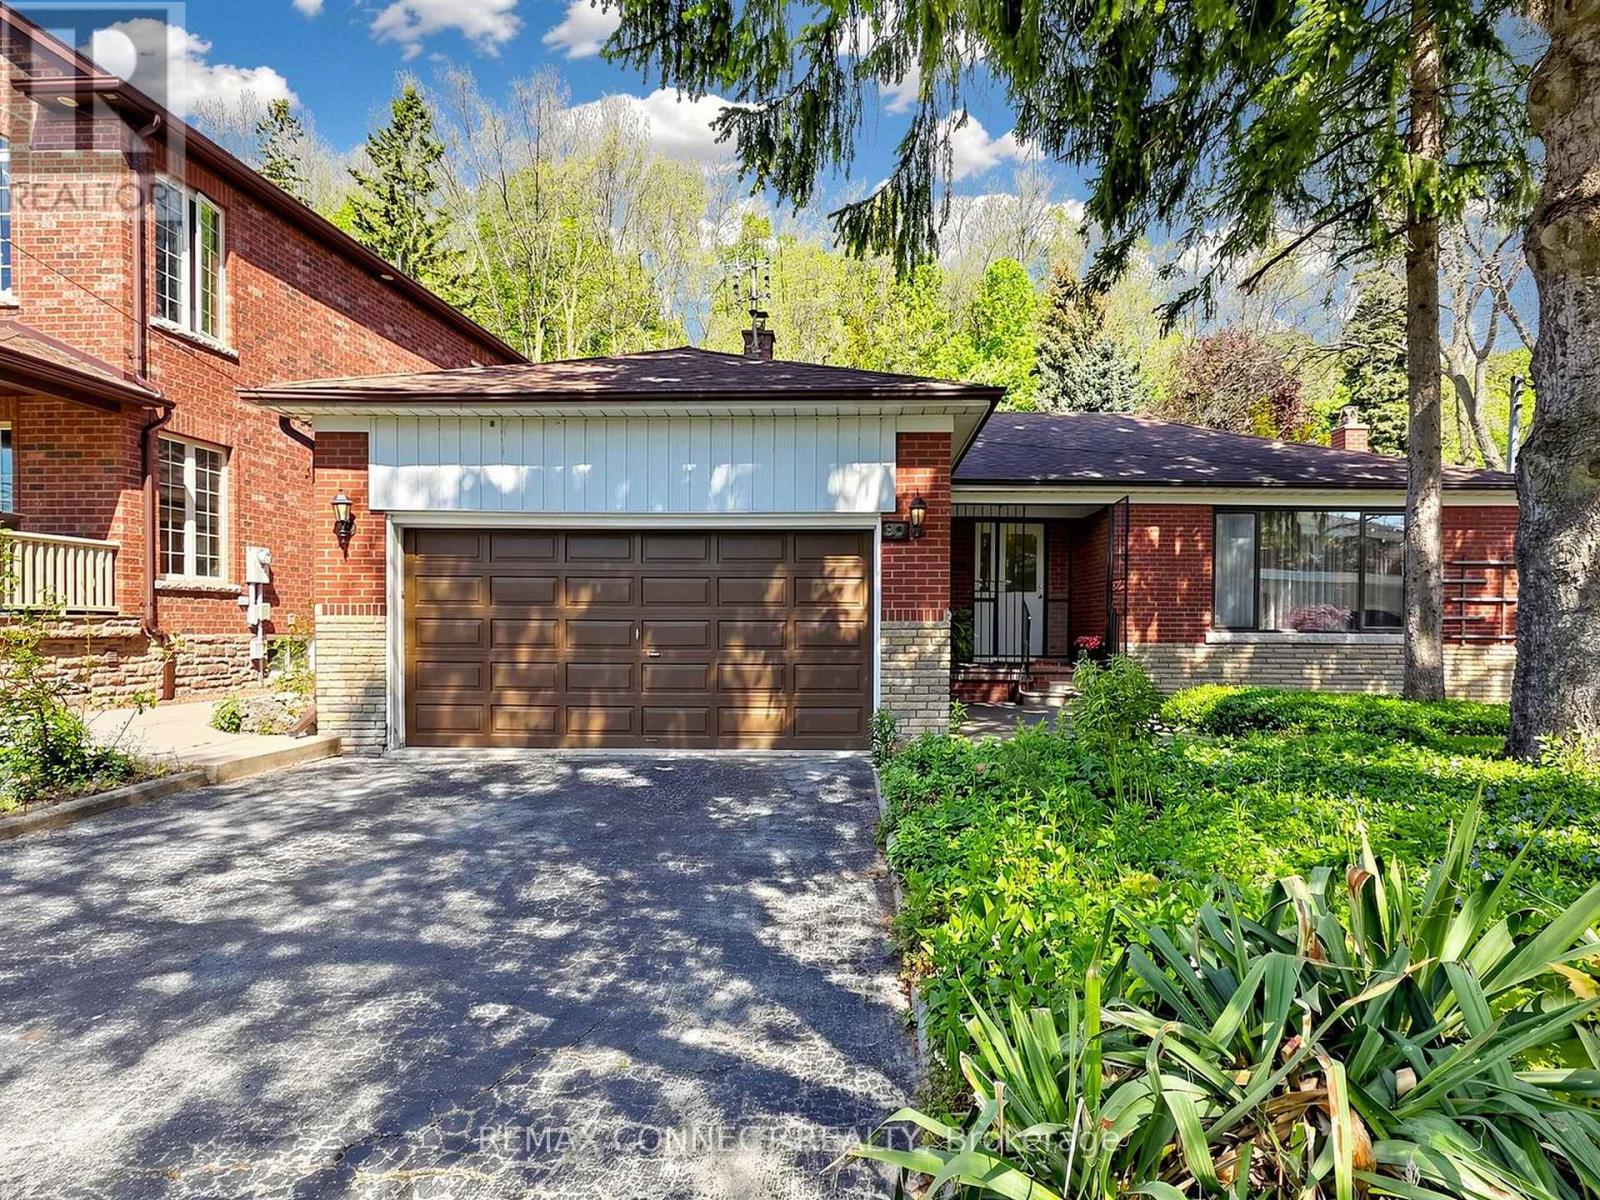
90 Sylvan Avenue
Toronto, Ontario
Welcome to 90 Sylvan Ave, a hidden gem in the heart of the family-friendly Guildwood community. Situated on an impressive lot measuring 60 x 353.75 ft, this home has been lovingly owned by the same family since August 1975 and is ready for a new family to make it their own. Currently offering three bedrooms, this home can easily be converted to a four-bedroom layout by simply adding a wall - perfect for a growing family. The main floor features two kitchens, two washrooms and a spacious family room overlooking a mature backyard, providing plenty of space for family gatherings and everyday living. The finished basement offers additional living space and includes a recreation room with a fireplace, a three-piece washroom, laundry room, cantina, and an oversized storage area. There are also steps leading to a private backyard entrance, adding both convenience and potential. A large double car garage provides parking for two vehicles along with ample storage space for outdoor maintenance equipment and seasonal items. The backyard is a peaceful retreat filled with mature flowers, natural beauty, and wonderful wildlife, creating a truly serene and private setting to enjoy throughout the seasons. a true private oasis where nature can be enjoyed. This home requires updates and presents a wonderful opportunity to add your personal touch, create lasting memories, and bring your vision to life in a truly special setting. Ideally situated near the highly regarded Elizabeth Simcoe Gifted Program and Sir Wilfrid Laurier Collegiate Institute, and just moments from Sylvan Park, Scenic Trails, Lake Ontario, and everyday amenities. A truly special property for a family to enjoy for years to come. (id:63203)
1913 - 11 Yorkville Avenue W
Toronto, Ontario
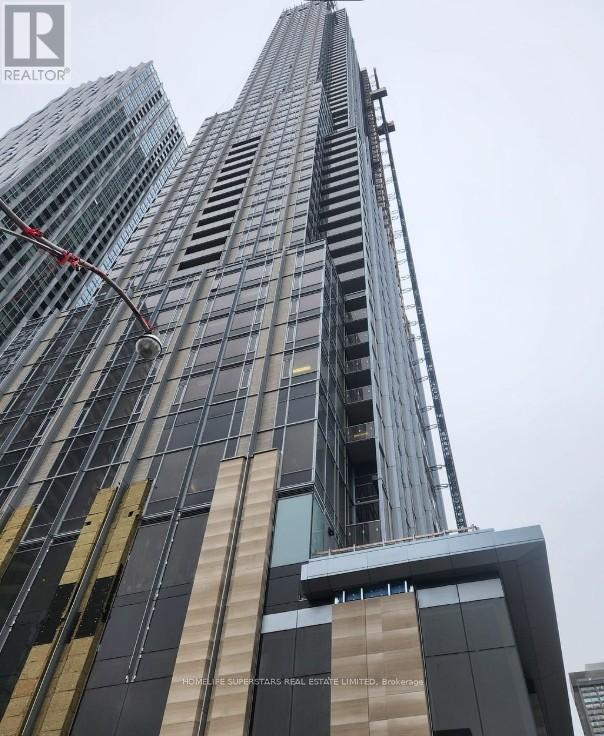
Experience refined city living at its finest in Unit 1913 at 11 Yorkville Avenue, a luxurious one-bedroom condo on the 19th floor of one of Toronto's most prestigious addresses. Located in the heart of Yorkville, this suite offers a perfect balance of elegance, comfort, and upscale convenience. The thoughtfully designed interior features wide-plank floors, expansive windows, and a modern kitchen equipped with integrated stainless-steel appliances, quartz countertops, and sleek cabinetry. The spacious bedroom provides a private retreat, and the spa-inspired bathroom delivers luxury in every detail. Beyond the unit, 11 Yorkville offers world-class amenities that rival luxury resorts. Enjoy a stunning indoor/outdoor infinity pool with waterfall features, and fireplace seating. Relax in the rooftop Zen garden, host friends at the BBQ terrace, or unwind in the elegant wine and piano lounges. The building also features a fully equipped fitness centre and business co-working space. Every detail has been designed to elevate your everyday lifestyle. At-grade retail connects you to cafés, shops, and daily essentials without leaving the building. With a Walk Score of 100 and Transit Score of 96, you're just steps to Bloor-Yonge subway station, luxury shopping, fine dining, cultural landmarks, and top universities. Unit 1913 is perfect for professionals, couples, or anyone seeking a premium rental experience in a building that prioritizes wellness, community, and sophisticated living. More than just a condo, this is your gateway to the Yorkville lifestyle polished, private, and unparalleled. Schedule your private tour today and make 11 Yorkville your next home. (id:63203)
4 - 142 William Duncan Road
Toronto, Ontario
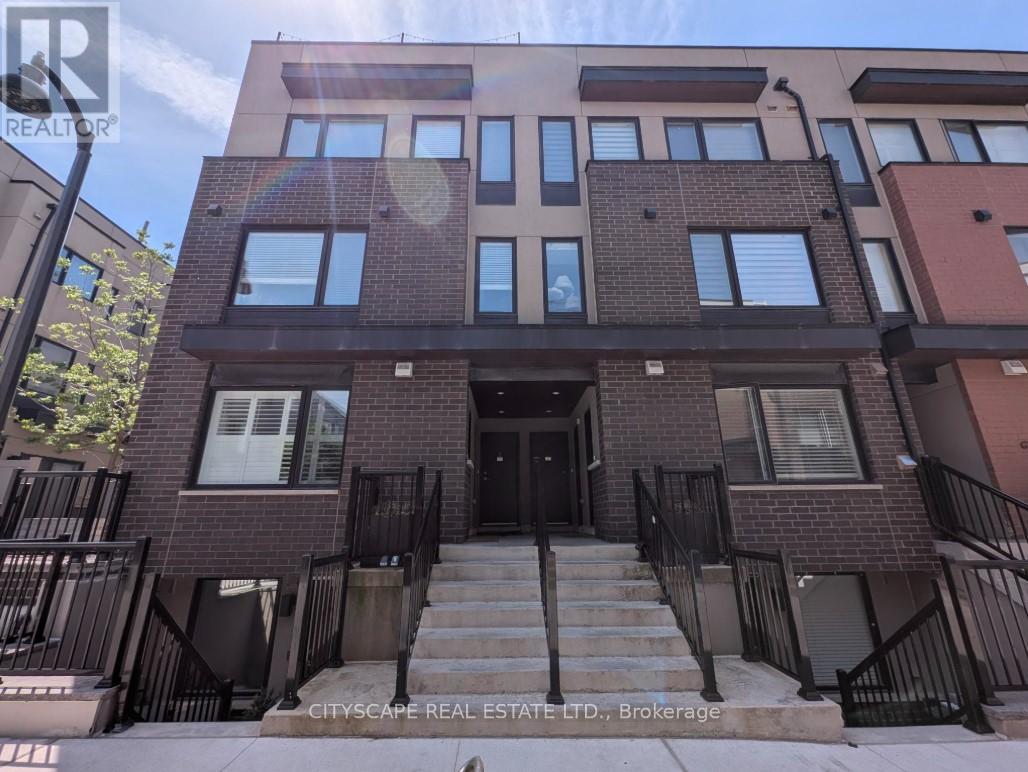
Welcome to 142 William Duncan Road, Unit 4 a highly desirable end unit with a beautiful roof top terrace. A well-maintained townhome complex in North York's desirable Downsview area. This bright, functional home offers a practical layout ideal for first-time buyers, young families, or investors seeking strong rental potential in a convenient urban setting. The interior features a spacious main floor with an open concept kitchen that blends straight into the living room, perfect for everyday living and entertaining. Upstairs, you'll find comfortable bedrooms and a well-appointed bathroom, all bathed in natural light. This home boasts a full-size rooftop patio with a natural gas hookup for a BBQ (builder upgrade). The home's modern finishing touches, clean lines, and thoughtful design make it easy to move in and enjoy right away. Outside, the complex offers a quiet, family-friendly environment with easy access to parks, schools, and everyday amenities. Commuters will appreciate close proximity to major routes, public transit, and Subway. This is a rare opportunity to own an affordable, move-in-ready townhome in a stable, well-located Toronto community. Whether you're buying your first home, upgrading from a condo, or building a rental portfolio, 142 William Duncan Road delivers strong value, practical living space, and long-term appeal in today's selective market. (id:63203)

Parking P4 #125 - 11 St Joseph Street
Toronto, Ontario
Parking Spot For Lease Exclusively to Current Unit Owners. (id:63203)
805 - 33 Shore Breeze Drive
Toronto, Ontario
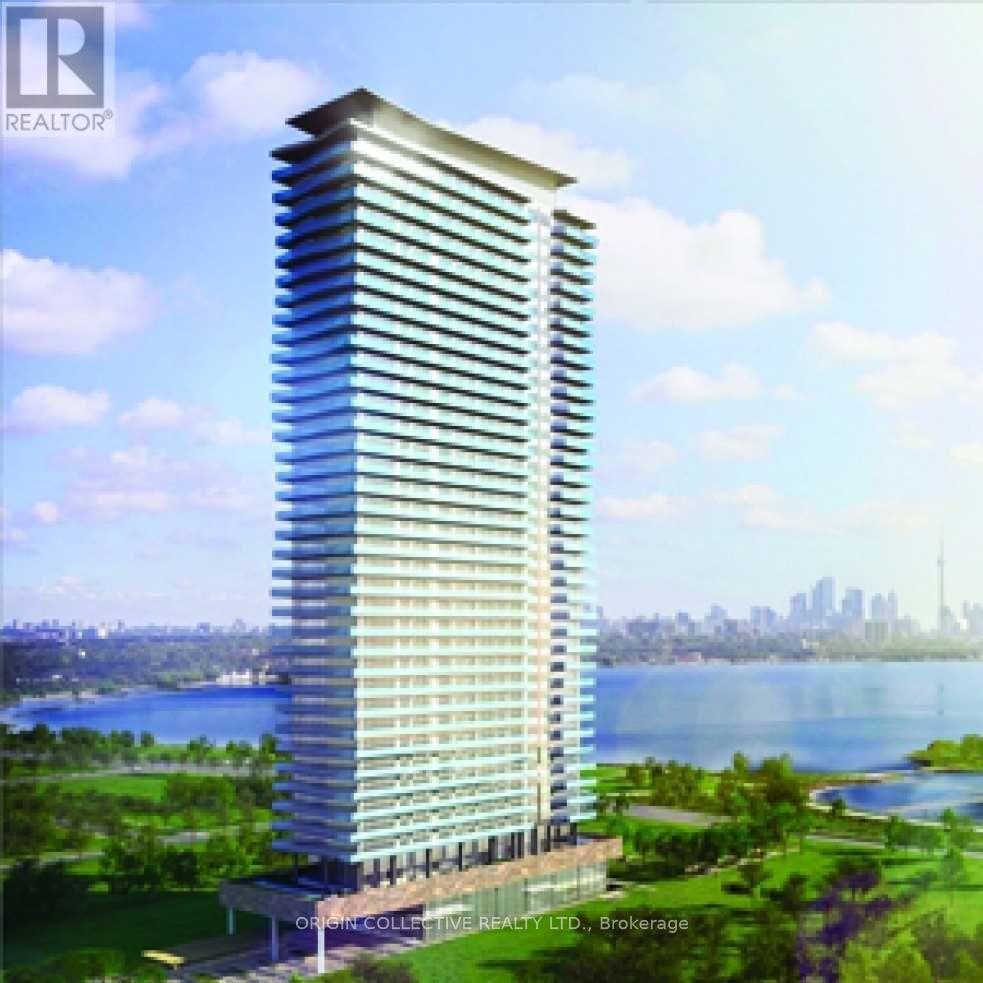
Jade Waterfront. Lakefront Living W/Resort Style Amenities. 9Ft Ceilings, High-End European Cabinetry, Granite Counters, Hardwood Floors, Full Size Fridge, Water Filtration System, Industrial Size Sink, Full Size Washer/Dryer. View Of The Lake And Toronto Skyline.2 Storey Amenities Include; Bright And Spacious Fitness Centre, Gym, Cardio, Yoga Studio, Outdoor Swimming Pool, Hot Tub, Steam Room, Gardening Plots, Golf Simulator, Putting Green, Theatre/Gaming, Etc....The unit is partially furnished with an Office Desk, Sofa Bed and Kitchen Island and can also be leased vacant if needed (id:63203)
802 - 840 Queens Plate Drive
Toronto, Ontario
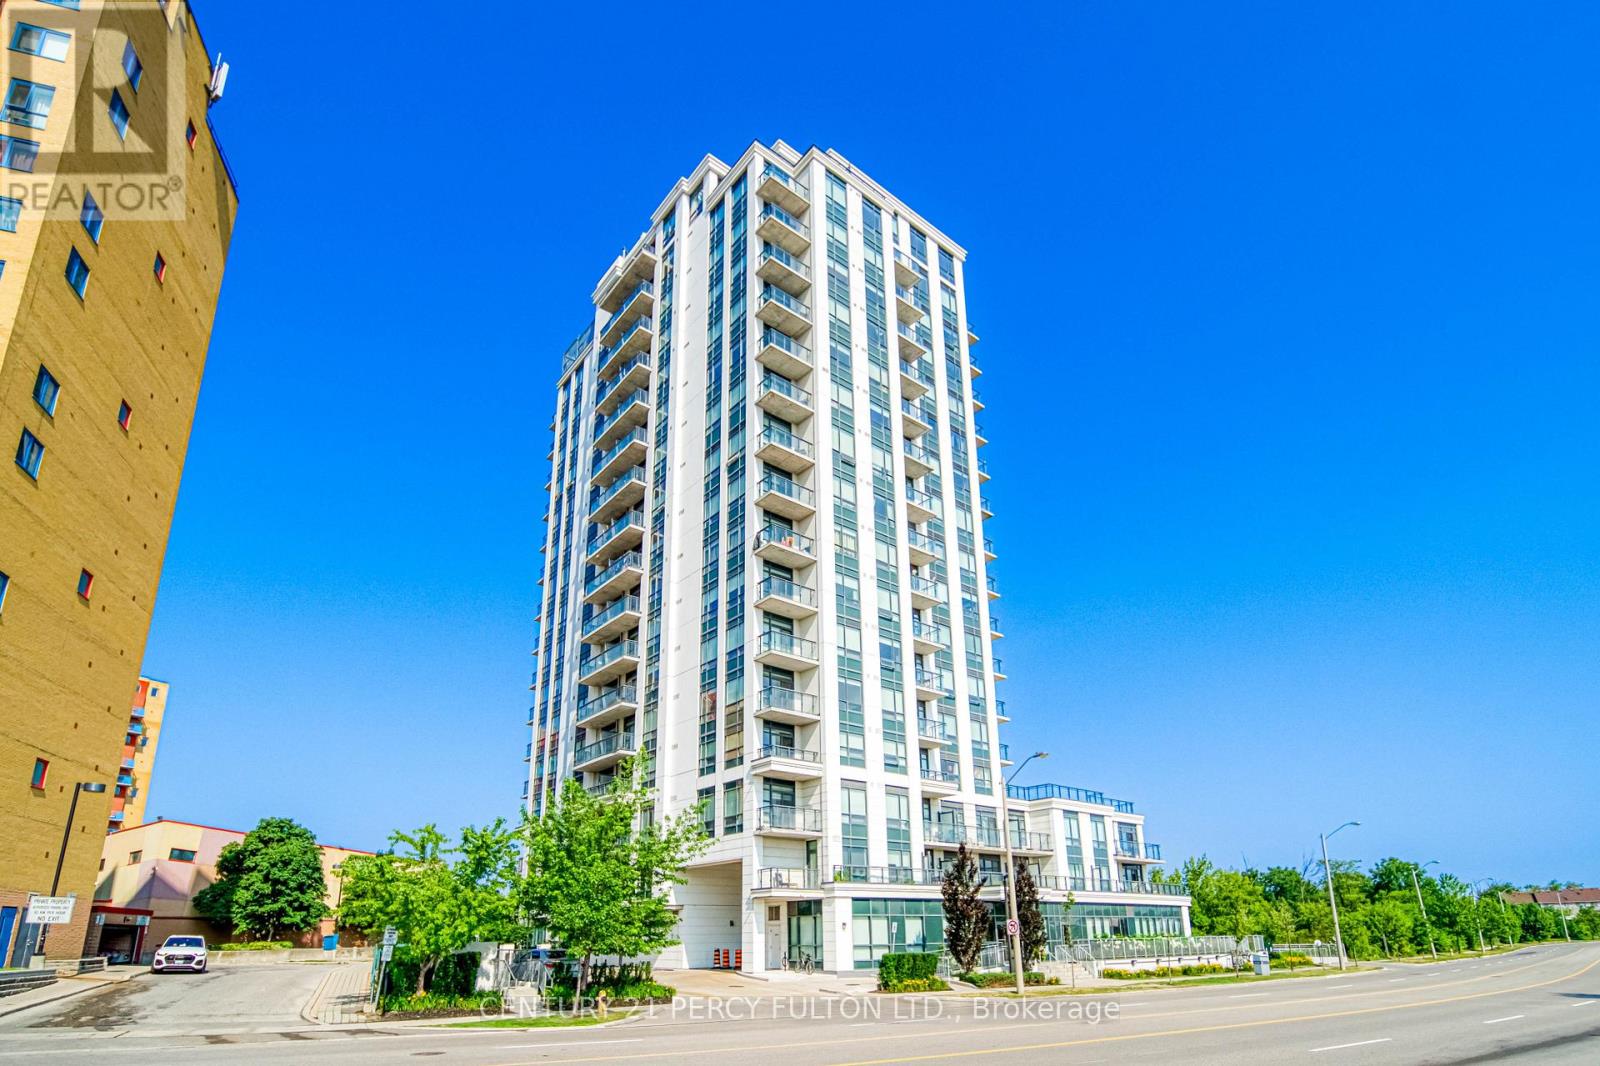
Welcome to this large 1 bed plus den, sun-filled corner unit (over 750 sqft!) at The Lexington Condominium Residences By The Park. This 8th floor unit features panoramic views, including the CN tower, open-concept living/dining/kitchen, 2 full bathrooms and ensuite laundry. The modern kitchen has quartz countertops, stainless steel appliances, including fridge, stove, microwave range hood and dishwasher, as well as a breakfast bar for convenience. The bedroom has an amazing West facing view of the park, a walk-in closet and 3 piece ensuite. Includes one underground parking spot and one locker. Right across from Woodbine Mall & Fantasy Fair, Great Canadian Resort (Woodbine Casino, Racetrack & Hotel). Steps to shopping like Fortinos, Winners, LCBO and much more. William Osler Health System and many schools nearby. 7 minutes to Toronto Pearson Airport. Public Transit Accessible (TTC & MiWay). (id:63203)
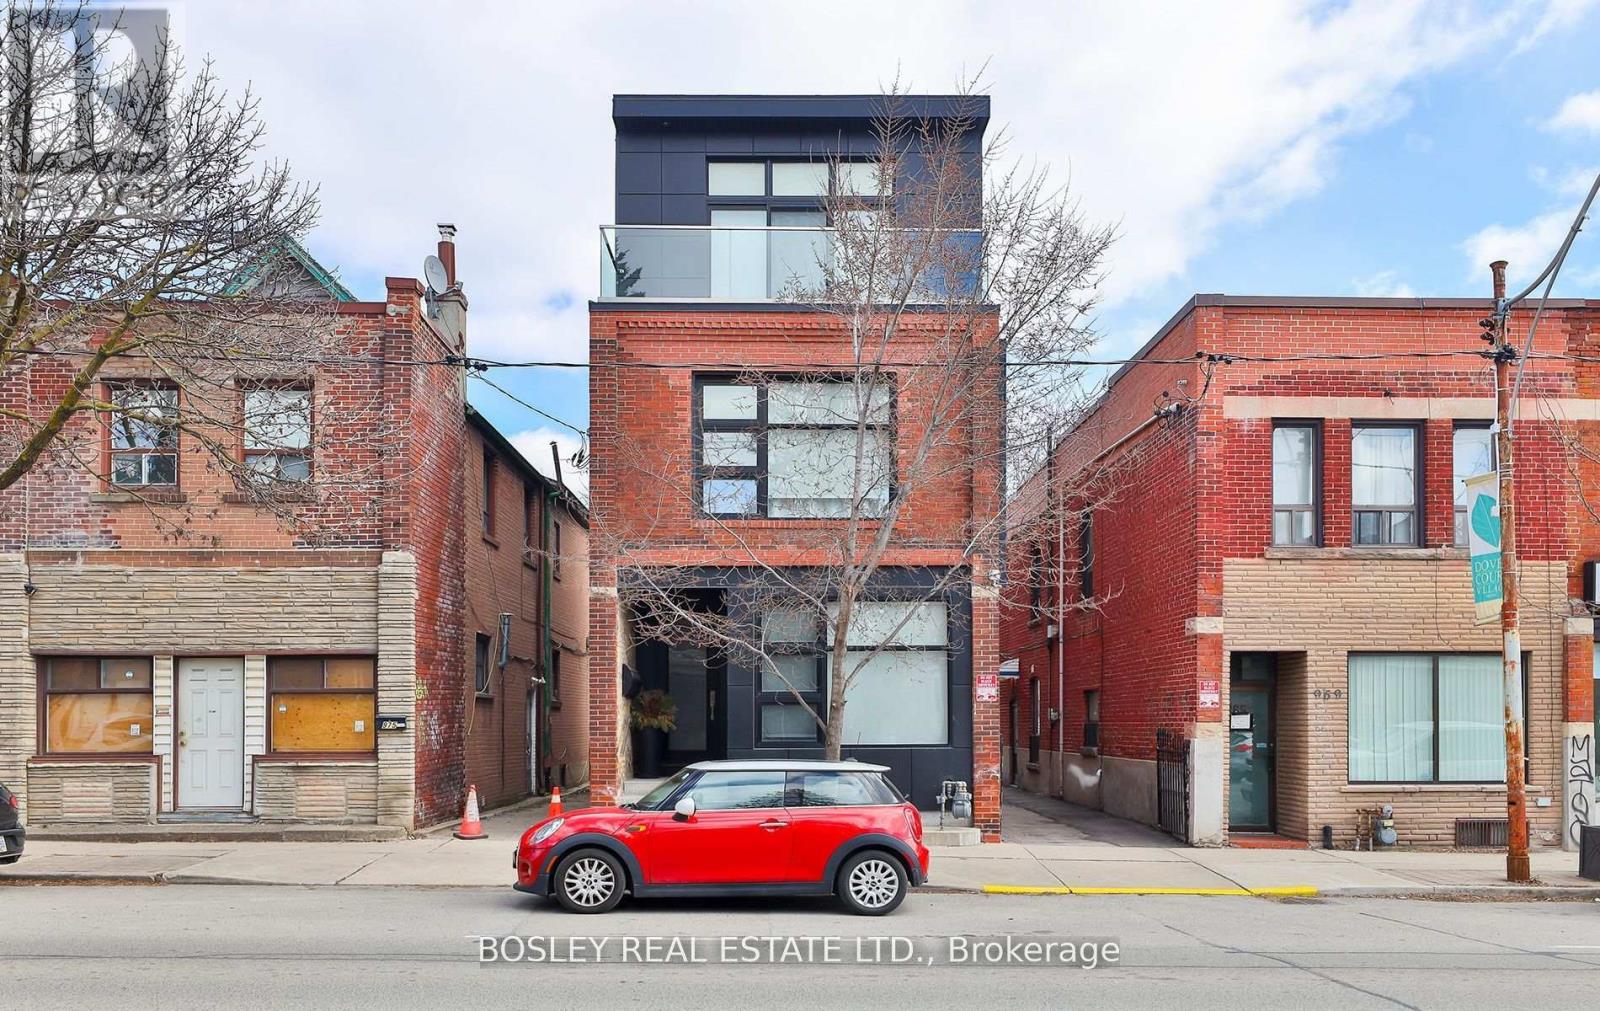
Main Floor - 973 Dovercourt Road
Toronto, Ontario
Prime Versatile 700 Sq Ft Commercial Office Space In Dovercourt Village. Discover This Charming And Functional Office Space Situated In The Vibrant Dovercourt Village Neighbourhood Of Toronto And Steps To The Bloor Subway Line! Two Great Size Offices Plus A Large Conference Area, Full Kitchen And Bathroom Flooded W/Natural Light. Individually Controlled Heating And Cooling For Year-Round Comfort. Perfectly Suited For Startups, Small Businesses, Or Professional Services. This Turnkey Office Offers An Inviting Workspace With Modern Amenities. Strategically Located With Excellent Visibility And Foot Traffic. Access To Nearby Public Transit, Including Subway Line And Bus Routes. Close Proximity To Cafes, Restaurants, And All City Amenities. Ideal For Creatives, Consultants, Or Administrative Offices Seeking A Dynamic Toronto Location With A Community Feel. Competitive Rental Rates With Flexible Lease Options. Fantastic Opportunity To Establish Your Business In The Heart Of Dovercourt Village! (id:63203)
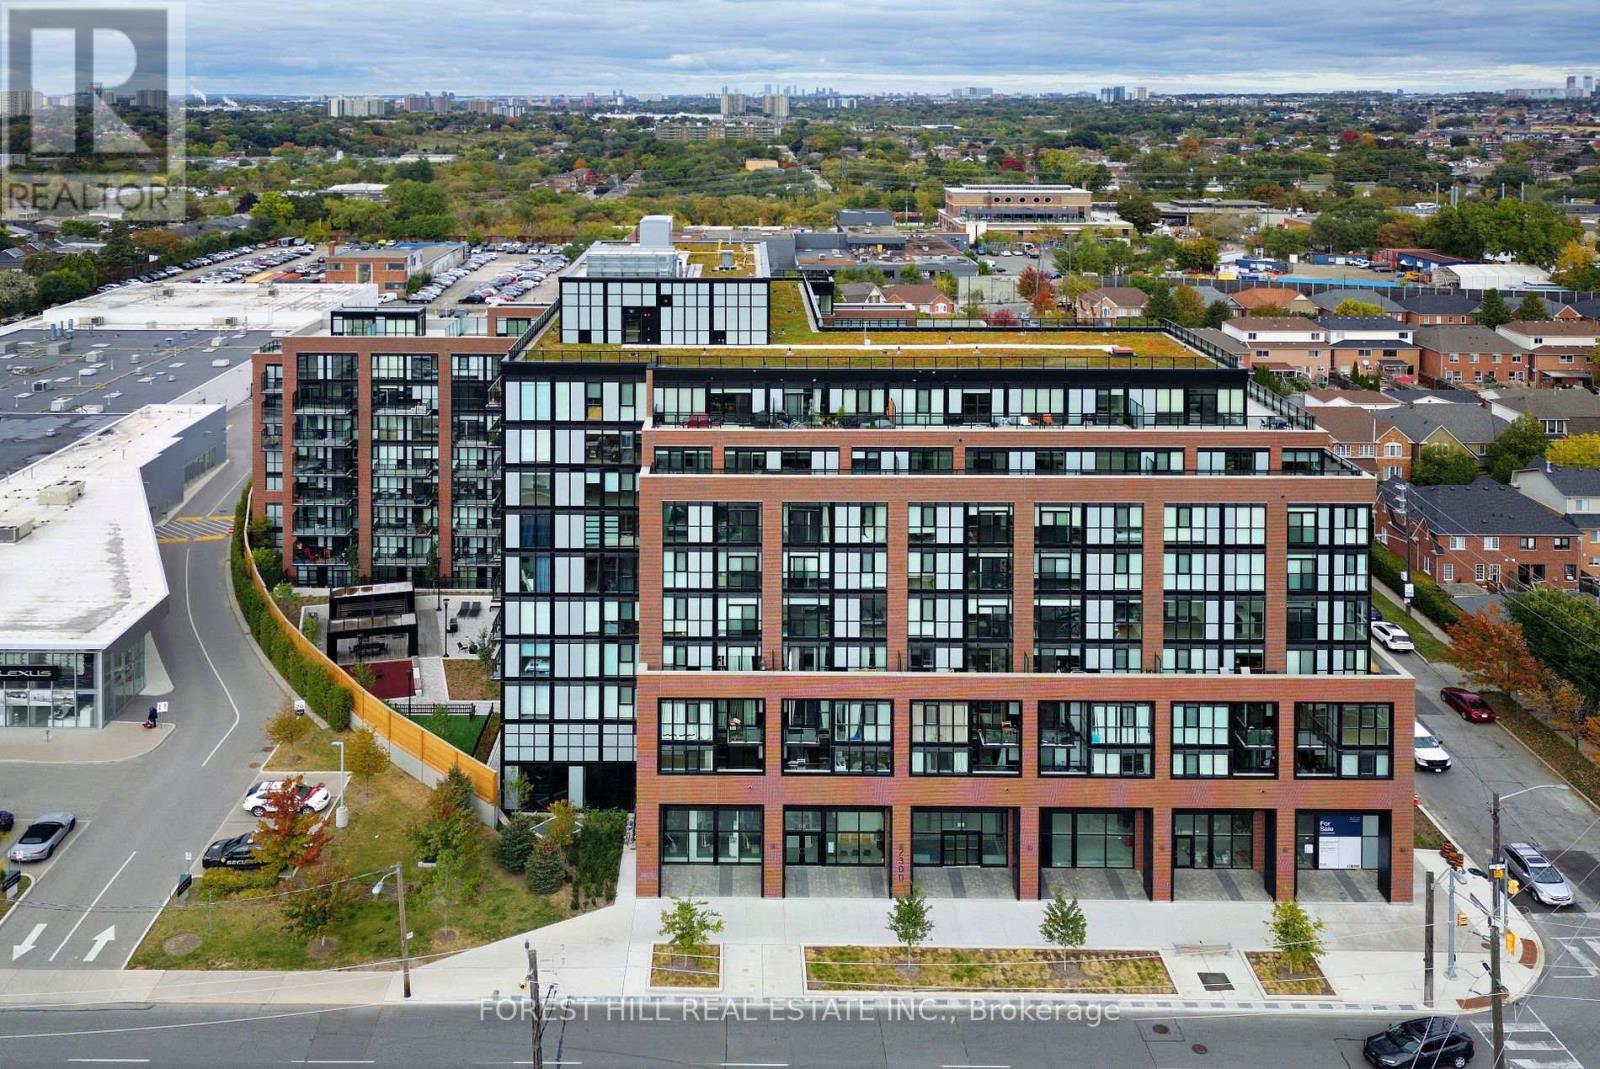
725 - 2300 St Clair Avenue W
Toronto, Ontario
Rare two-level loft in the heart of the Stockyards District. This 1,124 sq ft suite lives like a home, with an open-concept main floor for living, dining and cooking and a walk-out to the balcony off the dining room. The three bedrooms include a primary retreat with its own private terrace walk-out, and the suite is topped by an exclusive third-level rooftop terrace - over 850 sq ft of private outdoor space across multiple levels, a genuine rarity at this price point. 2.5 baths and ensuite laundry complete the layout. Steps to Stockyards Mall, Walmart, Canadian Tire, restaurants and cafés, with TTC at the door, High Park minutes away, and parking included. *** EXTRAS: Condo Amenities: Courtyard w/covered lounges & dining nooks, fire pits, a kitchen prep & BBQ station; Children's play area & Dog Run; Equipped fitness & yoga rm; Party rm, Children's Playroom, Bike Storage, Visitor Parking; Security (id:63203)