

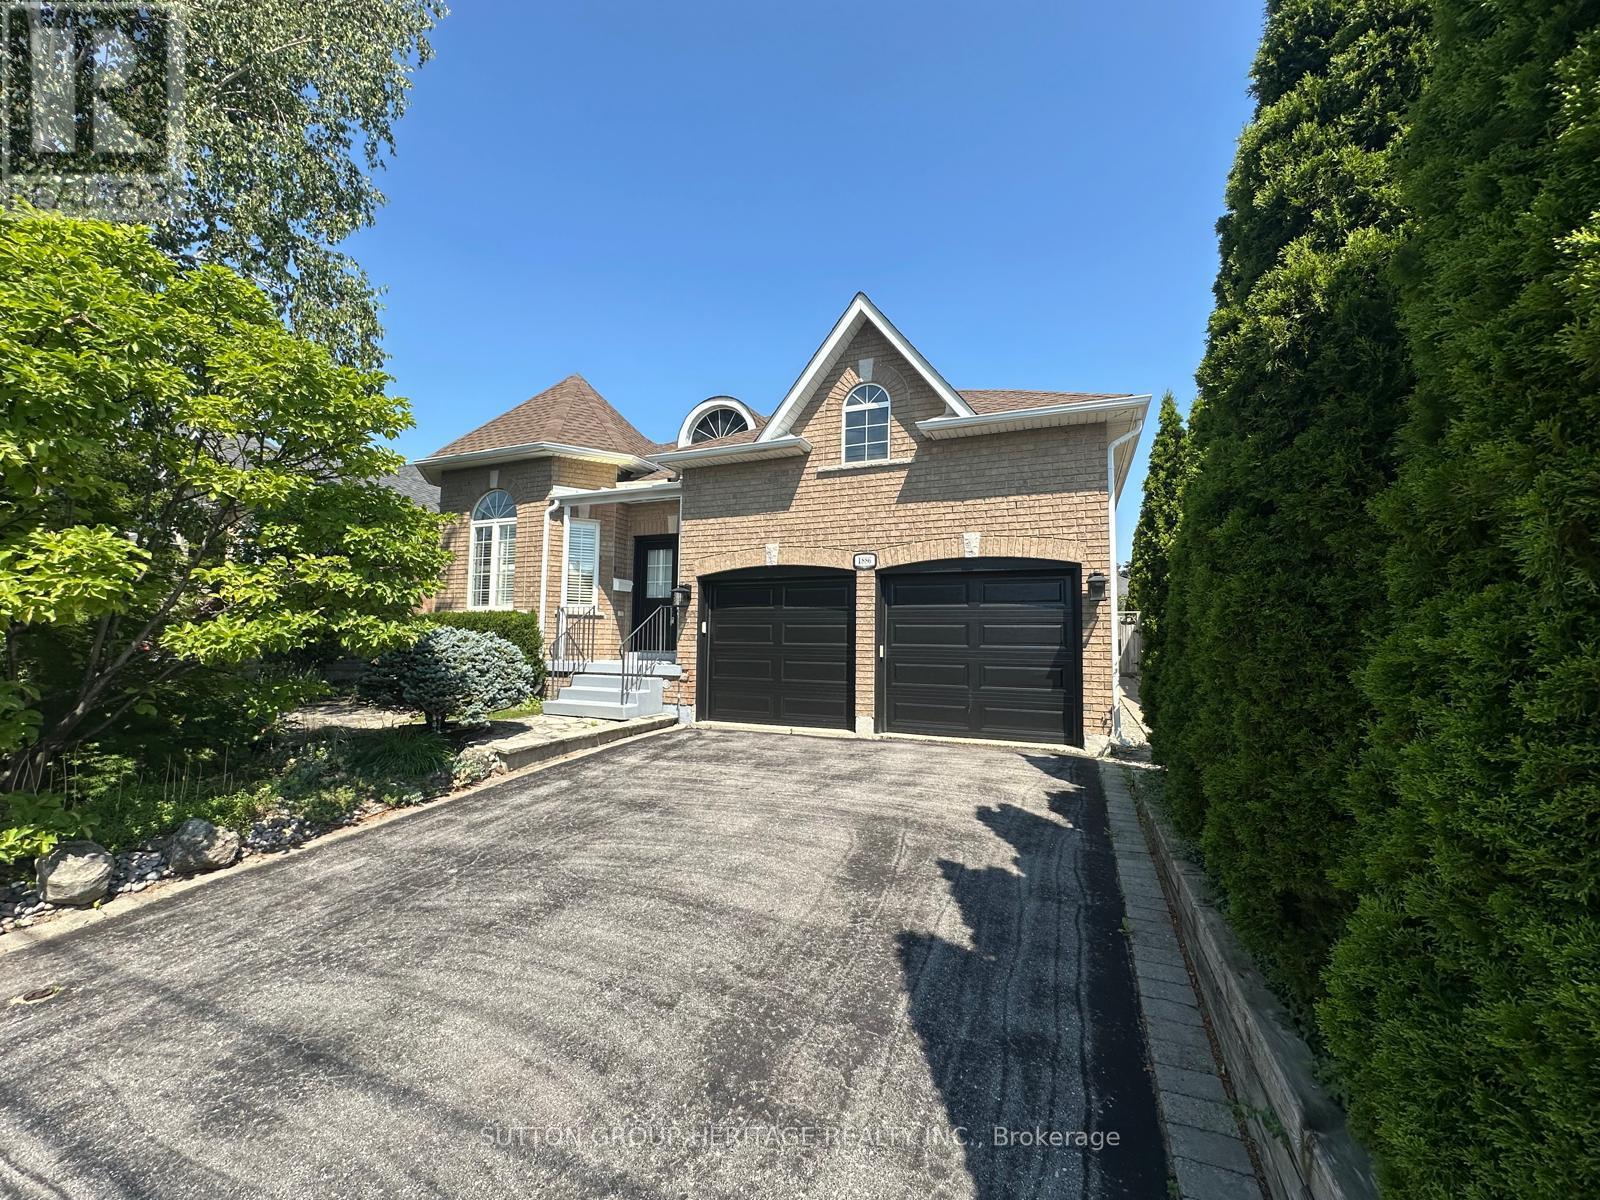
1886 Pine Grove Avenue
Pickering, Ontario
Nestled in the highly sought-after Highbush community of Pickering, this beautifully maintained bungalow offers over 1,700 sq. ft. of thoughtfully designed living space, combining comfort, functionality, and timeless appeal. Step inside to discover expansive principal rooms filled with natural light, creating the perfect setting for both everyday living and entertaining. The bright, family-sized kitchen offers plenty of space to cook and relax or entertain. Retreat to the generous primary suite featuring a walk-in closet and a private en-suite, while the spacious second bedroom enjoys the convenience of a semi-ensuite ideal for family or overnight guests. The partially finished basement provides endless possibilities with additional living space, abundant storage, and a cold cellar. A convenient main floor laundry room adds to the home's practical layout. Outside, unwind or entertain on the large deck complete with a built-in wrap-around bench, overlooking the fully fenced backyard, perfect for children, pets, and summer gatherings. Located in one of Pickering's most desirable neighbourhoods, just minutes from Rouge National Urban Park, excellent schools, parks, trails, shopping, transit, and Highway 401, this exceptional bungalow offers the perfect blend of peaceful living and everyday convenience. (id:63203)
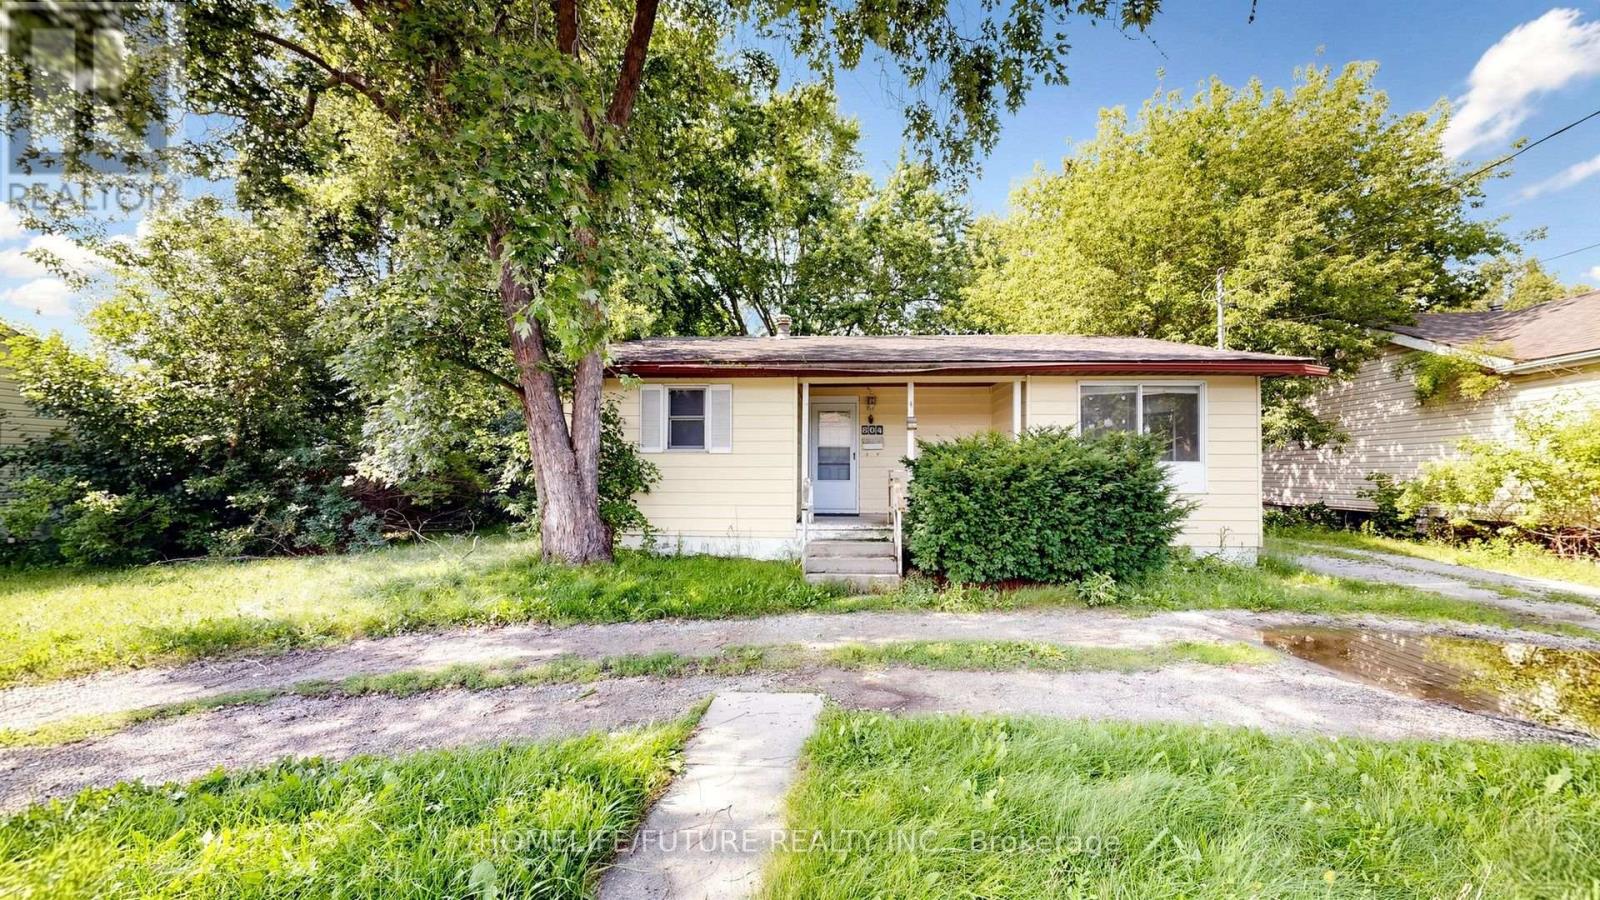
804 Dundas Street W
Whitby, Ontario
Excellent Opportunity For Investors, First-Time Buyers, Or Builders! Welcome To This Charming Home Featuring A Bright, Open-Concept Layout That Seamlessly Connects The Kitchen, Living, And Dining Areas-Perfect For Comfortable Everyday Living And Entertaining.The Home Offers Two Spacious Bedrooms And Two Beautifully Renovated Bathrooms, Providing Both Comfort And Modern Appeal. Situated On An Impressive 74.58 Ft X 136.5 Ft Lot, This Property Presents Outstanding Potential For Renovation, Redevelopment, Or Future Investment. A Detached Garage Adds Convenience, While The Expansive Backyard Offers Plenty Of Outdoor Space To Enjoy Or Enhance. Whether You're A First-Time Buyer Looking To Get Into The Market, An Investor Seeking A Promising Opportunity, Or A Builder Ready To Create A Custom Home, This Property Offers Exceptional Value And Endless Possibilities. (id:63203)
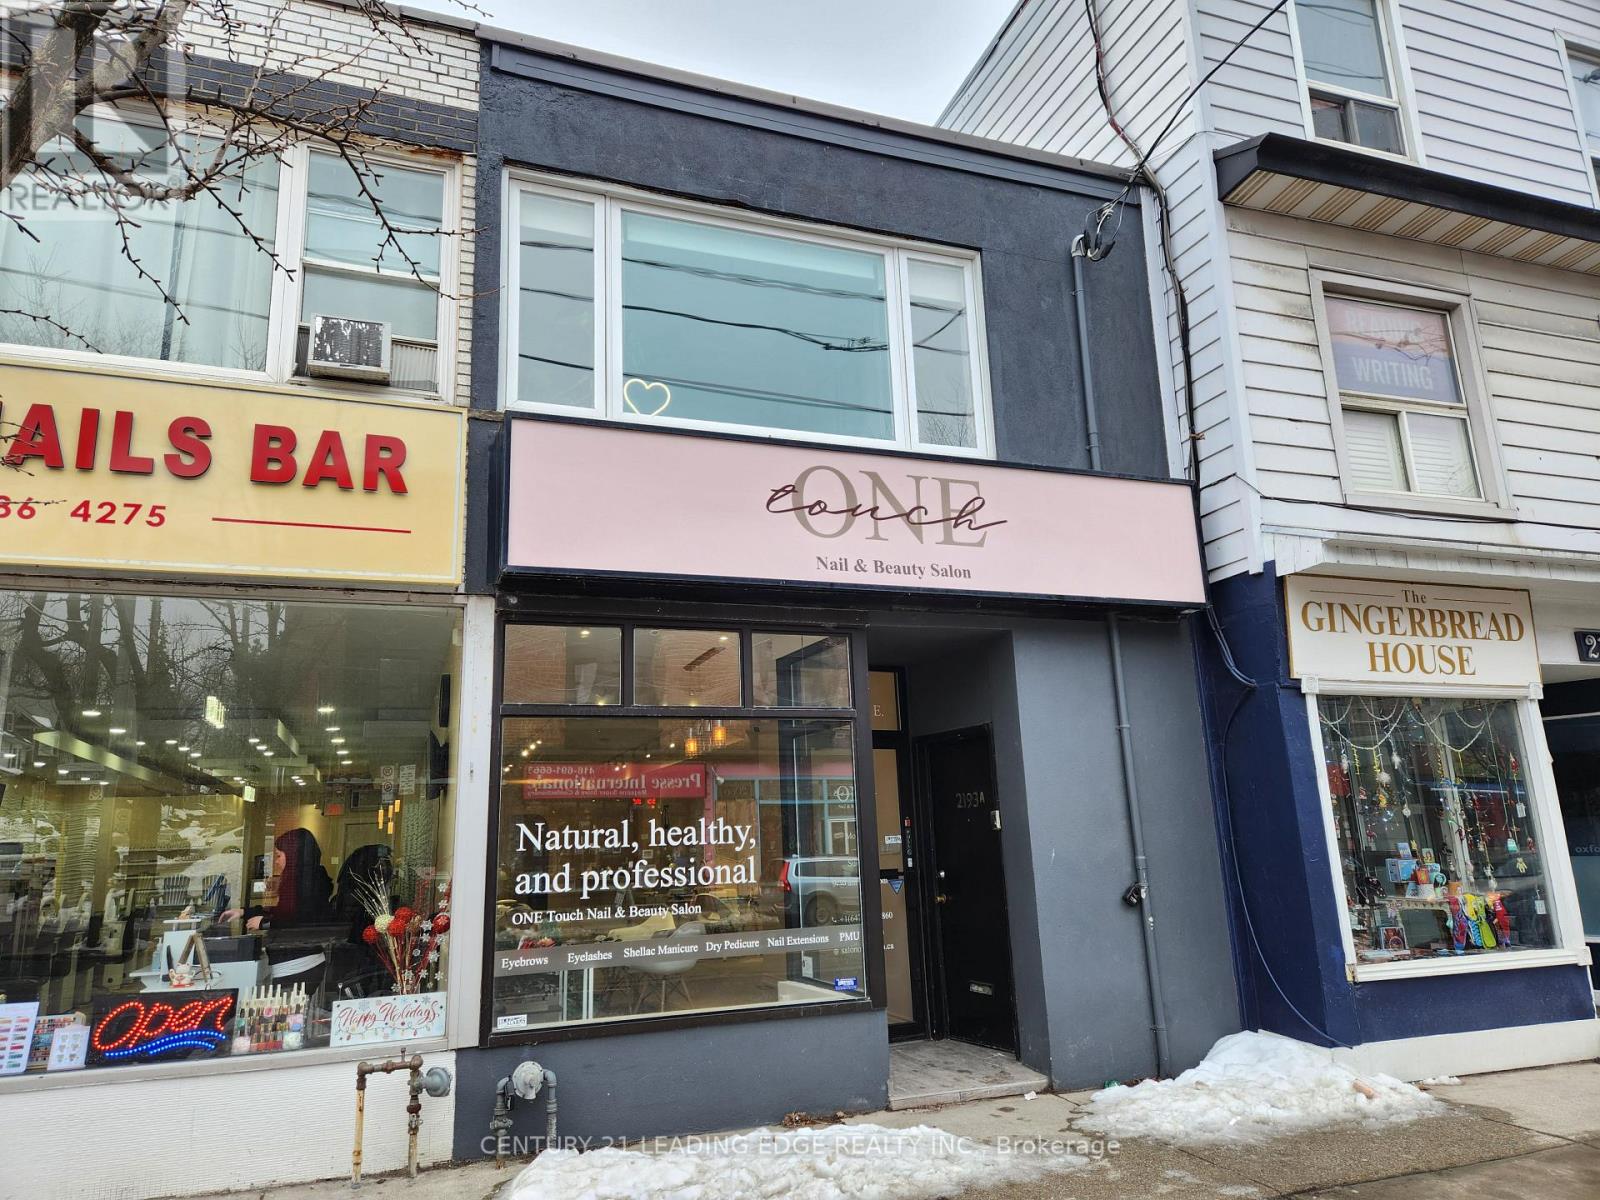
Main Fl - 2193 Queen Street E
Toronto, Ontario
Prime retail opportunity located in the heart of Toronto's highly desirable Beach neighbourhood, benefiting from strong year-round pedestrian and vehicular traffic. Surrounded by prominent AAA tenants along Queen Street East and just a short walk to the iconic Beaches Boardwalk. Convenient access to the downtown core makes this an exceptional location for a wide range of businesses. The space is currently vacant and available for immediate occupancy. Easy to show with lockbox access. An outstanding opportunity to establish your business in one of Toronto's most sought-after retail corridors. Gross lease + hst. NO tmi. (id:63203)
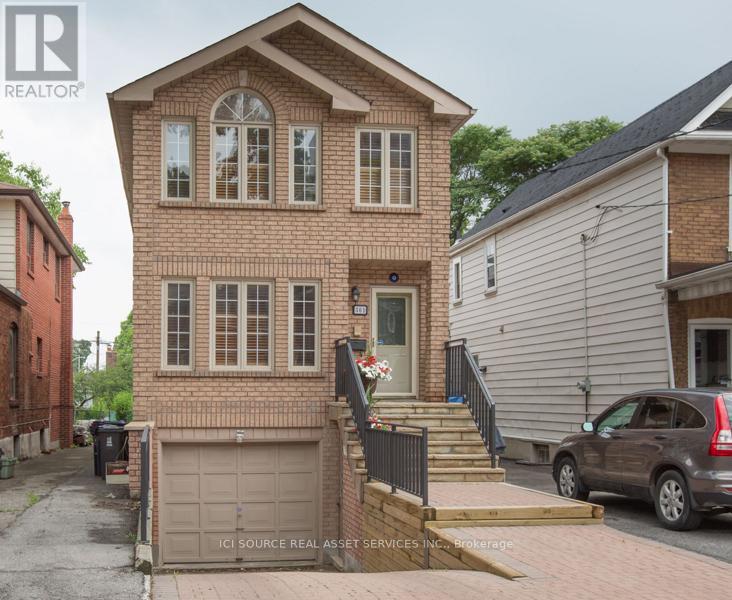
Basement - 301 Gowan Avenue
Toronto, Ontario
This charming 1 bedroom, 1 bathroom Basement Suite in East York offers bright, clean and spacious living at a convenient location. The unit boasts 9Ft ceilings, a contemporary kitchen, large fridge, lots of cabinet storage, tile flooring and wide counter space to prepare your meals. The unit also provides a huge bedroom and living room for all your personal belongings. Located in Pape Village with walking proximity to Pape Ave shops including Shopper's Drug Mart, Serano Bakery, Fresh from the Farm grocery store, banks, and shops. Convenient access to TTC bus, subway and close-by the DVP. Looking for A++ tenants with stable income and a profession. Sorry, no pets or smoking. *For Additional Property Details Click The Brochure Icon Below* (id:63203)

B108 - 50 Morecambe Gate
Toronto, Ontario
Welcome to Victoria Gardens, a highly sought-after community ideally situated at Victoria Park & Finch in the heart of North York.This newer, beautifully upgraded residence offers an exceptionally rare and versatile layout featuring two spacious living areas, two dining spaces, two bedrooms with walk-in closets, and two separate entrances with private terraces. Each section of the unit has its own private living space and washroom, making it perfect for multi-generational living, work-from-home flexibility, or as an income-generating rental property.The unit also features an in-suite washer and dryer, with only the kitchen and laundry conveniently shared between both living spaces, giving each occupant maximum privacy and independence.Thoughtfully designed with thousands spent in upgrades, this stunning home showcases modern laminate flooring, upgraded bathrooms, and a chef-inspired kitchen complete with quartz countertops and stainless steel appliances.Enjoy unbeatable convenience just steps to transit, Seneca College, grocery stores, restaurants, and shopping, and just minutes to Highways 404 and 401 and Fairview Mall for effortless commuting and everyday living.A unique opportunity to own a stylish, functional, and income-flexible home in one of North York's most connected neighbourhoods. Don't miss this exceptional property. (id:63203)
1611 - 190 Borough Drive
Toronto, Ontario
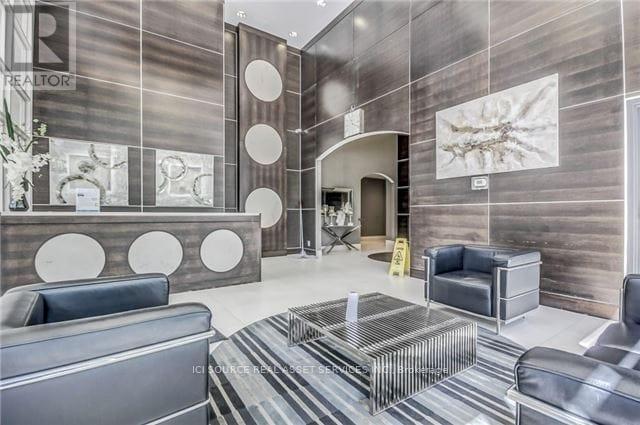
Luxurious Furnished Condo Offering Open Concept Layout, Modern Décor, Lots Of Windows With Natural Light And Walkout Balcony. Queen-Sized Bedroom With Oversized Bathroom. Amenities Include 24 HrsSecurity, Gym, Game Room, Indoor Pool, Sauna, Party Room And Theatre. Steps Away From Scarborough Town Centre, Ymca, U Of T Scarborough Library, T.T.C., Go Bus And Close-By Highway 401. This Is A Fully Furnished Rental Stocked With All The Comforts Of Your Home. Full Ensuite Laundry, Hardwood Floors, Granite Countertop And 50' Hd Led Tv. All utilities and unlimited high-speed Fibre Internet included, except for hydro. Parking can be made available for an additional $120/month. *For Additional Property Details Click The Brochure Icon Below* (id:63203)
2515 - 95 Mcmahon Drive
Toronto, Ontario
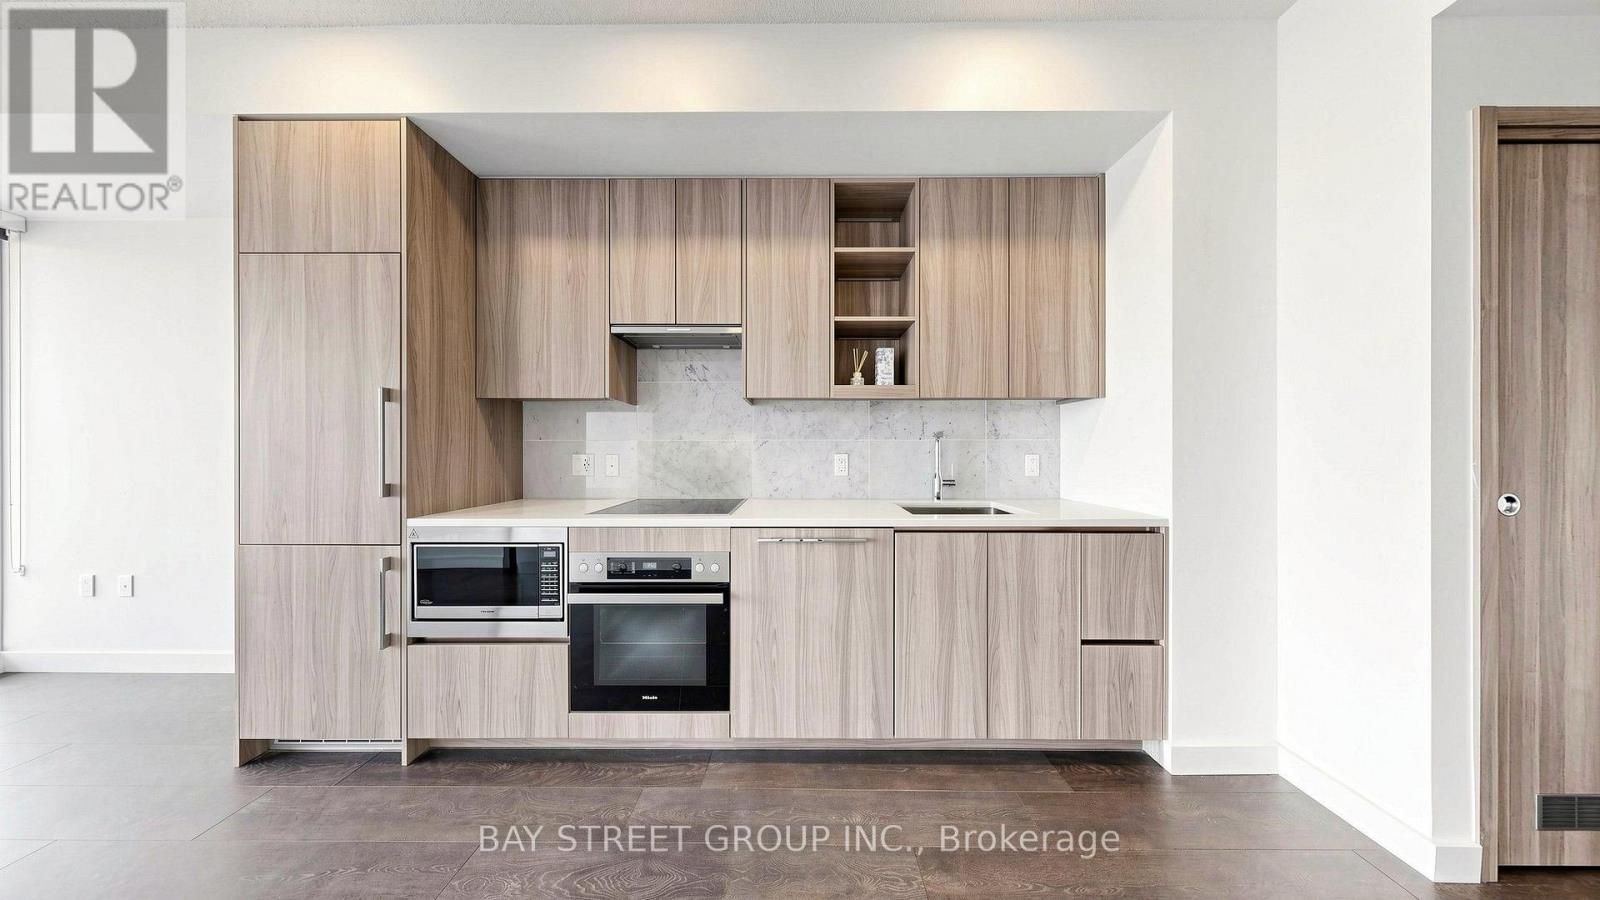
Experience elevated living at Seasons Condominiums by Concord, one of North York's premier luxury residences.This bright and spacious 1-bedroom suite offers 530 sq. ft. of thoughtfully designed interior living space, complemented by an impressive 120 sq. ft. private balcony with east-facing views from a high floor. Floor-to-ceiling windows fill the home with natural light, while the open-concept layout showcases premium contemporary finishes.The designer kitchen is equipped with built-in appliances, countertops, and sleek cabinetry, seamlessly flowing into the living and dining areas. The spa-inspired bathroom features elegant, high-end finishes, creating a sophisticated and comfortable living experience.Ideally situated within walking distance to Leslie and Bessarion Subway Stations, with Oriole GO Station nearby and convenient access to Highways 401, 404, and the DVP. Enjoy close proximity to Bayview Village, Fairview Mall, North York General Hospital, IKEA, restaurants, parks, and everyday conveniences.Residents enjoy world-class amenities, including an 80,000 sq. ft. Mega Club featuring indoor and outdoor swimming pools, tennis and basketball courts, a bowling alley, fitness centre, dance studio, yoga facilities, offering an exceptional resort-inspired lifestyle. (id:63203)
2409 - 101 Charles Street E
Toronto, Ontario
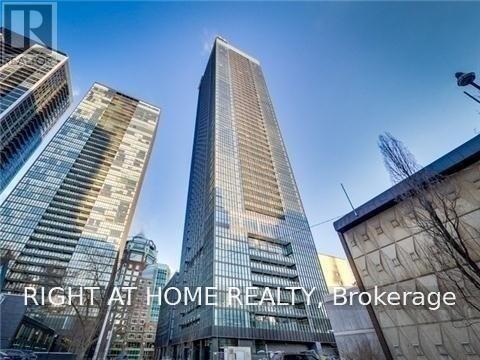
Luxury - Spacious Studio In A Fantastic Building. Welcome To Suite 2409 At X2. Boasting Large Floor-To-Ceiling Windows, 9 Ft. Smooth Ceilings, Stunning Views Of Rosedale Valley, With A Built-In Kitchen Table/Island And A Huge Balcony (additional 100 Sq.Ft.). Incredible Amenities Including: Steam Room, Outdoor Pool, Bbq's W Terrace, Full Gym, Visitor Parking/Guest Suites. 24 Hr. Grocery on Building's Main Floor, Walk to 2 Subways (Bloor/Yonge or Sherbourne), Walk to Yorkville, Schools (UofT, TMU+), Restaurants, Museums + More! (id:63203)
547 Melrose Avenue
Toronto, Ontario
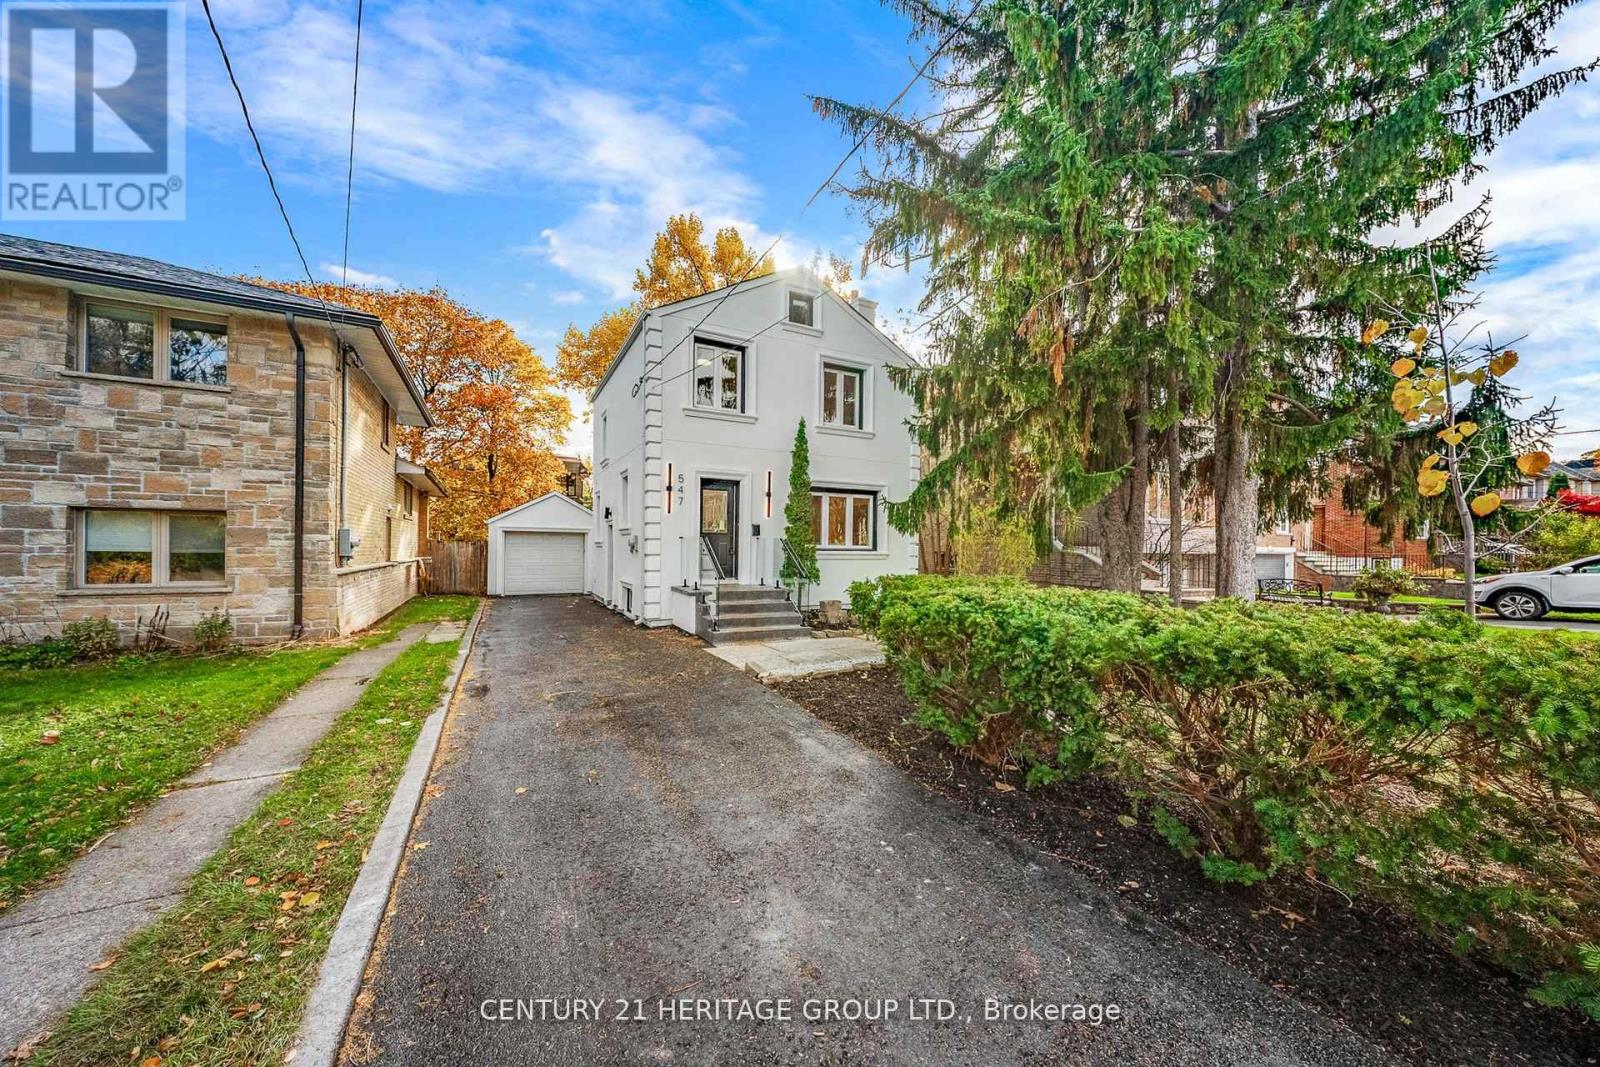
Welcome to 547 Melrose Ave, Spectacular fully renovated inside & out, with pulled permit and passed inspections, in the highly coveted neighborhood of Bedford park- Nortown. Hardwood flooring throughout the house. The open concept dining area flows Seamlessly in to a well equipped kitchen. stunning white designer Kitchen with featuring Built-in Pantry, Gas cooktop, Double door stacked oven, Custom made canopy hood, Island for casual dining with skylight that baths the space in natural light, over looking the lush and private backyard. Finish basement with separate entrance extends your living space with a recreation room ,additional kitchen, a convenient laundry room and 3 piece bathroom. This property includes a single car garage with additional parking space for several more vehicles. Easy access to parks, schools, shops , restaurants, Subway, TTC and 401 highway. Experience an exceptional opportunity to live on a prime stretch of Melrose Ave. (id:63203)
4302 - 11 Yorkville Avenue
Toronto, Ontario
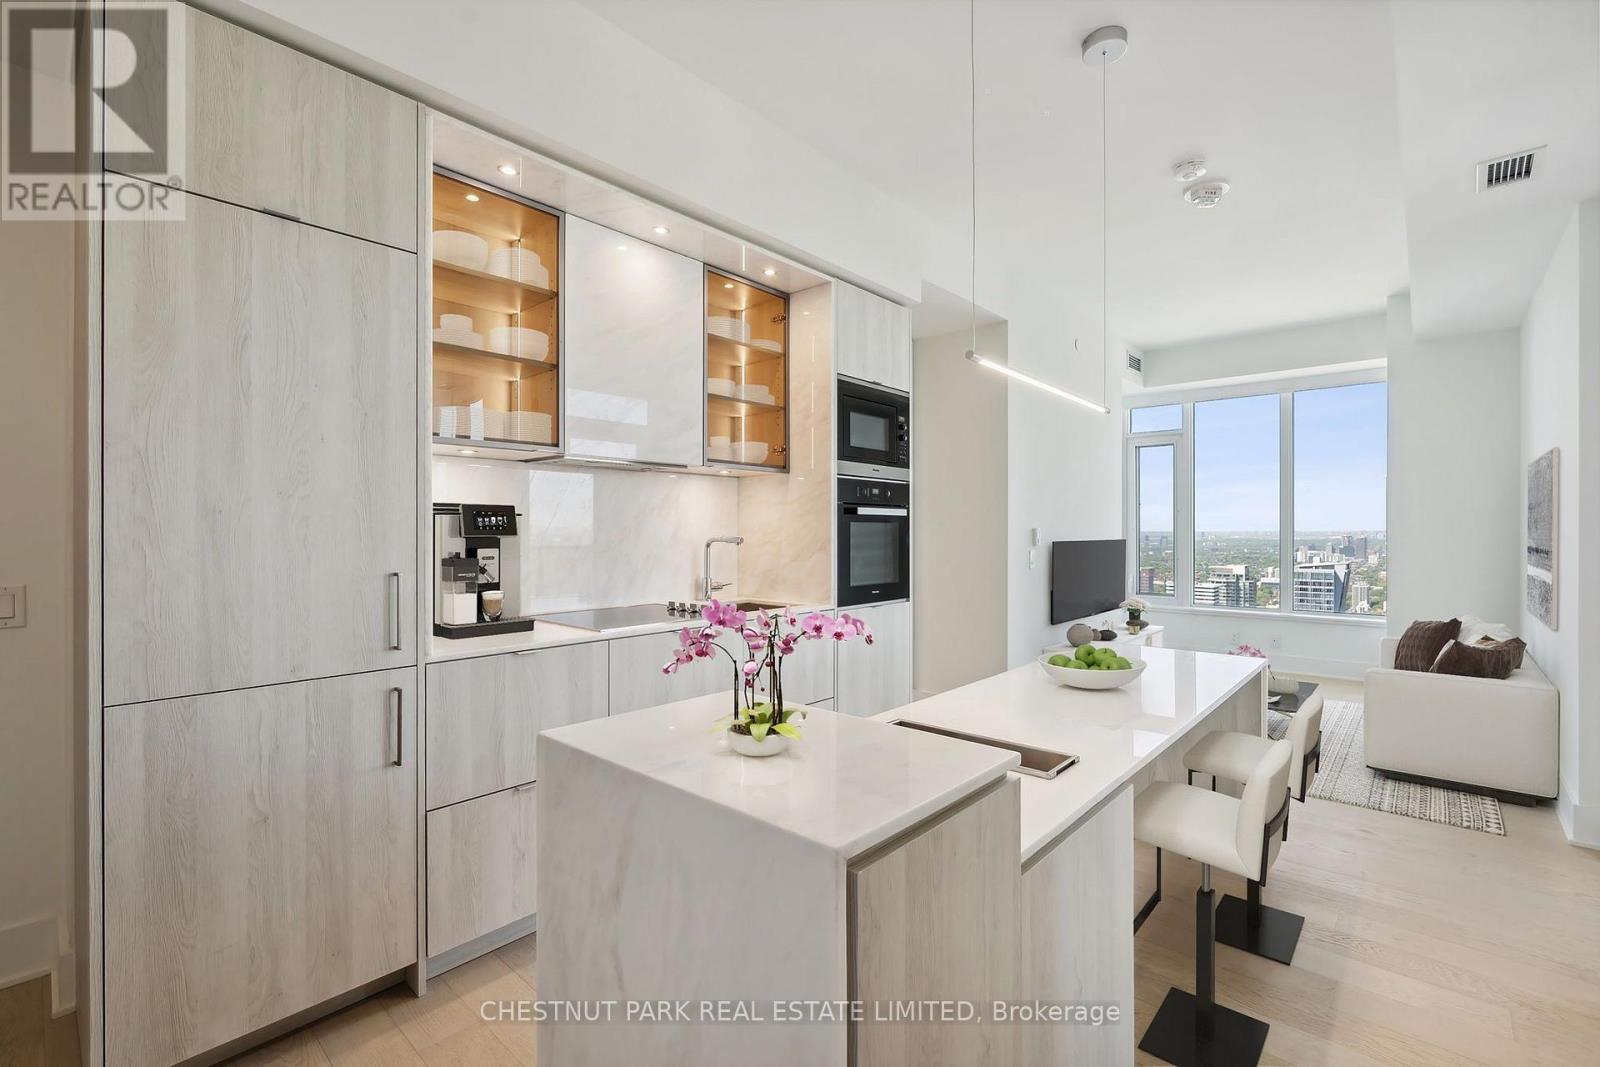
Introducing an exquisite lease opportunity in the heart of Yorkville. This stunning two-bedroom, two-bathroom luxury residence sits high above the city on the 43rd floor of an exceptional new skyscraper. Designed with an uncompromising attention to detail, this suite boasts an expansive open-concept layout enhanced by soaring ceilings, oversized windows and sweeping panoramic views that capture the elegance of the Toronto skyline. The chef-inspired kitchen features seamlessly integrated Miele appliances, a waterfall island and sleek contemporary finishes, perfect for both refined entertaining and everyday living. Modern bathrooms offer spa-inspired finishes. Residents enjoy dedicated high-speed elevators servicing only the upper floors of the building, ensuring both privacy and ease of access. With a curated selection of premium amenities including state-of-the-art fitness facilities, an infinity-edged indoor/outdoor pool, multifunctional spaces, a wine tasting room, the signature Bordeaux lounge plus outdoor lounge with BBQs, a Zen garden, a business centre with boardroom as well as one of the downtown core's loveliest concierge teams, this 65-storey jewel really does have it all. This is a rare offering to reside in one of Toronto's most prestigious, exciting and enjoyable enclaves. Minimum 24 hours notice required for showings. *note some photos have been virtually staged (id:63203)
210 - 18 Esther Shiner Boulevard
Toronto, Ontario
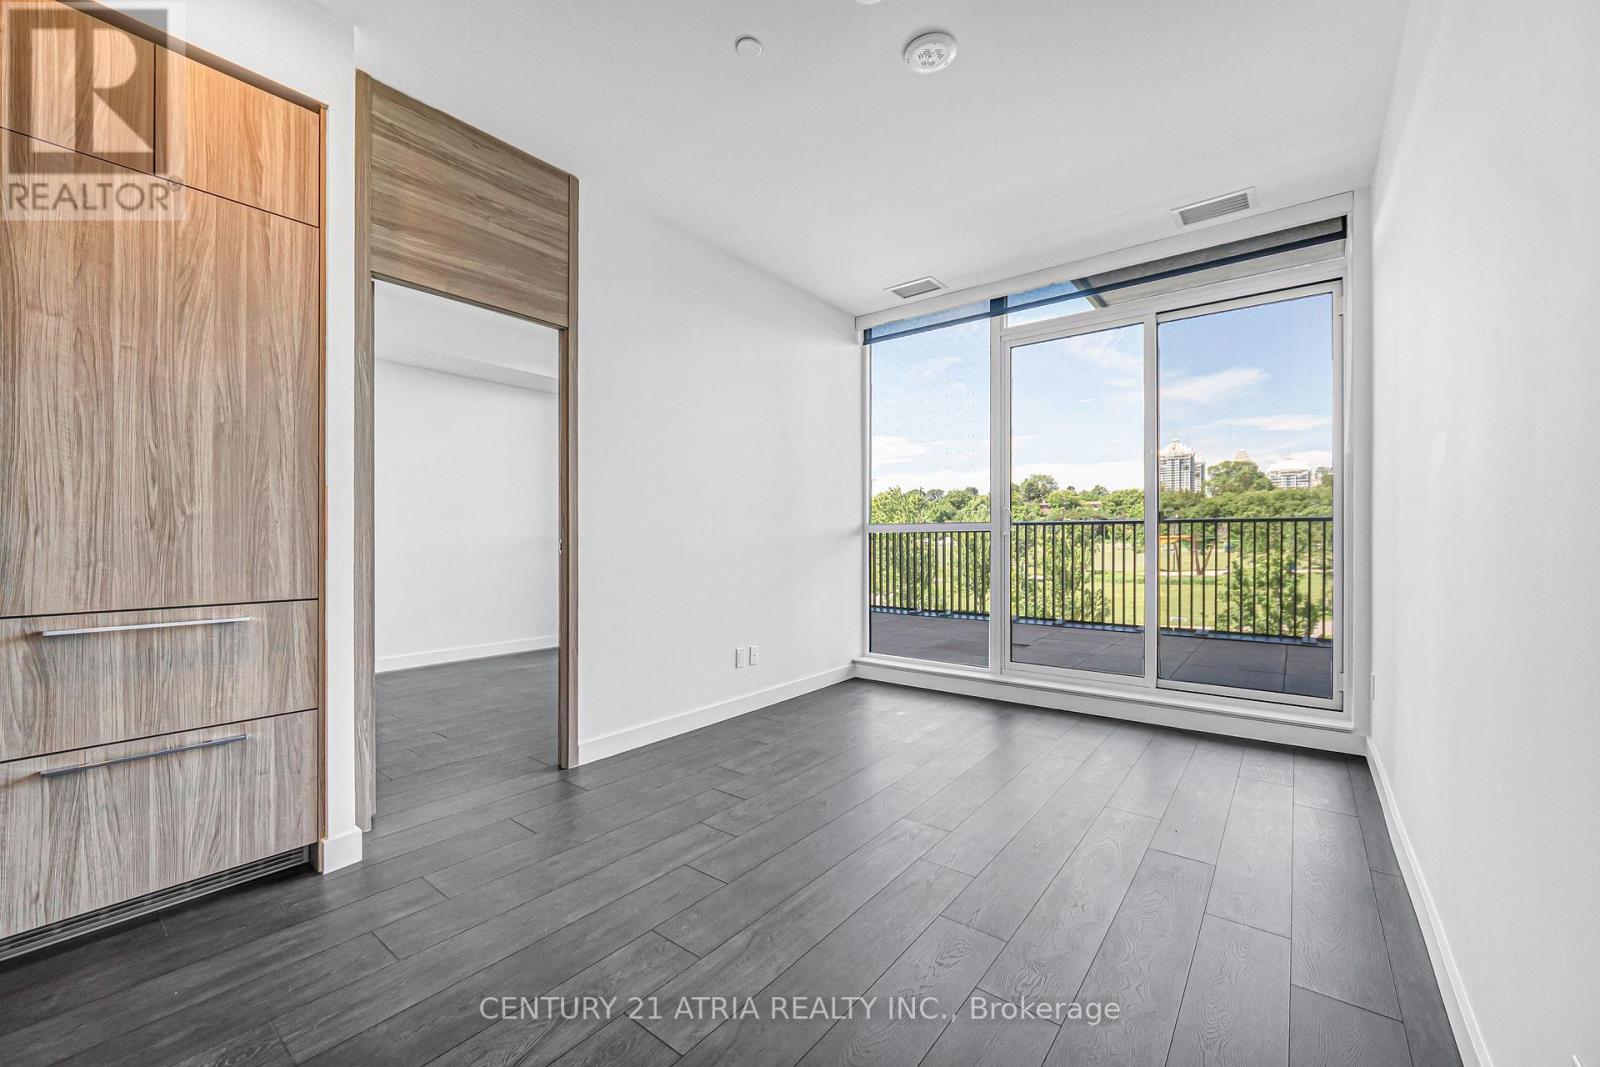
*TWO parking included (tandem parking)* - Welcome to the crown jewel of North York: King's Landing! Be the first to experience this stunning, never-occupied 3 bedroom suite. Features soaring 9' ceilings and a premium Miele appliance package, highlighted by a rare gas cooktop and custom built-in organizers with auto built in lights in **ALL THREE bedrooms**. The spa-inspired bathrooms are anchored by oversized medicine cabinets, while a private walk-in wine cellar adds a bespoke touch of luxury. *TWO* walk out balconies offering clear, unobstructed views of the park. Situated in the heart of the GTA, you are minutes from Hwy 404 and 401, and within walking distance to Leslie and Bessarion TTC stations, Oriole GO, and North York's largest community centre (basketball courts, dance studios etc). From the designer boutiques of Bayview Village to local staples like Loblaws, T&T, IKEA, and an 8-acre park (summer pond/winter skating rink). Everything you need is at your doorstep. A walkable lifestyle in a vibrant neighbourhood. (id:63203)
351 Miami Drive
Georgina, Ontario
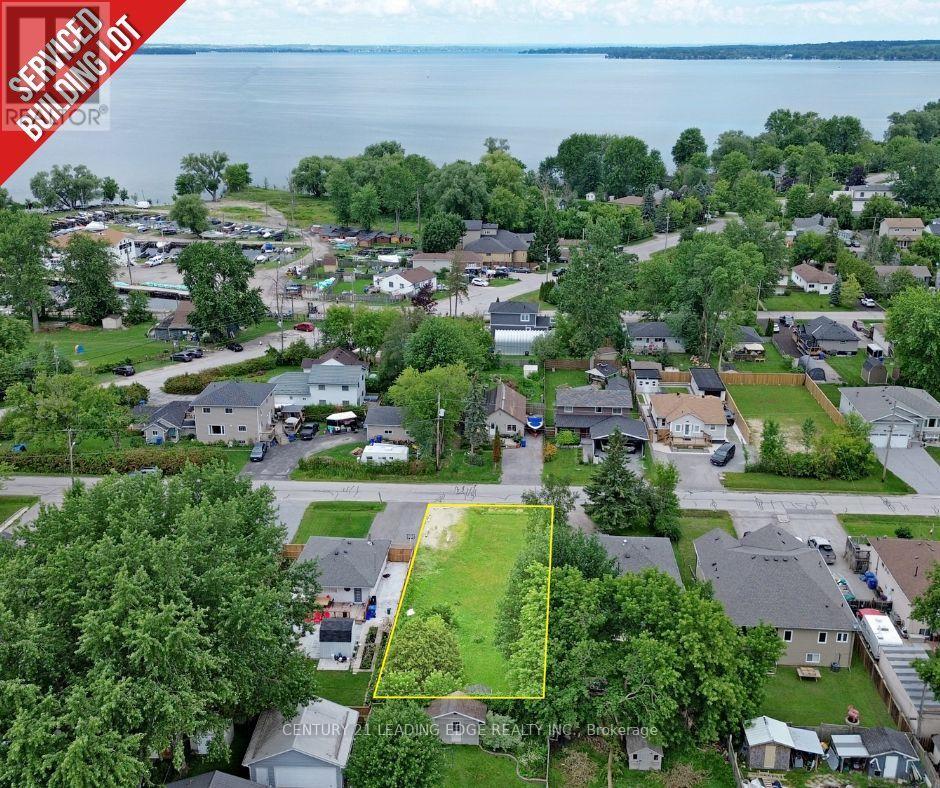
Fully serviced building lot (gas, water/sewer, hydro) located in a highly desirable Keswick South neighbourhood, offering an excellent opportunity for builders, investors, or end users to create a custom home within walking distance of Cook's Bay on Lake Simcoe. Potential to build up to 3 dwelling units (House + 2 ARU)! With no sidewalk, the property offers enhanced curb appeal and ample driveway parking. Conveniently located near schools, parks, trails, shopping, restaurants, public transit, beaches, marinas, community centres, golf courses, and everyday amenities. Enjoy year-round boating, fishing, swimming, ice fishing, and outdoor recreation, all just minutes from Highway 404 for an easy commute. A rare opportunity to secure a building lot in one of Keswick's most sought-after communities! (id:63203)
33 Jarvis Street
Brantford, Ontario
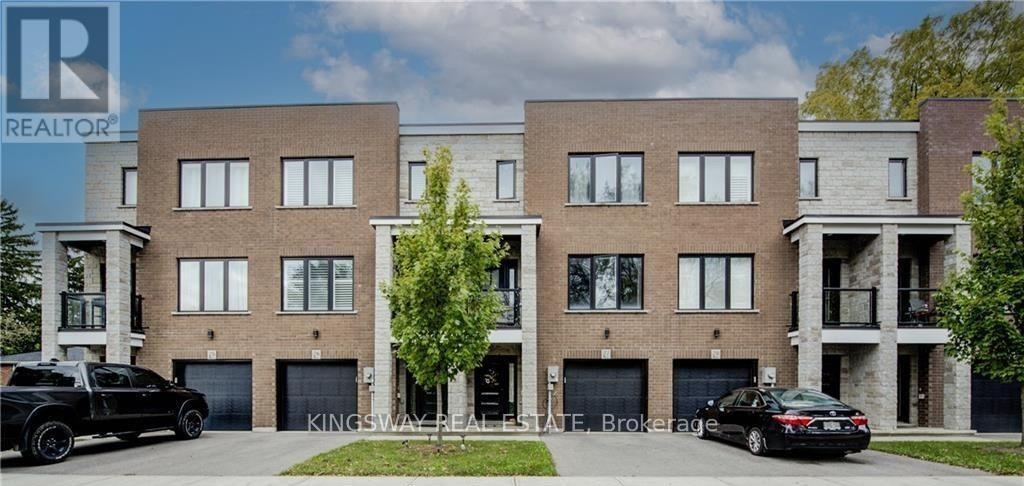
Fully Furnished Contemporary Open Concept 3 Storey Townhome, 1610 Sq.Ft. With Gorgeous Modern Finishes Throughout. Ground Floor Features: Fantastic 18'8" x 9' Den with Walk-Out to Patio, Direct Access to Garage and Large Storage Closet. Open Concept Main Floor Features: Stunning Kitchen with Lots of Cabinets, Stainless Steel Appliances, Quartz Counters with Eating Bar, Balcony and Pot Lights. Top Floor Features: Laundry, 2 Bedrooms both with Private Ensuite Bathrooms. Primary Bedroom has Large Walk-In Closet. Situated in Prestigious Dufferin Neighbourhood, Steps to Grand River, Walking Trails, Schools, Hwy 403, Downtown and More. Parking for 2 Cars and Guest Parking (id:63203)
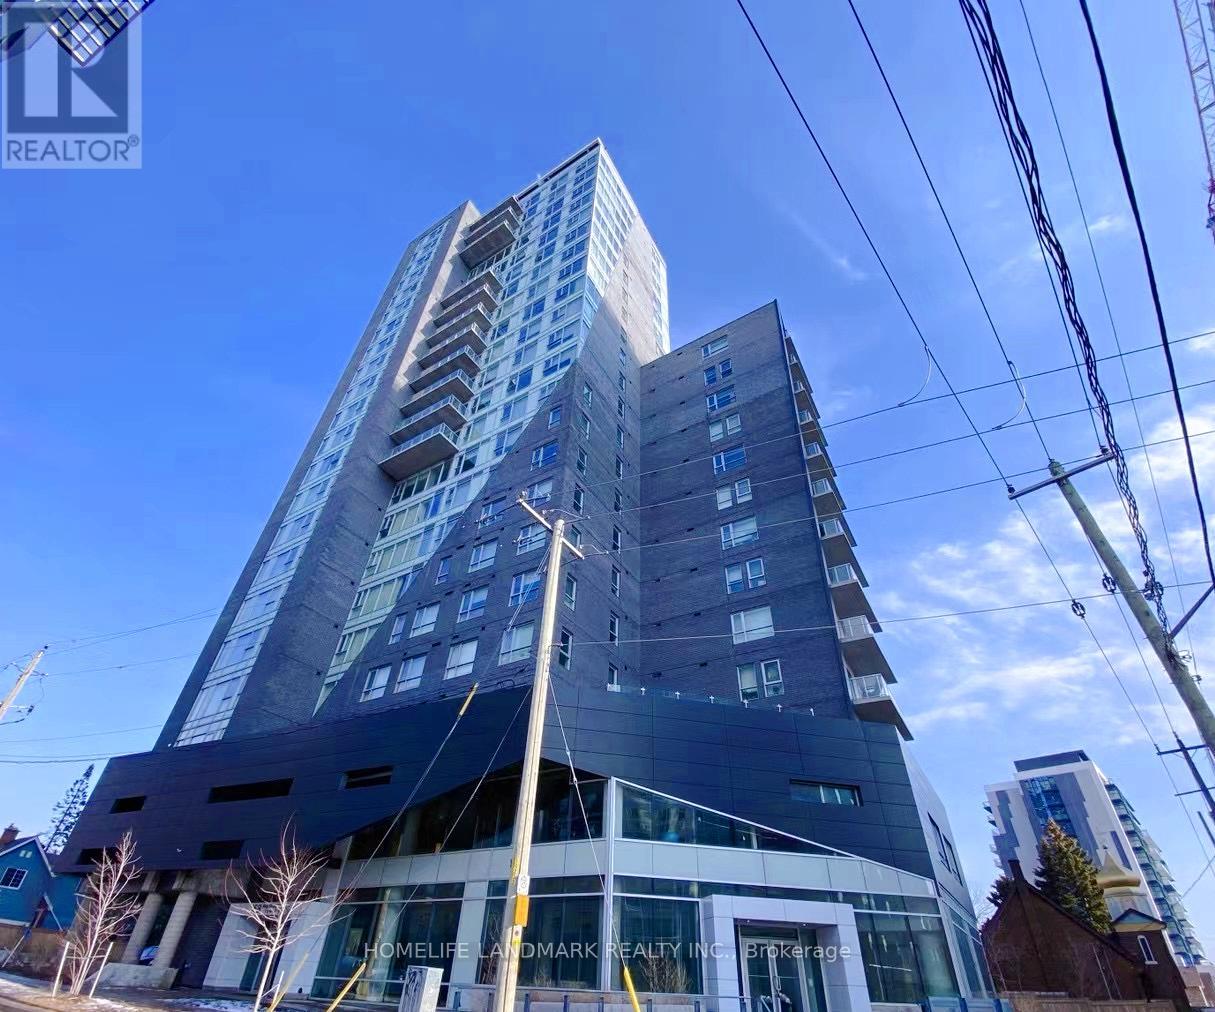
2201 - 158 King Street N
Waterloo, Ontario
Two Bdrm Two Full Bath Fully Furnished Condo In Highly Saught After In Westmount Waterloo! One Of The Few Units In This Condo That Has Oversized Window With Unobstructed Breathtaking South And East City Views! 9'Ceiling! Two Lockers (#19,#20) Included. Walking Distance To Wilfrid Laurier University And Conestoga College. Mins Away From University Of Waterloo. (id:63203)
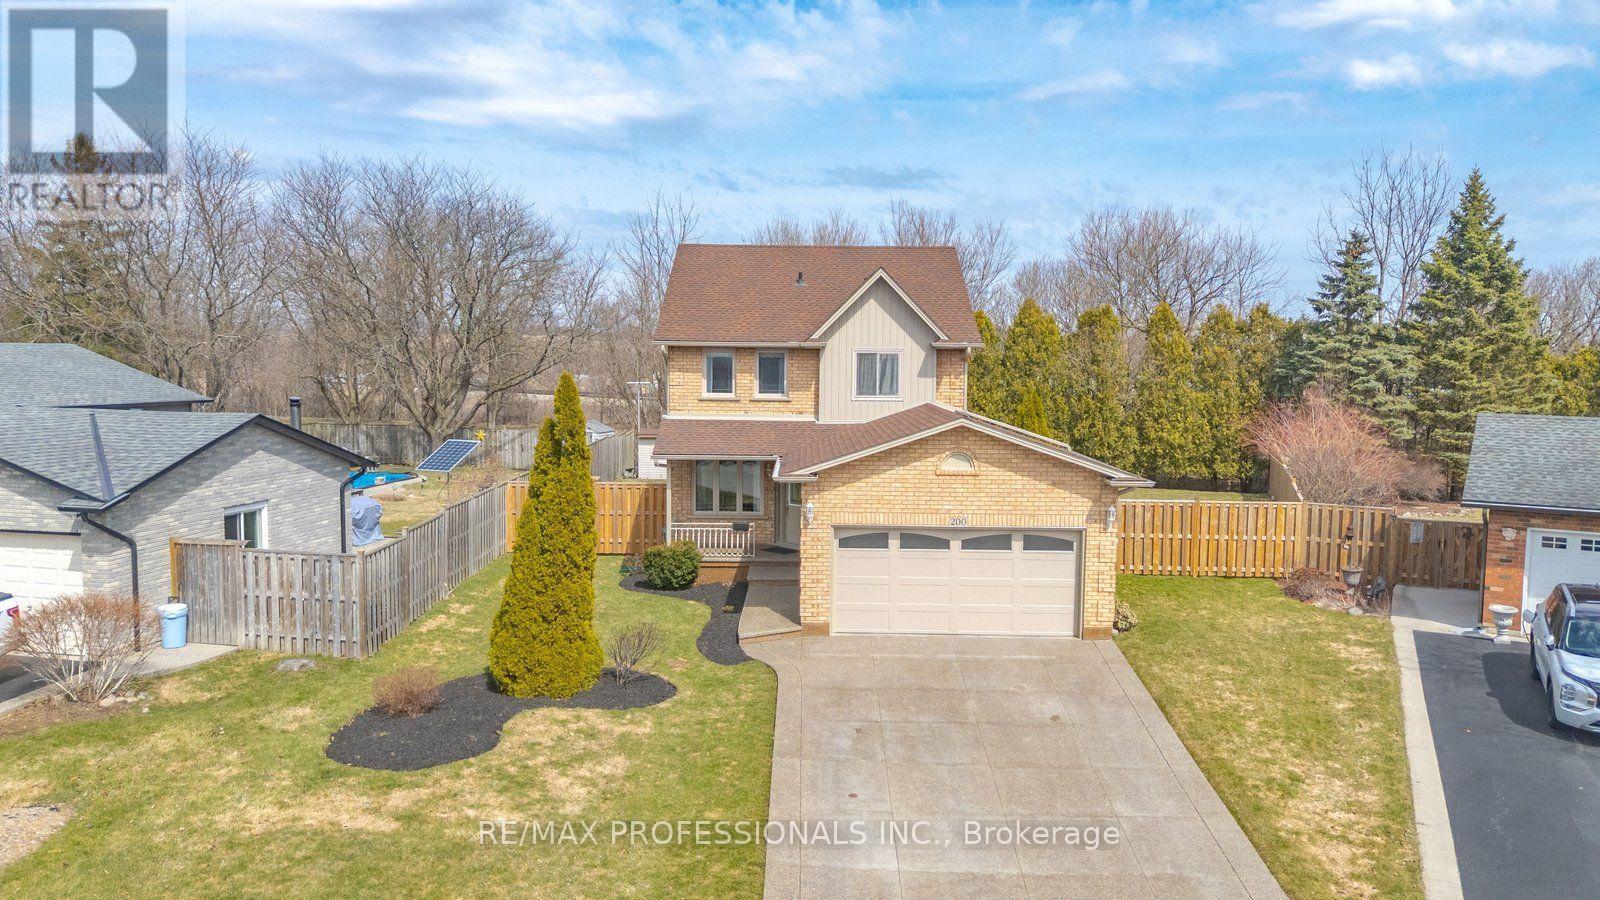
200 Morrison Drive
Haldimand, Ontario
Welcome to a rare opportunity in the heart of family-friendly Caledonia. A beautifully maintained, 3 bedroom home tucked away on a quiet cul-de-sac and proudly cared for by its original owners. In today's market, where quality homes on premium lots are increasingly hard to find, this property stands out with its exceptional setting and pride of ownership throughout. Situated on an oversized pie-shaped lot with no homes backing, this property offers privacy and space families crave. The backyard is a true retreat. Huge, pool size lot 85 Ft wide at the rear and 141 ft long. Newly fully fenced and beautifully landscaped, providing the perfect setting for summer barbecues, children's playtime, or simply enjoying peaceful mornings with a coffee while enjoying the privacy, surrounded by mature trees. Inside, the home offers a functional and welcoming layout designed for everyday family living. Bright principal rooms flow comfortably from one to the next, creating an inviting space for both quiet evenings and entertaining guests. The eat-in kitchen and family room serve as the heart of the home, while the finished basement expands the living space with a generous recreation room-ideal for movie nights, a home office, playroom, or gym. This home is just minutes from scenic walking trails along the Grand River, local parks, schools, and the charming shops and restaurants of downtown Caledonia. Commuters will also appreciate convenient access to major routes, including Highway 6 and the Queen Elizabeth Way corridor. With low inventory and growing demand for well-maintained homes in desirable neighbourhoods, opportunities like this are becoming increasingly rare. If you've been waiting for the perfect place to plant roots and enjoy the lifestyle that Caledonia has to offer, this could be the one. This special home won't last long. (id:63203)
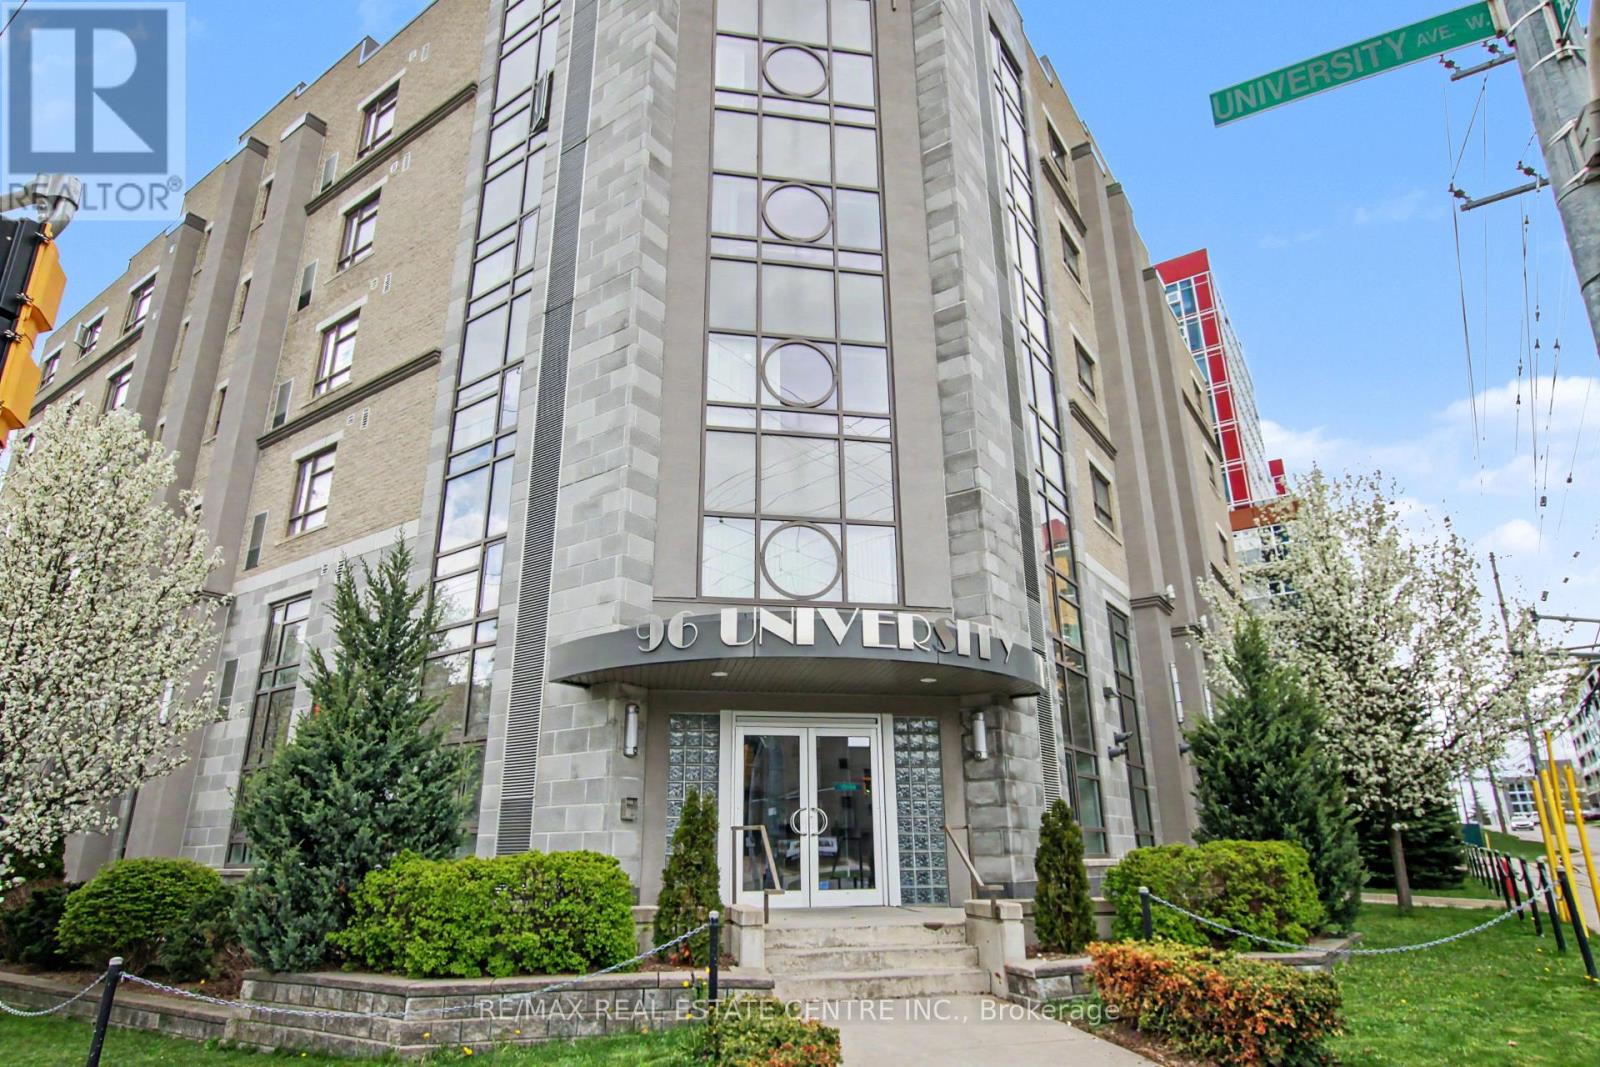
96 University Avenue W
Waterloo, Ontario
Set at the corner of University Avenue West and Albert Street, this six-storey building occupies arguably the most strategic address in the Waterloo student housing market - directly across the street from Wilfrid Laurier University and steps from the University of Waterloo. The building's art deco character sets it apart from the moment you arrive. From its distinctive art deco facade to thoughtfully designed interiors featuring California ceilings, oversized stairwells and hallways, and custom cabinetry throughout, this is a property built with intention. Purpose-built in 2012 for student accommodation and fully occupied since completion, the diversified unit mix of five-bedroom, four-bedroom, three-bedroom, and two-bedroom suites is tailored for group co-tenancy - keeping turnover low and income highly predictable. Each suite is appointed with generous kitchens featuring dual fridges and a dishwasher, spacious carpeted bedrooms, and full 4-piece bathrooms. Lower-level suites benefit from in-floor heating, while all units are served by central air conditioning and forced air systems for year-round comfort. Building amenities are equally well-considered: elevator access, controlled entry, 24/7 CCTV surveillance, an on-site management office to handle tenant needs and maintenance requests, in-building laundry, and both indoor and outdoor parking round out an offering that tenants consistently renew and investors rarely let go. (id:63203)
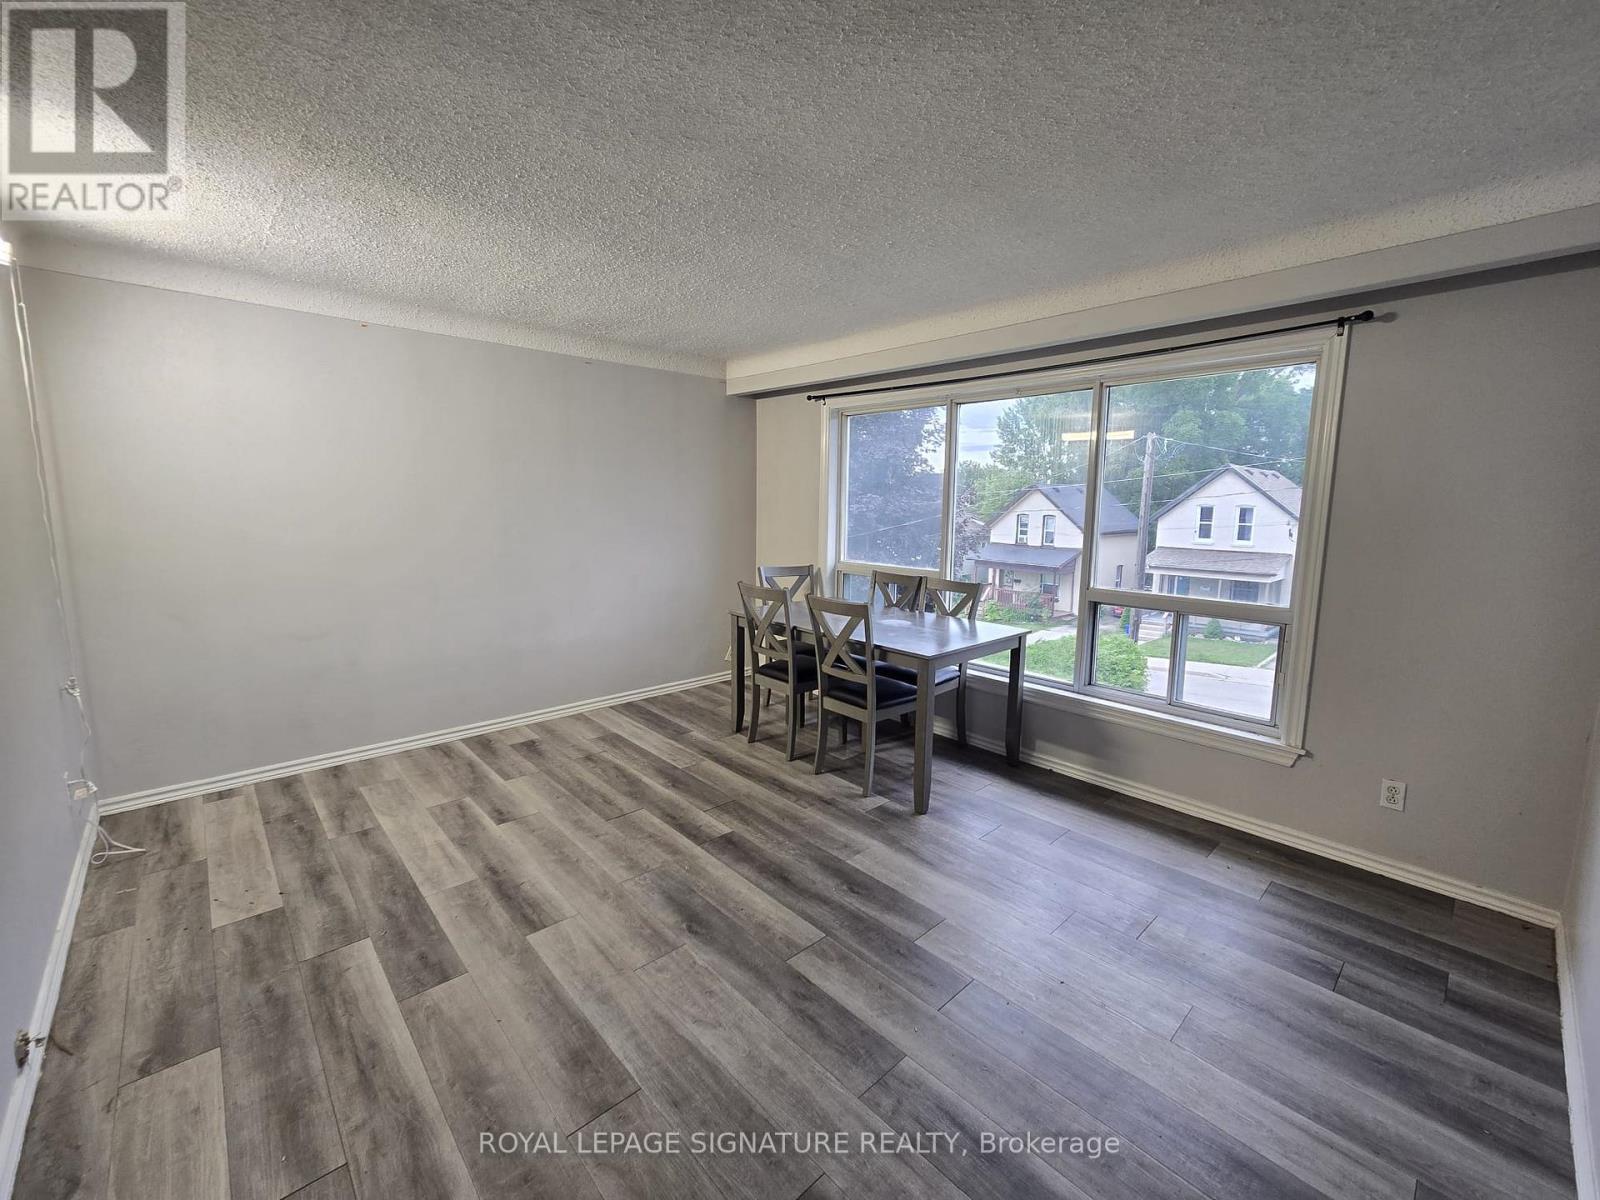
3 - 9 Park Avenue
Brantford, Ontario
A 3 bedroom unit available for sale on the third level featuring Hardwood Floors, And Ceramic Tiles Along With A Spacious Living Room & An Eat In Kitchen! The Backyard Provides A Covered Porch And A Nicely Landscaped Yard To Sit Back And Relax In! Shared laundry on the main level. Hydro is metered separately. Water and Gas will be 33.3% of the total billed amount for the whole building. 3 parking available. (id:63203)
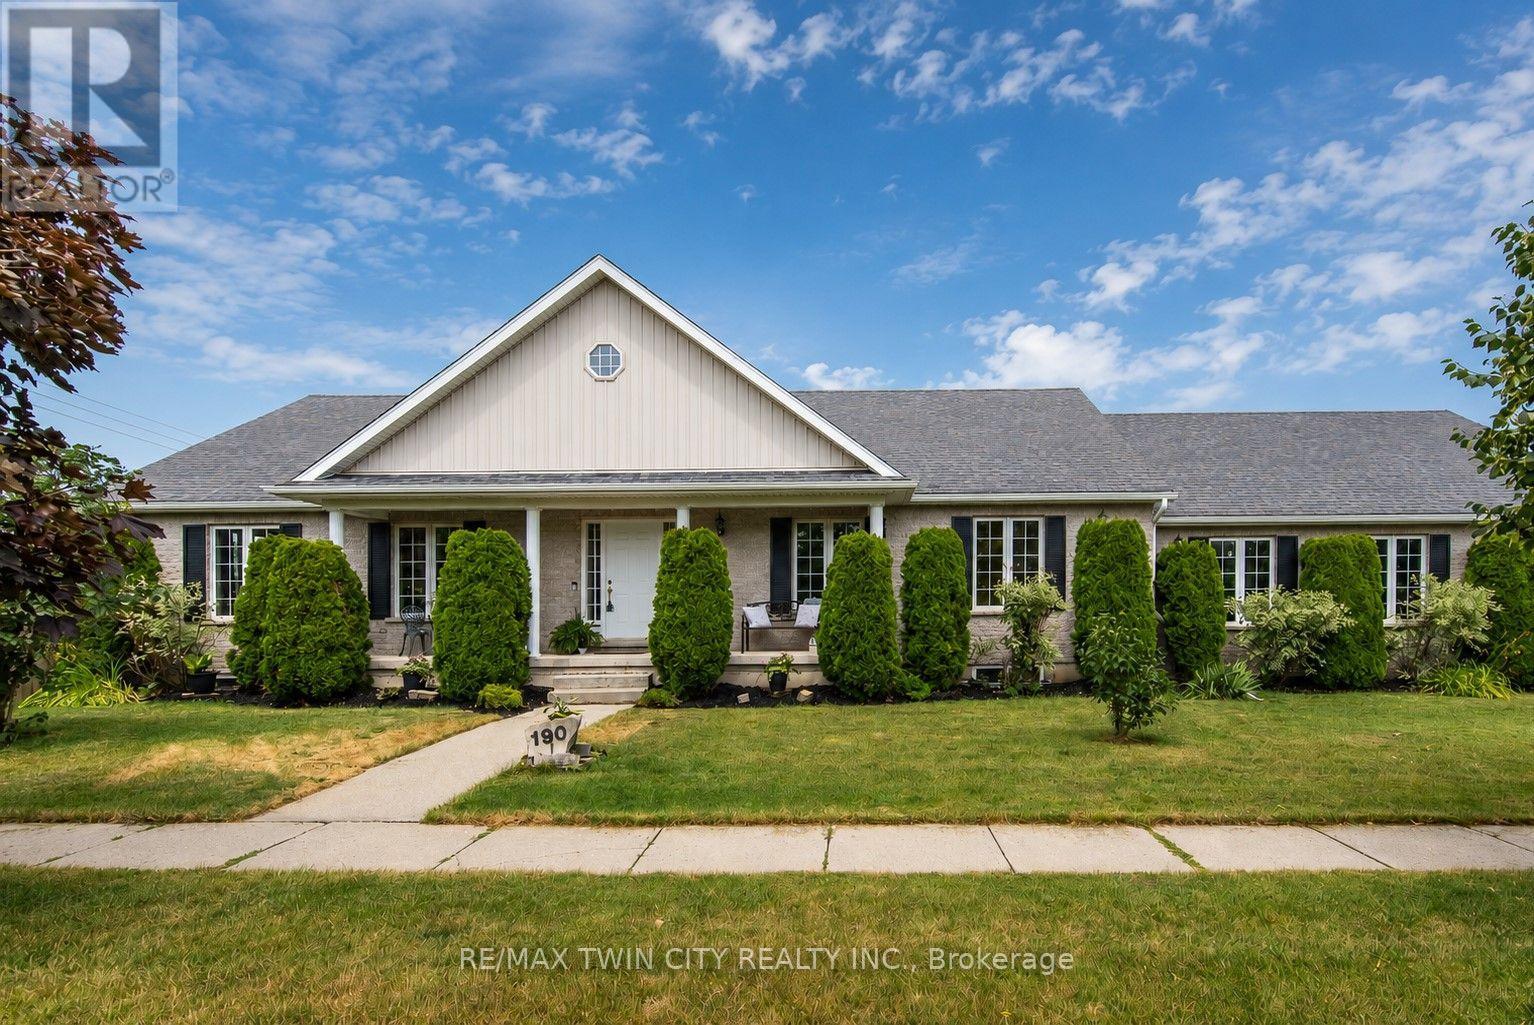
190 Laschinger Boulevard
Wilmot, Ontario
Located on one of New Hamburg's most desirable streets, this well-maintained bungalow offers outstanding curb appeal, a rare three-car garage, and a spacious layout designed for comfortable living. The bright, open-concept main floor features soaring cathedral ceilings, main-floor laundry, and generous principal rooms with plenty of opportunity to make the space your own. A custom sunroom with walls of windows provides a beautiful extension of the living space, offering the perfect place to relax while overlooking the backyard. The finished lower-level features in-floor heating, direct garage access, and excellent potential for an in-law suite or multigenerational living. Outside, enjoy a fully fenced backyard complete with a deck featuring a motorized sun awning, a patio, vegetable gardens, and a garden shed-creating a wonderful space for entertaining, gardening, or simply unwinding. If you're looking for the convenience of bungalow living without compromising on space, this home is one you won't want to miss. (id:63203)
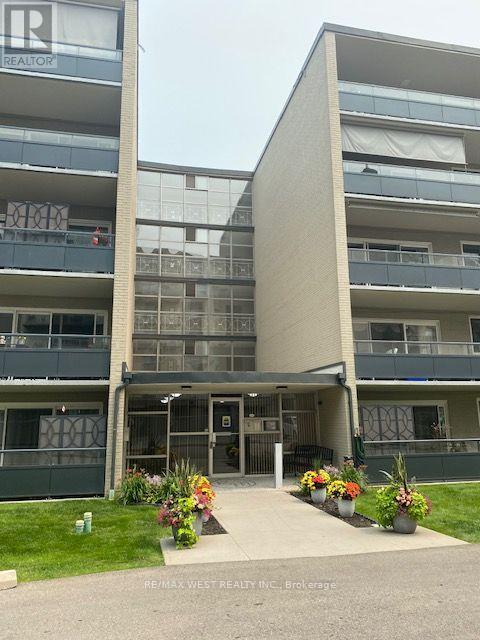
103 - 510 Queenston Road
Hamilton, Ontario
Spacious 1133 square foot ground-level two bedroom, one bathroom unit located close to shopping, trails, parks, schools, and highway. Some original finishes waiting for your personal touches! Living room opens to a large balcony. Two great sized bedrooms. Shared laundry on the floor. A quick drive to Hamilton Beach and the waterfront trail. Parking spot is located directly in front of the balcony. (id:63203)

523 Webber Road N
Pelham, Ontario
ATTENTION INVESTORS !! Turnkey Investment Opportunity - Sold Under Power of Sale Located in a thriving industrial pocket of the Niagara Region, this high-demand storage facility presents a rare chance to acquire a multi-use income-generating property with substantial upside potential. sitting on a sprawling parcel of land, the property offers ample space for future expansion, additional storage units, or complementary commercial development. Currently generating income from its fully leased storage units, this asset is primed for immediate cash flow with minimal operational overhead. Zoned for flexible industrial or commercial use, the site is surrounded by established businesses and enjoys easy access to major transportation routes, making it an ideal hub for logistics, warehousing, or value-added services.(2000 characters)With a strong foundation in place and numerous options for long-term growth, this is a rare power of sale opportunity suited for investors, developers, or business owners seeking strategic foothold in one of Niagara's fastest-growing corridors. Property is being sold as-is, where-is. (id:63203)
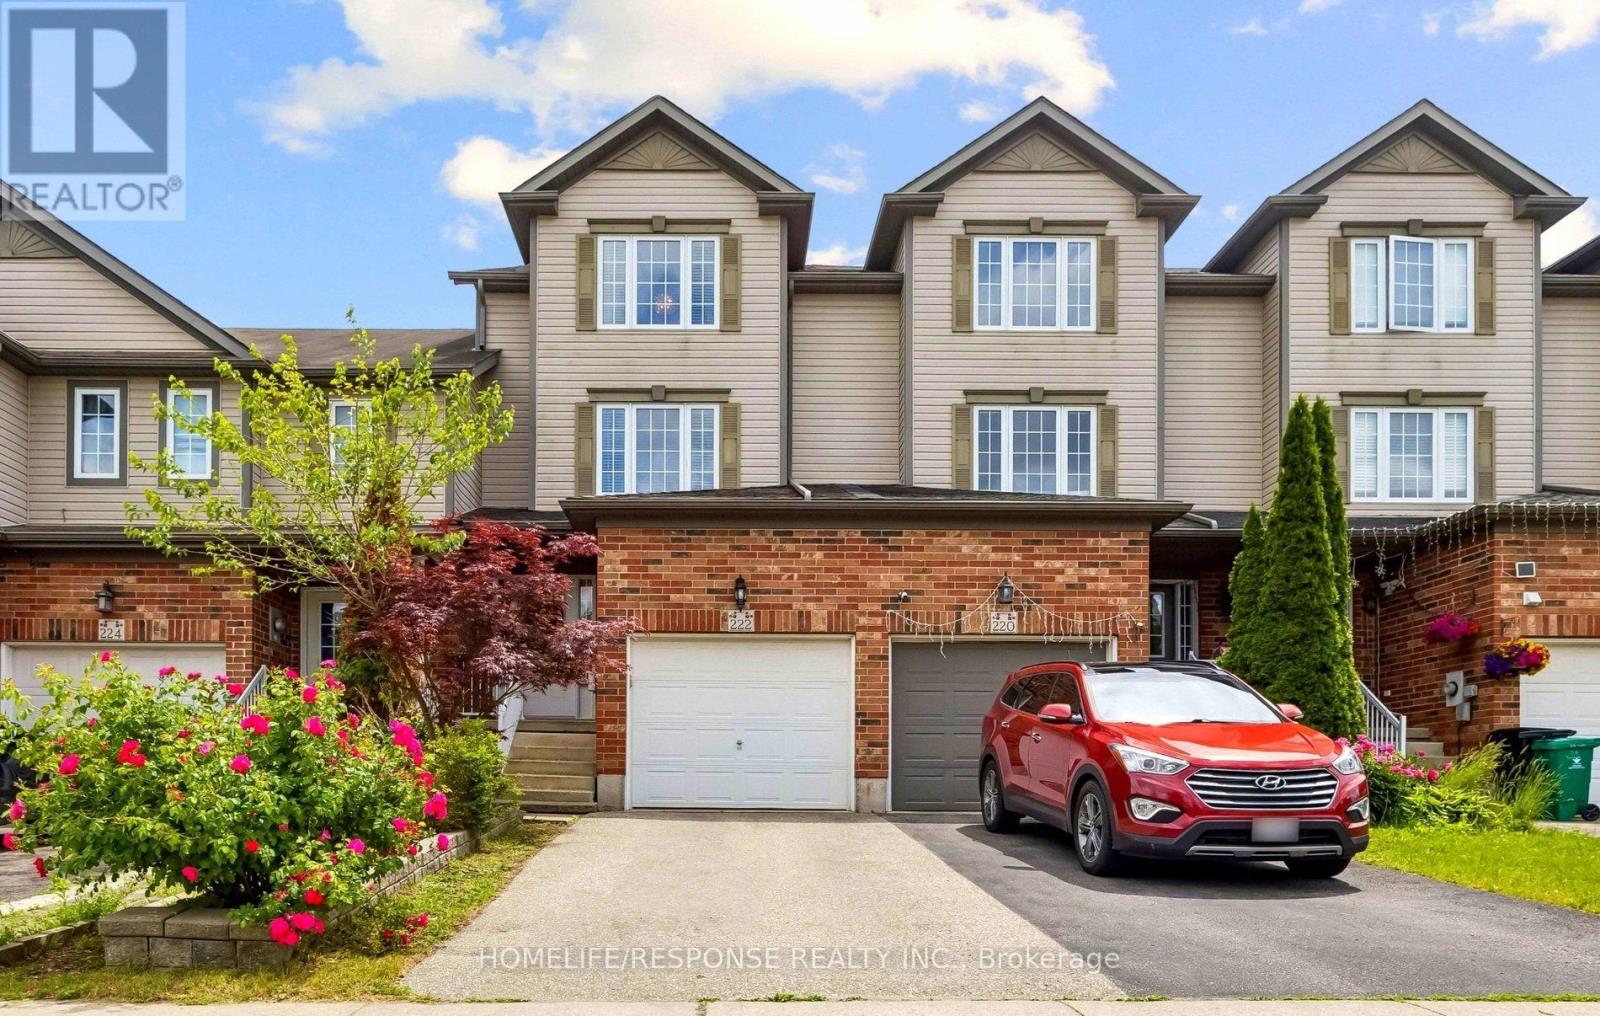
222 Sophia Crescent
Kitchener, Ontario
Welcome to 222 Sophia Crescent! No Condo Fees! Welcome to this beautiful, freehold townhome nestled in the highly sought-after Huron Park community. Boasting over 1,350 sq.ft of bright, above-grade living space, this home offers the perfect layout for growing families, first-time buyers, or empty nesters looking for low-maintenance living without compromise. Step into a generous foyer that flows effortlessly into the heart of the home. The large, sundrenched kitchen is a chef's delight, featuring sleek stainless steel appliances, a breakfast bar, and ample counter and cupboard space. The adjacent eat-in dining area is perfect for family meals, offering serene views and a seamless walkout to the backyard. A cleverly designed sunken laundry room and a convenient two-piece powder room complete this level. The Just a few steps up, you'll fall in love with the expansive family room. Anchored by gorgeous hardwood floors, this inviting space is destined to be your favorite spot for cozy movie nights or hosting friends for the big game. The top floor hosts three generously sized bedrooms. The primary retreat easily accommodates a king-sized bed and features a large double-door closet to keep your wardrobe neatly organized. Flexible Lower Level & Outdoor Oasis The partially finished lower level is a blank canvas for your imagination-perfect for a fourth bedroom, a home office, or a kids' play zone, complete with a rough-in for a third bathroom. Need storage? A bonus lower basement section provides all the space you could ever need. When it's time to unwind, step outside onto your beautiful, two-tier pressure-treated wood deck. It's the ultimate private oasis to soak up the sun or fire up the BBQ after a long day. Unbeatable Location! Amenities galore! Enjoy unbeatable convenience with top-rated schools, parks, scenic trails, places of worship, and public transit just moments away. Plus, a brand-new grocery store is currently under construction within easy walking distance! (id:63203)
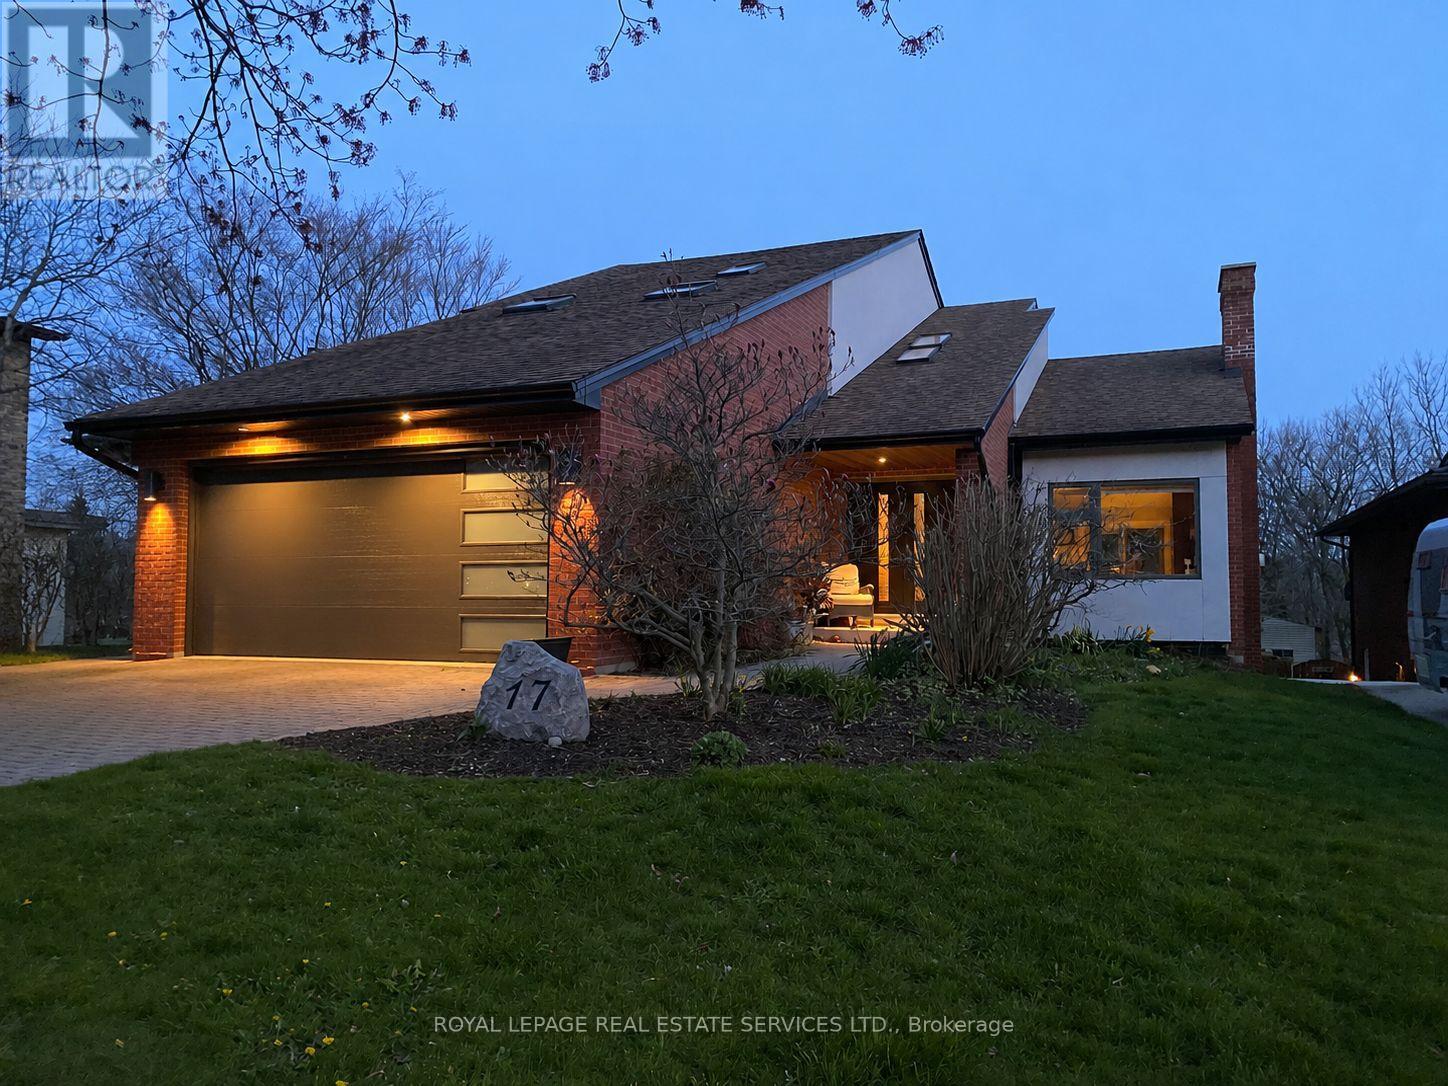
17 Mckay Court
Hamilton, Ontario
Over 4500 sf of bright and modern LIVING SPACE on a SPACIOUS 50 x 326 FOOT LOT with WALKOUT BSMT, complete INLAW SUITE and massive WORKSHOP less than 2 blocks from DUNDAS DRIVING PARK. Exceptional home offering vacation-style living never before on the market. Nestled on a private 1/3-acre lot with VIEWS of the valley and mature trees, This property is situated on a friendly court in Cootes Paradise, just a short walk to vibrant downtown Dundas. Designed with lodge style vibes and perfect for entertaining, the main level features a stunning updated chef-inspired kitchen with WOLF 5 burner gas cooktop, a chalet-style living room with an impressive custom stone fireplace soaring to VAULTED ceilings, a spacious family room with WALKOUT TO 40' DECK, main floor bedroom, full bathroom, and laundry room with walkout to double garage with EV CHARGING STATION. Upper level offers 3 more bedrooms, including a primary retreat with a private walkout sundeck overlooking the valley, a w/i closet, and a luxurious 5-piece ensuite with heated floors. The second bedroom features a UNIQUE LOFT with skylights, creating a versatile space for work, play, or relaxation.The bright walkout lower level offers a SPACIOUS INLAW SUITE complete with a full kitchen living room with f/p, spacious 5th bedrm and a large 3-piece bathroom with heated floors. A recreation room, huge workshop, and abundant storage provide exceptional flexibility for families of all sizes. From the main level step outside to a spectacular new deck spanning the width of the home with bbq station, dining and lounging areas, overlooking beautifully landscaped grounds with a LUXURIOUS SWIMMING POOL, PERGOLA, and patio perfect for multiple areas to enjoy the outdoors. A home that is BUILT FOR ENTERTAINING and tucked into one of the best neighbourhoods that Dundas offers. This is a rare opportunity to enjoy modern luxury, privacy, and RESORT STYLE LIVING on an expansive lot in the heart of Dundas. (id:63203)
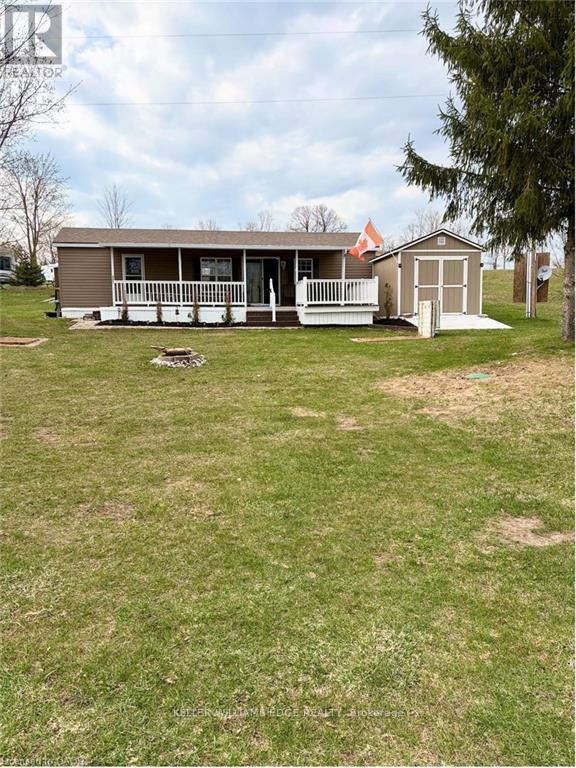
232352 2 Wgr Concession
West Grey, Ontario
Enjoy effortless living with this beautifully maintained 42' 2015 Northlander Cottager Escape mobile home. Designed for comfort and functionality, this model offers a perfect option for affordable living. Move to your perfect location. Key Features: 6ft to 8 ft vaulted ceiling, Spacious 2-bedroom layout, Primary bedroom, Second bedroom with double bunk beds ideal for kids or guests, bonus pull out couch, sleeps 8-10 person. Open and inviting living space with central air conditioning, Propane furnace for cooler evenings, Propane hot water system. This unit showcases a thoughtful layout that maximizes space and comfort, making it an excellent option for seasonal living or all year round. (id:63203)
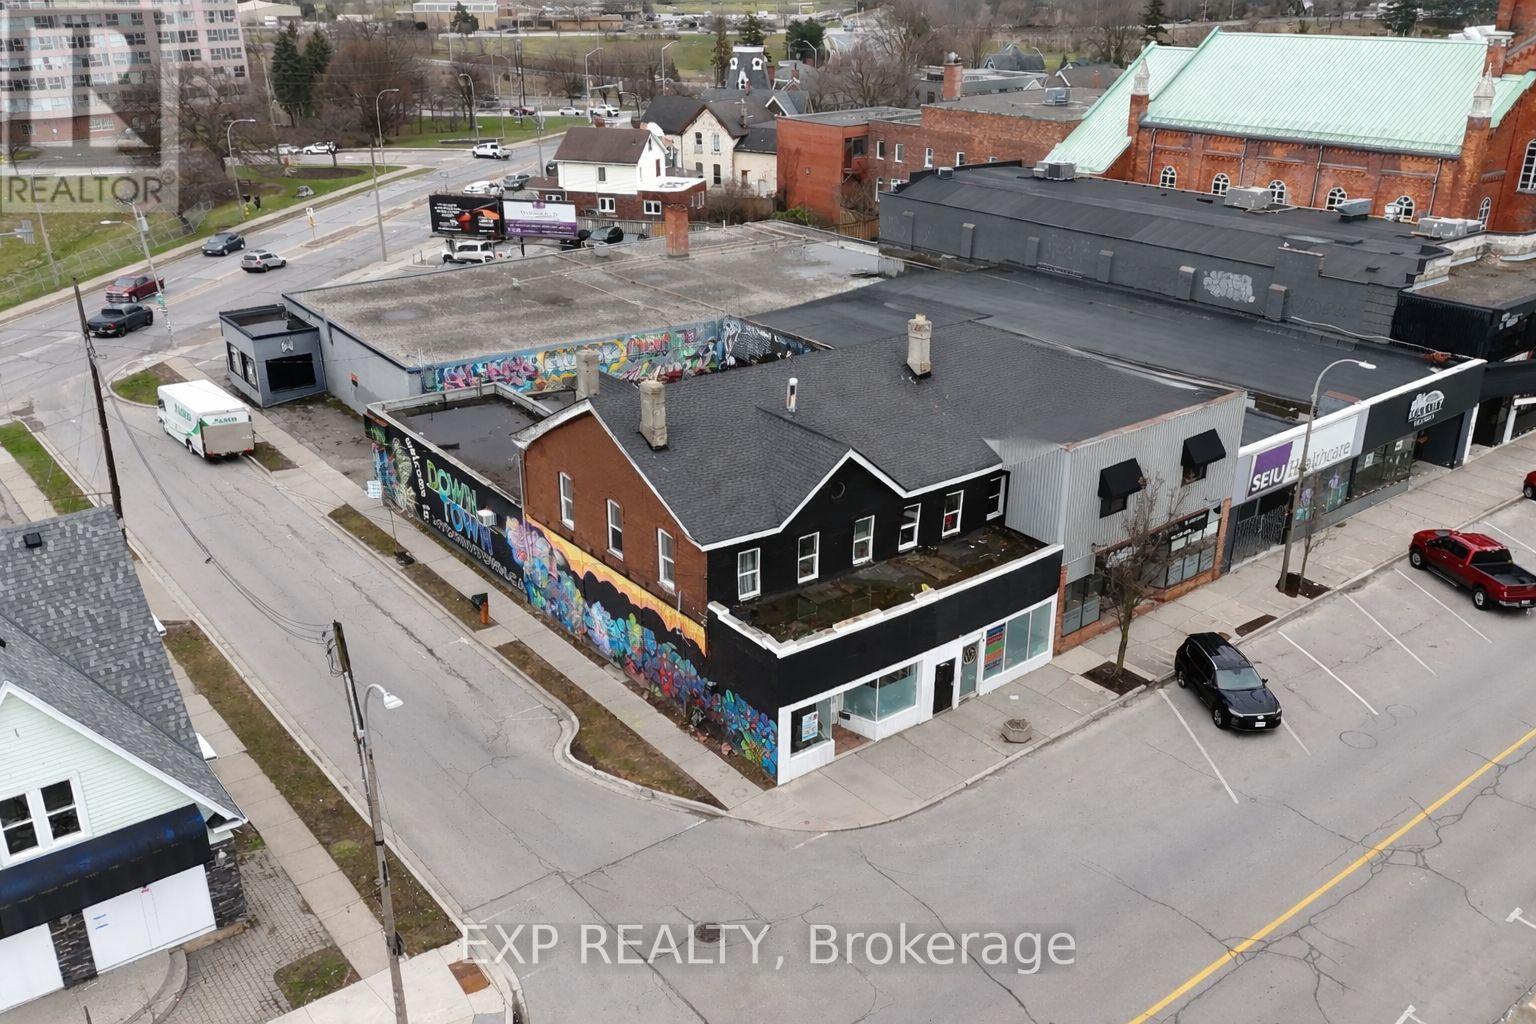
412 St Paul Street
St. Catharines, Ontario
Exceptional mixed-use investment opportunity in the heart of downtown St. Catharines. This property features four residential units along with an approximately 3,000 sq. ft. commercial space offering tremendous potential for investors, renovators, contractors, or entrepreneurs looking to add value and maximize returns. The residential component currently generates approximately $7,700 per month in rental income, including a spacious lower-level 4-bedroom unit with 2 bathrooms, large kitchen, and open living area, plus three upper units consisting of one bachelor apartment and two separate 3-bedroom suites.The commercial portion is currently an open shell, providing a blank canvas for a variety of future uses including restaurant, retail, office, studio, medical, or professional space. Zoned C6 - Commercial Downtown Mixed Use, the property permits a wide variety of uses including retail, office, restaurant, personal service businesses, and more, making this an ideal opportunity for both investors and owner-operators. Located in a high-traffic downtown corridor surrounded by ongoing development and amenities, this property offers strong long-term upside potential.Over $60,000 has recently been invested into key building improvements, including new water lines, new electrical power service, repairs to the flat roof, and the installation of fire-rated doors. Additional updates include a brand new 200-amp electrical service and furnaces approximately 5 years old.Vacant possession may be available, allowing buyers the flexibility to renovate, upgrade, and reposition the property to achieve higher market rents and increased value. An independent third-party appraisal completed approximately 5 months ago estimated the property value at $615,000, making this an exceptional opportunity at the current asking price. Offered sold as-is where-is, this property presents outstanding upside potential for the right buyer looking to capitalize on a rapidly growing downtown market. (id:63203)