

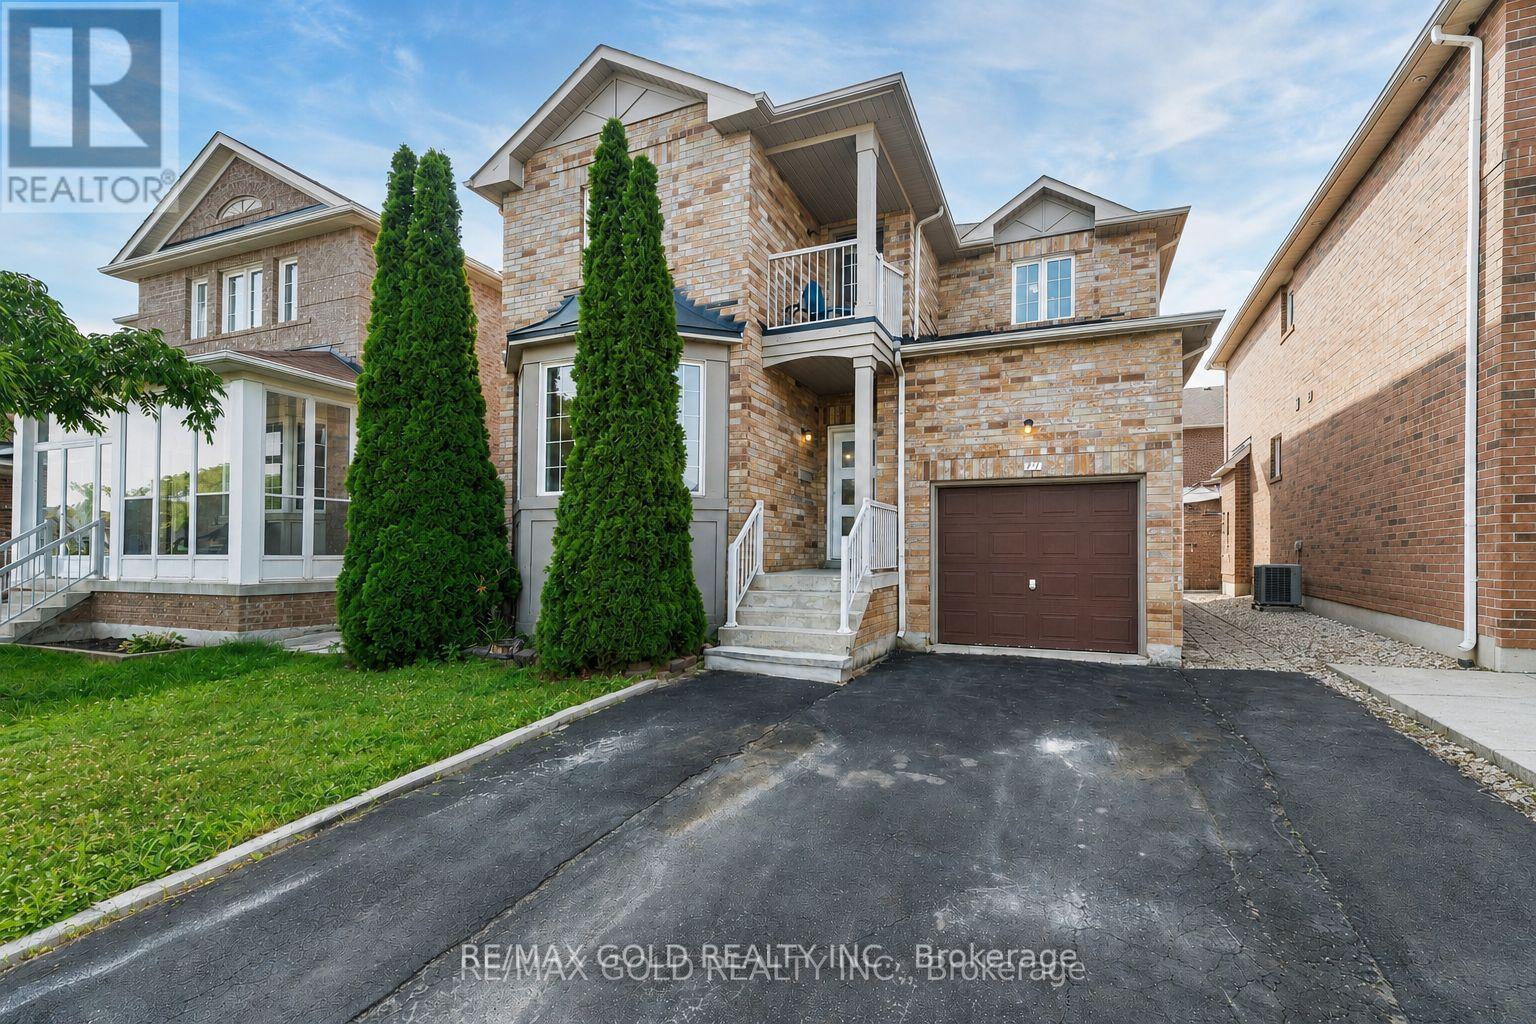
77 Schooner Drive
Brampton, Ontario
"Wow" Is the Only Word To Describe this incredible Home! This Is An Absolute must-see and true Show Stopper!!! Welcome To This Gorgeous Detached (( ** North Facing **)) Home In Fletchers Meadow Featuring 3+1 Bedrooms, With Separate Living And Family Room, And 3.5 Washrooms ( 2 Full Upstairs + Powder Room On Main + 1 Full In Basement) With Stunning Upgrades anf Freshly painted Throughout! Boasting Almost ****2,000 Sq. Ft.**** On The Main & Second Floors (As Per MPAC)! Step Into A Bright, Open-Concept Layout With Combined Living And Dining Room That Adds A Luxury Touch! The Main Floor Offers Elegant Hardwood Floors And A Spacious Living/Dining Setup Perfect For Entertaining Or Everyday Family Comfort! The Chef's Kitchen Is A Total Showpiece With Laminate Countertops, Backsplash, Stainless Steel Appliances, And A Smart Layout That Keeps You Connected To Family And Guests! Upstairs, Enjoy A Family Room With Cozy Fireplace! Three (3) Large Spacious Bedrooms Provide Comfortable Living For The Whole Family, Including A Primary Retreat With A 5-Piece Ensuite! Plus, Enjoy A Carpet-Free Design With Hardwood Floors On The Second Floor-A True Children's Paradise That's Easy To Maintain!! Sip Hot Tea/Coffee in the Balcony and enjoy the fresh Morning Breeze. The Finished 1 Bedroom Basement Offers Living Area, Bedroom, And A Full Washroom-Ideal For A Granny Suite Or Potential Rental Income (Where Permitted)! Bonus Step Outside To A Beautiful backyard For Summer BBQs And Relaxing Evenings! Located Close To Schools, Cassie Campbell Rec Centre, Parks, Shopping, And Public Transit . With just 5 minutes to Mount Pleasant go station, This Home Delivers The Perfect Blend Of Location, Space, And Modern Finishes! Thoughtful Upgrades, A Functional Floorplan Make This Property A Rare Find-Don't Miss Out, Book Your Showing Today And Make This Absolute Show Stopper Yours! (id:63203)
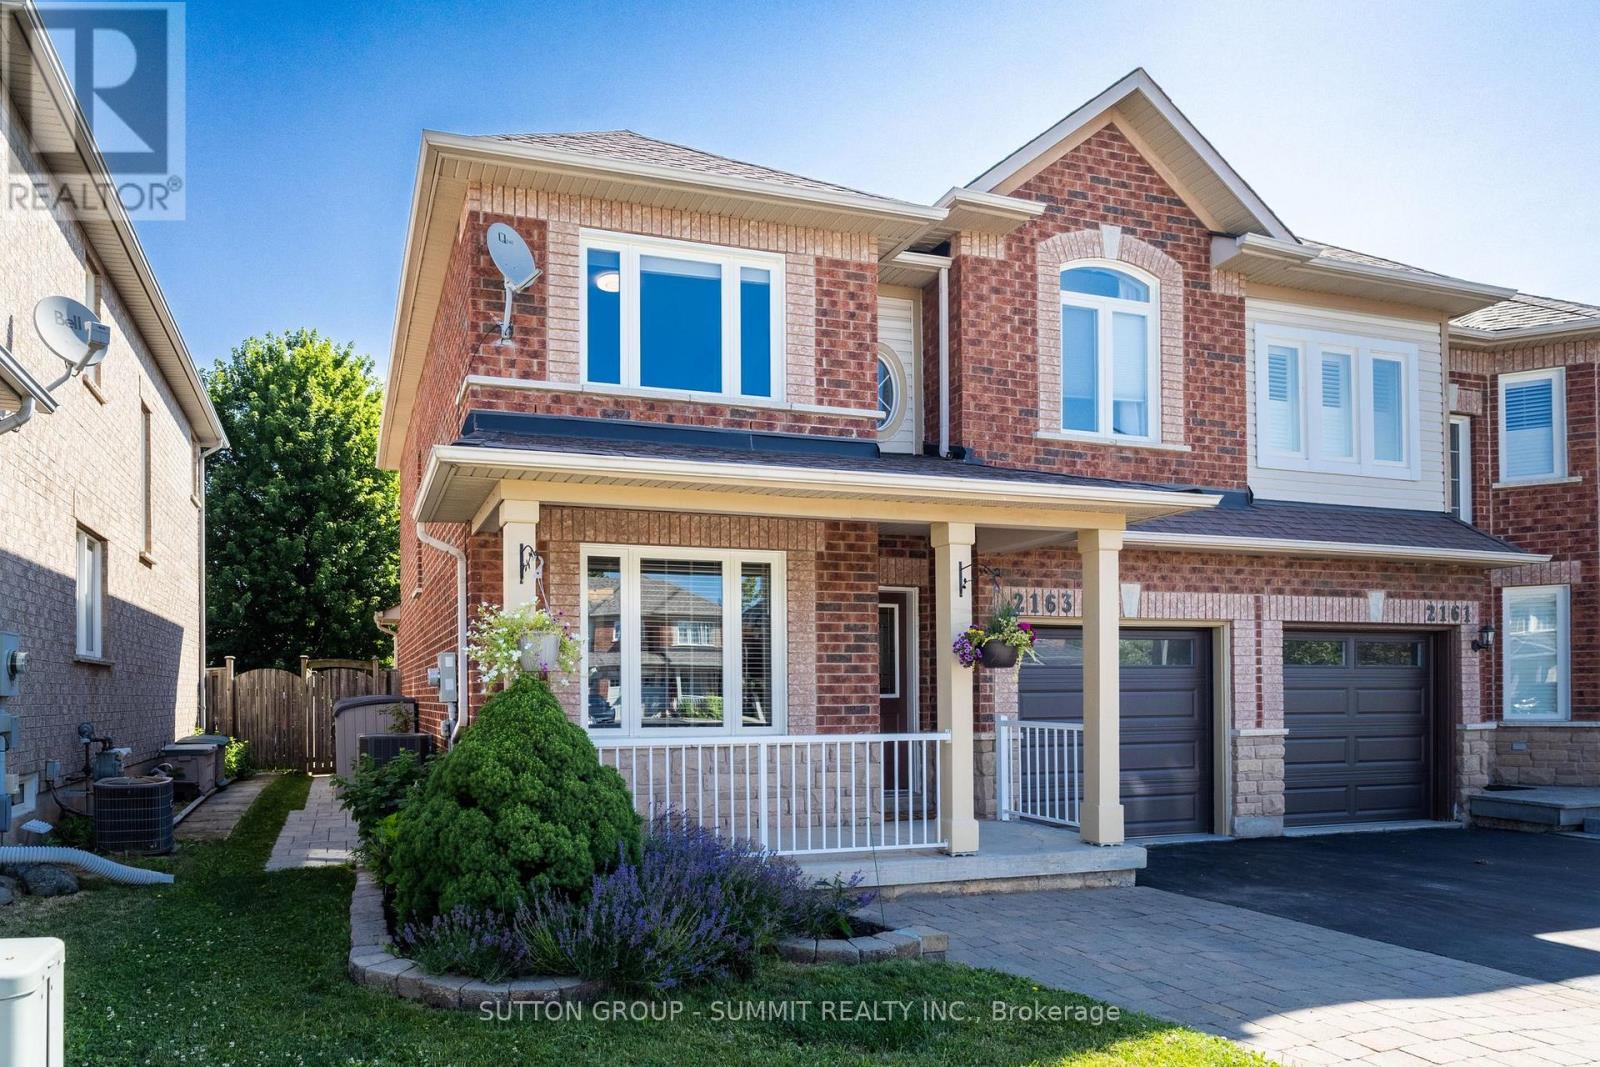
2163 Sutton Drive
Burlington, Ontario
Welcome to 2163 Sutton Drive in Burlington. This immaculately maintained 3-bedroom, 2.5-bathroom semi-detached home offers all the modern comforts & conveniences. Tastefully appointed with upgraded hardwood flooring on the main floor & second floor hallways & quality broadloom in the bedrooms. The main floor showcases a separate dining room, 2 pc. powder room, spacious living room open to the kitchen with stainless-steel appliances, breakfast bar with extra storage & sliding glass doors to the private back deck. The second floor offers a large primary bedroom, complete with a walk-in closet & 4 pc. ensuite bathroom, plus 2 more bedrooms & 4 pc. main bathroom. The fully finished basement provides ample additional living / working / playing space in the open concept rec room / office / games area, plus an organized laundry room & pantry with lots of extra storage. The backyard features both shade & privacy, along with open sunshine on the large deck with pergola & lawn with manicured gardens & interlocking hardscaping. Thoughtful updates in the last ten years include: roof shingles, most windows & sliding glass doors, furnace with humidifier & central air, hardwood flooring, appliances, garage door & landscaping. Located in the sought-after, family-friendly Orchard community, walking distance to top-rated schools, parks & trails. Minutes to shopping, amenities & highway access. (id:63203)

486 Silver Maple Road
Oakville, Ontario
Welcome to this executive 3-storey corner unit townhouse, ideally situated in Oakville's highly sought-after Uptown Core. Offering over 2,000 sq. ft. of bright, open concept living space, this beautifully upgraded home combines style, comfort, and convenience. The ground and second levels showcase rich hardwood flooring, upgraded LED pot lighting throughout, and elegant feature walls that add warmth and sophistication. The ground level welcomes you with a spacious living room, while an oak staircase leads to the heart of the home on the second level. Here you'll find a modern kitchen featuring ample cabinetry, granite countertops, stainless steel appliances, and a large centre island overlooking the dining area and spacious family room with walk-out to a private balcony perfect for everyday living and entertaining. The upper level offers a generous primary retreat complete with a walk-in closet, a beautifully appointed 4-piece ensuite, and a walk-out to a private balcony. Two additional spacious bedrooms and a full 4-piece bathroom complete the upper level. Ideally located within walking distance to transit, shopping, restaurants, parks, trails, and excellent schools, this exceptional home also offers quick and convenient access to the Oakville GO, Highways 403, 407, and the QEW, making it an ideal choice for commuters and families alike. (id:63203)
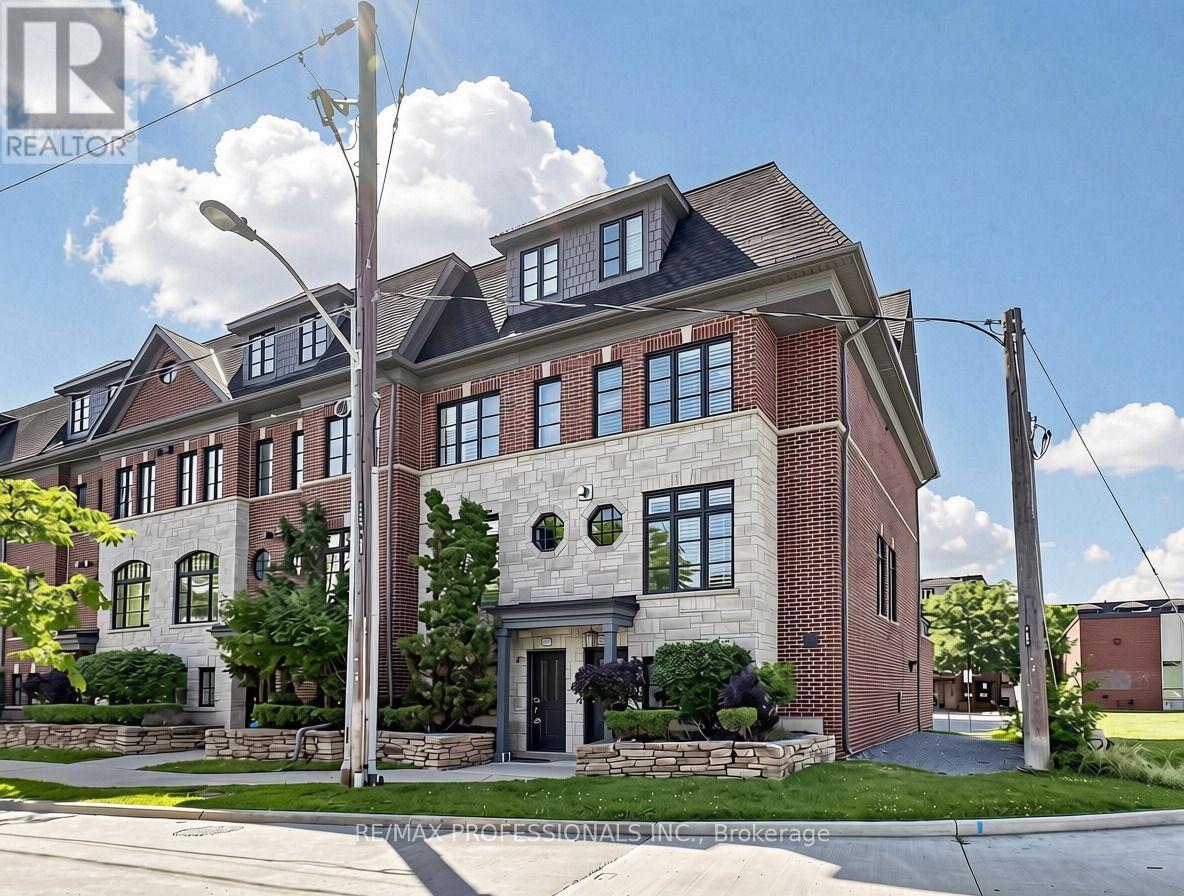
839c Oxford Street
Toronto, Ontario
Experience elevated living in this stunning, executive freehold corner townhome. Ideally situated in the sought-after Mimico community. Offering an exceptional blend of luxury, functionality, and convenience, this beautifully finished residence is just moments from the Gardiner Expressway, QEW, Highway 427, and Mimico GO Station for an effortless commute. Designed with modern living in mind, the home features soaring 9-foot ceilings, rich hardwood flooring, pot lights, and an open-concept layout that is bright and welcoming throughout all four levels. The chef-inspired kitchen is the centerpiece of the home flowing seamlessly into the spacious living and dining areas. Step outside to the large, sun-soaked deck, an ideal space for outdoor dining, entertaining, or simply relaxing. The second level features two spacious bedrooms, a full bathroom, and the convenience of a dedicated laundry room. The entire third floor is an impressive primary retreat, creating a true private sanctuary complete with spacious bedroom, four piece en-suite bathroom with soaker tub, and generous closet space. On the ground level, you'll find a versatile bonus room perfect as a home office, gym, or optional fourth bedroom, along with a powder room and direct access to the tandem garage with parking for two vehicles. Close to Sherway Gardens, Costco, restaurants, parks, and countless everyday amenities. This is an outstanding opportunity to own a stylish, low-maintenance home in one of Etobicoke's most connected and desirable communities. (id:63203)

1120 Beachcomber Road
Mississauga, Ontario
Step into modern elegance at 1120 Beachcomber Rd, a beautifully designed 3 storey townhome offering stylish finishes, bright interiors, and an unbeatable location in the heart of Lakeview. A welcoming foyer sets the tone, where a graceful curved staircase leads to the bright main level, unveiling an open concept layout that seamlessly connects the kitchen, living, and dining areas. The kitchen features premium stainless steel appliances, quartz countertops, ample cabinetry, and a centre island with a breakfast bar, all overlooking the inviting living room complete with an electric fireplace, custom built-in shelving, and large windows that fill the space with natural light. Adjacent to the living area, the dining room offers a walkout to a private balcony, perfect for enjoying your morning coffee or evening unwind. The upper level is home to a spacious primary retreat featuring a walk-in closet and a private 3pc ensuite. A second generously sized bedroom offers a walk-in closet, elegant wainscoting, ceiling fan, large windows, and a semi-ensuite, making it an ideal nursery, guest room, or home office. The versatile lower level provides additional living space with a family room, 3pc bathroom, and a walkout to the backyard, while the finished basement offers even more flexibility for a recreation room, gym, or workspace, complete with the convenience of a laundry area. Outside, enjoy a spacious and private backyard with a patio, offering the perfect space for outdoor dining, relaxing, or entertaining. Ideally situated in the sought after Lakeview community, you're just moments from Lake Ontario waterfront trails, parks, Port Credit Village, Lakeview Village, shopping, restaurants, excellent schools, public transit, and major highways. This is a wonderful opportunity to enjoy modern living in one of Mississauga's most desirable neighbourhoods! (id:63203)

2021 Shawanaga Trail
Mississauga, Ontario
Gorgeous renovated home with thousands spent on upgrades nestled on a pie shaped lot with over 85 foot frontage with in-ground pool and located in the exclusive area of Oakridge. Spacious living room with hardwood floors, French doors, crown moulding and overlooking the front gardens. Open concept updated dining room (2022) with built-in cabinetry, flat ceilings, wainscoting, pot lighting, electronic blinds, crown moulding, and overlooking the pool. Renovated gourmet kitchen (2022) with stainless steel appliances, paneled exhaust hood, pot filler, soft closing cabinetry and drawers, pullout pantry door, breakfast area with open window to family room, remote blinds, 29"by 29" porcelain floors, porcelain countertops and backsplash. Main floor family room with gas fireplace, crown moulding, pot lighting, built-in wall unit, and second walk-out to interlocking stone patio area. Updated 2 piece powder room (2020) with new toilet, vanity, and flooring. Main floor updated laundry with front load LG washer/dryer, and a convenient interior entrance to garage. Four upper level bedrooms with hardwood floors throughout, and a renovated main 5 piece bathroom (2023) with his/her sinks and rain shower head. Primary bedroom retreat with rare sitting area, walk-in closet, and 3 piece en-suite with built-in cabinetry, and walk-in shower with hand held spray. Finished basement with recreation area with vinyl floors (2020), crown moulding, pot lighting, 3 piece bathroom, cold cellar, and 5th bedroom. Private backyard oasis with lush gardens, fenced in-ground pool, stone patio area, and garden shed. Great curb appeal with beautifully landscaped gardens, stone walkway, double door entry with wrought iron, and covered front entrance with flagstone. Premium location close to schools, daycare, parks, trails, transit, highways, shopping, restaurants, University of Toronto (UTM), Clarkson Go Station, Mississauga Golf and Country Club. (id:63203)

11 - 76 River Drive
Halton Hills, Ontario
Welcome to 76 River Drive, Unit 11. This well-maintained, 2-storey condo townhome offers 1,307 square feet of above-grade living space, plus a finished 384-square-foot lower level. The main floor features a functional layout with a spacious kitchen updated in 2019, a dedicated dining area, and a bright living room overlooking the landscaped backyard. Upstairs, you will find three bedrooms and two full bathrooms, including a renovated primary ensuite complete with a walk-in shower, as well as a highly convenient upper-level laundry room. The finished walkout basement provides a large recreation room, a gas fireplace and a walkout to a private, fully fenced backyard. Complete with an attached 1-car garage, this home is perfectly situated close to the GO Station, Glen Williams, and local shops. Enjoy a completely maintenance-free exterior lifestyle-the maintenance fee covers all grass cutting, snow removal right to your front door, and access to the private community heated outdoor in-ground pool. All windows are scheduled to be replaced. This is the lock-and-go lifestyle one dreams about! (id:63203)

1632 Barbertown Road
Mississauga, Ontario
Imagine coming home to over 300 feet of your own private retreat in the city. This custom built home in Mississauga's desirable East Credit community offers luxury, space, and nature in one exceptional property. The backyard is the real showpiece, featuring lush landscaping, interlock seating areas, fountains, waterfalls, a pergola, and beautiful lighting - perfect for entertaining or relaxing in privacy. Inside, the home offers over 3,000 square feet of living space. The elegant eat-in kitchen features quartz counters, stainless steel appliances, a large centre island, generous cabinetry, and a bright breakfast area overlooking the serene backyard, blending everyday comfort with peaceful views of nature. The spacious primary bedroom offers a peaceful retreat with large windows overlooking the private backyard, ensuite washroom, and a large walk-in closet. Need room for extended family or future income potential? The spacious walk-up basement offers a separate entrance, kitchen, washroom, and flexible living space, with potential to be converted into a rental unit for extra income. With nearby ravines, trails, mature greenery, and quick access to schools, shopping, highways, and Square One, this home gives you the best of both worlds: peaceful living and everyday convenience. (id:63203)

57 Ambleside Avenue
Toronto, Ontario
Luxury Custom Home in Prime Etobicoke! Welcome to 57 Ambleside Avenue, a stunning custom-built luxury home in the heart of Etobicoke, completed in 2019 with exceptional craftsmanship and attention to detail. From the moment you step inside, you're greeted with impressive ceiling heights 10 feet on the main level, soaring to 12 feet in the family room, 9 feet on the second floor, and an expansive 10-foot basement, creating an open and airy atmosphere throughout. Designed for modern living, the gourmet kitchen is a chefs dream, featuring high-end finishes, a Wolf stove, and a KitchenAid refrigerator, combining style and function seamlessly. The open-concept main level is perfect for entertaining, while the beautifully designed family room offers a warm and inviting space for relaxation. One of this homes standout features is its abundance of natural light south-facing windows flood the space with beautiful sunlight, enhancing the warmth and elegance of every room. Located in a sought-after neighborhood, this home is close to top-rated schools, parks, golf courses, and convenient transit options, making it ideal for families and professionals alike. Experience luxury, comfort, and superior design at 57 Ambleside Avenue. Your dream home awaits! Walking distance to top schools, restaurants, highways and more! (id:63203)
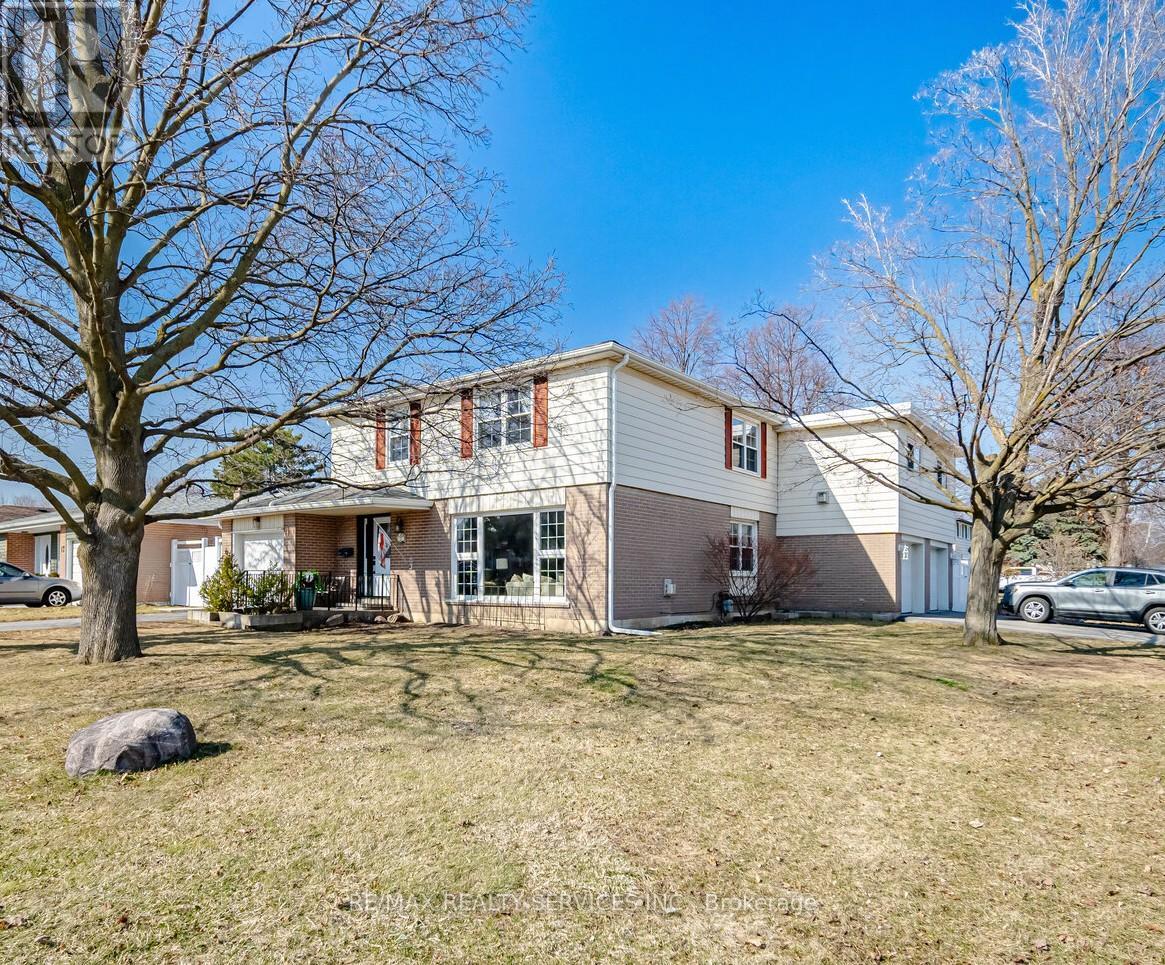
15 Braemar Drive
Brampton, Ontario
Welcome to this spacious 2,093 sq. ft. detached home featuring an incredible addition with a 2-car insulated and heated garage PLUS living space above! With three garages in total, there's plenty of room for the family's toys, a car collection, workshop, or extra storage. Inside, you'll find 4+ generously sized bedrooms and plenty of upgrades, including laminate flooring in the sunken living and dining rooms, a gas fireplace, renovated kitchen, upgraded windows and bathrooms, and more. The primary bedroom is truly a retreat, offering an impressive 21+ feet of closet space and its own gas fireplace-perfect for creating your own relaxing sanctuary. Outside, enjoy the concrete walkway and backyard patio with a roof for shelter, ideal for entertaining or relaxing outdoors. Additional features include a tankless hot water system and a newly redone driveway. Located close to schools, parks, recreation centres, shopping at Bramalea City Centre, and public transit, with the GO Train station at Bramalea & Steeles Ave. Come see for yourself-you'll be amazed by the space, upgrades, and possibilities this unique home offers! (id:63203)
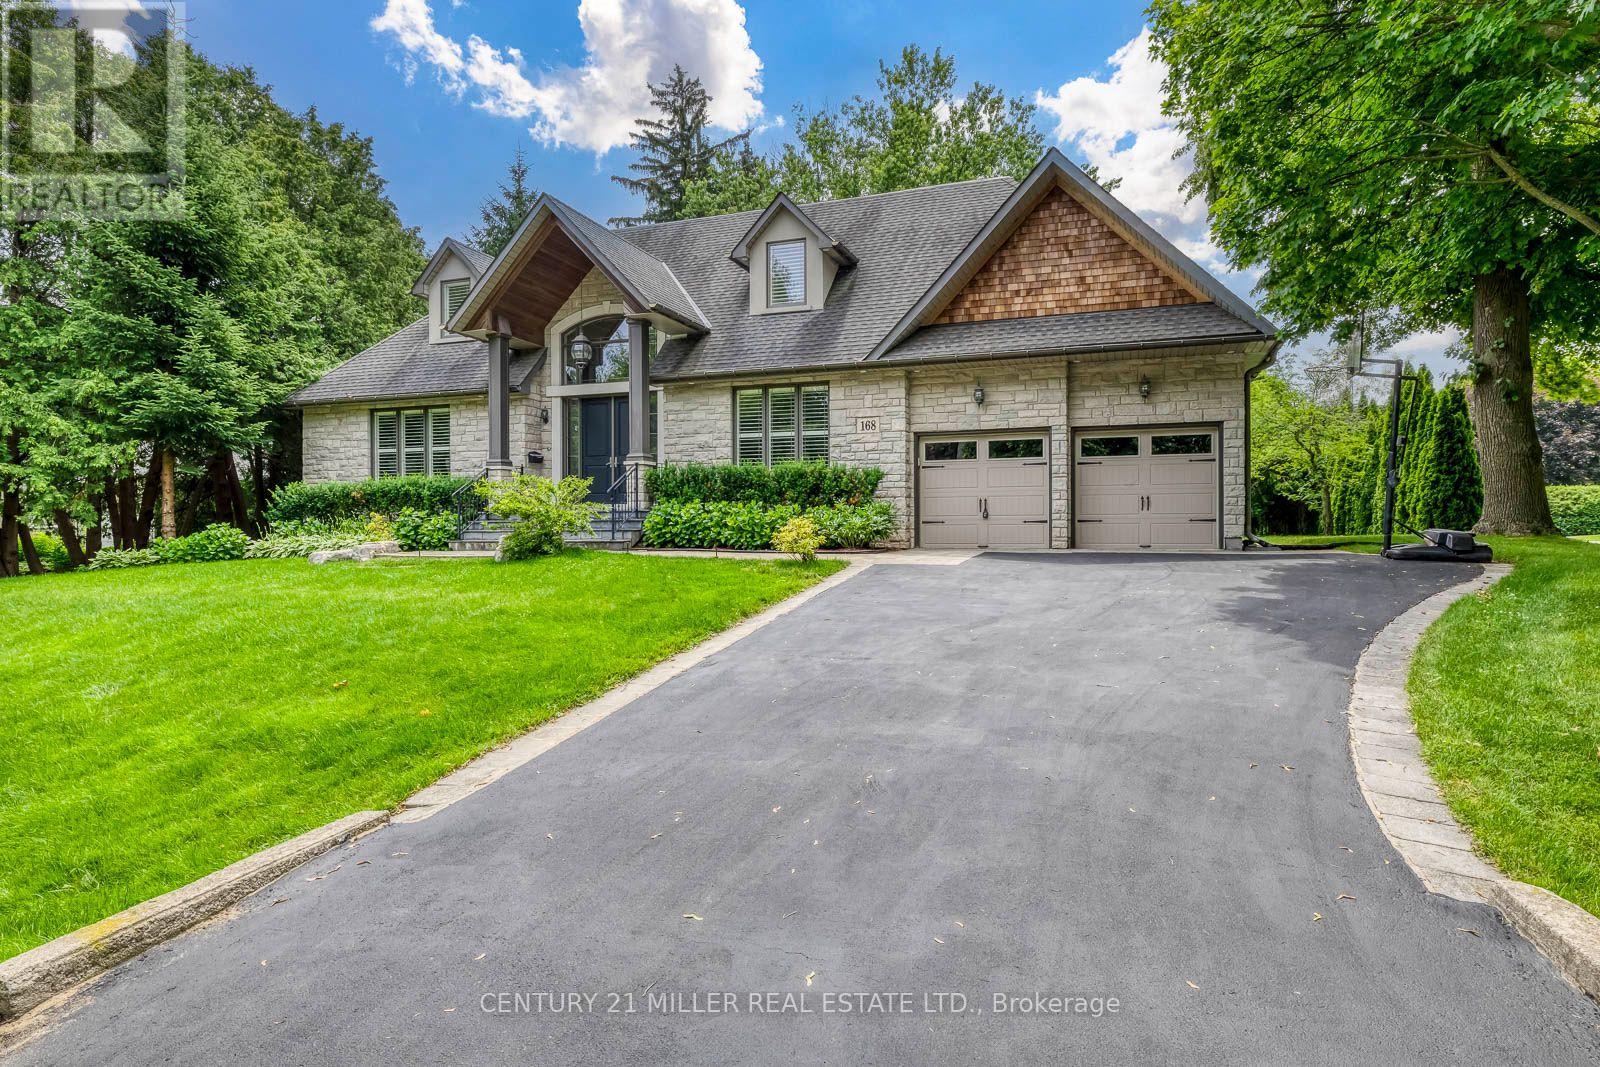
168 Walby Drive
Oakville, Ontario
A rare offering in prestigious Coronation Park, this custom-built natural stone bungaloft (2012) offers over 6,300 sq. ft. of finished living space on a premium 93' x 121' lot, including nearly 4,000 sq. ft. above grade and a fully finished lower level with a separate entrance. A dramatic two-storey foyer welcomes you into an elegant interior featuring site-finished 4" quarter-sawn white oak floors, 9' ceilings, 8" baseboards, and a solid oak staircase with wrought iron pickets. The flexible floor plan offers both a main-floor primary suite and a second-floor primary suite option, each with a luxurious 5-piece ensuite and walk-in closet, making the home ideal for main-floor living, multi-generational families, or traditional family living. The gourmet eat-in kitchen features a large centre island, granite countertops, under-cabinet lighting, a glass tile backsplash, built-in computer niche, premium JennAir stainless steel appliances, and a bright breakfast area, opening to the adjoining family room and formal dining room. The second floor offers three bedrooms and two full bathrooms, with vaulted ceilings that add architectural character, plus the convenience of a second laundry area. The fully finished lower level, with a separate entrance, offers generous entertainment space, a fifth bedroom, and a full bathroom, ideal for extended family, an in-law suite or income potential. Complete with an attached double garage, parking for six vehicles, dual laundry rooms, and an exceptional Coronation Park location near the lake, top-rated schools, parks, and downtown Oakville. (id:63203)

4299 Lakeshore Road
Burlington, Ontario
Welcome to this exceptional two-storey residence on prestigious Lakeshore Road with Lake Access, where timeless elegance meets modern luxury. This stunning family home offers 4 bedrooms, 2 full bathrooms, 1powder rooms, and a thoughtfully designed open-concept layout that is flooded with natural light throughout. Step inside to discover a custom-designed gourmet kitchen featuring built-in appliances, premium finishes, a beautiful peninsula ideal for entertaining, and stunning designer light fixtures. A striking double-sided fireplace serves as the focal point of the main floor, creating warmth and ambiance while seamlessly connecting the kitchen and living areas. The spacious principal rooms offer the perfect blend of comfort and sophistication for everyday living and entertaining. The upper level welcomes you with an impressive designer light fixtures, a convenient linen closet, and four generously sized bedrooms. The luxurious primary suite is a private retreat, complete with a beautifully appointed ensuite bathroom and an expansive dressing room, thoughtfully converted from a separate bedroom to create the ultimate walk-in wardrobe experience. Three additional bedrooms and a second full bathroom complete the upper level. The fully renovated basement offers exceptional versatility with a spacious open-concept kitchen/living, a bedroom, a full bath and a den that easily serves as a home office or exercise room, a cold room, a large storage room, and a dedicated laundry room with ample storage space. Step outside to your beautifully landscaped backyard oasis, perfect for entertaining, family gatherings, or simply relaxing in complete privacy. Located in one of Burlington's most desirable neighborhoods, just moments from the waterfront, parks, top-rated schools, shopping, dining, and all amenities, this remarkable move-in-ready home offers the perfect combination of luxury, functionality, and location. A rare opportunity to own a truly exceptional property. (id:63203)