

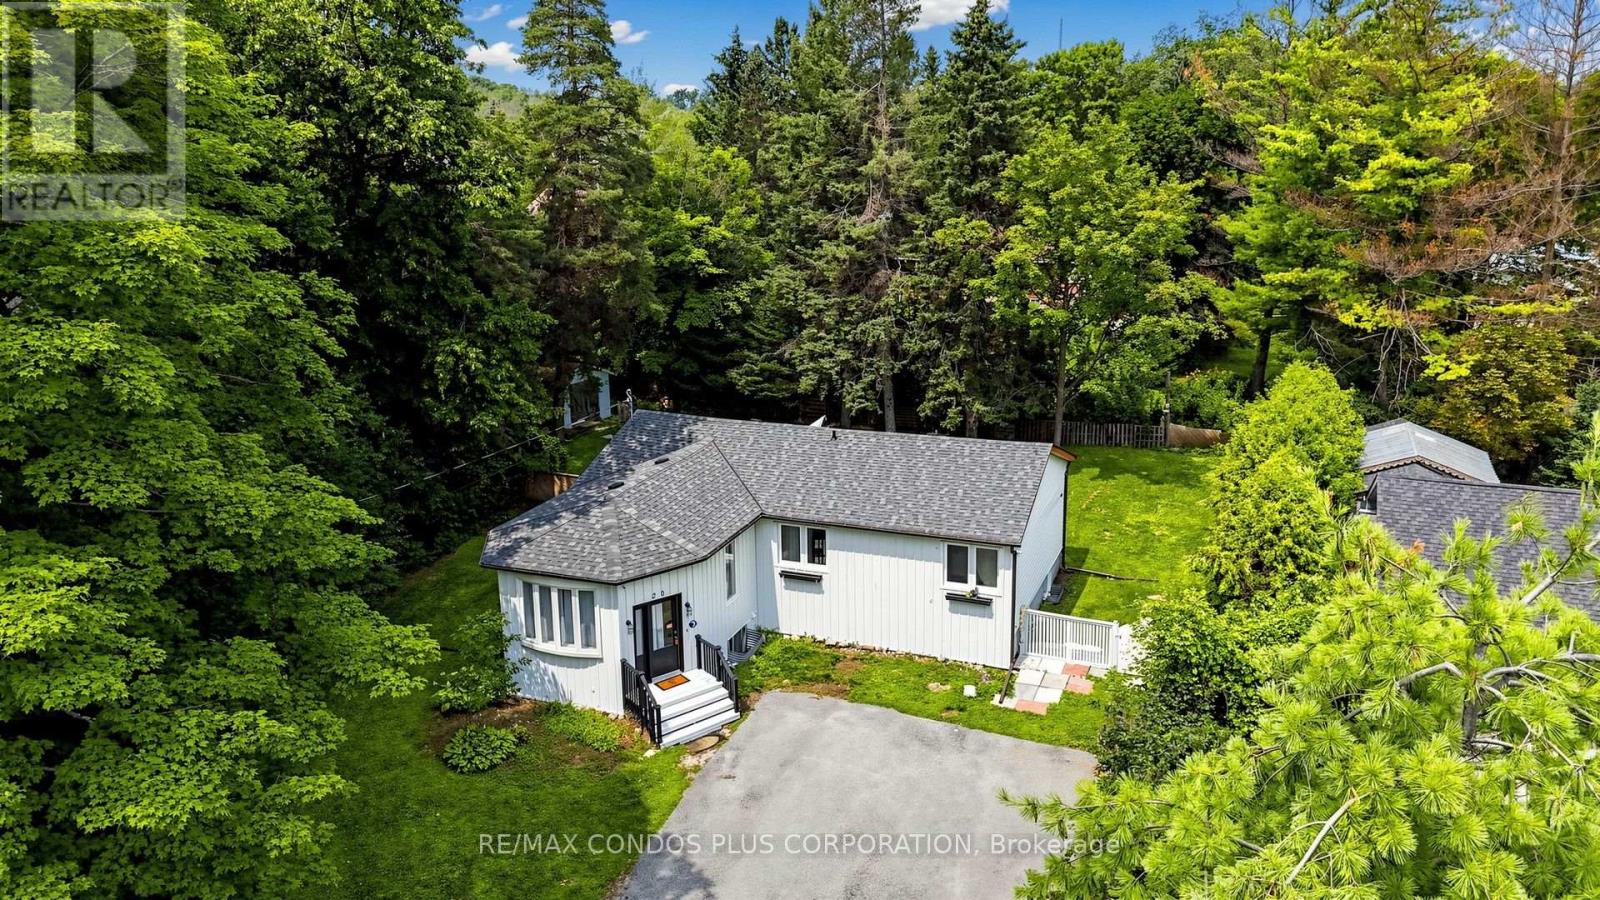
20 Southwood Crescent
Georgina, Ontario
Charming Detached Home On A Large Lot In Desirable Woodriver Acres! Bright & Open-Concept Living And Dining Area Creates A Spacious Feel Throughout The Main Floor. Functional Layout With 3+2 Bedrooms, 2 Bathrooms, And A Separate Entrance To The Finished Basement, New flooring recently installed in the basement recreation room and laundry room. Offering Excellent Flexibility For Extended Family Or Additional Living Space Plus A Kitchen Rough-In. Walk Out From The Kitchen To A Large Deck And Enjoy The Expansive Backyard. Gas Fireplace In The Basement. Portable A/C In The Living Room. Conveniently Located Within Walking Distance To Schools, Shopping And Just Minutes To The Marina. (id:63203)
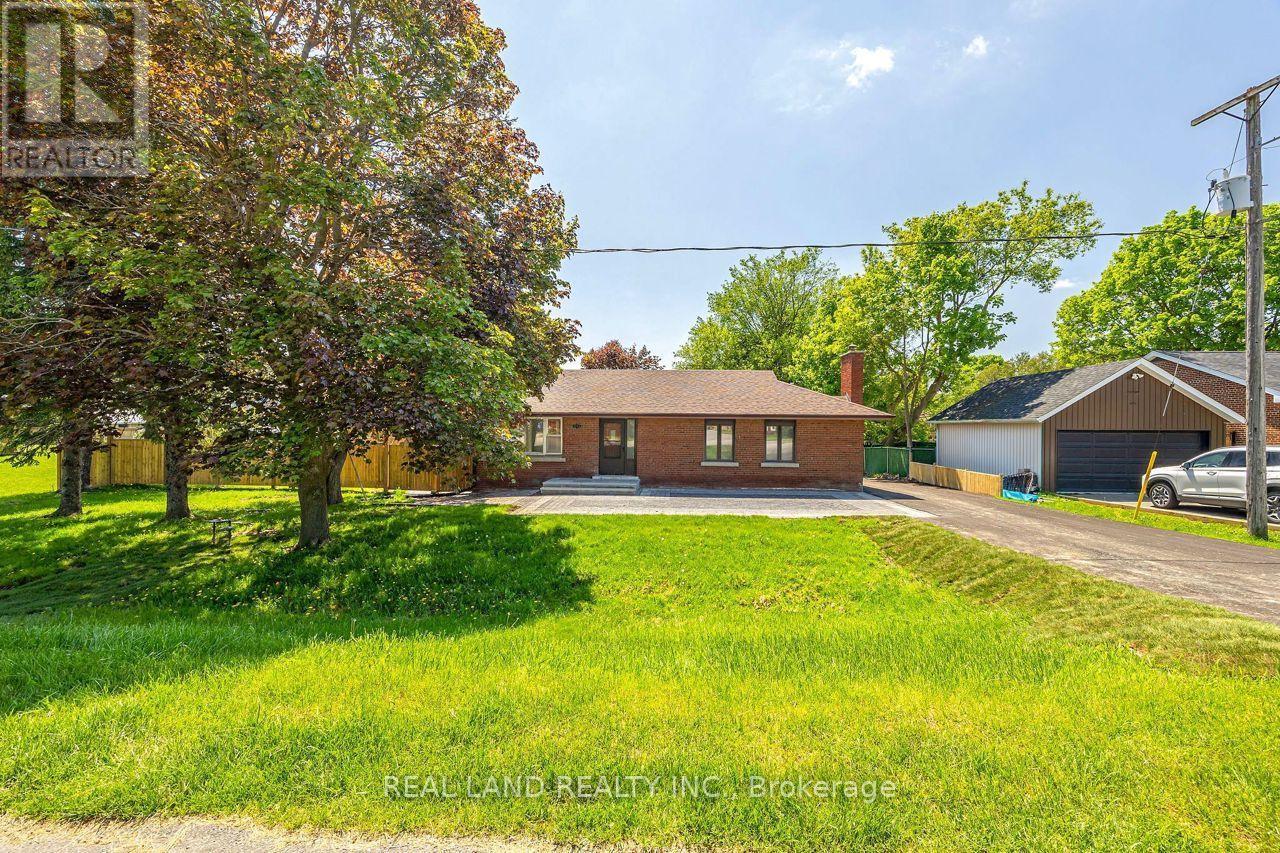
1753 Mt Albert Road
East Gwillimbury, Ontario
Newly renovated 3-bedroom bungalow in the desirable Sharon community of East Gwillimbury. The home features a sunlit room that opens to a private, fully fenced backyard oasis. The basement includes a spacious family entertainment area and a 4-piece bathroom. Ideally located close to schools, parks, and amenities, with easy access to Highway 404 and the Greenlane GO Station. (id:63203)
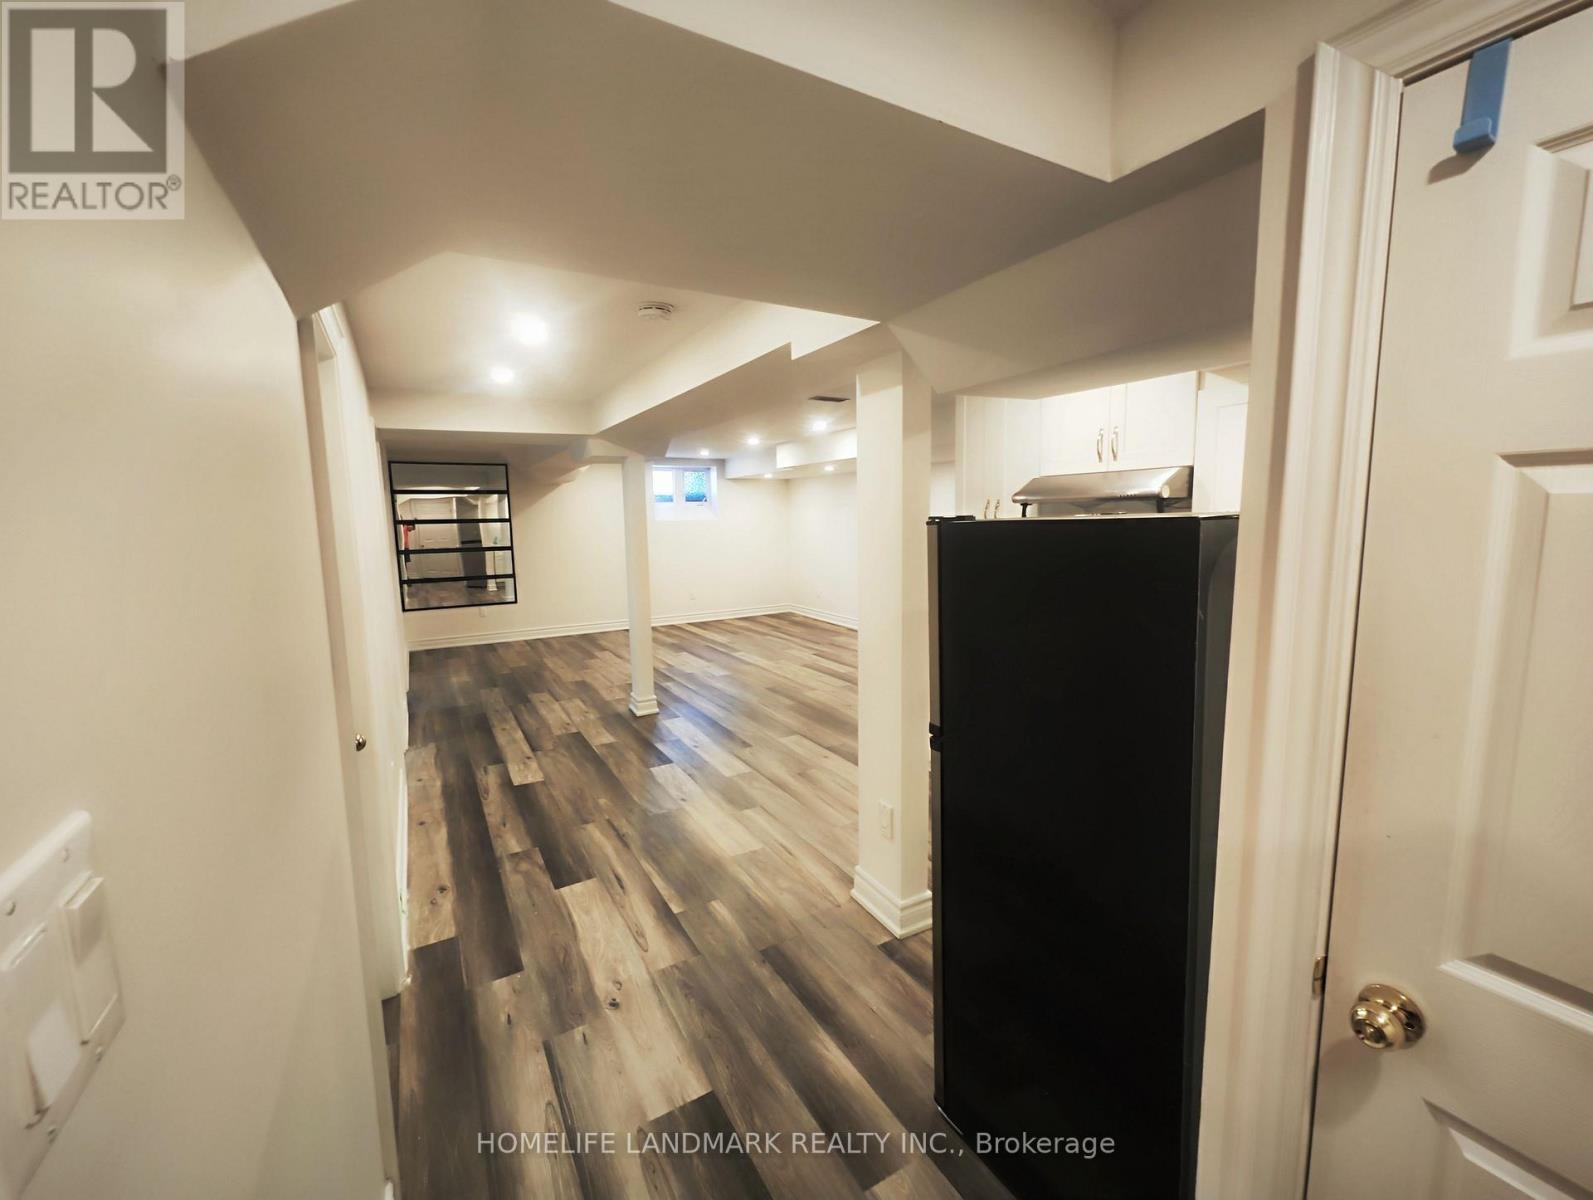
5 Southvale (Basement) Drive
Vaughan, Ontario
Walk Distance To Community Center, Total 1100 Square Feet 2 Beds / 1 Kitchen / 2 Parking/1 Laundry/1 Wash, Located On A Quiet St Without Sidewalk. A LotStorage.Easy Access To All Amenities,Two Parkings (One In Garage One On Driveway), Steps To Anne Frank Ps School And Short Distance ToS/R Center (id:63203)
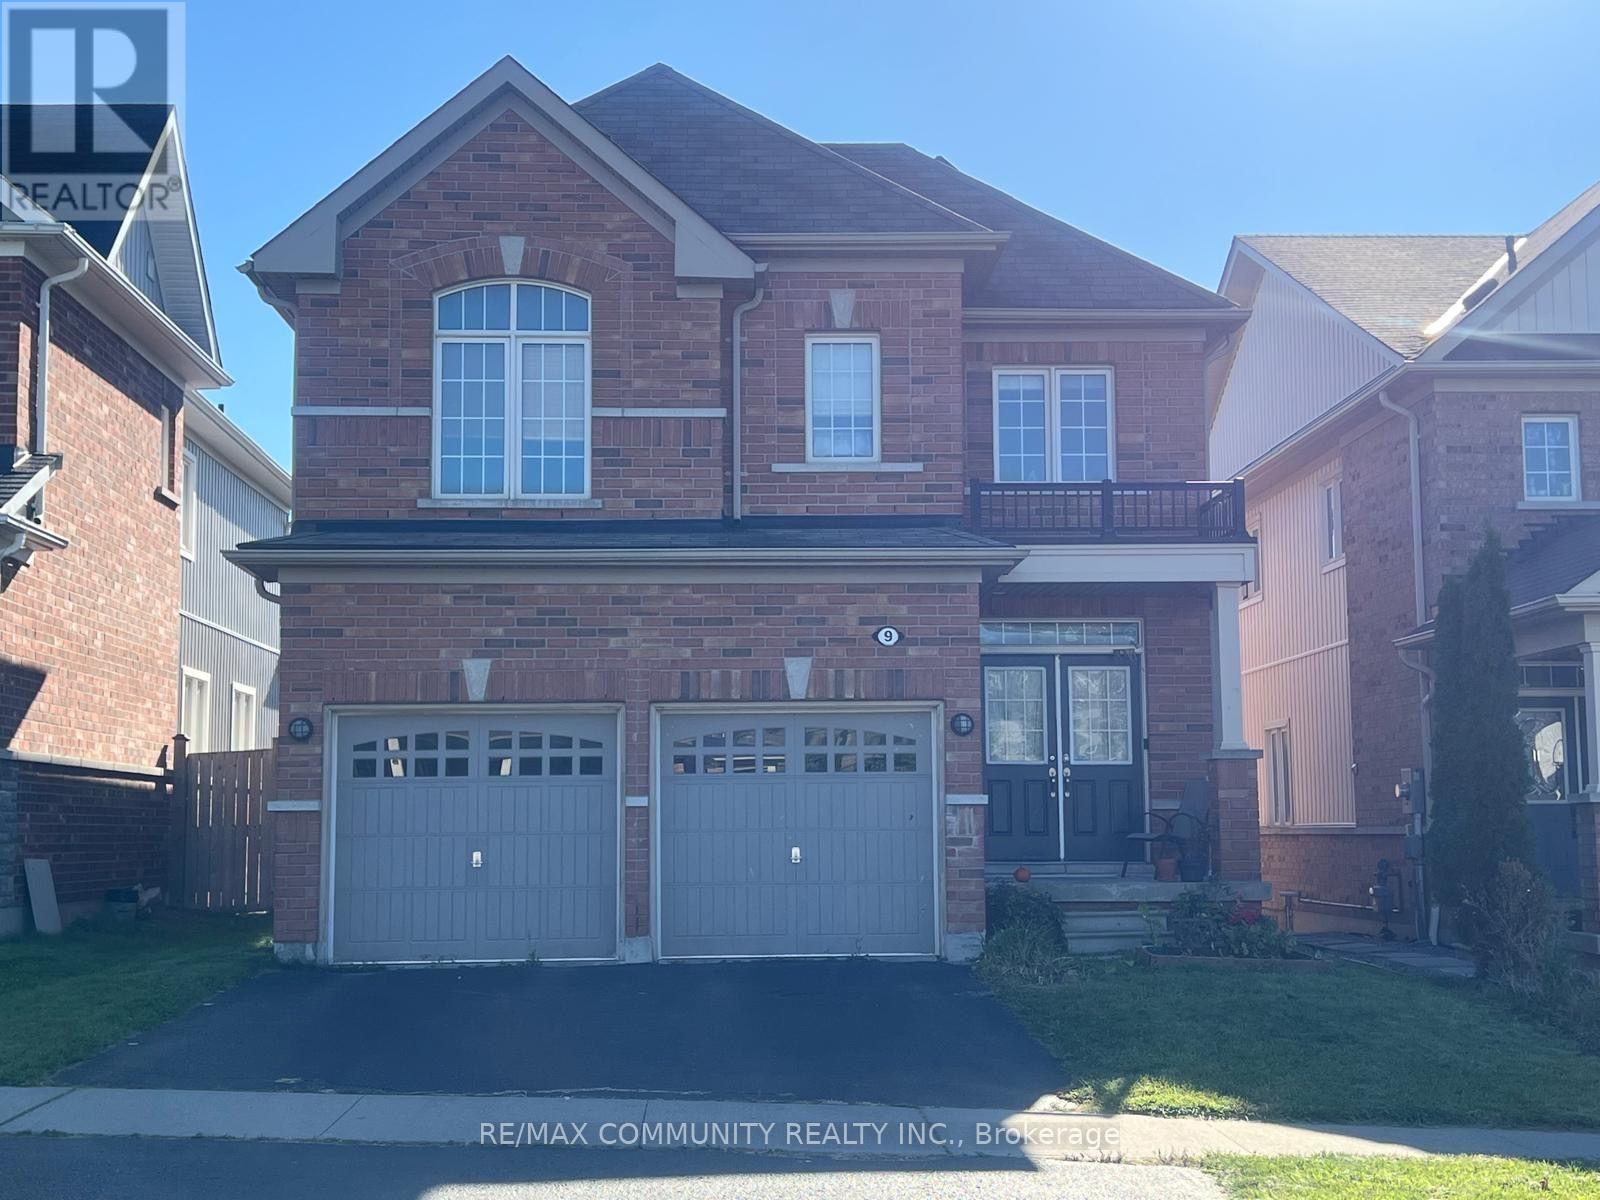
9 Adanac Drive
Whitby, Ontario
This beautifully designed home offers over 2,200 sq ft of thoughtfully laid-out living space, perfect for growing families. Built by Delpark Homes (The Woods Grove-6 model), this residence combines functional design with everyday comfort. Gleaming hardwood flooring flows throughout the main level, creating a warm and elegant foundation for the home. The spacious Family Room features an optional gas fireplace, ideal for cozy evenings. The combined Dining/Living Room offers versatile space for entertaining, while the eat-in Kitchen with island opens to a bright Breakfast Area with a sliding door walkout. A convenient main-floor laundry room and powder room add to the practicality of this level. One garage spot and one driveway spot are available; these are shared with the landlord, who resides next door. Upstairs, plush broadloom carpeting runs throughout all four generously sized bedrooms. The Primary Suite is a true retreat, complete with a walk-in closet and a private ensuite featuring a soaker tub and separate shower. Three additional well-proportioned bedrooms share a full main bathroom, and a handy Computer Loft offers extra space for a home office or study nook. The unfinished basement offers additional storage space. Situated on Adanac Drive in a family-friendly Whitby pocket, this home is close to several highly-rated schools, including École Élémentaire Catholique Jean-Paul II, St. Theresa Catholic School, Julie Payette Public School, and Henry Street High School, all within a short distance. Nearby green spaces like Blue Grass Meadows Park, Glen Hill Park, and Huron Park offer plenty of outdoor recreation, and local transit routes make commuting simple. Shopping, dining, and everyday amenities are all just minutes away. (id:63203)
3203 - 25 Town Centre Court
Toronto, Ontario
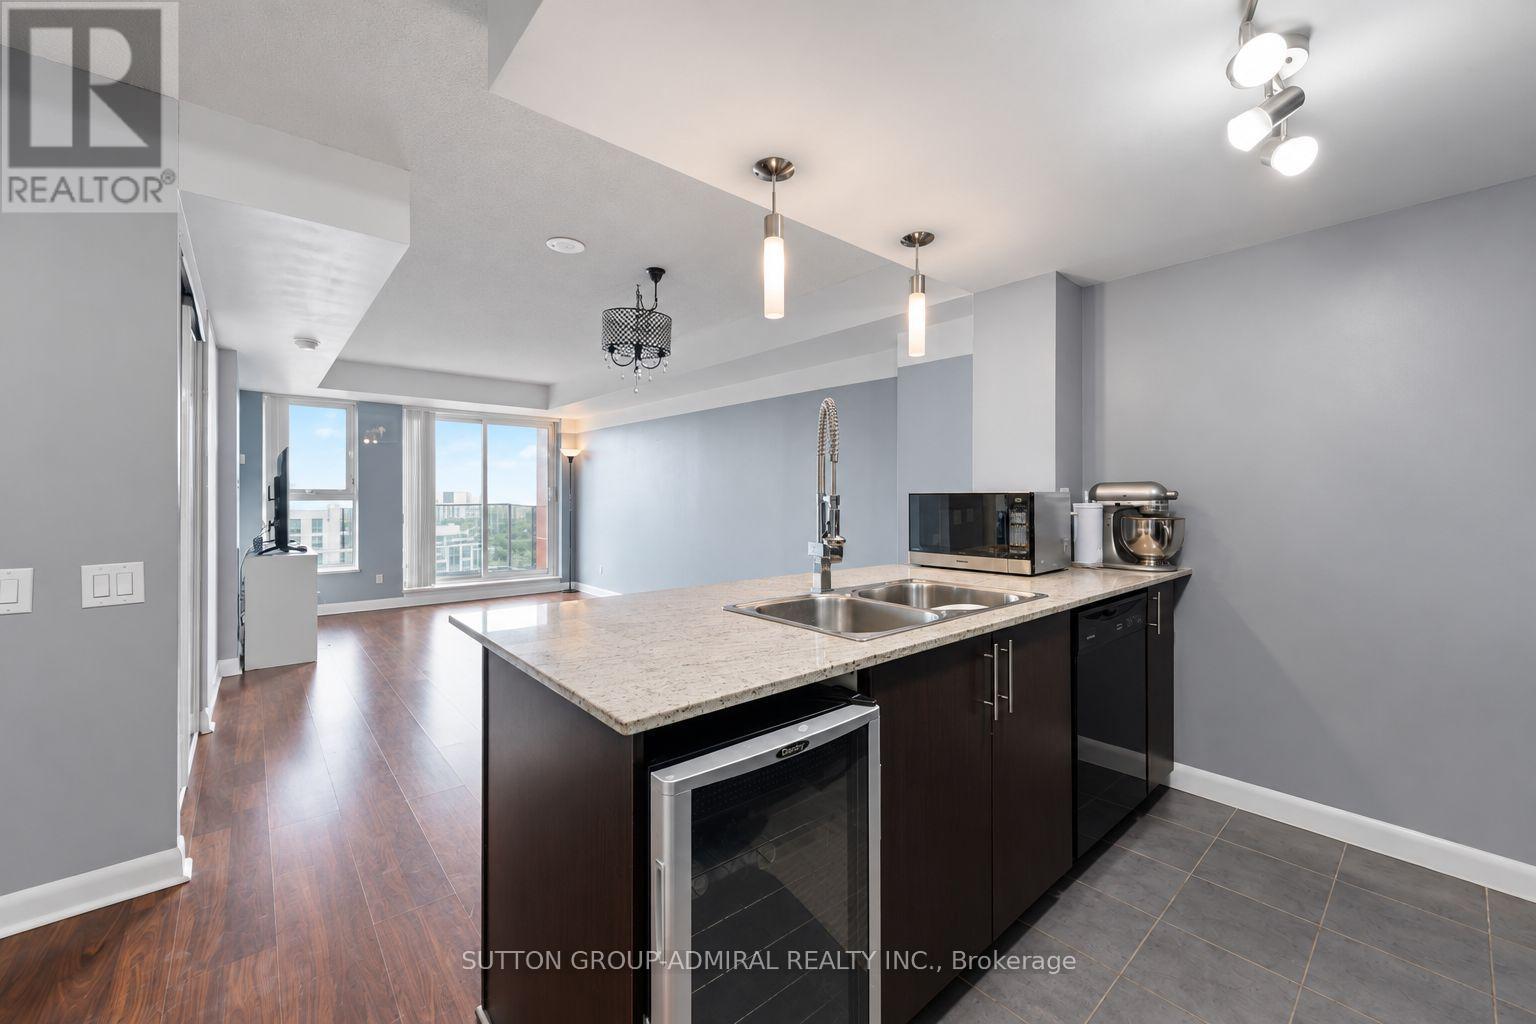
Experience elevated city living in this bright 1-bedroom plus den suite at Centro Condos, offering approximately 640 sq. ft. of thoughtfully designed living space and panoramic skyline views! Laminate flooring flows throughout the living areas, open concept living, dining & kitchen space. The kitchen features granite countertops, track lighting, and a breakfast bar with a built-in bar fridge. The living room walks out to a private open balcony with desirable southwest exposure, creating the perfect setting to unwind above the city. The primary bedroom offers broadloom carpeting, casement windows and a double sliding-door closet with ample storage. A versatile networked den currently serves as a home office and includes a convenient in-suite laundry closet. A four-piece bathroom completes the suite. Includes one owned underground parking space, garage door opener and alarm system, with heat, water, central air conditioning and parking included in the maintenance fees. Outstanding building amenities include concierge, an indoor pool, hot tub, sauna, exercise room, games room, guest suites, party/meeting room and rooftop patio with built-in BBQ. Surrounded by greenspaces like North Bendale Park, Confederation Park, Woodsworth Park, Thomson Memorial Park and Albert Campbell Dog Park for those with dogs. Wide selection of schools nearby like St. Andrews Public School, St. Richard Catholic School, Tredway Woodsworth Public School, Cedarbrae Collegiate & more. Enjoy convenient access to Scarborough Town Centre's shops and restaurants, Cineplex, Toronto Public Library, Albert Campbell Skating Rink and Scarborough Health Network Hospital, with TTC transit and Highway 401 nearby for easy travel throughout the city. (id:63203)
12 - 30 Mendelssohn Street
Toronto, Ontario
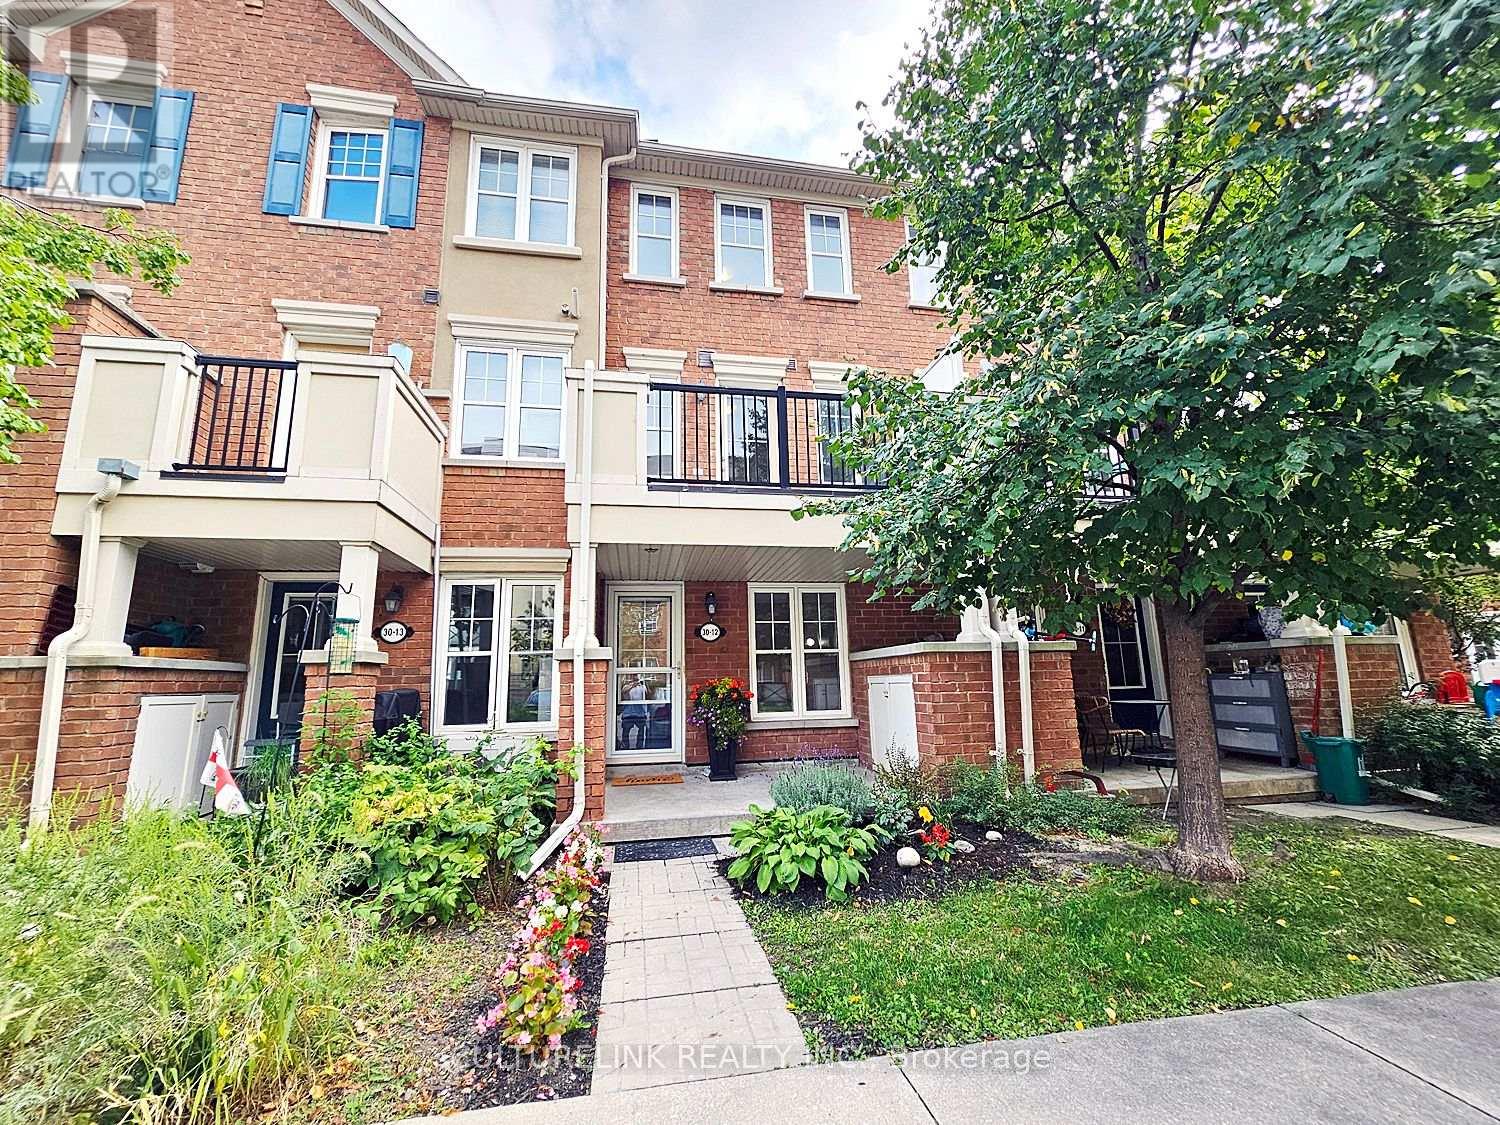
Welcome to this wonderful 3-storey condo townhome offering comfortable, low-maintenance city living. Featuring two bedrooms, multiple bathrooms, a walk-out balcony, in-suite laundry, parking, making this home ideal for first-time buyers, couples, or anyone seeking convenience and ease. The spacious third-floor primary bedroom easily accommodates a king-size bed and features a generous walk-in closet and a 4-piece ensuite bathroom. Enjoy the added convenience of underground parking, with the parking exit just a short walk from your front door. Charming home with numerous updates that include new Samsung stainless-steel stove and refrigerator, upgraded quartz countertops in the bathrooms, furnace & tankless water heater installed in 2020, and washer/dryer purchased in the past 2 years. The location checks all the boxes-close to parks, a movie theatre, SmartCentres, Warden Station, and with easy access to the Eglinton Crosstown LRT. With low maintenance fees and excellent access to transit and amenities, this is a wonderful starter home for anyone looking for comfort, convenience, and effortless city living. (id:63203)

1472 Highbush Trail
Pickering, Ontario
(PRIVATE ELEVATOR SERVICING ALL FLOORS ) A Rare Expression Of Luxury, Space & Sophisticated Family Living, This Magnificent Custom-Built Residence Offers Approximately 4,500 Sq. Ft. Of Thoughtfully Designed Living Space, Set Against A Serene Ravine Backdrop. From Its Striking Indiana Limestone, Precast And Stucco Exterior To Its Refined Interior Details, Every Element Has Been Carefully Considered.Step Inside To Discover 10-Ft Ceilings On The Main And Upper Levels, 8-Ft Solid Wood Interior Doors, Custom Wall Panelling, Waffle/Coffered Ceilings, And Crown Moulding. The Elegant Formal Living And Dining Rooms Provide Beautiful Spaces For Entertaining, While A Private Office Offers A Dedicated Work-From-Home Retreat.At The Heart Of The Home Is A Chef-Inspired Gourmet Kitchen Featuring A Large Centre Island, Separate Prep Kitchen, Gas Range, And Premium Built-In Appliances. The Spacious Family Room, Complete With A Gas Fireplace And Custom Built-Ins, Opens To A Large Deck Overlooking The Serene Ravine And Fully Fenced, Landscaped Backyard.Upstairs, Four Generous Bedrooms Each Feature A Private Ensuite And Walk-In Closet With Custom Organizers, Offering Exceptional Comfort And Privacy For Family And Guests. With Five Bathrooms Throughout And A Private Elevator Servicing All Floors, Convenience And Accessibility Are Seamlessly Integrated Into The Home's Impressive Design. Second-Floor Laundry With Built-In Cabinetry Adds Further Everyday Functionality.Fully Landscaped Front And Rear Yards, A Spacious Deck, And A Tranquil Ravine Setting Complete This Exceptional Residence. Basement Insulation And Washroom Rough-In Complete. A Truly Remarkable Custom Home Where Timeless Elegance, Exceptional Space, And Thoughtful Design Come Together To Create An Elevated Family Lifestyle. (id:63203)
10 - 419 Woodbine Avenue
Toronto, Ontario
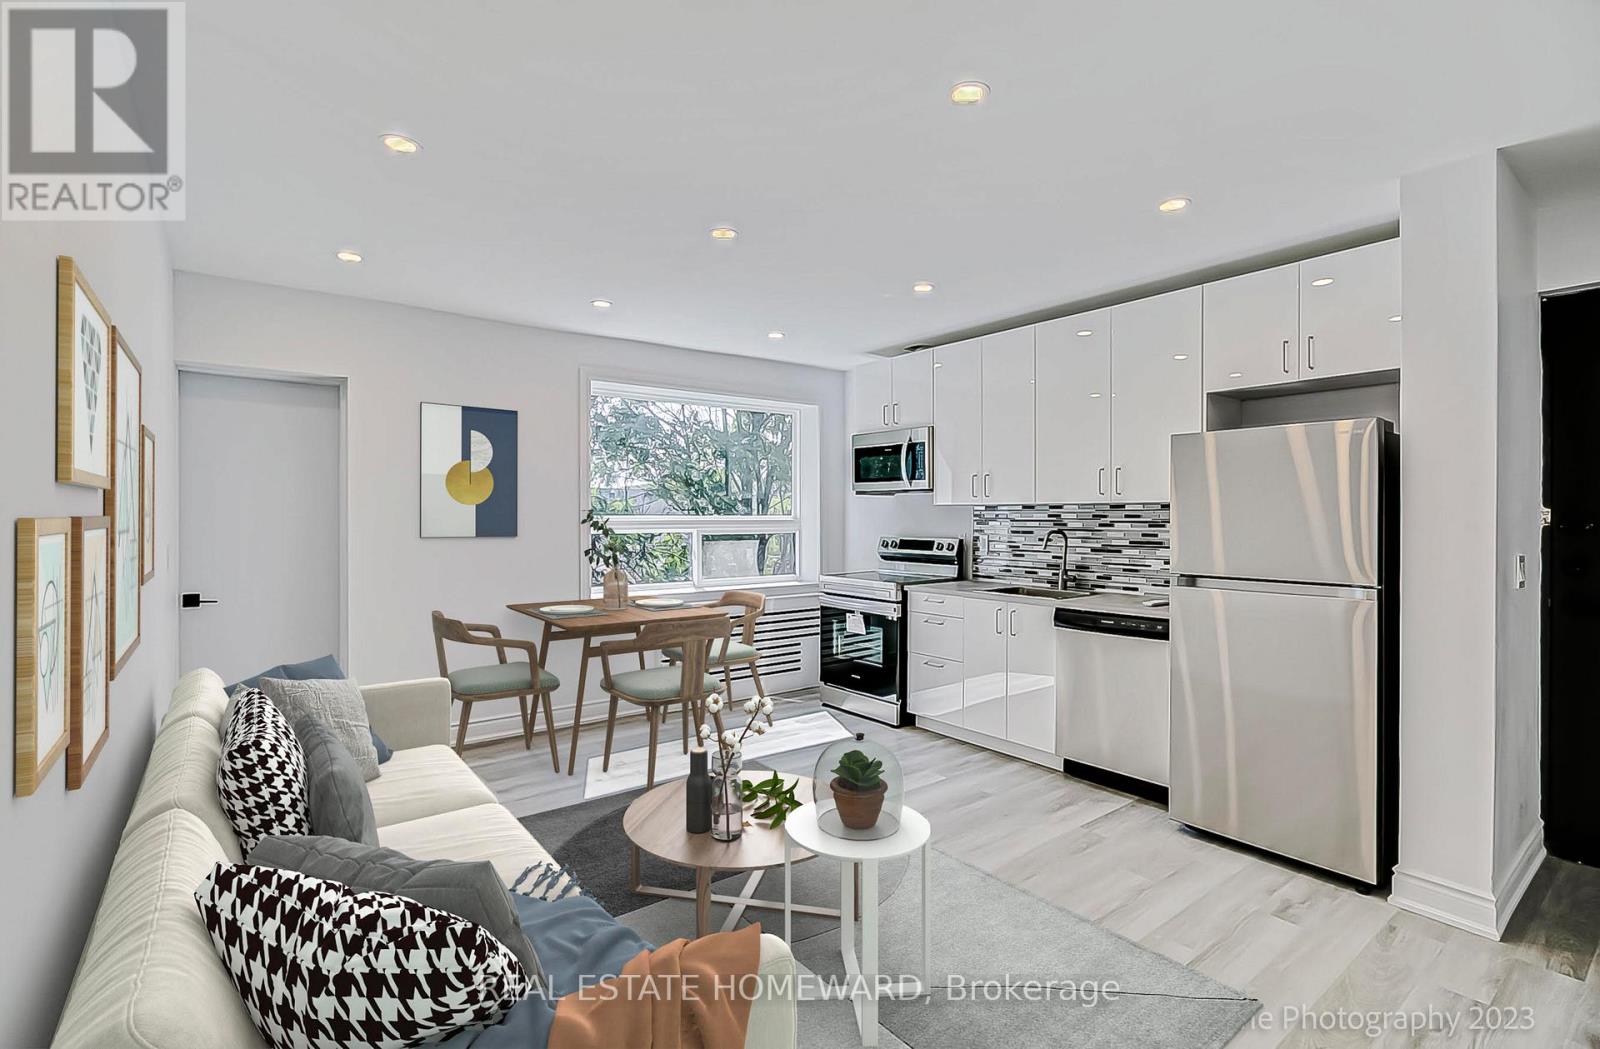
This top floor unit is extremely spacious and private with a balcony overlooking mature trees and quiet residential side street. Conveniently located within walking distance to The Beach(es), Queen Shops, 24 Hour Transit, restaurants, library, parks, schools & so much more! The new landlord is currently renovating the building and common areas but the apartment is ready for occupancy now! Parking Available. (id:63203)

1530 Somergrove Crescent
Pickering, Ontario
Welcome to this exceptional all-brick detached home situated on a premium corner lot in one ofPickering's most desirable family-friendly neighbourhoods. Extensively renovated with over$200,000 invested in quality upgrades, this move-in-ready home offers the perfect combinationof luxury, functionality, and income potential. The main home features 4 spacious bedrooms and3 bathrooms above grade, a bright open-concept living and dining area, a beautifully renovatedkitchen overlooking the cozy family room with fireplace, main floor laundry, and direct accessto the double-car garage. A standout feature is the fully legal 2-bedroom Additional Dwelling Unit with a separateentrance and separate laundry, providing an excellent opportunity for rental income. Thebasement also includes a separate private office or den, ideal for working from home orcreating additional personal space. Recent upgrades include newer windows (2024), roof and gutters (2023), garage door (2025),professionally completed interlocking (2024) , renovated kitchen, flooring and bathrooms (2020),fencing, smart home switches, security cameras, and an EV charger connection in the garage.Enjoy exceptional outdoor living with finished interlocking, a retaining wall, fire pit, maturefruit-bearing trees, and plenty of space for entertaining family and friends. Ideally located close to excellent public and French immersion schools, parks, shopping,transit, major highways, and places of worship, this exceptional turnkey property offers modernliving, outstanding versatility, and incredible value for families and investors alike. (id:63203)

45 Rosemarie Crescent
Whitby, Ontario
Welcome to this beautifully maintained spacious 3-bedroom, 2-bathroom raised bungalow nestled on a quiet, family-friendly street in one of Brooklin's most desirable neighbourhoods. Designed for comfortable everyday living, this home offers bright, inviting living spaces, a cozy family room, and a functional layout ideal for growing families, downsizers, or those who love to entertain. Step outside to a private, beautifully landscaped backyard, perfect for summer barbecues, relaxing evenings, or letting children and pets play. The professionally landscaped front and rear yards provide exceptional curb appeal and create a peaceful outdoor retreat. Pride of ownership is evident throughout, with numerous quality updates including: 2025: Professionally completed natural stone landscaping, new front entrance door and screen door ,freshly painted main floor. 2024: New window above the garage. 2019: New kitchen patio sliding door. 2018: New eavestroughs and downspouts. 2017: Furnace, central air conditioning, humidifier, water tank, garage door, and interior garage storm door. 2012: Roof replacement. This move-in ready home combines spacious living, quality updates, beautiful landscaping, and an outstanding location-offering an exceptional lifestyle in the heart of Brooklin. (id:63203)
3111 - 77 Harbour Square
Toronto, Ontario
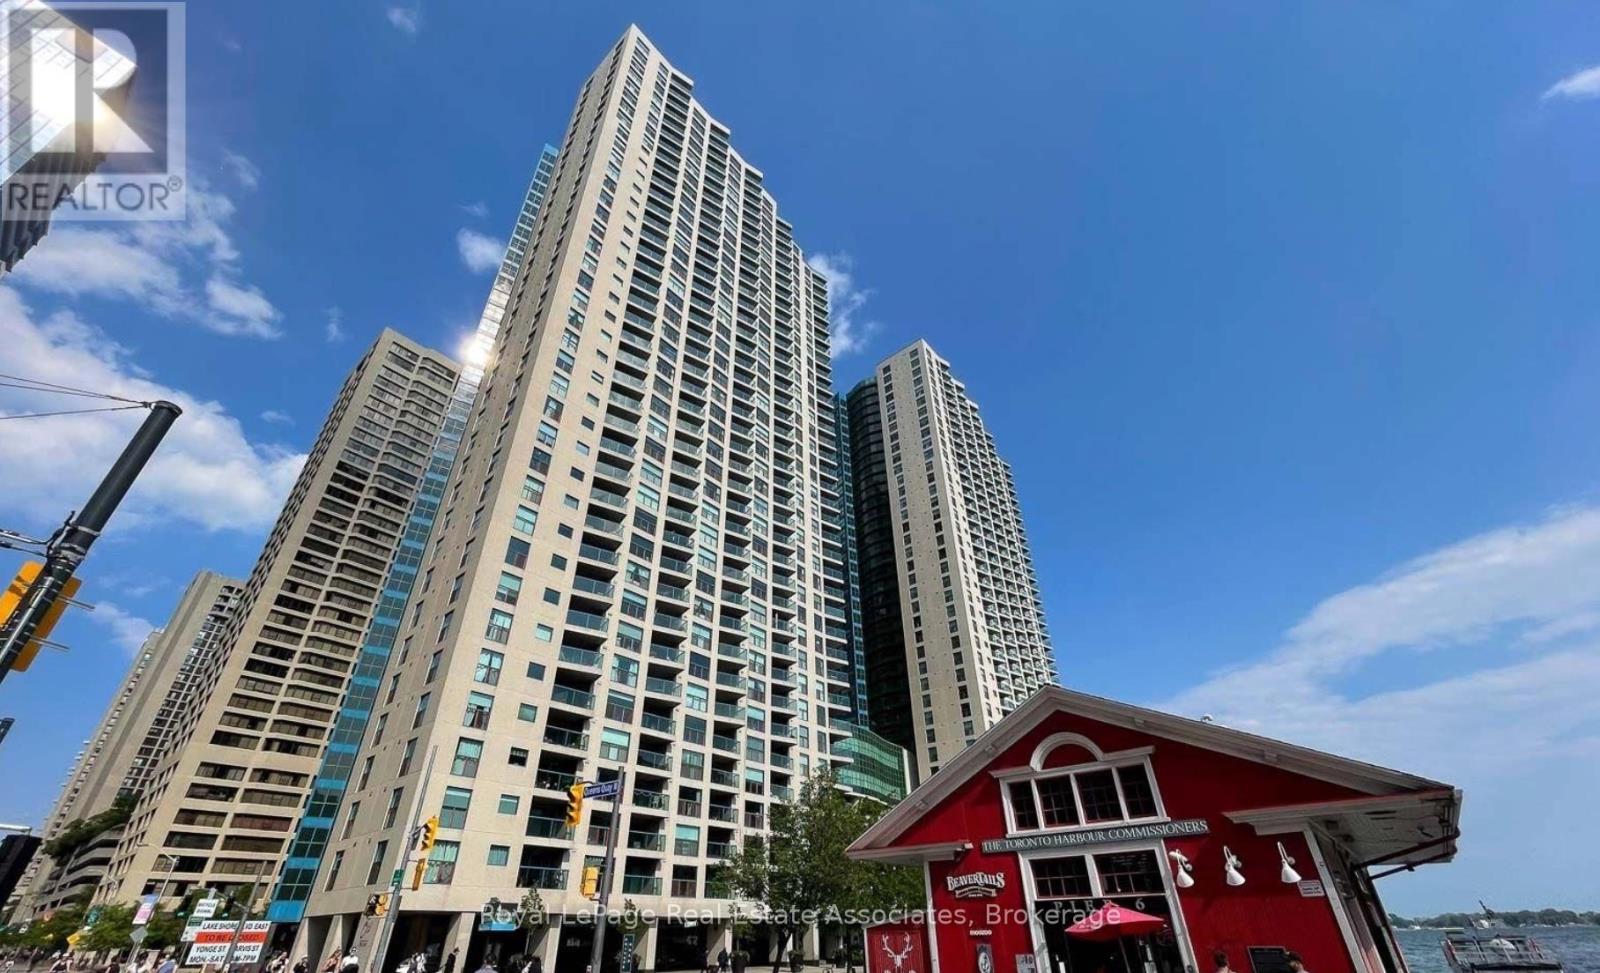
*TORONTO WATERFRONT LIVING AT ITS FINEST* With sun-kissed warmth and skyline views, start each day in this incredible spacious unit featuring 1 BEDROOM, 1 BATHROOM, IN-SUITE LAUNDRY, BALCONY & 1 PARKING! Clean, Vacant & Move-in Ready + all Utilities included (Heat, Hydro, Water, Bell Fibe Internet, Cable & Crave TV). Renovated Kitchen with Stainless Steel appliances and Granite Counters overlooks the open concept Dining & Living rooms, with large West-facing windows showcasing a stunning panoramic view of Lake Ontario! Expansive open Balcony has walk-outs from both the Living Room and Bedroom - perfect for morning coffee or evening drinks. *Unit is available Furnished OR Unfurnished - negotiable! "Number One York Quay" is an established waterfront building with recently renovated Front Lobby and featuring luxurious AMENITIES: Indoor & Outdoor Pools, Squash Court, Fitness Room, Sauna, Weekly Fitness Classes, Billiards, Lounge, Community Building Events, Guest Suites, Landscaped Courtyard + Restaurant With Room Service! Plenty Of Free Visitor Parking, Private Shuttle Service, & 24-Hours Concierge! Just Steps to the gorgeous Waterfront, Financial District, Union Station, TTC, Restaurants, Shopping, Grocery Stores And LCBO. Local attractions include the prestigious Harbourfront Centre arts scene & festivals, Ferry Terminal to Centre Island with its fun Parks & Beaches, Biking routes & Walking paths along Queens Quay, beautiful Boat Marinas, and minutes from the Billy Bishop Toronto City Airport. With predictable living expenses plus access to the heart of this exciting waterfront community - it's your time to make the move to 77 Harbour Square! (id:63203)
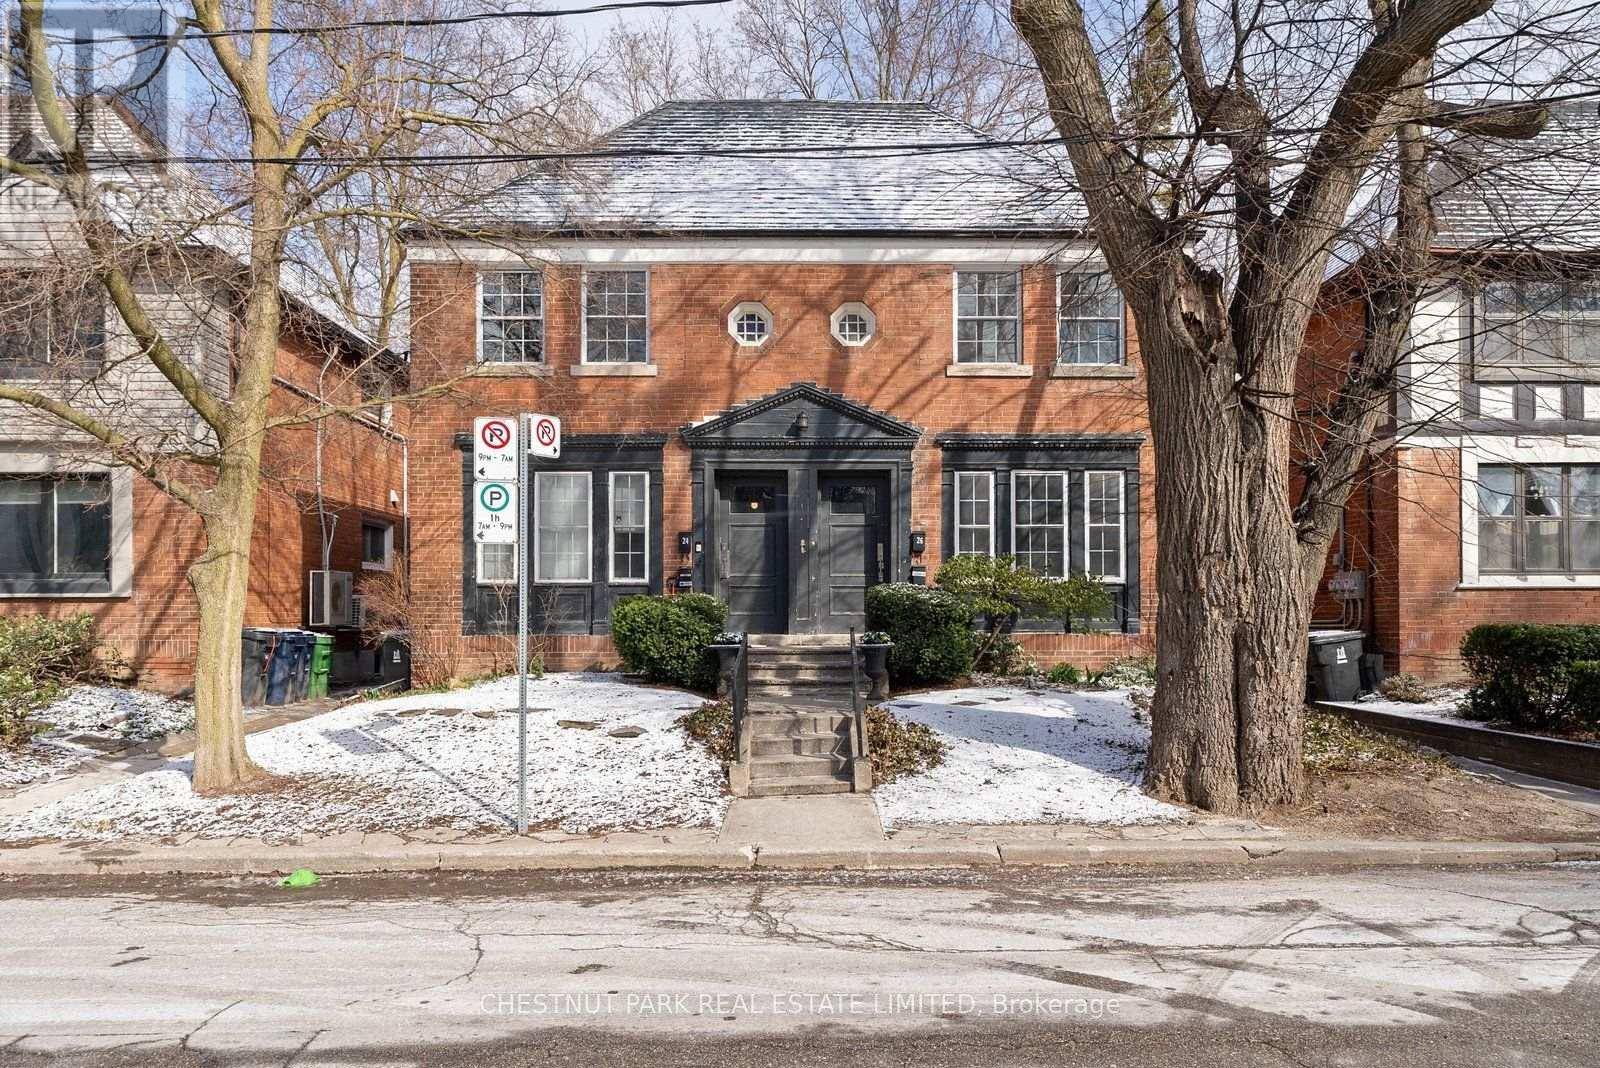
26 Strathgowan Avenue
Toronto, Ontario
Updated One Bedroom Plus Den, Lower Level Apartment With One Bathroom at a great location. Kitchen renovation 2022, stainless steel appliances including Built-In Dishwasher. Ensuite laundry. Walk To Ravine, Shops, Ttc And Blythwood Jr School. 1 garage parking available if needed at $120 Per Month. (id:63203)