

6 - 29 Frances Loring Lane
Toronto, Ontario
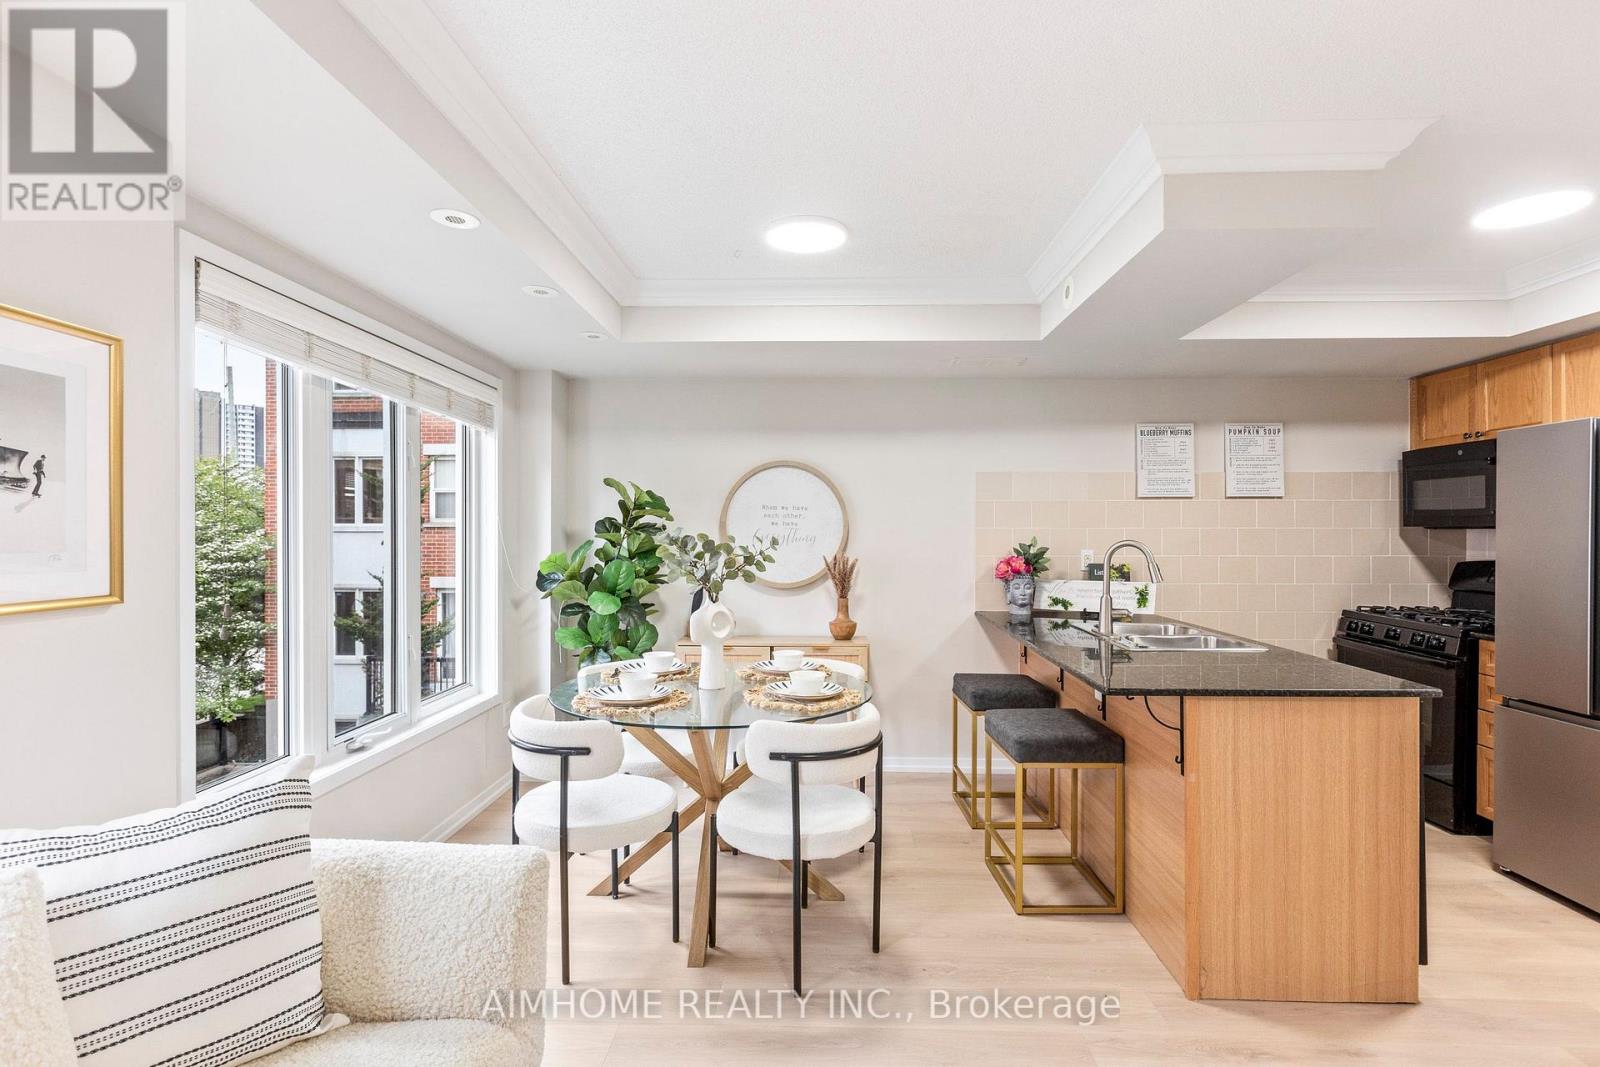
Embrace a lifestyle of effortless sophistication in this beautifully appointed townhome, perfectly nestled where the cultural energy of Riverdale meets the artistic charm of Riverside and Leslieville. Crafted for the design-conscious, this carpet-free sanctuary features a fluid open-concept layout bathed in the warm, golden glow of a western exposure, capturing brilliant afternoon light and cinematic sunsets.At the heart of the home, the kitchen invites both creation and connection. Anchored by a sweeping granite island and breakfast bar, it sets an elegant stage for slow morning coffees or intimate evening conversations over wine. Culinary pursuits are grounded by a true gas range, complemented by a newer French-door refrigerator and a brand-new built-in microwave-effortlessly balancing everyday function with refined style.The living space extends seamlessly upwards to your crowning jewel: a spectacular 259-square-foot private rooftop terrace. Complete with a gas BBQ ready for summer soirées, this sky-bound retreat is framed by breathtaking panoramic views of the iconic CN Tower skyline.Beyond your doorstep, the neighborhood unfolds as a natural extension of your home. The lush canopy of Joel Weeks Park sits just outside, while the sweeping vistas of Riverdale Park East are a short stroll away. The vibrant pulse of Queen Street East beckons with its indie cafes, niche boutiques, and celebrated cultural landmarks like the Broadview Hotel.Fusing a boutique urban aesthetic with absolute convenience, this home includes secure underground parking, ultra-fast Beanfield internet (covered in maintenance fees), and premier transit access via streetcars, the DVP, and the future Ontario Line. This is more than a beautiful layout; it is a curated urban oasis designed for a life well-lived. (id:63203)
25 Grange Avenue
Toronto, Ontario
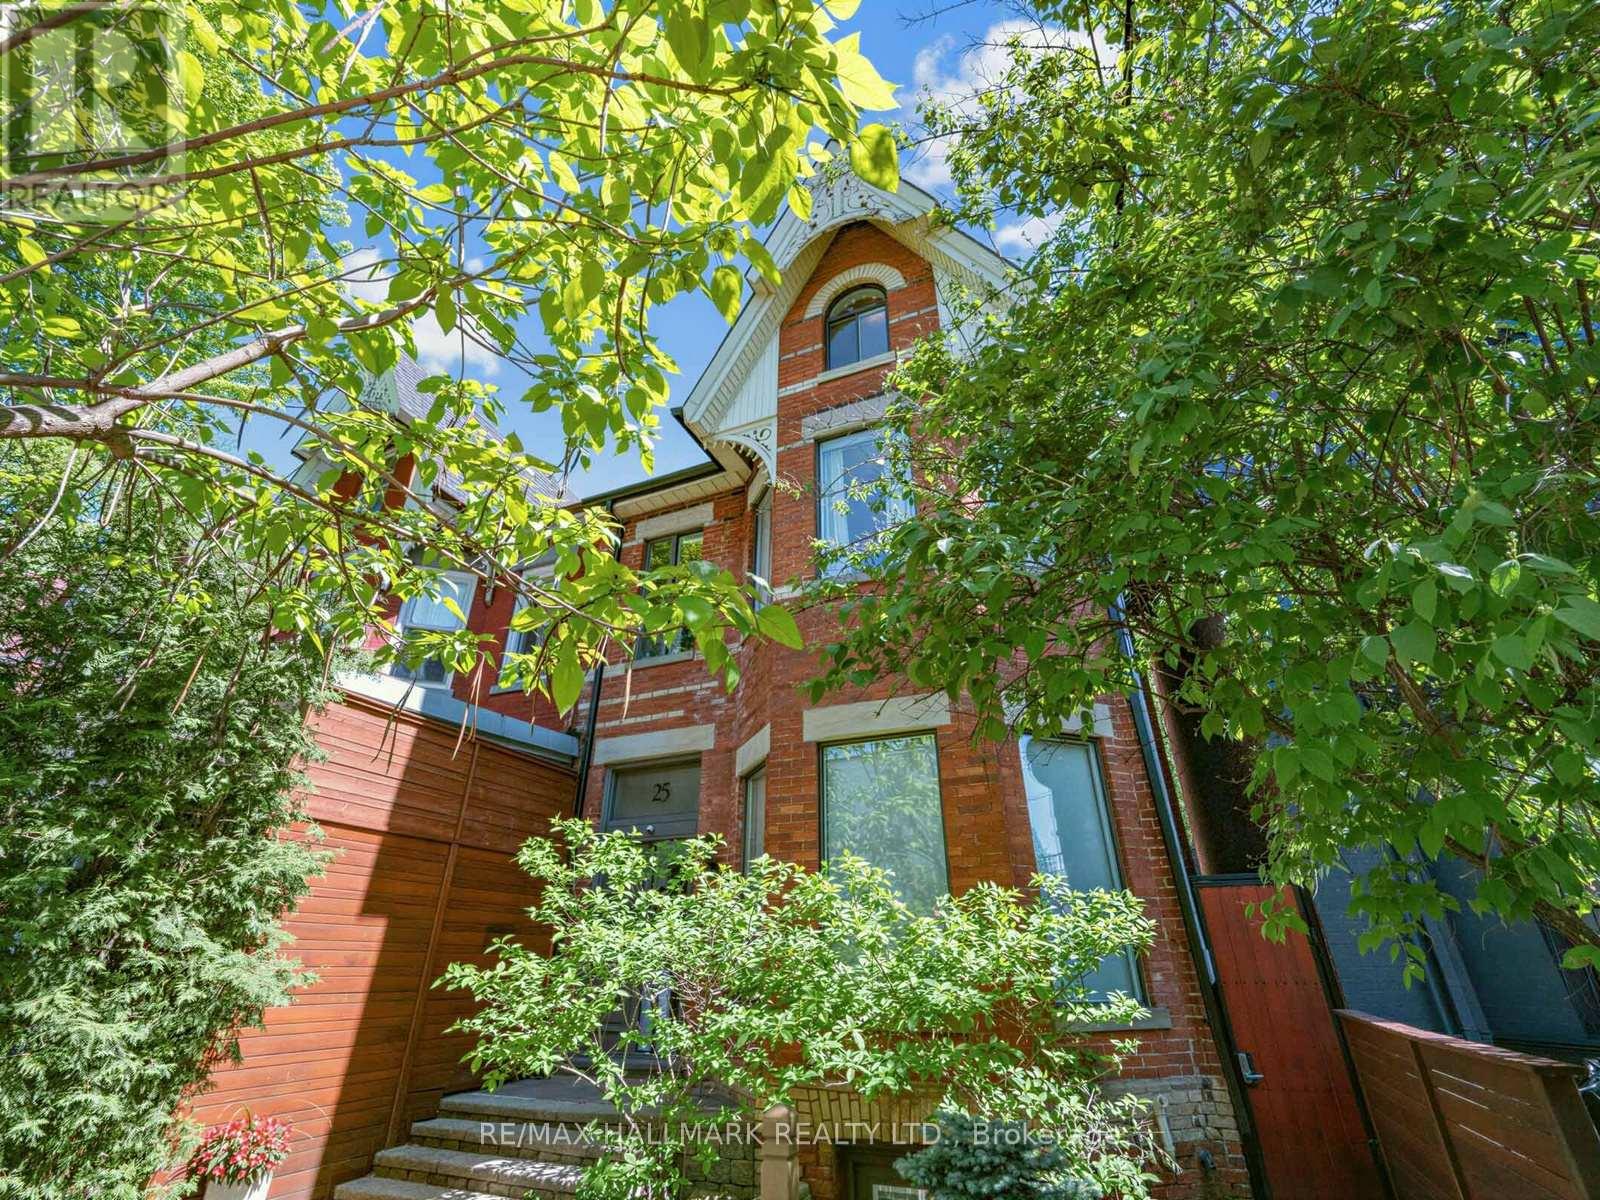
An exceptional extra-wide Victorian with private 6 car parking in the heart of Queen West, steps from the revitalized Grange Park. Extensively renovated top to bottom, this showstopping 3-storey home balances timeless character with thoroughly modern living across approx. 2,500 sq ft above grade plus a fully self-contained lower level. Original stained glass vestibule, solid wood staircase with turned spindles, and wide-plank hardwood floors set the tone; a chef's kitchen and rooftop city-view terrace seal the deal.The open-concept main floor was made for entertaining. A sun-drenched living room with gas fireplace and bay window flows effortlessly into a generous dining area and a stunning galley kitchen with quartz counters and gas range. French doors spill out to a rear deck hovering above a private stone-paved courtyard - sheltered by a magnificent mature maple and worlds away from the city buzz just outside your gate.Upstairs, the primary suite delivers. A walk-in closet feeds into a 5-pc ensuite that earns every superlative: floor-to-ceiling dramatic dark marble, soaker tub, glass block shower, double sinks. A second bedroom, 4-pc bath, and sitting room anchored by an exposed brick fireplace round out the 2nd floor. Formerly 4 bedrooms, the 2nd floor was thoughtfully changed to have 2 generous bedrooms along with a walk-in closet and light-filled sitting room complete with fireplace in the bay window. The 3rd floor is in a class of its own - a luminous great room opens through a glass solarium wall to a finished rooftop terrace with sweeping city views. Second full kitchen, skylights, 2-pc bath, and 2nd laundry. Guests, in-laws, or simply the best home office in the neighbourhood. The lower level adds a separate entrance, open living/kitchen, bedroom, 3-pc bath, and laundry. Steps to U of T, St Patrick Station, the AGO, and Kensington Market. (id:63203)
1606 - 260 Doris Avenue
Toronto, Ontario
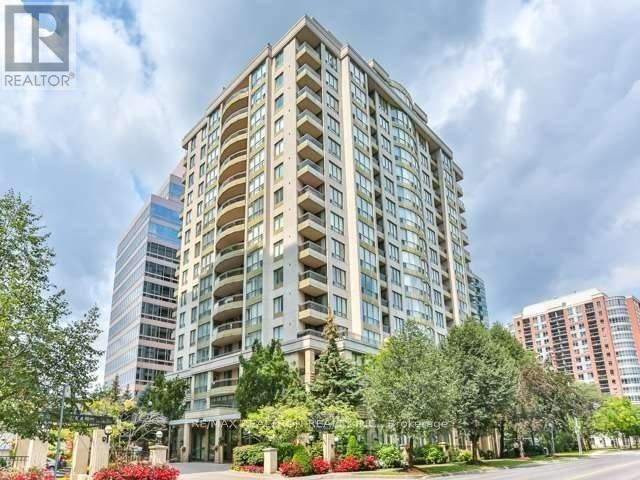
Beautiful 2-Bedroom Unit With Stunning Unobstructed Panoramic East Views! *** Located In The Heart Of North York *** This Spacious Suite Features Two Large Bedrooms With A Desirable Split-Bedroom Layout *** It Is Within Walking Distance To *** Earl Haig Secondary School *** and *** McKee Public School *** And Just Steps From The Subway, Grocery Stores, Cafés, Empress Walk, Shopping, Parks, The library, And Much More *** The Building Offers *** 24/7 concierge *** Gym, Party Room, And Visitor Parking *** One Parking And One Locker Included *** (id:63203)
3511 - 208 Queens Quay W
Toronto, Ontario
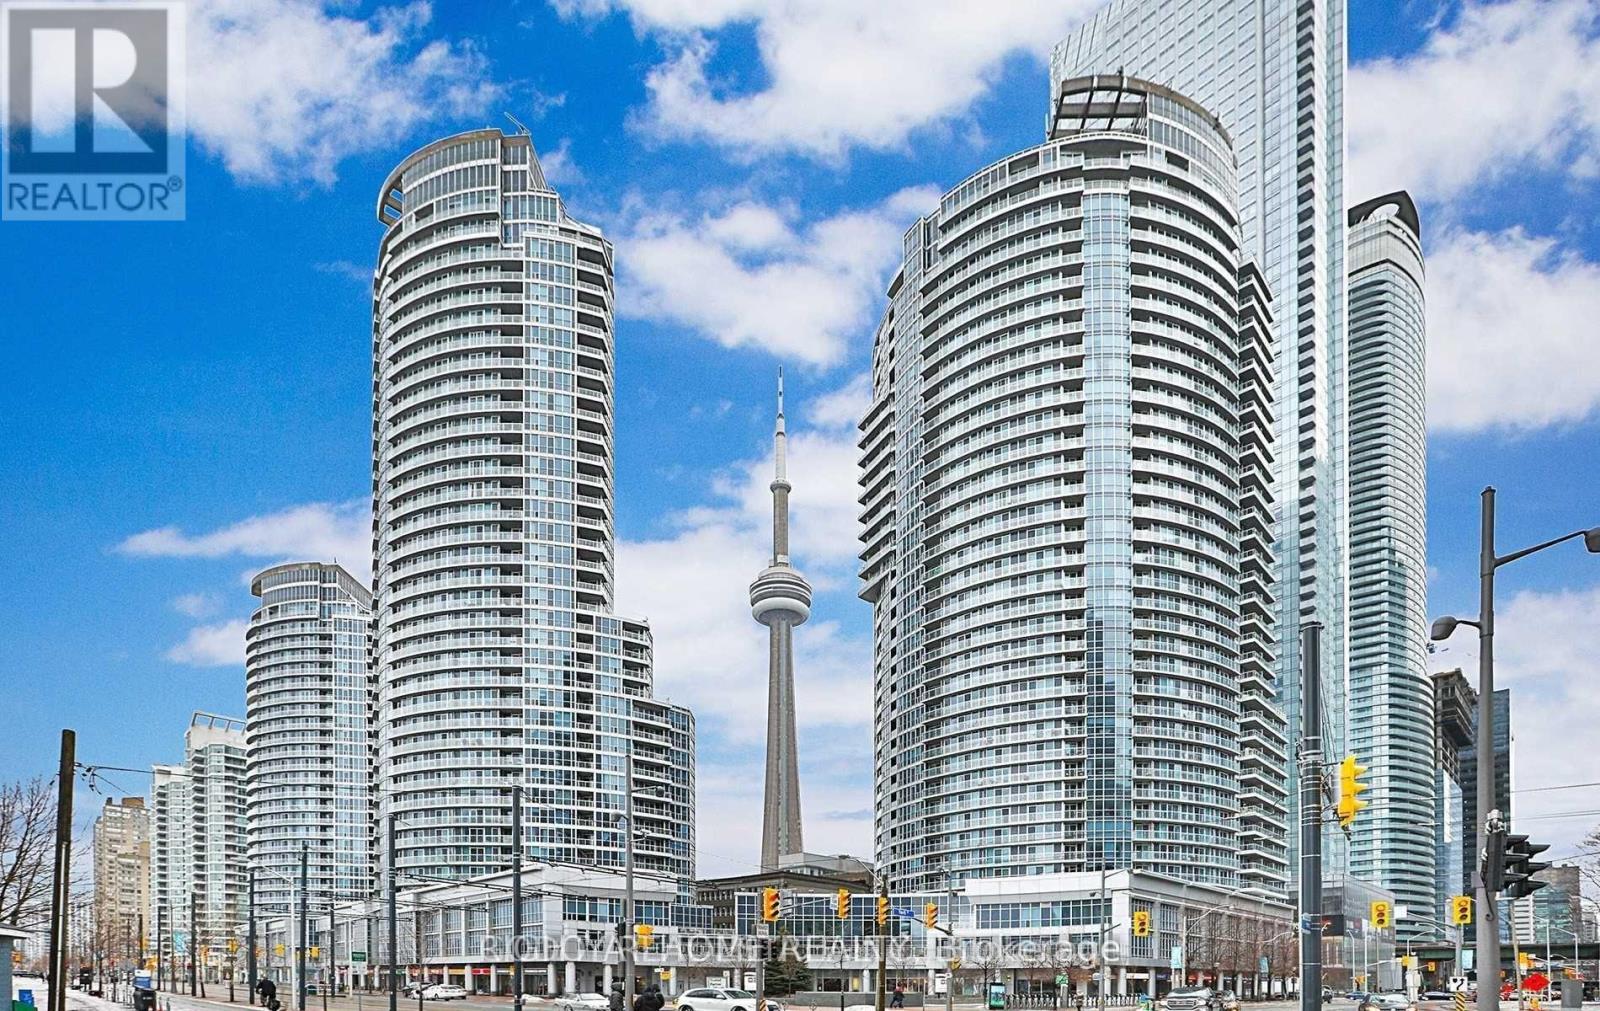
Fully Furnished!** Hydro & Parking Included! 1 yr or short term (negotiable). Indoor/Outdoor Pool, Exercise & Weight Rooms, Multipurpose Rm, Sauna & Steam Rms, Pool Tables, Guest Suites, Party Rm, Bbq Terraces, 24 Hour Concierge. Near Restaurants, Rogers Centre, CN Tower, ScotiaBank Arena, etc. (id:63203)
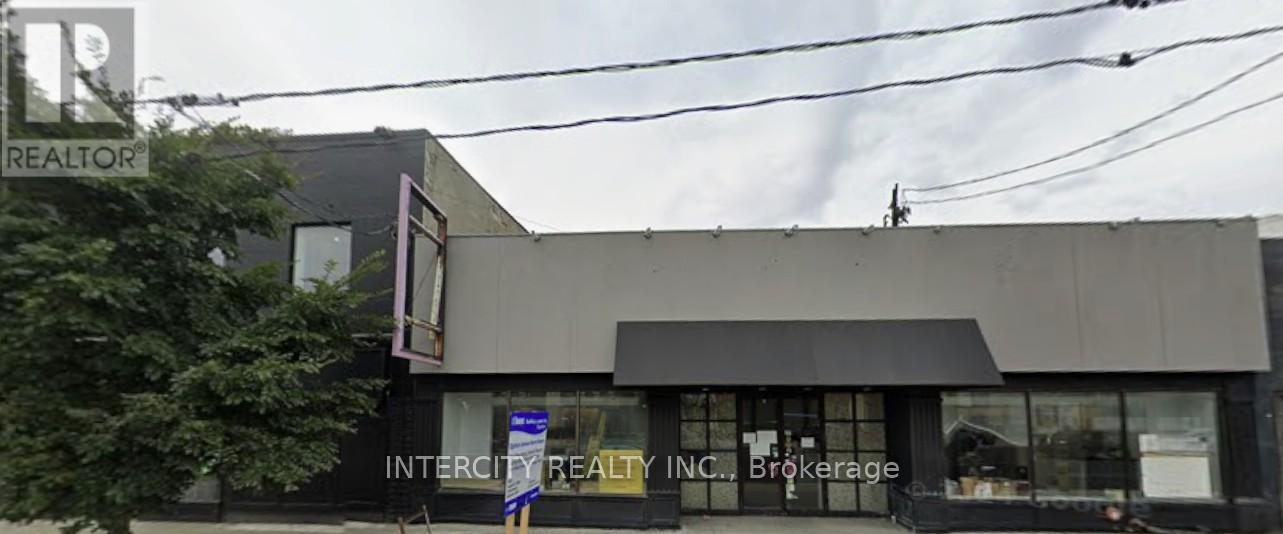
352 Eglinton Avenue W
Toronto, Ontario
Prime large retail space with full basement, formerly used as restaurants and retail, double frontage, long lease available. Abutting new "Avenue Station". Servicing Forest Hill and surrounding area. Space being rented "As Is". (id:63203)
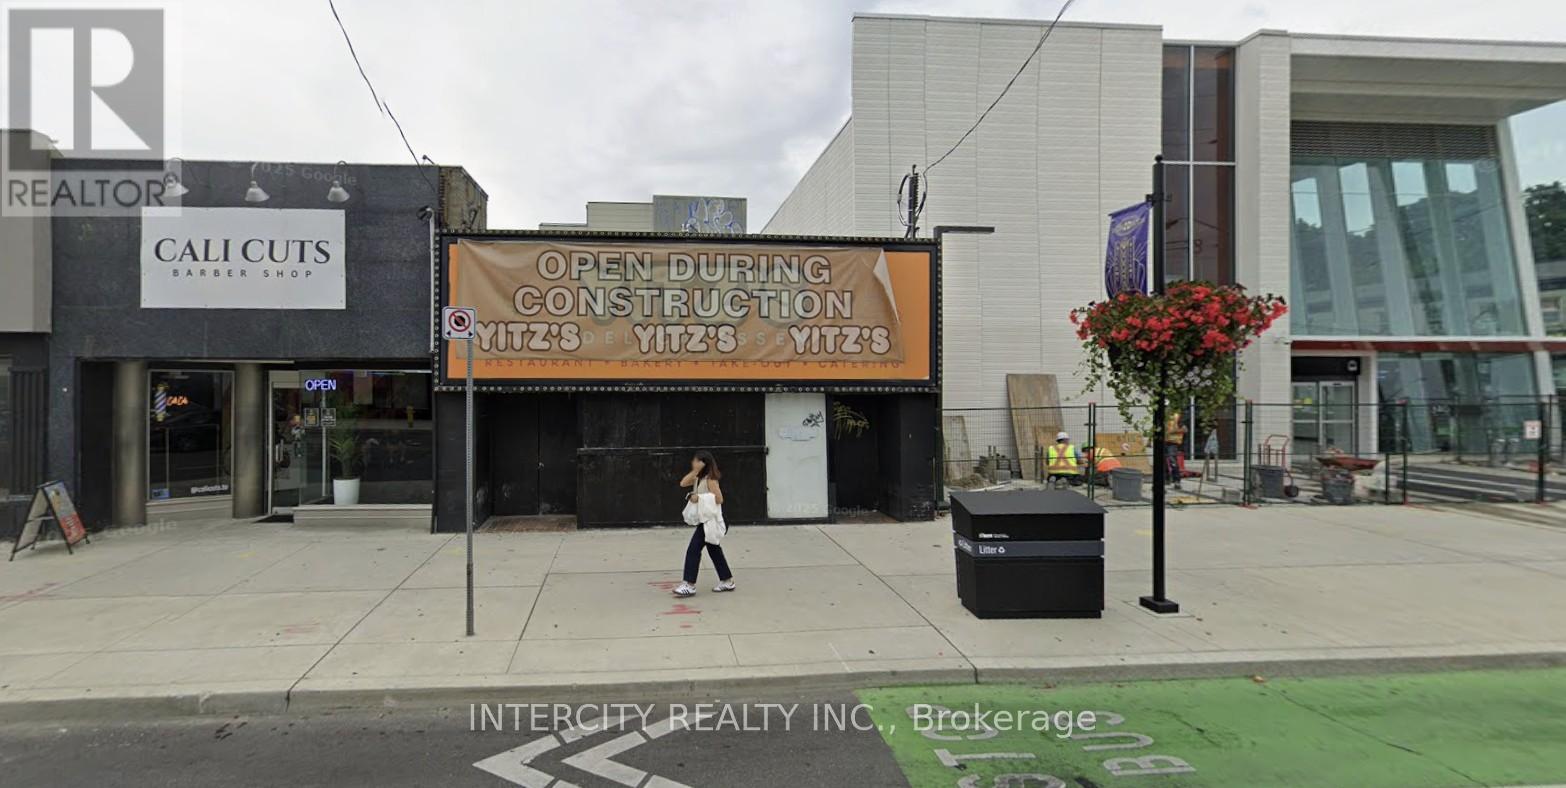
350 Eglinton Avenue W
Toronto, Ontario
Prime retail space abutting new Avenue Station. 1/2 Basement is included. Ideal for any retail or service use. Available immediately. Long lease available. (id:63203)
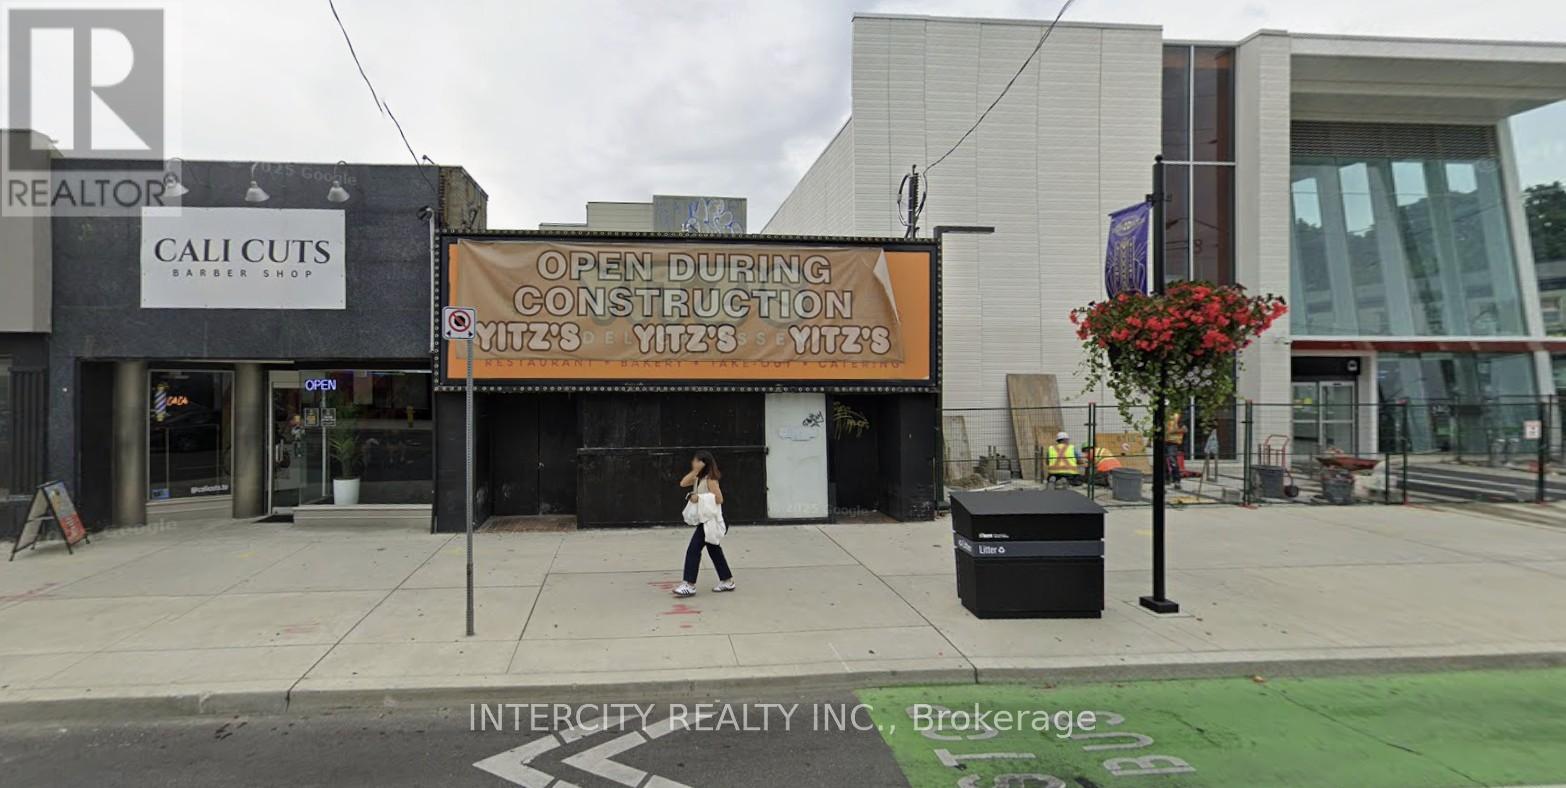
346 Eglinton Avenue W
Toronto, Ontario
Prime retail storefront adjacent to Avenue Station, located in vibrant retail area servicing Forest Hill and the surrounding areas. Main floor consists of 2,223 Sq. Ft. plus 618 Sq. Ft. on 2nd Floor. Long lease available. Basement is included. (id:63203)
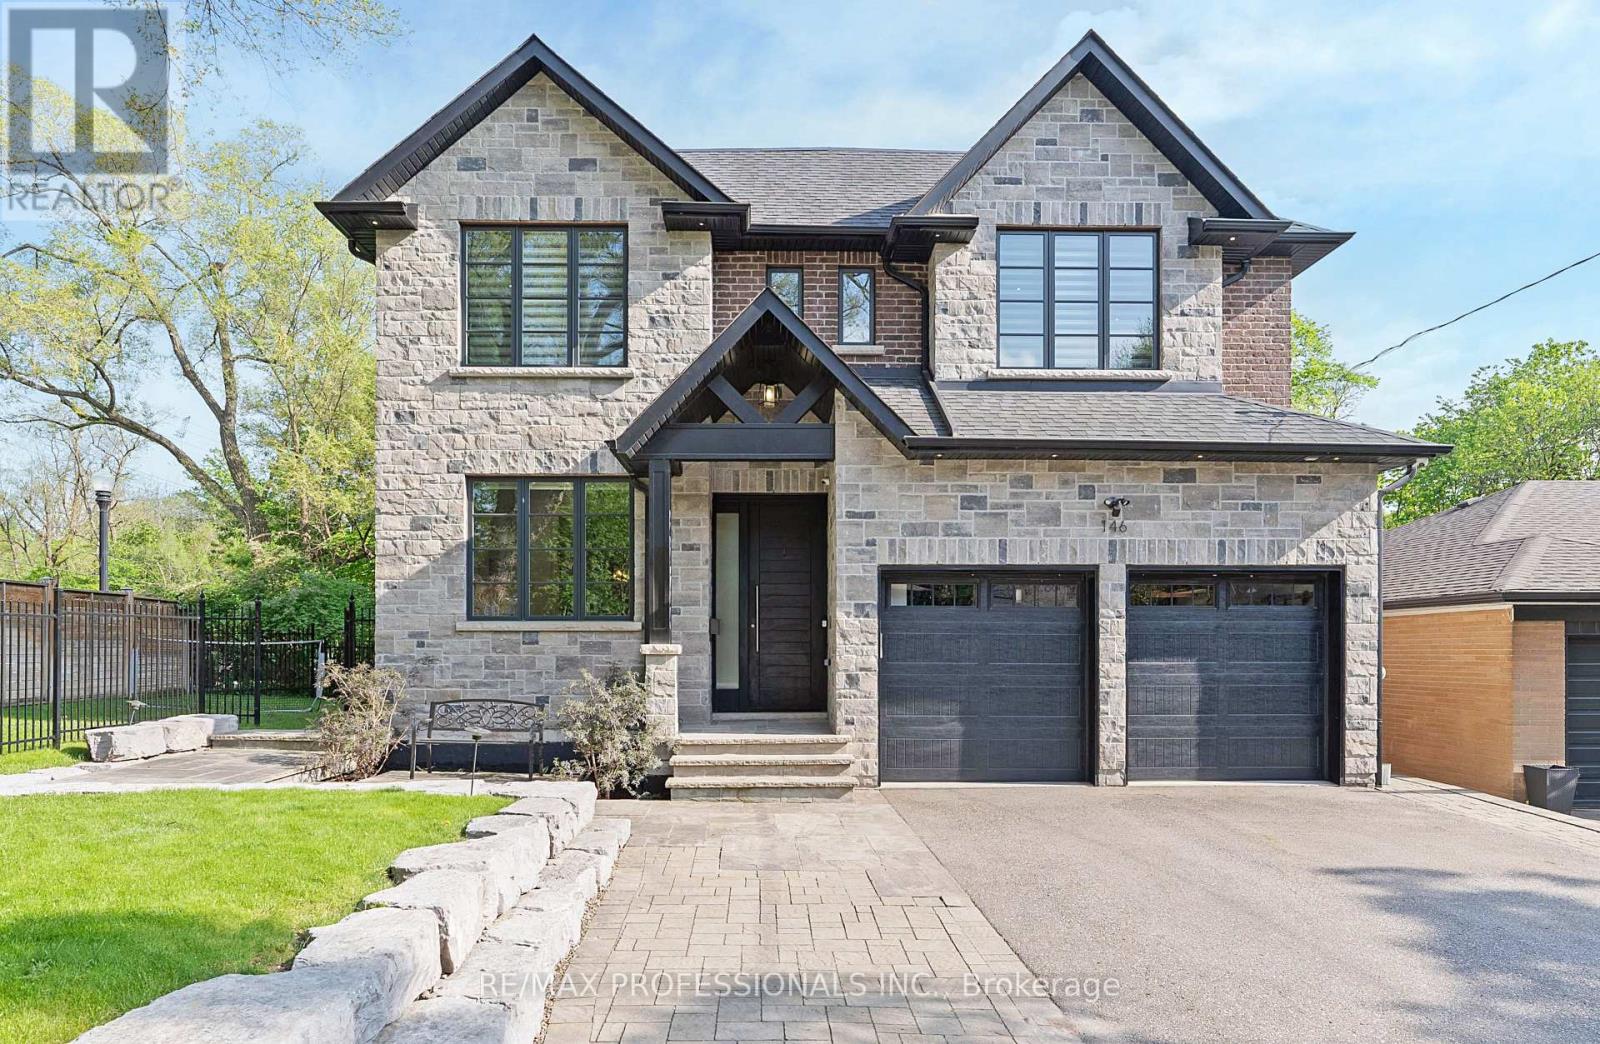
146 Thompson Avenue
Toronto, Ontario
Welcome to 146 Thompson Avenue, a rarely offered custom-built (2016) residence in coveted Thompson Orchard - Sunnylea set on an extraordinary 50 x 143 south-facing ravine lot backing directly onto Mimico Creek. Offering ~3,200 sf of above grade living space, this exceptional turnkey home combines meticulous craftsmanship, high-end finishes and a picturesque creekside setting rarely found in Toronto. The expansive main level features 9' ceilings, custom wainscoting and millwork, pot lights, wide-plank wire-brushed Pure Parquet oak flooring, a striking floating staircase, spacious family room with gas fireplace, custom built-ins and a walkout to the deck with a scenic treed backdrop, superb chef's kitchen with Caesarstone counters & backsplash, oversized island with bar sink, premium Wolf and Miele appliances and loads of storage, formal dining room with coffered ceiling, office with crown moulding and built-in desks and shelves, a stylish powder room and a mudroom with direct garage access. The second level showcases four generous bedrooms with large closets and ensuites with heated floors including an expansive primary retreat spanning the width of the home with a large walk-in closet, spa-like 5-piece ensuite and serene vistas, and a convenient laundry room. The fully finished lower level boasts 8.75' ceilings, radiant in-floor heating, a massive recreation room with a gas fireplace and bar area with reclaimed wood accents and bar fridge, flex room ideal for gym or guest room, full bathroom & extensive storage. Surrounded by lush greenery and mature trees, the spectacular fully-fenced backyard adjacent to Mimico Creek is a private Muskoka-like retreat and includes a massive deck, interlocking stone patio and a rare side yard with ample tableland. Double garage and private driveway- 6 car parking! Excellent school district- Sunnylea JS, Norseman JMS, ECI, OLS & BA. Walk to Bloor St shops & restaurants, subway and Mimico Creek and Humber River Parkland. Must be seen! (id:63203)
2502 - 11 Wellesley Street W
Toronto, Ontario
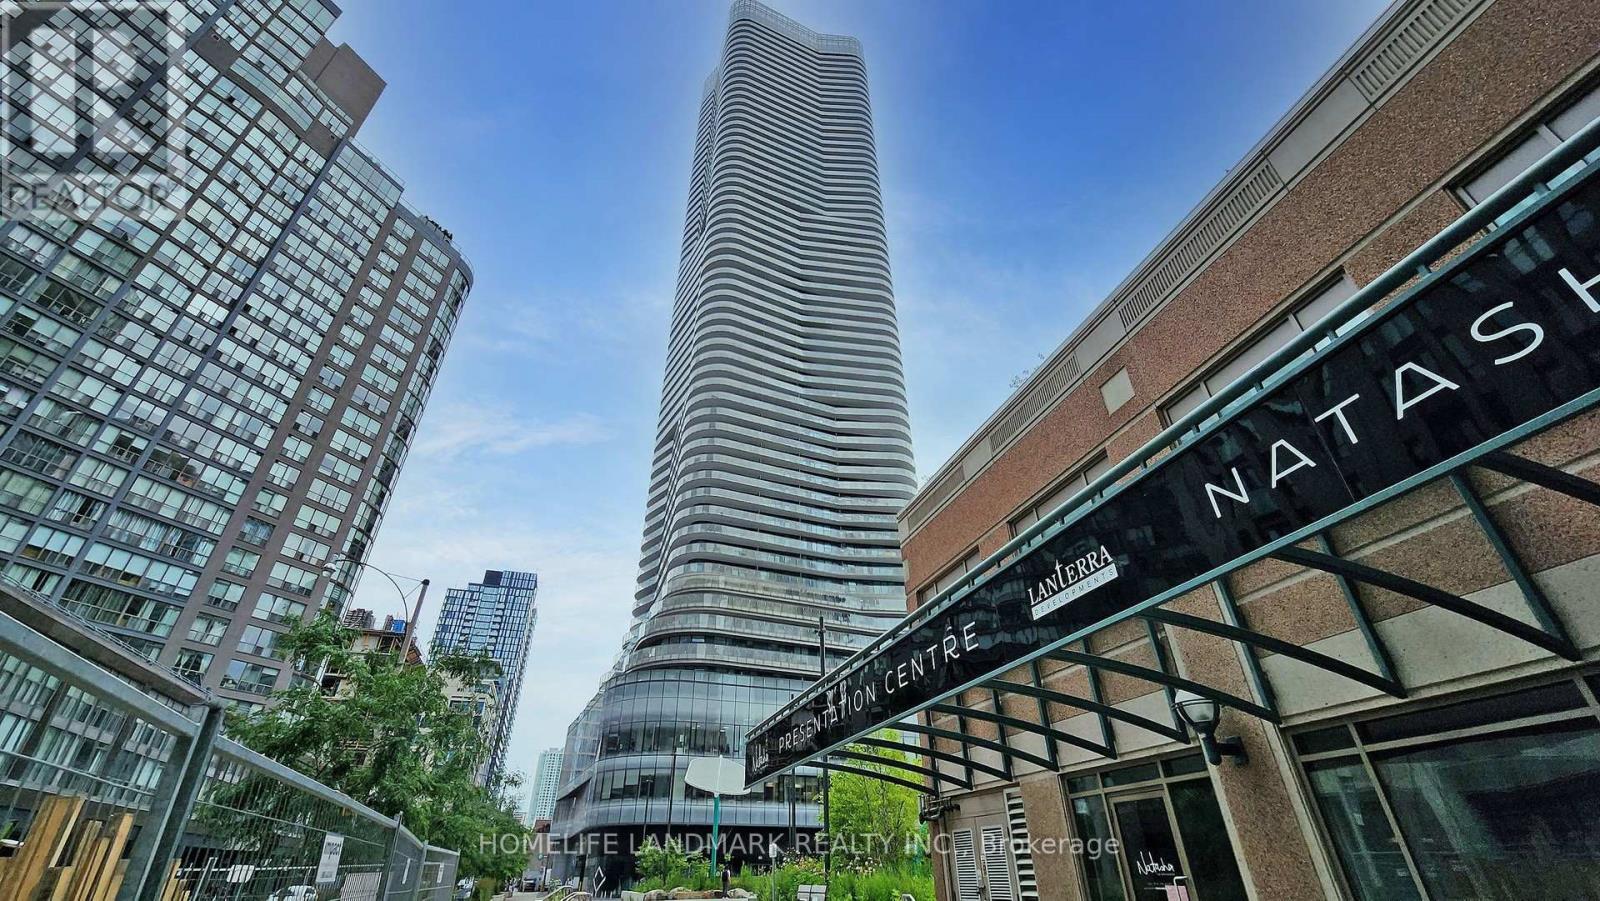
Very New Luxury 2 Brs/2 Bath Condo At The Heart Of Toronto, Wonderful Views To Both The South And The East Of Toronto From The Big Long-Curved Balcony. Open Concept Kitchen With B/I Appliances, Quartz Countertop & Backsplash.Full funished. 24 Hours Concierge, fitness centre, indoor pool, yoga studio, party room, outdoor BBQ areas, and more. Steps To U Of T, Ryerson University, Queen's Park, TTC Subway. Walking Distance To Bay/Bloor Shops, Yorkville, Entertainment District, And Many Other Attractive Toronto Amenities. (id:63203)
40 Old Colony Road
Toronto, Ontario
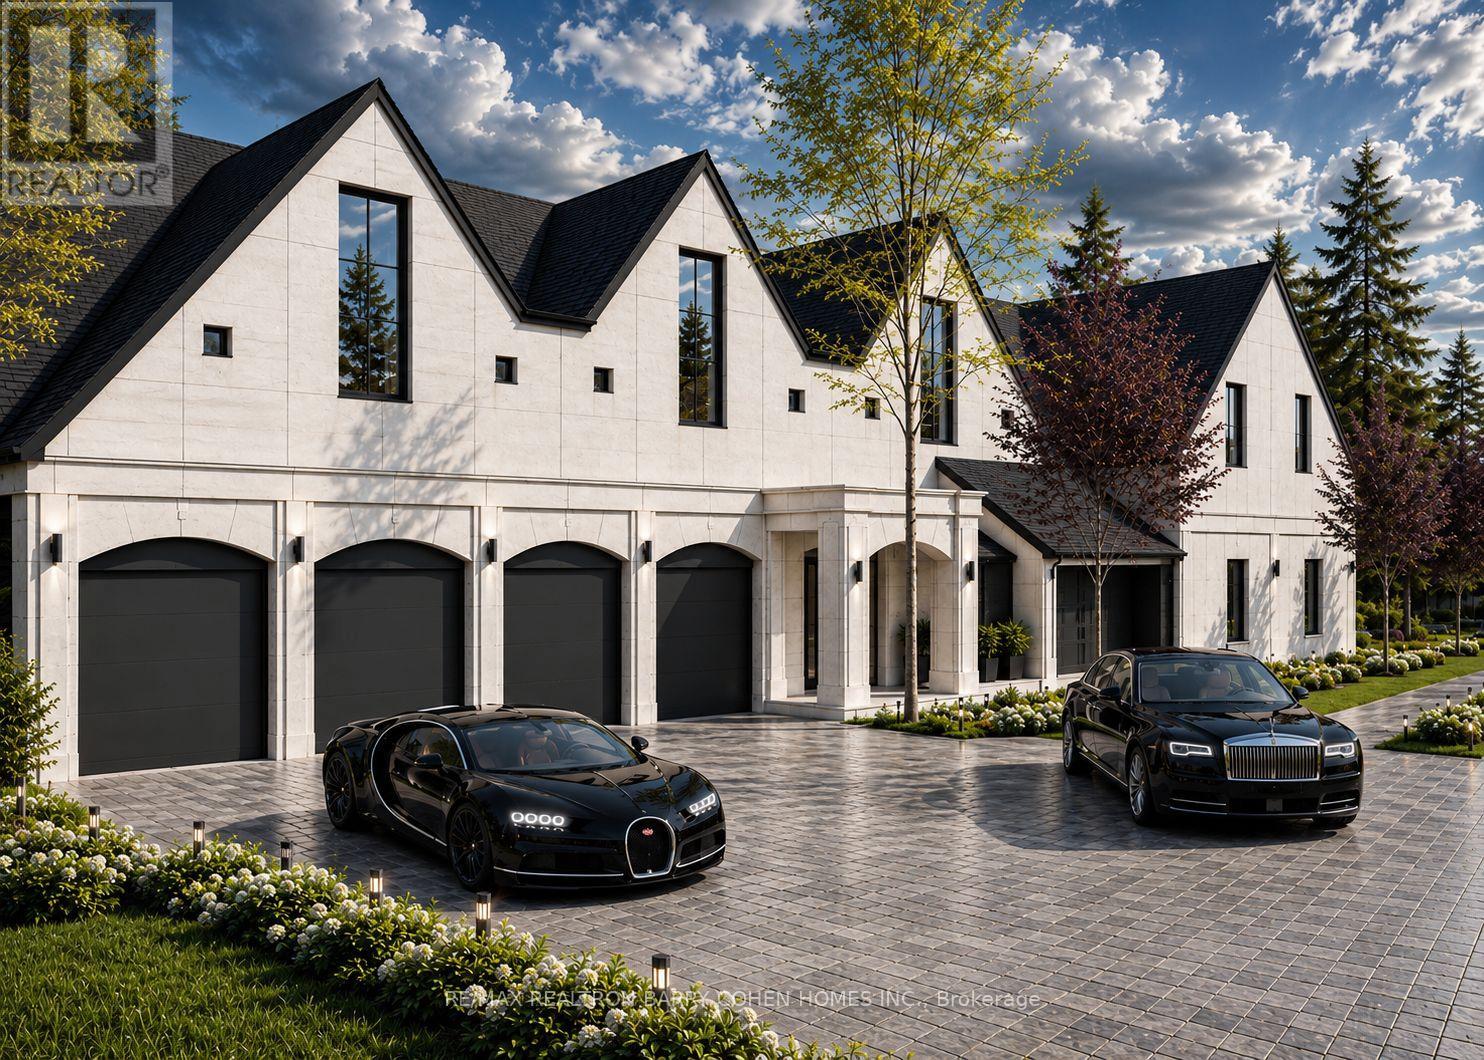
Nestled Within Bayview Gardens Most Iconic Street - Old Colony Road. This Magnificent Residence Boasts A 100' Frontage And Over 12,000 SqFt Of Living Space. Offers Unparalleled Curb Appeal And A Grand Entrance. A Spacious Living Room With Soaring Vaulted Ceilings, Inviting An Abundance Of Natural Light And Creating A Bright Atmosphere That Features A Charming Sunroom. The Dining Room, With Its Picturesque Garden Views, Sets The Stage For Unforgettable Family Gatherings. The Chef's Kitchen Is A Culinary Delight, Featuring A Breakfast Area, Multiple Skylights, And Top-Of-The-Line Appliances. Retreat To The Luxurious Primary Bedroom, A Serene Haven Flooded With Natural Light. The Five-Piece Ensuite Bath Offers A Spa-Like Experience, While The Walk-In Closet Ensures Ample Storage. Each Of The Remaining Bedrooms Are Generously Sized, Equipped With Double Closets, And Features A Four-Piece Ensuite Bathroom, Ensuring Comfort. The Lower Level Is An Entertainer's Paradise, Boasting A Massive Recreation Room With Coffered Ceilings, A Wet Bar, And A Complete Kitchen. This Versatile Space Is Ideal For Hosting Large Gatherings. Outside, The Backyard Oasis Awaits. A Beautiful Patio Offers The Perfect Spot For Al Fresco Dining And Summer Barbecues, While The Pool Invites You To Cool Off And Relax. This Exquisite Property Combines Luxury And Functionality. Just Minutes To Top Schools, Shops, Eateries, Golf & Easy Highway Access. (id:63203)
2510 - 15 Greenview Avenue
Toronto, Ontario

Spacious one bedroom condo with an excellent layout, offering stunning unobstructed views from the 25th floor of the luxurious Tridel built Meridian. Recognized as one of the premier buildings in North York, residents enjoy exceptional amenities including a 24 hour concierge, fitness centre, sauna, and a rooftop deck with BBQ facilities perfect for entertaining. Ideally situated at the intersection of Yonge and Finch, just steps to the subway with quick and convenient access to downtown. (id:63203)
137 Bannockburn Avenue
Toronto, Ontario
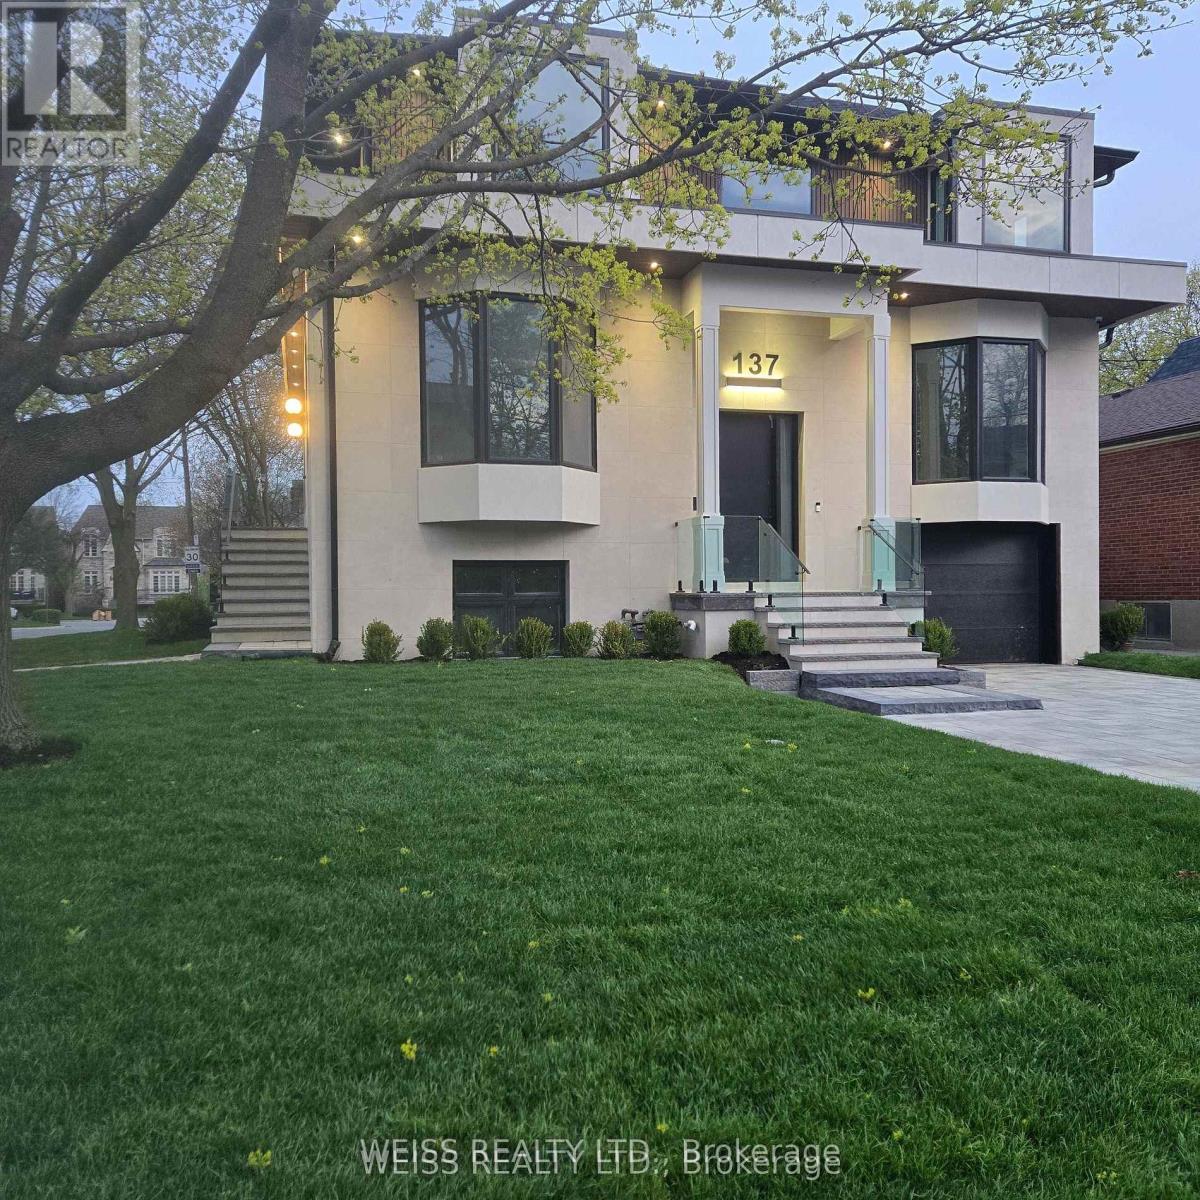
This Exquisit Home Exemplifies Elegant & Luxury Family Living,which cannot be rebuilt, at the present asking price. It is a large residence in a desirable location. Premium Finishes Beautifully-Executed Custom Features At Every Turn. Generous 4 +1 bedrooms, 7 bathrooms, finished basement with two separate walkouts. 4 Car Driveway & attached Garage. HEATED/snow melt system for both front and side exterior stairs, with automatic weather sensor. Extraordinary Fenced Backyard corner lot -AMENABLE TO BUILD A POOL-**see pool rendering ** Outstanding Principal Spaces Presenting Extra High Ceilings, beautiful-wide plank engineered hardwood Floors and decorated ceiling treatment. Family Room W/ Gas Fireplace, Built-In Bookshelves & Bay Windows. Beautiful Dining Room, Gracious Chefs Kitchen W/ Marble Countertops, High-End Appliances, 2 sinks stations. Central Island & Breakfast Area. Walk out to a large deck with natural gas BBQ connection. Rough-in for electric awning over deck . Family Room and basement with Walk-Outs To Backyard. Stylish Office Featuring Integrated Bookcases & Bay Window. Impeccably Conceived second floor with Wet Bar & built in bar fridge. Primary Suite with 6-Piece Ensuite Of Spa-Like Quality, heated floors; full size stacked washer and dryer. Wired wi-fi booster; Smart Home controlled Hub, Multiple wall mounted Alexa Screen for smart home control. Main floor smart WiFi switches, Nest Thermosts, Integrated security camera system with 6 cameras and NVR recorder, Sonos system with built in ceiling speakers. ALL BDRMS HAVE ENSUITE BATHS. Well-Appointed Basement at 10 ft+ High Ceilings, Vast Entertainment Room W/ Adjoining Recreation Area, Nanny Suite, two 4-Piece Bathroms & Fitness Room with rock climbing wall. Rooms are virtually staged. ALL Features detailed in Schedule below.PROP TAXES TO BE REASSESED Superb Location Short Walk To everything.... *** A VENDOR TAKE BACK FIRST MORTGAGE UP TO $2,000,000 IS AVAILABLE TO QAULIFIED BUYER AT REASONABLE RATE***. (id:63203)