

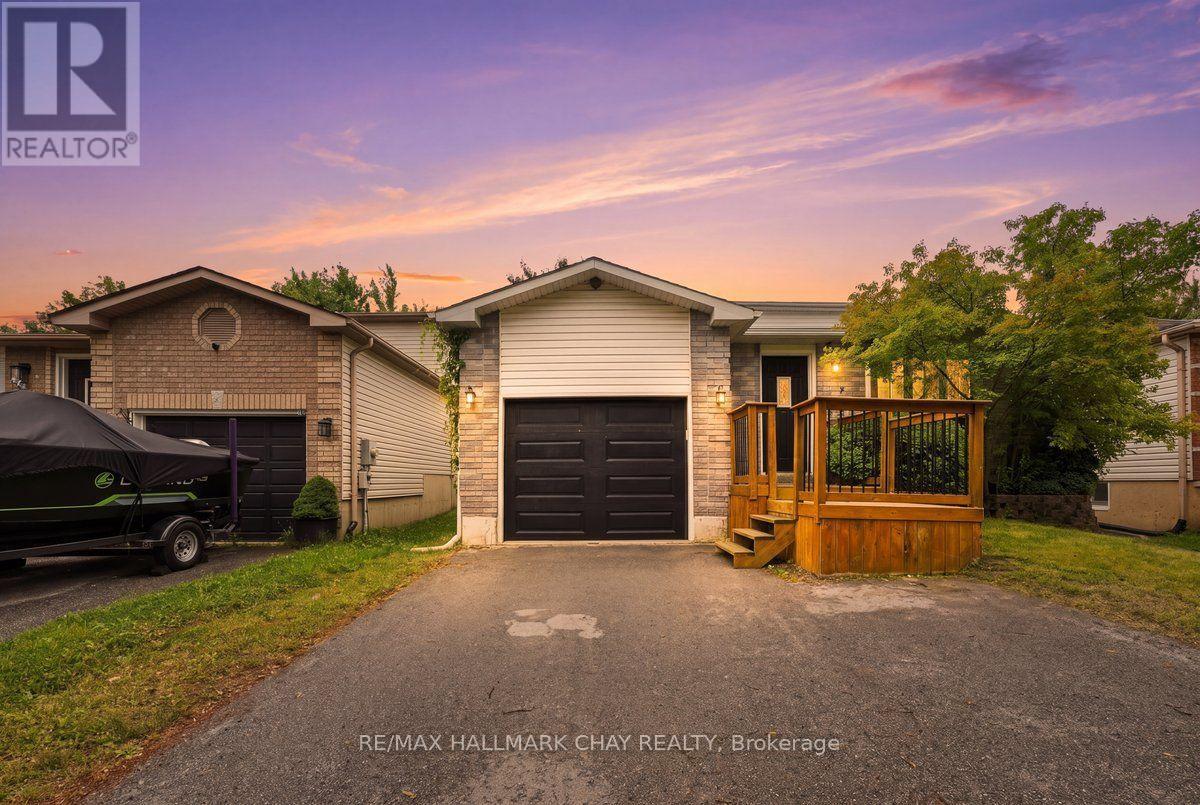
26 Whitehorn Crescent
Barrie, Ontario
Excellent starter home in Barries South end Holly neighbourhood. This a very quiet street and a family friendly area. There are very few detached options available in neighbourhoods like this, for under $600k. With a little work this home could be the perfect place to start your home ownership journey! The property has parking for 4 vehicles as well as a good size backyard with a large deck. You are close to all the amenities the south end has to offer and the house is in a great spot if you are still commuting for work. (id:63203)
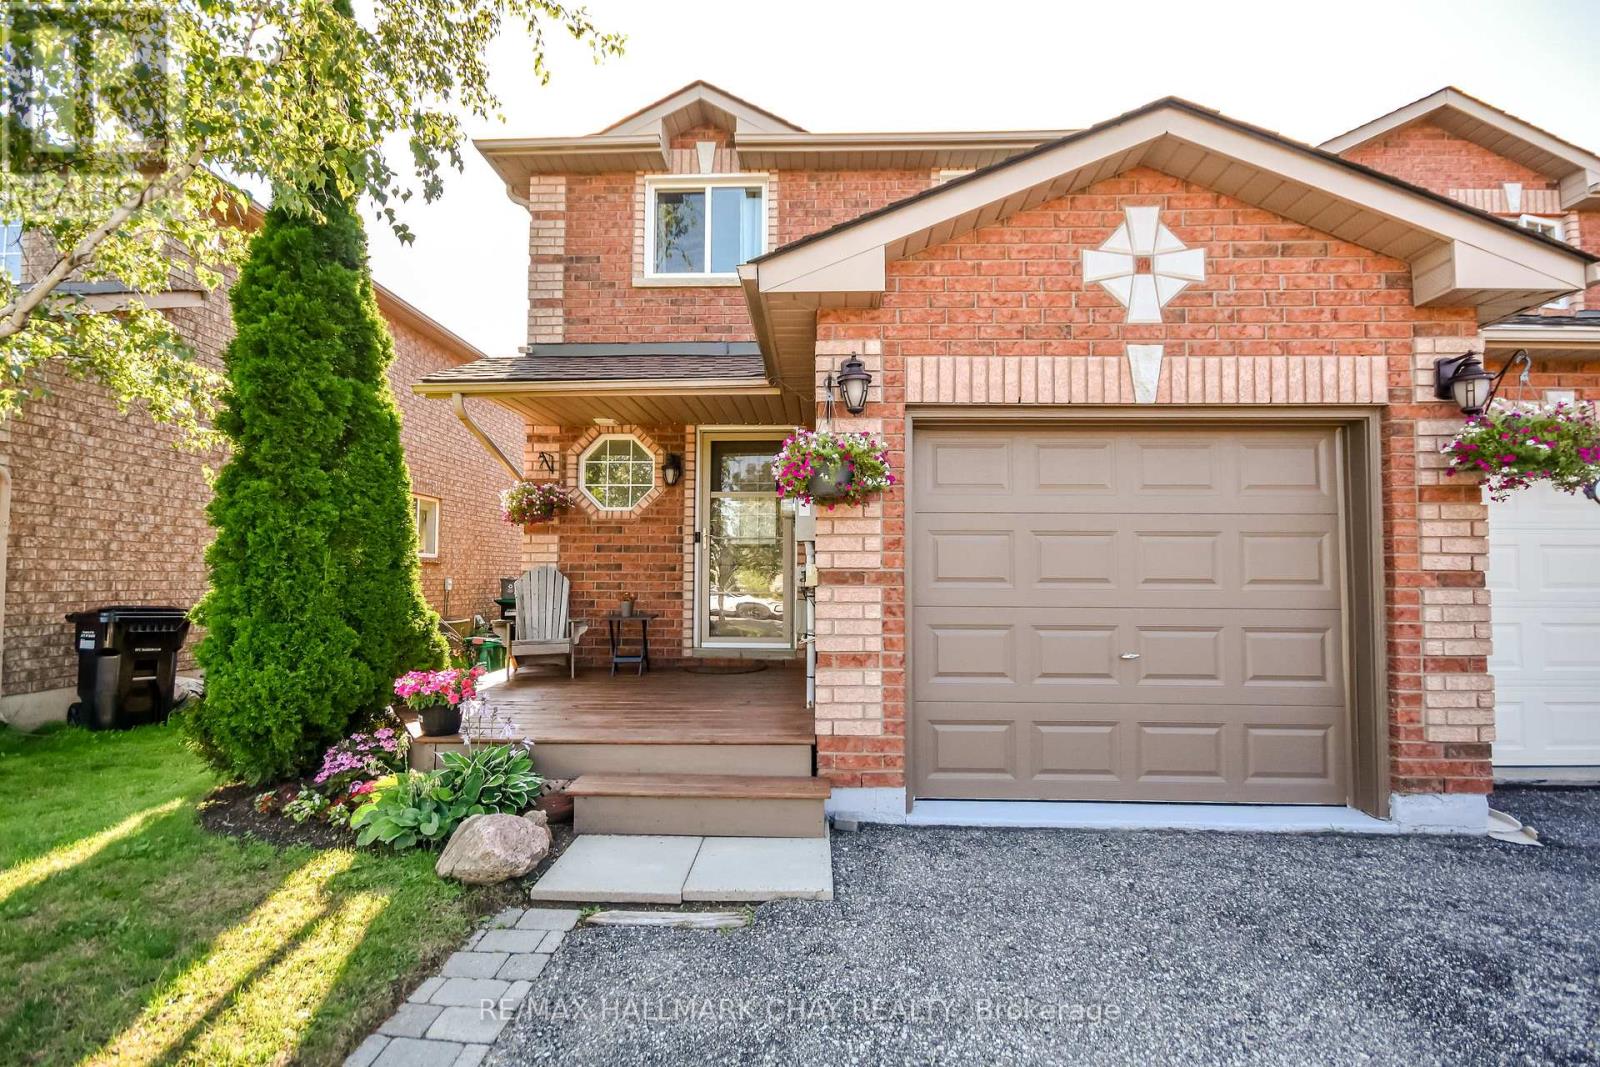
17 Srigley Street
Barrie, Ontario
Welcome to 17 Srigley Street, located in the highly sought-after Holly community in Barrie's desirable south end. This move-in ready townhouse sits on an impressive 110-foot deep lot and features a fully fenced, private backyard with no rear neighbours, offering an exceptional space for relaxing, entertaining, or enjoying the outdoors. Bright and welcoming, this home has been thoughtfully refreshed throughout, making it an excellent opportunity for first-time buyers, young families, or investors seeking a turnkey property in a family-friendly neighbourhood. The main floor features a functional kitchen with beautiful stone countertops, a convenient 2-piece powder room, and a spacious open-concept living and dining area with a walkout to the backyard deck. The private, fully fenced yard provides a peaceful retreat for relaxing, gardening or just enjoying a BBQ. Upstairs, you'll find three generously sized bedrooms, including a spacious primary bedroom with a walk-in closet and semi-ensuite access to the main bathroom. The finished lower level offers a large 18'5" x 11'3" family room, a laundry area, additional storage space, and a second 2-piece bathroom, providing plenty of room for family living or a home office. Ideally located within walking distance to shopping, restaurants, the recreation centre, elementary schools, parks, and scenic walking trails, this home also offers convenient access to Highway 400 for commuters. Don't miss your opportunity to own this fantastic home in one of Barrie's most desirable neighbourhoods. Book your private showing today! Photos have been virtually rendered. (id:63203)
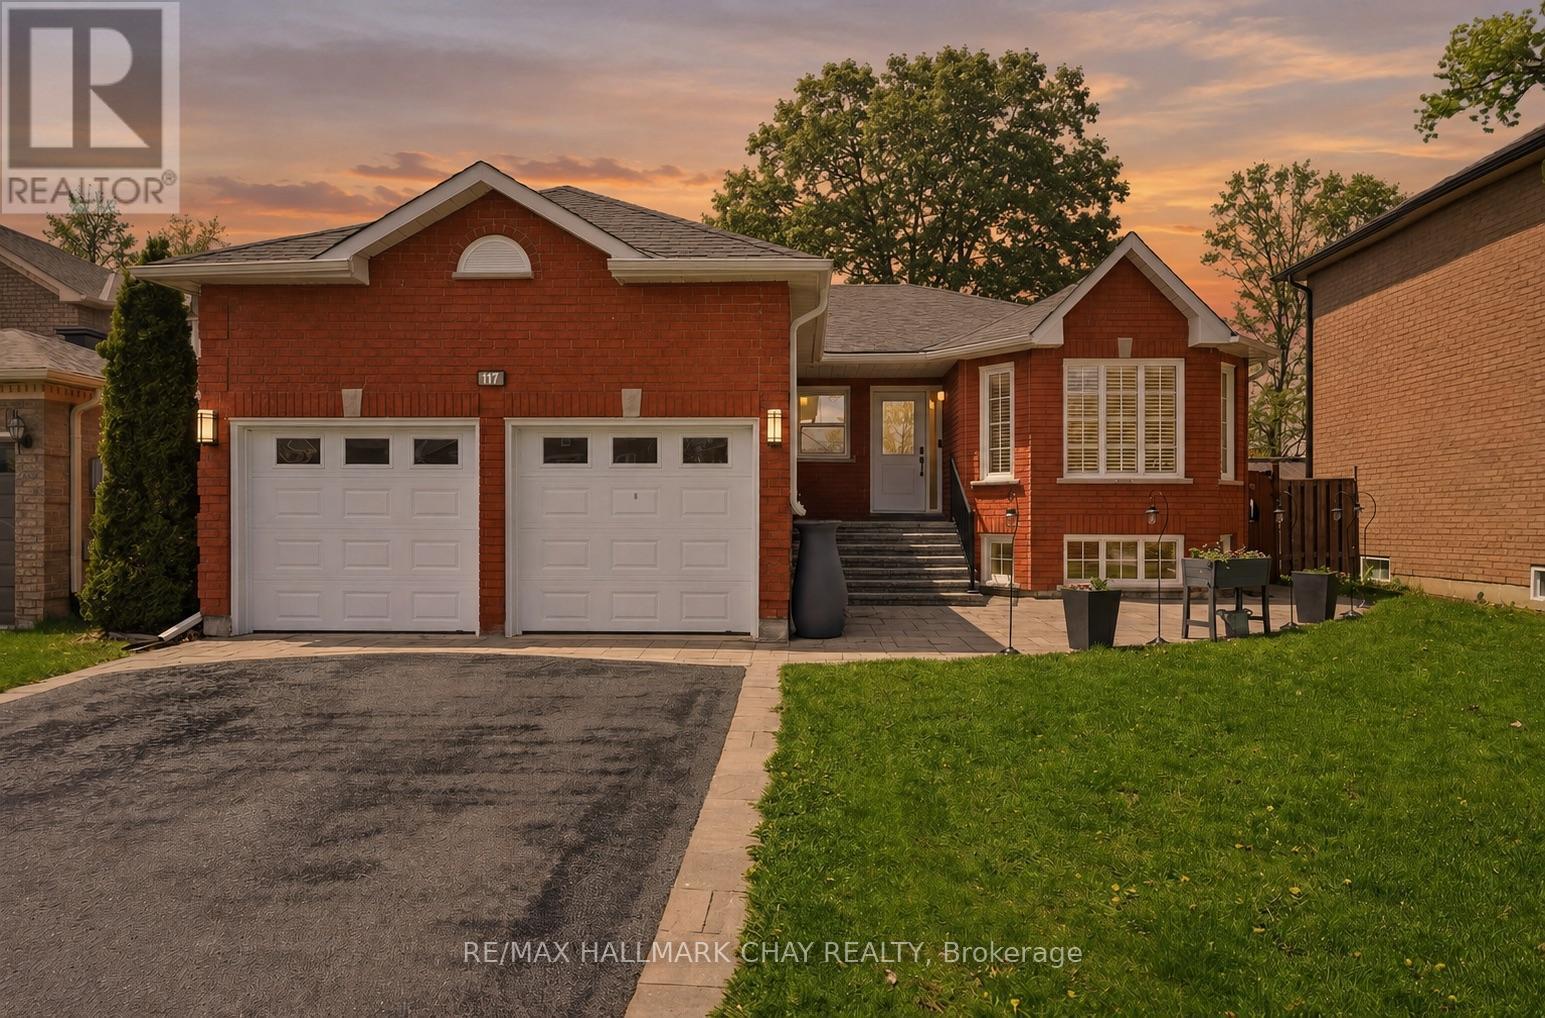
117 Brown Street
Barrie, Ontario
Welcome to 117 Brown St, a thoughtfully updated all-brick bungalow in Barrie's sought after Holly community. The home offers exceptional flexibility with multi-generational living options and almost $100k invested in maintenance and upgrades over the past 5 years. Designed for comfort and functionality, the main level features 3 spacious bedrooms, 2 bathrooms, hardwood and natural stone flooring, a cozy natural gas fireplace, updated light fixtures (2023), and a bright, inviting layout. The kitchen includes stainless steel appliances, newer fridge (2022), and patio doors (2022) leading to a private backyard retreat with an inground pool, hot tub, and expansive entertaining space. The fully finished lower level, currently used as an in-law suite, offers a separate entrance, 2 additional bedrooms, full bathroom, large recreation area with a second gas fireplace, and a functional kitchenette (2021) ideal for extended family, guests, independent living, or income potential. Outside, enjoy the warmer months to the fullest in the beautifully designed backyard. Exceptional for entertaining or relaxing with family and friends, the yard features a heated in-ground pool with newer liner (2023), newer pump (2022), winter safety cover, hot tub (2023), and plenty of space to gather, dine, and unwind. Enhanced curb appeal includes updated hardscaping, new driveway, stairs and porch (2021), front window and door (2026), plus new windows in all 5 bedrooms and laundry room (2022). Major upgrades include AC (2022), 200-amp electrical panel (2023), basement egress windows (2022), gutters (2022), roof (2018), sump pump (2026), and numerous additional improvements throughout. Complete with a 2-car garage and ideally situated close to parks, schools, shopping, commuter routes, and everyday amenities, this move-in-ready property delivers the perfect combination of space, flexibility, lifestyle, and pride of ownership for growing and multi-generational families alike. (id:63203)
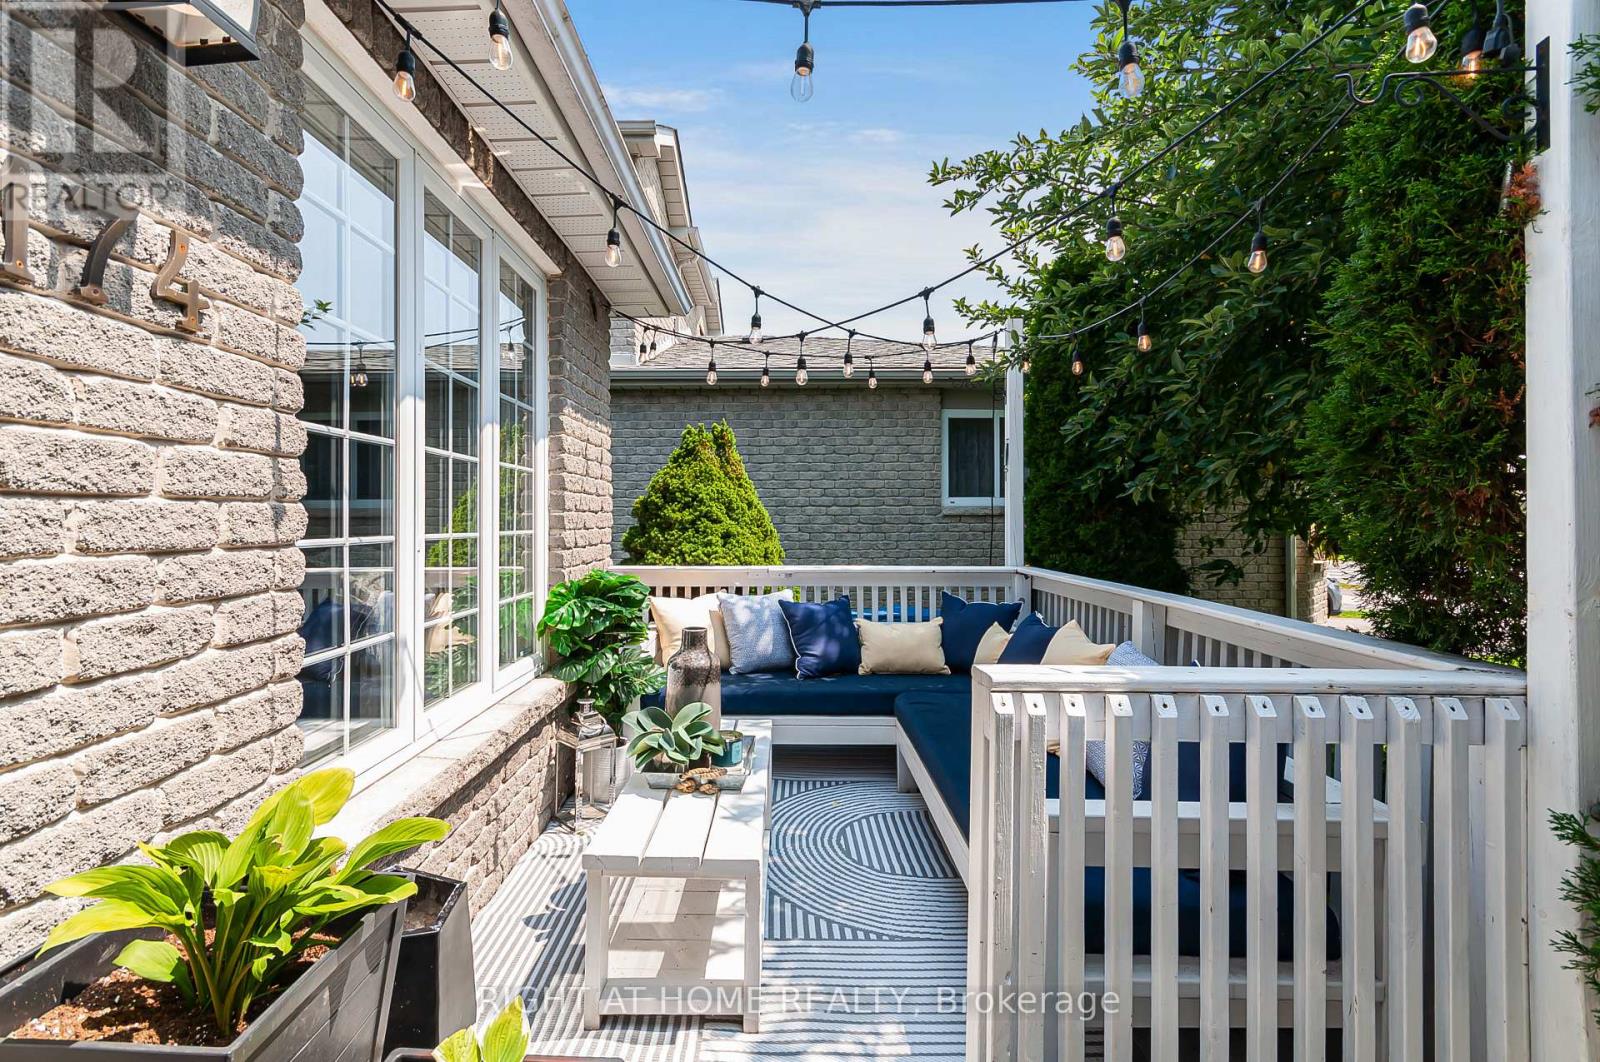
174 Sundew Drive
Barrie, Ontario
Located in one of Barrie's most sought-after neighbourhoods, this unique, move-in-ready 4 bedroom home offers a thoughtfully designed layout that maximizes space and functionality for a growing or large family. Beautifully finished throughout, this turnkey property offers around 1800 sq ft of living space is nestled in a welcoming community with excellent schools, parks, shopping, restaurants, recreational facilities, and Barrie's beautiful waterfront and beaches just minutes away, with convenient access to Highway 400 for easy commuting. The private backyard is perfect for relaxing and entertaining, featuring a cozy fire pit, a versatile shed that can be used as a workshop, hobby space, or man cave, and plenty of room to enjoy the outdoors. At the front of the home, a charming porch provides the perfect place to unwind with a summer afternoon nap or gather with friends for casual conversation. A mature apple tree, which produces delicious apples every other year, adds warmth, character, and curb appeal to the property. Complete with central air conditioning and offering exceptional comfort both inside and out, this turnkey home is ready for you to move in and enjoy from day one. (id:63203)
90 Pearl Drive
Orillia, Ontario
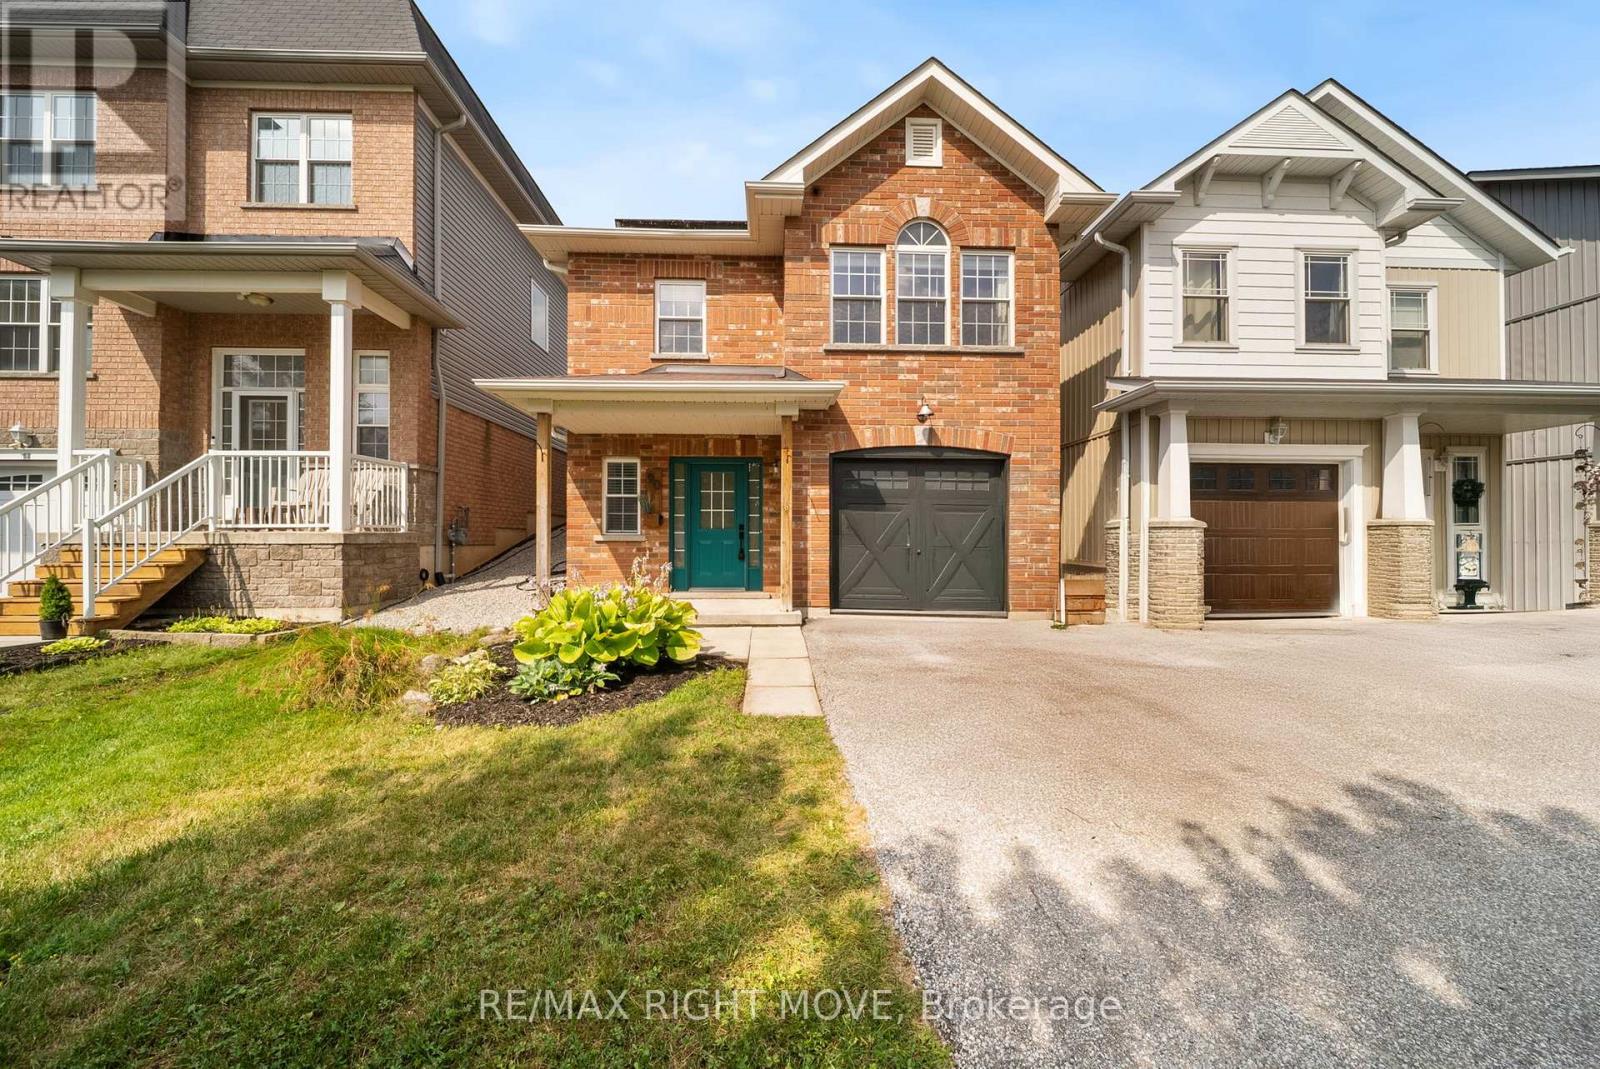
Welcome to your next chapter-a stylish, sun-filled 2-storey home offering 1,692 sq ft of thoughtfully designed living space with 3 bedrooms and 2.5 bathrooms. Featuring $15,000 in recent renovations, this move-in-ready property showcases new flooring throughout the main level, fresh paint on both the main and upper floors, an updated two-piece bathroom, and an electric fireplace with a custom-built feature wall.Step inside to a spacious foyer with a convenient powder room, leading into a bright, open-concept kitchen, living, and dining area complete with an updated backsplash, bar seating, and an abundance of natural light. Upstairs, enjoy a versatile bonus family room with walk-out access to your fully fenced backyard oasis, featuring an interlock patio, gazebo, and shed-perfect for entertaining or relaxing. The upper level also offers a full 4-piece bathroom, two generously sized bedrooms, and a private primary suite with a walk-in closet and spacious ensuite.Additional highlights include an attached garage with inside entry and a prime location just minutes from Costco, Lakehead University, movie theatres, dog parks, trails, Walter Henry Park, and more. Built in 2010, this home combines a modern layout with unbeatable convenience-truly checking all the boxes. (id:63203)
32 Sundew Drive
Barrie, Ontario
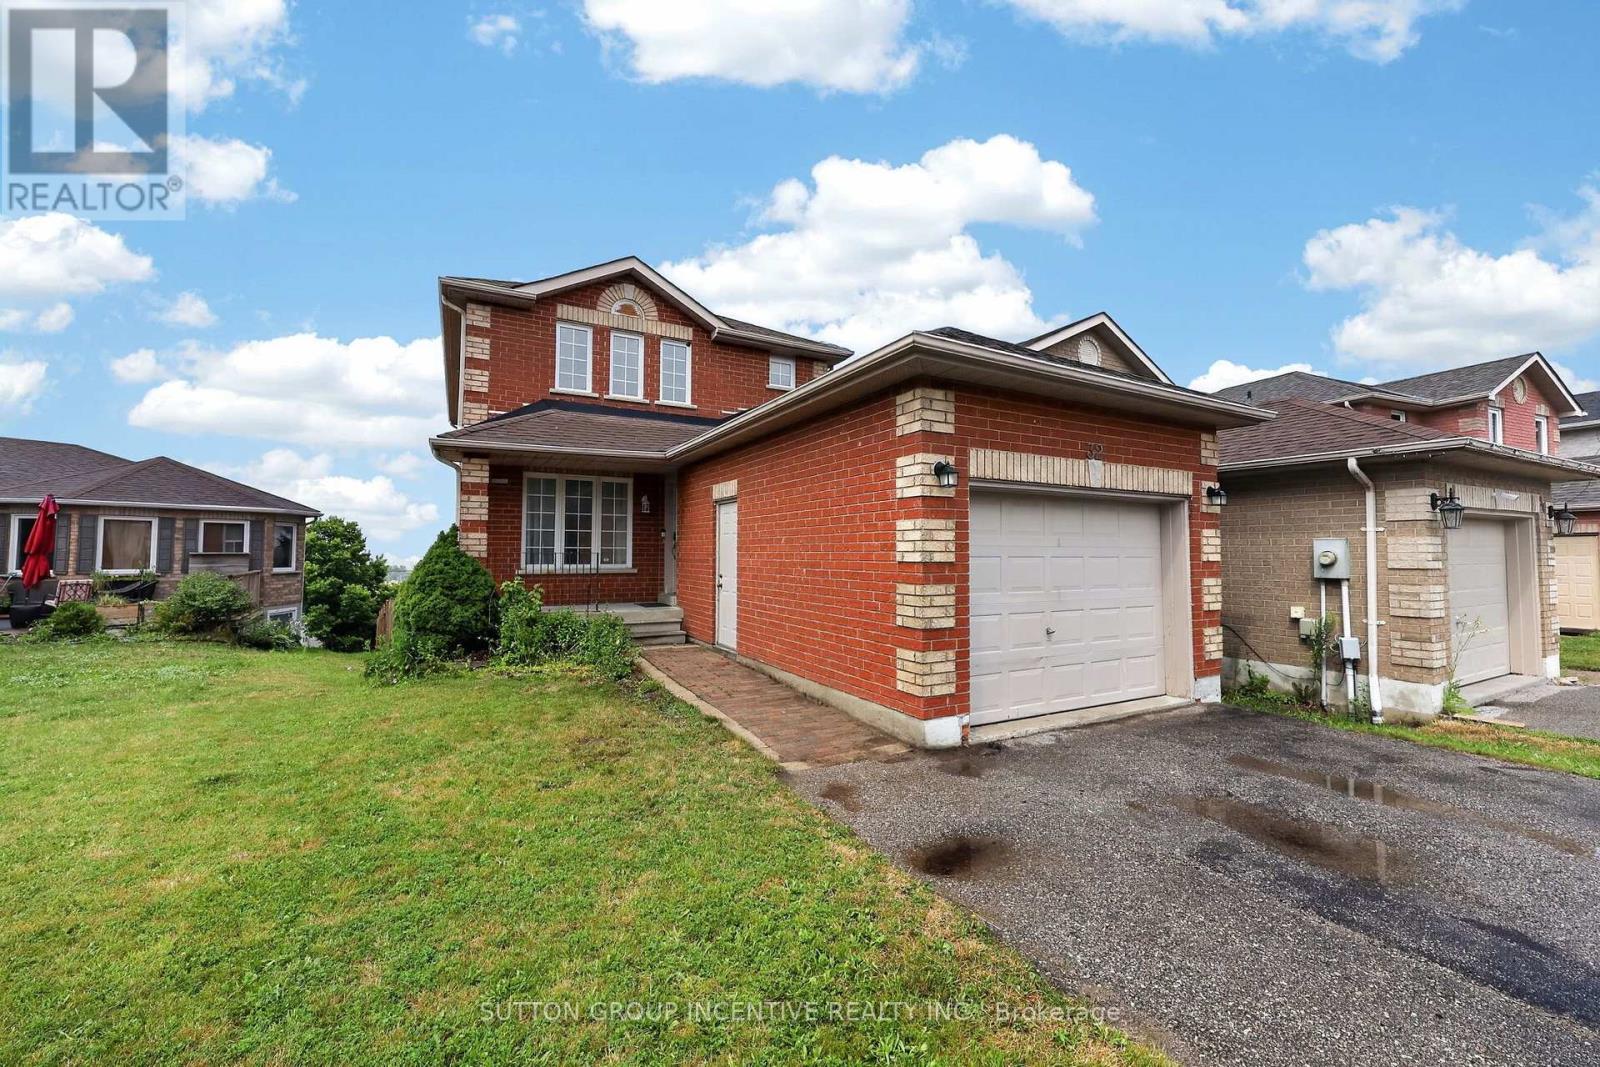
This spacious brick two-story home is tucked away on a quiet street and features a fully finished basement with a walkout backing onto a 170 foot deep pie shaped lot, offering excellent in-law potential ideal for investment or multigenerational living. The main level boasts hardwood, a recently updated kitchen with quartz countertops, 2 pc bath and walkout to a deck perfect for unwinding and taking in the miles of farmland and jaw dropping sunsets. Upstairs, the primary bedroom features a 3 piece ensuite and double closets, along with two additional generously sized bedrooms; one includes a walk in closet and another 4-piece bathroom. The lower level, with its separate entrance, includes a spacious family room with gas fireplace, kitchen, large fourth bedroom (office), 4 piece bathroom, and above-grade windows that fill the space with natural light. With no homes in front or behind, this property offers exceptional privacy.3 + 1 bedrooms, 3.5 baths, hardwood floors, updated kitchen, inside entry to garage, separate entrance to the basement with shared laundry, 4 car parking with a quiet greenspace across the street. Desirable South West Holly neighbourhood. Easy Highway access, shopping, schools & rec centre all close by. Privacy, income potential & beautiful views is what this home offers. Quick closing available. (id:63203)
312 - 1102 Horseshoe Valley Road W
Oro-Medonte, Ontario
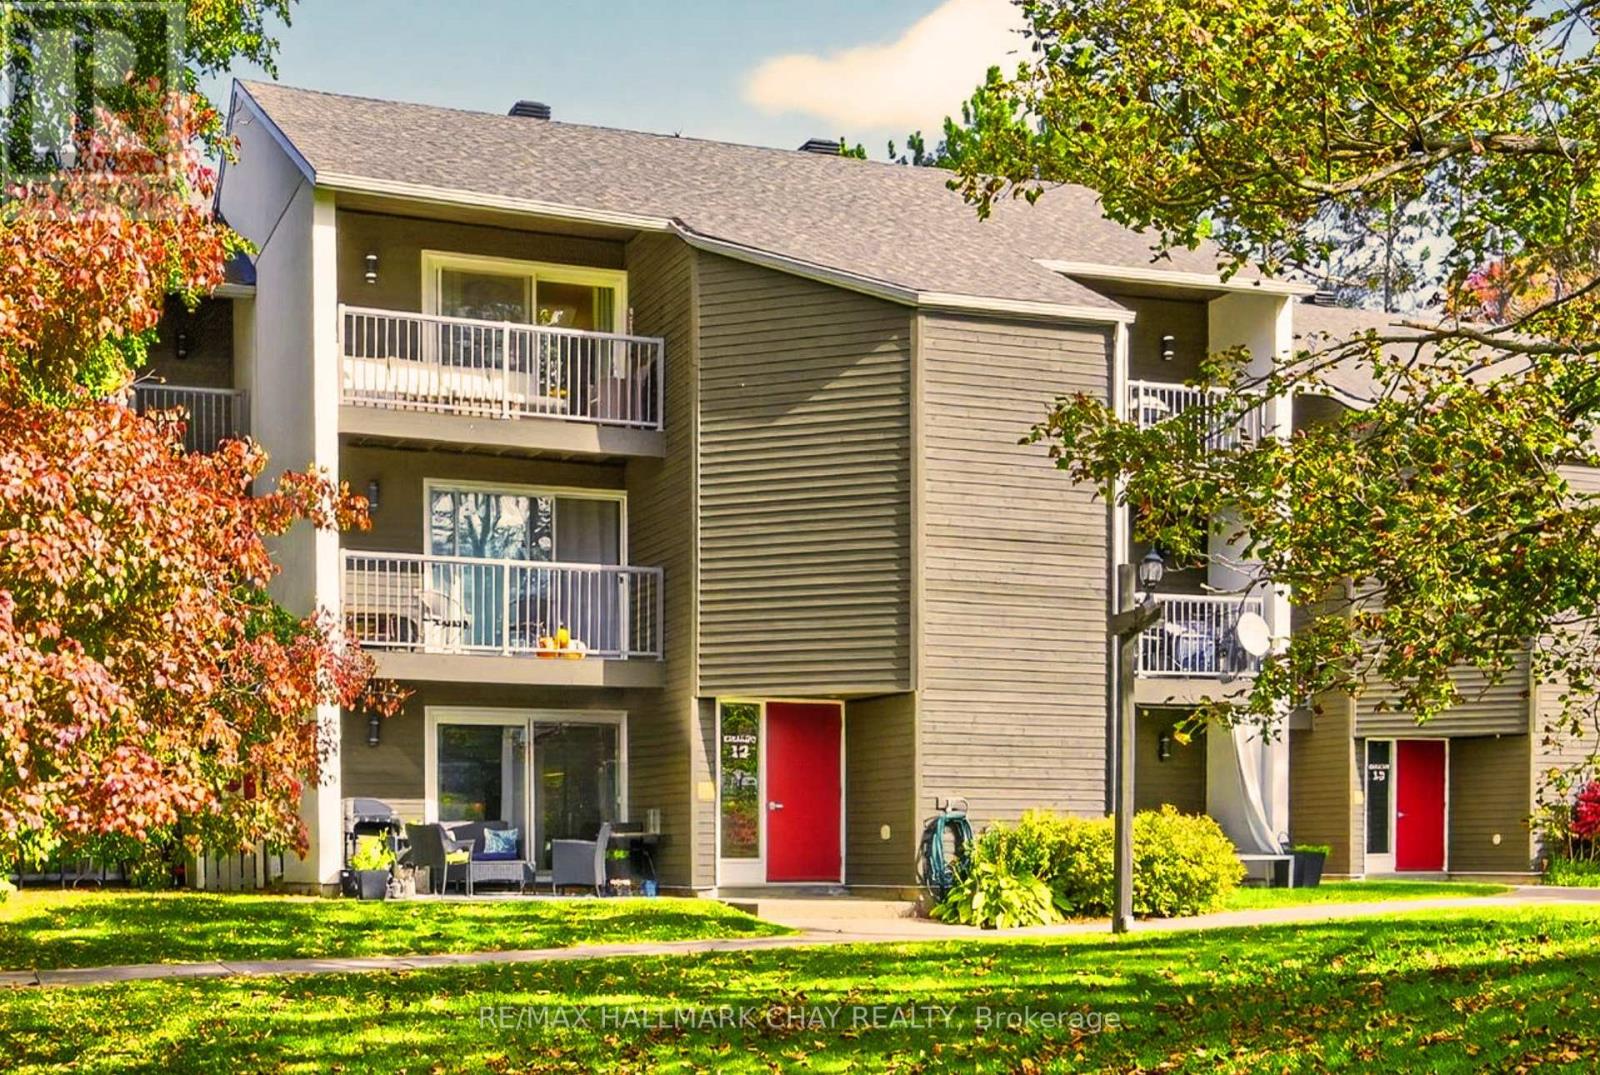
Welcome to 1102 Horseshoe Valley Rd W, Unit 312. Enjoy four-season living in this prime Horseshoe Valley location, directly across from Horseshoe Resort and just steps to The Heights Ski Club.This immaculate third-floor, end-unit condo is one of the largest in the building and has been extensively upgraded throughout, offering two bedrooms, two bathrooms, and two front balconies showcasing beautiful ski hill and resort views.The open-concept layout features a spacious living room and dedicated dining area, perfect for entertaining or relaxing after a day on the slopes or trails. The fully upgraded kitchen includesmodern cabinetry, stainless steel appliances, updated plumbing behind the walls, and a clean contemporarydesign. Both bathrooms have been renovated with stylish finishes and behind-the-wall plumbing upgrades,providing long-term peace of mind. Updated windows and sliding doors throughout the unit improve energyefficiency, natural light, and year-round comfort.The large primary bedroom includes a private ensuite andgenerous closet space. The second bedroom features a sliding divider, making it ideal for a guest room,home office, or expanded living area.This unit also offers rare forced-air heating, in-suite laundry, and an owned hot water tank. Enjoy direct access to Copeland Forest's hiking and biking trails, a pet-friendly building (with restrictions), and plenty of parking for owners and guests.Located minutes to Vettä NordicSpa, multiple golf courses, the new Horseshoe Heights Elementary School, and the upcoming community recreation centre, this move-in-ready suite delivers exceptional comfort, lifestyle, and location in one ofHorseshoe Valley's most desirable settings (id:63203)
109 - 140 Cedar Island Road
Orillia, Ontario
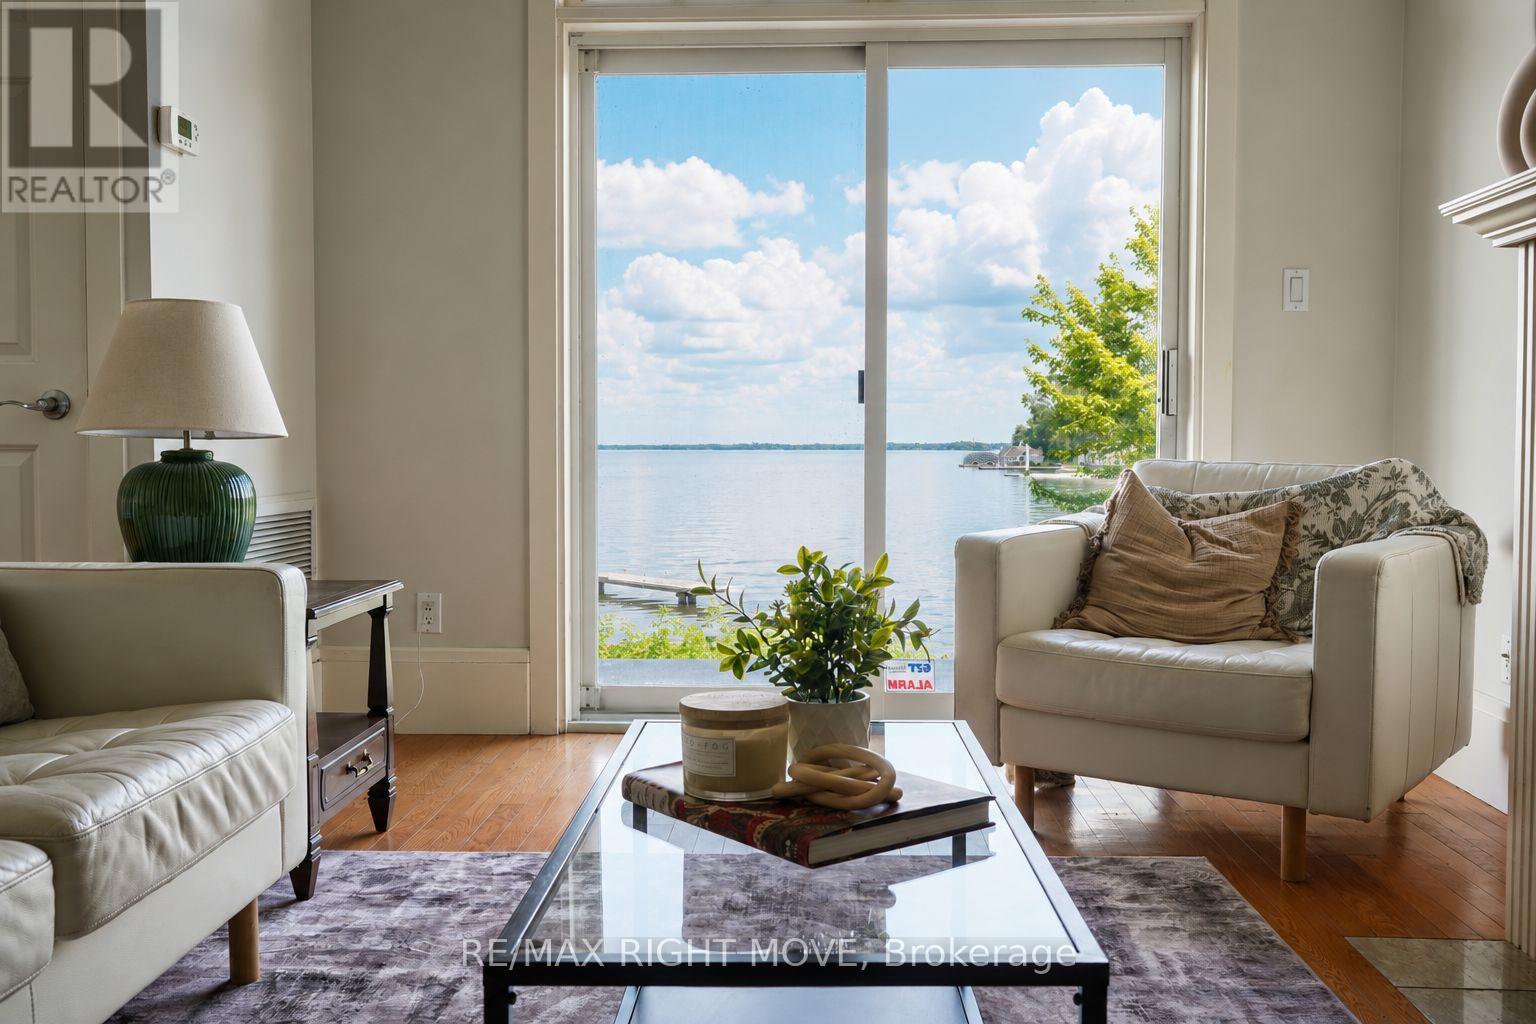
Wake up to breathtaking, unobstructed views of Lake Couchiching from the comfort of your own home at the highly sought-after Elgin Bay Club. Perfectly positioned on the main floor, this exceptional waterfront condo offers approximately 1,600 sq. ft. of bright, thoughtfully designed living space where panoramic lake views take centre stage. Expansive windows frame the sparkling water from the main living areas, while walkout access allows you to step outside and fully embrace the beauty of the shoreline and ever-changing scenery.Featuring 2 spacious bedrooms plus a versatile den and 2 full bathrooms, this condo offers the perfect blend of comfort and functionality. The open-concept layout is flooded with natural light, creating an inviting space for relaxing or entertaining with Lake Couchiching as your backdrop. Freshly painted throughout the main living area, the home also offers generous in-suite storage for everyday convenience.Enjoy the ultimate waterfront lifestyle with your own private boat slip at the condo dock, providing direct access to Lake Couchiching whenever the mood strikes. Additional features include underground parking, a dedicated storage locker, and a secure, professionally managed building.Residents of Elgin Bay Club enjoy outstanding amenities, including a rooftop terrace with spectacular panoramic views of the lake and city skyline, along with a party room for entertaining family and friends.Rarely does an opportunity arise to own a condo where the lake is the focal point from so many rooms. Whether you're watching the sunrise over the water, enjoying the peaceful views throughout the day, or setting out for an afternoon on the lake, this is waterfront living at its finest in one of Orillia's most desirable lakefront communities. Quick closing available. (id:63203)
23 Algonquin Trail
Oro-Medonte, Ontario
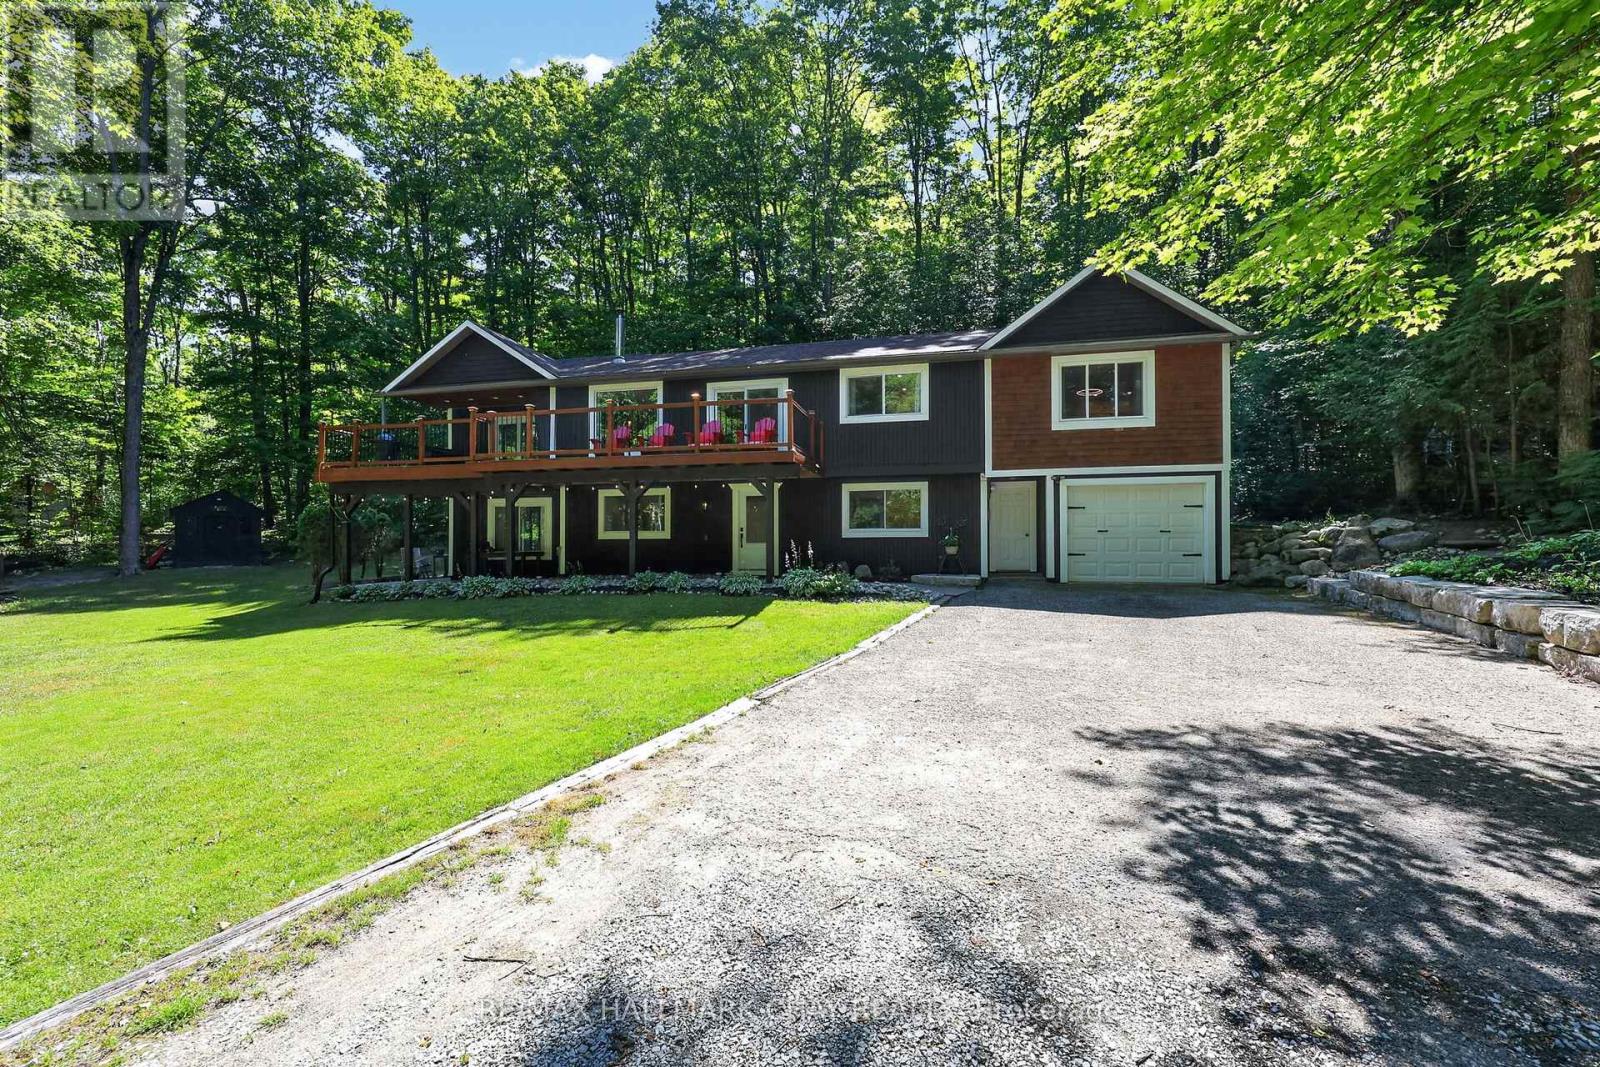
Welcome to 23 Algonquin Trail in the sought-after Sugarbush community of Oro-Medonte. Nestled on a private, treed lot on a quiet dead-end court, this beautifully maintained home offers 5 bedrooms, 3 bathrooms, and a bright ground-level in-law suite with its own private entrance, making it ideal for families, multi-generational living, or those seeking additional flexibility.The thoughtfully designed upper level offers multiple living spaces for both everyday living and entertaining. The inviting living room features a cozy natural gas fireplace and a walkout to the spacious front deck, while the adjoining dining room also provides deck access, creating a seamless indoor-outdoor living experience. At the rear of the home, the kitchen offers butcher block countertops, white appliances, and ample workspace, opening to a comfortable family room that's perfect for relaxing or gathering with family and friends.The spacious primary bedroom features two closets and a 4-piece ensuite with a separate soaker tub and shower. Two additional bedrooms and a full bathroom complete the upper level.The bright lower level includes a self-contained in-law suite with its own kitchen, living room, bedroom, 4-piece bathroom, and walkout to the patio. An additional bedroom could easily be incorporated into the suite or continue to serve as a guest room or bedroom for the main home. This level also includes an office/storage room, laundry and utility area, and interior access to the deep single-car garage. Recent updates include fresh paint and upgraded insulation (2026), a new sliding patio door, a new primary bathroom window, an owned hot water tank (2022), newer windows, updated lighting, a newer roof, and modern finishes throughout. Experience the best of four-season living in Sugarbush, with excellent schools, scenic trails, skiing, mountain biking, golf, and Horseshoe Resort and Vettä Nordic Spa all just minutes away. (id:63203)
35 Gibbon Drive
Barrie, Ontario
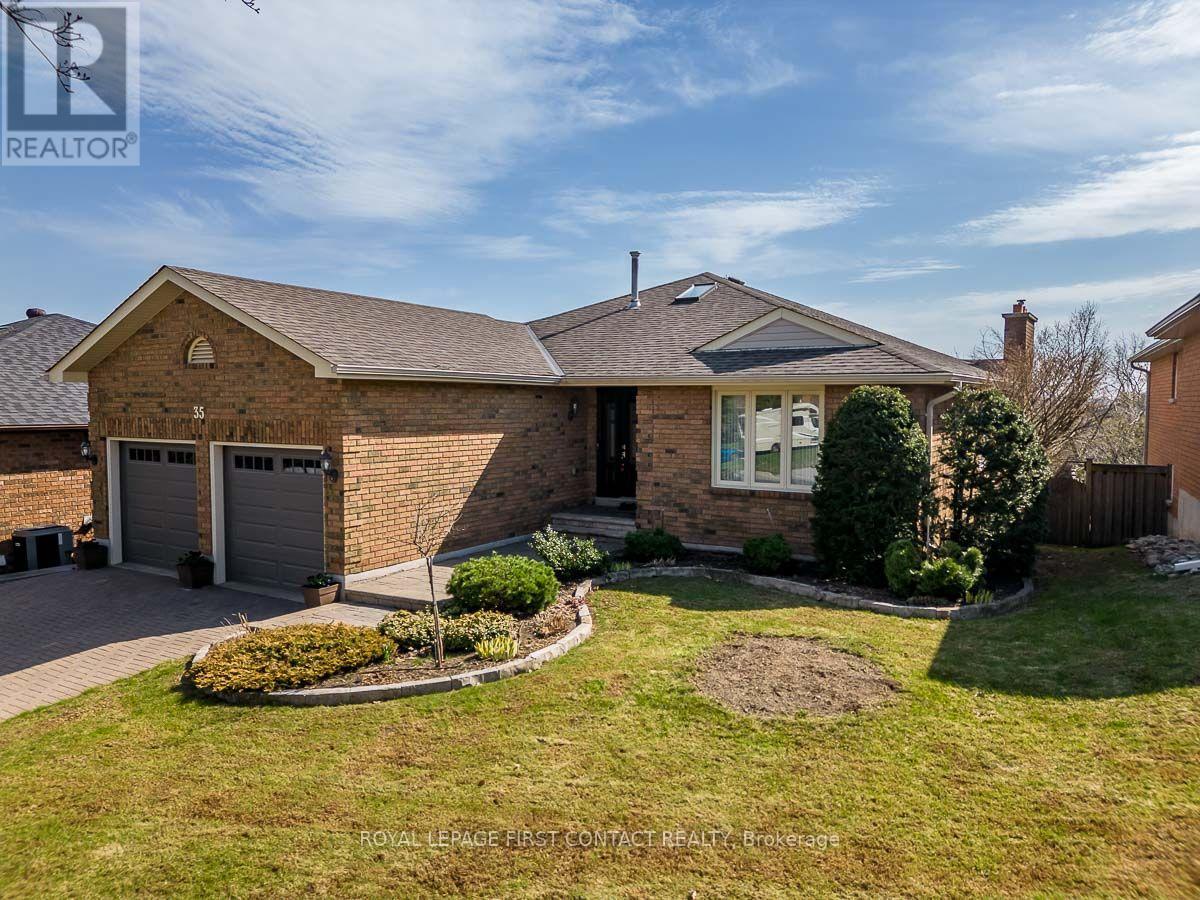
Immaculately maintained 2 plus 3 bedroom bungalow with a walkout basement with South/ West views. Spectacular view of the city valley. Gregor Built aprox 3077 square foot finished all brick home. First time on market since 1991. Located in Barries North West, close to HWY 400 for easy commutes. 2 Bedroom, 2 bath on Main Level and 3 spacious bedrooms and 1 bath in lower level. Master bedroom Includes a 4 piece ensuite bathroom and walkin closet. Oak Hardwood on main level. 1 walkout off of large recreation room in lower level. Updated Eat-in Kitchen with Granite Countertops combined with Family Room with 2 walkouts to rear deck. Dining Room and Living Room completes the main level. Main Floor Laundry, Quiet family location. Double car garage with openers and parking for 2 more cars on the unistone driveway. Perfect home for the growing family or to downsize. Enjoy the beautiful sunsets from the south west facing back yard decks. (id:63203)
61 Maclaren Avenue
Barrie, Ontario
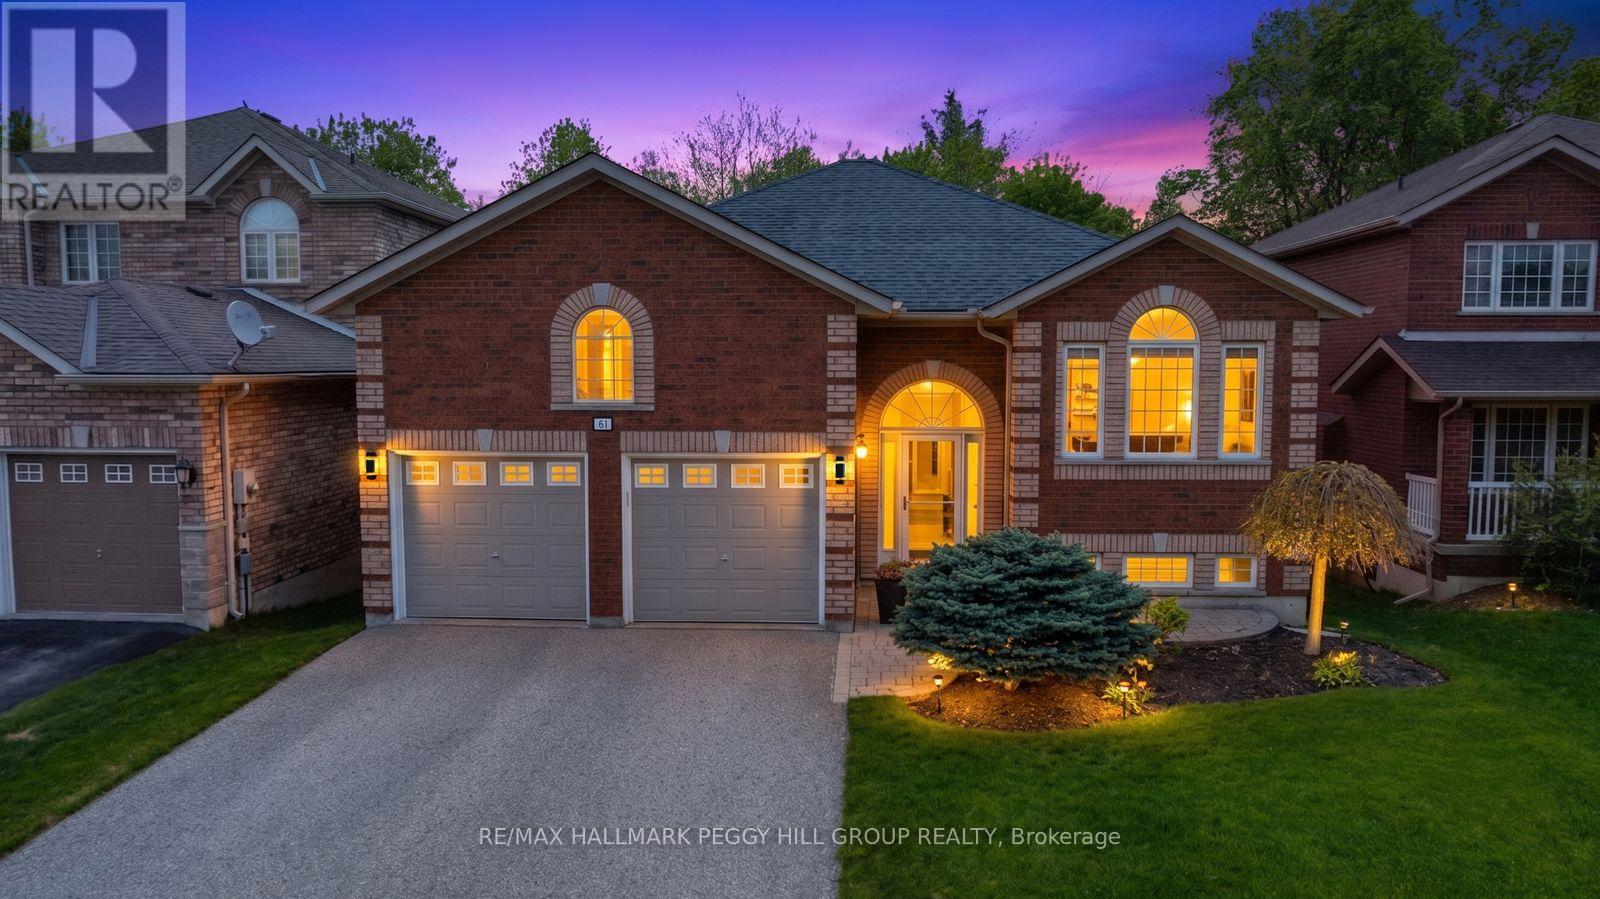
NEARLY 2,400 FINISHED SQ FT, A WALKOUT BASEMENT & A FAMILY-FRIENDLY SOUTH BARRIE LOCATION NEAR LAKE SIMCOE! Offering nearly 2,400 finished square feet, the main floor unfolds beneath 9 ft ceilings with a living room centred around a gas fireplace and a garden door opening to the upper deck, while the well-appointed kitchen features granite countertops, ample cabinetry, stainless steel appliances, a glass tile backsplash and breakfast bar. A separate dining room with tall windows provides plenty of space for longer dinners around the table. Two bedrooms and two full bathrooms keep everyday living on one level, including a generous primary bedroom with a walk-in closet and updated 3-piece ensuite with a glass-enclosed shower. The fully finished walkout basement changes what this bungalow can offer, adding two more bedrooms, a 3-piece bathroom with a glass-enclosed shower, a large recreation room, laundry and a workshop. It is an ideal setup for extended family, overnight guests or older children who would appreciate a floor of their own. The recreation room opens directly to an interlock patio and hard-top gazebo, while established gardens and mature trees create an inviting setting for summer afternoons and evenings outdoors. Notable updates include shingles, air conditioning, a fibreglass front door, eavestroughs with continuous leaf guards, added attic insulation, increased soffit venting and an owned hot water tank. A two-car garage with a storage loft and driveway parking for four complete the property, set near schools, trails, public transit, shopping and the lake in family-friendly South Barrie. (id:63203)
12 Parisian Crescent
Barrie, Ontario
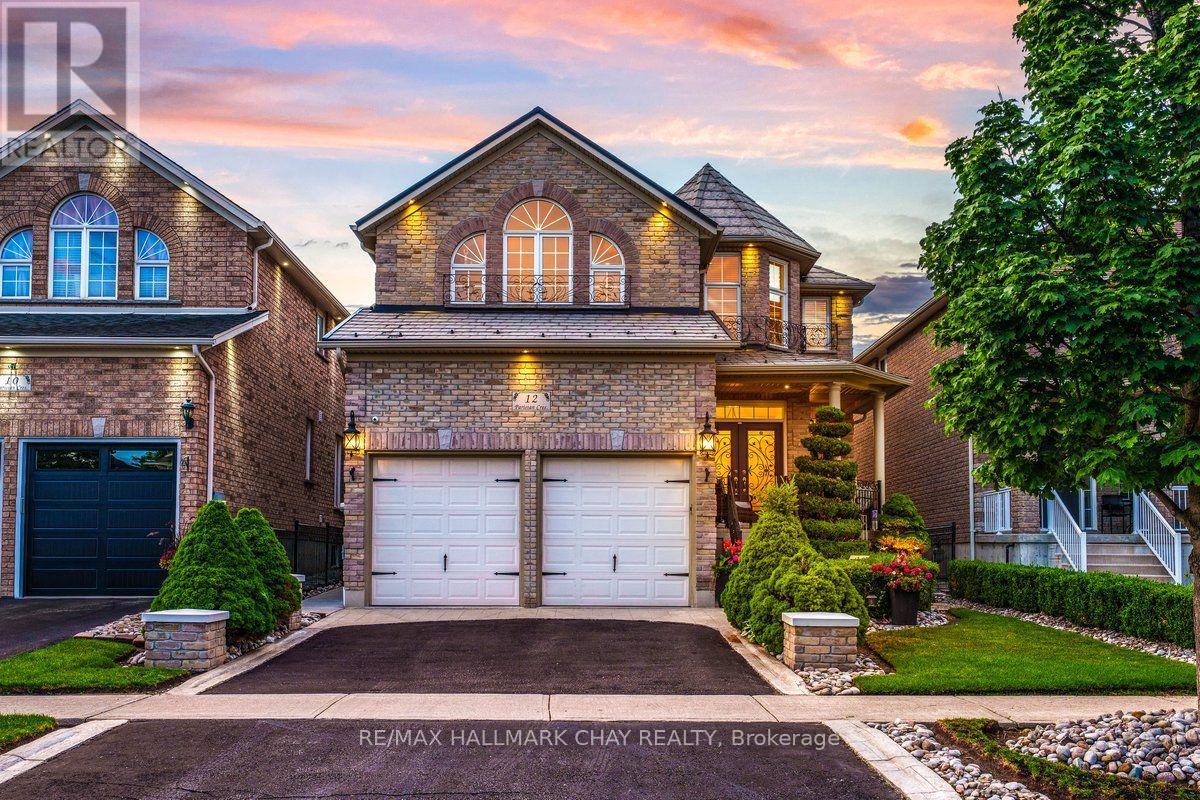
Backyard Dreams Become Reality In This Beautifully Updated South Barrie Home, Showcasing One Of The Most Impressive Outdoor Living Spaces You'll Find. Designed For Effortless Entertaining & Low-Maintenance Living, This Private Oasis Features A Heated Fibreglass Pool With Breathtaking Waterfall Feature, Extensive Professional Landscaping, Expansive Stone Patio, Outdoor Shower, Interlock Lighting & A Stunning Covered Cabana Complete With A Gas Fireplace, Fan, Privacy Shades & Peaceful Views Overlooking The Pool. Rarely Does A Backyard Of This Calibre Come To Market. Offering Over 3,000 Sq/Ft Of Finished Living Space, The Interior Is Equally Impressive With Soaring 18-Foot Vaulted Ceilings In The Family Room, 9-Foot Ceilings, An Abundance Of Natural Light & A Spacious Chef-Inspired Kitchen That Flows Seamlessly Into The Open-Concept Living Areas.Meticulously Maintained By Original Owners & Tastefully Updated Throughout, Recent Improvements Include A Metal Roof (2021), Air Conditioner (2021), Fresh Paint & New Trim (2025), Jewel Stone Front Porch & Driveway, Aluminum Railings, Pot Lights, Stainless Steel Appliances, Extensive Gardens, And A Four-Camera Security System With Remote App Access. Perfectly Situated On A Quiet Tree-Lined Street In One Of South Barrie's Most Sought-After Family Neighbourhoods, Just Minutes To Top-Rated Schools, The GO Station, Shopping, Parks, And Friday Harbour Resort. A Rare Opportunity To Own A Truly Turnkey Home Where Luxury Living Extends Far Beyond The Walls Of The House. (id:63203)