

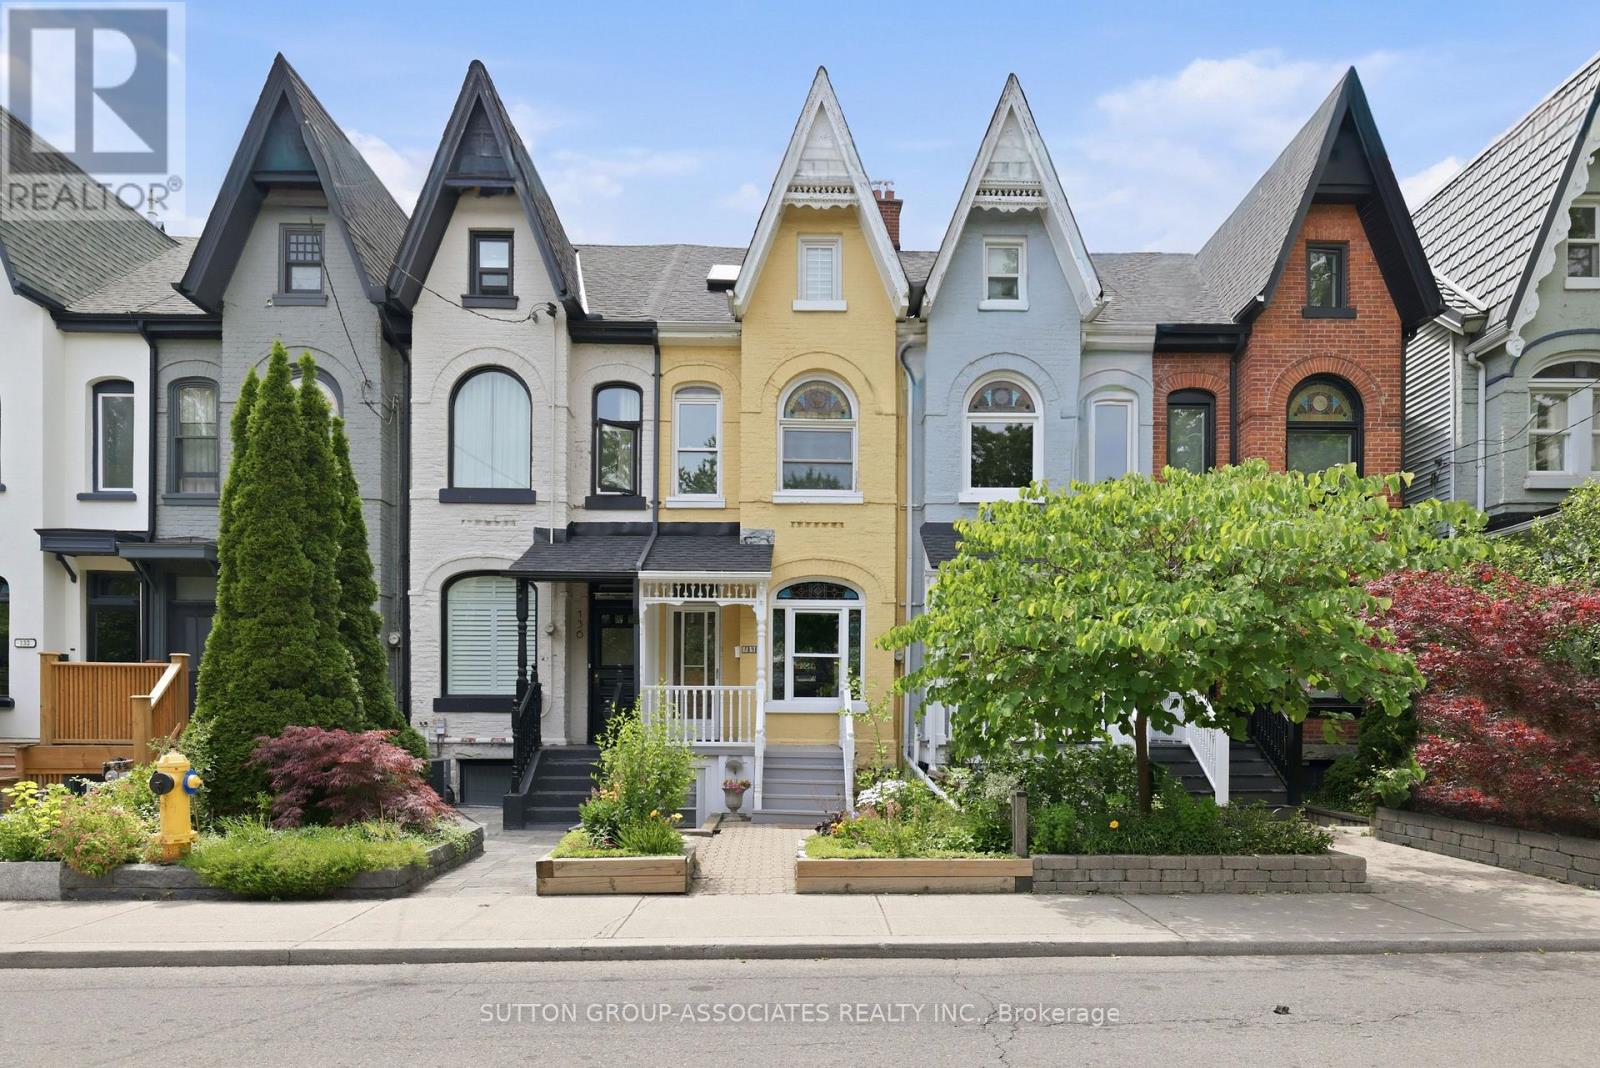
138 Major Street
Toronto, Ontario
Elegant vintage Victorian. Highly desirable Harbord Village. Charming 3 storey, 4 bedroom home. Period details: soaring ceilings, ornate stained glass. Generous 2,350 sq ft with 2 storey rear addition and parking. Flexible spaces -fully vacant! Keep the current configuration, two family home for multi-generation living/investment, or convert to single family. Main + Basement: 2 bedroom, 2 bathroom unit. Renovated Kitchen with stainless steel appliances, quartz counters and induction cooktop. Enchanting private yard. Upper: exceptionally bright and spacious two level, 3 bedroom unit. Sprawling kitchen with Spanish terracotta tiles. Skylights and light well, roof deck. Coveted street, steps to Harbord hotspots-Emmer, Dreyfus, Rasa and more. Stone's throw from U of T. Minutes to hospital row, Queen's Park and Bay Street. (id:63203)
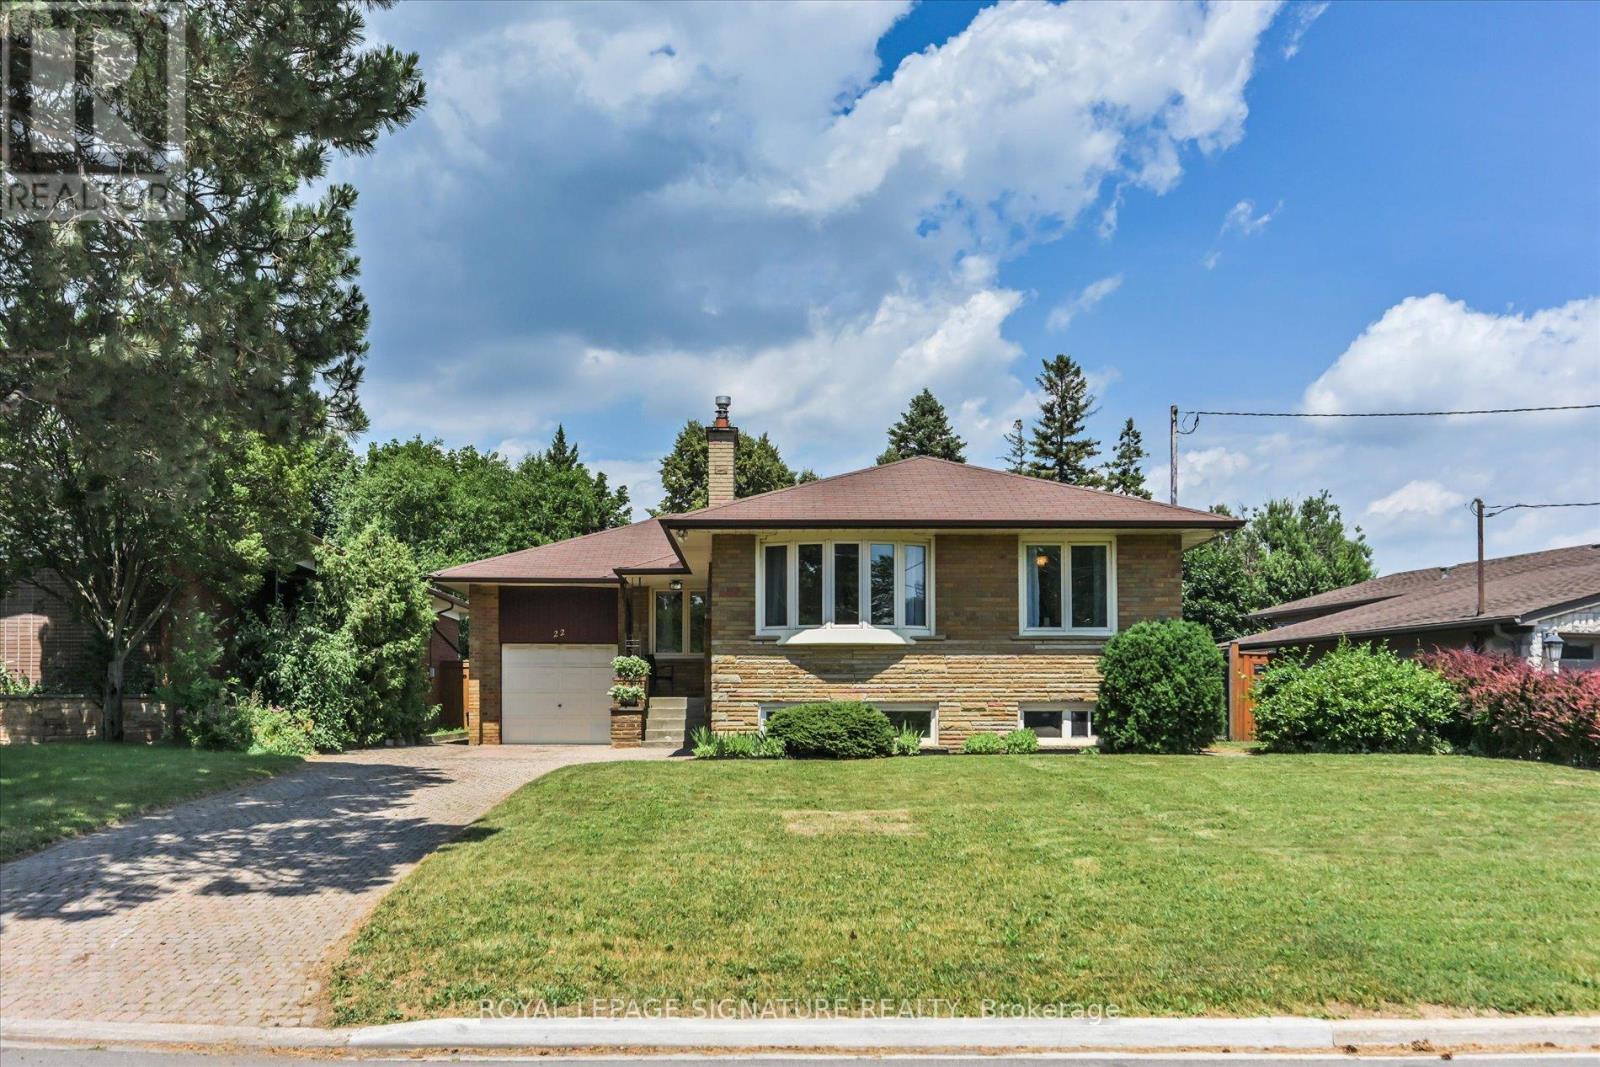
22 Anewen Drive
Toronto, Ontario
This impressive approximately 1,450 sq. ft. bungalow offers 3 generous bedrooms and a separate entrance, all situated on one of the most sought-after streets in the Village. The home features a walkout from the second bedroom to a spectacular private irregular lot measuring approximately 50 x 150 feet, providing exceptional outdoor space for entertaining, gardening, or future possibilities. Located just steps from the ravine and surrounded by nature, this is a truly outstanding property offering both space and privacy in a prime neighbourhood setting. Victoria Village is highly regarded for its abundance of amenities, including TTC service at your doorstep, a short 20-minute walk to the Sloane Station on the Eglinton LRT, the Toronto Public Library, Victoria Village Public School, daycare facilities, parks, and an extensive network of walking trails. A rare opportunity to own a substantial bungalow in a family-friendly community-an exceptional place to call home. (id:63203)
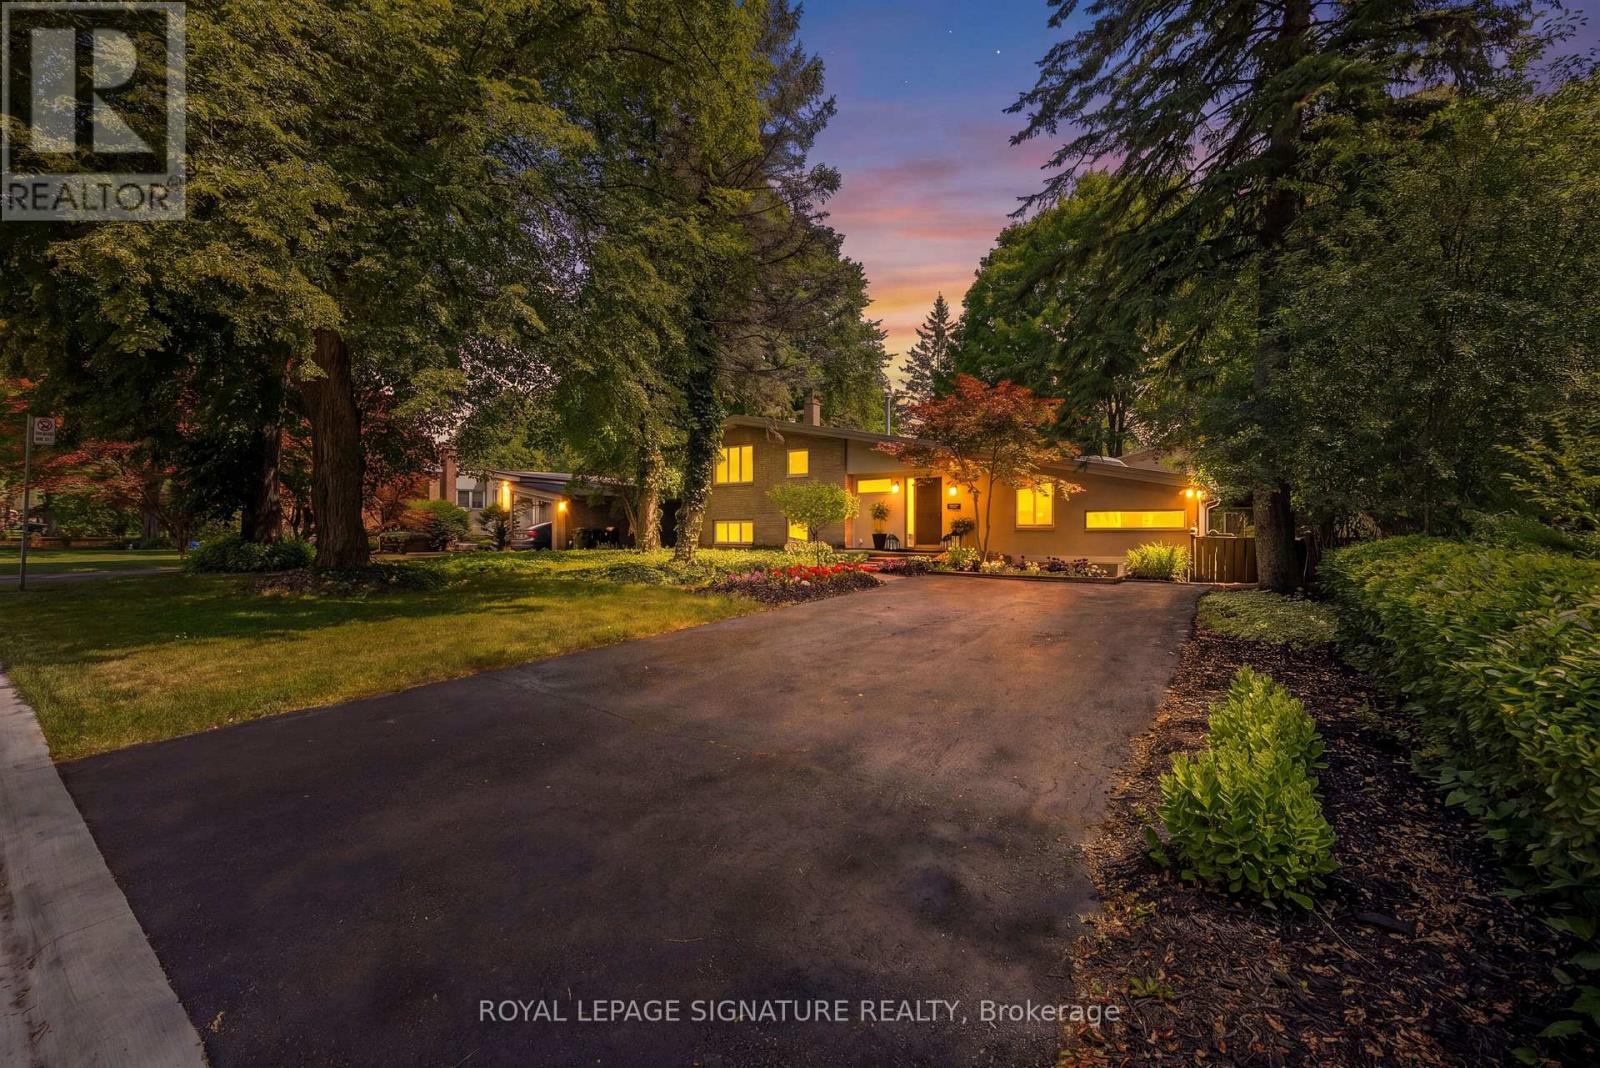
29 Farmcote Road
Toronto, Ontario
So nice to come home to this 4 bedroom home. Experience Muskoka in the city. The perfect blend of maintaining traditional Don Mills architectural style, with contemporary updates and addition, Home boasts beautiful inground pool, situated on a large ravine lot, backing onto Donalda Golf Course. It's all about access to the outdoors - from the main floor and lower levels Enjoy the main floor living and dining rooms overlooking the pool & perennial / annual flower gardens. Home has updated studio eat-in kitchen with stainless appliances, gas cooktop, skylight, pot lights and unique kitchen windows as backsplash, not to mention a butlers pantry. The separate side entrance leads to a lower level nanny/in-law suite with 3-piece bathroom. Spacious bright home office. Relax by the cozy gas fireplace in lower level recreation/great room, having access to the pool and gardens.. Room for the whole family. Close to Shops of Don Mills, Don Mills Collegiate & excellent choice of private schools. Stop the commute, spend more time relaxing at home promise yourself. (id:63203)
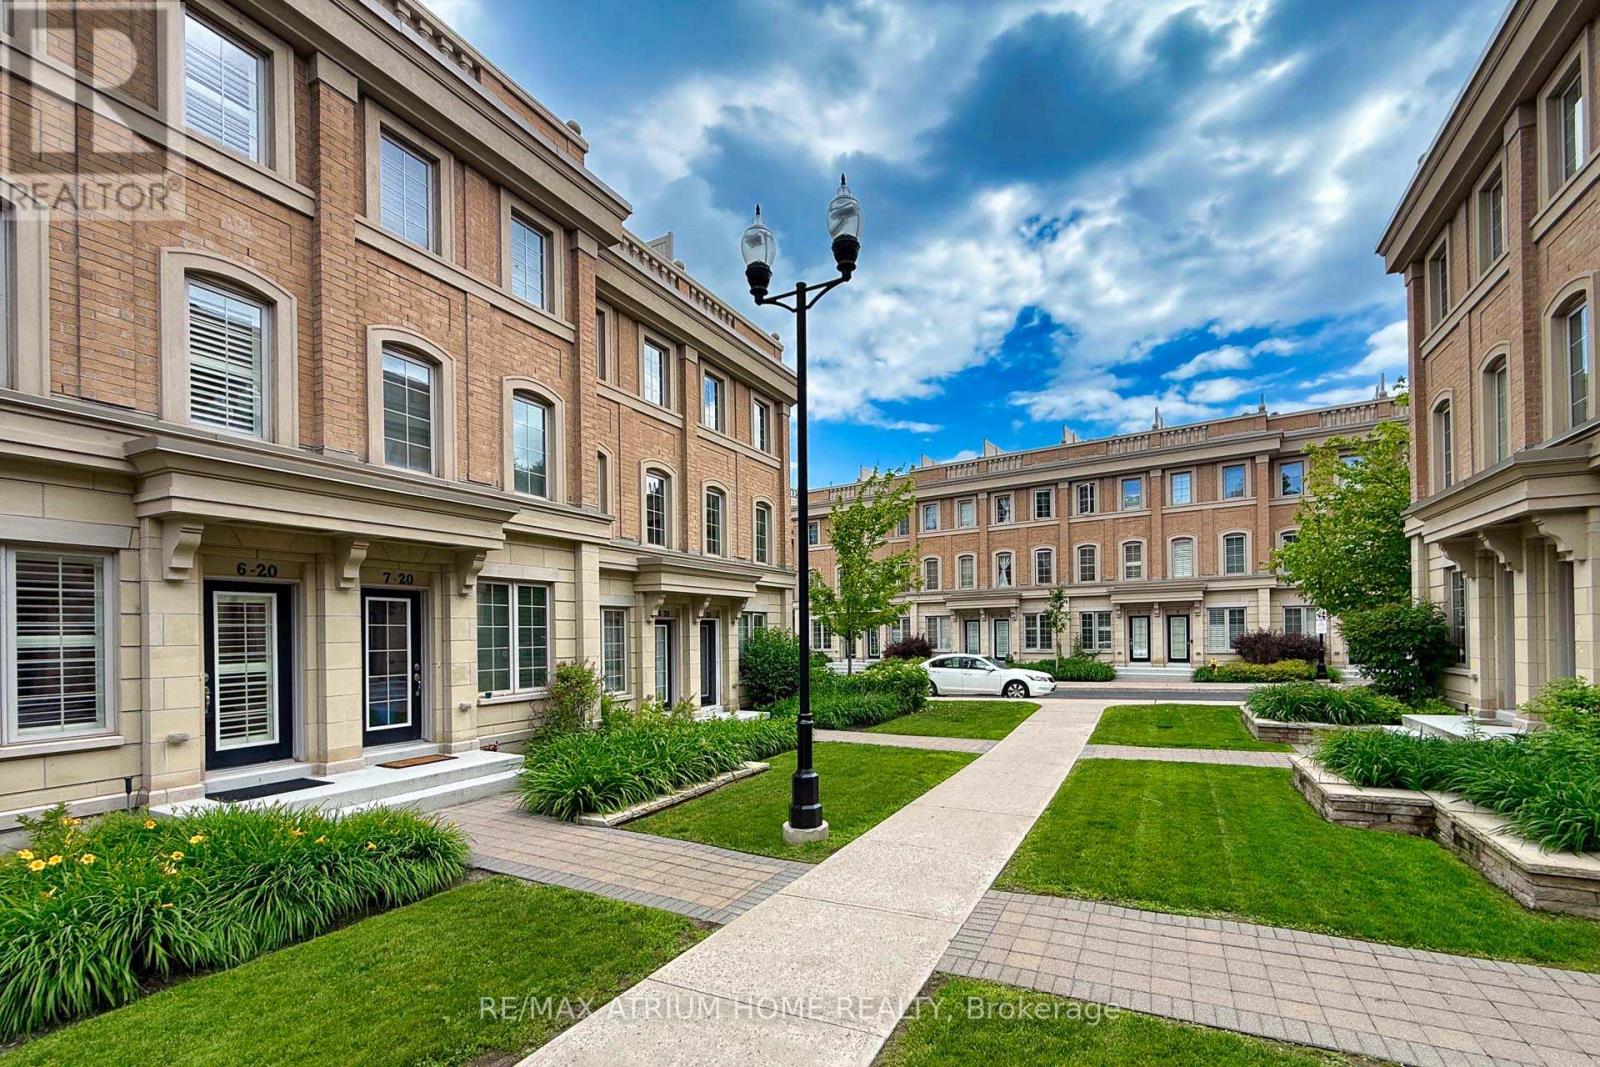
6 - 20 Hargrave Lane
Toronto, Ontario
Welcome to 20 Hargrave Lane, located in the prestigious Canterbury Lawrence Park Townhomes-one of Toronto's most desirable neighbourhoods. Built by Tribute Communities in 2014, this beautifully maintained south-facing townhome is offered for sale by its original owner for the very first time. Bright, warm, and exceptionally cared for, this home is truly move-in ready. Enjoy an open-concept layout featuring a modern kitchen with upgraded black-and-white cabinetry, stylish backsplash, granite countertops, and premium appliances. Freshly painted in 2026 with upgraded LED lighting throughout and elegant California shutters.The second and third-floor bedrooms feature stylish built-in closets, providing ample storage space, and there is also an additional storage area in the basement, making it extremely convenient for keeping belongings organized and well stored. Perfectly positioned in a quiet, family-friendly community surrounded by multi-million-dollar homes. A park is located just a 1-minute walk from the home, offering a pleasant living environment ideal for walking, leisure activities, and family-friendly living. Excellent school district including Blythwood Jr. PS, York Mills C.I.,Northern Secondary, Toronto French School, Crescent School, Crestwood School, Havergal College, and Miracle Montessori. Minutes to Sunnybrook Hospital, Edwards Gardens, Toronto Botanical Garden, Sunnybrook Park, Glendon Forest, Bayview Village, Shops at Don Mills,Costco, Galleria Supermarket, Laird Shopping Centre, Granite Club, Donalda Club, Rosedale Golf Club, and Banbury Community Centre. Easy access to the DVP and Hwy 401 makes commuting across the GTA effortless. Whether you're a growing family, a professional, or an investor seeking lasting value, this exceptional home offers outstanding comfort, quality, and location. Opportunities to purchase a lovingly maintained original-owner home in this highly desirable neighbourhood are truly rare. Come See It and Imagine Your Next Chapter. (id:63203)
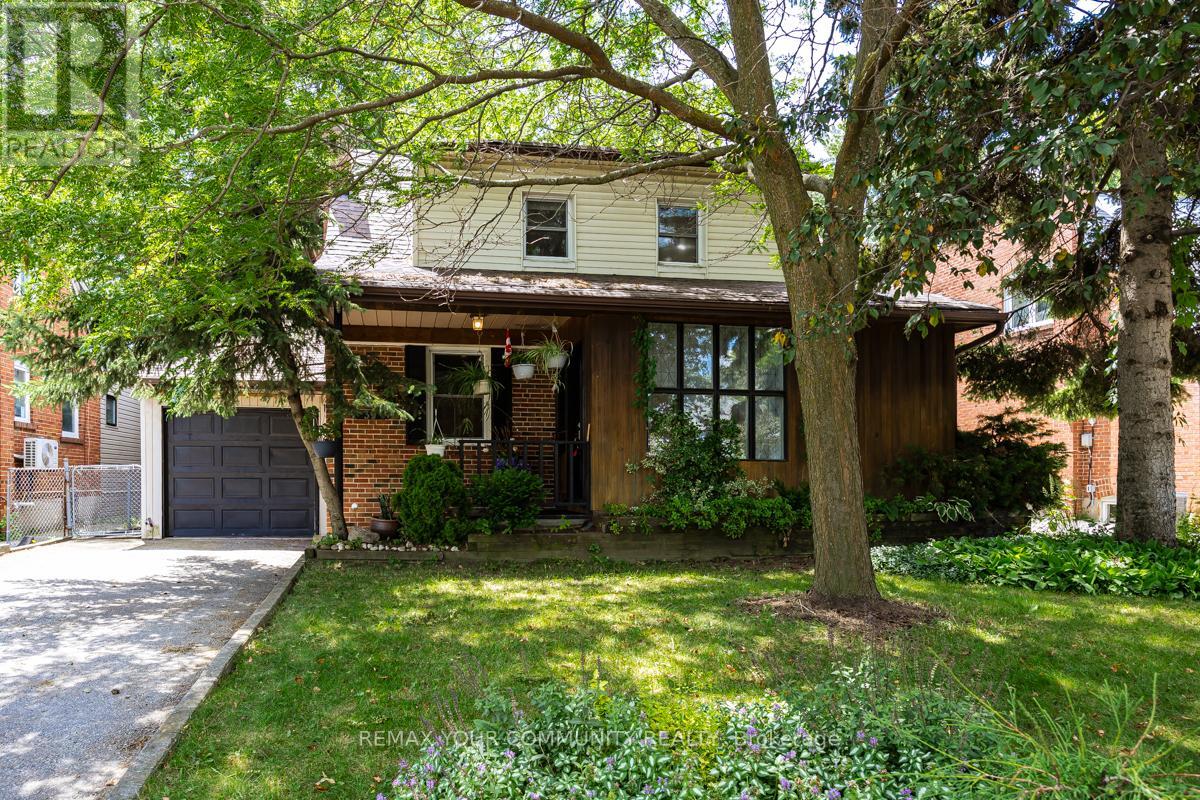
39 Cadillac Avenue
Toronto, Ontario
First Time Ever Offered! Welcome to 39 Cadillac Avenue, a rare opportunity to own a lovingly maintained 2-storey family home situated on a premium 48' x 120' lot in the highly sought-after Clanton Park neighbourhood.This spacious residence features 4 bedrooms plus a den, 4 bathrooms, and a partly finished basement, offering exceptional space for growing families, multi-generational living, or those working from home. The separate family-sized eat-in kitchen comes complete with appliances, while the bright living and dining rooms showcase beautiful hardwood floors and flow seamlessly into a tranquil solarium overlooking the backyard-an ideal space for everyday living and entertaining. Step outside to a walkout deck overlooking your own private backyard oasis, offering endless possibilities to relax, entertain, or create the garden retreat you've always envisioned. Whether you're looking to move right in, renovate, or build your dream home, this property presents outstanding potential in one of North York's most desirable communities. Conveniently located near top-rated schools, parks, Yorkdale Shopping Centre, Wilson Subway Station, TTC, Highway 401, Allen Road, restaurants, and a wide range of amenities. Proudly owned by the same family and offered for sale for the very first time, this is a rare opportunity not to be missed! *Some photos have been virtually renovated to illustrate the possibilities. House is being sold in current condition.* (id:63203)
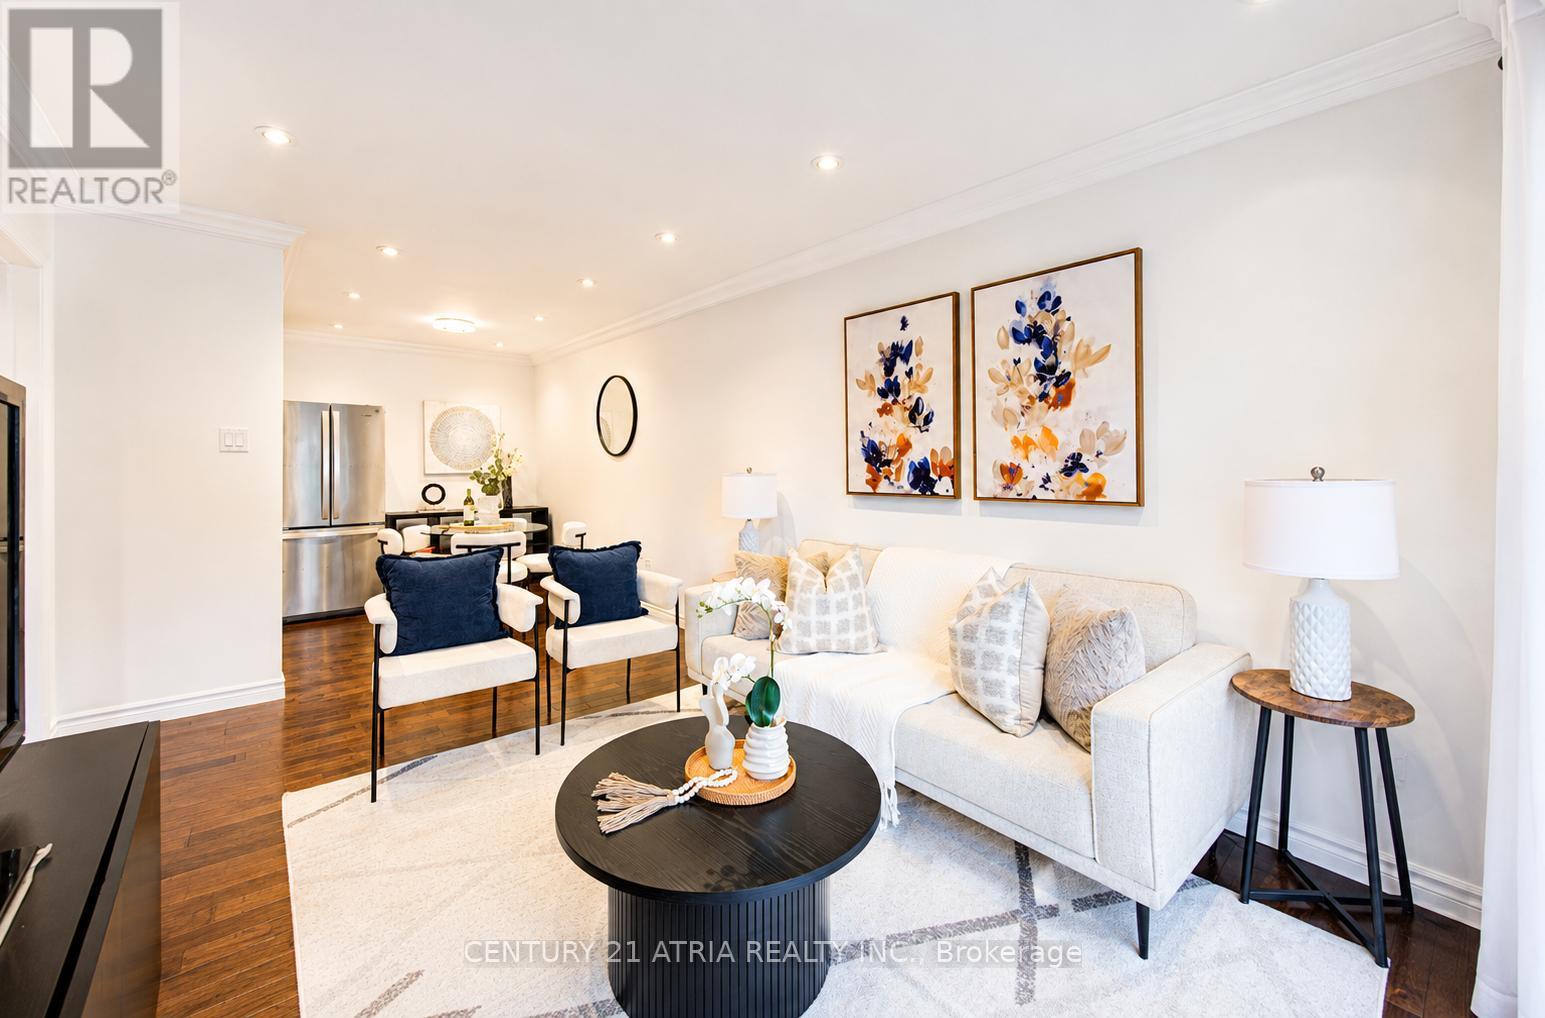
4 Sand Fern Way
Toronto, Ontario
Fully renovated condo townhouse in a prime location! Move-in ready with extensive RENOVATIONS completed in JUNE 2026, featuring a brand-new kitchen with quartz countertops, backsplash, sink & hood fan, new flooring throughout, updated bathrooms, fresh paint, new lighting, and a professionally finished basement. Includes an OWNED HOT WATER TANK, gas furnace, and central A/C. Low maintenance fees include water, Bell Fibe high-speed internet, cable TV, snow removal, garbage & recycling collection. Private driveway and front yard. Just a 3-minute walk to TTC with direct buses to Finch & Don Mills Stations, close to SENECA COLLEGE, schools, parks, shopping, Hwy 401 & DVP. (id:63203)

15 Tofino Crescent
Toronto, Ontario
Nestled in one of Toronto's most prestigious and family-oriented neighbourhoods, this exceptional home is within walking distance to the highly sought-after Denlow Public School, with priority access to the Gifted Program, and is also zoned for top-ranked Windfields Middle School and York Mills Collegiate Institute.Situated on an impressive extra-wide lot in a quiet, tree-lined street, the professionally landscaped front and backyard showcase mature Japanese Maples and a rich variety of premium plantings, creating a private, tranquil oasis. The south-facing backyard is bathed in natural sunlight and features a beautiful kidney-shaped in-ground swimming pool, offering the perfect setting for family enjoyment and elegant outdoor entertaining.Designed for comfortable family living, the spacious semi-open concept kitchen flows seamlessly into the breakfast area with direct walk-out to the backyard, while the inviting family room also offers walk-out access to the outdoor retreat. The thoughtfully designed second floor features well-proportioned bedrooms, abundant natural light from a large skylight, and a grand staircase that enhances the home's elegant character.The functional floor plan offers exceptional living space throughout. A side-positioned garage creates outstanding future expansion potential, including the possibility of constructing a luxurious oversized primary suite above the garage (buyer to verify). The expansive basement provides endless opportunities for recreation, a home theatre, gym, additional living quarters, or future customization to suit your lifestyle. (id:63203)
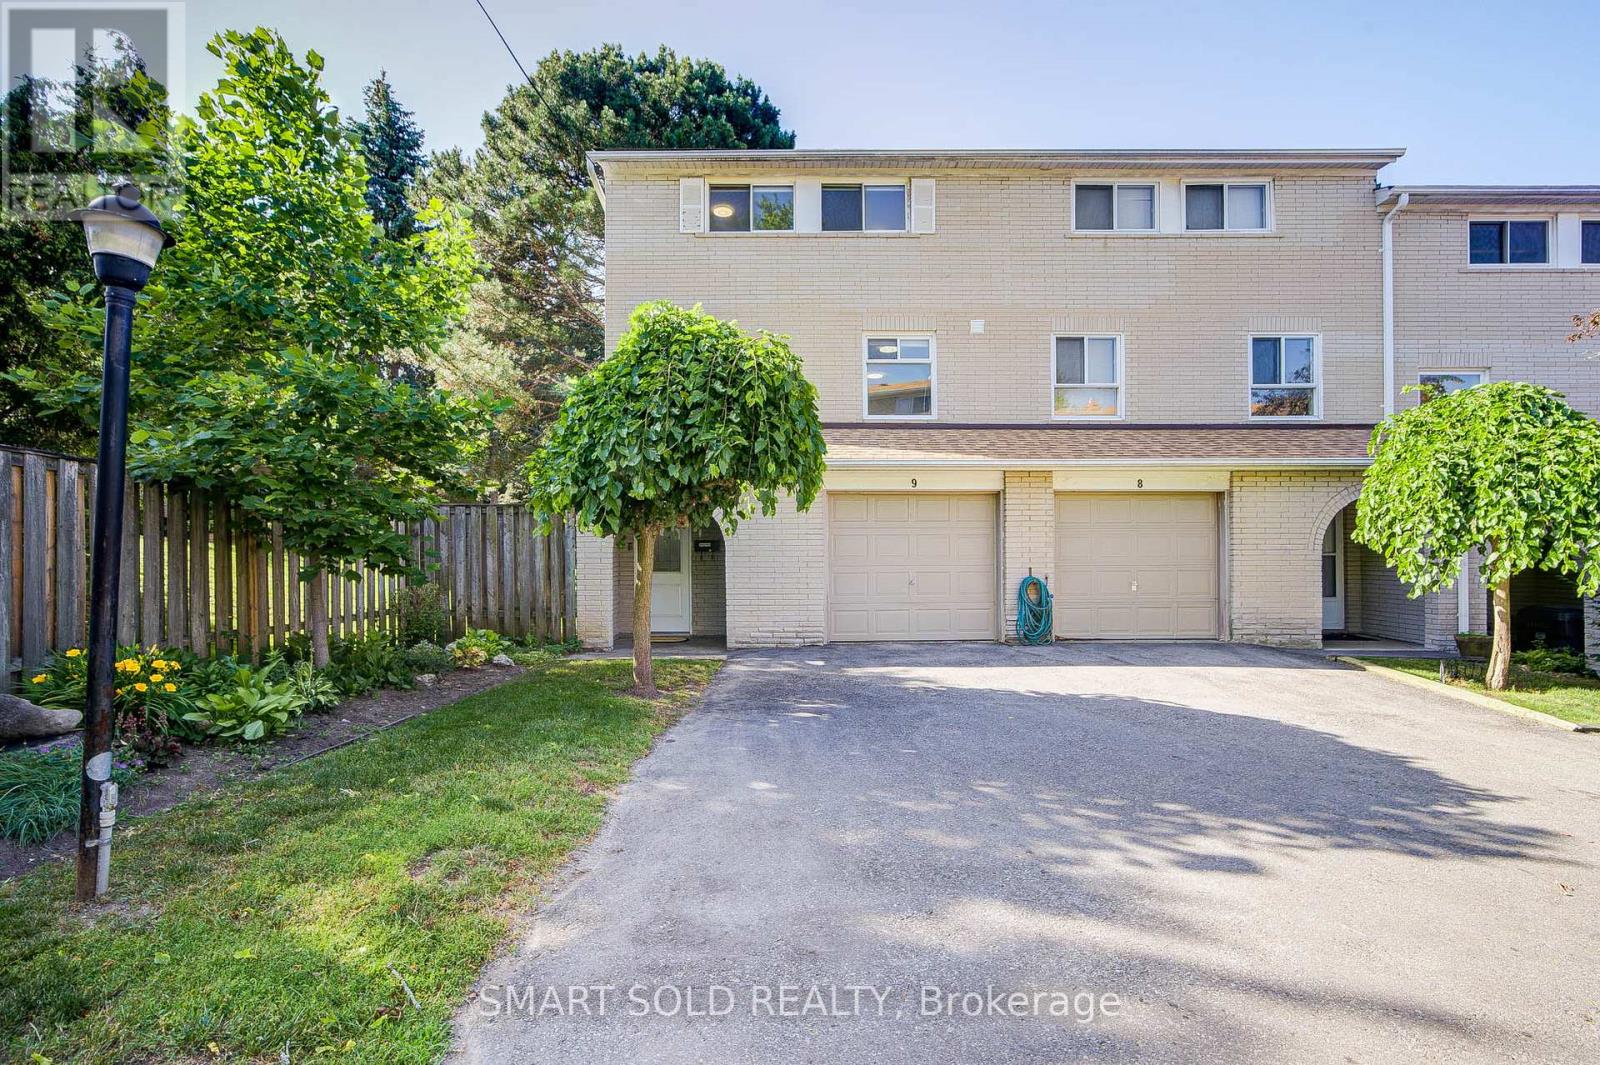
9 - 81 Rameau Drive
Toronto, Ontario
Beautiful Renovated End-Unit 2-Storey Townhouse W/Walk-Out Bsmt in Prime North York! Located in a Safe, Family-Friendly Neighbourhood with Top Schools: A.Y. Jackson SS, Zion Heights JHS & Seneca College. A Built-In One-Car Garage, With Additional Space On The Driveway For Extra Vehicles, Offering A Total Of Two-Car Parking Capacity. The Home Features A Bright Eat-In Kitchen With A Bay Window And Granite Countertops. The Spacious Living Room Is Filled With Natural Light From Large, Beautiful Windows. Newly Updated Floor Throughout The Home.The Property Offers Four Bedrooms In Total, Including One Bedroom Conveniently Located On The Main Floor, Making It Ideal For An In-Law Suite With Minimal Stairs Required. There Are Two Fully Updated Bathrooms, One 2-Piece And One 3-Piece, With An Extra Standing Shower in Bsmt, Providing Added Functionality and Meeting a Variety of Different Needs. The Finished Walkout Basement Provides Excellent Additional Living Space, Can Be Used As A Family Room, Home Office, Or Gym. The Walkout Leads To A Small Private Yard With No Rear Neighbours-Only A Quiet And Secluded Pathway-Offering A Peaceful And Convenient Setting. The Basement Also Allows For Potential Separate Entrance And Rental Use.The Home Is Equipped With Newly Updated Appliances(2022): Fotile Range Hood, GE GAS Stove, And MAYTAG Dishwasher. The Furnace And Hot Water Tank Are Owned, With No Rental Fees. Just Minutes From TTC, GO Train, Hwy 404/401 and Fairview Mall. Walking Distance to Sunny Supermarket, Parks, Restaurants, And Schools. Nearby Properties Are Renting for $3,000/Month, Making This a Great Choice for Both End-Users and Investors. A Must-See! (id:63203)
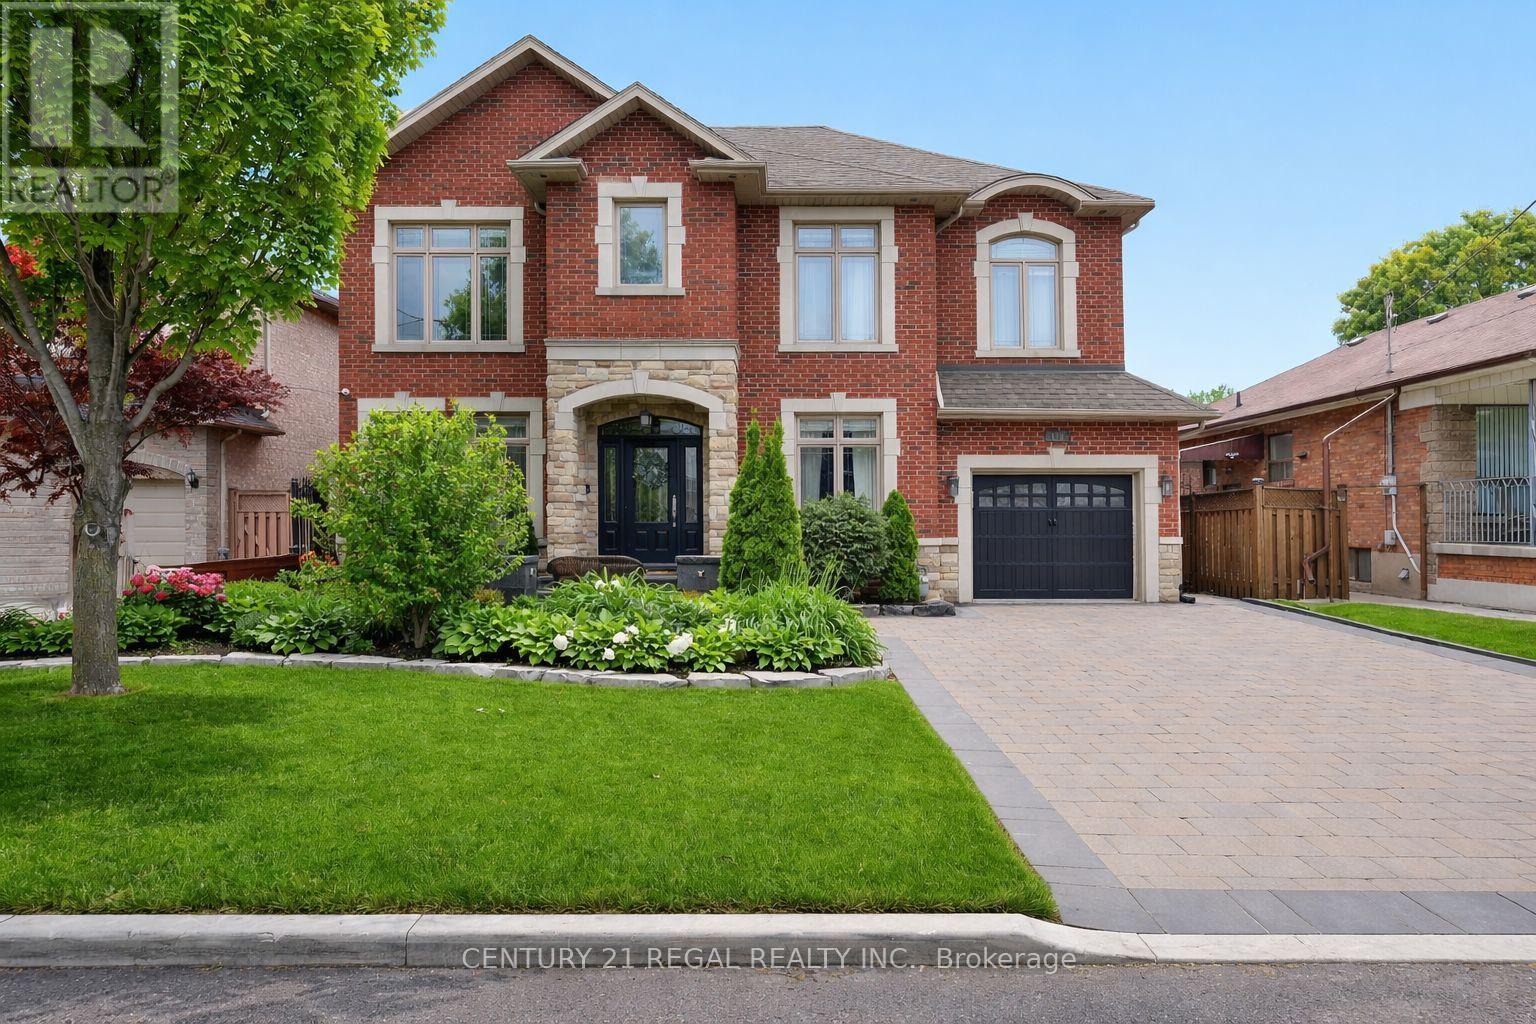
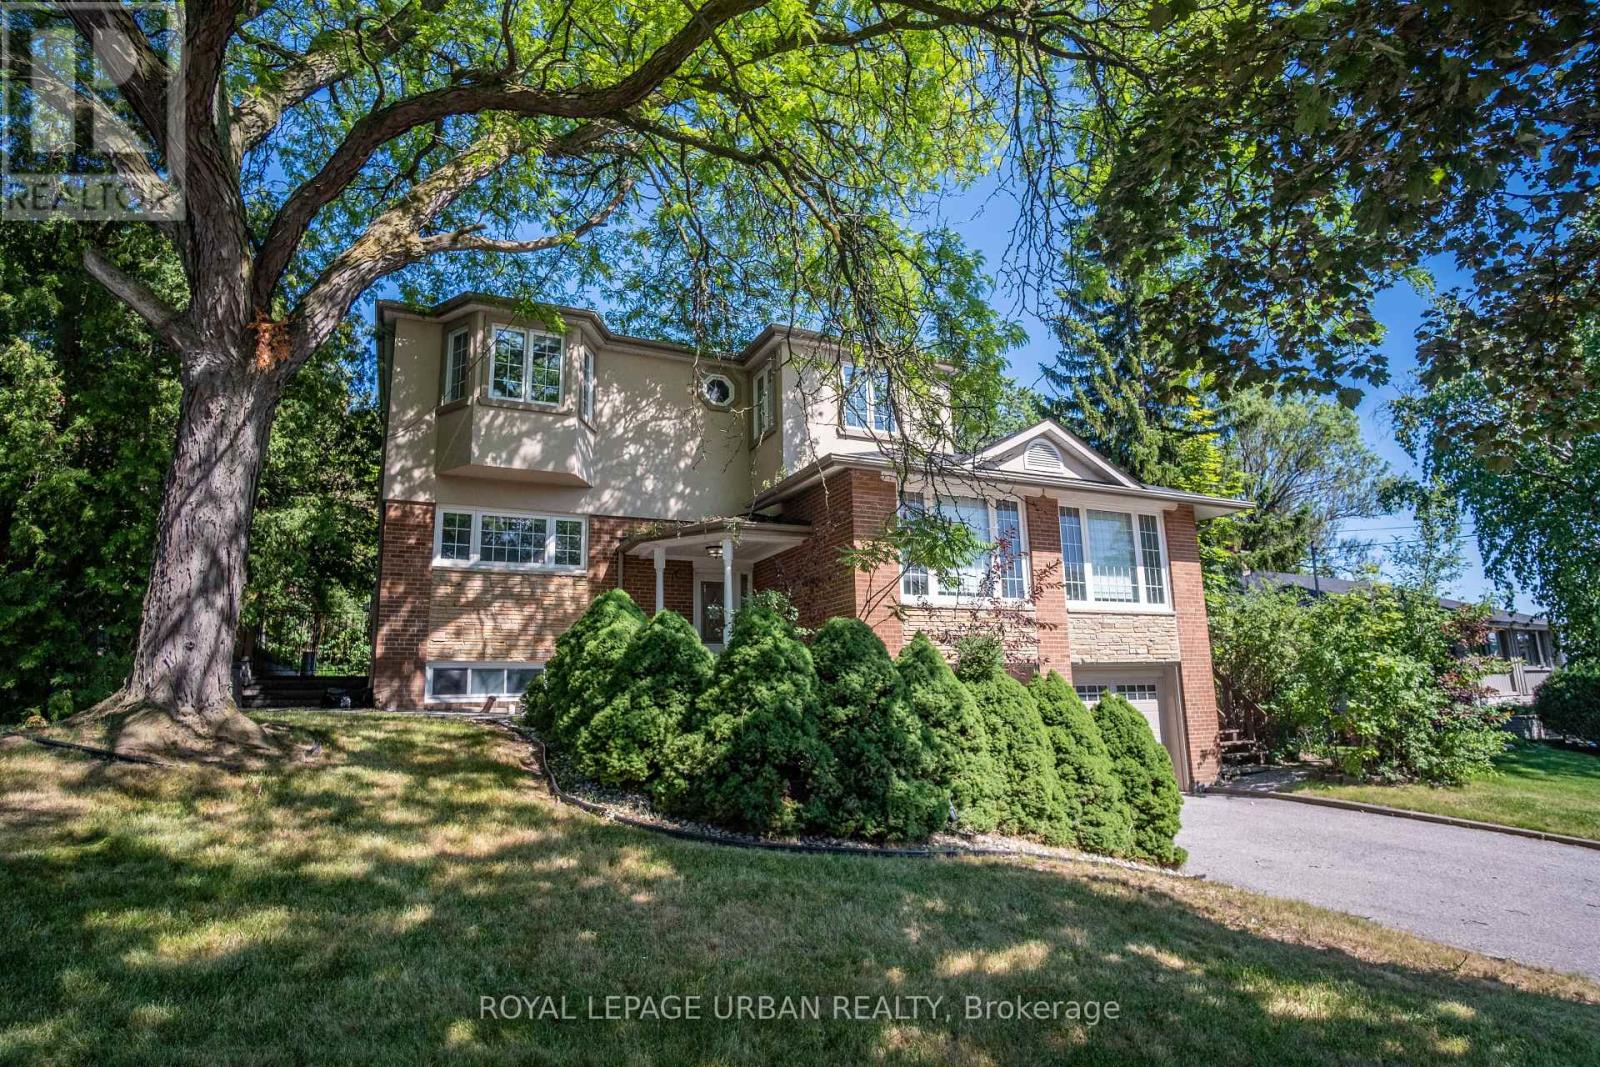
127 Sultana Avenue
Toronto, Ontario
Step into refined living at 127 Sultana Avenue - a custom-built gem tucked away on a quiet dead-end street, just steps from a park. This elegant residence combines thoughtful design with modern comforts, offering the perfect balance of style, function, and location.The main floor boasts a private home office, ideal for working or studying from home, and an open-concept layout that flows effortlessly for both everyday living and entertaining. A chef-inspired kitchen anchors the space, seamlessly connecting to the dining and living areas. Step outside and discover an outdoor entertainer's dream: a beautifully designed kitchen and dining space, complete with built-in BBQ and pizza oven, set against sleek stone finishes and a spacious prep island. Whether hosting family dinners or summer soirees, this space is the ultimate backyard retreat. Beyond the kitchen, the saltwater pool and low-maintenance interlock landscaping create a stunning setting for both relaxing and entertaining. With no sidewalk to shovel, the spacious driveway accommodates up to five cars.The basement features a separate entrance and a full second kitchen, perfect for a nanny or in-law suite, multi-generational living.Located in a highly sought-after neighbourhood, this home is a rare opportunity to enjoy luxury, privacy, and convenience in one exceptional package. (id:63203)
17 Valentine Drive
Toronto, Ontario
An Outstanding Opportunity To Own A Thoughtfully Redesigned Family Home In One Of Toronto's Most Established Neighbourhoods. Designed With Flexibility In Mind, The Spacious Layout Offers 5+1 Bedrooms, Generous Principal Rooms, And Refined Finishes Throughout, Making It Ideal For Growing Families, Multigenerational Living, Or Those Working From Home. The Upper-level Primary Suite Serves As A Private Sanctuary, While The Beautifully Finished Kitchen Connects Effortlessly To The Outdoor Living Spaces. Surrounded By Mature Landscaping, The Backyard Offers A Peaceful Setting With Multiple Areas For Dining, Entertaining, And Unwinding Beside A Tranquil Water Feature. The Lower Level, Complete With Its Own Private Entrance, Adds Valuable Versatility For Extended Family, Guests, Or Future Income Potential. Moments From Donalda Golf & Country Club, Excellent Schools, Parks, Shopping, Dining, Transit, And Convenient Commuter Routes, This Home Delivers An Exceptional Lifestyle In A Coveted Location. (id:63203)
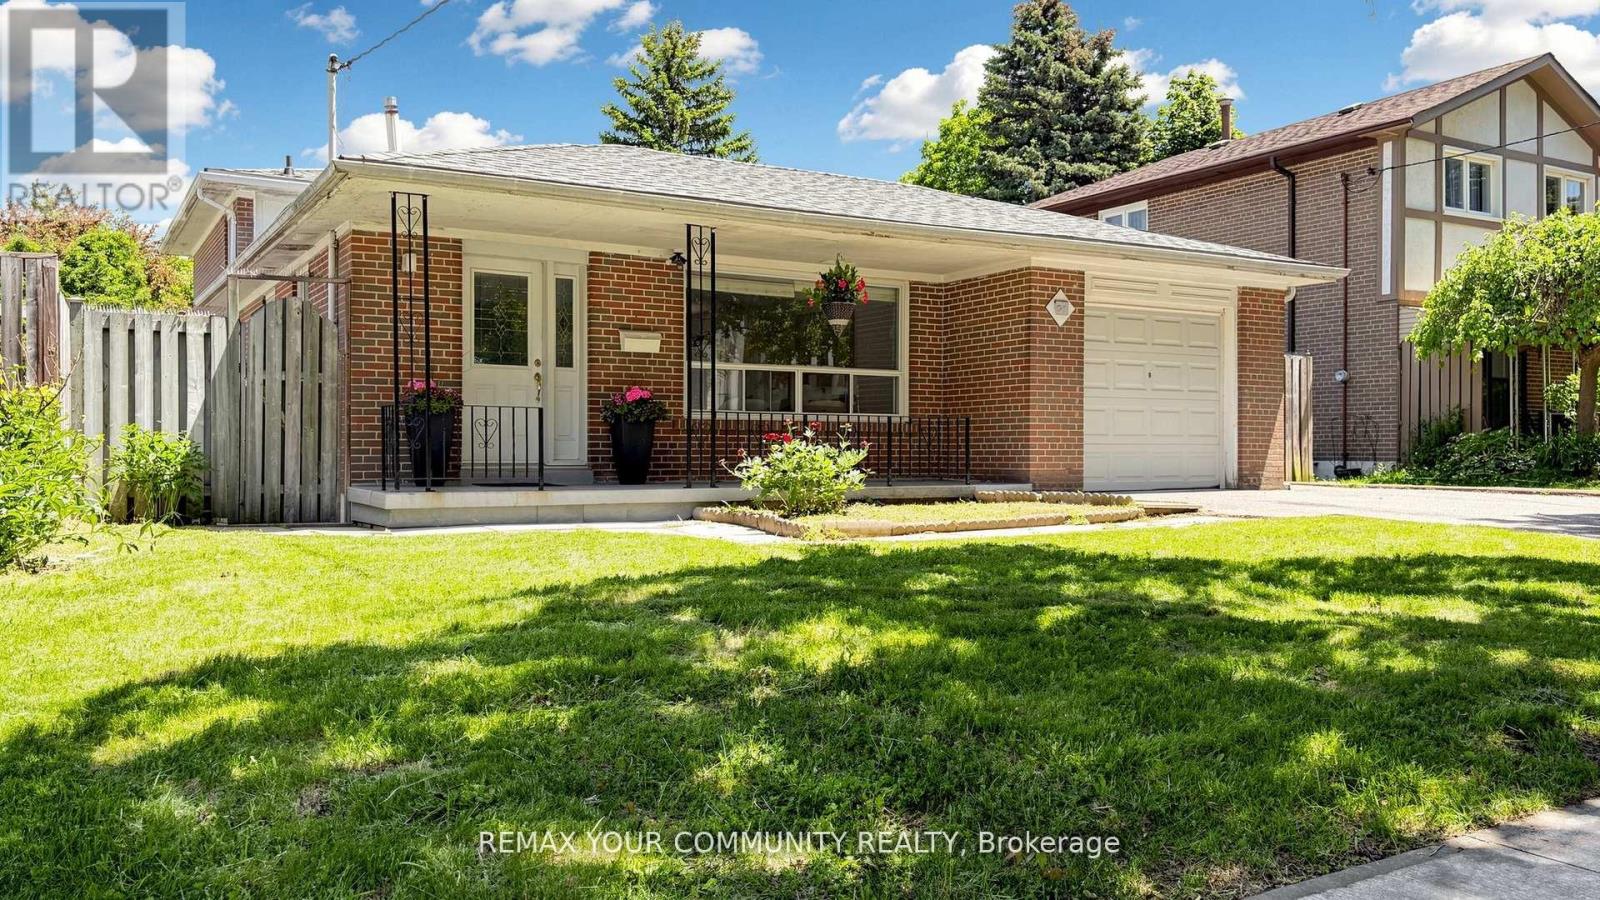
23 Lesgay Crescent
Toronto, Ontario
Welcome to 23 Lesgay Crescent, a rare opportunity in the highly sought-after Don Valley Village community. This spacious 3+2 bedroom, 2 bathroom detached backsplit sits on one of the largest lots in the area, offering outstanding potential for renovators, builders, investors, or end users looking to create a home tailored to their own style. The main level features bright and generous living and dining areas, hardwood flooring, and a kitchen with stainless steel appliances. The upper level offers three well-sized bedrooms, while the lower level features a separate rear entrance, kitchen, bathroom, bedroom, laundry, and private living space-perfect for rental income potential, in-law suite use, or extended family living. Enjoy convenient walkout access to the lush backyard from both the dining area and rear kitchén. Ideally located near Sheppard, North York General Hospital, subway access, Hwy 401, shopping, parks, schools, and everyday amenities. A property with this lot size, location, and upside is not to be missed. (id:63203)
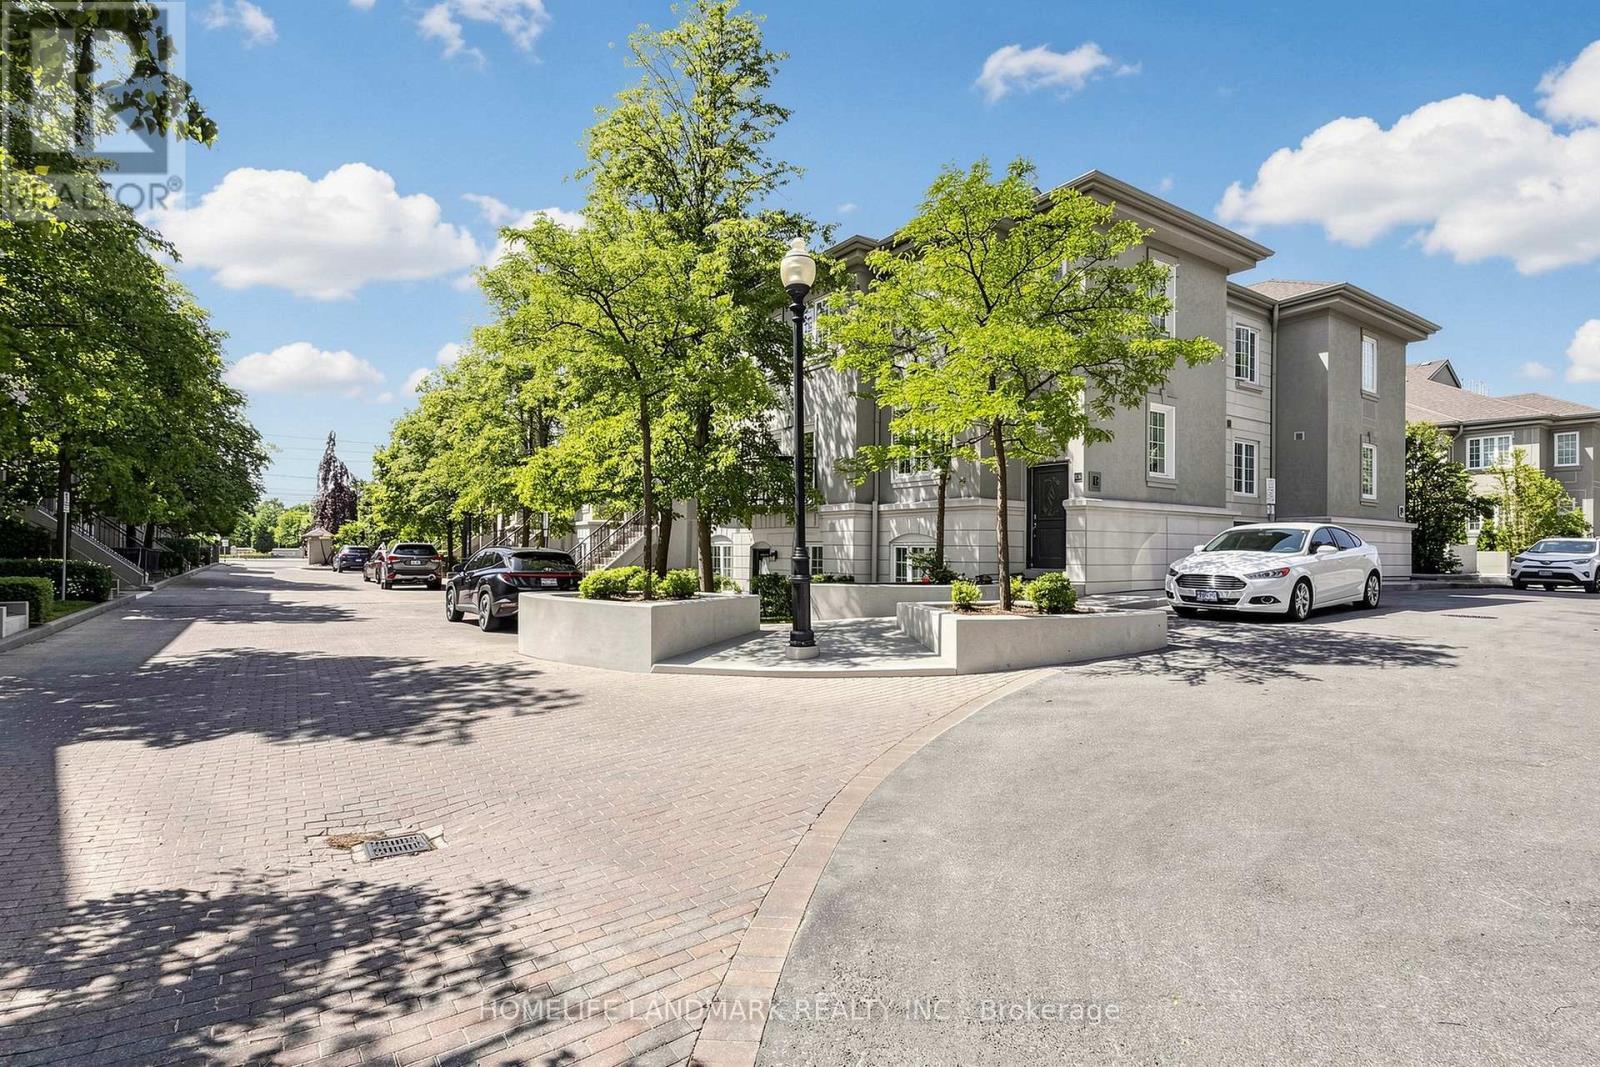
B29 - 108 Finch Avenue W
Toronto, Ontario
Welcome to this beautifully updated 2-storey stacked condo townhouse in the sought-after Chelsea Gate community at Yonge & Finch. This rare ground-level layout offers direct street access interior facing and access with ease. Enjoy hardwood flooring throughout both levels, a fully renovated kitchen (2024) with quartz countertops and custom cabinetry, and pot lights throughout. No rental equipment - high-efficiency water heater (2022) is fully owned. Direct indoor access to underground parking and garbage room - no stepping outside, even in winter. Just minutes walk to Finch Subway, with Edithvale Community Centre and bus stop directly across the street. Includes 1 parking spot. An exceptional opportunity for first-time buyers, families, professionals, or investors in one of North York's most connected neighbourhoods. Come visit - ice cream at the open house! (id:63203)
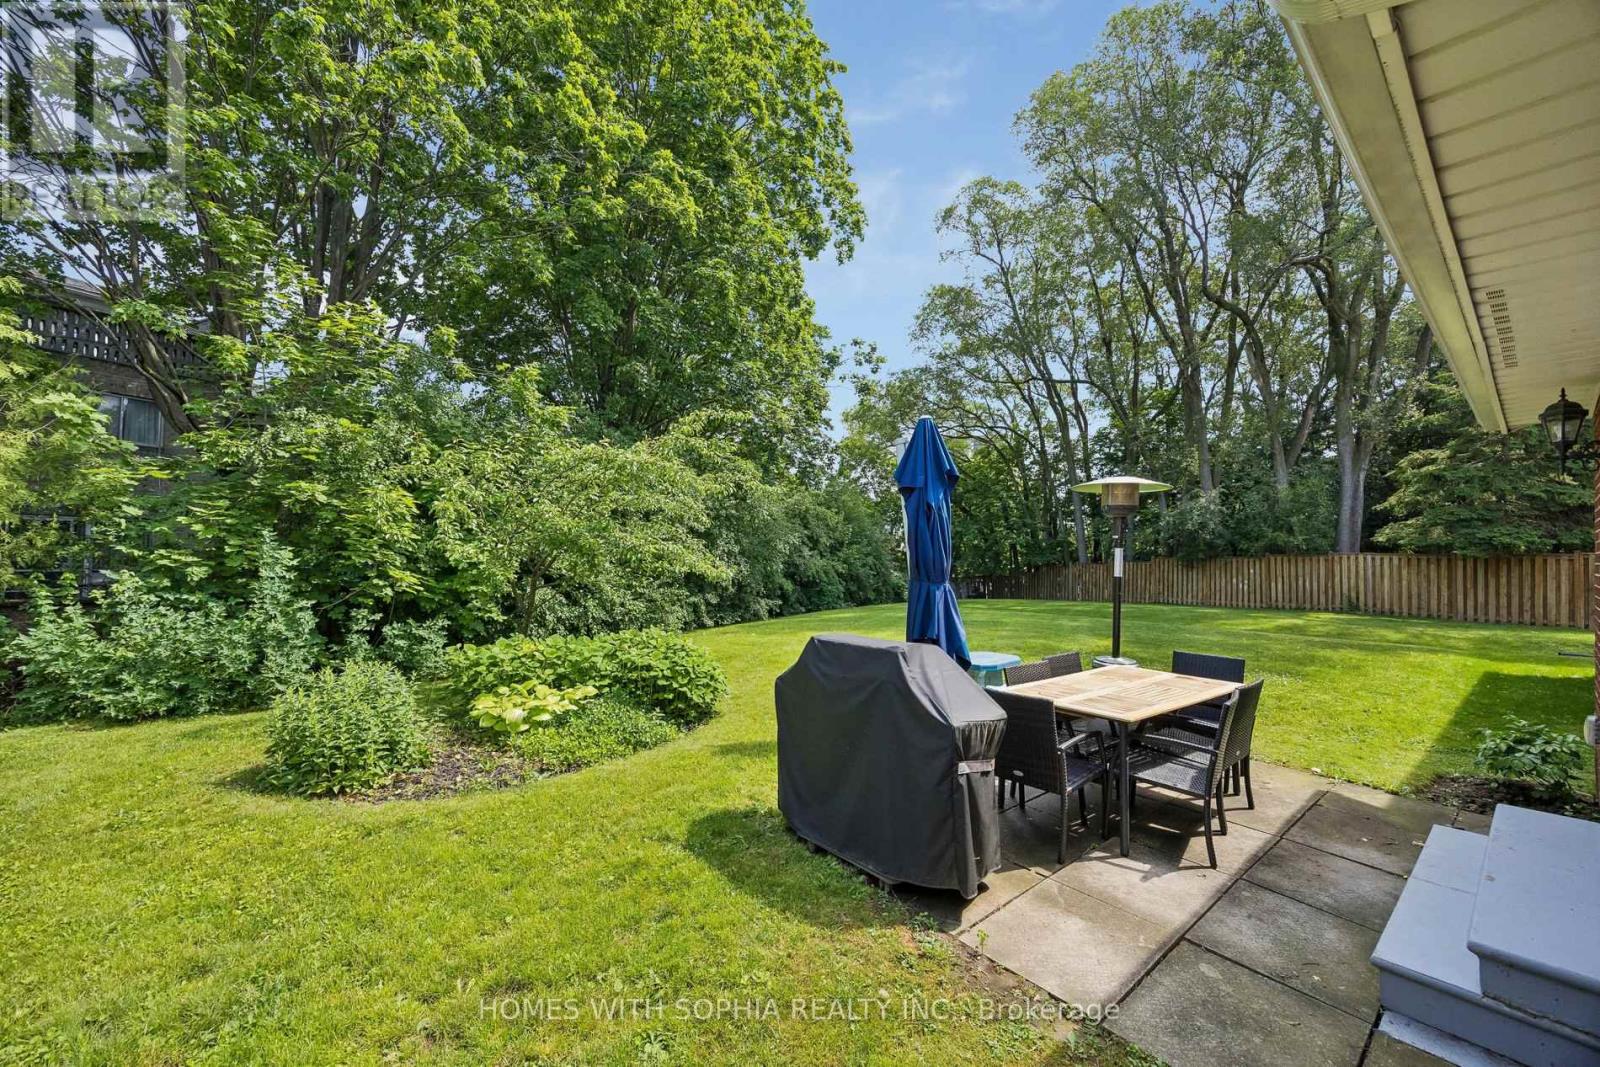
34 Rustywood Drive
Toronto, Ontario
A charming two-storey detached home, nestled on a prime spot of the court on one of the most sought-after pockets of Rustywood Dr, where kids can play safely and a true sense of community is felt. Set on a rare pie-shaped 11,140 sq ft lot, with fully fenced backyard offering privacy and greenery in the heart of the city, surrounded by all the amenities, schools, & public transit. Lovingly improved by the owners w/major renovations & updates, including fully renovated kitchen (2023), totally renovated basement (2026), fully renovated 7-piece second-floor bathroom, two additional bathrooms w/replaced toilets (2023), electrical panel upgrade(2020),newer AC & washer, dryer, newer light fixtures & potlights throughout, newer kitchen appliances, and exterior improvements such as fencing, gutters, and drainage. Upon arrival, you'll enjoy a spacious L-shaped living/dining room, with large windows & picturesque views of the court & backyard that change gracefully through the seasons. The family room walks out to the backyard, perfect for everyday living and summer evenings.The kitchen w/ breakfast area overlooks the garden, making simple mornings feel calm. The front porch is a great place to sit with your coffee and unwind after a long day. The primary bedroom offers a sitting area, W/I closet and 2 Pc Ensuite. The finished basement with a bedroom, 3 Pc ensuite Bath, a dry bar, and living space, ideal for teenagers or guests. Surrounded by excellent options for every stage of family life, including public, Catholic, French immersion, and private schools from elementary to high school. Walk to the community centre, parks, ravines, and nature trails. Grocery stores, TTC, and a direct bus from Underhill to downtown make daily life easy, while Shops at Don Mills, other plazas, and quick access to DVP/404/401 keep everything within reach. This is a home where everyday life feels a little more peaceful, a little more connected, and where a family can truly settle in and grow. (id:63203)
513 - 35 Parliament Street
Toronto, Ontario
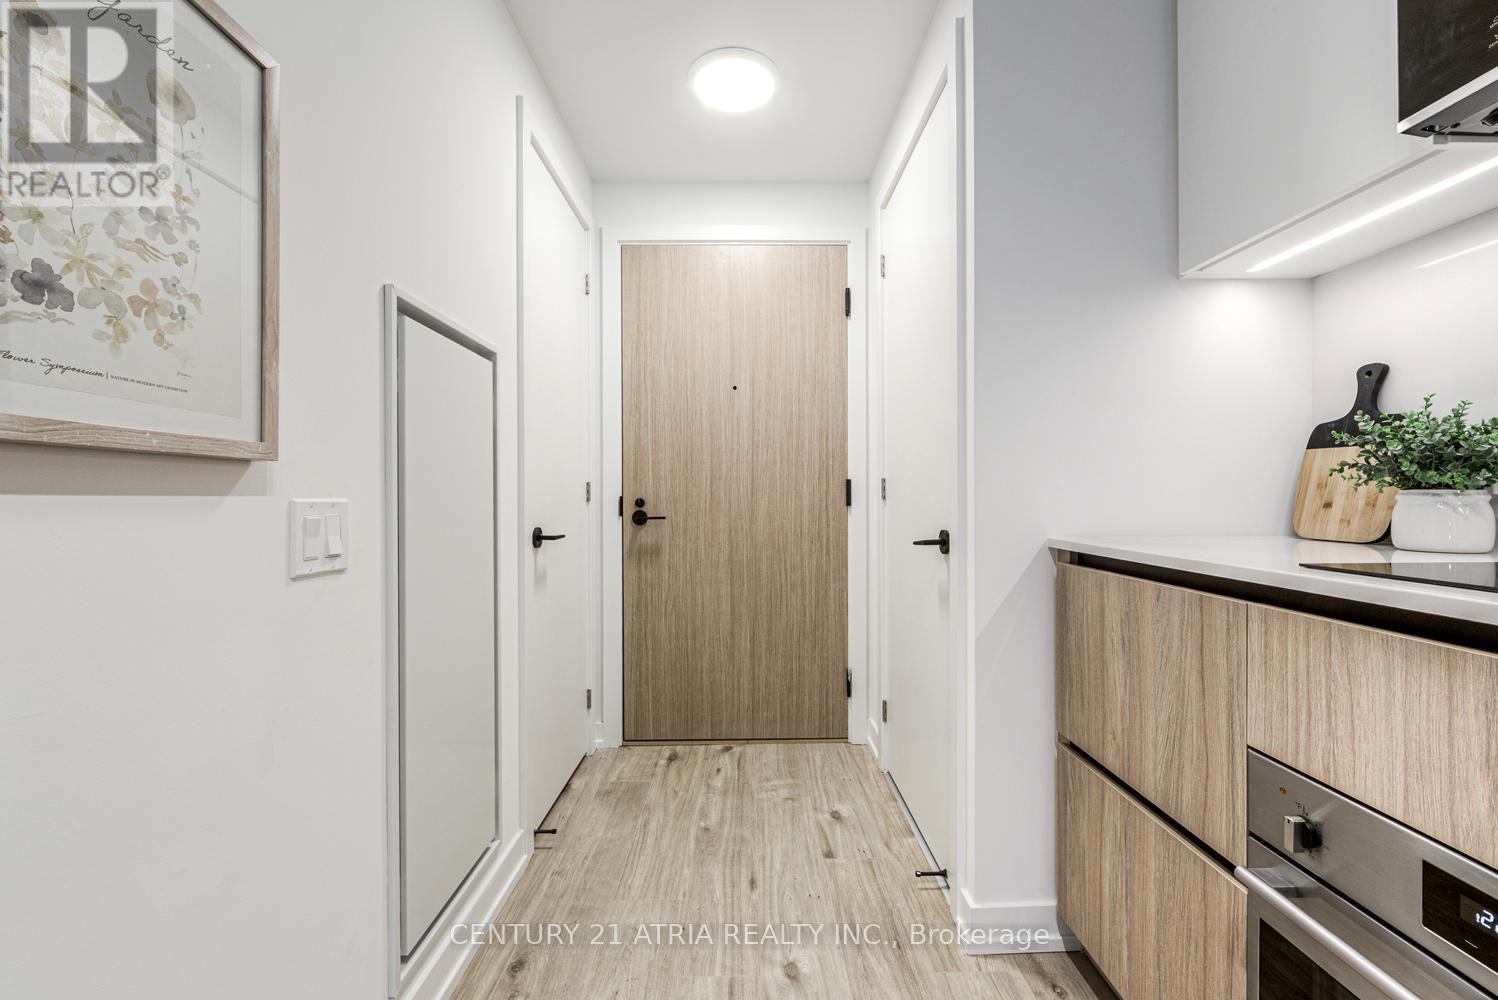
BRAND NEW, DIRECT FROM BUILDER, eligible for HST rebate. Welcome to The Goode, a never-lived- in residence in Toronto's iconic Distillery District by Graywood Developments. This thoughtfully designed suite offers modern finishes, an efficient open-concept layout, and bright, functional living space in one of the city's most distinctive downtown neighbourhoods. Enjoy excellent TTC access nearby, including the 504 King streetcar at Parliament St and Distillery Loop, the 65 Parliament bus, and 121 Esplanade-River service with connections toward Union Station, the waterfront, and the east end. Future Ontario Line Distillery District Station at King St E and Berkeley St. Steps from cobblestone streets, cafés, restaurants, galleries, boutique shopping, waterfront trails, St. Lawrence Market, Corktown, Canary District, and the Financial District. Residents enjoy a strong amenity package including concierge, lobby lounge, co-working areas, fitness centre, yoga studio, party and games rooms, makers' lounge, outdoor terrace, pool, BBQ area, pet spa, bike repair station, parcel system, and landscaped outdoor spaces. A rare opportunity to own new in a landmark Toronto location. (id:63203)
1805 - 35 Parliament Street
Toronto, Ontario
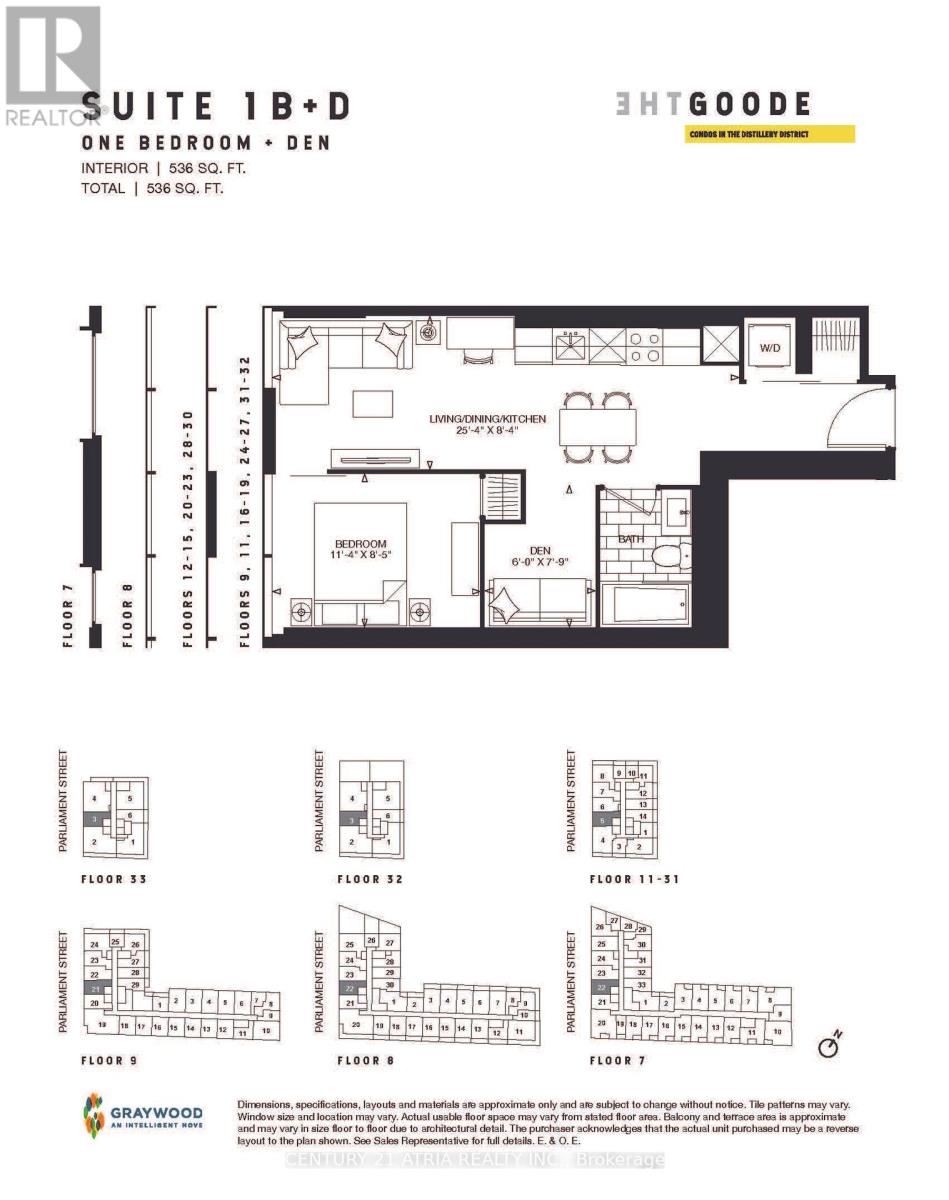
BRAND NEW, DIRECT FROM BUILDER, eligible for HST rebate. Welcome to The Goode, a never-lived-in residence in Toronto's iconic Distillery District by Graywood Developments. This thoughtfully designed suite offers modern finishes, an efficient open-concept layout, and bright, functional living space in one of the city's most distinctive downtown neighbourhoods. Enjoy excellent TTC access nearby, including the 504 King streetcar at Parliament St and Distillery Loop, the 65 Parliament bus, and 121 Esplanade-River service with connections toward Union Station, the waterfront, and the east end. Future Ontario Line Distillery District Station at King St E and Berkeley St. Steps from cobblestone streets, cafés, restaurants, galleries, boutique shopping, waterfront trails, St. Lawrence Market, Corktown, Canary District, and the Financial District. Residents enjoy a strong amenity package including concierge, lobby lounge, co-working areas, fitness centre, yoga studio, party and games rooms, makers' lounge, outdoor terrace, pool, BBQ area, pet spa, bike repair station, parcel system, and landscaped outdoor spaces. A rare opportunity to own new in a landmark Toronto location. (id:63203)
1813 - 35 Parliament Street
Toronto, Ontario
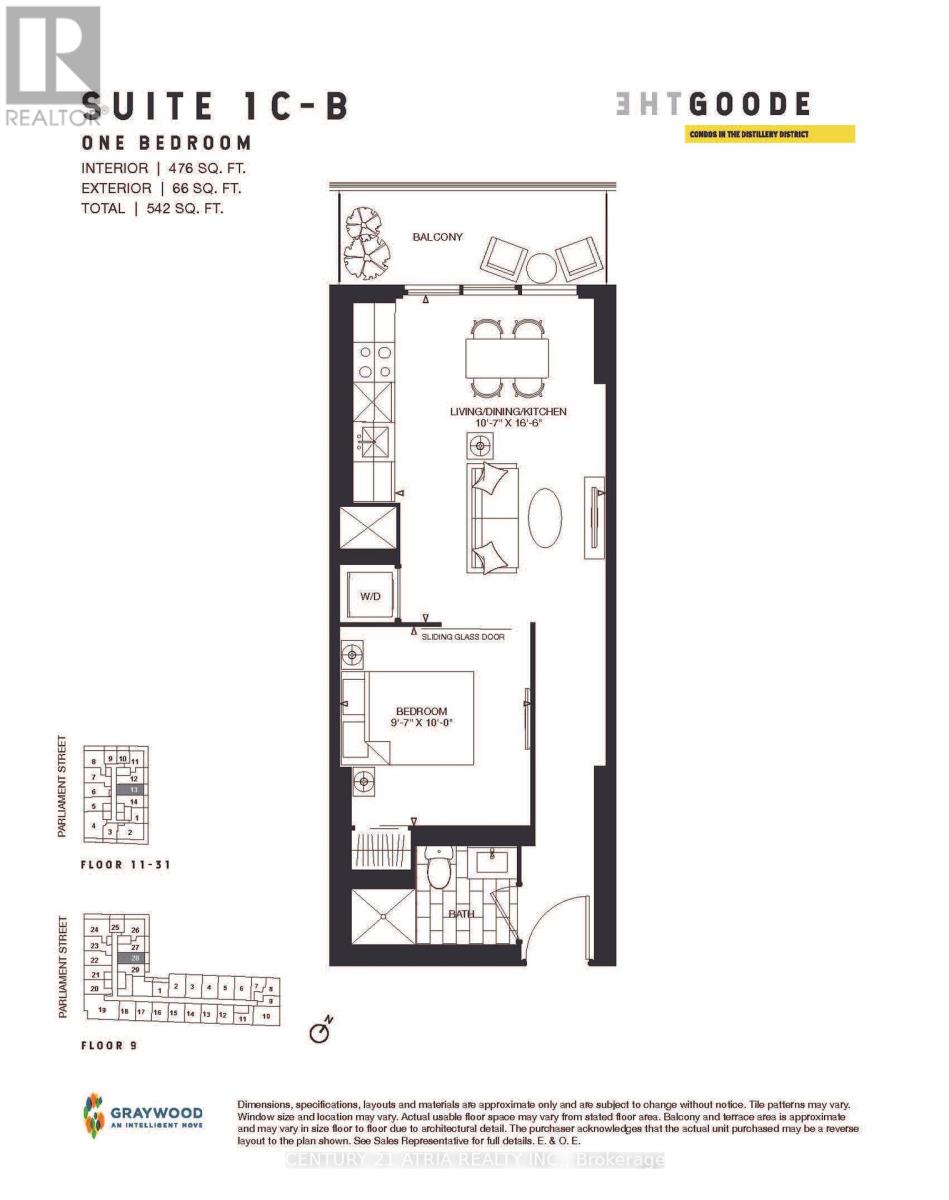
BRAND NEW, DIRECT FROM BUILDER, eligible for HST rebate. Welcome to The Goode, a never-lived-in residence in Toronto's iconic Distillery District by Graywood Developments. This thoughtfully designed suite offers modern finishes, an efficient open-concept layout, and bright, functional living space in one of the city's most distinctive downtown neighbourhoods. Enjoy excellent TTC access nearby, including the 504 King streetcar at Parliament St and Distillery Looop, the 65 Parliament bus, and 121 Esplanade-River service with connections toward Union Station, the waterfront, and the east end. Future Ontario Line Distillery District Station at King St E and Berkeley St. Steps from cobblestone streets, cafes, restaurants, galleries, boutqie shopping, waterfront trails, St. Lawrence Market, Corktown, Canary District, and the Financial District. Residents enjoy a strong amrenity package including concierge, lobby-lounge, co-working areas, fitness centre, yoga studio, party and games rooms, makers' louge, outdoor terrace, pool, BBQ area, pet spa, bike repair station, parcel system, and landscaped outdoor spaces. A rare opportunity to own new in a landmark Toronto location. (id:63203)
16 Lawnview Drive
Toronto, Ontario
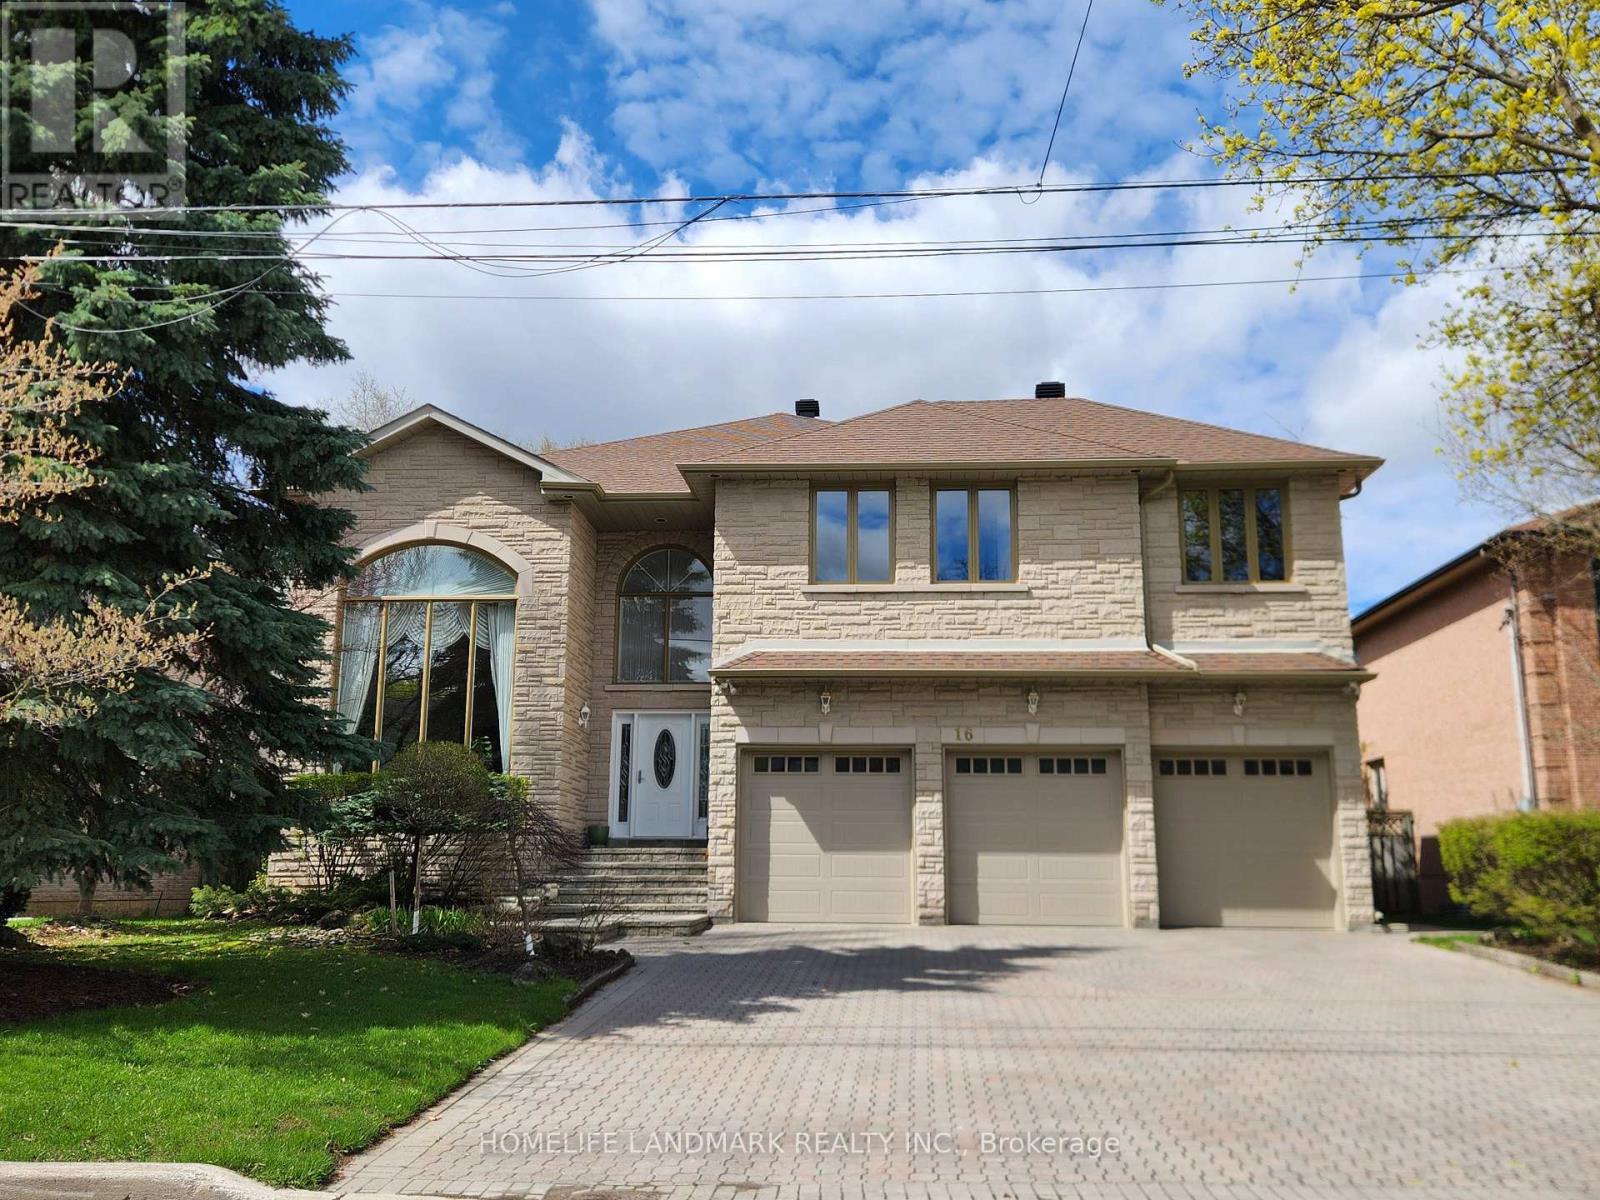
Highly sought after Prime GTA Location with Top-Ranked Earl Haig SS District. Situated on a quiet, tree-lined cul-de-sac. This exceptional residence offers both privacy and a safe environment for families. A grand 2-storey foyer with crystal chandelier welcomes you into elegant principal rooms, including a sun-filled grand living room with 18ft. high ceiling, a cozy family room with a gas fireplace, a well appointed private office with built-in custom shelving, and an inviting dining room connected to a spacious eat-in kitchen overlooking a beautifully landscaped garden. The second level features five generously sized bedrooms, each with its own ensuite, arranged along a bright open corridor overlooking the atrium. An oversized expansive primary suite (~500 sq.ft.) offers his & hers closets and a luxurious 6-piece ensuite with jacuzzi. A striking circular staircase and central skylight fill the home with natural light across all levels. Approx. 6,000 sq.ft. of total living space, including a professionally finished walkout basement complete with nanny suite, sauna, wet bar, and a wood burning fireplace - ideal for entertaining or extended family living. The kitchen is equipped with Italian quartz countertops, centre island, ready to drink water purifier, and enhanced by elegant crystal lighting. Additional features include: 3-car garage + driveway parking for up to 6 vehicles. Direct garage access to mudroom with sink, laundry, and powder room - perfect for pet care. Central vacuum & whole-home water softener and humidifier. New roof with new eavestrough and new roof vent for optimum air quality. In-ground sprinkler system (front & back). West facing awnings cut down summer heat. Fully fenced backyard with elevated patio and mature landscaping. It is not just a desirable luxurious home. It is a rare opportunity combining space, functionality, and prestigious location. (id:63203)
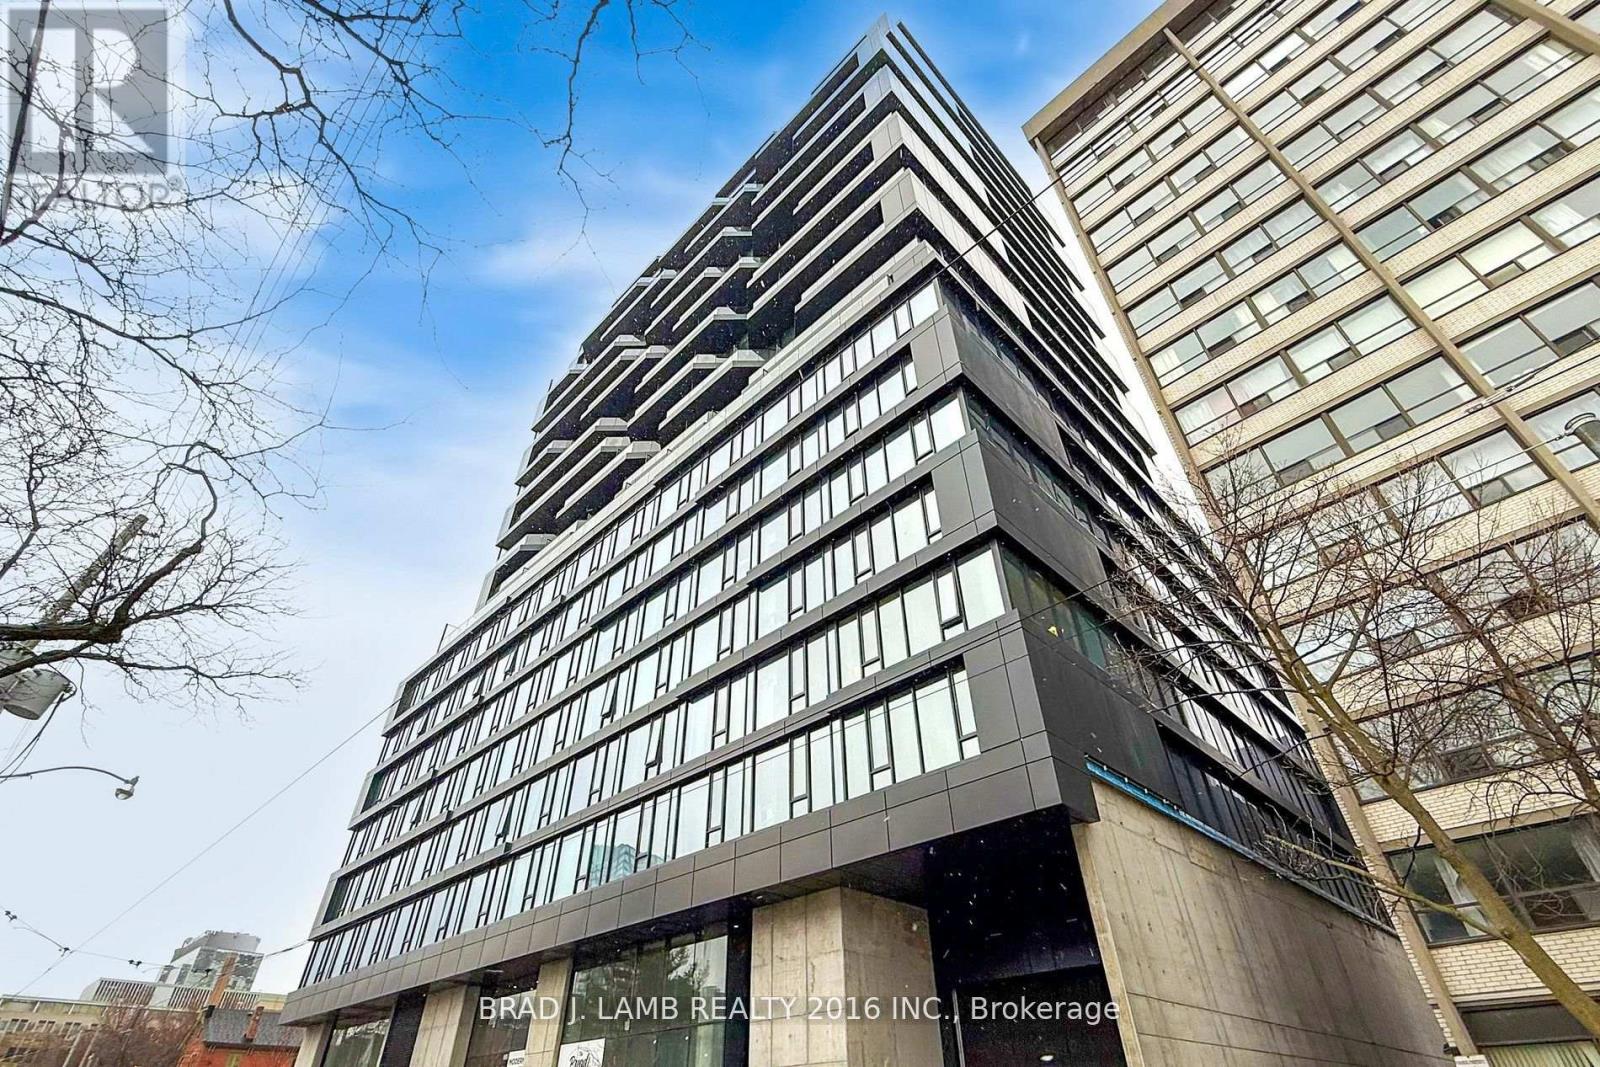
315 - 195 Mccaul Street
Toronto, Ontario
Welcome to The Bread Company! 520SF One Bedroom + Den floor plan, this suite is perfect! Stylish and modern finishes throughout this suite will not disappoint! 9 ceilings, floor-to-ceiling windows, exposed concrete feature walls and ceiling, gas cooking, stainless steel appliances and much more! The location cannot be beat! Steps to the University of Toronto, OCAD, the Dundas streetcar and St. Patrick subway station are right outside your front door! Steps to Baldwin Village, Art Gallery of Ontario, restaurants, bars, and shopping are all just steps away. Enjoy the phenomenal amenities sky lounge, concierge, fitness studio, large outdoor sky park with BBQ, dining and lounge areas. Move in today! (id:63203)
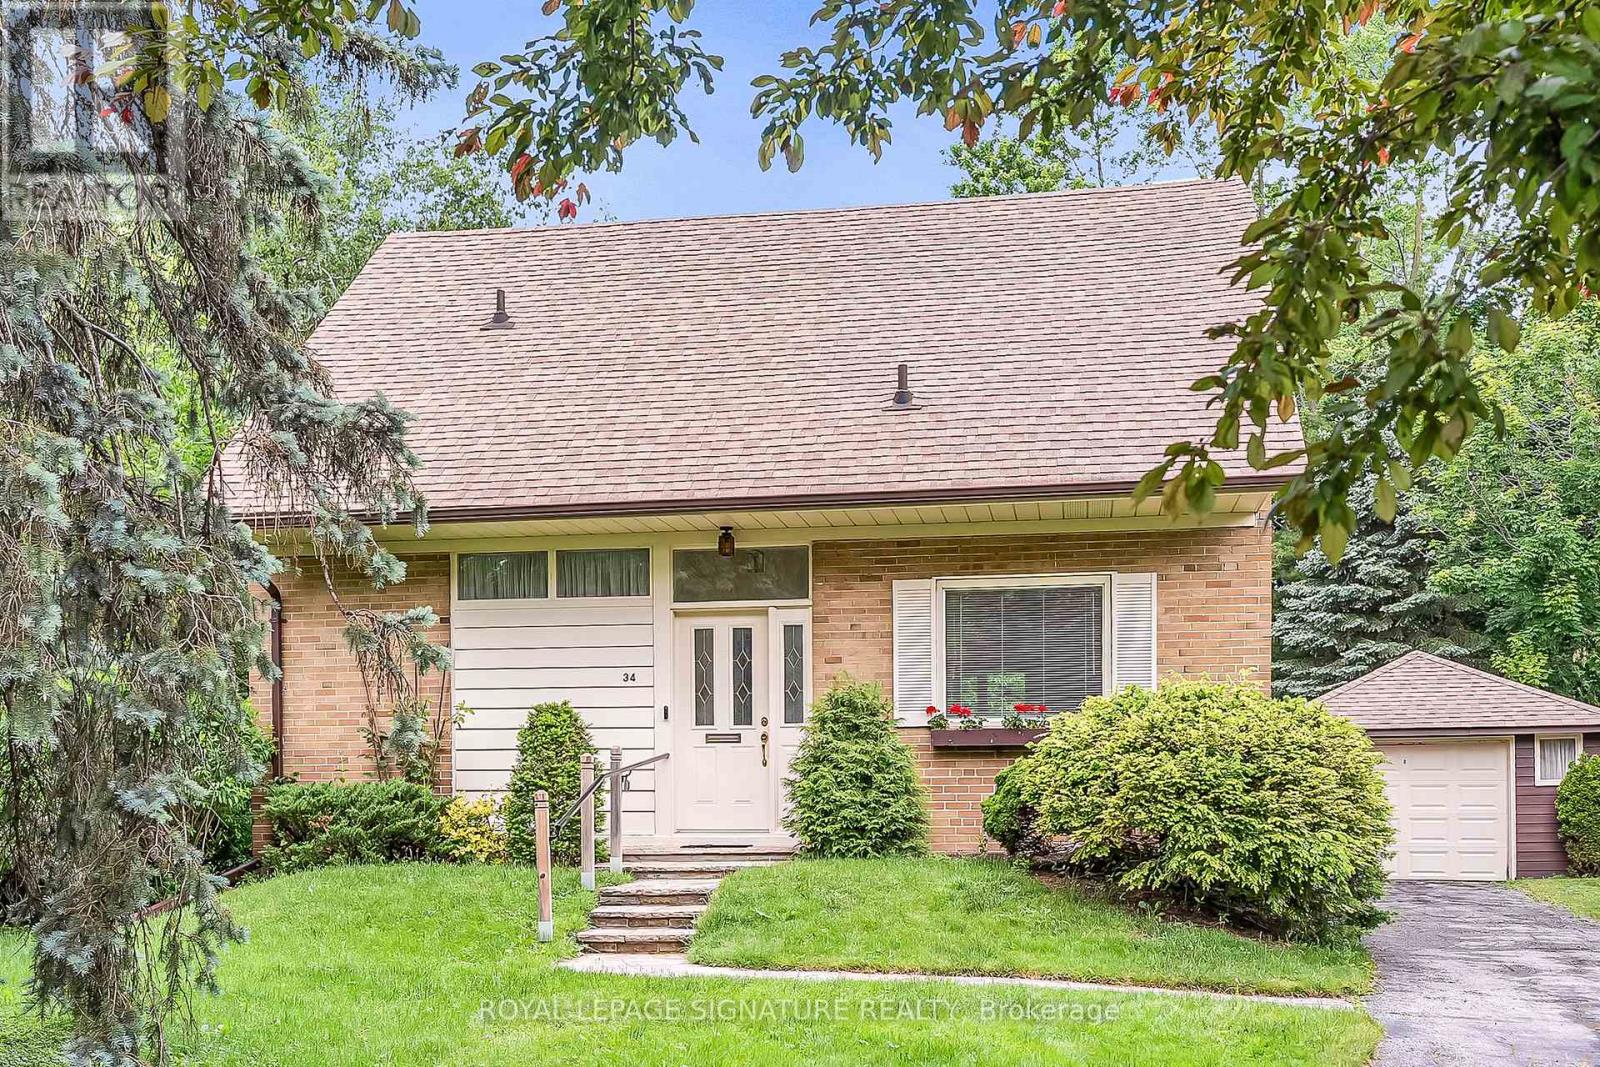
34 Addison Crescent
Toronto, Ontario
Situated on an expansive 11,452 sq. ft. lot, this charming 1.5 storey home offers endless possibilities to renovate, expand, or build your dream home. Nestled in one of Toronto's most sought-after neighbourhoods, the property backs directly onto the scenic Don Mills Trail, providing a peaceful natural setting right in the city. Enjoy an exceptional family-friendly location close to top-rated schools, beautiful parks including Bond Park, the public library, and the vibrant Shops at Don Mills. Discover specialty boutiques, major retailers such as Metro, IndigoSpirit and Shoppers Drug Mart, great entertainment with the VIP Cineplex, and choose from an outstanding selection of casual and fine dining options - everything you need is just steps away. A rare chance to secure a large lot in a prestigious neighbourhood with outstanding amenities, green space, and future potential. (id:63203)
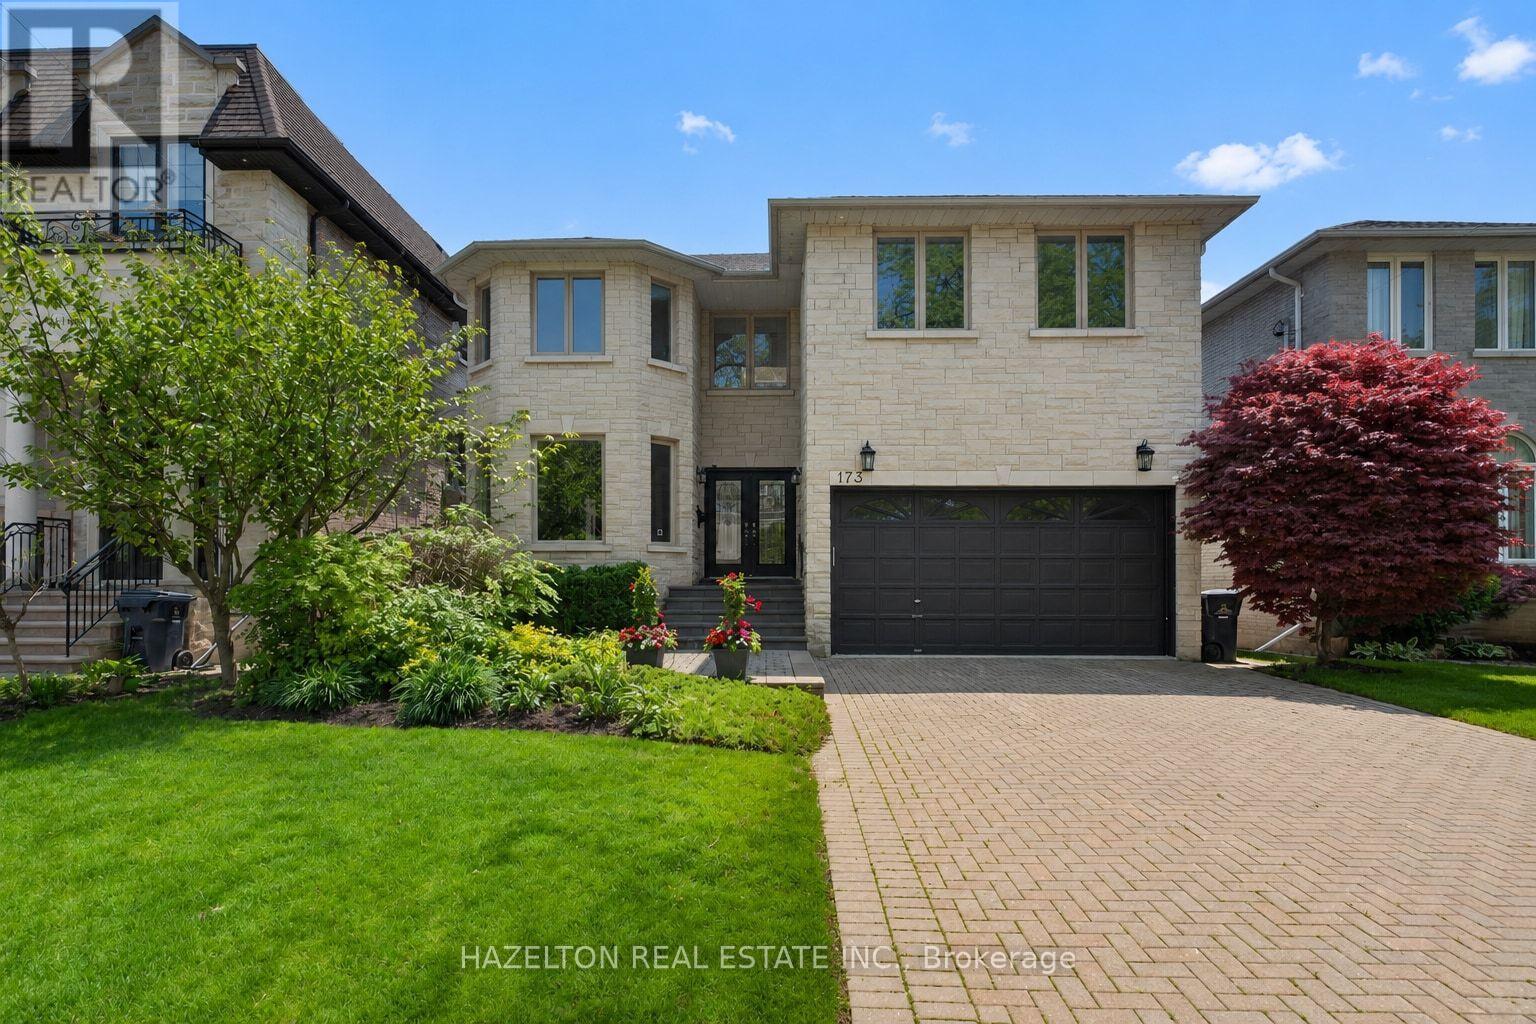
173 Holmes Avenue
Toronto, Ontario
Beautifully maintained family home in the heart of North York. Granite Floors and Oak Hardwood on Main, newly upgraded kitchen, granite counters and backsplash, oversized chef's island, beautifully sunlit breakfast area with walkout to back porch. Cozy family room with built in media cabinets, B/I oak library in office, upgrades in master ensuite incl. granite floors. Wet bar in basement, Cedar Sauna in basement bathroom, beautifully landscaped front and backyard. Close to all conveniences, a must see! (id:63203)
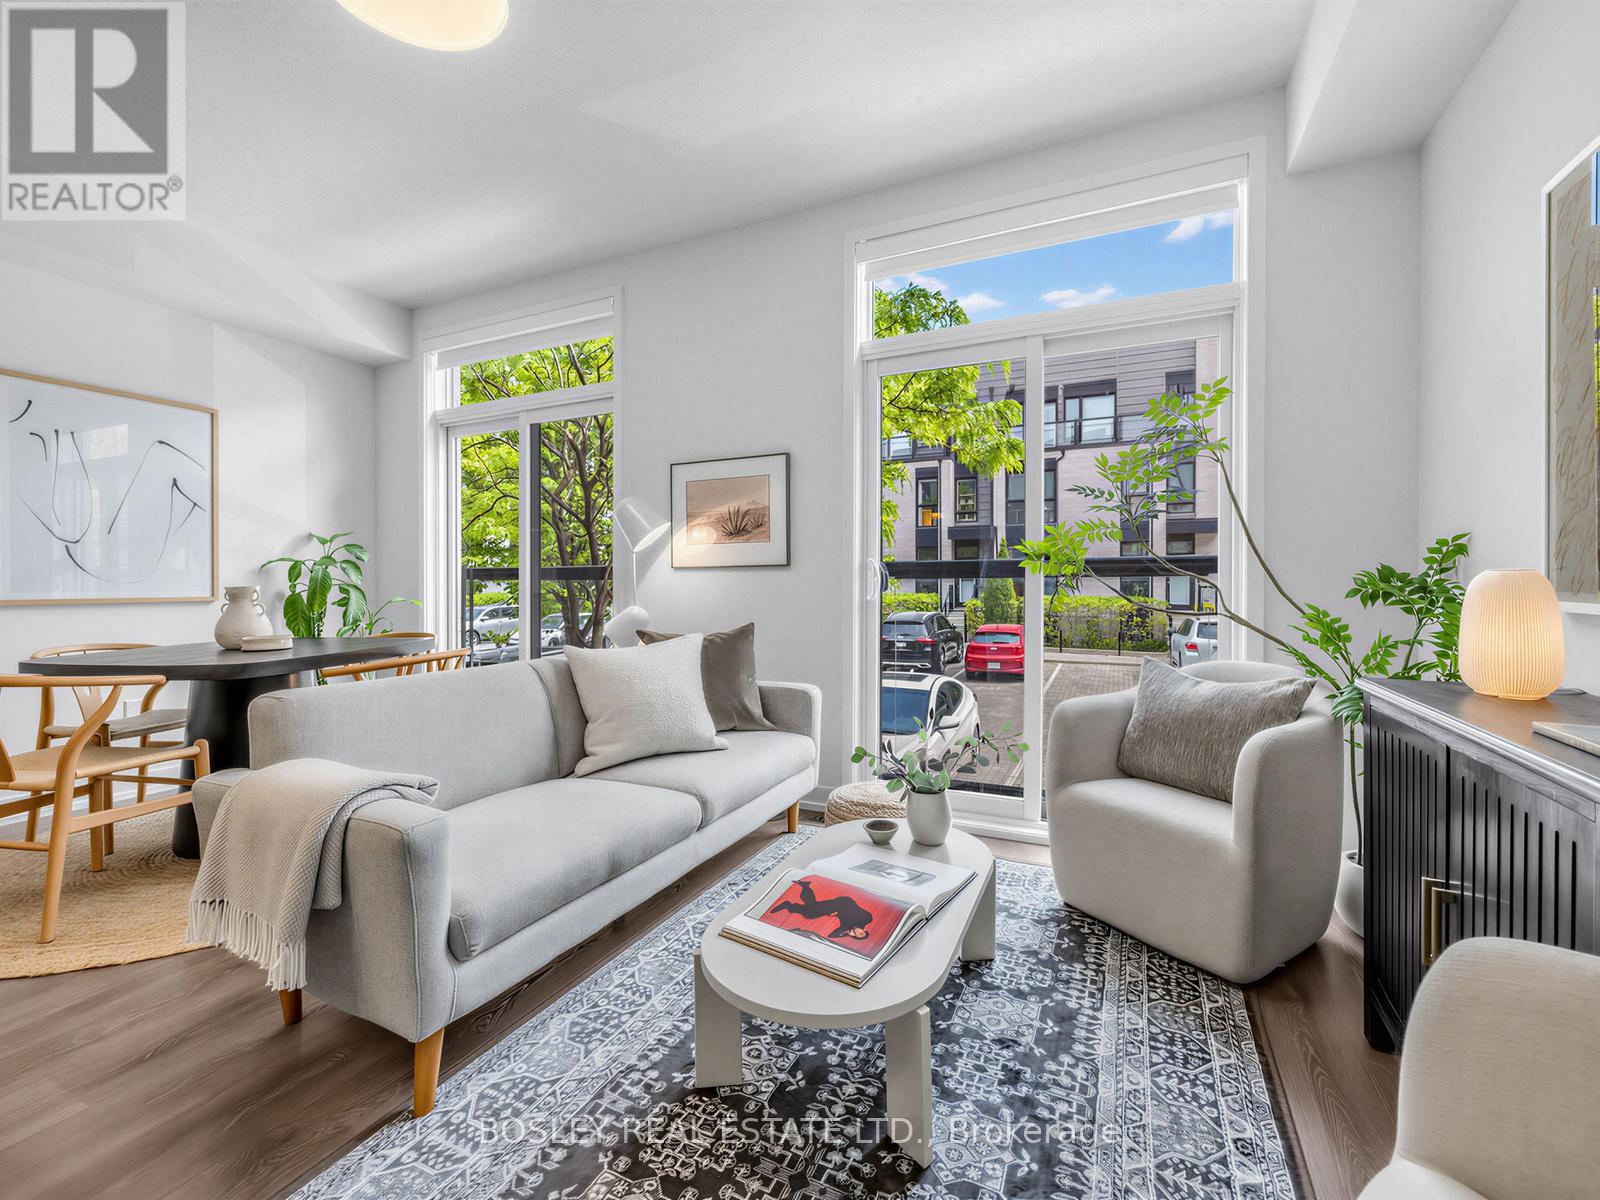
Th11 - 51 Florence Street
Toronto, Ontario
Welcome to Brockton Commons, 36 boutique townhomes by Great Gulf in the heart of Brockton Village. TH11 is south-facing, split-level, and has been loved by 1 owner since new. Shows beautifully, professionally painted, and the development is just 7 years old. 2 bedrooms, 2 bathrooms, 969 sq ft over 2 levels. 9-foot ceilings, wide plank flooring, and beautifully updated lighting throughout. A stunning kitchen with granite countertops, warm cabinetry, and a generous island flows into a bright, tree-lined dining and living space, with 2 Juliette balconies and a powder room. Downstairs, 2 well-appointed bedrooms, a beautifully finished 4-piece bath, ensuite laundry, and ample storage. Your own front door - no elevator, no lobby. If you have a dog, you already know why that matters. Brockton Village is one of the coolest neighbourhoods the city has to offer. People move here and don't leave. Milou, Robinson's Bread, Good Fork, Gladstone House, Lula Lounge, Brockton Village Bakery - these aren't destinations, they're your neighbours. Mary McCormick Recreation Centre, dog parks, great schools, TTC at your door. Walk Score 88, Transit Score 93. Parking available: one above-ground spot for rent at $200/month, or City of Toronto street permit parking at $27.38/month. (id:63203)
237 Bedford Park Avenue
Toronto, Ontario
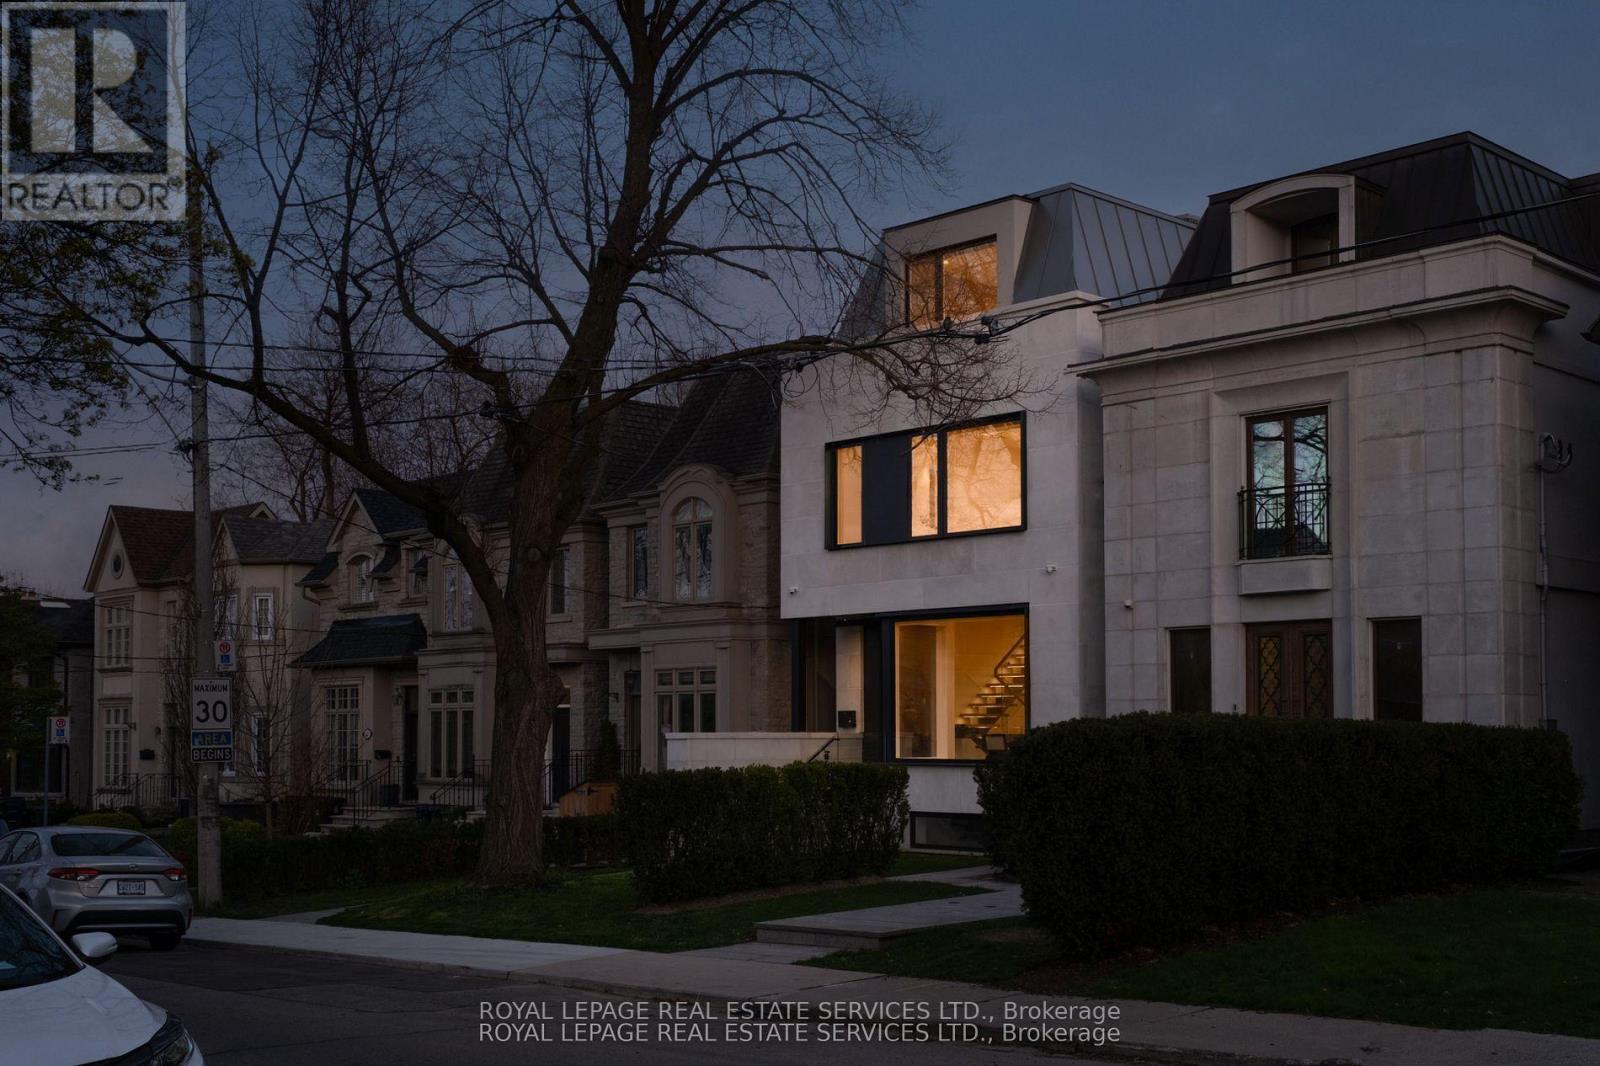
237 Bedford Park Avenue is a custom-built three-storey home on a nearly twenty-five-foot lot in the heart of one of Toronto's most established neighbourhoods, finished with a level of care rarely seen in modern residential construction.The exterior is clad in large-format precast with deep black-framed windows and a mansard roofline that steps back at the upper level. Inside, a double-height atrium sets the tone, dark marble tile underfoot, a floating white oak staircase rising through all four levels, each tread lit from below, and a stairwell skylight drawing natural light through the home. A Cambridge elevator services every floor. Engineered white oak, large-format porcelain, travertine-style stone, and natural marble run consistently throughout, complemented by heated floors, in-ceiling speakers, central vacuum, and a unified hardware palette of brushed gold, satin brass, and matte black.The kitchen is built around a sixteen-foot book matched porcelain island with a full Thermador and Wolf appliance suite seamlessly integrated throughout. The family room opens through a full window wall to the rear deck and garden. The second level holds three bedrooms, each with its own ensuite. The third level belongs entirely to the primary suite, walk-in closet with skylight, electric fireplace, freestanding soaker tub, steam shower, and a south-facing private deck. The lower level is finished to the same standard, with a recreation room, additional bedroom, flexible gym or office, and full laundry, all with heated floors and a walkout to the rear garden. WanlessPark, Woburn Avenue Playground, Alexander Muir Memorial Gardens, Sherwood Park, John Wanless PS, Lawrence Park CI, and Lawrence Station are all within easy reach. (id:63203)
177 Overbrook Place
Toronto, Ontario
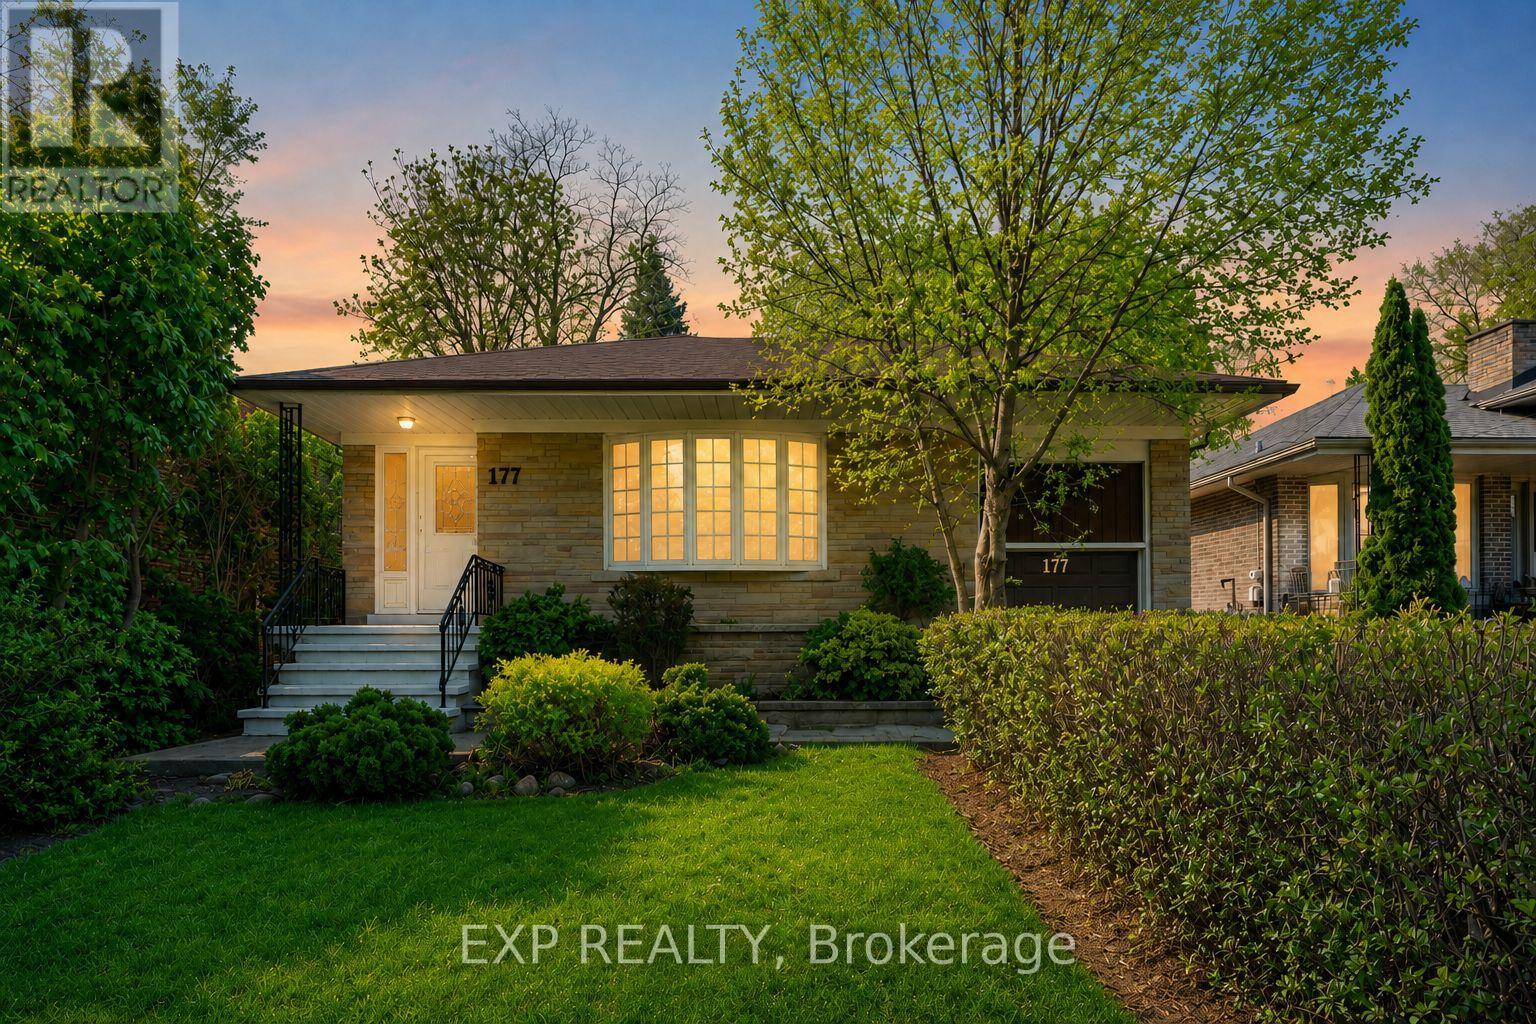
Mid-Century Charm Meets Modern Comfort At 177 Overbrook Place, A Detached Bungalow Nestled In Highly Sought-After Bathurst Manor. Ideal For Buyers Who Value Flexible Living Space, Privacy, Mature Greenery And Long-Term Potential, This Home Sits On A Generous 50 X 125 Ft South-Facing Lot With Private Driveway, Attached Garage And Parking For 4. The Bright Main Floor Offers Classic Character With Refined Updates, Featuring Open-Concept Living/Dining With Large Bay Window, Hardwood Floors, Crown Moulding, Smooth Ceilings, Pot Lights And Updated Fixtures. The Contemporary Kitchen Is Designed For Modern Functionality With Porcelain Floors, Breakfast Area, Brand New Quartz Countertop, New Sink And Brand New LG Fridge And Stove/Oven. The Generous Primary Retreat Includes Walk-In Closet And 3-Pc Ensuite, Complemented By Two Additional Main-Floor Bedrooms, Including One With Walk-Out To Deck. The Finished Basement With A Separate Entrance And Kitchen Facility Provides A Seamless Opportunity For Extended Family Living Or Future Income Potential, Complete With Recreation Room, Kitchen, 2 Additional Bedrooms And 3-Pc Bath. Recent Updates Include Brand New Kitchen Countertop And Sink, Main-Floor Bathroom Improvements Including New Toilet Bowl And New Mirror. Newly Painted Walls And Ceiling, New Drywall Ceiling In Basement Bedroom, New Laundry Sink, Porch Stair/Railing Repairs, Exterior Side Door Replacement, Window And Garage Door Repainting. Additional Notable Features Include 6-Month-Old Shingles, 4-Year-Old Main Floor Hardwood, And 4-Year-Old Basement Tile/Laminate Flooring. Surrounded By A Fully Fenced Yard And Mature Trees, This Property Perfectly Balances A Quiet "Forever Home" Atmosphere With A+ Convenience Near Parks, Schools, Transit, Hospital, Community Centre, Dufferin St And Finch Ave W. (id:63203)
309 Lonsdale Road
Toronto, Ontario
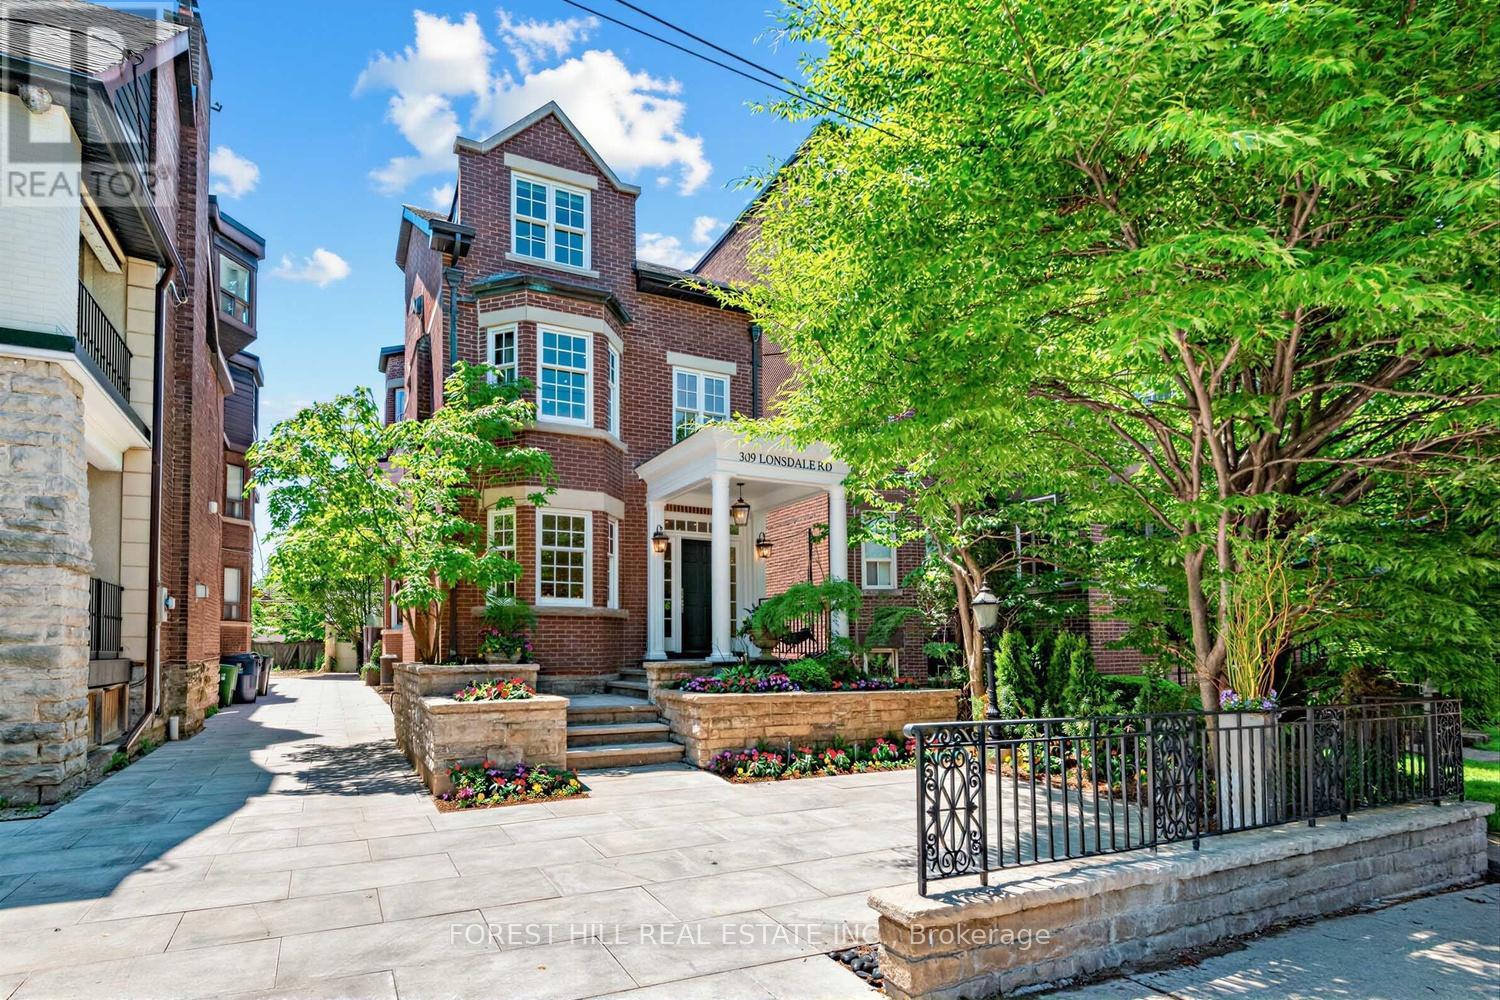
A Forest Hill Gem - and it checks every box! This is the one. Welcome to 309 Lonsdale Road, a masterfully renovated Forest Hill residence where refined elegance and modern family living come together. Nestled in the heart of one of Toronto's most coveted neighbourhoods this exceptional three-storey detached home offers a versatile main floor designed for both lively entertaining and relaxed everyday moments. The crown jewel is the stunning third-floor primary suite - a full floor private sanctuary featuring 14 ft ceilings, a spacious sitting area with fireplace, a spa-inspired ensuite with its own fireplace, and mahogany French doors leading to a sun-filled south-facing terrace flooded with natural light. Two generous bedrooms and a fireplace-anchored den - that converts beautifully into a third bedroom - complete the second floor. The elegance continues in the basement with its 9.5 ft ceilings, sleek modern rain shower and theatre room/additional bedroom - perfect for entertaining or hosting guests. The carriage house style double-car garage provides secure parking and ample storage, with real potential for a future garden suite or additional living space. Stroll to the Village and enjoy Forest Hill's finest cafés, boutiques, and green space, all while being steps from Toronto's top-ranked schools including BSS, UCC, and St. Michael's. A rare opportunity to own a beautifully updated home in an address that speaks for itself. (id:63203)