


607 - 1400 The Esplanade N
Pickering, Ontario
Welcome to The Casitas - where comfort, convenience and carefree living come together. This bright and spacious two-bedroom, two-bathroom condo apartment is an ideal opportunity for downsizers looking for a home that offers both accessibility and an easy, low-maintenance lifestyle. Enjoy the convenience of ground-floor living with a walkout patio-perfect for barbecuing, gardening or simply relaxing outdoors. The bright living room flows seamlessly into a generous dining area, while the updated kitchen overlooks the dining room and offers easy access to the underground parking. The spacious primary bedroom features a large walk-in closet, additional storage closet and a private four-piece ensuite. The well-appointed second bedroom is ideal for guests, a home office or hobbies and is conveniently located across from a three-piece bathroom with a walk-in shower. Additional highlights include full-size side-by-side laundry, an oversized accessible underground parking space and a separate underground storage locker. Residents also enjoy the peace of mind of 24-hour gatehouse security. Located just steps from Pickering's vibrant community amenities, including the recreation complex, library, City Hall and Courtyard, where events are hosted, as well as medical services and the GO Train. A wonderful opportunity to simplify your lifestyle without giving up space, comfort or convenience! (id:63203)
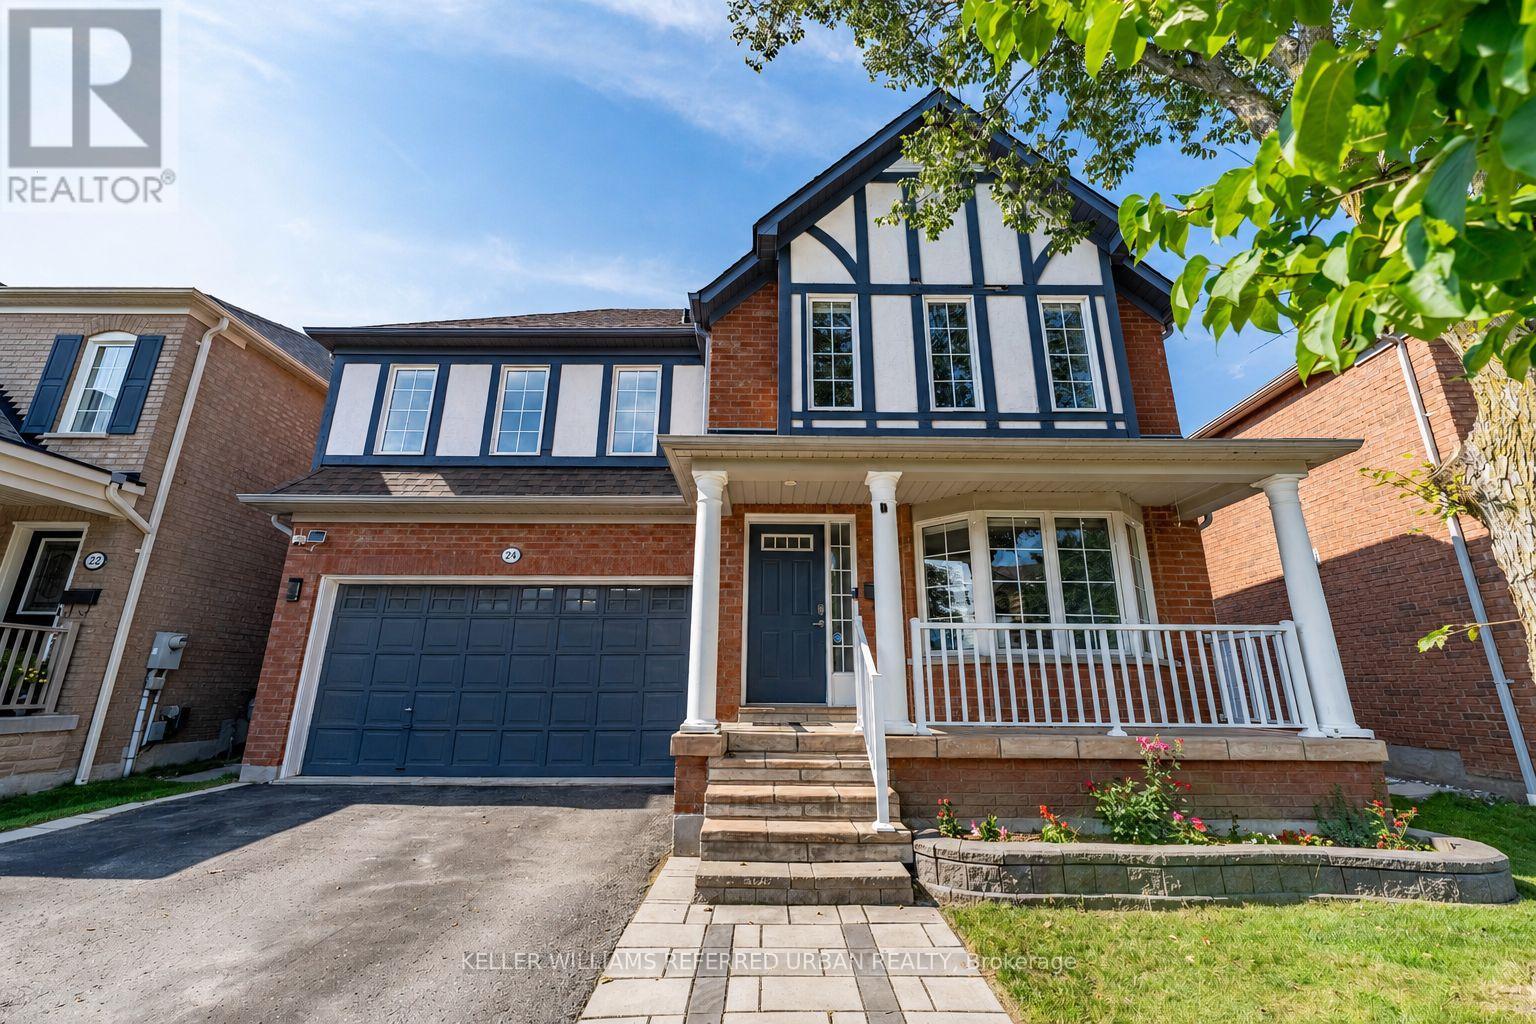
24 Bradbury Crescent
Ajax, Ontario
Outgrown your current home and don't want a project? This bright, beautifully updated 3-bedroom, 4-bathroom home offers the space and flexibility today's busy family needs. Hardwood floors span the main and second levels, while the renovated kitchen (2022) features quartz counters, centre island, stainless steel appliances and gas stove. The adjoining family room offers a gas fireplace, feature wall and walk-out to the private backyard. Upstairs, the spacious primary features a walk-in closet with built-in organizers and 4-piece ensuite, plus two generously sized bedrooms. The newly finished basement adds a large rec room, exercise room and 3-piece bath. Enjoy a private backyard with stone patio, 2-car garage, 4-car parking and no sidewalk to shovel! Close to schools, shopping, medical clinics, trails and bike paths.A home with room for the way you live-and the life you're building. (id:63203)

283 Park Road S
Oshawa, Ontario
Charming and affordable 2-bedroom bungalow set on a DEEP 95 ft LOT in a highly convenient, well-connected location with Public Transit right at your doorstep. Move-in ready, this home features a bright, open dining area that flows seamlessly into the kitchen-ideal for everyday living and entertaining. The kitchen and bathroom have been updated, Carpet-Free flooring throughout, including newer finishes in the bedrooms. Step outside to a private, fully fenced backyard. The rear living space provides direct access to the backyard and can easily be used as a THIRD bedroom if needed. The spacious kitchen is ideal for cooking enthusiasts or can accommodate an eat-in area. A functional mudroom, along with a detached garage/oversized shed, provides excellent storage and workspace. A crawl space over five feet in height, housing the washer, dryer, furnace, owned water heater and extra storage. Driveway parking accommodates up to 3 vehicles. Conveniently located just minutes from Highway 401, enjoy easy access to Oshawa Centre, major retailers, grocery stores, GO and local transit, parks, schools, and more. Property is being sold in its current condition, "As is, Where is". (id:63203)

569 Masson Street
Oshawa, Ontario
They don't build them like this anymore.Welcome to 569 Masson Street, a charming circa 1920 character home on one of Oshawa's most sought-after tree-lined streets, surrounded by beautiful century homes. This 3-bedroom, 3-bathroom home offers the character, space and outdoor living that cookie-cutter homes simply can't replicate. The bright main floor features hardwood floors, a spacious kitchen and oversized family room with brand-new broadloom, powder room, walk-in storage and walk-out to the deck. Upstairs are three generously sized bedrooms, all with hardwood floors, plus a 4-piece bath. The finished walk-up basement adds a recreation room, 2-piece bath, laundry and storage. Enjoy a private, fully fenced backyard with mature trees, garden shed and rear laneway-a gardener's delight. Detached garage plus 4-car driveway. Updates include furnace/A/C and roof (2021). Close to parks, amenities, transit and schools, including Dr. S.J. Phillips and O'Neill Collegiate. Character, space and a backyard with personality. (id:63203)

809 - 68 Shuter Street
Toronto, Ontario
Experience unbeatable convenience with this stunning 1-bedroom unit located in a luxury building in the sought-after Church-Yonge Corridor. Situated in the heart of Downtown Toronto, this prime location puts you just steps away from major universities and colleges, as well as quick access to public transit. Enjoy walking distance to the Eaton Centre, Yonge-Dundas Square, top hospitals, the financial district, world-class dining, and countless entertainment options. Urban living at its finest! (id:63203)

1101 - 153 Beecroft Road
Toronto, Ontario
Elegant 2+1 Bedroom Condo with Parking. Discover urban living at its finest in this exquisite condo. This spacious residence offers not just a home, but a lifestyle. Enjoy the luxury of a south-facing view, bathing your living space in natural light throughout the day. Experience the city's heartbeat from this prime location. Elevate your living standards with modern amenities and comfort, all within the vibrant heart of Toronto. Don't miss out on this exceptional opportunity! (id:63203)

2515 - 15 Northtown Way
Toronto, Ontario
Welcome to Triomphe Condos by Tridel! This Newly Upgraded, Stunning Suite Features a Functional Layout with 9' Smooth Ceilings, Wide Plank Laminate Flooring, Ample Light, and Fully Equipped Newly Renovated Kitchen with Pot Lights, Stainless Steel Appliances and Quartz Counters. Primary Bedroom with Ensuite Bathroom, Den Can Be Turned Into An Office or Guest Space. Brand New Washer and Dryer. Unobstructed City Views with Private Balcony and more! Located Close To Everything. Steps to Transit subway with Underground Access and Minutes to Shops, Grocery, Cafes, Restaurants & Everyday Conveniences. Premium Amenities Include 24hr Concierge, Fitness, Party & Meeting Rooms, Indoor Pool, Tennis Court & Many More. You Won't Want to Miss This One! (id:63203)

110 - 28 Finch Avenue W
Toronto, Ontario
Rare-Find!! YONGE & FINCH! Prime Ground-Floor, Street-Facing Restaurant Opportunity At Yonge & Finch, Just A Short Walk To Finch Subway Station And The Major TTC/Regional Transit Hub. Located Within Tridel's Meridian Condominium Community And Surrounded By Dense Residential Towers, Established Office Traffic Including The Nearby Xerox Tower, Major Banks, Grocery Anchors And Strong Pedestrian Activity. Exceptional Visibility With Direct Street Access From Finch Ave W, Prominent Signage And Seasonal Outdoor Patio Seating. Turnkey QuickService Restaurant (QSR) Setup With Attractive Existing Improvements And Equipment In Place, Ideal For Takeout, Delivery, Fast-Casual Or Other Food Concepts With Minimal Retrofit Required. Features Soaring Approx. 16 Ft Ceilings, Private Washroom, Underground Visitor Parking, Strong Online Presence With 5-Star Google Rating And 200+ Reviews, And Attractive Lease Terms With 3 + 5 Years Remaining At Low Rent Of $3,600 + TMI. Outstanding Opportunity In One Of North York's Strongest Transit-Anchored Restaurant Nodes. (id:63203)

152 Bartley Drive
Toronto, Ontario
Spacious And Very Bright Town House In A Sought After Neighbourhood. Close To All Amenities, Shopping, Transit, Schools And Hwys. Ready For You To Just Move In And Create A Home. Eat-In Kitchen With Sliding Doors To A Deck, Large 3 Bedrooms, Bathroom On Each Floor, Main Level Room Can Be Used As Another Bedroom Or Office. (id:63203)
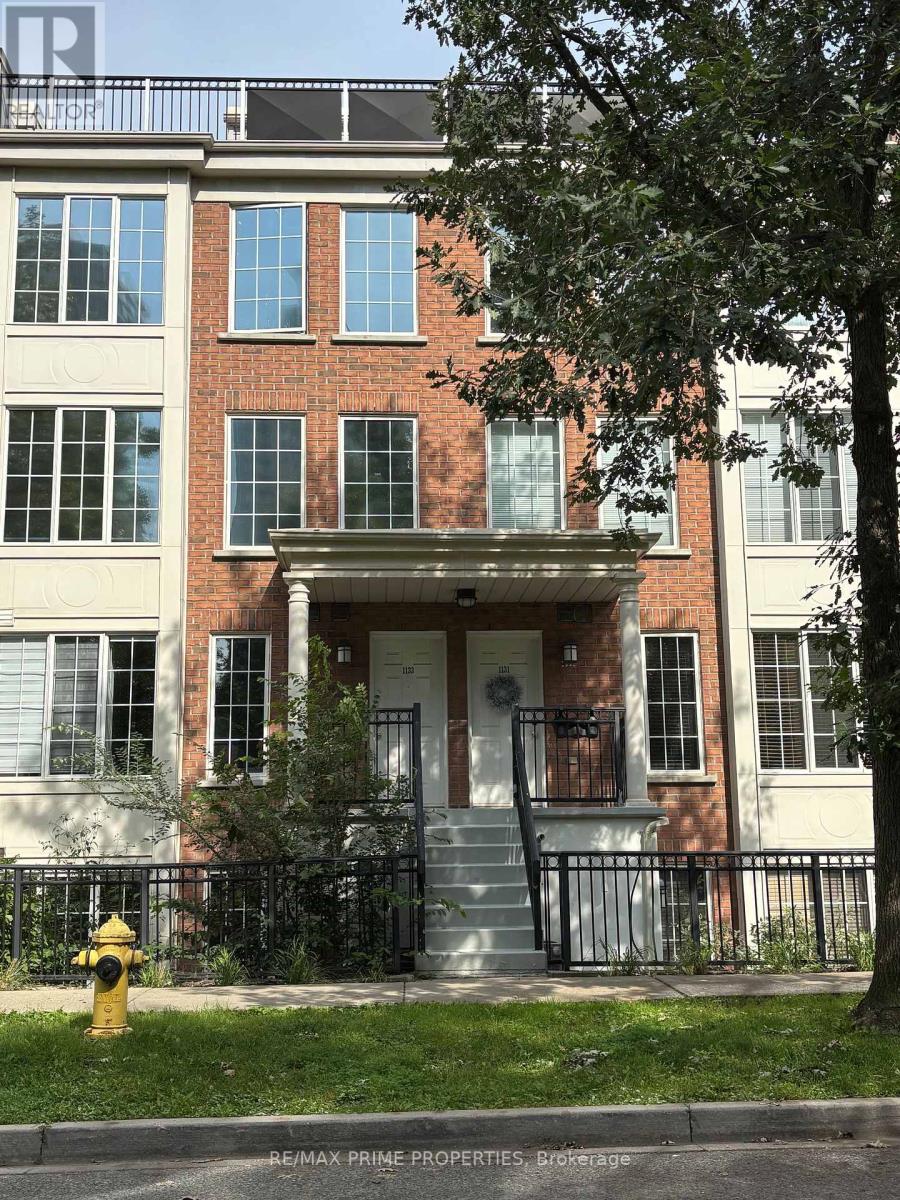
1133 - 5 Everson Drive
Toronto, Ontario
Fully furnished, available immediately! Pristine 2 Bedroom + Den Townhome In Well Sought After Yonge/Sheppard. Superb Location: Close To All Amenities. Just Off The 401And Steps To The Subway, Parks, Shopping And Top Rated School District. Exclusive Location With Unobstructed Views Of Avondale Park. One Of The Largest Units In The Complex. Renovated to perfection With Modern Finishes. (id:63203)

2610 - 21 Carlton Street
Toronto, Ontario
Fantastic downtown location. Bright South View 2 Bedrooms, 2 Bath Unit & Balcony With Great City View. Step To Subway, Streetcar, Loblaws, Banks,Toronto Metropolitan University, U Of T, Hospitals, College Park, Dundas Square, Eaton Centre, Restaurants, Theatres. Preferred No Pet, Non smoker. Students Are Welcome. **Parking Spot Is Available $150.00(extra)** (id:63203)

518 - 195 Mccaul Street
Toronto, Ontario
Welcome to The Bread Company! Never lived-in, brand new 1070SF Premium Three Bedroom floor plan, this suite is perfect! Stylish and modern finishes throughout this suite will not disappoint! 9 ceilings, floor-to-ceiling windows, exposed concrete feature walls and ceiling, gas cooking, stainless steel appliances and much more! The location cannot be beat! Steps to the University of Toronto, OCAD, the Dundas streetcar and St. Patrick subway station are right outside your front door! Steps to Baldwin Village, Art Gallery of Ontario, restaurants, bars, and shopping are all just steps away. Enjoy the phenomenal amenities sky lounge, concierge, fitness studio, large outdoor sky park with BBQ, dining and lounge areas. Move in today! The Purchase Price set out herein includes HST. The Purchaser will irrevocably assign to the Vendor any and all rights, title and interest in any HST rebate. (id:63203)

1006 - 725 Don Mills Road
Toronto, Ontario
Location! Location! Location! Discover this newly renovated condo apartment nestled in the vibrant heart of North York! This spacious and bright corner unit boasts 2 bedrooms and 1 bathroom, offering a perfect blend of modern elegance and comfort. Step into a fully functional New kitchen featuring sleek new cabinetry , countertops, and new Kitchen appliances and New Zebra blinds. The open-concept layout is designed with meticulous attention to detail, showcasing a contemporary aesthetic that's both stylish and functional. Ideal for first-time home buyers or investors, this is a move-in ready gem for your family or potential tenants. The well-maintained complex elevates your lifestyle with premium amenities, including an indoor pool, fitness center, and beautifully landscaped gardens. Monthly maintenance fees include ALL utilities and Bell Fibe Internet and Better TV package! Convenience is key with TTC at your doorstep, ensuring easy access to Downtown Toronto- just a short drive away. Enjoy proximity to East York Town Centre, Iqbal Halal Foods, Costco, top-rated schools, restaurants, places of worship, and parks, with DVP and 401 nearby, plus the upcoming LRT to Exhibition Place, connectivity is unmatched (id:63203)

Second Floor Apt #1 - 290 Harbord Street
Toronto, Ontario
Bright, renovated 2 bedroom apartment w/hardwood floors throughout. Great location steps to viberant College St/Little Italy, U of T, cafes, restaurants and more. Utilities are $250 per month (Gas, hydro, A/C & water) Available immediately. Please provide rental application, full credit report, job letter, recent pay stubs with offer. No pets, no smoking. (id:63203)
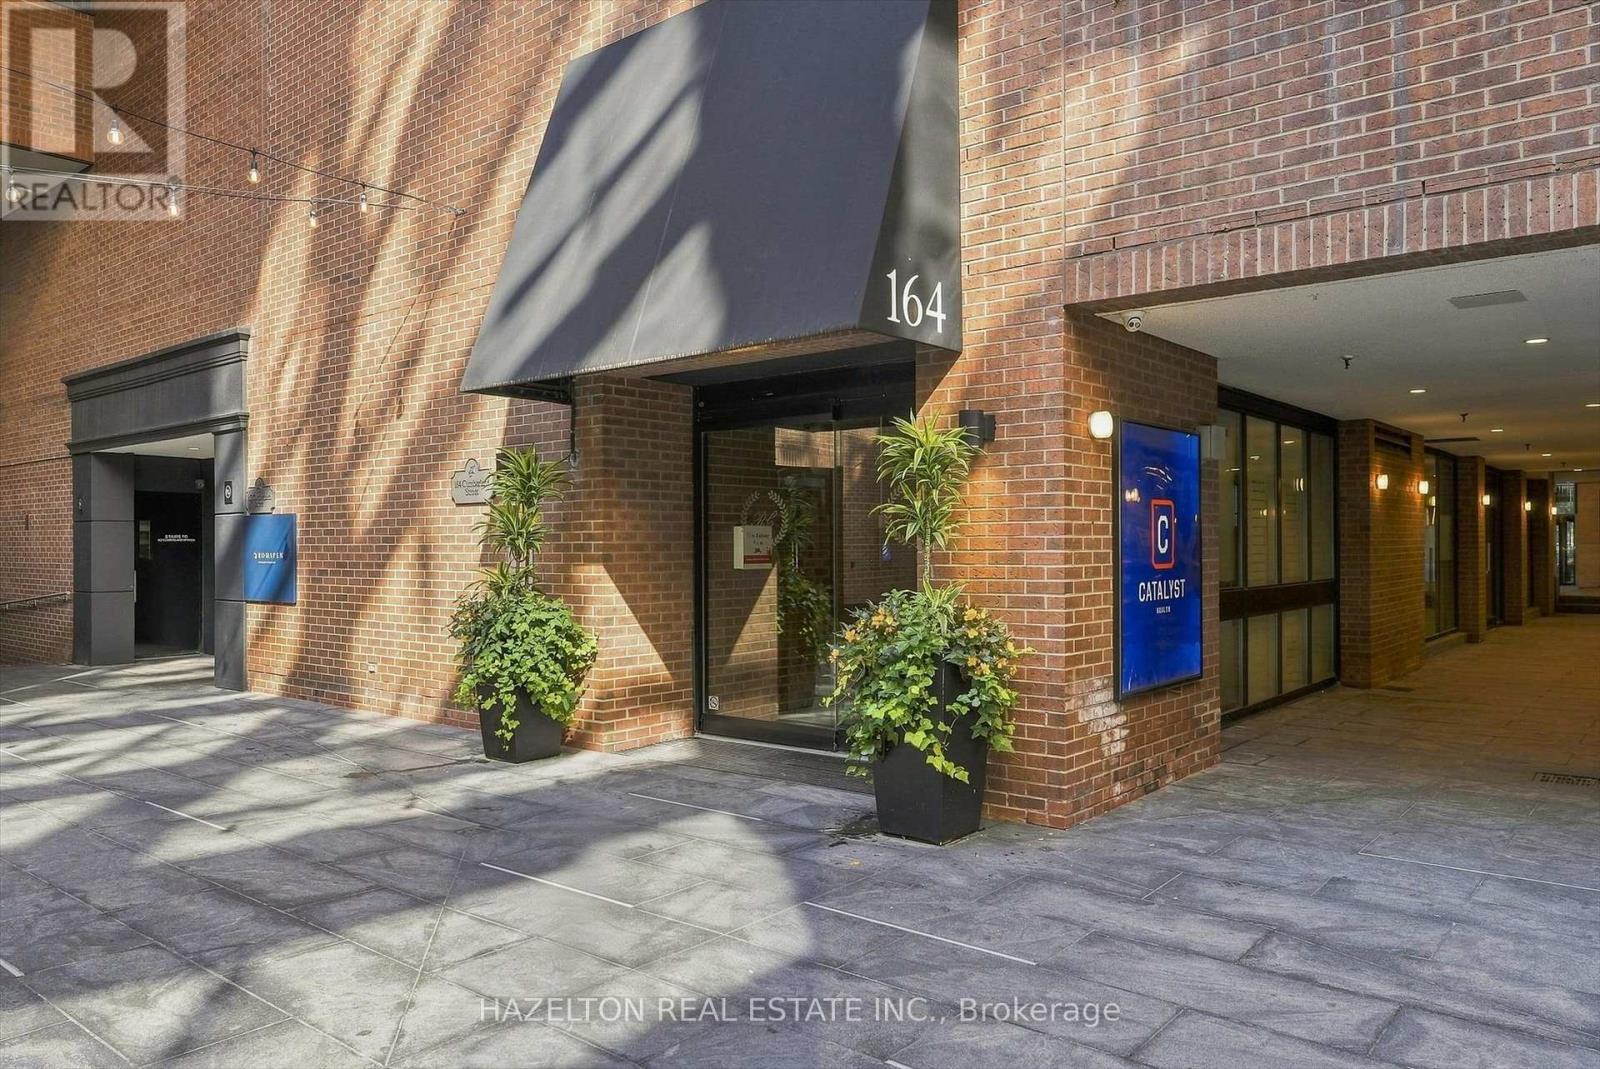
608 - 164 Cumberland Street
Toronto, Ontario
Experience boutique living in the heart of Yorkville at Renaissance Court, an intimate boutique building with only 32 suites. This rare one-bedroom residence stands apart from the typical Yorkville condo, offering over 1,000 square feet of beautifully proportioned living space with a thoughtfully designed layout and no wasted space.Rich engineered hardwood flooring and stained California shutters add warmth and character, while the spacious open-concept layout seamlessly connects the living, dining and kitchen areas, with an abundance of storage throughout. The chef-inspired renovated kitchen is appointed with premium Thermador appliances, quartz countertops, a wine fridge and a large central island with breakfast bar seating.The generously proportioned living room is anchored by a rare wood-burning fireplace creating a cozy and inviting atmosphere.The adjoining dining area flows effortlessly between the kitchen and living room, creating a seamless space for both everyday living and entertaining.The spacious primary bedroom offers a private retreat with generous closet space and a beautifully appointed marble-clad ensuite featuring a spacious walk-in shower. Residents also enjoy the convenience of 24-hour concierge service.Surrounded by the best of Yorkville, just steps from world-class shopping along Bloor Street, fine dining, Eataly, Equinox, Whole Foods, cafés, art galleries, The Hazelton Hotel, Park Hyatt Toronto, the Royal Ontario Museum, the University of Toronto and the TTC, this exceptional residence offers the very best of the Yorkville lifestyle. (id:63203)
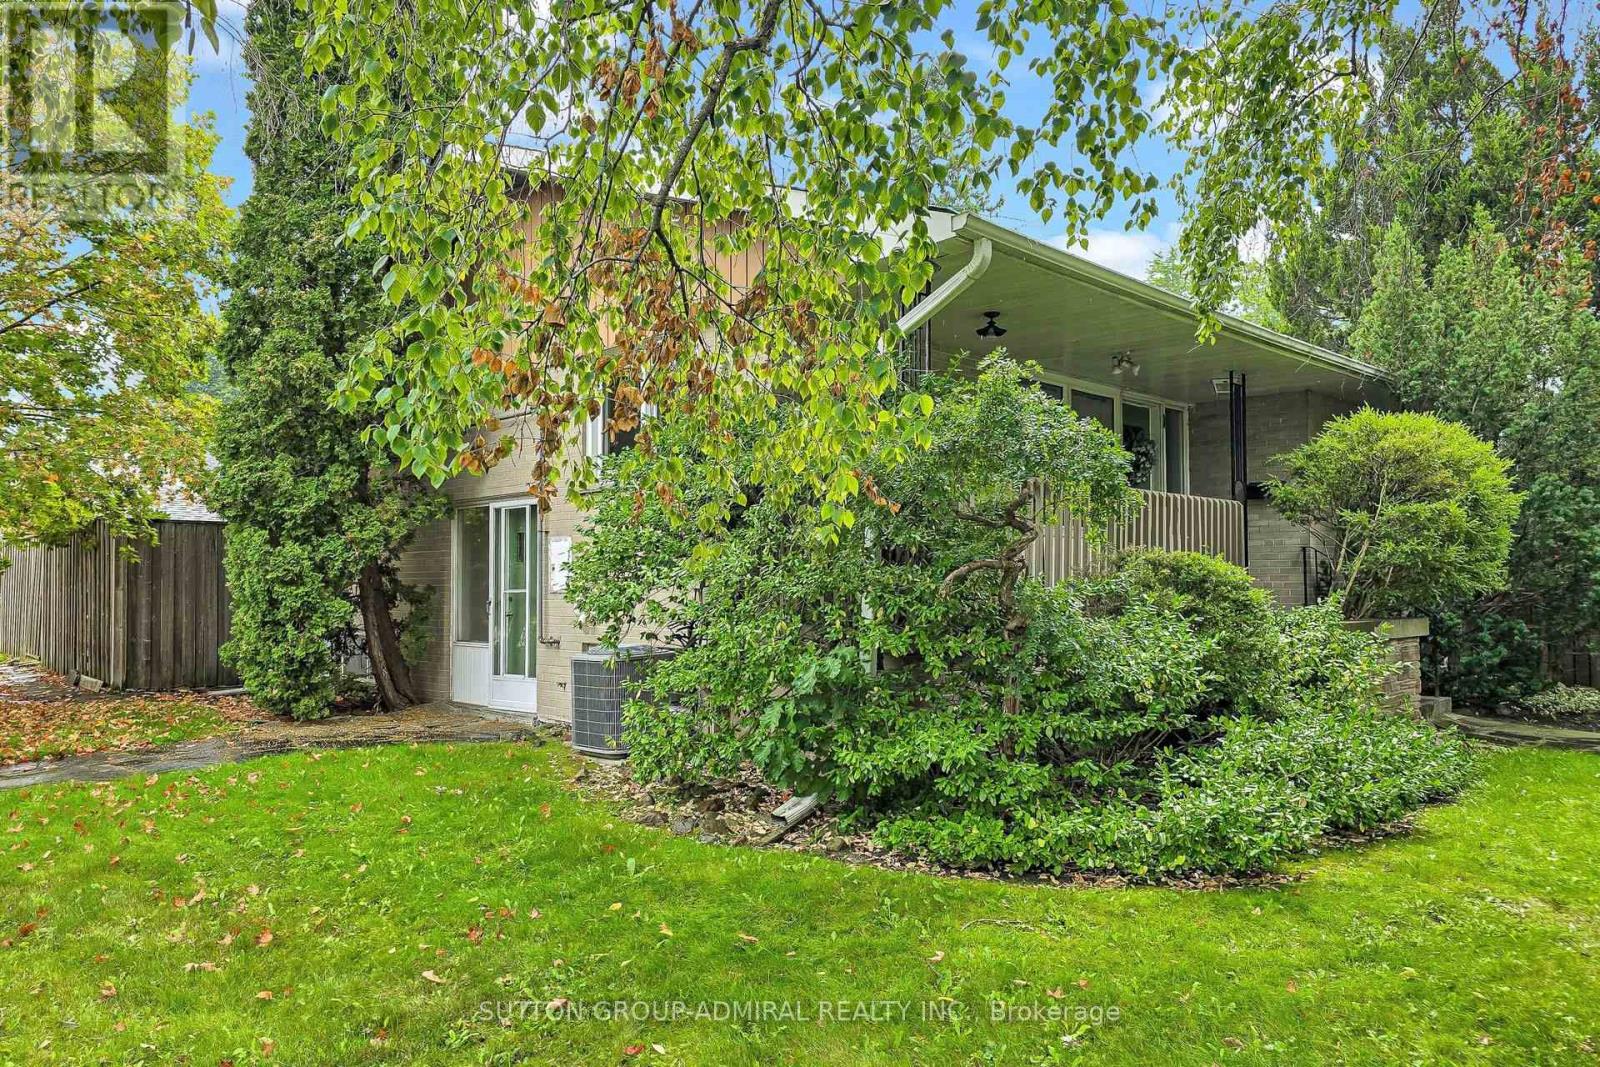
49 Talbot Road
Toronto, Ontario
Attention builders, developers, investors and end-users. **Unique 2+1 Bedroom**, 2 Bath, Detached Bungalow in the highly sought-after Newtonbrook West neighbourhood, on a 52.62 ft x 106.82 ft corner lot. Siding onto Hendon Ave. **The adjoining property is also available, may be sold together or separately**. Great potential for future development. Bright and spacious layout, Eat-in family sized kitchen, Double driveway with a detached garage, separate entrance to basement. Sunken living room with floor to ceiling fireplace and hardwood floors. Open concept to dining room with walk-out to patio . Excellent location, walking distance to Yonge Finch subway, schools, community centre, parks, shops, dining, and many other amenities. (id:63203)
47 Talbot Road
Toronto, Ontario
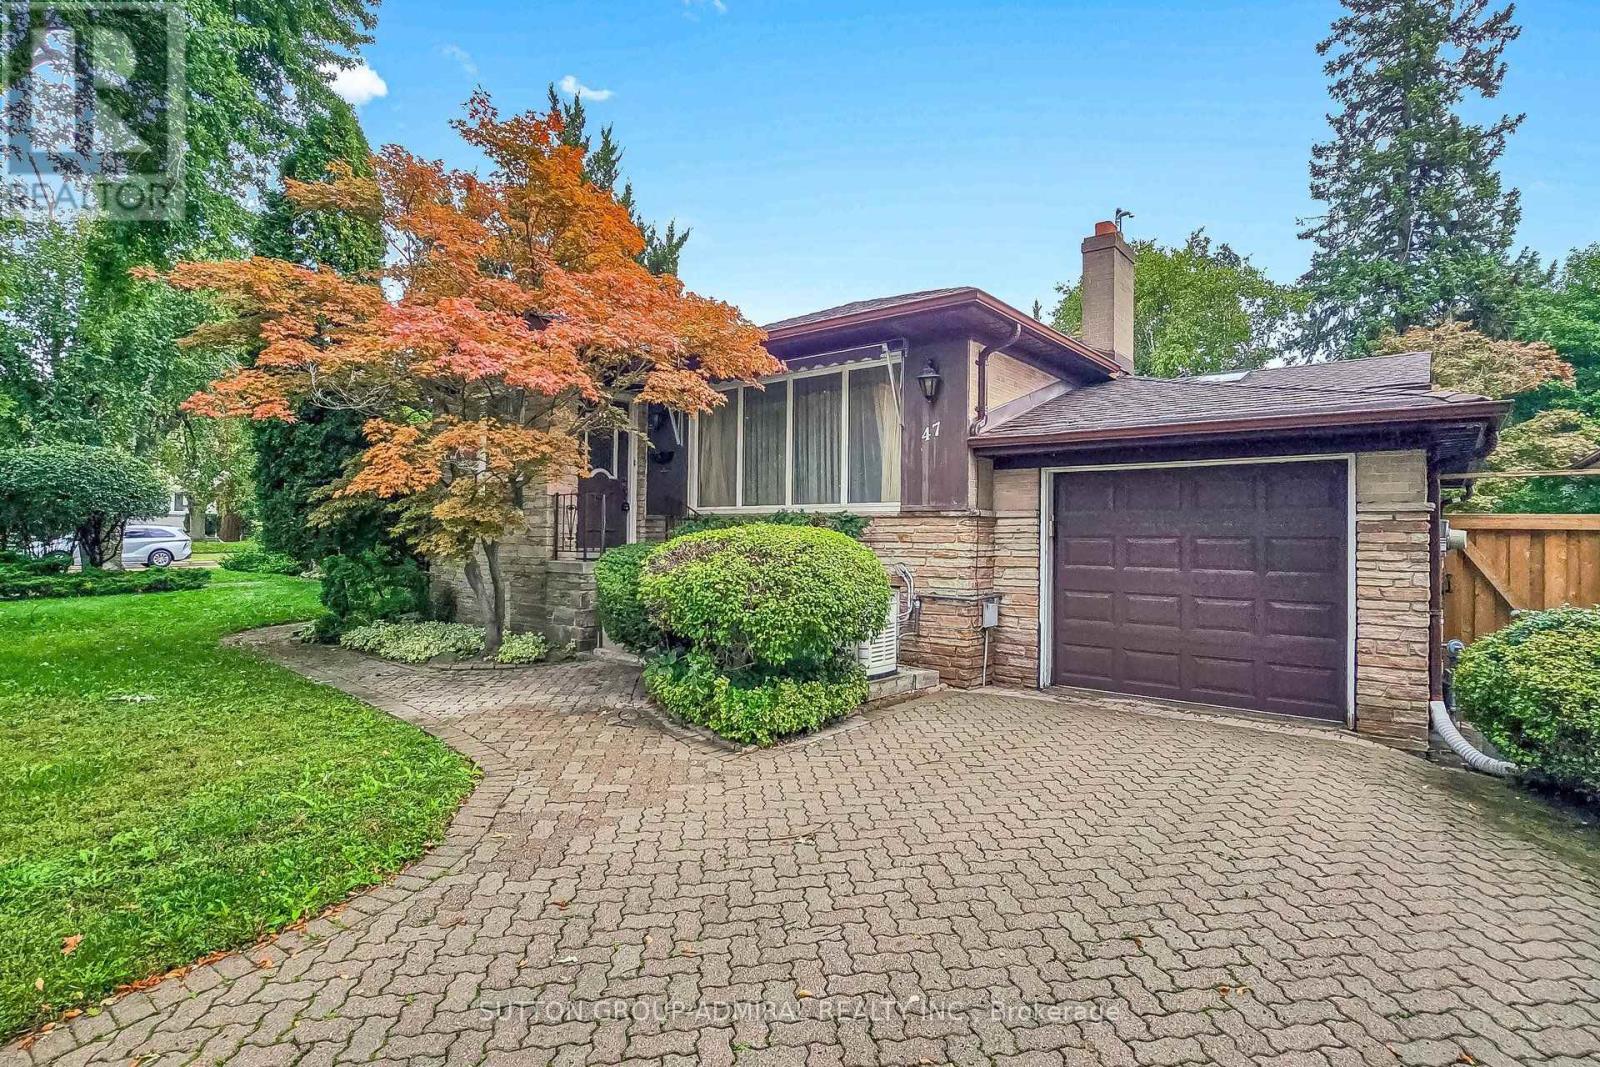
Attention builders, developers, investors and end-users. Charming 3+1 Bedroom, 2 Bath, Detached Bungalow in the highly sought-after Newtonbrook West neighbourhood, offering exceptional value on a 50.00 ft x 113 ft lot with a 4-car private driveway. The adjoining property is also available, may be sold together or separately. Great potential for future development. Excellent location, walking distance to Yonge Finch subway, schools, community centre, parks, shops, dining, and many other amenities. Eat-in family sized kitchen, Double driveway with attached garage, separate entrance to basement, Primary and second bedrooms both have bay windows. Updated 3 piece bath on the main floor. Bright and cozy sunroom with two skylights and walk-out to deck, Private yard with water feature and garden shed. (id:63203)
379 Davisville Avenue
Toronto, Ontario
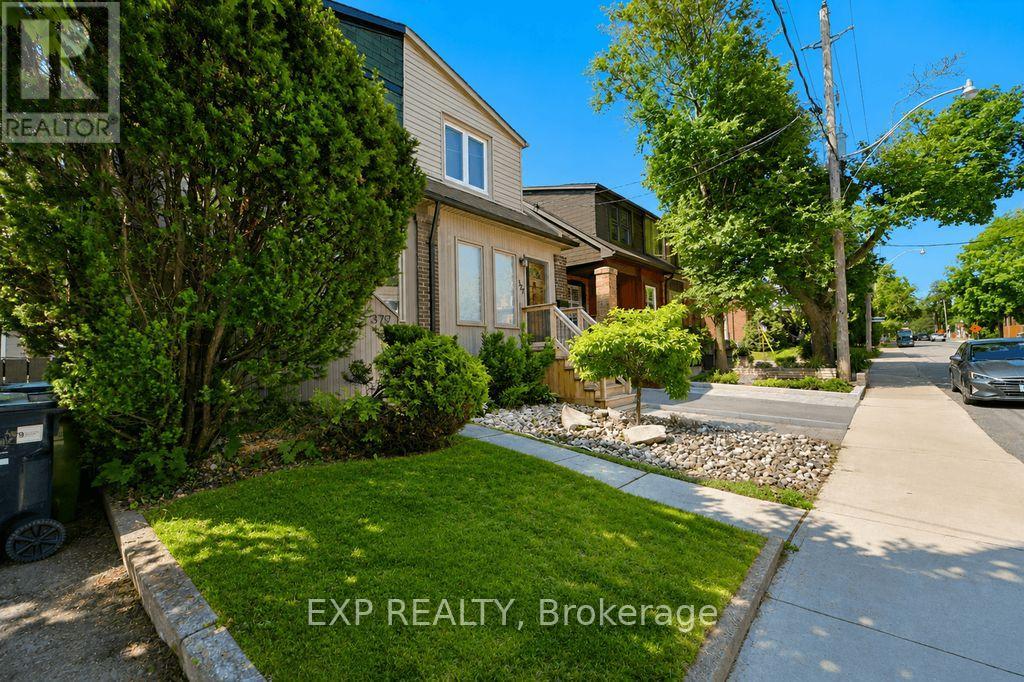
Welcome to 379 Davisville Ave., a beautifully updated home in the heart of sought-after Davisville Village, where timeless character meets modern comfort. Move right in and enjoy thoughtful upgrades, with exciting opportunities to further enhance the home's value over time.Step inside to a welcoming front entry with custom organizers and generous storage. Continue into the warm, open-concept living and dining rooms, centred around a charming wood-burning fireplace-perfect for everyday living and entertaining.The renovated kitchen features premium appliances, soft-close cabinetry, pot lights and warm wood flooring. Oversized glass walkout doors extend the living space outdoors to a private backyard retreat with a spacious deck, pergola-covered dining and BBQ area, custom storage and laneway access to a private one-car parking pad.Upstairs, the spacious primary bedroom features modern casement windows and custom closet organizers. Two additional bedrooms offer flexibility for family, guests, a home office or dressing room. The renovated bathroom adds a touch of luxury with heated floors and a relaxing Jacuzzi tub.Downstairs, the full-height basement offers three finished rooms, a roughed-in bathroom, laundry, pantry, office and storage, providing excellent flexibility and potential for additional living space.Additional improvements include updated electrical, an electronic tankless water heater, high-efficiency gas furnace, central air conditioning and energy-efficient upgrades. Original hardwood lies beneath the existing carpet, offering another opportunity to enhance the home's character and value.Just steps to top-rated schools, parks, the Beltline Trail, and the shops, cafés and restaurants of Yonge Street, Mt. Pleasant Road and Bayview Avenue. A move-in-ready home with character, comfort and possibilities in one of Midtown Toronto's most desirable communities. House Feature Sheet attached. (id:63203)

3 - 2 London Street
Toronto, Ontario
Location, location, location! Welcome to this spacious 2-bedroom, l-bathroom suite offering approximately 700 sq. ft. of comfortable living space directly across from Bathurst Station in the heart of Toronto's sought-after Annex. Featuring a functional layout with generously sized rooms, this unit offers exceptional convenience for commuters and city living. Enjoy being just steps from the TTC, Bloor Street, parks, cafés, restaurants, grocery stores, and everyday essentials. With easy access to the University of Toronto, Yorkville, Korea town, and downtown Toronto, this is an excellent opportunity to live in one of the city's most vibrant and walkable neighbourhoods. (id:63203)

C3 - 800 Sheppard Avenue W
Toronto, Ontario
remier Medical Or Dental Office Space Available On Sheppard Avenue West Between Bathurst Street And Allen Road, Offering A Prestigious Setting With Outstanding Visibility And Accessibility. This Professionally Designed Corner Unit Features Expansive Floor-To-Ceiling Windows That Fill The Space With Natural Light, Creating A Bright And Welcoming Environment For Patients And Staff Alike. Thoughtfully Configured For Clinical Use, The Layout Includes A Spacious Reception And Waiting Area, Multiple Private Examination Or Treatment Rooms, A Staff Room, And A Secondary Entrance For Convenient Deliveries Or Discreet Access. Located Within A Thriving Residential Condominium Community And Surrounded By Ongoing Development, The Property Benefits From A Strong Built-In Patient Base And Consistent Pedestrian Traffic. Its Strategic Position Offers Easy Connectivity To Public Transit, Subway Stations, And Highway 401, Ensuring Accessibility For Both Local And Commuting Clients. Ample Free Parking Is Available On-Site, Providing Convenience For Patients And Visitors. Recently Renovated With High-End Finishes And Designed To Meet Professional Healthcare Standards, This Move-In-Ready Space Is Ideal For Medical, Dental, Physiotherapy, Chiropractic, Or Allied Health Practices Seeking A Premium, Turnkey Location In One Of North Toronto's Most Desirable Corridors. All Utilities, Including Heat, Hydro, And Water, Are Included In The Condominium Fees, Simplifying Operating Costs And Offering Exceptional Value For A Professional Healthcare Setting. (id:63203)

C1 & C3 - 800 Sheppard Avenue W
Toronto, Ontario
Exceptional Commercial Opportunity On Sheppard Avenue West Between Bathurst Street And Allen Road, Offering A Prestigious Address With Unmatched Exposure And Accessibility. These Two Professionally Finished Corner Units Showcase Expansive Floor-To-Ceiling Windows That Flood The Space With Natural Light And Provide Outstanding Street Presence For Your Business. Designed To Accommodate A Variety Of Professional, Medical, And Retail Uses, The Interior Features A Welcoming Reception Area, Multiple Private Offices Or Treatment Rooms, And A Separate Secondary Entrance For Added Convenience And Discretion. Situated Within A Vibrant Mixed-Use Condominium Community And Surrounded By Continuous Residential And Commercial Development, This Location Delivers A Steady Stream Of Foot Traffic And A Built-In Client Base. The Property Offers Excellent Connectivity, With Immediate Access To Public Transit, Subway Stations, And Highway 401, Making It Easily Reachable For Both Clients And Employees. Ample Surface Parking Is Available Free Of Charge, Enhancing The Site's Appeal For Customer Visits And Professional Operations. Medical Unit Recently Renovated With High-Quality Finishes And Thoughtful Design, Both Units Are Turnkey Allowing Businesses To Establish Or Expand Their Presence In One Of North Toronto's Most Dynamic Corridors. Condominium Fees Include All Utilities-Heat, Hydro, And Water-Ensuring Predictable Operating Costs And Simplified Management. Ideal For Medical, Dental, Wellness, Legal, Accounting, Financial, Or Boutique Retail Users Seeking A Prime, Move-In-Ready Space That Combines Style, Functionality, And Strategic Location. (id:63203)

901 - 55 Delisle Avenue
Toronto, Ontario
Refined and elegant. this expansive 1,735 sq ft south-east corner residence is filled with natural light and designed for both comfortable living and sophisticated entertaining. Featuring two private balconies, 9 ft ceilings and engineered hardwood flooring throughout, the suite offers a gracious, well-proportioned layout.The updated eat-in kitchen is both functional and beautifully appointed, complete with granite countertops, matching backsplash, stainless steel appliances and abundant storage. A walkout to the balcony with a gas BBQ line makes outdoor dining effortless. The oversized formal living and dining rooms are anchored by a striking three-way gas fireplace, creating a warm and inviting atmosphere.A thoughtfully designed split-bedroom floor plan ensures privacy. The primary retreat is a true sanctuary, featuring a custom walk-in closet, an additional double closet and a spacious 6-piece marble ensuite with double vanities and excellent storage. A generous adjoining sitting area or home office offers flexibility and could easily be converted into a third bedroom. The second bedroom, currently used as a den, includes a double closet and ample space.Complete with the rare offering of two-car parking and two lockers, this exceptional condo is located just steps from the shops, dining and easy transit of Yonge & St Clair. Residents enjoy premium amenities including 24-hour concierge, visitor parking, a fitness centre, guest suite and party room. (id:63203)

1b - 430 Iroquois Shore Road
Oakville, Ontario
LOCATION! LOCATION! LOCATION! An Exceptional Restaurant Conversion Opportunity Awaits In The Vibrant Heart Of Oakville! This Stunning, High-End Mediterranean Restaurant Features A State-Of-The-Art Buildout Completed In 2020 With An Impressive Investment In Quality And Design. The Space Offers A Spacious And Versatile Layout With Elegant Furnishings, A Charming Patio, And Private Dining Rooms, Making It Ideal For Everything From Intimate Gatherings To Large Celebrations. The Sale Includes All Chattels And Equipment, Along With A Large Transferable Liqour Licence. Situated In A Prime Location With Excellent Visibility And Accessibility, This Restaurant Benefits From Strong Exposure And Convenient Access For Both Local Residents And Visitors. Ample Plaza Parking Further Enhances The Convenience For Customers And Staff. A Rare Opportunity To Take Over A Beautifully Deisgned, Fully Built-Out Restaurant In One Of Oakville's Most Desirable Locations. Ideal For An Experienced Restaurateur Or An Operator Looking To Bring A New Concept To A Turnkey Space. (id:63203)

7416 Parkside Road Parkside Road
Niagara Falls, Ontario
Not your typical basement apartment - this modern, bright 2-bedroom suite in a newer-built Niagara Falls home is offered at $1,900/month all-inclusive: utilities, heat, hydro, and water in one payment with no surprises. Finished to a high standard throughout, the suite features a full modern kitchen with quartz counters and waterfall island, stainless steel appliances including dishwasher, private in-suite laundry, a 4-piece bathroom with quartz vanity, luxury vinyl plank flooring with no carpet, pot lights, and large above-grade windows that keep the space bright and airy. Two spacious bedrooms include a primary with double-door closet, and the suite enjoys its own private separate entrance. Unbeatable location minutes to the new school, Costco, groceries, and big-box shopping, on a transit route with easy bus access, and quick access to the QEW. Non-smoking. Available October 1, 2026. Rental application, credit check, employment letter, and references required. (id:63203)

Ph16 - 200 Stinson Street
Hamilton, Ontario
Step into an extraordinary level of urban sophistication with this 2-bedroom, 2-bathroom penthouse conversion spanning nearly 1,700 sq ft. Situated within a landmark historic school building, this multi-level home effortlessly pairs classic architectural heritage with modern interior flair. High soaring ceilings, authentic exposed brickwork, structural wooden beams, and industrial duct accents establish a warm yet dramatic ambiance. Sun-drenched interiors are highlighted by skylights and massive oversized windows, illuminating the spacious open-concept main floor. The layout features a sleek kitchen complete with generous island counter space, stainless steel appliances, and dark custom cabinetry, flowing seamlessly into expansive dining and living areas. A main-level bedroom, full bath, and dedicated in-suite laundry deliver functional everyday convenience. Ascend to the upper level to discover a spacious secondary loft space overlooking the floor below, perfect for an executive office or reading lounge, alongside a private primary sanctuary complete with its own ensuite bath. Offering easy access to downtown, vibrant local shops, transit, and green spaces, this residence is a remarkable opportunity for buyers seeking character and style. (id:63203)
196c - 200 Arvin Avenue
Hamilton, Ontario
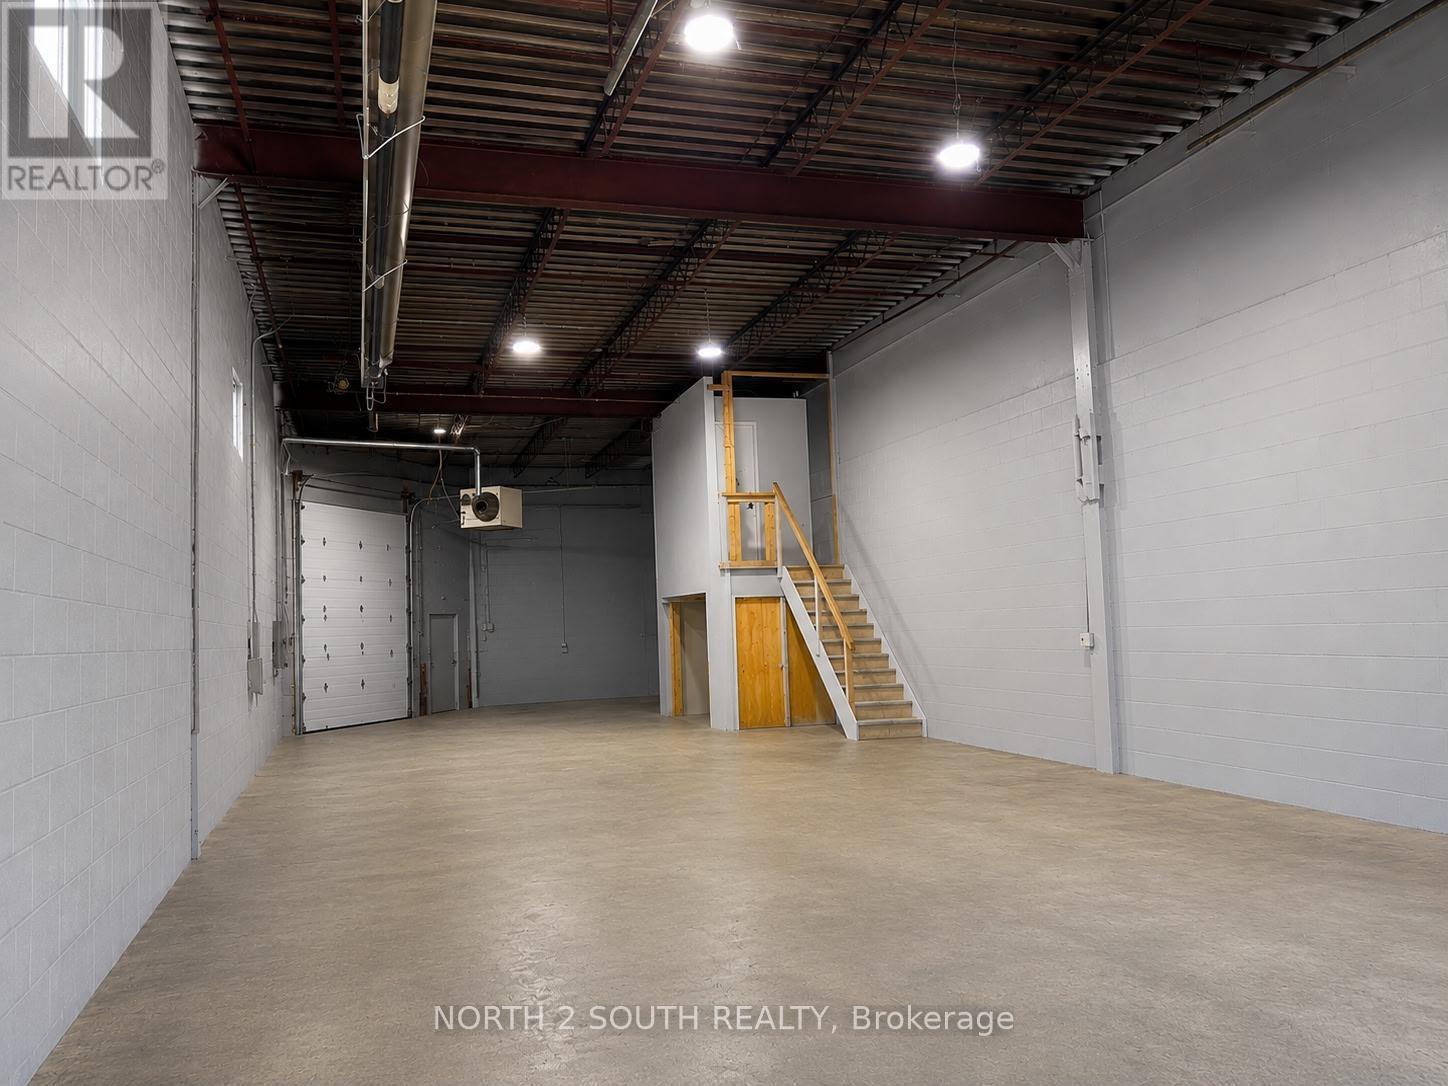
2503 Sq. Ft. Industrial Unit featuring a 16-ft clear height and a drive-in shipping door. This well-maintained space offers anopen layout ideal for warehousing, distribution, light industrial, and a variety of permitted commercial uses. Convenient access and excellentfunctionality make this an outstanding opportunity for businesses looking to expand or relocate. No automotive or mechanic uses permitted. (id:63203)

391 Tamarack Drive
Waterloo, Ontario
Location, Location, Location!!! Welcome to 391 Tamarack Drive, a beautifully maintained and renovated home located in the heart of Waterloo's highly sought-after University District. Just a short walk to the University of Waterloo, Wilfrid Laurier University, and Conestoga College, this property offers an exceptional opportunity for families, investors, parents of students, or buyers seeking a prime location with strong income potential. Situated in a family-friendly neighborhood, this well-kept raised bungalow features a bright open-concept living and dining area, three generously sized bedrooms, and a large private backyard perfect for relaxing or entertaining. The fully finished ground-floor apartment offers excellent flexibility as an in-law suite, extended family accommodation, or income-generating rental unit with the potential for a separate living arrangement. Additional highlights include a private driveway with parking for up to four vehicles, a spacious lot, and convenient access to public transit, shopping, restaurants, parks, and all major amenities. Located just minutes from Conestoga Mall and Highway 85, this property combines everyday convenience with outstanding long-term value. Located in an area with future medium-rise development potential, this property presents a rare opportunity for both homeowners and investors looking to benefit from Waterloo's continued growth. (id:63203)
2605 Windham East Quarter Line Road
Norfolk, Ontario
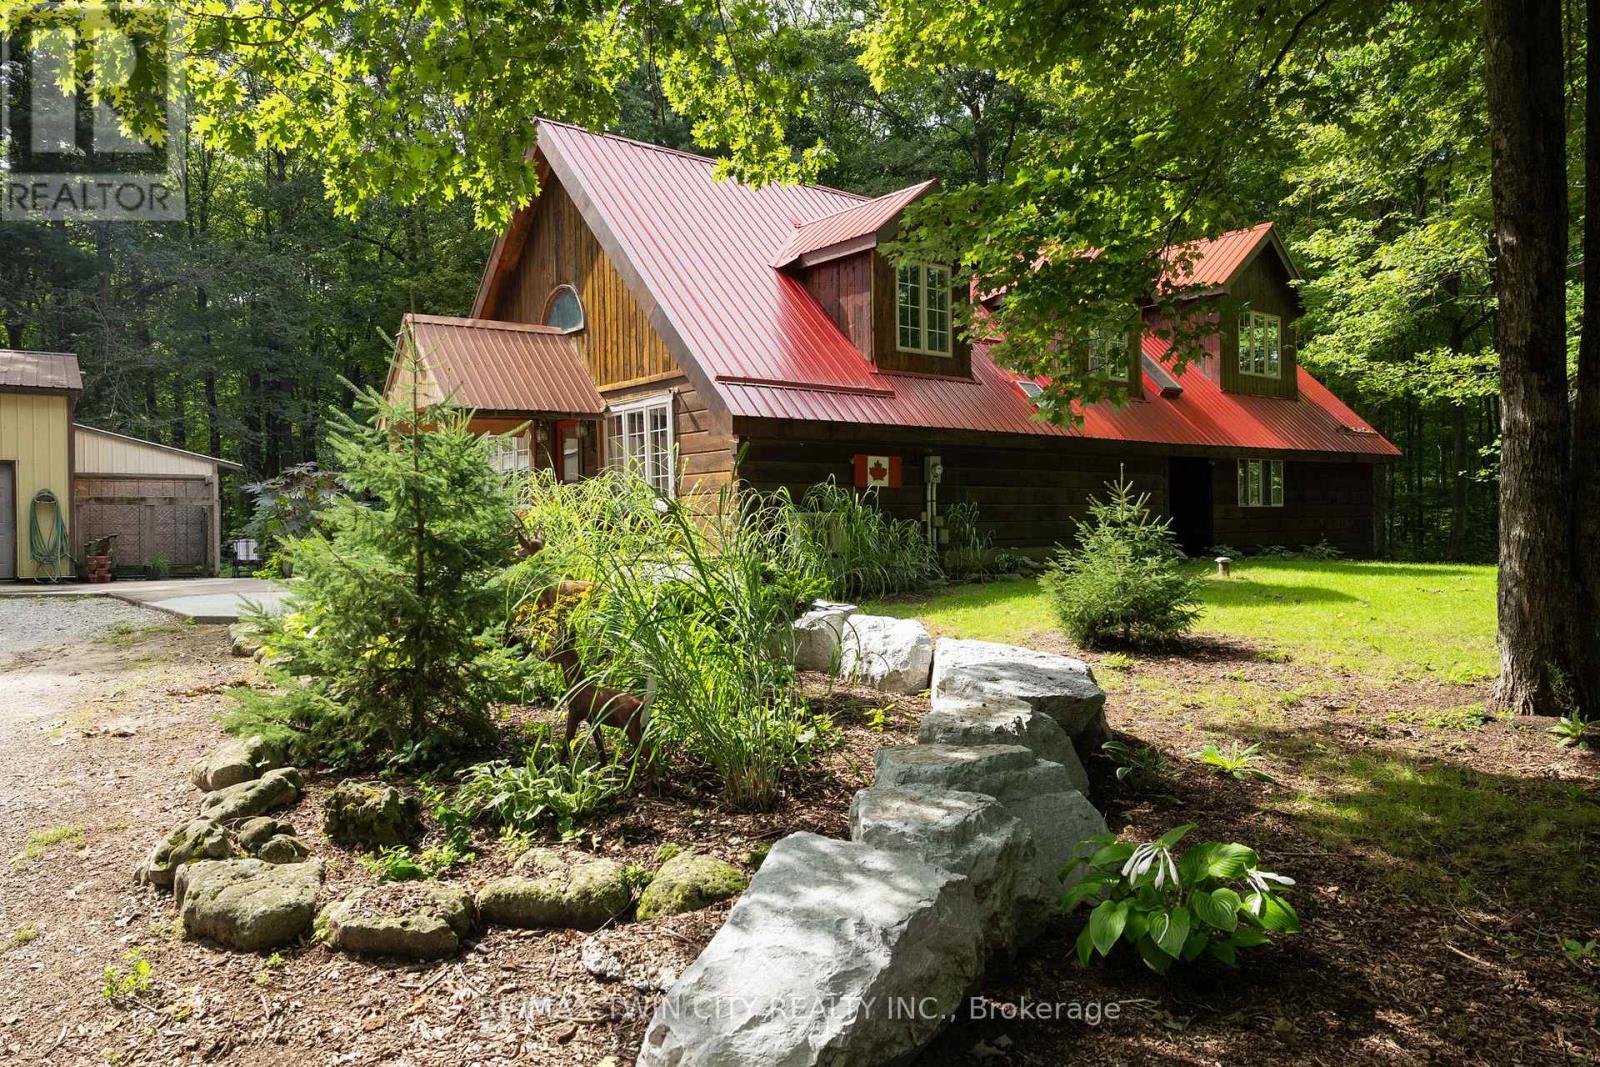
Lovely log home on a park-like 3.51 acre wooded lot in Norfolk. Welcome to 2605 Windham East Quarter Line, Road, Vanessa. Offering five bedrooms, 3 full baths, and the heart of the home; large, updated kitchen with loads of cupboard and counter space. The back living room with the centrepiece floor to (cathedral) ceiling stone fireplace is a great room to read or enjoy some quiet time. Four bedrooms, two full bathrooms and a laundry room round out the mail level. The primary bedroom is located on the upper level and is spacious, with a 3-piece ensuite bath and overlooking the family room below. A den/office area rounds out this upper level. The extra-large driveway can accommodate many vehicles, a trailer or two, RV etc., and leads to the super handy 32'x48' detached workshop with wood stove heat, the perfect spot to store your toys or hang out with friends and family. This property is located just outside of town with no close by neighbours and offering tons of privacy. Just a few short minutes to the walking/bicycling trails and easy access to Hwy 403 and neighbouring cities Brantford (20 mins), Simcoe (15 mins), Port Dover (25 mins). Imagine the family memories that can be made here. Your rural retreat awaits! (id:63203)
83 Sour Springs Road
Brantford, Ontario
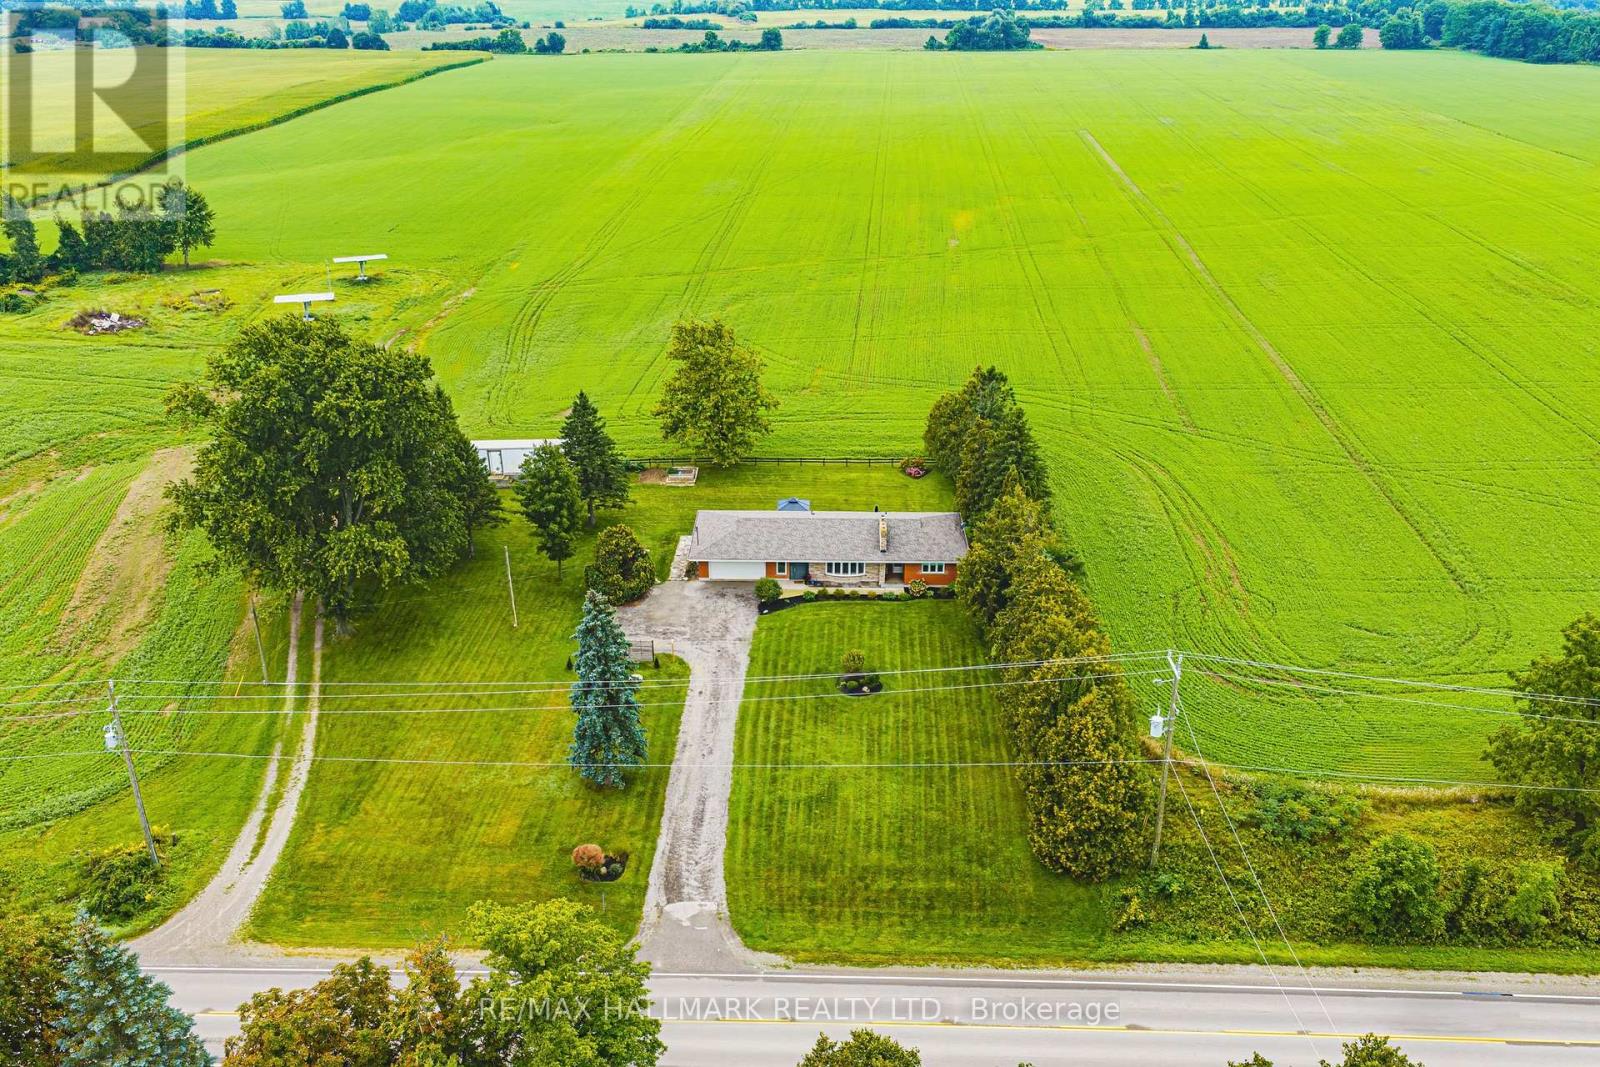
The moment you walk through the door, you feel a sense of calm. Set on approximately one acre and backing onto picturesque farmland, this beautifully updated bungalow offers a rare combination of peaceful country living, thoughtful design and everyday convenience. Bright and welcoming, the main floor flows effortlessly from one space to the next. The sun-filled kitchen enjoys beautiful backyard views and opens to the dining room with built-in cabinetry and sliding doors leading to the updated deck and patio with gazebo - an inviting extension of the living space and the perfect place to take in the surrounding countryside. The cozy family room, anchored by a wood-burning fireplace insert, offers a warm retreat on cooler days and evenings. There are two generous bedrooms and 5-piece bath. Even the main-floor laundry room has been beautifully considered, with access from the foyer and a walkout to the backyard. Convenient inside entry from the garage completes the level. The recently finished lower level adds exceptional living space and versatility. A spacious third bedroom, currently used as the primary retreat, features a walk-in closet and three-piece ensuite. A welcoming family room with electric fireplace and separate recreation room or home office provide plenty of room to relax, entertain, work from home or simply spread out. Outside, the property offers room to breathe and space to enjoy, with expansive countryside views, a storage shed, additional storage and a former chicken coop currently being used as a vegetable garden. With three bedrooms, multiple living spaces and approximately an acre to call your own, this home feels like an escape from the everyday - without leaving convenience behind. Move-in ready bungalow living, a beautiful rural setting and easy access to amenities and Highway 403. New roof '26. Room sizes approximate. (id:63203)

134-136 Walton Street
Port Hope, Ontario
A rare opportunity to own a remarkable piece of Port Hope history in the heart of the downtown heritage district. This distinctive Greek Revival commercial duplex combines timeless architectural character with exceptional versatility and income potential, offering three separate spaces within one extraordinary property.The main residence overflows with original details, including beautiful wood flooring, fireplaces, high ceilings, and floor-to-ceiling built-in shelving. The spacious main level features a living room, dining room, sitting room, and library, while the kitchen offers a walkout for easy outdoor access. Upstairs, four bedrooms and additional office spaces provide plenty of room for family living or working from home. The third floor adds another layer of character with exposed brick, vaulted ceilings, and a private retreat.The main floor commercial space is bright and inviting, with a flexible layout well suited to a variety of business uses. Above it, a comfortable one-bedroom apartment provides additional rental potential.Set in the centre of downtown Port Hope, the property is surrounded by the shops, restaurants, amenities, and charm that make this historic community so desirable. Ample parking adds convenience for residents, tenants, clients, and guests, while easy access to the 401 makes commuting simple.Properties offering this combination of heritage character, downtown location, multiple uses, and income potential are rarely available. A truly unique opportunity to become part of Port Hope's architectural history while investing in its future. (id:63203)

183 Dalton Road
Norfolk, Ontario
This sweet 3 bedroom home sits on a generous lot in the heart of Delhi, with beautiful orchard trees right outside the front door. Inside you'll find a proper living room and separate dining room, a bright kitchen, and a good sized bathroom. One bedroom is on the main level, with two more upstairs, giving you the flexibility for family, guests, or a home office. The full basement has high ceilings and is partially finished, so there's real room to grow into. Outside, the large yard is fully fenced, perfect for kids, pets, or just some quiet space of your own. Delhi is known as the Heart of Tobacco Country, and this friendly Norfolk County community has everyday conveniences close by, from grocery and coffee to local farmers' markets in Waterford and Simcoe. Tillsonburg and Simcoe are just a short drive away, and Brantford and Woodstock are both about 30 to 40 minutes down the highway, so you get small town roots with easy access to everything else. This is a home with heart, in a community that feels like home from the first visit. (id:63203)

10 Bisset Avenue
Brantford, Ontario
Welcome home to the highly sought-after West Brant community. Situated on a premium green space lot w no rear neighbours, this beautifully maintained 4-bedroom, 2.5 bathroom "Lanier" model offers the perfect blend of luxury, comfort, & functionality for growing families. Featuring 9 ft ceilings, Brazilian cherry hardwood flooring, a main floor office or den, & an open concept layout ideal for entertaining. The stunning kitchen offers mocha-toned cabinetry, black granite countertops, stainless steel appliances, a walk-in pantry, coffee bar, & a large island w an undermount sink overlooking the bright dinette & spacious great room complete w a Napoleon Swarovski Elements fireplace & large windows showcasing peaceful backyard views. A formal dining room w coffered ceilings & elegant lighting creates the perfect setting for hosting family & friends. Upstairs features a spacious primary retreat w dual walk-in closets & a luxurious ensuite complete w an oversized soaker tub, walk-in tiled shower, & oversized vanity. Three additional generously sized bedrooms, a full bathroom, & convenient bedroom-level laundry complete the upper level. The backyard retreat is what truly sets this home apart. Backing onto beautiful green space w no rear neighbours, the spectacular covered patio was thoughtfully designed for entertaining & year-round enjoyment. Featuring coffered ceilings w inset lighting & pot lights, stone pillars, four powered UV-protected screens, walnut roof detailing, oversized ceiling fan, custom bamboo bar top w maple edging & stone surround, barn board backing, undermount LED lighting, pendant lights, & timeless paverstone flooring, this incredible outdoor living space feels like a private escape right at home. The fully fenced backyard also features beautifully landscaped grounds, a sprinkler system, & mature emerald cedars for added privacy. Ideally located close to parks, trails, schools, shopping, & all the amenities West Brant has to offer. (id:63203)

1226 Ashland Drive
Cobourg, Ontario
Located in the sought-after Parkview Hills community in Cobourg, just steps to St. Mary's Catholic Secondary School and nearby amenities, this family-friendly bungalow offers convenient main-level living with the added benefit of a fully finished lower level. A spacious covered front porch leads into a welcoming foyer with ample storage for the whole family. At the front of the home, an office with glass French doors is filled with natural light, perfect for working from home. The open-concept principal living space is highlighted by a cathedral ceiling with a bright, airy feel. The living room features a wall of windows, built-in shelving, and an electric fireplace, seamlessly connecting to the dining area with modern lighting and a walkout to the back deck, ideal for extending your living space and entertaining. The kitchen is both stylish and functional, offering sleek countertops, a double undermount sink, tile backsplash, stainless steel appliances, and a large island with pendant lighting. Ample cabinetry and prep space make it perfect for everyday living. The main floor primary suite features a large window, walk-in closet, and a private ensuite with a glass shower enclosure and separate tub. Completing the level is a second bedroom, bathroom, and convenient main floor laundry. The finished lower level provides a spacious rec room with a gas fireplace, two additional well-appointed bedrooms, and a full bathroom, perfect for guests or growing families. Outside, enjoy a generous deck, mature gardens, green space, and the added benefit of solar panels on the roof. Ideally located close to amenities with easy access to Highway 401, this home offers comfort, space, and convenience in a desirable neighbourhood. (id:63203)

37 Lambert Crescent
Brantford, Ontario
Impressive 2-storey, all-brick home situated on a premium lot in Brantford's desirable Empire South neighbourhood. Offering approximately 2,788 sq. ft. above grade, this spacious 4-bedroom, 2.5-bathroom home is loaded with builder upgrades and custom finishes throughout. One of the standout features is the walk-out basement backing onto protected green space, offering excellent potential for a future in-law suite or additional living space. The basement features oversized windows, a 9-ft. sliding patio door and bathroom rough-ins already in place. The bright, spacious main level features 9-ft. ceilings, hardwood flooring throughout with no carpet, premium tile, upgraded baseboards, crown moulding, coffered ceilings, accent walls and custom stone veneer. The family room showcases a beautiful stone feature wall with pine mantle, while the upgraded kitchen and living areas benefit from oversized windows and a 9-ft. sliding door overlooking the backyard and green space. A custom built-in mudroom provides additional storage and functionality. Upstairs you'll find four generous bedrooms, including a spacious primary retreat featuring two walk-in closets, custom stone veneer and an updated ensuite. All bathrooms have been renovated with new sinks and toilets, along with a freestanding tub. (id:63203)
344 Queen Street W
Cambridge, Ontario
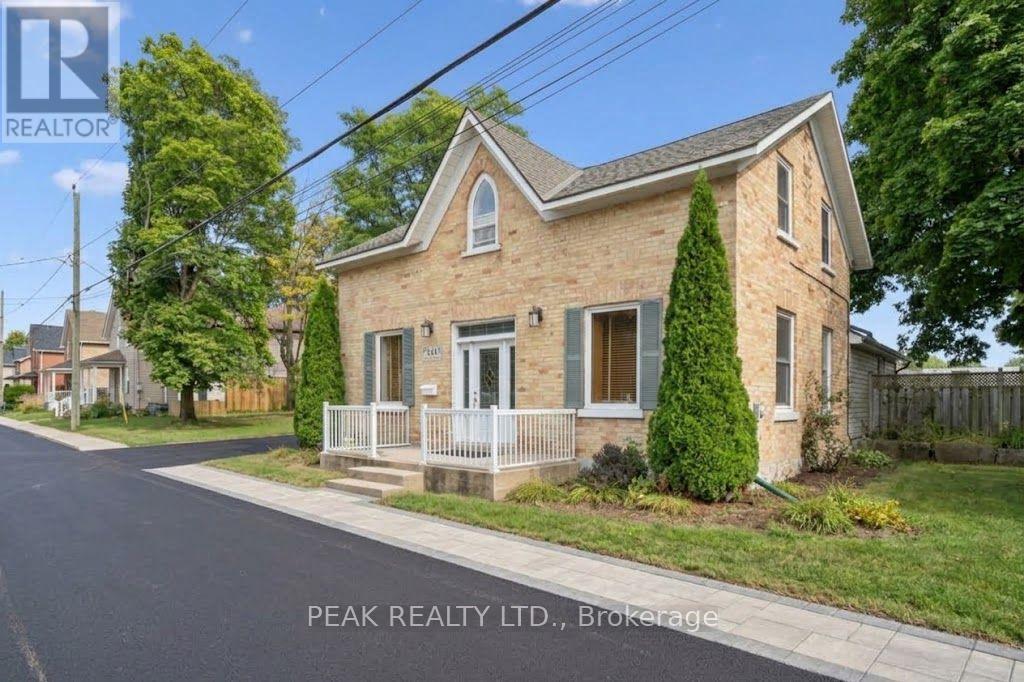
Maximized Versatility & Minimized Risk is the ultimate real estate advantage, and this 0.37 ACRES property offers unprecedented flexibility - whether buyers are seeking a Family Home, an Income Investment, or a Multi-Residential Development. Discover a blend of space and style in this charming 3+ Bedroom home, located in one of Cambridge most connected node by the Hwy 401. With many Updates completed over the years, the nearly 2,000 Sq Ft finished Living space would confidently be able to make some buyers home ownership dreams come true. Versatile bright main floor with well appointed rooms showcasing a Full-size Eat-in Kitchen, Living room, 2 Offices which can be easily converted into actual Bedrooms making it a 5 Bedroom home, an additional Family room and a Spacious Bathroom designed for scalable growth and adaptability. 2nd level features 3 Bedrooms and a full Bath allowing further customization. RESIDENTIAL LIVING: Settle into a comfortable HOME featuring a functional layout & Huge Lot - ideal for long-term land-value appreciation. TURN-KEY INVESTMENT: High-exposure location well-suited for professional Offices or residential Rentals. DEVELOPMENT: A standout lot for Builders & Developers looking to construct Multi-unit Residential or higher-density housing in a high-demand, growing area. A proposed Apartment Building development of 10 stacked townhomes has received positive support from the City representatives for rezoning to permit increased density. Developers can explore additional development capacity through innovative design solutions and customized planning proposals. Buyers to satisfy themselves regarding all zoning, permitted uses, and required City permits or approvals with the City of Cambridge for any intended future use. Don't forget ... the Approved Plan for HESPELER ROAD CORRIDOR, an Innovative project designed to transform this Suburban Identity (Redevelop, Modernize, Extend the LRT to Hespeler, create New Opportunities, and more). (id:63203)
206 - 67 Breckenridge Drive
Kitchener, Ontario
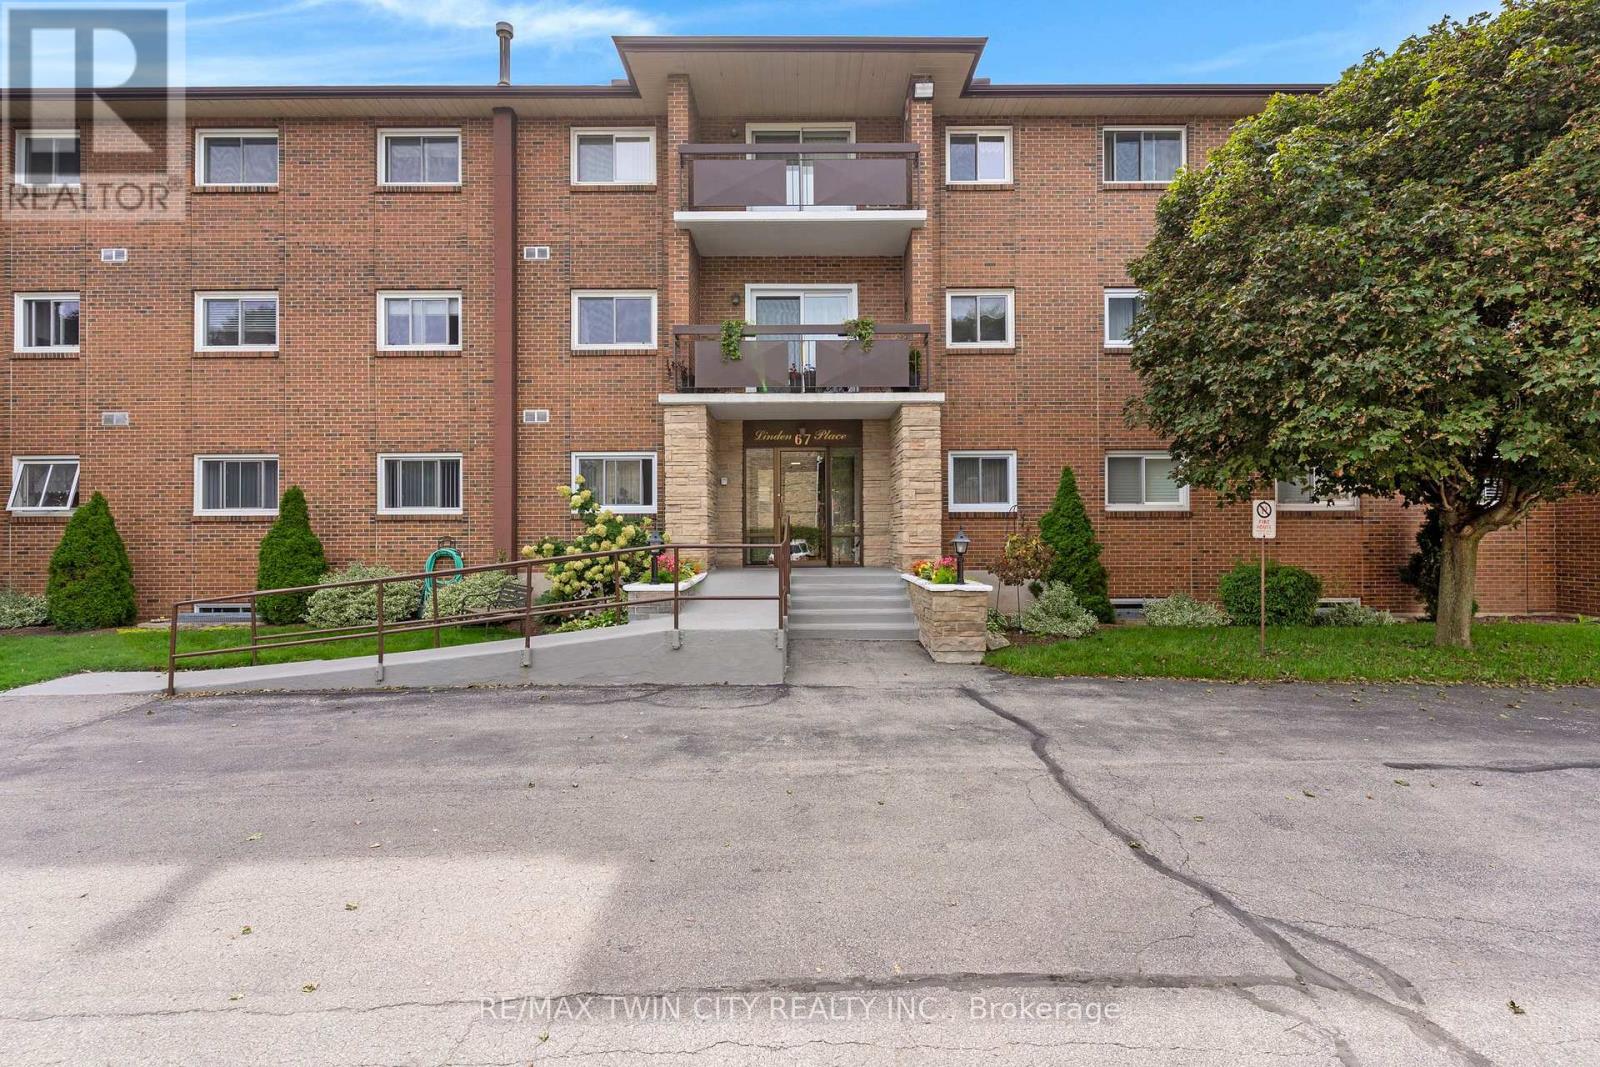
Rarely found, low-Rise European community building, in choice Stanley Park area, mainly all mature residence of like-mindedness.1015 ft. spacious two bedroom with new enclosed balcony sunroom! Fabulous place to have morning coffee. Single car garage with automatic garage door opener and remote is included and belongs with this unit! Extremely meticulous and well-maintained building. Self managed condominium corporation with excellent reserve fun, very reasonable condominium fees and low taxes makes this extremely affordable and easy carefree living. This unit is sold with all the high-end window coverings and can be sold with ALL the existing quality furniture included. A fresh status certificate has just been ordered and received. The unit is ready for immediate occupancy. This unit comes with a beautiful front foyer of building for meeting friends, games/party room with Kitchen (nice to use when you have an overflow of company at Thanksgiving or Christmas time) also a designated room for your very own full freezer for your unit. Very clean laundry facilities are included at no cost to use machines, Also comes with your very own cubbyhole to leave your laundry supplies. Price with the opportunity to update and personalize, this unit offers the perfect canvas to create a home that reflects your style! Hurry to your new home! And new chapter in your life! Note: This building is steps to Stanley Park Mall, Zehrs, Banks, Shoppers Drug Mart, bus routes and quick dining! (id:63203)
27 Nickolas Crescent
Cambridge, Ontario
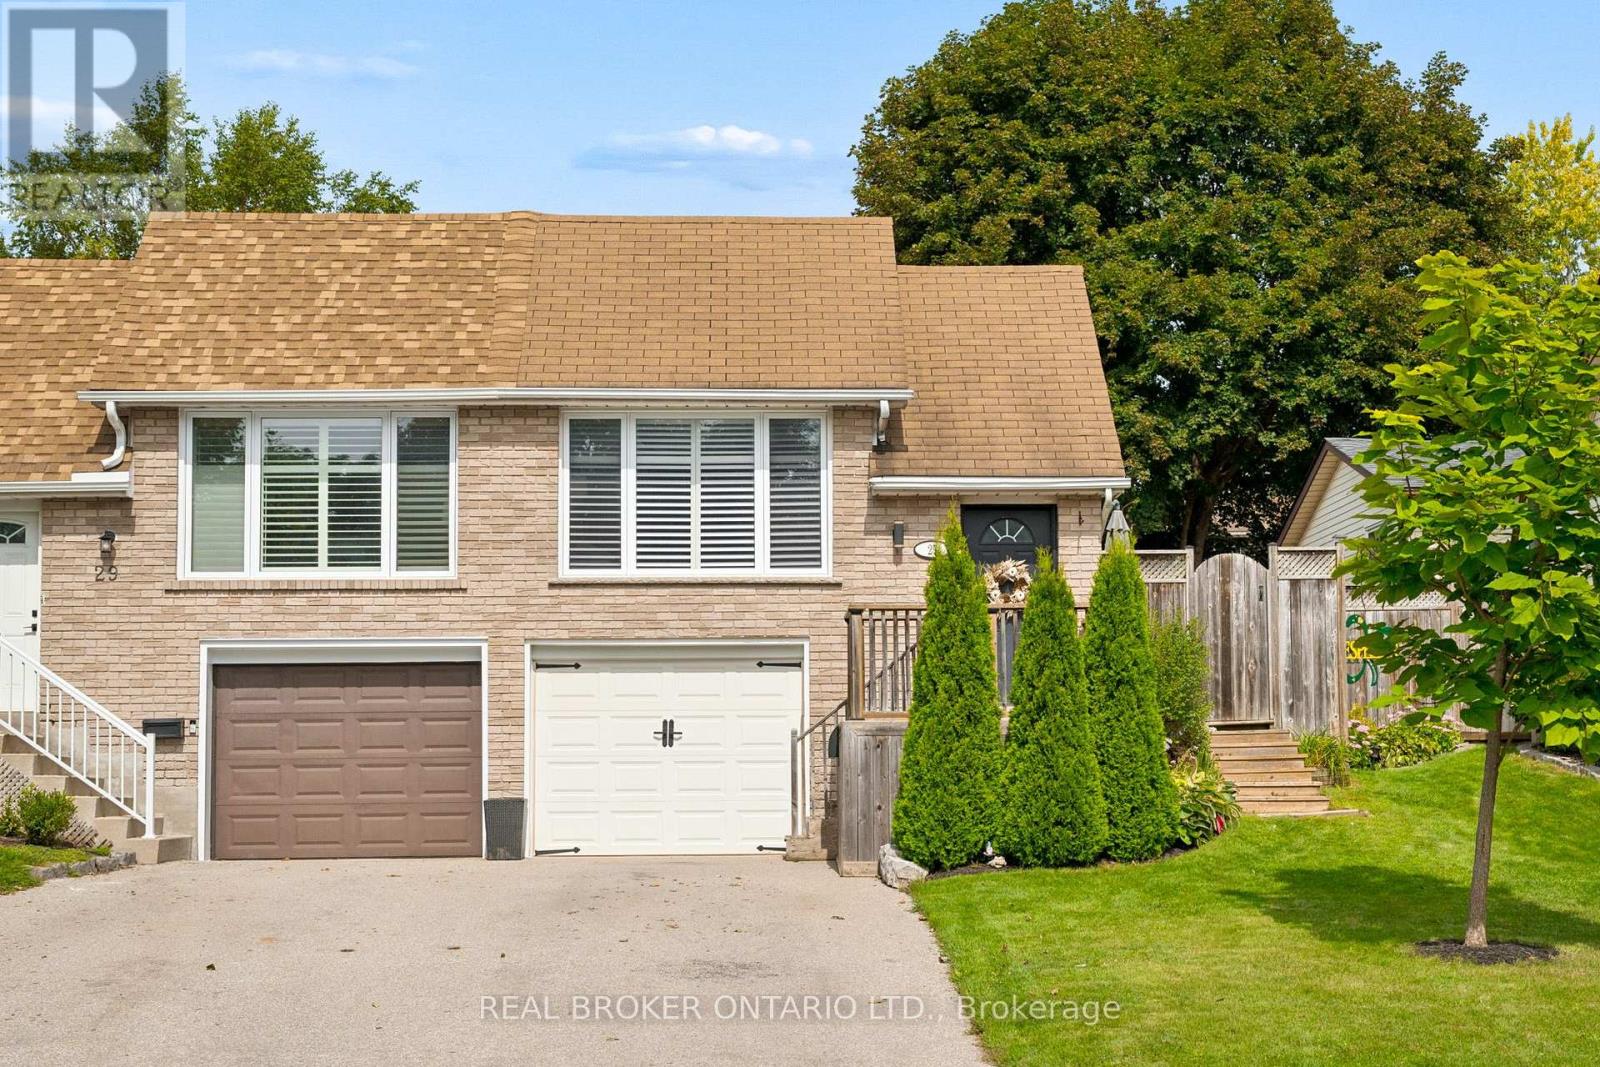
Welcome Home to 27 Nickolas Crescent. Some homes simply feel right and 27 Nickolas Crescent is one of them. Set on a quiet crescent in ahighly desirable Cambridge neighbourhood, this beautifully finished 3-bedroom, 2-bathroom semi-detached home offers the kind of space,privacy, and convenience that's easy to fall in love with. Inside, you'll find a warm and inviting home with a fully finished basement, giving youthe extra space you need for movie nights, a home office, guests, or simply spreading out. Step outside to your fully fenced backyard, wheresummer BBQs, kids playing, and quiet evenings become part of everyday life. The practical details are here too: garage access to the basement,parking for 3 cars, and a location that puts great schools, playgrounds, public transit, shopping, and everyday conveniences close at hand. Andwhen it's time to head out of town, quick access to the 401 makes commuting remarkably easy. This is more than a place to live. It's a place tosettle in, make memories, and feel at home. Come see why 27 Nickolas Crescent could be the one you've been waiting for. (id:63203)
1065 Woodburn Road
Hamilton, Ontario
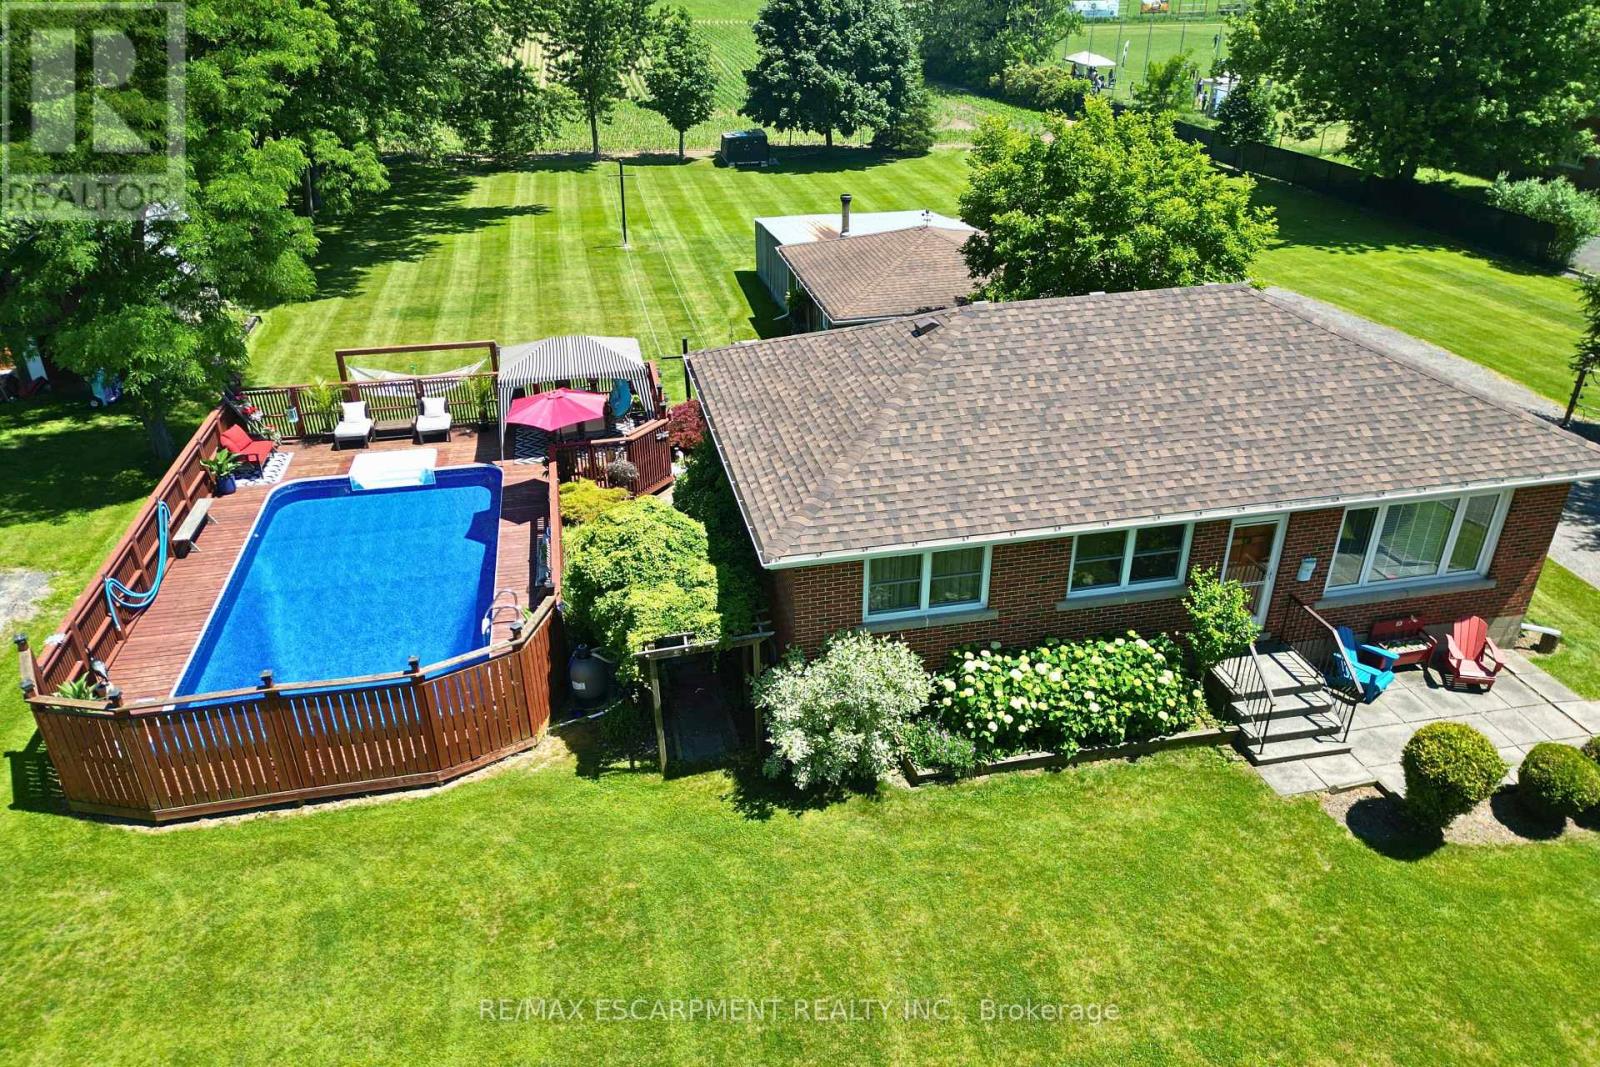
Amazing Opportunity! Lovingly family-owned since it was built w/ pride of ownership throughout, this solid brick bungalow is proudly set on an impressive and meticulously landscaped 164' x 247.50' lot (0.93-acre), backing onto peaceful farmers' fields and complete w/ a large inground pool & massive garage/workshop. This private retreat is where space, tranquility & opportunity come together. Inside, the inviting living room flows seamlessly into the dining room and custom chef's kitchen w/ granite countertops, creating an inviting setting for everyday living and memorable gatherings, while the 3 bedrooms & 4pc bath provide convenience for effortless main-floor living. The partially finished basement w/ separate rear entrance features a sprawling rec room, additional shower & tons of storage space, offering flexibility for your current needs and future plans. Step outside to your own private summer retreat. Enjoy hot summer days gathering around the impressive 16'x32' inground pool, complete w/ new liner (June 2026) & pool pump (2024). Surrounded by panoramic scenic views, this is where summer days turn into lasting memories! For the hobbyist, entrepreneur or car enthusiast, the massive insulated garage/workshop w/ woodstove is an incredible bonus, providing exceptional space for projects, equipment & toys, while the long driveway offers parking for 12+ cars! Set on nearly an acre with farmers' fields stretching out behind you, enjoy the privacy of country living without sacrificing the conveniences of the city. Whether you're looking to enjoy it exactly as it is or envisioning what it could become, this is a property with a story worth continuing. Major updates include: Furnace & A/C (2019), Home Shingles (2024), Garage Shingles (2013), Rear Patio Cover (2023) & more! Conveniently located just a short drive from major amenities, schools, golf, trails & more, this rare country-meets-city opportunity must be seen to be appreciated! Don't miss out! (id:63203)
2420 Asima Drive
London South, Ontario
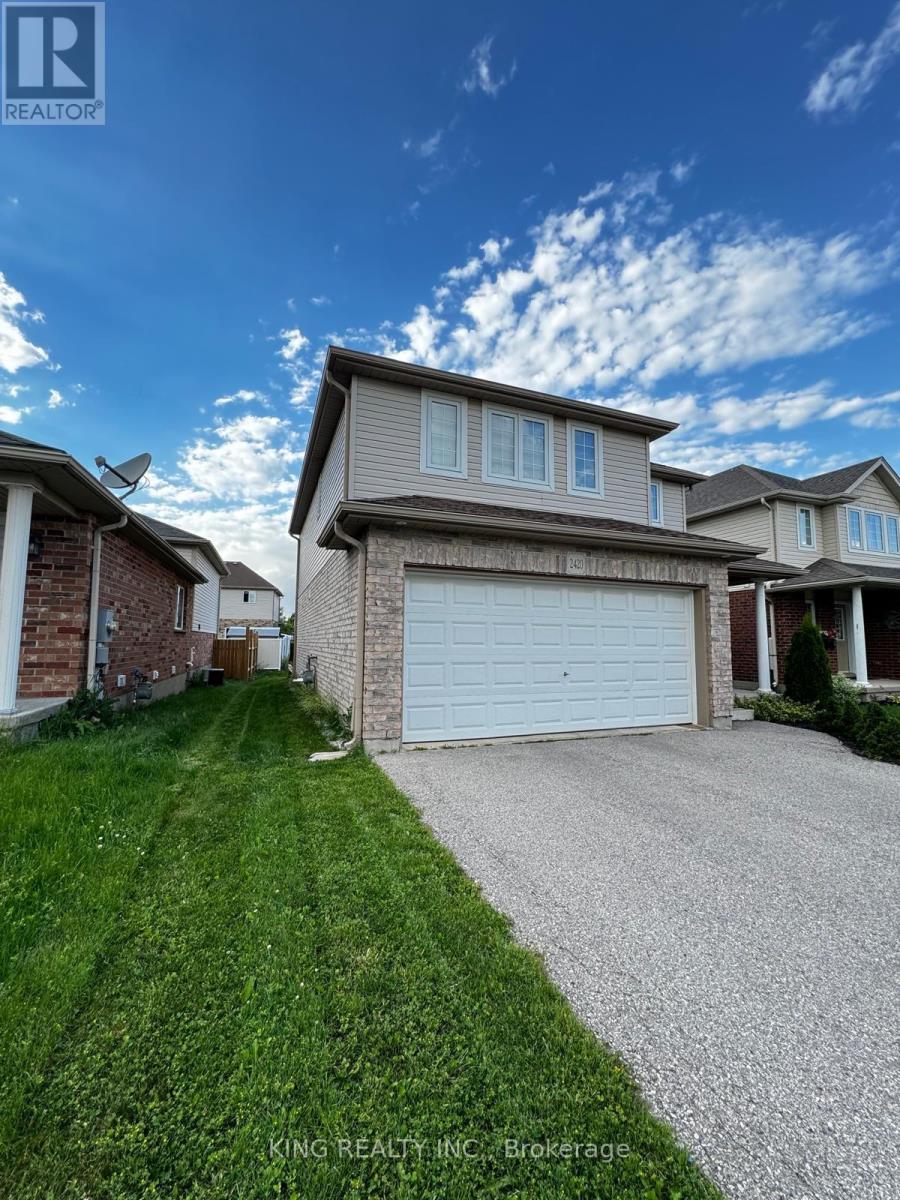
Welcome to this beautifully maintained Detached home offering 1,725 sq. ft. of stylish living space in the heart of Summerside, one of London's most desirable and rapidly growing communities.Designed with modern family living in mind, this home features 3 spacious bedrooms, 2.5 bathrooms, a stunning primary retreat with a walk-in shower ensuite, and the convenience of second-floor laundry. The open-concept main level boasts a large kitchen with breakfast bar, seamlessly connecting to the dining and living areas, making it perfect for everyday living and entertaining.Outside, enjoy a double-car garage and private double-wide driveway. Families will love the nearby splash pad, playground, and the school within the community. Conveniently located just minutes from Highway 401, White Oaks Mall, restaurants, and everyday amenities, while still offering easy access to the Thames River and Meadowlily hiking trails.This is the complete package of comfort, convenience, and community. (id:63203)

3176 Lakeshore Road
Haldimand, Ontario
Rarely does the opportunity come along to own a near-new, custom-built home on direct waterfront. Step onto the sprawling front verandah and through the grand entry, where soaring ceilings, a spacious foyer, open staircase, second-floor overlook and walls of windows showcasing water views. This thoughtfully designed floor plan offers a main-floor primary suite with a spa-like 5-piece ensuite, complete with freestanding tub and glass-and-tile shower, main floor office / additional bedroom flex space, plus convenient main-floor laundry/mudroom. The expansive kitchen, featuring a large island, opens seamlessly to the great room with its impressive fireplace. The dining area walks out to the covered rear deck with built-in hot tub, while the primary suite also enjoys direct access to the covered deck. Two spacious upper bedrooms each feature walk-in closets. The oversized triple garage includes a fourth roll-up door facing patio and the water. The finished lower level adds two bedrooms with egress windows, 3-piece bath, large open games room, recreation room and hobby room. Additionally this property features two sheds and a bunk that sleeps 6. A truly exceptional waterfront home offering custom design, impressive space and spectacular views. (id:63203)
23 Old Cut Boulevard
Norfolk, Ontario

DIRECT WATERFRONT on Dickenson Creek! Build your dream home or cottage on this channel-front lot featuring a metal retaining wall and private boat slip with direct boating access to Lake Erie. Enjoy the convenience of walking to Long Point's beautiful sandy beaches and Long Point Provincial Park while experiencing the best of waterfront living in one of Ontario's premier recreational communities. (id:63203)
47 Riverside Drive
Dysart Et Al, Ontario
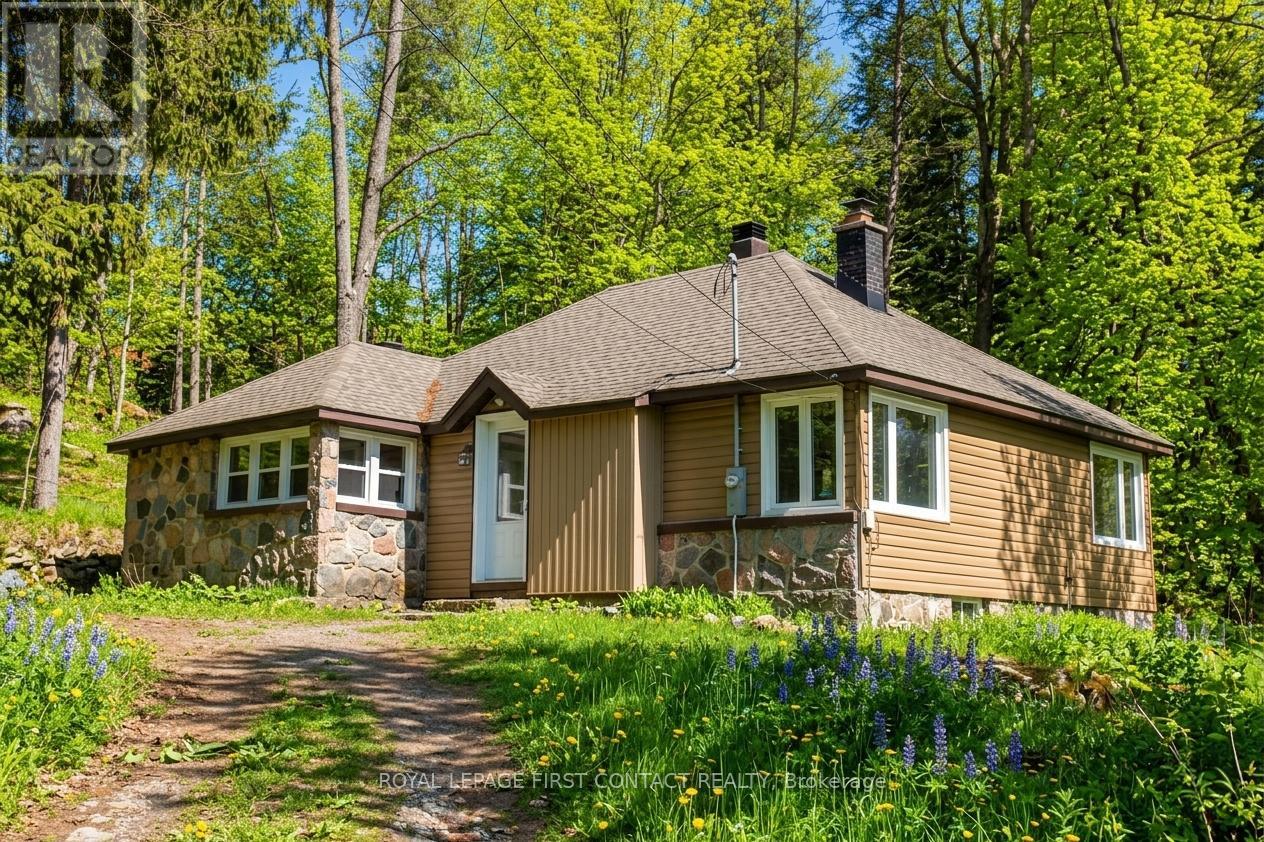
Welcome to Haliburton! Get ready to make this homes yours! Great location...right across the street from Drag River and a quick walk into town for all your amenities! This 1 1/2 story home is just waiting to fix up! Great layout with an open living room/dining room, kitchen with door to porch and your backyard, 2 main floor bedrooms and a 4 piece bath! The upstairs could be a great primary room! The basement has lots of potential with a separate entrance! A nice sized property with room to park all your toys and a bunkie for added space! **Outside photos have been digitally altered to remove the snow. (id:63203)
23 Lakeview Line
Haldimand, Ontario
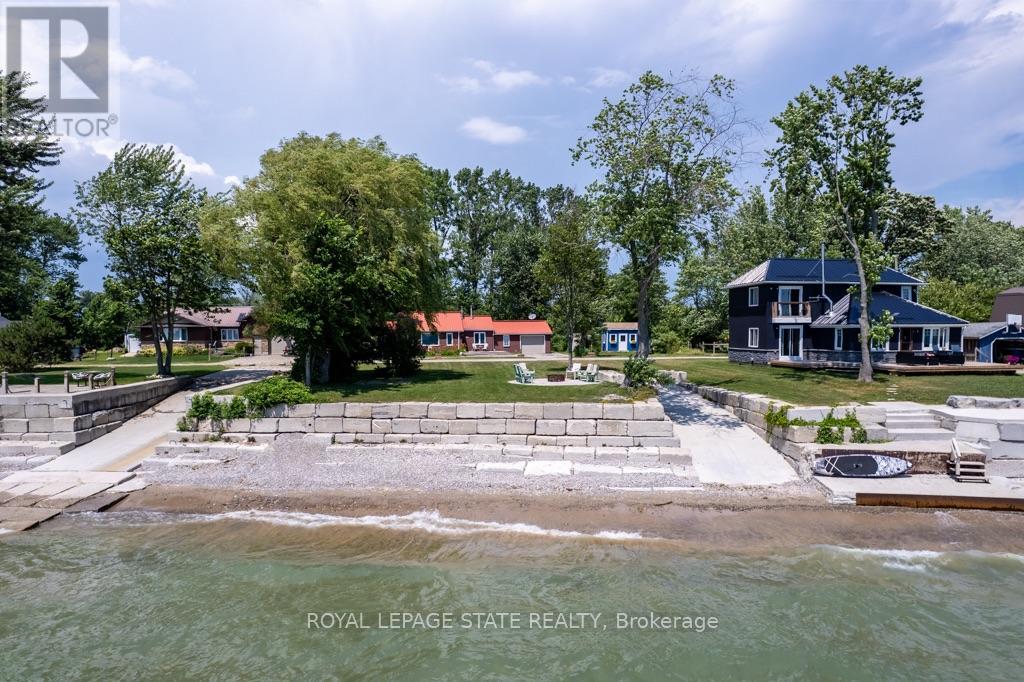
Direct waterfront 4-season cottage with spectacular lake views, boat ramp and ownership on both sides of Lakeview Line! Large private lot offers a rare combination of waterfront, privacy and space. The waterside features a sand and pebble beach, poured concrete boat ramp, concrete patio and breakwall, creating an ideal setting for boating, swimming and lakeside entertaining. Covered rear deck with hot tub and front deck overlooking the lake provide multiple outdoor spaces to enjoy the views. Inside, the bright and spacious cottage offers a large living area, functional kitchen with peninsula and an impressive family room featuring 6 sets of sliding doors, separate heating and cooling, overlooking the private backyard. Forced-air furnace and central air provide year-round comfort. Durable metal roof adds to the ease of year-round enjoyment. 26' x 10' Wagler mini barn (with permit),attached single-car garage, and circular driveway offering plenty of parking provide excellent storage and convenience. Quiet waterfront location currently operating as a successful short-term rental. A wonderful opportunity to enjoy as a 4-season getaway, family cottage or income-producing property. (id:63203)
11 Summit Crescent
Guelph, Ontario
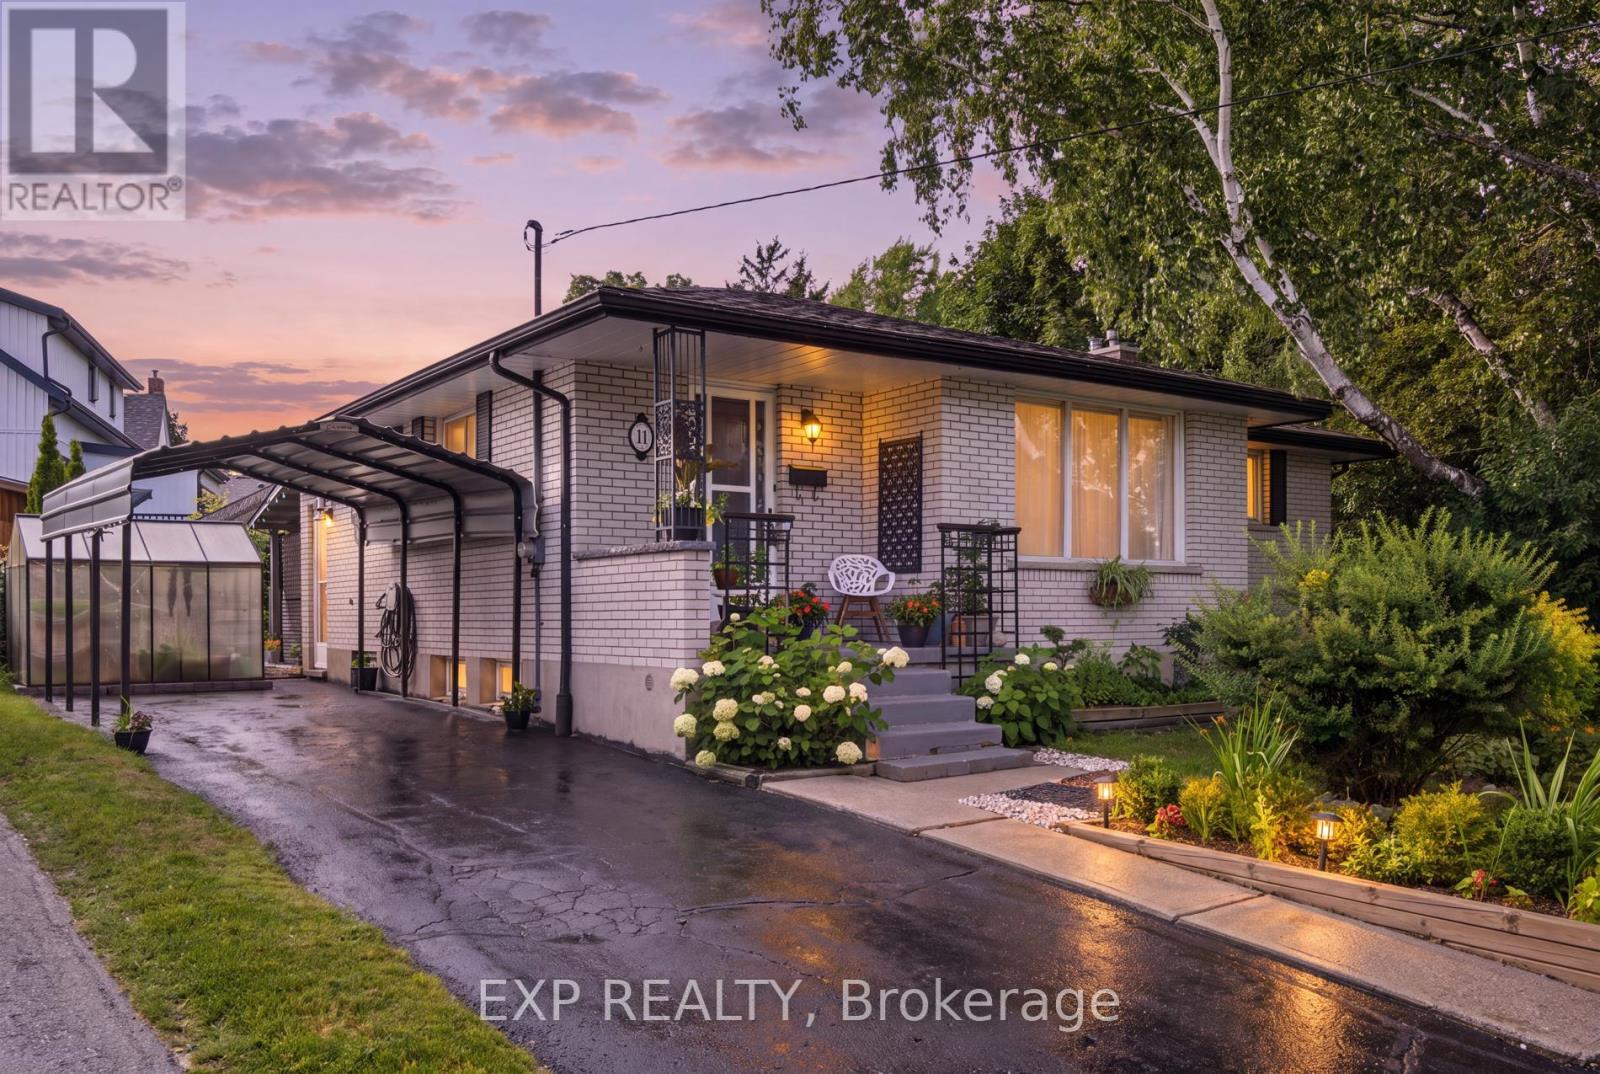
Welcome to 11 Summit Crescent, a charming 3-bedroom, 2-bathroom bungalow nestled on an impressive 170-foot frontage in Guelph's highly sought-after Exhibition Park neighbourhood. Set on a quiet, tree-lined side street, this well-maintained home offers a perfect blend of comfort, functionality, and outdoor serenity. The main floor features a bright and inviting layout, highlighted by a spacious living room with beautiful hardwood flooring. The updated kitchen (2022) is both stylish and practical, complete with modern cabinetry and sleek quartz countertops-ideal for everyday living and entertaining alike. Three well-proportioned bedrooms and a full bathroom complete this level, offering convenient one-level living. Downstairs, the fully finished basement expands your living space with a large recreation room anchored by a cozy gas fireplace and a dry bar, perfect for relaxing or hosting guests. A standout feature is the Wellington-Dufferin-Guelph Public Health Unit approved kitchen, making this space ideal for a home-based catering business or additional food prep area. A second full bathroom adds further functionality. Step outside to your private backyard retreat, enclosed by mature trees that provide exceptional privacy. Enjoy summer evenings on the intimate back patio, newly covered with a durable steel roof (2025). The property is beautifully landscaped with low-maintenance perennial gardens, and a charming 6' x 8' greenhouse allows for homegrown vegetables from May through October. Additional updates include a new chimney (2025), adding peace of mind for future homeowners. Located just steps from Exhibition Park, scenic walking and cycling trails, and within walking distance to Victory Public School, Our Lady of Lourdes Catholic High School, and Guelph Collegiate, this home offers an unbeatable lifestyle in one of Guelph's most desirable communities. A rare opportunity to own a thoughtfully updated bungalow on an oversized lot in a prime location. (id:63203)
604 - 3955 Portage Road
Niagara Falls, Ontario
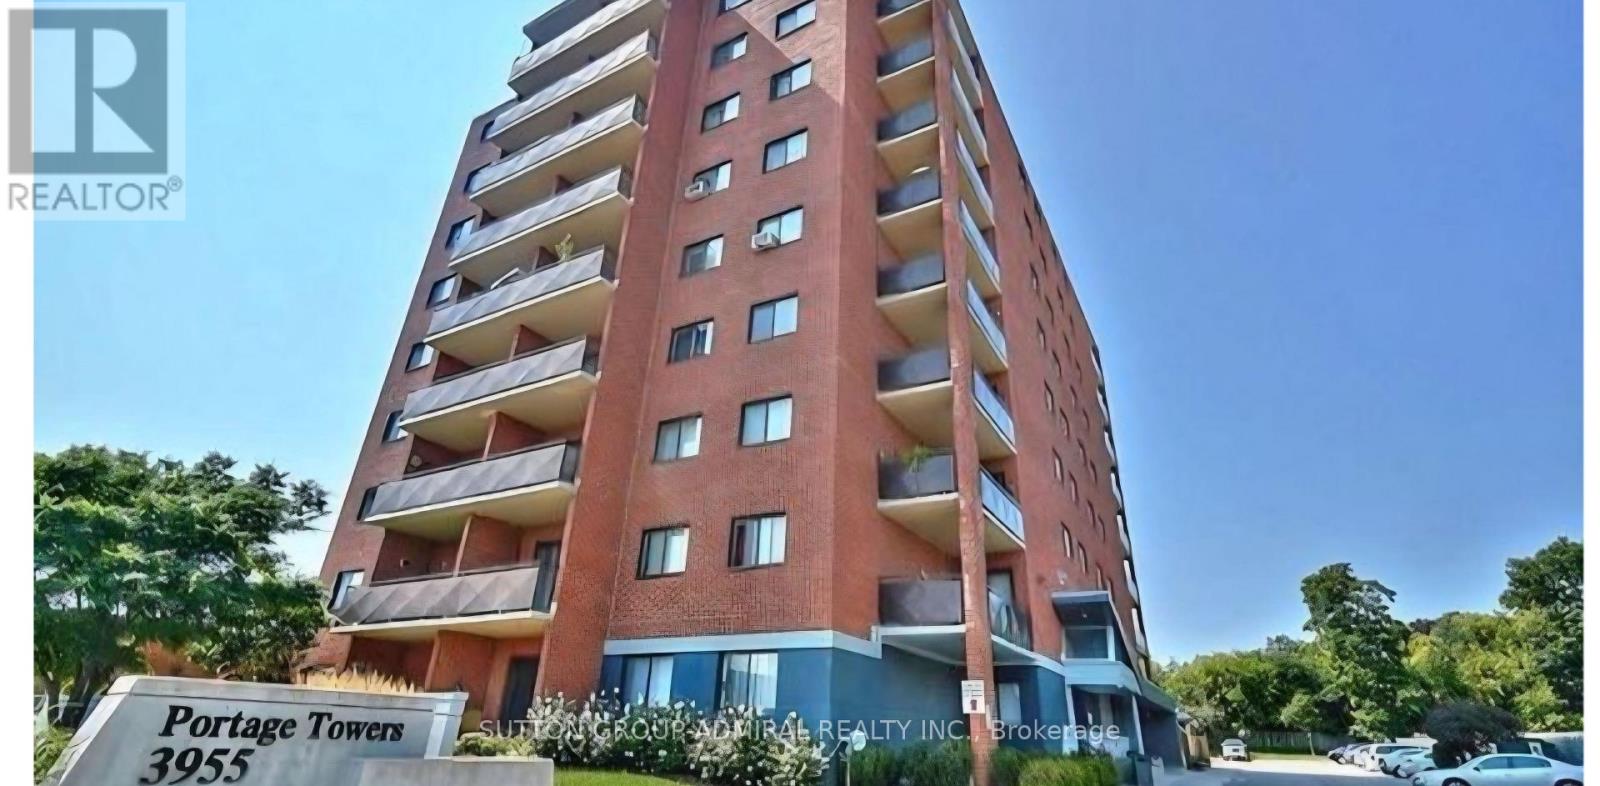
2 bedroom Corner unit on the 6th floor over looking the town of Niagara Falls, Large Balcony, Parking and Locker. Great building well maintained. In need of some renovation, but price reflects this. (id:63203)
6 Lakeside Drive
Haldimand, Ontario
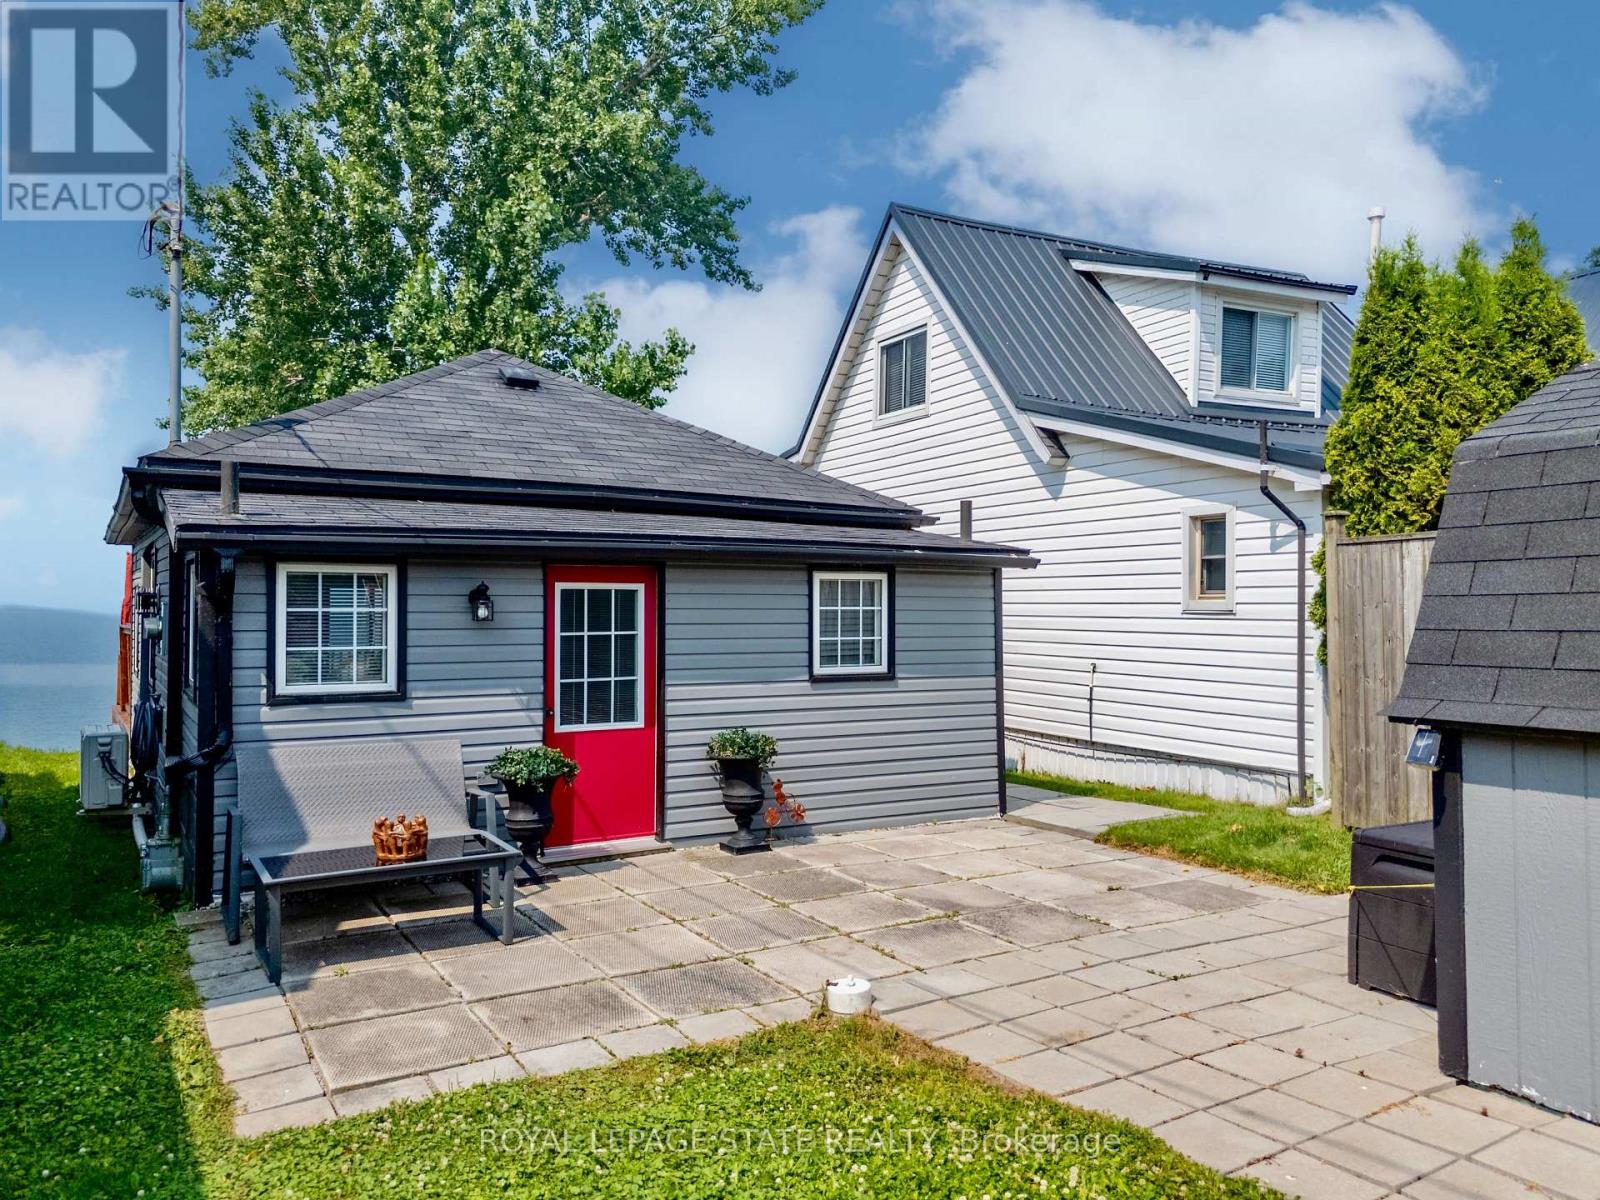
Direct waterfront on beautiful Lake Erie! This extremely well maintained four-season cottage offers endless lake views and unforgettable sunsets right from your own backyard. Start your day with morning coffee by the water and spend evenings relaxing or entertaining on the spacious waterside deck overlooking the lake. A concrete breakwall with stairs and lower concrete patio provides convenient access to the water for swimming, kayaking, or simply enjoying the shoreline. Inside, the cottage features a bright L-shaped living room, functional kitchen, 2 bedrooms, and a 3-piece bath. Wall furnace for heat and heat pump for cool air conditioning and heat. Cistern (2021) is 2000 gallon and waste water is 2000 gallon holding tank. Outside, you'll find parking for two vehicles and a storage shed for all your seasonal essentials. Whether you're looking for a peaceful year-round residence, or a weekend getaway, this waterfront retreat is ready to help you make lasting memories on the shores of Lake Erie. Nothing to do here but enjoy!! 2015 Survey available. (id:63203)
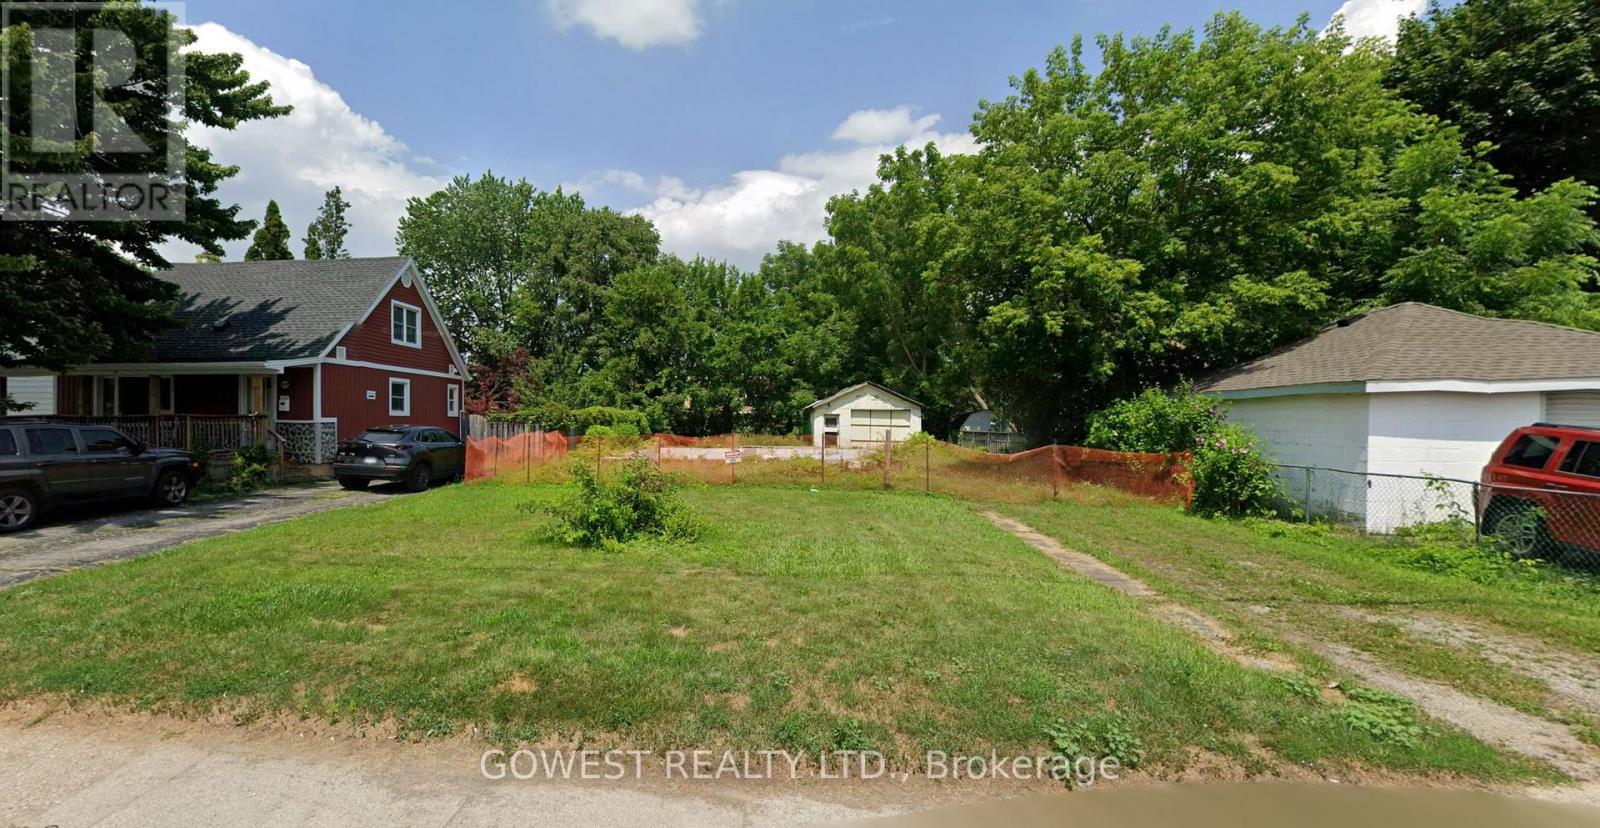
6585 Ash Street
Niagara Falls, Ontario
Vacant Building lot. Excellent to build your dream home. 50 Ft Frontage x 132 ft Deep. Queit residential Area. No neighbors behind. (id:63203)
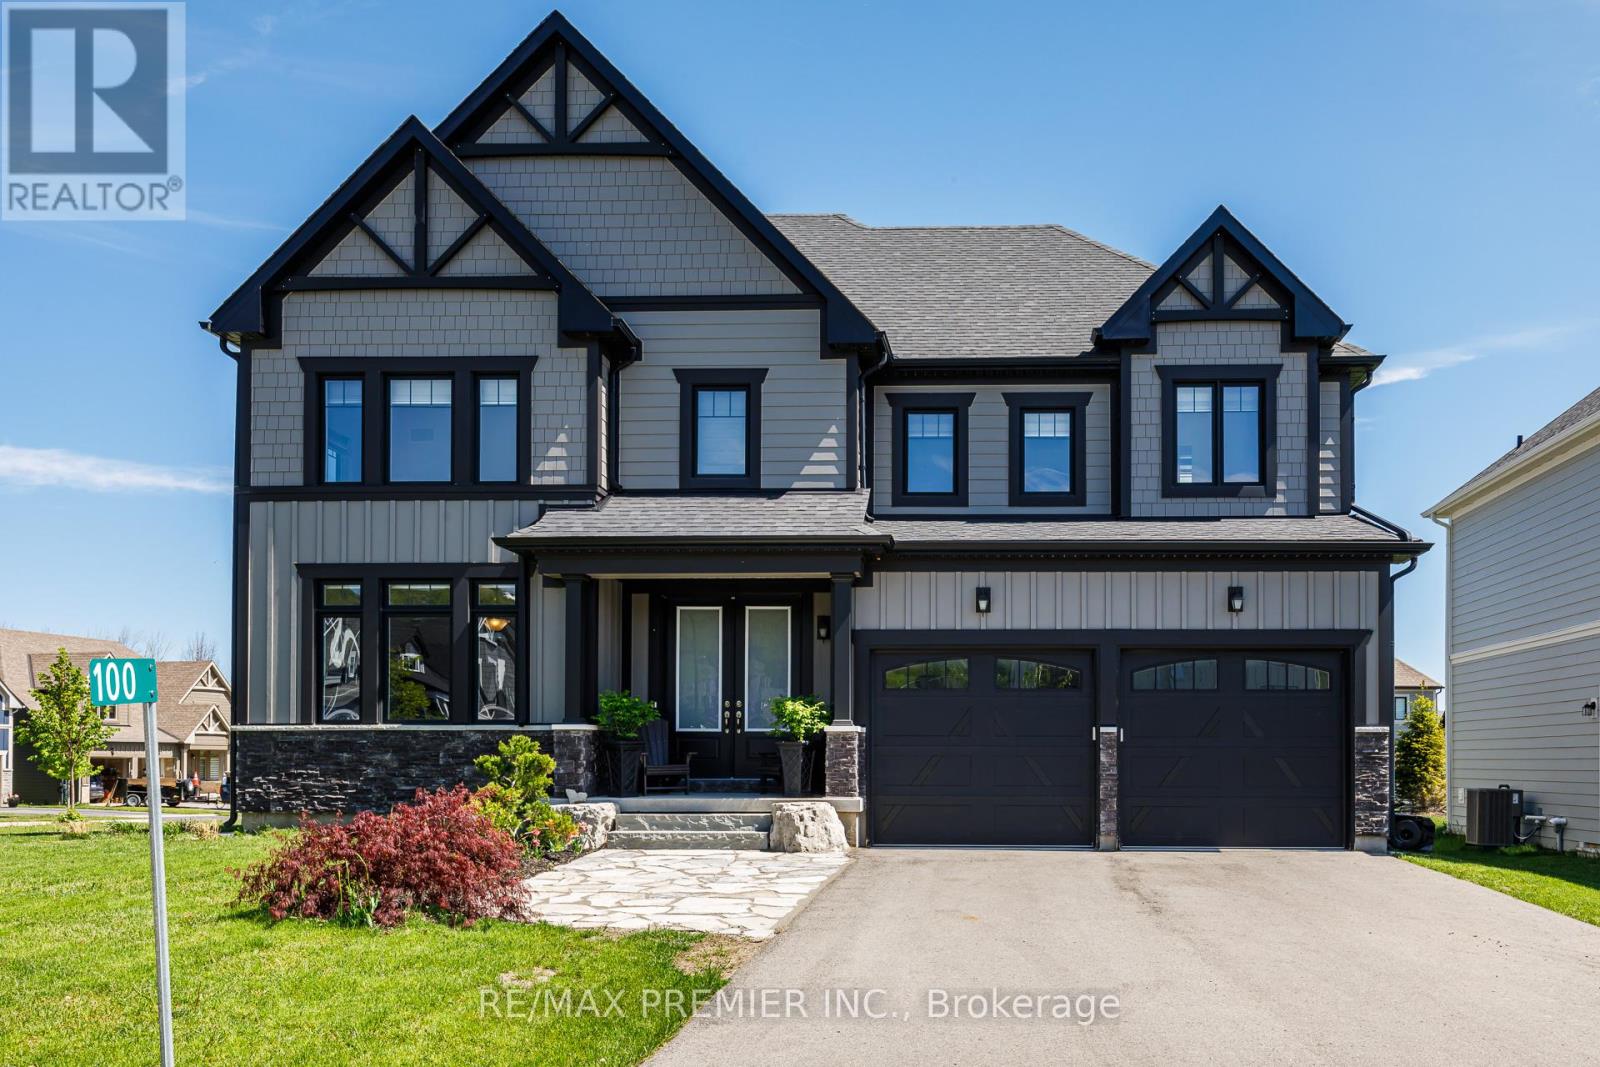
100 Stillwater Crescent
Blue Mountains, Ontario
Stunning Executive resort style living on a premium lot within a 7 minute walk to the heart of Blue Mountain Village. Breathtaking unobstructed mountain views from various rooms in the this luxury home. The 59' frontage has beautiful curb appeal as you come into the driveway with double door entry. The well appointed home comes complete with a gourmet chef inspired kitchen with granite counter tops, stainless steel appliances, butlers pantry and an over sized granite island with pendant lighting and a lot of natural lighting. Perfect for 4 bar stools and lots of room for cooking and entertaining. The dining room has several pot lights with a dim lighting feature that you can walk through the over sized sliding doors that feature remote blinds onto the large backyard deck for the special nights of entertaining. Soaring 20' ceiling in the family room complete with a custom made built-in shelves and a stone feature wall and a wine centre for those cozy winter nights watching movies. The primary bedroom has a large granite counter, double sink, a freestanding soaker tub and glass enclosed shower. The other 3bedrooms on the second level all feature 4 piece ensuite bathrooms and walk-in closets. As you walk upstairs, the hardwood staircase combines with a hallway overlooking the view and family room below. The home feature many upgrade's to name a few apart from ones already mentioned -chandeliers, custom zebra blinds throughout, hot tub, gazebo, shed, landscaping, etc. The lower level offers you to dream for your own personal touches for future needs. As part of the Blue Mountain Village Association (BMVA), residence enjoy the use of shuttle service to and from the Village and the private beach area, restaurant and boutique discounts in the Village, skiing discounts, other activity discounts and private BMVA events. Enjoy the trails for biking, hiking and walking. The area has so many events weekly that you can partake in or simply relax and enjoy quite nights at home. (id:63203)