

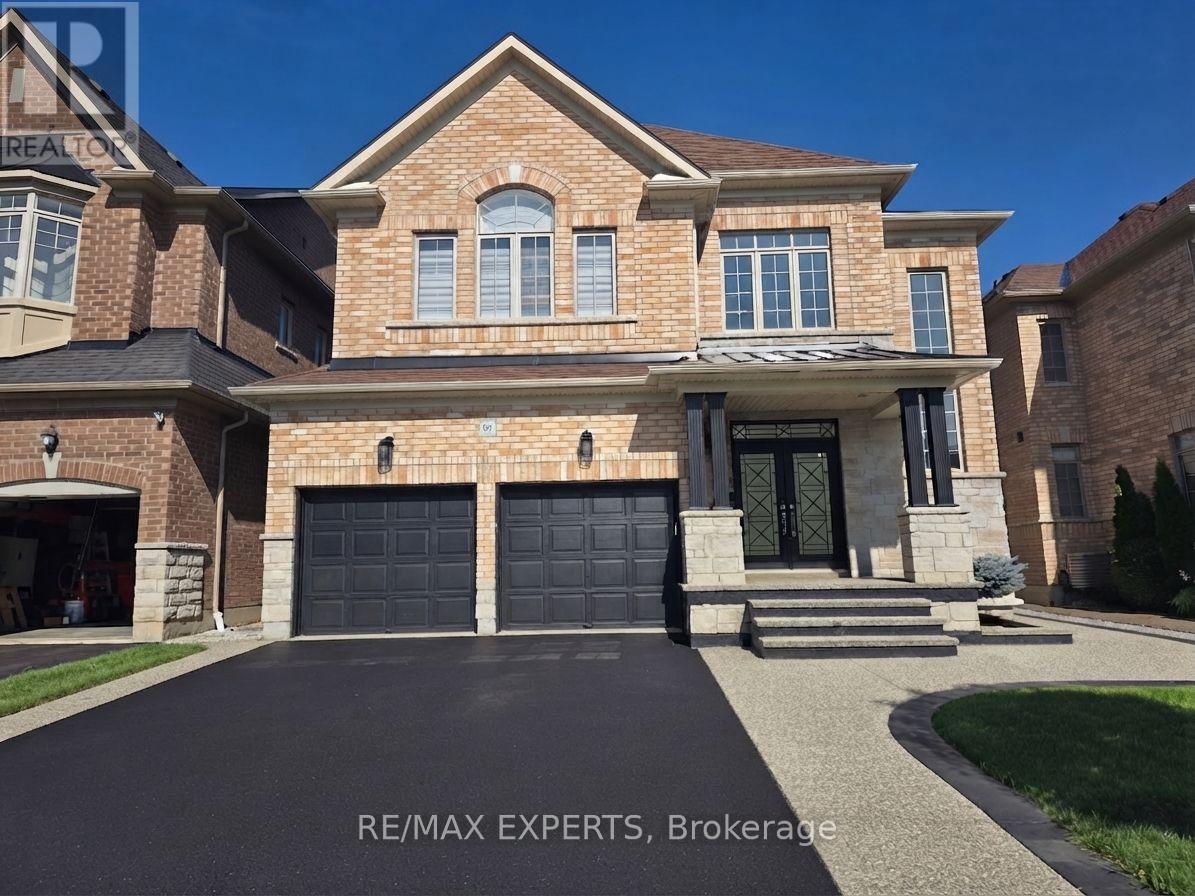
43 Lewis Avenue
Bradford West Gwillimbury, Ontario
Experience upscale living in this meticulously maintained luxury detached residence offering 4 bedrooms, an optional 5th bathrooms, and a double-car garage in one of Bradford's most desirable neighbourhoods. Boasting approximately 3,497 sq. ft. of thoughtfully designed living space, this exceptional home features 9-foot ceilings on the main floor and an extensive selection of premium upgrades throughout. A grand foyer with soaring 20-foot ceilings creates an impressive first impression, leading into a bright, open-concept layout that blends elegance with everyday functionality. The chef-inspired kitchen is beautifully appointed with quartz countertops, premium stainless steel appliances, abundant cabinetry, and generous workspace-perfect for both entertaining and family living. The main floor also features a spacious family room, a separate living room, and a dedicated home office, offering versatility for today's lifestyle. Upstairs, all four generously sized bedrooms include their own private ensuite bathrooms, providing exceptional comfort and privacy. The luxurious primary suite is a true retreat, complete with a large walk-in closet and a spa-inspired 6-piece ensuite. Set on a level 42 ft x 106 ft lot, this exceptionally well-maintained home offers excellent curb appeal and outstanding outdoor potential. Ideally located just minutes from Highway 400, the Bradford GO Station, schools, parks, the community centre, library, restaurants, and shopping, this remarkable property combines luxury, quality, and convenience. A rare opportunity to own a truly refined home in a highly sought-after Bradford community. (id:63203)
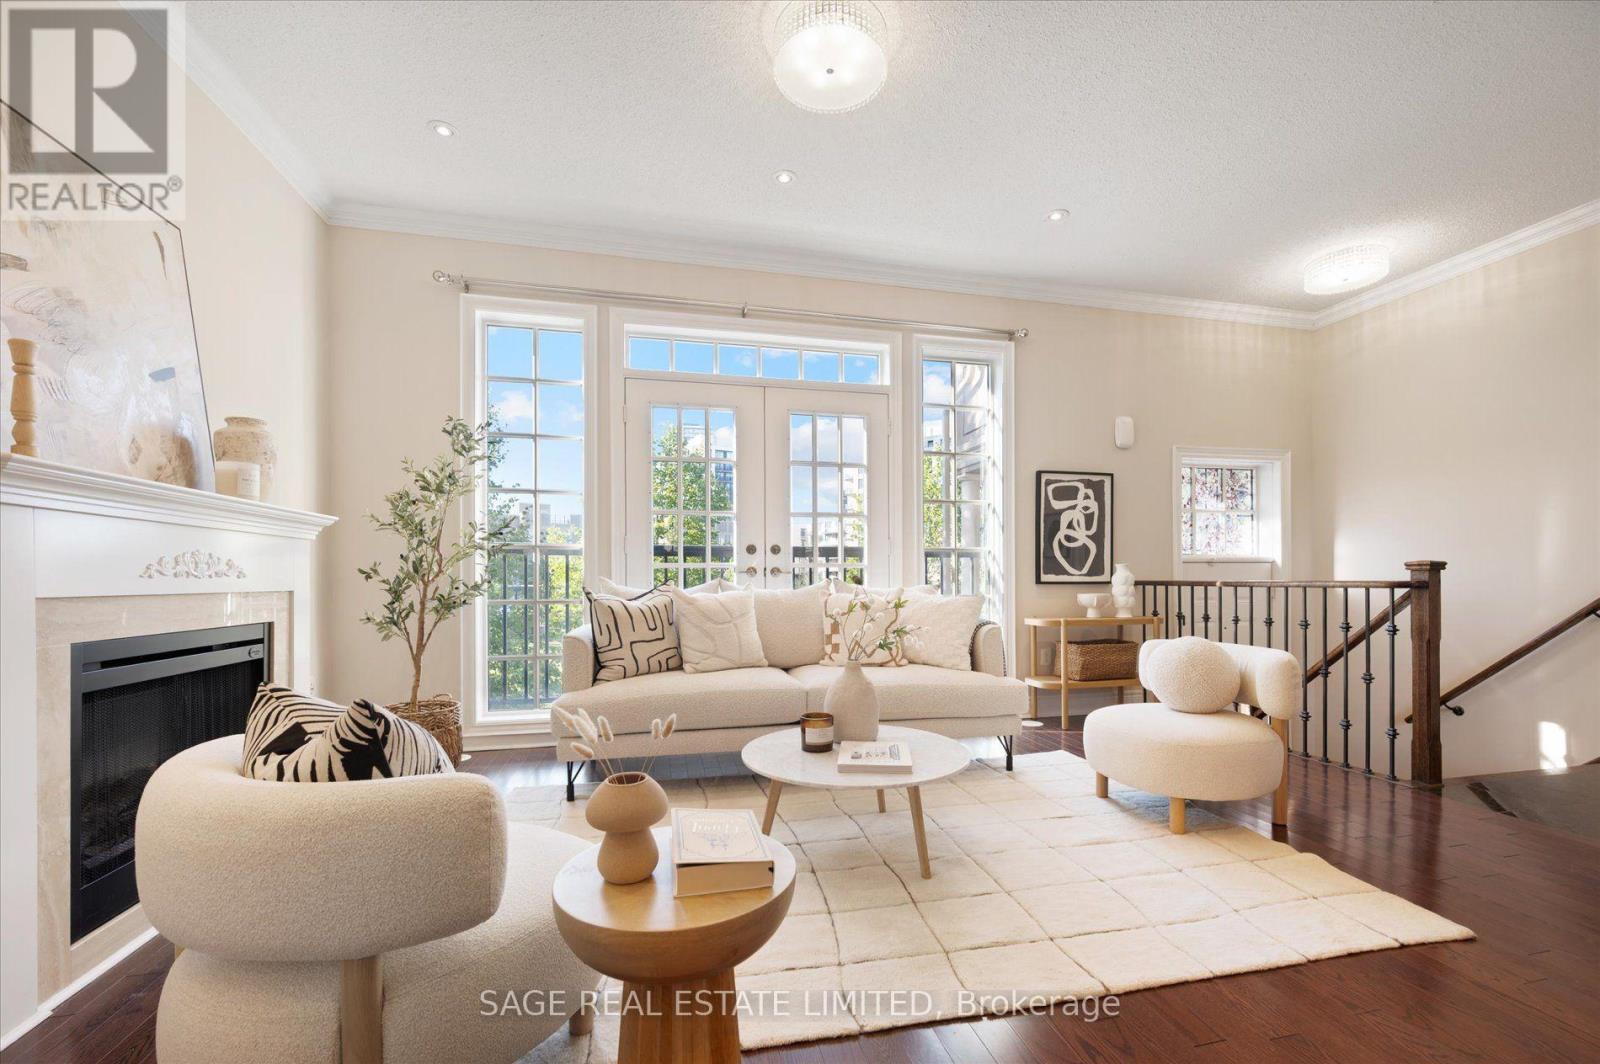
19 Roseberry Road
Markham, Ontario
Rarely Offered Park-View Freehold Townhouse-The "Montgomery Model" In The Heart Of Downtown Markham! This Over 3,000 Sq. Ft. Home Features 5 Bedrooms And 4+1 Bathrooms, Hardwood Flooring Throughout, Numerous Pot Lights, And Multiple Fireplaces. The Modern Kitchen Features A Dedicated Breakfast Area And Walk-Out To A South-Facing Terrace. The Home Also Offers Two Additional Patios And A Juliet Balcony, Providing Plenty Of Opportunities For Entertaining And Enjoying Outdoor Living. The Private Primary Retreat Occupies The Entire Third Floor, Featuring A Huge Walk-In Closet And A Luxurious 6-Piece Ensuite. The Fully Finished Basement Includes A Separate Entrance And Full Bathroom, Offering Excellent Potential For Additional Living Space Or A Nanny/In-Law Suite. Enjoy Direct Park Views, Ample Storage, And The Convenience Of A Private Double-Car Garage. A Truly Exceptional Home Offering Generous Living Space, Multiple Outdoor Areas, And An Unbeatable Location In Downtown Markham, Close To Shopping, Transit, And Top-Ranked Schools. (id:63203)
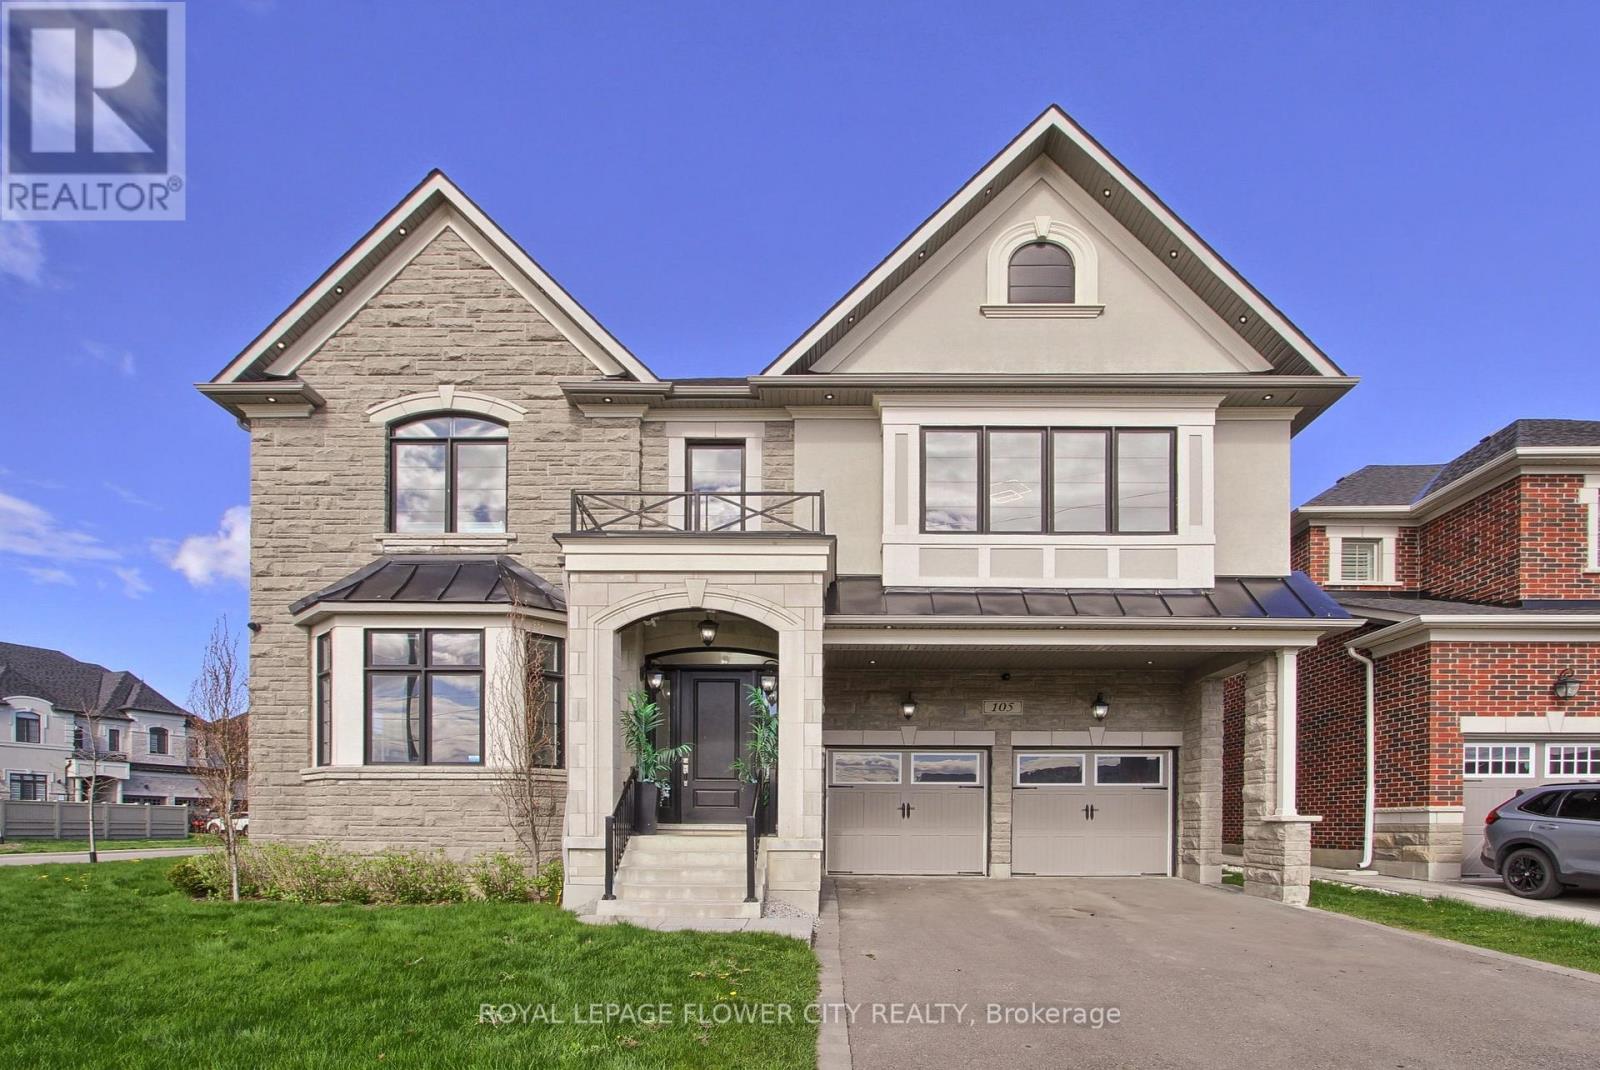
105 Morning Sparrow Drive
Vaughan, Ontario
Experience refined living in this exceptional Mattamy-built residence offering over 4,200 sq ft of elegant above-grade living space. This corner house is thoughtfully designed with timeless finishes and modern functionality, this home welcomes you with a grand foyer and hardwood flooring throughout the main level. A private office overlooking the front yard provides the perfect space for remote work, study, or an optional guest bedroom.Designed to impress, the gourmet chef's kitchen is a true showpiece, featuring premium sub-zero stainless steel appliances, upgraded custom cabinetry, quartz countertops, and an oversized centre island perfect for meal preparation, casual dining, and entertaining. The open-concept layout seamlessly connects the kitchen to the bright breakfast area with walkout to the expansive backyard, creating the ideal setting for indoor-outdoor living. Elegant formal living and dining rooms offer additional space for hosting family and guests, while the mudroom with built-in storage adds everyday convenience.Upstairs, the luxurious primary retreat boasts a spa-inspired 6-piece ensuite, built-in vanity and separate walk-in wardrobe. Three additional generously sized bedrooms include one with a private ensuite and two connected by a Jack & Jill bathroom.The unfinished basement offers endless customization potential. Ideally located near top-rated schools, transit, highways, parks, Copper Creek Golf Club, the Kortright Centre for Conservation, and scenic trails.Do not miss. (id:63203)
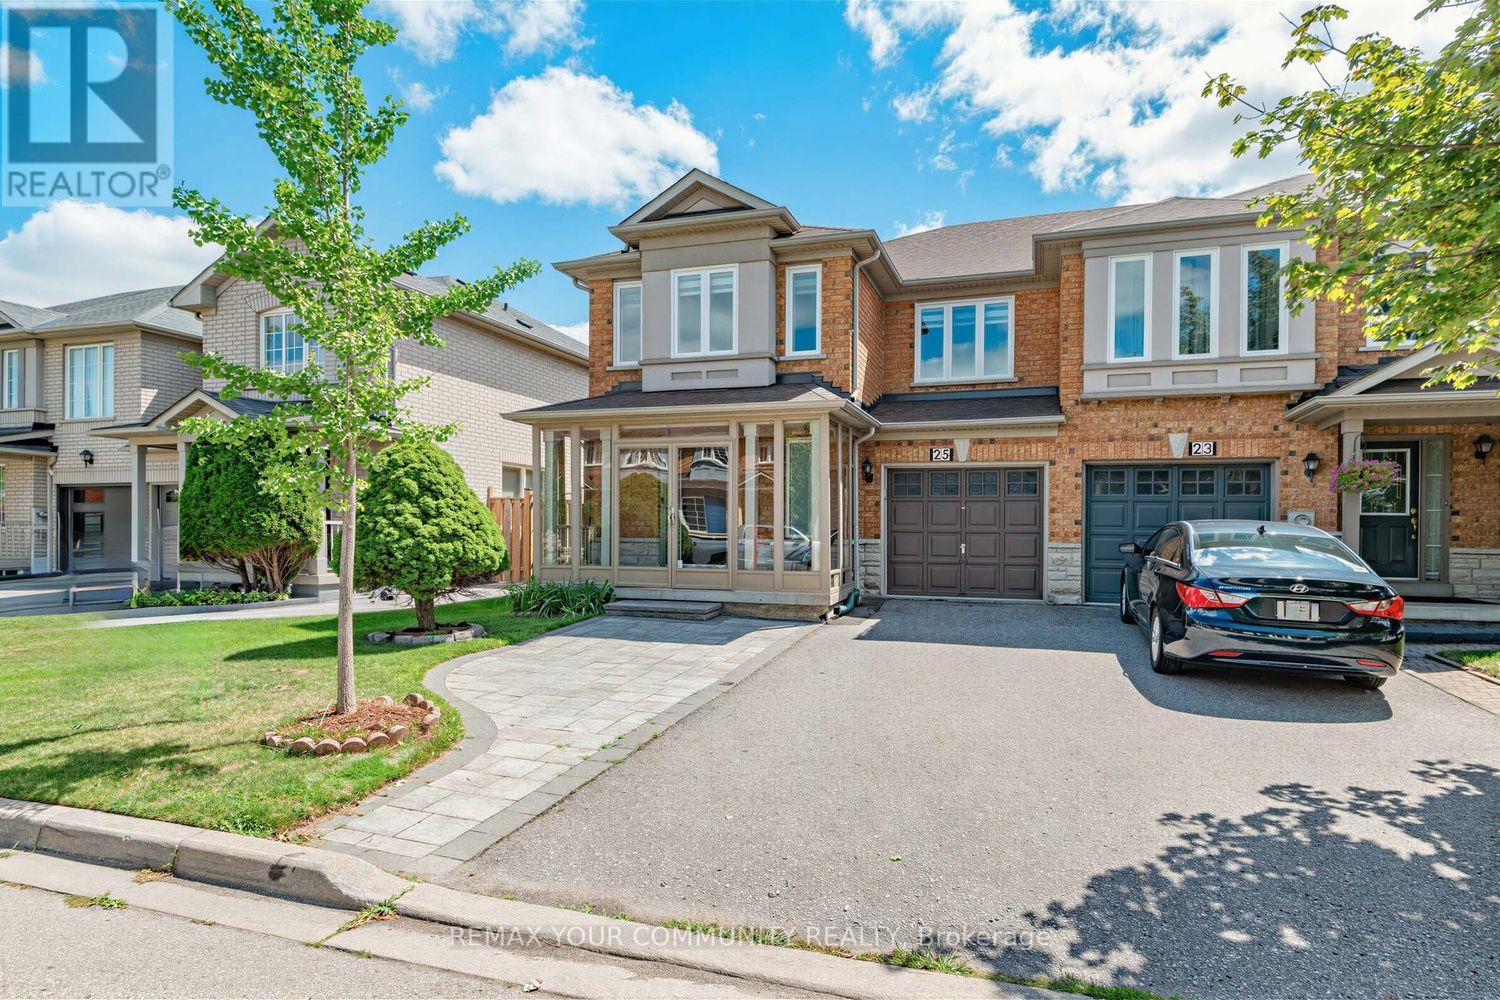
25 Bassett Avenue
Richmond Hill, Ontario
**Bright & Beautifully Renovated 3+1 Beds, 4 Baths END-UNIT FREEHOLD TOWNHOME in a TOP-RANKED SCHOOL AREA of Richmond Hill!** Extensively Upgraded Throughout with Significant Investment! Offering the privacy, space, and feel of a semi-detached home with NO maintenance fees. This impressive 1,788 sq.ft. home features a wider layout, spacious principal rooms, and abundant natural light with desirable south-facing exposure. Enjoy a charming enclosed front porch with finished flooring, along with a beautifully stone-interlocked front yard offering 4 parking spaces (3 driveway + 1 garage) and NO sidewalk. The stunning renovated open-concept kitchen features a centre island, additional pantry cabinetry, and a convenient walk-out to the backyard deck, perfect for family living and entertaining. Thoughtfully upgraded throughout with renovated bathrooms, an additional bathroom in the finished basement, fully finished basement, attic insulation, popcorn ceiling removal, new pot lights, all new door handles and fresh paint throughout. The finished basement provides excellent additional living space for a recreation room, home office, guest area, or growing family. Ideally situated in a highly sought-after Richmond Hill neighbourhood, close to top-ranked schools, parks, shopping, public transit, and everyday amenities. A rare opportunity to own a spacious, extensively upgraded end-unit freehold townhome offering privacy, functionality. Truly move-in ready and perfect for families looking for exceptional value in a prime Richmond Hill location. Please see the attached Upgrades & Improvements list for a complete overview of the extensive updates completed throughout the home. (id:63203)
46 Princeton Gate
Vaughan, Ontario
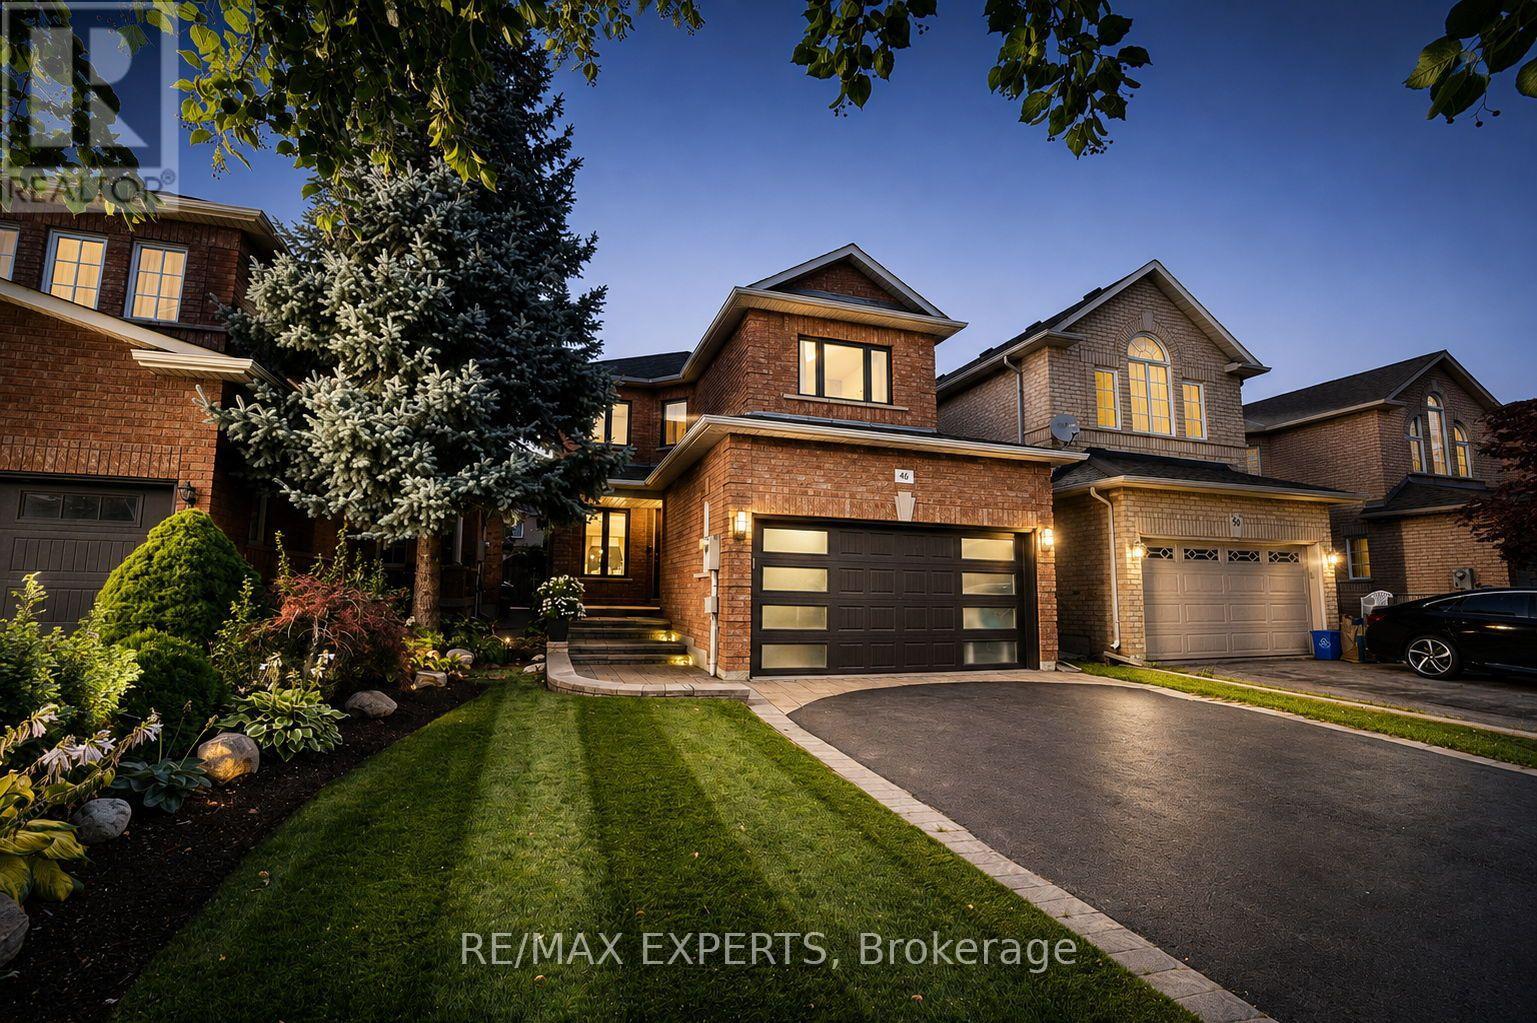
Stunning Renovated Home in Maple! Welcome to 46 Princeton Gate, nestled in a highly sought-after Maple neighbourhood! This beautiful fully renovated 3 bedroom, 4 bathroom home offers a perfect blend of modern style, functionality, and comfort. The thoughtfully designed open-concept layout creates an inviting space ideal for both everyday living and entertaining. The heart of the home is the gorgeous custom kitchen, featuring a stylish design, ample cabinetry, large centre island with quartz counter, a gas stove, and stainless steel appliances. The spacious living and dining areas flow seamlessly together, creating a bright and welcoming atmosphere. With 3 generous sized bedrooms and 4 bathrooms, this home provides plenty of space for the entire family. The exterior of the home boasts a meticulously manicured front yard, interlock walkway leading to your fully landscaped backyard with interlock patio, covered Pergola and generous sized grass area great for relaxation & enjoyment! Located in a desirable Maple community close to schools, parks, shopping, restaurants, transit, major highways and more! A move-in-ready home in an exceptional neighbourhood. Don't miss the opportunity to make 46 Princeton Gate your own! EXTRAS - Hot Water Tank 2024 Owned, Brand New Windows/Sliding Door July 2026 With Lifetime Warranty, Attic Insulation 2022, Backyard Landscaping 2022 (id:63203)
5 Mandel Crescent
Richmond Hill, Ontario
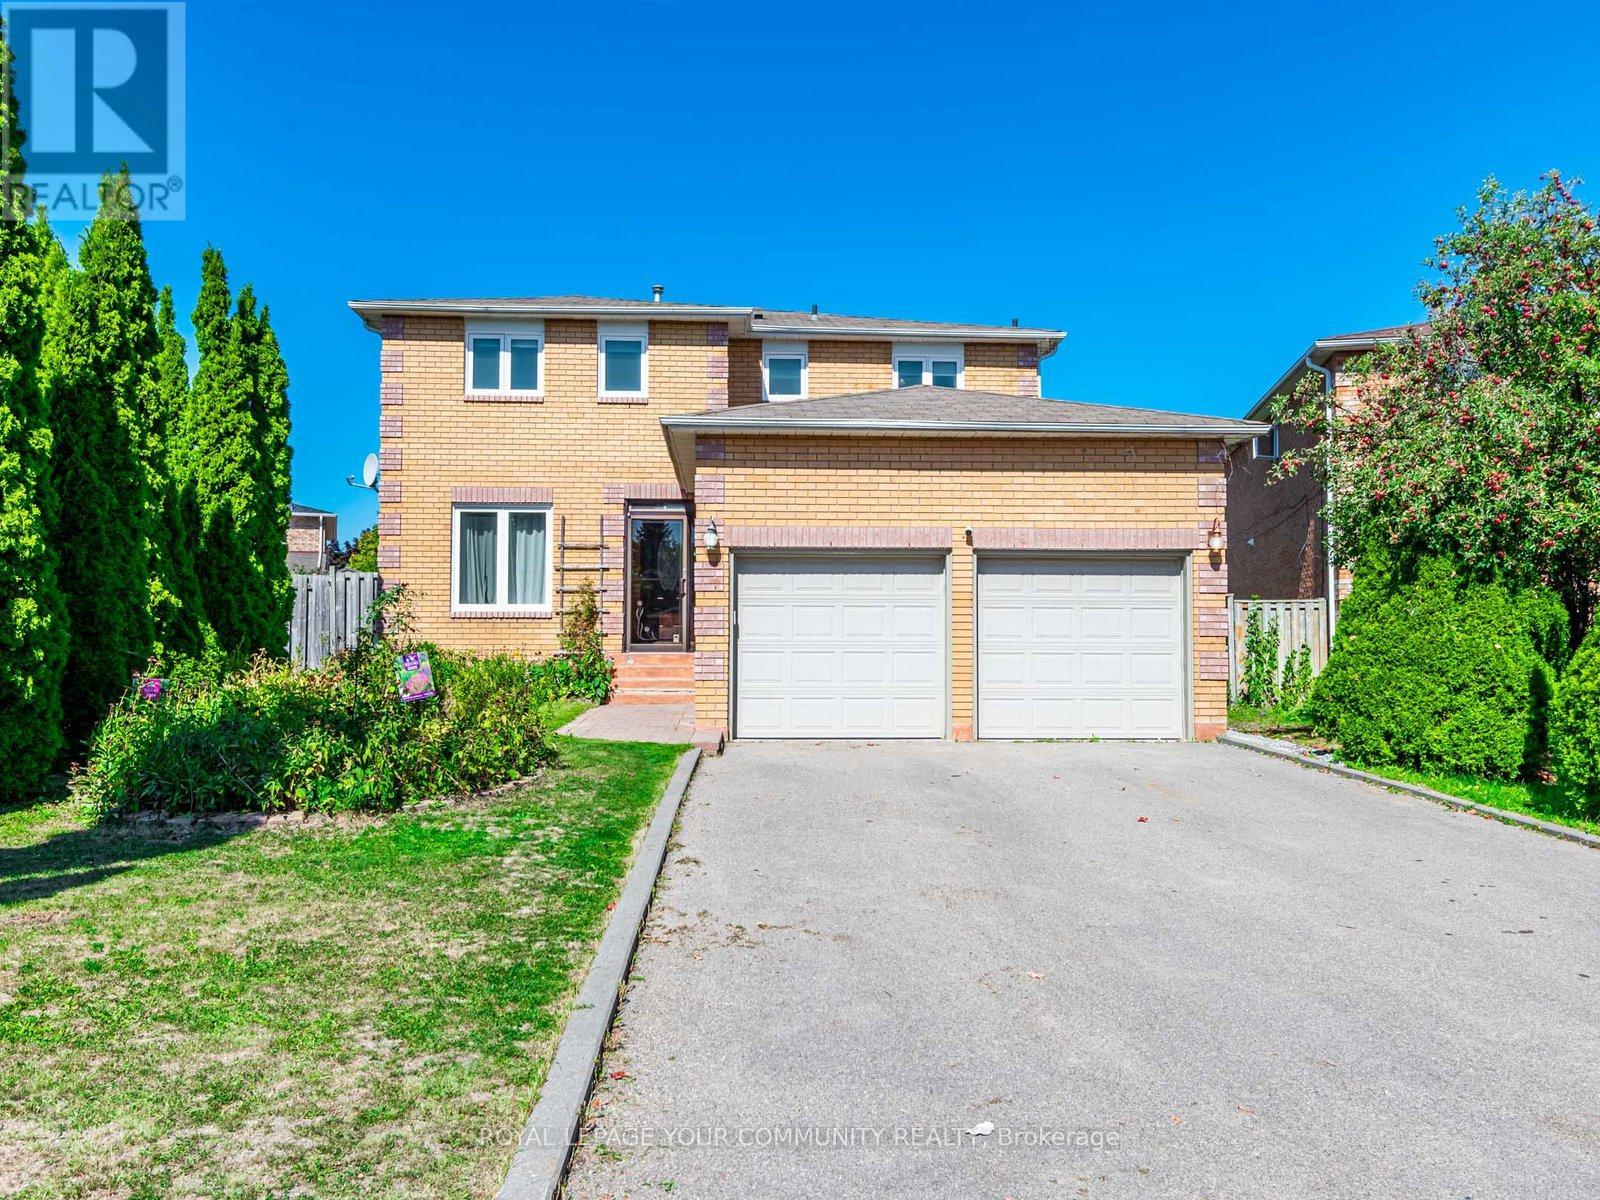
Stunning, Fully Renovated Large 4-Bedroom Detached Home Nestled On A Quiet Crescent In One Of Richmond Hills Most Prestigious Communities. This Home Features A Breathtaking Layout And Countless Modern Upgrades: Hardwood Floors Throughout, Maple Staircase With Metal Pickets, Newer Windows, Newer Fence, Pot Lights, Upgraded Entrance Door, And A Chef-Inspired Kitchen With A Large Island, High-End Appliances, And Built-In Speakers. The Bright, Spacious Family Room Overlooks The Beautiful Backyard Complete With A Gazebo Perfect For Entertaining. A Separate Entrance Leads To A Huge Basement With Incredible Potential To Create Two Self-Contained In-Law Suites, Each With Its Own Kitchen And Laundry. Located Within The Boundary Of Top-Rated Schools And Just Minutes From Parks, Shopping, Richmond Green Community Centre, And More, This Home Combines Luxury, Comfort, And Convenience. (id:63203)
192 Forest Fountain Drive
Vaughan, Ontario
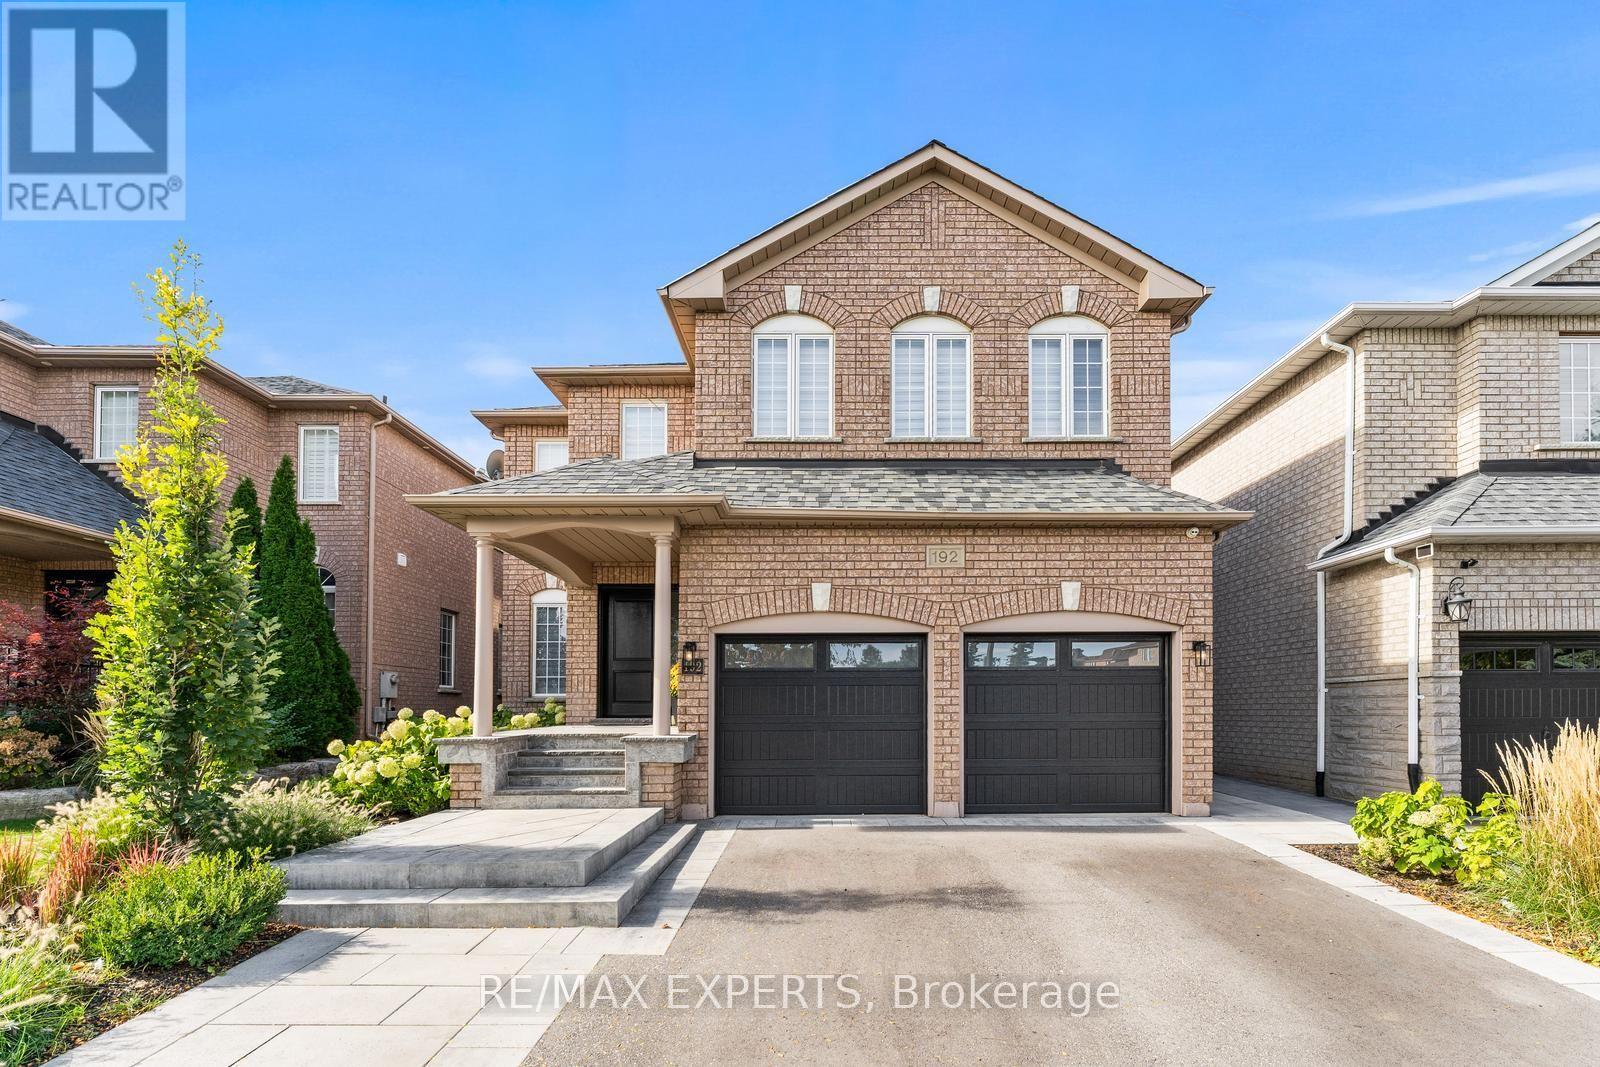
Welcome Home! Fully Renovated 4-Bedroom Showstopper In Sonoma Heights With Resort-Style Backyard !** This Home Has Been Renovated Top To Bottom And It Shows. Approx. 2,800 Sq Ft Above Grade Plus A Professionally Finished Basement On An Oversized 41 X 122 Ft Lot Directly Across From The Park. The Main Floor Delivers A Bright Open-Concept Layout With Rich Hardwood, Smooth Ceilings, Crown Moulding & Pot Lights Throughout. Chef's Kitchen Features Custom White Cabinetry To The Ceiling, Quartz Counters, Oversized Centre Island With Breakfast Bar, Designer Pendant Lighting & Full Suite Of Jenn-Air Professional Series Appliances Including Gas Range & Wine Fridge - Walkout To The Backyard Oasis. Formal Living & Dining Rooms Plus A Separate Family Room Offer Space For Every Occasion. Main Floor Laundry With Custom Cabinetry, Quartz Counter & Sink. Upstairs, The Sun-Filled Primary Retreat Easily Fits A King Plus A Sitting Area And Features A Spa-Inspired Ensuite With Freestanding Double Vanity, Oversized Glass Shower With Full-Height Porcelain Slab Surround & Marble Tile Floors. Three Additional Generous Bedrooms With Hardwood Floors & Large Windows. The Backyard Is A True Entertainer's Dream: Inground Pool, Full-Width Interlock Patio, Custom Covered Cabana With Cedar-Lined Ceiling, Fan & Outdoor Lounge, Landscaped Perennial Gardens, Garden Shed & Built-In BBQ Area. Double Garage With Interlock-Trimmed Driveway & Stone Front Steps. Steps To Top-Rated Schools, Parks, Trails, Shopping & Transit In One Of Woodbridge's Most Sought-After Family Communities. Nothing To Do But Move In. (id:63203)
26002 Mccowan Road
Georgina, Ontario
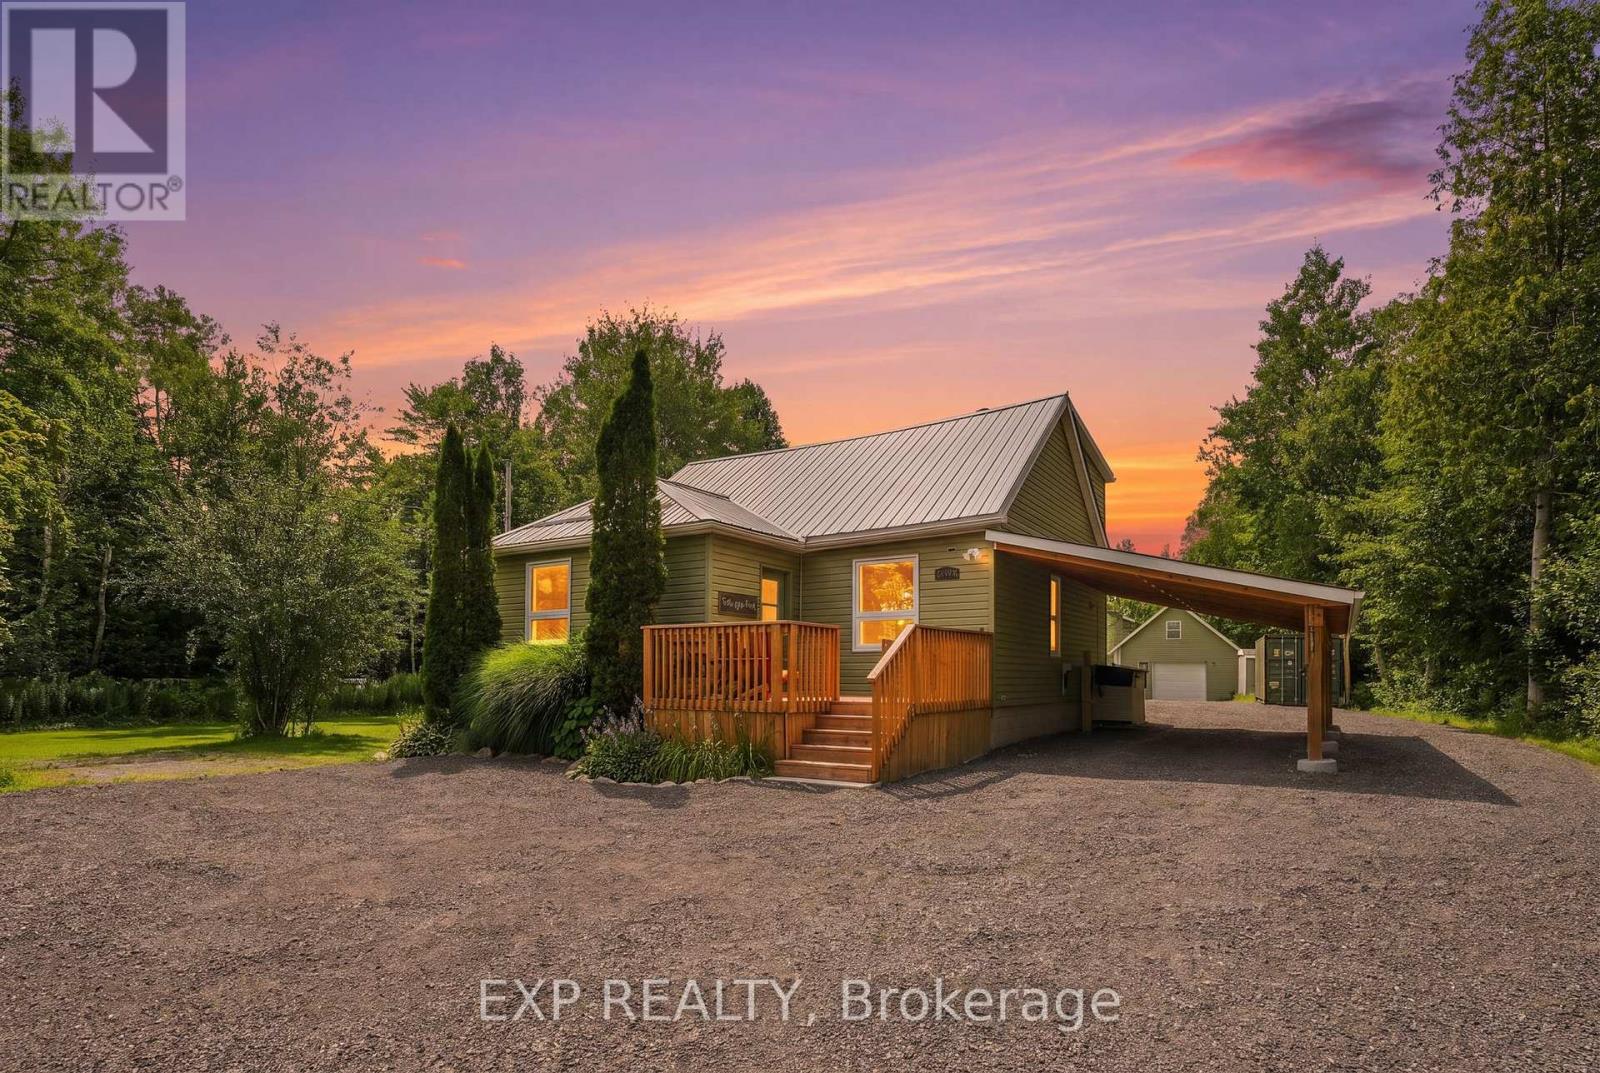
Welcome to 26002 McCowan Road, where country living meets everyday convenience. Set on a beautiful 5-acre property just minutes from Sutton, this home offers the space, privacy and lifestyle of rural living without feeling far removed from town. Thoughtfully updated over the past 10 years, the property has been well cared for and improved while maintaining its warm country charm. Outside, there's plenty of room to relax, entertain and enjoy the peaceful setting, including a fabulous 16-ft swim spa-perfect for year-round enjoyment. A standout feature is the impressive 680 sq. ft. detached garage, complete with heat, hydro and a huge loft, ideal for the hobbyist, car enthusiast, workshop, additional storage or anyone looking for flexible space beyond the home. With 5 acres to call your own, a 16-ft swim spa, valuable outbuilding space, numerous updates and Sutton less than five minutes away, this is a wonderful opportunity to enjoy a quieter country lifestyle without giving up convenience. Easy Commute to Highway 404, making the commute to the city completely reasonable. (id:63203)

199 Purcell Crescent
Vaughan, Ontario
NO SIDEWALK! Welcome To This Beautiful 3+1 Bedroom, 4-Washroom Home In One Of Maple, Vaughan's Most Desirable And Family-Friendly Neighbourhoods! Large Driveway Could Park 3 Cars. $$ Spent On Upgrades And Renovations Throughout. All Bathrooms Have Been Newly Renovated With Modern Finishes. The Entire Home Has Been Freshly Painted From Top To Bottom, With New Baseboards In The Living And Dining Rooms. The Functional Kitchen Features Stainless Steel Appliances, Wall-To-Wall Pantry Storage, Granite Countertops, Backsplash, And Crown Moulding. Brand New Washer & Dryer And New Range Hoods In Both Kitchens. The Spacious Primary Bedroom Offers a Modern 3-Piece Ensuite. Fully Finished Basement Features a Second Kitchen And 3-Piece Bathroom, With a Separate Entrance Through The Garage-Ideal For Additional Living Space Or Extended Family. Enjoy Pot Lights Throughout, Elegant Oak Staircase With Iron Pickets, Zebra Blinds, And Hardwood Flooring Throughout The Main Living Areas. Freshly Painted Interiors Create a Bright And Move-In-Ready Feel. Beautifully Interlocked Driveway And Backyard Complete The Exterior. Prime Location Close To Hwy 400, Community Centre, Library, Restaurants, Supermarkets, Plazas, Schools, Parks, And All Amenities. Situated In a Very Welcoming And Friendly Neighbourhood-An Excellent Opportunity For Families And Investors Alike! (id:63203)
55 Malone Road
Georgina, Ontario
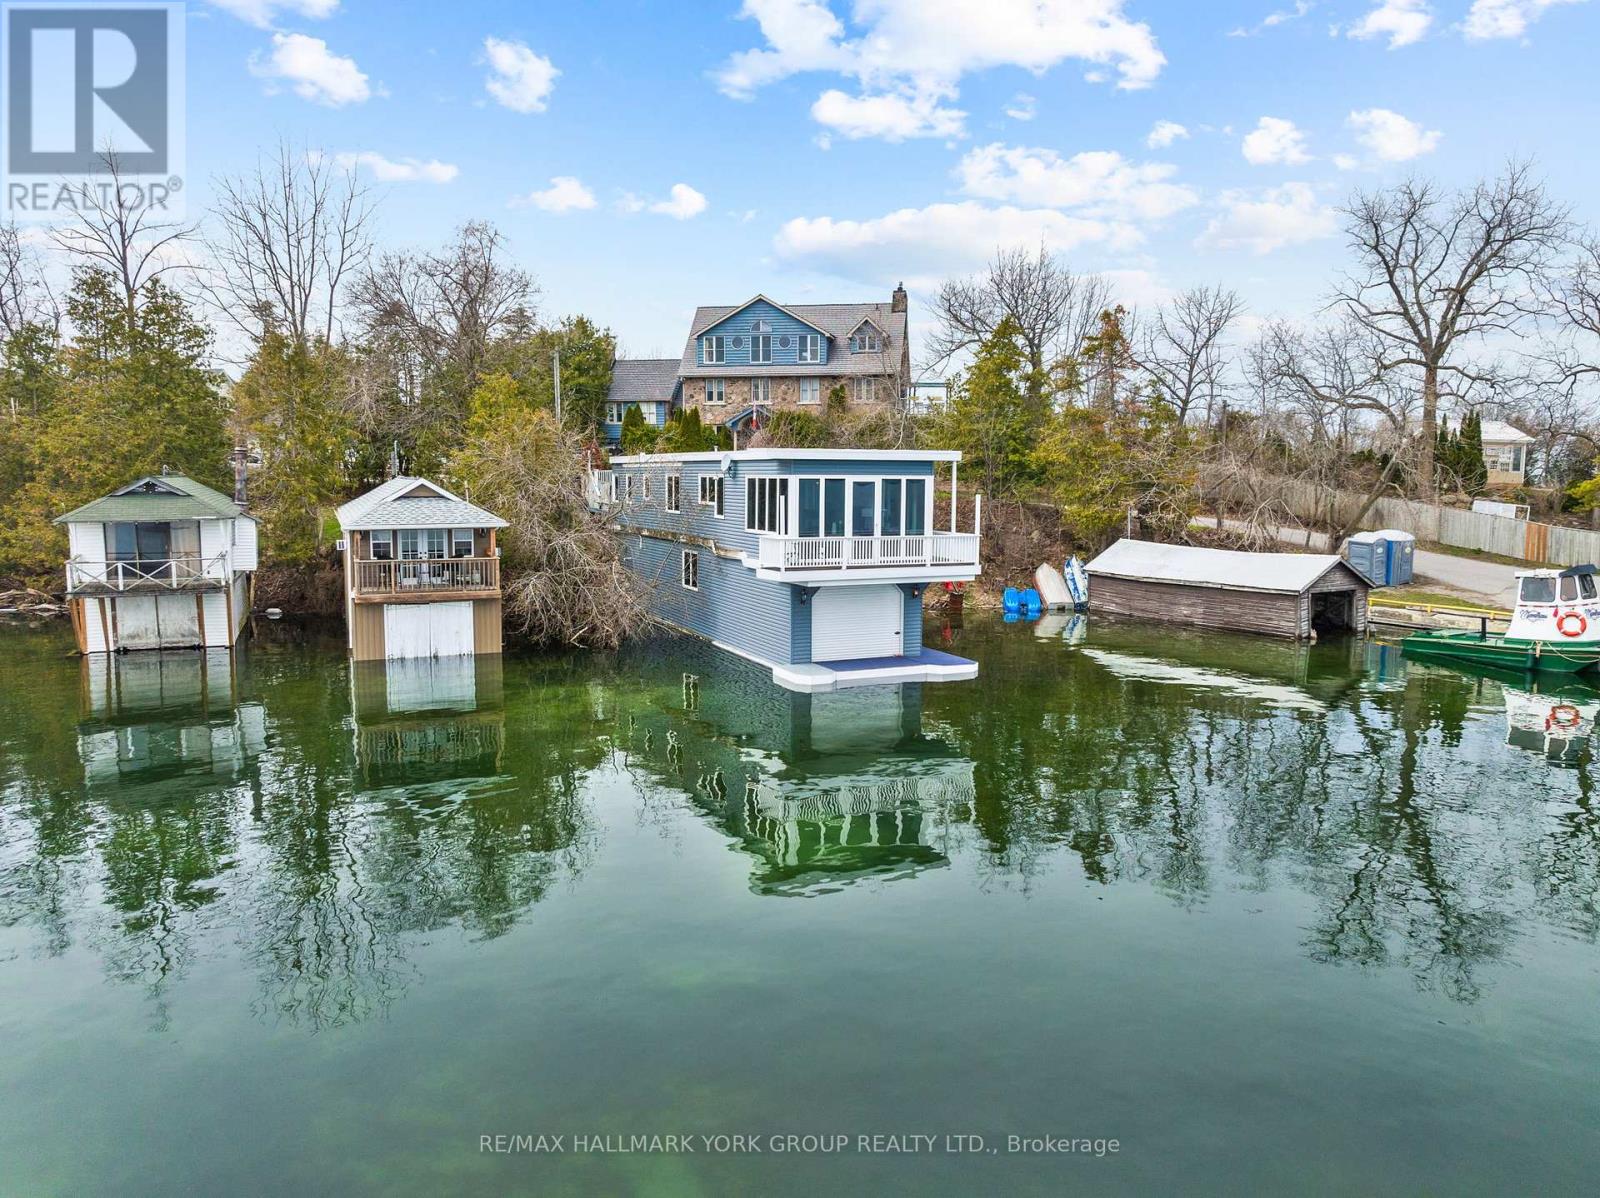
A Truly Exceptional Lakefront Residence, Where The Water Becomes Your Backyard And Every Day Begins With An Unforgettable View. Set Directly On The Shores Of Lake Simcoe, This Renovated Lake House Above A Wet Slip Boathouse Offers A Rare Opportunity To Live Quite Literally Over The Water, Blending The Charm Of A Lakeside Retreat With The Comfort Of Year-Round Living.Above, The Thoughtfully Designed Living Quarters Feature A Bright 1+1 Bedroom Layout Enhanced By A Striking Three-Sided Gas Fireplace, Creating Warmth And Atmosphere From Every Angle. Recent Updates Including New Flooring, Carpets, And Mechanical Improvements Ensure A Turnkey Experience.Below, Your Private Wet Slip Boathouse Delivers Direct, Deeded Waterfront Access With Dedicated Docking. Perfect For Effortless Boating, Fishing, And Days Spent Exploring The Open Lake. Step Outside To Take In Sweeping Views Over Jackson's Point Harbour, Where The Rhythm Of The Water Becomes Part Of Everyday Life.With Municipal Services Connected, This Property Offers A Seamless Blend Of Convenience And Waterfront Luxury, A Truly Unique Offering For End-Users, Weekend Retreat Seekers, Or Investors Looking For Something Distinctive. Where Boating, Views, And Refined Waterfront Living Come Together In A Way Few Properties Ever Do. (id:63203)
405 - 20 William Roe Boulevard
Newmarket, Ontario
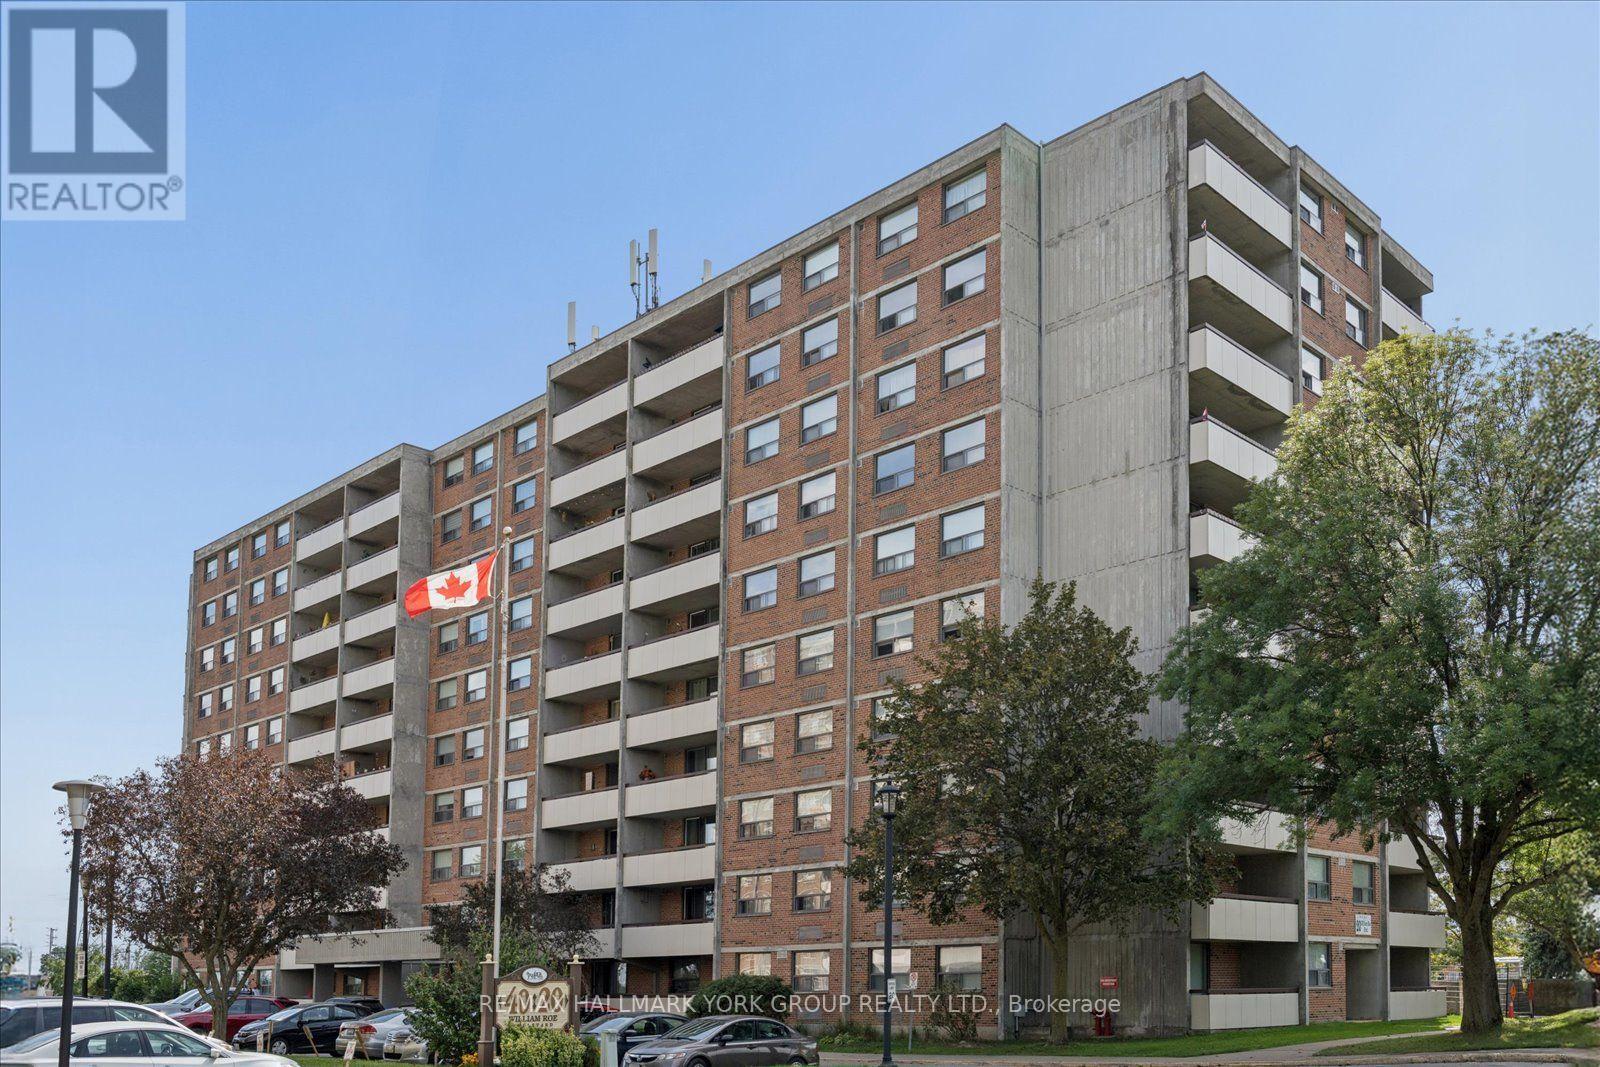
Welcome to this beautifully maintained and move-in-ready 1,267 sq. ft. condo at 20 William Roe Blvd, Unit 405. Offering spacious and comfortable living, this bright three-bedroom suite features ample closet space, two four-piece bathrooms, and hardwood floors throughout. California shutters add a stylish and timeless touch throughout the home.The open-concept living and dining area provides an inviting space for both everyday living and entertaining, with a walkout to a large private terrace-perfect for enjoying your morning coffee or relaxing outdoors. The modern kitchen features stainless steel appliances, plenty of cabinetry, generous storage, and a convenient pantry. The spacious primary bedroom also features walkout to large terrace. Additional highlights include an ensuite laundry/utility room and an array of building amenities, including an exercise/gym room, party/meeting room, sauna, and plenty of visitor parking.Ideally located close to the hospital, public transit, restaurants, shopping, recreation facilities, and everyday conveniences. One car underground parking and exclusive use of locker. This well-appointed condo offers space, comfort, and convenience in a beautifully maintained building. Just move in and enjoy! (id:63203)
1171 Ewart Street
Innisfil, Ontario
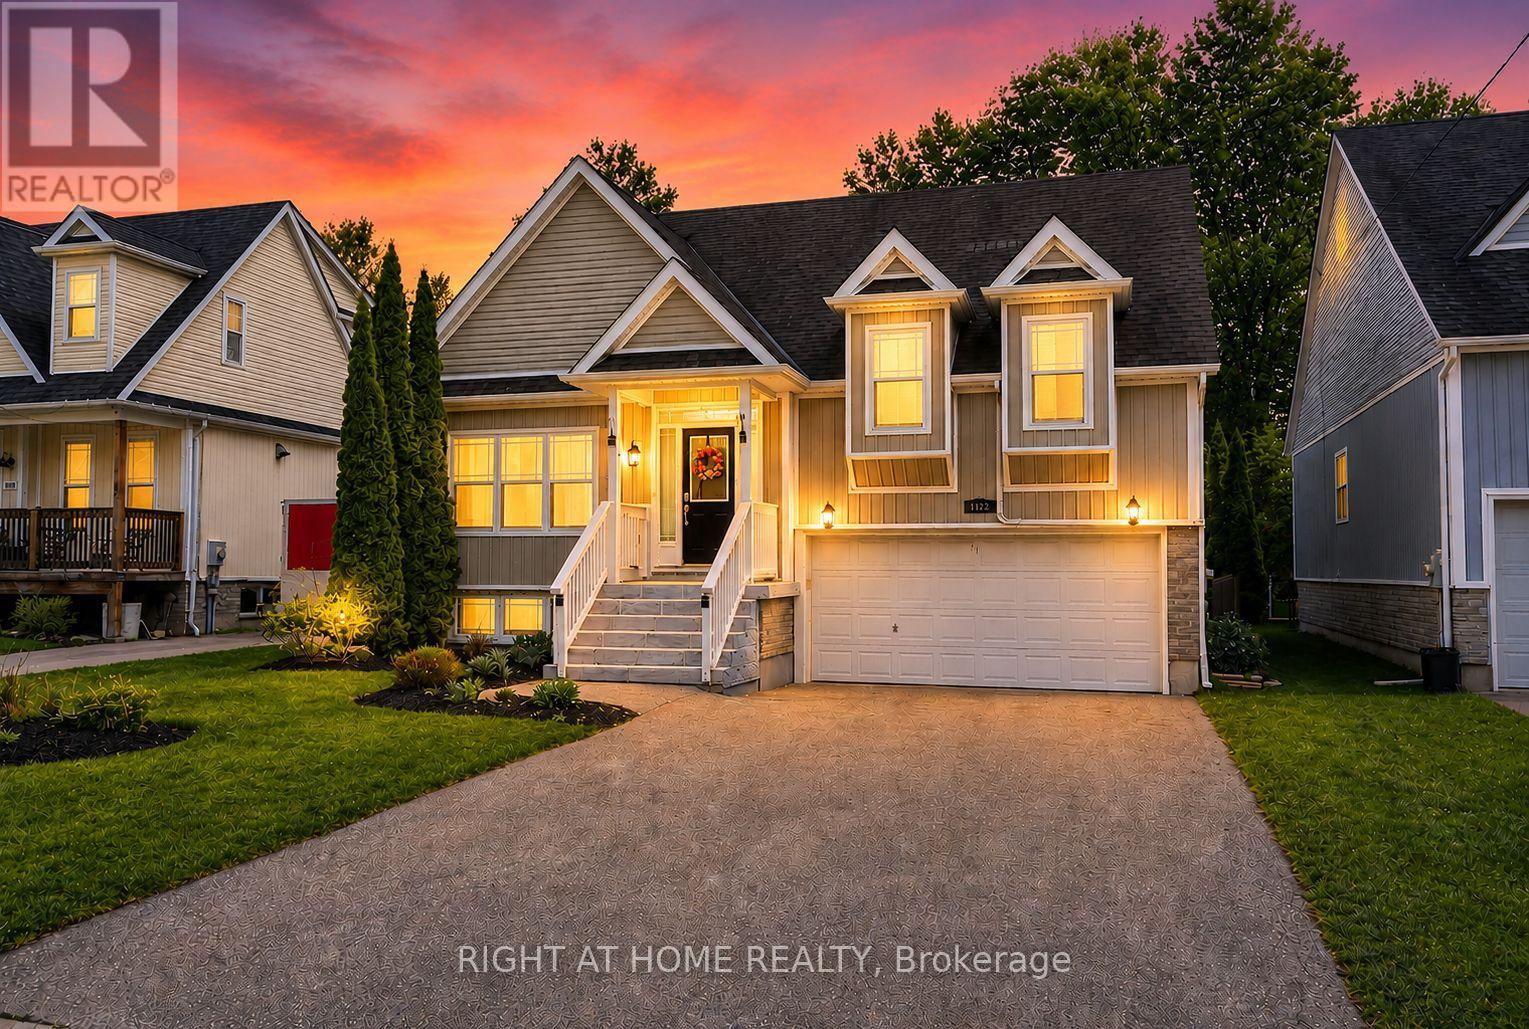
**The Cheapest Priced Custom-Built Home On A 200-Foot-Deep Lot - WOW, Talk About Value! Motivated Sellers & Priced To Sell FAST!** Welcome To This Truly One-Of-A-Kind Custom-Built Home Nestled In The Heart Of Charming Lefroy! Offering Exceptional Value And An Opportunity That Is Nearly Impossible To Find, This Home Sits On An Incredible 200-Foot-Deep Ravine Lot With No Neighbours Behind. This Is Definitely Not Your Typical Cookie-Cutter Home! Boasting A Spacious 3+2 Bedroom, 3 Bathroom Layout, This Home Offers An Abundance Of Space For Growing Families, Multi-Generational Living, Or Anyone Looking For More Room To Enjoy. The Functional Floor Plan Features Generous Principal Rooms And Plenty Of Space For Entertaining Family And Friends. Step Outside And Discover What Truly Sets This Property Apart - An Incredible 200-Foot-Deep Lot Backing Onto A Peaceful Ravine With No Rear Neighbours! Enjoy Your Own Private Backyard Escape Complete With A Stunning Two-Tier Deck, Perfect For Summer BBQs, Morning Coffee, Entertaining, Or Simply Relaxing And Taking In The Beautiful Natural Surroundings. And The Lifestyle Gets Even Better! Located Just A Short Walk From The Beautiful Shores Of Lake Simcoe, You Can Enjoy Lakeside Walks, Beaches, Boating, Fishing, And Year-Round Outdoor Activities Just Minutes From Your Front Door. Conveniently Located Close To Shops, Schools, Parks, Everyday Amenities, And Major Routes, This Home Offers The Perfect Combination Of Privacy, Space, Lifestyle, And Convenience. Set Within The Welcoming Community Of Lefroy In Innisfil, You'll Enjoy Small-Town Charm, Beautiful Natural Surroundings, And Easy Access To Everything You Need.**Custom-Built Home. 200-Foot-Deep Ravine Lot. No Neighbours Behind. Steps To Lake Simcoe. Motivated Sellers. Priced To Sell FAST. Exceptional Value!****If You've Been Waiting For An Opportunity To Get Into A Custom-Built Home On A Truly Incredible Lot At An Exceptional Price, This Is It - Don't Wait!** (id:63203)