

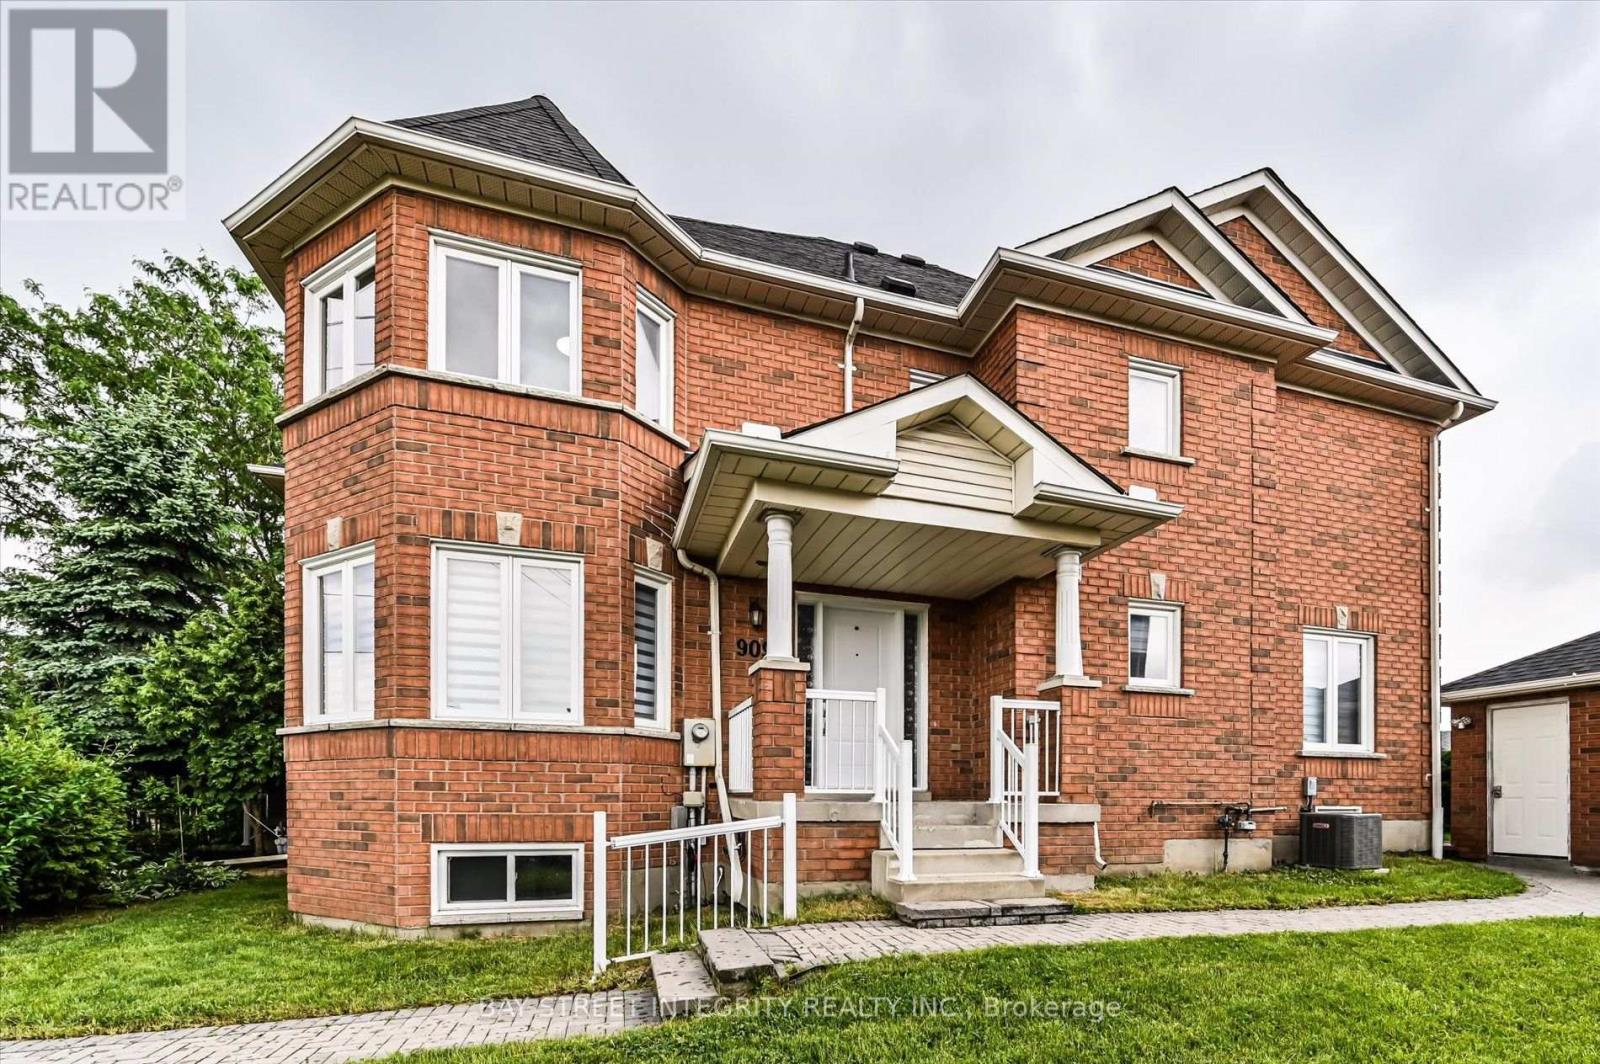
9096 Dufferin Street N
Vaughan, Ontario
Welcome To 9096 Dufferin St, A Rarely Offered End-Unit Townhome Situated On A Premium 51.31' X 91.84' Lot In The Highly Sought-After Dufferin Hill Community Of Vaughan's Prestigious Patterson Neighbourhood. Offering 1,873 Sq. Ft. Of Above-Grade Living Space Plus A Fully Finished Basement Of Over 800 Sq. Ft., This Exceptional Home Combines Generous Living Space, Thoughtful Upgrades, And Everyday Convenience. Step Into The Welcoming Foyer And Discover A Bright, Inviting Family Room Featuring A Cozy Fireplace And An Abundance Of Windows That Fill The Space With Natural Light. The Main And Second Floors Have Been Thoughtfully Upgraded With Smooth Ceilings, Pot Lights, And New Hardwood Flooring In The Dining Room. The Modern Kitchen Features A New Quartz Countertop, New Large-Format Tile Flooring, And A Full Suite Of Stainless-Steel Appliances, While The Bright Breakfast Area Offers A Walk-Out To The Spacious Backyard. The Dining Room Overlooks The Backyard, Creating An Ideal Setting For Family Gatherings And Entertaining. The Second Floor Offers Three Generously Sized Bedrooms, Including A Spacious Primary Retreat With A Walk-In Closet And A Luxurious 5-Piece Ensuite. Both Bathrooms On The Second Floor Have Been Newly Renovated, Adding A Fresh And Modern Touch To The Bedroom Level. The Fully Finished Basement Provides Additional Living Space, Featuring A Large Recreation Area With Pot Lights And Windows, An Additional Bedroom, And A 3-Piece Bathroom. It Is Perfect For Guests, Extended Family, A Home Office, Or Recreation. Step Outside And Enjoy The Large, Private Backyard With New Lawn, Offering Plenty Of Space For Outdoor Dining, Entertaining, And Family Activities. Ideally Located Close To Top-Rated Schools, Parks, Rutherford And Maple GO Stations, Grocery Stores, Community Centres, Hillcrest Mall, Golf Clubs, Shopping, And Dining, This Home Offers The Perfect Blend Of Modern Comfort, Convenience, And Family-Friendly Living. (id:63203)
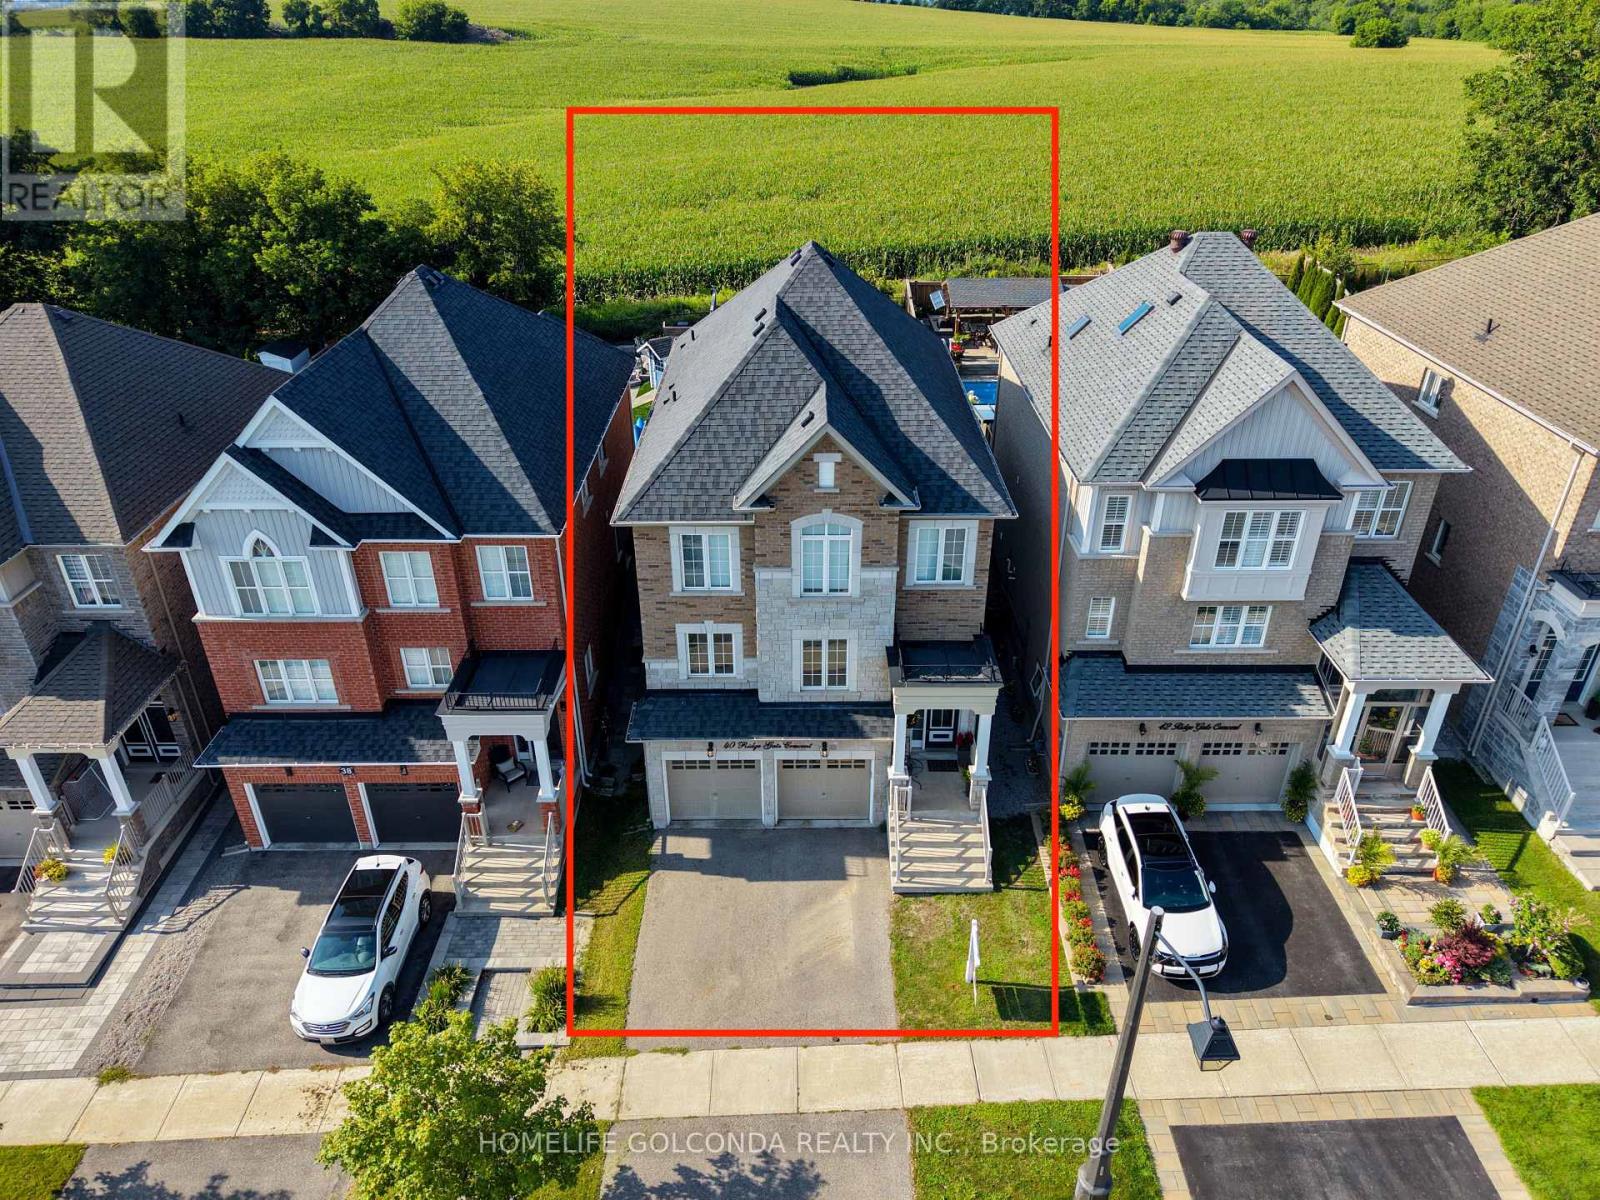
40 Ridge Gate Crescent
East Gwillimbury, Ontario
Welcome to 40 Ridge Gate Crescent, a beautifully maintained 10-year-new detached home in sought-after Mt. Albert. Offering over 2,600 sq. ft. above grade plus approx. 900 sq. ft. of finished lower-level living space, this spacious home features 4+2 bedrooms, 3+1 bathrooms, 9-ft smooth ceilings, hardwood floors, pot lights, elegant coffered ceilings and convenient second-floor laundry. The modern kitchen features built-in appliances, breakfast bar, a convenient fold-out pot filler faucet mounted above the stove, and a Butler's Pantry/Server's Kitchen.Situated on a premium approx. 135-ft-deep lot backing onto farmland/open green space, enjoy exceptional privacy and beautiful sunrise and sunset views. Patio doors from the primary bedroom offer the perfect opportunity for a future private deck overlooking the fields.The finished basement features 2 bedrooms, a full bathroom with heated floors, kitchen, separate entrance, above-grade window, and a second laundry area with its own washer & dryer-ideal for extended family or rental potential.Additional features include central vac, HEPA filtration (owned) and tankless hot water. Close to parks, schools, amenities and Hwy 404. Over 3,500 sq. ft. of total finished living space with privacy, versatility and a premium setting-book your showing today! y or rental potential. Additional features include central vac, HEPA filtration (owned) and tankless hot water. Close to parks, schools, amenities and Hwy 404. Over 3,500 sq. ft. of total finished living space with privacy, versatility and a premium setting-book your showing today! (id:63203)
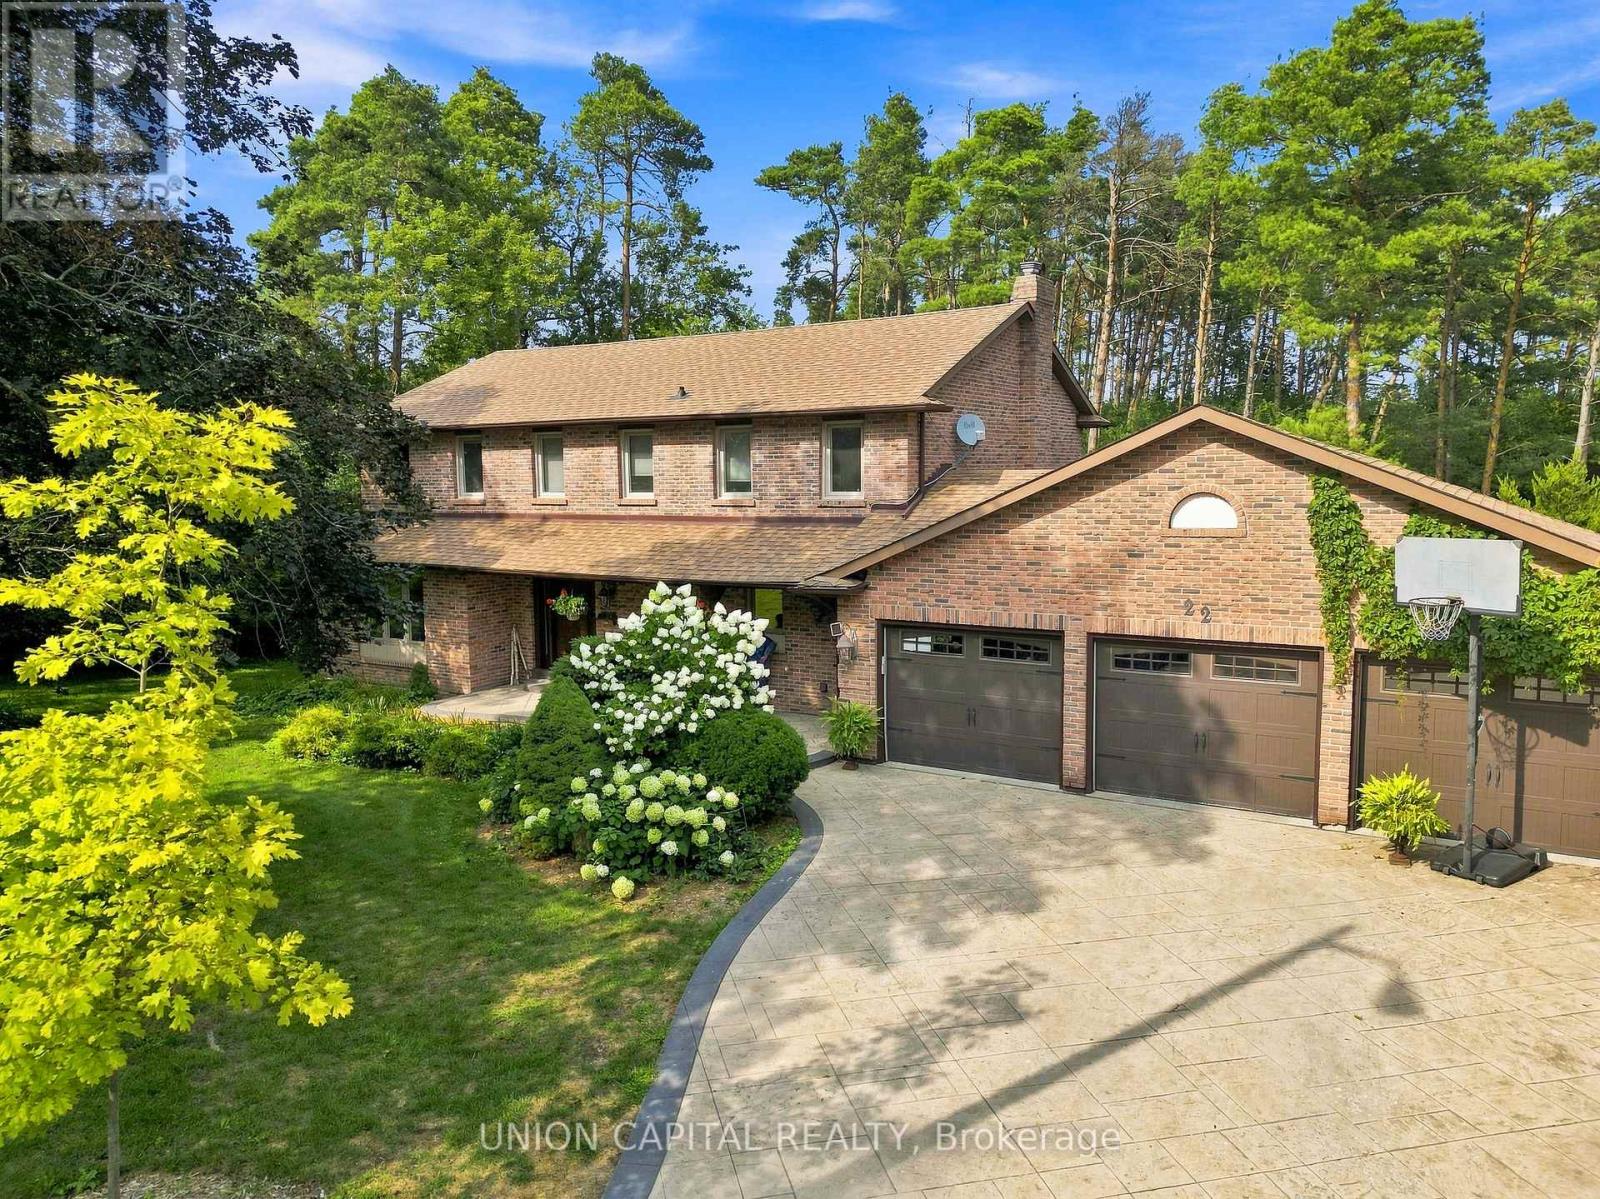
22 Cynthia Crescent
Richmond Hill, Ontario
HELLO, CYNTHIA! Set upon nearly a full acre of treed, private grounds, this 2-storey brick residence unfolds across 4+1 bedrooms and 4 bathrooms - approx. 2,760 sq ft above grade, a mere stroll from Yonge Street. The main floor is anchored by a gas fireplace in the living room, a separate family room, formal dining, and a generous eat-in kitchen finished with stainless steel appliances. Upstairs, a skylight bathes the landing in natural light, leading to a primary suite with a custom-organized walk-in closet and an ensuite retreat. Below, the finished basement offers a fifth bedroom, bathroom, second kitchen, portable sauna, and a sun-filled, fireplaced living room that walks out to serene gardens and the gated pool- a home within a home. Outdoors, a saltwater pool and sweeping lawn - room enough for a game of catch or a future tennis court - sit beside an attached 3-car garage, the whole property framed in mature trees and flower beds. Central vac throughout, and major systems recently renewed: furnace, AC, and hot water tank (2023), sump pump with backflow preventer (2023), roof (2017). Tucked onto a quiet crescent in an established Oak Ridges enclave, it's steps to Beaufort Hill Park, Black Willow Trail, and Lake Wilcox, with shopping, dining, and golf close at hand, and a 7-min drive to Bloomington GO for commuters - top schools nearby complete the picture. A rare offering. (id:63203)
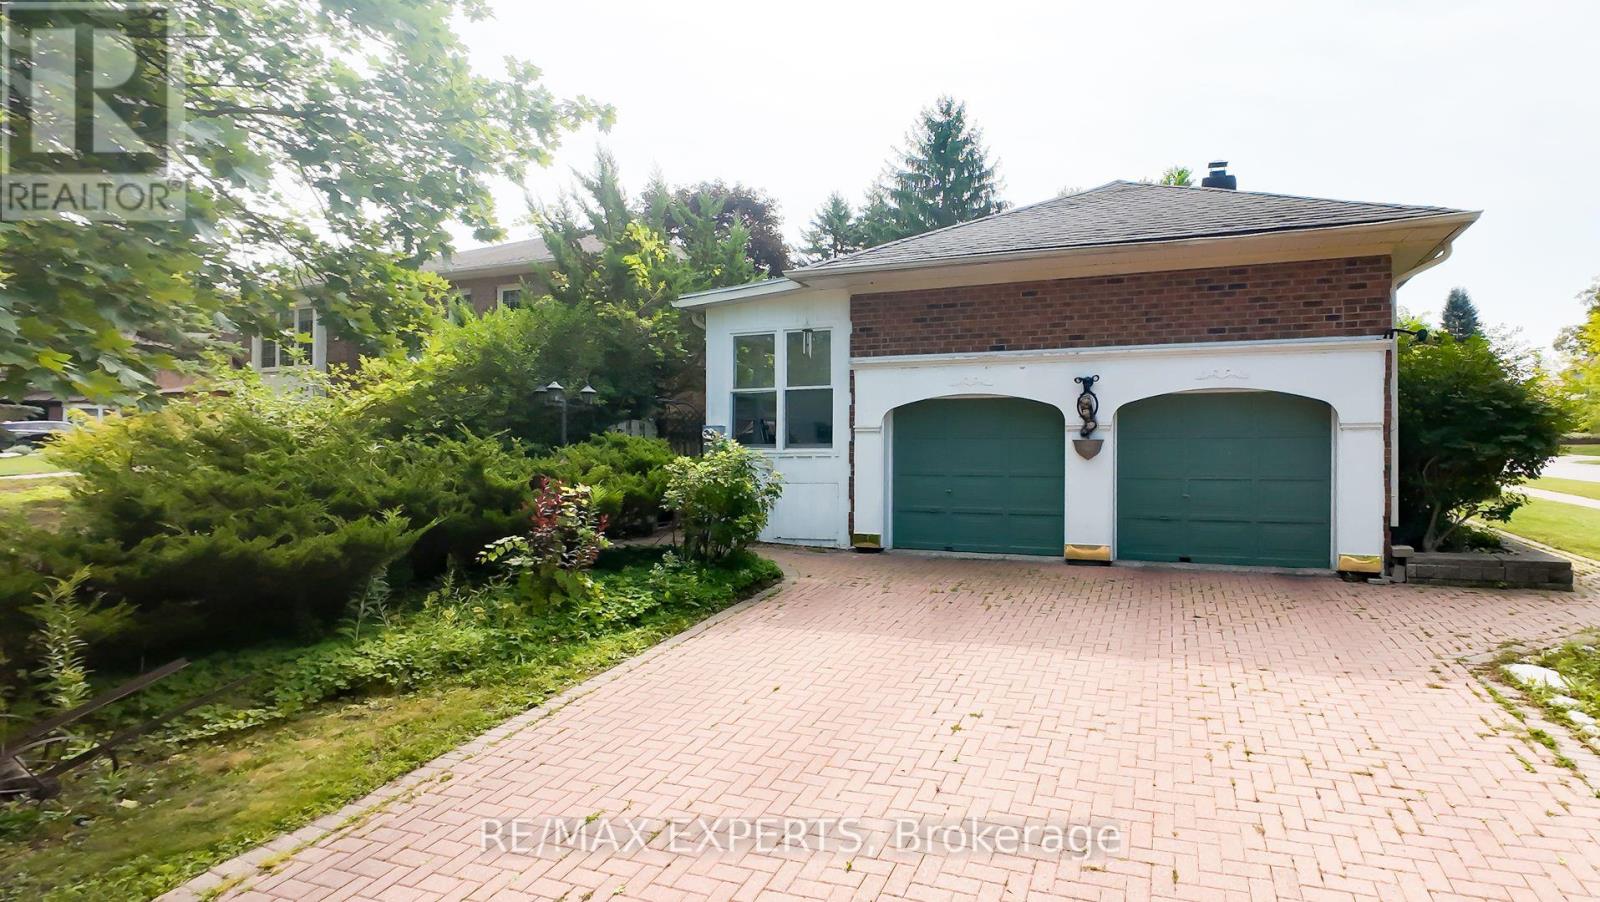
284 Murray Drive
Aurora, Ontario
Beautifully Updated & Freshly Painted Bungalow On A Generous Lot In A Desirable Aurora Neighbourhood, Surrounded By Multi-Million-Dollar Homes. Bright & Spacious Main Floor With Large Principal Rooms, Bay-Windowed Living Room, Fireplace & Eat-In Kitchen With Skylight And Walk-Out To Deck. Seller-Converted Dining Room Provides A Convenient 3rd Bedroom. Spacious Primary Suite With His & Hers Closets & 4-Piece Ensuite. Finished Basement Offers A Recreation Room, Kitchenette, 3-Piece Bath & Sauna. Hardwood Floors, California Shutters, Sunroom & Main-Floor Laundry/Mudroom With Garage & Basement Access. Close To Schools, Shops, Restaurants, Library & Yonge Street. A Fantastic Opportunity In A Highly Sought-After Aurora Location!. (id:63203)
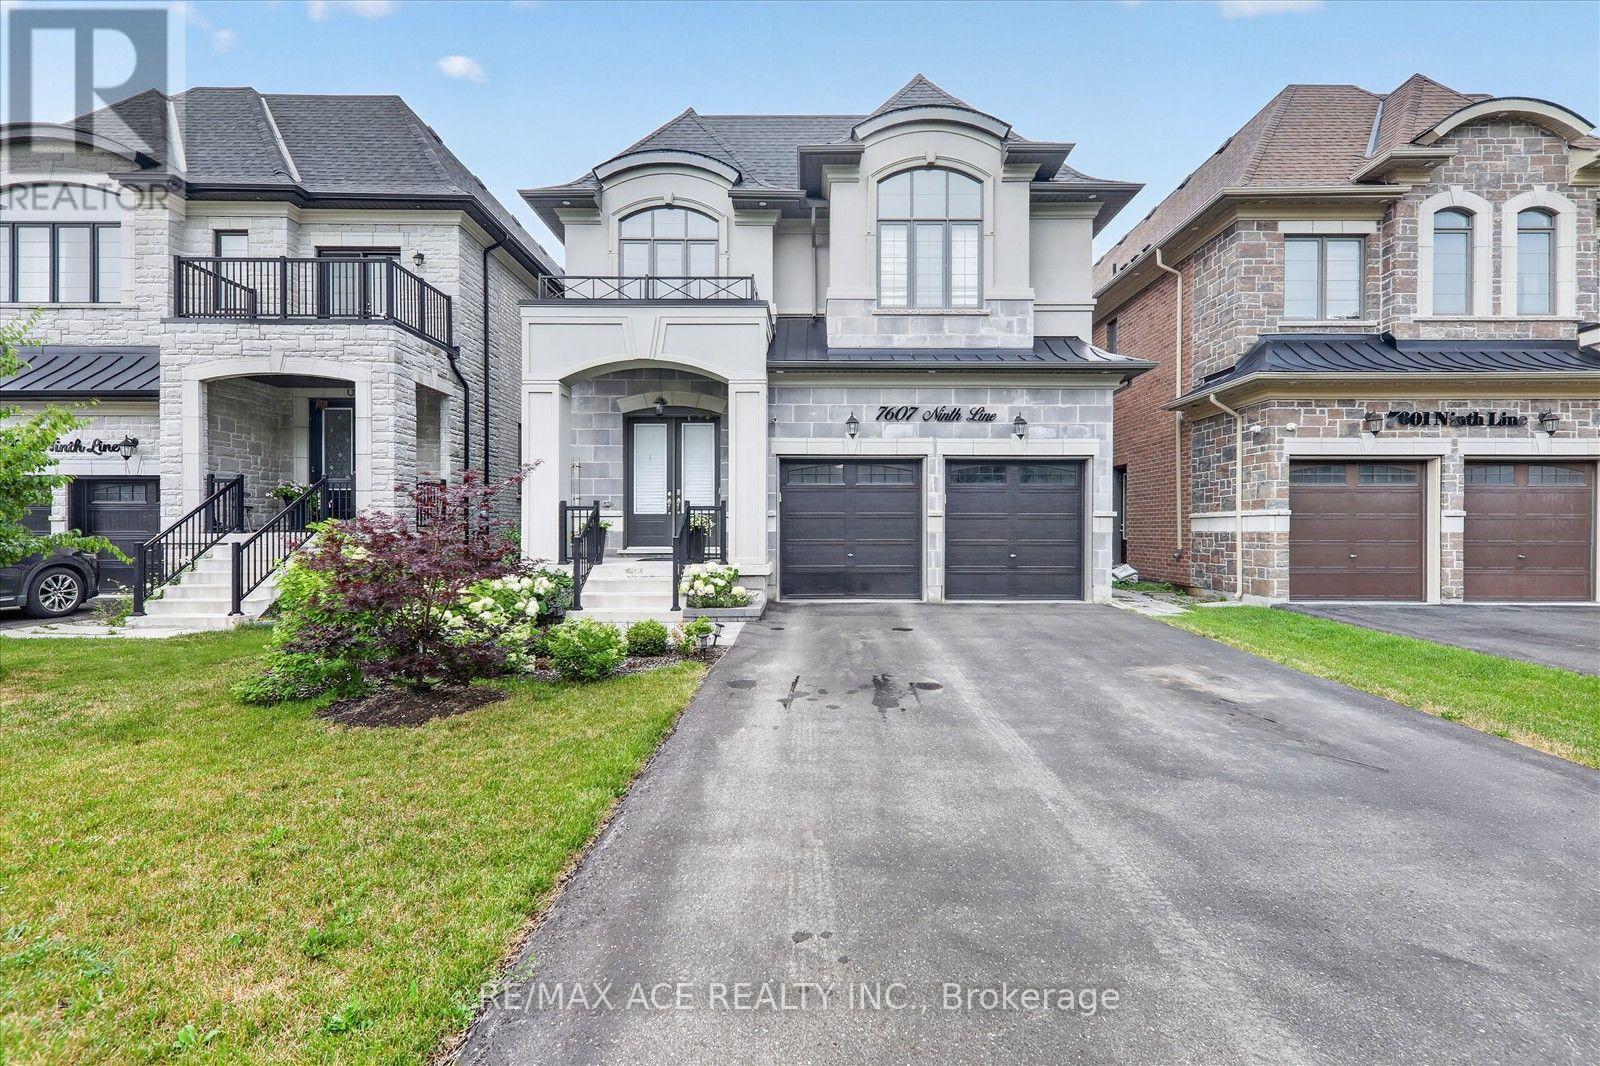
7607 Ninth Line
Markham, Ontario
Welcome to this stunning semi-custom built detached home on a premium 40-ft lot in one of Markham's most desirable communities. Offering approximately 3,500 sq. ft. above grade plus a professionally finished walkout basement, this exceptional home features 10-ft ceilings on the main floor, 9-ft ceilings on the second floor, elegant hardwood flooring throughout, and a gourmet kitchen with quartz countertops. The spacious primary suite boasts a private balcony, creating the perfect private retreat. The professionally finished walkout basement features impressive 8'10" ceilings, 2 bedrooms, a full kitchen, a 3-piece bathroom, and a second washer and dryer-ideal for extended family or excellent rental income potential. Step outside to a spacious backyard with endless possibilities to create your own private outdoor oasis, perfect for entertaining, gardening, or relaxing with family and friends. Parking for up to 8 vehicles with a 2-car garage and a 6-car driveway. Conveniently located close to top-rated schools, parks, shopping, transit, and major highways. A rare opportunity to own a beautifully designed home offering luxury, space, and exceptional versatility. (id:63203)
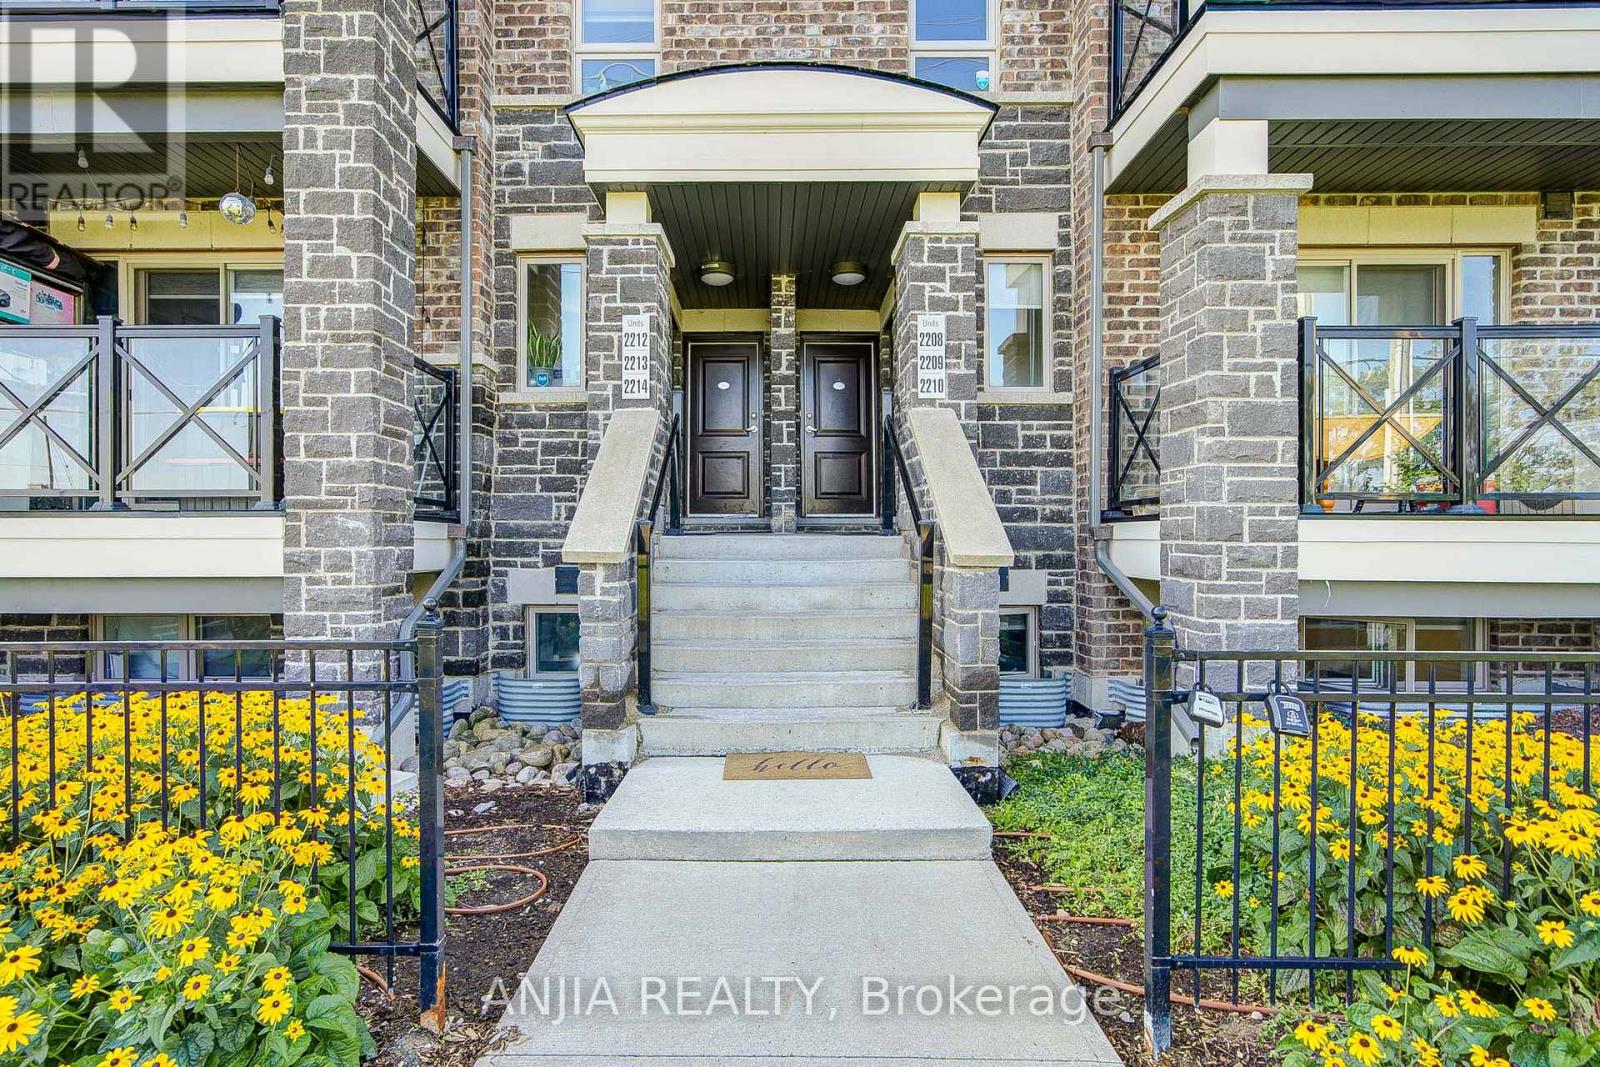
2210 - 10 Westmeath Lane
Markham, Ontario
Welcome to this beautifully refreshed 2-bedroom, 2-bathroom home in a highly desirable Markham community. Freshly painted throughout and featuring smooth ceilings and durable laminate flooring, this move-in-ready unit offers a clean, modern, and inviting atmosphere. The open-concept layout provides a seamless flow between the living and dining areas, while the thoughtfully designed kitchen features stainless steel appliances and ample workspace, ideal for everyday living and entertaining. The spacious primary bedroom boasts large windows with a pleasant view, filling the room with abundant natural light. Step outside to your private walk-out terrace-perfect for enjoying your morning coffee, relaxing in the evening, or entertaining guests. Conveniently located close to parks, schools, shopping, Markham Stouffville Hospital, and within walking distance to the new Cornell Bus Terminal, offering direct routes to Ontario Tech University, York University, and Downtown Toronto. A fantastic opportunity to enjoy comfort, convenience, and exceptional value in one of Markham's vibrant communities. (id:63203)
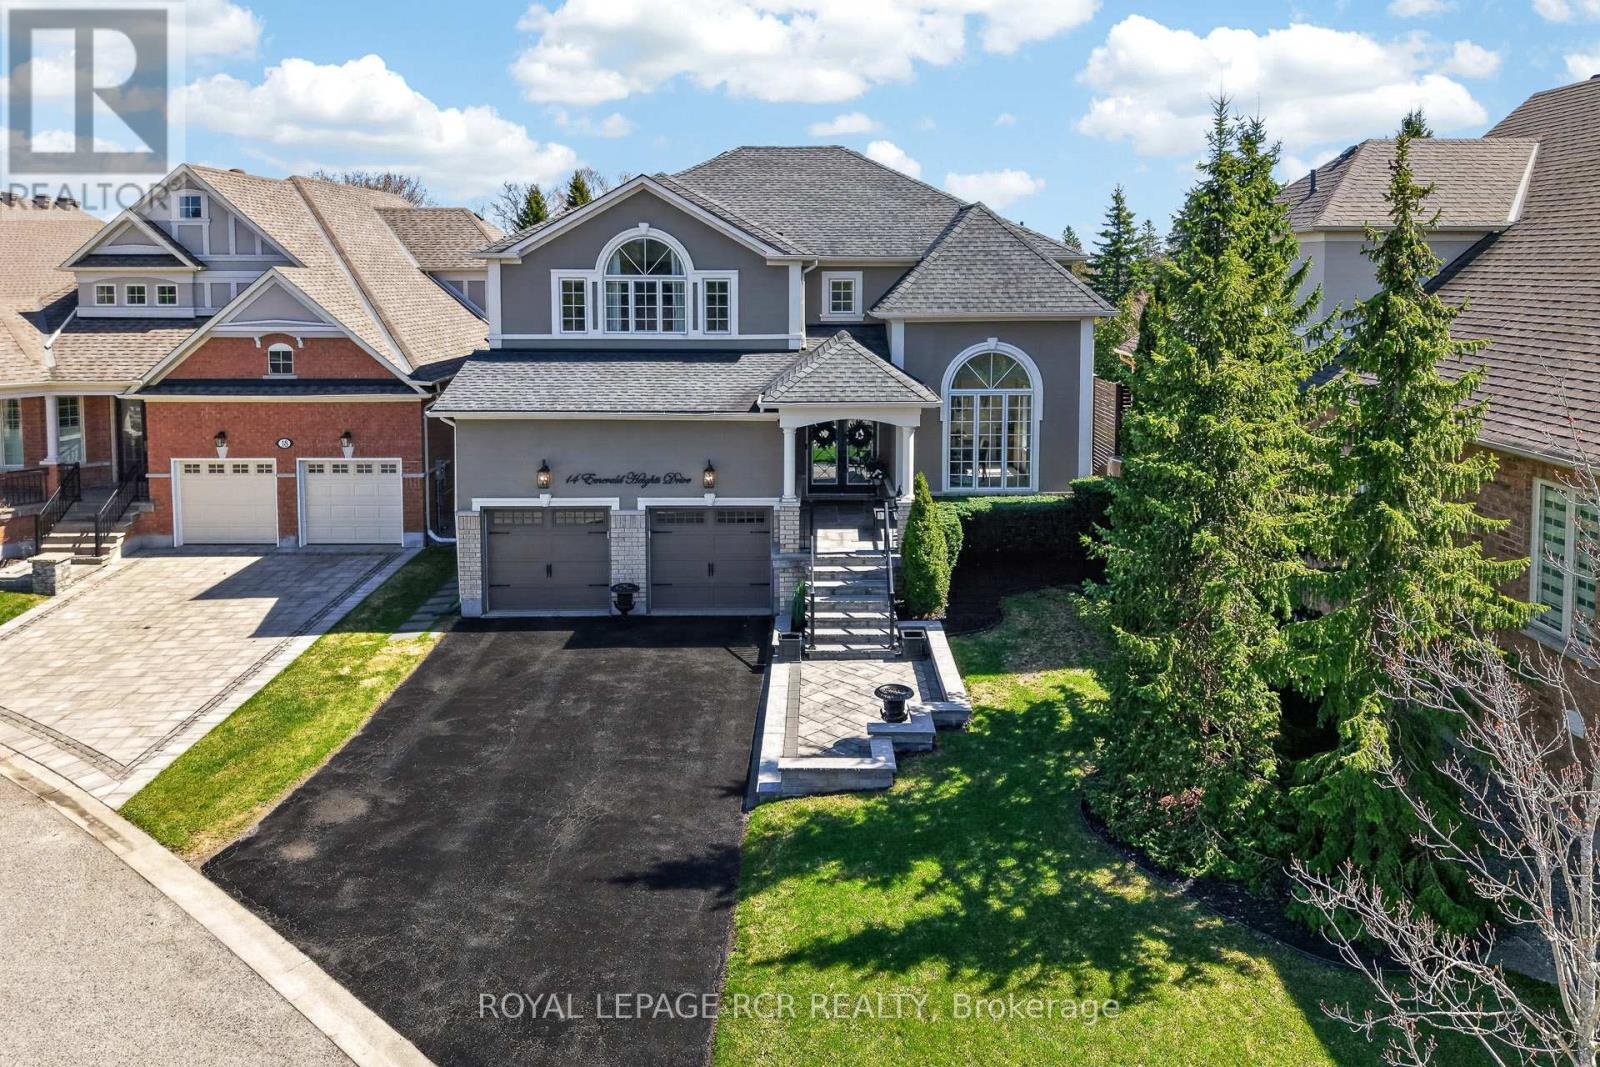
14 Emerald Heights Drive
Whitchurch-Stouffville, Ontario
Experience luxurious upgrades and meticulous maintenance in this stylish two-story home, offering approx. 3,300sf of vacation living. Perfectly situated in a prestigious and safe gated enclave, this home offers breathtaking front and back golf course views of the desirable Emerald Hills Golf Course. It is conveniently located in a luscious country setting within minutes to Hwy 404, Bloomington Go Train Station and all amenities. This upgraded residence features: 1. RENOVATED INTERIOR: New windows, a remodeled kitchen with a large island and an updated primary bathroom. 2. THOUGHTFUL LAYOUT: A main floor office and laundry room, formal living and dining rooms, and a great room open to the kitchen. 3. SPACIOUS BEDROOMS: Four upstairs bedrooms, each featuring a walk-in closet and ensuite access. The primary suite offers a 5-piece ensuite, large walk-in closet and overlooks the golf course. 4. KEY UPGRADES: New windows, a new back door, a composite back deck with glass railings, a whole-home generator, and professional landscaping. 5. PREMIUM LOT: Parking for four cars on the extra long driveway and one of the best and largest community south facing lots with spectacular back and front views. 6. VACATION STYLE AMENITIES: Residents and guests of this high-end gated community enjoy access to amenities at the community center, including an outdoor pool, hot tub, sauna, exercise room, party room, tennis courts, conference room and parkette. These extensive facilities are covered by a monthly condo fee of $1038.02, which additionally includes water, sewage, secure gated entrance and all common area maintenance. Welcome home to prestigious and safe, vacation style living! Please see attached floor plans and video of community and home. (id:63203)
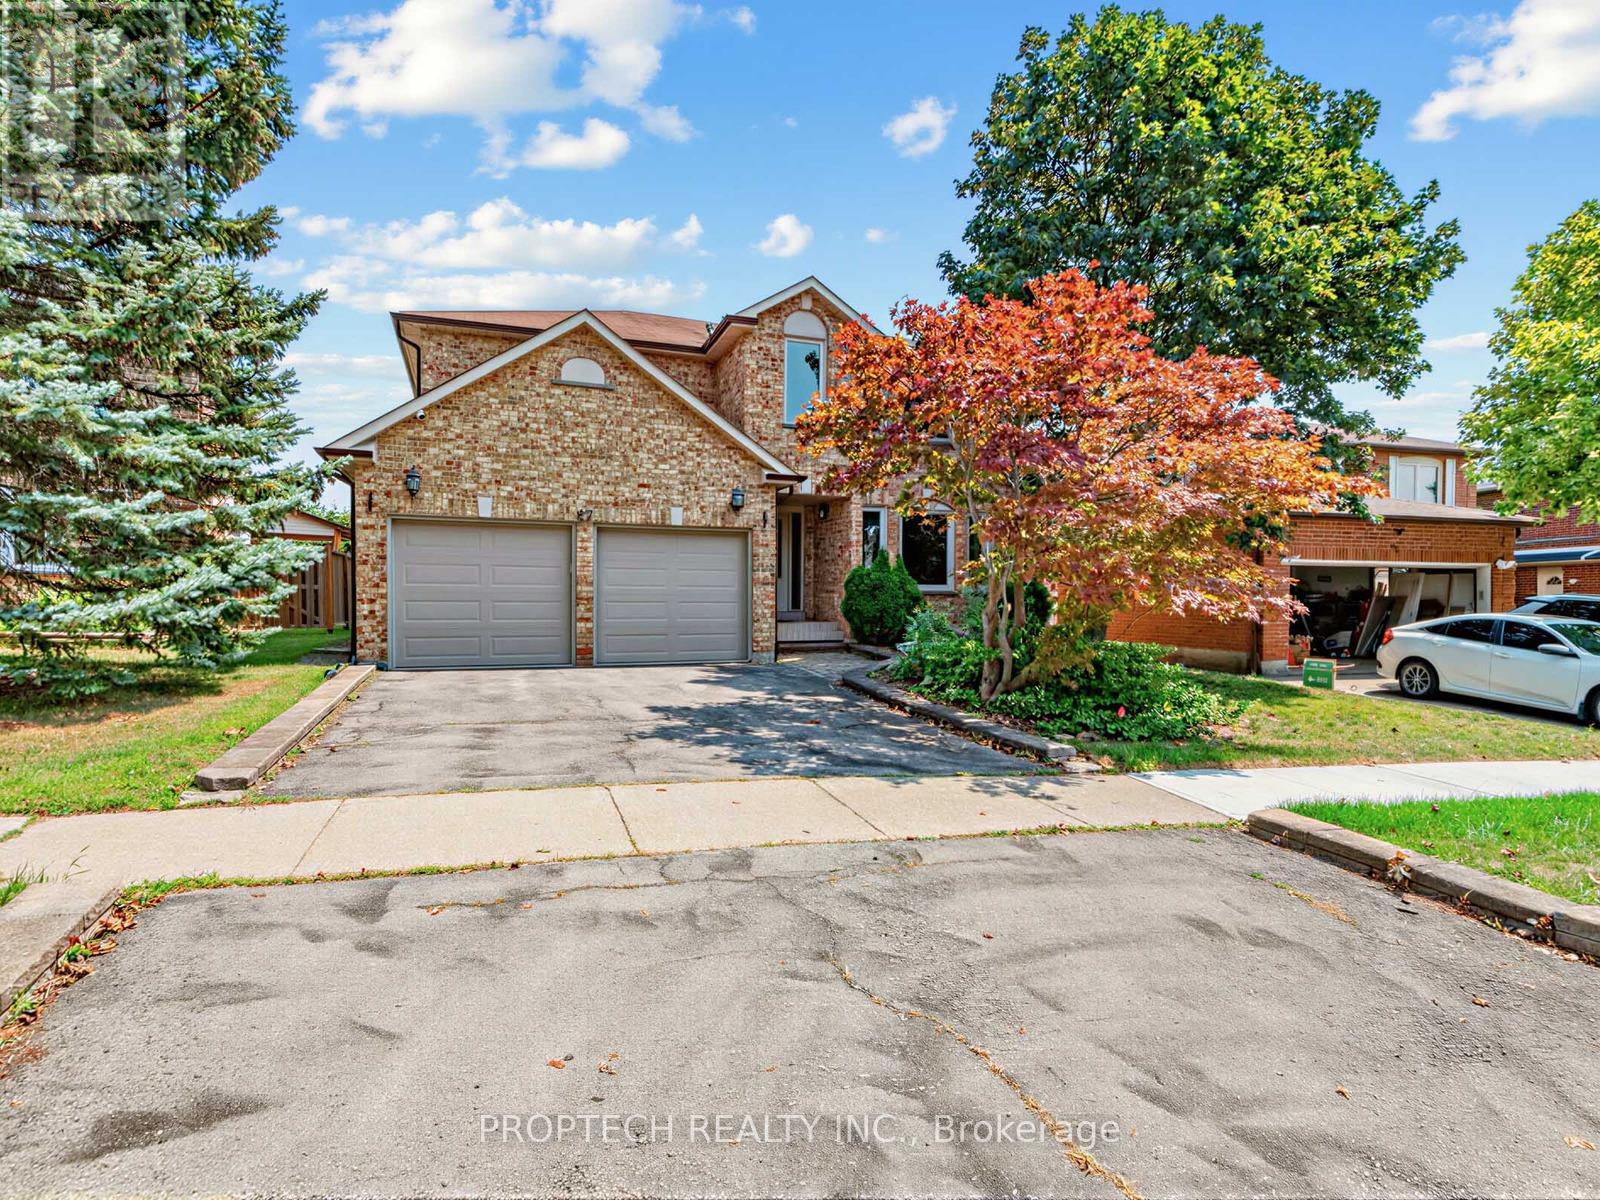
47 Topham Crescent
Richmond Hill, Ontario
Nestled on a premium ravine lot in Richmond Hill's prestigious Westbrook community, this impressive four-bedroom home offers an exceptional blend of privacy, space, and convenience. Situated on a wide and deep lot with a double-car garage and an oasis-like backyard, it features a bright, open-concept family and dining area, an expansive picture window overlooking the front yard, a warm and spacious living room, and a generous kitchen with tranquil backyard and ravine views. Upstairs, four generously sized bedrooms include a spacious primary retreat with a five-piece ensuite. The finished basement offers a large recreation room, an additional bedroom, and a four-piece bathroom. A separate side entrance and two laundry areas provide added flexibility and convenience. Located within the highly sought-after St. Theresa of Lisieux Catholic High School and Richmond Hill High School catchments, and just minutes from shopping plazas, everyday amenities, and Highways 400 and 404, this exceptional ravine home is an opportunity not to be missed! (id:63203)
8 - 246 Tupper Boulevard
New Tecumseth, Ontario
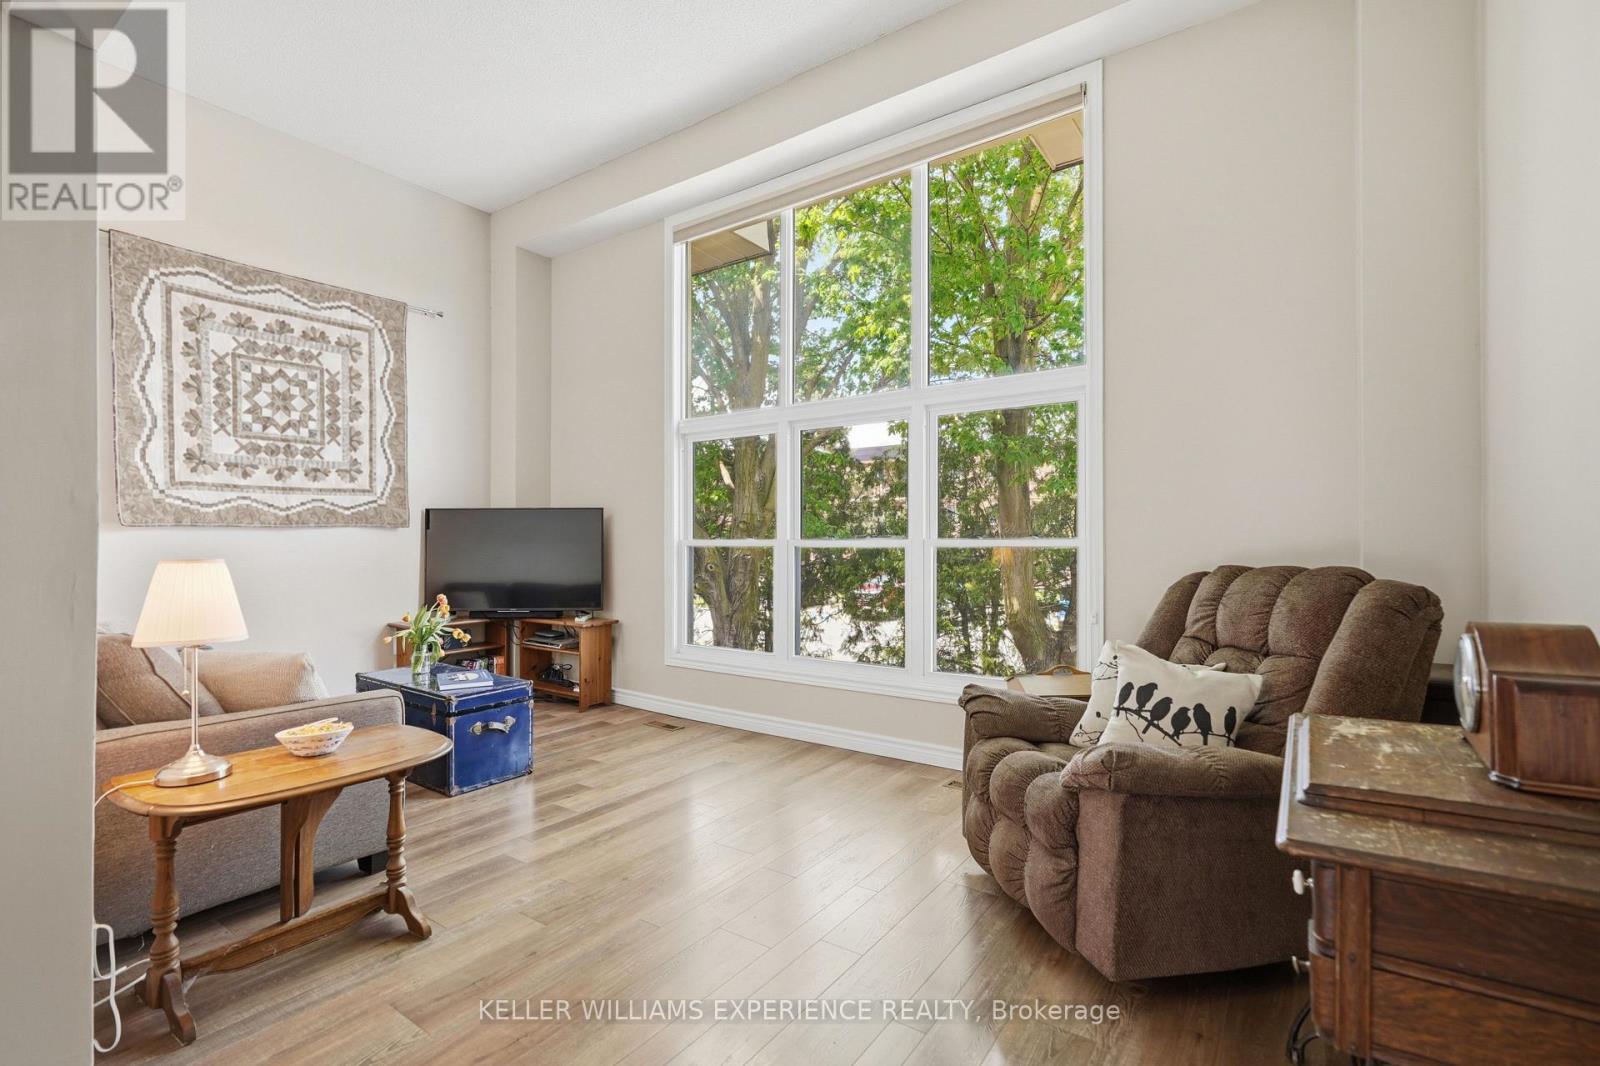
Welcome to easy, stylish family living in the heart of beautiful Alliston. Offering over 1,700 sq ft of professionally updated living space, this exceptional end-unit townhome combines generous room sizes, thoughtful upgrades, and an ideal layout for today's busy families. The welcoming foyer offers convenient inside access to the attached garage, large enough for your SUV, along with a beautifully updated 2-pc powder room. A stunning hardwood staircase leads you through spacious principal rooms beaming with warmth and natural light. The bright and airy great room features soaring ceilings and oversized windows, creating an inviting space for everyday living and entertaining. The fully redesigned kitchen is sure to impress with quartz countertops, upgraded cabinetry, stainless steel appliances, and a timeless modern design. Upstairs, you'll find three generously sized bedrooms and a beautifully renovated 4-pc bathroom, offering plenty of room for a growing family, guests, or a home office. The ground-level family room provides the perfect space for movie nights, a children's play area, or simply relaxing, complete with a walkout to the private backyard patio for outdoor entertaining. Ideally located close to Honda Canada Manufacturing and within walking distance to schools, shopping, restaurants, parks, and Rotary Park, this home offers outstanding convenience in one of Alliston's most desirable communities. Monthly condominium fees include water and sewage, snow removal including your driveway and up to your front door, lawn mowing, common area landscaping, and roof replacement, making homeownership simple and worry-free. Beautifully updated, move-in ready, and offering the perfect blend of space, style, and convenience, this is an incredible opportunity for families, first-time buyers, or anyone looking to enjoy low-maintenance living without sacrificing room to grow. Don't miss your chance to make this exceptional home yours-book your showing today! (id:63203)
12 Pridham Crescent
Essa, Ontario
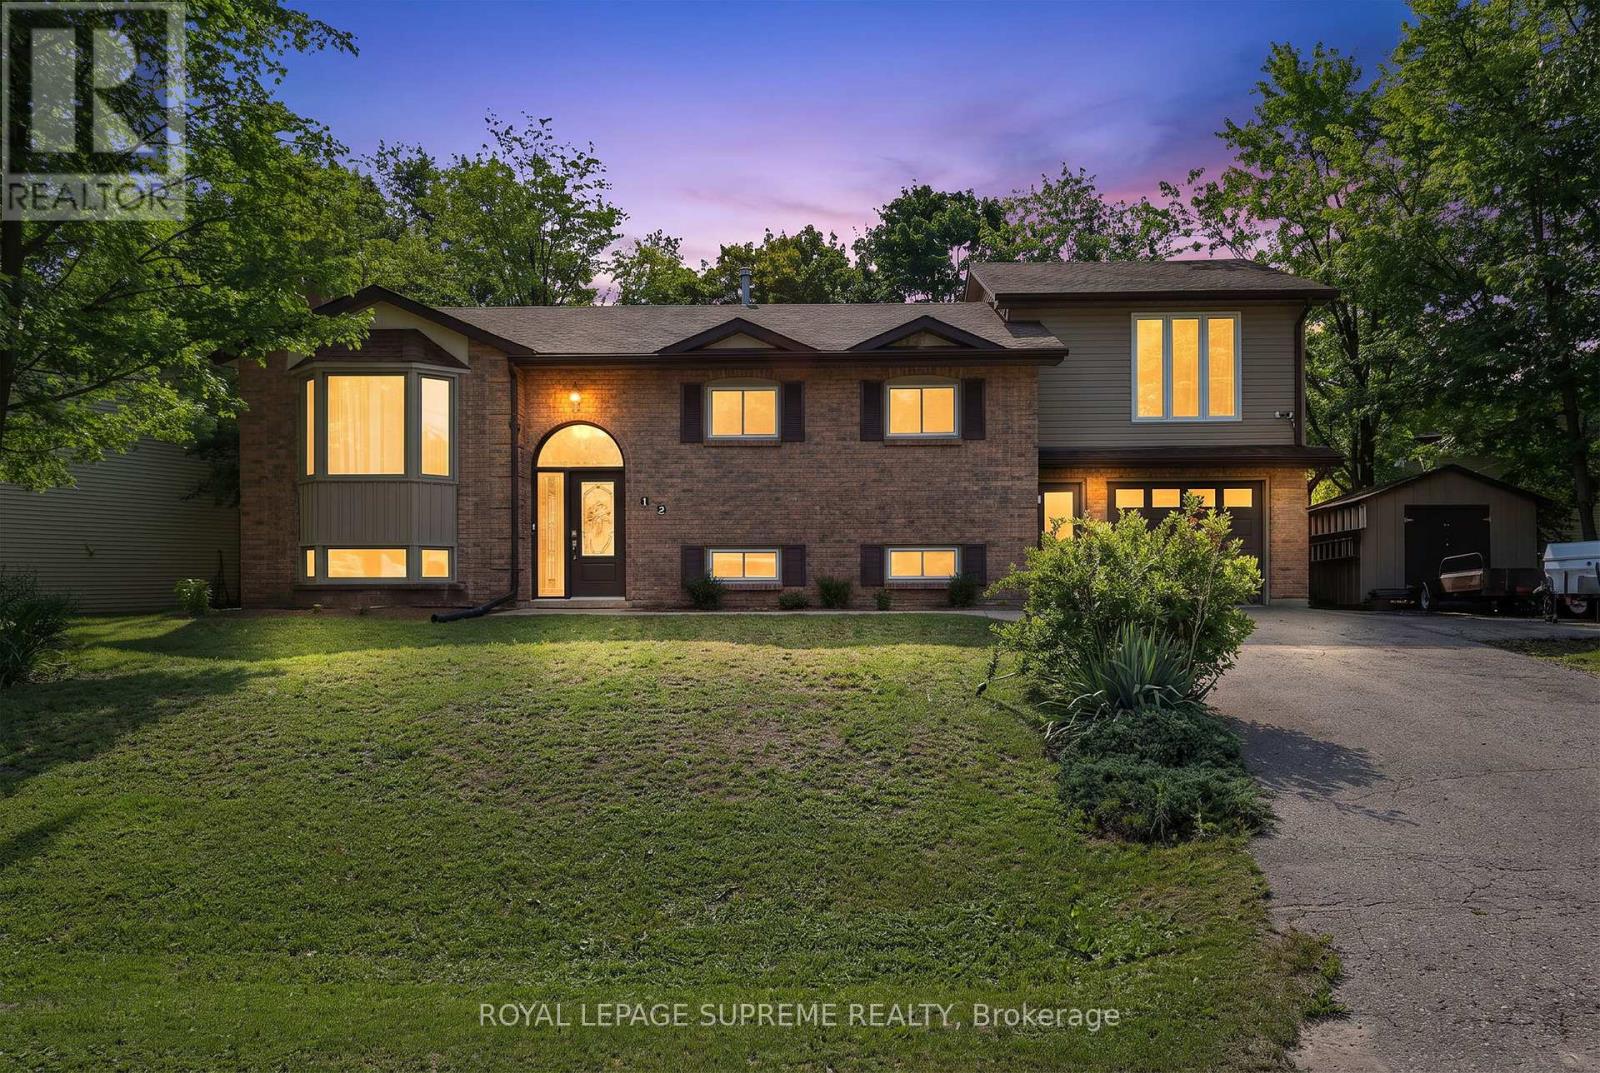
This is the kind of home that gives everyone a little more room to live, gather, and make it their own. With 3+2 bedrooms, 3 bathrooms, and thoughtfully added space throughout, there's a place for busy mornings, quiet evenings, working from home, and everything in between. On the main floor, hardwood floors add warmth throughout, while a large bay window brings plenty of natural light into the living room. The dining area opens directly onto the deck and backyard, making summer dinners and weekend barbecues an easy extension of everyday life. Main-floor laundry adds a little extra convenience to everyday living. Upstairs, the addition over the garage created something special - a private primary suite tucked away from the rest of the home. Large windows, a walk-in closet, and a 3-piece ensuite give you a space that feels truly your own, while the additional bedrooms offer plenty of room for family. And then there's the backyard. Fully fenced with a hot tub, room to garden, space to entertain, and plenty of grass to enjoy, it's ready for everything from summer get-togethers to quiet nights outside. A convenient mudroom connects the backyard and garage directly to the lower level, where even more living space awaits. With a bedroom, office, additional living room, and bathroom, the basement can easily adapt to whatever life calls for next. Set in Angus and close to schools, grocery stores, restaurants, and everyday conveniences, this is a home with space where it matters - inside, outside, and everywhere in between. The home has also seen several important updates over the years, including the furnace and HVAC (2013), roof (2021), most main-floor windows (2022), and A/C (2023). Plus, the hot water tank is owned - one less rental to think about. (id:63203)
A106 - 241 Sea Ray Avenue
Innisfil, Ontario
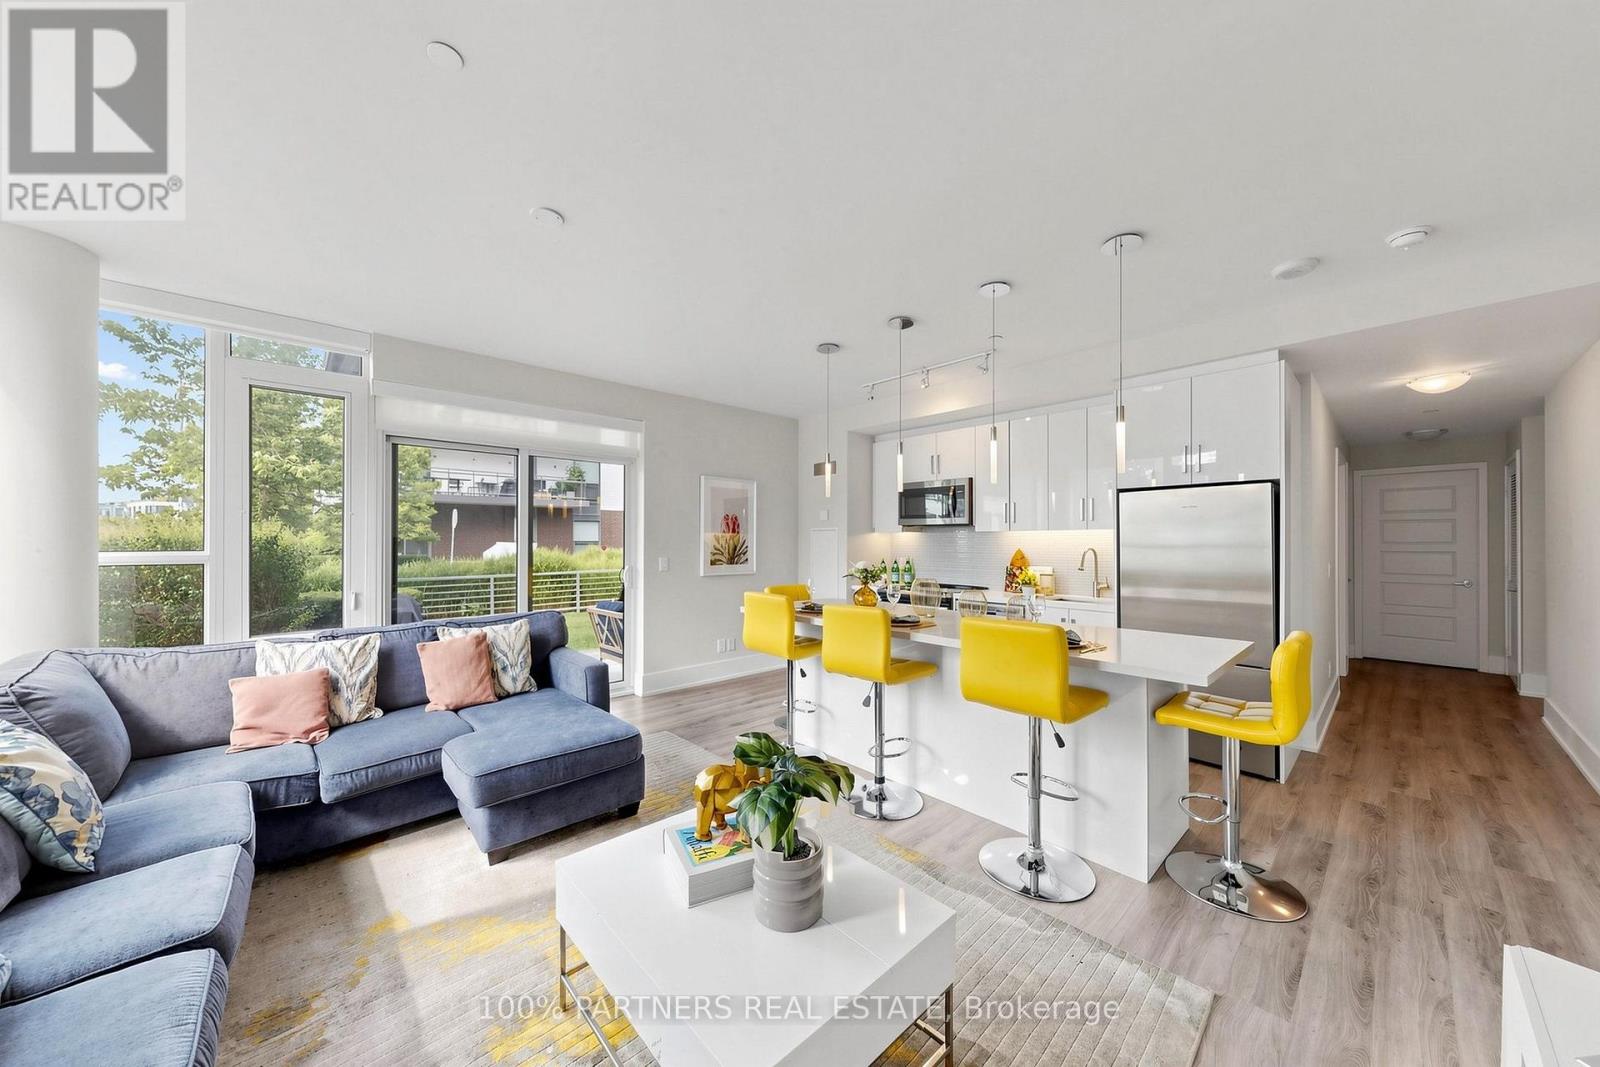
Rare 3-Bedroom Ground-Floor Residence at Friday Harbour! Welcome to this exceptional 3-bedroom unit at Friday Harbour Resort, a premier four-season waterfront community on Lake Simcoe. Ideally situated on the ground floor, this spacious residence offers a comfortable open-concept layout with a bright living and dining area and convenient walk-out to your private outdoor space-perfect for relaxing, entertaining, or enjoying the resort lifestyle. Three well-appointed bedrooms provide excellent space for family, guests, or a home office. Enjoy an incredible selection of year-round amenities, including a private beach, marina, boardwalk, nature trails, pools, hot tub, fitness centre, tennis court, beach volleyball, and beach cabanas. Just steps to shops, restaurants and resort amenities, with easy access to Barrie and the GTA. A rare opportunity to own a 3-bedroom residence in one of the region's most sought-after four-season waterfront communities.Extras: Big Bay Resort Fee- $262.47/month (id:63203)
99 - 370d Red Maple Road
Richmond Hill, Ontario
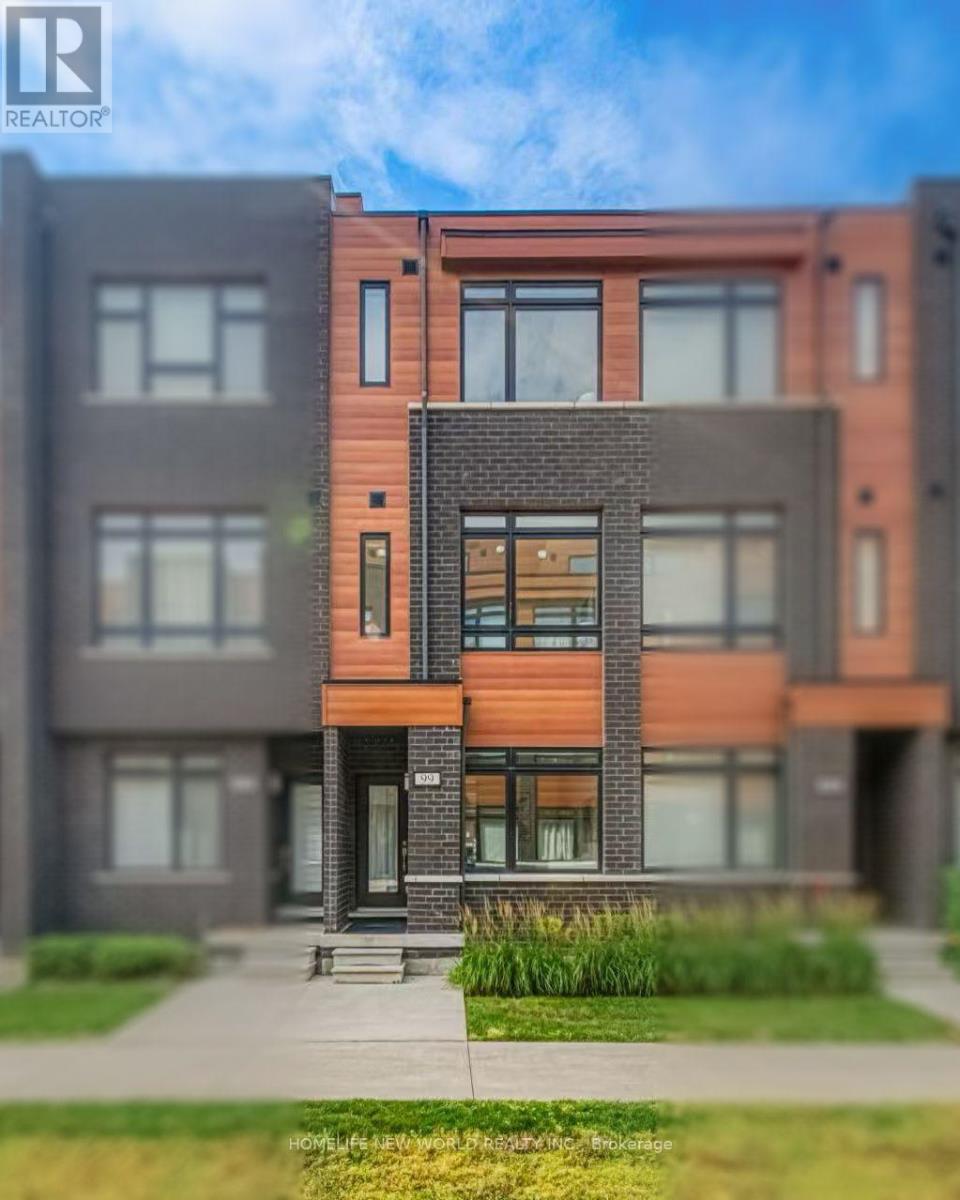
5 Yrs New 3 Bedroom Townhome in the Heart of Richmond Hill. All Brick Exterior w/ Contemporary Design. 1532 Sf + 148 Sf Roof Top Terrace with Lots of Large Windows. Glass Door Entrance facing Courtyard. 9' Ceilings on All 3 Levels. $$$ Upgrades. Vynle Flooring Throughout. Open Concept Kitchen w/ Granite Counter Top, Backsplash & S/S Appl. Quartz Vanity in all Baths. Steps to Park & Public Transit, Close to Hillcrest Mall, Supermarket & Shopping Plaza. Mins to Go Train, Viva Transit Hub. Hwy 404 & 407 ** Top Ranking Public Schools & Catholic Schools. (id:63203)