

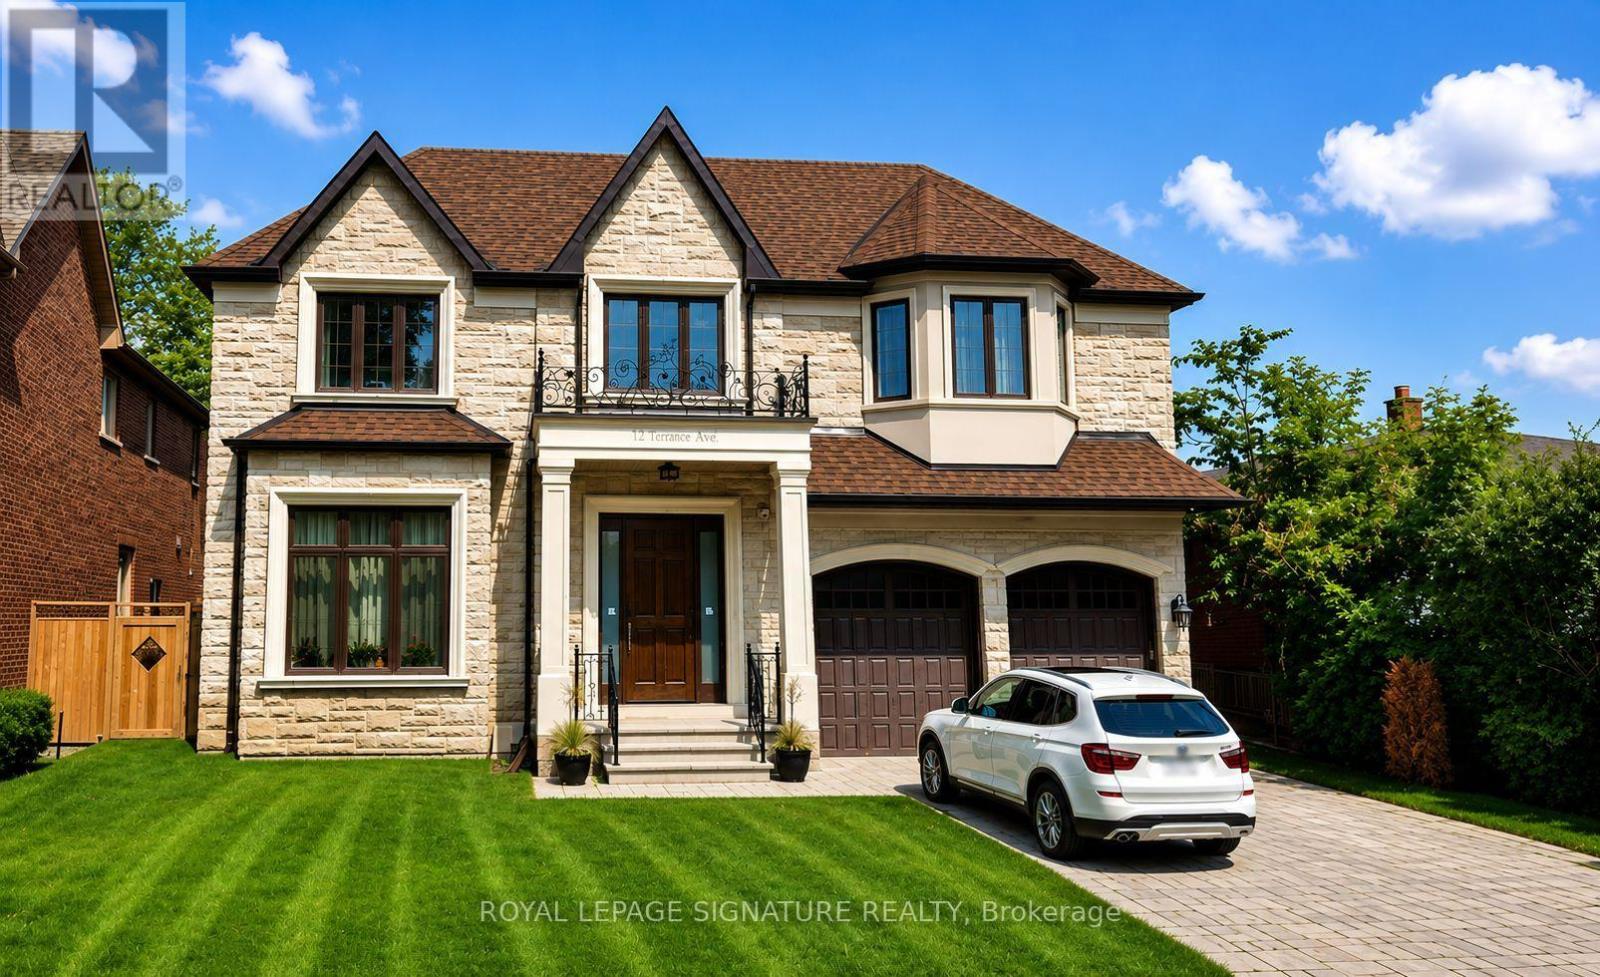
Lower - 12 Terrace Avenue
Toronto, Ontario
Could be rented all-inclusive for $2,400. One or Two people Max. Welcome to this beautifully finished, upscale 2-bedroom walk-out basement apartment in the highly desirable Willowdale West, North York neighbourhood. Finished to an exceptional standard, this spacious and elegant suite offers heated marble flooring throughout, high ceilings, pot lights, and a bright open-concept living and dining area, Brand New Fridge and Dishwasher. Enjoy the convenience of a private walk-out entrance with French doors, along with a stunning custom wet bar featuring granite countertops, a full-size stainless steel fridge, dishwasher, wine storage, and bar seating. The suite offers two generously sized bedrooms with closets and a beautifully appointed full bathroom featuring a quartz/marble vanity, vessel sink, framed mirror, and full tub and shower. A large private in-suite laundry room is equipped with a full-size Samsung front-load washer and dryer, quartz countertops, a deep laundry sink, and ample cabinetry. The unit is semi-furnished, including a bed, table, sectional, and an additional sofa, which can be removed upon request. One driveway parking space is included. Do not miss it. (id:63203)
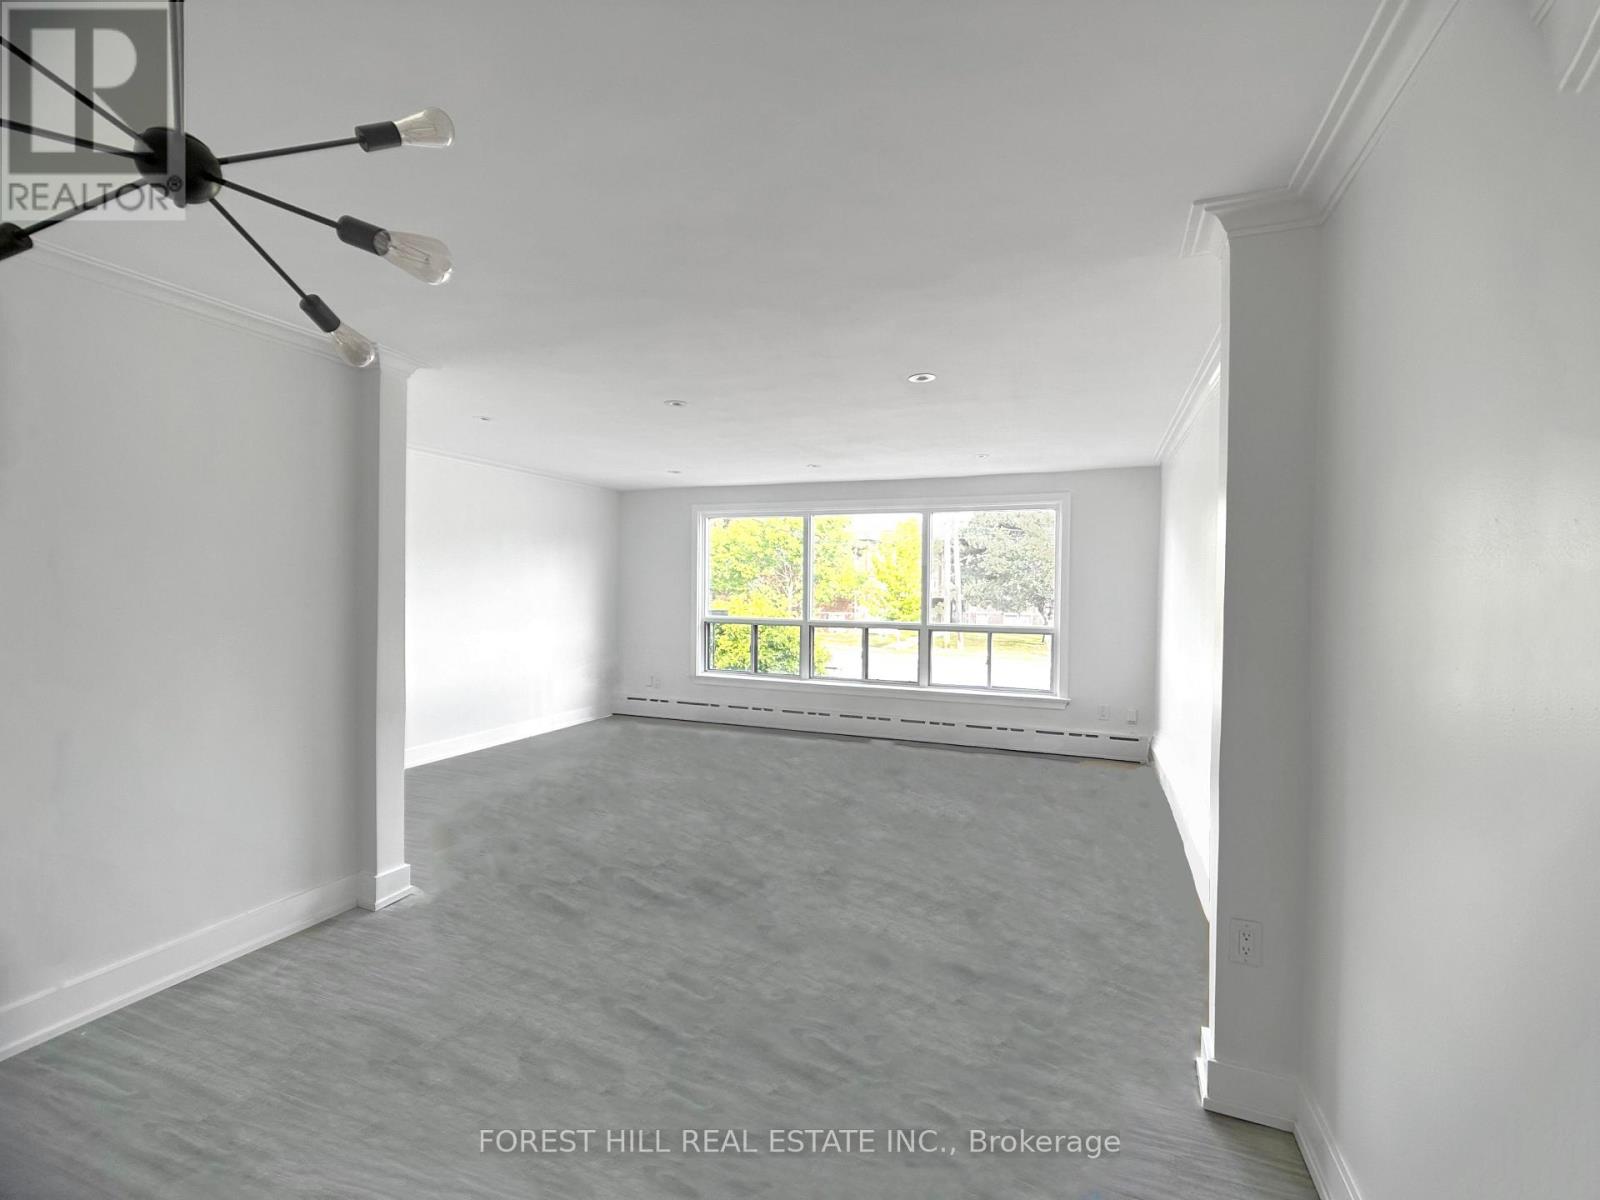
#2 - 443 Wilson Avenue
Toronto, Ontario
Spacious 3 Bed Unit with Northern and Southern Exposure, plus 2 Parking Spots. Over 1000sf on One Level. Fully Renovated and Painted in 2023 including New Flooring, Carpet, Lighting, Kitchen Cabinets, Counters & Backsplash, and Bathroom with 2 Sinks. Mins drive to Allen Rd and 401. Steps to Convenience Store, 8-15 Mins Walk to Wilson TTC Subway Station, Starbucks, No Frills, Tims, Aisle24 Grocery, Pharmacy, LCBO, Beer Store, Costco, Restaurants, Champlain St Parkette, Stores & More. (id:63203)
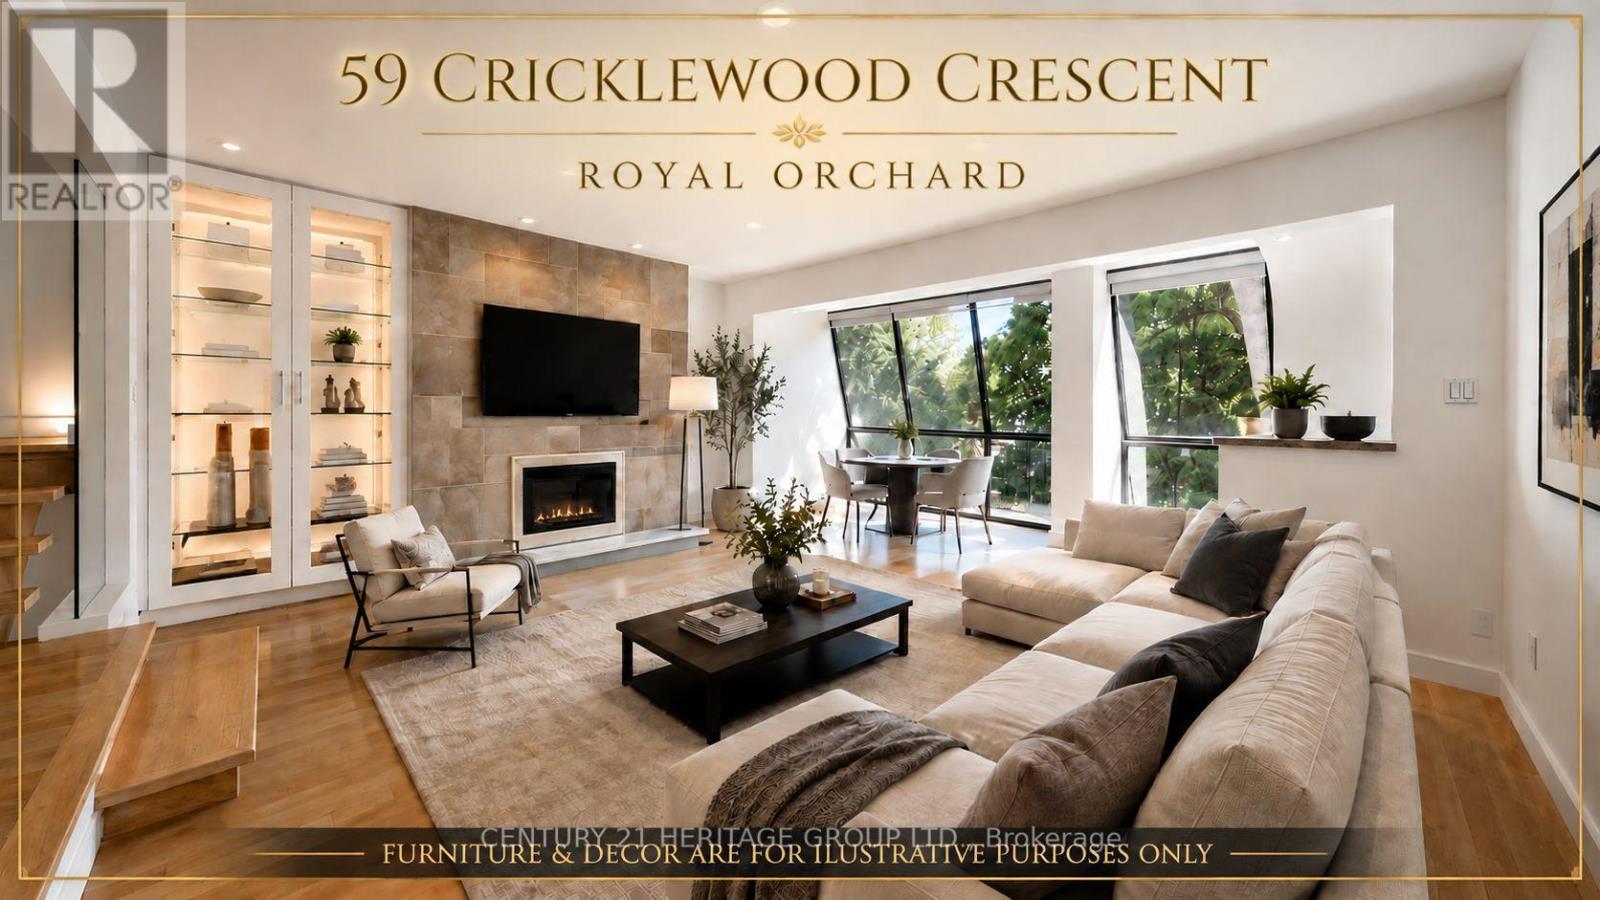
59 Cricklewood Crescent
Markham, Ontario
Four-level townhouse for sale in Royal Orchard, Markham (Thornhill), backing directly onto a golf course, with a ravine view, a rare combination for a townhome. Quietly set on a cul-de-sac, with three parking spaces.5 bedrooms (3 above grade, 2 on the lower level) and 4 bathrooms, across four levels including a finished walkout lower level. 3,400 sq ft of finished living space total. Open-concept kitchen, dining, and living space, plus a solarium off the living room with oversized windows. Upper-level bedrooms have ensuite access and a private balcony; a second balcony off the office adds flexible outdoor space. The level-by-level layout gives genuine separation between living areas, well suited to a multigenerational household or in-law living. The backyard has a natural gas BBQ hookup. Minutes to Highway 7, Highway 407, and GO Transit, with top-rated schools, parks, and shopping centers nearby. A move-in-ready golf course townhouse in one of Royal Orchard's most desirable pockets. (id:63203)
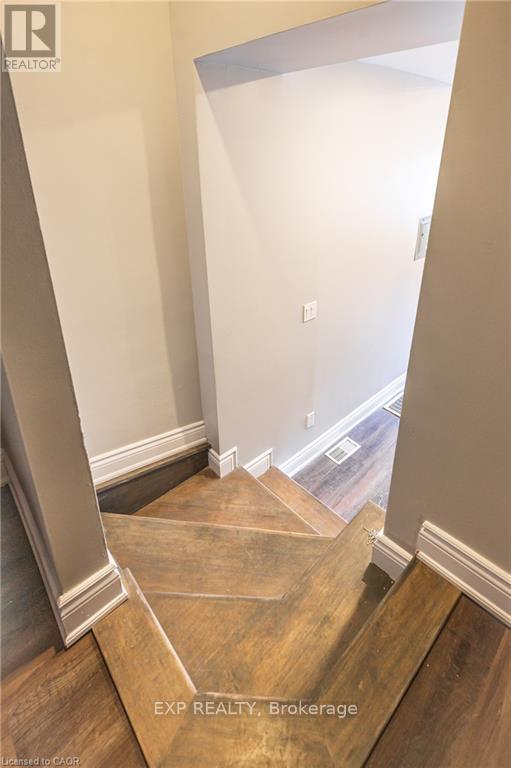
#2 - 70 Victoria Avenue S
Hamilton, Ontario
Welcome to Unit 2 at 70 Victoria Ave S, Hamilton!This charming apartment seamlessly blends historic character with bright, comfortable living. The open-concept interior features high ceilings and oversized windows that flood the space with rich natural light, alongside a clean, functional layout.Ideally situated in a quiet, well-maintained building on Victoria Avenue South, you are just steps from public transit routes, local cafes, parks, St. Joseph's Healthcare, and all downtown Hamilton amenities. Professionally managed for worry-free living. Book your private showing today! (id:63203)
4 Spruce Avenue
Puslinch, Ontario
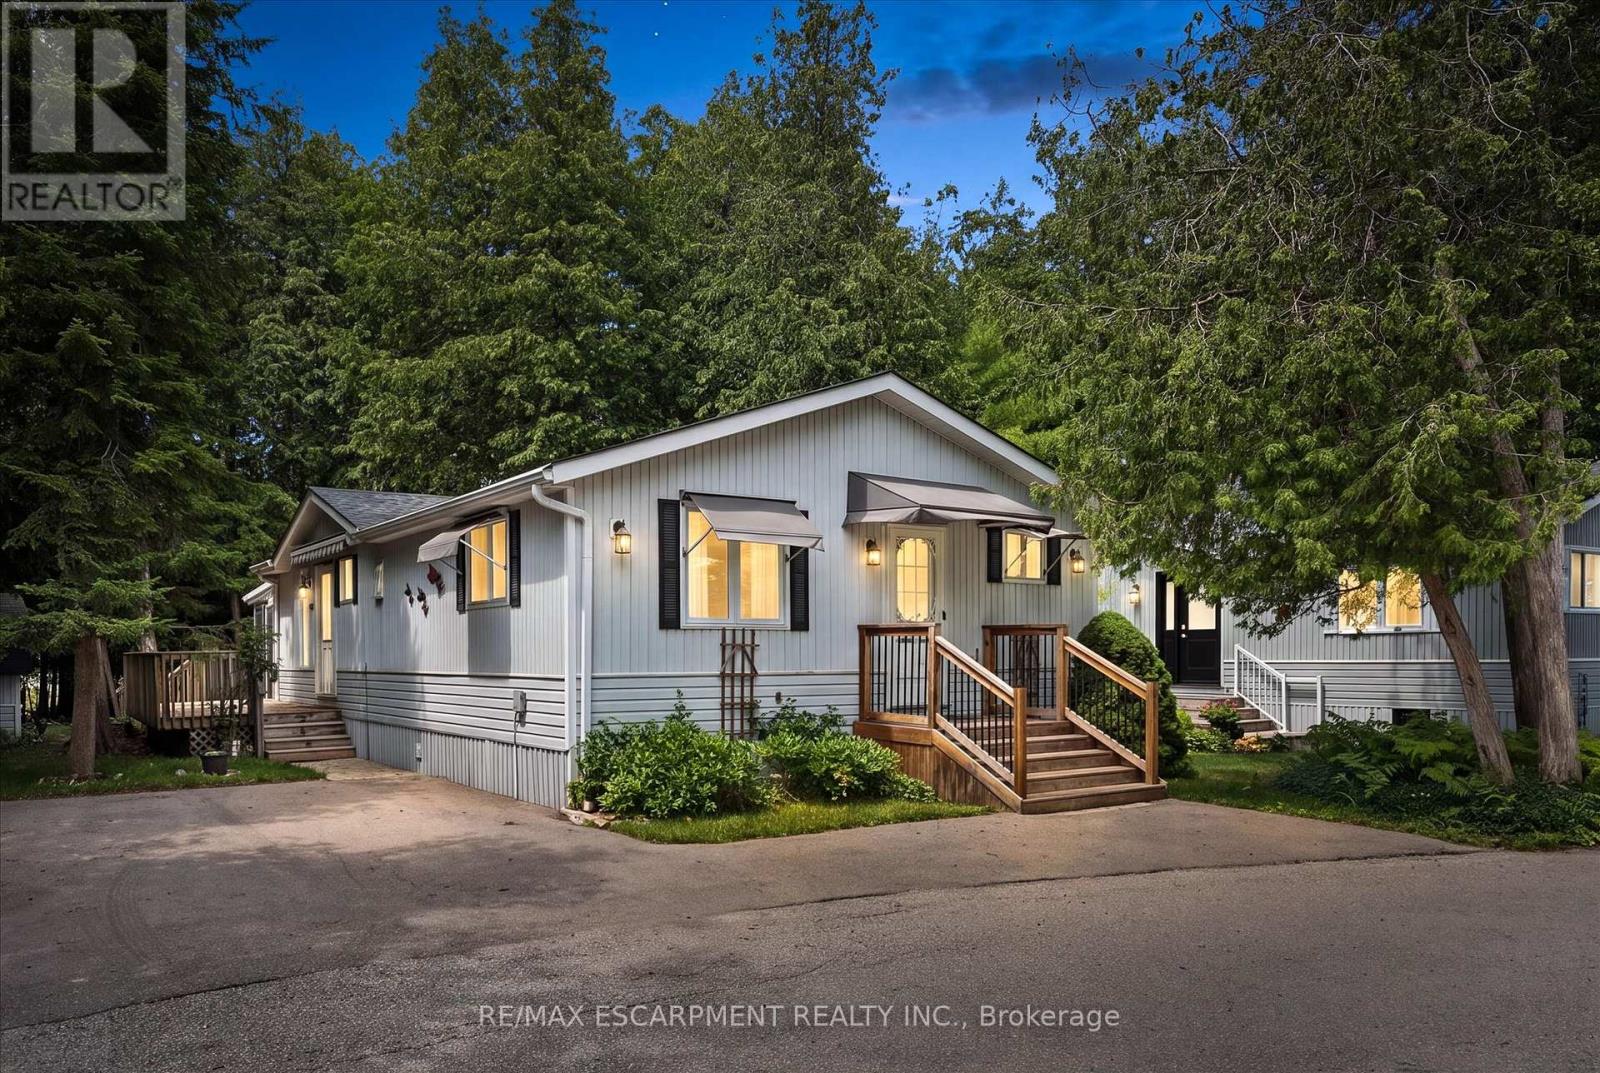
Welcome to easy, low-maintenance year-round living in the highly sought-after Millcreek Country Club community! Nestled in the heart of Puslinch, just minutes from Guelph with convenient access to Highway 401, this well-cared-for 2-bedroom, 2-bathroom modular home offers the perfect blend of comfort, affordability, and lifestyle. Step inside to a bright and inviting layout featuring spacious principal rooms, a functional kitchen with ample cabinetry, and a comfortable living area ideal for both everyday living and entertaining. The primary bedroom offers the convenience of a private ensuite, while the second bedroom and 2-piece bathroom provide plenty of space for guests, family, or a home office. Outside, enjoy your own private outdoor space-perfect for morning coffee, gardening, or simply relaxing in this peaceful community. With dedicated parking and low-maintenance living, this home is an excellent option for downsizers, retirees, or anyone looking to enjoy an affordable, carefree lifestyle. Millcreek Country Club is a year-round land-lease community known for its beautifully maintained grounds, mature trees, scenic ponds, and welcoming atmosphere. Residents enjoy a tranquil setting while remaining just minutes from shopping, dining, and everyday amenities in Guelph, Cambridge, and Highway 401. Don't miss this opportunity to own a charming home in one of Puslinch's most desirable year-round communities! (id:63203)
5020 First Line
Erin, Ontario
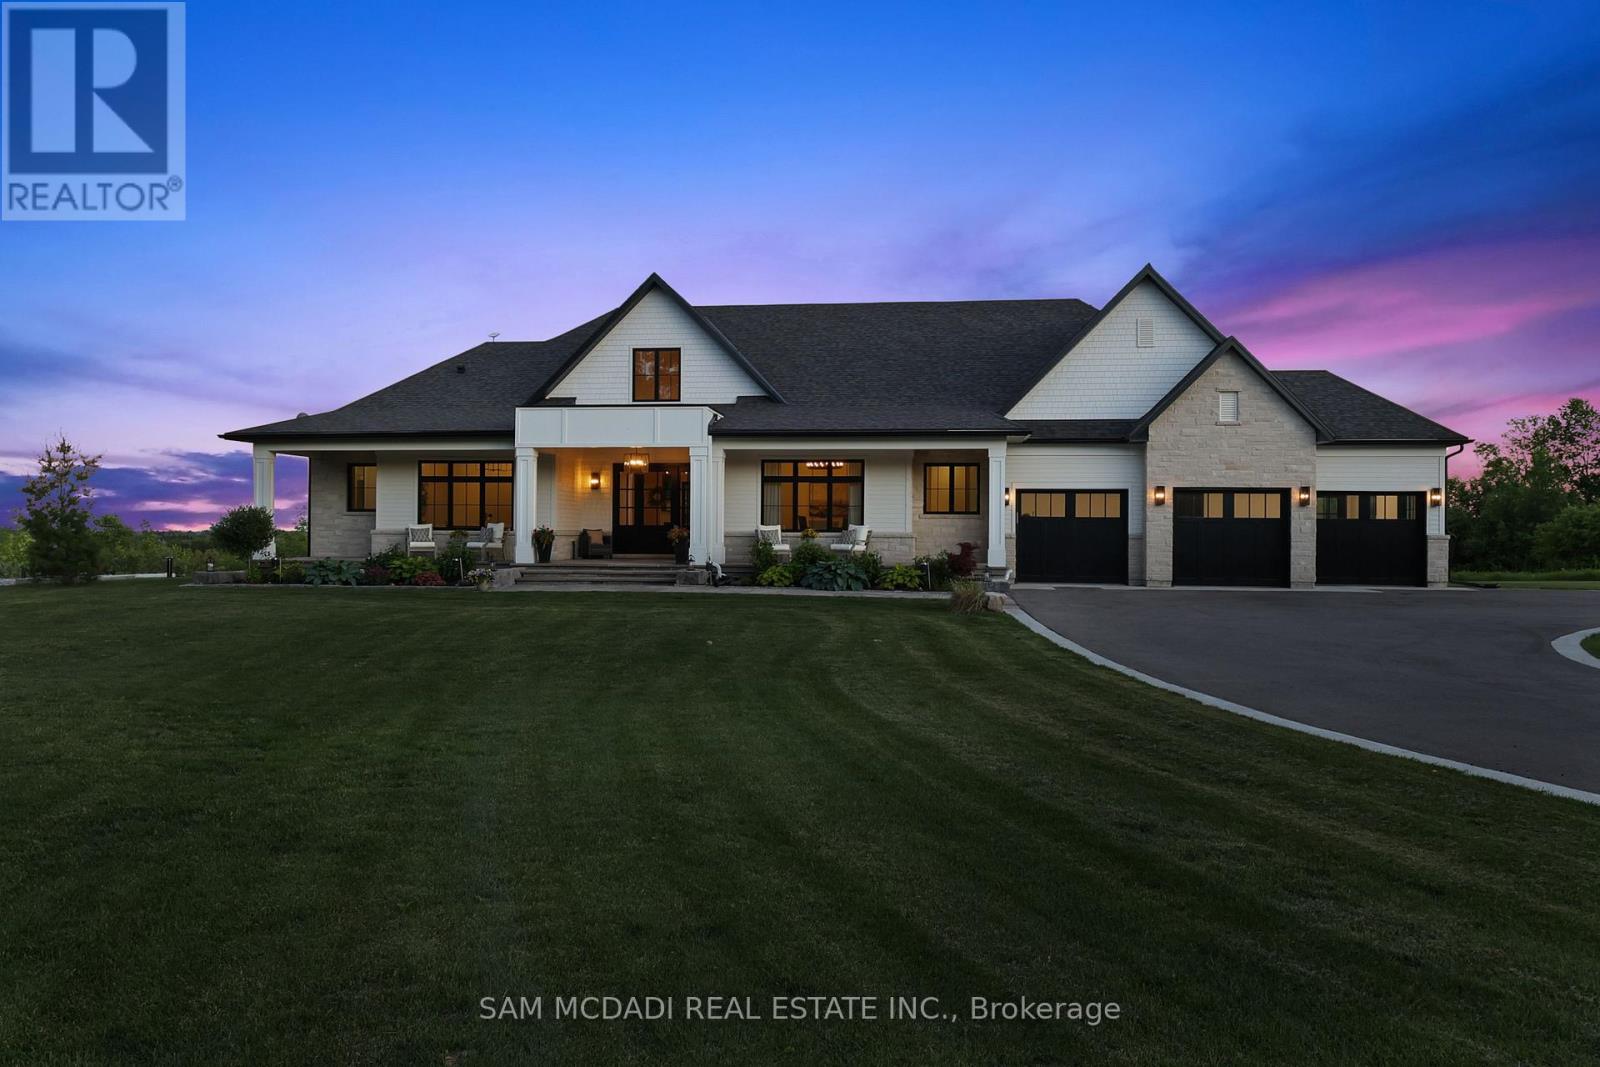
Set on 2.4 private acres w/ sweeping escarpment views, this exceptional custom-built bungalow offers a rare blend of luxury, privacy & modern estate living. Completed in 2023 & with an impressive setback, the property delivers over 6,400 SF of thoughtfully designed living space. Inside, soaring ceilings, expansive windows & oversized sliding doors fill the home w/ natural light while framing uninterrupted views of the surrounding landscape. Designed for both refined entertaining & comfortable everyday living, the open-concept layout seamlessly connects the principal living spaces to a covered outdoor retreat featuring a double-sided fireplace, Sundance spa & multiple areas for hosting & relaxation.The designer kitchen is both functional & elegant, appointed w/ Wolf & Sub-Zero appliances, quartz surfaces, custom cabinetry & a well-appointed servery. The primary suite serves as a private retreat, featuring vaulted ceilings, a spa-inspired ensuite w/ heated floors, freestanding soaker tub, oversized glass shower & generous walk-in closet. Each additional main-floor bedroom has its own private ensuite. The lower level extends the home's lifestyle appeal, offering over 9-ft ceilings, large windows, a dedicated gym, sauna & a self-contained living area ideal for extended family or guests. Complete w/ private garage access, a bedroom, full bath & kitchenette, the space offers exceptional flexibility. Combining premium craftsmanship, sophisticated finishes & a breathtaking natural setting, this is a rare opportunity to experience elevated estate living w/ privacy & convenience in equal measure. Ideally located just minutes to Erin Village for local dining, cafes & everyday essentials, w/ quick access to Caledon, Orangeville, Georgetown & 15 mins to Guelph for expanded shopping & restaurants. Nearby conservation areas, hiking trails, golf clubs & scenic parklands further enhance the lifestyle appeal, all within a short drive. (id:63203)
104 - 325 Max Becker Drive
Kitchener, Ontario
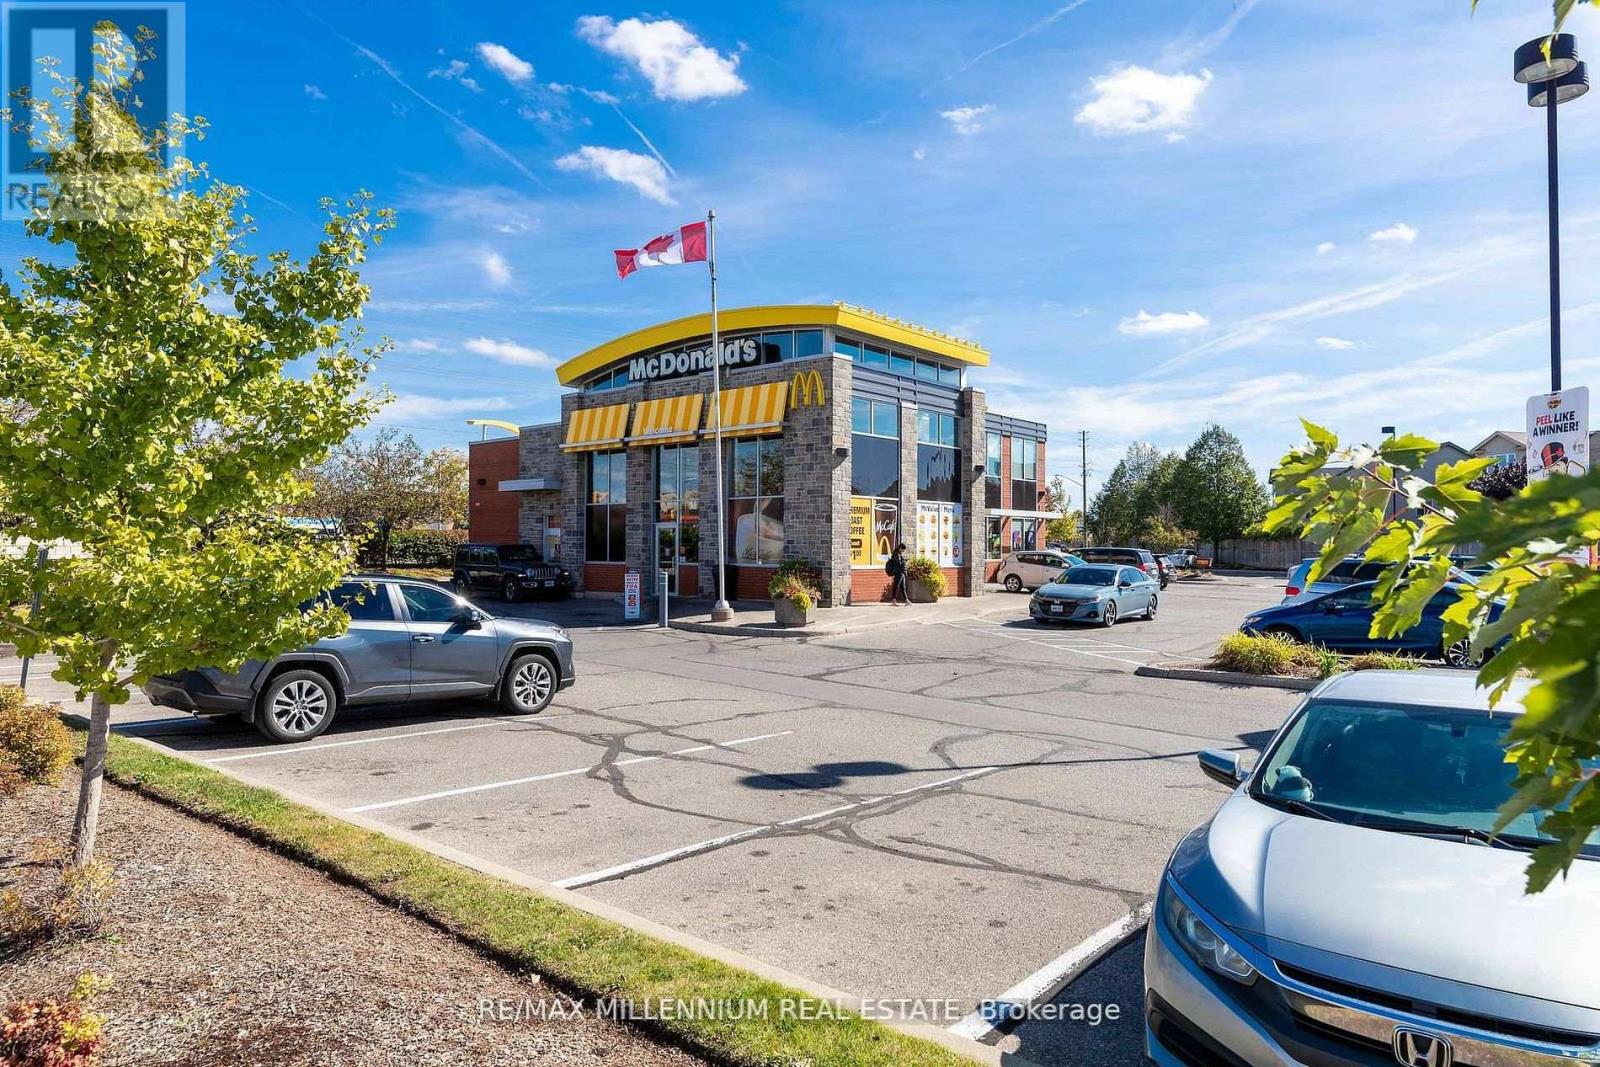
Situated at 325 Max Becker Dr, Kitchener, this fully equipped shawarma restaurant presents a fantastic opportunity for entrepreneurs or investors eager to step into or grow within the thriving quick-service dining industry. Nestled in a high-traffic plaza surrounded by residential neighborhoods, schools, and complementary businesses, this spot sees consistent footfall and delivery demand. Currently operating under an independent brand, this location has strong potential to be converted into a franchise, offering increased brand recognition and support. With the right management, extended operating hours, and a refreshed menu, there is significant room to grow sales and customer base. There's also opportunity to introduce catering services and add popular items to attract a broader audience. This is a clean, modern setup with all major equipment included - ready for you to step in and start operating from day one! Key Highlights: Great location with ample parking, Loyal customer base and solid online reviews, Ideal for rebranding or franchising, Opportunity to expand menu & hours, All equipment and leasehold improvements included, Don't miss out on owning a growing business in one of Kitchener's most vibrant communities. (id:63203)
20 - 2 Royalwood Court
Hamilton, Ontario
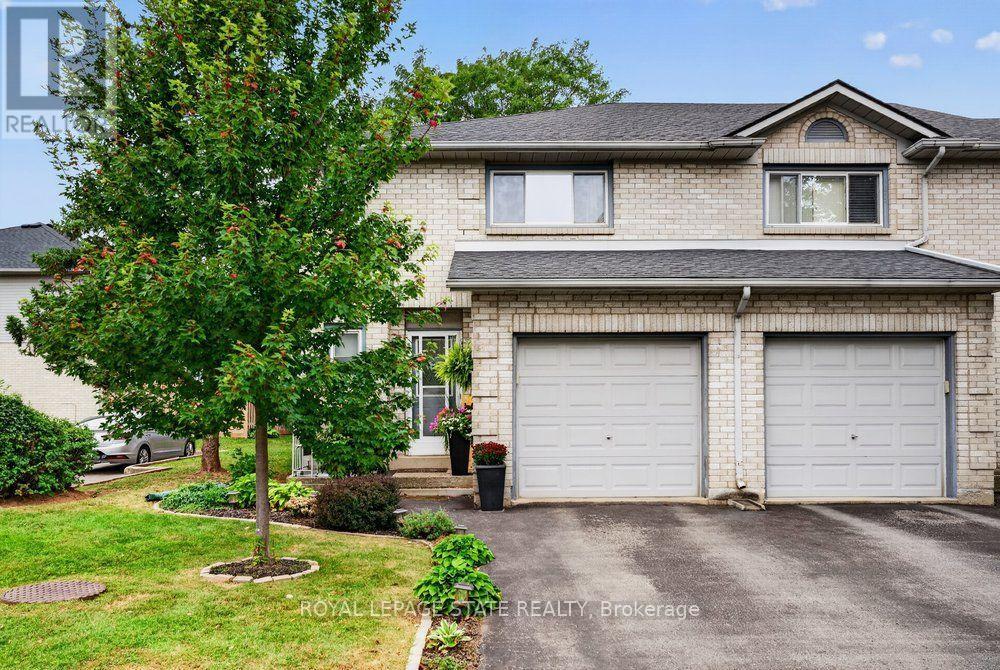
Welcome to #20-2 Royalwood Crescent, a spacious end-unit townhome tucked into a quiet, family-friendly Stoney Creek community. Featuring 1,367 sq. ft. of living space, 3 bedrooms and 2.5 bathrooms, this well-maintained 2-storey home combines comfortable living with an incredibly convenient location. The main level features a bright and inviting living and dining area highlighted by a large bay window and walkout to the private backyard, creating a great space for everyday living and entertaining. The functional kitchen provides plenty of cabinetry, counter space and a convenient breakfast bar. Upstairs, you'll find 3 generously sized bedrooms, including a spacious primary retreat complete with its own 3-pc ensuite, plus an additional full bath. An attached garage and private driveway add everyday convenience, while the end-unit setting provides additional privacy. Enjoy the fenced backyard with patio, perfect for relaxing, gardening or summer entertaining. Ideally located close to schools, parks, recreation, shopping, restaurants and transit, with quick access to the QEW for commuters. A fantastic opportunity for first-time buyers, families or downsizers in an established neighbourhood. (id:63203)
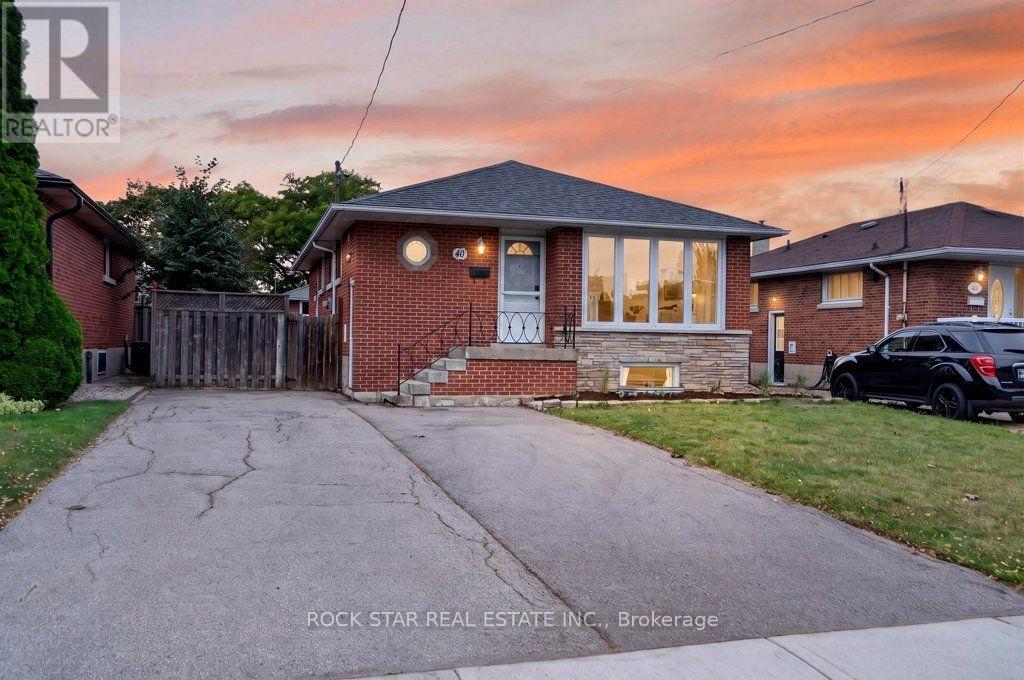
40 Clarendon Avenue
Hamilton, Ontario
Legal duplex on the Hamilton Mountain, converted under permit with all permits closed. 40 Clarendon Avenue is a detached, solid-brick bungalow in Balfour, just off Upper James and Fennell, configured as two self-contained units with separate entrances, separate kitchens, in-suite laundry and separate hydro meters. The main-floor unit has three bedrooms, a four-piece bathroom, a generous size living room and an updated modern kitchen with quartz countertops. It is vacant, which gives a buyer two clean options: move in, or choose a tenant and set rent at today's market rate. The lower unit has two large bedrooms plus an additional flex space, a brand-new kitchen, a brand-new three-piece bathroom and its own entrance. It is currently rented at $2,050 per month. The work behind the walls matters as much as the finishes. Electrical has been updated, each unit is metered separately for hydro, and the conversion documentation is available to serious buyers. Gas heating and central air serve the home. The lot carries a double-wide asphalt driveway with parking for four vehicles, a practical detail for a two-unit property. Public transit, parks, schools and hospital services are close by, and Upper James puts groceries, restaurants and the LINC within a short drive. For an investor, this is a turnkey two-unit property with one rent in place and one unit ready to lease. For an owner-occupier, the lower unit's rent offsets the monthly carrying cost. Freehold, with flexible possession. (id:63203)
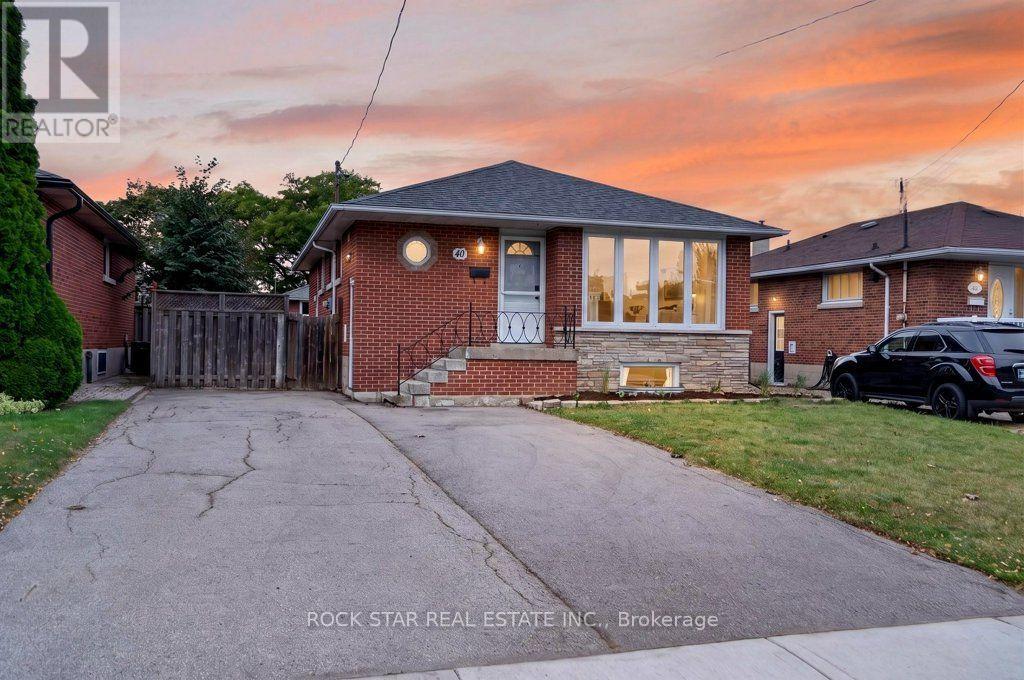
40 Clarendon Avenue
Hamilton, Ontario
Legal duplex on the Hamilton Mountain, converted under permit with all permits closed. 40 Clarendon Avenue is a detached, solid-brick bungalow in Balfour, just off Upper James and Fennell, configured as two self-contained units with separate entrances, separate kitchens, in-suite laundry and separate hydro meters. The main-floor unit has three bedrooms, a four-piece bathroom, a generous size living room and an updated modern kitchen with quartz countertops. It is vacant, which gives a buyer two clean options: move in, or choose a tenant and set rent at today's market rate. The lower unit has two large bedrooms plus an additional flex space, a brand-new kitchen, a brand-new three-piece bathroom and its own entrance. It is currently rented at $2,050 per month. The work behind the walls matters as much as the finishes. Electrical has been updated, each unit is metered separately for hydro, and the conversion documentation is available to serious buyers. Gas heating and central air serve the home. The lot carries a double-wide asphalt driveway with parking for four vehicles, a practical detail for a two-unit property. Public transit, parks, schools and hospital services are close by, and Upper James puts groceries, restaurants and the LINC within a short drive. For an investor, this is a turnkey two-unit property with one rent in place and one unit ready to lease. For an owner-occupier, the lower unit's rent offsets the monthly carrying cost. Freehold, with flexible possession. (id:63203)
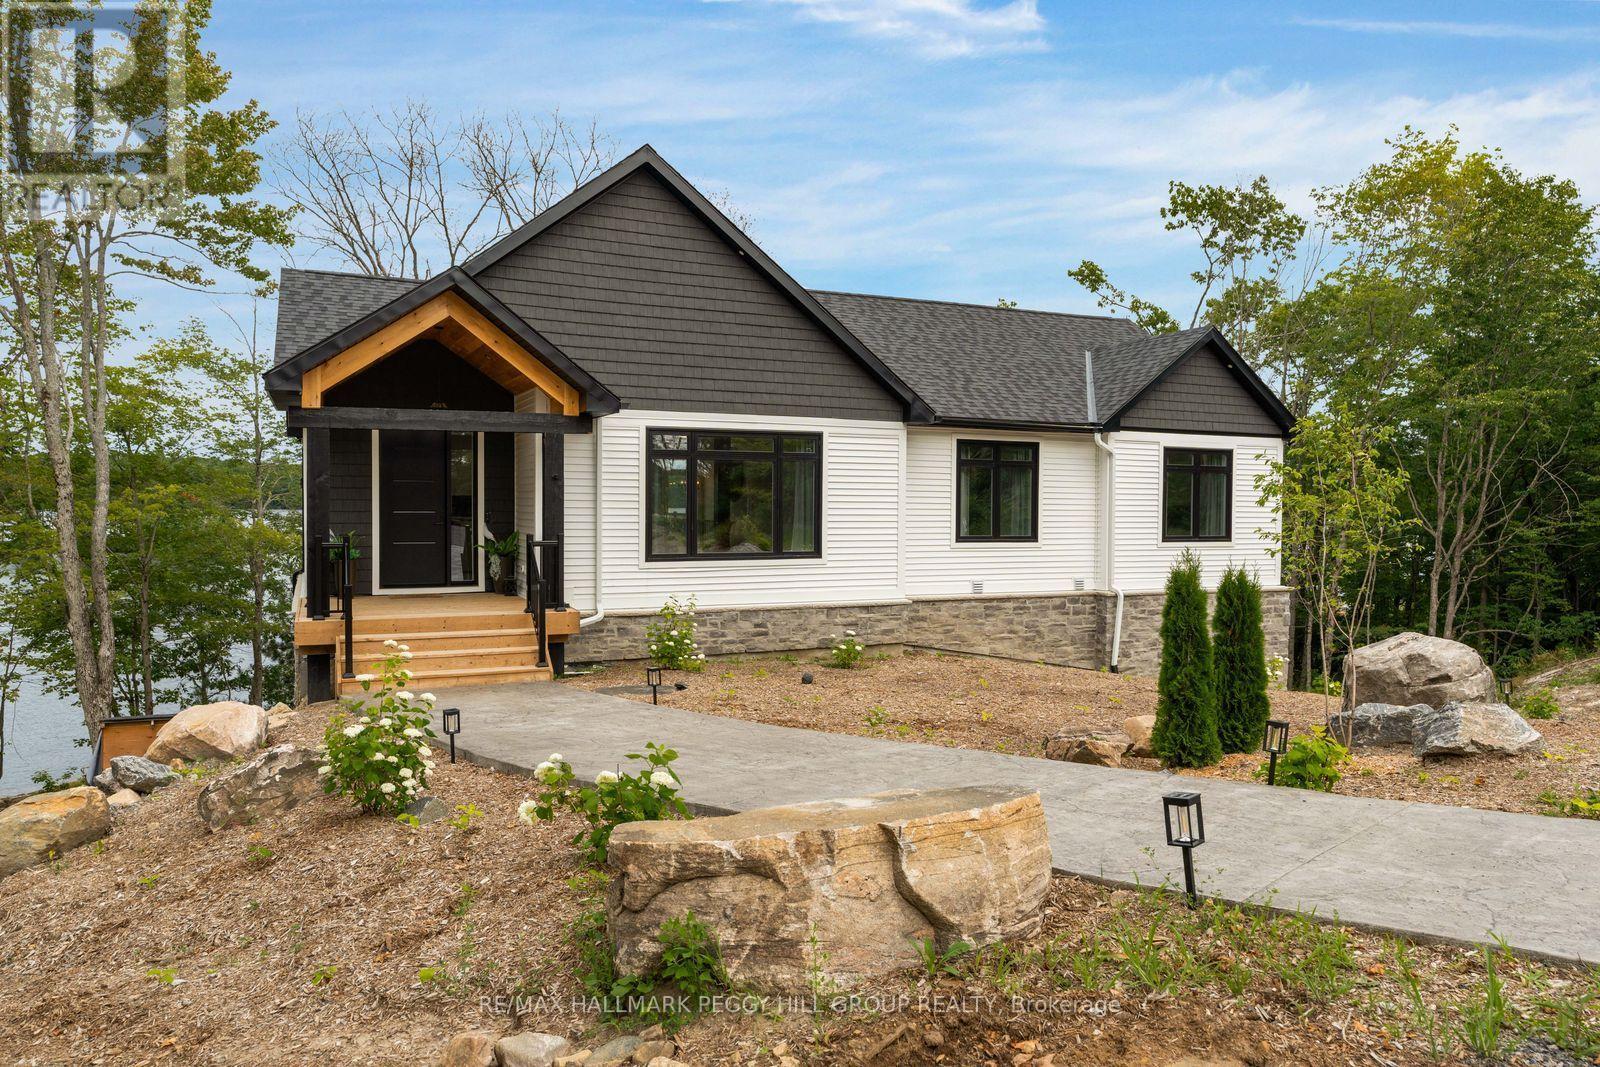
20 Hawkins Point Road
Georgian Bay, Ontario
CUSTOM-BUILT, FULLY FURNISHED MUSKOKA WATERFRONT LUXURY WITH 100 FT OF STEWART LAKE SHORELINE & OVER 3,300 FINISHED SQ FT! Set along 100 feet of northeast-facing Stewart Lake shoreline, this nearly new custom residence brings a sophisticated edge to Muskoka waterfront living, with a private, beautifully treed setting on nearly three-quarters of an acre, a sandy beach, a private dock and unobstructed views across the lake. Over 3,300 finished sq ft unfolds across two levels with 9-foot ceilings throughout, expansive windows and a modern open layout that keeps the water in view from the principal living spaces. The kitchen pairs white cabinetry with quartz surfaces, stainless steel appliances, a tiled backsplash and a waterfall island finished with black accents, while the adjoining dining area opens to a generous upper deck overlooking the trees and shoreline. The fully finished walkout level creates an impressive second living zone with a spacious recreation area, custom wood bar and direct access to a separate covered deck with lake views, giving family and guests a destination of their own. Stewart Lake is ideal for boating, wakeboarding, waterskiing, fishing, kayaking and paddleboarding, while winter brings opportunities for snowshoeing, skating and snowmobiling. Whether envisioned as a year-round residence, a family cottage or a waterfront investment, the property offers the flexibility to suit a range of ownership goals. Municipal water and sewer add another valuable advantage, while Port Carling is only 15 minutes away for boutique shopping, restaurants, golf courses and marina access, and the GTA is approximately 1.5 hours away, making this an easy escape without feeling truly remote. (id:63203)
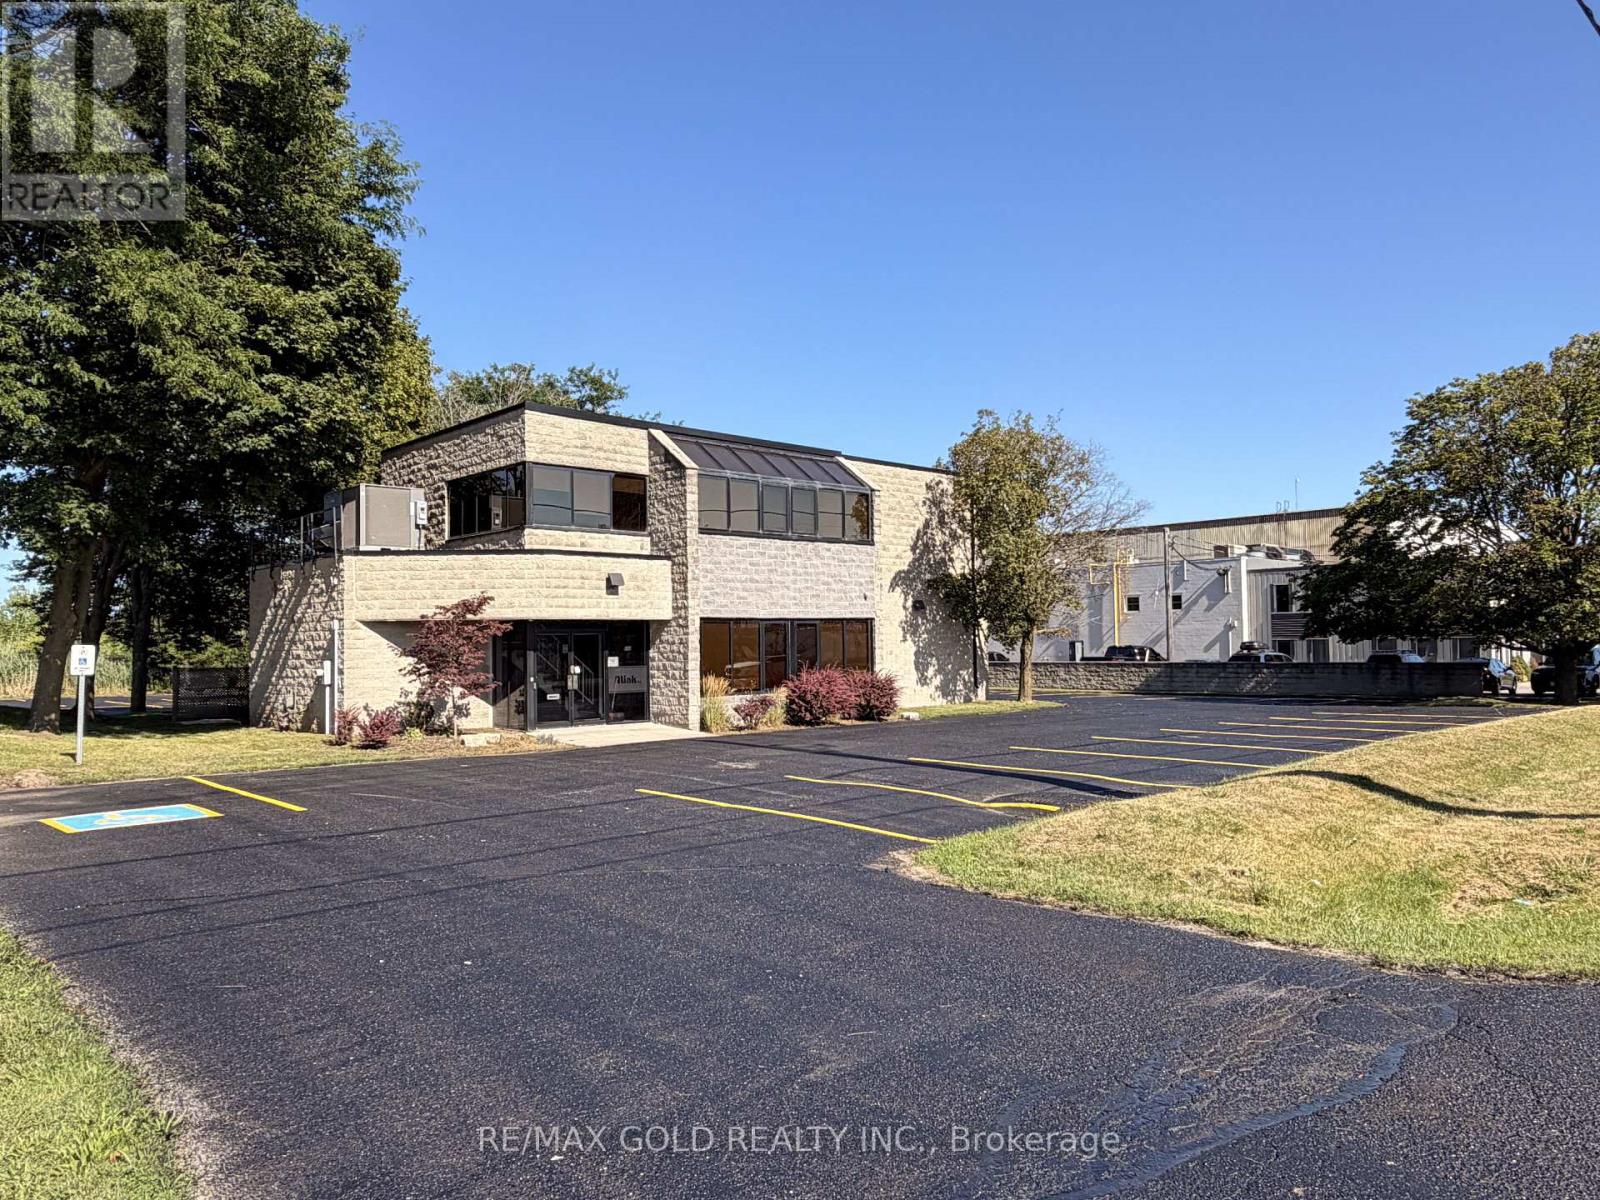
680 Industrial Road E
London East, Ontario
Lease the entire building-not just an office suite! This freestanding, two-storey office building offers approximately 4,443 sq. ft. with 26 on-site parking spaces in East London's established industrial and commercial area. Available in its entirety to a single tenant, the functional layout features private offices, reception, open workspace, meeting space, a kitchen area and multiple washrooms. A great opportunity for a business seeking dedicated premises with room for administration, collaboration and day-to-day operations under one roof. Generous on-site parking provides convenience for staff and visitors, while the location offers access to Oxford Street East, Veterans Memorial Parkway and Highway 401. Zoned LI6(2). Tenant to verify suitability of the proposed use and obtain any required approvals. (id:63203)