

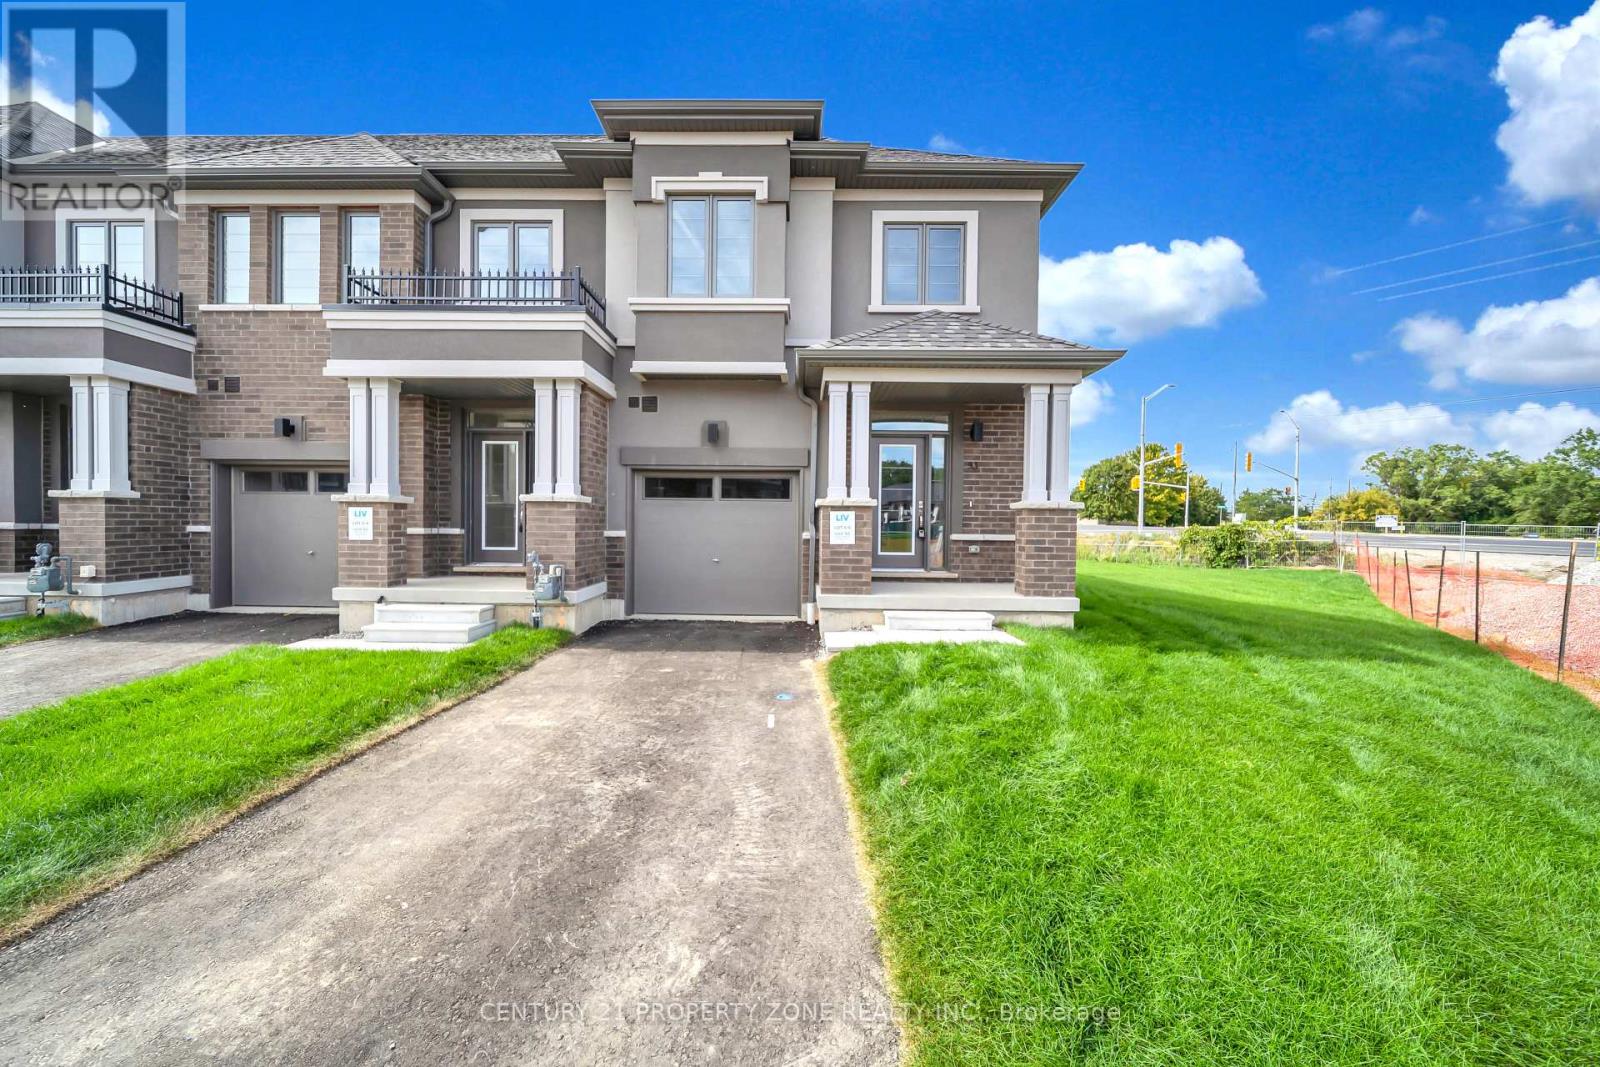
93 - 660 Colborne Street W
Brantford, Ontario
Brand-new, never-lived-in corner townhome, offering an exceptional blend of luxury, privacy & modern living. Featuring a semi-detached feel, this beautifully upgraded home sits on an oversized lot with a larger backyard backing directly onto peaceful greenspace, providing a rare sense of openness and privacy. The home offers 4 spacious bedrooms and 4 bathrooms, with 3bedrooms conveniently located upstairs and an additional bedroom with a full bathroom in the builder finished basement, making it ideal for guests, extended family, or a private home office. The luxurious primary suite features a 5-piece upgraded ensuite, complete with a sleek standing shower and elegant freestanding tub. The home is enhanced by premium builder upgrades and upgraded finishes throughout, along with brand-new stainless-steel appliances and adouble-door patio walkout leading to the spacious backyard. With its exceptional layout, stylish finishes, generous outdoor space, and tranquil greenspace setting, this home offers theperfect combination of comfort and sophistication. Conveniently located close to major highways, shopping, restaurants, schools, parks, and a wide range of everyday amenities, this is a truly special opportunity to lease a brand-new home in a highly desirable setting. (id:63203)
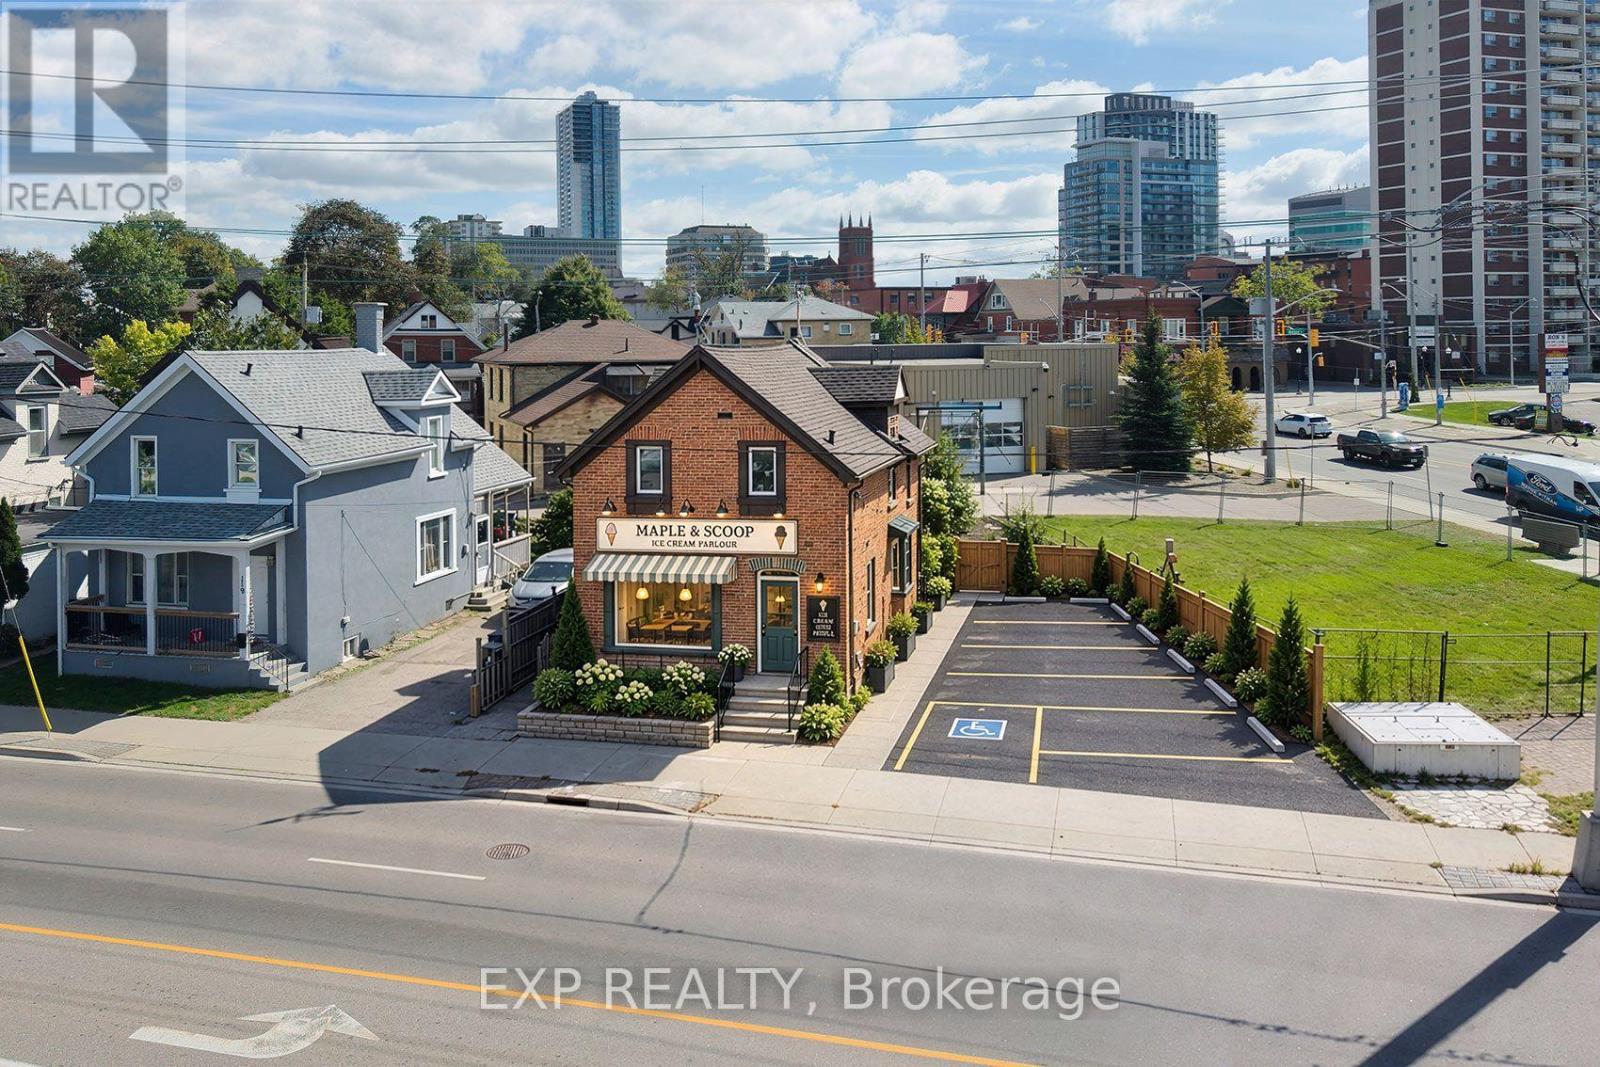
115 Victoria Street N
Kitchener, Ontario
Prime development site in downtown Kitchener's Central Station, directly on Victoria Street North between King Street West and Weber Street West - the corridor anchoring the Kitchener Central Transit Hub. The site sits within the Urban Growth Centre and Mixed Use Corridor designation, with as-of-right zoning supporting high-density mixed-use development. The MTSA framework targets 160 people and jobs per hectare, and the area is already seeing proposals ranging from 25 to 42 storeys. The Kitchener Central Transit Hub - connecting ION light rail, GO Transit, VIA Rail, and Grand River Transit - is under construction with substantial completion targeted for 2030. Victoria Street is being reconfigured with transit priority lanes, separated cycling, and wider sidewalks, with construction beginning in 2027.This is a rare opportunity to assemble or hold land in a transit-oriented corridor before the hub opens and the surrounding density vision is realized. *Some images have been ai enhanced to show boundaries, opportunity and ideas. (id:63203)
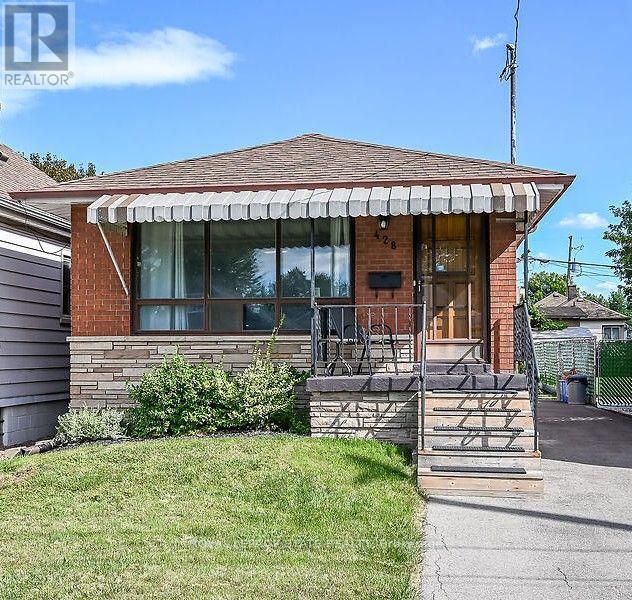
428 Brunswick Street
Hamilton, Ontario
This one is for YOU! Solid brick bungalow with great curb appeal. This home features 3 bedrooms with original hardwood, plus newer flooring and painted thru-out. 2 bathrooms, separate side entrance to finished basement with spacious recrm and gas fireplace. Inlaw potential. Long driveway for lots of parking and an adorable backyard with some newer fencing. Friendly neighbourhood in this good location. Public transit, short distance to parks, shopping and close to Red Hill to go anywhere! Get inside to see it all (and more possibilities), excellent value. Flooring material available to stay (to finish stairs and bathroom). Appliances negotiable. Min 24hrs on offers. (id:63203)
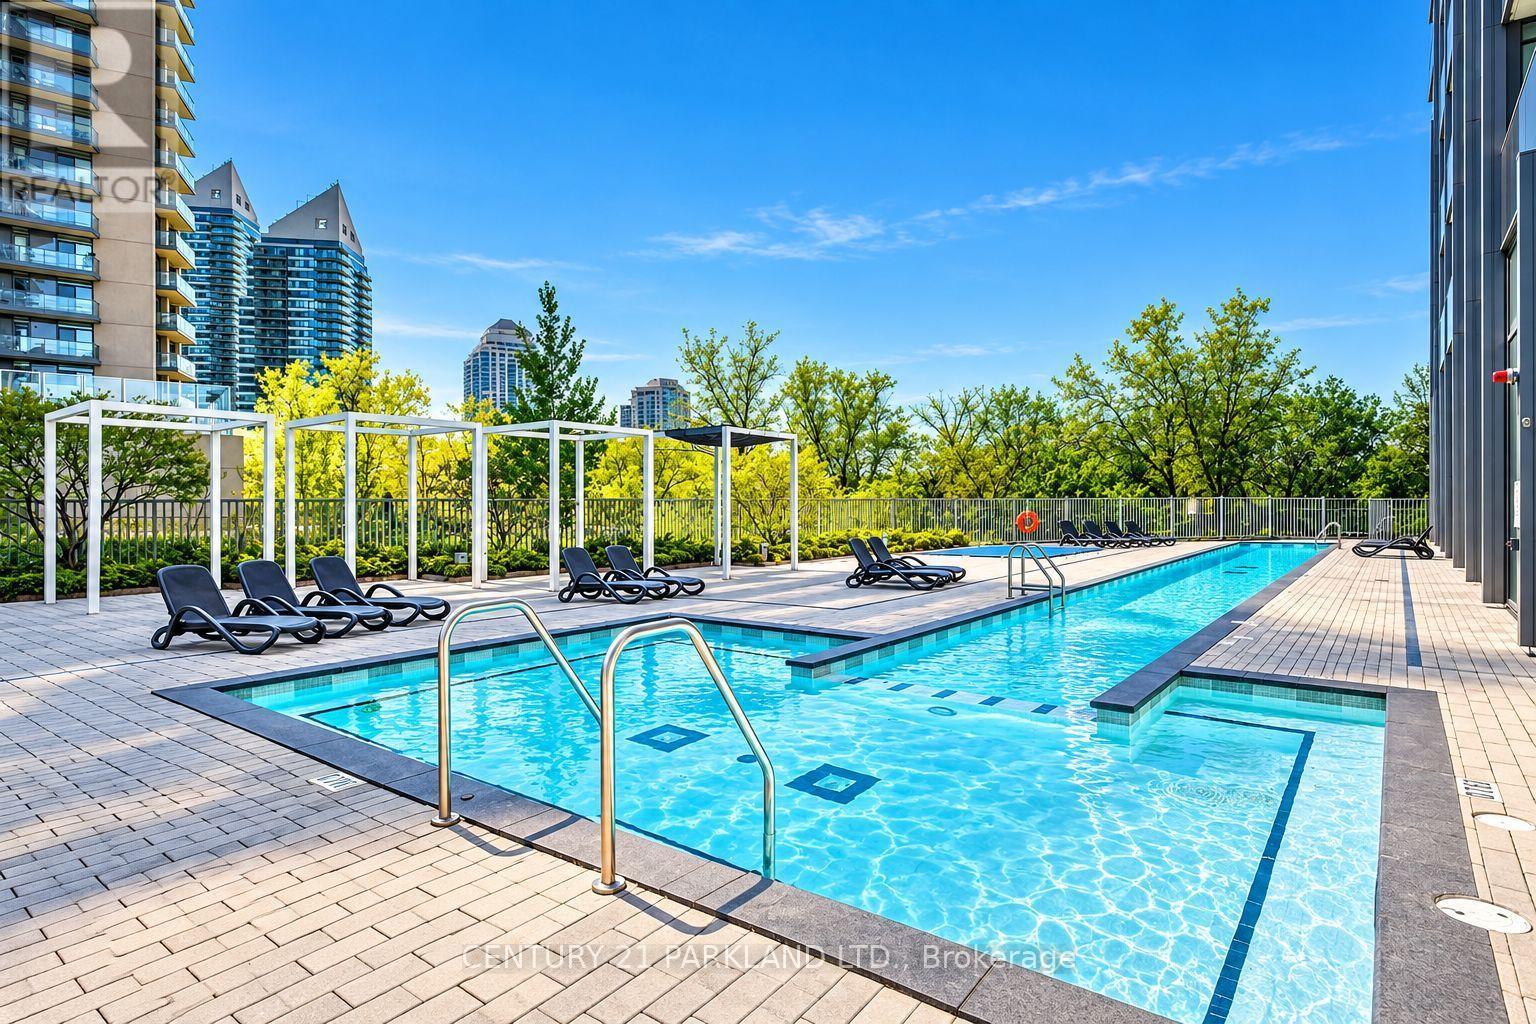
2509 - 90 Park Lawn Road
Toronto, Ontario
Welcome to South Beach Condos & Lofts at 90 Park Lawn Rd, a multiple award-winning designer building in Toronto's sought-after waterfront community. This beautiful fully furnished 1 Bedroom + Den suite offers approximately 708 sq.ft. of sophisticated, sun-filled living space with soaring 9-ft ceilings, gorgeous southeast exposure & an open private balcony with unobstructed views of the lake & city. This open-concept layout design features Hardwood flooring thru-out the principal living areas, floor-to-ceiling windows & a modern designer kitchen complete with Stainless Steel appliances, black granite countertops, contrasting white pearl backsplash, a breakfast bar, upgraded finishes & ample cabinetry. The spacious bedroom offers gorgeous lake views, a walk-in closet w/Organizers & a 4-Pc Bathroom that features marble flooring, a large vanity & Soaker Tub. Premium Building amenities provide a resort-style lifestyle with indoor & outdoor pools, fitness centre, sauna, yoga & spinning rooms, squash/basketball courts, lounge area, guest suites, party room & 24-hr concierge. Ideally located at Park Lawn Rd. & Lake Shore Blvd W. with easy access to the Gardiner Expressway, TTC, waterfront trails, parks, restaurants, shopping & everyday amenities including Metro, Shoppers Drug Mart & LCBO. Enjoy waterfront living with convenient access to Downtown Toronto. (id:63203)
28 Eringate Drive
Toronto, Ontario
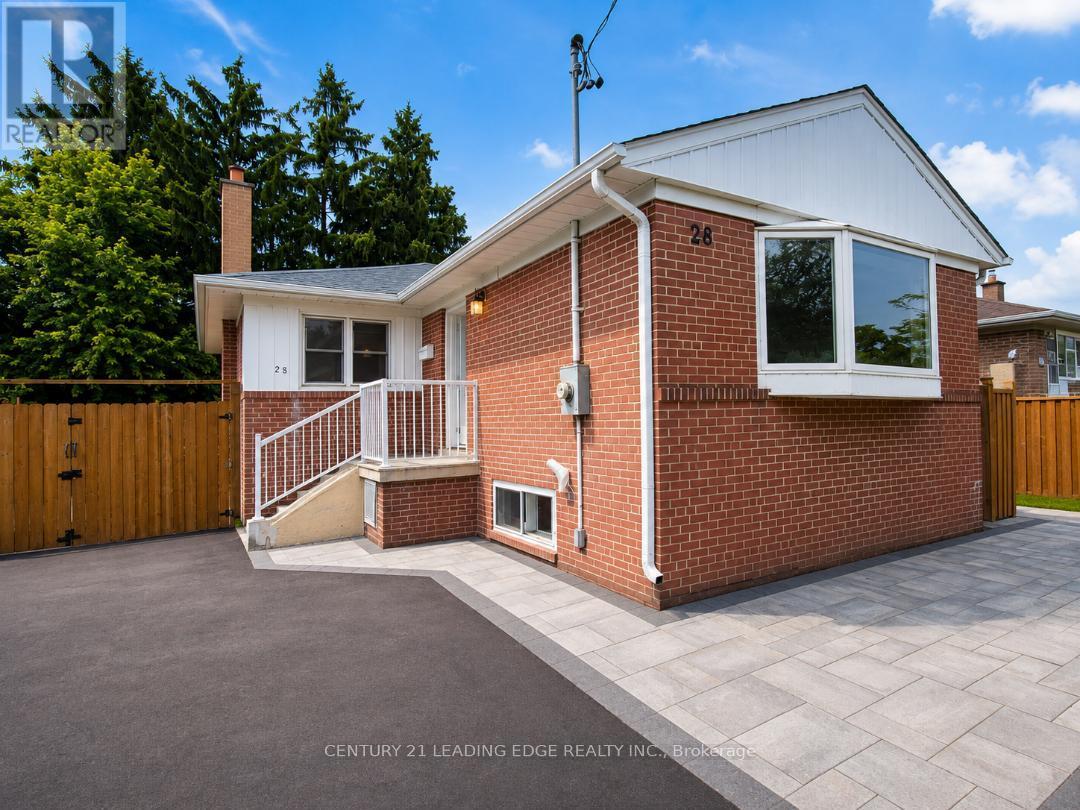
EXCELLENT LOCATION: Conveniently located close to Hwy 27 and Eringate, with easy access to Hwy 427, the airport, Hwy 401, TTC bus stops, schools, and parks. FEATURES: Immaculately Clean, Brand-new Appliances > fridge, stove, dishwasher, washer, and dryer Bright and spacious open-concept living and dining area with large windows Good-sized backyard for Tenant use Two back-to-back parking spaces included Basement is not included Main-floor Tenant is responsible for 60% of the total utilities. Hydro, Heat, Water and Hot water tank rental. Required : Full credit report for from Equifax, Rental Application, Employment Letter, Last three pay stubs (id:63203)
17 Palgrave Crescent
Brampton, Ontario
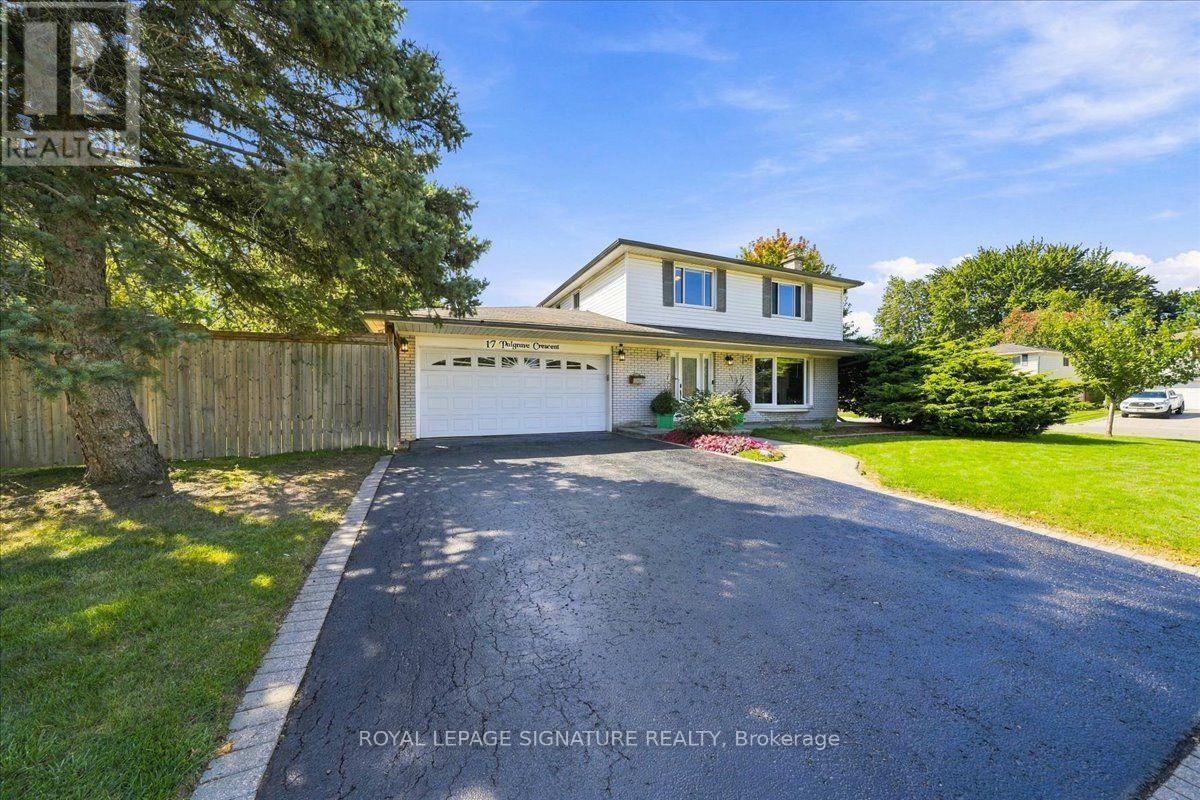
Set on a generous, maturely landscaped corner lot on a tucked-away Peel Village street, this inviting four-bedroom home offers the space families need and the updates they want. Ideally positioned west of Peel Village Park, with a path directly across the street, this two-storey home with an attached double garage sits on a quiet crescent off a crescent among well-cared-for properties. The private, tree-framed yard offers ample room for a pool, play, and family gatherings. A composite deck with pergola, installed in 2021 and accessed from the kitchen/dining room, creates an ideal outdoor living and dining space. Inside, the main and upper levels have been freshly painted. The 2020 renovated kitchen (Brampton Kitchen and Cabinets) with Bosch induction cooktop and stainless steel LG appliances is open to the dining room, creating a natural hub for everyday living and entertaining. The main floor also features a fireplace log set in the living room, an updated two-piece bath, 2020 tile flooring in the kitchen, hall and bath plus convenient interior access to the double garage with useful storage. Upstairs are four bedrooms, each with a closet, along with a renovated main bath. The finished lower level adds flexible living space with a recreation room featuring a wood-burning fireplace serviced and updated in summer 2026, an office area, play space, and a utility room with workbench, laundry, and storage. Furnace (2017) and air conditioner (2014). Roof shingles replaced in 2005, with a Roof Life roof-rejuvenation treatment completed in 2025 and the remaining portion of a transferable five-year warranty. Front entry door replaced in 2015 and fitted with new hardware in 2026. Driveway resealed Sept. 2026. Minutes to schools, Highway 410, transit, and everyday amenities. Offered with a clean pre-listing home inspection and 28 years of caring ownership. A wonderful place to call home! (id:63203)
2513 - 3900 Confederation Parkway
Mississauga, Ontario
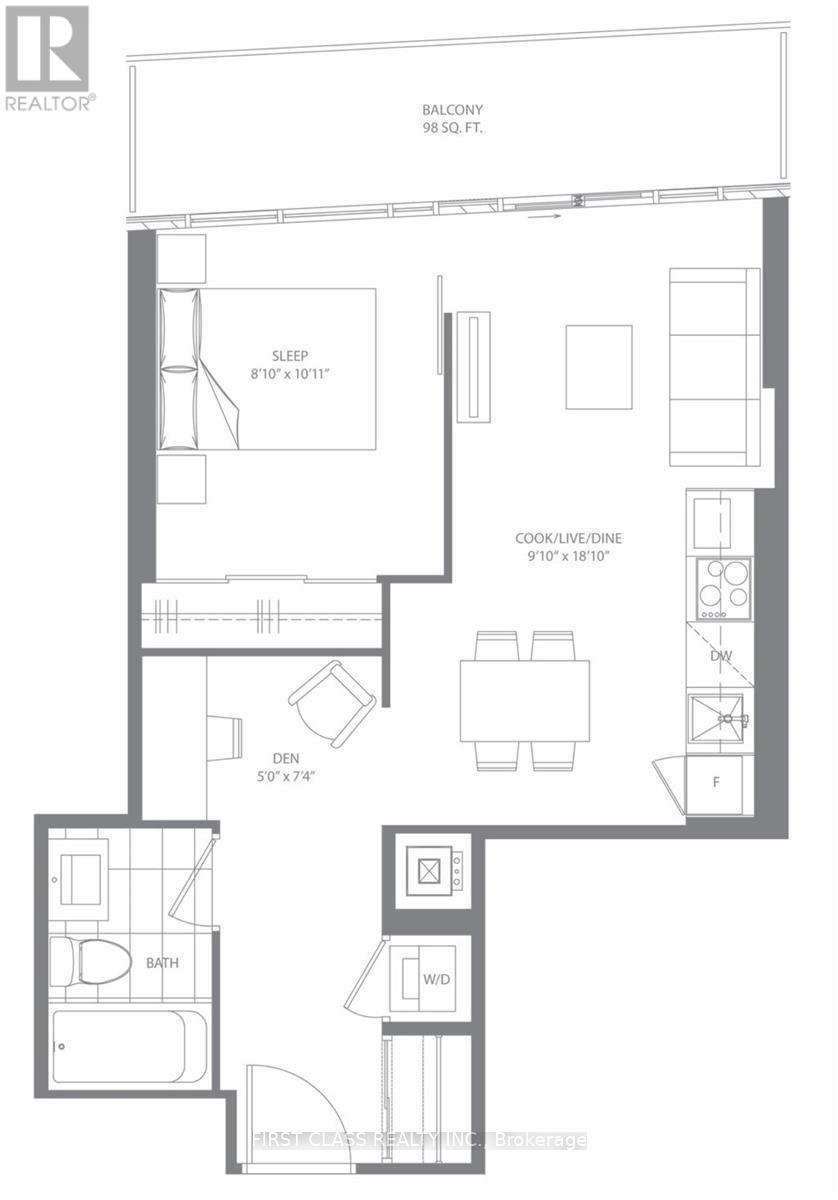
M City Brand New Luxurious Lifestyle Condo Located In The Heart Of Mississauga.Sun Filled Unit W/ Large Balcony.Breathtaking View With High-End Finishes & Modern Appliances,Quartz Countertops, Panelled Fridge & Dishwasher And In-Suite Laundry.Convenient Access To Square One Mall,Art Center,Sheridan College,Uot Mississauga Campus.Easy Access To Hwys And Public Transit.Amenities Including A Saltwater Pool, Rooftop Skating Rink,Outdoor Lounge Etc.Must See! (id:63203)

817 Brass Winds Place
Mississauga, Ontario
Stunning detached 4 bedroom beauty in prime Meadowvale Village location!! Backing onto superb Greenbelt/Park belt! 2500 Sqft. Walk up to the front entrance and you'll first be greeted by an opulent over-towering front door. Inside you enter into a cavernous sky-reaching foyer. Bright, spacious eat-in modern kitchen with quartz counter tops, gas stove and extra-sized sliding door & W/O to a gorgeous back yard. 4 spacious bedrooms including large Primary Bdrm, custom built-in drawers and ultra-bright 4 pc ensuite with glass shower and double sinks. All 9' celings, ceramic floors and hardwood parquet flooring thruout. Carpet free! Professionally installed patterned concrete from front driveway, side walkway to back yard patio. Nicely landscaped. Inside entry from garage to Main-flr laundry rm. Roof 2021, Front Door 2022. Close to all amenities including Hwys 407, 401, shopping and Pearson Intrn'l Airport!l (id:63203)
115 - 5233 Dundas Street
Toronto, Ontario
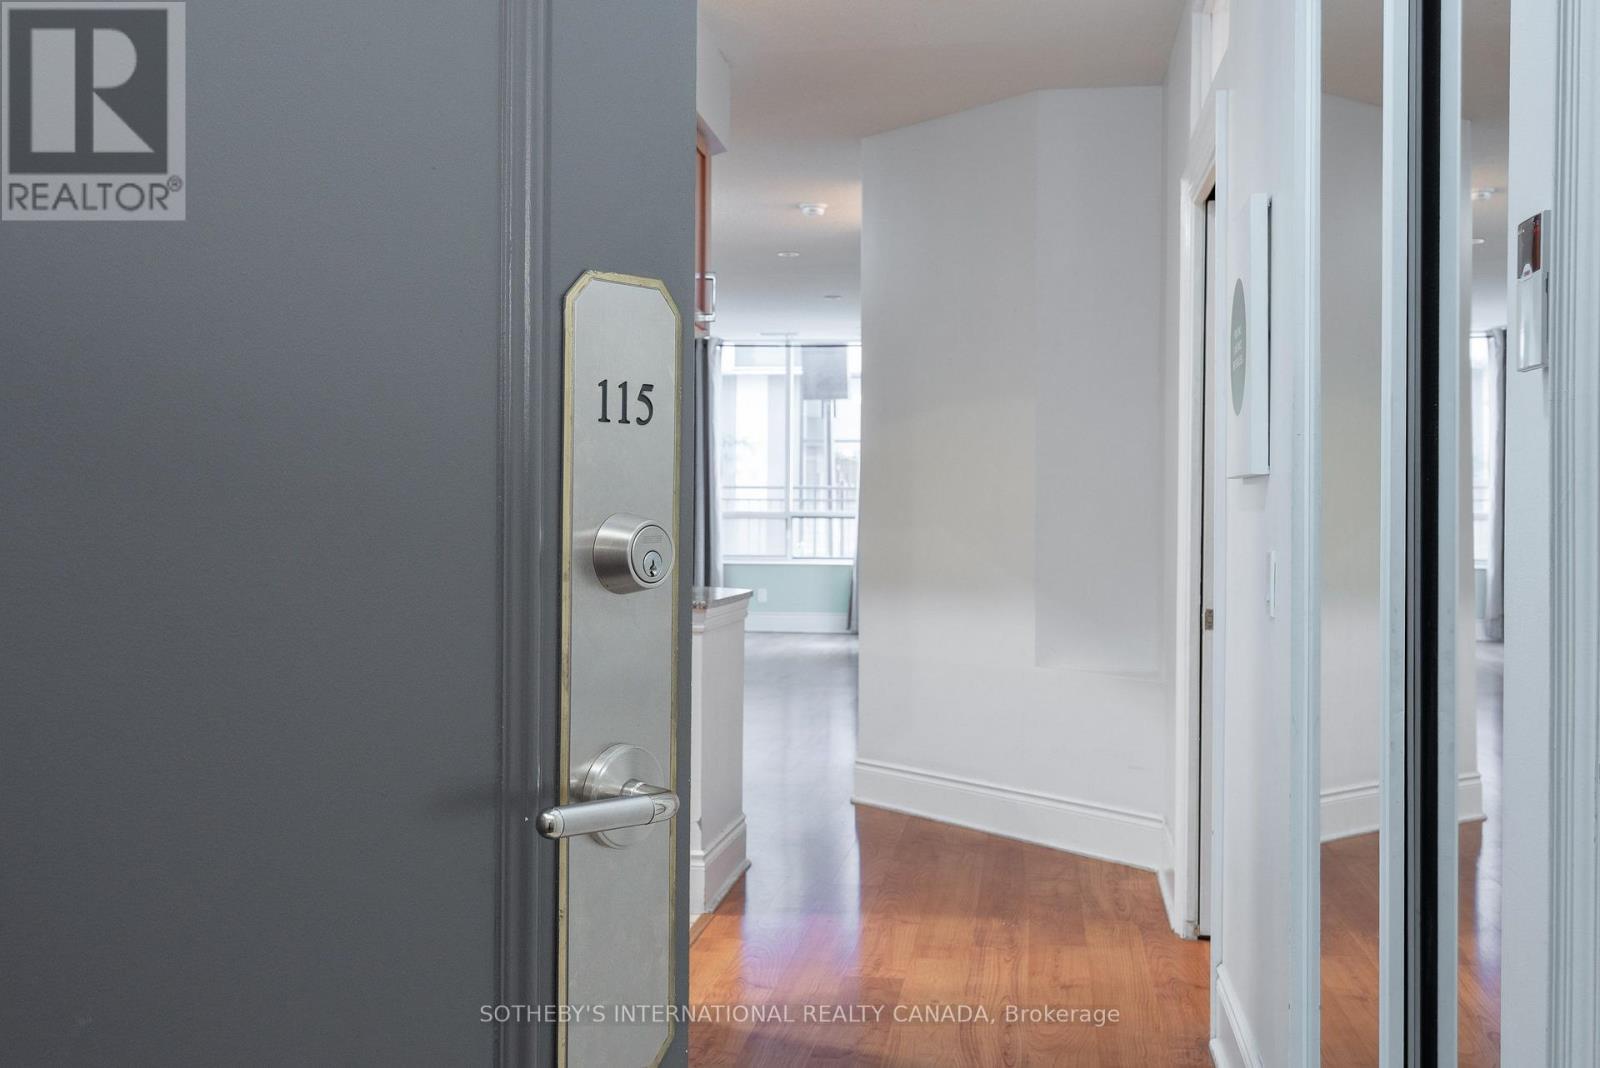
Very Rare Ground Floor Unit! Boosts Approx 1360 Sqft Of Living Space By Tridel Offering a Rare Sense Of Living In A House In A High Rise Building This Is An Exceptional Opportunity To Own A Thoughtfully Designed Property Perfect For Downsizing Or A Starter Home Beyond The Foyer Leading To A Kitchen As The heart Of The Home Is A Extra Large Living Area 2 Bedroom Plus A Den With a Unique to Have Ensuite Walk- In Storage Pantry Room. 9 FT CEILINGS! Go Outside To An Oversized Private Terrace That Offers Bbq Gas Line, Electric Outlet, Water Supply To Garden An Ideal Setting For Hosting, Relaxing, And Enjoying The Property Year-round Includes 2 Parking Spots And 2 Lockers. Located Near The Lake Ontario Waterfront And Parks, Subway, TTC, 24 Hour Amenities, Sherway Gardens, Hospitals, School Pick Up Route - This Is South Etobicoke Living at its finest. Act Now And Come To See It. (id:63203)
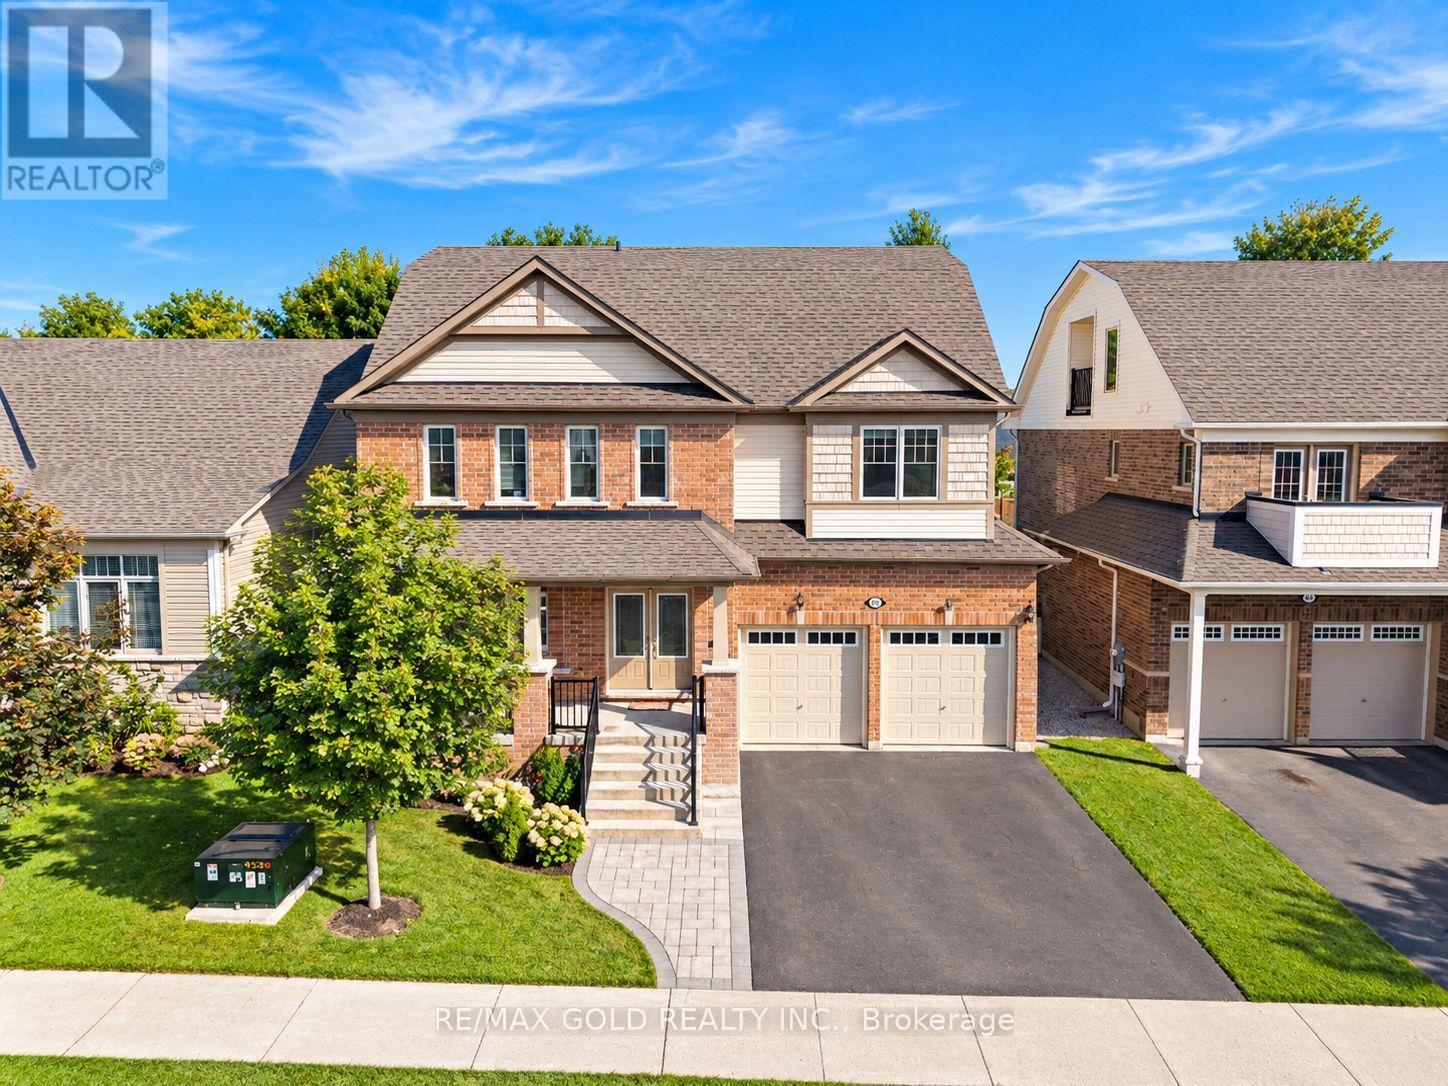
80 Harpin Way E
Centre Wellington, Ontario
UNDER POWER OF SALE - Welcome to 80 Harpin Way E, Fergus! This impressive upgraded detached home offers 3,392 sq. ft. as per MPAC and is located in a desirable, family-friendly community. Featuring 5 spacious bedrooms and 4.5 washrooms, this home provides plenty of space for a growing or extended family. A rare private loft and third-floor study offer flexible additional space, ideal for a home office, lounge, or quiet retreat. The main floor features a bright open-concept layout, upgraded flooring, and a beautiful staircase with stained oak steps and modern iron spindles. The kitchen features Silestone countertops, custom cabinetry with crown moulding, and premium tile flooring, flowing seamlessly into the living and dining areas. The primary bedroom offers a private ensuite with a seamless glass shower and deep soaker tub, while the second-floor laundry room with a built-in tub adds everyday convenience. The basement offers excellent future potential with enlarged egress windows and a 3-piece washroom rough-in. Additional features include an high-efficiency furnace with HRV system, 200-amp electrical service, rented tankless water heater, and water softener. The professionally finished interlock driveway and front walkway add attractive curb appeal. A great opportunity to own a spacious, upgraded, move-in-ready home in the growing community of Fergus! (id:63203)
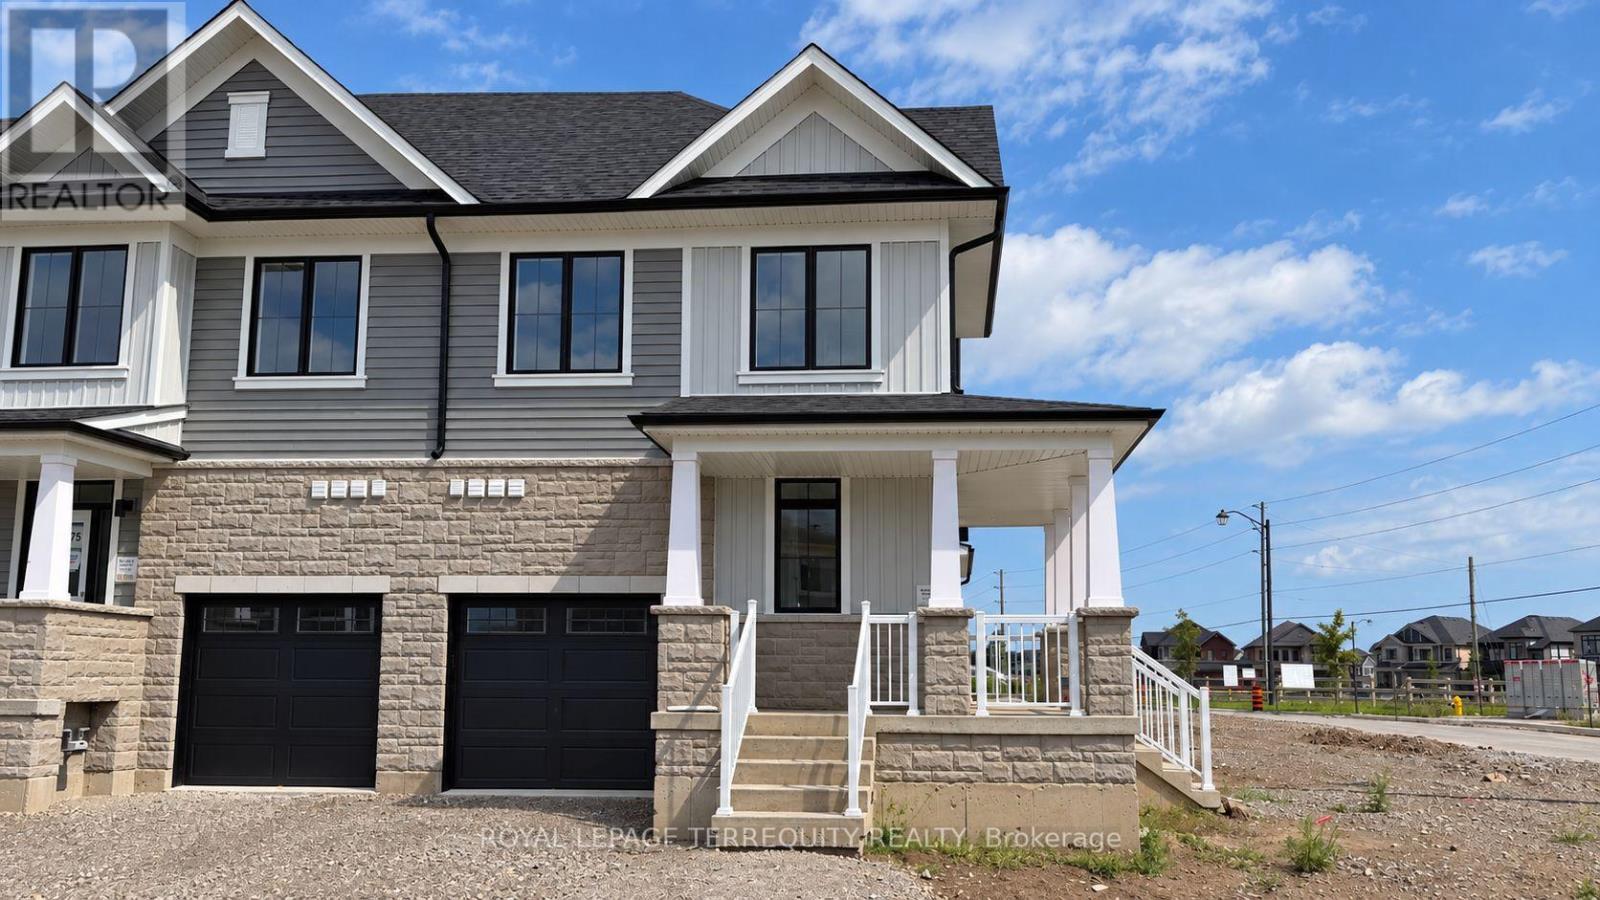
2 Elite Crescent
Haldimand, Ontario
Welcome to Riverview, a new family-friendly community in Caledonia, Haldimand County, just a short walk from the Grand River and close to schools, parks, shopping and everyday amenities. With Hamilton only 15 minutes away and quick access to Highway 6, the 403 and QEW, it's an ideal location for families and commuters alike. The Riverside, the largest model, is an end unit offering 1,818 sq. ft. of living space with windows on three sides for abundant natural light. The main floor features 9' ceilings, a modern kitchen with peninsula overlooking the great room, patio doors to the backyard, a generous entry foyer and 2-piece powder room. Upstairs, the primary bedroom includes a walk-in closet and private 3-piece ensuite. Two additional bedrooms offer a walk-in and double closet respectively, complemented by a 4-piece bathroom and convenient second-floor laundry room. The unfinished basement provides plenty of storage. A wonderful place to settle in and enjoy all that the growing Riverview community has to offer. Be the first o occupy this home. *All photos are virtually staged to provide context for furniture placement to potential tenants. (id:63203)

8910 Creditview Road
Brampton, Ontario
Custom-built bungalow on a 0.43-acre, surrounded by luxury homes. Double-door entry. 9-foot ceilings throughout the main floor, with 10-foot ceilings in the hallway and family room, where a double-sided gas fireplace anchors the space as soon as you walk in. The kitchen and breakfast area are built for a full table and everyday traffic. Living, dining, office, laundry, and a powder room are all on this level. Featuring three large main-floor bedrooms, each with a walk-in closet. The spacious primary suite includes a 5-piece ensuite with his-and-her sinks, jacuzzi tub, and separate stand-up shower. True one-level living! Downstairs is one large recreation room with space for a gym, pool table, or games room, plus extra bedrooms and a full bathroom. Easy for guests, in-laws, or adult kids to have their own wing. The triple-car garage provides entry to both the main floor and basement. Warm grey stone, exterior pot lights, and a south-facing layout that pulls in natural light. A long interlocking driveway with parking for 20+ cars. Mature evergreens at the back of the lot give the yard privacy. With 2,632 sq.ft. on the main floor and another 2,100 sq.ft. finished below, you have over 4,700 sq.ft. of finished living and an open, easy layout. Original owner and kept in excellent condition. One level living, high ceilings, this much space, and a lot this size are hard to find. (id:63203)
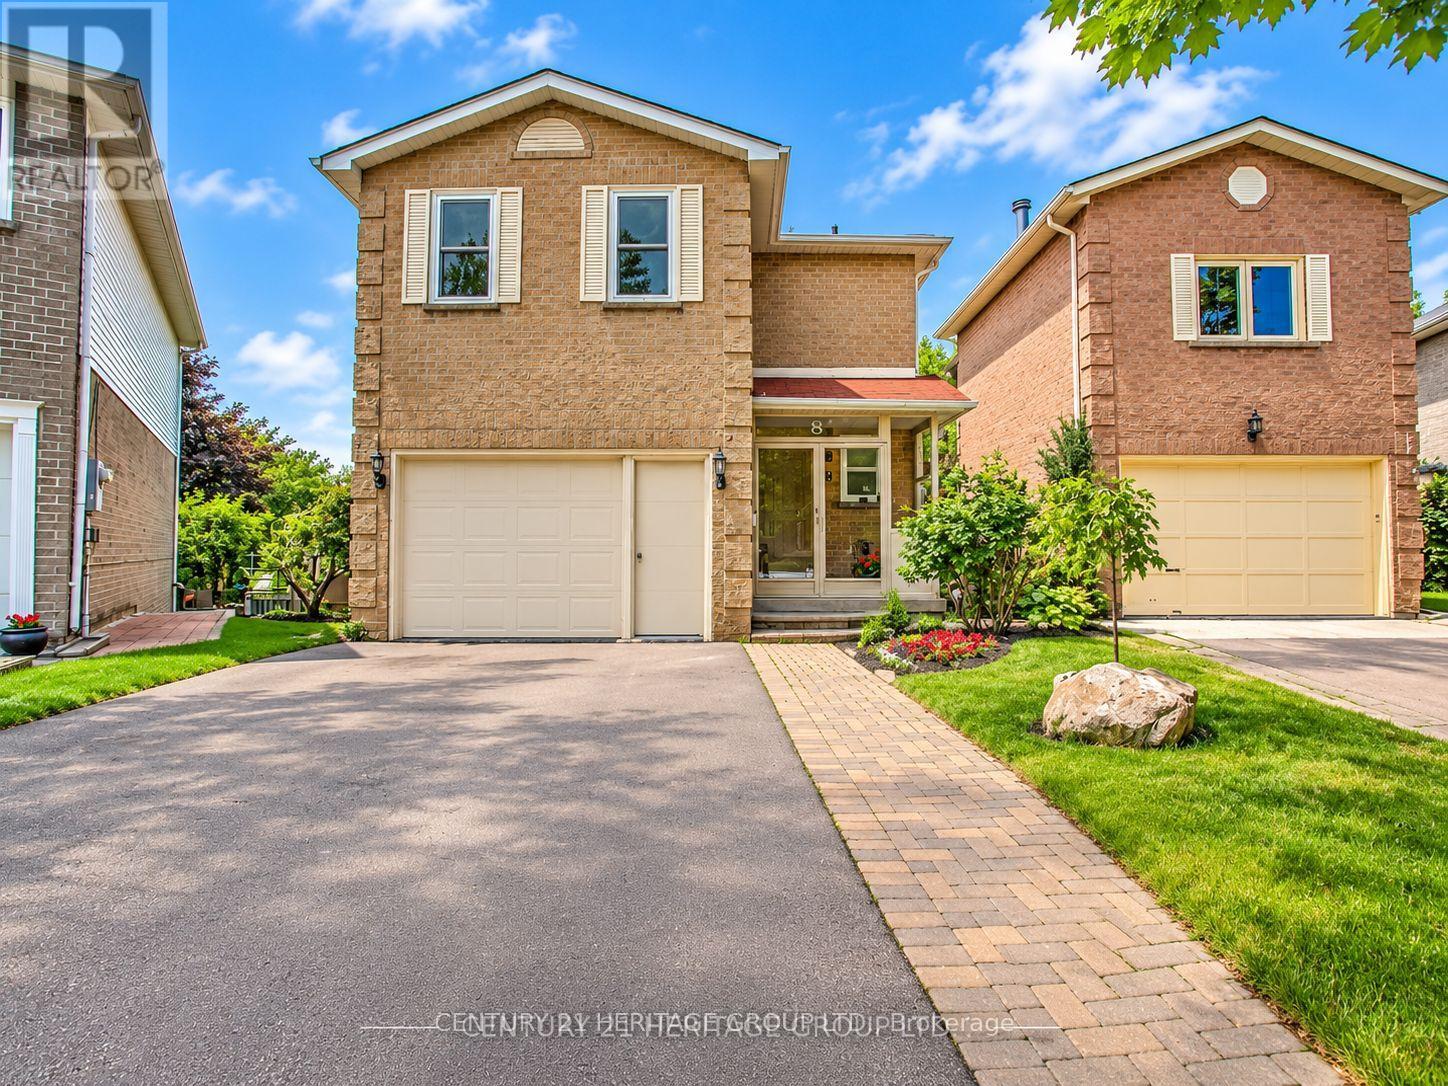
Main - 8 Park Lane Circle
Richmond Hill, Ontario
Welcome To This Charming & Well-Maintained 3+1-Bdrm Home In Prestigious South Richvale, Nestled On A Quiet Family-Friendly Crt Surrounded By Multi-Million Dollar Homes! Bright & Functional Flr Plan W/Spacious Principal Rms, Granite Kit & Baths, & Sun-Filled Dining Rm W/O To Large Deck & Fully Fenced Backyard. Spacious Family Rm W/Wood-Burning Fireplace & Completely Separate Staircase From Main Flr Offers Excellent Privacy & Flexibility-Ideal As 4th Bdrm, Home Office Or Guest Rm. Prime Location Close To Richmond Hill Centre, GO Station, YRT/Viva, Public Transit, Top-Rated Schools, Parks, Richmond Hill Golf Club, Hwy 407, Shopping, Grocery Stores, Restaurants, Cafes & All Major Amenities. A Rare Opportunity To Live In One Of Richmond Hill's Most Sought-After Neighbourhoods! (id:63203)
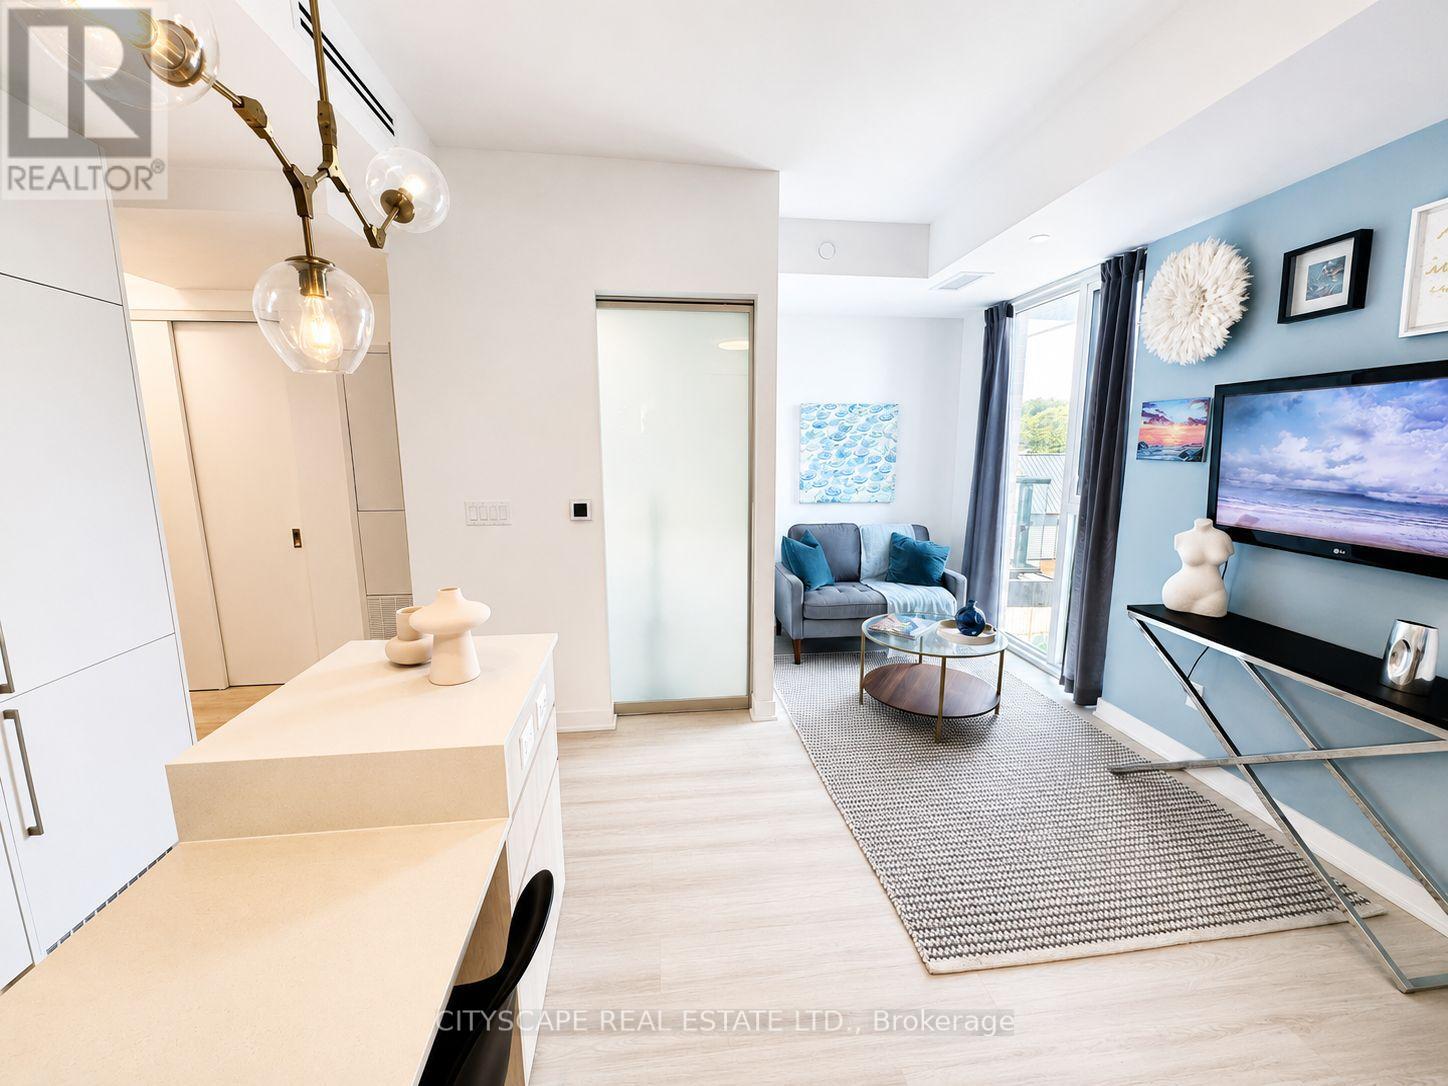
506 - 185 Alberta Avenue
Toronto, Ontario
Welcome to Suite 506, a beautifully appointed FULLY FURNISHED 1-bedroom plus den residenceoffering approximately 580 square feet of thoughtfully designed living space in the heart ofvibrant St.Clair West Village. This intelligently designed suite blends style and functionalitywith an open-concept layout, vinyl flooring, and a seamless flow tailored to modern urbanliving.***This unit comes with a 1 parking space***The contemporary kitchen is elegantly finished with integrated appliances, sleek cabinetry, andstreamlined workspace designed for both everyday convenience and effortless entertaining. Thespacious primary bedroom provides a comfortable retreat with generous closet space, while theseparate den offers exceptional versatility as a home office, guest space, or creative nook. Amodern bathroom with clean contemporary finishes, in-suite laundry, and thought fullyintegrated storage complete this well-appointed condo unit. Residents enjoy an exceptionalcollection of amenities, including a 24-hour concierge, fully equipped fitness centre, elegantlobby with fireplace, co-working and social lounges, and a beautifully landscaped rooftopterrace with sweeping skyline views. Secure building access and underground parking addeveryday convenience and peace of mind. Ideally situated at St. Clair West Village, thissought-after midtown address places you steps from cafes, restaurants, boutique shops, parks,and transit, including the dedicated St. Clair streetcar and convenient subway access. Anexceptional opportunity to experience stylish city living in one of Toronto's most vibrant andcommunity-focused neighbourhoods. (id:63203)
Unit A - 10 Eastern Avenue
Halton Hills, Ontario
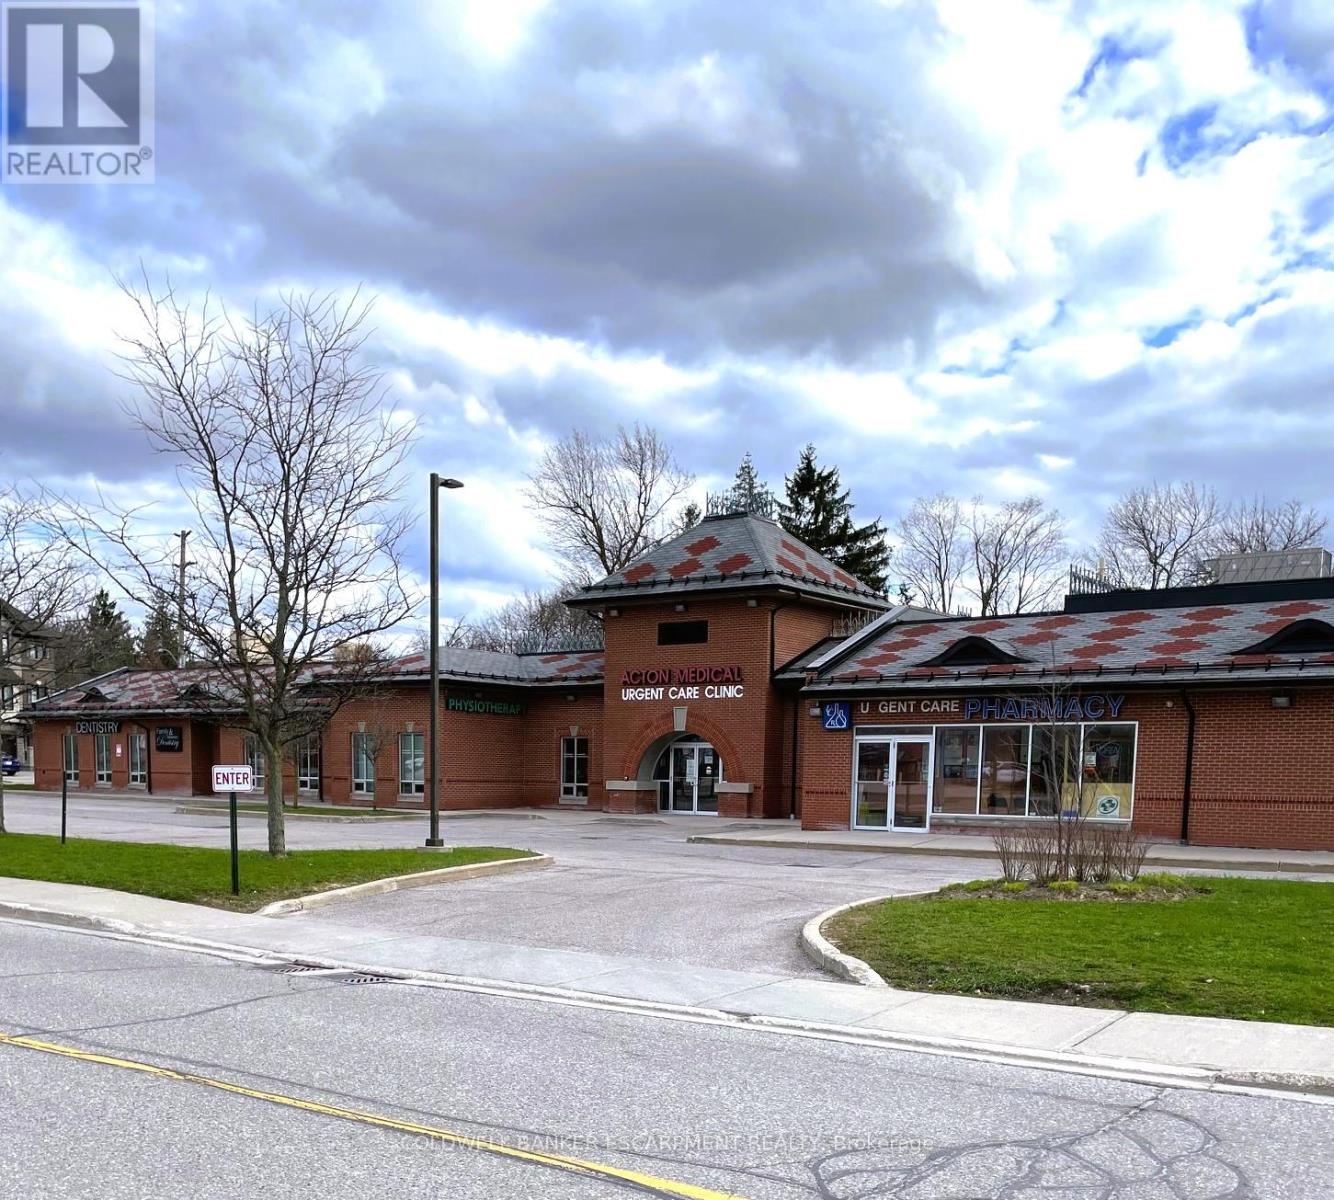
PRIME Location For Your Health Care/Professional Offices Within This Prestigious Medical Plaza Centrally Located In Halton Hills. Directly Across From The Go Station This High Traffic Space Is Supported By Existing Tenants Which Include Pharmacy, Primary Care Physicians, Dental & Physiotherapy. Bright Space With Large Window And Private Washroom. Can Combine With Adjacent Unit For Larger Space. Easily Accesible With Spacious Waiting Areas For Patients/Clients. Use Of Space At Main Reception Desk Of Primary Care Practice Can Be Negotiated. Ample Parking. Utilities Included. Considerable FREE RENT Period Available Corresponding to Lease Term!!! (id:63203)
A/b - 10 Eastern Avenue
Halton Hills, Ontario
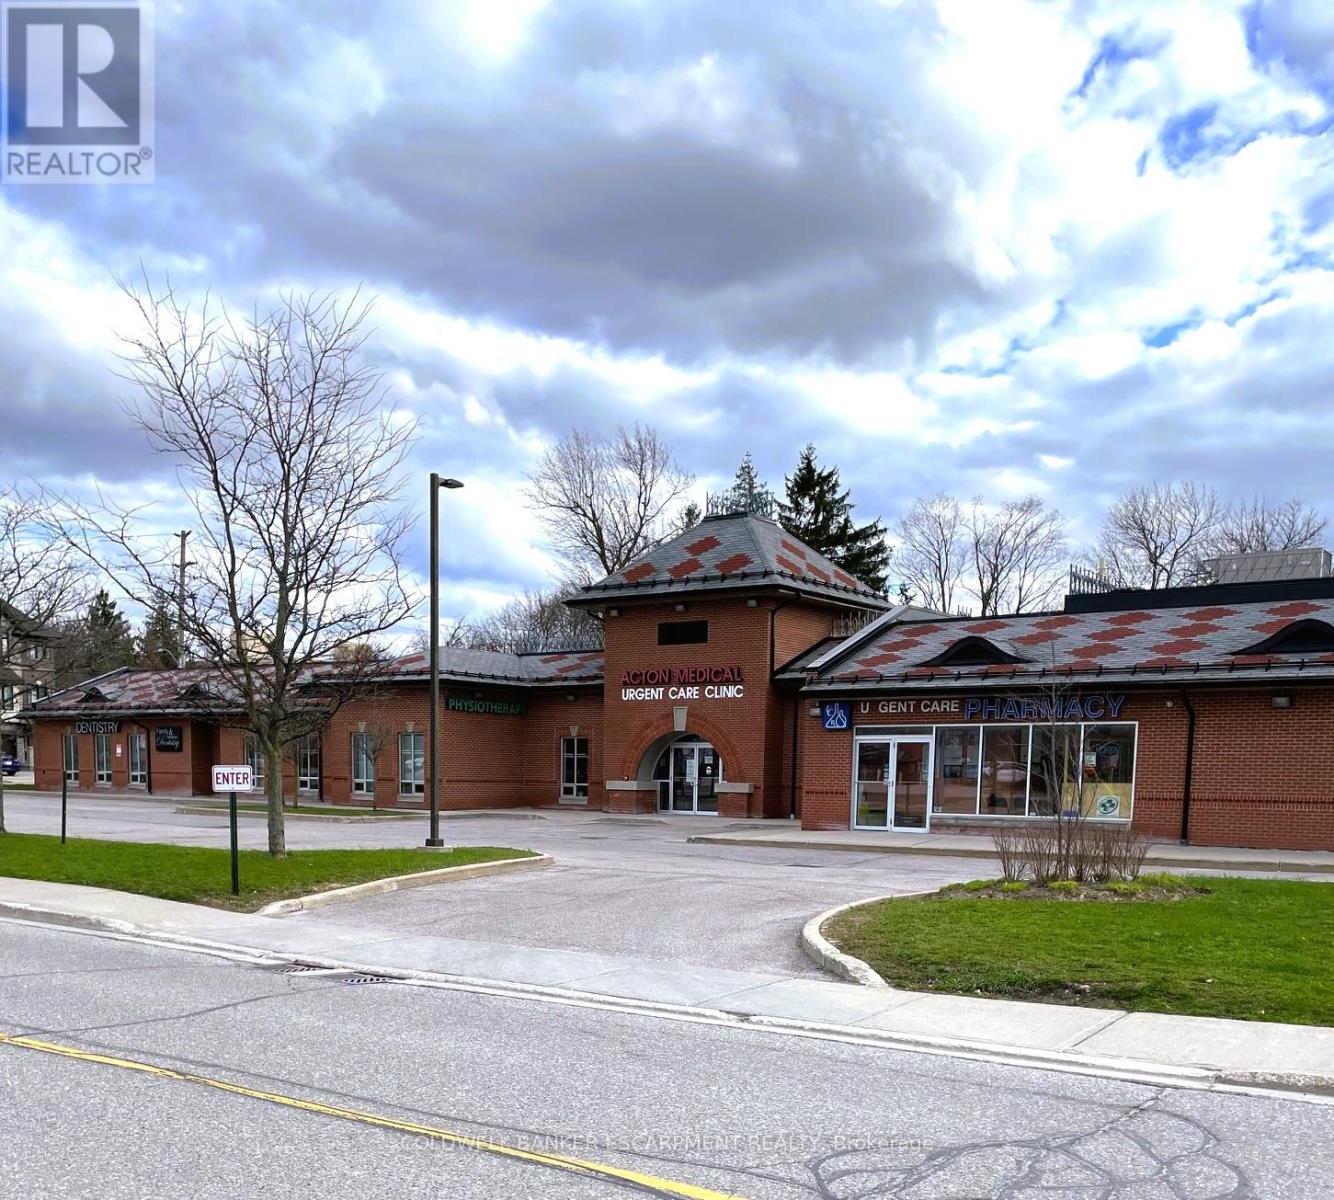
PRIME Location For Your Health Care/Professional Offices Within This Prestigious Medical Plaza Centrally Located In Halton Hills. Directly Across From The Go Station This High Traffic Space Is Supported By Existing Tenants Which Include Pharmacy, Primary Care Physicians, Dental & Physiotherapy. Bright Space With Large Window And Private Washroom. Can Combine With Adjacent Unit For Larger Space. Easily Accesible With Spacious Waiting Areas For Patients/Clients. Dedicated Space At Main Reception Desk Of Primary Care Practice Can Be Negotiated. Ample Parking. Utilities Included. Considerable FREE RENT Period Available Corresponding to Lease Term!!! (id:63203)
253 Main Street S
Newmarket, Ontario
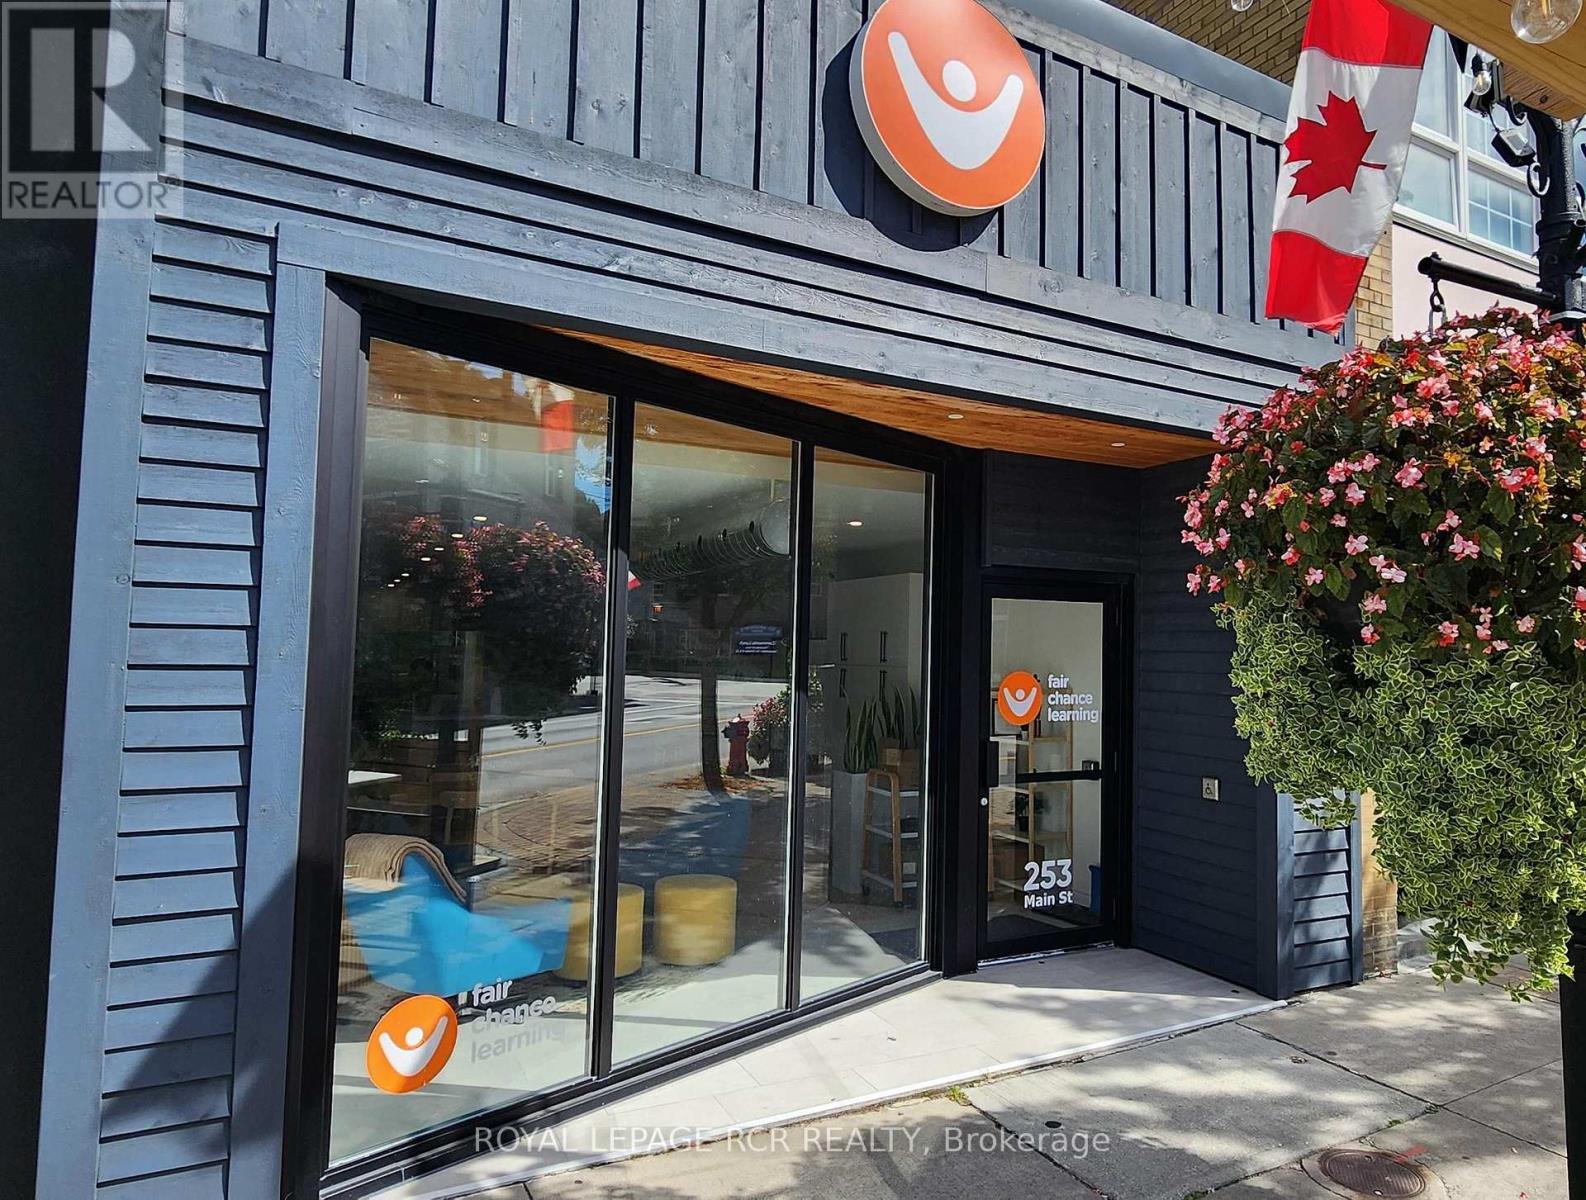
Premium storefront location on popular, award winning Main Street Newmarket! Bright open modern space, suitable for office or retail use. Approximately 1,600 sq.ft. including a storage room and work station in lower level. Lower level access to single parking space at rear. (id:63203)
92 Church Street
Georgina, Ontario
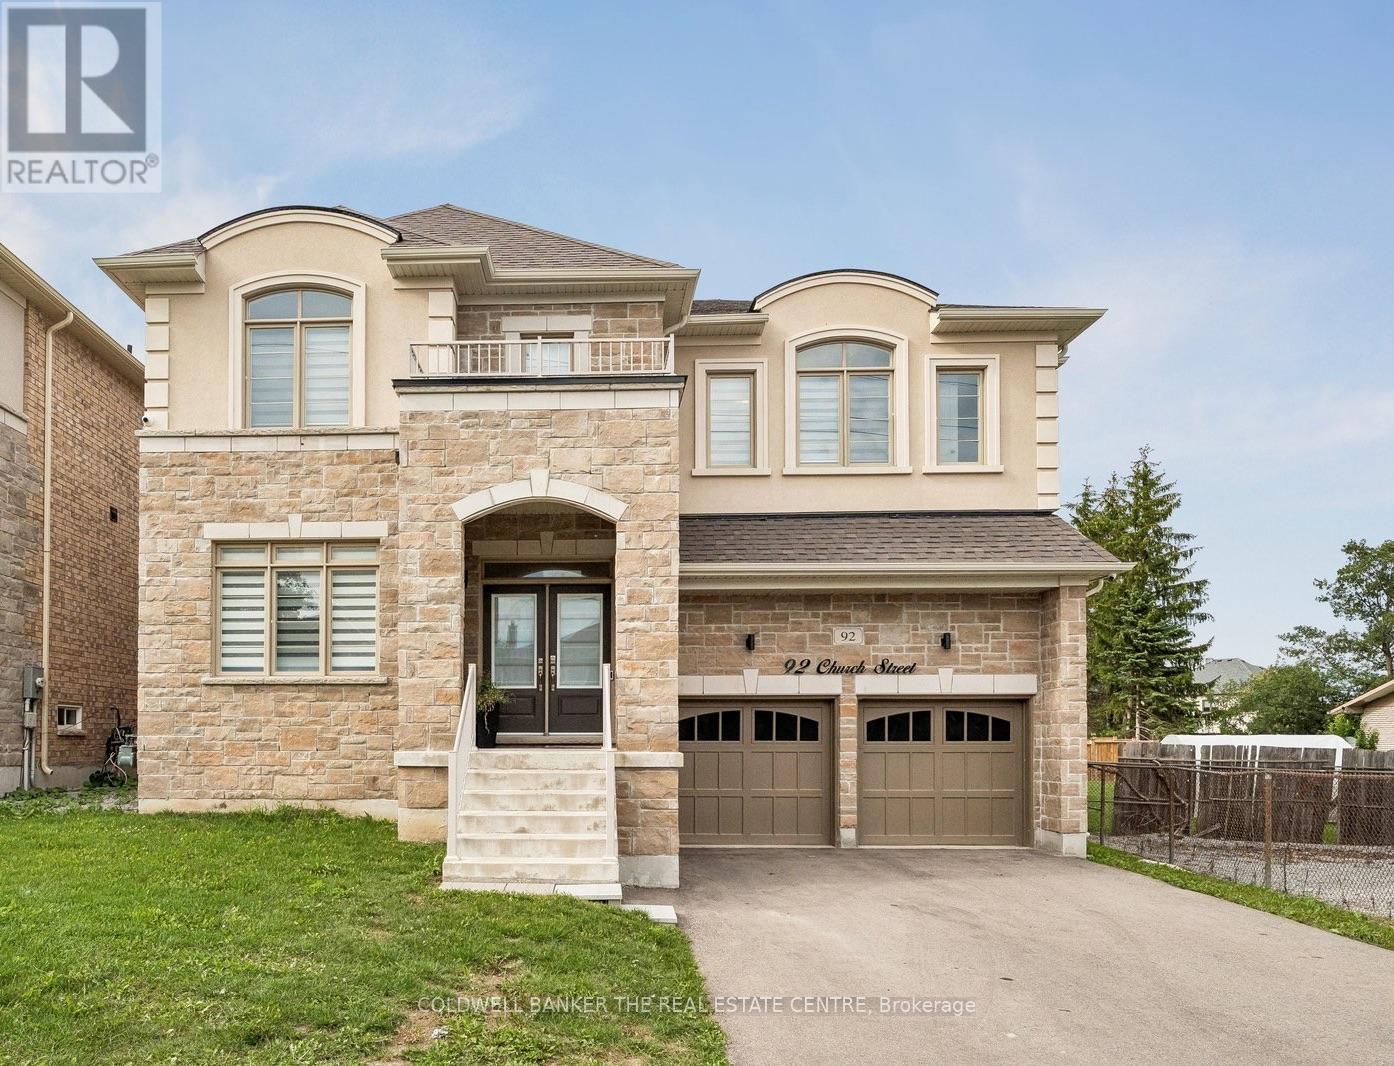
Welcome to 92 Church Street, an impressive 5-bedroom, 5-bathroom home offering approximately 3,600 sq. ft. of above-grade living space on an oversized 123' deep lot just steps from Lake Simcoe. The spacious main floor features formal living and dining rooms, a private office, expansive family room and a bright kitchen with abundant cabinetry, large centre island and adjoining breakfast area. Soaring ceilings and large windows create a bright, open feel throughout. Upstairs, the generous primary retreat features a private ensuite and impressive walk-in closet, complemented by four additional bedrooms. Complete with a double garage and ample parking, all within an established Keswick North neighbourhood close to schools, parks, shopping, restaurants and everyday amenities. (id:63203)
3 Richmond Park Drive
Georgina, Ontario
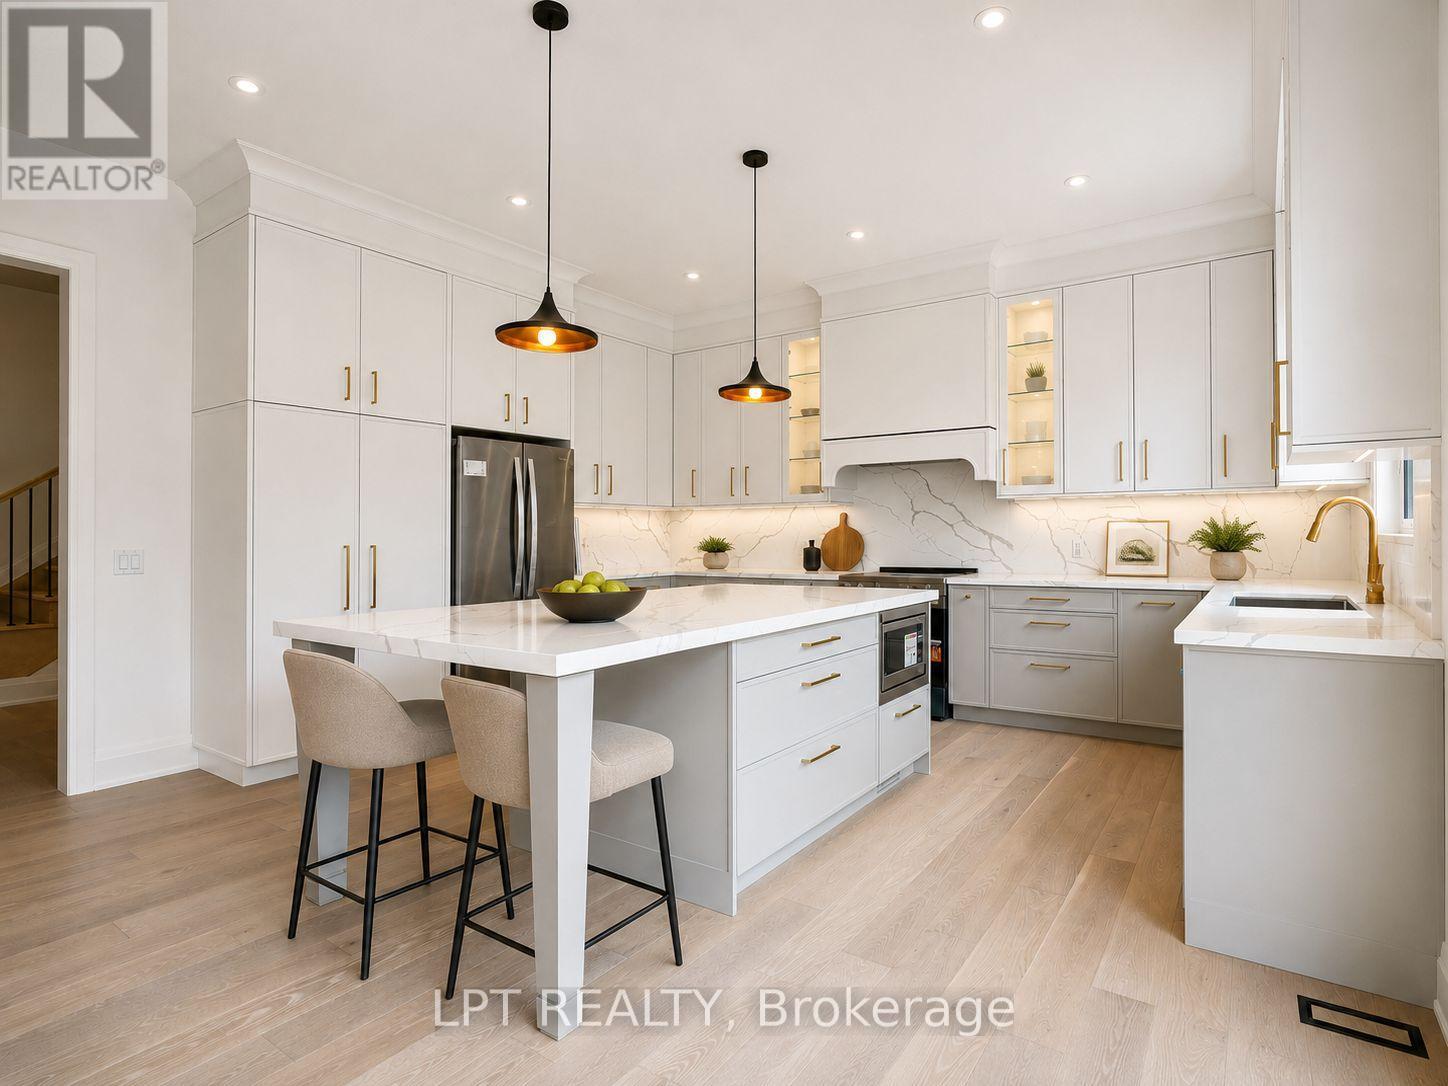
The Venetian Group Proudly Introduces The Balfour, The Second Brand New Release In This Exclusive Four-Home Collection. Bringing Exceptional Craftsmanship & Attention To Detail The Builder Is Known For In Toronto's Prestigious Forest Hill & The Bridle Path, This 2,888 Sq. Ft. 4 Bedroom/4 Bathroom Residence Is Set On An Impressive 222ft South-Facing Lot And Features Refined Architecture, Sophisticated Finishes & A Beautifully Designed Floor Plan. Enjoy Expansive Windows, Wide-Plank Engineered Hardwood Flooring, Large-Format Designer Italian Porcelain Tile, Bespoke Lighting, Elegant Gold Accent Hardware & Premium Finishes Throughout. The Chef-Inspired Kitchen Showcases Extended Custom Cabinetry, Quartz Countertops, A Full-Height Slab Stone Backsplash, Stainless-Steel Appliances & Show-Stopping Centre Island. The Kitchen Opens Seamlessly To The Family Room With A Gas Fireplace, While An Open Concept Living And Dining Room Complete The Main Floor. Upstairs, Four Spacious Bedrooms Offer An Exceptional Level Of Privacy, Each With A Walk-In Closet & Access To A Private Or Semi-Private Bathroom. The Primary Retreat Features A Walk-In Closet With Custom Closet System & Spa-Inspired Ensuite With Heated Floors, A Freestanding Soaker Tub, Oversized Frameless Glass Shower With Niche And Designer Finishes. A Convenient Upper-Level Laundry Room Completes The Floor. The Lower Level Features 9ft Ceilings, Large Windows, A Separate Entrance & Bathroom Rough-In, Offering Excellent Future Potential. Outside, The Fully-Fenced Yard Provides Exceptional Space For A Future Pool, Outdoor Kitchen And Entertaining Area, While A Four-Zone Irrigation System Adds To The Home's Impressive List Of Features. Enjoy Peace Of Mind With A Full 7-Yr Tarion Warranty. Ideally Located Minutes From Lake Simcoe, Marinas, Parks, Shopping, Dining, Schools & Highway 404, The Balfour Brings An Extraordinary Level Of Design, Quality & Luxury To One Of Georgina's Most Exclusive New Home Offerings. (id:63203)
7 Richmond Park Drive
Georgina, Ontario
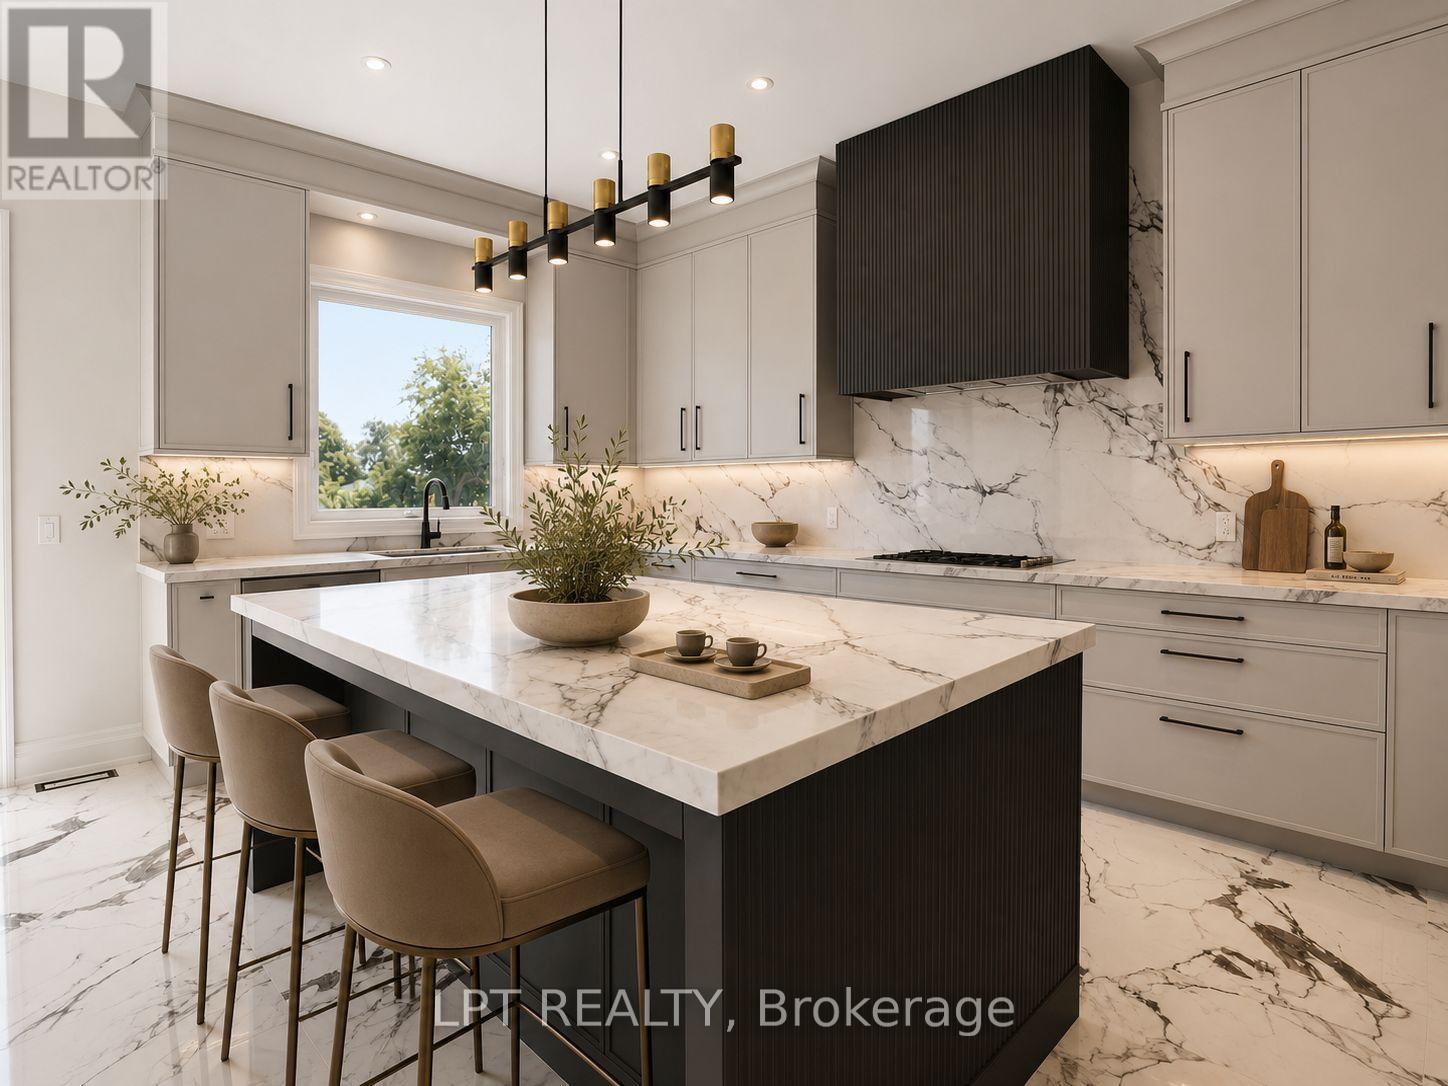
Renowned For Crafting Exceptional Luxury Residences In Toronto's Prestigious Forest Hill And The Bridle Path, The Venetian Group Proudly Presents The Clarendon - The Flagship Model In This Exclusive, One-Time Georgina Release. Offering 3,608 Sq. Ft. Of Impeccably Designed Living Space On A 222ft-Deep, South-Facing Estate Lot, This Residence Showcases Timeless Architecture, Refined Craftsmanship, And Uncompromising Attention To Detail. This BRAND NEW, Never Lived In Home Features 10ft Ceilings On The Main Level, 9ft Ceilings On The Upper And Lower Levels, Expansive Windows, Wide-Plank Engineered Hardwood Flooring, Large-Format Designer Porcelain Tile, Bespoke Lighting, A Dual-Zone Climate Control System, And Premium Finishes Throughout. The Chef-Inspired Kitchen Features Extended Custom Cabinetry, Quartz Countertops, A Full-Height Slab Stone Backsplash, Professional-Grade Gas Cooktop, Built-In Wall Oven, And An Oversized Centre Island. It Flows Seamlessly Into The Family Room With A Gas Fireplace, While The Open-Concept Living And Dining Areas Are Enhanced By A Striking Custom Millwork Feature Wall. The Upper Level Offers Four Spacious Bedrooms, A Versatile Loft, And A Laundry Room. The Primary Suite Features A Boutique-Inspired Walk-In Closet & A Spa-Inspired Ensuite With Heated Floors, A Freestanding Soaker Tub, Oversized Frameless Glass Shower, And Designer Finishes. Three Additional Bedrooms Include Walk-In Closets, While The Loft Is Ideal For A Home Office Or Study. The Lower Level Offers A Separate Entrance, Bathroom Rough-In, Plus Enjoy Direct Access To The Insulated And Drywalled Three-Car Garage. Outside, The Expansive And Fully-Fenced Lot Provides Exceptional Space For A Luxury Pool And Outdoor Entertaining. Enjoy Peace Of Mind With A 7-Year Tarion Warranty. Ideally Located Minutes From Lake Simcoe, Marinas, Parks, Shopping, Dining, Schools, & Highway 404, The Clarendon Offers A Rare Opportunity To Own An Exceptional Luxury Residence In The Heart Of Town. (id:63203)
405 Dixon Boulevard
Newmarket, Ontario
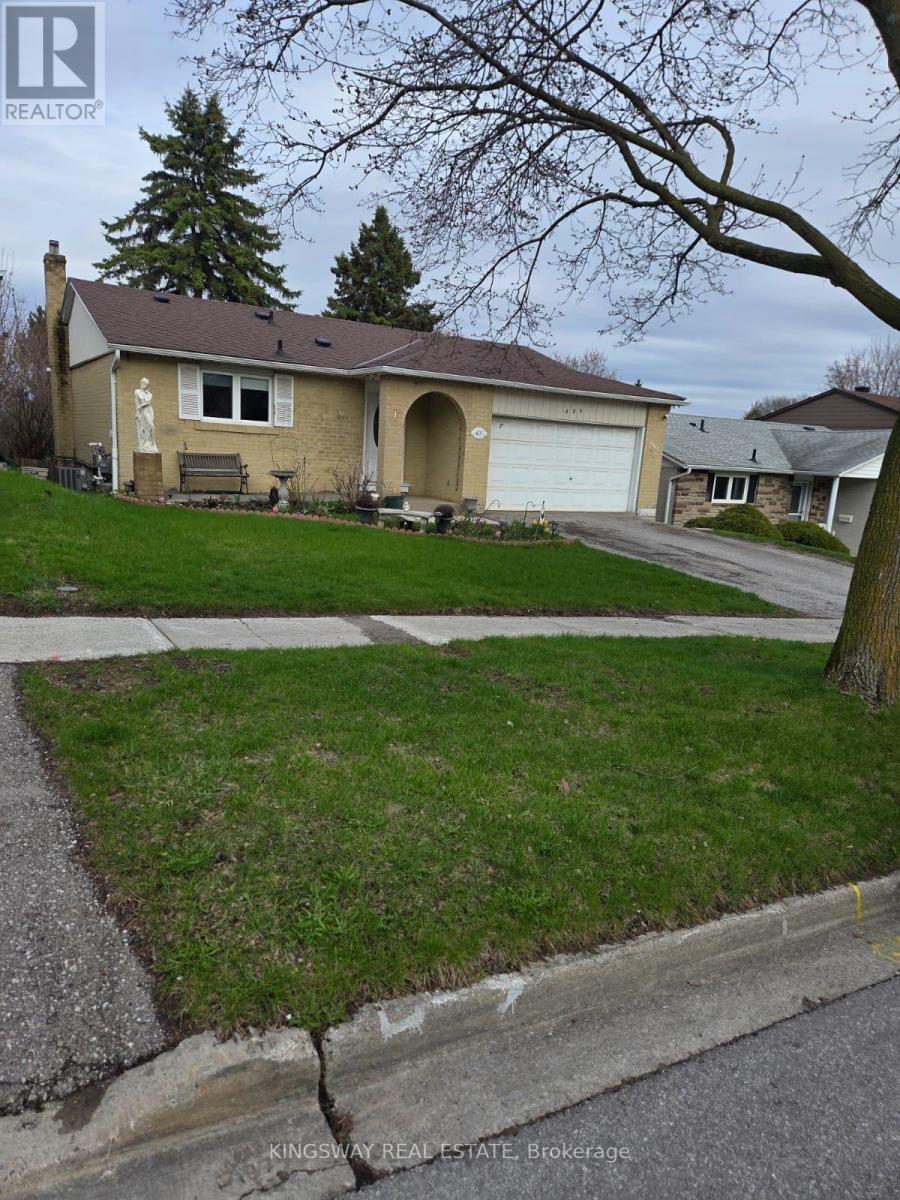
Charming Detached Bungalow in Prime Central Newmarket. Discover the perfect blend of comfort, convenience, and versatility. This inviting detached bungalow is nestled on a generous 50 ft x 140 ft lot in one of Newmarket's most sought-after, family-friendly neighbourhoods. Featuring well-designed living space-ideal for growing families, first-time buyers, multi-generational living, or savvy investors. The bright main floor boasts two spacious bedrooms, a functional kitchen, and living areas that create a warm, welcoming atmosphere ready for your personal touches. The fully finished basement adds excellent value with two additional bedrooms and a second bathroom-perfect for guest suites, a home office, rental income potential, or extra family space. Outside, the expansive backyard is a standout feature, offering plenty of room for gardening, children's play, a future deck, patio, or simply unwinding in your private retreat. A detached garage and long driveway provide convenient parking for multiple vehicles. Location shines here. Just minutes from Yonge Street, Upper Canada Mall, top-rated schools, parks, trails, and GO Transit, this home puts you in the heart of everything Newmarket offers-while delivering the peaceful, tree-lined charm of Dixon Blvd. Commuting to Toronto is effortless, yet you're surrounded by community amenities that make daily life enjoyable and convenient. Whether you're searching for your forever home, a smart investment property, or a flexible space that adapts to your lifestyle this property delivers outstanding value in a high-demand area. (id:63203)
37 Greenan Road
Whitchurch-Stouffville, Ontario
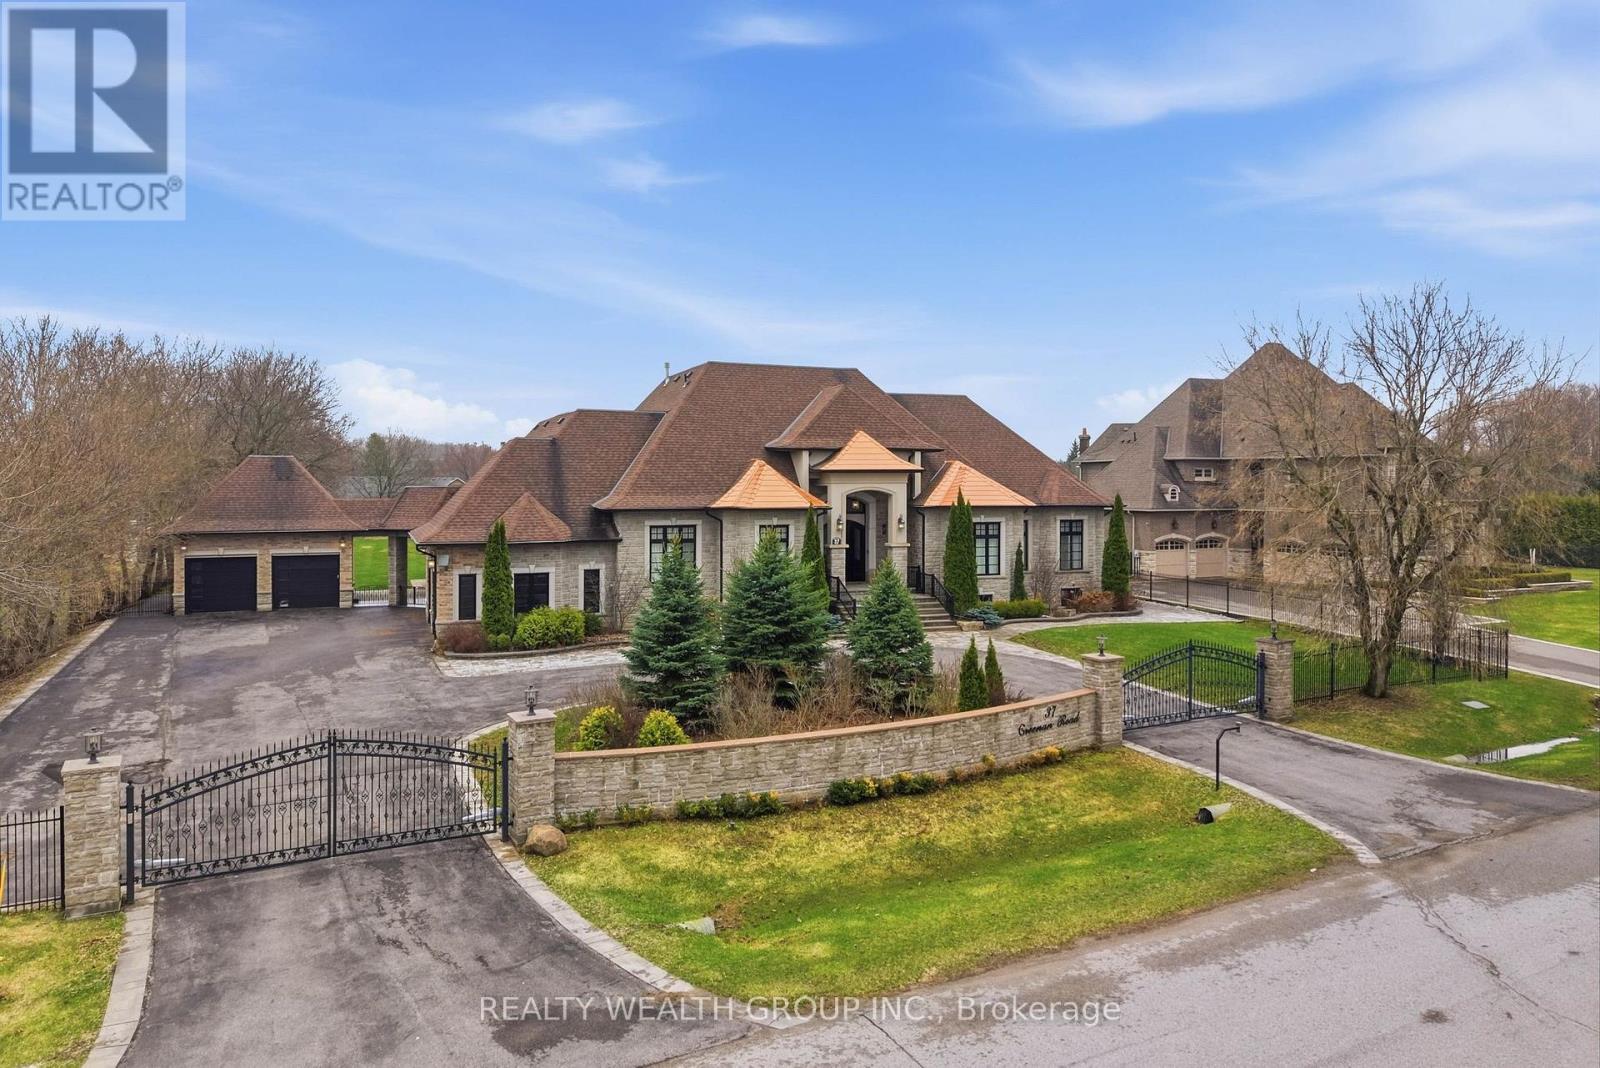
Welcome to a home where presence meets precision. Set on a private, fully fenced acre, this custom-built estate makes a statement before you even step inside. A circular driveway framed by professional landscaping, custom interlock with built-in lighting, and a gated entrance leads you to a striking stone façade accented with copper roofing and black-trimmed windows. With parking for 14 and a rare 4-car garage configuration (2 attached, 2 detached), every detail has been designed for both function and impact. Inside, a grand 9-ft custom walnut door opens to soaring 12-ft ceilings, oversized porcelain tile, and rich 5-inch Canadian ash hardwood flowing throughout. Arched entryways, 9-inch baseboards, and custom millwork elevate every space, while chandeliers and pot lights create warmth and scale. The heart of the home is a showpiece kitchen with heated porcelain floors, dual islands (15-ft prep + 9-ft seating), quartz and marble finishes, a gas range with pot filler, wine fridge, and premium appliances-all seamlessly connected to a cathedral-ceiling living space anchored by stunning stone fireplaces. This home offers 3 fireplaces, including a rare double-sided feature between the primary suite and spa-inspired ensuite. Built for comfort and efficiency, the property includes 2 furnaces, 2 A/C units, 2 owned hot water tanks, HRV systems, humidifiers, water softener, and a full irrigation system. Enjoy sunset views from the covered outdoor living space with custom ceilings, lighting, and privacy between homes. Luxury, scale, and craftsmanship-this is a home you feel the moment you arrive. (id:63203)
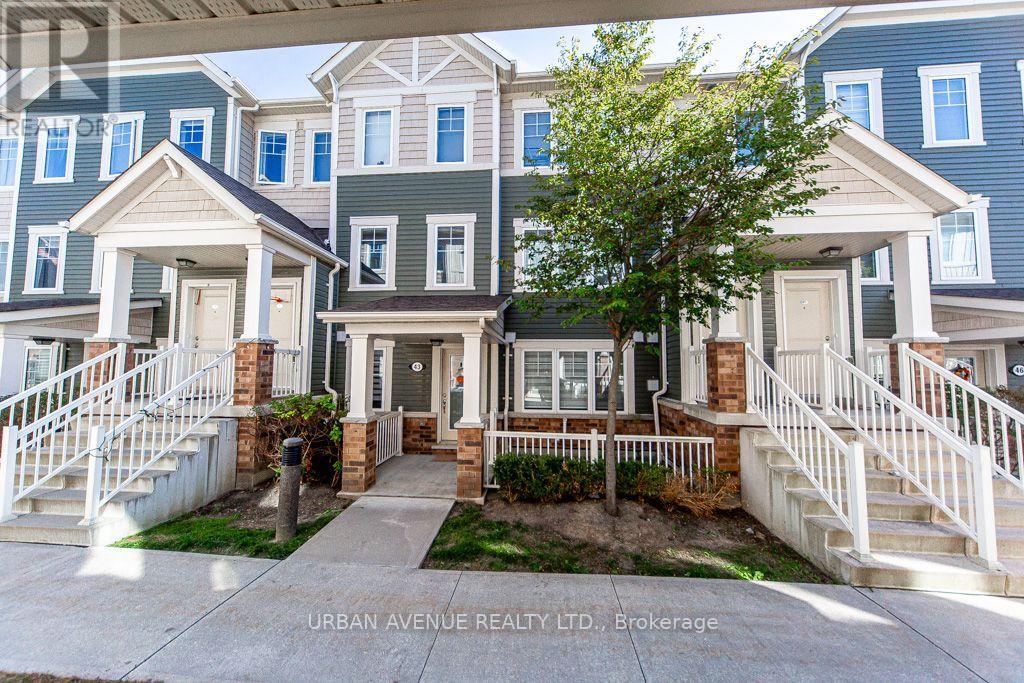
43 - 2500 Hill Rise Court
Oshawa, Ontario
This Is The Low Maintenance Lifestyle You've Been Looking For! Built By Minto In 2019, The King Meadow Community Of Windfields, This 647 Sq Ft Bungalow Garden Flat "Gulliver End" Lovely Interior Garage Access, & Stackable W/D, Closet Organizers In Both W/I Closets, Varnished Oak Laminate Throughout. Incredible In-Suite Storage CRAWLSPACE. Energy Star High-Eff Heating & Cooling Equip. (id:63203)
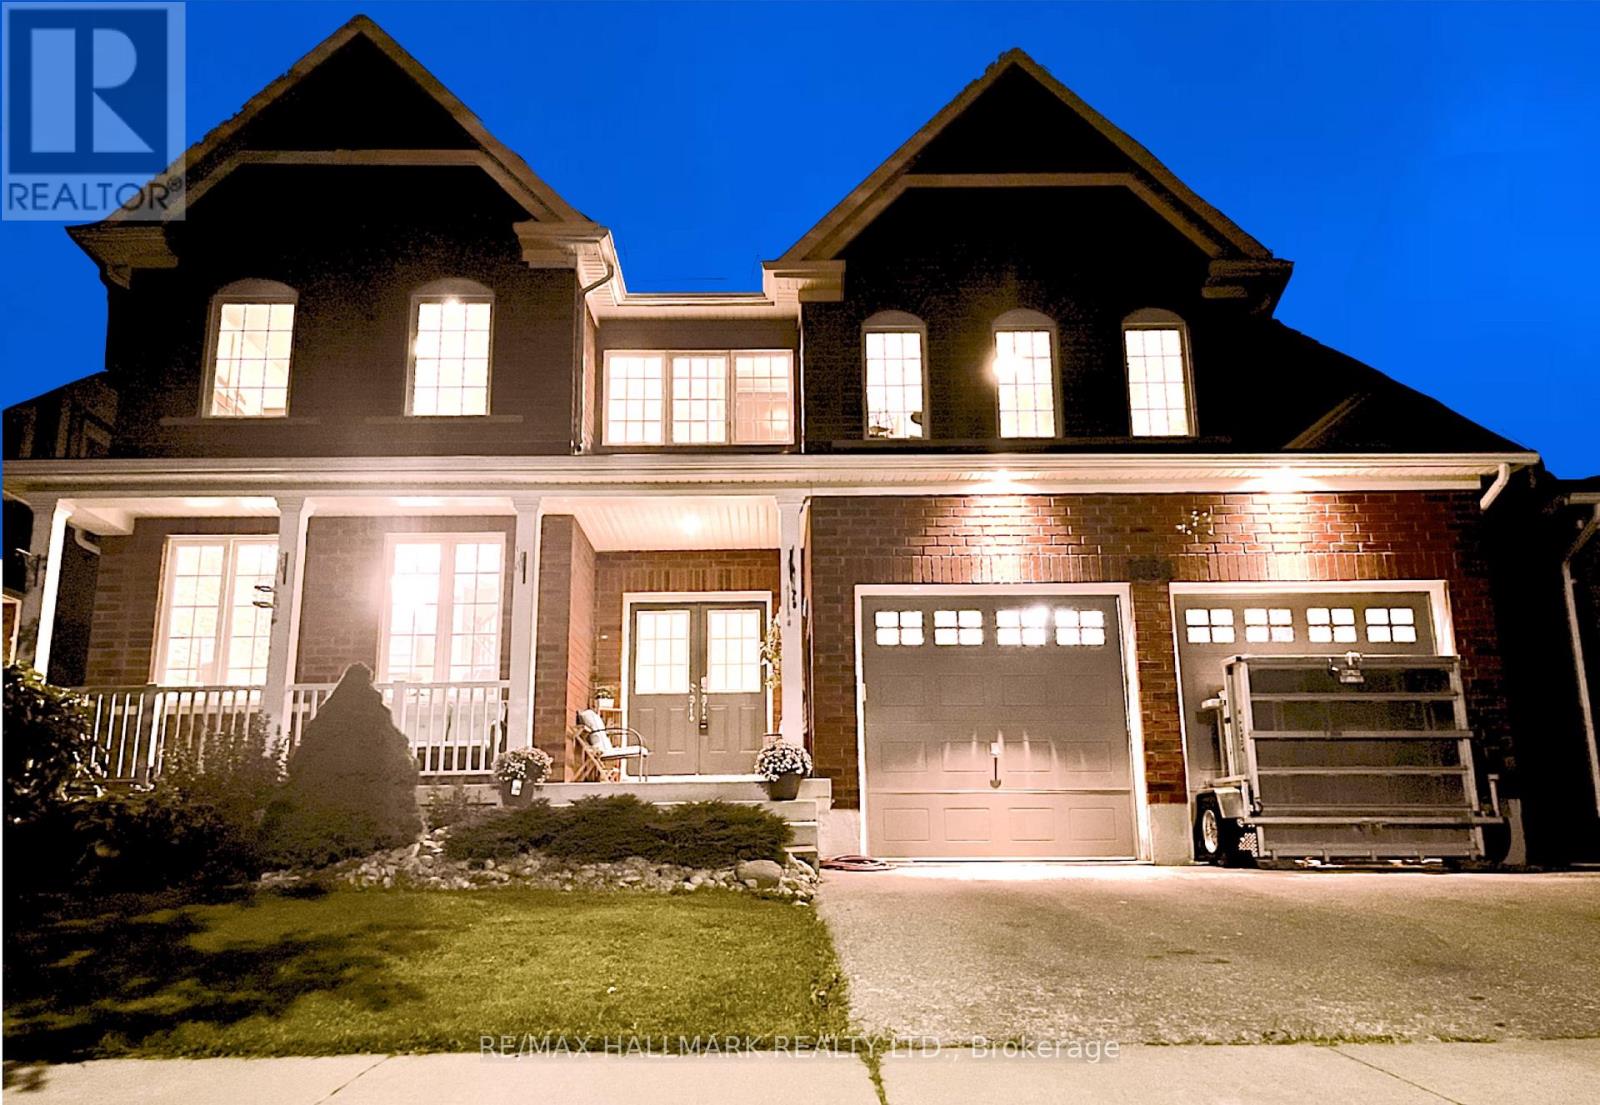
1864 Arborwood Drive
Oshawa, Ontario
Welcome to this four plus one bedroom executive home at 1864 Arborwood Dr in Oshawa! This award-winning, Tribute-built model with an EPIC backyard retreat is a "SHOW-STOPPERr". Featuring a rare additional loft, the "Gardenview" stands as one of the largest homes in the community spanning an impressive 3661 square feet. No expense has been spared on this premium ravine home! The main level welcomes you with grand 9-foot ceilings, fresh paint throughout, a beautiful parlour, classic library, and formal dining room. The freshly updated chef-inspired kitchen features pristine quartz countertops and flows seamlessly into a spacious, sun-filled living and dining area. A striking spiral staircase leads to the plus one versatile upper loft addition, perfect to use as a den, family room or home office. The four upper bedrooms offer pure luxury, including a massive primary retreat complete with a cozy sitting area, walk-in closet, and spa-like ensuite, alongside highly functional semi-ensuite secondary bedrooms. Feast your eyes on THE ultimate outdoor entertainment zone, showcasing a fully equipped outdoor kitchen, a massive two-tier composite deck, pergola and a custom fire pit overlooking the serene, protected Harmony Creek Ravine. No expense has beenspared on this property, featuring over $83,000 in builder upgrades and a $268,000 backyard retreat. The lower level with an upgraded double entry, extended ceiling height, and large windows has a main level feel, just awaiting your personal touch. This spectacular ravine haven is a one-of-a-kind must-see, just steps from top-rated schools, parks, shopping, transit, and Highway407. See floor plans and feature sheet in photos. (id:63203)
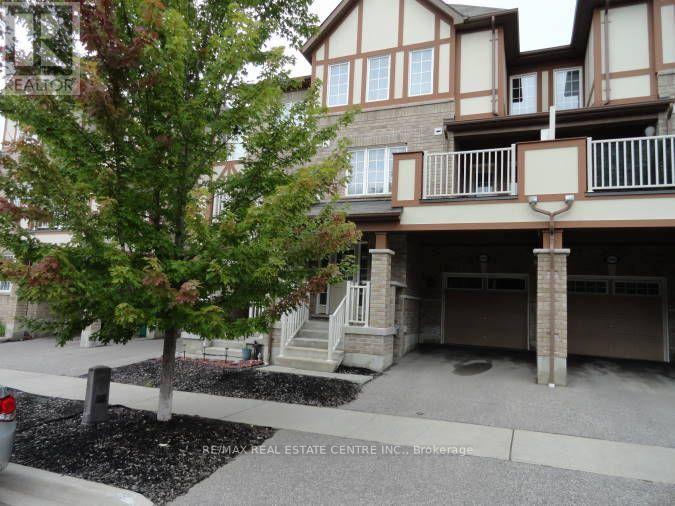
1084 Silk Street
Pickering, Ontario
Move In Ready, Beautiful Mattamy Built Freehold Townhome In Family Friendly Community Close to Schools, Parks, Shopping, Scenic Hiking Trails, Major Highways & GO Station. Open Concept Layout With 3 Bedrooms, 2 1/2 Bathrooms. Open Concept Entry With Den/Office Space, Built-In Shelves/Coat Hooks, Access To Garage. 2nd Floor Features A Spacious Great Room With Large Window, Bright Dining Area With Walk-Out To Balcony, Beautiful Kitchen With Quartz Counters, SS Appliances, Huge Pantry & Lots Of Storage Space, Convenient 2PC Powder Rm & Laundry Area. 3rd Floor Features Primary Bedroom With 3Pc Ensuite, Double Closets & Window Seat, Two Additional Bedrooms With 4PC Bathroom. This Home With Beautiful Curb Appeal Requires Minimal Maintenance & Is A Freehold With No Maintenance Fees. **Vacant Property, Available Immediately.** New Carpet On Both Sets of Stairs & New Laminate On 3rd Floor. Professionally Painted & Deep Cleaned. Move In Ready! (id:63203)
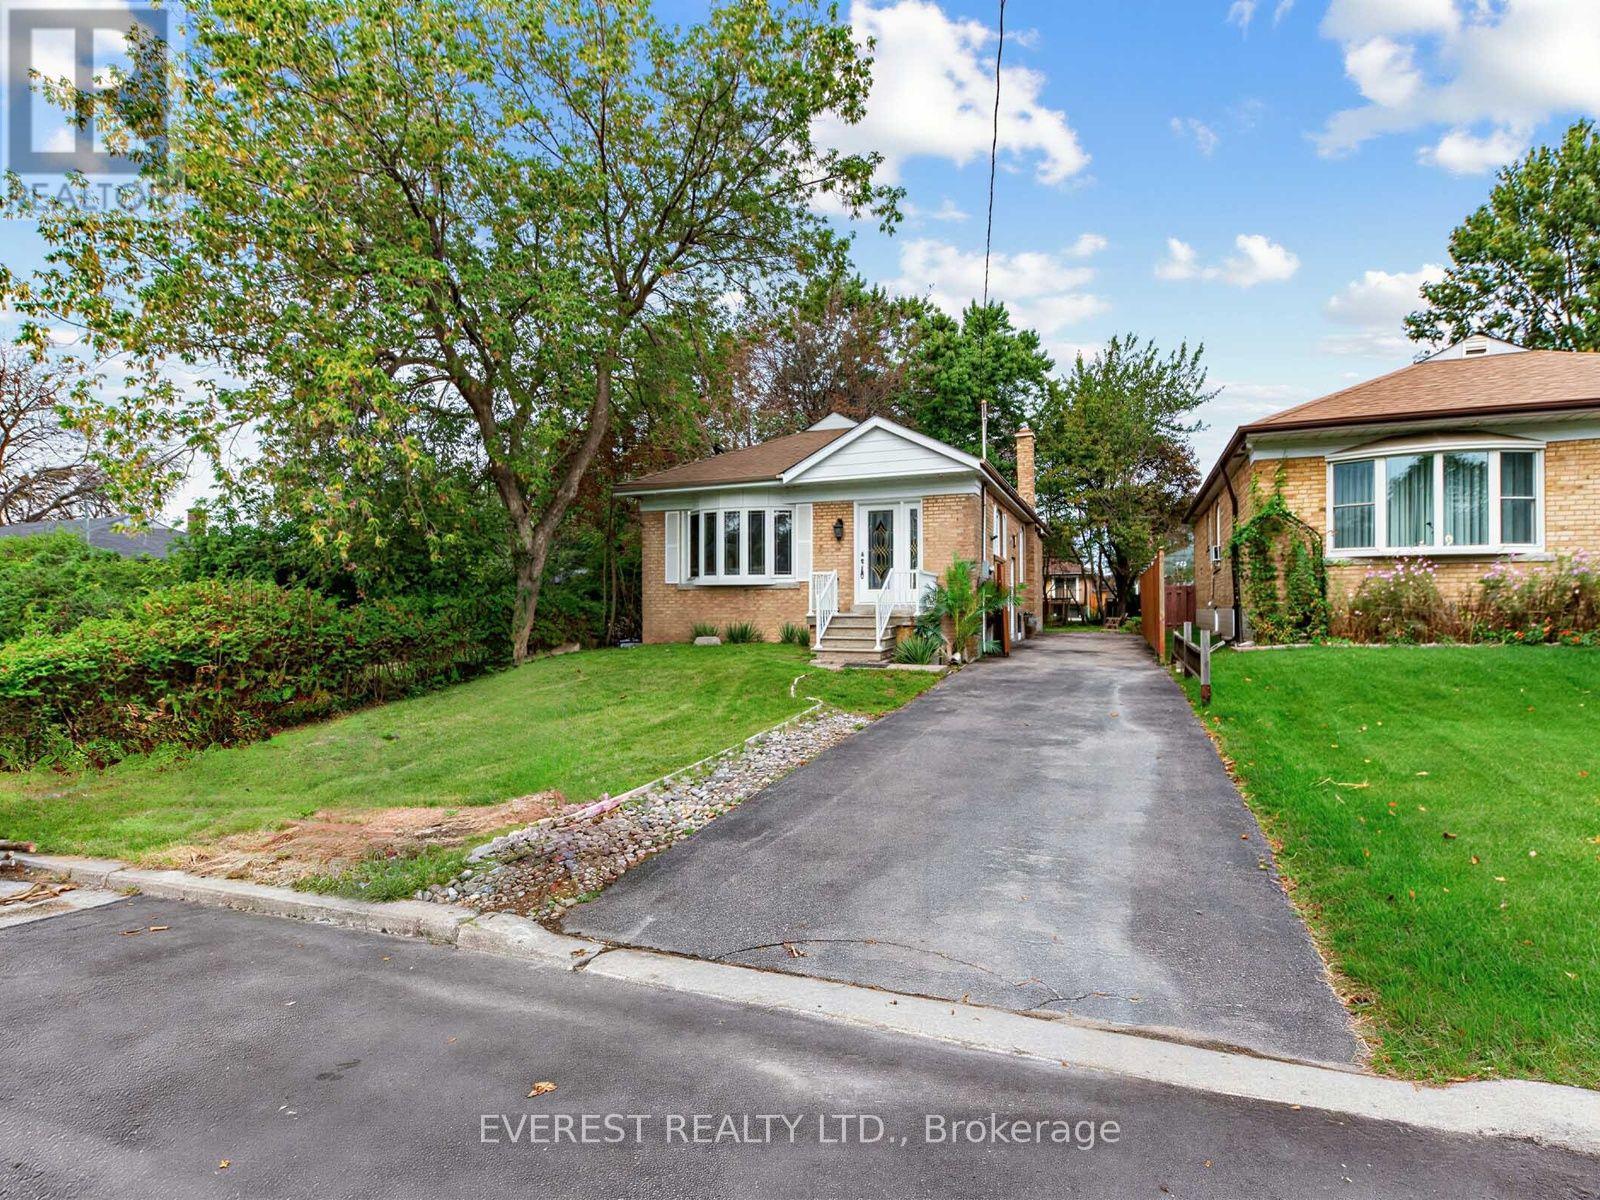
20 Japonica Road
Toronto, Ontario
To craft the most effective listing description for 20 Japonica Road in Scarborough, the content needs to highlight its open-concept Freshley painted, ready to move in detached bungalow design, income potential via the separate basement entrance, and the highly sought-after Wexford-Maryvale location.The property features a 3+3 bedroom, 2-bathroom layout, a deep 40 x 130 ft lot, a 4-car private driveway, and a unique insulated 24 x 12 ft backyard shed Discover the perfect blend of suburban charm and urban convenience at 20 Japonica Road! Nestled in the heart of Wexford-Maryvale-one of Scarborough's most sought-after, family-friendly pockets-this property offers unparalleled lifestyle benefits. Commuters will love the instant access to the DVP, 401, and 404 hub, making trips across the GTA incredibly fast. You are steps from frequent transit, fantastic local parks (like Terraview Park), and top-tier local schools. Enjoy being minutes from the vibrant shopping, diverse dining, and amenities surrounding the Warden and Ellesmere node.Nestled on a serene, low-traffic tree-lined street in one of Scarborough's most stable and safe neighborhoods, 20 Japonica Road is the perfect sanctuary for a growing family. Known for its tight-knit community feel and peaceful atmosphere, Wexford-Maryvale offers exceptional peace of mind with crime rates well below the national average. Parents will love the unmatched walkability; kids can safely walk to top-rated local elementary schools, community centersand many more. (id:63203)
419 - 11753 Sheppard Avenue E
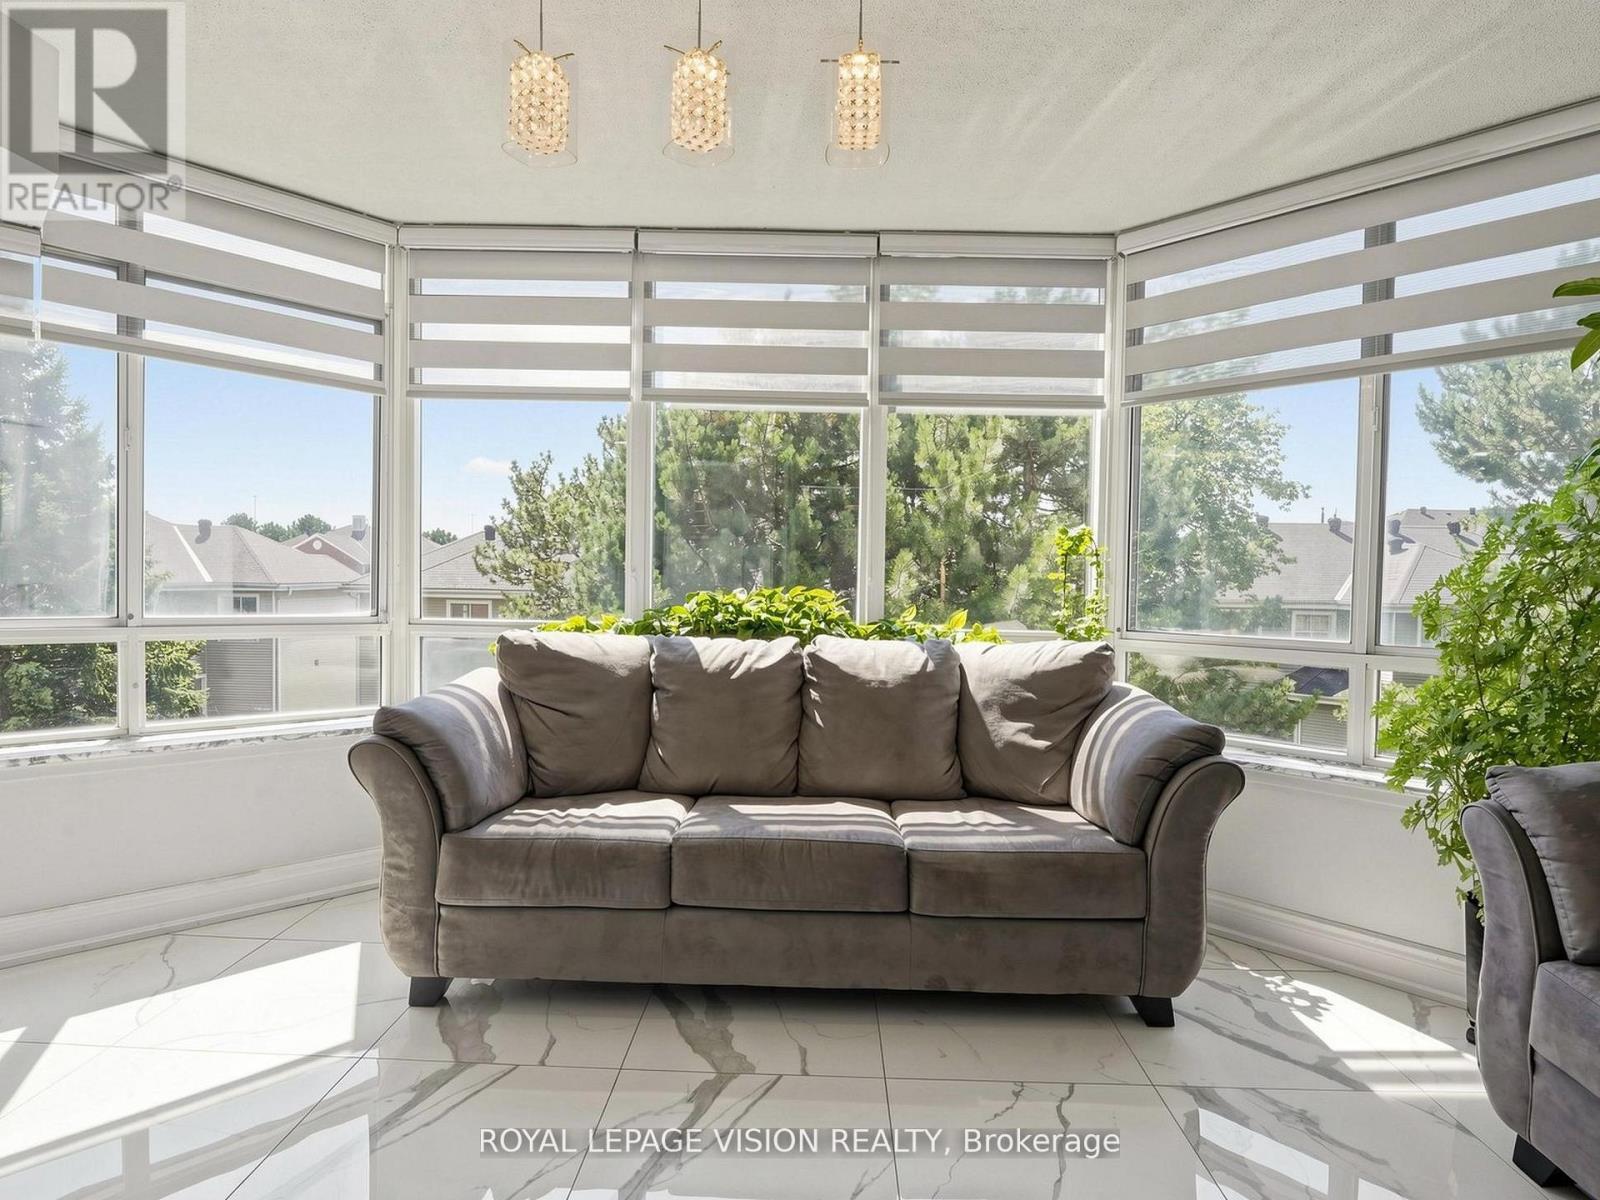
Toronto, Ontario
WHY TO MAKE UNIT YOUR NEW HOME: Welcome to this beautifully upgraded, move-in-ready residence offering over I , 100 sq. ft. of bright, functional living space in the highly sought-after Rouge Hill community. With over $10,000 in recent renovations, this home combines modern , and everyday convenience. Unbeatable Location: Enjoy outstanding connectivity with steps away TTC, quick access to Highway 401, Rouge Hill GO Station, top-rated schools, grocery stores, parks, restaurants, and everyday amenities, all just minutes away. Exceptional Building Amenities: Residents enjoy access to premium facilities including an indoor swimming pool, well equipped exercise room, tennis court, squash/racquet court, party/meeting room, library, concierge and ample visitor parking. Maintenance Fees include: Building insurance, common elements, cable TV, high-speed internet, central air conditioning, heat, hydro, water, and parking, offering excellent value with worry free living. Nestled in a family-oriented neighborhood, this home is ideal for families, professionals, and downsizers seeking comfort, convenience, and a vibrant community lifestyle. NOTE: This is not a staged home. The spotless presentation is a true testament to the owner's clean, living, meticulous maintenance, and attention to detail. Seeing is believing.... (id:63203)
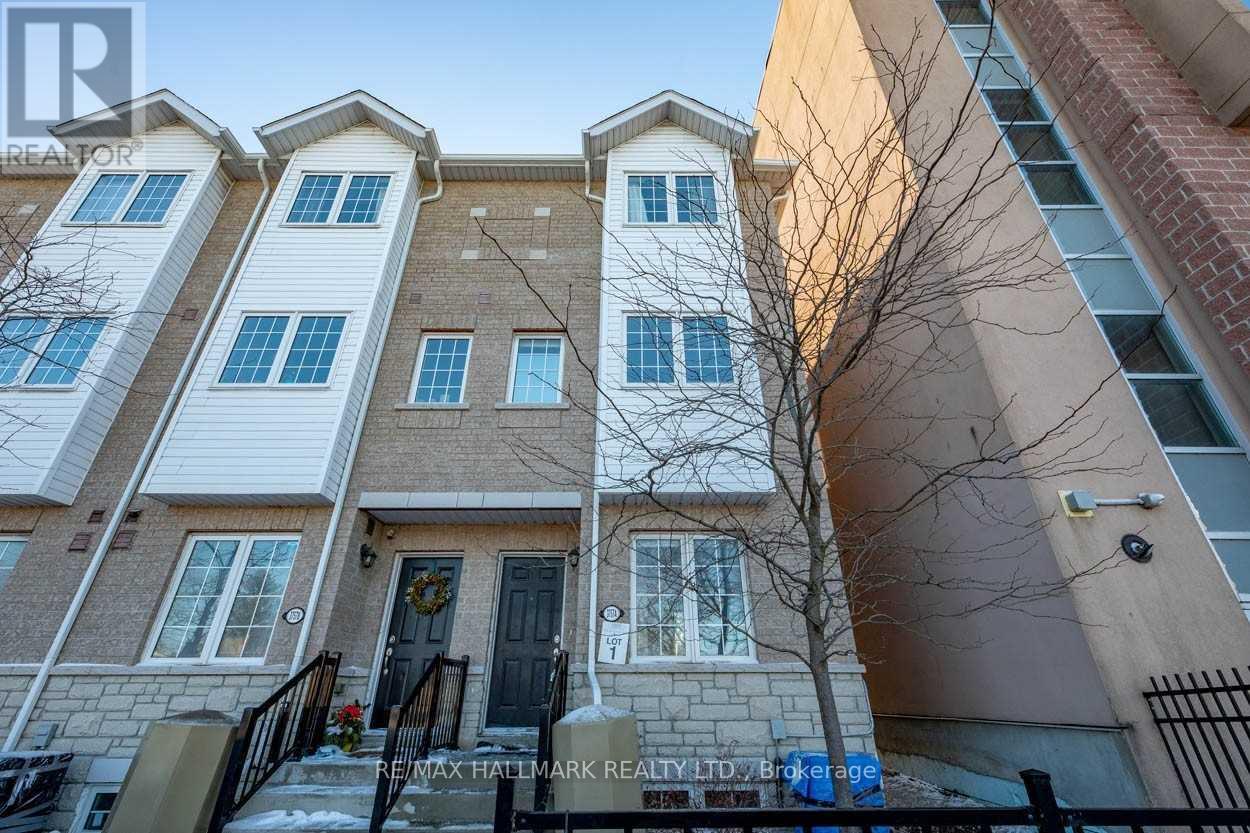
3757a St Clair Avenue E
Toronto, Ontario
A Gorgeous, Spacious End Unit With An Open-Concept Floor Plan Awaits You! This Is The Whole House! Sunfilled Living/Dining Room With High Ceilings, Hardwood Floors And A Walk Out To A Private Balcony. Modern Kitchen With Quartz Counters, Built In Pantry, Glass Backsplash, Stainless Steel Appliances & Breakfast Nook. New Washer/Dryer Off The Kitchen. Large Primary Bedroom With 4Pc Ensuite And Tons Of Closet Space. Main Floor Bedroom Can Be Used As A Den/Office. Access To Garage/Parking Off Main Level. One Parking Spot Is Included. Unfinished Basement For Extra Storage. Tenant Pays For All Utilities Heat, Hydro & Water. This Is A Fantastic Location With Steps To Schools, Ttc, Cliffcrest Plaza And Scarborough Bluffs. (id:63203)
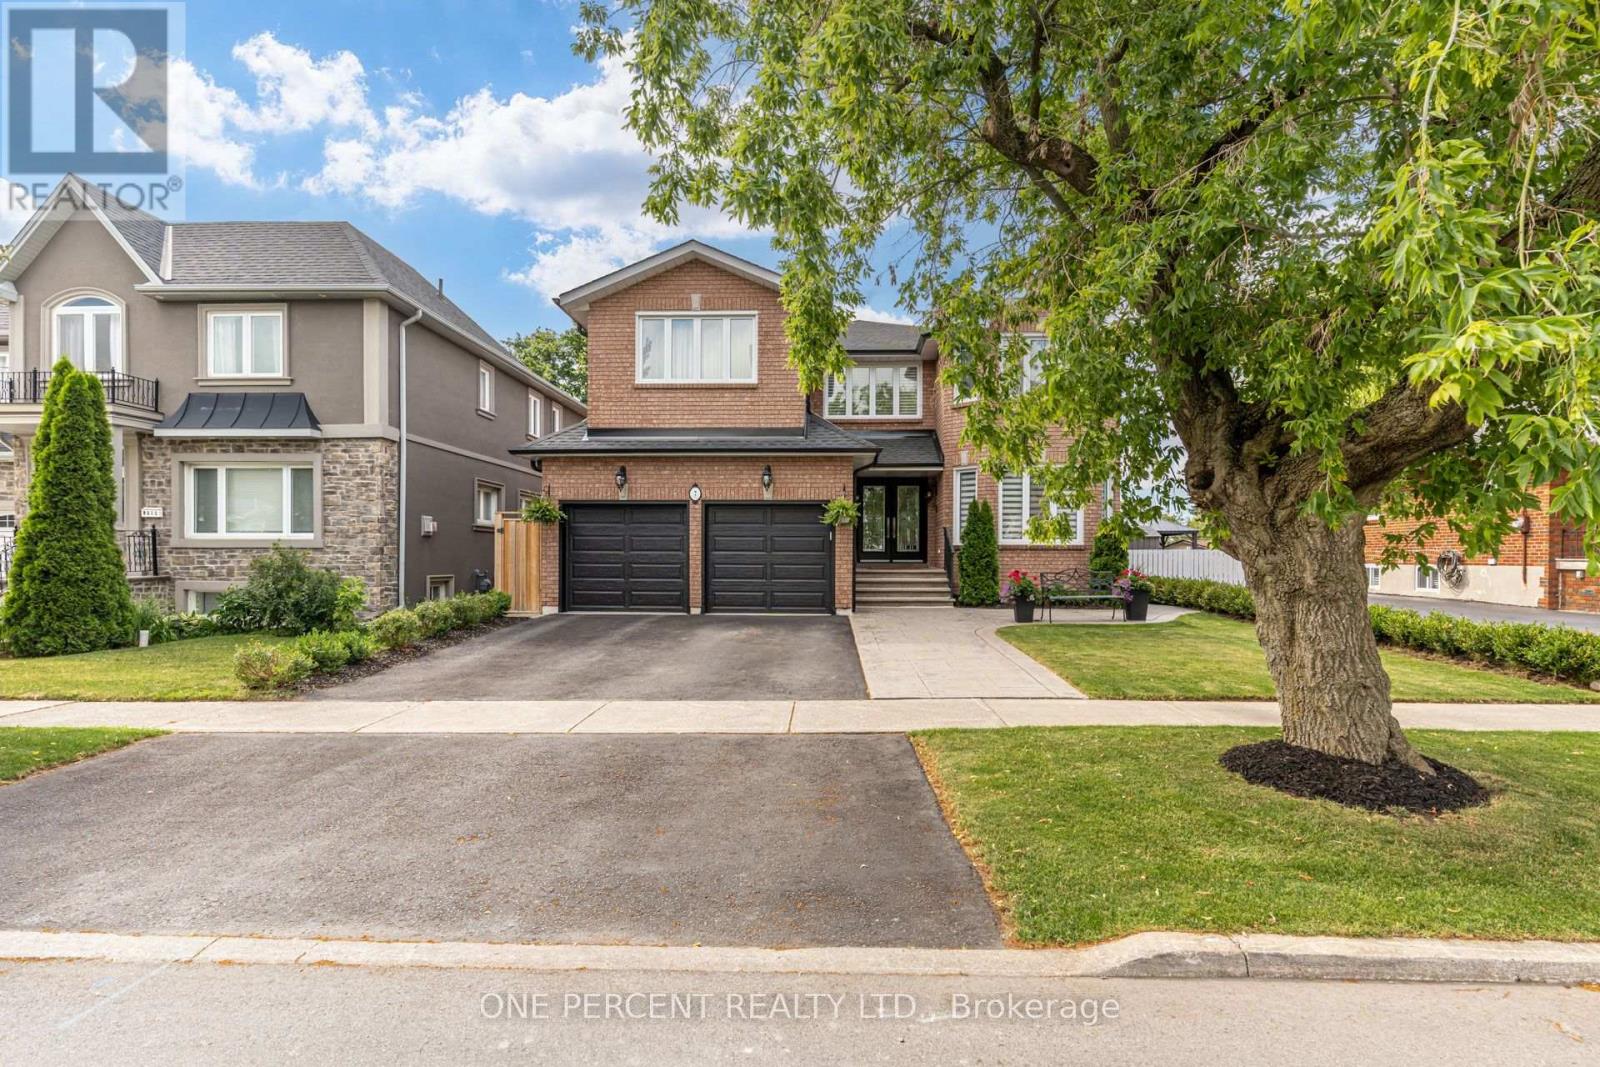
7 Mendip Crescent
Toronto, Ontario
Welcome to 7 Mendip Crescent, an exquisite custom-built solid brick residence offering 4+2 bedrooms, 4 bathrooms and over 4,300 sq. ft. of beautifully finished living space across three levels including the Walk Out Basement, situated on a premium 47 x 110 ft lot in a quiet Dorset Park crescent. The grand two-storey foyer features soaring windows, an upper walkway, custom millwork, 50+ LED pot lights and elegant architectural details throughout. The main level showcases spacious formal principal rooms, solid oak hardwood floors and a gourmet chef's kitchen appointed with quartz countertops, custom ceramic backsplash, custom cabinetry, a professional Monogram appliance package and dual integrated beverage fridges. The family room features a stunning cast-stone surround wood-burning fireplace. Both Stair Cases and spindles are crafted from Solid Oak. Upstairs, the primary retreat offers a luxurious 6-piece ensuite with Jacuzzi, bidet and quartz finishes, along with three additional generously sized bedrooms.The bright, fully finished lower level is a standout feature, offering a completely independent 2-bedroom walk-out suite with above-grade windows, its own full kitchen, 3-piece bathroom, private laundry and dedicated outdoor patio - ideal for extended family, guests or for future potential. The home also features two laundry rooms, two full kitchens, two dedicated wine cold rooms, custom built-in storage, central vacuum, premium casement windows, new roof and eavestroughs, high-efficiency furnace and central A/C. Outside, enjoy two separate patios, stamped concrete walkways, a private fenced yard, double garage and three additional parking spaces. Conveniently located minutes from the 401 and 404, shopping, restaurants, schools, transit, parks and just 15 minutes from the Scarborough Bluffs. (id:63203)
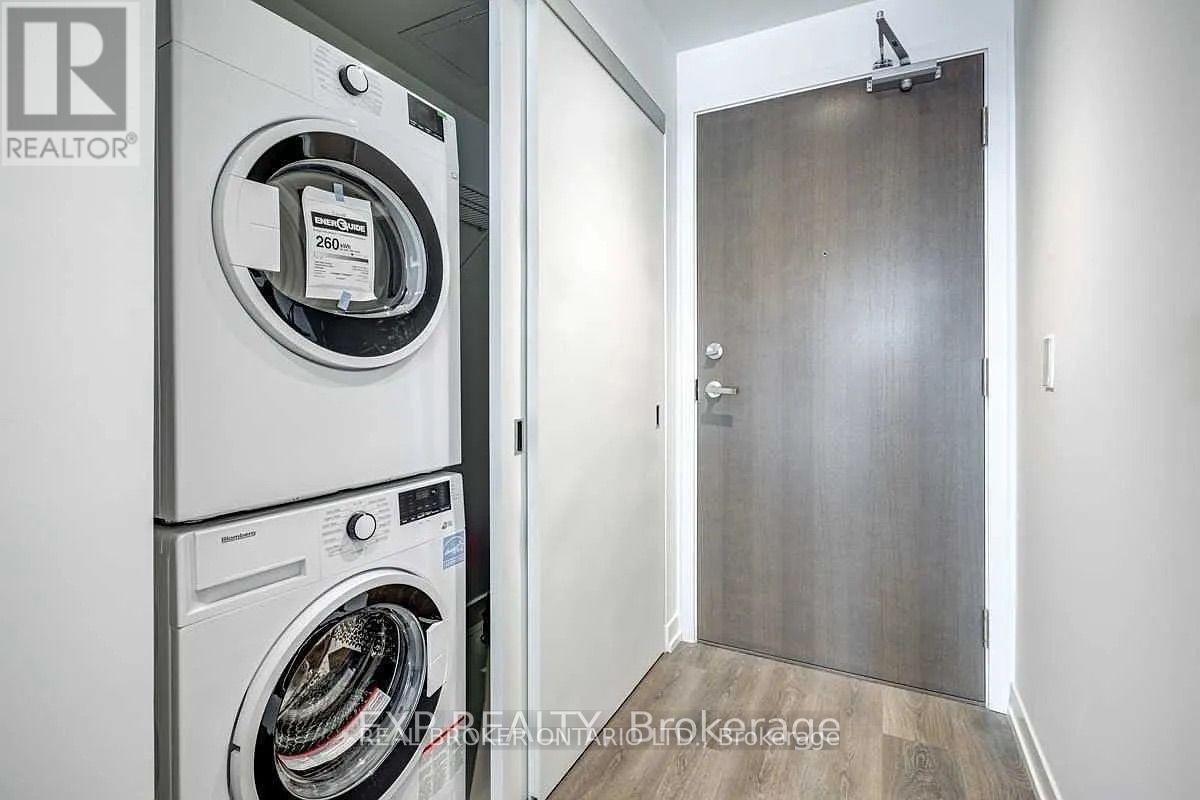
1401 - 15 Lower Jarvis Street
Toronto, Ontario
Stunning Waterfront Condo Featuring Modern, Sleek Design with Thoughtfully Curated Finishes and Premium Appliances by Miele. The Bedroom Offers a Double Closet and Semi-Ensuite Access, While the Open-Concept Living and Dining Area Creates a Bright, Inviting Atmosphere. Ideally Located Just Steps from Sugar Beach, Loblaws, the Historic St. Lawrence Market, and Picturesque Waterfront Trails. (id:63203)
115 - 455 Rosewell Avenue
Toronto, Ontario
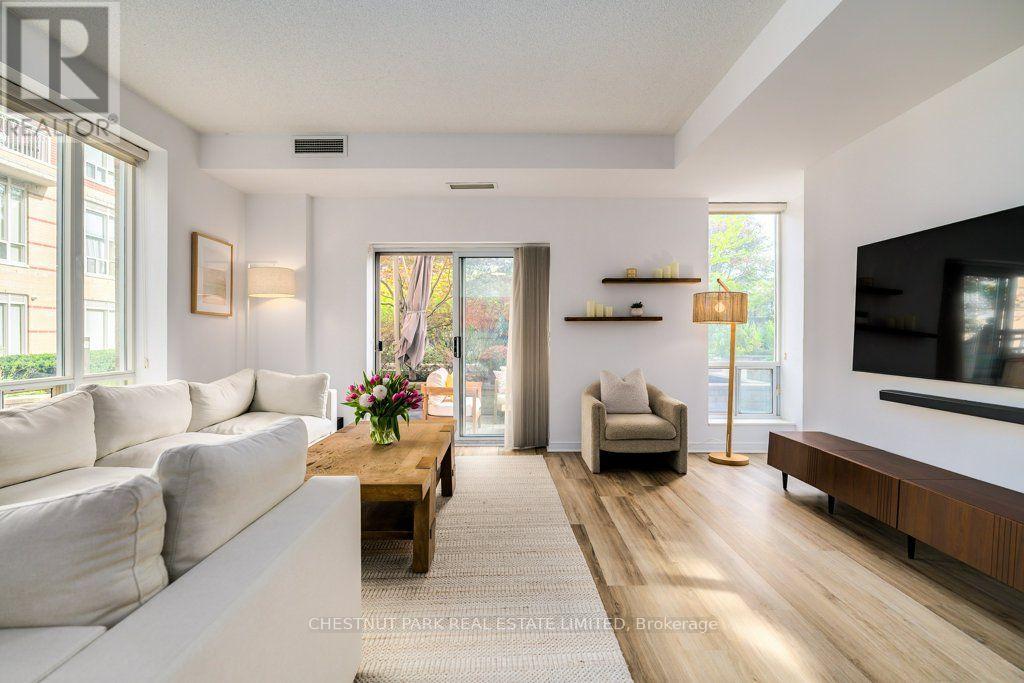
An exceptional opportunity to own one of the largest suites at 445 Rosewell, offering over 1,000 sq. ft. of thoughtfully designed living space. This coveted, 2-bed, 2-bath corner unit boasts oversized windows filled with natural light and features a rare, private, walk-out terrace overlooking a sophisticated courtyard with a tranquil water feature and elegant landscaping. The chic unit features renovated, engineered hardwood floors, a primary bedroom with a walk-in closet plus ensuite with a soaker tub, a kitchen with elegant granite stone counters and breakfast bar, double sink and stainless steel appliances, and an exceptionally bright and spacious living and dining area, providing the perfect setting for entertaining. Additional features include a prime parking spot, storage locker, ample guest parking and a furnished guest suite. Residents also enjoy an array of exceptional building amenities, offering something for every lifestyle and age: 24-hour concierge, big-screen movie theatre with lounge seating, well-equipped gym, party room, library/meeting room retreat, billiards room. The Georgian-inspired, boutique condo is tucked away on a quiet street, just off Avenue and Lawrence, offering a serene setting but steps away from transit and effortless access to Pusiteris, Shoppers, charming boutiques and specialty stores. Adjacent to Otter Creek Centre for skating or pickleball, and mins. to nearby parks and trails. Ideally situated near some of the most sought-after schools, including Glenview, LawrencePark and Havergal. Experience the best of Lawrence Park in this impressive corner suite-spacious living, refined amenities, and an enviable location offer an unparalleled place to call home. (id:63203)
Th 5 - 95 Summerhill Avenue
Toronto, Ontario
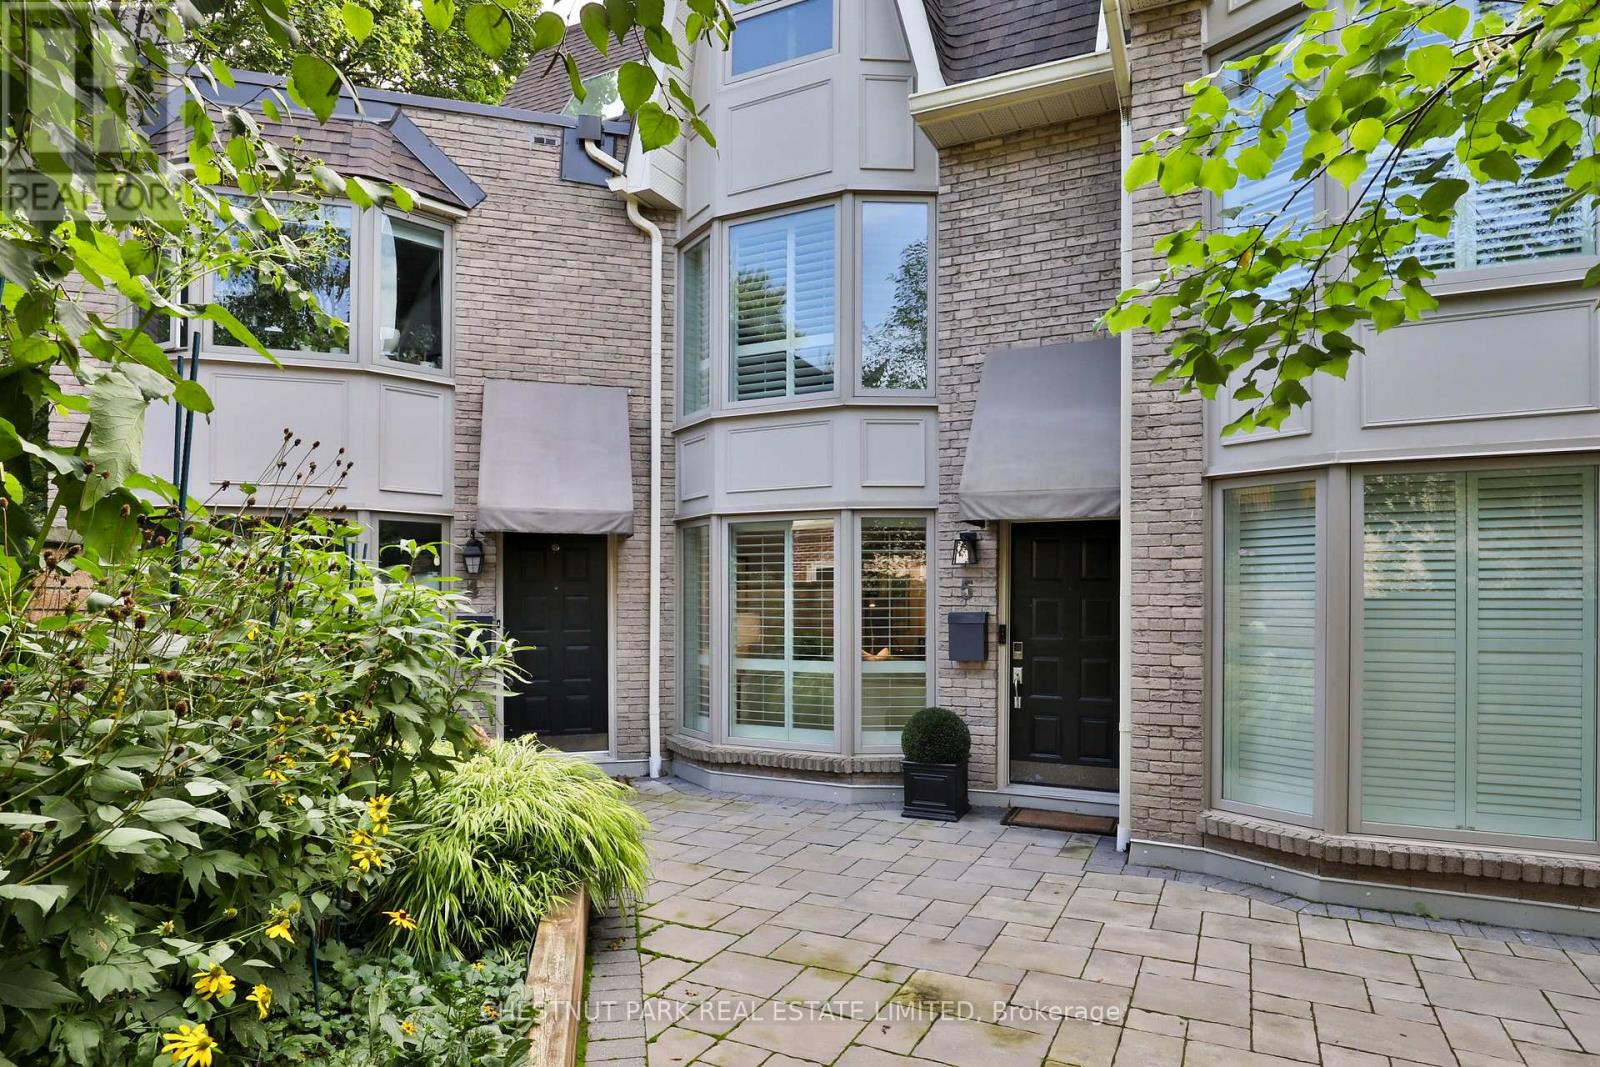
Welcome 95 Summerhill Avenue Townhouse 5, where luxury living meets one of Toronto's most walkable and prestigious neighbourhoods. Just steps to Yonge Street's top restaurants, boutique shops, private clubs, the iconic LCBO, top schools, parks and steps to the Summerhill Subway Station. Appointed across from the southern section of the David Balfour park this beautifully renovated home will charm by it's perfect layout and private central location in the complex. This 3 bedroom, 3 bathroom townhouse offers a bright, functional layout with thoughtful upgrades throughout. Wide-plank white oak hardwood floors lead you through the open-concept main floor, featuring a stylish and well equipped kitchen which opens to a massive south facing private garden patio perfect for summer entertaining or quiet lounging. The second level offers two generous bedrooms and a large 4 piece bathroom. The third-floor primary retreat stuns with vaulted ceilings, a walk-in closet, and spa-like ensuite with double vanity and an oversized glass shower. The lower level enjoys a recreation room with a fireplace, a 3 piece bathroom and direct access to the garage. A block from the direct access to the Summerhill ravine, which leads to the Beltline Trail. Urban living at it's finest. (id:63203)
2210 - 365 Church Street
Toronto, Ontario
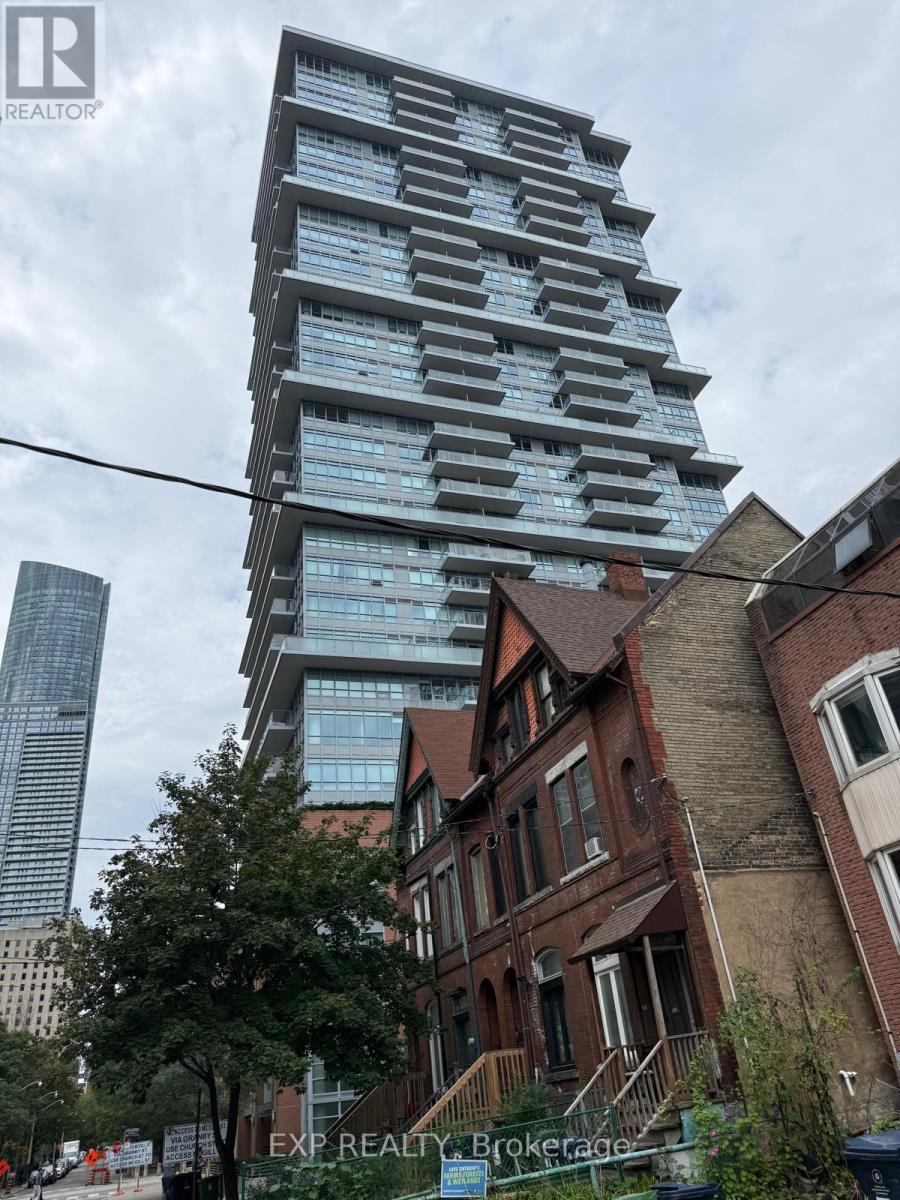
365 Church Condos by Menkes, Split 2 Bedrooms with 9ft Ceilings, 2 Bathrooms, South East Corner Unit with Balcony Offers Great City Views. Steps To College Park Subway, Loblaws, Metro, Farmboy, IKEA, Eastern/Western Restaurants, UoT, and TMU. Stainless Steel Stove and Microwave, Built-In Fridge and Dishwasher, and Stacked Washer & Dryer. Stunning Outdoor Roof Top Lounge and BBQ, Guest Suites, and Visitor's Parking! (id:63203)
3307 - 161 Roehampton Avenue
Toronto, Ontario
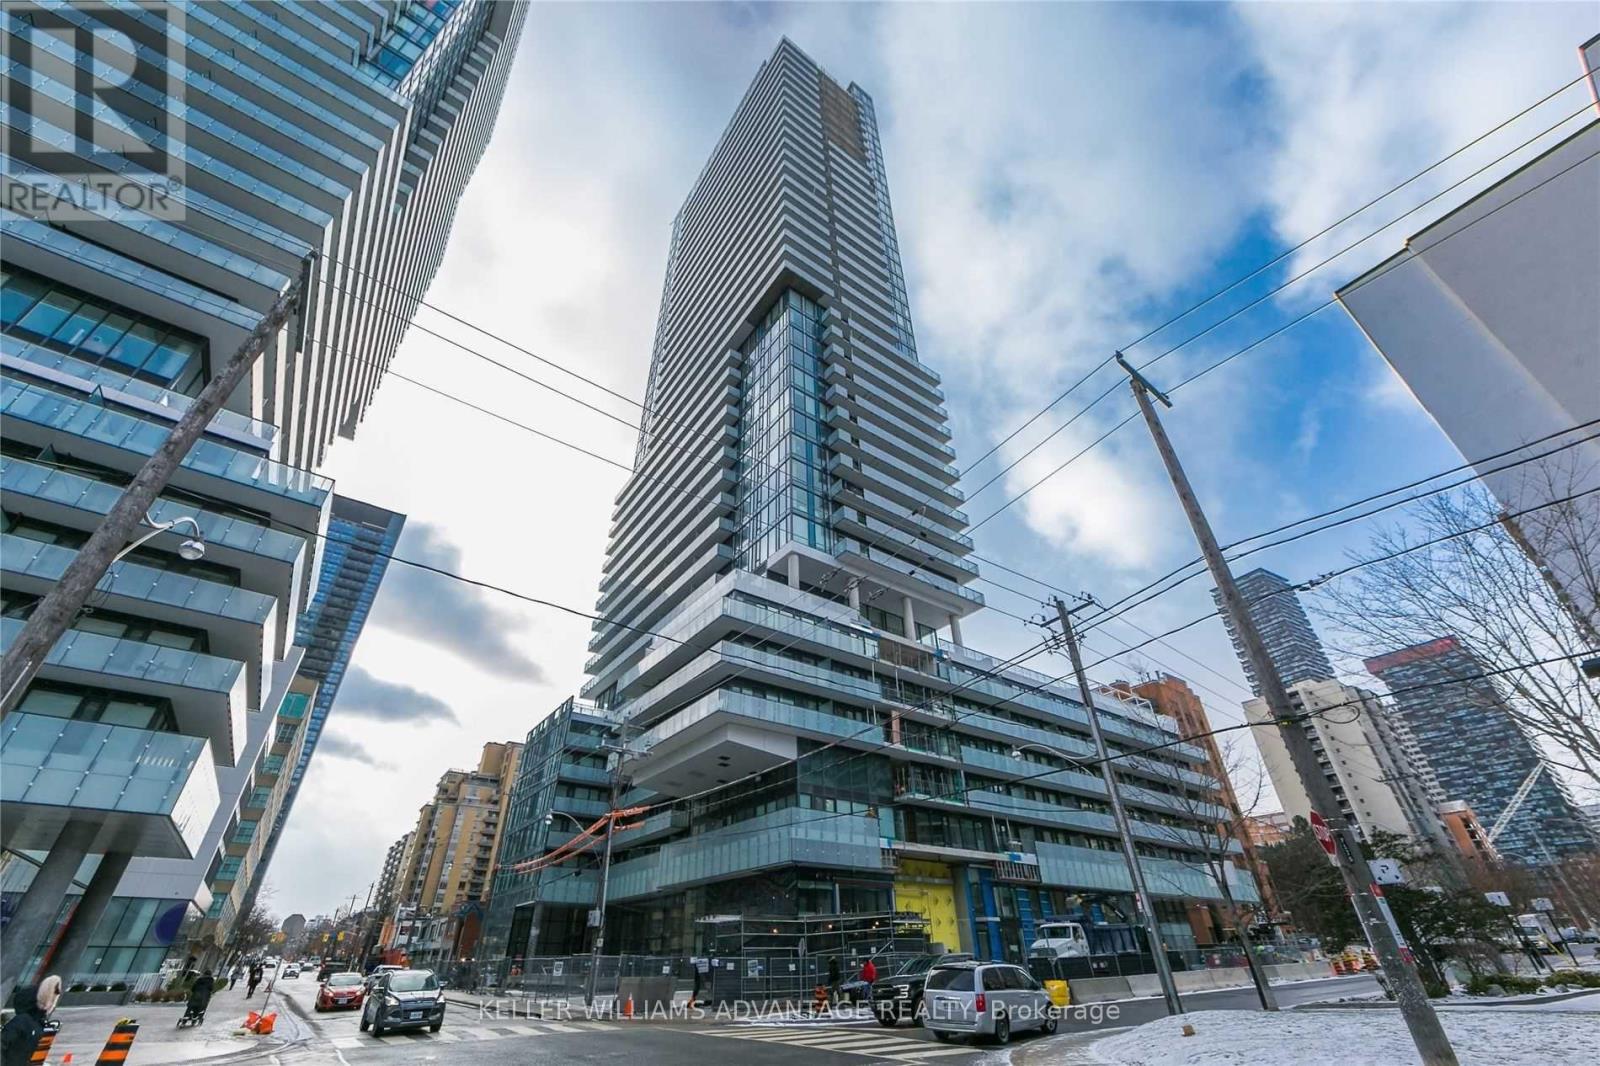
NOTE - Listing will be terminated on September 30 and listed for lease. // 1-Bedroom + Den with Parking! & Locker! in the Heart of Midtown Toronto.Bright & Stylish condo at Yonge & Eglinton with rare parking and locker includeda huge advantage in this neighbourhood, offering secure parking and much-needed extra storage. This modern suite features 565 sq ft of functional living space plus a spacious 102 sq ft balcony (667 sq ft total). Enjoy a sleek open-concept layout with floor-to-ceiling windows and a clear city view that fills the unit with natural light. The den provides flexible space for a home office, guests or library.Overlooking residential greenery with a view to the lake, this home is both stylish and serene. Just steps from shopping, dining, TTC subway, parks, library, and cinemas. (id:63203)
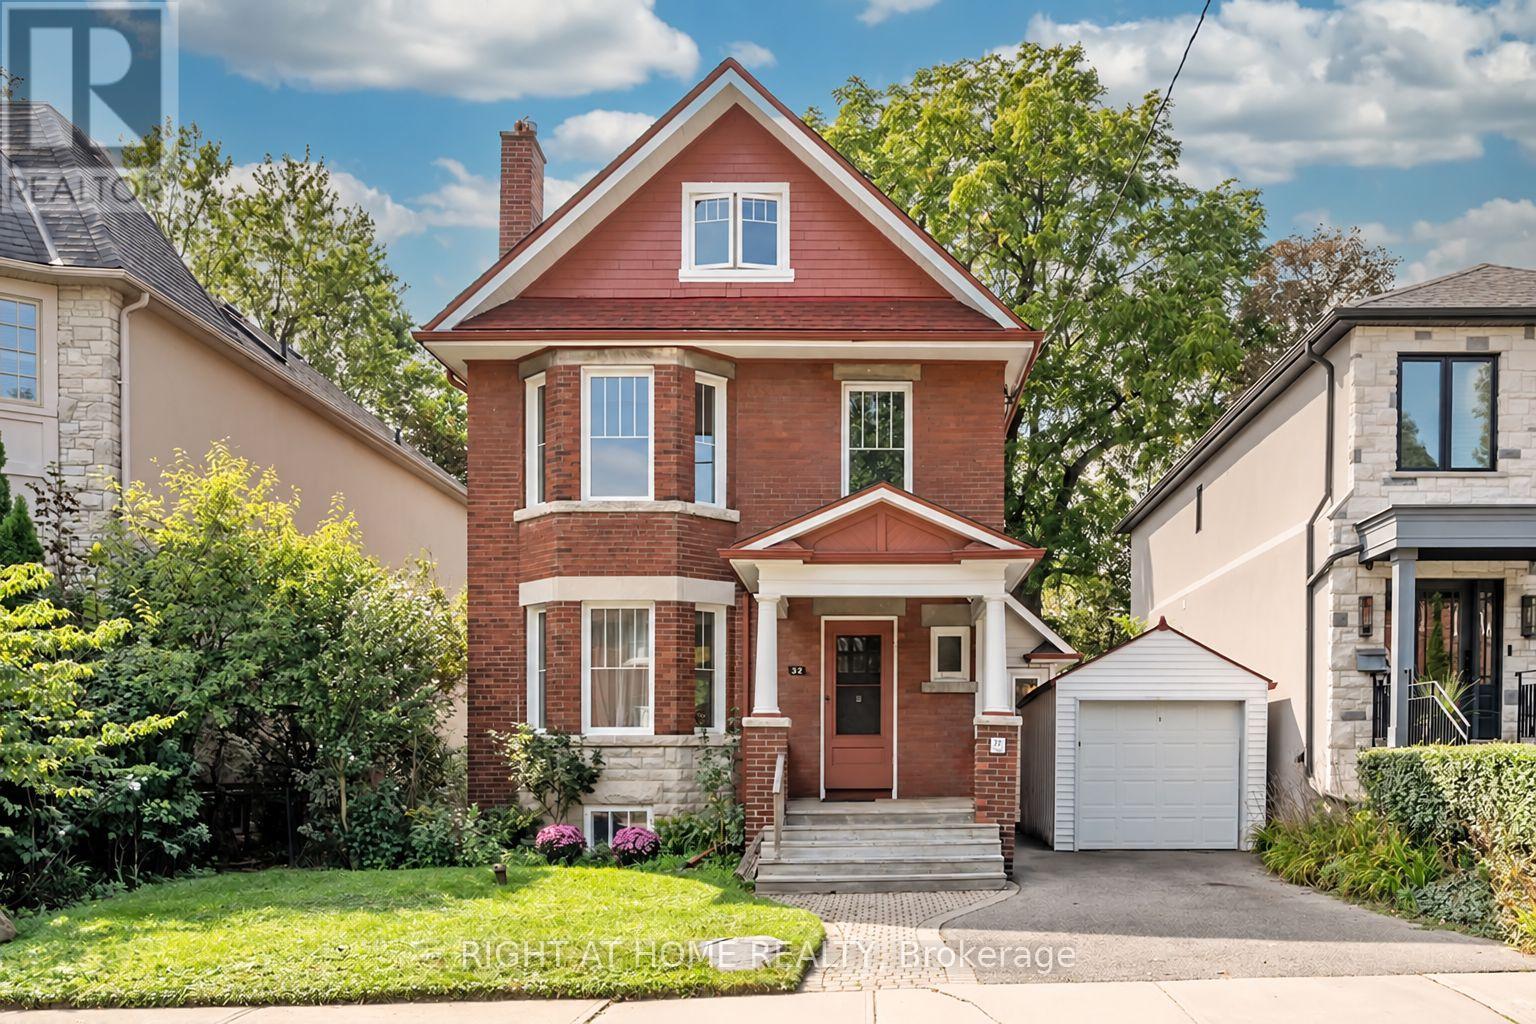
32 Belcourt Road
Toronto, Ontario
Set on an exceptional 50 X 125 ft lot in Davisville Village, 32 Belcourt Road offers a combination of scale, craftsmanship and outdoor space that is nearly impossible to find in the city. With approximately 3,592 sq. ft. of interior space, including more than 2,500 sq. ft. above grade, six generous bedrooms and parking for three cars, this is a substantial home with remarkable flexibility. Known as an original Davisville farmhouse, the home was built decades before the neighbourhood developed around it. Thanks to decades of impeccable care, it has retained the substance and character of its era. Inside, generous principal rooms showcase the materials and craftsmanship of an earlier time: original hardwood floors and woodwork, solid interior doors, stained glass, a beautiful staircase and double-brick construction. The main floor offers multiple living spaces, a formal dining room and an updated, modern eat-in kitchen overlooking the rear garden. Its classic Old Toronto layout gives each room definition and presence, while maintaining a natural, welcoming flow throughout the home. Upstairs, six bedrooms provide exceptional flexibility for family life, guests and home offices - a rare amount of private space that allows the house to accommodate changing needs without compromise. Outside, the extraordinary 50-foot-wide by 125-foot-deep property makes it easy to forget just how central the home truly is. Mature trees, established perennial gardens and a generous lawn create a private, park-like setting rarely found in Davisville Village. A two-car private driveway is complemented by a single-car detached garage. Close to parks, the Beltline Trail, excellent schools, the shops and restaurants of Mount Pleasant and Bayview, transit and the amenities of Yonge & Eglinton. This is a home of genuine substance, remarkable character and exceptional scale. 50 X 125 ft lot. 2,503 sq. ft. above grade. 3,592 sq. ft. total interior. Twice the Property. A Century of Character. (id:63203)
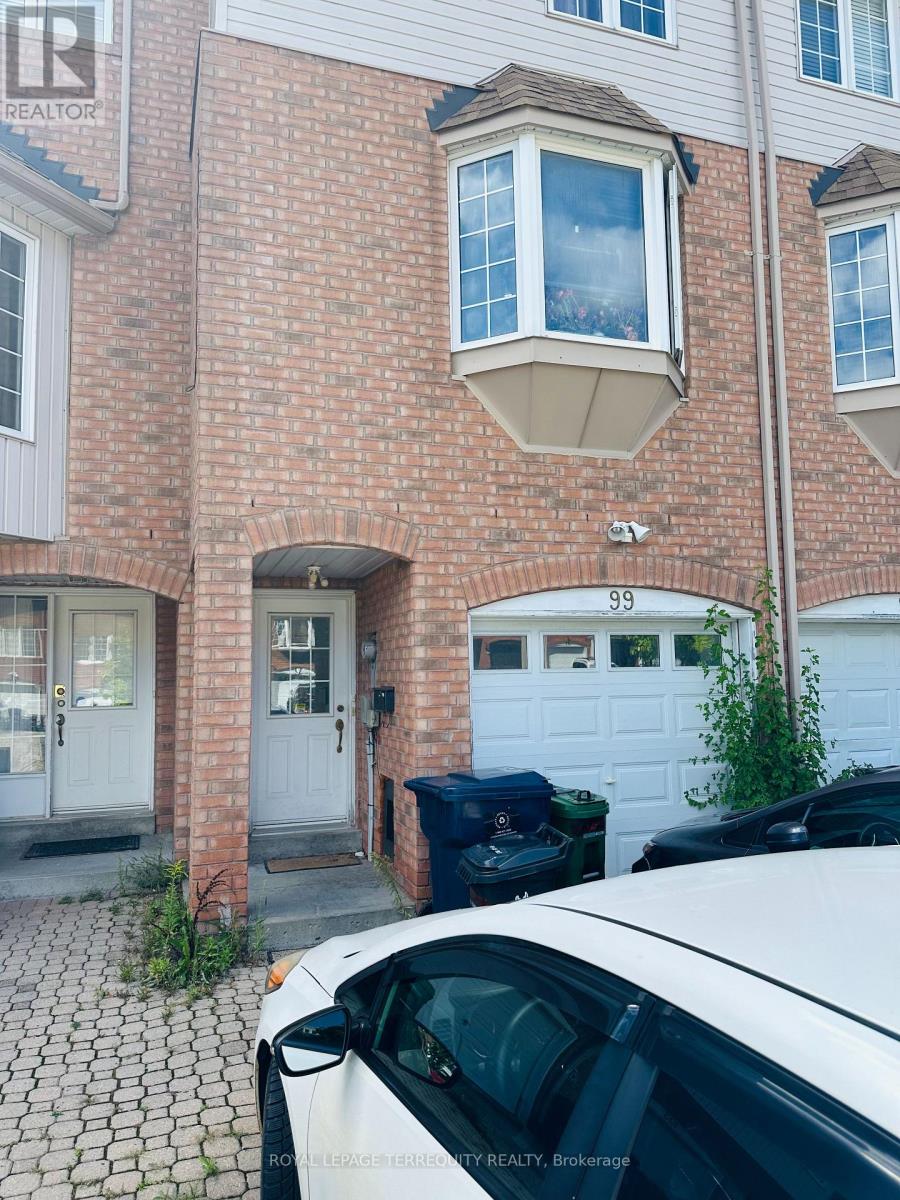
99 Sufi Crescent
Toronto, Ontario
Unbelievable 5 bedrooms, 5 washrooms, 3 parking including garage. (id:63203)
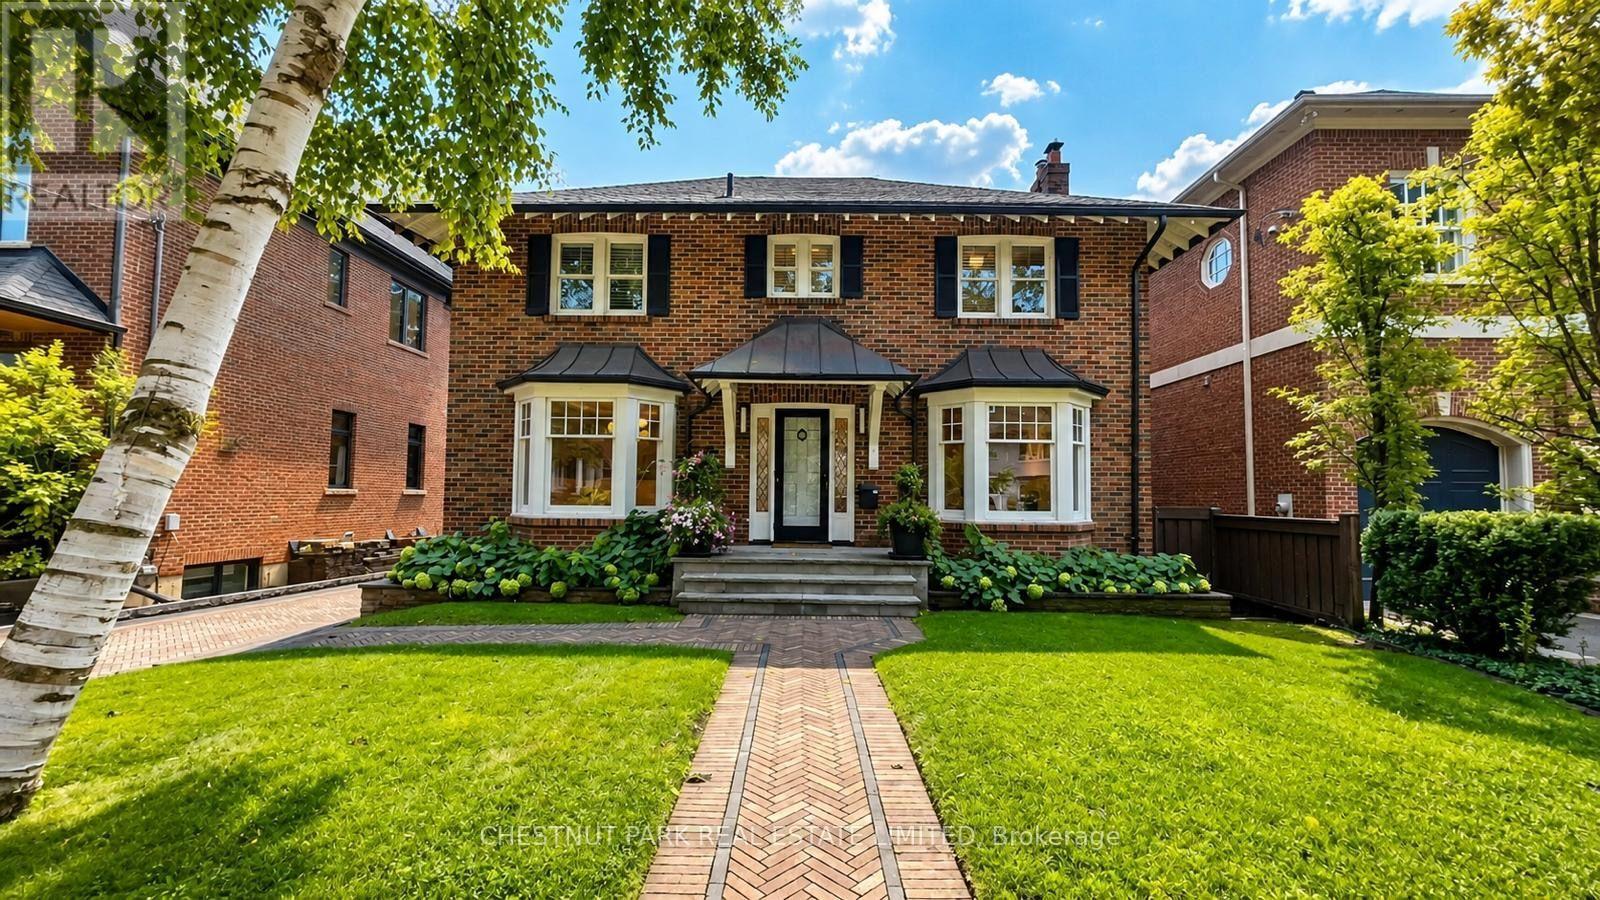
101 Garfield Avenue
Toronto, Ontario
Set on one of Moore Park's most desirable streets, this renovated centre-hall family home provides exceptional space, character, and functionality. Situated on a south-facing lot, the home is filled with an abundance of natural light throughout the day. The main floor features a welcoming centre hall, elegant formal living and dining rooms, renovated kitchen with a separate breakfast nook, a powder room and a spacious family room with a gas fireplace, built in cabinetry and a walkout to a covered deck overlooking the beautifully landscaped and fully fenced backyard-perfect for entertaining or relaxing. The second level offers four bedrooms, including a spacious primary suite with two walk-in closets and a beautifully renovated ensuite bath featuring a luxurious soaker tub and separate walk-in shower. Three additional bedrooms, with plenty of closet space and a renovated bathroom provide plenty of space for families. The finished lower level adds an impressive 1,458 sq. ft. of additional living space, with a rec room, home office and gym, laundry and a large pantry/ storage area along with two additional bedrooms and a full bathroom. With 2,790 sq. ft. above grade plus the generous lower level, there is room for everyone to live, work, and entertain comfortably. Extras include- High end Miele appliances, central air conditioning, sprinkler system, hardwood flooring, closet organizers, custom wallpaper feature walls in the bedrooms & high end Dornbracht fixtures and recently renovated upstairs bathrooms. A two-car garage and private driveway with a gate, provide ample parking, adding to the convenience of this exceptional family home in one of Toronto's most sought-after neighbourhoods in the coveted Whitney School district on a quiet tree lined street. See virtual tour for interior photos. (id:63203)
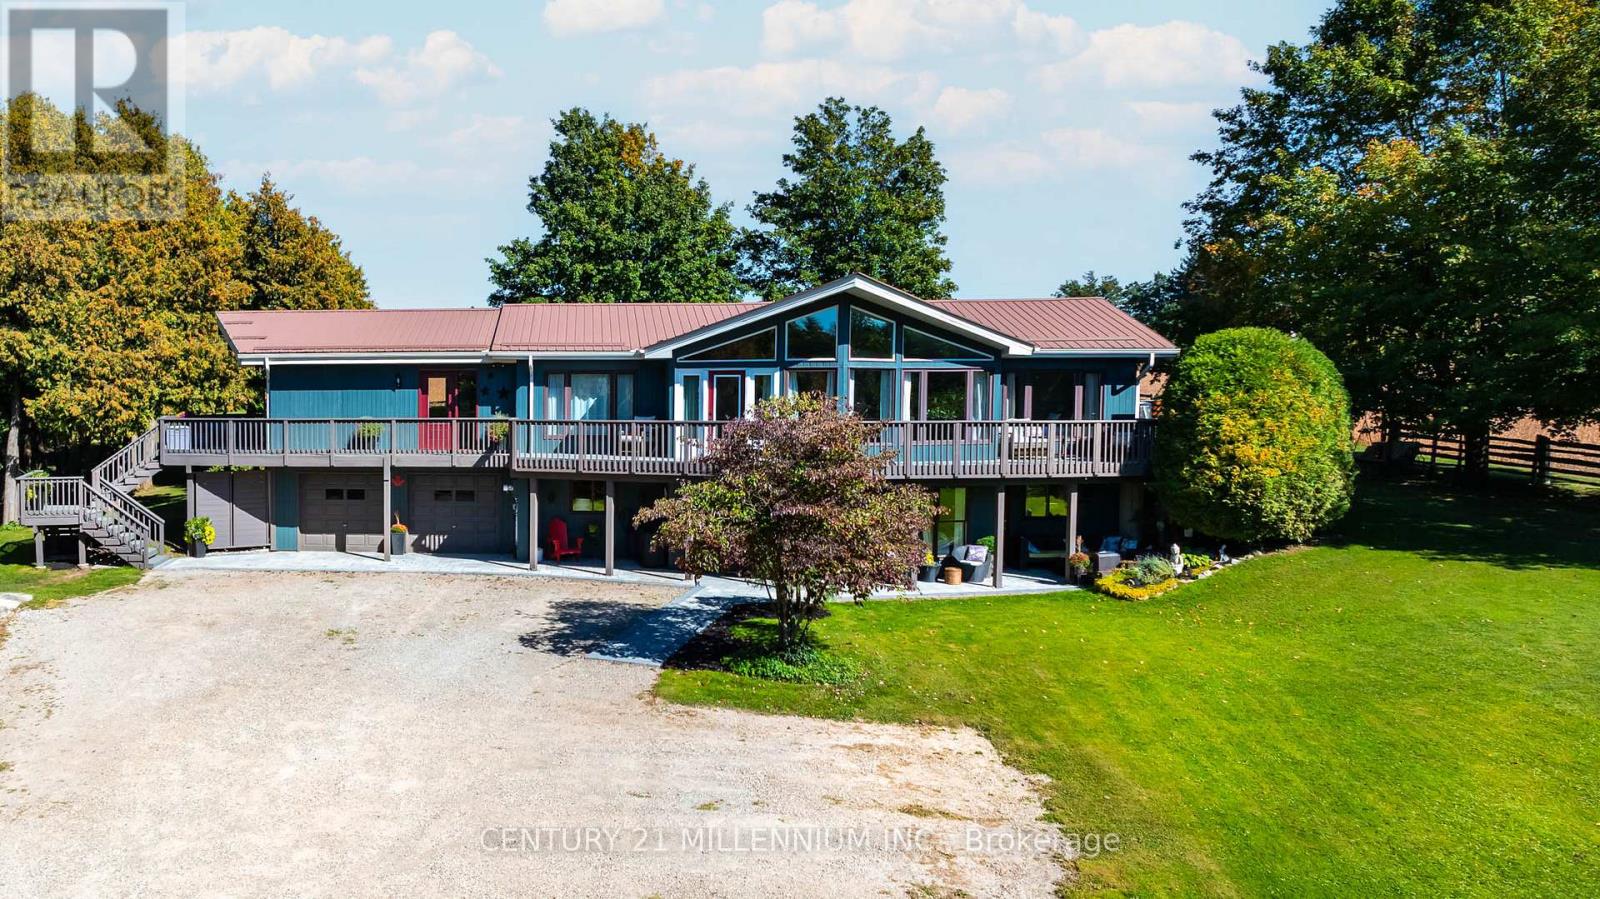
433527 4th Line
Amaranth, Ontario
Drive into the long driveway and immediately exhale. That's what coming home to this property feels like! Lovingly maintained, this 3 bedroom, 2 bathroom home sits on a peaceful and private just over 1 acre lot outside of Laurel. It pairs a quiet country setting with a flexible layout. The lower level has a 2 bedroom self contained in-law suite with large picture windows & multiple walkouts to private patio areas, offering comfortable separate living space for extended household members, long-term guests, or anyone who wants room to spread out.The main level floor plan offers 2 living areas with cathedral ceilings and floor to ceiling windows overlooking the front & side yards and floods the home in natural light. A spacious & functional foyer opens up to both sides of the home with open sight lines that give a bright & airy feel. The home has been thoughtfully updated throughout, with new hardwood flooring, new trim, new interior doors, new laundry cabinetry and numerous other upgrades. The wrap around deck with multiple walkouts overlooks the surrounding trees and captures the most dreamy Amaranth sunsets. The well-kept main level and the added versatility below give you options for how you live today and in the years ahead. The outdoor space is a standout in every season. Mature trees, a raised vegetable garden, a spacious deck, and private patios offer plenty of room for gardening, entertaining, and enjoying life outdoors.The location lets you enjoy rural living without giving up convenience. You are only minutes to sought-after Laurelwoods Elementary School and a short drive to shopping, dining, and everyday amenities in town.This is an updated, versatile, well-loved home with space, privacy, and room to grow, gather, and make lasting memories in every season. (id:63203)
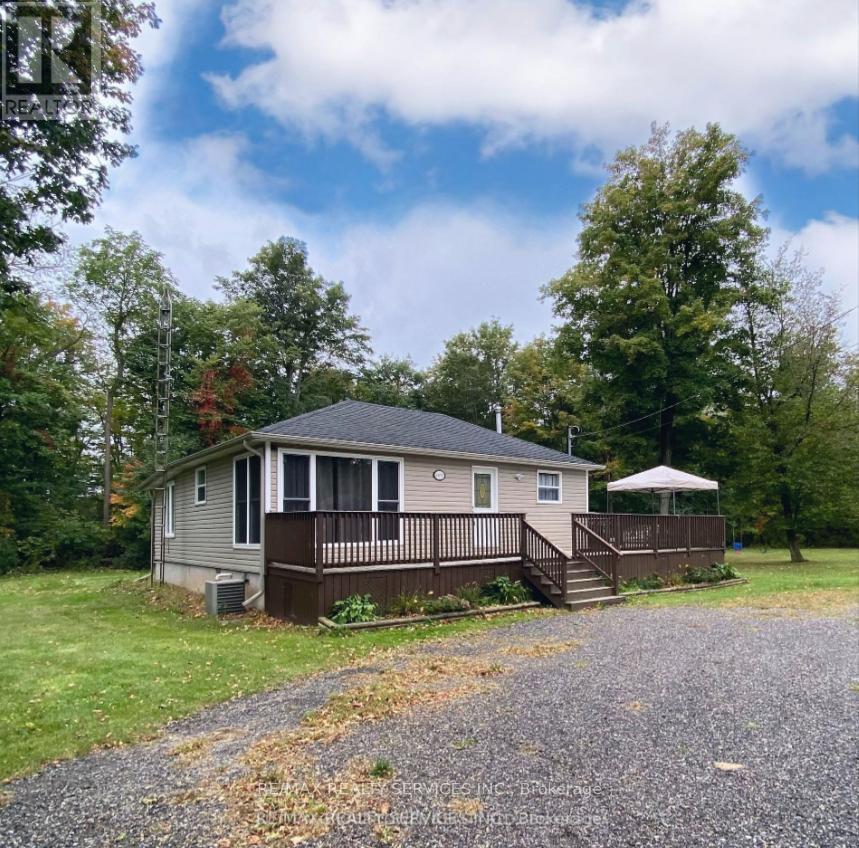
4870 Mapleview Crescent
Port Colborne, Ontario
Fully furnished 3-bedroom bungalow for lease in the private, family-friendly community of Sherkston Shores. Short-term and long-term leases will be considered. Features a brand-new stackable washer & dryer (not shown in photos) and sits on a large 200-ft wide lot with plenty of parking for vehicles, boats, trailers, or work equipment. Conveniently located just minutes to the future Niagara South Hospital, Lake Erie, Crystal Beach, Nickel Beach, and only 15 minutes to Niagara Falls. Available immediately. Tenant pays hydro & gas. Water included. Credit check and proof of employment required. Property is vacant and ready for occupancy. Also available for option as 'rent to own'. (id:63203)
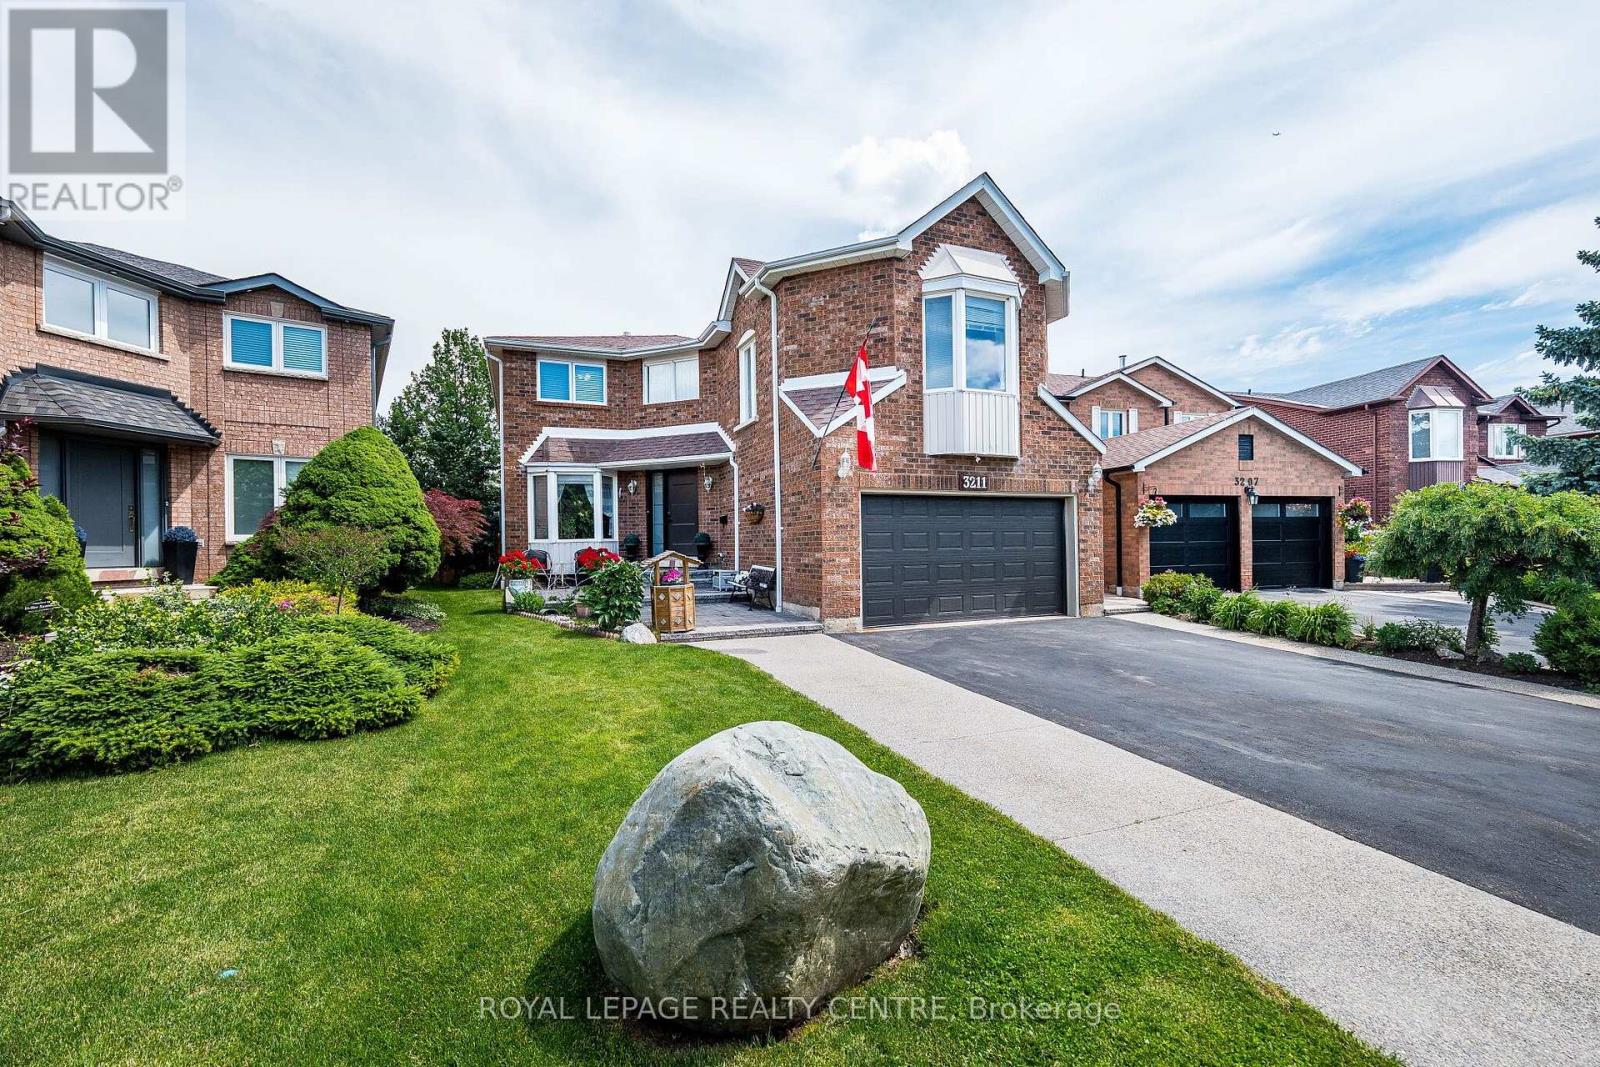
3211 Dovetail Mews
Mississauga, Ontario
Welcome To This Beautiful Family Home, Where Timeless Elegance Meets Everyday Comfort. Nestled On A Quiet, Family-Friendly Court In The Heart Of Erin Mills, This Spacious 4-Bedroom, 4-Bathroom Residence Offers The Perfect Blend Of Space, Flexibility, And Convenience. A Standout Feature Is The THREE Distinct Living Spaces, Giving Your Family The Freedom To Create A Home That Truly Fits Your Lifestyle. Imagine One As An Elegant Entertainment Or Formal Living Room For Welcoming Guests, Another As A Dedicated Home Office Or Quiet Retreat, And The Third As A Warm And Inviting Family Room Conveniently Located By The Kitchen-Perfect For Everyday Family Time. The Impressive Family Room Features Soaring 9.5-Ft Ceilings, Hardwood Flooring, And A Cozy Fireplace, While A Second Fireplace Adds Warmth And Character To Another Living Area. The Spacious Primary Suite Offers A Private Retreat With An Ensuite Bathroom And Generous Walk-In Closet, While The Additional Bedrooms Provide Plenty Of Space And Storage. The Finished Basement Adds Even More Versatility With Two Additional Rooms, Three Storage Rooms, A Cold Cellar, And Workshop-Ideal For A Recreation Area, Home Gym, Hobby Room, Guest Space, Or Additional Workspace. Step Outside To Your Private Backyard Oasis Featuring An Oversized Deck, Charming Gazebo, And Cozy Firepit-Perfect For Summer Barbecues, Entertaining, Or Relaxing With Family And Friends. Ideally Located Close To Top-Rated Schools, Parks, Shopping, Restaurants, Everyday Amenities, The QEW, And Major Routes. Three Versatile Living Spaces, A Finished Basement, Beautiful Outdoor Space, And Room For The Whole Family-This Is A Home Designed For Living, Working, Entertaining, And Creating Lasting Memories. (id:63203)
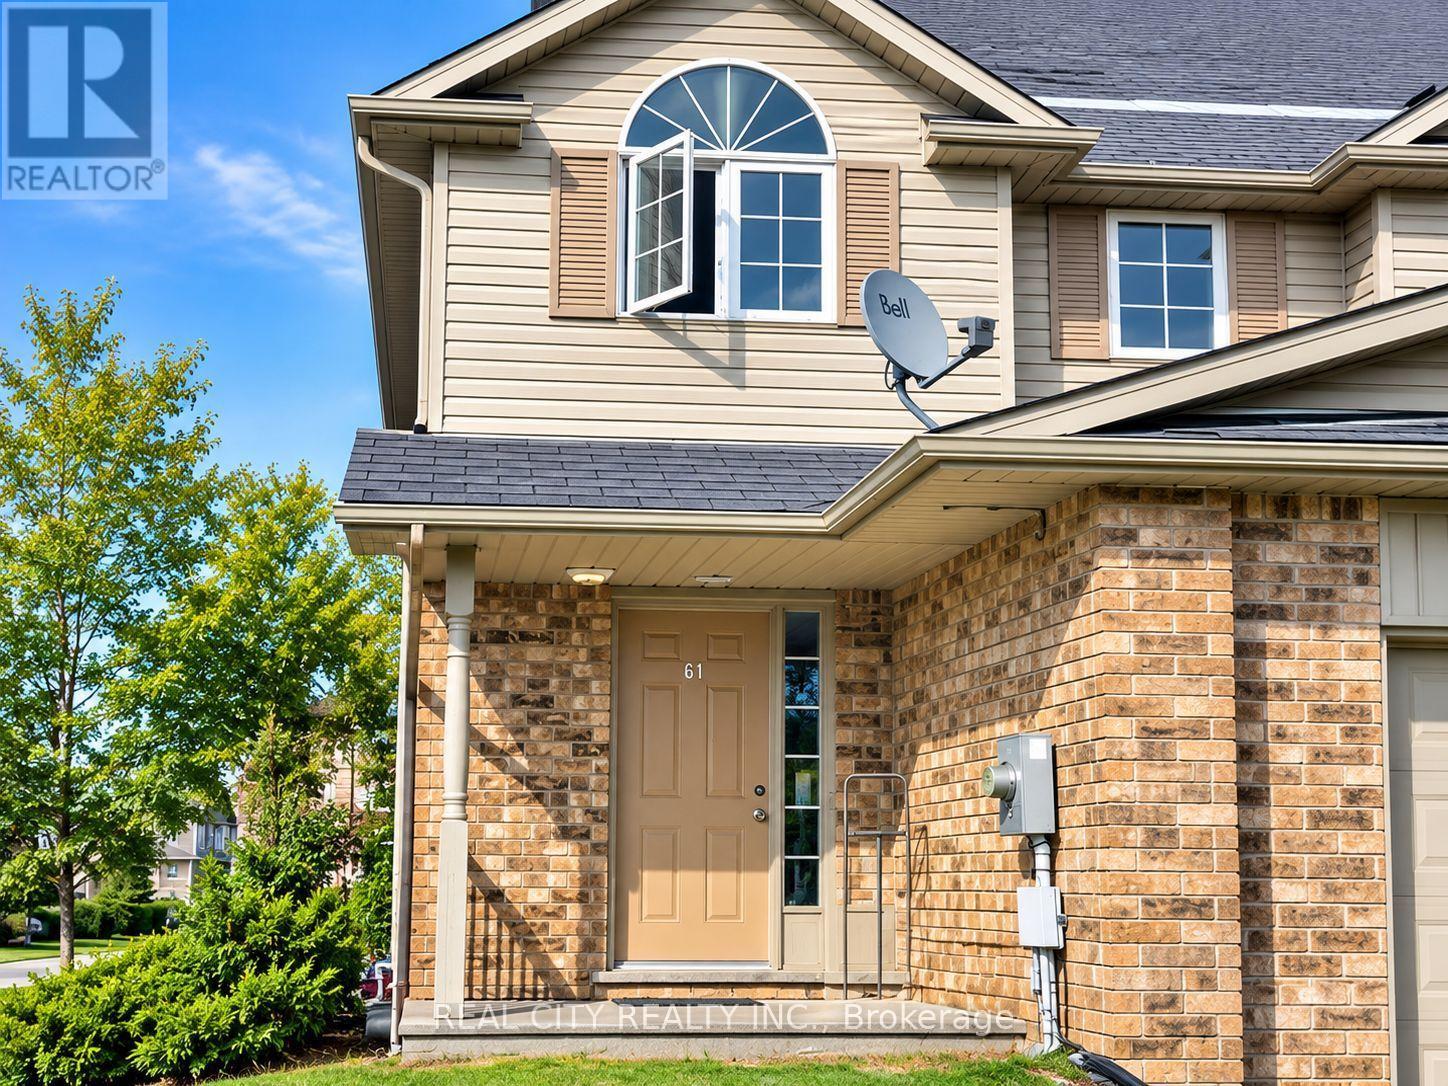
64 Clough Crescent
Guelph, Ontario
Welcome to 64 Clough Crescent! Bright and inviting home in a desirable Guelph neighbourhood, offering a comfortable layout with convenient access to shopping, parks, schools, dining, transit, and everyday amenities. This home is a must-see! Book your private showing today and experience 64 Clough Crescent for yourself. Don't miss out-schedule your viewing now! (id:63203)
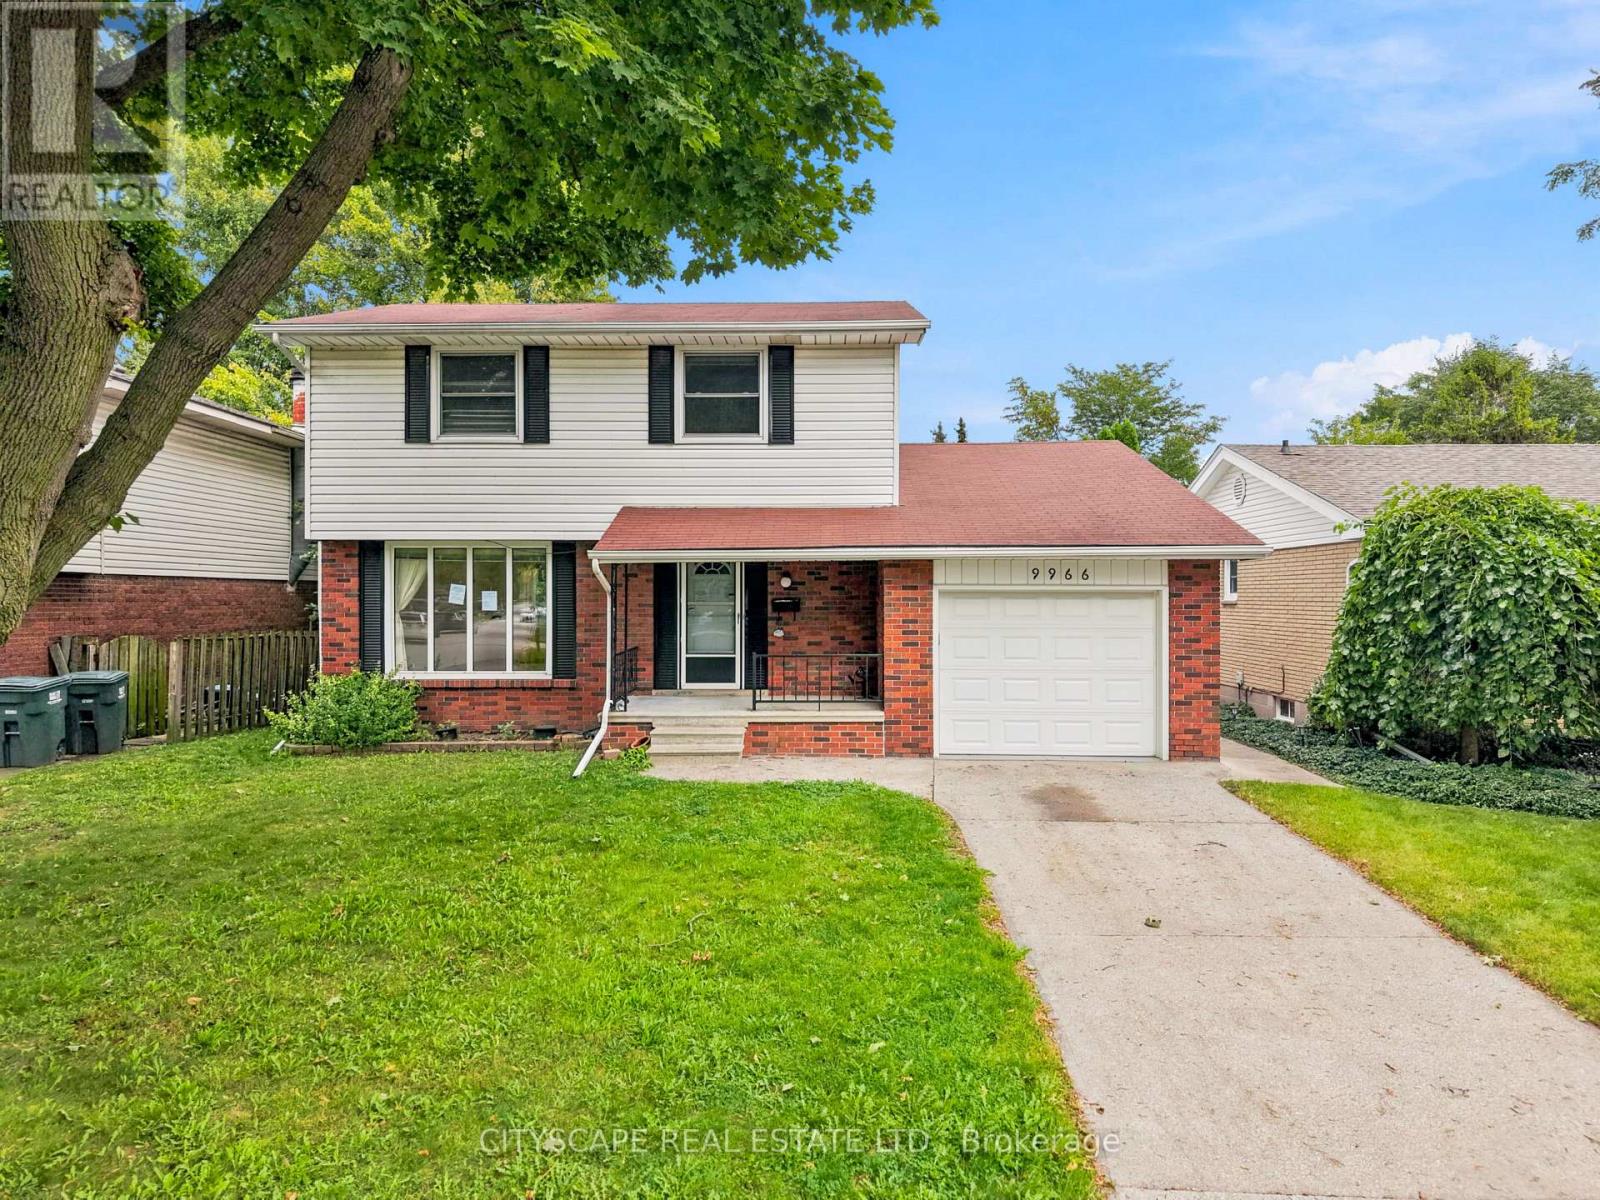
9966 Asgard Road
Windsor, Ontario
(STEP INSIDE) This detached 2-storey sits in Forest Glade, one of East Windsor's established family neighbourhoods, with an attached single car garage and a covered front porch that greets you before you're through the door. Inside, four bedrooms upstairs and an open living/dining layout give a family, an investor or a first-time buyer real room to spread out. Vacant and ready for quick possession. (MAIN LEVEL) The foyer has tile flooring and a closet at the entry. The living/dining room combo runs the width of the front of the home with a large window and plenty of natural light. The kitchen has tile flooring, a dishwasher, stove, fridge, backsplash and a pantry, enough room to cook and entertain without feeling boxed in. The family room walks out to the backyard and carries wall panelling, a natural gathering spot with direct outdoor access. A 2pc bathroom completes the main floor. (UPPER LEVEL) All four bedrooms have hardwood flooring, a closet and a window for natural light, including the primary bedroom. The 4pc bathroom has tile flooring and two sinks, useful for a busy morning routine.(LOWER LEVEL)Unfinished, with a laundry area and utility room. A blank canvas for storage now, or future development down the road. (OUTDOOR) Fenced backyard with a storage shed, plus the attached single car garage out front. (LOCATION) Forest Glade is a planned community of tree-lined streets built around schools, parks and shopping. Public board options include Forest Glade Public School and Eastview Horizon Public School; Catholic board options include L.A. Desmarais and H.J. Lassaline. Forest Glade Optimist Park, Roseville Gardens Park, Little River Park and the Ganatchio Trail are all close by. Tecumseh Mall and Food Basics cover everyday shopping, and quick access to the E.C. Row Expressway at Lauzon Parkway, Tecumseh Rd E or Banwell Rd makes getting across the city easy. (id:63203)

89 - 660 Colborne Street W
Brantford, Ontario
Brand-new, never-lived-in corner townhome, offering an exceptional blend of luxury, privacy & modern living. Featuring a semi-detached feel, this beautifully upgraded home sits on an oversized lot with a larger backyard backing directly onto peaceful greenspace, providing a rare sense of openness and privacy. The home offers 4 spacious bedrooms and 4 bathrooms, with 3bedrooms conveniently located upstairs and an additional bedroom with a full bathroom in the builder finished basement, making it ideal for guests, extended family, or a private home office. The luxurious primary suite features a 5-piece upgraded ensuite, complete with a sleek standing shower and elegant freestanding tub. The home is enhanced by premium builder upgrades and upgraded finishes throughout, along with brand-new stainless-steel appliances and adouble-door patio walkout leading to the spacious backyard. With its exceptional layout, stylish finishes, generous outdoor space, and tranquil greenspace setting, this home offers theperfect combination of comfort and sophistication. Conveniently located close to major highways, shopping, restaurants, schools, parks, and a wide range of everyday amenities, this is a truly special opportunity to lease a brand-new home in a highly desirable setting.Some pictures are virtually staged. (id:63203)
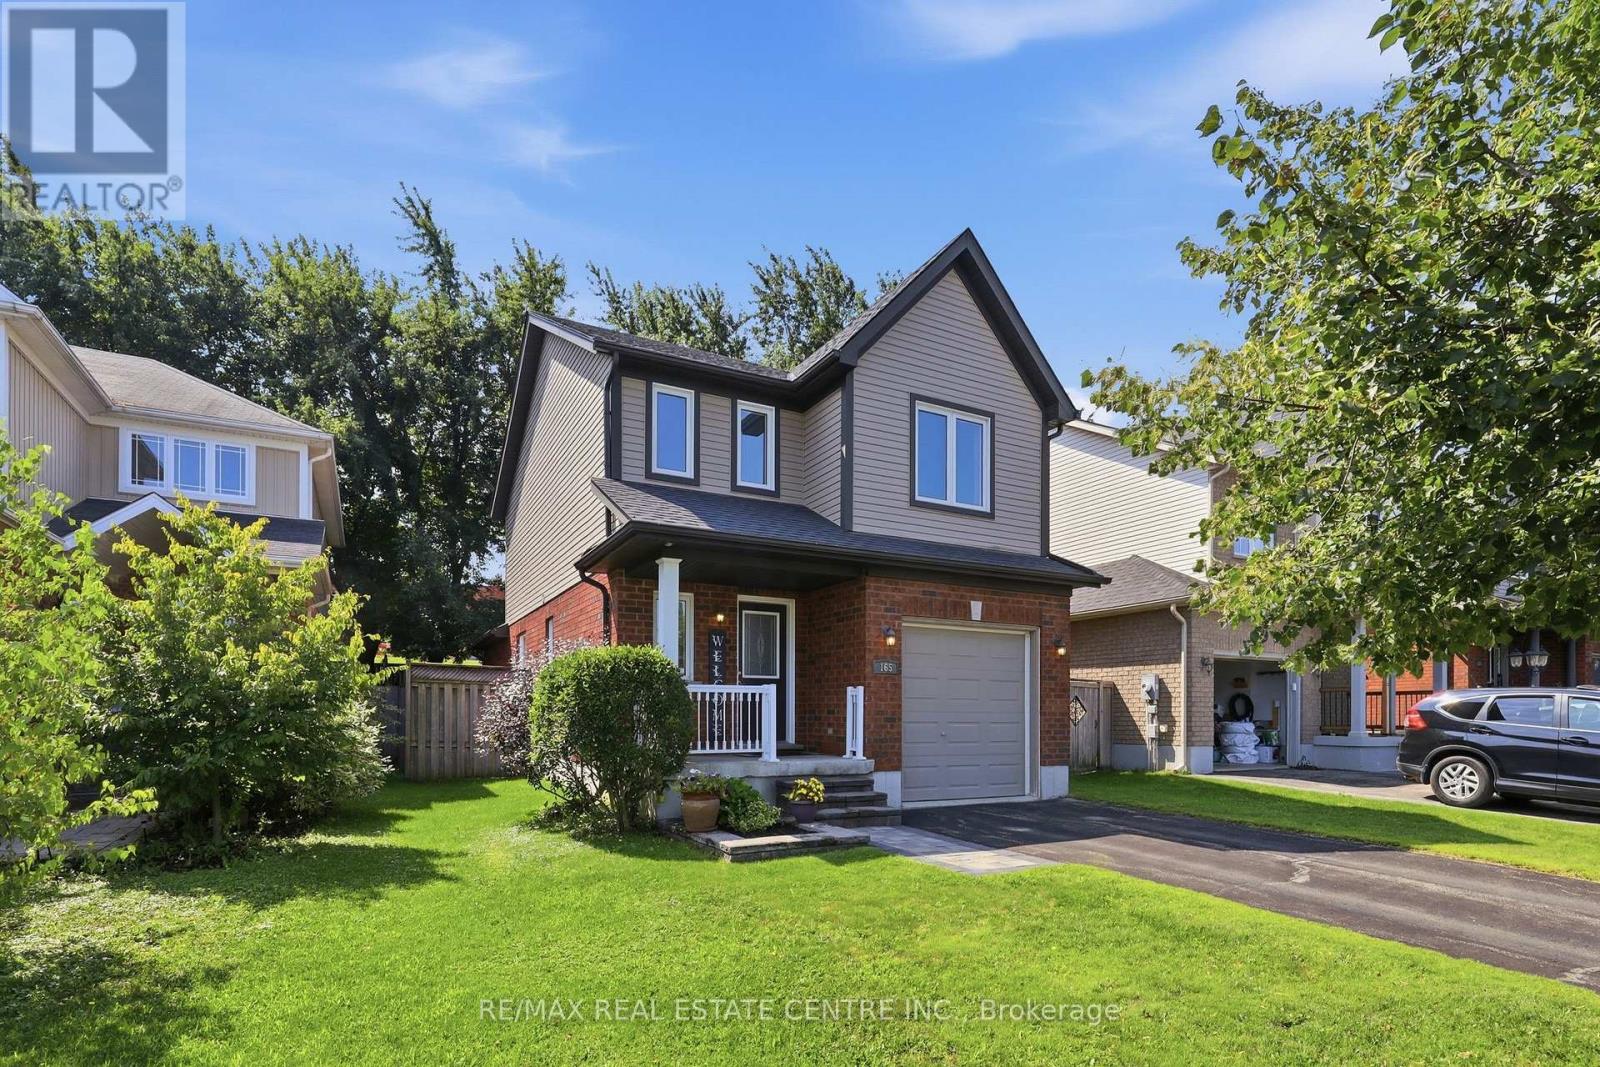
165 Silk Drive
Shelburne, Ontario
Welcome to 165 Silk Drive in Shelburne! This well-maintained 3-bedroom, 2-bathroom detached home offers a bright and functional layout with a spacious living room, separate dining area and kitchen, plus three bedrooms and a full bathroom on the second floor. The built-in garage and private driveway provide parking for three vehicles, while the fenced yard offers a great space to enjoy the outdoors.One of the standout features of this property is its location, backing directly onto Hyland Heights Elementary School and within walking distance to Centre Dufferin District High School. With parks, schools, shopping and local amenities nearby, this is a fantastic location for families.The home has been thoughtfully maintained and updated over the years, including windows installed in 2017 and a new roof completed in May 2020. A great opportunity to own a well-cared-for home in a family-friendly Shelburne neighbourhood, with important updates already completed and an excellent location close to schools and amenities. Dates & Important Information; Roof - 2020 (transferrable warranty), Windows - 2017 (Transferrable warranty), Water Softener - 2016, Furnace - Motor Replaced - 2023, Smoke Alarms - 2026, Gen 4 Google Nest - Dec 2025, Hot Water Heater (Rental) - 2026, LG SS Dishwasher & Over-the-Range Stove - 2026, GE Finger-printless Fridge - 2019, Osmosis Drinking Water System - 2019, Electrical Panel - 100 amp. (id:63203)
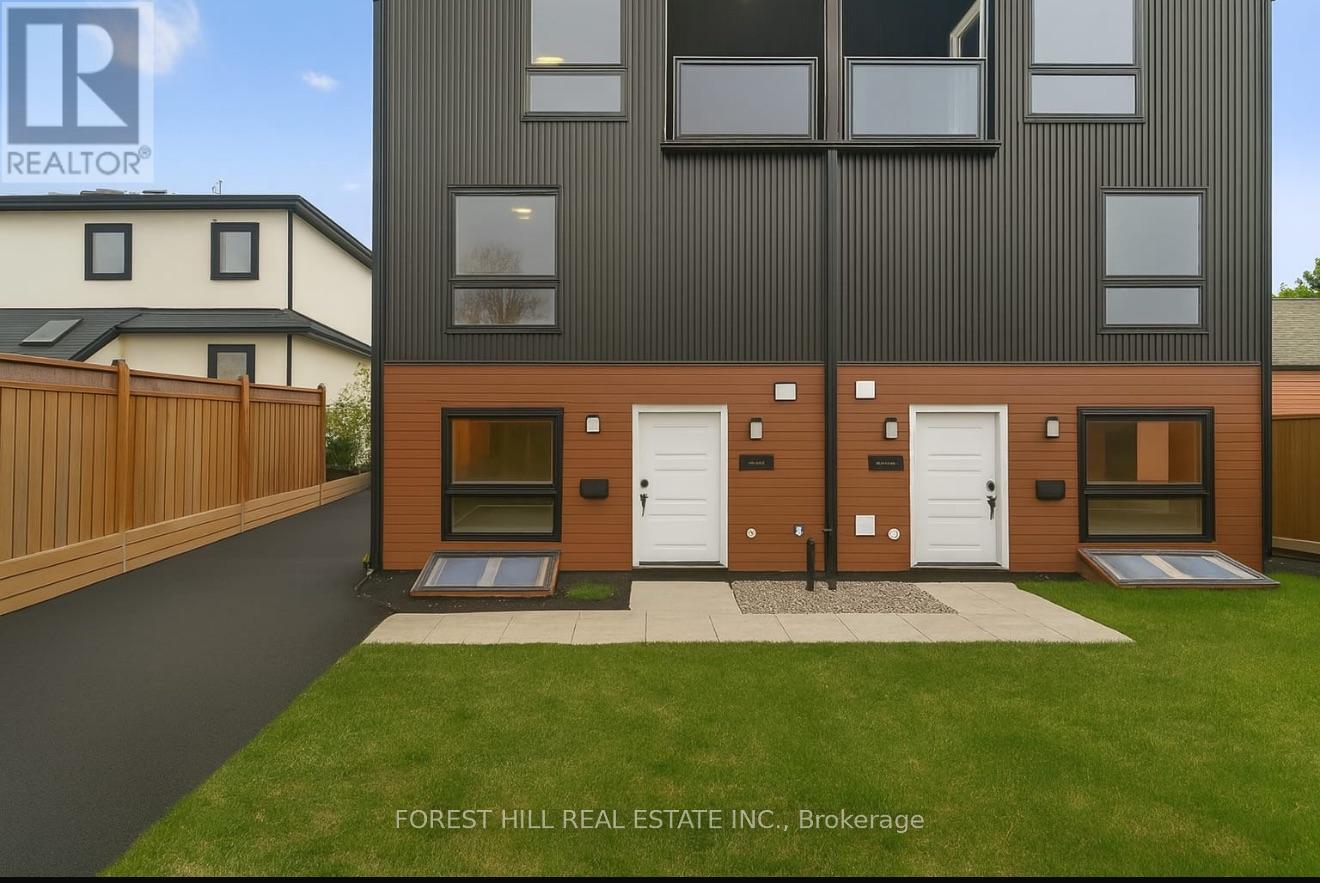
A - 12 Smallwood Drive
Toronto, Ontario
4 bedroom, 4 bathroom, one parking Spot, Stainless steel appliances, pot lights and laminate thru out, open concept, lots of windows, quiet neighbourhood, close to parks, transportation, shops, schools and more (id:63203)
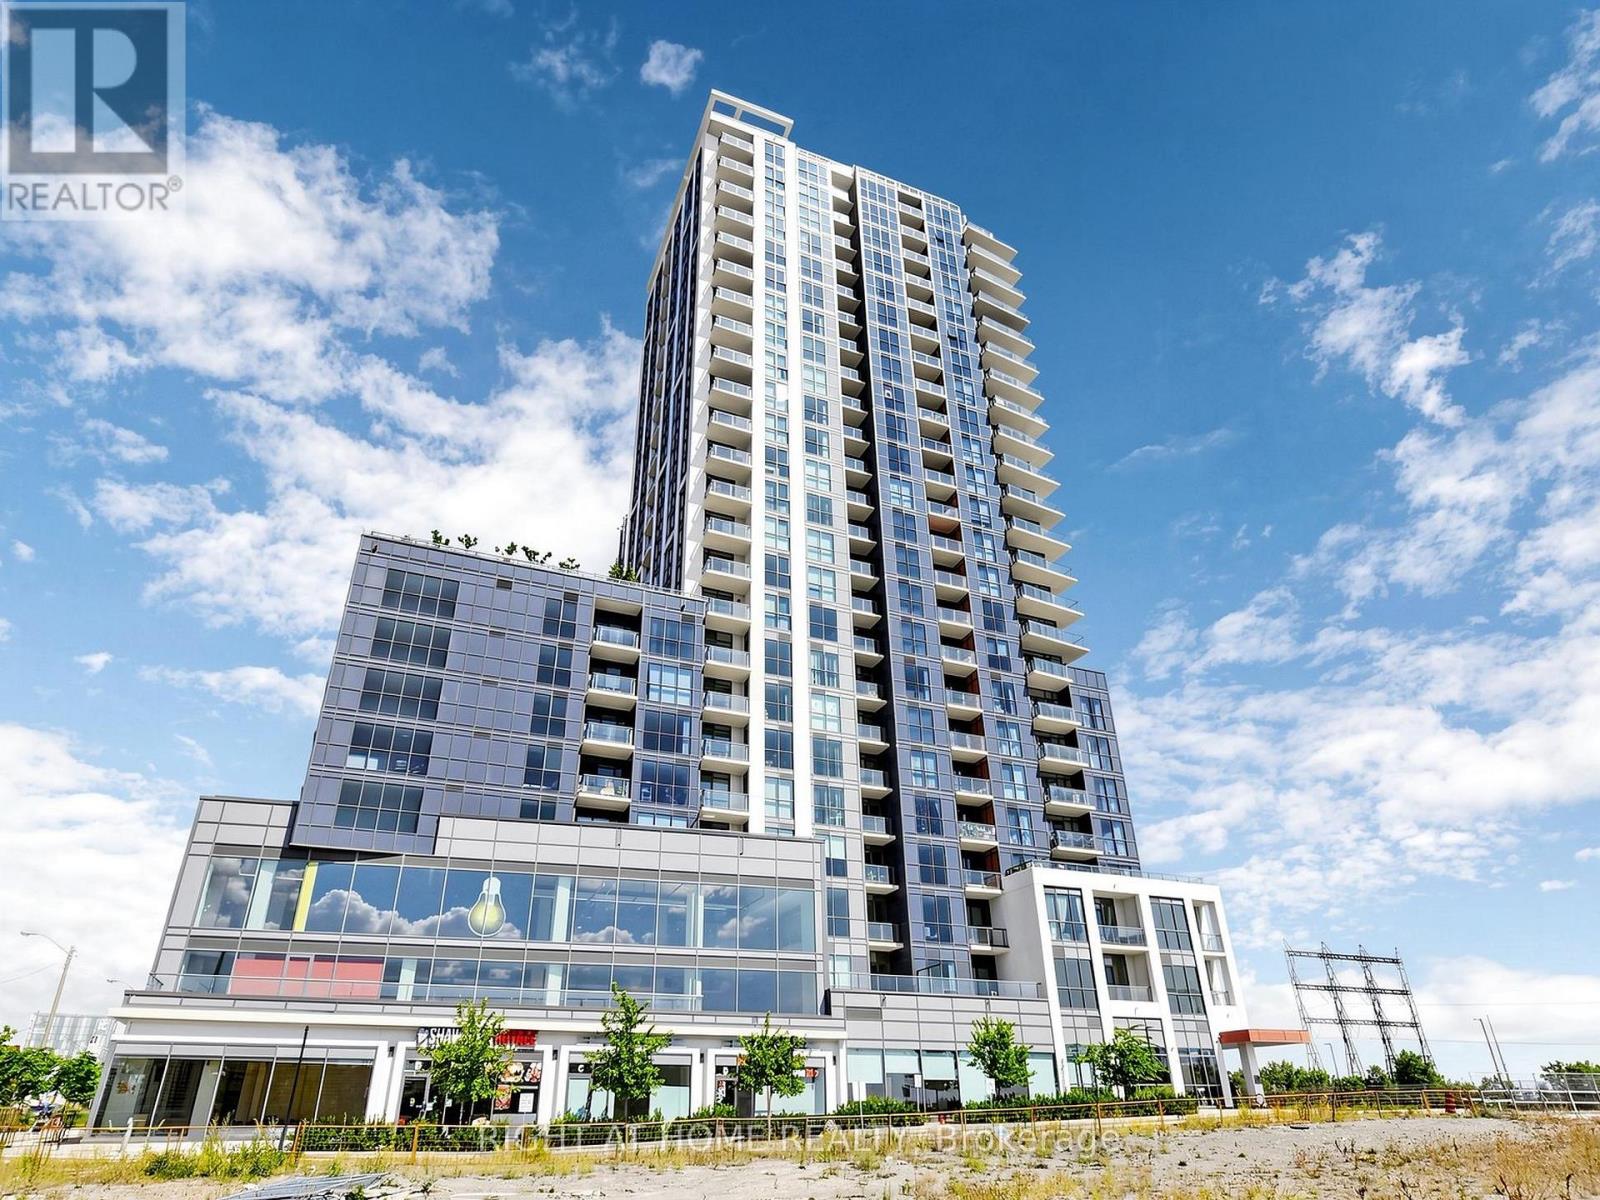
607 - 50 Thomas Riley Road
Toronto, Ontario
Welcome to This Bright and Spacious 1-Bedroom Plus Den, 2 Full Bathroom Condo Featuring 775 Square Feet of Indoor Living Space with Beautiful Western Exposure! Located in a Modern, Highly Sought-after Building, This Open and Spacious Floor Plan Boasts Smooth Ceilings, Pot Lights, Laminate Floors, and Soaring Floor-to-Ceiling Windows Complete with Custom Coverings and Modern Custom Light Fixtures. The Kitchen is Equipped with Quartz Countertops, Ceramic Backsplash, Stainless Steel Appliances, a Breakfast Bar, and Ambient Undermount Lighting. Retreat to the Private Primary Bedroom Featuring a Large Walk-in Closet and a Dedicated Ensuite Bath. The Versatile Separate Den Serves as the Perfect Home Office or Guest Space. This Exceptional Unit Includes 1 Parking Space and 1 Locker. Incredible Building Amenities Await You, Including a 24-hour Concierge, Gym and Yoga Rooms, a Party Room, an Outdoor BBQ Terrace. Commuting is a Breeze with Kipling Station, GO and Public Transit Just a 5 Minute Walk Away. Unmatched Neighborhood Convenience puts Major Highways (QEW, 427, Gardiner), Sherway Gardens, Excellent Restaurants, and Grocery Stores Right at Your Doorstep. (id:63203)
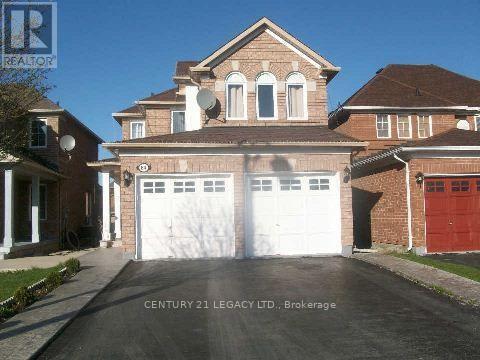
64 Narrow Valley Crescent
Brampton, Ontario
A Very Neat & Clean, Beautiful Detached Home with 3 Bedroom, 2 Full bathrooms and 1 x 2pc powder room. In Area Of High Demand In Springdale. Hardwood Floor on Main Level, Broadloom on 2nd Floor. Family Room features Gas Fireplace, 2nd Floor Laundry. Upgraded Blinds. Finished Basement with Separate Entrance. Kitchen w/o to Wood Deck In Fully Fenced Backyard. Double Car Garage with entrance to Home! Close to All Amenities & Access To Schools, Transit, Parks Etc. (id:63203)
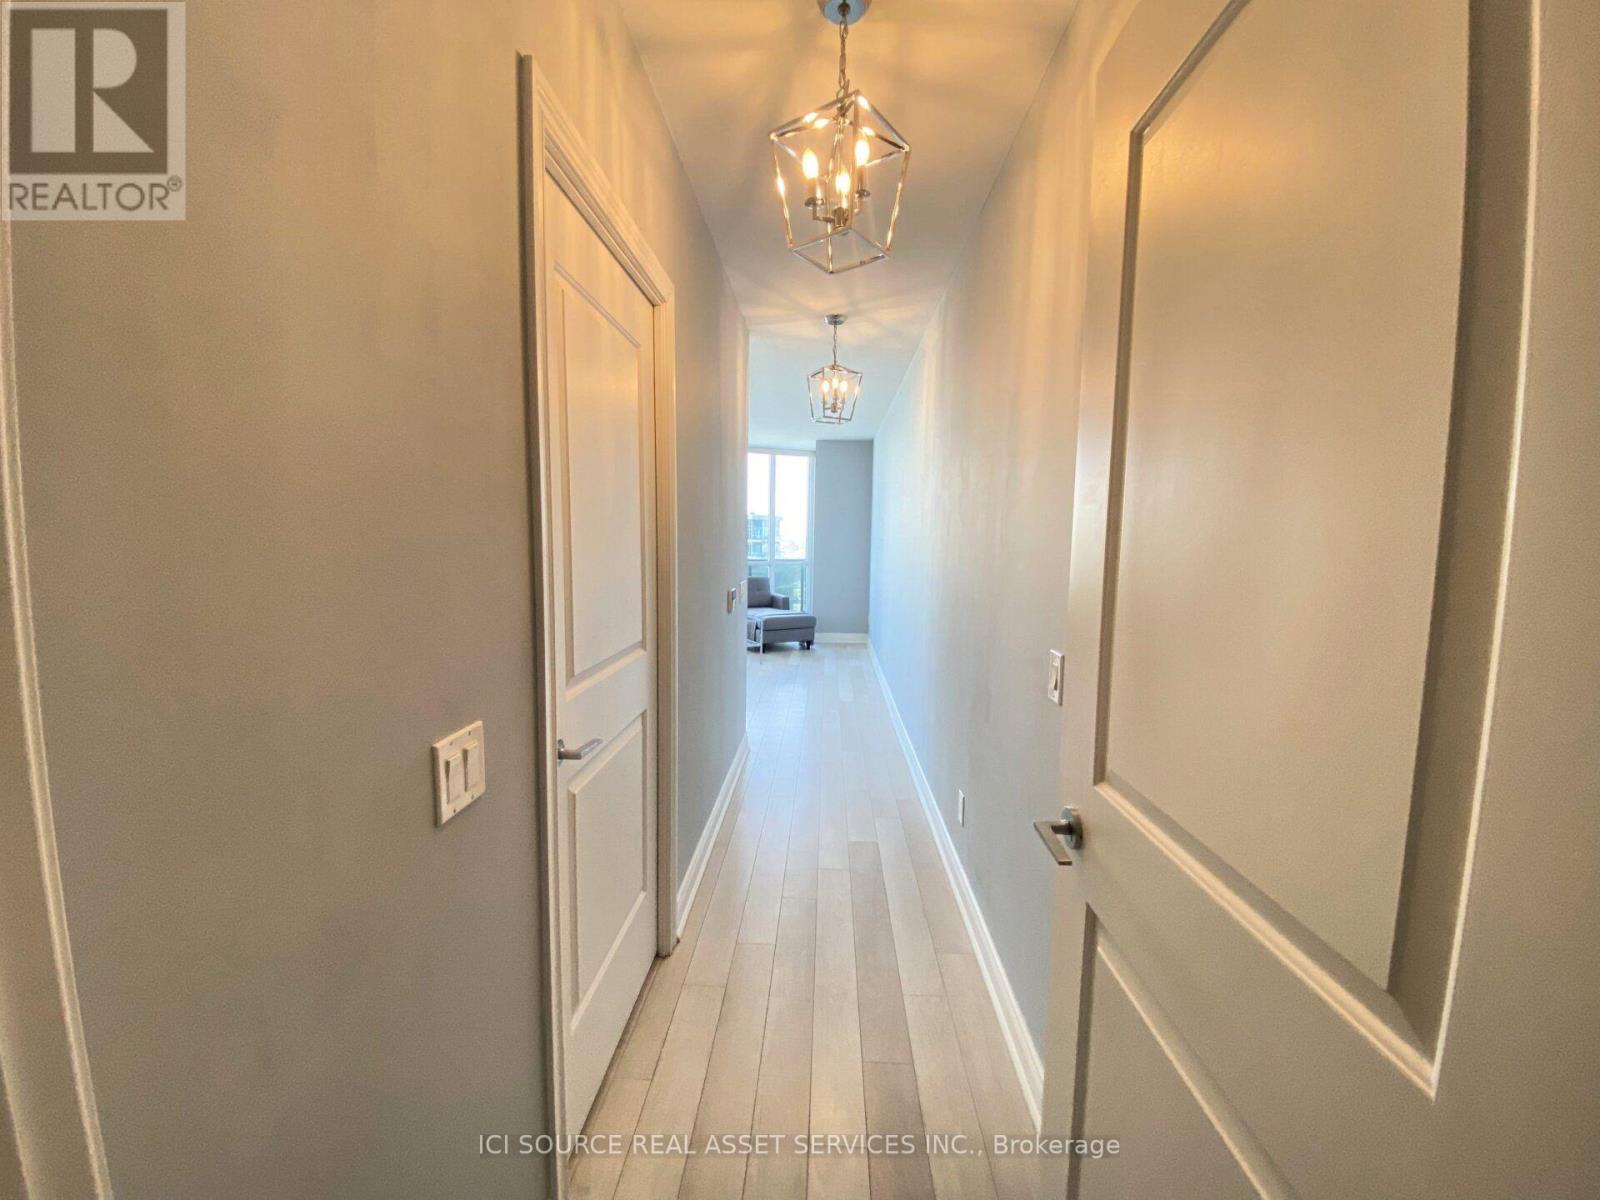
2508 - 80 Marine Parade Drive
Toronto, Ontario
Welcome to Waterscapes Suite 2508 in the heart of the beautiful Humber Bay Shores. This well-designed, open concept layout features 9 ft flat ceilings, floor-to-ceiling windows and a large 130 sq ft balcony. The kitchen is loaded with cabinetry and counter space and bedroom features a walk-in closet with organizers. Residents enjoy premium amenities, including a 24-hr concierge, pool, hot tub, gym, yoga room, sauna, billiards room, theatre, guest suites, interior courtyard and car wash station. But the true gem lies in the stunning rooftop terrace, complete with BBQs, fire tables and the best skyline and lake view in the neighbourhood. The building is centrally located on the Marine Parade strip which blends lakeside tranquility and urban convenience, with direct access to the waterfront, Martin Goodman trail, restaurants, shops and TTC. Minutes from downtown Toronto, major highways, Mimico GO and airports. Don't miss the opportunity to make this peaceful, airy oasis your home. *For Additional Property Details Click The Brochure Icon Below* (id:63203)