

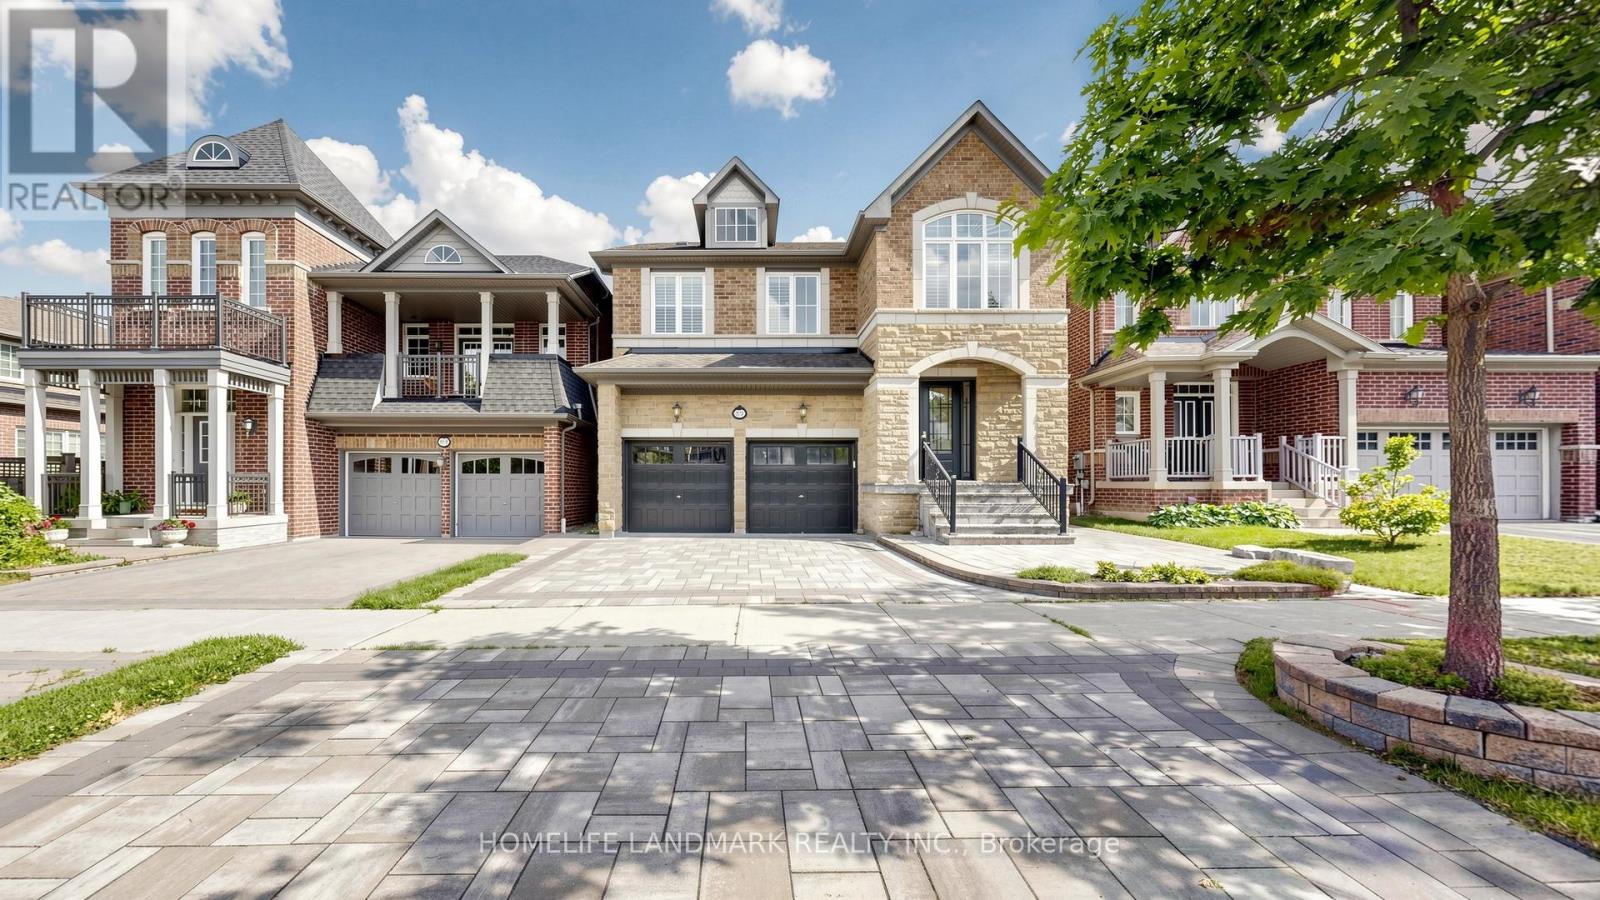
81 Prince Of Wales Drive
Markham, Ontario
Immaculate & Gorgeous 'Monarch' Home!! 4 Bedrooms With 2 Ensuites. Approx. 2900 S.F., $$$ Spent On Quality Upgrades, 9' High Ceiling & Superb Open Concept Thru Main Floor. Brand New Paint & Solid Hardwood Floors Throughout(2020), Newer Rosewood Front Door(Value 20k). Computer & Sitting Loft On 2nd Floor, Gourmet Kitchen With Upgraded Kitchen Cabinets & Water Filtration System, Large Centre Island & Granite Counter Top, Fully Interlocked Throughout Driveway & Backyard(2021), Basement Renovation by 2020. Newer A/C & Furnace (2022). Close To Hwy 404, Schools, Park, Shopping, and All Amenities. (id:63203)
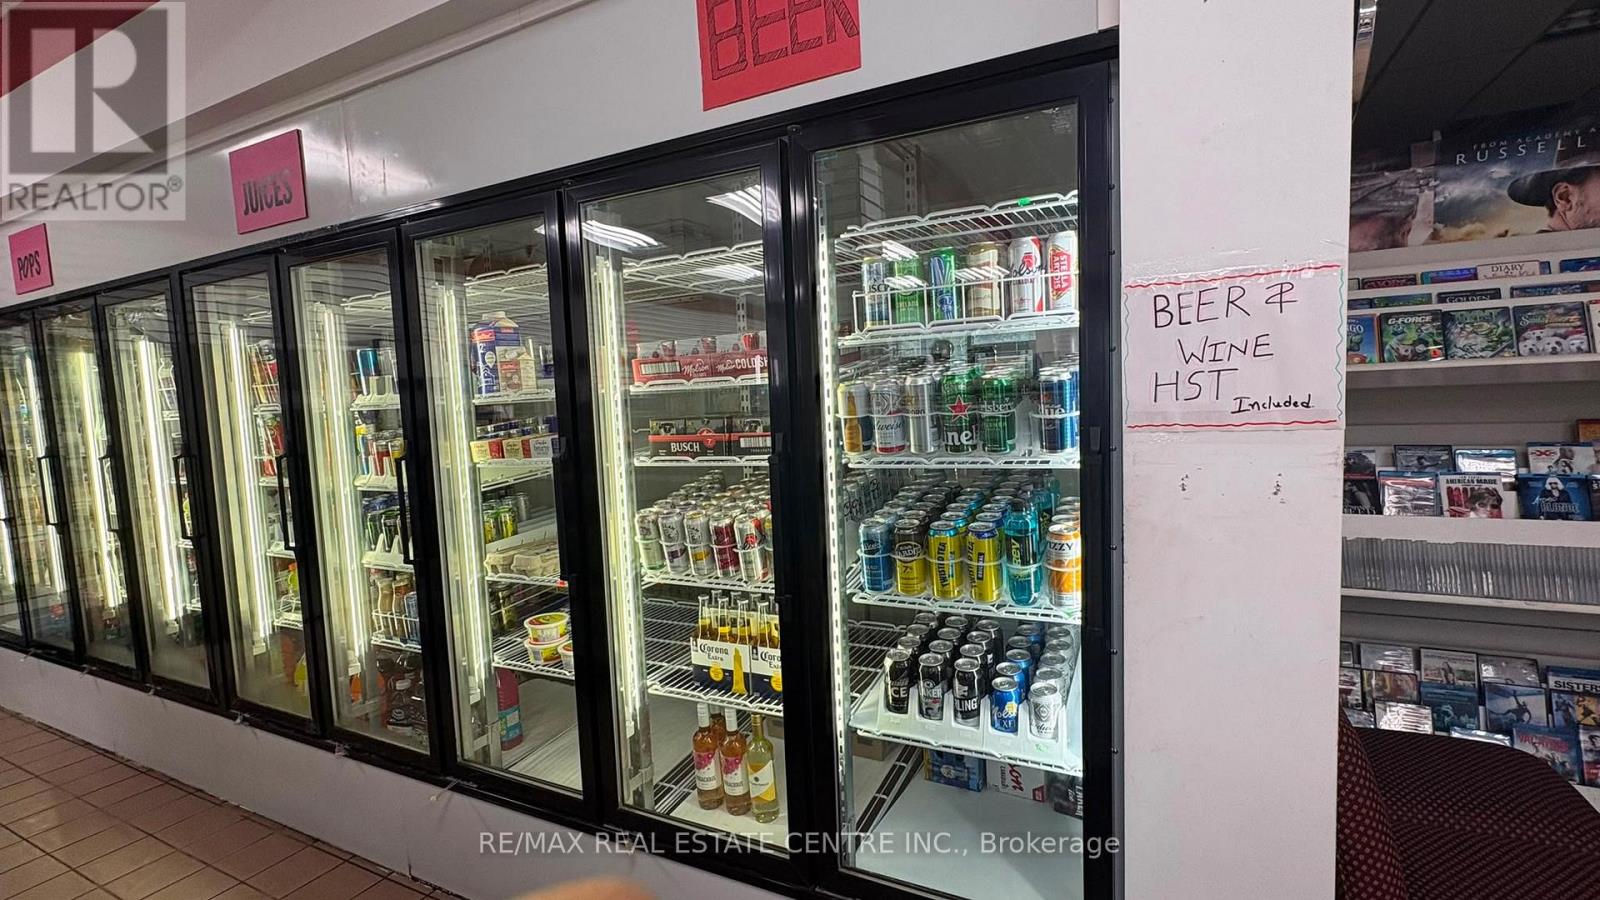
5&6 - 1 Mintleaf Gate N
Markham, Ontario
Attention Entrepreneurs & Investors! Highly Lucrative Convenience Store Opportunity Start Earning from Day One, turnkey, high-income convenience store located in a prime, well-established plaza in one of the most sought after location in Markham Village with exceptional foot traffic. Ideal to run as family operated business with $50,000, and Gross Income of around $ 9000 per month, driven by a robust mix of groceries, lottery, cigarettes, and recently added beer and wine sales. A clear, proven trend of increasing revenue month-over-month . Great expansion potential remains, including the capability for two separate entrances to introduce high-margin vape sales. spacious 1,800 sq. ft. retail and office layout includes a 2-piece washroom and secure 5+5 year lease. The incredibly low rent is only$4,750per month, inclusive of TMI!Under the current ownership, the store has undergone a modern revitalization with brand-new flooring, an upgraded POS system, and bright, energy-efficient lighting. It is meticulously maintained, fully stocked, and enjoys a rapidly growing, loyal customer base with substantial repeat clientele. Fully equipped with a multi-door walk-in cooler, premium beverage fridges, cigarette cabinets and high-visibility lottery racks at the checkout. On-site ATM and Bitcoin terminals. Spacious, organized backroom storage area that serves as an office. A truly rare find with low overhead and massive growth potential. (id:63203)
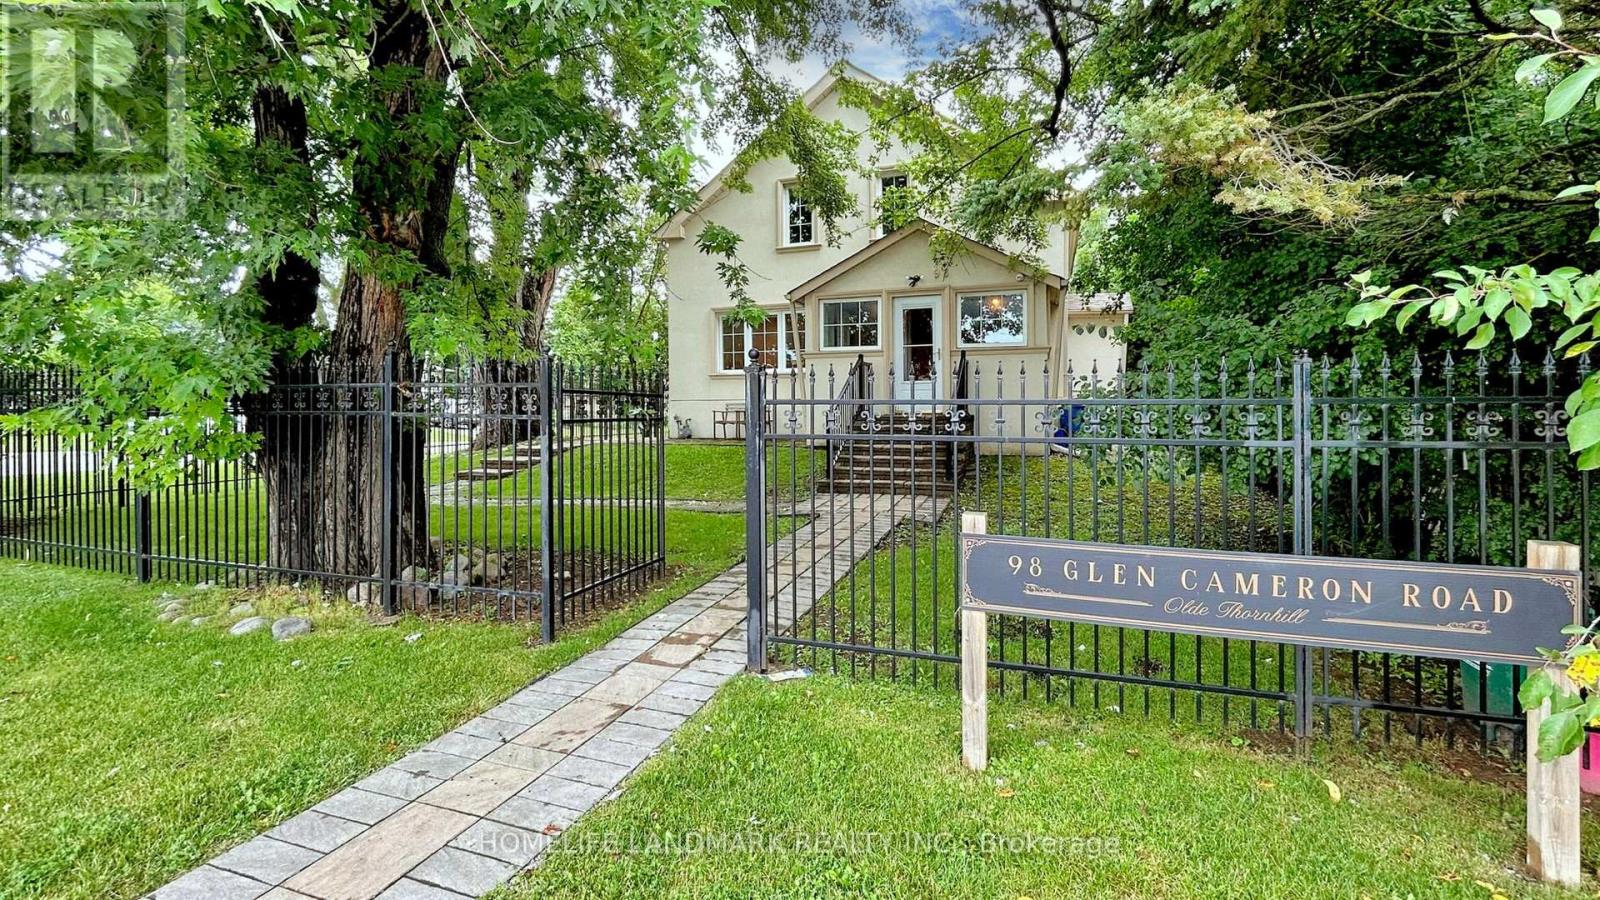
98 Glen Cameron Road
Markham, Ontario
Welcome to 98 Glen Cameron Road, a beautifully maintained two-storey home in the serene neighbourhood of Thornhill, offering 3 spacious bedrooms, including a primary bedroom with a 3-piece ensuite bathroom, and 3 full bathrooms, one of which is conveniently located on the main floor. The home features elegant hardwood flooring on both the main and upper floors, a modern kitchen with ample counter space and sleek cabinetry, a cozy living room, and a spacious family room with a walk-out to a fully fenced yard with an interlocking patio, perfect for outdoor entertaining. Unique selling points include two double-car driveways and a versatile accessory building in the backyard with two entrances and laminate flooring, which has the potential to be converted into a garden suite, ideal for a home office, studio, or guest suite. Located near excellent schools, including E.J. Sand Public School and Thornhill Secondary School, as well as public transportation, parks, shopping centres, and two major golf clubs The Thornhill Club and the Ladies' Golf Club of Toronto this move-in-ready home combines elegance, practicality, and convenience. (id:63203)
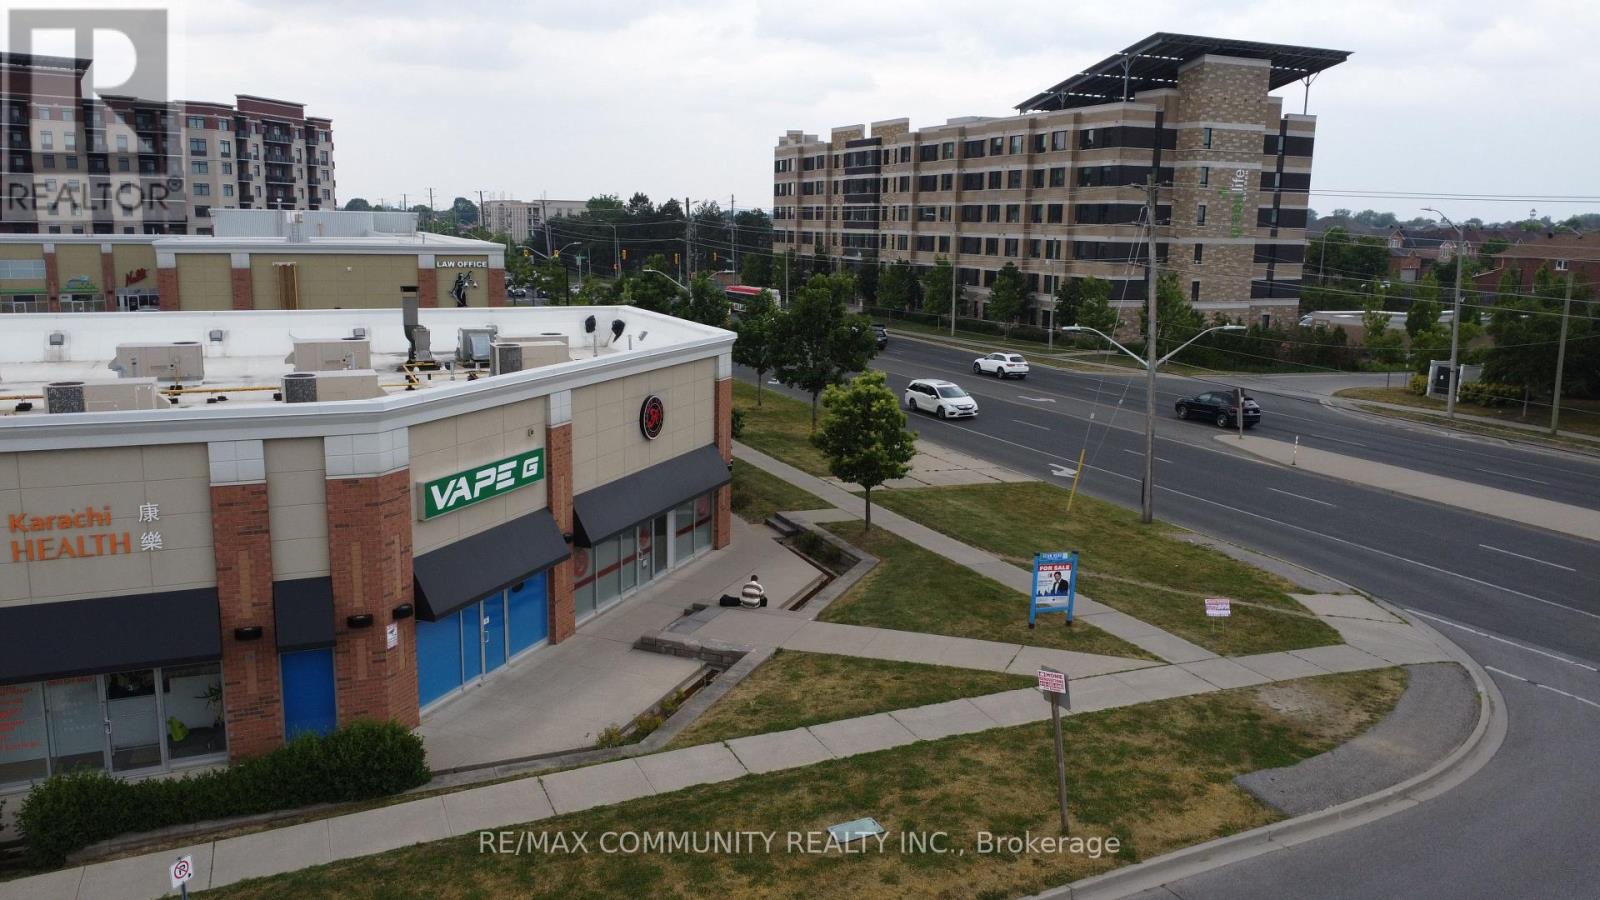
1 - 15 Karachi Drive
Markham, Ontario
Prime commercial location at Markham & 14th Avenue (or Markham & Denison). Situated in one of the busiest South Asian plazas, surrounded by high-traffic businesses such as Costco, Home Depot, Canadian Tire, McDonald's, and many more. Excellent exposure with steady daily traffic, ample parking, and easy access to Highway 407. Perfect for retail, service, or professional office use in a thriving, high-demand area of Markham. (id:63203)
656 - 23 Cox Boulevard
Markham, Ontario
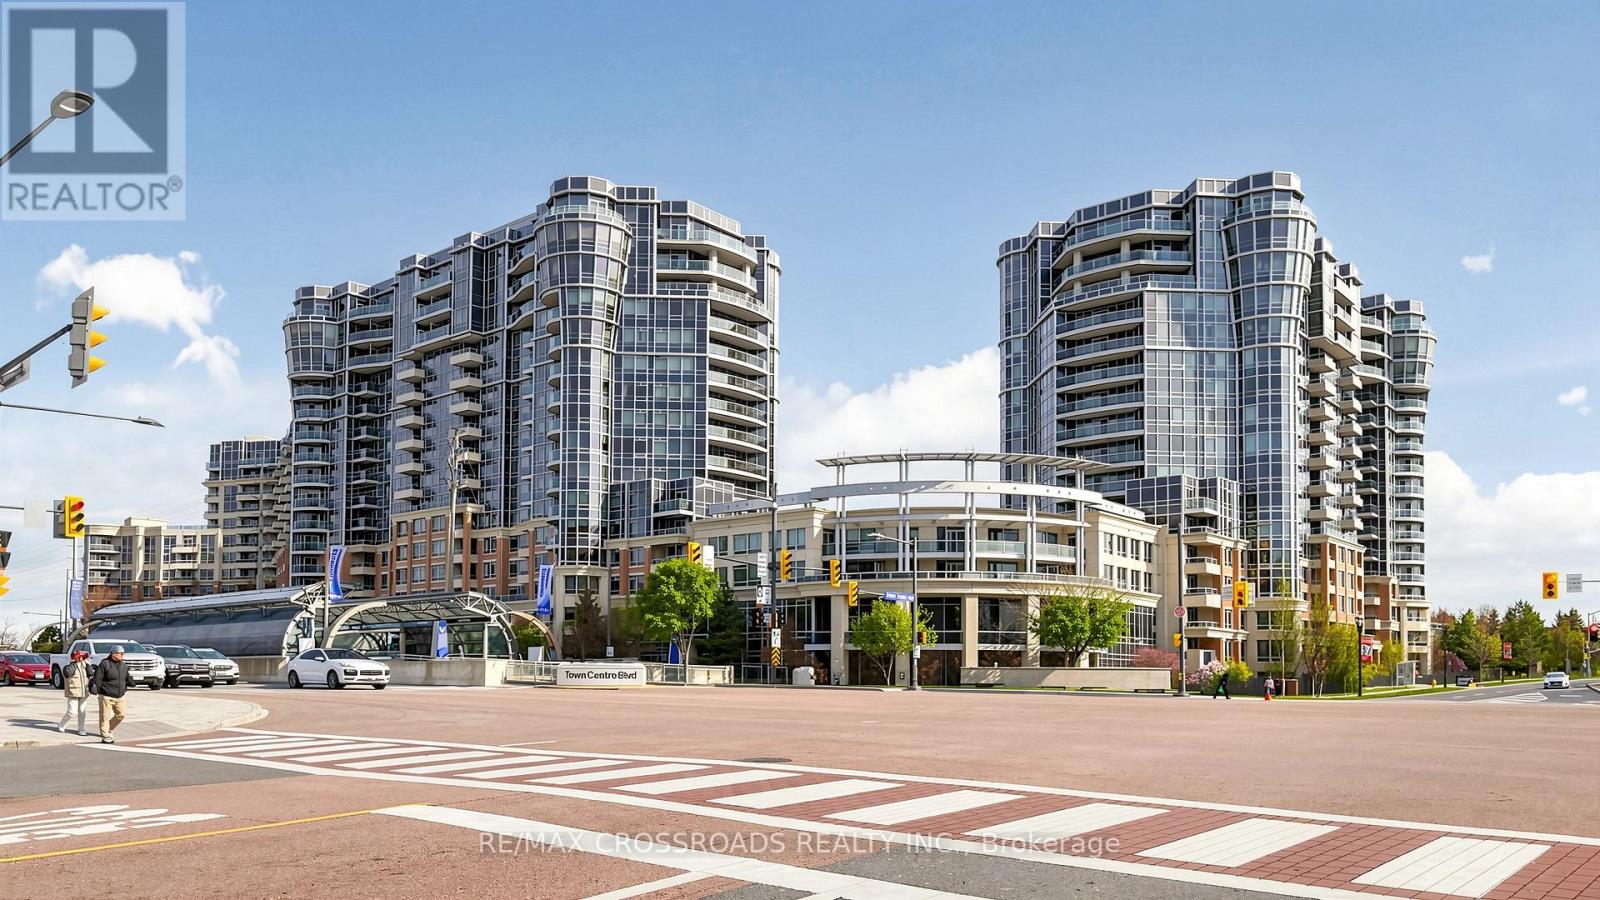
Stunning ,sun filled and renovated unit at the luxurious Tridel built Circa 2. This lovely 2 bedroom plus den unit will impress even the most discerning buyers. It is beaming with pride of ownership along with major renovations in the kitchen and both bathrooms, light fixtures, updated appliances, even soundproof window inserts for those who are sensitive to noise and value privacy. There is also hardwood flooring throughout the entire unit along with ample storage. The massive primary bedroom has a private ensuite and a sitting area. There is a massive terrace which is perfect for those who want outdoor space or like to entertain but do not want the hassle of yard work. Located on the borders of the business district, Downtown Markham with public transportation at your doorstep, easy access to 404,407, top ranking schools, parks, community centre, shops, restaurants and much more. This luxury condo also boats state of the art amenities such as 24 hour concierge security, indoor pool, sauna, whirlpool, golf simulator, party room, self serve car wash, visitor parking, guest suites. (id:63203)
612 - 55 South Town Centre Boulevard
Markham, Ontario
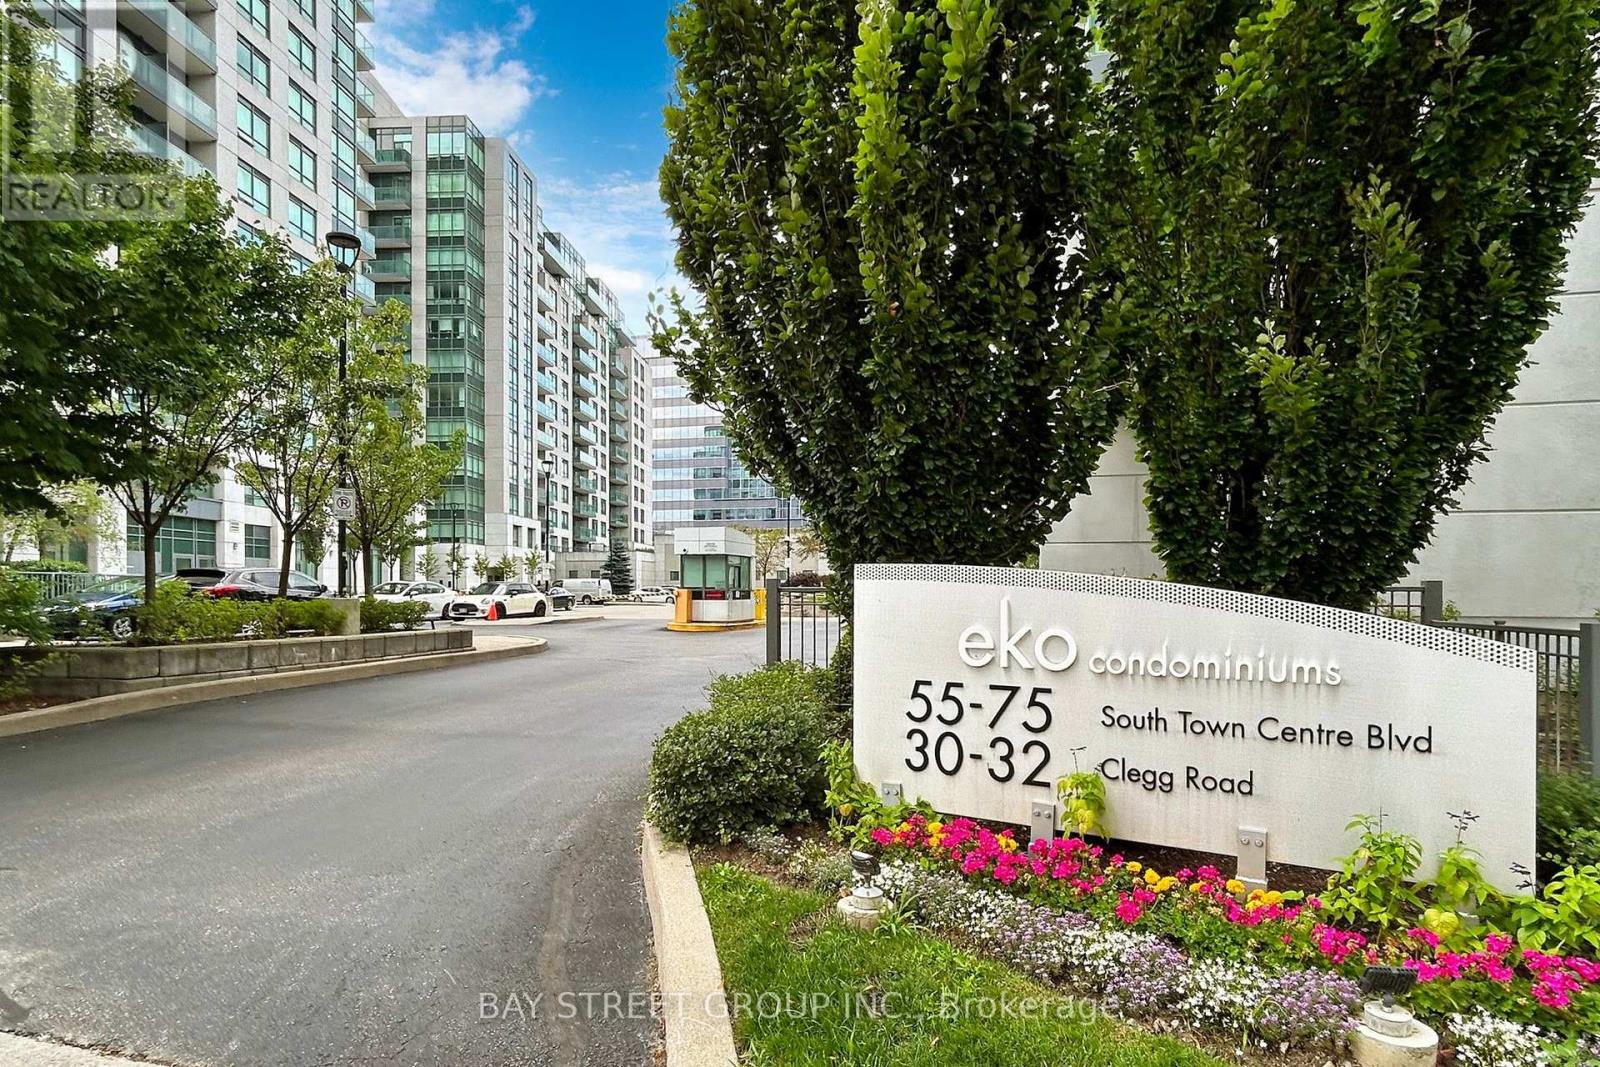
Prestige And Luxury Corner Condo Unit In The Heart Of Markham. Spacious And Bright 1000+ Sqft Layout Of 2 Bedrooms + Den With 2 Full Bathrooms. Large Size Den With B/I Closet Can Be Used As 3rd Bedroom. Fully Renovated From Top To Bottom With Modern Interior Design And High Quality Finishes. One Of A Kind Design Piece. Unionville High School District, Steps To Viva Bus, Markham Town Centre, Fmp, Hilton Suite Hotel, Bank, Restaurants, Theatre, Clinic, Grocery And Shopping. Mins To Hwys 404 & 407 And Public Transit. Full Amenities + 24 Hrs Concierge & Gatehouse. Must See! (id:63203)

104 - 7381 Kennedy Road
Markham, Ontario
*** Prime Location *** High-Exposure Corner at Kennedy Rd. & Denison St. *** Ample On-Site Parking *** Well-Established, Fully Equipped Salon Business *** Functional Layout Featuring 12 Hairstyling Stations *** 3 Shampoo Sinks *** 2 Manicure Stations *** 1 Private Facial Room *** Staff Lunch/Break Room *** On-Site Laundry Room with Washer & Dryer *** Sale Includes All Existing Salon Equipment, Shelving, Desks, Grand Reception Desk, Inventory, Chattels & Fixtures *** Turnkey Business Offering a Seamless Transition for the New Owner *** Business Currently Closed Every Tuesday, Providing Flexibility to Extend Operating Hours *** Excellent Opportunity in a Well-Established Commercial Area with Strong Customer Traffic and Convenient Access. (id:63203)
218 - 3075 Fourteenth Avenue
Markham, Ontario
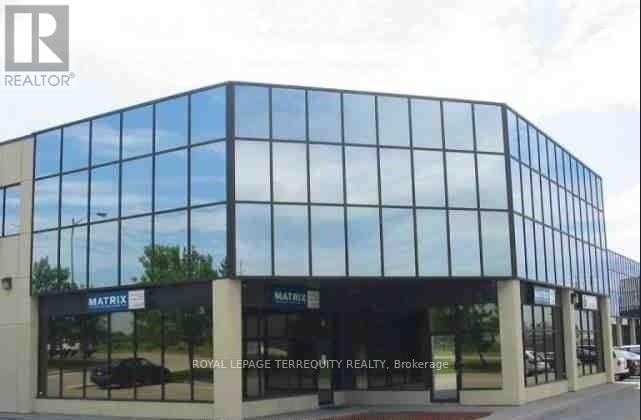
Great office building in the heart of Markham off of Woodbine and 14th Ave., Great exposure on 14th Ave with many amenities in the area. Second floor space with 4 private office, a small boardroom and kitchenette. Elevator access available. Easy access to 407 & 404. Landlord on site. (id:63203)
8 Prescott Court
Markham, Ontario
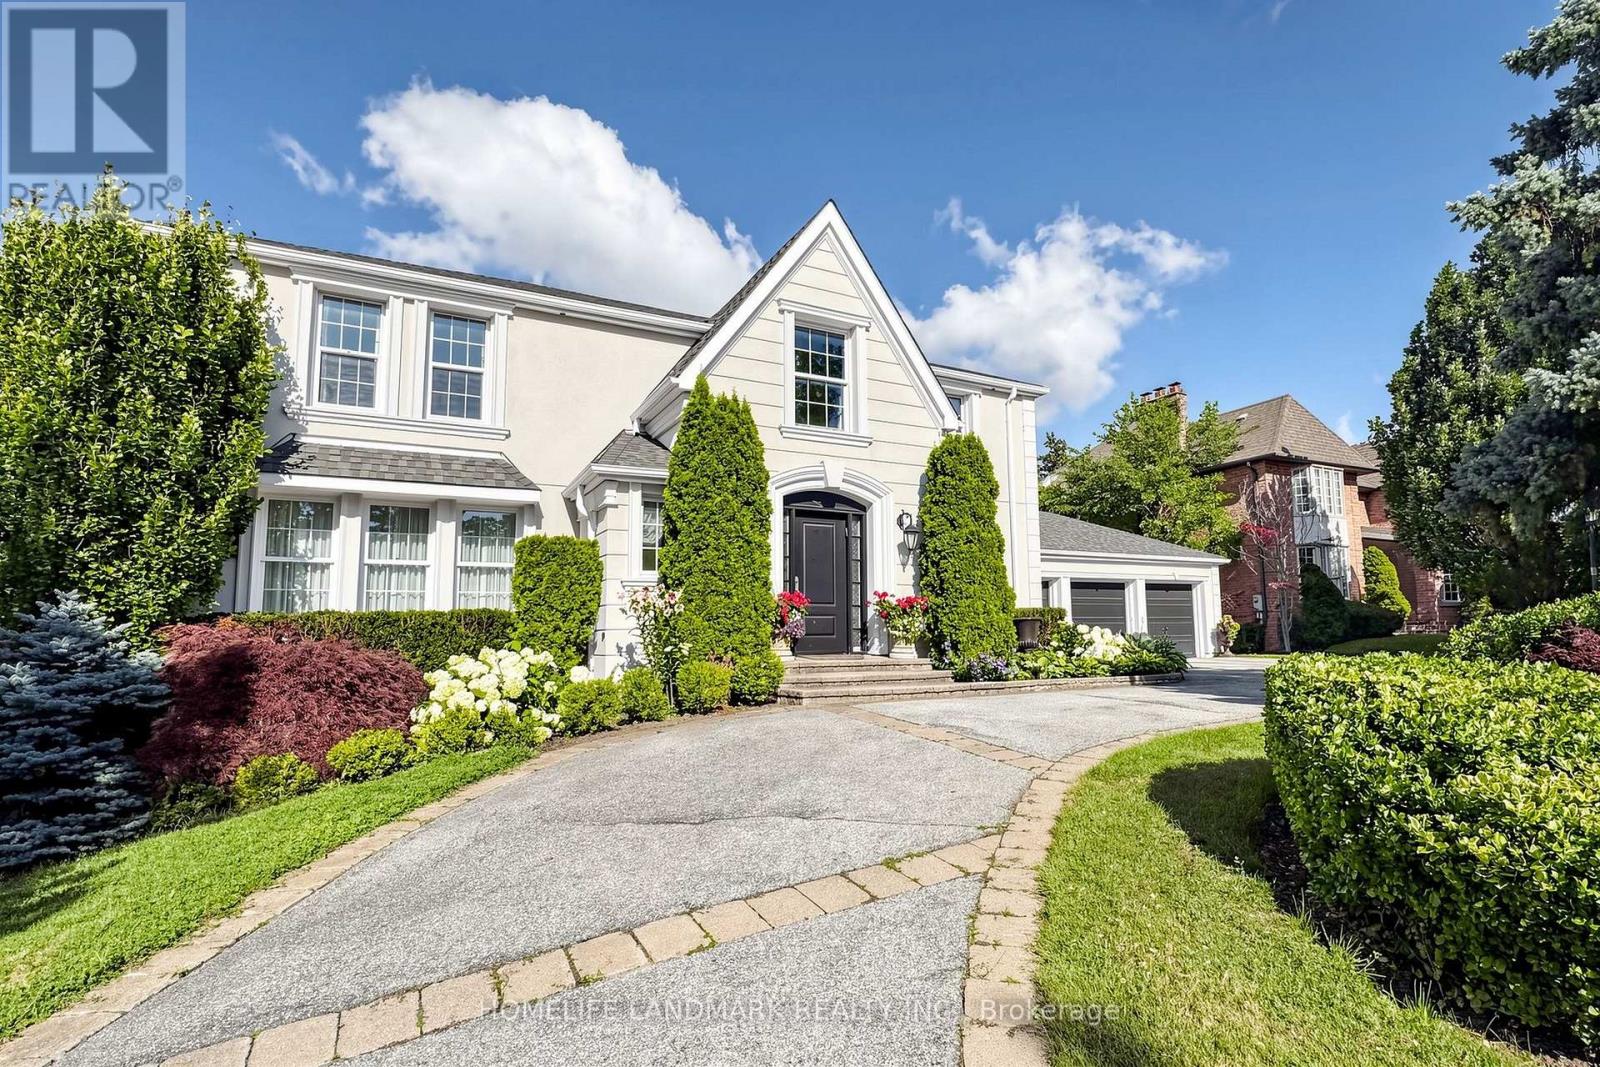
WOW! Very Motivated Seller!Client Remarks A Rare Luxury Offering In Prestigious Bayview Glen On A Quiet Cul-De-Sac! Custom Built By Renowned Shane Baghai, This Impeccably Maintained Residence Showcases Timeless Elegance, Exceptional Craftsmanship, A Circular Drive, Triple Car Garage And No Sidewalk. Featuring A Rare And Functional 5+2 Bedroom Layout, Ideal For Large Or Multi-Generational Families. A Soaring Grand Foyer With Marble Finishes And A Dramatic Curved Staircase Creates A Stunning First Impression. The Main Floor Offers A Complete And Functional Layout With Separate Formal Living And Dining Rooms, A Spacious Family Room With Walk-Out To The Interlocked Patio, And A Beautiful Open-Concept Gourmet Kitchen Featuring Marble Countertops, Gas Cooktop, And An Oversized Breakfast Area. Solid Hardwood Floors Throughout And Brilliant Pot Lights On The Main Level Add Warmth And Sophistication. The Professionally Finished Walk-Out Basement With Separate Entrance Includes A Wet Bar, Kitchen, Bedroom And Washroom, Perfect For Entertaining, Extended Family Living, Or A Nanny Suite. Step Outside To A Spectacular Private Backyard Retreat With Extensive Landscaping, Inground Sprinkler System, Heated Inground Pool, Large Patio Area, And Exceptional Outdoor Space For Relaxation And Entertaining. Renovated Kitchen And Baths, Elaborate Mouldings, Excellent Maintenance, And True Pride Of Ownership Throughout. Unbeatable Location Just Minutes To Bayview Golf & Country Club, Top-Ranked Public And Private Schools, Parks, Trails, Transit, And Highways. New Furnace And A/C (2017), Newer Roof And Insulation. A Truly Exceptional Family Home In One Of Markham's Most Sought-After Communities. (id:63203)
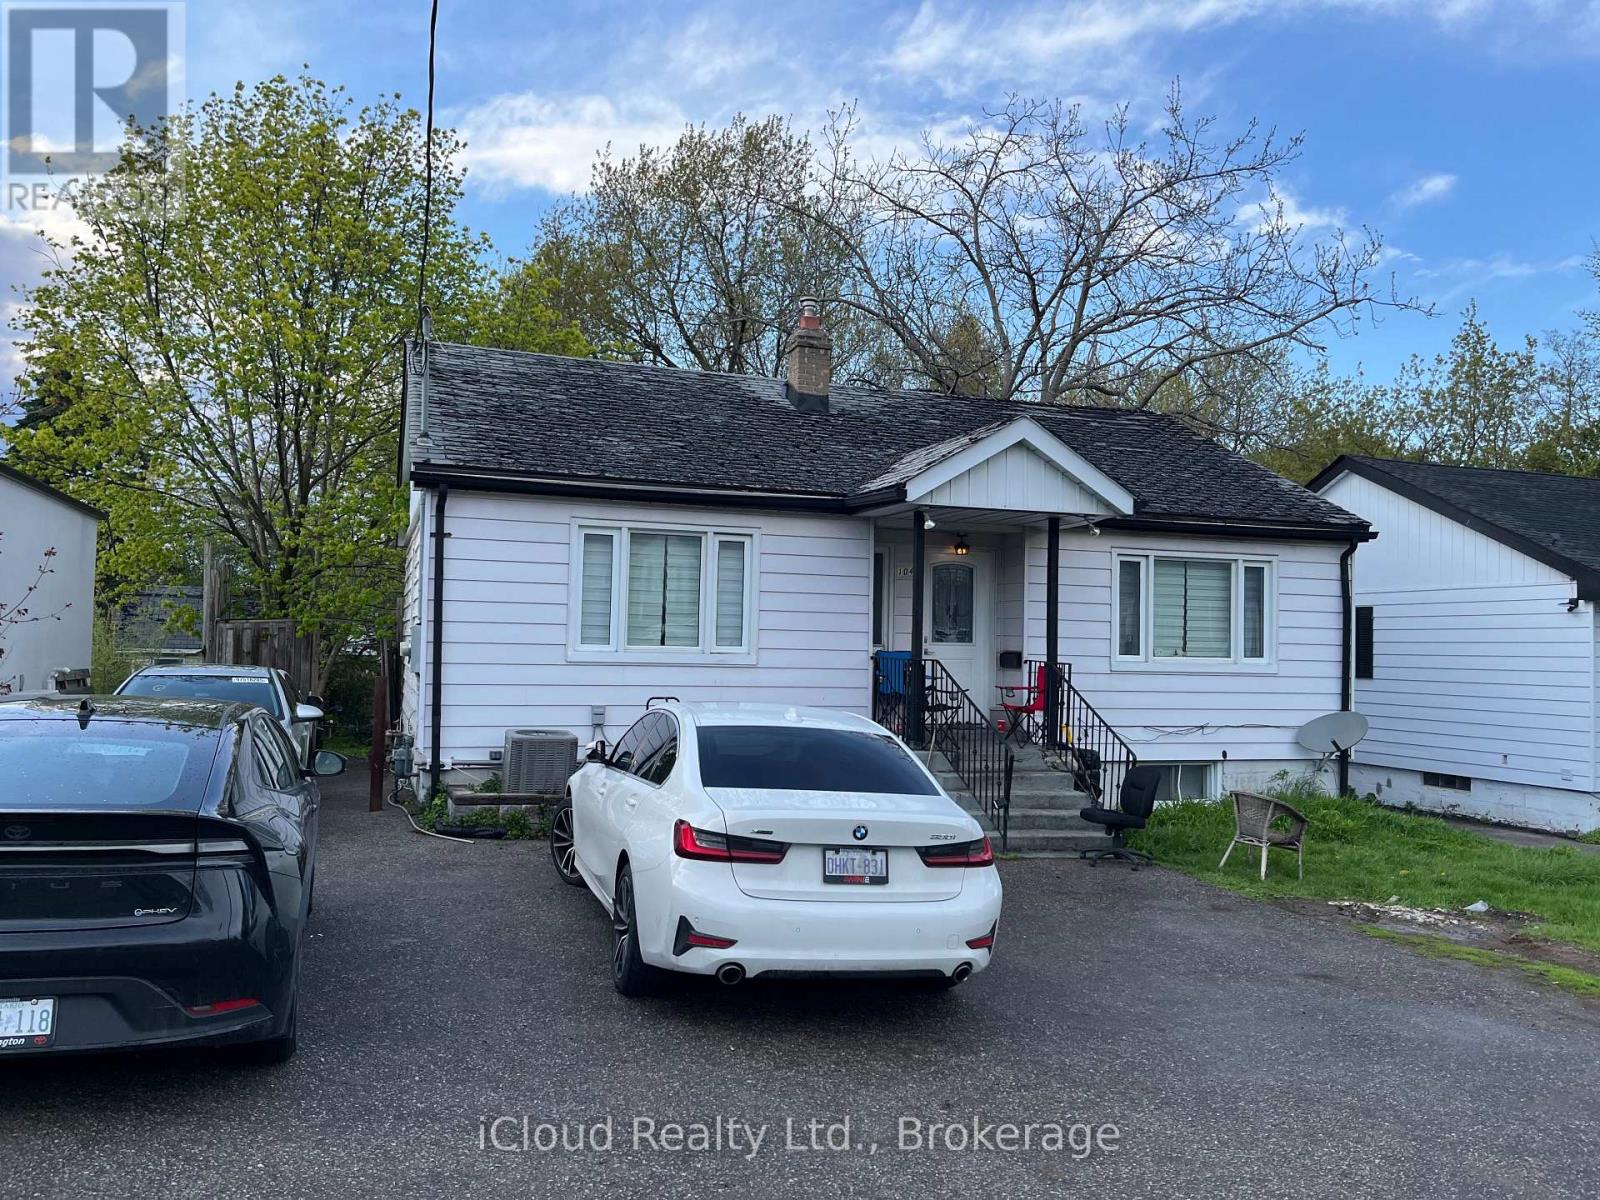
A (Lower Level) - 104 Steeles Avenue E
Markham, Ontario
Prime Location! Bright and Spacious One-Bedroom Basement Apartment with a Private Separate Entrance and One Outdoor Parking Space. Ideally Situated Just Steps from Yonge Street, TTC Transit, and Finch Subway Station. Enjoy Easy Access to Shopping Centres, Grocery Stores, Restaurants, and All Essential Amenities. A Fantastic Opportunity for Comfortable and Convenient Urban Living. Tenant Responsible for 25% of Utility Costs. (id:63203)
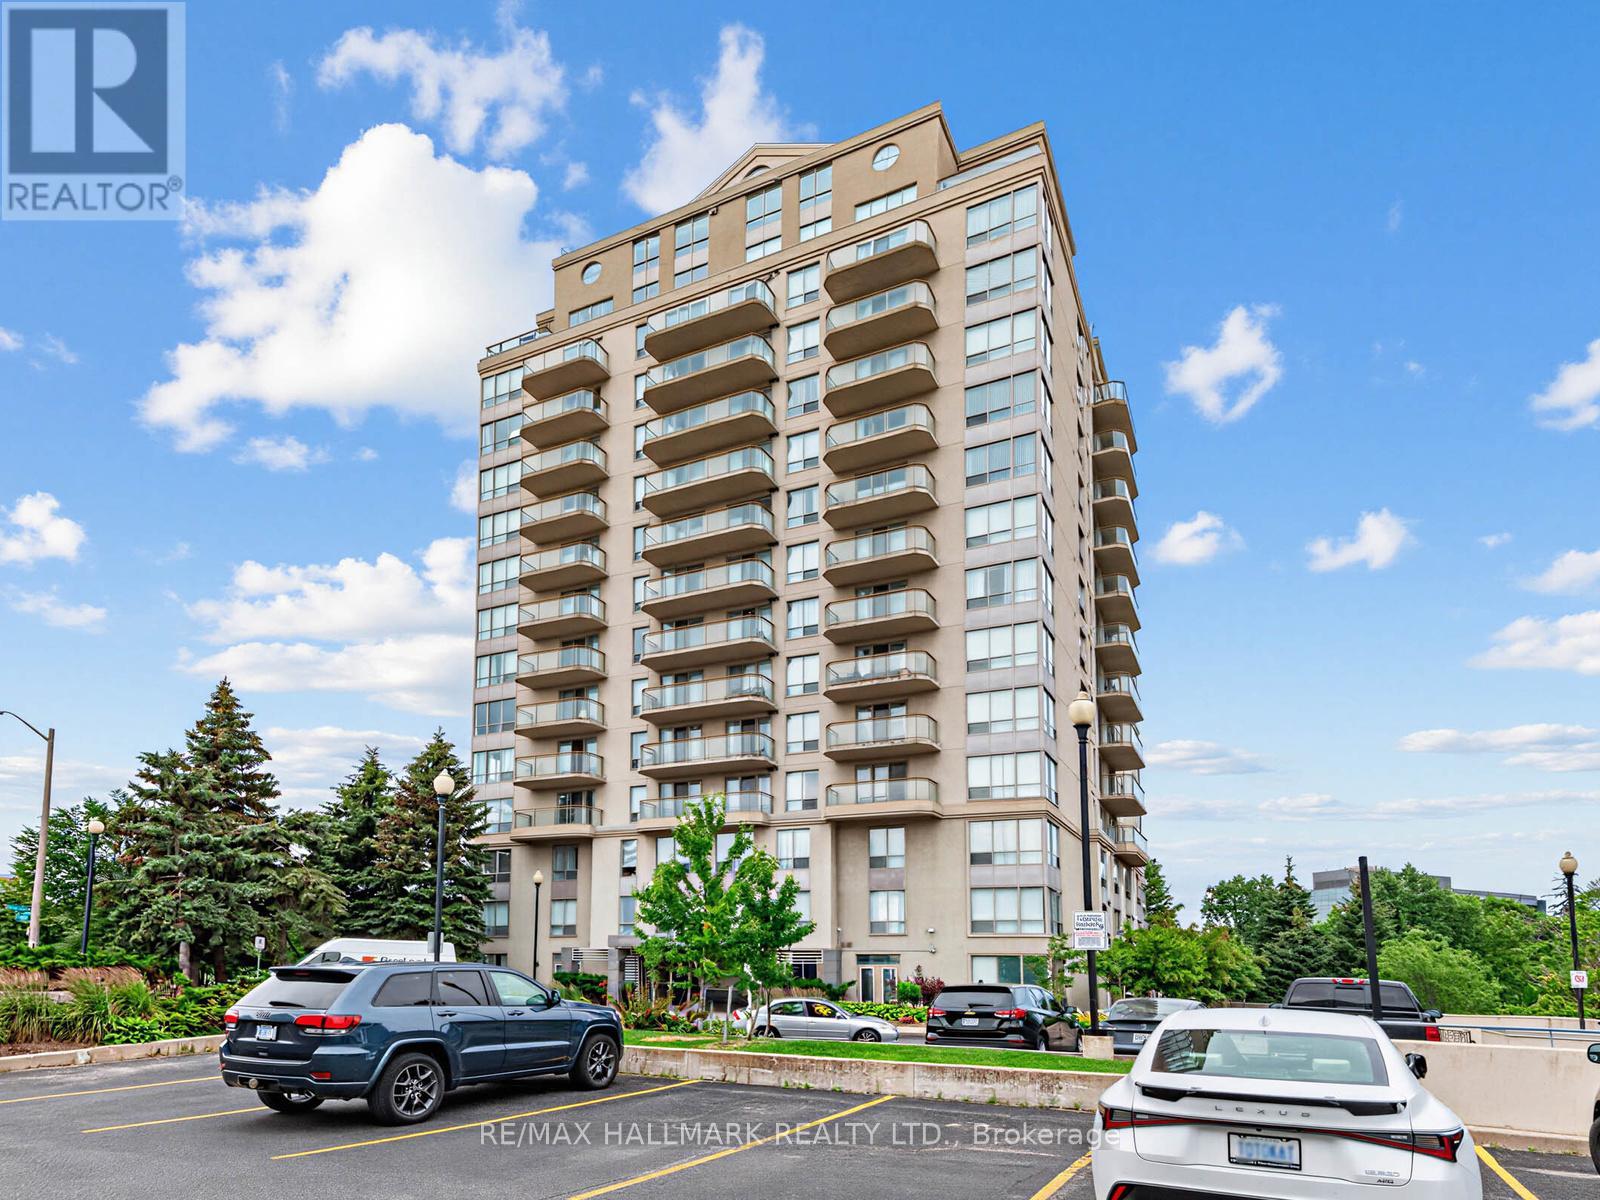
1102 - 399 South Park Road
Markham, Ontario
Welcome to Edgewater at the Galleria, ideally located at the highly sought-after crossroads of Markham and Richmond Hill. This beautifully renovated two-bedroom, two-bathroom suite offers an exceptional combination of space, style, and convenience in a peaceful, park-side setting. Just steps from scenic Vanhorn Park, this bright, high-floor residence is filled with natural light and features a thoughtfully designed, open-concept layout with an impressive sense of space. The generously sized living room is perfect for both relaxing and entertaining, offering unobstructed views and direct access to a large south-facing balcony where you can enjoy picturesque park and pond vistas-your own private outdoor retreat. The well-appointed layout is complemented by in-suite laundry, one exclusive parking space, and a private locker for added storage and convenience. Ideally situated just minutes from Highway 7, public transit, shopping, dining, and major business centres, you'll enjoy the perfect balance of tranquility and urban accessibility.Residents of this boutique-style building enjoy a selection of desirable amenities, including a fitness centre, sauna, and beautifully landscaped common areas ideal for relaxing or socializing. Whether you're a professional seeking a low-maintenance lifestyle or someone looking for a quiet, spacious home with outstanding city access, this exceptional suite delivers comfort, character, and everyday convenience. Condo fees include hydro, water, heat, air conditioning, parking, locker, common elements, and building insurance. (id:63203)
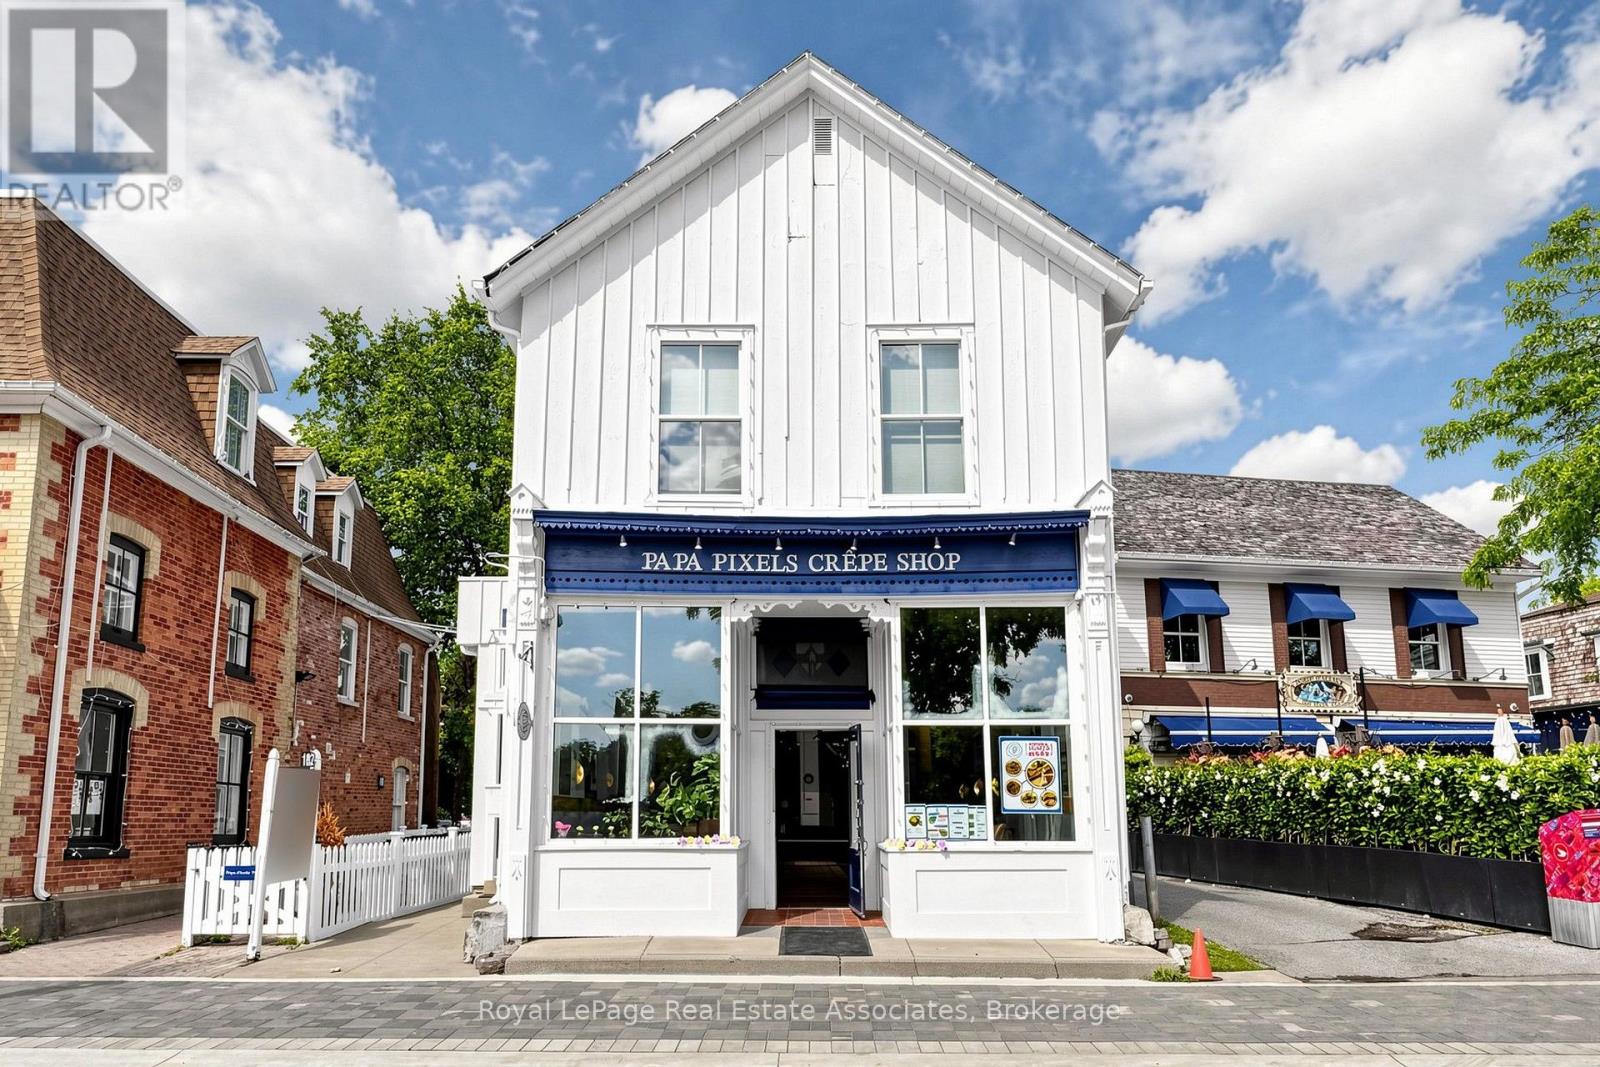
182 Main Unionville Street
Markham, Ontario
Turnkey quick-service restaurant business located in the heart of Historic Unionville on vibrant Main Street in Markham. Approximately 1,200 sq. ft. interior plus a 700 sq. ft. outdoor patio, offering approximately 40 indoor seats and 40 patio seats. Features a modern dining area, well-equipped commercial kitchen, and an efficient layout designed for smooth operations. Situated in a high-traffic destination surrounded by restaurants, boutique shops, offices, and year-round community events, providing excellent visibility and consistent customer exposure. Ideal opportunity for owner-operators or experienced restaurateurs to continue the existing business or introduce a new food concept, subject to landlord approval. Attractive lease terms available. Please do not go direct or speak to staff. All showings by appointment only. (id:63203)