

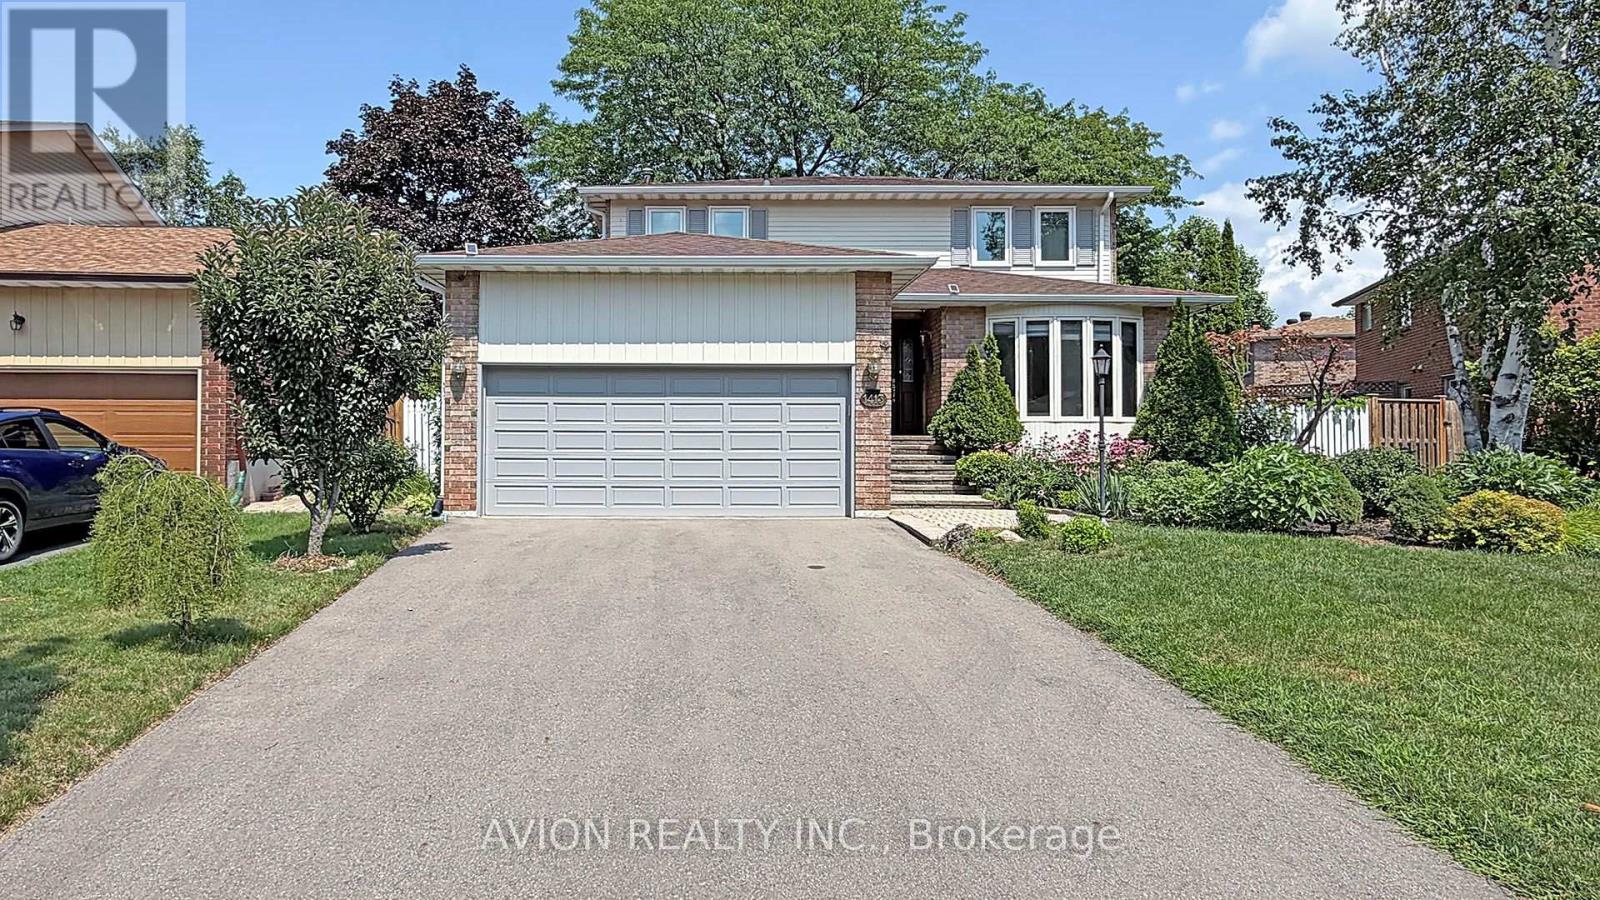
1413 Harmsworth Square
Oakville, Ontario
4+2 Bedrooms, 5 Washrooms Well Maintained Detached House On Quiet St with 2 Garages; Full Of Sunlight, Finished Basement with 2 Bedrooms and Full Washroom. Fenced Backyard And Amazing Landscaping. Located Close To Parks, Trails, Shopping, Sheridan College & Top Rated Iroquois Ridge High School! Upgraded New Windows on 2nd Floor. (id:63203)
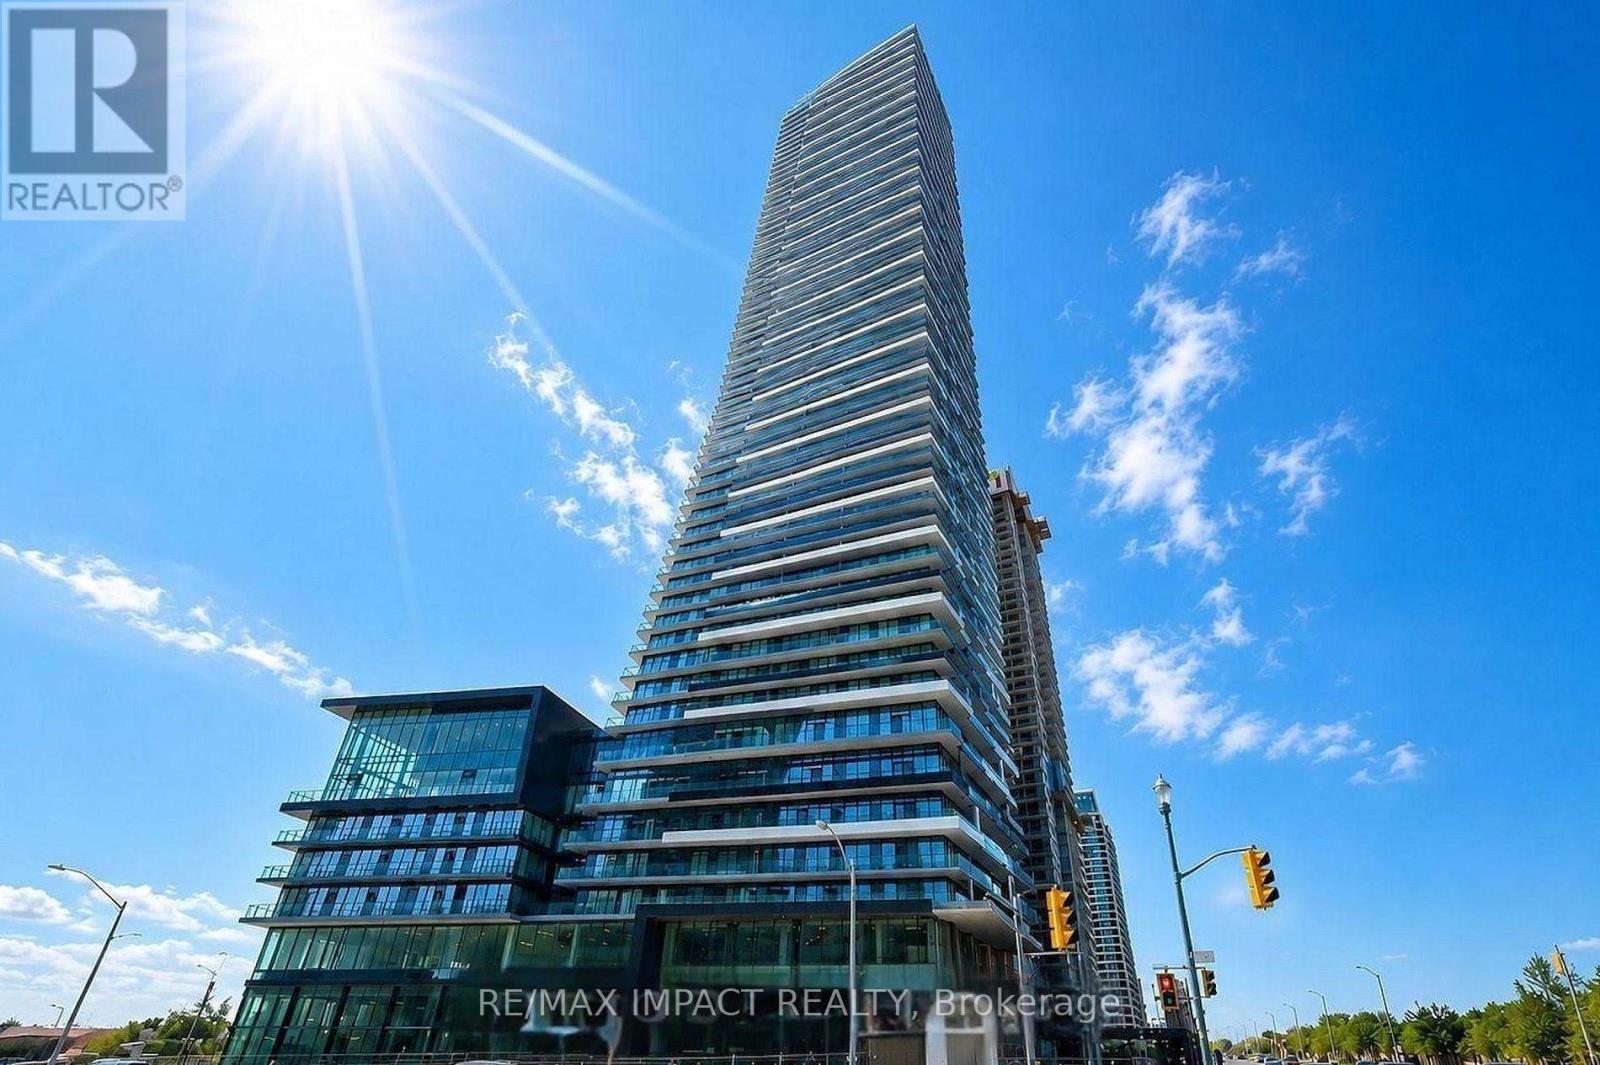
201 - 448 Burnhamthorpe Road W
Mississauga, Ontario
Welcome to this stunning never-lived-in 1 bedroom + Flex, 2 Bathroom condo in the highly sought-after M3 Condos! This bright and modern suite features a functional open-concept layout, contemporary finishes, and large windows that flood the space with natural light, creating the perfect setting for everyday living and entertaining. The suite includes 1 parking space and 1 locker for added convenience. Ideally located in the heart of Mississauga, you're just steps from Square One Shopping Centre, Celebration Square, Sheridan College, the Central Library, YMCA, T&T Supermarket, parks, schools, and public transit, with easy access to major highways, restaurants, and countless everyday amenities. Enjoy high-speed Rogers Internet included for one year. Tenants are responsible for rent plus all utilities. Residents have access to exceptional building amenities, including an outdoor pool, fitness center, yoga studio, party room, theatre room, game room, resident lounge, BBQ area, children's playground, and much more.**Virtually Staged** (id:63203)
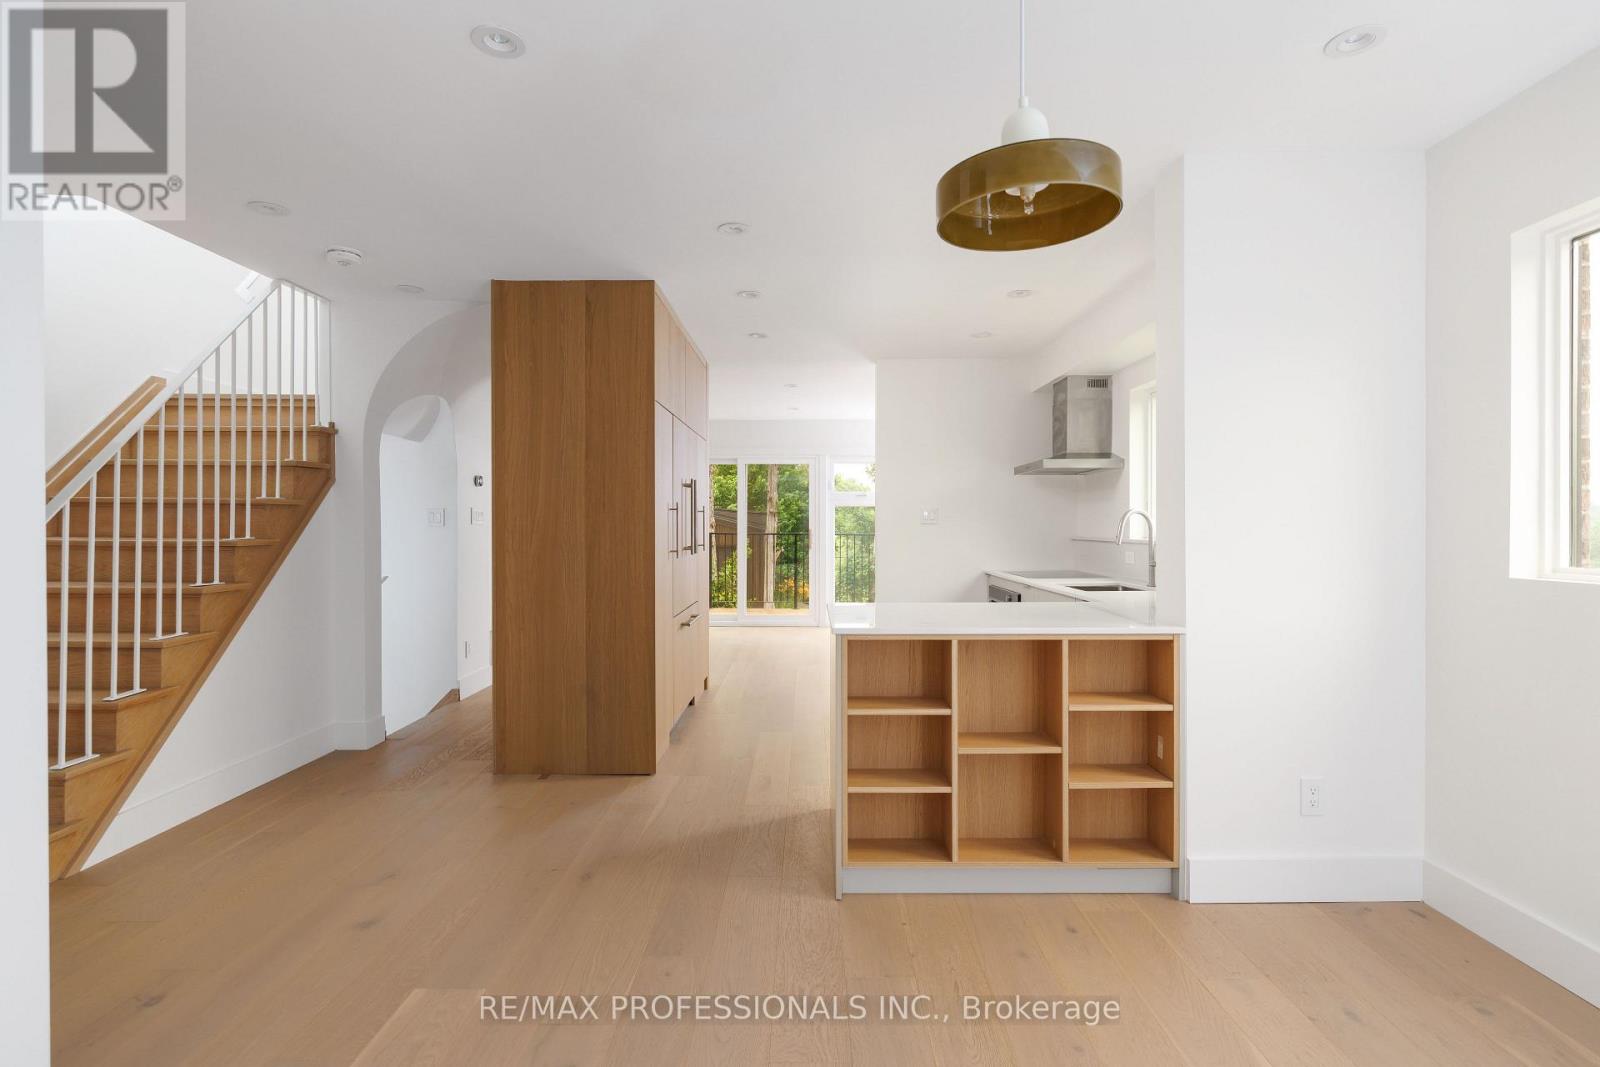
19 Arnold Avenue
Toronto, Ontario
Beautifully reimagined through an extensive down-to-the-studs renovation, this exceptional detached residence occupies one of Toronto's most remarkable park- and ravine-side settings. Backing onto Westlake Memorial Park and its ravine, with no rear neighbours and only one neighbouring home, the property enjoys extreme privacy and spectacular CN Tower views. Nestled on a quiet no-through street, it offers a rare blend of architectural design and urban convenience. Award-winning Omar Gandhi Architects designed the striking new detached garage and provided design input for the interior renovations, creating a home that is both architecturally refined and totally livable. Flooded with natural light, the open-concept main floor showcases wide-plank engineered white oak flooring, custom millwork, designer lighting and a stunning Swede Kitchens kitchen with Shinnoki white oak cabinetry, Caesarstone countertops and backsplash, integrated Fisher & Paykel appliances, Franke fixtures and custom storage. South-facing Marvin fibreglass casement windows frame picturesque park and ravine views, while a cantilevered deck seamlessly extends the living space outdoors. Upstairs offers three beautifully appointed bedrooms with custom millwork closets and a spa-inspired bathroom featuring heated floors, floor-to-ceiling porcelain, a floating Caesarstone vanity, Kohler fixtures, a Vogt shower system and deep soaker tub. The fully finished lower level with 8-foot ceilings offers a guest bedroom, designer three-piece bathroom with heated floors, custom fireplace, laundry room, separate entrance and preparation for a future legal basement suite. Enjoy this phenominal setting just a 10-minute walk to the Mount Dennis GO/UP Express Station and only a 5-minute drive to The Stockyards District. Minutes to the Eglinton Crosstown LRT, TTC, schools and major highways, this is a rare turnkey offering where exceptional design, meticulous craftsmanship and an irreplaceable setting come together. (id:63203)
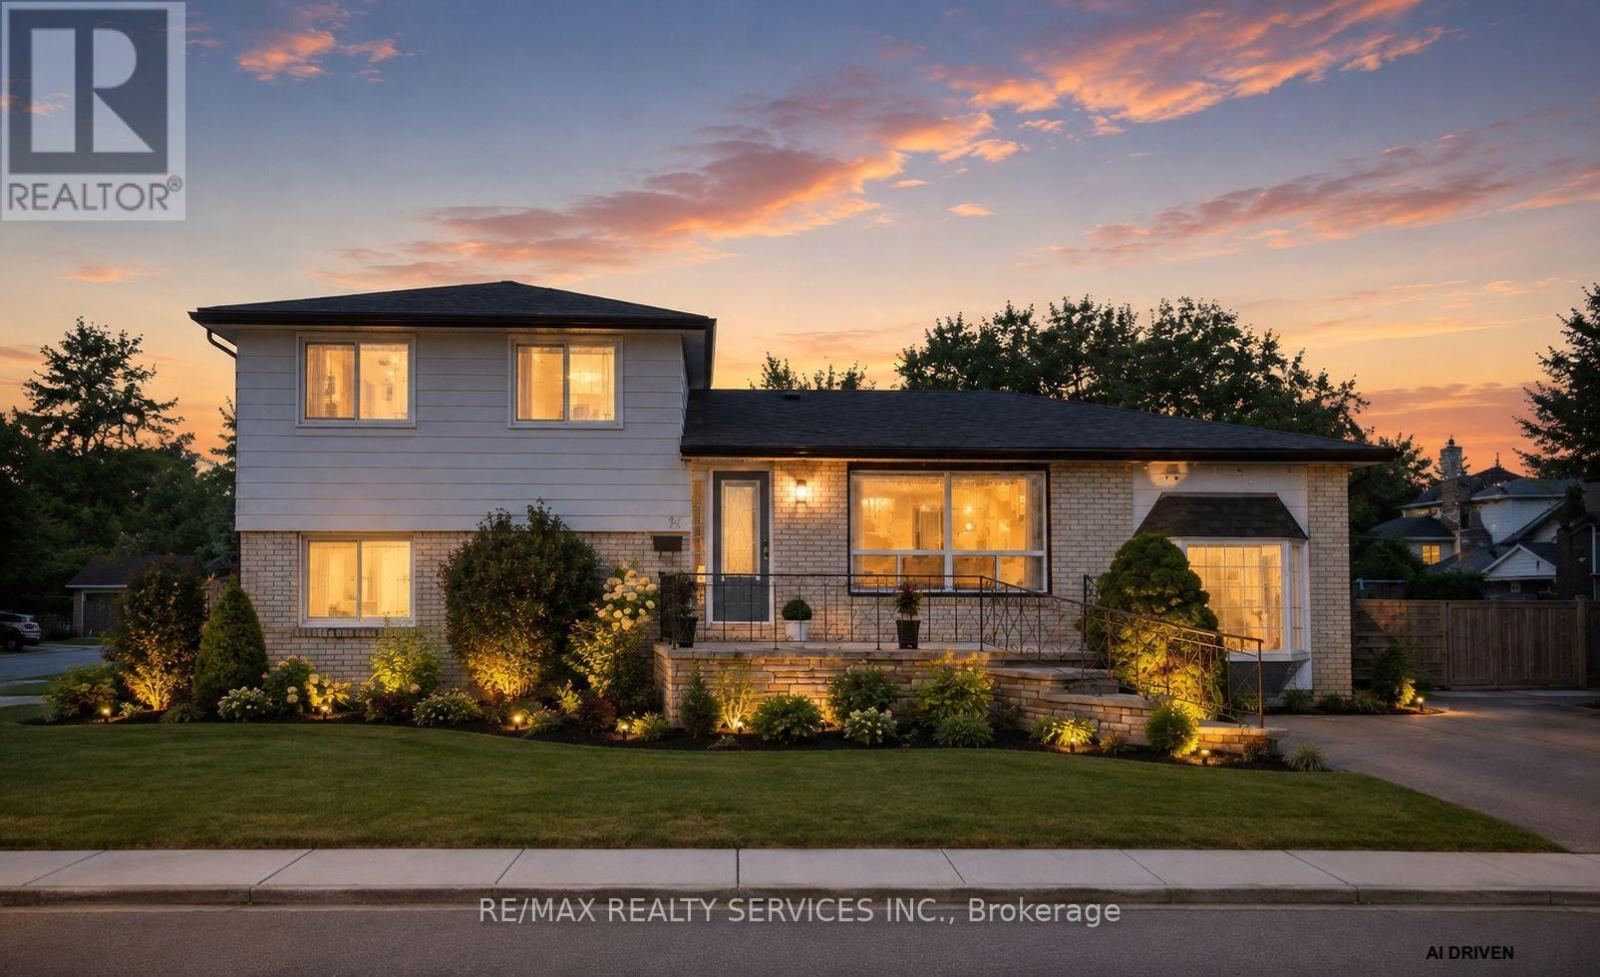
34 Watson Crescent
Brampton, Ontario
Rare Opportunity at 34 Watson Crescent!Set on a premium 60-ft frontage in a mature, tree-lined neighbourhood, this unique property offers exceptional value for families, investors, and future developers. Featuring potential for two separate-entrance living units, each with 2 above-grade bedrooms, this home is ideal for multi-generational living, generating dual rental income, or helping homeowners significantly offset their mortgage with rental income.Numerous updates throughout the home include: all appliances and kitchen upgraded in 2022, heat pump (2024), upper-floor washroom (2023), bedroom flooring (2026), fence (2026), and most windows replaced in 2023 (excluding living/family room windows). The roof is approximately 10 years old, and the water heater is owned, providing additional value and peace of mind.Enjoy an unbeatable location next to a beautiful park featuring splash pads, tennis courts, playgrounds, and green space. Conveniently located minutes from Highway 410, the future Hurontario LRT, Brampton GO, Costco, Walmart, RONA, FreshCo, Shoppers World, and numerous everyday amenities. (id:63203)
2330 Dufferin Street
Toronto, Ontario
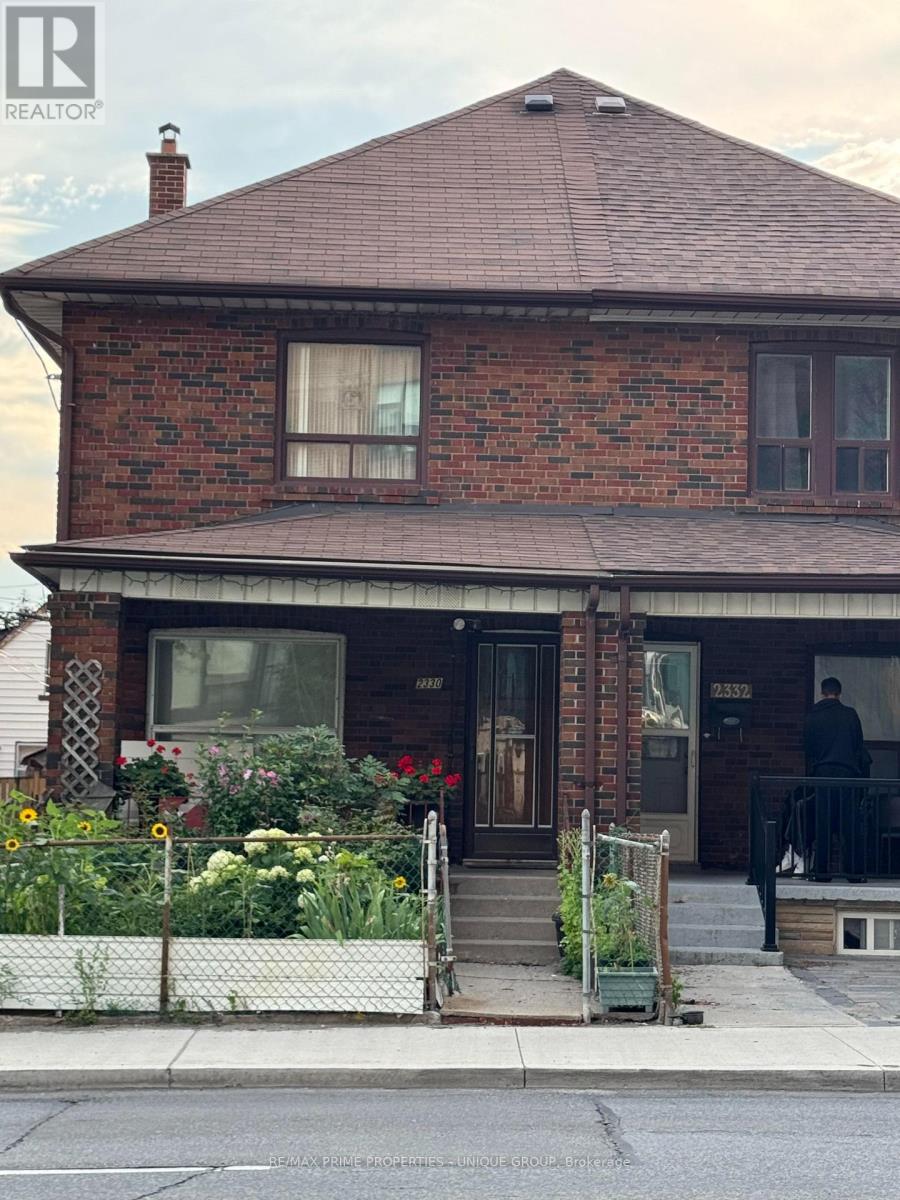
Toronto most desirable midtown neighbourhoods. Eglinton / Dufferin Subway 3-4 Minutes walk ,,,,Large 3 bedrooms Semi brick house .Beautifully front yard Garden.. Step outside to enjoy the concrete patio, green space perfect for a garden or play area, plus a large workshop shed & 3 parking space. Separate Entrance basement apartment,, Can Be Used As An Investment Property.. a spacious laundry room with utility sink. Eat in Kitchen, Large Rec room with brick Fire place, a washroom ,cold cellar with abundant of storage ...offering excellent in-law suite potential. It is an ideal opportunity for first-time buyers, renovators, or downsizers looking to add their personal touch. Enjoy an unbeatable location steps to schools, parks, local dining, shops, TTC transit. ..Subway station.. (id:63203)
2210 - 15 Skyridge Drive
Brampton, Ontario
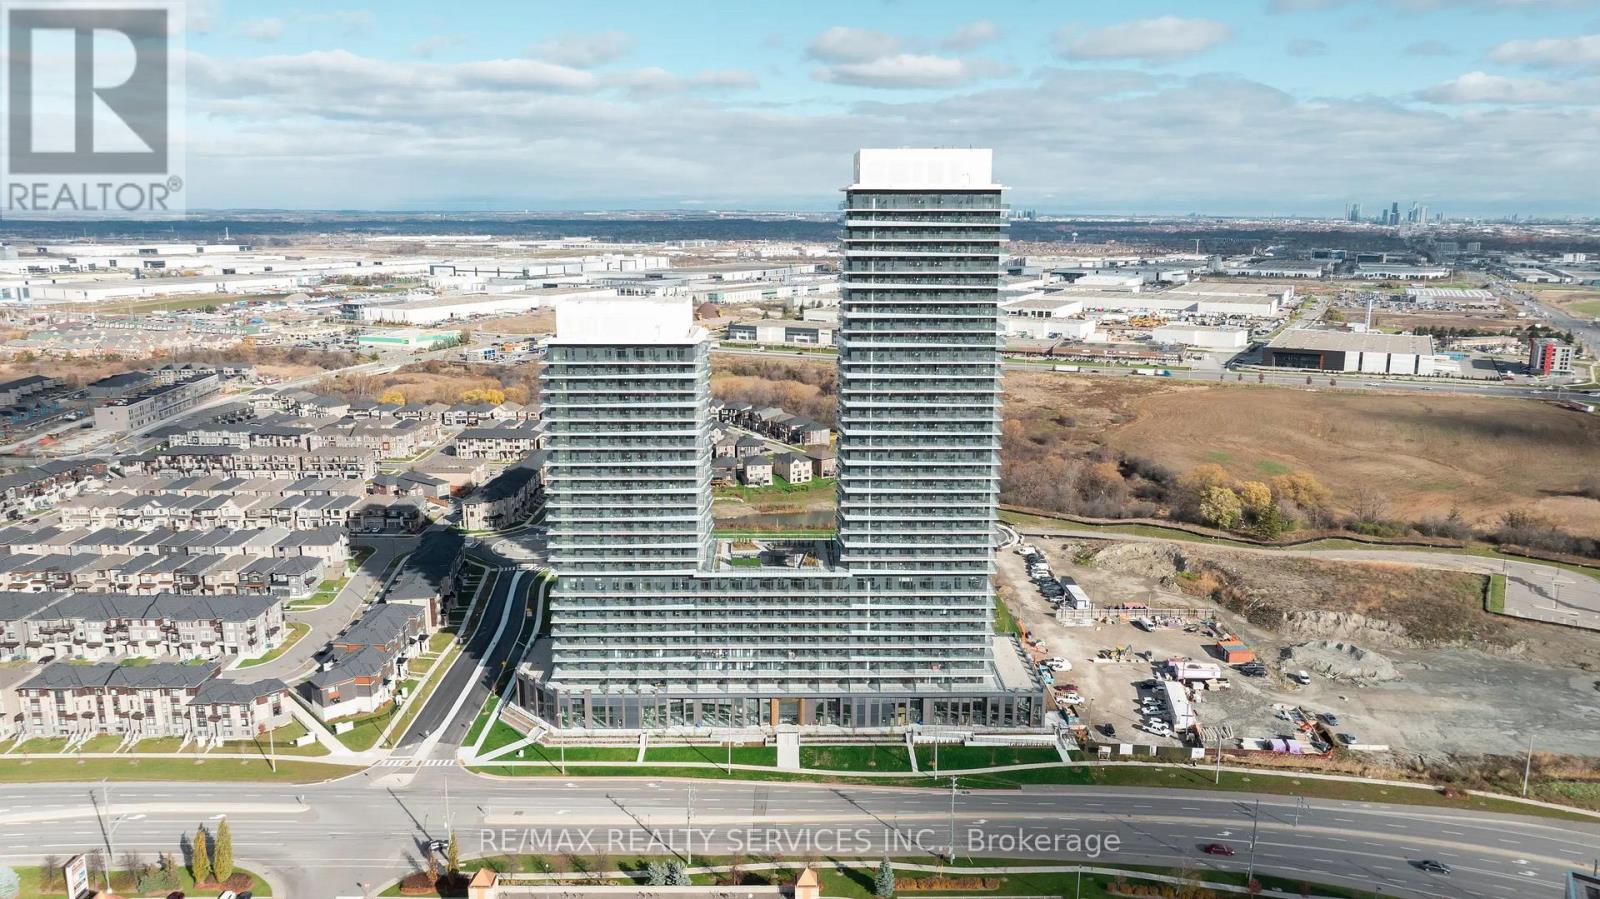
1Parking and 1 Locker included.Welcome to this brand new beautifully appointed and thoughtfully designed 1 bedroom plus den with 2-baths. Step inside to a 9-foot high ceiling, laminated flooring throughout, and a seamless open concept layout that feels bright, modern, and effortlessly functional. The kitchen features sleek cabinetry, quartz countertops, and integrated appliances, creating a stylish yet practical space to cook, dine, and entertain. The primary ensuite w/ stand-up shower is filled with natural light offering a peaceful retreat. This unit has another full bath. You will enjoy both comfort and convenience every day. Modern design, sunlit space, and refined comfort - this is elevated leasing at CityPointe Heights. Included in the lease is 1 underground parking spot and 1 storage locker. Large open balcony with east park view. Close to great shopping, restaurants, cafes, school. (id:63203)
3 Hardisty Drive
Toronto, Ontario
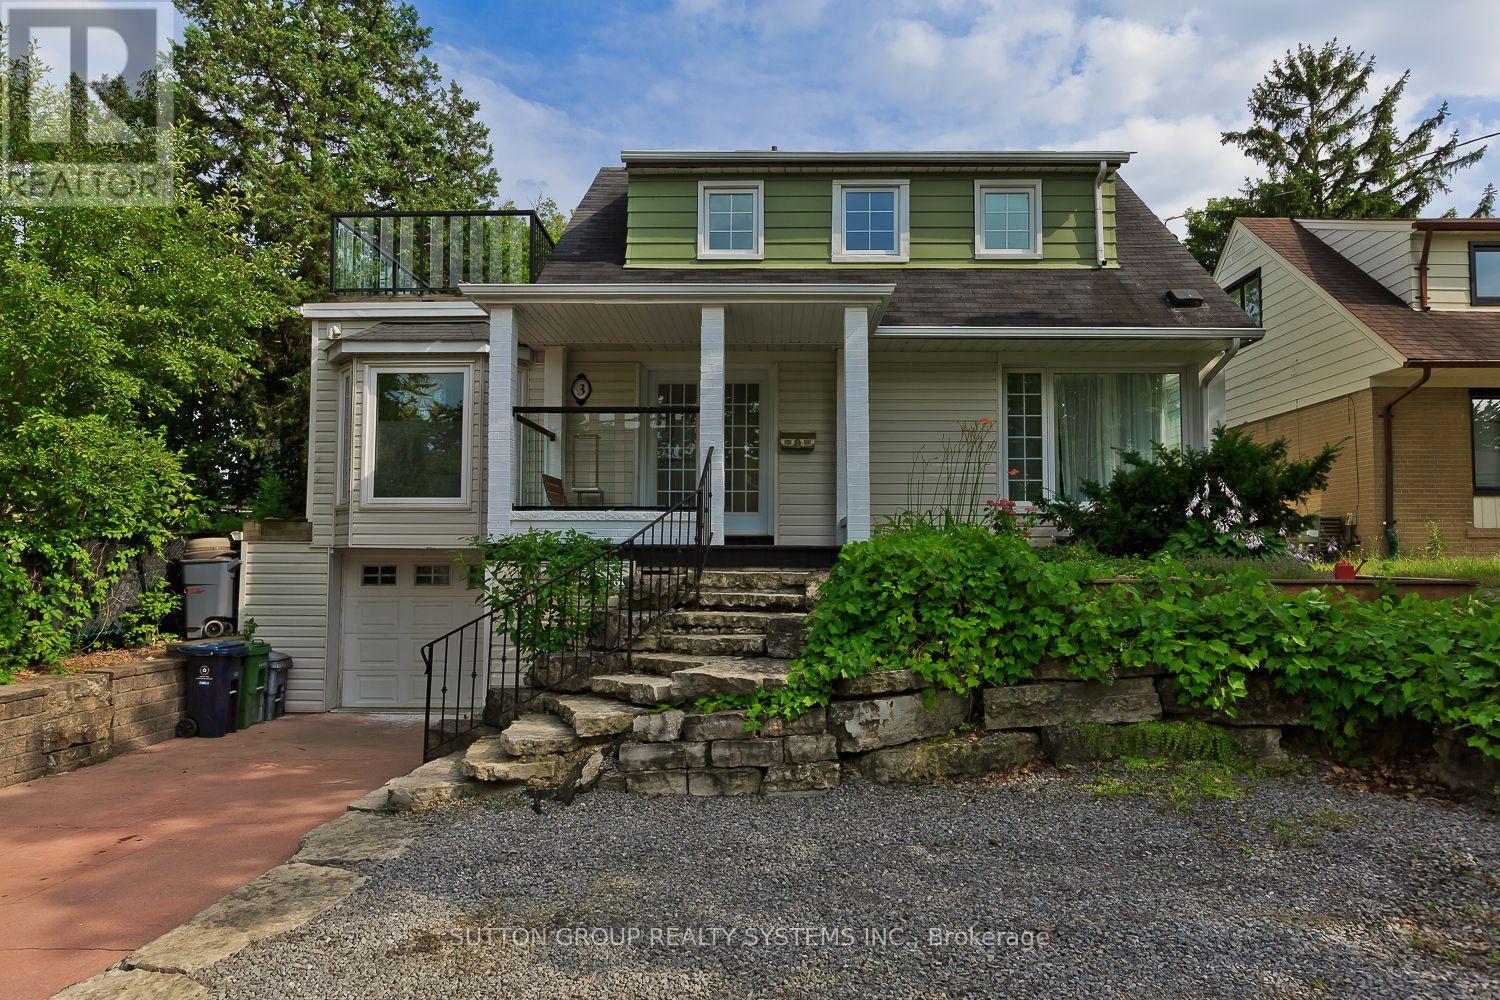
Welcome to this beautifully updated home, perfectly situated on a huge lot on a quiet, family-friendly street. Offering 3 spacious bedrooms and thoughtfully designed living spaces, this home combines modern comfort with exceptional upgrades throughout. Enjoy the warmth of heated floors in most rooms! stylish modern finishes, bright bay windows, and a walk-out to a private balcony overlooking the backyard. The home also features a heated driveway and heated garage for year-round convenience, along with an energy-efficient geothermal heating system. Step outside to your own backyard retreat, complete with an above-ground pool, and plenty of outdoor space for entertaining, gardening, or simply enjoying the peaceful surroundings. (id:63203)
321 - 8 Nahani Way
Mississauga, Ontario
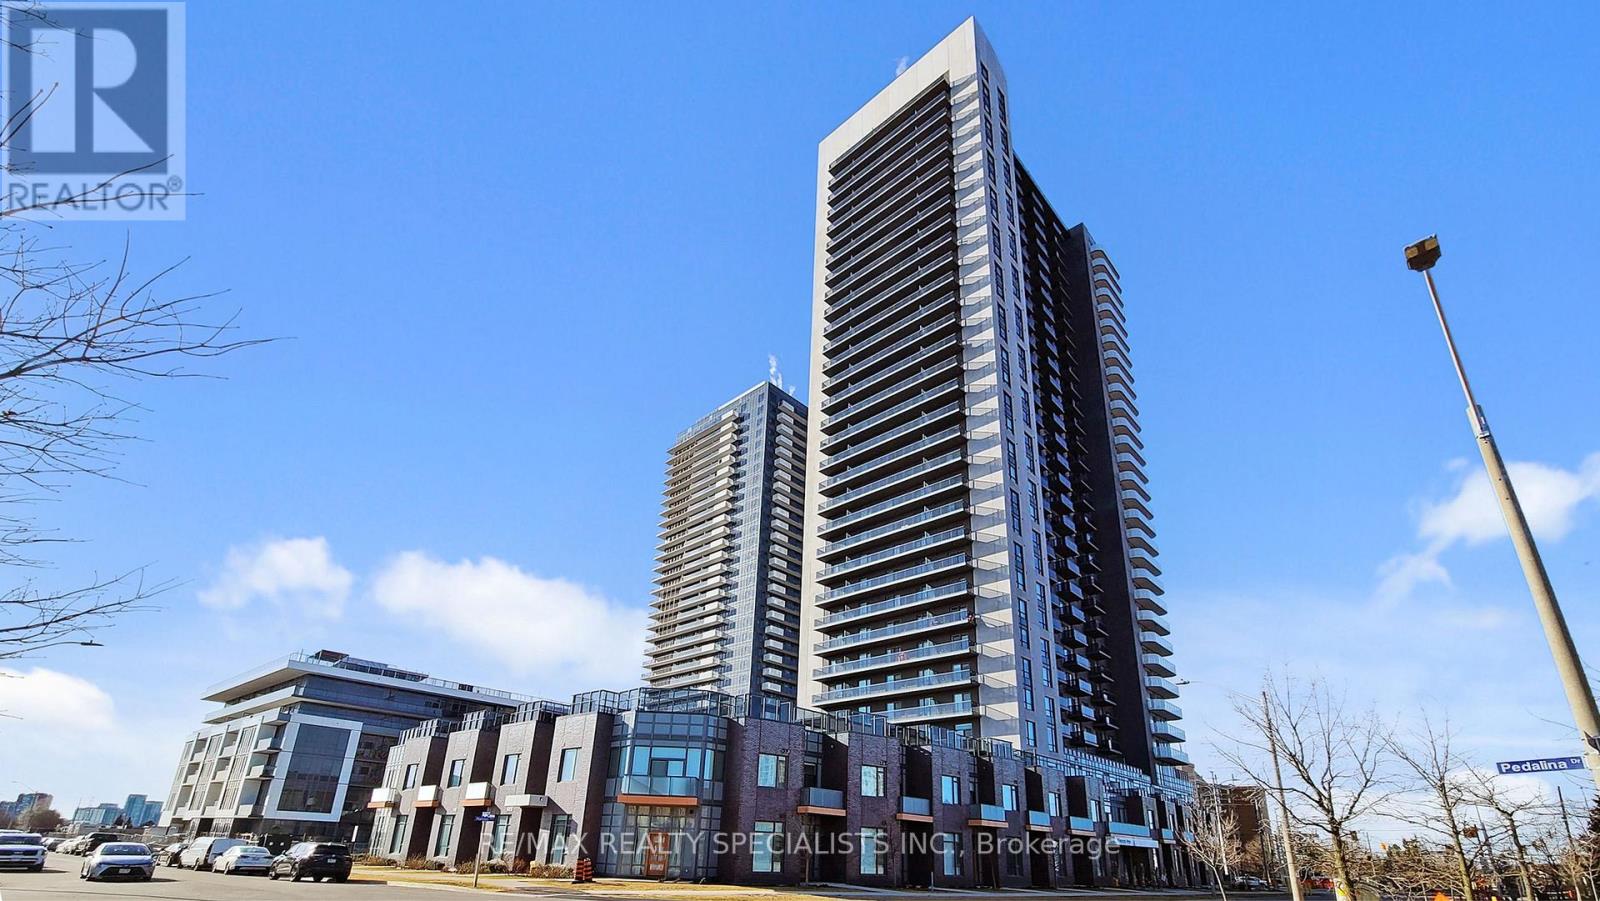
*** Priced to Sell *** Awesome & Spotless condo apartment At an Excellent Location in Mississauga, Approx. 707 S/F as per MPAC, features 9 ft ceilings, 2 Bedrooms, 2 Full Bathrooms, Ensuite laundry, 1 Parking and 1 Locker ; Eat In A Modern Design kitchen, quartz countertops, stainless steel appliances, Living Space open concept, . Great amenities, including a concierge, an outdoor pool, a lounge, an exercise room/gym, a kids' play area, a BBQ terrace area, a party room, and visitor parking. Close to shopping center, steps to future LRT, HWYS 403 & 401, Minutes To Square One & Celebration Square, Sheridan College, GO bus terminal, School, Parks, restaurants...... (id:63203)

2186 Harcourt Crescent
Mississauga, Ontario
Welcome to 2186 Harcourt Crescent, an architectural triumph in the heart of Lakeview. Completed in 2023, this residence offers 5700 sqft of impeccably curated living across three beautifully finished levels. This 4+1 bedroom, 5.5 bath home is a masterclass in craftsmanship and innovation. A dramatic 44-inch custom mahogany front door opens to a grand foyer with large-format porcelain tile and soaring 10-foot ceilings. The main and upper levels feature wide-plank white oak floors, while premium porcelain tile enhances all baths. Integrated vents, flush-mount baseboards, and seamless trims create a refined, gallery-like aesthetic throughout. Custom white oak doors and a striking architectural white oak staircase with custom-forged railing anchor the home's modern elegance. Custom millwork showcases a curated mix of Rift Cut White Oak and state-of-the-art AGT matte-finish cabinetry, known for its anti-fingerprint and antibacterial properties. Caesarstone quartz surfaces elevate the chef's kitchen, butler's pantry, custom bar, and all bathrooms. The kitchen is a true centerpiece, featuring a curved oversized island and hood vent clad in rift cut white oak, matte porcelain backsplash, and premium panelled appliances. A stunning 12' x 9' sliding glass door opens to the covered patio, complete with motorized screens, gas fireplace, media connectivity, and built-in Hestan BBQ, offering a true three-season retreat. The fully finished lower level includes an additional bedroom with ensuite, glass-enclosed gym, rec room, custom wet bar, steam shower, and walk-up access to the backyard. Outdoors, enjoy a 35' x 15.8' Barrier Reef fiberglass pool with integrated lounger, WiFi-enabled controls, and maintenance-free turf. Enhanced by expansive European aluminum windows, Control4 smart system, theatre-grade surround sound, spray foam insulation, built-in alarm system, motorized main floor blinds and more, this extraordinary residence delivers uncompromising luxury and peace of mind. (id:63203)
1900 Fowler Drive
Mississauga, Ontario
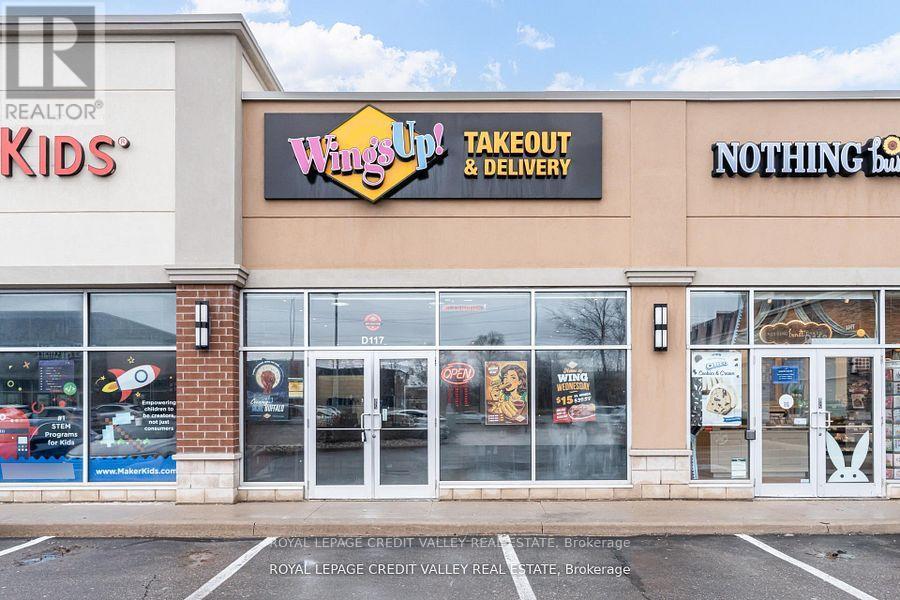
Excellent opportunity to acquire a well-established franchise of Wings Up! restaurant in prime Mississauga location. This high-performing quick service restaurant generates morethan$75,000/month before taxes (average of 2023,2024,2025) in sales, translating to morethan$900,000 in annual revenue before taxes. The business offers strong income potential with estimated monthly earnings of approximately $10,000 and above making it an attractive opportunity for owner-operators or investors. Based on current performance, the investment offers a potential payback period of approximately 2.5 years. Strategically located in a AAA retail plaza with national tenants including Starbucks, RBC Bank, Pizza Hut, Subway, Egg smart and more, providing consistent foot traffic and excellent exposure. The location benefits from high visibility, strong surrounding residential density, and proximity to major commuter routes including the Queen Elizabeth Way (QEW). One of the standout features of this opportunity is the exceptionally low rent of $5,446.60/month including TMI & HST, with no escalations until January 2031 offering stability and long-term security for the buyer. This is a fully equipped, turn key operation with an established customer base and strong brand recognition. Ideal for entrepreneurs looking to step into a profitable business or expand their existing portfolio. Do not miss this rare opportunity in a high-demand location! All the above numbers are basedon2023, 2024 & 2025. (id:63203)
122 Emerson Avenue
Toronto, Ontario
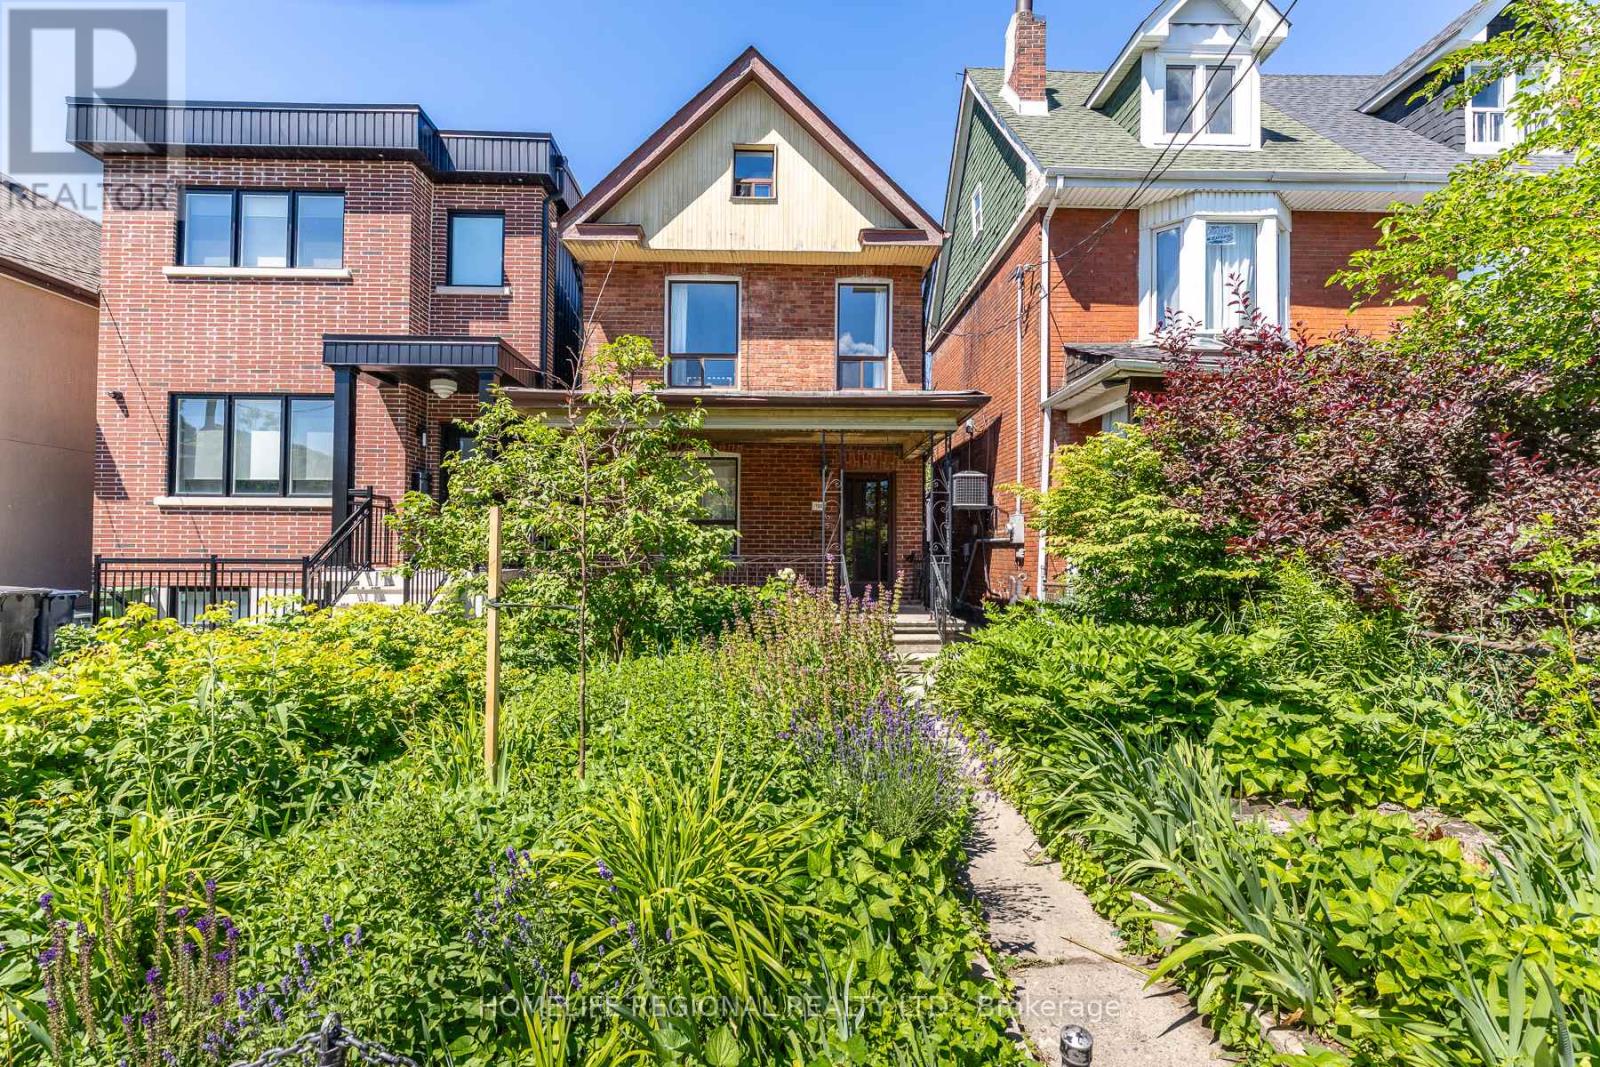
Great opportunity in one of Toronto's most exciting west-end neighbourhoods! This detached 2-storey home offers exceptional flexibility for end-users, multi-generational families, or buyers looking to offset their mortgage with income potential. Featuring two kitchens above grade, the main floor offers a spacious living room, dining room and kitchen, while the second floor includes two bedrooms and a second kitchen. The third level provides two additional bedrooms, creating a versatile layout to suit a variety of living arrangements. A separate entrance to the basement offers additional flexibility for future use (subject to all applicable approvals). Completing the property is a rare double detached garage accessed by laneway, providing ample parking, storage, and exciting future potential.Ideally situated in the vibrant Wallace Emerson neighbourhood between Dupont Street and Bloor Street West, with easy access to Lansdowne and Dufferin, this location offers an outstanding urban lifestyle. Just a short walk to the trendy cafés, breweries, restaurants and artisan shops along Geary Avenue, everyday conveniences at Dufferin Mall, and excellent TTC transit including Lansdowne and Dufferin subway stations. Enjoy nearby parks, schools, and the newly redeveloped Wallace Emerson Community Recreation Centre, featuring modern recreational facilities, pools, fitness amenities, and expanded green space as part of one of Toronto's most significant community revitalization projects. With excellent walkability, nearby cycling routes, and quick access to the UP Express, GO Transit, and Toronto's downtown core, this property offers the perfect balance of neighbourhood charm and city convenience. Whether you're searching for a family home with room to grow or a property offering valuable income potential, this is an exceptional opportunity in one of Toronto's most desirable west-end communities. (id:63203)
15 Wilde Place
Barrie, Ontario
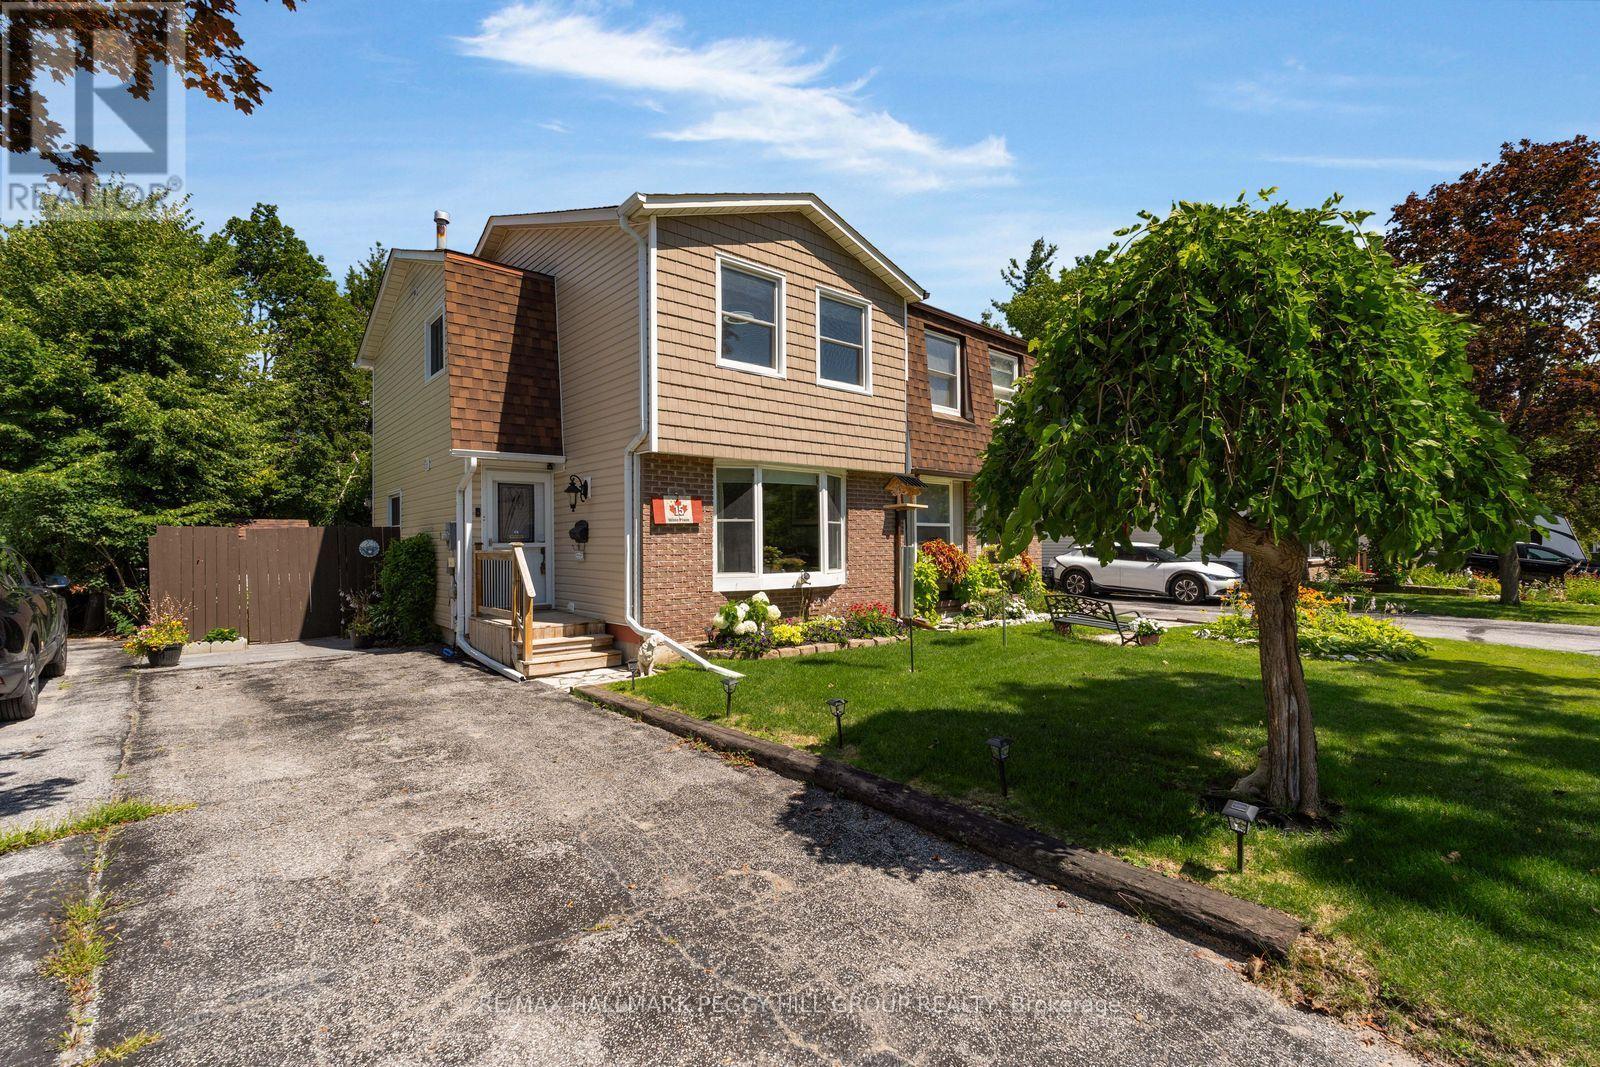
Semi-Detached Home With An Updated Kitchen, Screened Sunroom & Fenced Backyard! A smart move for first-time buyers, young families or anyone ready to trade condo living for more space of their own, this well-kept home sits on a quiet street in Barrie's established Letitia Heights neighbourhood, close to schools, playgrounds, Lampman Park, Sunnidale Park, trails, community amenities and everyday shopping. The living room is filled with natural light through a large bay window, while a floor-to-ceiling stone feature wall and electric fireplace give evenings at home a little more atmosphere. The updated kitchen brings together white cabinetry, quartz counters, black appliances, newer luxury vinyl flooring and an impressive amount of storage, with the dining area opening directly to a large screened sunroom that makes summer meals, rainy afternoons and bug-free evenings far more enjoyable. Comfortable bedrooms and a full bathroom serve the second level, where newer carpet runs through the landing and hallway. The partially finished basement adds useful flexibility for a home office, playroom or movie space. A fenced backyard with established gardens, vegetable beds, lawn and two storage sheds gives gardeners, children and pets room to enjoy the outdoors. (id:63203)